
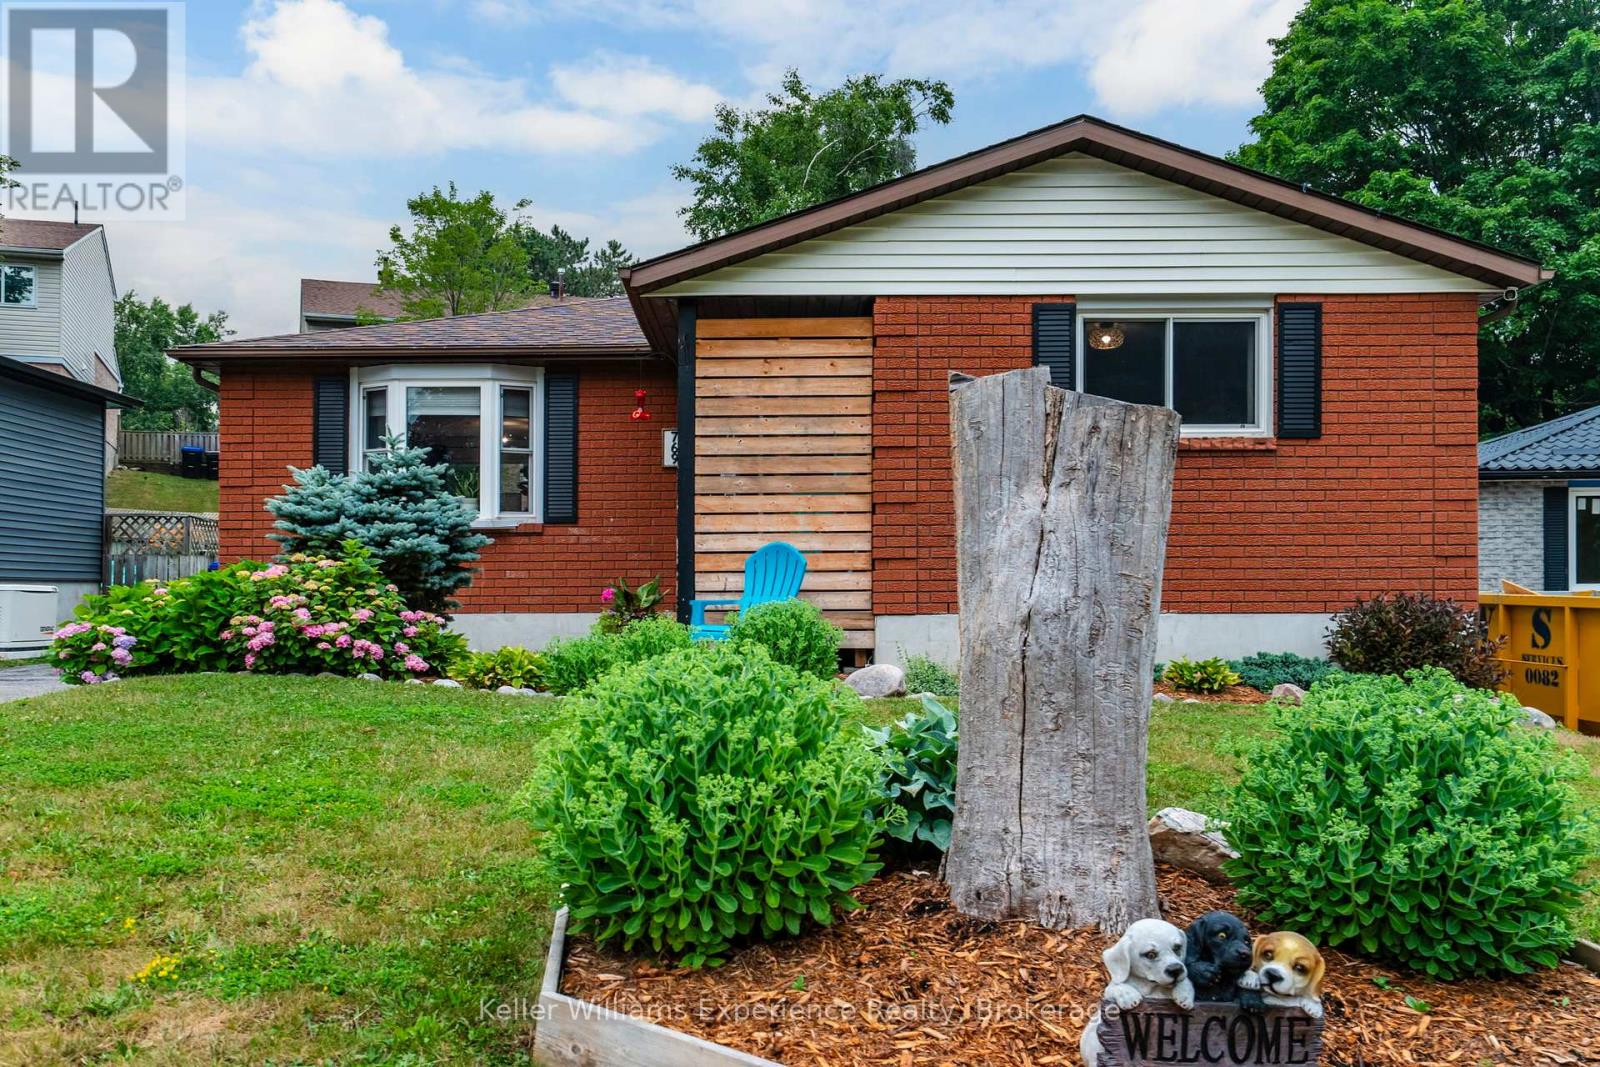
769 Pratt Avenue
Midland, Ontario
Welcome to 769 Pratt Avenue, a move-in-ready bungalow tucked away on a quiet cul-de-sac in Midland. This well maintained home is an excellent opportunity for first time buyers, downsizers, or anyone seeking comfortable, low maintenance living, offering 1,490 sq. ft. of finished living space. Featuring three generously sized bedrooms, two bathrooms, and a functional layout, this home is designed to accommodate a variety of lifestyles.The finished lower level provides valuable additional living space, perfect for a family room, home office, home gym, or playroom. Thoughtful updates throughout offer added value and peace of mind, including a new furnace (2023), central air conditioning (2024), sump pump (2024), storage shed (2022), new bedroom flooring (2026), upgraded bathrooms, fresh paint, and numerous other improvements and updates.Step outside to the fully fenced backyard, an ideal space for children, pets, gardening, or summer entertaining. Ideally located just minutes from schools, parks, shopping, restaurants, everyday amenities, and the beautiful waterfront of Georgian Bay, this turnkey property combines comfort, convenience, and exceptional value. Simply move in and enjoy all this wonderful home has to offer! (id:42776)

30 Allegra Drive
Wasaga Beach, Ontario
Welcome to 30 Allegra Drive, a beautifully maintained home in the sought-after Trillium Forest community of Wasaga Beach. Built in 2015 and offering approximately 1,790 sq. ft. of thoughtfully designed living space, this 2-bedroom, 3-bathroom home offers comfort, style and flexibility.Hardwood flooring flows through the principal living areas, including the combined living and dining room with elegant tray ceiling. Just off the kitchen, a cozy family room with fireplace creates an inviting gathering space. The kitchen features ceramic flooring, a centre island and bright breakfast area with walkout to a private deck-perfect for morning coffee or relaxing outdoors.The spacious primary bedroom offers a private ensuite with separate glass shower and tub. Conveniently located laundry and a double-car garage add to the home's practicality. The mostly finished lower level offers a beautifully finished bathroom, large egress windows providing plenty of natural light, and excellent potential for an additional bedroom, guest space, recreation room or home office.Set on a generous 54' x 109' lot, enjoy the ponds and walking trails of Trillium Forest, with Georgian Bay and Wasaga Beach's sandy shoreline just minutes away. Collingwood, Creemore and Blue Mountain are within easy reach, along with wineries, galleries, restaurants, golf, hiking and skiing. An ideal home for those looking to enjoy the best of Southern Georgian Bay living. (id:42776)
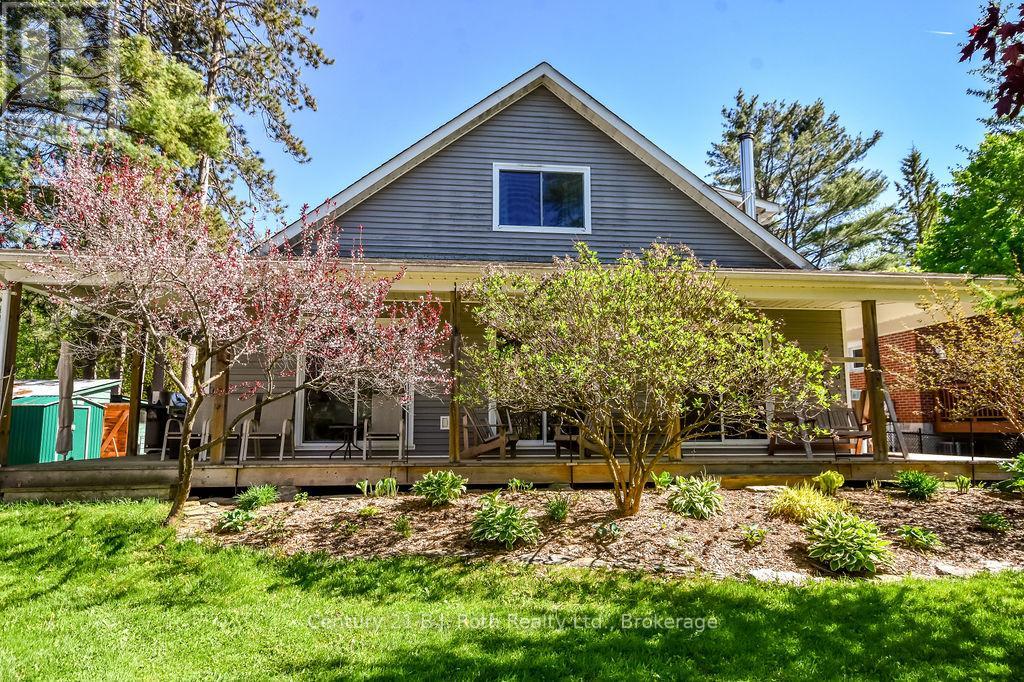
4762 Severn Street
Severn, Ontario
Nestled along the Severn River with over 100 feet of waterfront frontage, this inviting, custom-built home offers the perfect blend of comfort, charm, and scenic beauty. Enjoy stunning river views from the expansive wraparound deck - an ideal space for entertaining, relaxing, or simply soaking in the peaceful surroundings. Inside, the beautiful and functional kitchen flows seamlessly into the main living areas, while the convenient main floor primary bedroom adds to the home's thoughtful layout. Special touches include cedar-lined closets, gutter/leaf guards, main floor laundry, a Generac generator, and a Lifebreath HVR as part of the HVAC system, A bunkie provides excellent additional space for guests, hobbies, or a private retreat. Additionally, the property is adorned with fruit trees/bushes (raspberry, blueberry, crabapple, and haskap) awaiting your jams jars! Whether you're looking for a year-round residence or the perfect waterfront escape, this property delivers an exceptional riverside lifestyle. (id:42776)
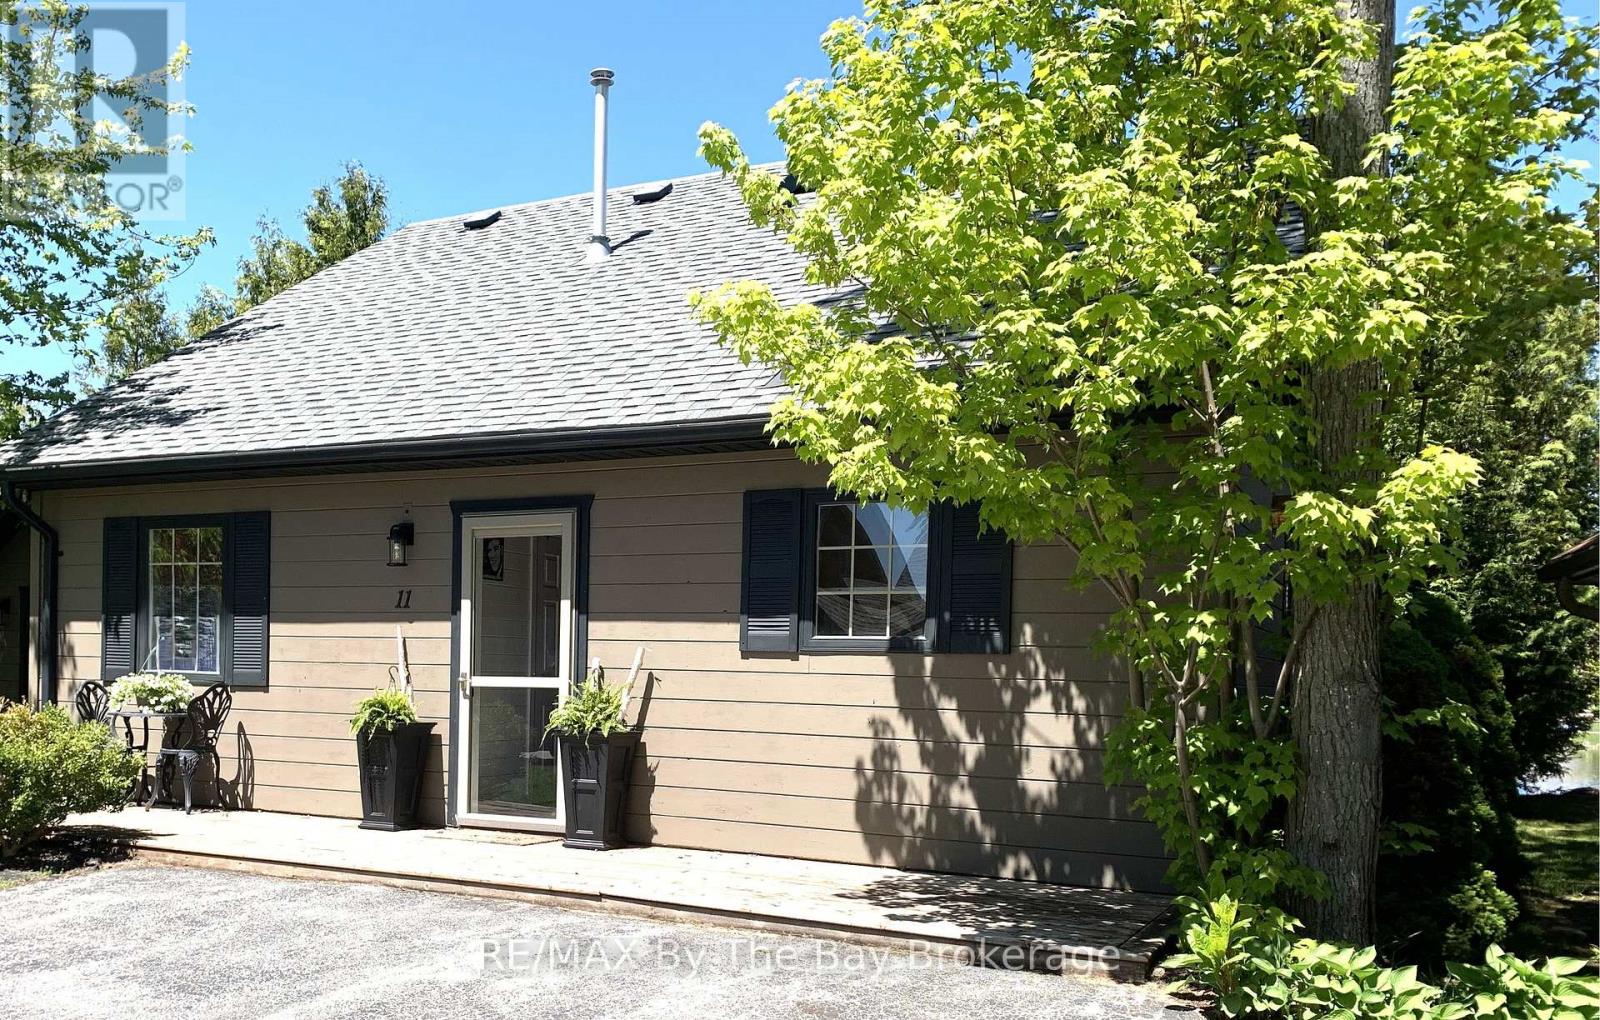
11 Cabin Crescent
Wasaga Beach, Ontario
Escape to this charming 3-bedroom year-round cottage retreat with peaceful pond views, mature trees, and sunsets. The bright open-concept kitchen and great room are perfect for entertaining, featuring a cozy gas fireplace, while the beautifully insulated sunroom offers heated floors and an electric fireplace for added comfort in every season. Many updates include newer roof and appliances, quartz kitchen counter top (approximately 4 years old). Offered partially furnished, including kitchenware, indoor and outdoor furniture, washer and dryer, and gas BBQ with hookup. Outside, enjoy easy parking for 2 cars in the large driveway, a welcoming front deck with iron bistro table and 2 chairs, lovely landscaping, storage shed with second fridge, and a spacious fully furnished rear deck overlooking the pond, backyard fire pit area - the perfect setting for relaxing summer evenings. Resort-style amenities include 5 pools, splash pads, mini putt, bocce ball, recreation centre, organized activities, and scenic walking trails leading to the sandy beaches of Georgian Bay. A wonderful opportunity for families or couples seeking relaxation, recreation, and cottage living at its best! Monthly Fees: Land Lease $775, Estimated Property Tax $155.13. Water/Sewer $86.50 = $1,016.63 (id:42776)
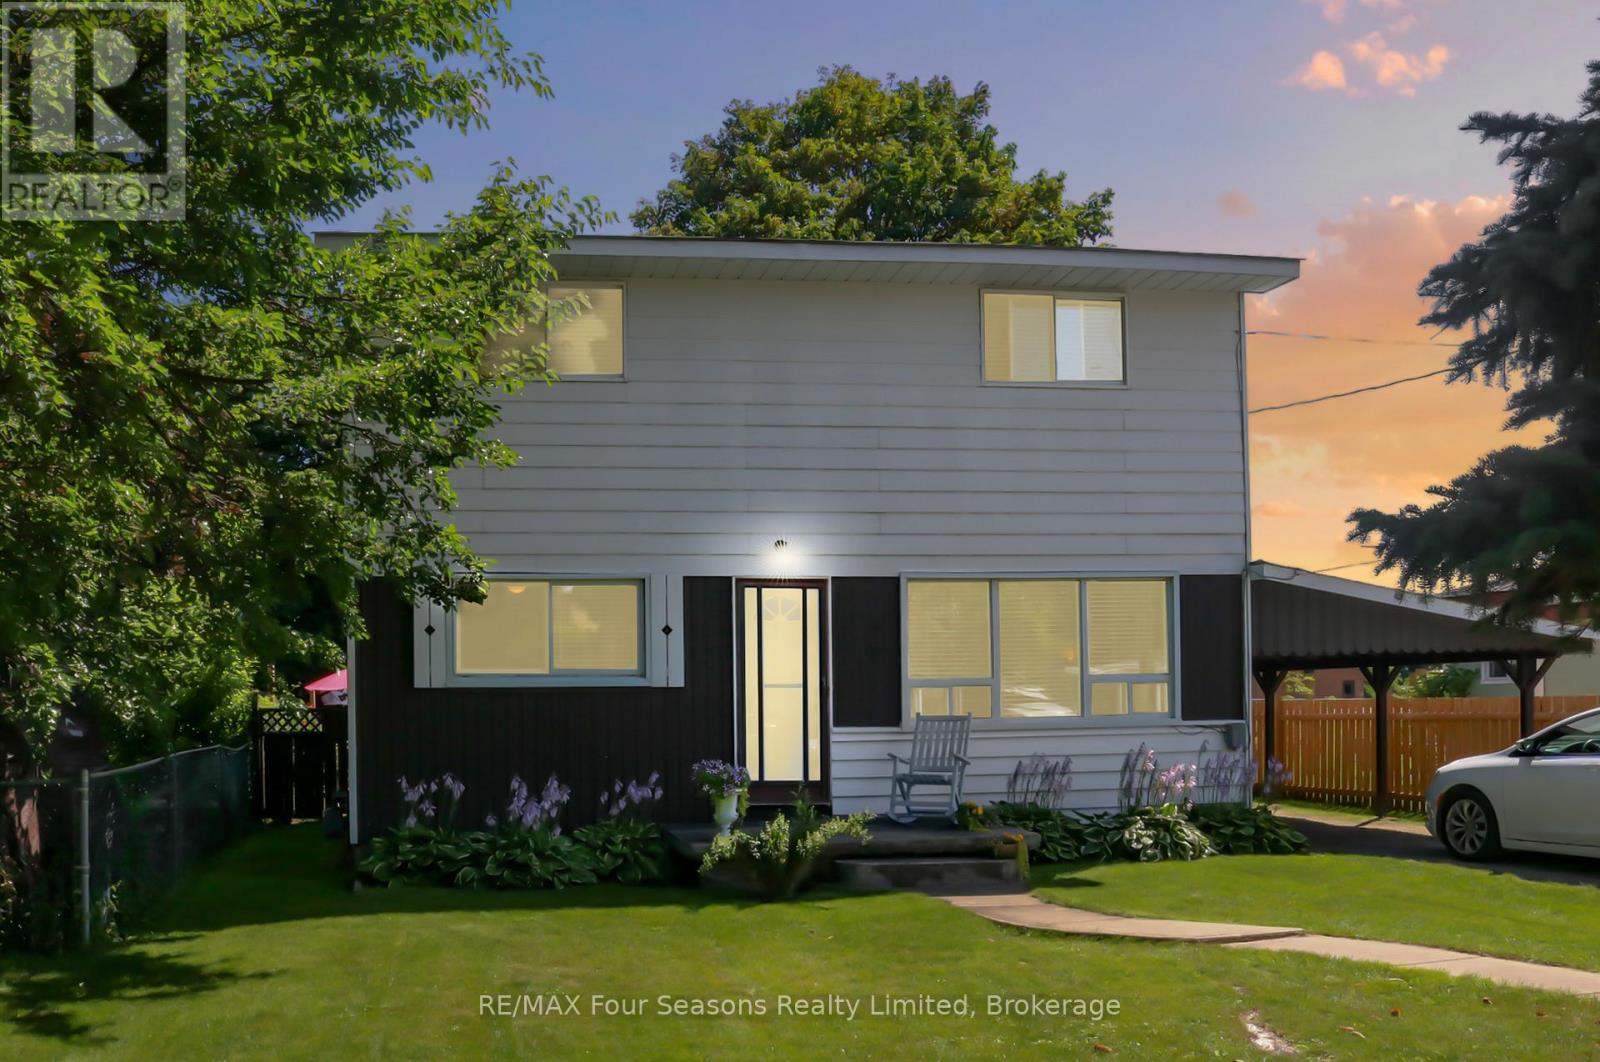
46 Erie Street
Collingwood, Ontario
Welcome to 46 Erie Street - a fantastic opportunity on a well-established, family-friendly street. Recent updates include brand-new carpeting and fresh paint throughout, making this home truly move-in ready for its next owners. This charming two-storey home enjoys a central location within walking distance of downtown Collingwood, where you'll find shops, restaurants, and the waterfront just minutes away. The private, fully fenced backyard offers a quiet retreat with a storage shed and a generous patio - perfect for relaxing or entertaining. Inside, the home features four bedrooms and 1.5 bathrooms, including the convenience of main-floor laundry and a main-floor bedroom. Large windows fill the home with natural light, while the eat-in kitchen with newer appliances flows seamlessly into the living space for everyday comfort and functionality. Three spacious bedrooms and a full bathroom are located on the second level. Ideally situated close to Connaught Public School and the hospital, this property is well suited for families or investors alike. An excellent value in a desirable Collingwood neighbourhood - book your showing today. (id:42776)
450 Concession 11 Road E
Tiny, Ontario
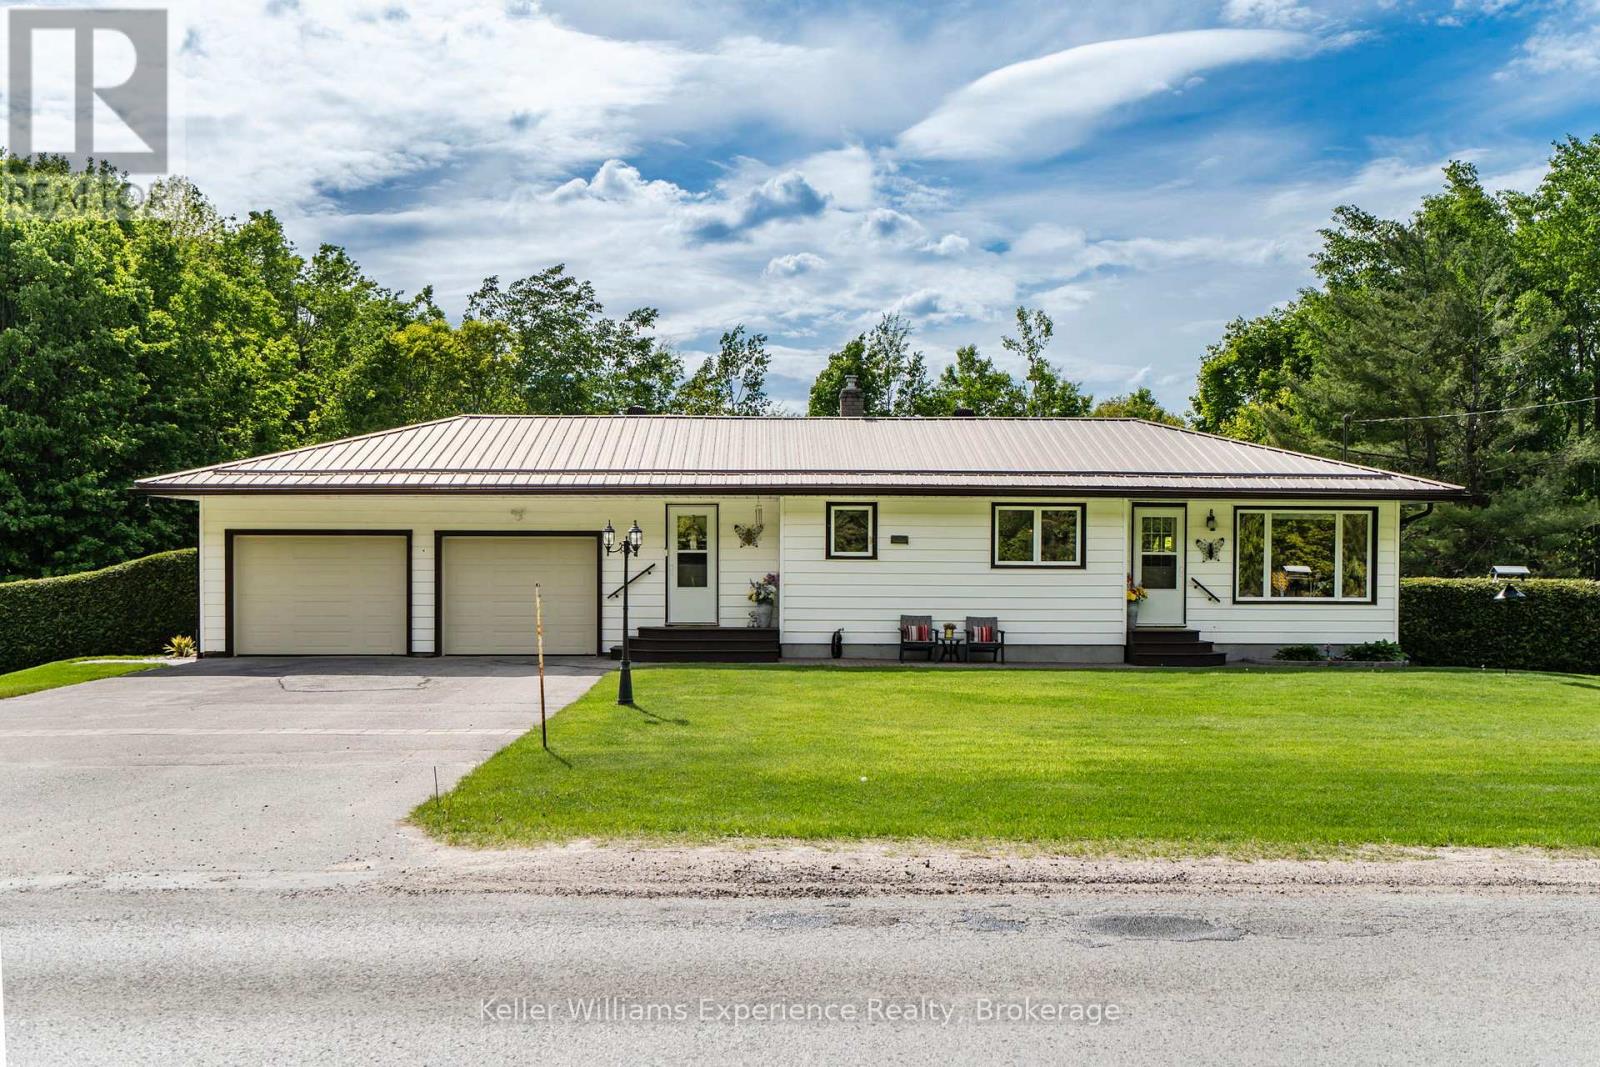
Charming 2-bedroom, 2-bath bungalow situated on a beautifully maintained 1-acre property insought-after Tiny Township, offering peaceful country surroundings with plenty of room to roamwhile still being conveniently close to town. This well cared-for home features a fullyfinished walkout basement with in-law capability, including space for a potential third bedroom and expanded living area. The main floor offers the convenience of laundry, along with agenerous double car garage and a detached workshop at the back of the property-perfect forprojects or additional storage. Notable features include a gas forced air furnace, municipal water service, a long-lasting steel roof, and an expansive deck ideal for outdoor enjoyment.Just minutes from golf, beaches, trails, and everyday amenities, this property combines rural tranquility with easy access to everything you need. (id:42776)
207 - 130 Steamship Bay Road
Gravenhurst, Ontario
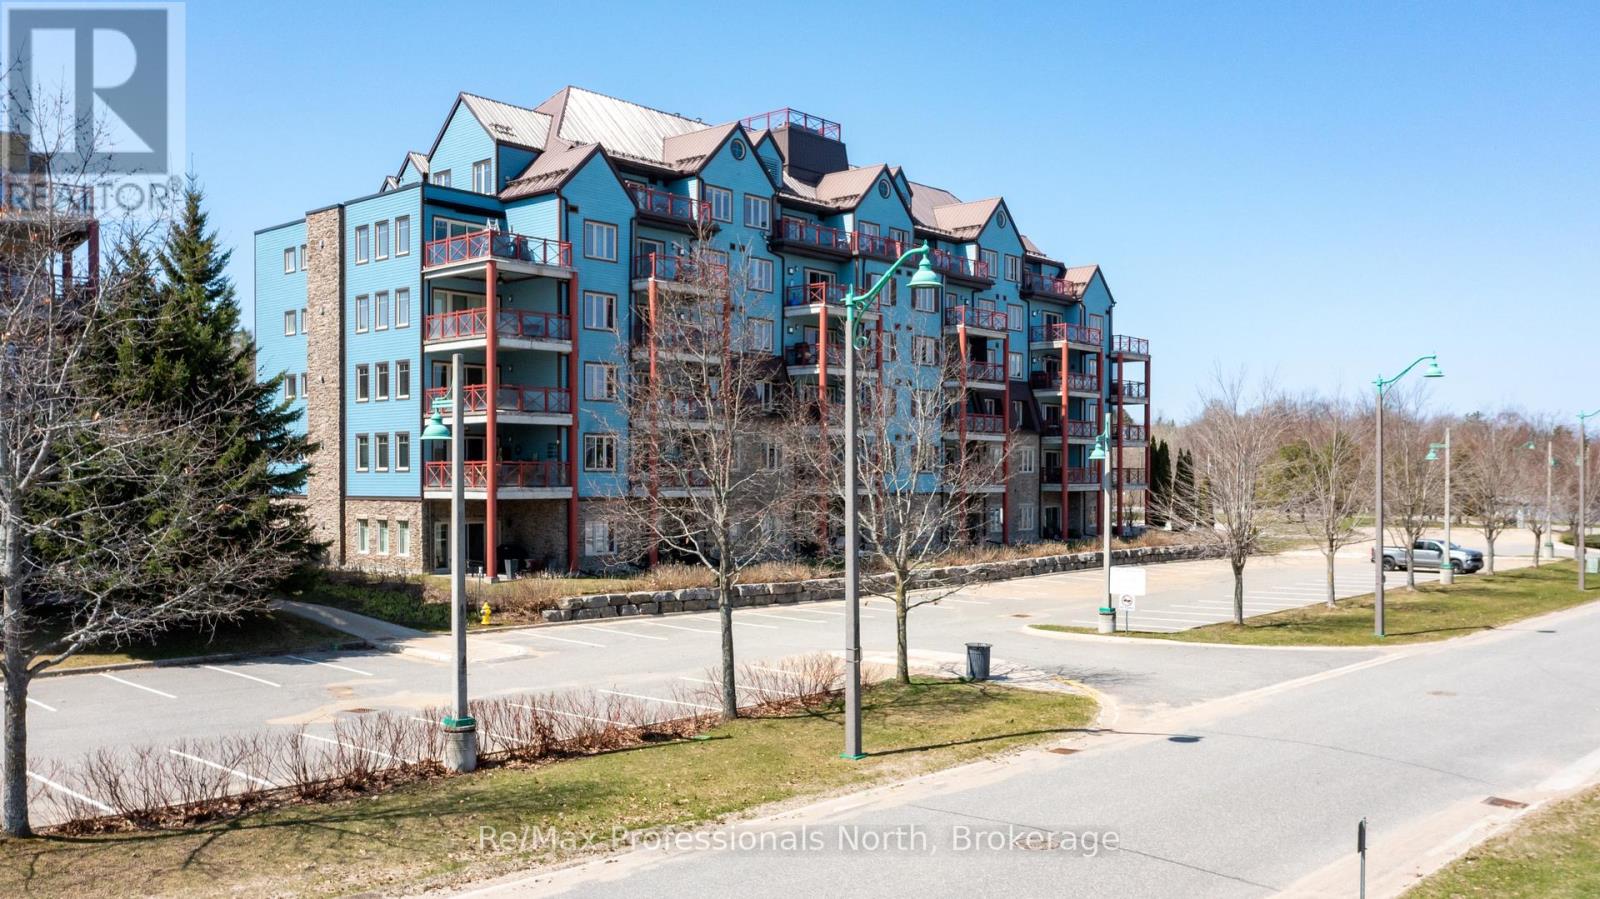
Summer in Muskoka starts here! Wake up to quiet Muskoka bay views where the water looks like glass, fresh Muskoka air, and unhurried mornings with coffee on your private balcony. This beautifully appointed 2082sqft Segwun model has 3 bedrooms, 2 bathrooms and a myriad of high quality upgrades. Designed for comfort, style, and easy lakeside living without the waterfront taxes. Inside, soaring 9-ft ceilings, crown moulding, and rich walnut hardwood floors create a warm, refined atmosphere. The kitchen is both elegant and functional, featuring granite countertops, crisp white cabinetry, KitchenAid stainless steel appliances, tile backsplash, and a generous centre island perfect for entertaining. Unwind in the inviting family room with custom built-ins, an electric Napolean fireplace, and walkout access to your balcony-ideal for BBQs and soaking in those warm summer evenings. The living room with gas fireplace is central to the unit and a great place to gather with family and friends. The primary suite offers a private escape with a tongue and groove wood tray ceiling, walk-in closet w built-ins, and spa-inspired ensuite complete with soaker tub and separate shower. The main bathroom has a gorgeous upgraded glass tile walk in shower. The second spacious bedroom is currently setup for the grandkids to come and stay with 3 cottagy bunk-beds but would suit many uses. A versatile third bedroom makes a great office or gym space and with a built-in Murphy bed it serves overflow guests well. There is 1 parking space included, all parking spaces are separately owned and more parking can be easily purchased. Boat mooring at marina or town docks available. Maintenance fees include internet, gas, water/sewer, building insurance, snow plowing, garbage/recycling, and common elements, making ownership simple and stress-free. You are steps from shops, restaurants and festivals along the boardwalk and boat mooring on iconic Lake Muskoka. Book your showing today you won't regret it! (id:42776)
4a - 1316 East Bay Road
Muskoka Lakes, Ontario
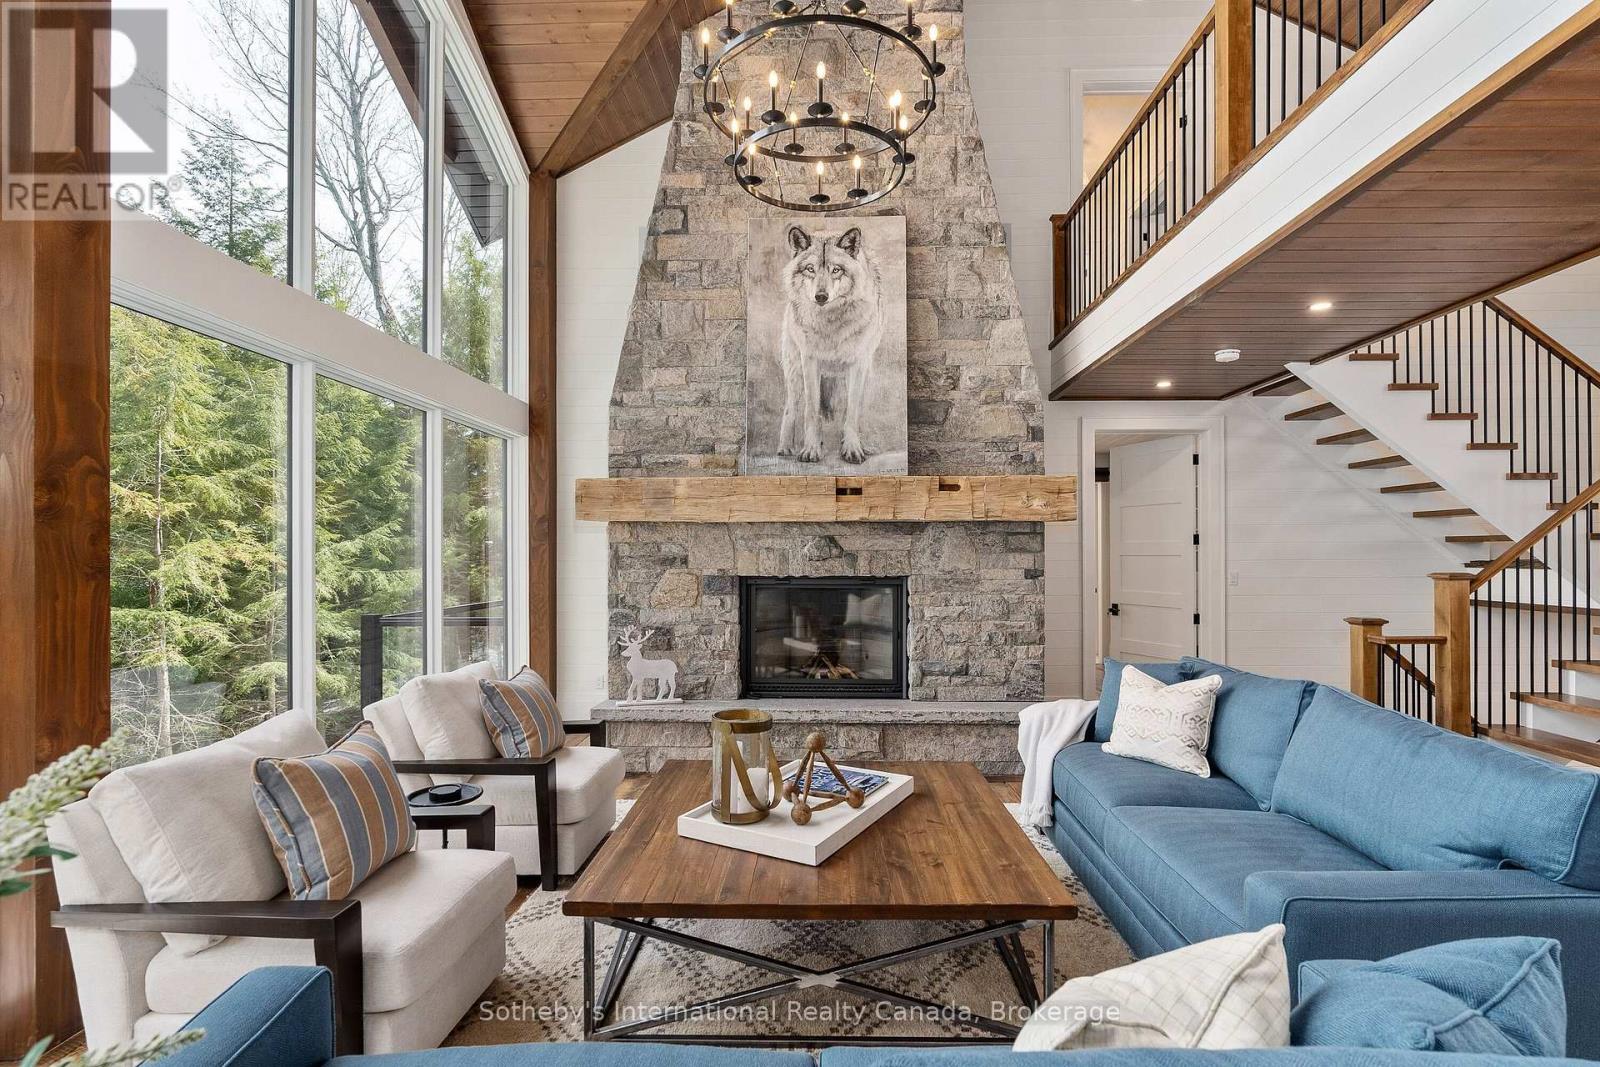
Welcome to an exceptional newly built waterfront estate on Lake Muskoka, offering approx. 7,500 sq ft of luxurious living space on 4.8 acres with 306 ft of pristine frontage. This 7+2 bed, 7 bath home showcases outstanding craftsmanship, high-end finishes, and thoughtful design throughout. A dramatic granite rock cut entry leads to this private retreat with expansive lake views and breathtaking sunsets. The property features a two-story boathouse with cupola, natural sandy walk-in shoreline, and deep water off the dock. The main level boasts a stunning great room with full-height granite fireplace and floor-to-ceiling windows. The gourmet kitchen is equipped with premium appliances, custom finishes, and a built-in coffee bar. The dining area features bi-fold doors opening to a lakeside deck and Muskoka room with gas fireplace and automatic screens. The main floor primary suite offers a spa-like ensuite and beautiful lake views. The upper level includes a second primary suite, additional bedrooms, and a private office. The finished lower level is ideal for entertaining with a walkout to the patio and spa, spacious rec room, pool table, wet bar, wine room, and home theatre. Professionally landscaped grounds include flagstone pathways, lakeside fire pit, and multiple outdoor living areas. Additional features include a 2-car garage, home automation system, 20-zone sound system, security system, and outdoor lighting. Prepared site and permit available for future garage and sports court. A rare opportunity to own a luxury new build on Lake Muskoka. (id:42776)
207 - 110 Steamship Bay Road
Gravenhurst, Ontario
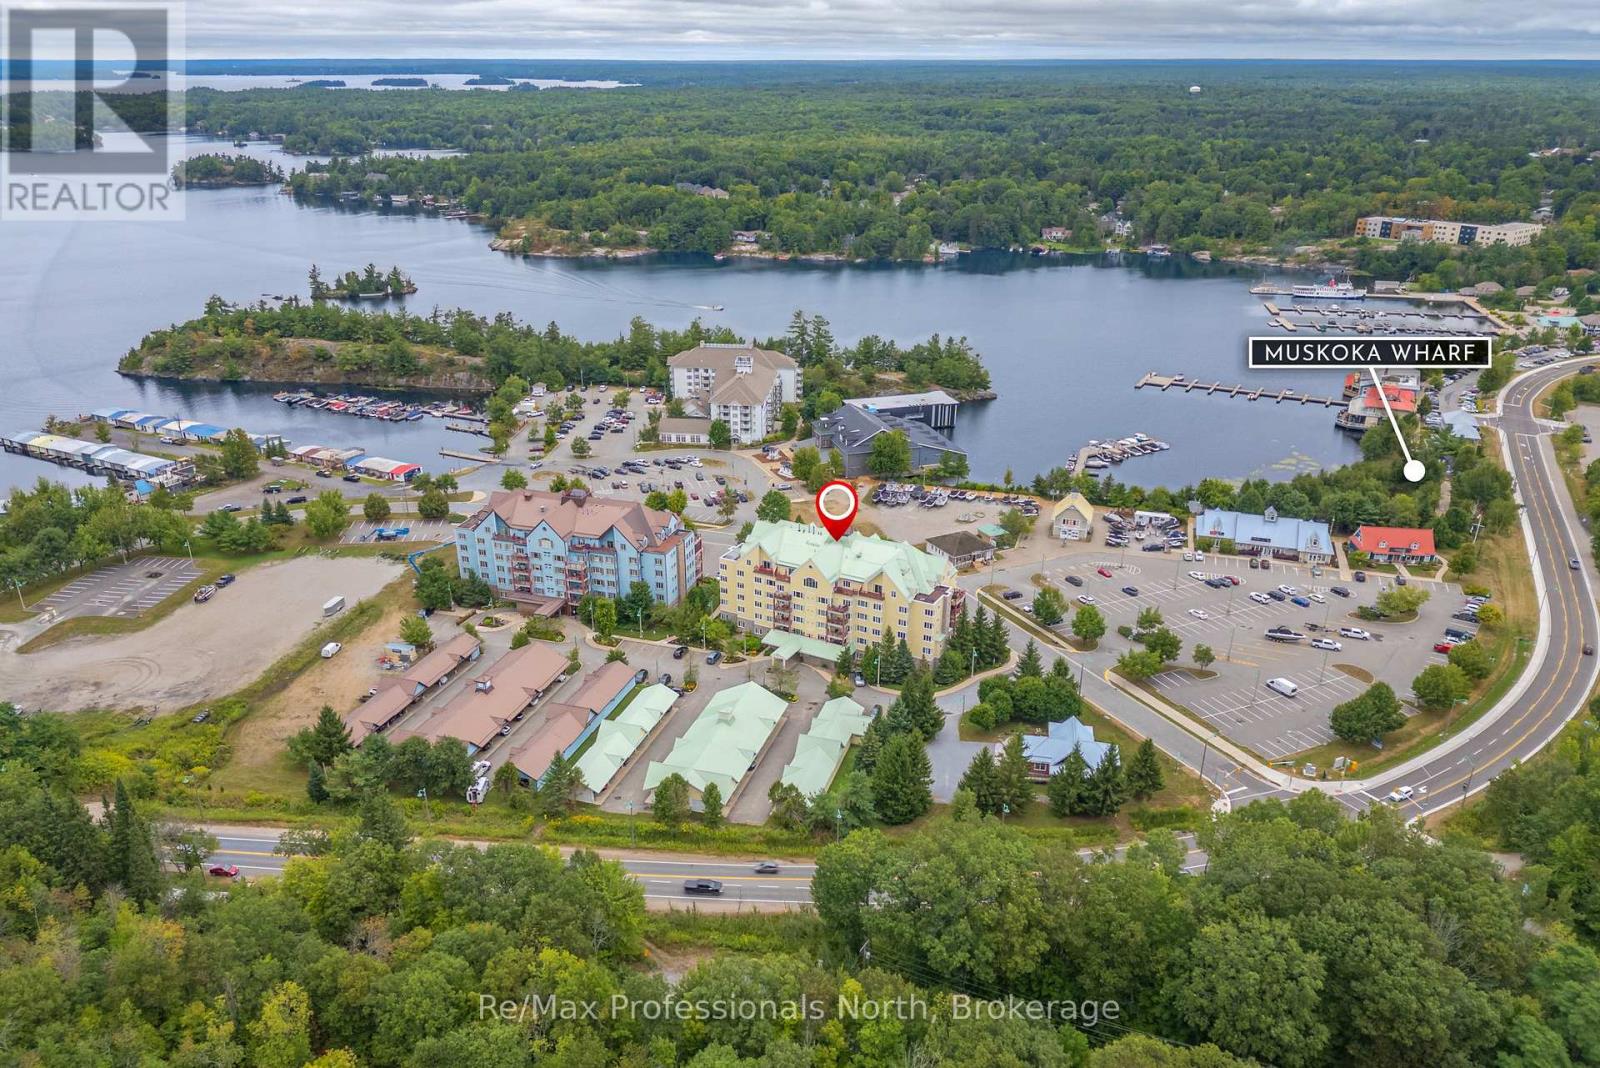
Welcome to the Ditchburn Building at the Muskoka Wharf, a sought-after waterside condominium community. This spacious residence offers nearly 1,800 sq. ft. of open-concept living with three generously sized bedrooms, including a primary suite with walk-in closet and an oversized four-piece ensuite bath. The bright main living area features large windows, granite countertops, in-suite laundry, and a second full bathroom for family or guests. Step out to your private oversized balcony to enjoy pleasant views of Muskoka Bay, or take advantage of the vibrant waterfront setting with shops, restaurants, walking trails, and marina access just outside your door. Complete with covered parking that includes a storage locker, Unit 207 combines comfort, convenience, and the Muskoka lifestyle that is ideal for year-round living or a seasonal retreat. **Click on the Brochure Link to see the Virtual Tour** (id:42776)
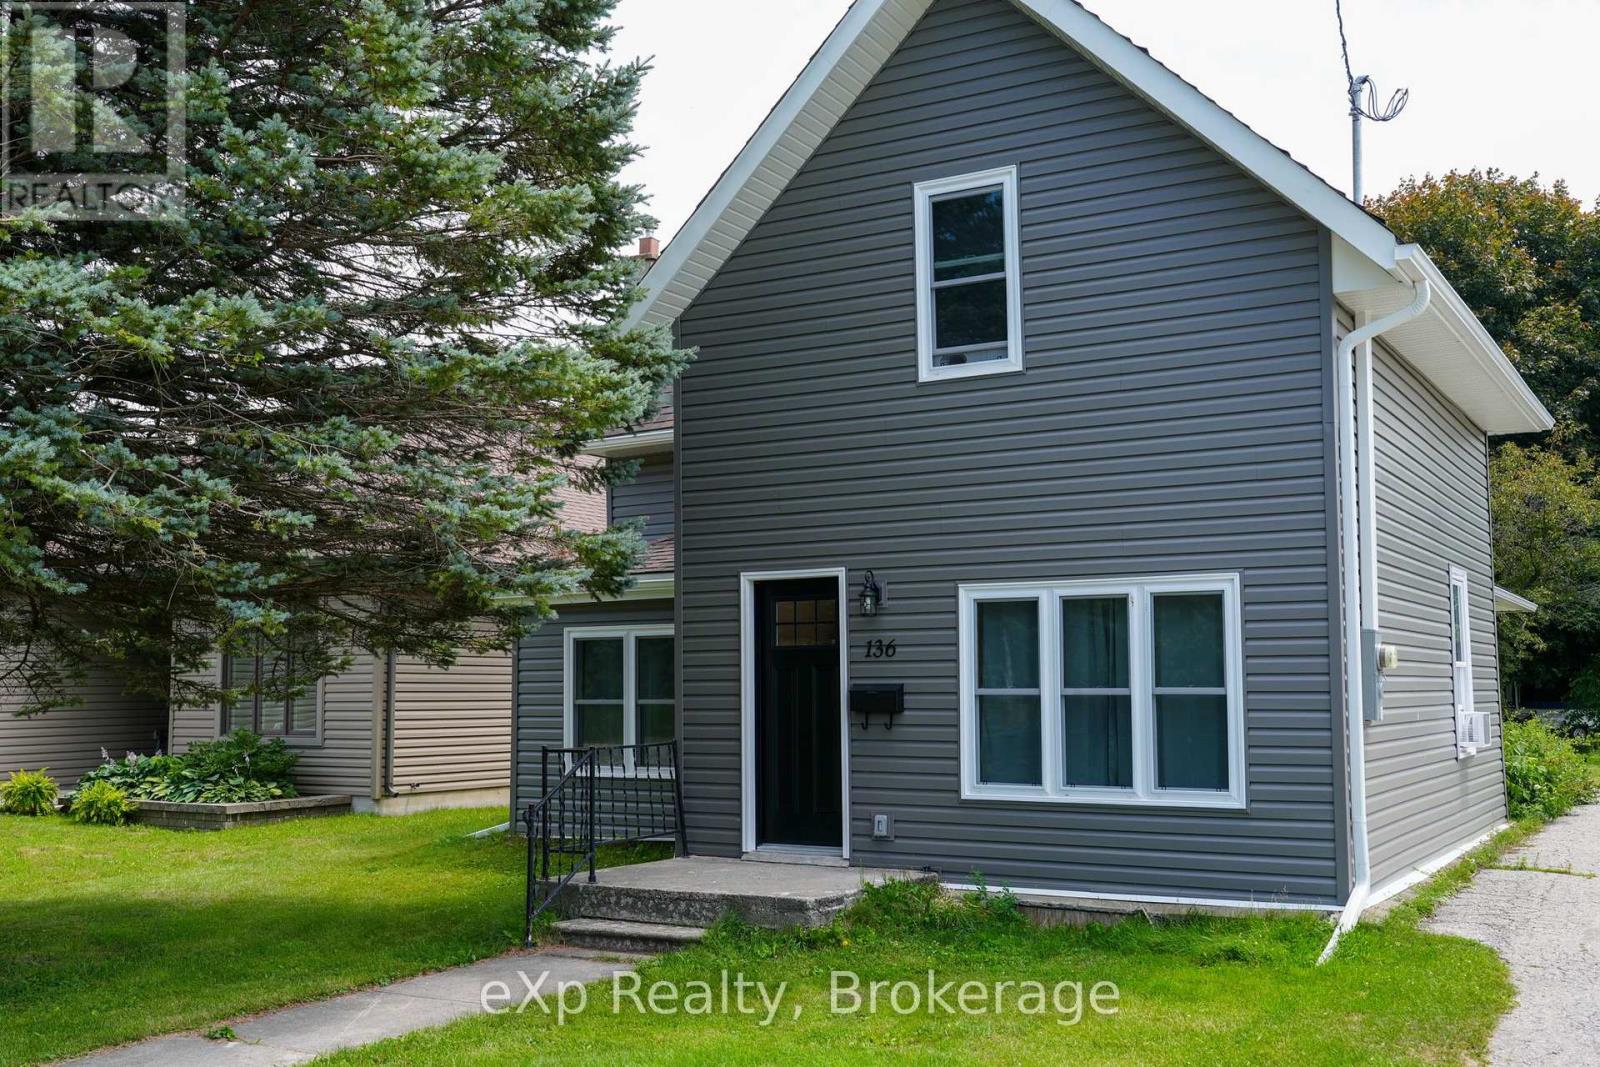
136 Breadalbane Street S
Saugeen Shores, Ontario
Welcome to this smartly refreshed one-and-a-half storey home, ideally located in the charming lakeside town of Southampton. Fully renovated from the studs out, this home offers a bright, clean, move-in-ready space that's perfect for a young family looking to settle into small-town lake life.The main floor offers flexible space to suit your family's lifestyle, including spacious living, dining, and family room. The sparkling kitchen is completely new, including the appliances. Rounding out the main level is a convenient mudroom leading to the backyard, perfect for kicking off the sand, with convenient attached laundry. Lots of natural light makes this entire floor cheerful and welcoming. Upstairs you'll find three comfortable bedrooms, including a spacious primary bedroom with double closets. Completed with a well-appointed bathroom featuring a walk-in shower. Set on a large lot, this home also puts you close to everything that makes Southampton special: restaurants, artisan shops and boutiques, art gallery, a vibrant artists' community, a gorgeous Lake Huron beach.This is a wonderful opportunity for a young family to move into a freshly renovated home in a town built for exploration. (id:42776)
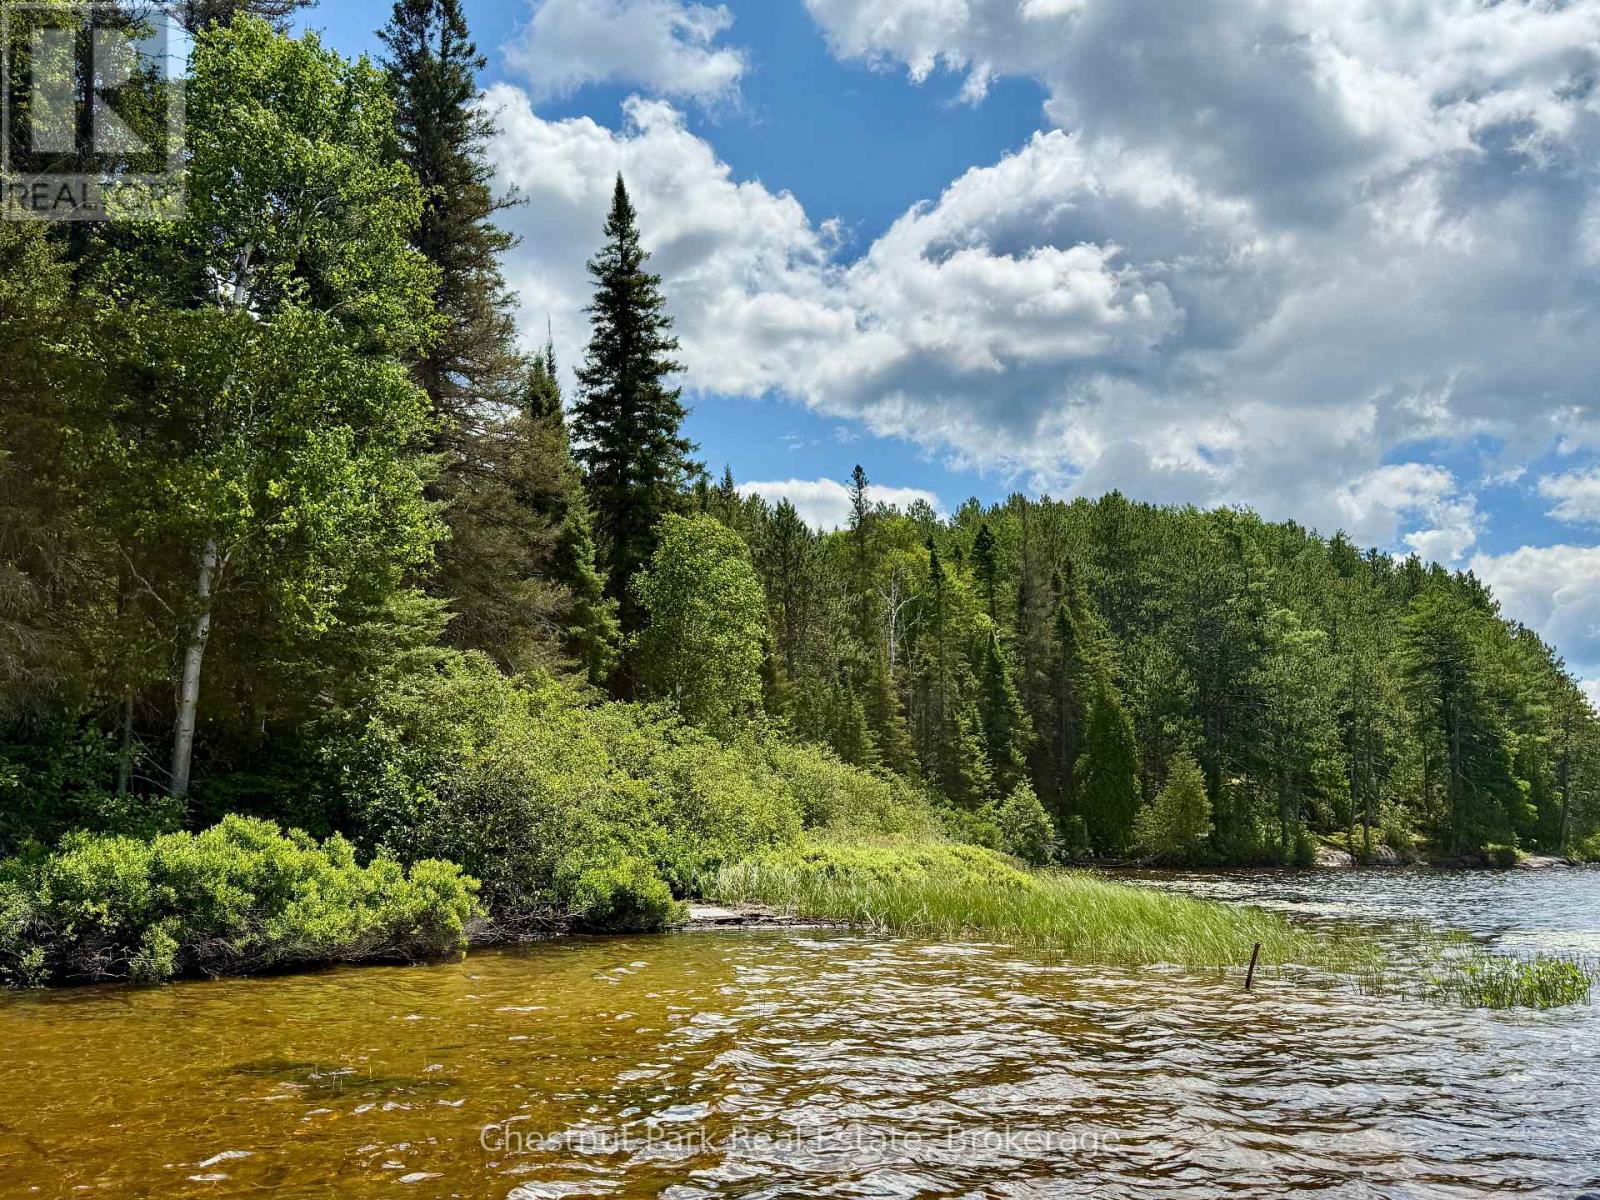
17 Whitefish Lake Apl1582
Algonquin Highlands, Ontario
Looking for adventure and not afraid of hard work? Are sunsets and solitude on your wish list? Take a look at this off-grid, water access (no road, access is by boat only) Algonquin Park leasehold on gorgeous Whitefish Lake. Opportunity knocks for a buyer looking for total privacy in a peaceful, directly west facing location, and willing & able to do the work to bring this rustic cabin back to life. Lease consists of a 1 room 385sqft cottage sitting mere feet from the shoreline, a 136 sqft dryland boathouse (convert to a bunkie?)& a pit privy outhouse. Site is level & densely treed. Waterfront features shallow, hard rippled sand with grassy areas along the shoreline. Views are outstanding with typical Algonquin shoreline to the north & south & no other leases within several hundred feet. Access is via Rock Lk Rd (8 km's in from Hwy 60 = no traffic sounds) then paddle/boat (max 20Hp) the Madawaska River to Whitefish & across to the east shore. Paddle the river the other direction into beautiful Rock Lk & beyond into the Park interior. Take advantage of the amenities at the nearby Rock Lk campground, hike the popular Booth Lk trail or jump off the old rail bridge at the mouth of the river for family fun. Traditional 1 rm cottage, wood structure with vaulted ceiling & plenty of windows. Old woodcookstove & very basic kitchen, propane fridge/lights, wood floors, small deck on the lake side. Rustic cottage feel & has potential with some sweat equity to be a sweet spot right next to the water. Buildings need structural work, likely roofs in the not too distant future, some rotted wood replaced, cleanup & some love. Site needs a pruning/trimming. Restore what's here or tear it down & start over. Keep it simple or add some comforts such as solar/running water/greywater system/a bunkie/etc. Lease in place thru 2038. Lease fees $4101/yr for the next 5 yrs + $500 service fee. Bring your dream, try an offer, & become an owner of one of only 300 Park leaseholds. (id:42776)
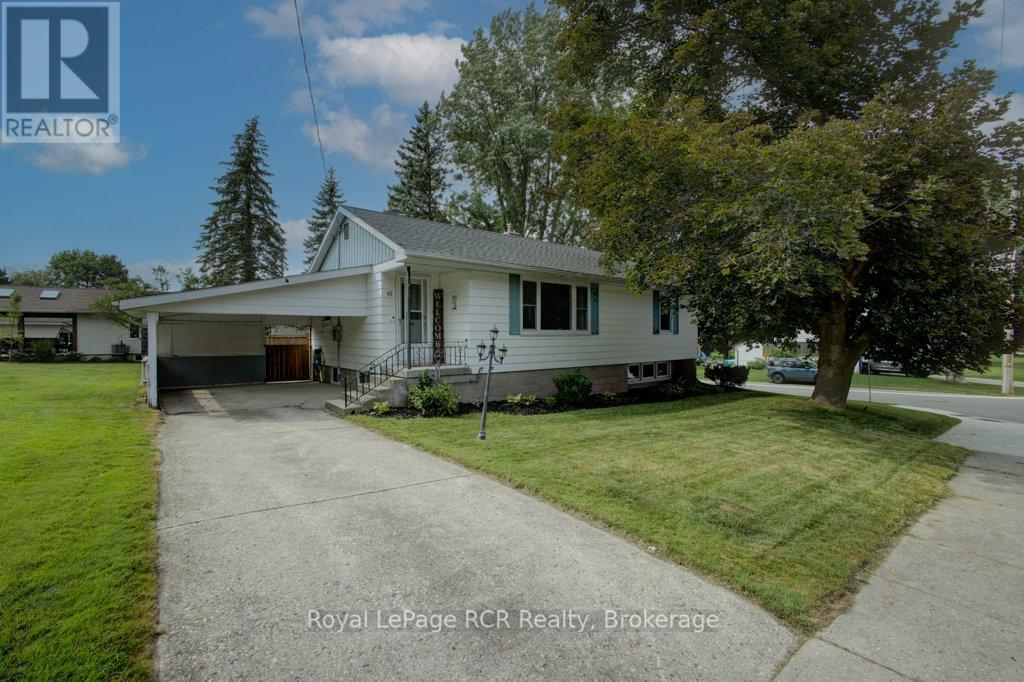
45 William Street E
Minto, Ontario
Great opportunity to break into the market or downsize in Harriston. This bungalow is set nicely on a mature corner lot and has a fully fenced yard 6 feet high, perfect for pets. Inside you'll be greeted by a large front living room with loads of a natural light. The eat in kitchen offers a large foot print for future customization. 2 bedrooms and a 4 piece bath finish off the main level. Basement is partially finished with a great flex room, whether you need a home gym, office or studio. Finish your long work days relaxing in the rec room or staying cozy by the gas fireplace. Located close to downtown and within 1 hour of Orangeville, Guelph and Kitchener. (id:42776)