

1 Elgin Street
Clearview, Ontario
Rare Opportunity! Beautifully Upgraded 3-Bedroom, 3-Bath Side Split Bungalow (1838 sf. finished) Backing onto Conservation on a 94' x 165' Lot! Welcome to 1 Elgin Street, positioned on a mature, tree-lined street in the heart of New Lowell. Ideally located just 20 minutes from Barrie and 20 minutes from Collingwood, this charming community offers the perfect balance of small-town living with easy access to shopping, recreation, and everyday amenities. Situated on an impressive 94' x 165' in-town lot with dual street frontage, this home has been thoughtfully updated and is truly move-in ready. Pride of ownership, offering warm, inviting spaces designed for comfortable everyday living. The bright kitchen is the heart of the home, featuring a spacious island, newer appliances, gas stove and seamless flow into the dining and living areas-perfect for family gatherings and entertaining with patio doors leading directly to your own private outdoor retreat. Backing onto a conservation area, the spacious landscaped yard offers exceptional privacy and endless opportunities to enjoy nature. Whether it's morning coffee, summer barbecues, or evenings under the stars, this backyard is designed for making lasting memories. The finished lower level adds valuable living space with a cozy fireplace (Pacific Energy Woodstove/WETT Cert.~2010), spacious recreation room, -ideal for family movie nights, entertaining, or a home office. Welcome family~ Ample parking ~Over Sized Double Car Garage with Inside Entry to Laundry room and 2 pc bath~ perfect for recreational vehicles, workshop and additional storage. Nature lovers will appreciate having a conservation area just steps away, offering hiking, kayaking, swimming, and fishing right at your doorstep. Wasaga Beach, Collingwood, Barrie & Alliston are an easy commute with countless recreational opportunities. Enhancements~ Roof (2016~30 yr shingles), Electrical (2009), Upgraded Windows/Doors, Insulation, Flooring (2019), Kitchen (2019). (id:42776)
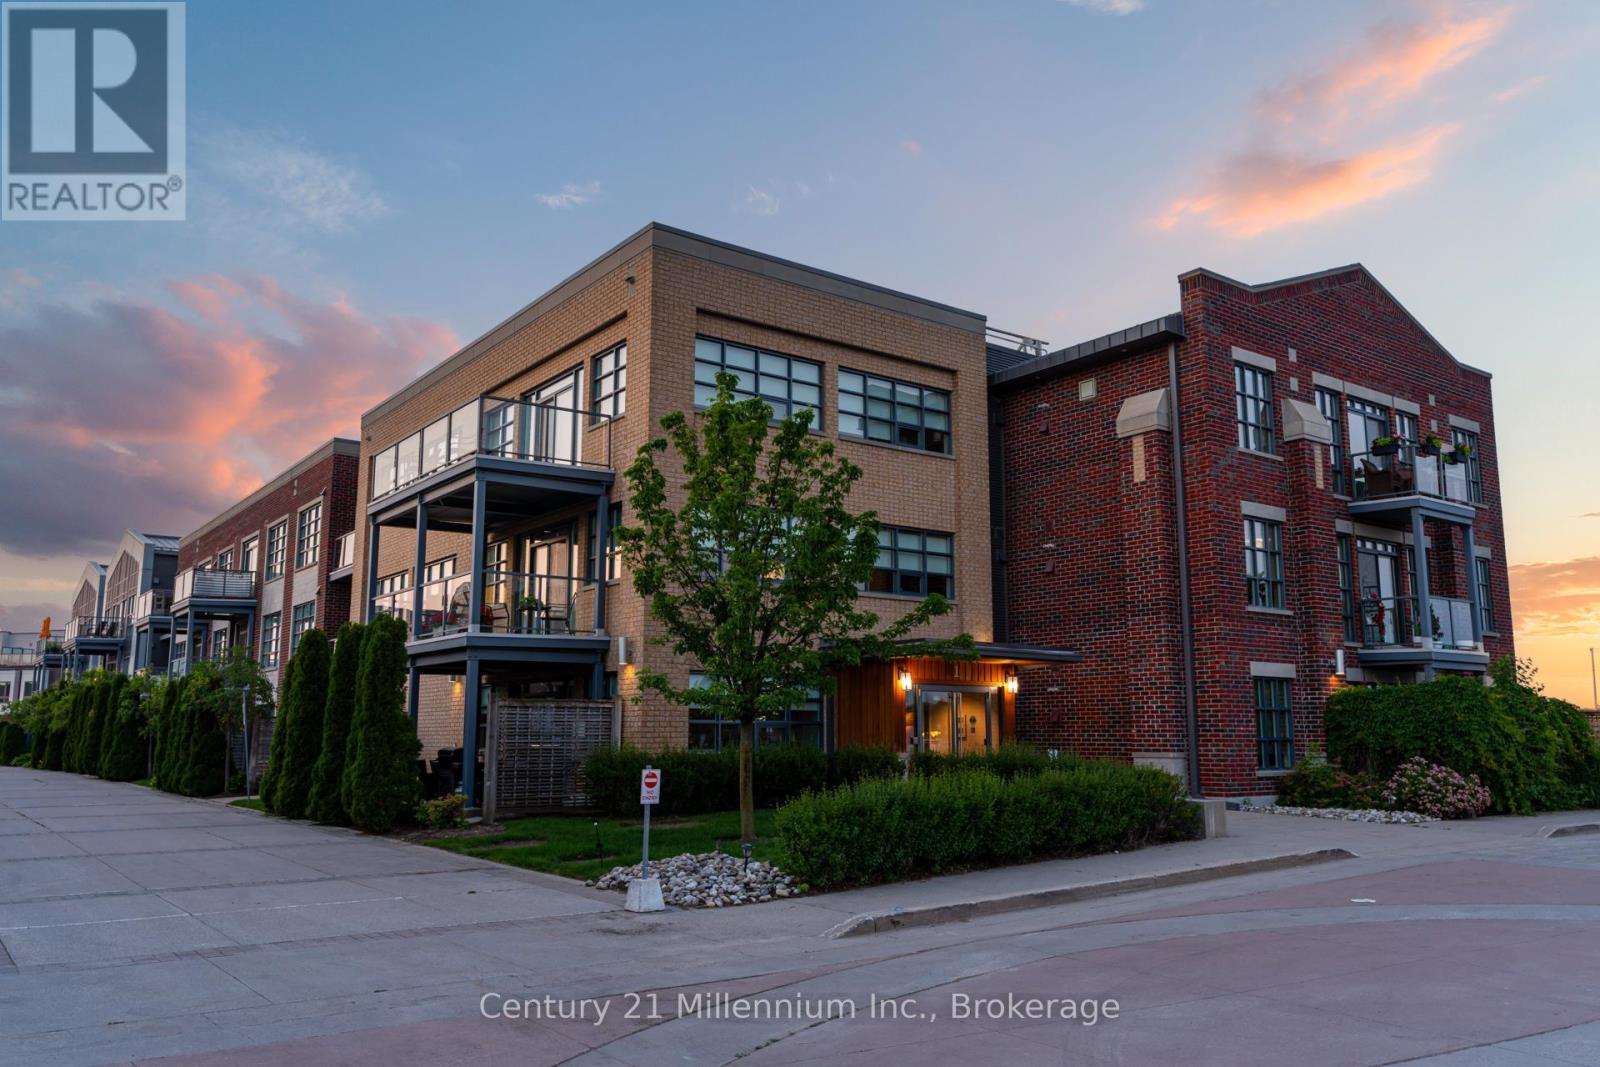
209 - 1 Shipyard Lane
Collingwood, Ontario
WATERFRONT LIVING WITH STUNNING GEORGIAN BAY VISTAS! Start your day with spectacular sunrises over Georgian Bay from this bright and inviting one-bedroom plus den condominium. Offering panoramic water views and a spacious northwest-view balcony, this home provides the perfect setting to relax, entertain, and enjoy the waterfront lifestyle. Designed for comfortable living, the open-concept floor plan seamlessly connects the kitchen, dining, and living areas. The kitchen features granite countertops, stainless steel appliances, and a large island that serves as both a gathering place and functional workspace. The primary bedroom is a peaceful retreat with beautiful views of the bay, while the den offers exceptional flexibility as a home office, guest room, or additional sleeping area. Both the den and living room provide direct access to the balcony, extending the living space outdoors. A generous entryway welcomes you into the suite and includes access to a 3-piece bathroom, convenient in-suite laundry, utility room, and ample storage. Residents enjoy the benefits of underground parking, an exclusive oversized storage locker, elevator access, and a renovated social room. Ideally situated within walking distance of downtown Collingwood's shops, restaurants, and waterfront trails, this property also offers quick access to the arears private ski clubs and recreational amenities. Whether you're looking for a full-time residence or a four-season getaway, this waterfront condo delivers comfort, convenience, and exceptional views. (id:42776)
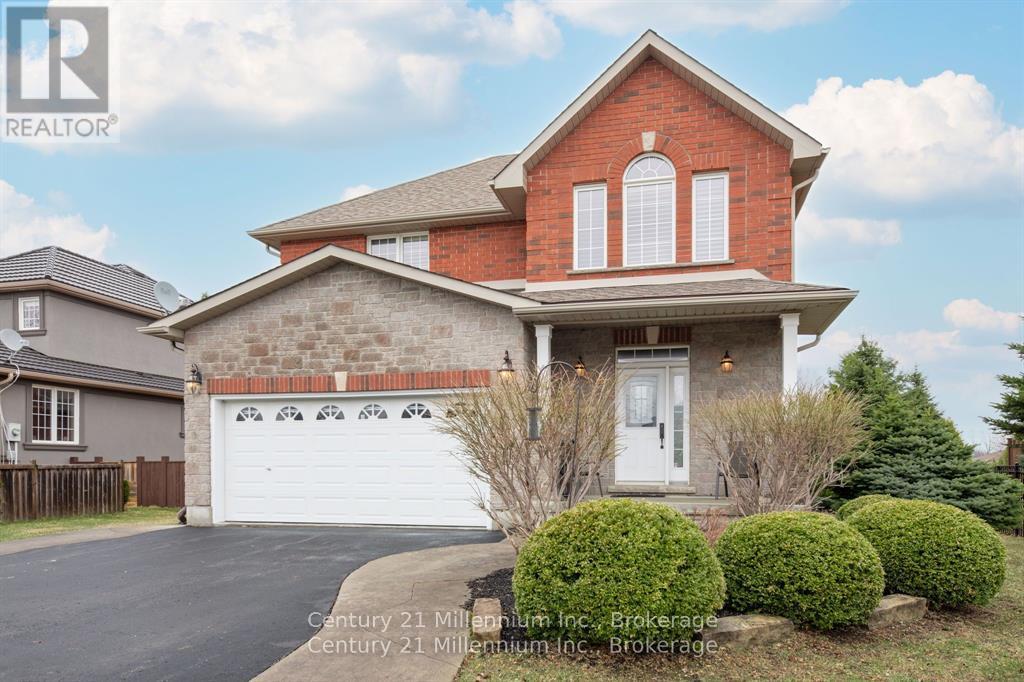
9 Hill Street
Collingwood, Ontario
9 Hill Street offers a clean, well-maintained 3 bed, 2.5 bath family home in the sought after Mair Mills community, known for its friendly neighbours and unbeatable convenience. Bright comfortable and thoughtfully designed, this home feels welcoming from the moment you arrive. The spacious kitchen features a large island and generous workspace - ideal for family meals, entertaining or casual gatherings. The living room is equally inviting, with hardwood floors, vaulted ceilings, a walkout to the private deck and a beautiful stone fireplace prefect for cozy Canadian winter days. Upstairs, the carpet-free primary bedroom provides a generous retreat with a 4-piece ensuite and a roomy walk-in closet. Two additional bedrooms offer plenty of space for family or guests, while the large unfinished basement presents a blank canvas ready for your future plans. Outside, the mostly fenced backyard offers privacy, attractive landscaping and an impressive 9' x 13' stone shed. Close to town, trails golf and ski hills, this home delivers an ideal blend of comfort, community and location (id:42776)
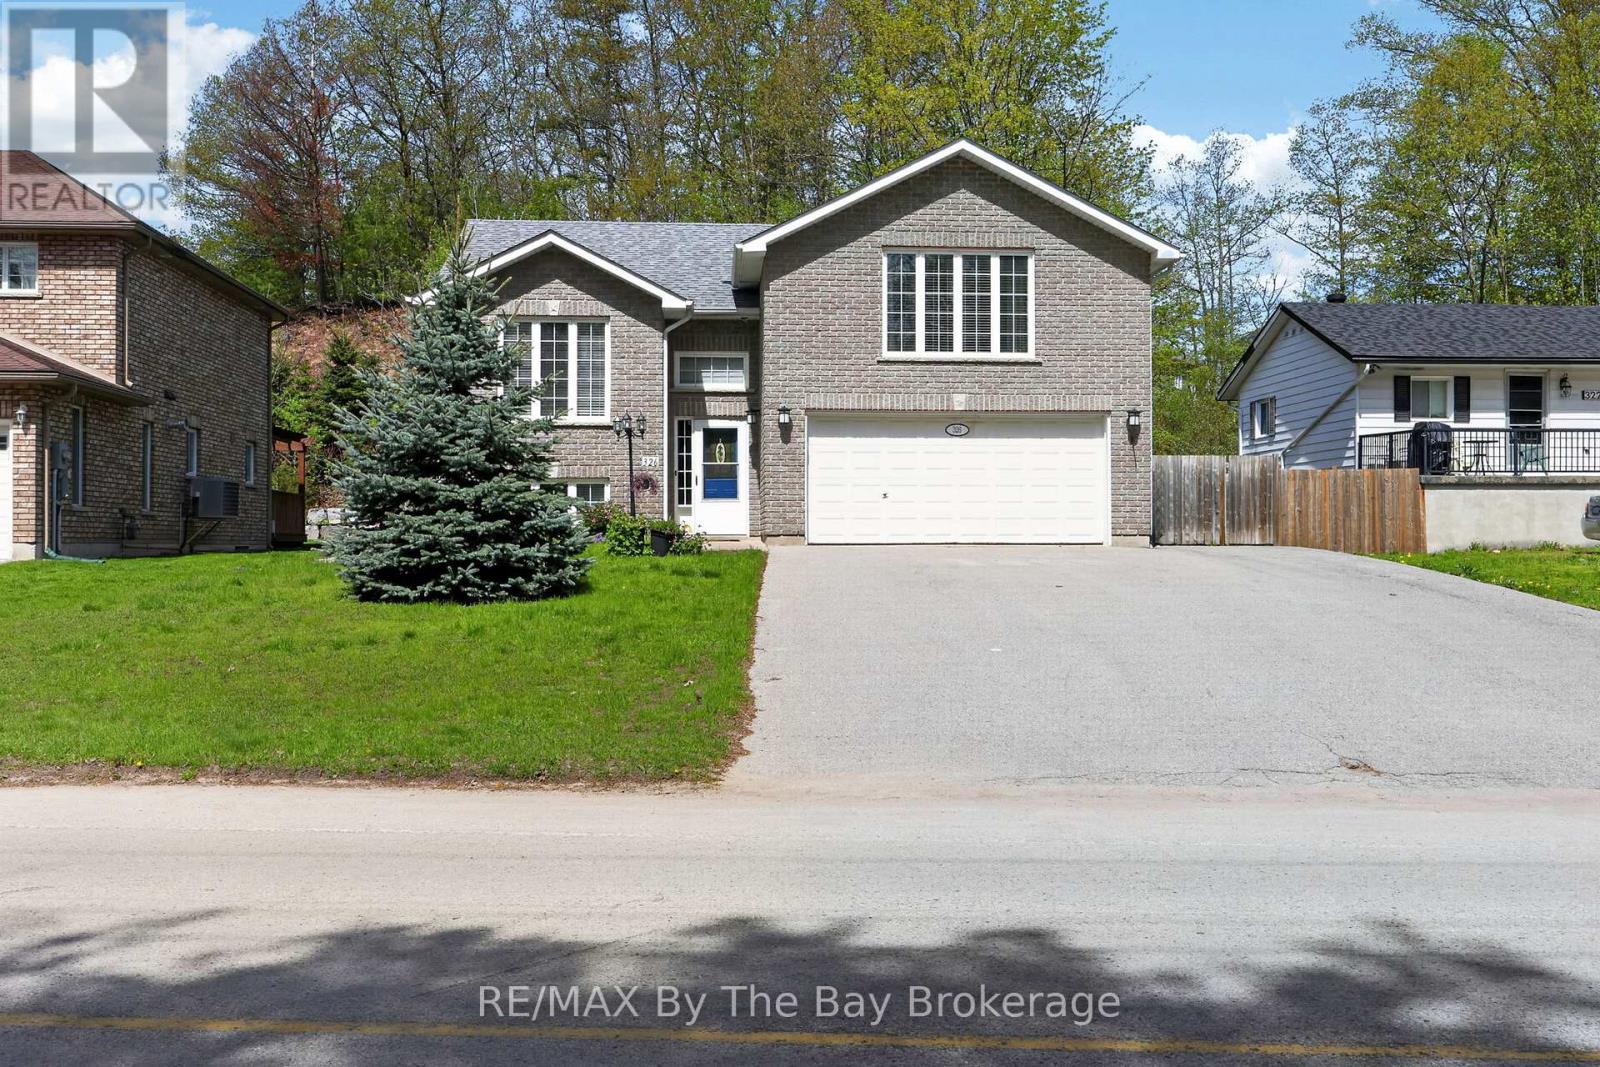
326 Golf Course Road
Wasaga Beach, Ontario
Welcome to 326 Golf Course Road! Nestled in the heart of Wasaga Beach, this beautifully maintained home offers the perfect blend of comfort, space, and convenience-just 5 minutes from the world-renowned Beach Area 1. Set on an impressive 61.48 x 268.27 ft lot, this property provides exceptional outdoor space while being close to local amenities, the library, and the popular Wasaga Stars Arena. Offering approximately 1,358 sq. ft. of living space, the home features 2 bedrooms on the main floor plus 2 additional bedrooms in the finished basement, making it ideal for families, guests, or multi-generational living. With 3 bathrooms throughout, including a beautifully renovated main bathroom and updated primary ensuite completed in 2023, this home combines modern updates with everyday functionality. Additional peace of mind comes with the roof, which was updated in 2018. Enjoy the lifestyle and charm of Wasaga Beach while being minutes from shopping, recreation, and the world's longest freshwater beach. Book your showing today-you do not want to miss this opportunity! (id:42776)
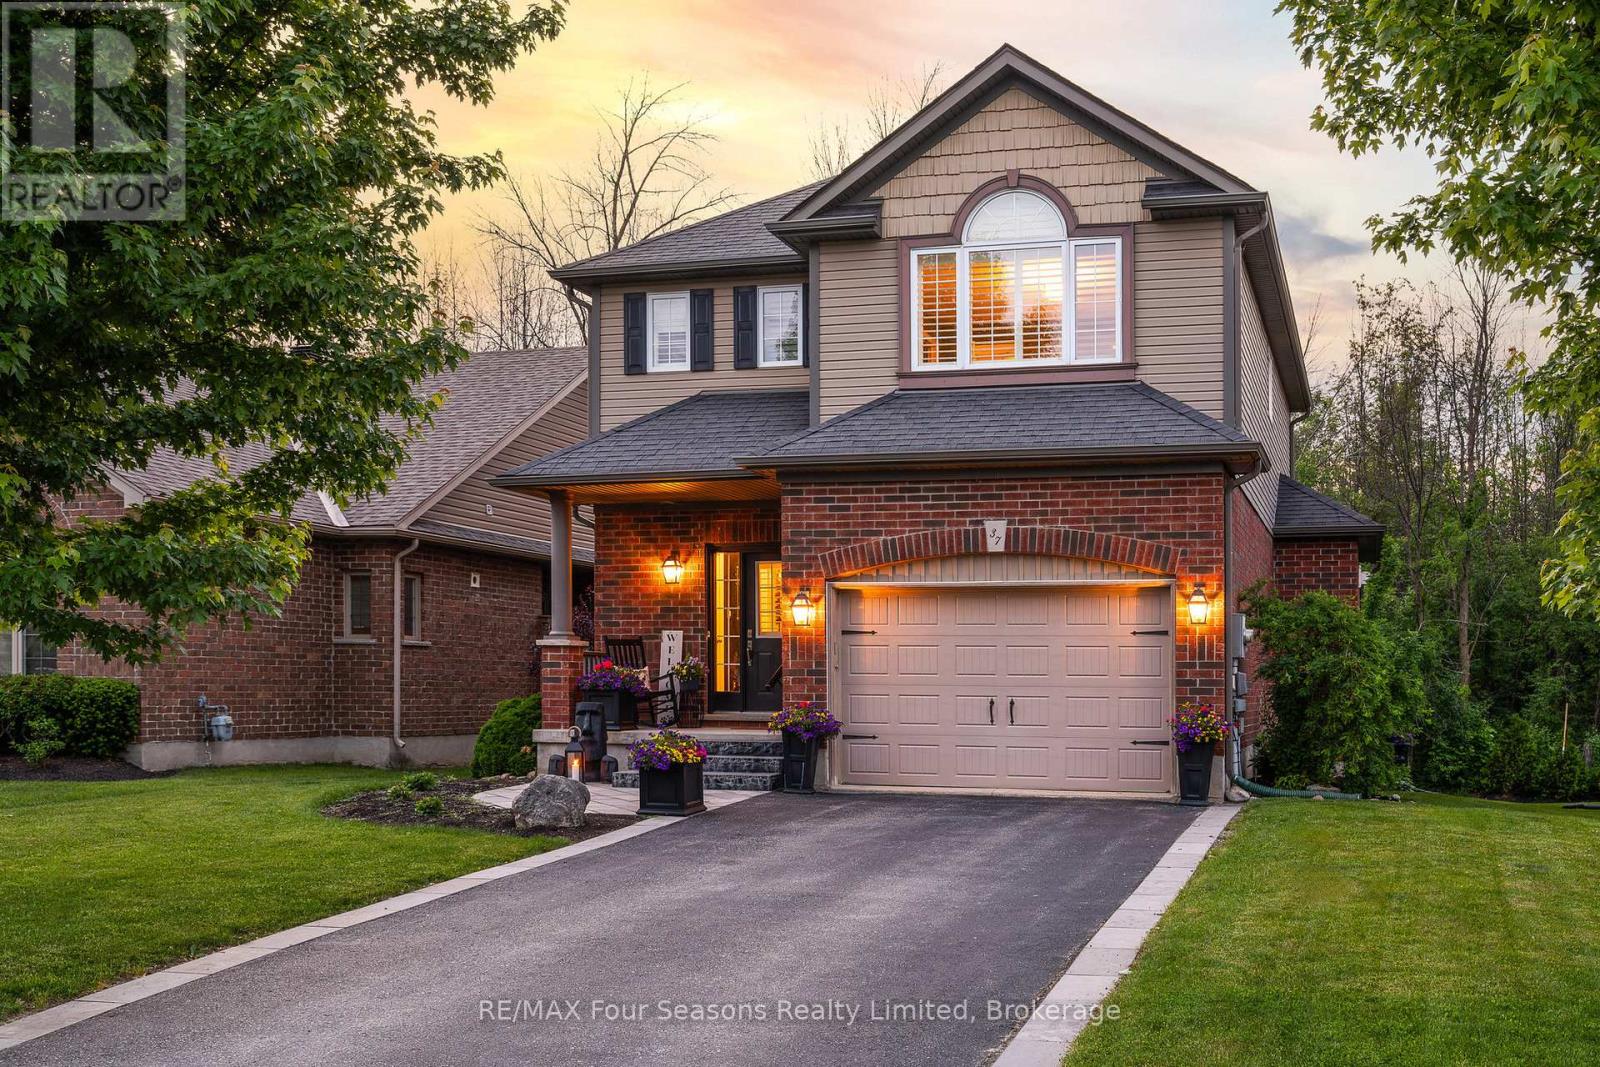
37 Chamberlain Crescent
Collingwood, Ontario
Summer is here, and with it, your chance for a fresh start in one of Collingwood's most sought-after family neighbourhoods. Beautifully finished from top to bottom, this home blends comfort and style with an easy connection to the outdoors, with the Black Ash Trail, JJ Cooper Park, and Collingwood's extensive trail system just steps from your door. Inside, the open-concept main floor was made for real life: relaxed enough for a quiet Tuesday, ready in a heartbeat when friends drop by. The great room is built around a gas fireplace framed in stone and flanked by custom built-ins. The dining area has its own character with a warm shiplap feature wall, and the kitchen is a standout: a 36" Bertazzoni gas stovetop, premium Bosch appliances, and a spacious walk-in pantry that handles everything from casual family meals to a full house. Throw open the doors to your private two-tiered deck, a great spot for slow summer mornings with a coffee in hand, dinners outside, and long evenings as the yard hits its full stride. Upstairs, three generous bedrooms are filled with natural light, giving the whole family room to spread out. And the fully finished basement adds even more: a large bonus room, a modern 3-piece bath, and a full laundry room. Then there's Collingwood itself, a true four-season town. A vibrant downtown, excellent schools, and a thriving arts and culinary scene, with Georgian Bay, Blue Mountain, and miles of hiking and biking trails all just minutes away. Whether you're turning a new page, growing your family, or simply ready to enjoy every season, this is a home that's easy to settle into, this summer and well beyond. (id:42776)
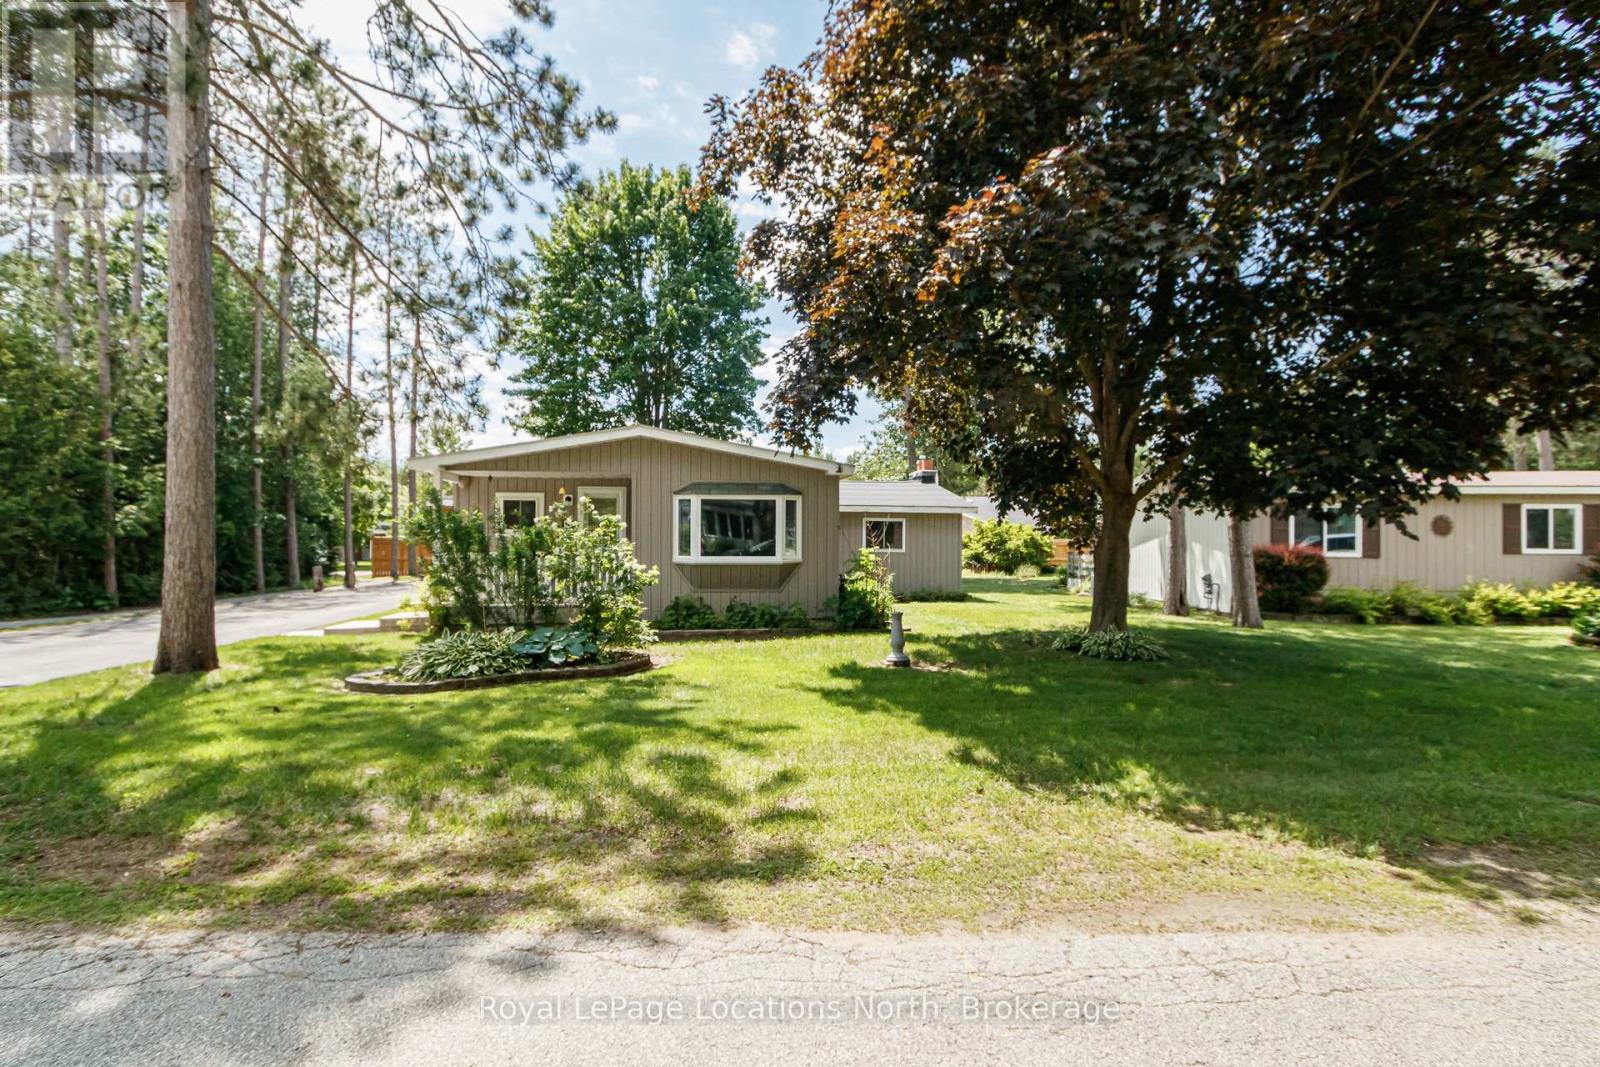
5 Golf Avenue E
Wasaga Beach, Ontario
HOMETOWN by Park Bridge: Spacious & Well-Maintained Home in a Desirable 55+ Community. Enjoy comfortable, resort-style living in this beautifully maintained 1,500 sq. ft. home featuring 2 bedrooms and 1 bathroom. The spacious floor plan includes a large living room, dining room, and an inviting great room with walkout access to a private backyard oasis.Step outside to a covered entertaining area with space for BBQ grilling, perfect for relaxing or hosting family and friends. The property also boasts a 12' x 20' insulated shop, ideal for hobbies, storage, or a workspace, along with an additional garage dedicated to housing the included golf cart.Take advantage of the many amenities this active community has to offer. Spend your afternoons on the 9-hole golf course, cool off on hot summer days in the saltwater community pool, and enjoy social events and gatherings at the clubhouse. Cruise the neighbourhood with ease in your included golf cart and experience the welcoming lifestyle this community provides.A wonderful opportunity to enjoy spacious living and exceptional amenities in a vibrant 55+ community! (New Owner tax break down: LAND LEASE: $ 750.00ESTIMATED MONTHLY TAXES SITE: $36.69 HOME: $109.10 WATER METERED (ESTIMATE): Metered) (id:42776)
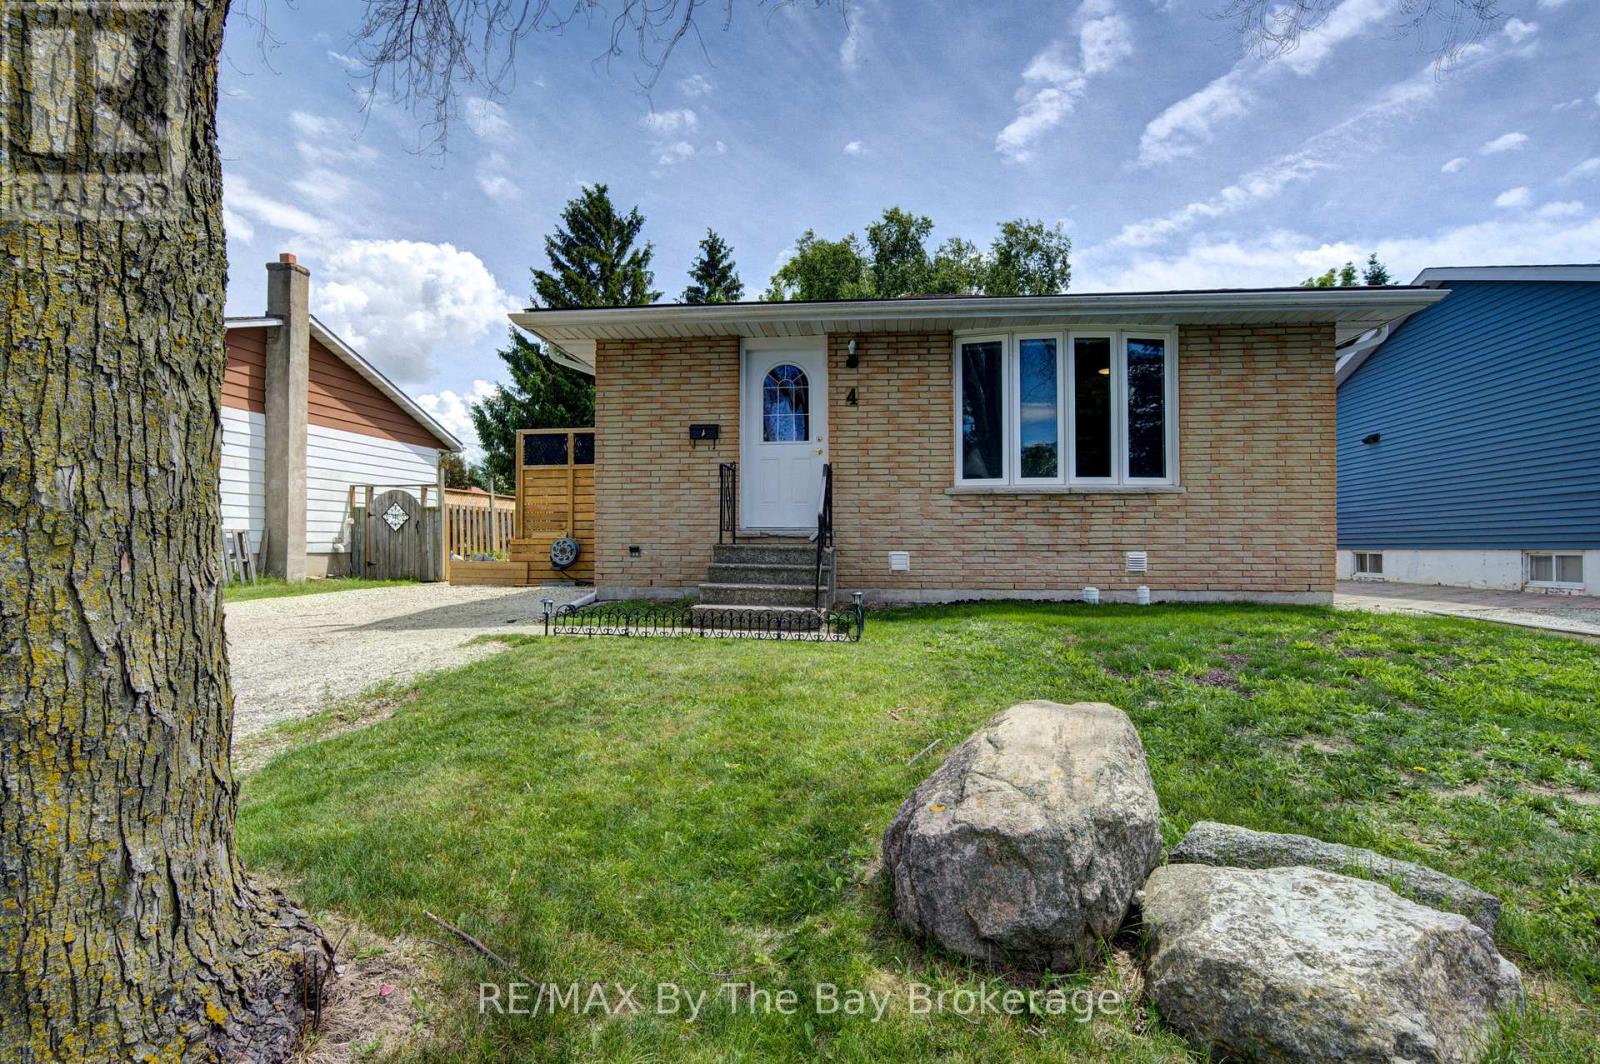
4 Watts Crescent
Collingwood, Ontario
Welcome to 4 Watts Crescent. This well-maintained family home in the heart of Collingwood offers 3 bedrooms and 1 3-piece bathroom on the main floor, plus a fully finished basement featuring a spacious recreation room, 2 additional bedrooms, and a convenient powder room. This home provides plenty of space for growing families, guests, or a home office setup. The updated kitchen (2018) features stainless steel appliances and a gas stove, perfect for everyday cooking and entertaining. Pride of ownership is evident throughout with many important updates already completed, including roof (2014), waterproofing and new weepers (2016), windows (2011), furnace (2011), air exchanger (2014), air conditioning (2016), attic insulation (2024), finished basement (2025), and shed (2014).Smooth ceilings updated in most of the home in June 2026. Ideally located just minutes from Mountain View Elementary School and close to shopping, restaurants, parks, and all amenities. Enjoy being only 10 minutes from Blue Mountain Resort, 25 minutes to Wasaga Beach Area 1, and just 35 minutes from Barrie. Move-in ready and centrally located, this is a fantastic opportunity to enjoy everything Southern Georgian Bay has to offer! (id:42776)
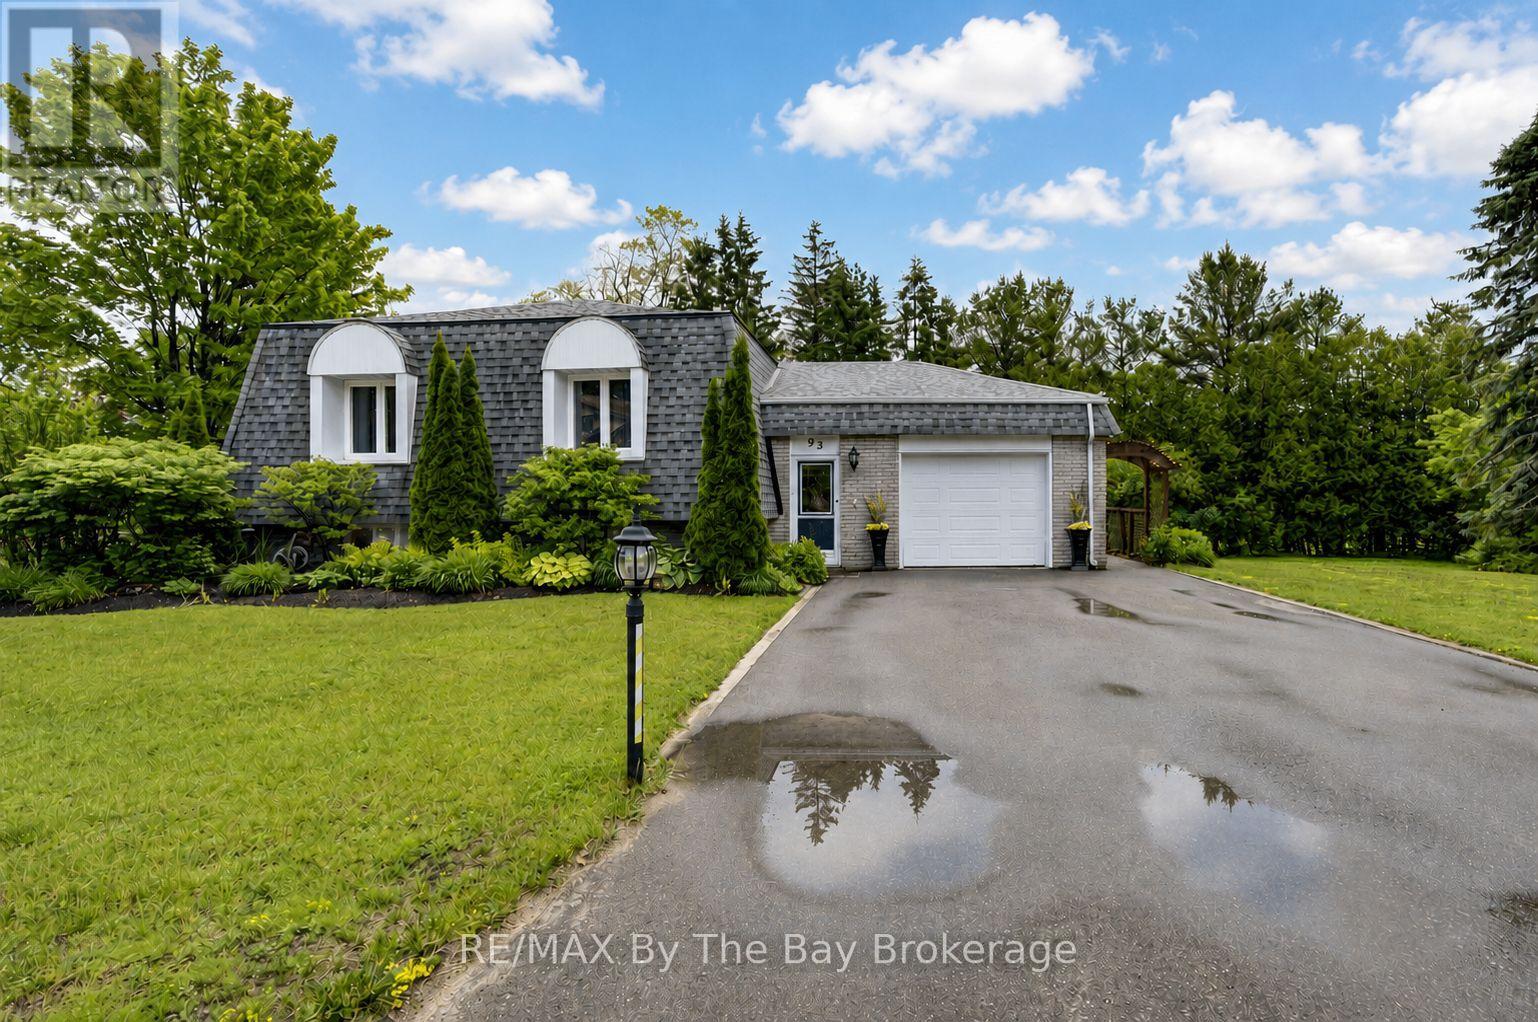
93 Frederick Dr S/s Drive
Wasaga Beach, Ontario
Welcome to beautiful 93 Frederick Drive! This move-in-ready, smoke-free, one family well-maintained all-brick home offers a warm and inviting layout with plenty of space for the whole family. Step inside to a spacious foyer featuring a large closet and convenient access to the attached garage. Just a few steps up, you'll find a bright and expansive living area with a featured electric fireplace and dining area with gorgeous hardwood flooring, along with a generously sized kitchen complete with newer stainless steel appliances and tons of storage. Off the kitchen, a stunning 23' x 17' deck provides the perfect setting to enjoy your morning coffee, entertain guests, or step down to relax in the peace and quiet of the surrounding backyard and patio. Just another few steps up, you'll find three comfortable bedrooms and a spacious full bathroom, offering plenty of room for family and guests. Downstairs, boasts a spacious finished rec room with impressive10-foot ceilings making this space feel bright and open-nothing like a typical basement. It features a cozy gas fireplace, wet bar with walk-out 8-foot patio doors to a spacious backyard patio with large shed. Lower-level also offers a 3-piece bath, separate laundry room, furnace room and an additional partially finished workshop offers endless possibilities as a fourth bedroom, home office, gym, hobby room,games room or an in-law suite. Outside pride is evident in the beautifully maintained landscaping, creating exceptional curb appeal and outdoor enjoyment. This home has the potential for a separate apartment. Plenty of property for a large workshop as well as the possibility of severing the lot. Ideally located close to beaches, parks, schools, shopping and everyday amenities, this wonderful home combines comfort, convenience and charm. A fantastic opportunity to enjoy all that this desirable neighbourhood has to offer - this is truly a place you'll be proud to call home. Ask about all the extensive upgrades! (id:42776)
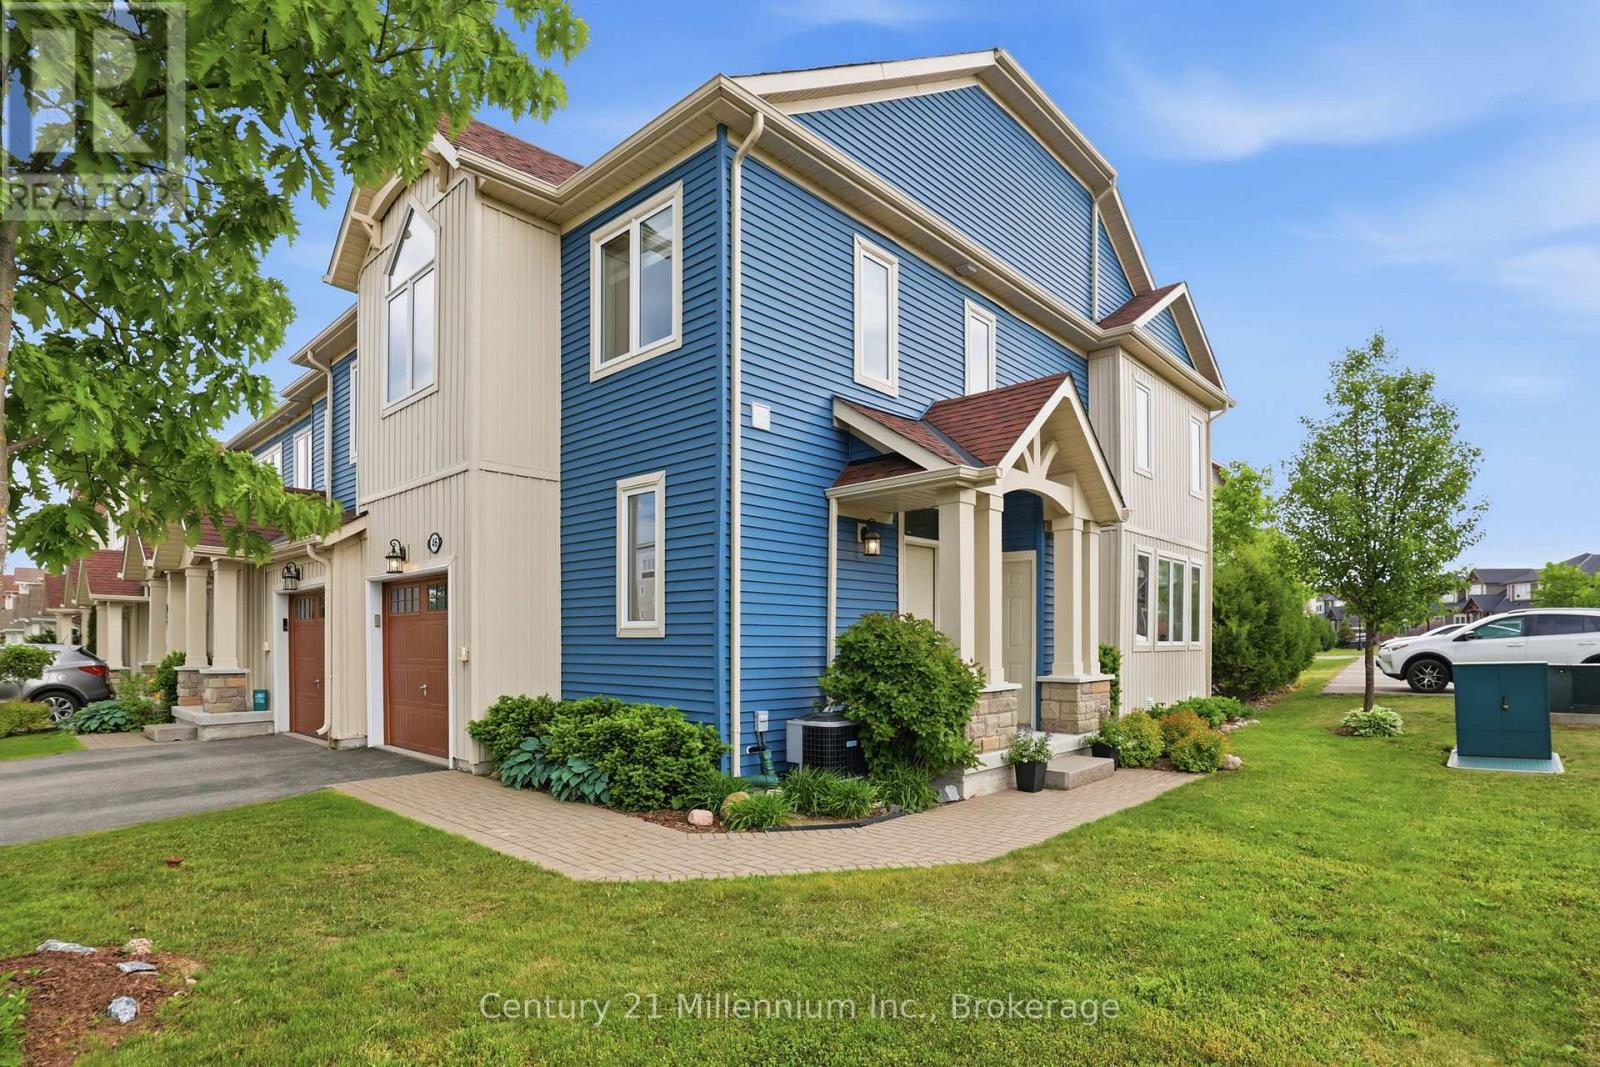
46 Greaves Avenue
Collingwood, Ontario
46 Greaves Avenue is a standout opportunity in Blue Fairway - a spacious, upgraded, and rarely available 4-bedroom, 3-bathroom end-unit. This home is thoughtfully designed for both everyday living and entertaining, featuring a bright, open-concept layout and over $150,000 in premium upgrades. The beautifully designed kitchen is warm and inviting with a gas stove, stone counter, designer backsplash and direct access to the yard. The living room is bathed in natural light from a wrap-around wall of windows, anchored by a cozy fireplace and walkout to a private, landscaped backyard complete with mature hedging. A gas BBQ line adds convenience for outdoor entertaining. Upstairs, there's space for everyone. A spacious primary bedroom offers double closets, and a fabulous ensuite with double sinks and a frameless glass shower. Three additional bedrooms another full bath means that hosting isn't a compromise, it's a pleasure. Downstairs, a finished lower level that becomes whatever you need it to be: a guest retreat, a movie night escape, a game tournament or a quiet place to recharge. Georgian Bay adventure awaits outside your front door: A quick bike ride, walk, or drive to the shops and restaurants, yet tucked away enough to feel like you've truly stepped out of the noise. A low monthly fee of $175.44 provides access to a clean and well-equipped recreation centre with outdoor pool and fitness facilities, landscaping and maintenance of common elements, and snow plowing. Set within a quiet, friendly community, life here feels a little lighter, a little simpler, and a lot more enjoyable. Once you experience it... it's hard to imagine going back. (id:42776)
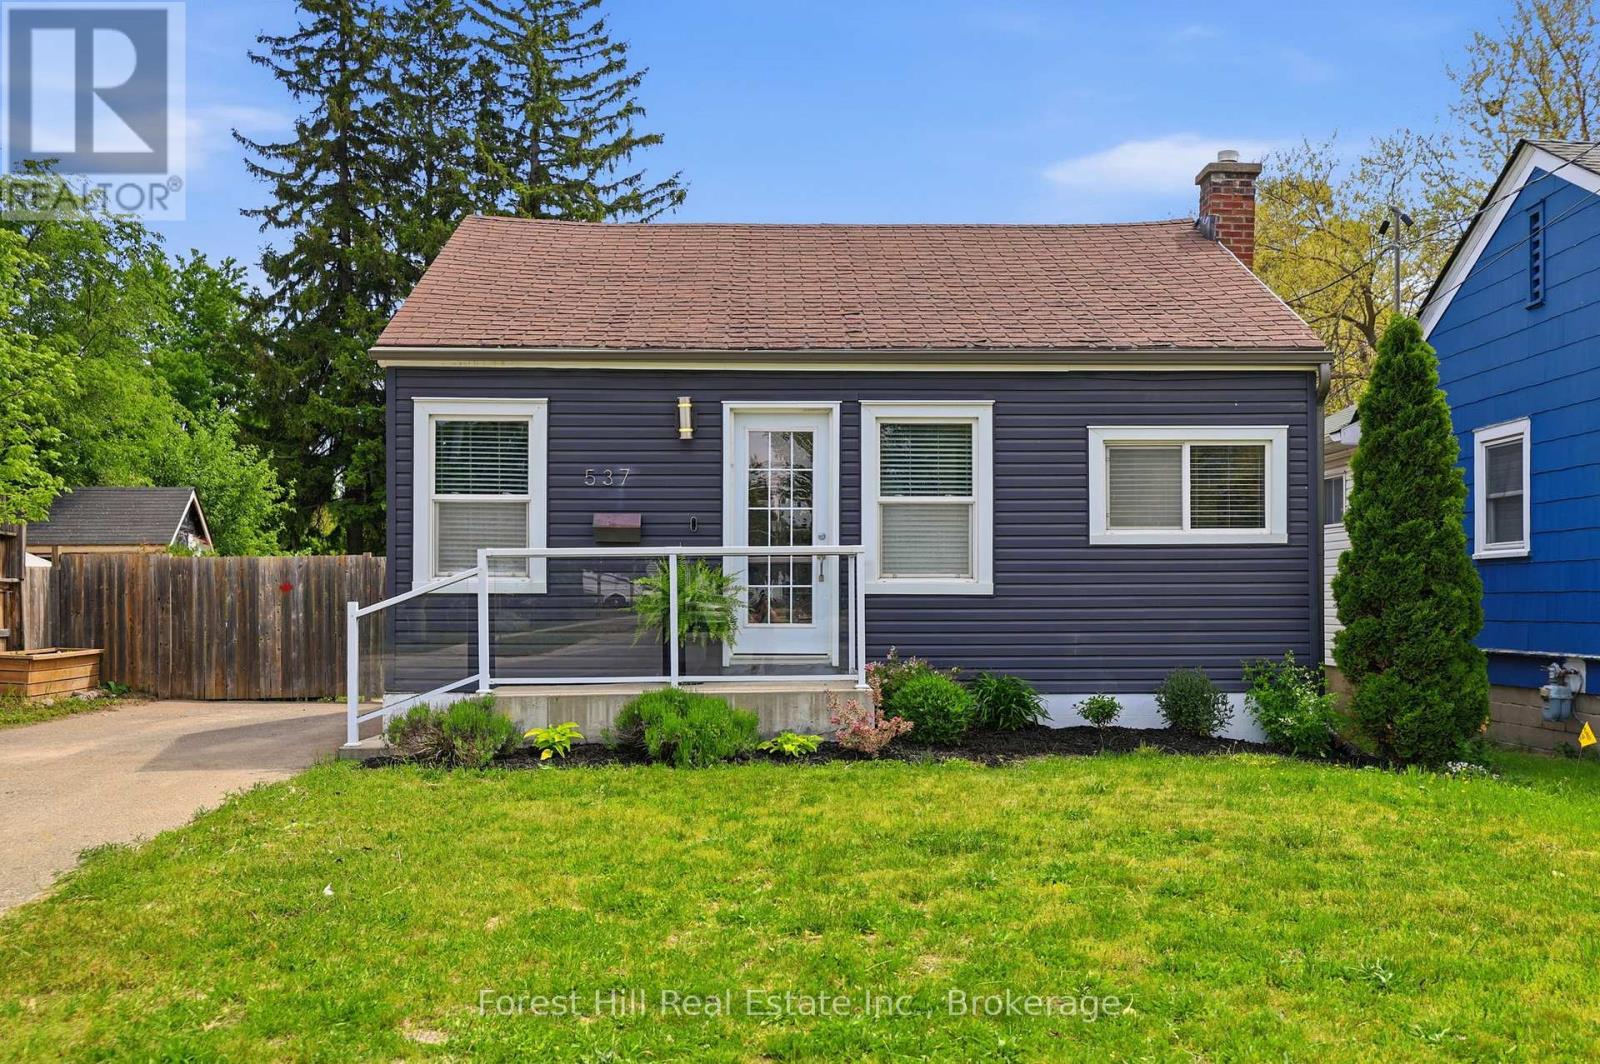
537 Hurontario Street
Collingwood, Ontario
Welcome to this beautifully updated 2-bedroom plus den home, ideally situated on a rare oversized 40' x 160' fully fenced lot just a 10-minute walk from downtown Collingwood's shops, restaurants, and amenities. Thoughtfully renovated this move-in-ready property offers the perfect blend of modern comfort, style, and future potential.Inside, you'll find gorgeous finishes and extensive upgrades, including a high-efficiency furnace, updated wiring, plumbing, windows, doors, insulation, and siding. Buyers can enjoy the charm of an established home with the confidence and peace of mind that comes with modernized systems. The bright and inviting kitchen features quartz countertops, stainless steel appliances, and plenty of workspace for everyday living and entertaining. A practical mudroom with a custom built-in storage nook leads to a deck overlooking the expansive backyard. Set on a substantial oversized lot close to the heart of Collingwood, this property offers exceptional outdoor living The fully fenced yard features established vegetable gardens, abundant green space for children, pets, and outdoor entertaining, as well as an 8' x 12.5' storage shed on a concrete pad, providing excellent space for tools, equipment, and seasonal storage. With ample room for a pool, home addition, detached garage, or workshop (subject to approvals), the property offers exciting opportunities for future growth. The fully finished basement provides exceptional additional living space, featuring a large recreation room, laundry and storage area, and a versatile den or home office. A standout feature is the custom-built full bathroom, thoughtfully designed with unique and on-trend finishes that create a stylish, spa-inspired retreat. Additional highlights include a paved driveway with parking for up to three vehicles, proximity to several schools, scenic trails, and public transit, making this an ideal location for families, professionals, and active lifestyles. (id:42776)

5 Marl Creek Drive
Springwater, Ontario
Exceptional raised bungalow on over half an acre in desirable Phelpston, offering the perfect blend of country living and modern convenience. A standout feature is the dream 30' x 24' (700 sq. ft.) heated and insulated workshop with hydro ideal for hobbyists, contractors, or extra storage plus an attached double-car garage. Inside, the bright open-concept layout features 2+2 bedrooms and 3 bathrooms. The main floor showcases a spacious living room with a feature wall and electric fireplace, a large kitchen with island, and a walkout to a generous south-facing deck overlooking the private backyard with no rear neighbours.The fully finished lower level offers excellent flexibility with a separate entrance, high ceilings, a large recreation room, additional bedrooms or office space, and a 4-piece bathroom-perfect for extended family, guests, or working from home.Located in the sought-after community of Phelpston, this property offers peaceful rural tranquility on a spacious private lot while remaining just minutes from commuter routes, the amenities and beaches of Wasaga Beach, and the urban conveniences of Barrie. A rare opportunity to enjoy privacy, space, and versatility in an exceptional location. (id:42776)
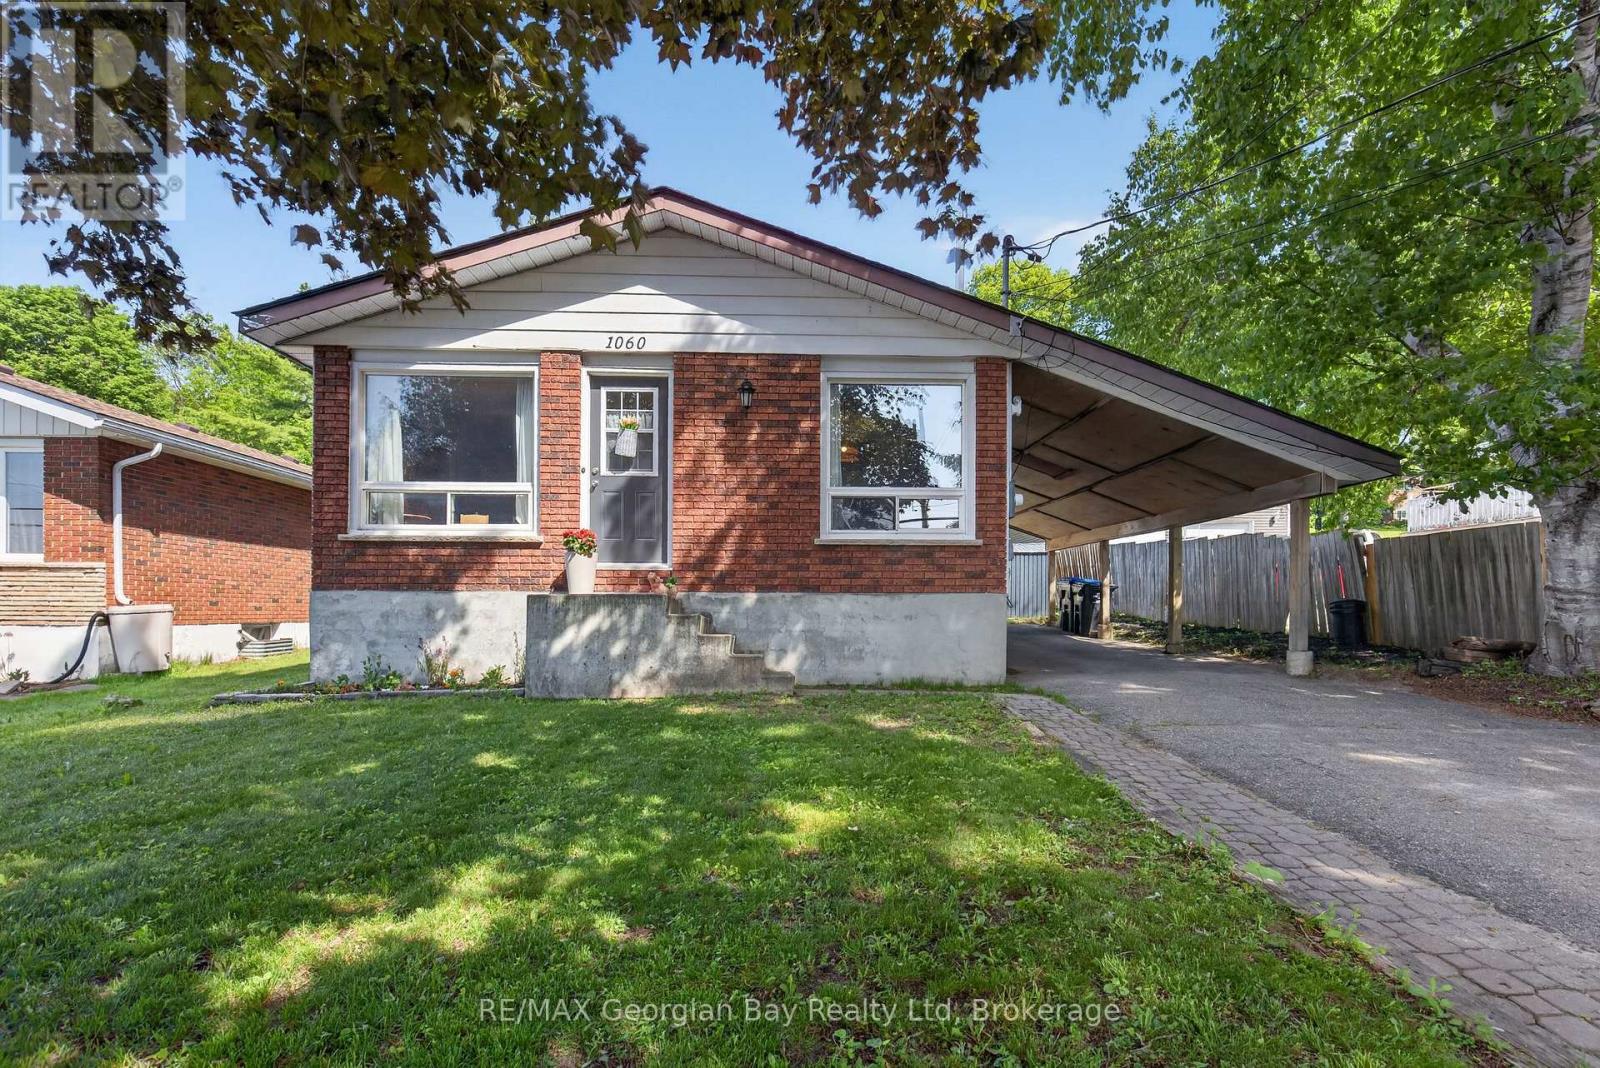
1060 Harbourview Drive
Midland, Ontario
Welcome to 1060 Harbourview Drive in Midland, a great family home situated on a generous 50' x 200' in-town lot close to local amenities and the beautiful shores of Georgian Bay. Offering a functional layout and plenty of living space, this property is ideal for families or those looking for room to grow. The main floor features a galley-style kitchen and a combined kitchen, living, and dining area that creates a comfortable and practical space for everyday living. With 3+ bedrooms and a 4-piece bathroom, there is plenty of room for family and guests. The fully finished basement provides valuable additional living space and is perfect for entertaining family and friends. Additional highlights include a paved driveway and carport, offering convenience and ample parking. A fantastic opportunity in a desirable Midland location. (id:42776)