
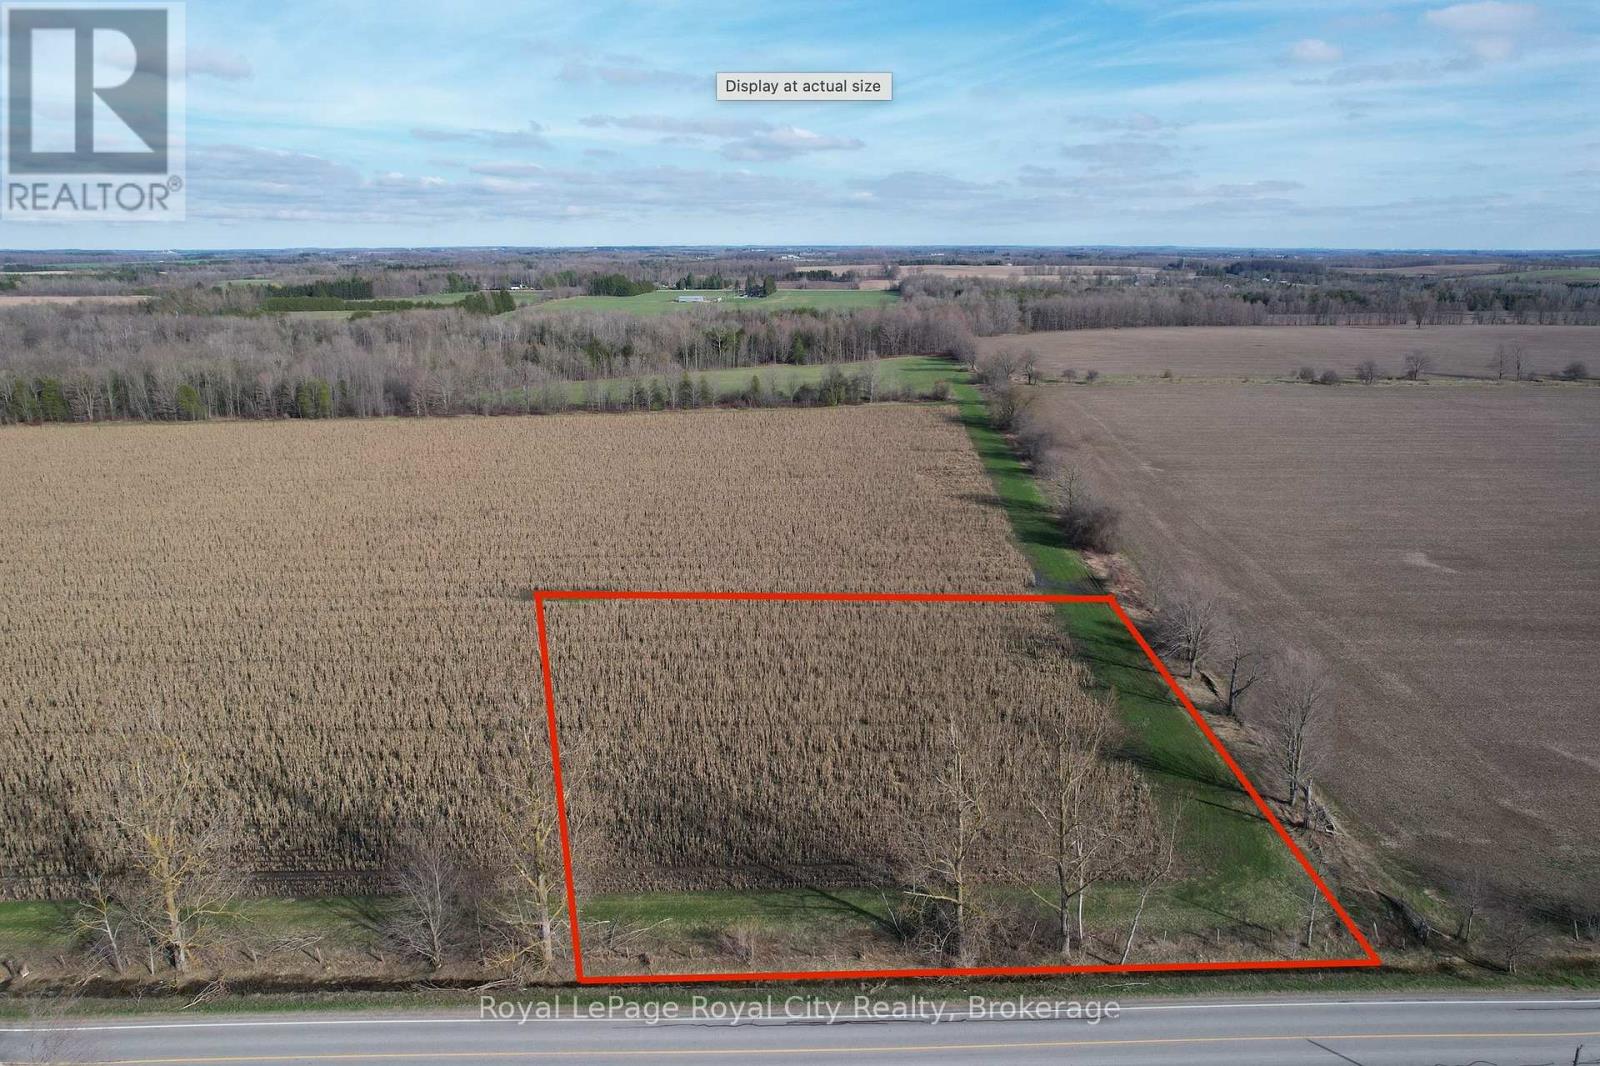
8255 Eramosa Garafraxa
Centre Wellington, Ontario
An exceptional 2 ACRE building lot awaits your dream residence in a private, country setting just minutes from Fergus. Tucked away on a quiet paved road with no immediate neighbours, this premium building lot offers the perfect balance of tranquillity and convenience. The level 295' x 295' lot provides ease of construction, while mature trees along one boundary create a natural backdrop and added privacy. A rare offering to design and build a custom home in an idyllic countryside setting. (id:42776)
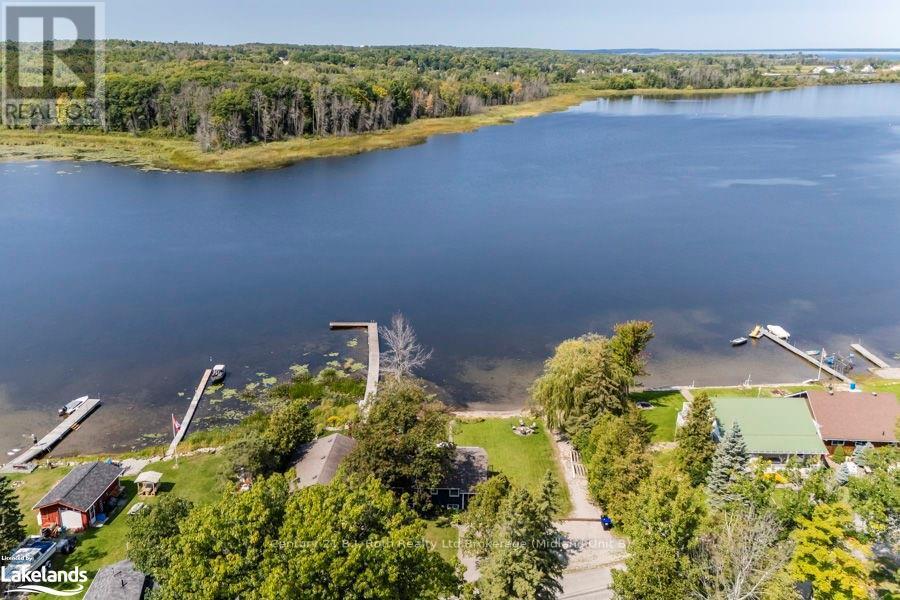
142 - 140 Mitchells Beach Road
Tay, Ontario
RARELY OFFERED: TWO SEPARATE WATERFRONT LOTS SOLD TOGETHER WITH FULLY MODERNIZED, FOUR-SEASON HOME. 140 & 142 Mitchells Beach Road. Set on a quiet dead-end road, this turnkey property delivers full afternoon sun, spectacular Georgian Bay sunsets, privacy and an 80ft dock, minutes from local amenities. Ideal as a full-time residence, four-season retreat, income property or future retirement home, it combines move-in-ready waterfront living with a separate adjacent vacant lot and low waterfront property taxes. The renovated open-concept home offers 2 king bedrooms+spare room+den and 2 bathrooms, with municipal water and sewer, natural gas heating, high-speed internet and reliable cell service. A spacious deck overlooks the bay, while the private shoreline provides direct access for swimming, boating and fishing. Major updates include a 2022 furnace, oven, gas cooktop and microwave; renovated bathrooms; new flooring; fresh interior paint; and exterior painting completed in 2024. Sold fully furnished, the home is ready to enjoy or rent immediately. A walk-up lower level adds flexible living and storage space. The included vacant waterfront lot offers added privacy and long-term potential for future amenities or accessory structures, subject to municipal approvals and permits, buyer to perform due diligence. Nearby recreation includes OFSC snowmobile trails, Trans Canada Trail, skiing and golf, with Toronto within 90-min drive. 2 waterfront lots, a modern all-season home, 80ft dock, turnkey furnishings and rental potential, an exceptional Georgian Bay lifestyle and investment opportunity. (id:42776)
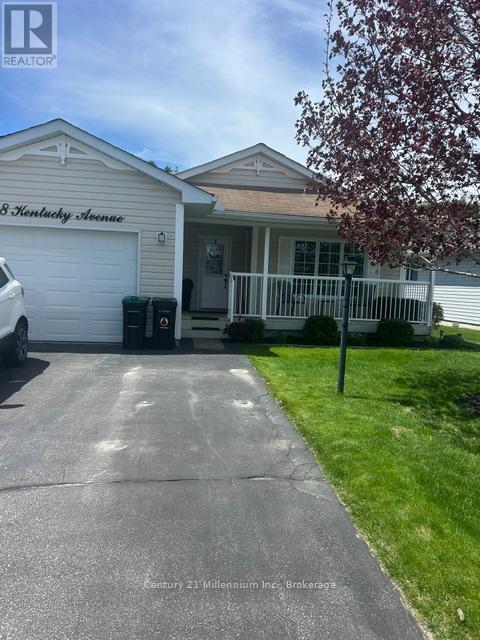
8 Kentucky Avenue
Wasaga Beach, Ontario
Welcome to this well kept bungalow in Park Place. The community has various activities to keep you busy such as cards, swimming, games, plus all sorts of other recreational activities. This modular home flows easily from room to room. Spacious living area with walk out to tiered deck. Spacious bedrooms with master having an ensuite and large closet. Added features include newer flooring, new furnace, new air conditioner, new sump pump. The 1.5 car garage is insulated and covered with plywood, has a man door leading to the deck. All appliances are only a few years old and work great. (id:42776)
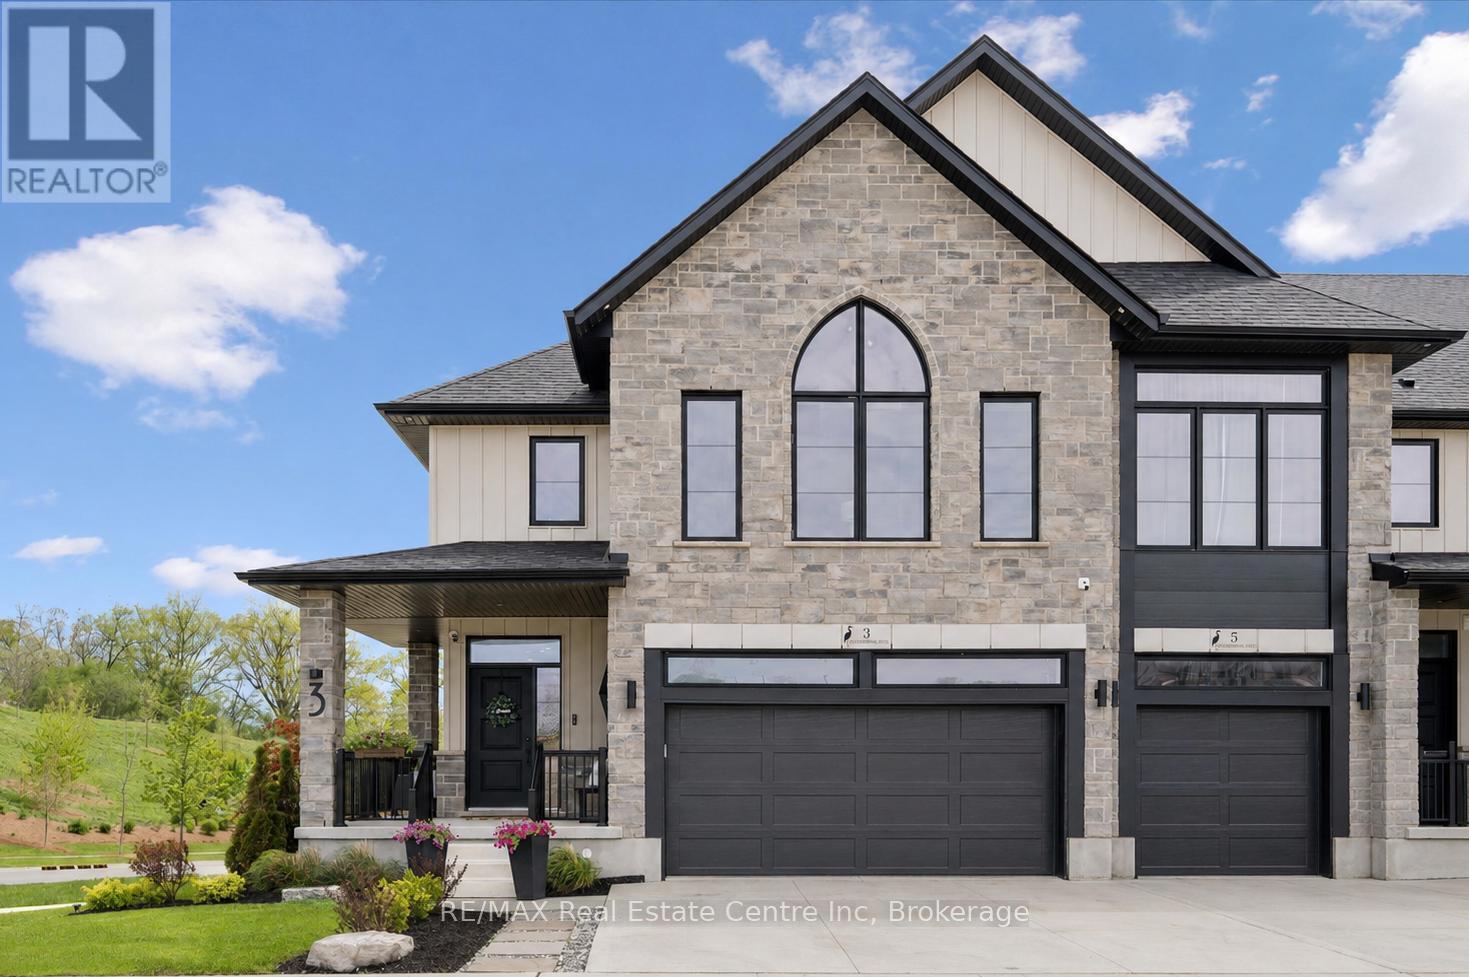
3 Queensbrook Crescent
Cambridge, Ontario
Executive 3+1 bdrm home W/over 2800sqft of beautifully finished living in the sought-after Westwood Village community! Its desirable end-unit position & 45ft-wide lot create exceptional sense of privacy & space while the 2-car garage, dbl-wide driveway & finished W/O bsmt offers functionality & everyday convenience of a detached home. Turnkey home offers perfect blend of luxury & style W/peace of mind that comes W/owning a nearly new home. Designed as a model home every detail was finished to exceptional standard W/premium upgrades & designer touches. Brick exterior, stone, board & batten accents & concrete driveway create incredible curb appeal. 9ft ceilings, wide-plank floors, custom feature walls & stunning finishes feel straight out of a magazine. GR with B/Is & open-concept layout. DR is perfect for hosting guests. Kitchen W/custom cabinetry, quartz counters, centre island W/seating & high-end finishes. Sliding doors lead to outdoor space, perfect setting for BBQs & relaxing. 2pc bath completes main level. Open staircase W/wood treads & glass railings creates architectural focal point while allowing natural light to flow btwn levels. Primary bdrm W/feature wall & raised ceiling detail W/arched window. Ensuite W/dual vanities, tub & glass shower. 2 add'l bdrms W/large windows & closet space. Modern main bath & 2nd-floor laundry. Upper landing offers flex space for reading nook or sitting area. Finished W/O bsmt W/wide-plank floors, recessed lighting & oversized windows, perfect to entertain, relax or multi-generational living. Kitchenette W/custom cabinetry, quartz counters, S/S appliances & storage. Rec area ideal for media lounge, games area or family space. An add'l bdrm offers space for guests, teens & family. Bathroom W/glass W/I shower & B/I bench seating. A flex space currently functions as office or work area. Located near Devil's Creek Trail, Victoria Park & Highland PS. Mins from Downtown Galt, enjoy Cambridge Mill, breweries, shops & riverfront trails (id:42776)
3184 Road 122 Road
Perth South, Ontario
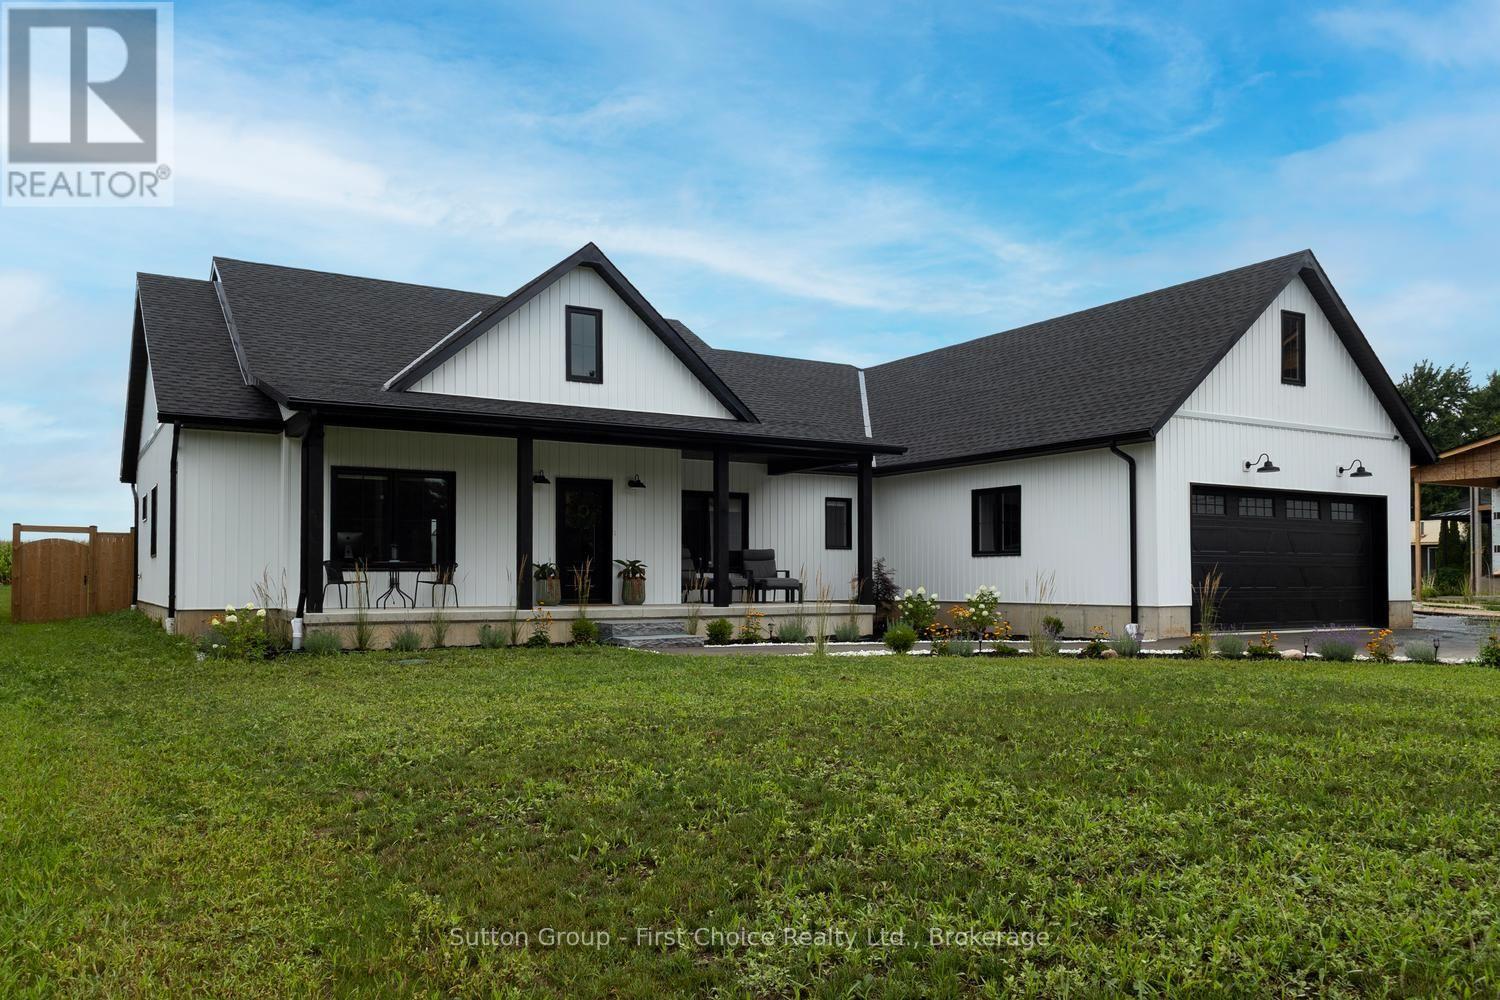
Newer bungalow offering approximately 2,200 sq. ft. of effortless one-level living, thoughtfully designed without a basement for easy accessibility and low-maintenance living, situated on a generous 0.54-acre lot. This spacious home provides the perfect blend of modern convenience, privacy and small-hamlet charm. Featuring 4 bedrooms, an open-concept layout and maintenance-free luxury vinyl plank flooring throughout, this home offers a bright and inviting atmosphere ideal for both everyday living and entertaining. The family room showcases a cozy electric fireplace, creating a warm gathering space for family and friends. The well-appointed kitchen includes all appliances, a convenient pantry and a dedicated coffee bar, making this space both stylish and functional. The beautiful primary suite offers a peaceful retreat with a spa-like ensuite, creating a relaxing space to unwind at the end of the day. In-floor heating adds an extra level of comfort throughout the home. Enjoy the outdoors with a fully fenced yard, covered rear patio and storage shed, plus plenty of room to relax, entertain and enjoy the generous lot. Additional features include a large 2-car garage and thoughtful design throughout. Experience the charm of small-hamlet living with the benefits of newer construction - spacious, modern, comfortable and ready for you to enjoy! (id:42776)
0 Hurdville Road S
Mckellar, Ontario
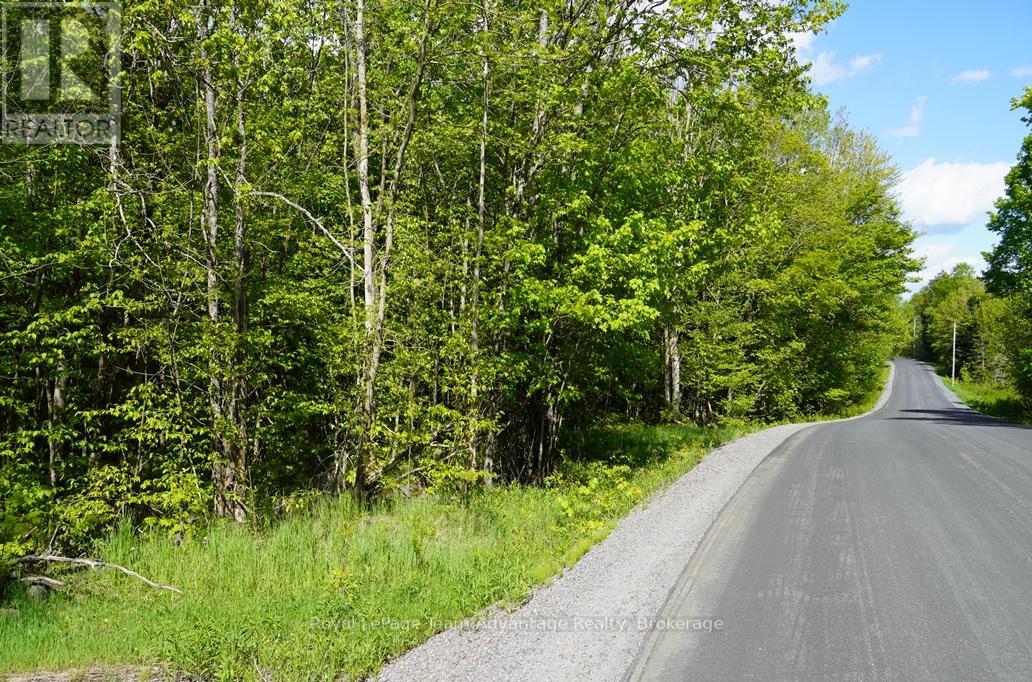
Discover the perfect setting for your dream home on this beautiful 31-acre sugar bush property in McKellar Township. This level, well-treed parcel offers excellent privacy and natural beauty with frontage on Hurdville Road - a newly paved, year-round municipally maintained road. Conveniently located just 28 km from Parry Sound, the property combines peaceful country living with easy access to town amenities, shopping and recreation. Hydro is available at the road, making this an ideal opportunity for a future home, cottage or investment property. (id:42776)
464 Joseph Street
Saugeen Shores, Ontario
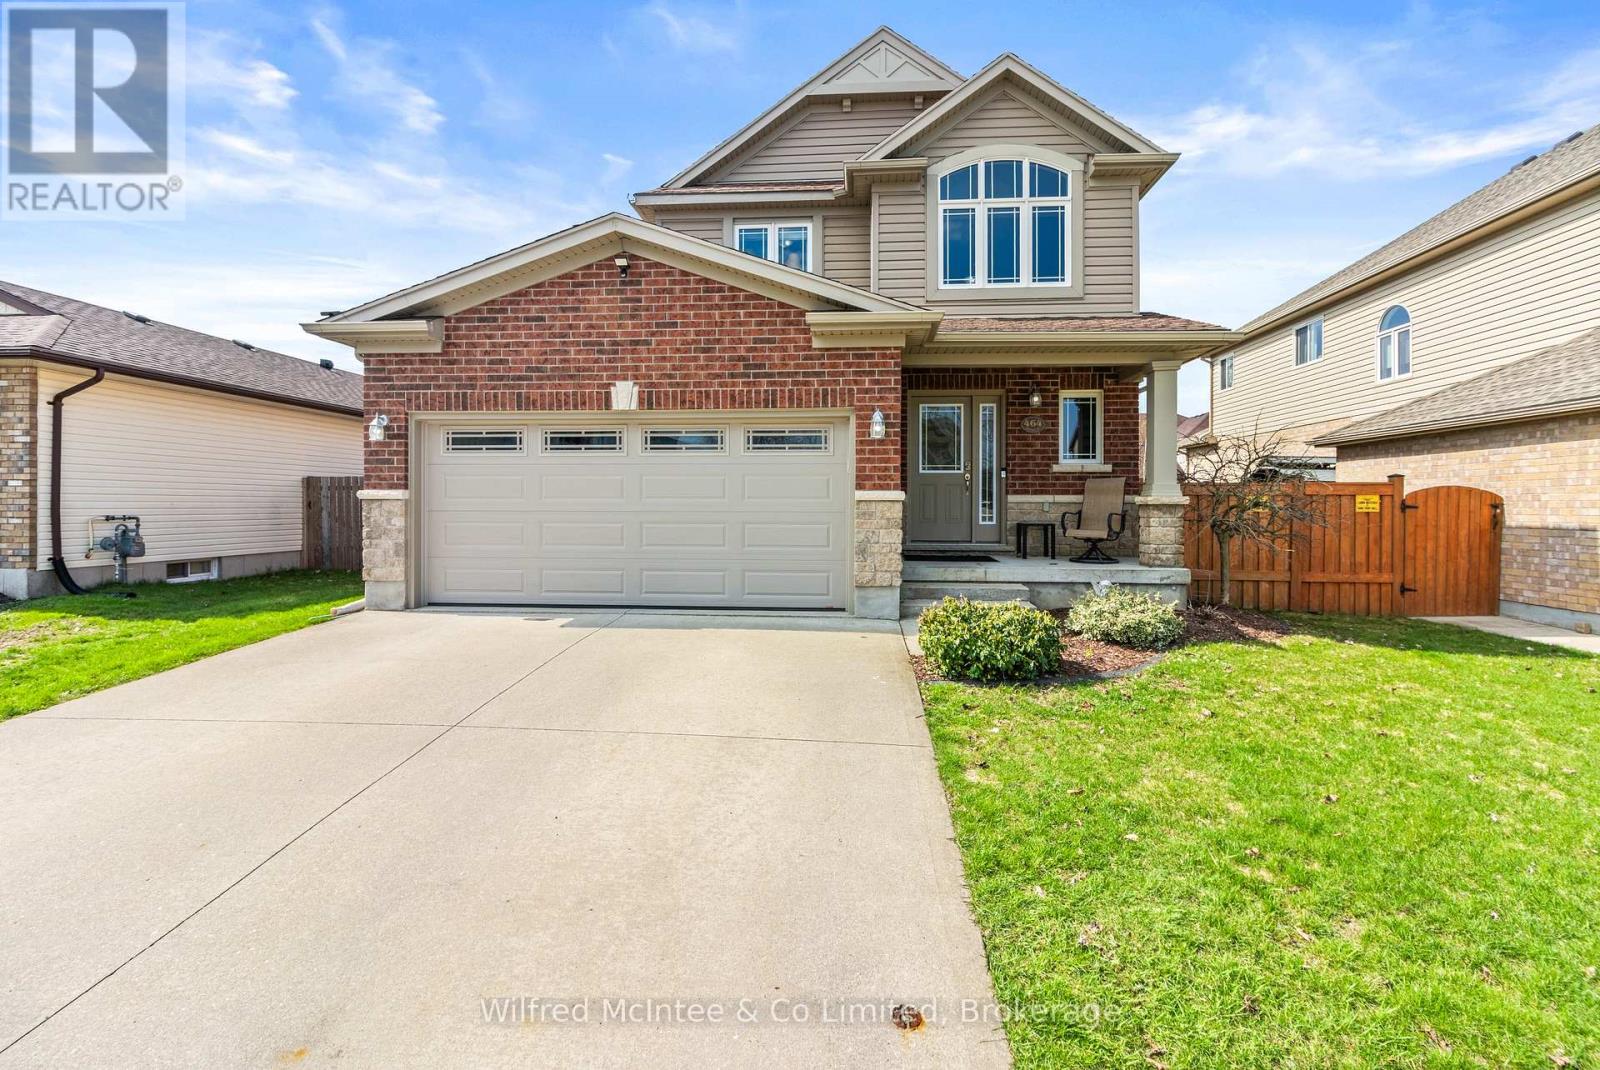
Welcome to 464 Joseph Street - a beautifully maintained 3-bedroom, 4-bathroom family home built in 2008 by Reid's Heritage Homes and finished top to bottom for immediate enjoyment. Featuring plush carpeting throughout the upper and lower levels, this home offers a warm, cozy feel in winter and soft comfort year-round.The spacious layout includes a fully finished rec. room with a 2-piece bath, pool table and perfect for movie nights or entertaining guests. Step outside to enjoy the 16'x22' rear deck, relaxing in the 5 person hot tub, fire pit area, and fully fenced backyard with manicured lawns watered by an in-ground sprinkler system fed by sand point. A side gravel storage area provides ideal trailer parking without affecting the double concrete driveway. Located across from Beiner's Field ball diamonds and steps to a walkway leading to Northport Elementary School, this is an ideal family location. The standby Generac generator automatically powers key areas of the home during outages, adding peace of mind year-round. Central air, central vacuum, and extensive inclusions complete the package. Whether you're moving to the area for work, expanding your family, or searching for an income property, the option to purchase this home fully furnished could save you thousands and make your transition that much easier. Showings are available on short notice - all you have to do is ask! NOW INCLUDED: NEAR FLAWLESS HOME INSPECTION INCLUDED FROM AUGUST 27TH, 2026. (id:42776)
588 11th Avenue
Hanover, Ontario
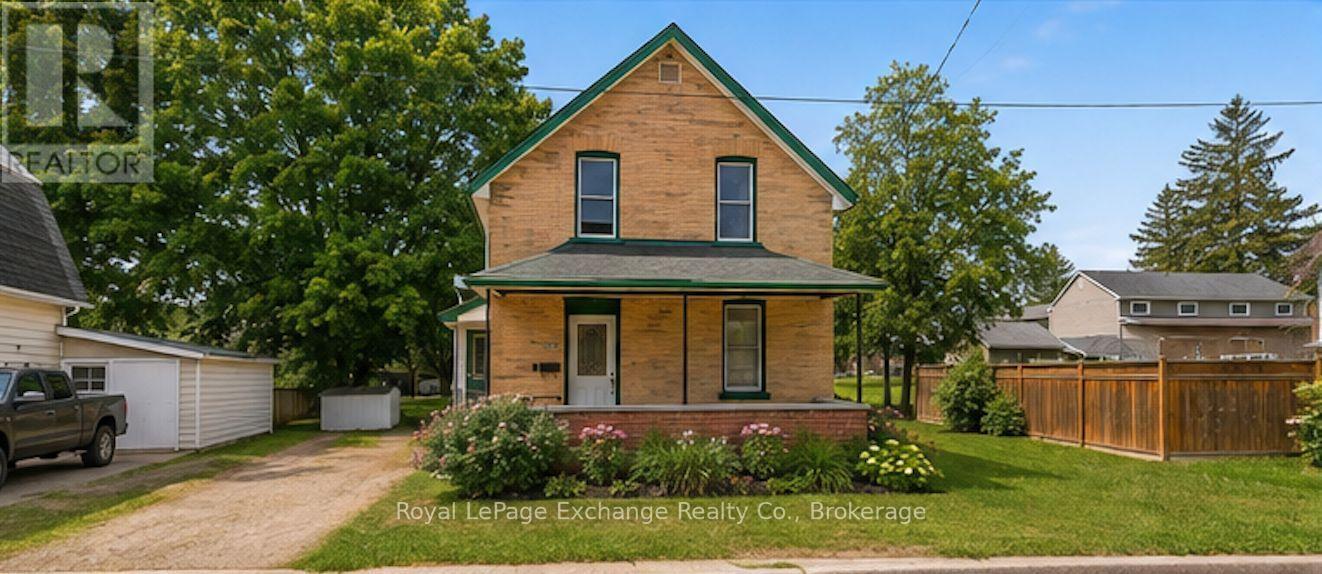
If you've scrolled past this one before, it might be time for a second look. A detached 3-bedroom home in Hanover for under $360K - with a 66' x 134' lot and immediate possession. This home is completely move-in-ready as it sits today, giving you the option to settle in now and make cosmetic updates at your own pace rather than taking on a major renovation from day one. The main floor includes the kitchen, living room, full bathroom and mudroom, with all three bedrooms upstairs. Outside, the oversized in-town lot gives you loads of usable yard space for kids, pets, gardens, entertaining or future plans, plus two sheds, a large coverall and additional attached storage. You're also just a few blocks from downtown Hanover, with groceries, restaurants, schools, shopping and everyday amenities close by. Vacant, immediately available and priced at just $359,900, this is a lot of property for the money - and an opportunity to stop renting, start investing, or simply own a detached home without stretching into the $400s and beyond. (id:42776)
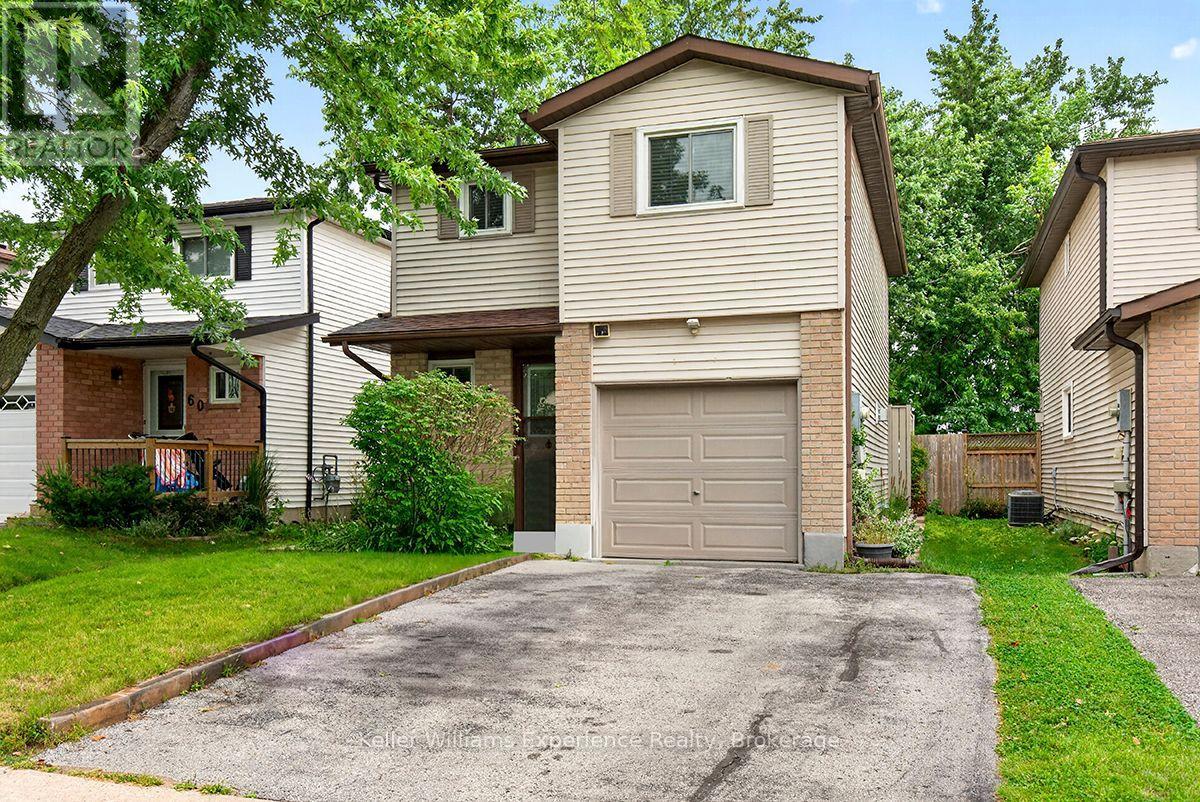
58 Maitland Drive
Springwater, Ontario
Amazing opportunity for first-time buyers, investors, commuters, and anyone looking for a little more space in Barrie's desirable North End. This well-maintained four-bedroom home is tucked away on a quiet street and backs onto beautiful Maitland Park, offering a peaceful setting with plenty of green space right outside your door. The bright, open-concept main floor is designed for both everyday living and entertaining. The spacious living and dining areas feature a cozy gas fireplace, creating the perfect spot to unwind, enjoy dinner with family and friends, or curl up for a movie night. The kitchen offers plenty of counter space for meal prep, along with ample storage in the warm wood cabinetry. Step outside from the main floor onto the back deck and enjoy the private yard overlooking the park. There is also convenient inside access to the insulated garage-perfect for keeping things organized through every season. Upstairs, you'll find three generously sized bedrooms, each offering plenty of closet space, along with a three-piece bathroom. Large windows bring in an abundance of natural light while providing lovely views of the park. The finished basement adds even more flexibility, with a fourth bedroom featuring bright windows, a large storage area that could easily become a home office, hobby space, or workshop, plus additional storage. Outside, you'll love the custom stonework around the front patio, Location is another major highlight. You're just minutes from Georgian College, Royal Victoria Regional Health Centre, Highway 400, local restaurants, parks, and the arena. For commuters, the easy access to Highway 400 makes getting around Barrie or heading south toward the GTA a breeze. Whether you're purchasing your first home, looking for an investment property, commuting to work, or simply want more space for your family, this home offers the lifestyle, location, and flexibility you've been looking for. (id:42776)
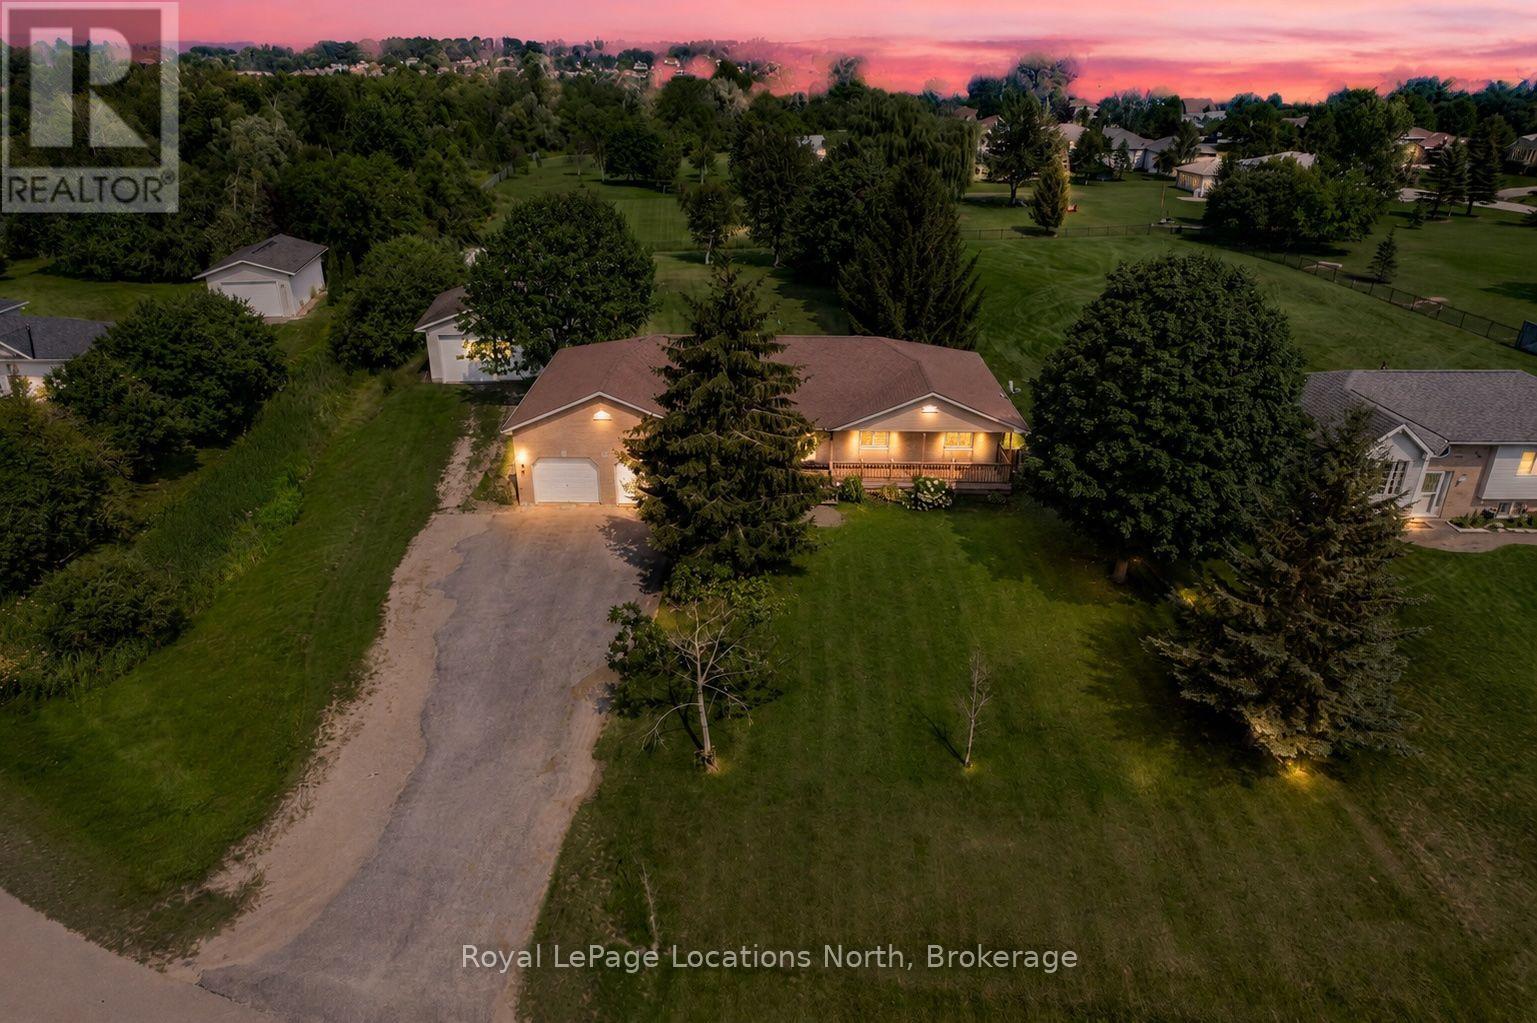
28 Marl Creek Drive
Springwater, Ontario
IN LAW potential with separate entrance- Welcome to this well-maintained brick ranch bungalow in Marl Creek Estates, a friendly rural community just 15 minutes from Barrie. Set on a spacious 0.83-acre lot on a quiet cul-de-sac, this home offers the space, privacy, and peaceful lifestyle so many buyers are looking for.Step onto the covered front porch and into a warm living room anchored by a cozy gas fireplace. French doors open to a bright office or den, perfect for working from home. The large eat-in kitchen is the heart of the home, with a center island, plenty of cabinetry, and a walkout to the back deck overlooking the fenced yard. Hardwood floors run throughout the main level.The primary suite features a 4-piece ensuite and a private walkout to your own hot tub area, ideal for unwinding at the end of the day. Two more bedrooms and a second 4-piece bath complete the main floor.Downstairs, the fully finished basement adds incredible living space with a family room, rec room, den, and 3-piece bath. There's room to add two more bedrooms, and with inside entry from the garage directly to the basement, this level has excellent in-law suite potential.Car enthusiasts, hobbyists, and anyone needing serious storage will love what's outside. The attached double garage (23'1 x 22'4) has inside entry and an auto opener. The detached shop (25'2 x 28'1) is a rare bonus, with a brand new (2024) Liftmaster opener and battery backup. Recent updates : shingles in 2020, forced air gas furnace and A/C in 2023.The neighbourhood itself is a highlight, with regular community events and that true small-town feel where neighbours actually know each other. Whether you're after more room, quiet country living, or a great place to raise a family. (id:42776)
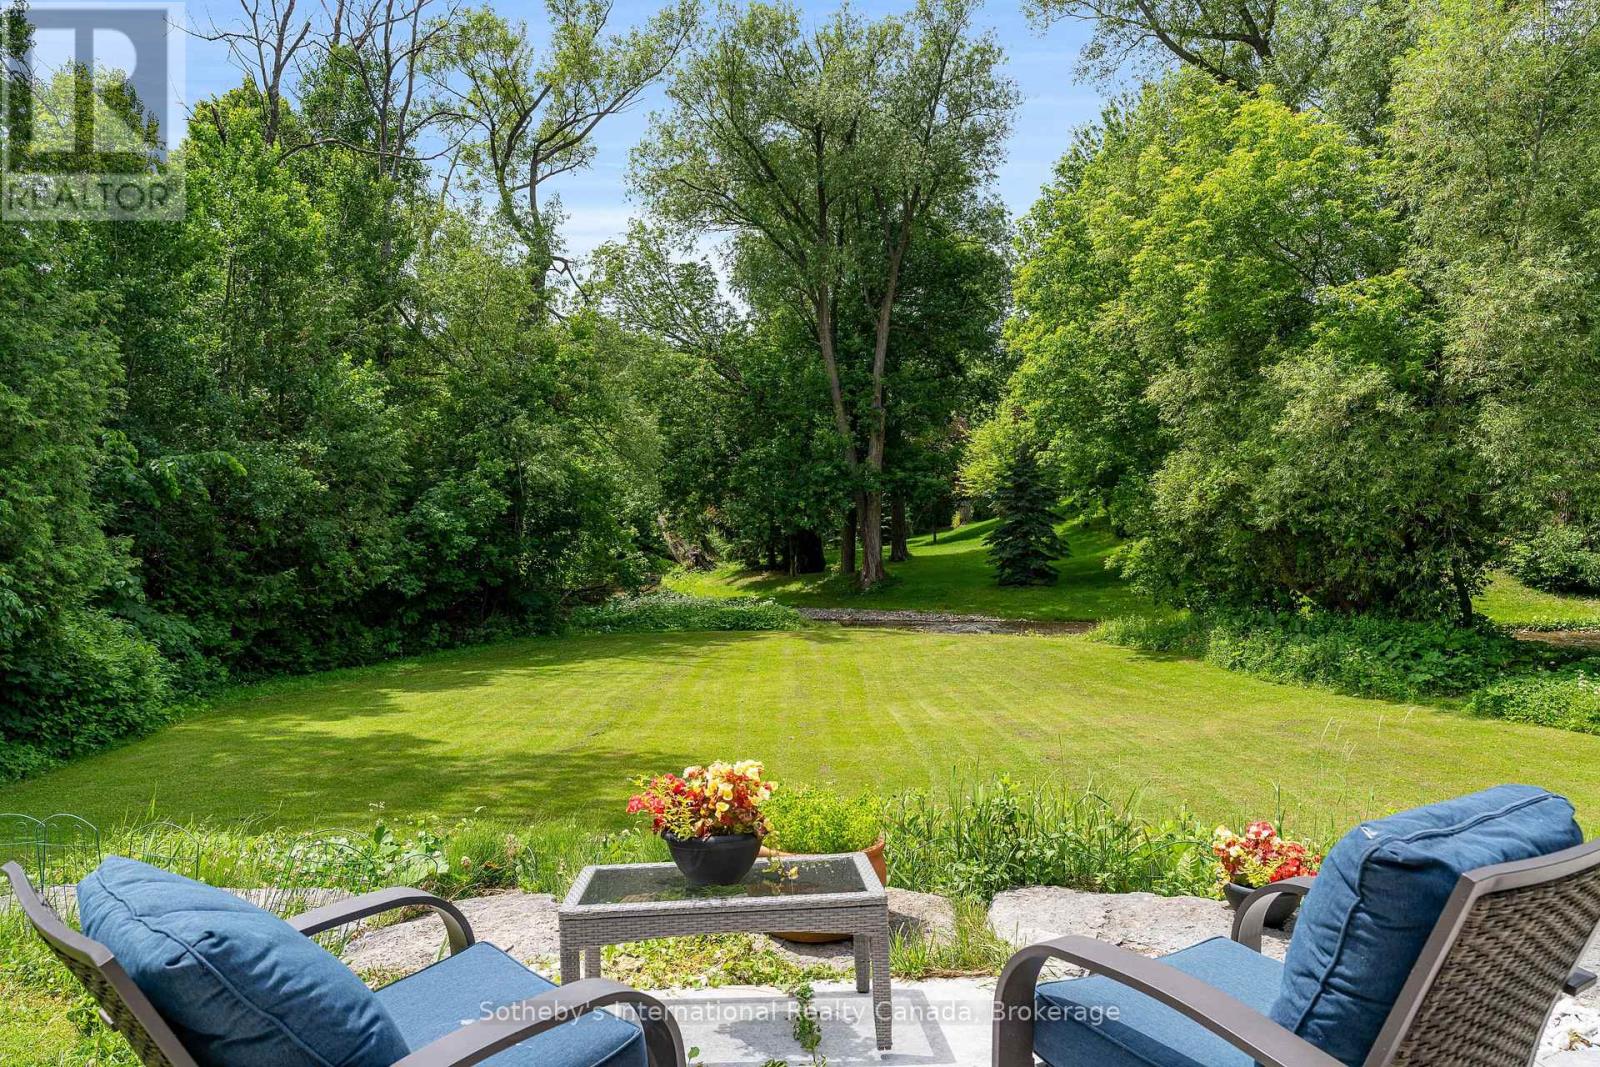
640 Mountain Road
Collingwood, Ontario
Experience an unparalleled connection to nature at 640 Mountain Road, a rare 1.77-acre sanctuary where the serenity of the countryside meets the convenience of Collingwood and Blue Mountain. While the residence is a beautiful, updated 3-bed, 3-bath bungalow, the true soul of this property lies in its extraordinary backyard - a private paradise defined by the pristine beauty of Silver Creek. Bordering the entire western edge, the creek anchors the property in breathtaking, undisturbed nature. Imagine spending mornings in a custom creekside gazebo, serenaded by the soothing sound of running water. For the adventurer, the property features a private waterfall and a secluded swimming hole, perfect for summer afternoons. In spring and fall, witness the spectacle of trout and salmon navigating upstream from your own land. The outdoor experience is designed for hosting. An extensive wrap-around deck spans the rear, providing a seamless transition between interior comfort and the lush, tree-screened landscape. Whether you are enjoying a soak in the hot tub or hosting a gathering under the mature canopy, the privacy is absolute-you are tucked away in your own world, yet just a five-minute drive from world-class ski hills, golf, and dining. Inside, the home is turnkey, reflecting meticulous care. Highlights include a bright, open-concept kitchen with new granite countertops, spacious living areas, and a primary suite that acts as a quiet refuge. Beyond the aesthetics, the property is functional, featuring a fully restored septic system and income-generating solar infrastructure that is transferable to the buyer. Complete with a double-car garage for all your gear, this is a rare, one-of-a-kind opportunity to own a private piece of paradise. (id:42776)
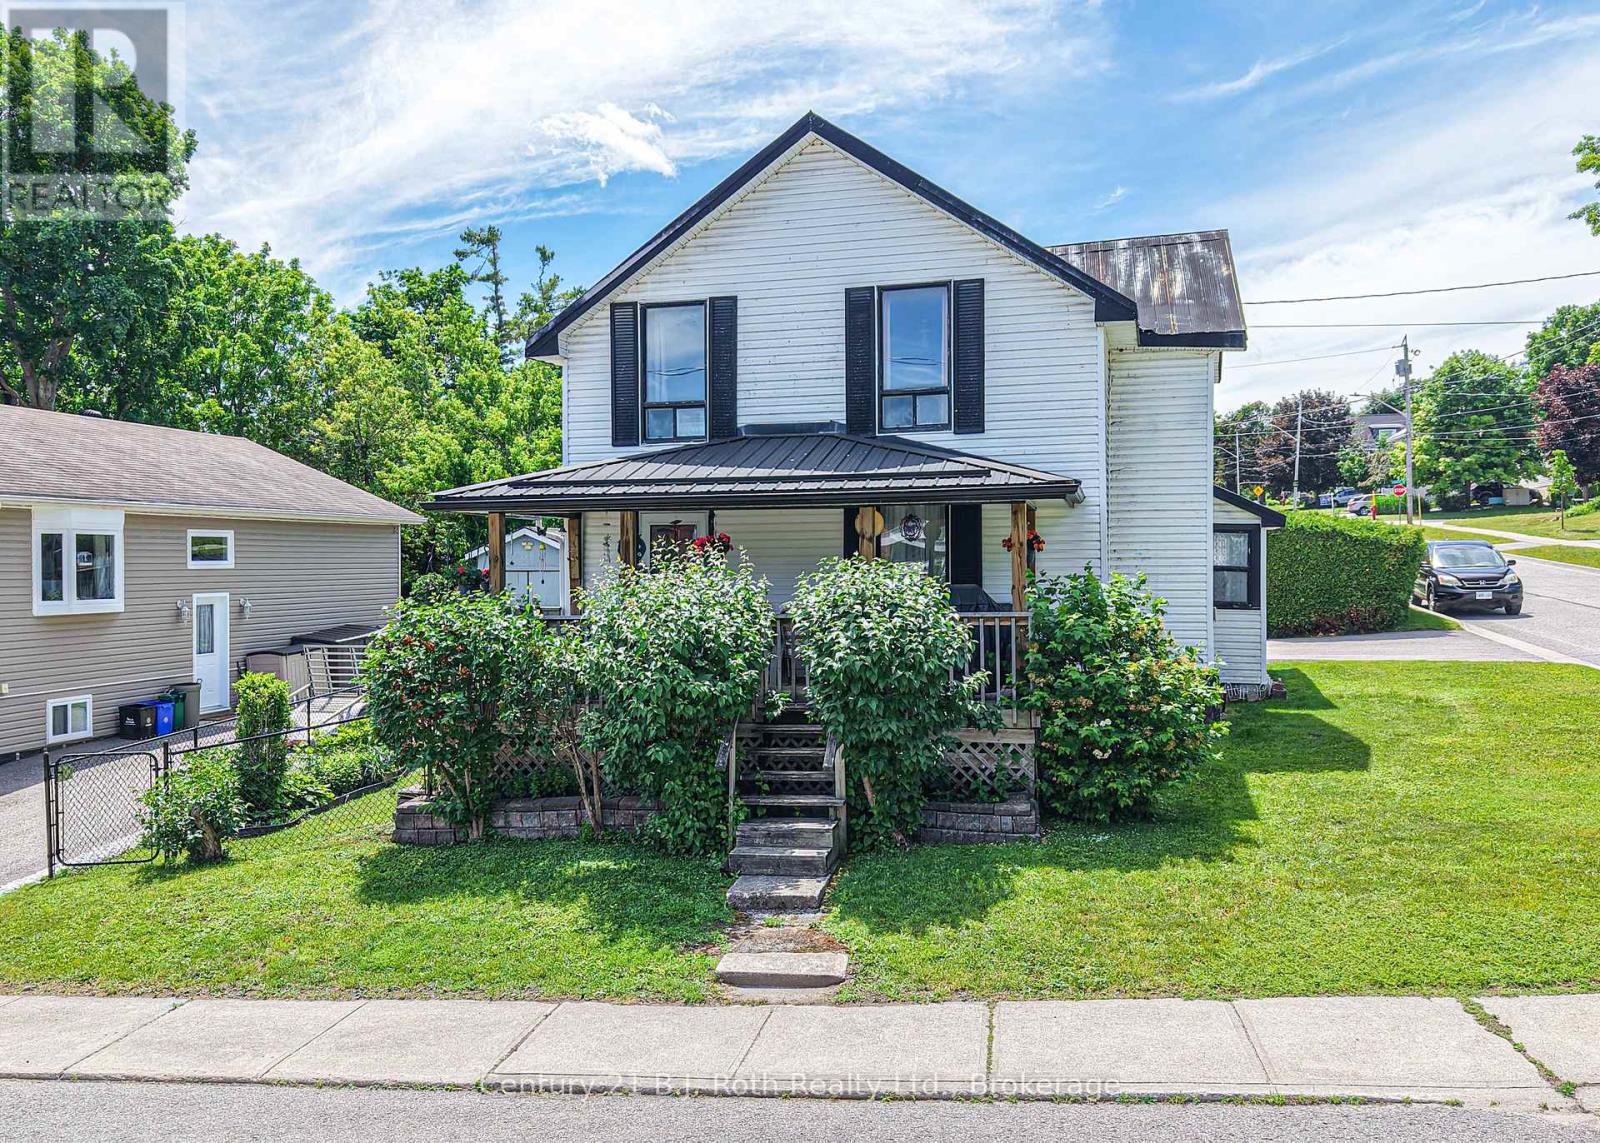
139 Borland Street E
Orillia, Ontario
North Ward Charm with Inground Pool & Covered Verandah! Welcome to this well-maintained 1 storey home nestled in Orillia's sought-after North Ward, just a short stroll to Couchiching Beach Park, downtown shops, restaurants, and everyday amenities. Combining character, comfort, and outdoor enjoyment, this 3-bedroom home offers an inviting lifestyle in one of the city's most desirable neighbourhoods. The heart of the home is the spacious country-sized eat-in kitchen, featuring an abundance of oak cabinetry, generous counter space, and a large dining area perfect for family gatherings. The bright and welcoming living room showcases beautiful hardwood flooring, a cozy gas fireplace with wood surround, and a walkout to the gorgeous covered front verandah-an ideal spot to relax and enjoy views of the quaint North Ward streetscape. Upstairs, you'll find three comfortable bedrooms, including a spacious primary bedroom with ample natural light. An enclosed front sunporch provides additional seasonal living space and a welcoming entrance to the home. Step outside and enjoy your own private summer retreat. The fenced backyard features a refreshing 15' x 30' inground pool surrounded by extensive decking, perfect for entertaining family and friends. A newer pool shed offers excellent storage, while the private paved driveway provides ample parking. Additional features include a 3-year-old gas furnace, central air conditioning, chain-link fencing, and numerous outdoor living areas designed for relaxation and enjoyment. A wonderful opportunity to own a charming family home in a prime North Ward location close to parks, the waterfront, schools, and downtown conveniences. Don't miss your chance to make this North Ward gem your own! (id:42776)