
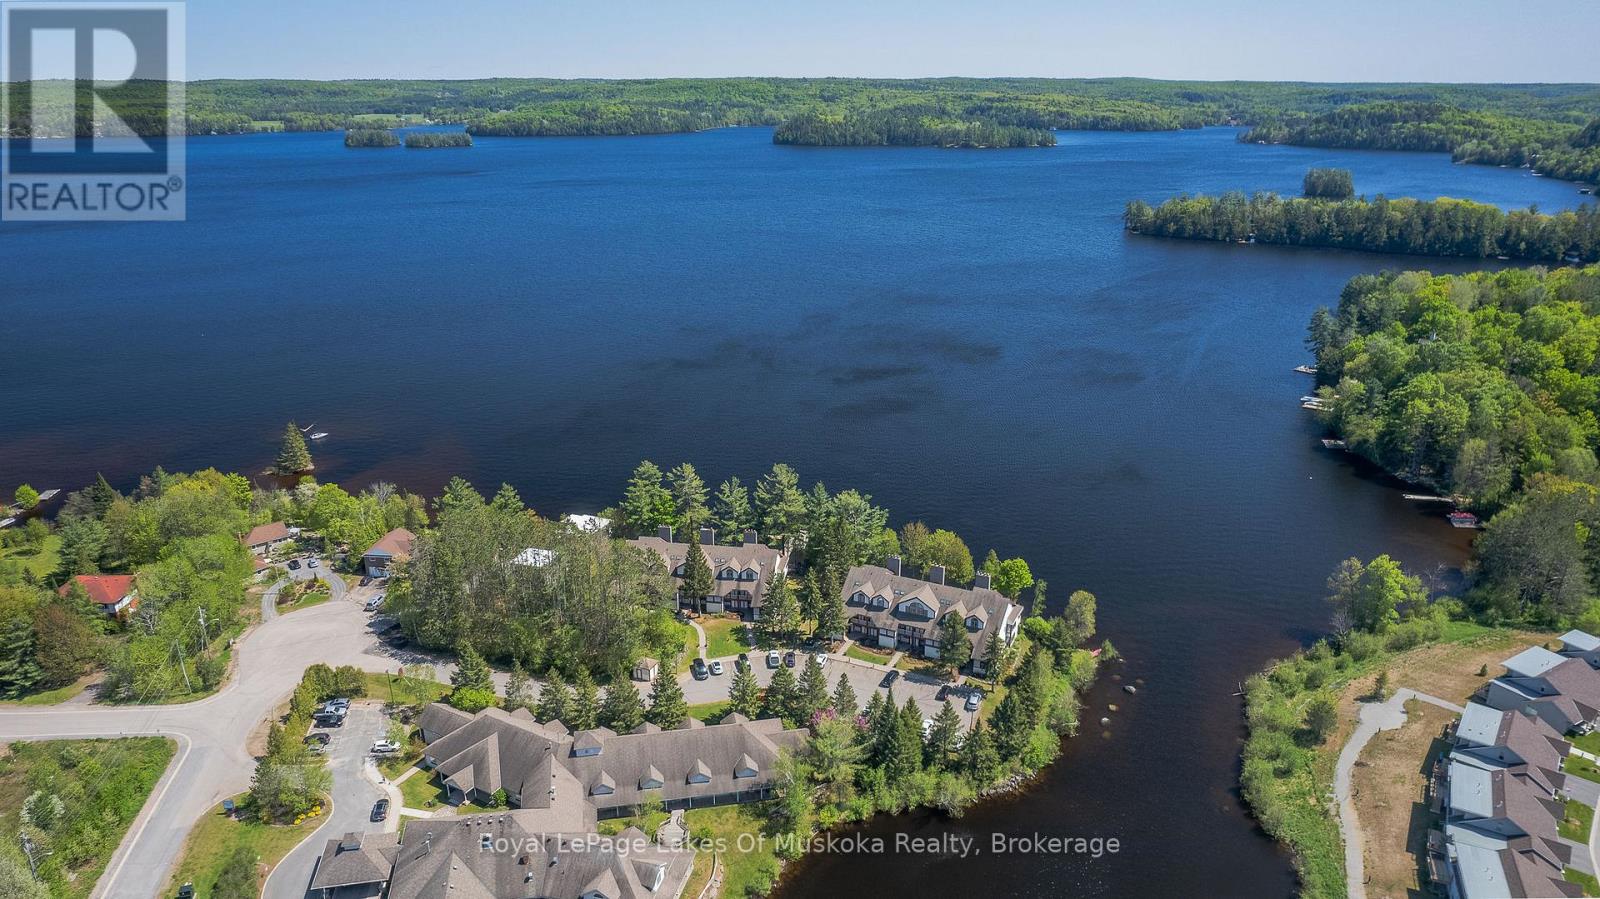
208 - 10 Coveside Drive
Huntsville, Ontario
Experience luxury lakeside living at its finest in this stunning 2-level condo on beautiful Fairy Lake. Featuring 2 bedrooms and 2.5 baths, this exceptional residence has been totally professionally decorated with impeccable style and attention to detail. Bright, open concept living spaces offer breathtaking south-facing lake views, creating the perfect setting for entertaining or relaxing in Muskoka comfort. Enjoy elegant finishes, a modern gourmet kitchen, spacious bedrooms, and beautifully designed living areas that blend sophistication with waterfront charm. Located just minutes from downtown Huntsville, golf, trails, restaurants, shopping, and year-round recreation, this condo offers the ideal balance of convenience and resort-style living. Whether you are looking for a full-time residence or the perfect Muskoka getaway, this Fairy Lake condo is move-in ready and absolutely turnkey. (id:42776)
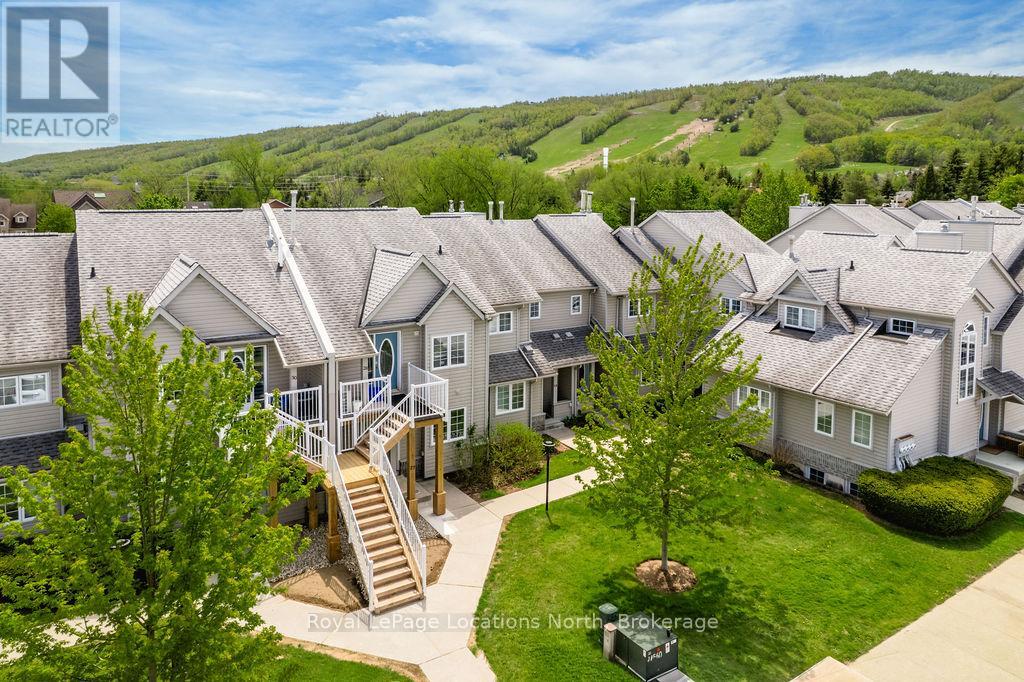
27 - 162 Settlers Way
Blue Mountains, Ontario
Enjoy the ease of main-floor living in this ideally located Blue Mountains townhome, just a short stroll from Blue Mountain Village, the Toronto Ski Club, and access to the Georgian Trail. Perfectly positioned for year-round recreation, this welcoming home offers approximately 1600 sq ft of living space and beautiful ski hill views. The open-concept main floor features a spacious primary bedroom, a 4-piece bathroom, cozy wood-burning fireplace, and a bright living area with walkout access to a private patio overlooking the slopes - an ideal setting for morning coffee or après-ski relaxation. The lower level provides plenty of additional space for family and guests, complete with a spacious recreation room and 3 versatile bonus rooms suitable for guest quarters, a home office, gym, or hobby space. Residents enjoy access to a private clubhouse featuring a sauna, games room, cozy fireplace, plus tennis courts, and an in-ground pool, while the reasonable condo fee also includes snow removal and lawn maintenance for easy, low-maintenance living. Enjoy the community playground and dog park just around the corner. Additional features include ensuite ski/storage locker, plenty of storage space, new windows (2024), updated HVAC system (2023), and new rental water heater (2025). (id:42776)
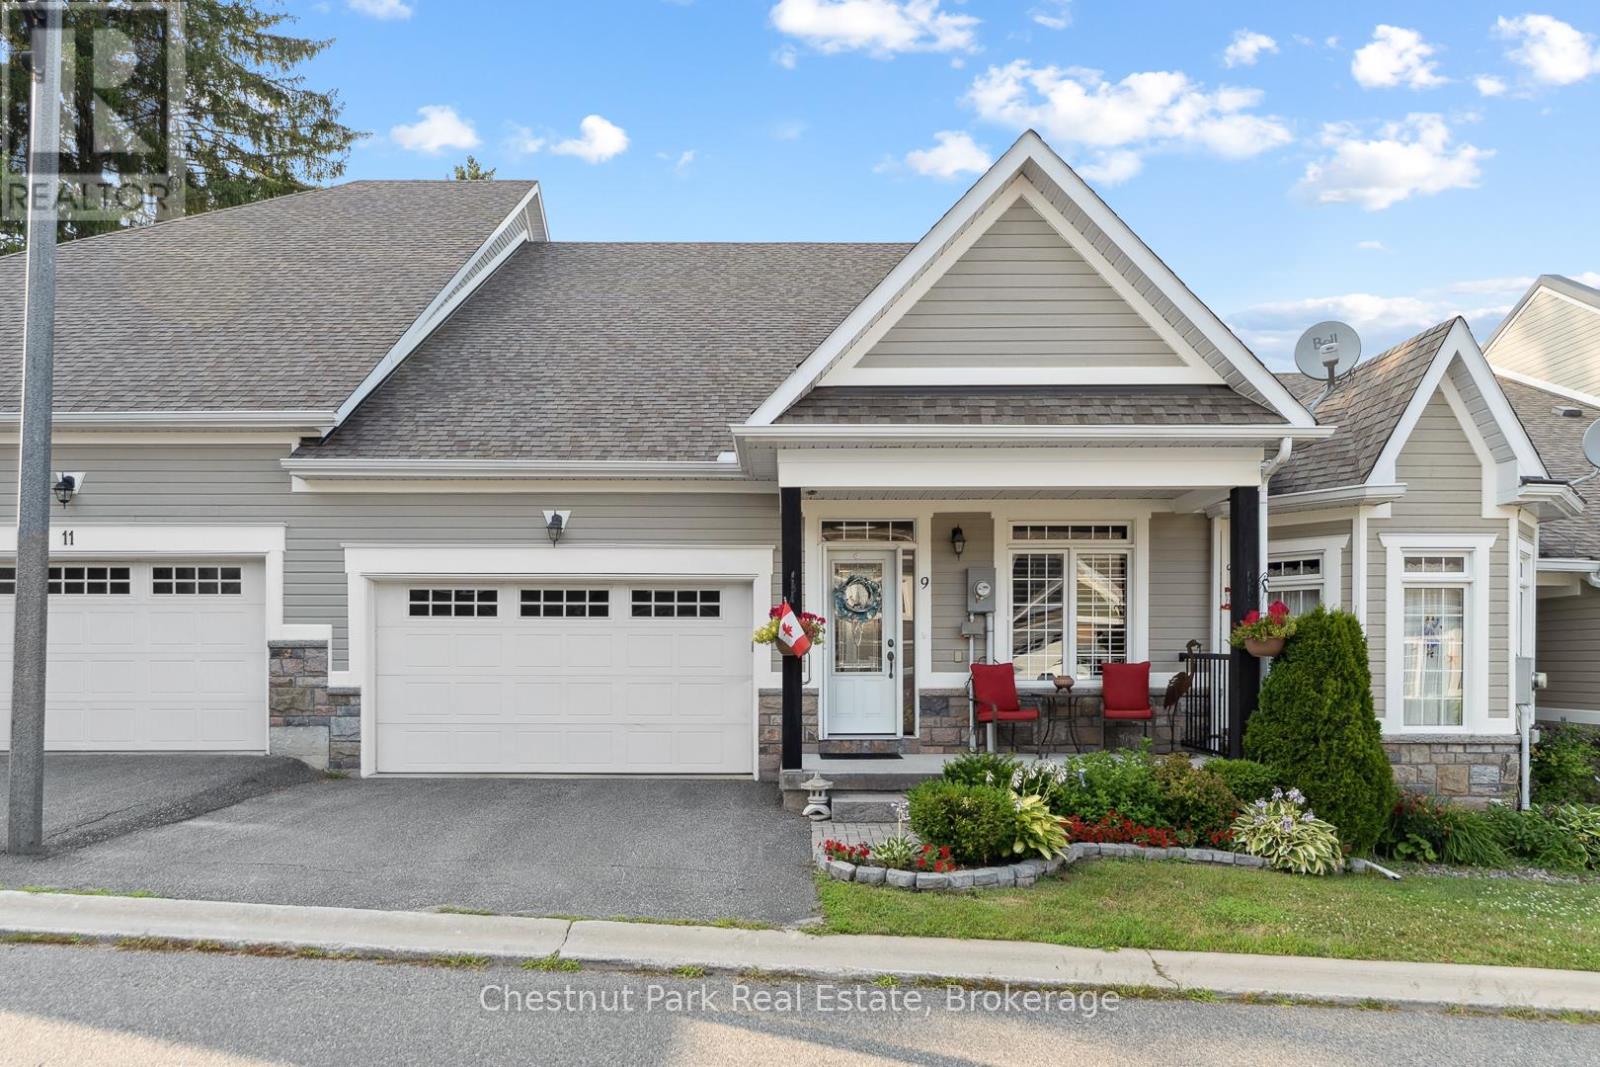
9 Stormont Court
Bracebridge, Ontario
Nestled in the sought after Waterways Community in Bracebridge this beautifully upgraded two bedroom, two bathroom Townhome offers the perfect blend of comfort, style and location. Situated on a quiet cul-de-sac close to scenic Annie William's Park this home is ideal for those seeking a peaceful lifestyle with nature at your doorstep. Step inside to discover rich walnut floors that flow throughout the open concept living, kitchen and dining area, creating a warm and inviting atmosphere. The chef inspired kitchen is both functional and elegant boasting modern appliances, extended cabinetry, granite countertops and tons of storage-perfect for entertaining or quiet evenings in. The Living Room boasts cathedral ceilings, a gas fireplace and a wall of windows which bathe the space in natural light. The spacious Primary Suite features a luxurious four piece ensuite with all the comforts you deserve. A second full bathroom, guest bedroom/den and main floor laundry complete this thoughtfully designed layout. The front porch is the perfect place to relax and connect with neighbours or step outside to your expansive back deck where you'll enjoy privacy and stunning views of mature trees-a rare peaceful backdrop that truly sets this home apart. The large unfinished basement offers ample storage and is bursting with potential for those looking to increase living space, while the 1.5 Car Garage and driveway offer ample parking for yourself and your guests. Next door Annie William's Park offers walking paths, beach/dock areas and a multitude of Summer events including the famous Muskoka Arts and Crafts Show. Great access to the Muskoka River where you can enjoy kayaking, swimming or simply sit and take in the beautiful views. Whether you are downsizing, retiring or simply looking for a low maintenance lifestyle in one of Bracebridge's most picturesque communities this home delivers exceptional living in the heart of Muskoka. (id:42776)

Unit 35 - 3202 Vivian Line
Stratford, Ontario
Client RemarksLooking for brand new, easy living with a great location? This condo is for you! This end unit, 2 bedroom, 1 bathroom condo unit is built to impress. Lots of natural light throughout the unit, great patio space, one parking spot and all appliances, hot water heater and softener included. Let the condo corporation take care of all the outdoor maintenance, while you enjoy the easy life! Located on the outskirts of town, close to Stratford Country Club, an easy walk to parks and Theatre and quick access for commuters. This is the Model Home Unit. (id:42776)
Engel & Volkers Waterloo Region
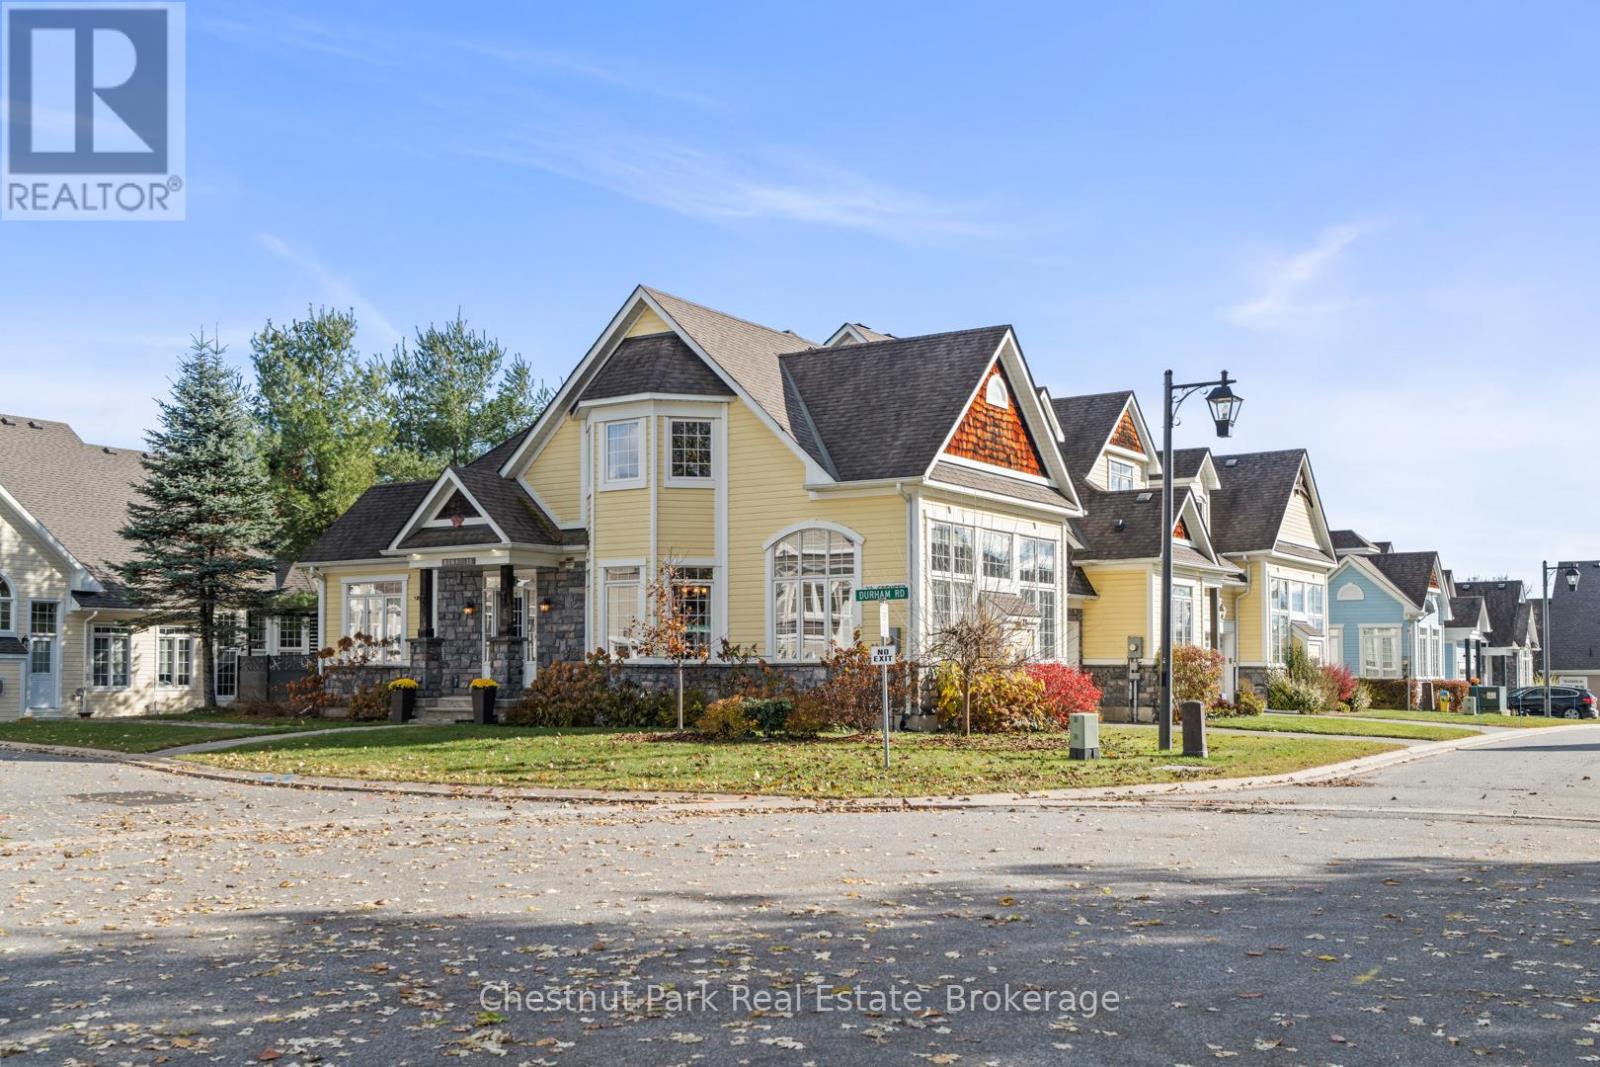
23 Spencer Street
Bracebridge, Ontario
This stunning end unit townhome is located in the highly sought after Waterways community, and offers access to the Muskoka River and a maintenance free lifestyle. Originally built as the Model Home this grand property boasts an array of upgrades and higher end features & finishes. The impressive Great Room has cathedral ceilings, a full height stone fireplace and large windows that gift the space with natural light. The Chef's Kitchen and open concept Dining Room offer an ideal area to entertain and host dinner parties with its large island, granite counter tops and unobstructive views of neighbouring green space and mature trees. The generous main floor Primary suite offers vaulted ceilings, a 5 piece ensuite , walk in closet and direct access to the expansive private deck- a peaceful retreat and perfect place to enjoy morning coffee or unwind at the end of the day. A laundry room/mudroom with access via the single car garage and a powder room complete the main level. Upstairs you will find an inviting open to below loft space overlooking the Great Room along with three spacious Bedroom and a four piece washroom- perfect for family or guests. The lower level is full of potential, with eight foot high ceilings and plumbing roughed in for another bathroom. The home also features an upgraded water filtration system. Mature perennial gardens & landscaped stone pathway add additional curb appeal and fibre internet keeps you connected. Maintenance Free Living at its finest. Lawn Care, complete snow removal and garbage/recycle pick up are provided with your monthly maintenance fee ($287). This beautiful home is situated next to Annie Williams Park, where you will find beach areas, a swim dock, room for your pets to play and year round events including theatre performances and the popular Muskoka Arts & Crafts Show. Enjoy the best of Muskoka living in this quiet, friendly neighbourhood just minutes from downtown Bracebridge and its many shops, restaurants and amenities. (id:42776)
103 - 1878 Gordon Street
Guelph, Ontario
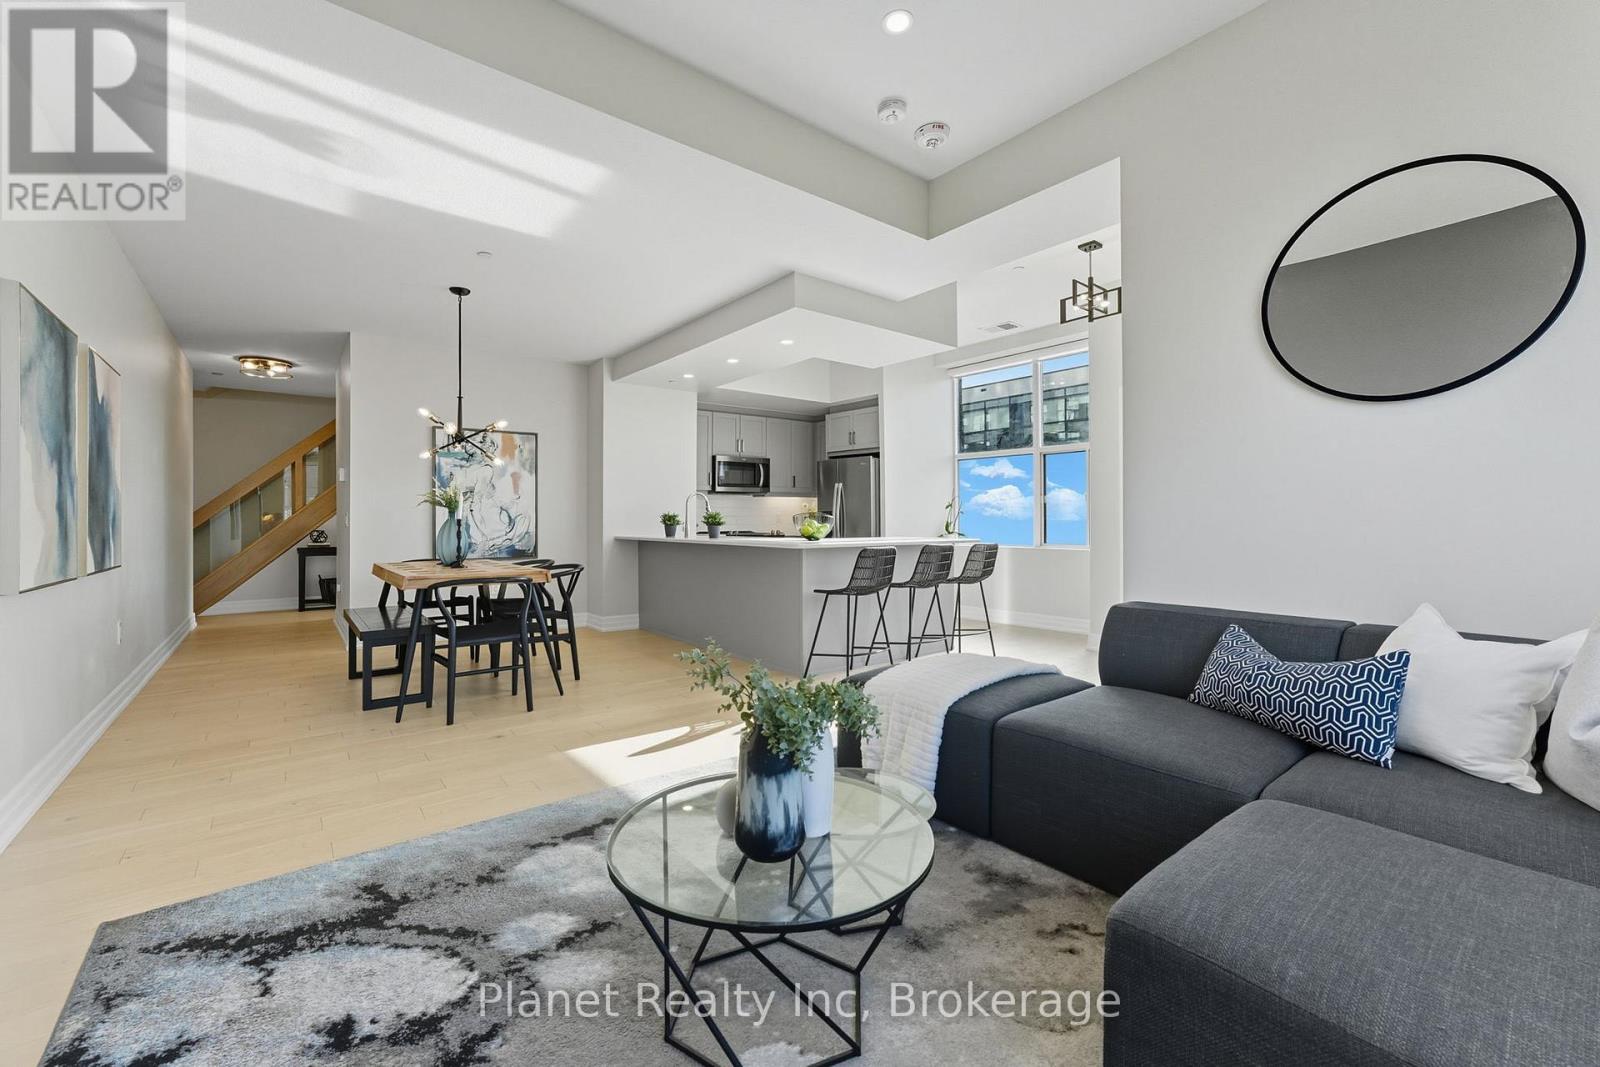
Experience effortless, maintenance-free living in Gordon Square, south Guelph's premier community. This upgraded 2-storey executive townhome offers 3 bedrooms, 2 full bathrooms, 1,800+ sq ft of open-concept living, a contemporary kitchen, abundant storage, underground parking, a massive balcony, and a private second-floor terrace off the primary bedroom. Condo fees cover heat, water & A/C, plus full exterior maintenance, snow removal, window washing, landscaping, building insurance; not to mention your exclusive access to resort-style amenities, giving you more time to enjoy life. On-site amenities include a 13th-floor party room & lounge, private guest suite, fully equipped gym, indoor golf simulator, and landscaped outdoor spaces. Perfect for professionals, downsizers, or anyone seeking modern, lock-and-leave living with convenience and style. Located close to shopping, dining, parks, commuter routes, and the University of Guelph, this home offers an unmatched combination of space, lifestyle, and low-maintenance living. (id:42776)
925 & 927 2nd Avenue E
Owen Sound, Ontario
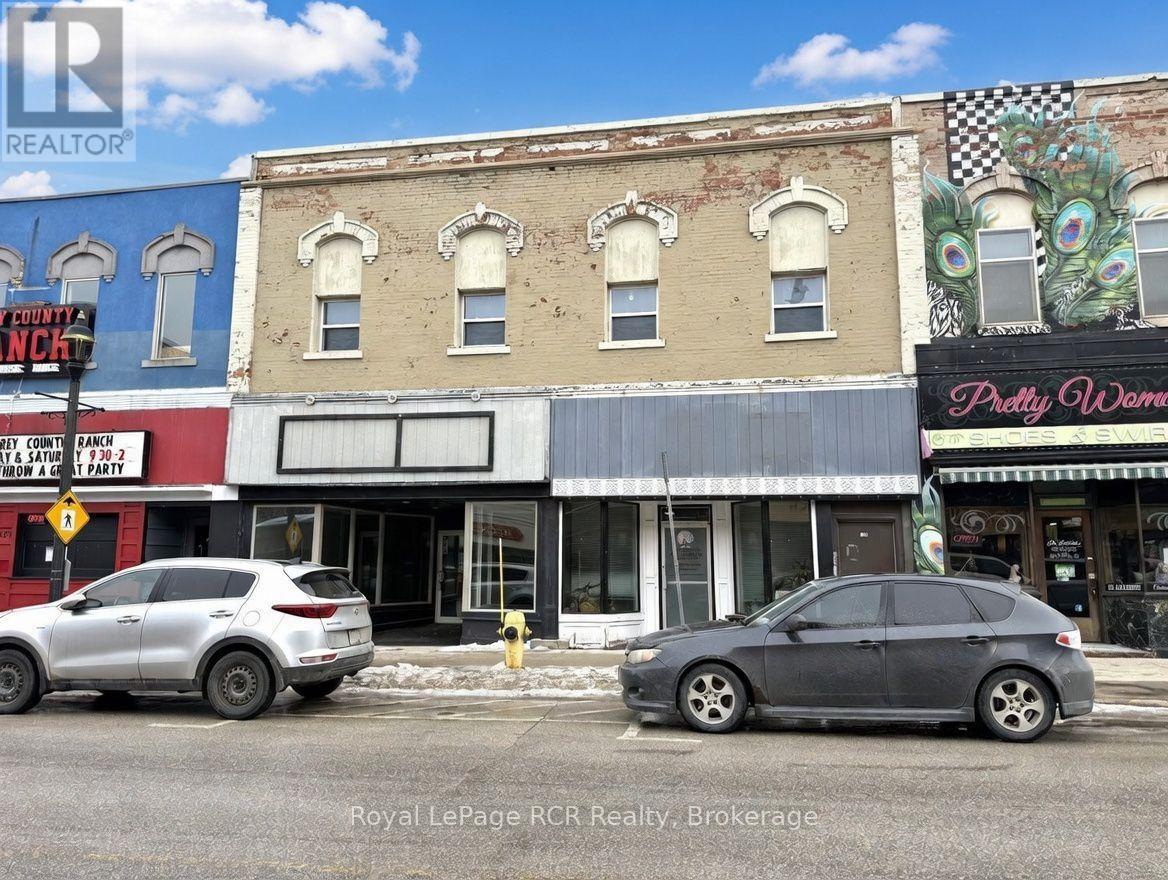
Prime Mixed-Use Investment Opportunity! Discover exceptional potential with this well-maintainedcommercial/residential property offering over 9,400 sq. ft. of total space. Located in a high-visibility area,this solid building includes two commercial units (each approx. 2,300 sq. ft.) and four residentialapartments - ideal for investors or owner-operators seeking income stability and flexibility. Eachcommercial unit features gas heat, with Unit #925 boasting a brand-new gas furnace (installed May 2025).A 430 sq. ft. rear main floor storage area adds further versatility.. The upper levels include three spacious2-bedroom apartments (approx. 900-950 sq. ft. each), all with separate electrical heat paid by tenants, plusa partially completed rear 1-bedroom apartment (approx. 600 sq. ft.) featuring a roughed-in bath, a newwater heater, new roof, and four new windows. Both commercial units offer flexible layouts and can besubdivided, making it possible to create up to 8 individual units. For example, #925 could be easily dividedinto two commercial spaces (front 1,400 sq. ft. and rear 900 sq. ft.) with the addition of a 2-piece bath andpartition wall. Additional highlights include 3 parking spaces, excellent street exposure, and strong incomepotential. Whether you're expanding your portfolio or looking for a space to operate your business withrental income above, this property delivers versatility, functionality, and opportunity in one package (id:42776)
Pt Lt 3 Hindman Side Road
Georgian Bluffs, Ontario

Looking to build your dream home or cottage? At just over an acre, this lot offers endless potential to create the perfect retreat, with access to Francis Lake just steps away! Located in Georgian Bluffs and just a short drive to the conveniences of Owen Sound, Wiarton, and the adventures awaiting on the Bruce Peninsula. This prime location combines rural tranquillity with easy access to amenities. Francis Lake is a hidden gem, offering peaceful surroundings and exciting recreational opportunities. (id:42776)
33 Slalom Gate Road
Collingwood, Ontario
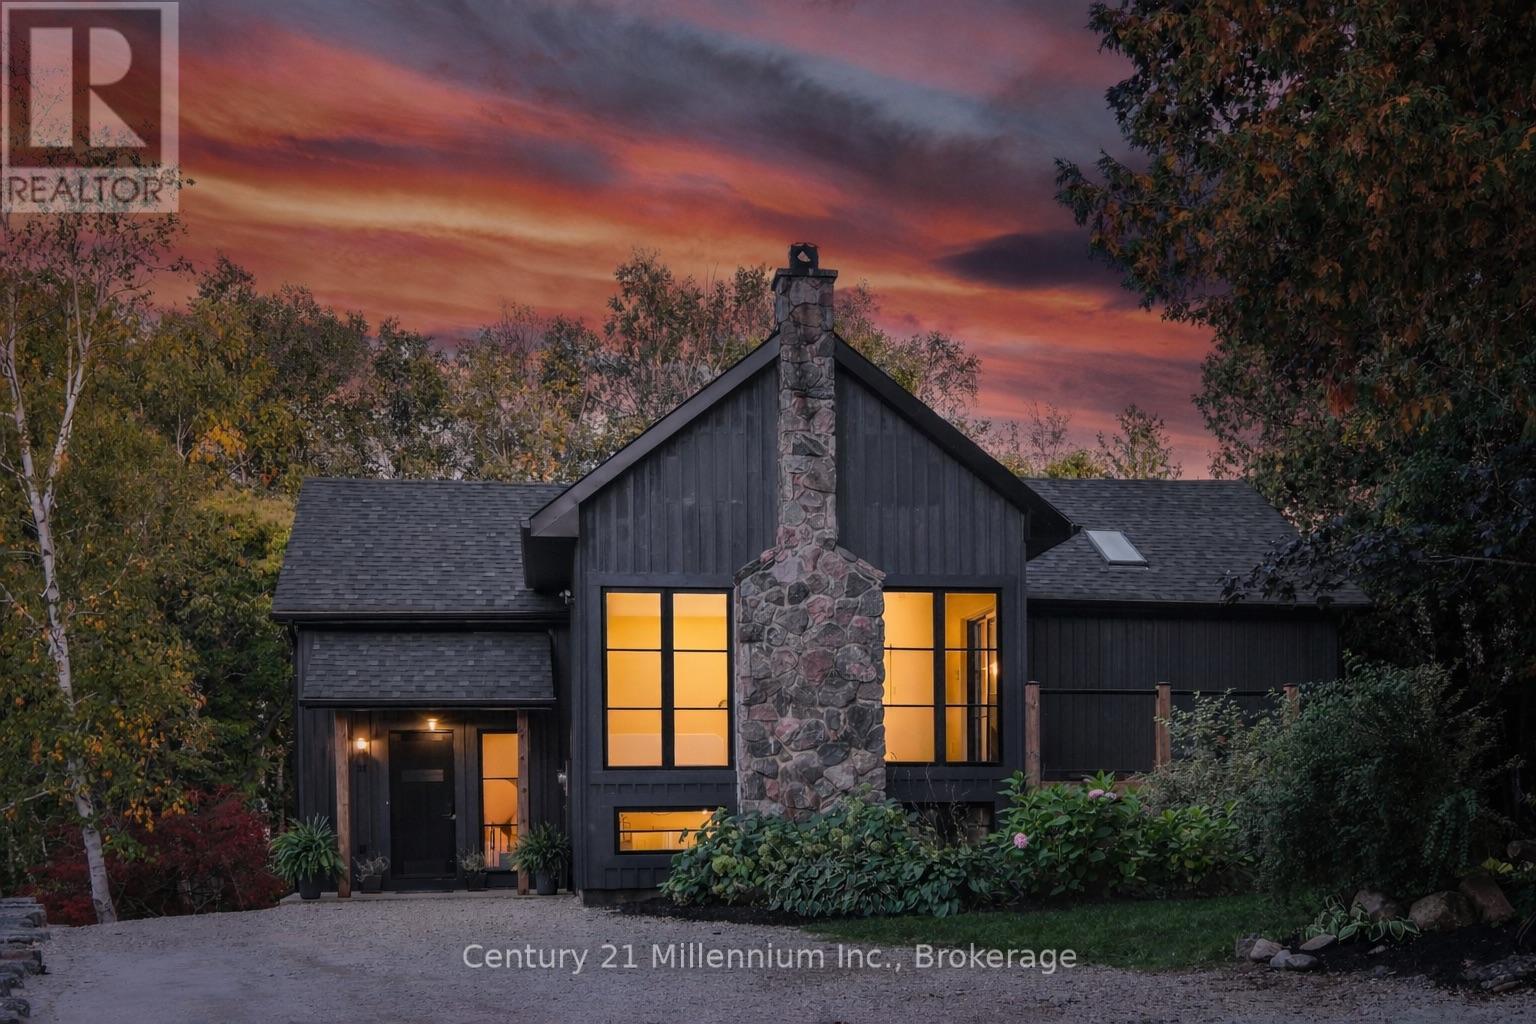
Welcome to your peaceful oasis tucked into the trees - an impeccably designed, fully renovated modern mountain chalet backing onto lush greenspace and the Silver Creek. This home offers refined living space, seamlessly blending contemporary luxury with its natural surroundings. The open-concept main level is anchored by a stunning great room with soaring vaulted ceilings, Scandinavian-inspired, wide-plank pale oak hardwood flooring, and a dramatic floor-to-ceiling stone wood-burning fireplace. The gourmet kitchen features premium appliances including a 36" gas range, quartz countertops, and a built-in wine fridge - perfect for hosting family and friends. The adjacent dining area flows effortlessly to an expansive wraparound deck with glass railings, where you can dine, entertain, or simply unwind while overlooking the forest and listening to the calming sounds of the creek. The main-floor primary suite offers a private sanctuary, complete with a spa-inspired ensuite featuring a double vanity, glass shower, and a soaker tub beneath a skylight. Wake up to serene forest views and step directly onto the deck for a quiet morning moment. The fully finished lower level provides exceptional flexibility for growing families or guests, with three additional bedrooms, two full bathrooms with heated floors, and walkout access to a private lower deck. A cozy gas fireplace, spacious laundry room, ample storage, and a built-in sauna offers the perfect space to relax after a day of adventure. Located just minutes from Blue Mountain Resort, Osler Bluff Ski Club, scenic trails, and the shops and dining of downtown Collingwood, this exceptional home offers the ideal balance of privacy, luxury, and four-season lifestyle. A rare opportunity to create lasting family memories in one of the area's most peaceful and picturesque settings. (id:42776)
11 Ralph Dalton Boulevard
Tay, Ontario
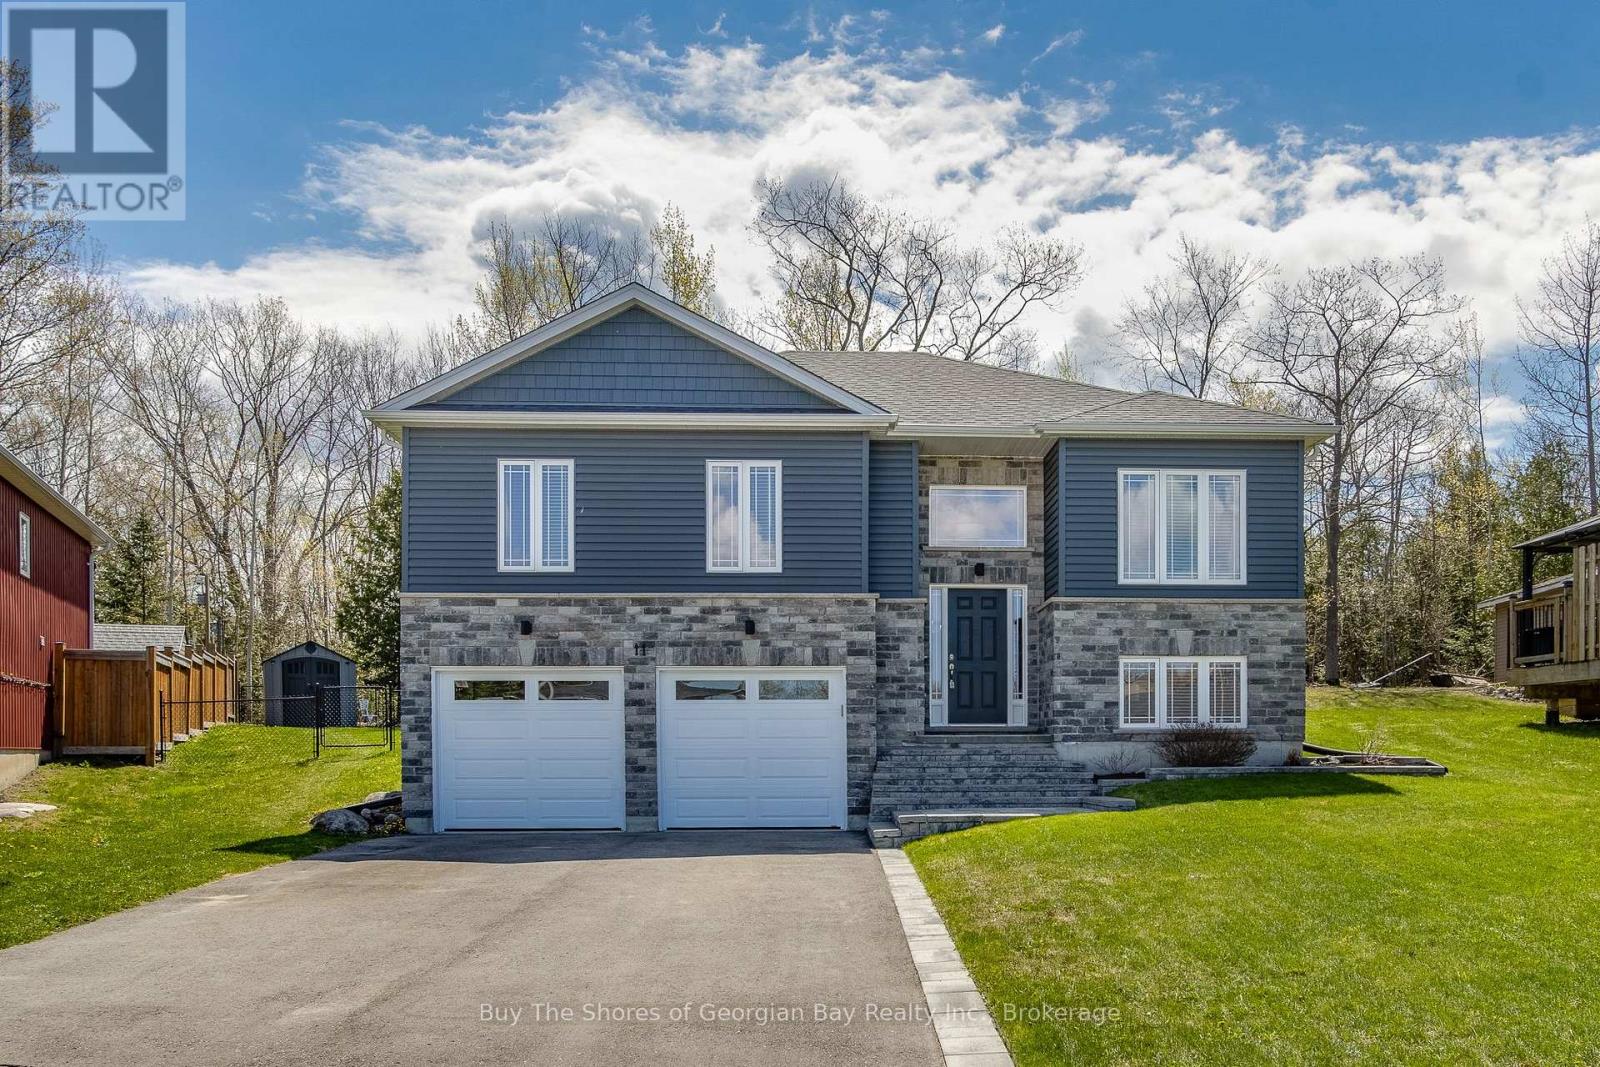
Welcome to this beautifully appointed raised bungalow in the heart of picturesque Victoria Harbour - a community known for its warmth, natural beauty, and exceptional quality of life. Offering over 1,300 SQFT of bright, open-concept living, this home blends comfort, style and thoughtful design. The main level features 3 spacious bedrooms and 2 full bathrooms, including a serene primary suite with a private ensuite and walk-in closet. Convenient main-floor laundry adds ease to everyday living, while large windows fill the home with natural light. The fully finished lower level provides a third 4-pc bathroom, large utility/storage space, and the potential for an excellent n-law suite, enhanced by a separate entrance from the insulated & heated attached garage- ideal for extended family, guests, or flexible living arrangements. The garage offers a workspace, new insulated doors and plenty of light for those home jobs. Set on a prime, tree-lined lot, the back yard if fully fenced. The peaceful backdrop offers a private gate giving you direct access to the Tay Shore Trail for walking, cycling, and year-round recreation. Just steps from the water, you will enjoy the very best of Georgian Bay living; a local marina, public beach, and a residents-only free boat launch, all just minutes away. Commuters will appreciate the quick 7-minute drive to Highway 400, providing effortless access to Barrie, Orillia, and Parry Sound. Outdoor enthusiasts will love the nearby trails, offering outdoor adventures. Warm neighbours, natural beauty, and a home designed for comfort and versatility- this is a lifestyle you will be proud to call your own. (id:42776)
119 John Street W
North Huron, Ontario
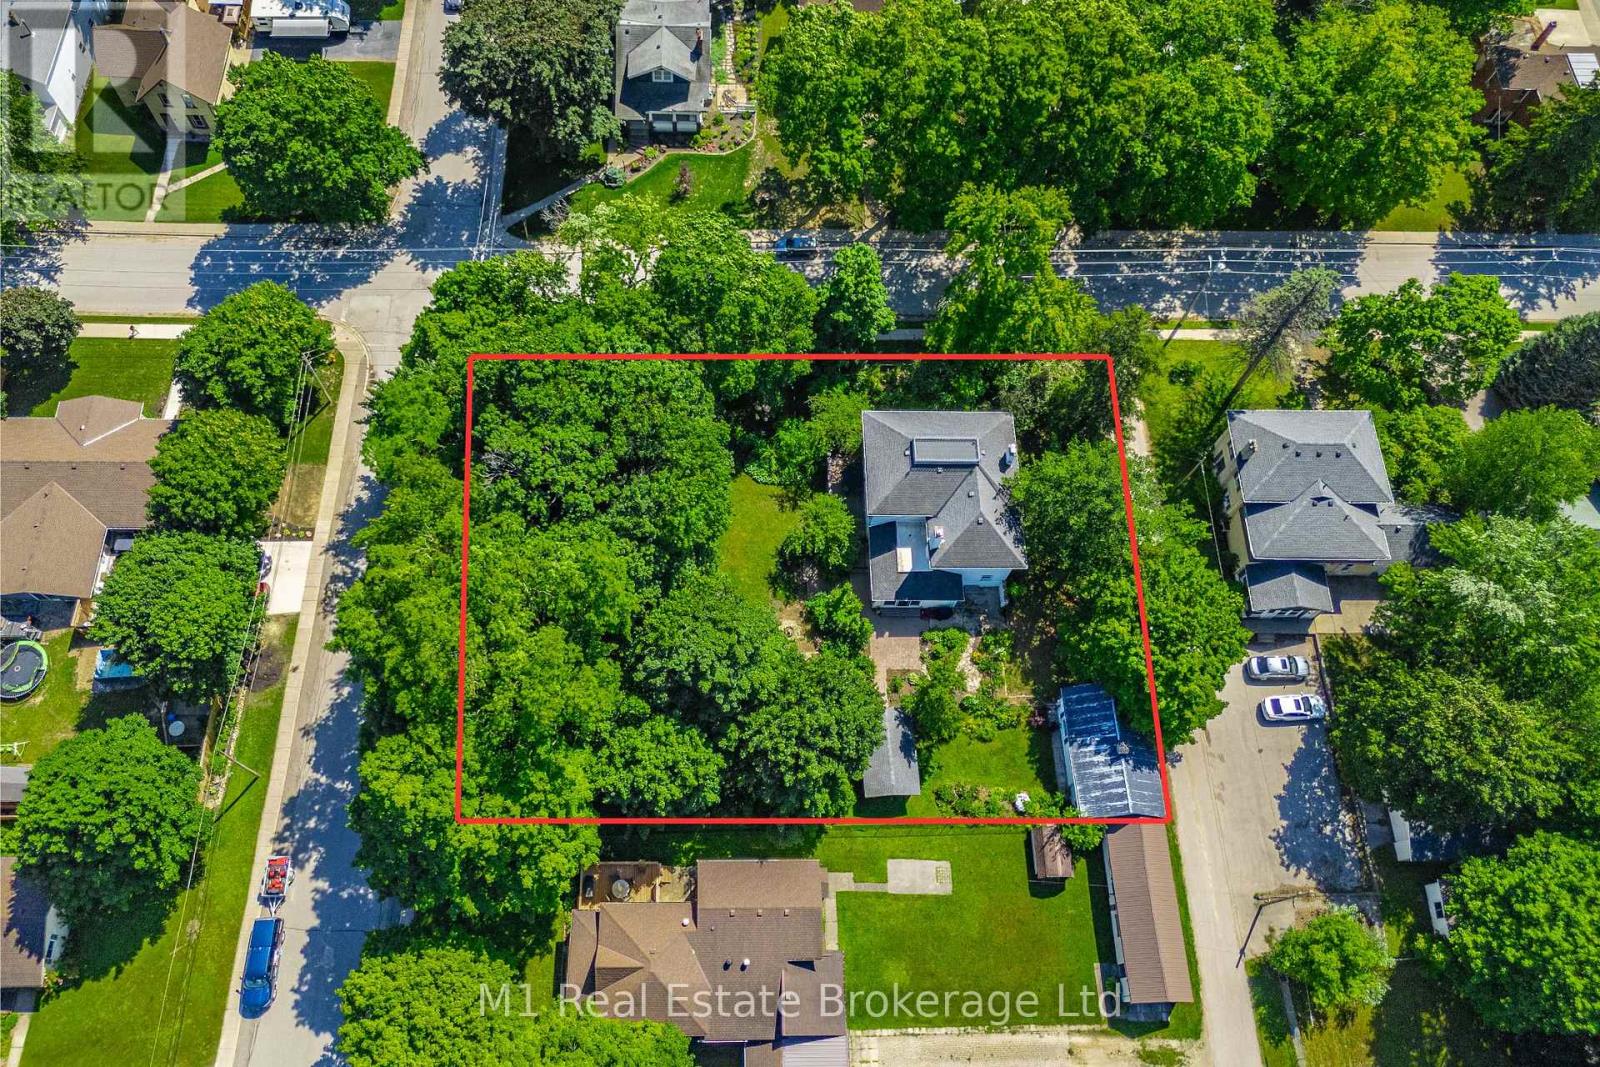
One of Wingham's original estate homes, this impressive 5-bedroom, 3-bathroom century home sits on a private double lot surrounded by established gardens and mature trees a true in-town oasis. Built in 1890 on the site of a former quarry, the property offers a rare combination of character, space, and seclusion, all within walking distance of everything the community has to offer. The home has been carefully maintained and thoughtfully updated over the years, blending original charm with modern comfort. Inside, you'll find a custom kitchen, a bright sunroom, and spacious living areas with timeless details throughout. Upstairs offers plenty of room for family or guests, including a large primary suite. The detached carriage house adds even more versatility, with a workshop above the garage and a utility space that opens directly into the gardens ideal for storage, hobbies, or future creative use. A mature oak at the edge of the driveway is said to have royal roots, a small but meaningful nod to the homes deep connection to the areas history. Located just two blocks from downtown Wingham and minutes from the river, parks, and walking trails with the hospital and school less than five minutes away this is a rare opportunity to own a piece of history in a truly special setting. (id:42776)
2978 Line 34 Line
Perth East, Ontario
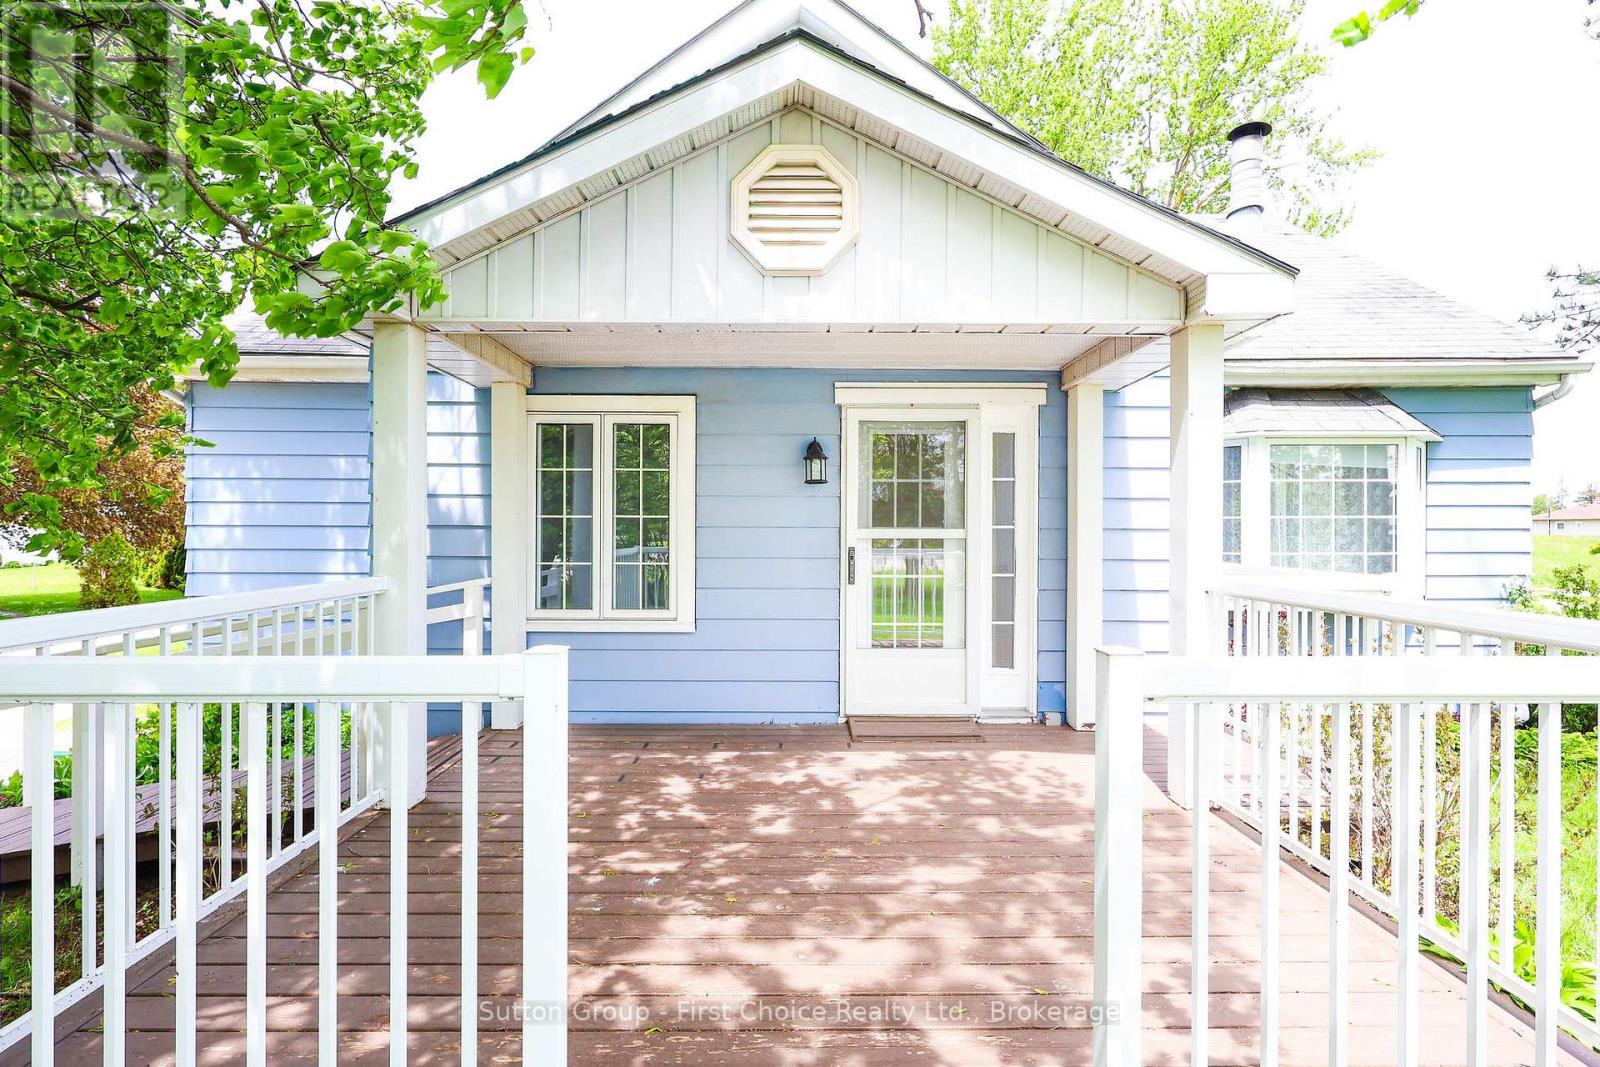
Welcome to this enchanting country retreat, beautifully positioned just outside of Stratford's city limits! This property seamlessly blends character, functionality, and a highly sought-after location. Step into the bright, welcoming living room, complete with custom built-ins and a cozy fireplace perfect for quiet evenings. The heart of the home features an open-concept kitchen and dining area, offering plenty of cabinetry and a great layout for entertaining. Designed with main-floor accessibility in mind, the main level hosts two comfortable bedrooms. Both feature elegant garden doors that open directly onto a spacious deck, looking out over a substantial, sprawling yard and a rustic hobby barn. Upstairs, discover a private third bedroom alongside a generous hallway landing-the ultimate flex space for a home office, reading nook, or creative makerspace. Outdoors, the property truly shines. Relax in the covered sunroom attached to the detached garage, providing a serene oasis to enjoy peaceful country views. This is the ideal blend of rural privacy and city convenience. Schedule your viewing today to experience this picture-perfect lifestyle! (id:42776)
43 Widder Street W
St. Marys, Ontario
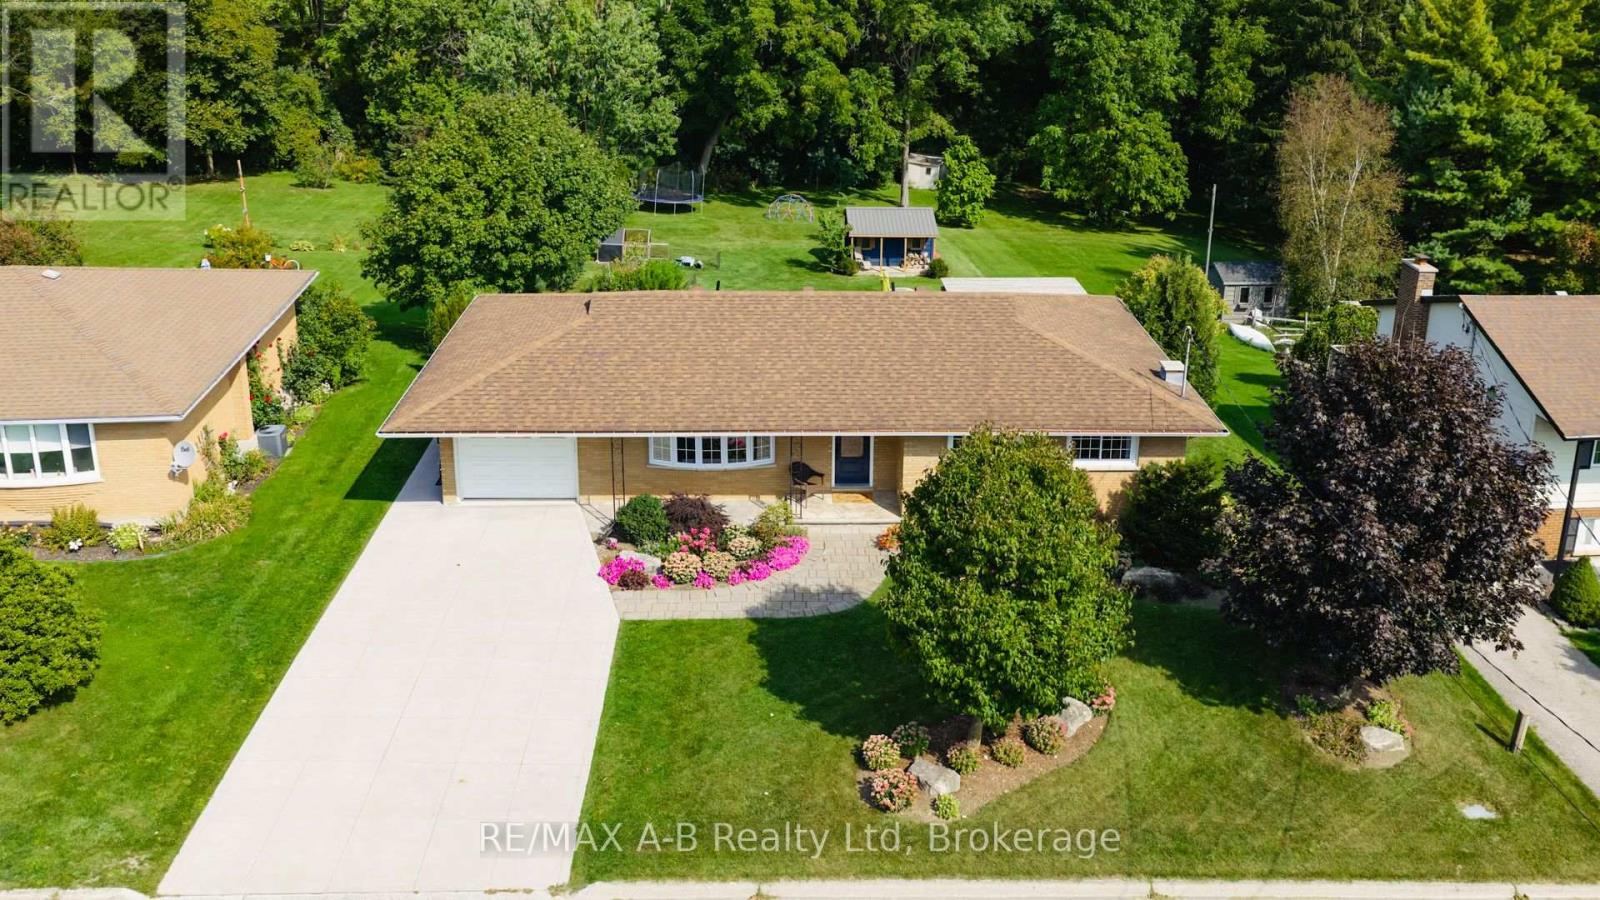
Welcome to this beautifully maintained 3+1 bedroom all-brick bungalow, ideally situated in one of St. Marys' most sought-after locations. Backing directly onto the scenic Grand Trunk Trail, this property offers a peaceful setting while remaining just a short walk to the charming downtown core and its many amenities. Step inside to find a bright living and dining area featuring sliding patio doors leading to an elevated rear deck - the perfect space for entertaining or unwinding outdoors. The functional kitchen offers an abundance of cabinetry and storage space, while the main floor is completed by three spacious bedrooms and a well-appointed 4-piece bathroom. The fully finished lower level is sure to impress with its spa-inspired 3-piece bathroom featuring a tiled shower and in-floor heating. This level also offers a generous family room with a cozy gas fireplace, built-in storage, an exceptional laundry room, an additional bedroom, and a versatile office or den space. Outdoor living shines with a covered lower patio, firepit area surrounded by mature trees, and an inviting covered front porch. Additional highlights include an attached one-car garage, new concrete driveway and walkway, walk-out basement, and a 220-amp generator inlet plug. Move-in ready and meticulously cared for, this stunning bungalow offers the perfect blend of comfort, functionality, and lifestyle in a premier St. Marys location. (id:42776)
113-5 - 1052 Rat Bay Road
Lake Of Bays, Ontario
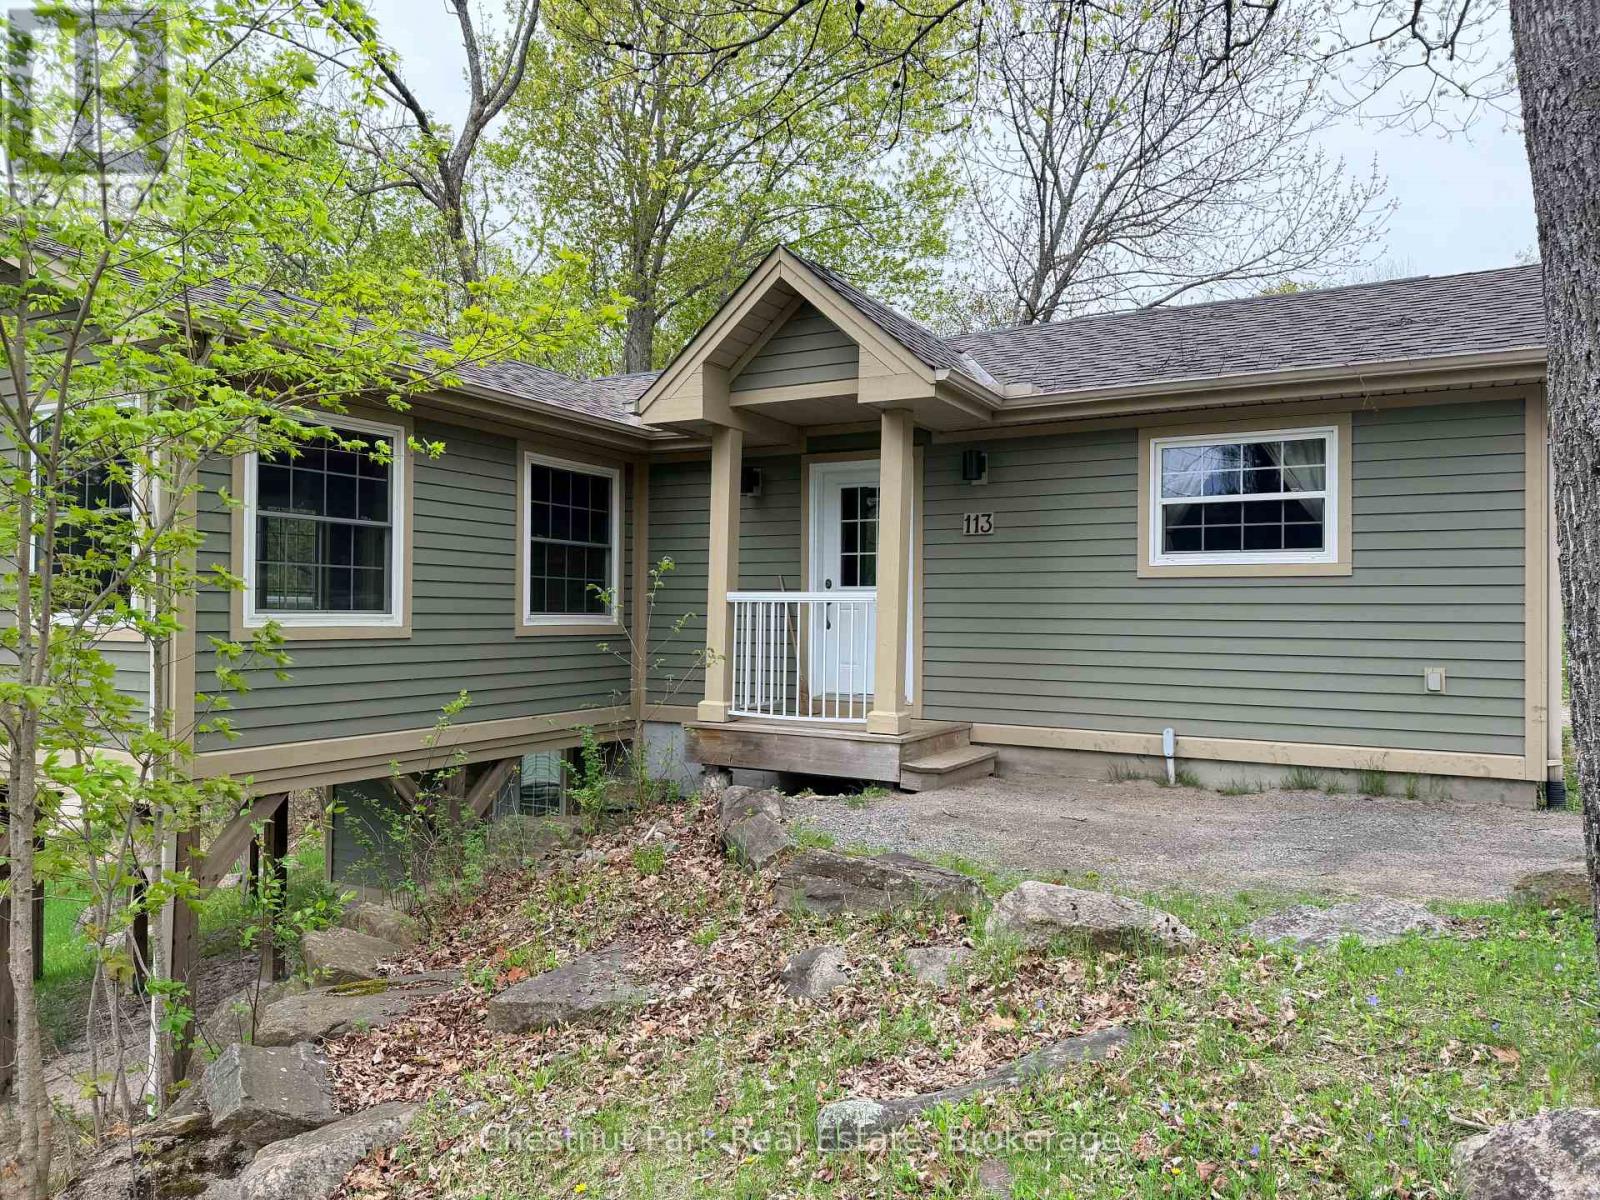
This is a fractional ownership which is a unique and affordable way to own property in Muskoka. You would own one share in the cottage along with 9 other owners. You would be able to use the cottage for 5 weeks of the year: one "core/fixed" week in summer and 4 "floating" weeks during autumn, winter and spring. Some think it is like a time share but there is one big difference: with a fractional interval ownership you actually own a share of the cottage as well as part of the entire resort. The resort property has 300 feet of south facing frontage on Lake of Bays (second largest lake in Muskoka) and 49.5 acres. The Muskokan has 3 spacious bedrooms, two bathrooms and a personal storage locker on the lower level to store a few things when you're not there. The annual maintenance fee covers everything: taxes, hydro, property maintenance (inside and out), furnishings. Nothing for you to do except enjoy your weeks. The ANNUAL fee PER OWNER in 2026 for the Muskokan cottage is $5,677. The weeks for this interval unit in 2026 start(ed) on the following Saturdays: January 24, April 4, May 2, July 25 (core/fixed summer week) and September 19. The core week for this fractional interval is the very popular Week 5, right in the middle of summer. Check-in day for the Muskokan Cottage is on Saturdays after 4 p.m. All cottages are smoke-free and pet-free. There is NO HST on the purchase price. Amenities include: sandy beach, indoor swimming pool, exercise room, meeting room, whirlpool, sauna, games room, tennis/pickleball court, walking trails, skating rink. You can even moor your boat during your boating season weeks. Some owners rent their weeks out to help cover the maintenance fee. If you rent it out yourself you keep all of the rental income. If Blue Water Acres rents it out for you, then you keep 50% of the rental income. Owning an interval at Blue Water Acres also entitles you to use Interval International to trade for weeks at other luxury resorts all around the worl (id:42776)
400 2nd Avenue W
Owen Sound, Ontario
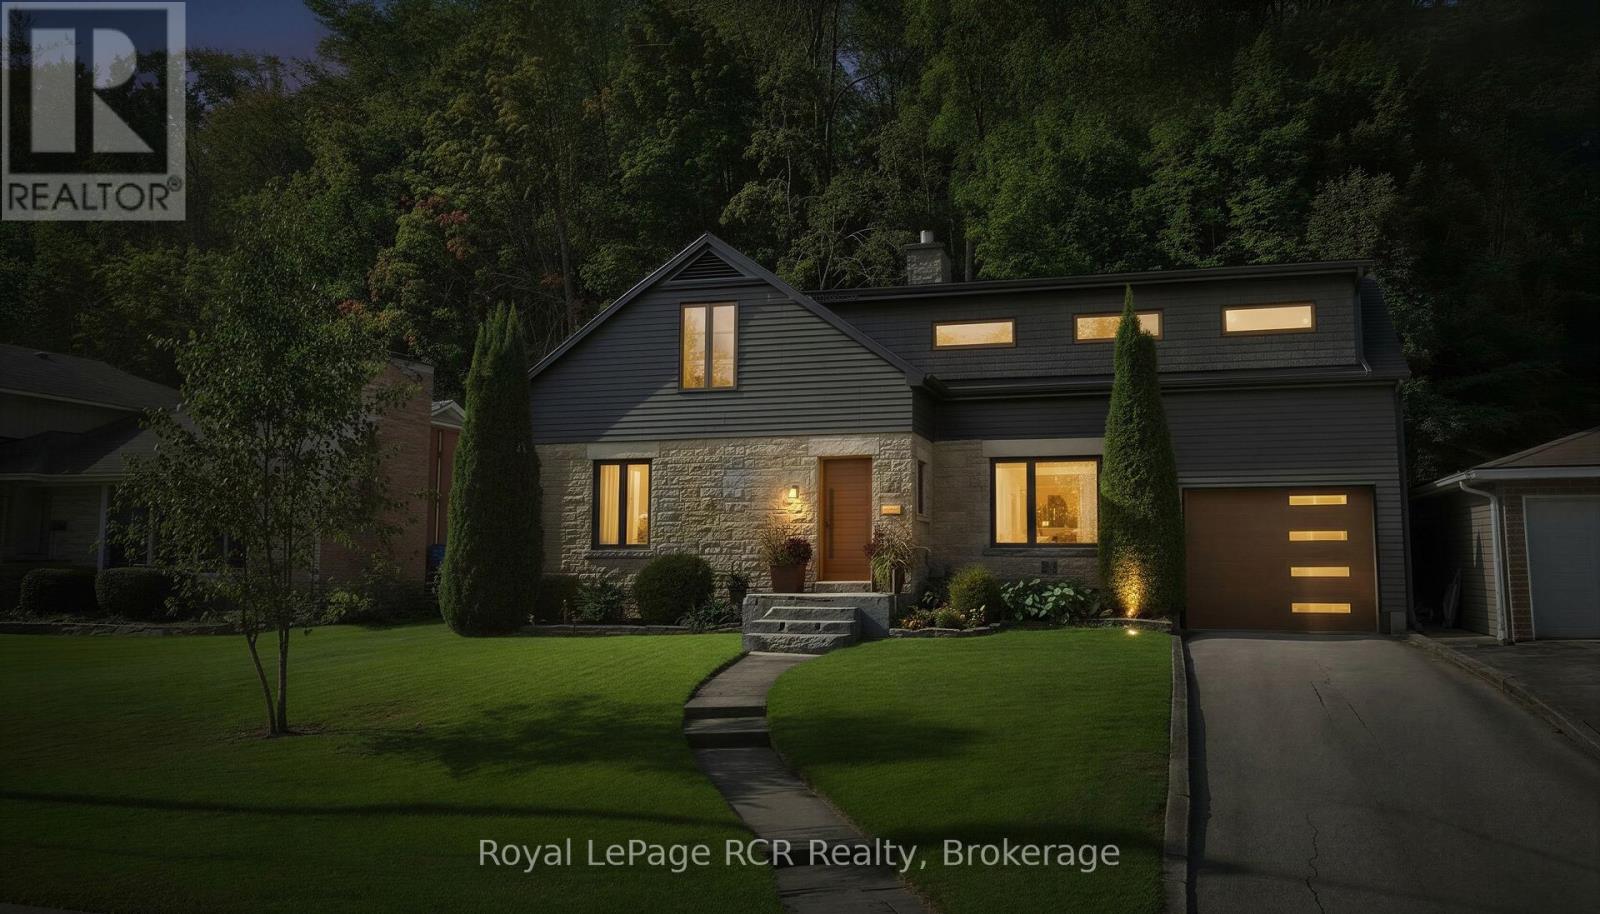
Imagine waking up to clear views of the Owen Sound escarpment from a home where every major update has already been expertly completed for you. Every inch of this three bedroom, two and a half bathroom layout has been completely refreshed to blend everyday utility with modern refinement. Located just minutes from the vibrant downtown core and the shores of Georgian Bay, the home features an airy layout highlighted by new white oak engineered hardwood flooring and large custom windows that flood the living spaces with natural light. The heart of the residence is a spacious custom kitchen crafted by Exquisite Wood Designs, fully equipped with durable quartz countertops, an integrated Fisher and Paykel fridge, and a brand new Samsung gas cooktop. The main living area features a new gas fireplace and an integrated Sonos sound system, making it an ideal space for family gatherings. Upstairs, the primary bedroom suite offers practical luxury with custom built wardrobes featuring interior lighting. Step directly from the bedroom onto a private balcony with a sleek new glass railing to enjoy morning coffee against the backdrop of the escarpment. Major mechanical upgrades provide absolute peace of mind for years to come, including a new furnace, central air conditioner, hot water tank, and completely updated electrical and plumbing systems. The low maintenance exterior is equally impressive, featuring a newly poured concrete front porch completed in 2025, an interlocking stone back patio, professional landscaping, and a tandem two car garage. With its extensive upgrades and premium location near Harrison Park and the harbour, this property represents an incredible long term value for families or retirees looking to settle into a worry free Owen Sound lifestyle. (id:42776)
1025 12th Street E
Owen Sound, Ontario
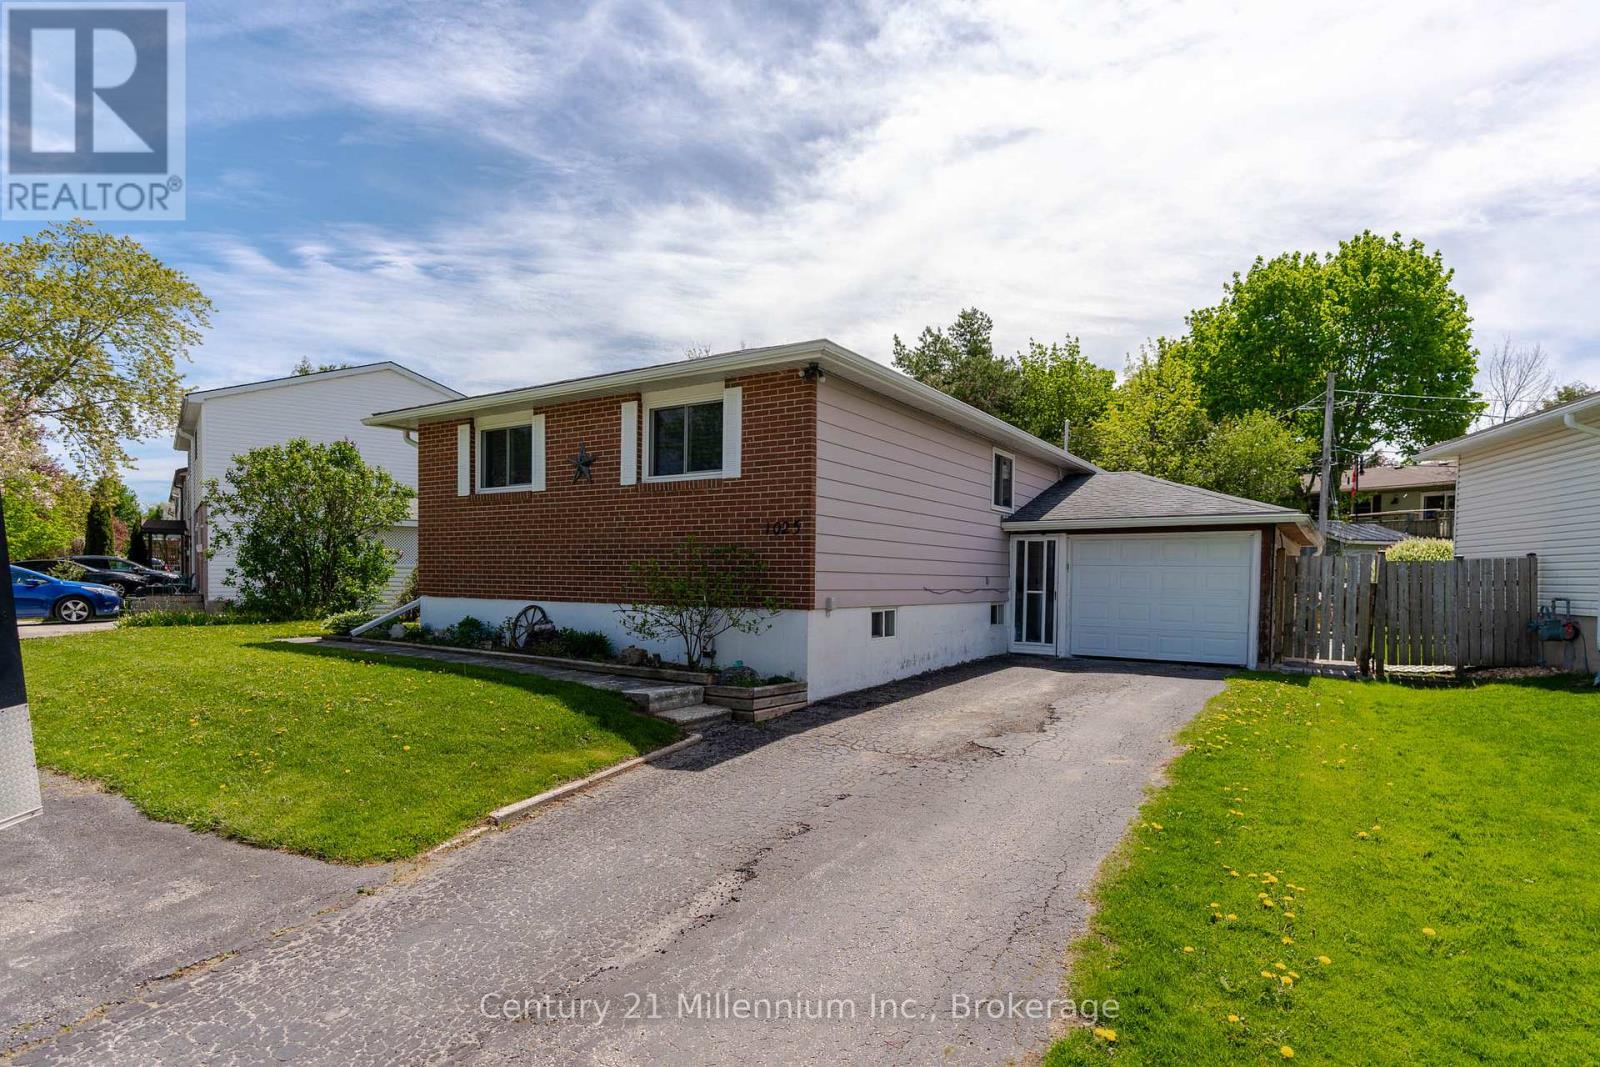
Affordable Owen Sound bungalow with a fenced backyard, attached garage, and room to grow under $500,000! Located on 12th Street East, this 3 bedroom, 2 bathroom home is a fantastic opportunity for first-time buyers, families, or anyone looking to add value over time. Set in the Alexandria School District, you're close to the YMCA, east side shopping and amenities, plus just a quick bike ride to Ed Taylor Park and playground.Inside, the spacious layout offers great separation of space, with a private bedroom wing, an updated 4-piece bathroom, a bright living room, formal dining area, and a functional kitchen with stainless appliances. Patio doors off the kitchen lead to a covered deck, perfect for barbecuing or relaxing in the shade.The basement includes a finished rec room/TV space, a 2-piece bath, and additional unfinished area with potential for future bedrooms or added living space. Outside, enjoy a private fenced yard, fire pit area, and an oversized additional garage/workshop, with access through the attached garage. A solid home, great location, and plenty of upside. (id:42776)
587 11th Street
Hanover, Ontario
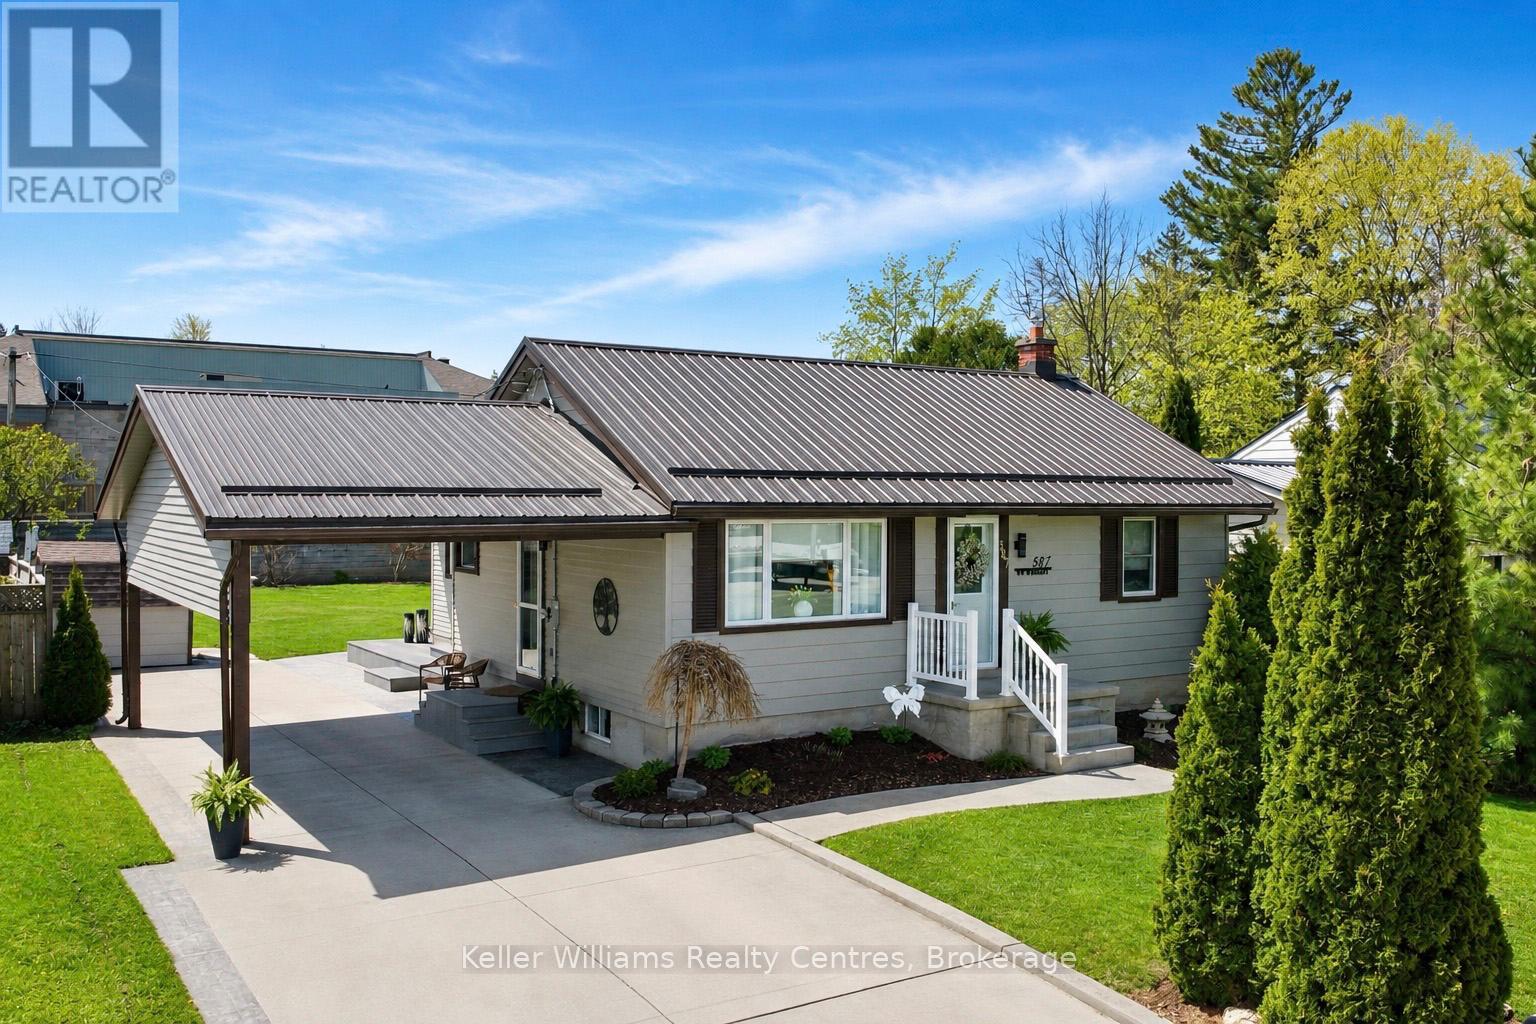
Beautifully maintained bungalow situated on a private and meticulously manicured 60' x 145' lot! Don't let the modest exterior fool you-this home offers far more space than meets the eye thanks to a substantial rear addition completed in 2005. The impressive 25' x 15' living area features direct entry from the spacious carport, a convenient coat closet, and patio door walkout to the composite deck and expansive concrete patio with a pergola-perfect for entertaining or relaxing outdoors. The backyard offers exceptional privacy with mature cedar shrubs, two garden sheds, and plenty of room for gatherings, gardening, or family enjoyment. A double-wide concrete driveway and covered carport provide ample parking and convenience. This well-cared-for home has seen numerous updates over the past 6 years, including flooring, paint, furnace (2023), central air conditioning (2022), and a durable metal roof (2020). All newer appliances are included, making this a true move-in ready opportunity. Flexible layout options allow you to customize the home to suit your needs. The current walk-in closet was previously a bathroom and could easily be converted back to create an additional upstairs bedroom. There is also potential to relocate the laundry here from the basement for convenient main-level living.The finished basement adds even more functional space with a large rec room, storage areas, and utility room. Additional potential exists for another bedroom and bathroom, with a shower rough-in already located in the utility space. A fantastic opportunity to own a thoughtfully updated home with space, privacy, and endless potential! (id:42776)
201 Mcfarlane Crescent
Centre Wellington, Ontario
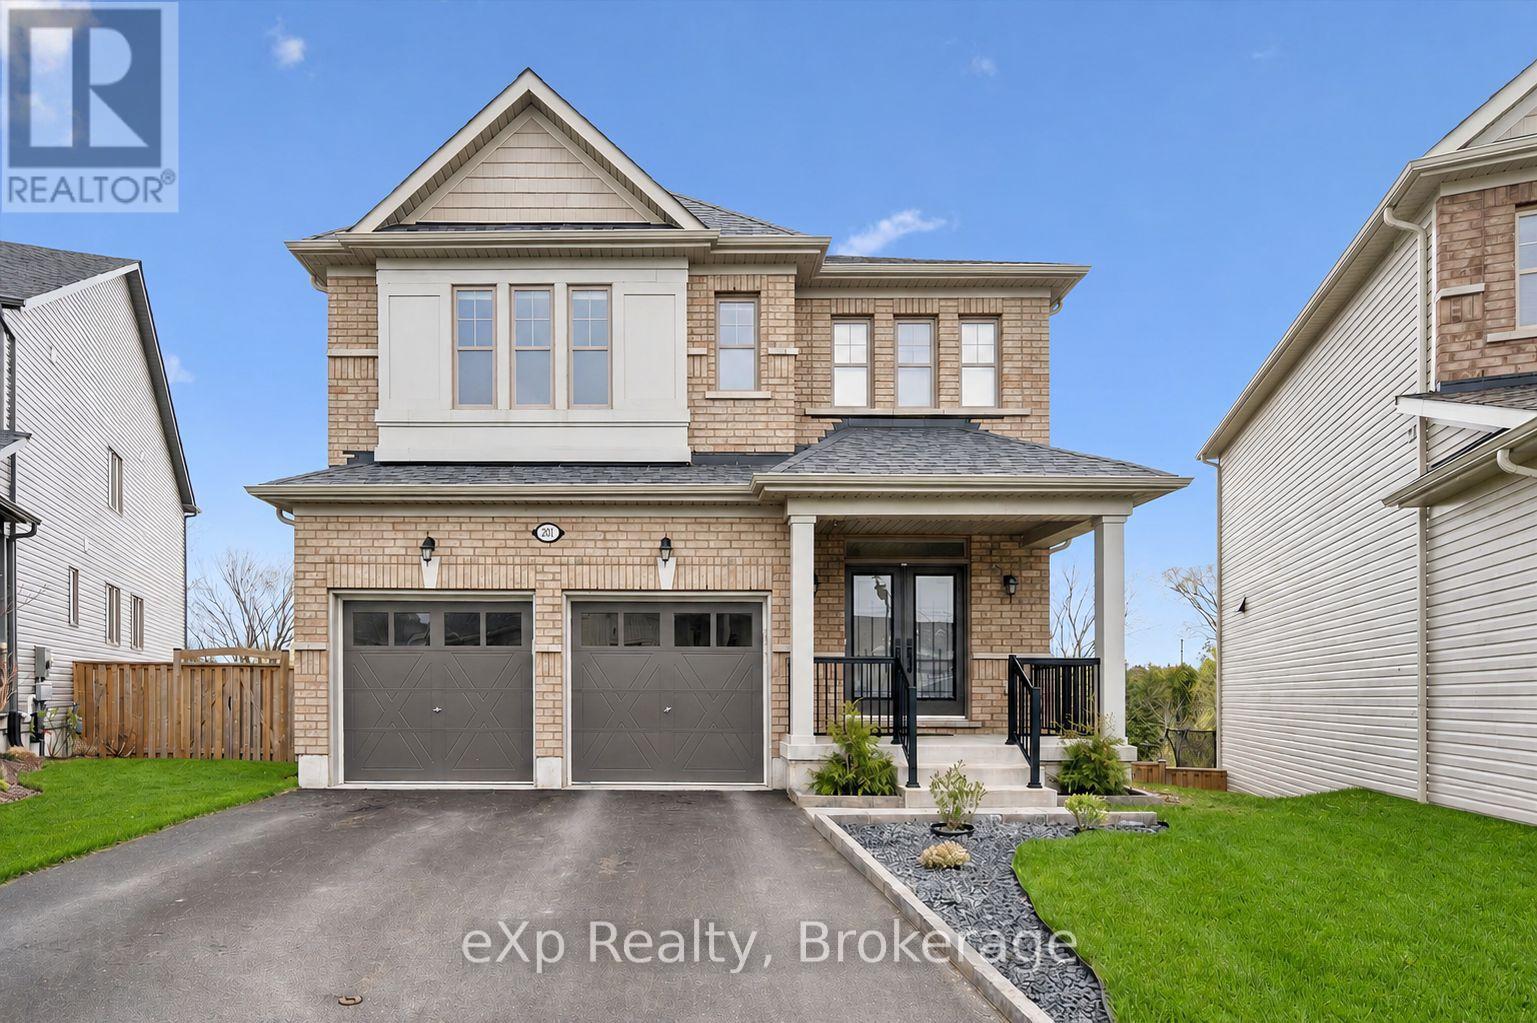
Welcome to 201 McFarlane Crescent, a fully upgraded 4-bedroom home set on a premium ravine lot in one of Fergus' most sought-after neighbourhoods, just minutes to downtown, local shops, and restaurants.Offering approximately 3,141 sq ft above grade, this home stands out with exceptional curb appeal, manicured landscaping, and a refined exterior that immediately impresses. Inside, 9' ceilings, hardwood flooring, and a bright, well-designed layout create a space that feels both open and functional. The family room features a custom feature wall and flows seamlessly into the upgraded kitchen, complete with quartz countertops, stainless steel appliances, and a large centre island. Walk out to the deck and take in the peaceful ravine views. Upstairs, four spacious bedrooms each offer access to a bathroom, with the added bonus of three full bathrooms on this level and a conveniently located laundry room.The primary suite is a true retreat, featuring an oversized walk-in closet and a beautifully finished 5-piece ensuite with serene natural views.The walk-out basement extends your living space and opens to a private backyard surrounded by mature landscaping, offering both privacy and future potential. Extensively upgraded and move-in ready, this is a rare opportunity to own a premium ravine property in a highly desirable Fergus location. Opportunities like this don't last long. (id:42776)
29 - 428 Queen Street W
St. Marys, Ontario
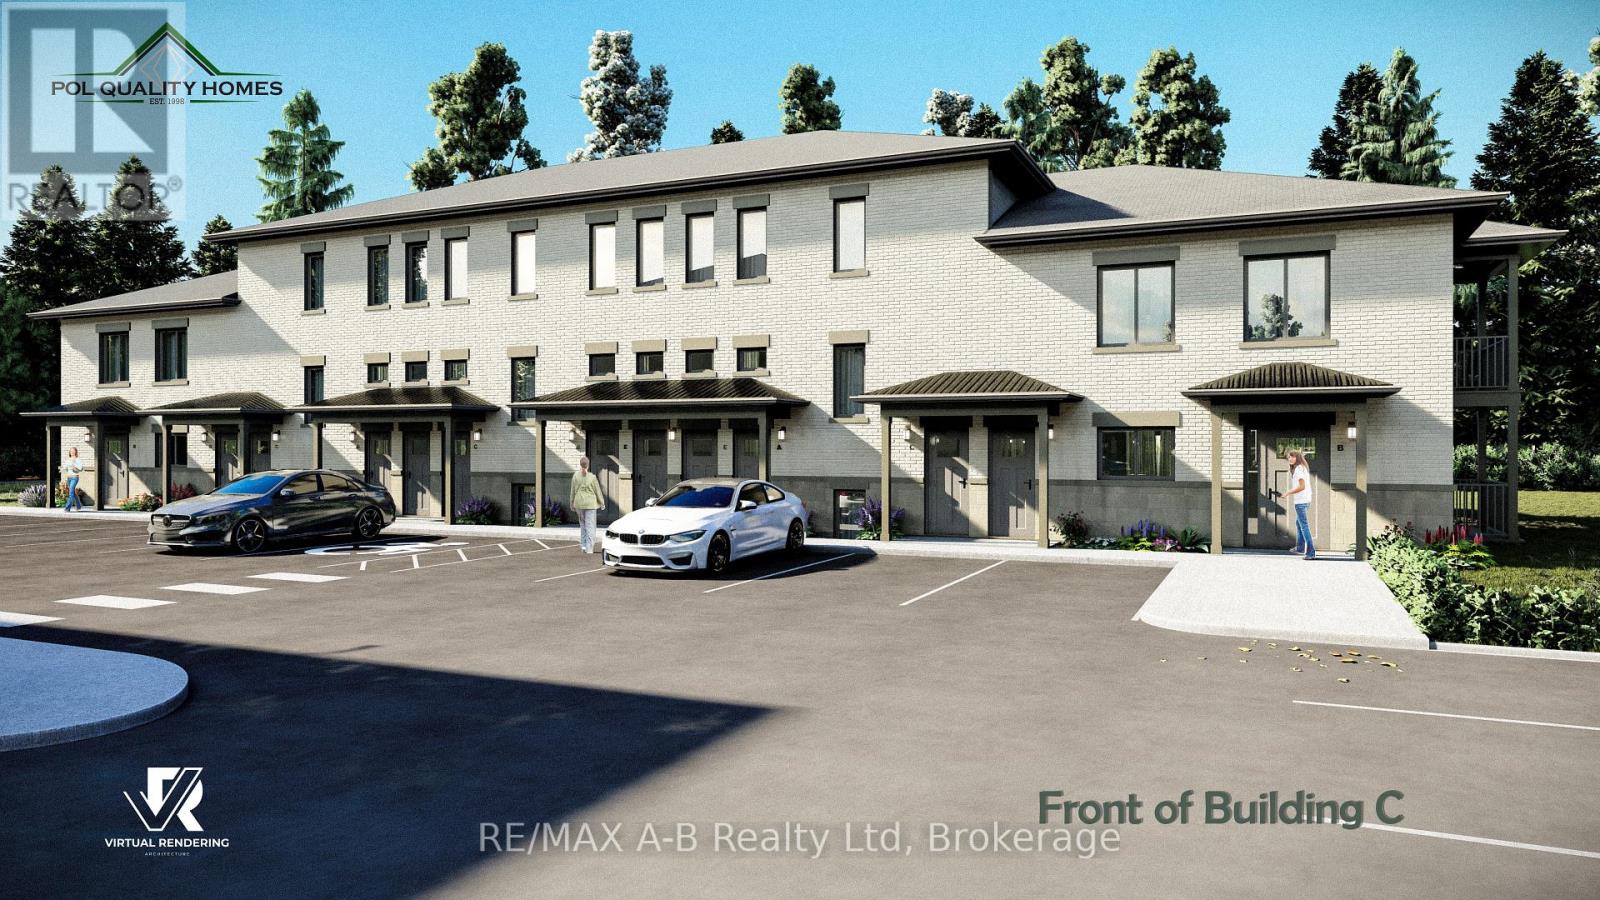
Pol Quality Homes is thrilled to announce the launch of a new condominium project in St. Marys, ON. This development features beautifully designed one- and two-bedroom units. Features include: In-Suite Laundry, Hard Surface Countertops, Premium Vinyl Plank Flooring, One Exclusive Parking Space, Walking Distance to Local Amenities, Stainless steel appliance package. This project presents exceptional opportunity for first time home buyers looking to enter the real estate market or investment opportunities, especially for clients seeking strong cash flow potential! Construction is already underway, with Phase 1completed and Phase 2 expected to be completed by the end of 2026. Secure your unit today and take advantage of this incredible opportunity. Call for more details or to schedule a consultation. Multiple floor plans and pricing available, call today! *All interior photos are of model suite* (id:42776)
28 - 428 Queen Street W
St. Marys, Ontario
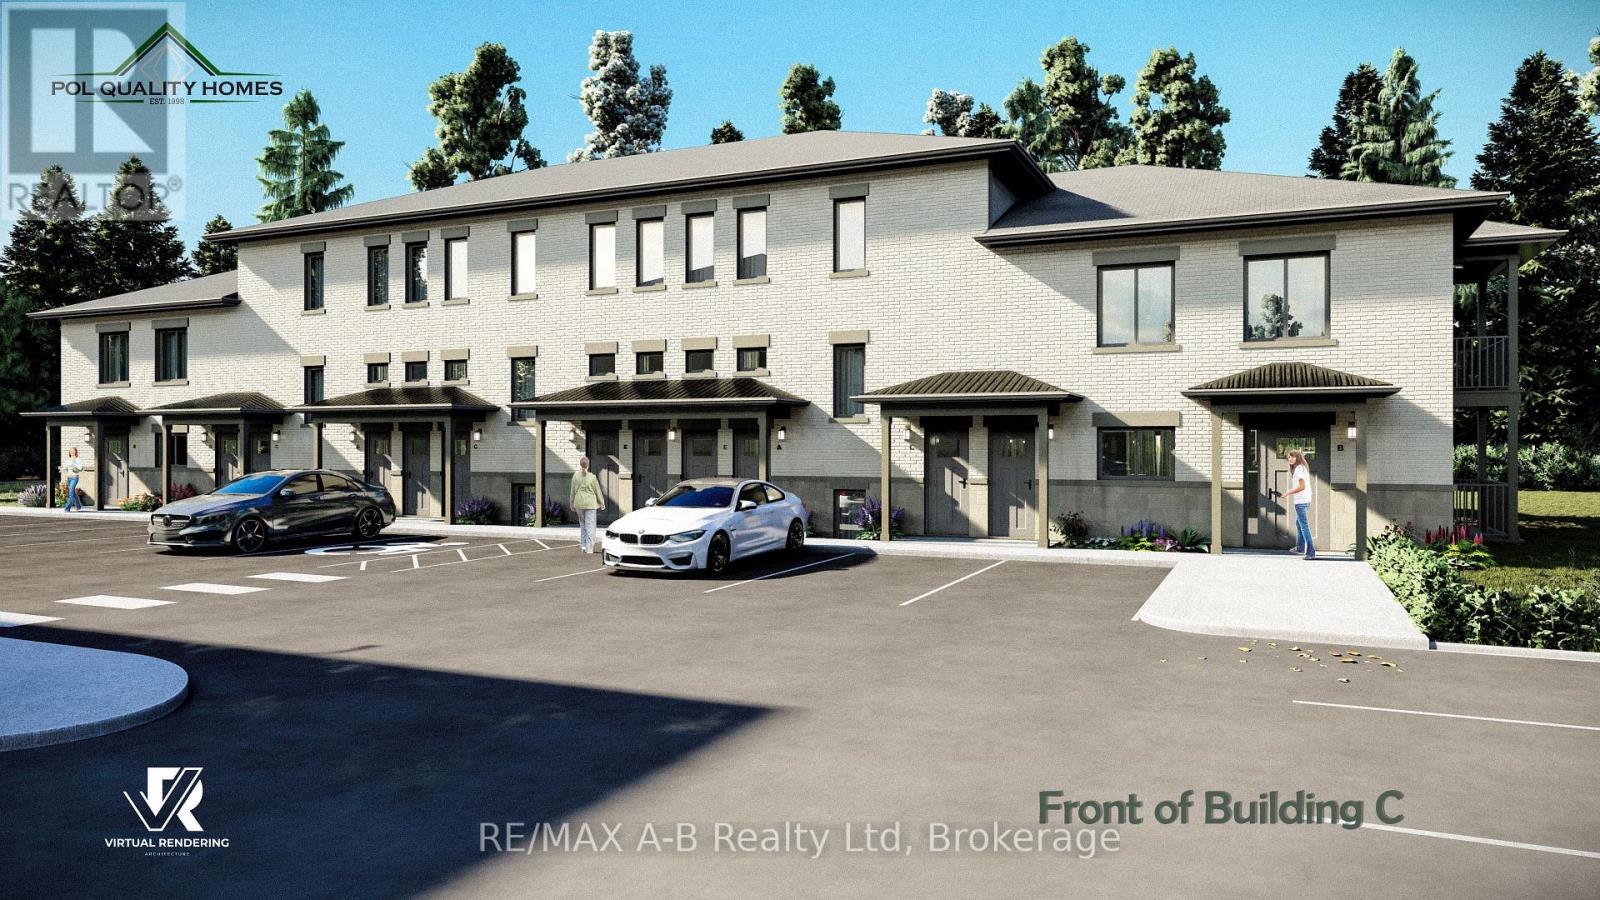
Pol Quality Homes is thrilled to announce the launch of a new condominium project in St. Marys, ON. This development features beautifully designed one- and two-bedroom units. Features include: In-Suite Laundry, Hard Surface Countertops, Premium Vinyl Plank Flooring, One Exclusive Parking Space, Walking Distance to Local Amenities, Stainless steel appliance package. This project presents exceptional opportunity for first time home buyers looking to enter the real estate market or investment opportunities, especially for clients seeking strong cash flow potential! Construction is already underway, with Phase 1completed and Phase 2 expected to be completed by the end of 2026. Secure your unit today and take advantage of this incredible opportunity. Call for more details or to schedule a consultation. Multiple floor plans and pricing available, call today! *All interior photos are of model suite* (id:42776)
30 - 428 Queen Street W
St. Marys, Ontario
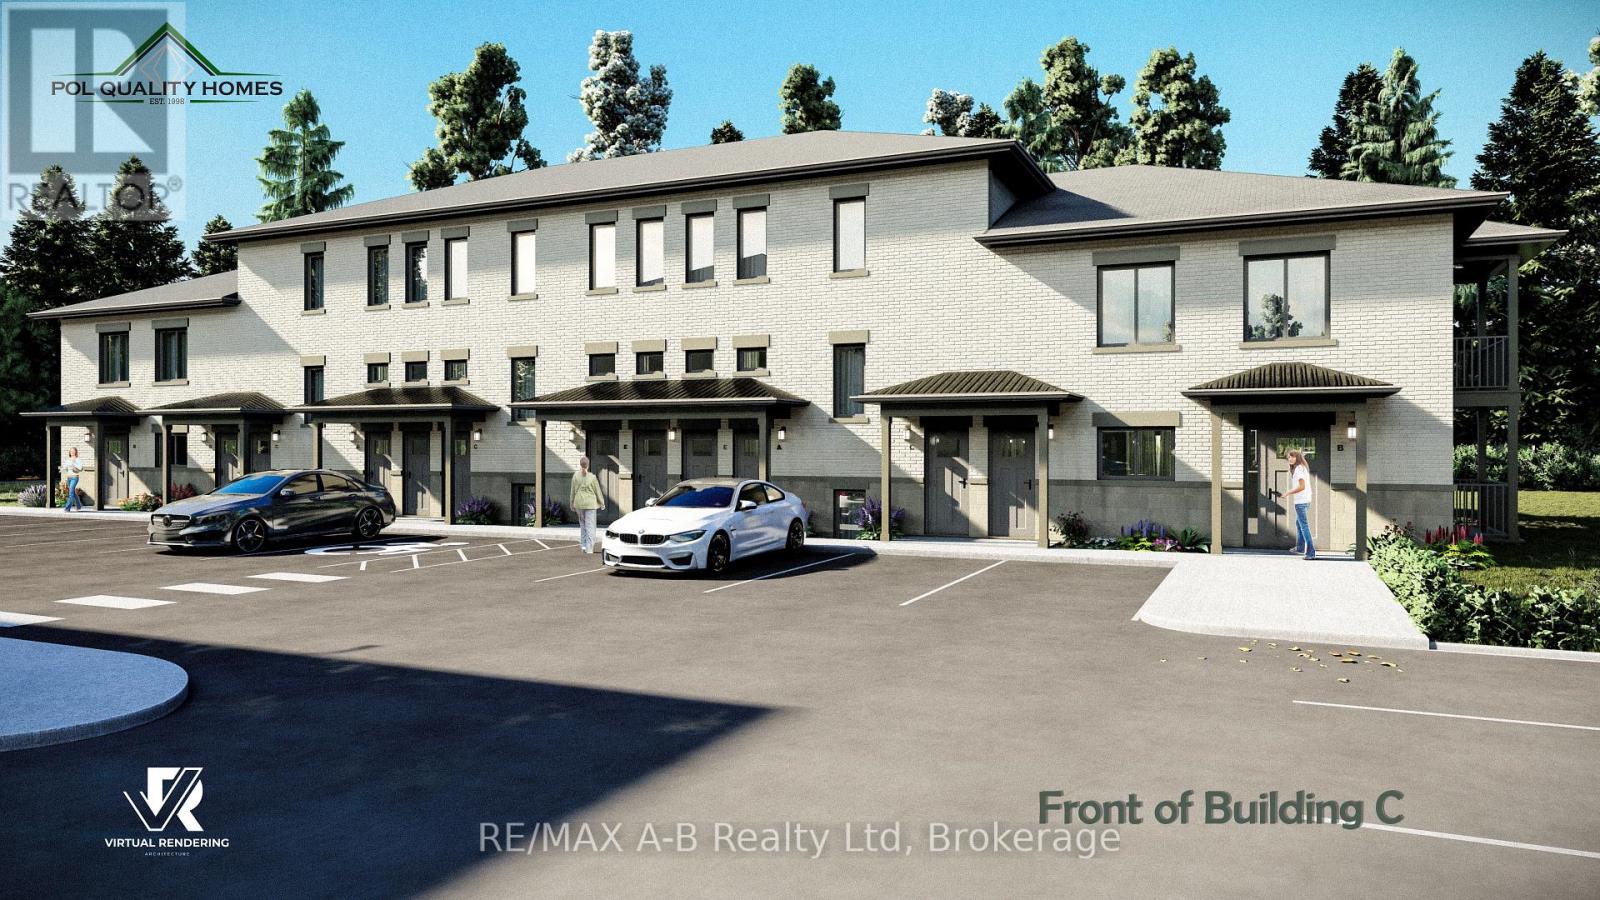
Pol Quality Homes is thrilled to announce the launch of a new condominium project in St. Marys, ON. This development features beautifully designed one- and two-bedroom units. Features include: In-Suite Laundry, Hard Surface Countertops, Premium Vinyl Plank Flooring, One Exclusive Parking Space, Walking Distance to Local Amenities, Stainless steel appliance package. This project presents exceptional opportunity for first time home buyers looking to enter the real estate market or investment opportunities, especially for clients seeking strong cash flow potential! Construction is already underway, with Phase 1completed and Phase 2 expected to be completed by the end of 2026. Secure your unit today and take advantage of this incredible opportunity. Call for more details or to schedule a consultation. Multiple floor plans and pricing available, call today! *All interior photos are of model suite* (id:42776)
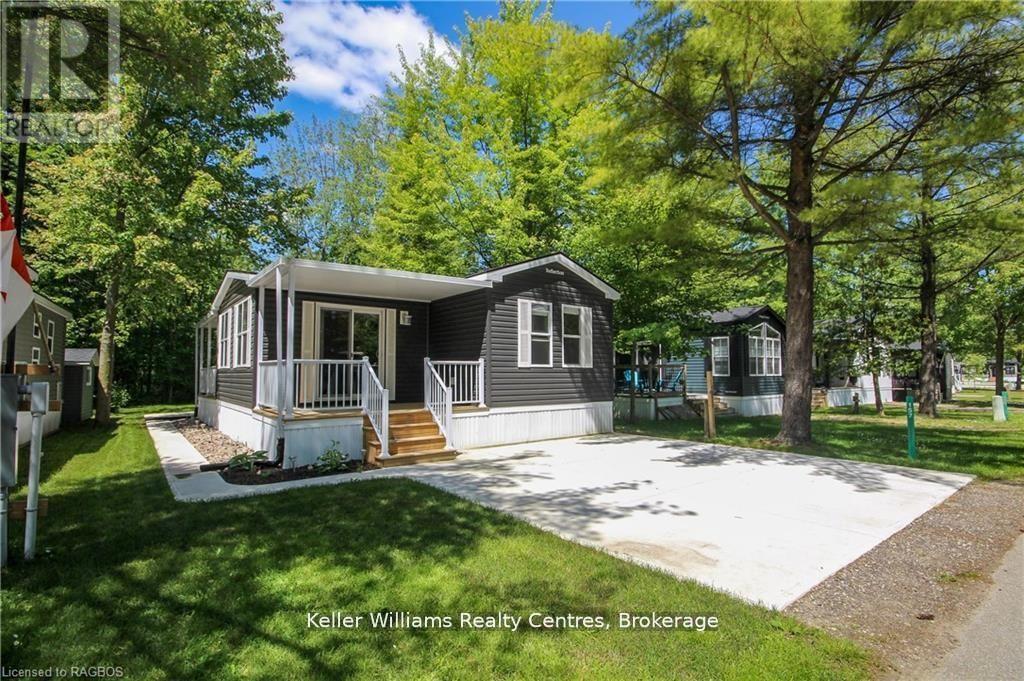
157 - 13 Southline Avenue
Huron-Kinloss, Ontario
*Motivated sellers -bring your offers* Escape to Fisherman's Cove Seasonal Resort, where relaxation and adventure go hand in hand. This 2022 seasonal home is the perfect retreat for nature lovers and families looking to make lasting memories. Set in a peaceful lakeside community, it offers the ideal mix of comfort and outdoor excitement. Inside, you'll find a bright and spacious living area with vaulted ceilings and expansive windows that let in plenty of natural light while showcasing beautiful views of the surrounding wilderness. The open layout seamlessly connects the living space to the kitchen, creating a warm and welcoming atmosphere. With modern furnishings, a sleek ceiling fan, and a cozy electric fireplace, this is the perfect place to unwind after a day of fun. The kitchen is designed for both style and functionality, featuring stainless steel appliances, dark countertops, and crisp white cabinetry. Whether you're making a quick breakfast or cooking a gourmet meal, this space is fully equipped to meet your needs. Step outside and immerse yourself in everything the resort has to offer. Enjoy your morning coffee or evening drink on the private deck while taking in the serene landscape. Take a refreshing dip in the pool, let the kids explore the playgrounds, or head to the floating water park for some excitement. Love the water? Spend your days fishing, boating, or just soaking up the lakeside views. As the sun sets, gather around a crackling fire and enjoy the peaceful night sky. Located in the heart of Fisherman's Cove, this site gives you access to a variety of amenities, including a marina and recreational facilities. Don't miss out on this incredible opportunity to have your own slice of lakeside paradise! (id:42776)
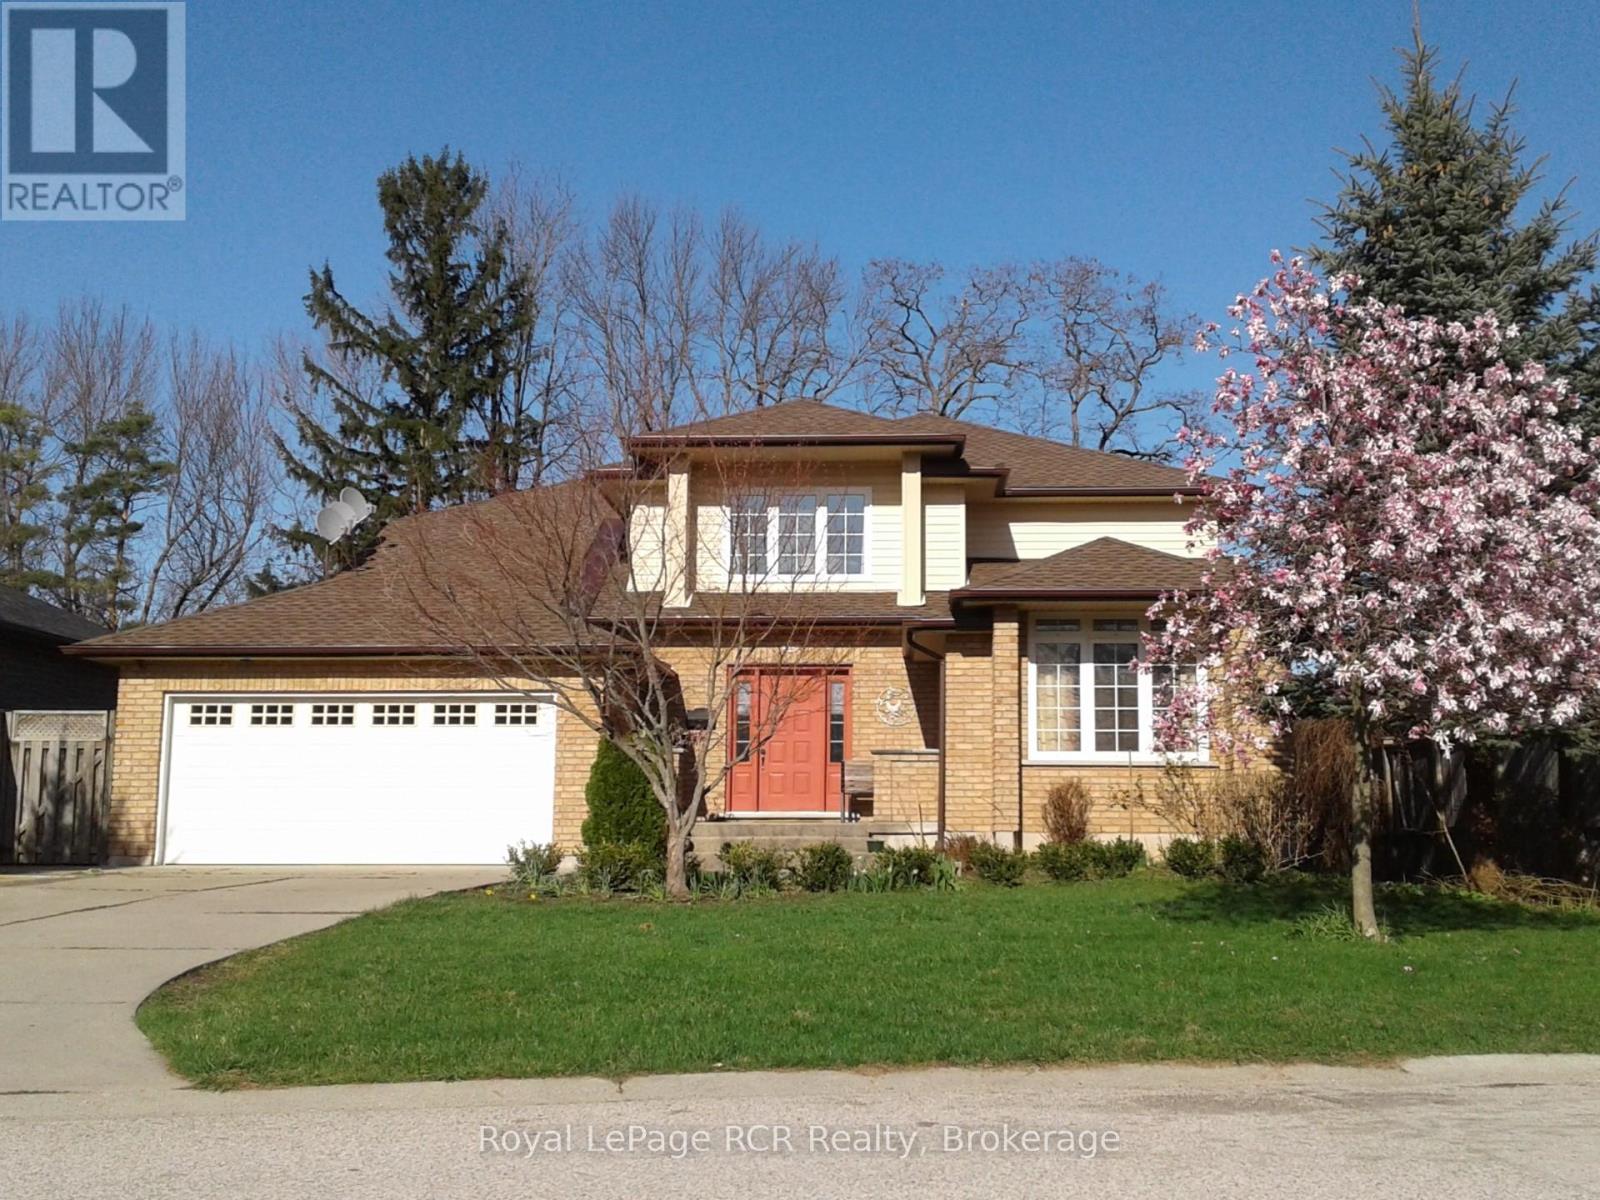
335 3rd Avenue W
Owen Sound, Ontario
Welcome to 335 3rd Ave W, This is the home with the space you have been looking for! Nestled in a premier west-side neighbourhood and backing onto the majestic Niagara Escarpment, this custom Mark Berner-built residence is a sophisticated solution for the modern family. Offering an expansive layout with five bedrooms and four bathrooms, this home provides communal gathering spaces alongside private retreats for every member of the household. The property offers executive-grade infrastructure, specifically engineered for the high-demand professional. With a new roof installed in 2023 and enhanced electrical throughout, the home features an unparalleled connectivity suite including RG-11 cable upgrades and hard-wired Ethernet to almost every room, from the kitchen and garage to both living areas and the recreation room. Whether you are managing a global team from your home office or hosting a movie night in the rec room, the dual-cable back feed systems ensure seamless, high-speed performance across all devices. Enjoy partial views of the Sydenham River and an incredible lot that overlooks the city, providing a peaceful sanctuary just minutes from the cultural heart of Owen Sound. You are a short drive from the refined leisure of Harrison Park, the library, and the weekend tradition of the Farmers Market, with all the essential east-side amenities within easy reach. This is more than just a house; it is a future-proofed estate designed for the ambitious, connected family. (id:42776)
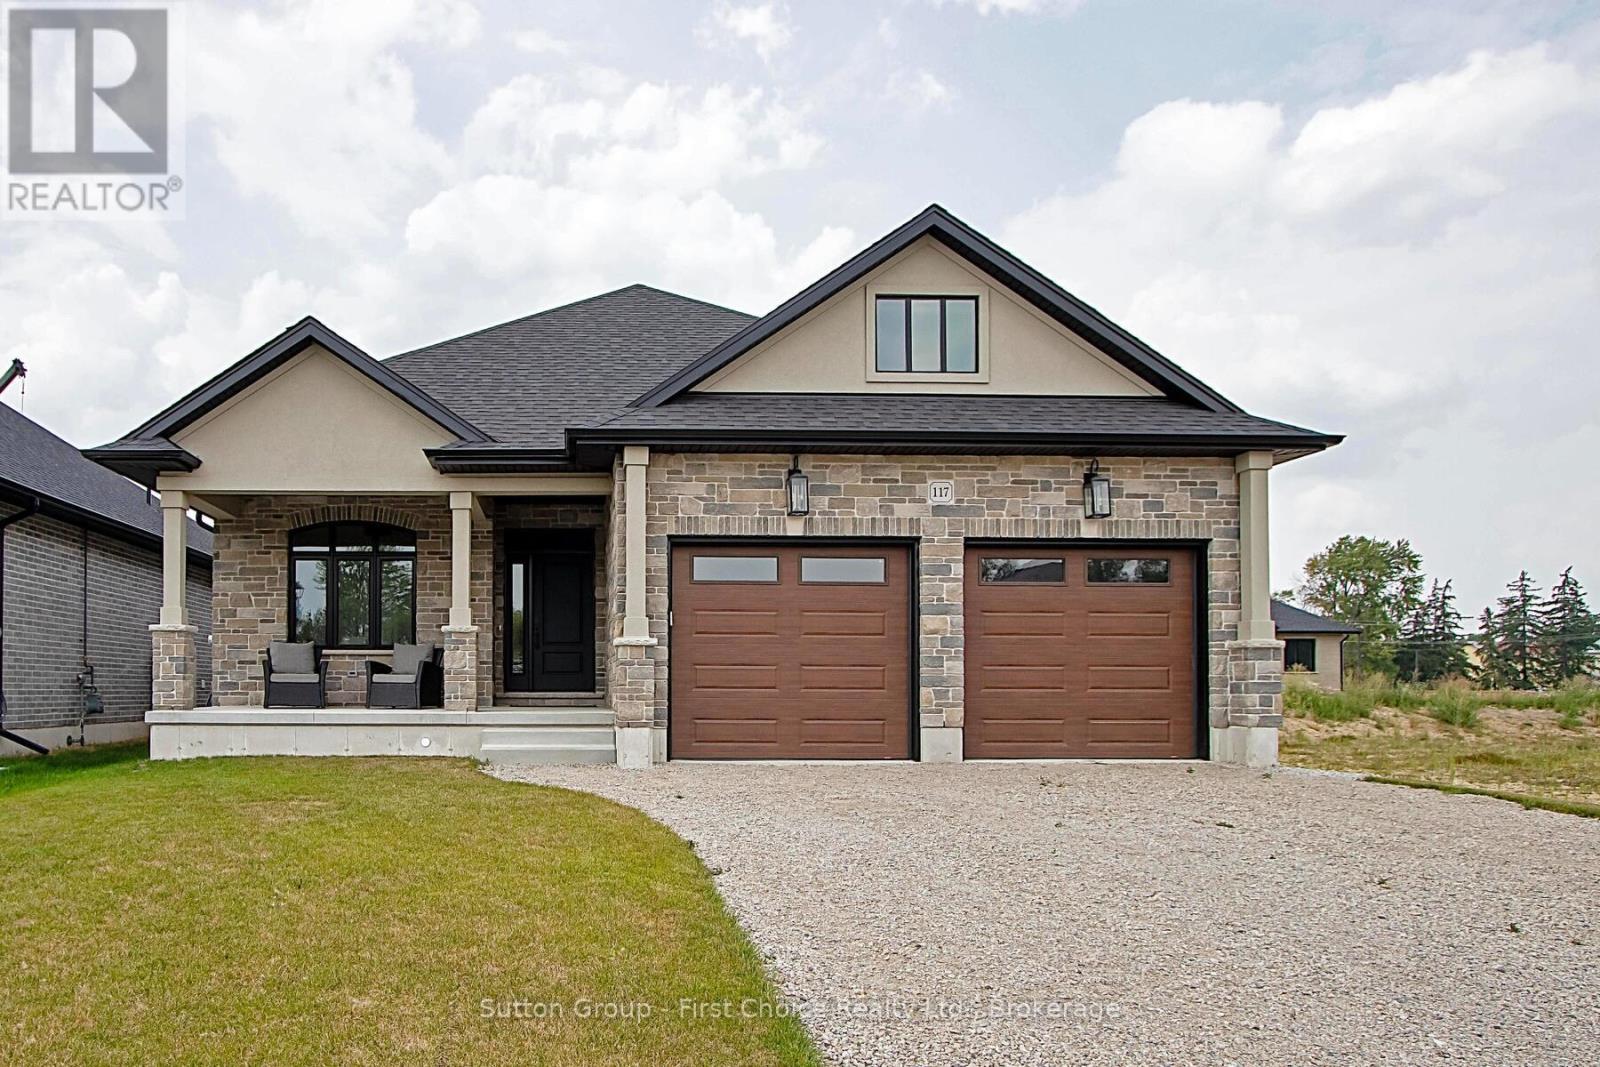
117 Kastner Street
Stratford, Ontario
Welcome to Hyde Construction's newest model home! This stunning bungalow features 1,695 square feet on the main floor and an additional 929 square feet of finished space in the basement. With 2 + 2 bedrooms and a double garage, this beautifully appointed home includes a spacious primary bedroom complete with an ensuite and walk-in closet, a cozy gas fireplace, and a huge main floor laundry. The large kitchen boasts an island and butler's pantry, while the main floor also offers a convenient powder room and covered porches both front and back. The finished basement provides two additional bedrooms, a 4-piece bathroom, and plenty of family room and storage space. Call for more information about available plan options in Phase 4 or to explore the possibility of custom designing your own home. Limited lots are remaining! This home is NOT for sale and is being used for model home purposes. (id:42776)