
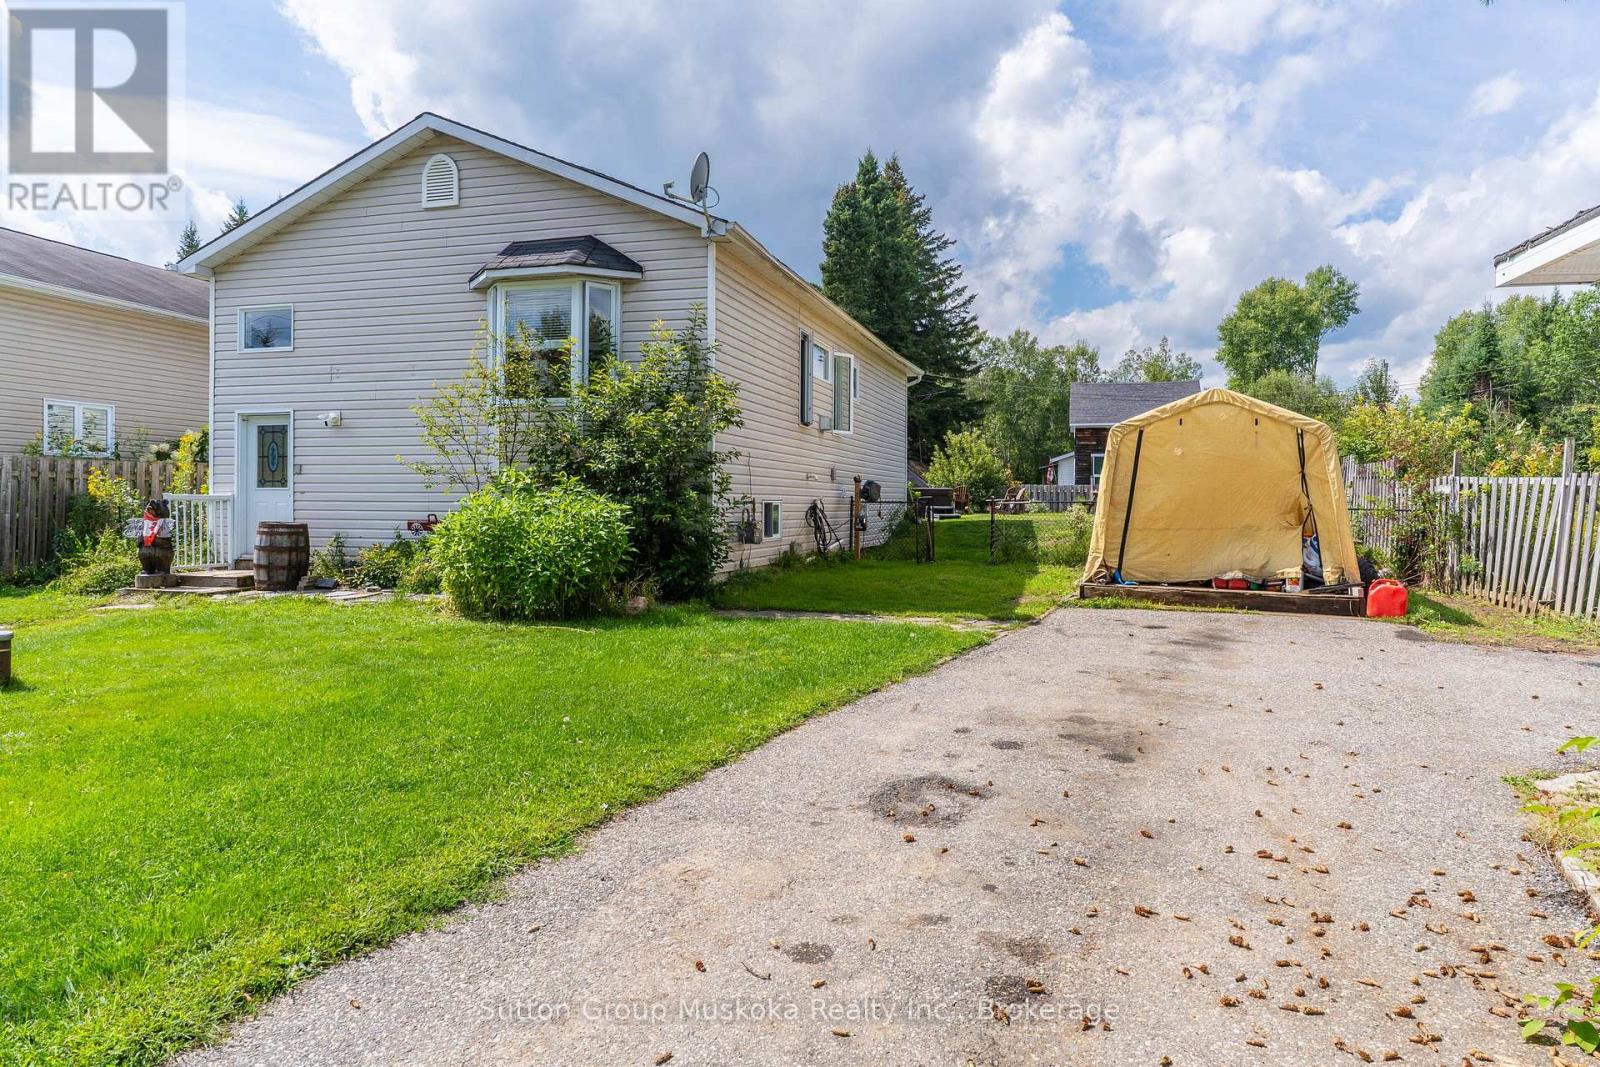
184 Main Street
Perry, Ontario
This 3 bedroom raised bungalow features a fully finished lower level. If you have a large family , parent or child needing their own space, this is a great fit. The Main floor features an open concept living / dining / updated kitchen area with ample sized bedrooms in the back. The living room features wood floors and a gas fireplace. The Primary bedroom features a walk out to a back deck. The main floor also features a full 4 piece washroom. The lower level offers a large open family room with a 3 piece washroom and laundry. Built in 2005, this home is located within a 14 minute drive to the Town of Huntsville. This location also offers a grocery store , outdoor rink and Community Hall within walking distance. Across the highway within a few minutes drive you will find Fish Lake . Fish Lake does have sand ramps for canoes , kayaks , tin boats. The lake is great for fishing with a scenic rock cliff and creek to explore. This home offers great value for the asking price. (id:42776)
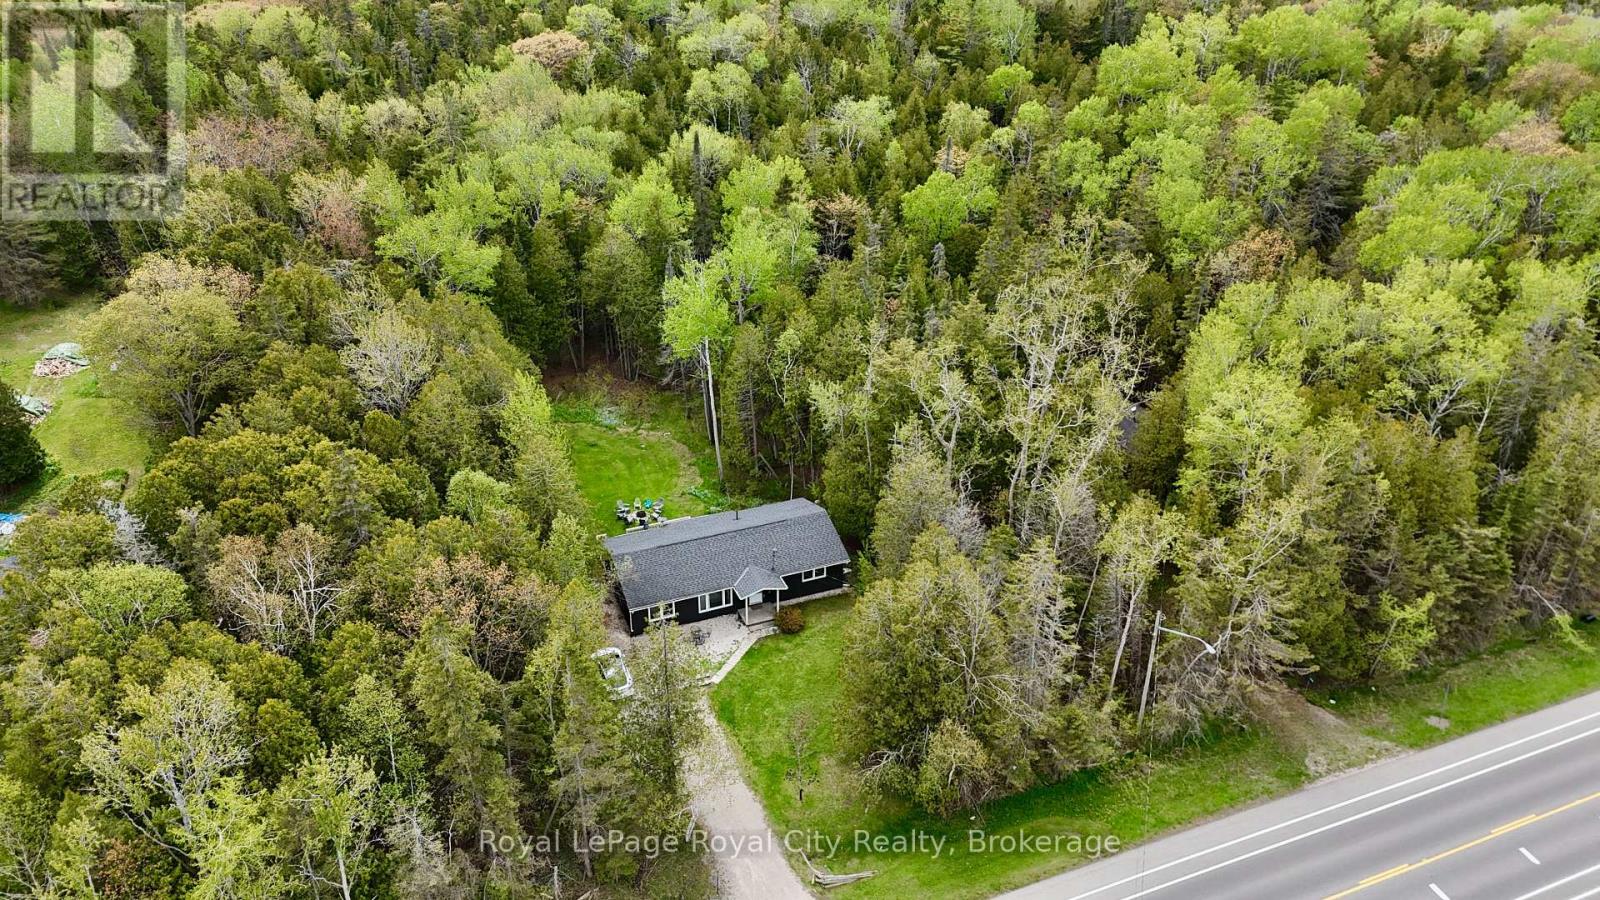
7221 6 Highway
Northern Bruce Peninsula, Ontario
Experience the best Tobermory has to offer with 7221 Highway 6! Located just moments away from the Tobermory hub, this property is close to beautiful bodies of water, charming shops, national parks, hiking trails, and boat tours! The location alone would make this a desirable cottage, year-round home, or investment opportunity. The house is currently operating operating as a short-term rental, proving its potential to generate income. Enjoy the privacy of a half-acre surrounded by beautiful trees! Spend summer days basking out on the back deck and enjoy summer nights sitting by the fire! Inside, the home has three comfortable bedrooms and a practical, spacious layout! Below the home, the crawlspace allows for ample storage space, perfect for all your needs. Take advantage of the rare opportunity to purchase an established short-term rental property in Ontario's beautiful cottage country! And enjoy the memorable experiences that Tobermory has to offer! (id:42776)
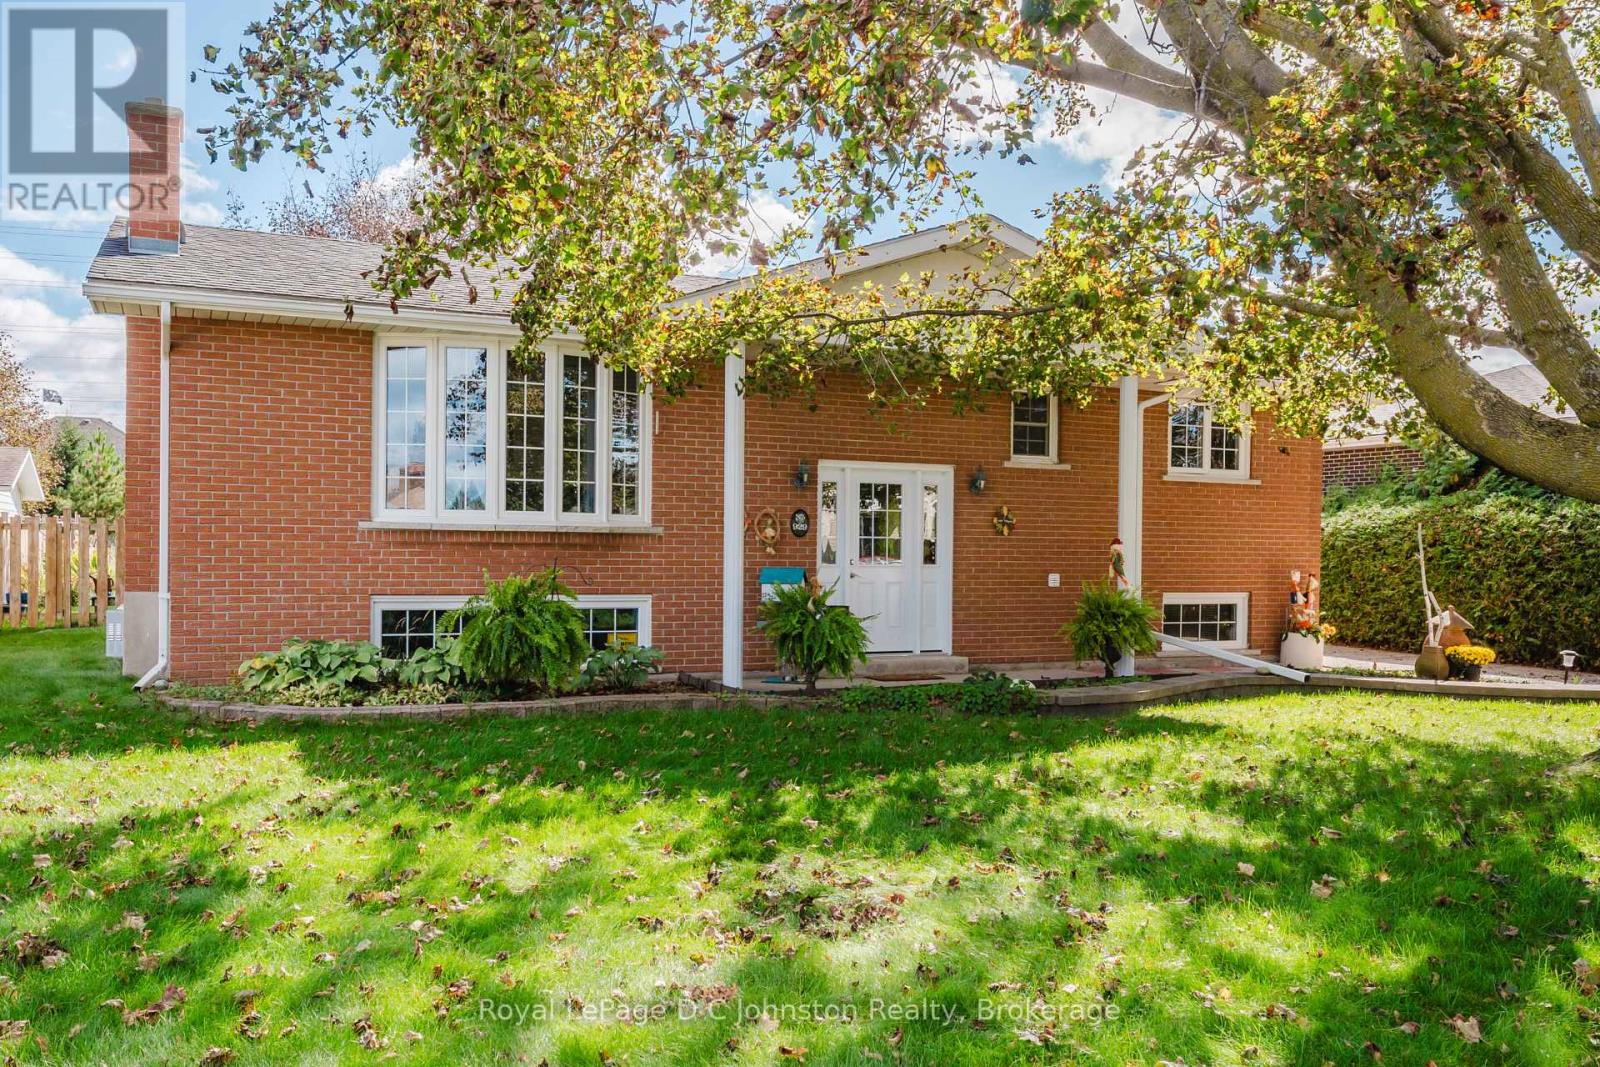
929 Wellington Street
Saugeen Shores, Ontario
LOCATION, CHARACTER & DIRECT TRAIL ACCESS! Backing directly onto Port Elgin's famed Rail Trail, this spotless all-brick raised bungalow offers exceptional value and curb appeal on a mature, tree-lined street. The bright main level boasts gleaming hardwood floors, a modern eat-in kitchen, separate dining, two bedrooms and a beautifully updated bathroom with a walk-in shower. Downstairs, find double the living space: a spacious family room with a gas fireplace, a 3rd bedroom, a 2-piece bath, huge laundry/storage room, and a versatile bonus room ready for your home office or 4th bedroom needs. Enjoy summer days in the private, landscaped backyard with zero rear neighbours in sight. Featuring updated 200-amp service, ductless air conditioning, replaced windows, and a heavy-duty storage shed, this move-in-ready home checks every box! (id:42776)
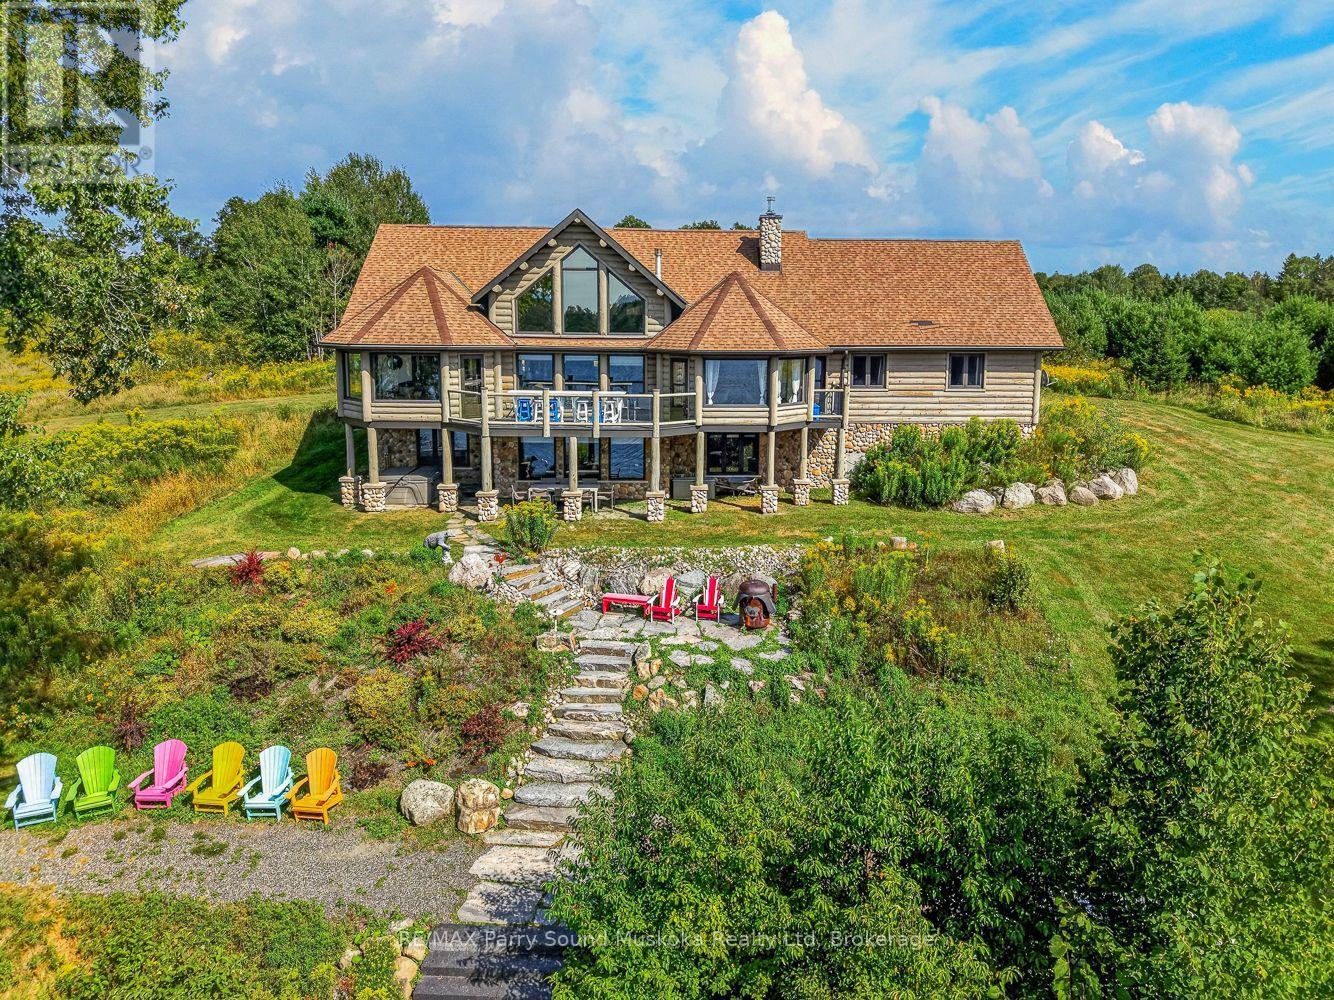
64 Mccords Road
Mckellar, Ontario
Western exposure lake house with attached garage on 5+ acres and 521 feet of deep Manitouwabing shoreline great for swimming. This carefully designed waterfront estate offers 3+2 bedrooms and three gorgeous bathrooms, including and spacious 27' x 15' primary en-suite with a double shower and soaking tub. There is a custom designed chef's kitchen with quartz waterfall countertops and plenty of space for entertaining. Enjoy cathedral ceilings and an inviting open concept design with hand scrapped flooring and multiple floor to ceiling fire places. Take in the stunning views and endless sunsets from your waterfront granite patio or enjoy it at night with the fire pit. There is a hot tub lakeside to relax and admire the western exposure views. The large 2000 sq. ft. garage/shop provides great storage for pretty much anything. Boat to many of the lake's destinations such as Manitou Ridge Golf Club and Lakeside Restaurant, The Manitouwabing Outpost or either marina, Glenwood or Tait's Landing. (id:42776)
Lot 3 Grey Road 1
Georgian Bluffs, Ontario
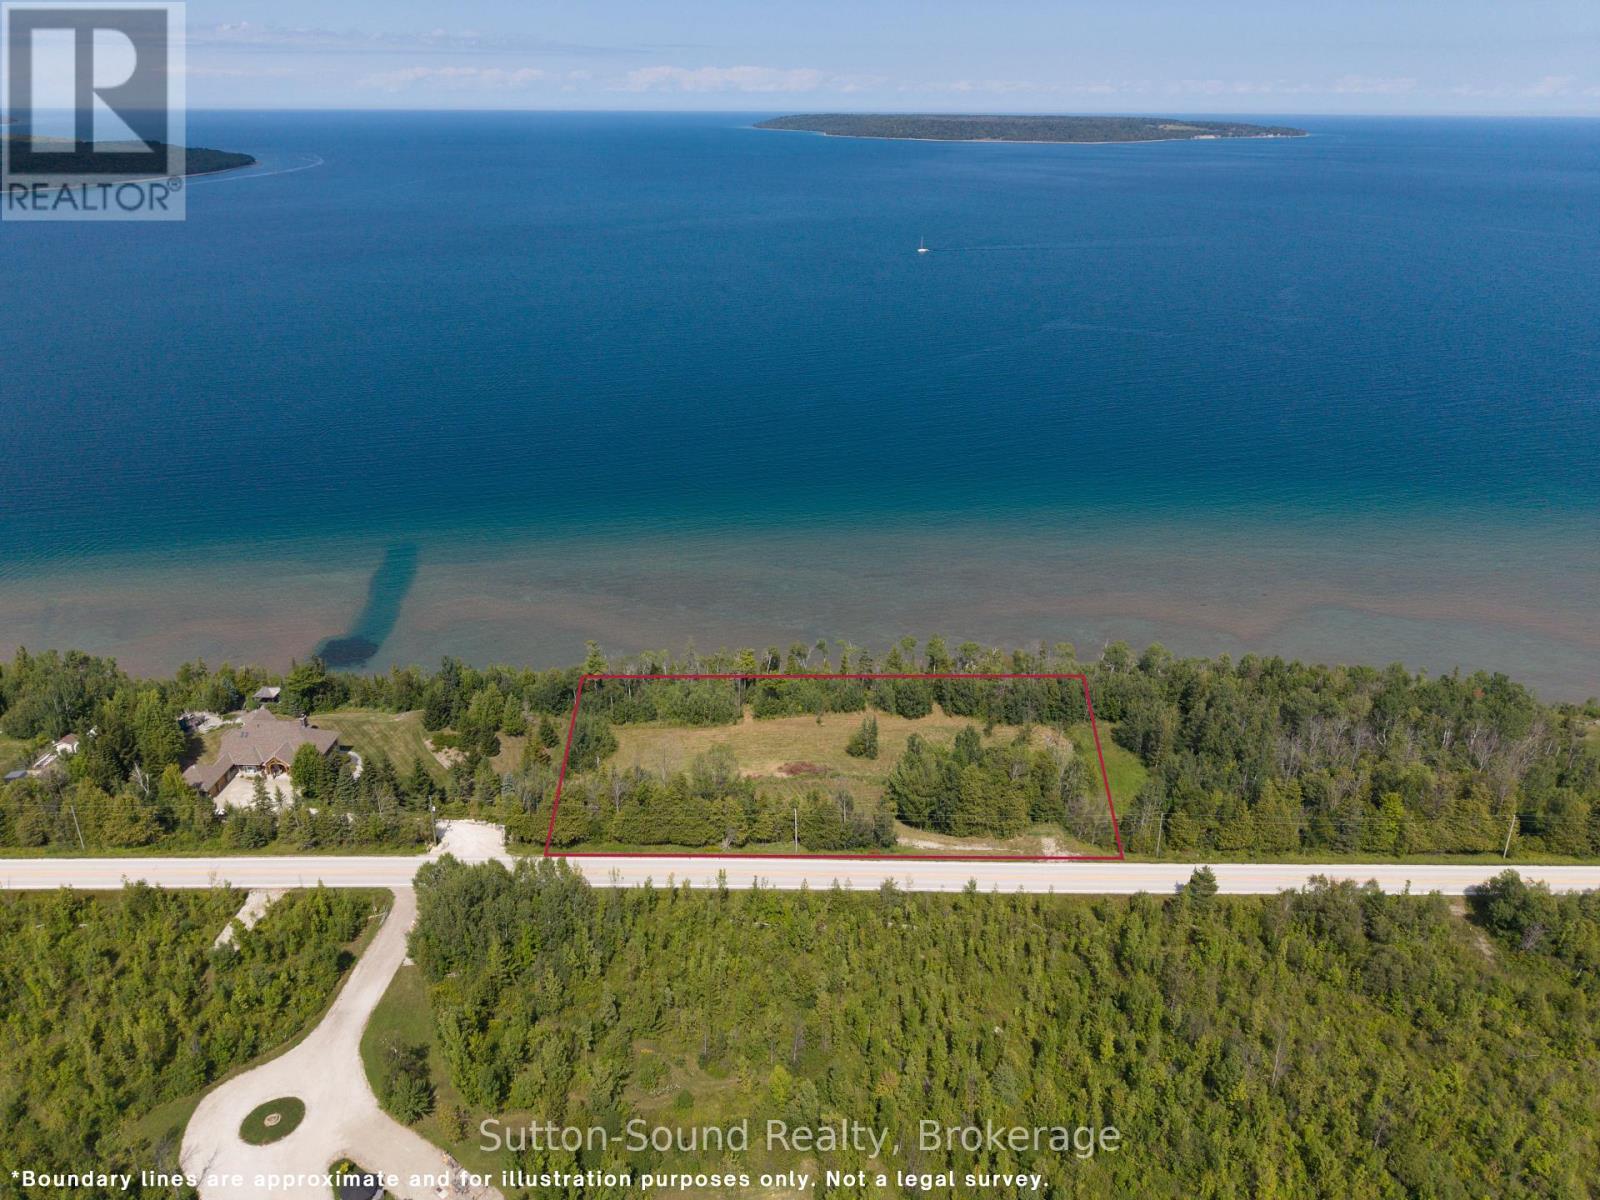
Elevated 357 ft Waterfront Lot | Just Under 2 Acres | Panoramic Bay & Island Views A rare combination of privacy, elevation, 357 ft. waterfront, and expansive views, this property offers the opportunity to build and create something truly special in a beautiful natural setting.Discover a truly exceptional waterfront opportunity with this elevated, just-under-2-acre lot offering breathtaking panoramic views across the bay and surrounding islands. Set in a beautiful natural setting, this property provides the ideal canvas for creating a private waterfront retreat, year-round residence, or recreational getaway.The elevated setting showcases unobstructed vistas over the water, with islands stretching across the horizon and expansive bay views that can be enjoyed from your future home or outdoor living spaces. With nearly two acres of land, there is ample room to design a residence that takes full advantage of the scenery while maintaining privacy and a sense of space. 2 separate plateaus allow for a beautiful home with walk out lower level and a shop/ 2nd residence that would only be limited by your imagination. A rare combination of waterfront, elevation, acreage, and spectacular views, this property is located in a premier location among an area of executive homes This lot offers an opportunity to build and enjoy a lifestyle surrounded by nature and the beauty of the water. Whether you're envisioning peaceful mornings overlooking the bay, entertaining guests while taking in the sunrise and sunset, or simply having your own private piece of waterfront, this lot is well worth exploring. CHECK OUT THE VIDEO!! (id:42776)
889 185 Wa Horseshoe Lake
Seguin, Ontario
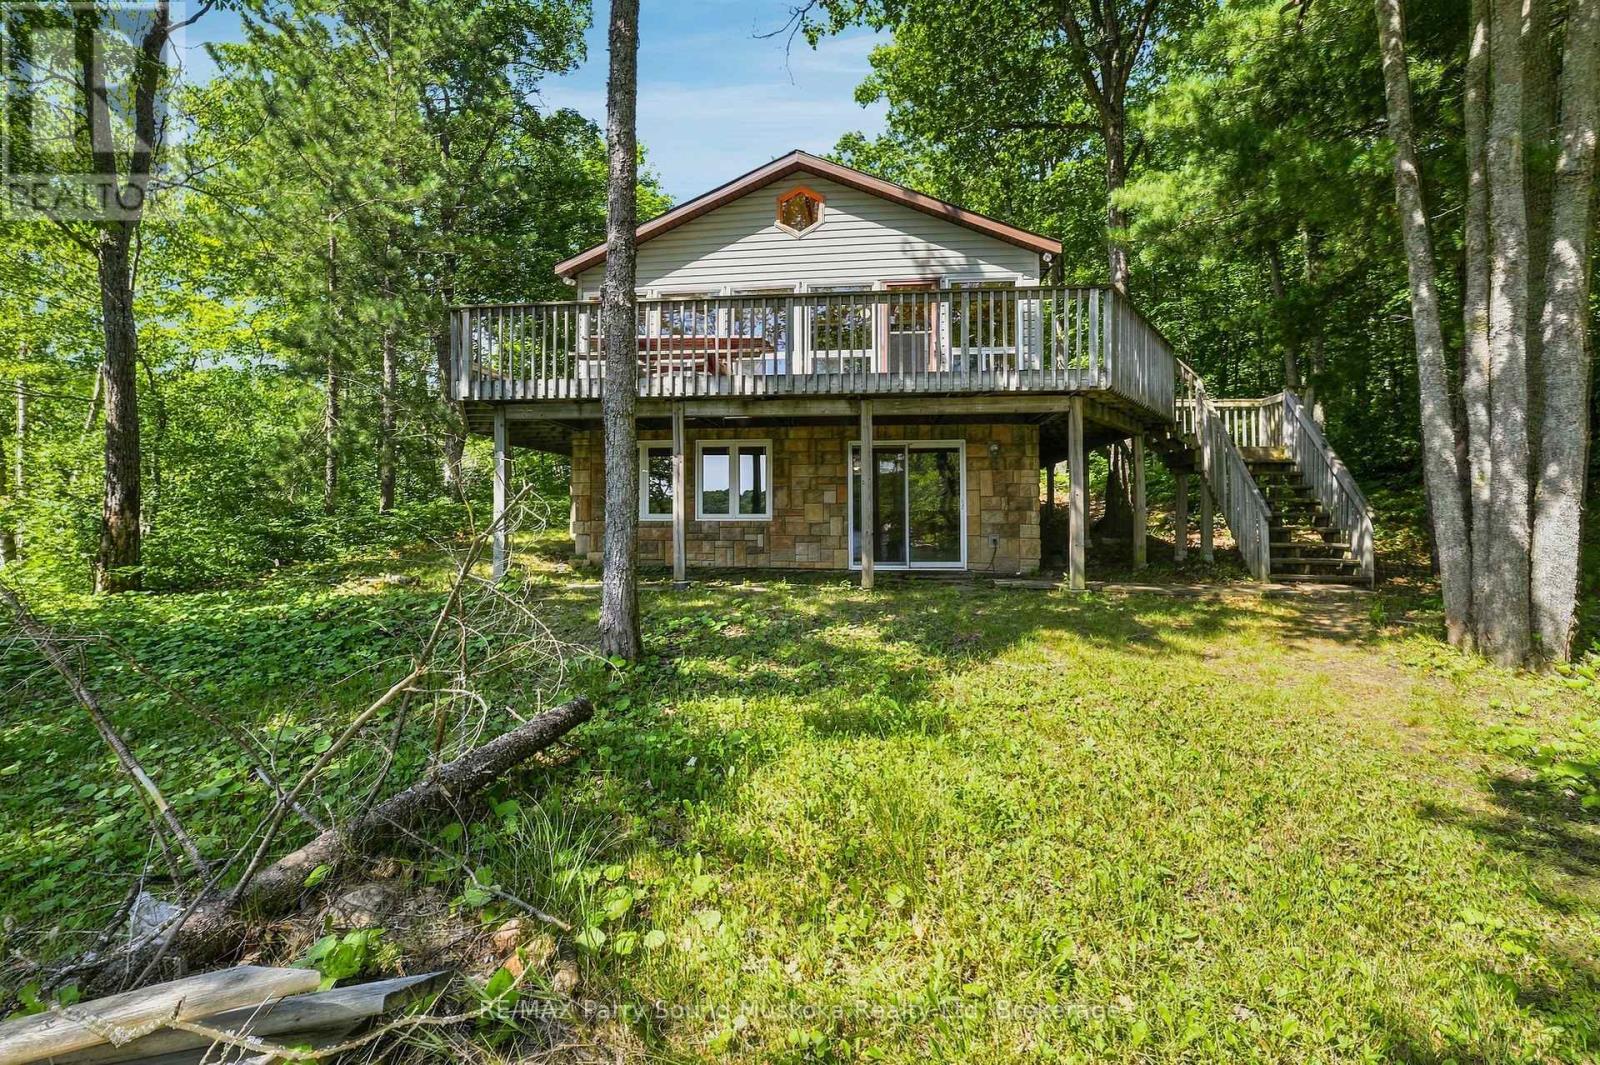
Welcome to your own private escape on beautiful Horseshoe Lake, where mornings begin with the sound of loons, coffee on the deck, and breathtaking sunrise views across the water. Just a short boat ride from the marina, this boat-access cottage offers the perfect balance of convenience and complete privacy, tucked among the trees at the end of a quiet bay with minimal boat traffic. Fully insulated and winterized, this cottage is ready to enjoy in every season. Spend your days swimming from the dock, boating one of the area's larger lakes, waterskiing, tubing, fishing, or simply relaxing on the expansive wraparound deck while taking in the long lake views. Inside, you'll find the warmth of a true Canadian cottage with beautiful pine ceilings, a cozy fireplace, and an inviting atmosphere. With five potential bedrooms, including a finished walk-out lower level, plus three full bathrooms, there's plenty of space for family and friends. The granite shoreline offers deep water off the dock with a sandy bottom ideal for swimming. A lakeside storage shed keeps your water toys organized and ready for adventure. Being sold fully furnished and completely turnkey, this property includes a paddle boat, paddle boards, lily pad, fishing rods, floaties, and more-just arrive and start making memories. Immediate possession available for this cottage that your family and friends have been dreaming about. Horseshoe Lake is known for exceptional boating, fishing, watersports, and year-round recreation. In winter, enjoy snowshoeing, ice fishing, or access nearby snowmobile trails. The marina offers boat slips, fuel, a convenience store, and you can even boat to Muskoka Haus Restaurant for amazing food. Just two hours north of Toronto, this is the cottage families dream about-a peaceful retreat where privacy, nature, and unforgettable memories come together for generations. Call the listing agent today to book your private viewing. (id:42776)
930 (Lot 1) Old Durham Road
Brockton, Ontario
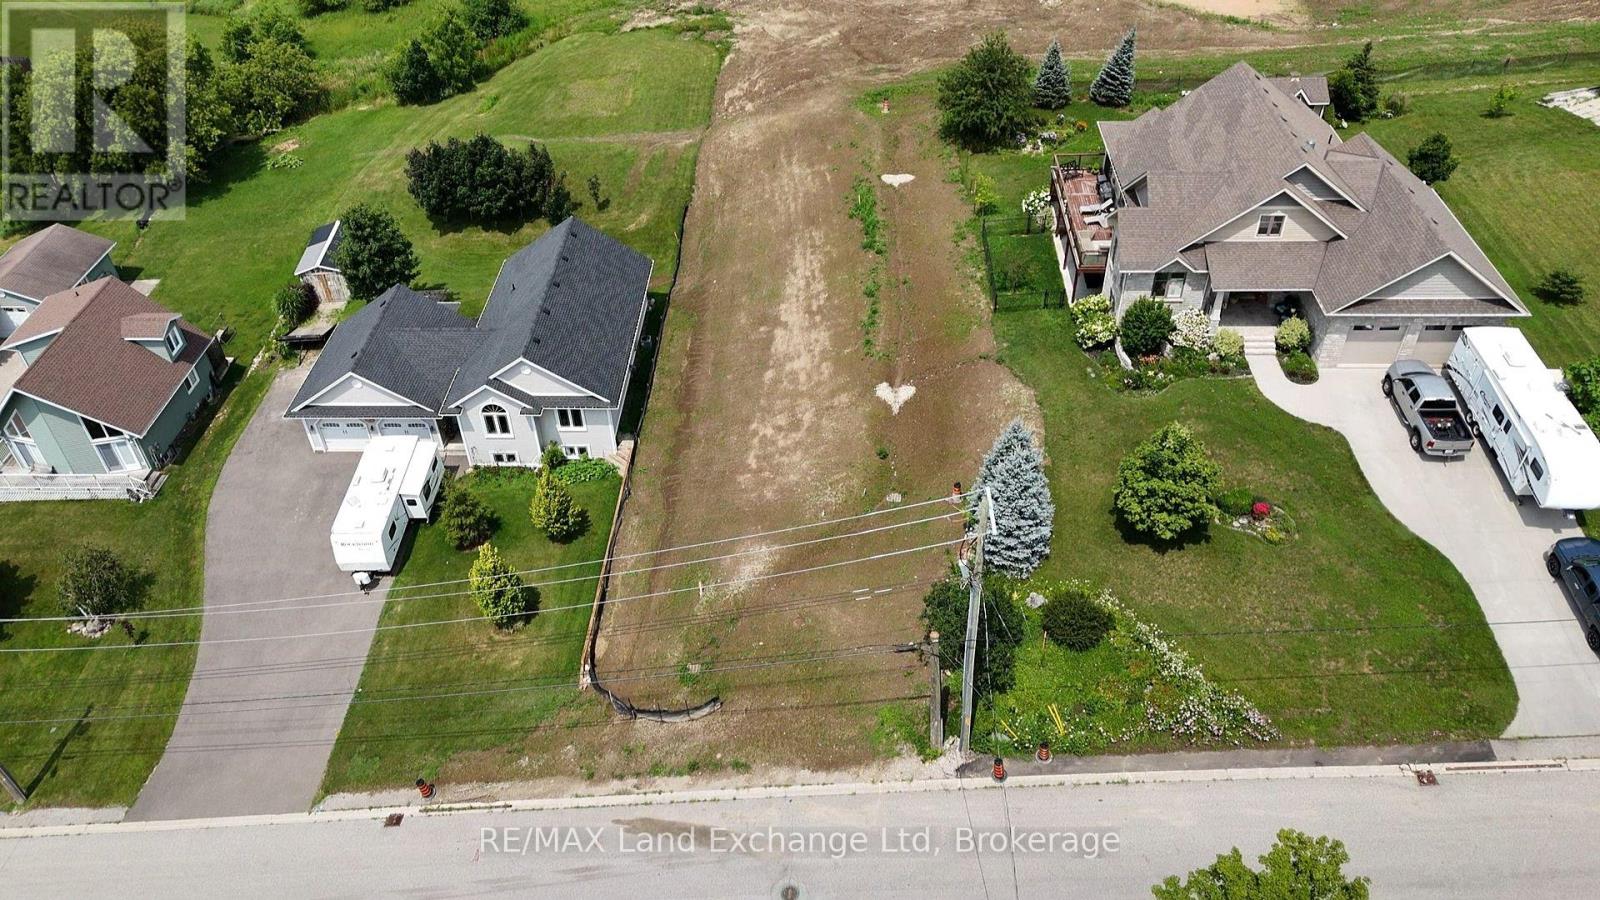
Walker Hill Development premium building lot! Build your dream home on this prime oversized lot in the desirable Walker Hill Development on scenic Old Durham Road in Walkerton. Nestled in a beautiful setting, this exceptional property offers the perfect blend of peaceful surroundings and the convenience of municipal services. Municipal Water, municipal sewer, natural gas, Hydro, high speed internet are available at the lot line, making it ready for you to begin building. Whether you are planning your forever home or a custom retreat, this is a rare opportunity to secure a premium lot in one of Walkerton's most sought-after neighbourhoods. (id:42776)

213 - 208 Silvercreek Parkway N
Guelph, Ontario
This updated, two bedroom unit has over 1,300 square feet of beautifully finished living space. From the updated lighting throughout, to the updated flooring, and kitchen, this unit is sure to impress! Gleaming, gorgeous black quartz countertops accent the matching black accent tile in your eat-in kitchen and accent wall in the living room! All this and more is located in an incredibly friendly, not for profit, non-denominational, senior lifestyle community. The kitchen boasts ample storage, updated cabinets and counters, with a custom eat-in dining space to match! This unit also has a formal dining room, and spacious living room with plenty of natural light and a sliding patio door to your Juliet balcony. The primary bedroom features a large walk-in closet, and a private 3-piece washroom. In addition to the bedroom closets you have added storage space in the foyer closet, as well as the utility room, which features your own in-suite laundry. This is a wonderful place for entertaining all your family and guests. When you require additional space for large gatherings you can use the common room, and for overnight or out of town guests, for a small fee you can rent the guest suite. You also have 24/7 access to the gym, library, and a fully stocked workshop for all your mending and tinkering needs. LSRC's intent is to provide quality, reasonably priced senior lifestyle living for those living in Guelph. We aim to foster an atmosphere of positivity, and community for the benefit of all its residents. Lutheridge is a non-smoking building. This property is a Life Lease building, and requires cash only offers as no mortgage can be registered against a life lease, however no land transfer tax, or legal fees are paid on closing. The monthly fee includes property taxes and municipal water. (id:42776)
0 Lodge Lane Pt Lot 13 Lane
Joly, Ontario
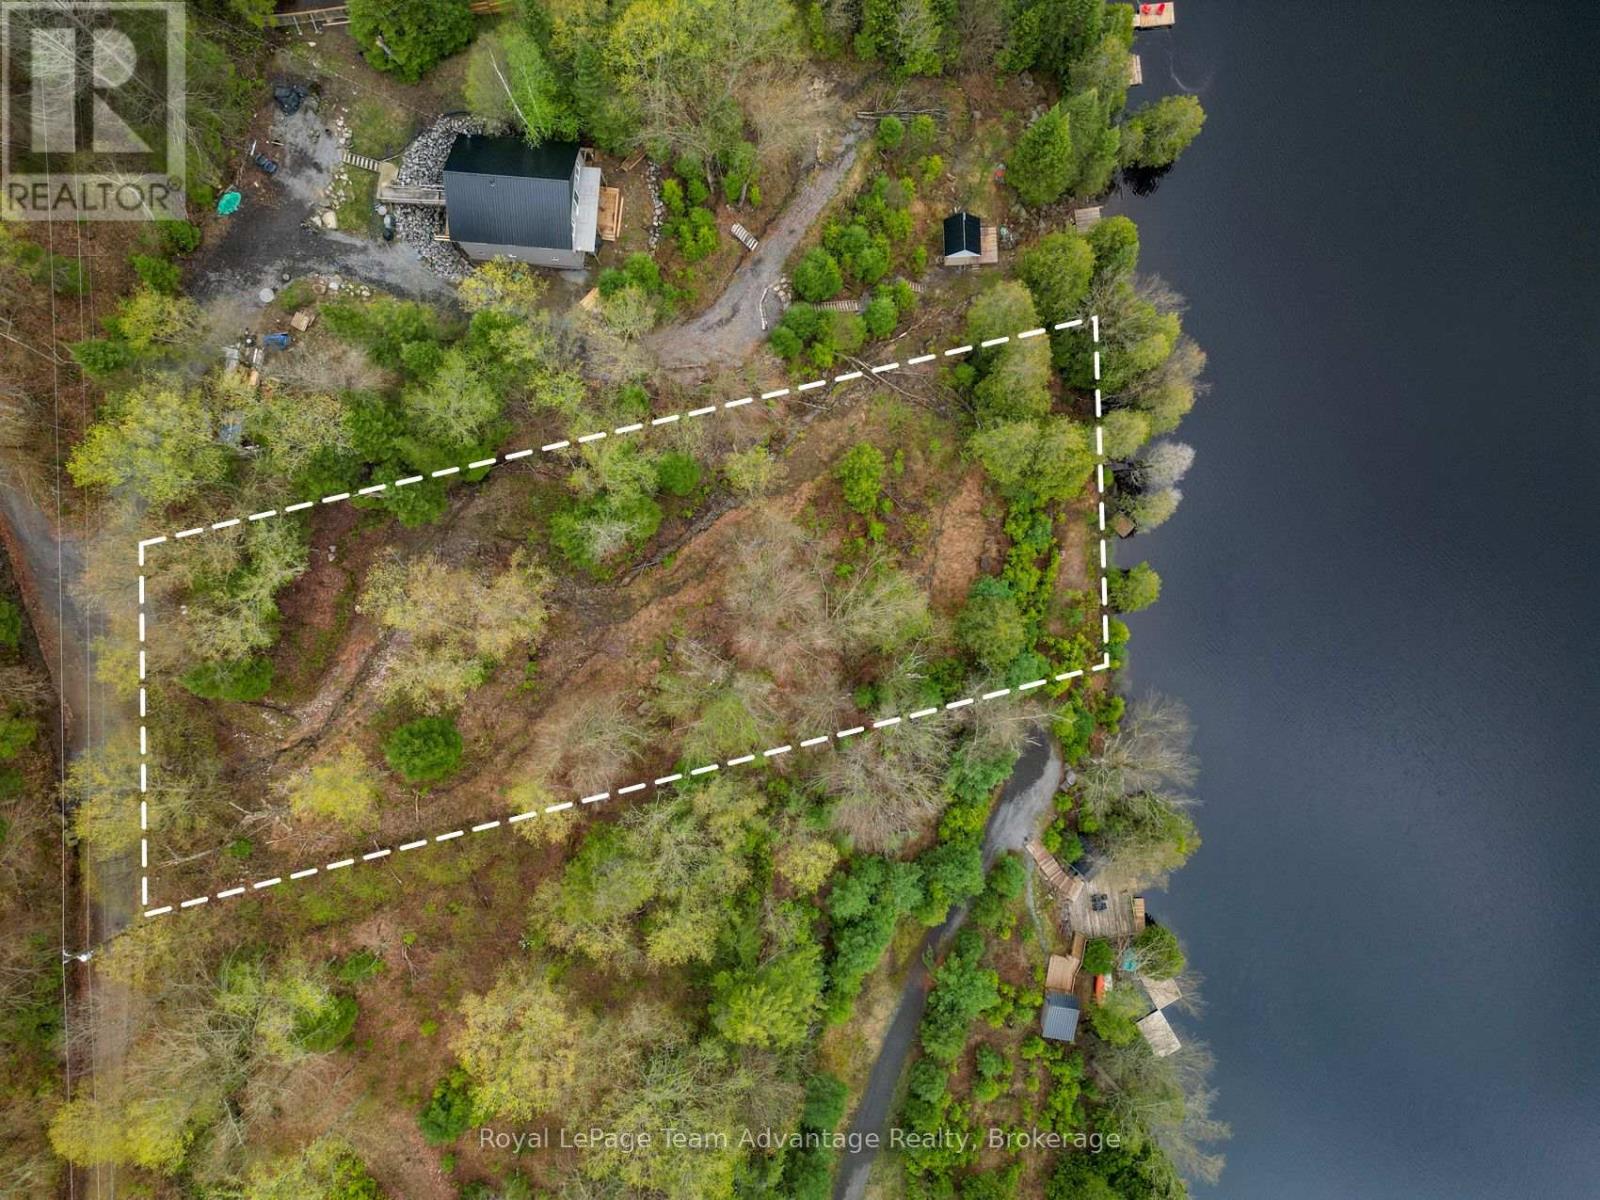
WATERFRONT BUILDING LOT - Set along the shoreline of Forest Lake, this beautiful 0.764-acre waterfront lot offers 105ft of clean, east-facing frontage and the kind of setting that invites you to slow down and enjoy Northern Ontario lake life. Wake to stunning sunrises, calm waters and the quiet beauty of a truly private escape. Well treed and naturally sloped toward the lake, the property provides an ideal canvas for a thoughtfully designed home or cottage that captures the views. Hydro is available on the lot, and the sellers have already invested in building plans tailored to the property's topography. A previously approved septic permit application has since expired, offering future owners a valuable head start as they bring their vision to life. Accessed by a seasonal road and conveniently located near Sundridge and South River, this property offers both privacy and accessibility. Whether you're dreaming of a simple lakeside retreat or a custom-built getaway for generations to enjoy, this is a rare opportunity to own a special piece of Northern Ontario waterfront. (id:42776)
1039 Ziska Road
Bracebridge, Ontario
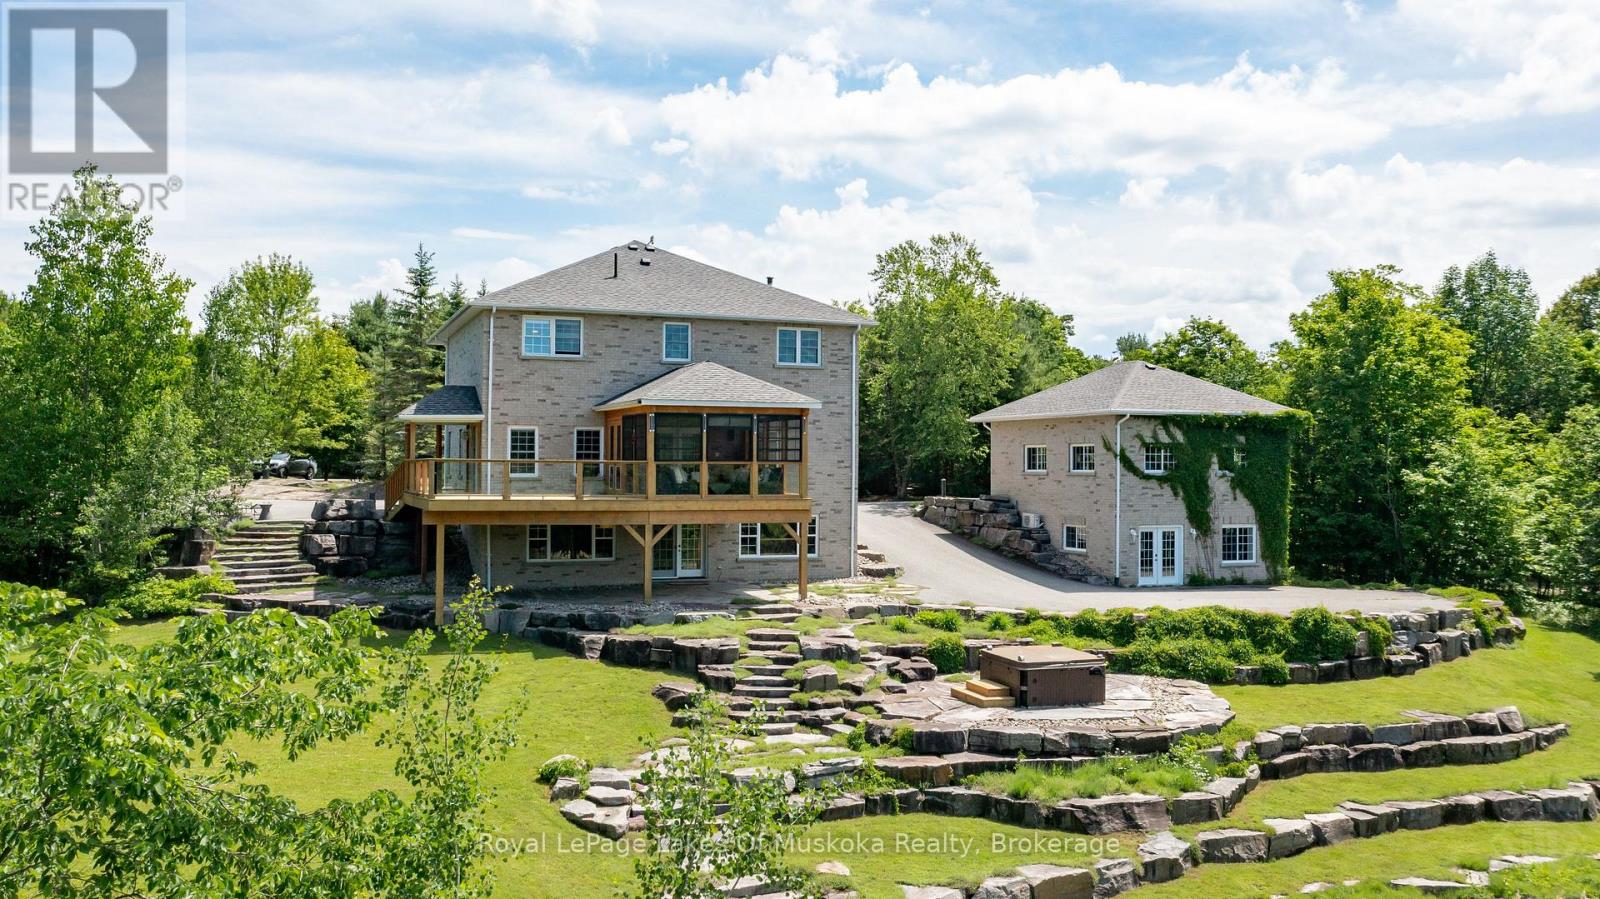
Located on coveted Ziska Road, just five minutes from town, this exceptional 5-bedroom home offers country privacy and modern luxury on a private 3.2-acre estate. Set back from the road down a paved driveway, the grand two-storey brick home features a full-length covered front porch and matching second-floor balcony. Inside, high ceilings and a bright, circular flow connect a private office and spacious living room. The gourmet kitchen, with granite counters, stainless steel appliances, and a farmhouse sink, flows into the dining area and a 3-season Muskoka room. A mudroom/laundry room offers easy access to the side deck and driveway. Upstairs, three bedrooms share a 3-piece bath, while the primary suite enjoys private balcony access and a 5-piece ensuite with soaker tub and custom shower. The finished walkout lower level adds a family room, fifth bedroom, and 4-piece bath. The detached double garage includes a heated, air-conditioned 672 sq. ft. walkout lower level, currently used as a home gym. The grounds are equally impressive: granite hardscaping, vibrant perennial gardens, a spring-fed pond, a tennis/sports court, a charming bunkie, and a garden shed for storage. This rare combination of acreage, privacy, and amenities won't last. Your future family home is waiting. (id:42776)
1775 4th Avenue W
Owen Sound, Ontario
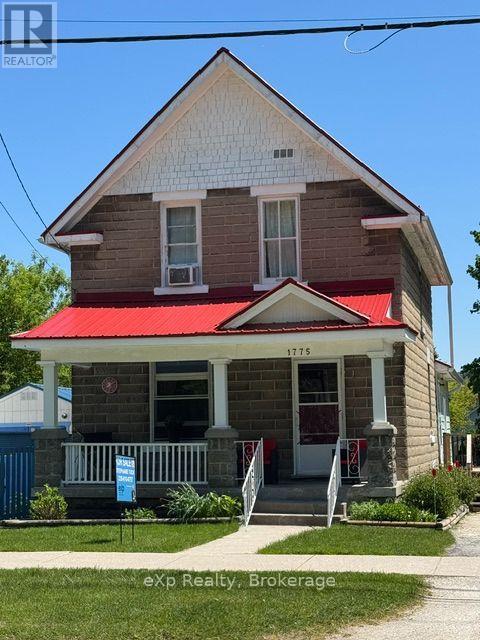
Charming 3-bedroom home in a great location! This property features beautiful original wood trim throughout the home and hardwood floors in the living and dining rooms, adding warmth and character throughout. The bright kitchen offers plenty of natural light, and the spacious family room provides extra space for relaxing or entertaining. With 2 bathrooms and three comfortable bedrooms, and a large attic, there's room for the whole family. Step outside to a fully fenced yard - perfect for kids, pets, or summer gatherings - plus parking for up to 3 vehicles. A beautiful home with great potential. (id:42776)
76 Trowbridge Street W
Meaford, Ontario
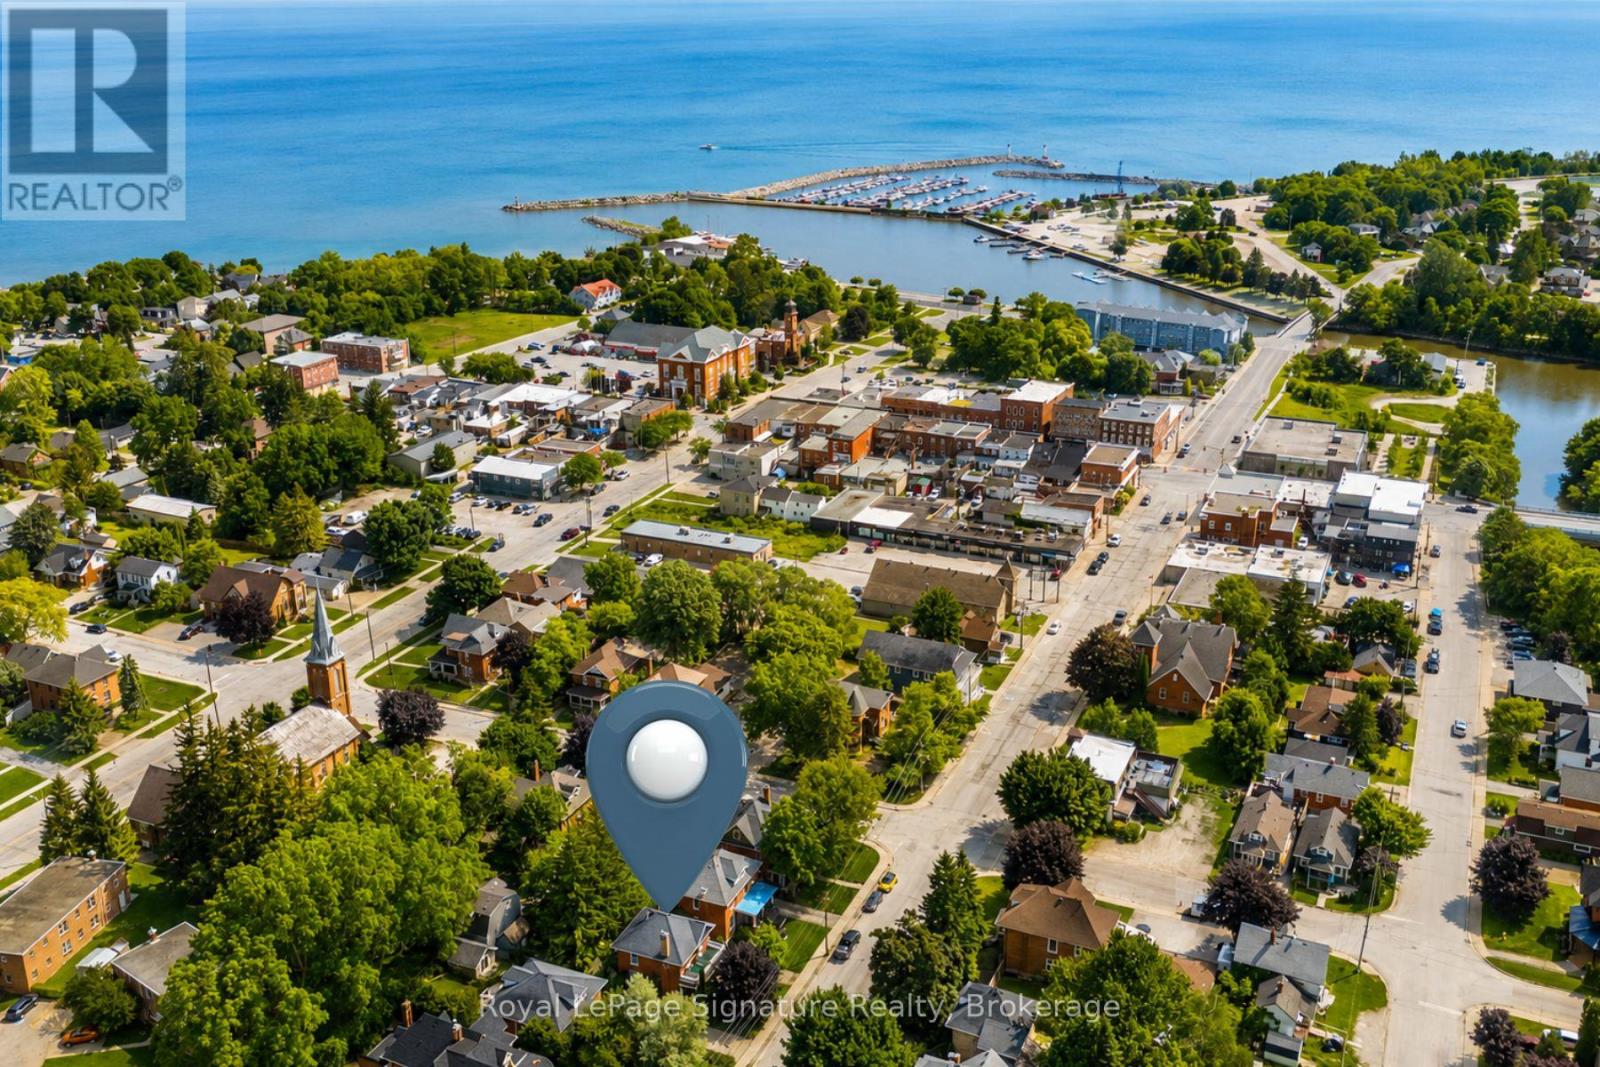
Tucked away on one of Meaford's most desirable downtown streets, this beautifully renovated classic red brick home blends timeless character with thoughtful modern updates. Filled with natural light and designed for easy living, the home offers a warm, welcoming atmosphere where everything has been carefully maintained and thoughtfully laid out for comfort and functionality. Surrounded by mature trees and established gardens, the private lot creates peaceful outdoor spaces to enjoy throughout the seasons. Spend summer evenings dining on the charming front or back porch, or retreat to the upper porch the perfect sunny spot for relaxing with a book or soaking up the afternoon sun. Inside, the home offers flexible living space full of charm and personality. The separate attic-level bedroom and sitting room provide a quiet, private retreat ideal for guests, a creative studio, or additional entertainment space. Located just steps from the heart of downtown, this property offers the best of small-town Meaford living. Stroll to local cafes, shops, the harbour, and community events while enjoying the warmth and charm of a friendly waterfront town on Georgian Bay. (id:42776)