
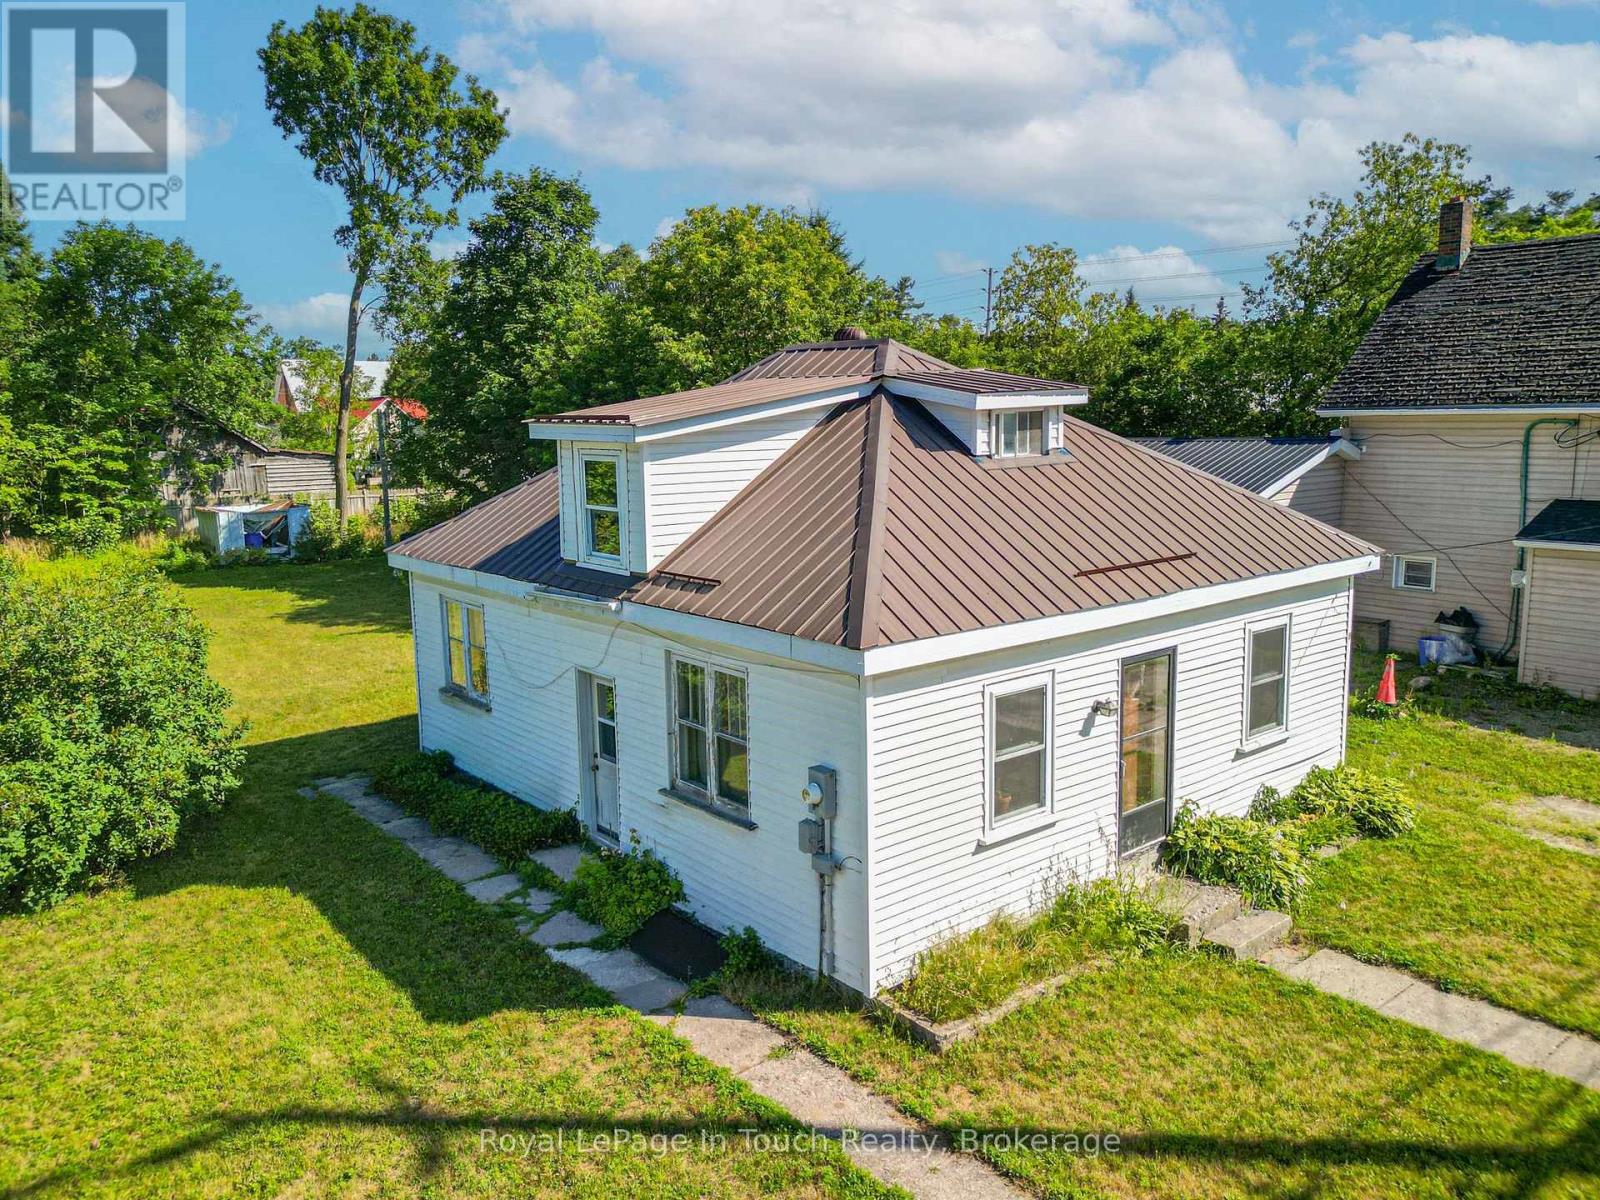
8 Conc 5 Road W
Tiny, Ontario
Welcome home to 8 Concession Road 5 West, perfectly situated right in the heart of the welcoming community of Wyevale! This 3-bedroom residence offers a wonderful blend of small-town comfort, functional space, and everyday convenience.First-time buyers, or those looking to downsize in a quiet neighborhood, this home features a eat-in kitchen designed for casual family meals. One of the standout highlights of this property is the expansive, oversized backyard-an ideal backdrop for summer barbecues, garden projects, kids playing, or simply relaxing outdoors.Located just steps from local parks, trails, and Wyevale Central Public School, and only a short drive to the sandy shores of Georgian Bay, Midland, and Elmvale. Enjoy peace of mind and community charm with easy commuting access to Highway 93 and the GTA. Don't miss this wonderful opportunity to plant roots in Tiny Township! (id:42776)
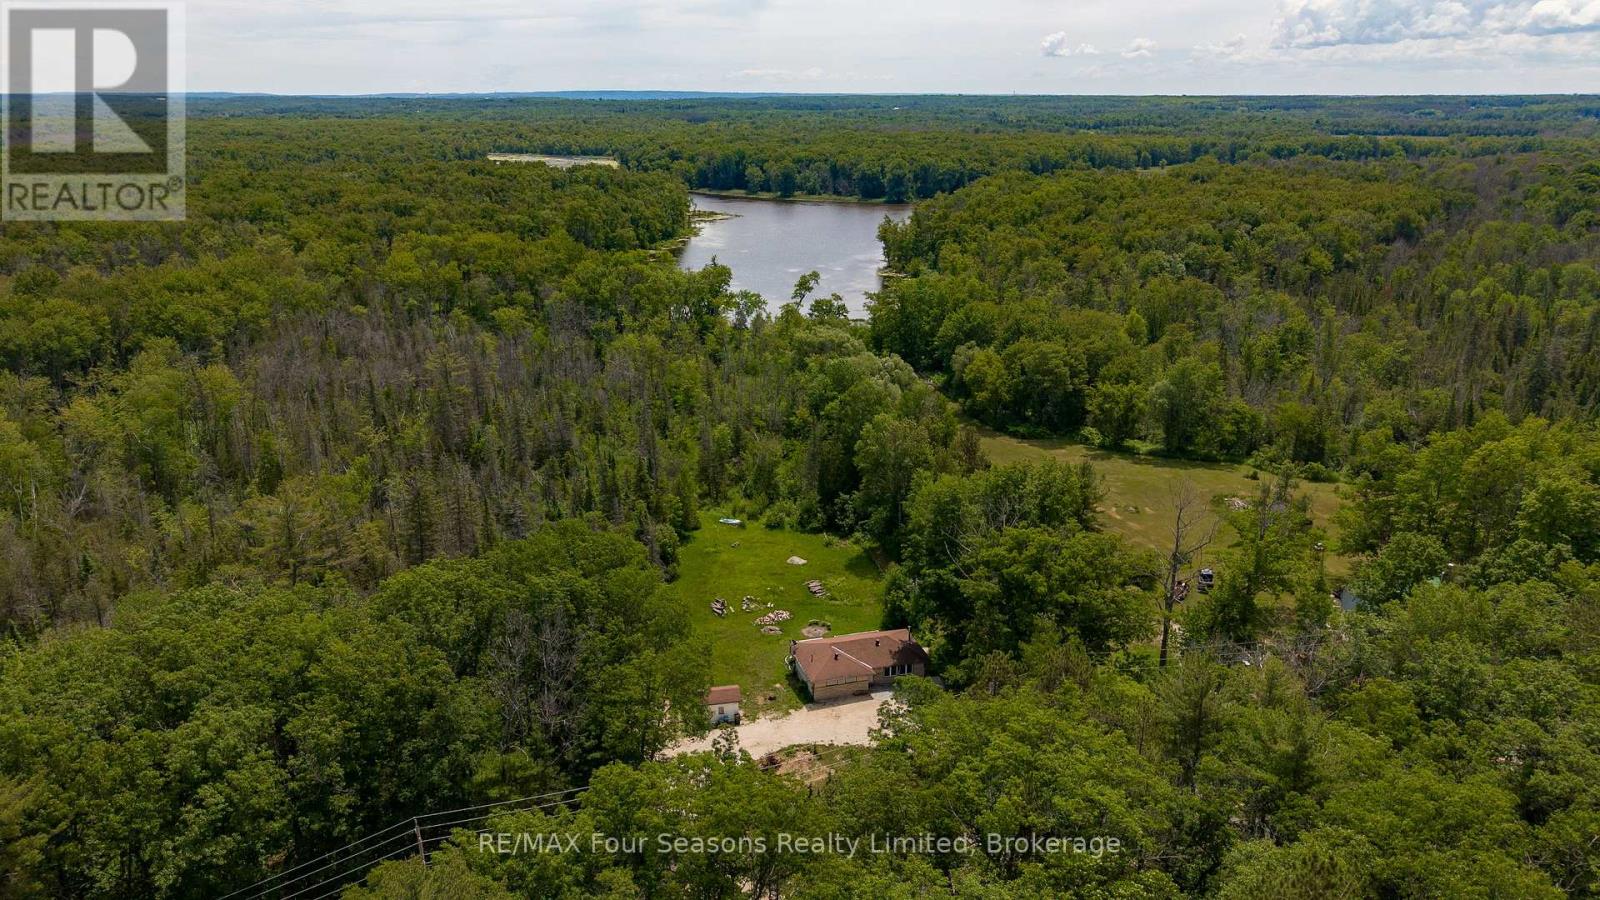
2133 Klondike Park Road
Wasaga Beach, Ontario
If you're a nature lover, first time buyer or weekender looking for privacy and water frontage with immediate access to great fishing, birdwatching and paddling then this is the place for you! This very private and very quiet 1.484-acre property reaches all the way to Jacks Lake at rear of property for easy access to relax and unwind on this small lake which runs into the Nottawasaga River. This ranch-style bungalow has three bedrooms and one four-piece bathroom on the main floor, wide plank flooring through living room, dining room and hallway, wood stove in living room and a large back deck overlooking a sprawling backyard. Interior updates on main floor include fresh paint throughout; main level bathroom tile flooring, toilet and vanity; durable vinyl flooring in two of three bedrooms. In addition to the main floor there's a full unfinished basement where you can add your own personal touches for additional living space if desired. Other notable features include; a convenient storage shed adjacent the large circular driveway with ample parking with more than enough space for all your vehicles and your guests vehicles, as well as all your toys whether a boat, RV, fifth wheel, trailer, motorcycles, snowmobiles, dirt bikes or ATVs. All of this in a location which is mere minutes from many of Wasaga Beach's amenities including Klondike Sports Park, nearby golf, trails, cross-country skiing, shopping and the waters of Georgian Bay! (id:42776)

18 Sutton Lane
Collingwood, Ontario
BUNGALOW, 2 Bed 2 Bath ATTACHED GARAGE, Highly Regarded, Balmoral Village, located in a wonderful setting at the heart of Ontario's four-season playground - SO CLOSE TO IT ALL! Features include oak floors, 9' ceilings throughout, a soaring vaulted ceiling in the open concept living room/dining room with a cozy gas fireplace & a walk-out to the room size deck from the Livingroom. Kitchen features Stainless Steel Appliances, Quartz countertops/ buffet style breakfast bar, recessed double sink. The Primary Bedroom has a walk-through closet to an ensuite bath with an oversized soaker tub & separate shower. The Second Bedroom on the opposite side of this home has a 3-piece bath at your bedroom door, perfect for family and guests. Single Car Garage with Inside Entry beside Kitchen. laundry Room, Fully Insulated 1060 sq. ft. unfinished basement tons of storage. We challenge you not to be active in this adult community conveniently close to Golfing, Skiing, Shopping, Trails, Georgian Bay, Marina, Restaurants & More. 62 km trail system at your back door. Golf is steps from your front door, enjoy a round of golf then delight in dinner and live music on the deck with fabulous escarpment views and sunsets just steps from home. The amenity-rich rec center offers Indoor Pool, Exercise Room, Social Room, Reading Room, Golf Simulator. Lifestyle and Location are yours to enjoy! (id:42776)

409 - 172 Eighth Street
Collingwood, Ontario
Welcome to The Galleries! This bright, spacious and freshly painted fourth floor 2-bedroom, 1-bathroom condo located in a sought after building which is perfect for the retiree lifestyle. Nestled in the heart of Collingwood, this unit offers Easterly views of town providing the perfect place to enjoy your morning coffee from the large, covered balcony. No more snow to brush off your vehicle during the winter months with the convenience of one owned underground parking space (#80) in addition to a generously sized main floor locker (#409) for extra storage space. On-site amenities abound including a fully equipped fitness & games room, saunas, and a communal event room which is also available for private bookings to host your family gatherings and celebrations. In addition, the monthly condo fees include heat, air conditioning, and water, providing hassle free monthly budgeting. Other notable features include secure building access, concierge service, convenient mailboxes in lobby, additional ground floor guest suite available at a nominal fee for visiting friends and family, small pets permitted, convenient access to public transit as well as ample visitor parking. Call today to book your viewing in one's of Collingwood's most desirable mature lifestyle developments! (id:42776)
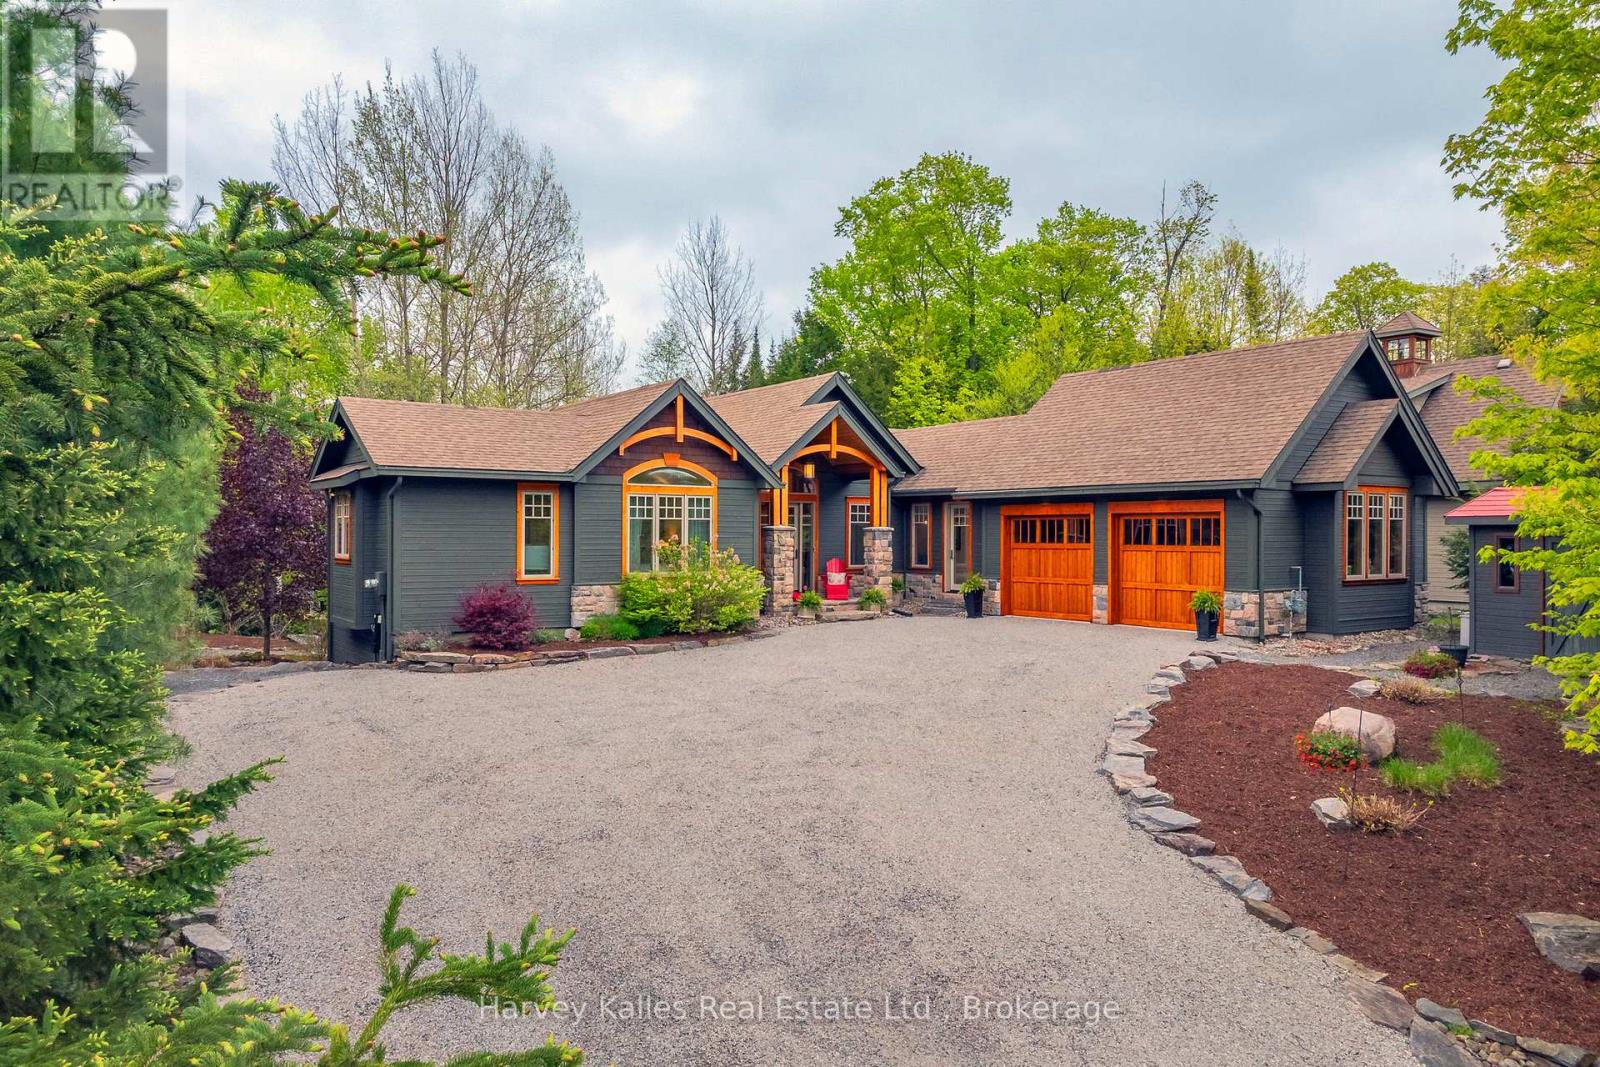
63 Clubhouse Drive
Huntsville, Ontario
Craftsman-style bungalow with lower-level walkout, prominently situated on a quiet cul-de-sac, with views over the 9th hole of Deerhurst Highlands Golf Course. Surrounded by distinguished residences, this expansive property has been thoughtfully designed and meticulously cared for. Spanning nearly 3,000 square feet, this residence features three spacious bedrooms, each with its own full bathroom and generous closet space, to ensure maximum comfort for family or guests alike. The private, main floor primary suite is a dream escape featuring a 5pc ensuite with jacuzzi tub, heated floors, walk in closet and access to the screened Muskoka room. An open-concept floor plan enhances the homes functionality for both families or down sizers, highlighted by vaulted ceilings, gas fireplace and expansive floor-to-ceiling windows in the living room. The kitchen stands out with ample storage, built-in appliances (most new within the last year), and a large peninsula counter, making it a perfect space for culinary enthusiasts, entertaining and hosting large family gatherings. On the lower level, 2 additional bedroom suites are perfect for growing families centred by a generously sized family room with in-floor heating, gas fireplace, wet bar and walkout to the exceptionally private and level backyard. The screened Muskoka room and beautifully landscaped grounds with fire pit have been designed and created for enjoyment, and the double-car attached garage offers convenience and additional storage options and the driveway has been upgraded to chip seal. This executive bungalow is in a prime location with municipal water/sewer and presents an opportunity not to be missed for those seeking a refined lifestyle among the beauty of nature and the pristine fairways of a premier Muskoka golf course. (id:42776)
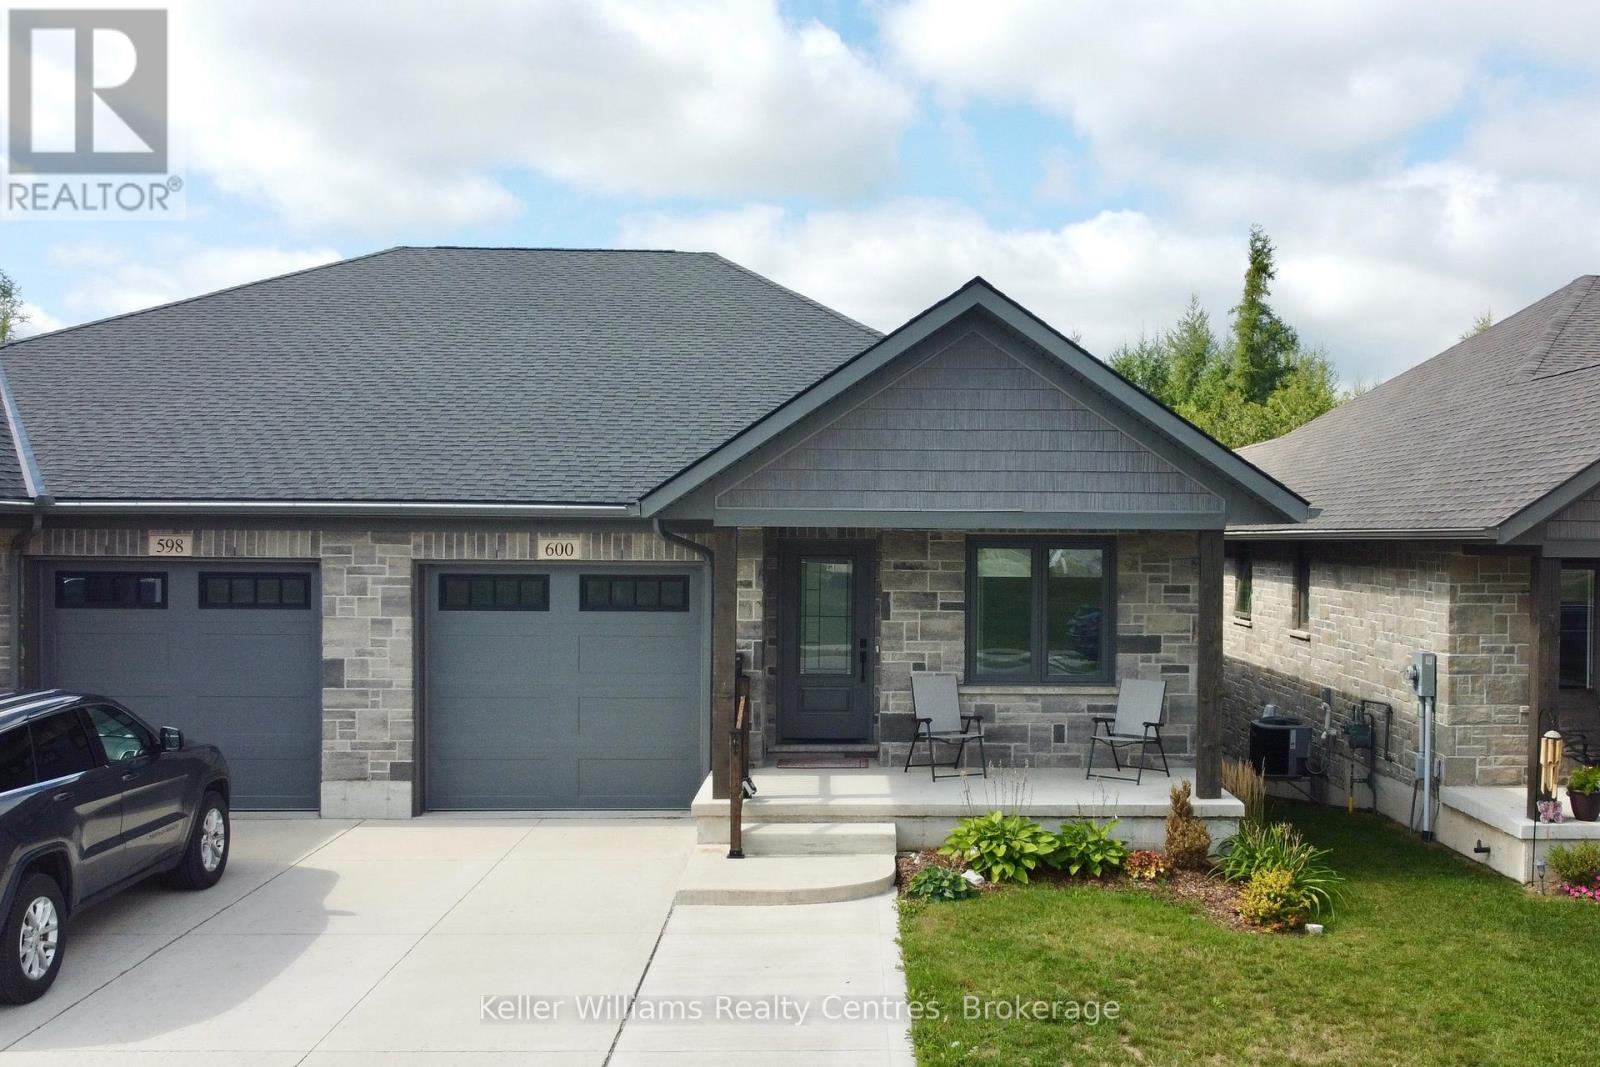
600 25th Avenue
Hanover, Ontario
Welcome to this stylish semi-detached bungalow in the established Cedar East subdivision, offering a beautiful walkout basement and a 187' deep lot backing onto mature trees-with a large portion of the property extending into the wooded area. The main floor features a spacious primary bedroom with a walk-in closet and 4-piece ensuite complete with a walk-in tiled shower and soaker tub. A second bedroom, 2-piece powder room and convenient main-floor laundry add to the functionality.The bright kitchen features quartz countertops with an overhang for barstool seating, and under-cabinet lighting, opening to the dining area and living room with raised ceilings. Step from the living room onto the large covered deck overlooking the private backyard.The finished lower level offers a large recreation room with a corner gas fireplace and walkout to the yard and concrete patio, plus a third bedroom with a large walk-in closet, 3-piece bathroom, spacious utility room and cold room.Additional features include an attached garage, double wide concrete driveway, covered front porch and included appliances. A fantastic combination of stylish finishes, thoughtful design and a private natural setting while being minutes to all amenities. (id:42776)
1059 Bona Vista Road
Lake Of Bays, Ontario
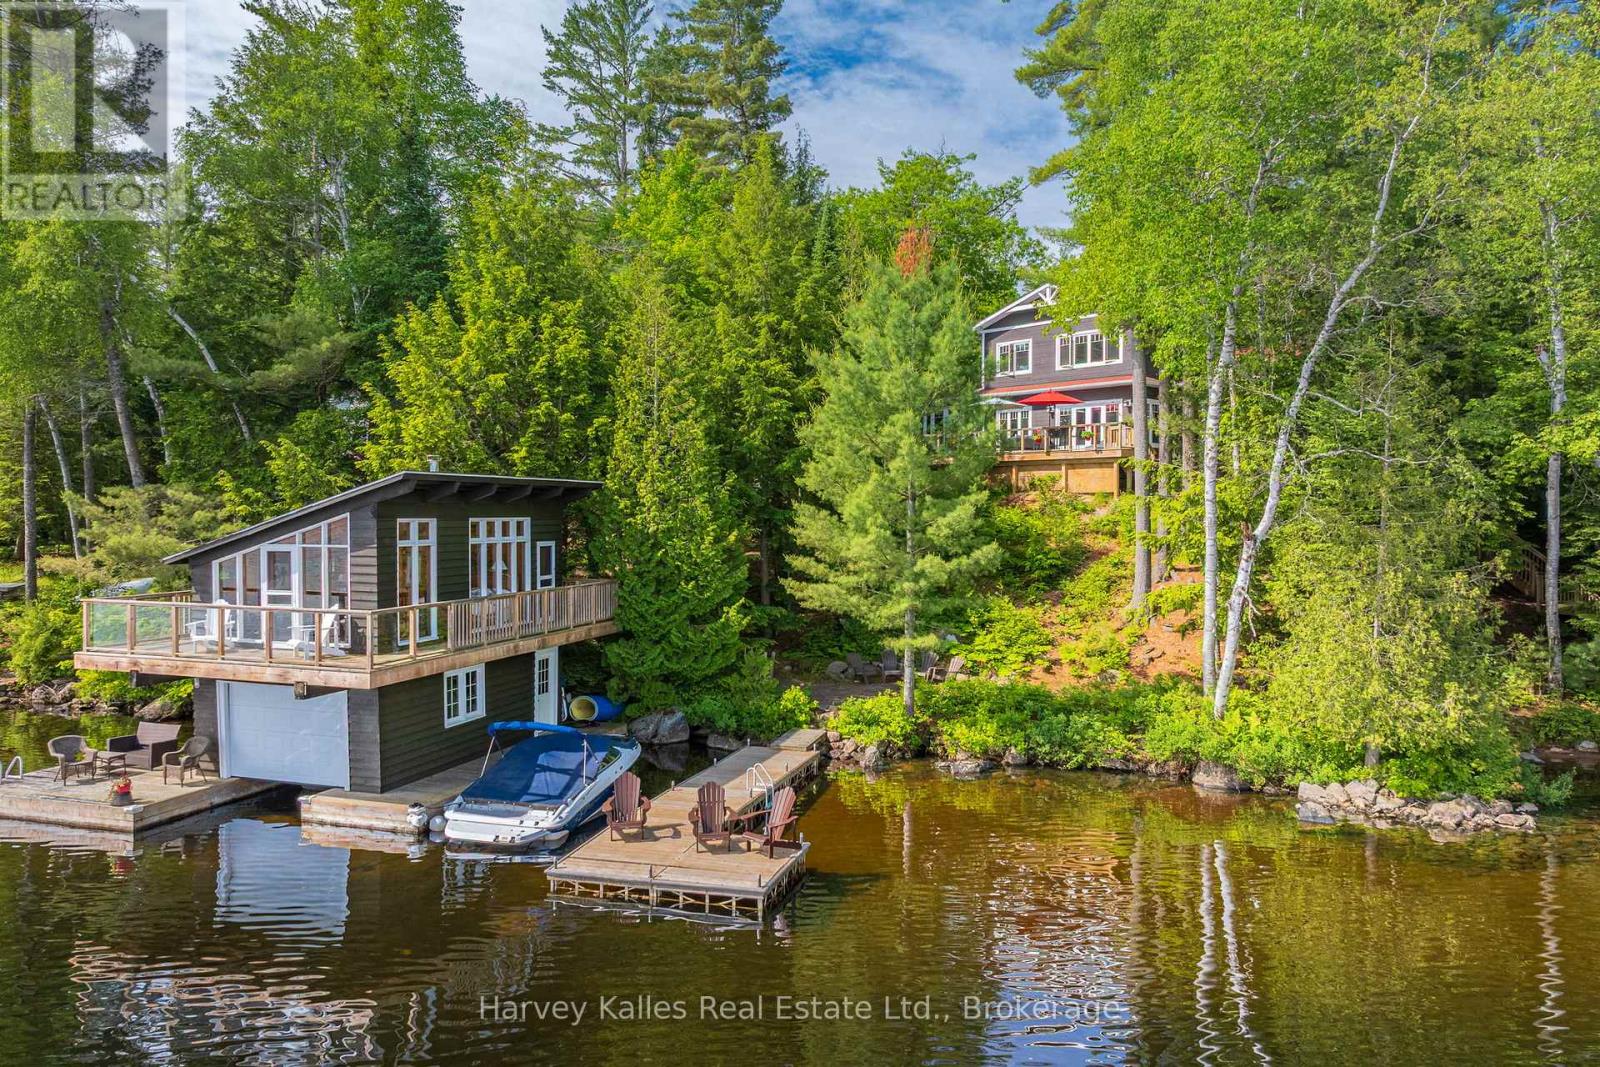
Within the Bona Vista enclave on Lake of Bays, this property reaches from the water back into 35 acres of shared land, owned and reserved for members of the Bona Vista Cottagers Association. Private trails wind through the property to picnic spots overlooking Dreamhaven Lake, walked in summer and snowshoed in winter, and the protected water is well suited to paddling. With 160 feet of frontage on Lake of Bays, the setting moves from forest to shoreline across a single property. Built in 2016 with ICF construction for year-round efficiency, the 1.5-storey home centres on an open-concept living space where expansive windows keep the water in view and a wood-burning fireplace anchors the room after dark. The main floor has a bedroom and full bath for single-level living, with two more bedrooms and a second full bath upstairs. A four-season Muskoka room with a propane fireplace extends the usable space into the colder months. Outside, two separate bunkies add flexible room for guests, hobbies, or storage. At the shoreline, the boathouse is the rare piece: a single-slip, two-storey design with full accommodations above, a 3-piece bathroom, and a private balcony over the water. Two-storey boathouses like this one are no longer permitted on Lake of Bays, which makes the living space at the water's edge something that cannot be replicated on a new build. Set on nearly an acre with year-round access, the property runs on forced air heating, fibre internet, and a drilled well, making it as workable as a full-time residence as it is a four-season retreat. From the trails at the back to the room above the water, it covers ground that few Lake of Bays properties can. (id:42776)
70 Crawford Street
Stratford, Ontario
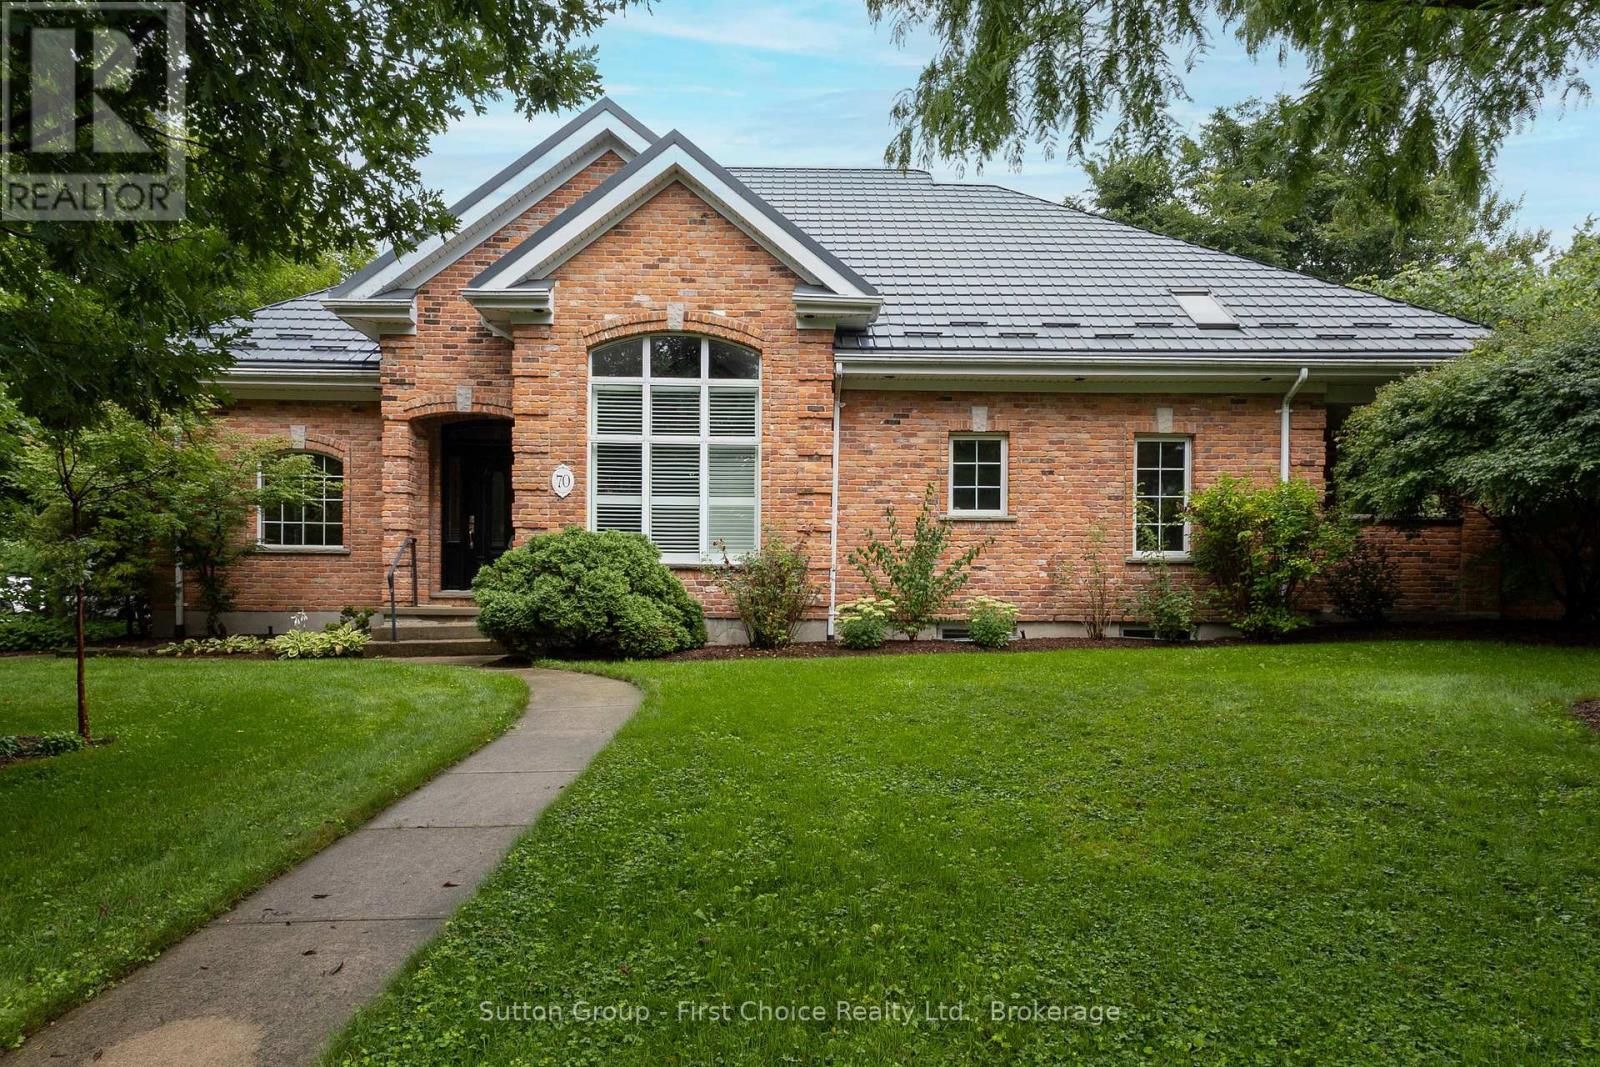
Fabulous curb appeal, timeless character and an exceptional location! This stunning red reclaimed brick bungaloft, has an attached double car garage with heated floors and is situated on a desirable corner lot in a fabulous neighbourhood, offering 3 + 1 bedrooms and 4 full bathrooms with an abundance of versatile living space. The main floor features a dining room, sunken living room with gas fireplace, family room with a second gas fireplace, and a beautifully appointed eat-in kitchen with granite countertops and built-in appliances, primary bedroom with 3 pc ensuite, 2nd bedroom and main 3 pc bath. The upper level offers a versatile den/office and third bedroom with its own 3-piece bathroom. The fully finished basement provides a large recreation room, fourth bedroom and 3-piece bathroom - perfect for guests or additional family space. Enjoy the outdoors from the covered rear porch, with a shed and plenty of room to enjoy the corner lot. Additional peace of mind is provided by the Hy-Grade steel roof with a 50-year warranty. A distinctive and spacious home offering character, comfort and functionality in a sought-after neighbourhood, truly a must-see! (id:42776)
2831 60 Highway
Lake Of Bays, Ontario
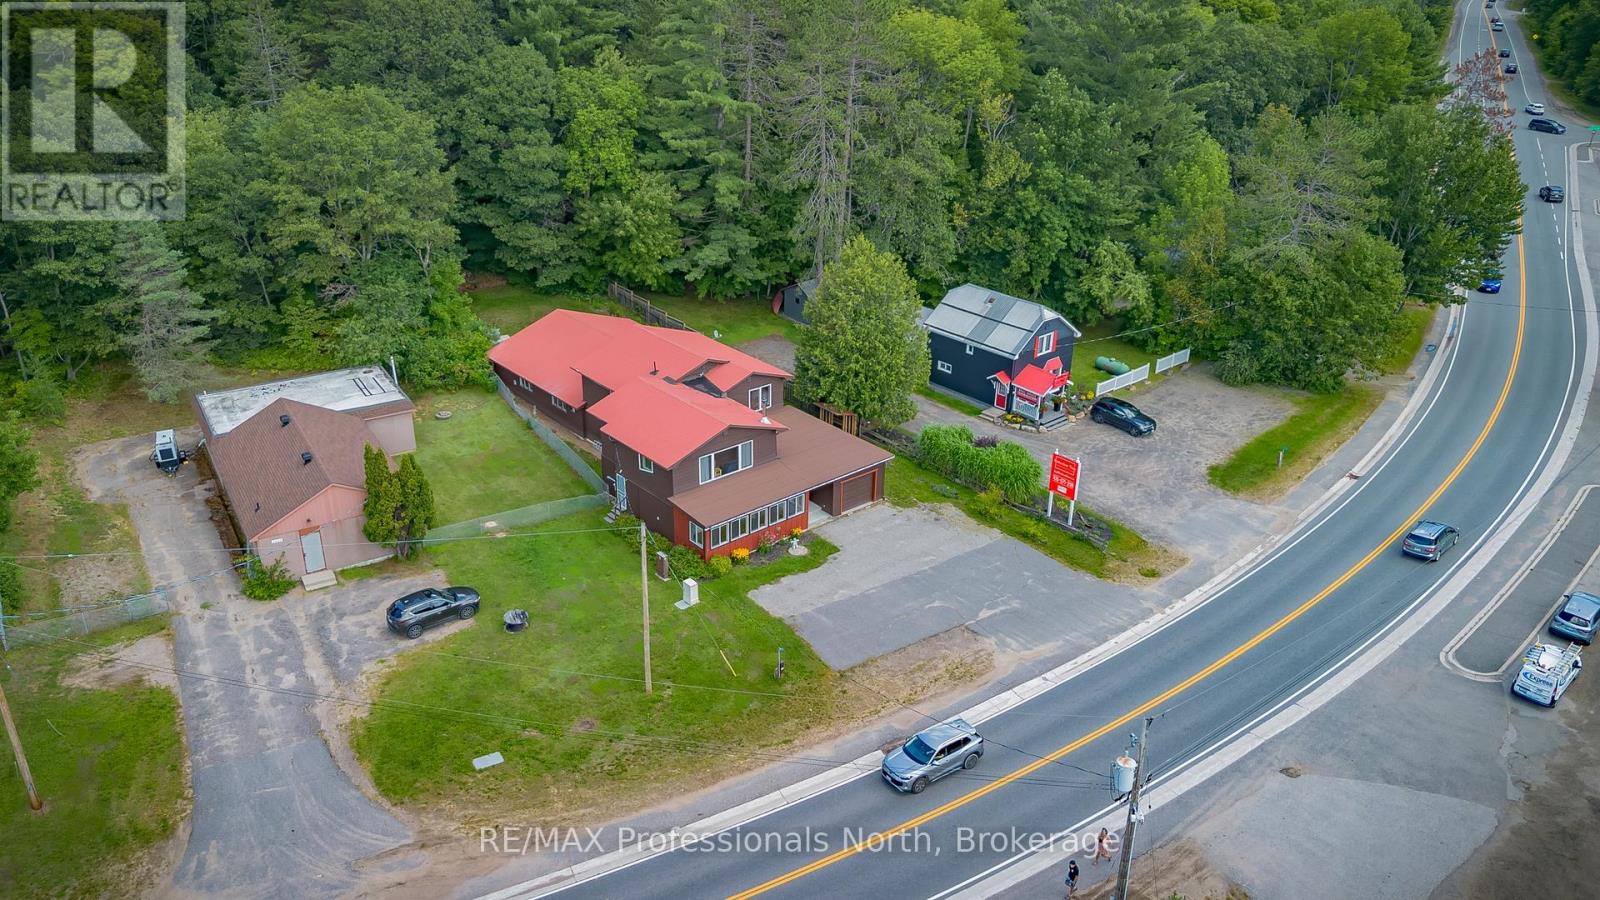
A unique commercial and investment opportunity in the heart of Dwight, offering retail, workspace, storage and residential living all under one roof. Ideally located between Huntsville and Algonquin Provincial Park, and within walking distance of Dwight Beach on Lake of Bays, this versatile property presents exciting potential for an owner/operator, entrepreneur, tradesperson or investor.The main level features approx. 800 sq. ft. of bright, open commercial/retail space with a street-facing entrance and welcoming front porch. Beyond the storefront is additional storage, a 2-piece washroom and an impressive approx. 40' x 36' workshop/garage with side garage door and backyard access. An additional flexible-use room, currently used as a gym/sauna, offers even more possibilities. A single-car garage and ample on-site parking add to the property's functionality.Significant improvements include spray foam insulation, new windows, updated electrical, a new drilled well pump and GenerLink generator connection.Adding further value is a spacious 3-bedroom, 2-bathroom residence above, providing the opportunity to live where you work or explore additional income potential. The residence features bright open-concept living, a large kitchen island, woodstove and primary bedroom with walk-in closet and 2-piece ensuite. The backyard offers a deck, gazebo, hot tub area and gardens.Whether envisioned as a storefront, professional space, studio, showroom, workshop or home base for a growing business, this property offers the space and flexibility to invest, operate and grow in Lake of Bays. (id:42776)
325 Gingrich Crescent
Saugeen Shores, Ontario
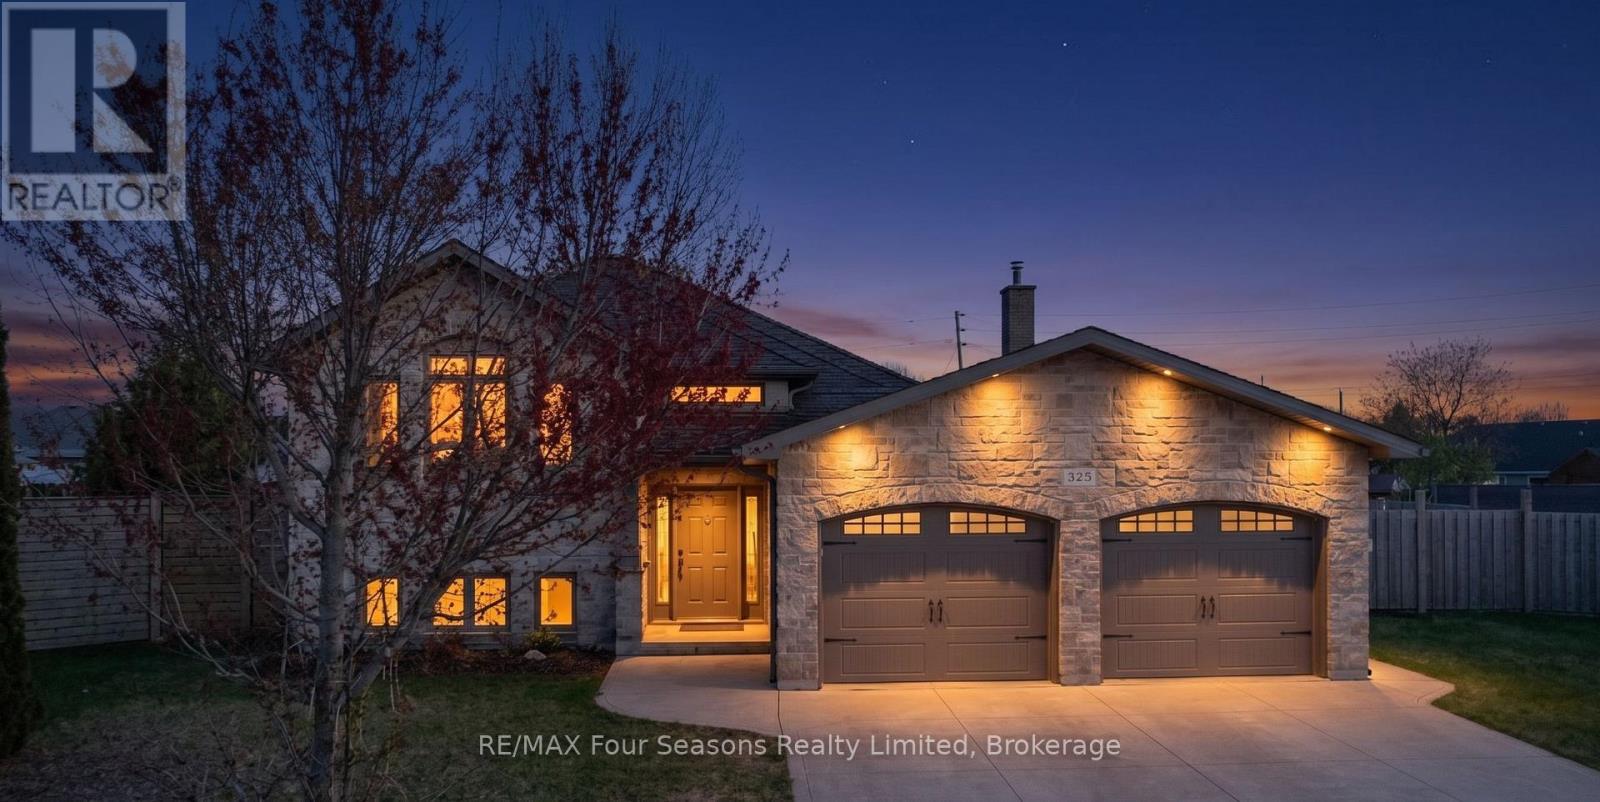
YOU WON'T FIND ANOTHER WITH A LOT THIS BIG IN THIS NEIGHBORHOOD! SPACE is the story at 325 Gingrich Crescent, and it starts the moment you see massive, fenced YARD. Set on a quiet, low-traffic court in Port Elgin, this property offers one of the largest fully fenced yards in the neighbourhood. Whether you are a family that actually uses the backyard, a gardener with plans, or someone who simply values not being able to shake hands with your neighbour through the kitchen window, this yard delivers. The layout is practical and generous. Perhaps a pool, or pad your mortgage with an additional residential unit (ARU) With three bedrooms on the main floor plus two more on the lower level, it gives you a 3+2 configuration that works for families of almost any size. Three bathrooms keeps the morning routine manageable. Hardwood through the main living areas, and newly installed VPF flooring in the upper bedrooms. A massive family room with brand new VPF as well, that genuinely earns the description. An attached two car garage with access from both the main and lower level so the groceries never need to see the weather. With this home, it is also the location that matters. Within minutes of Gingrich Crescent you will find grocery and retail shopping, more than one childcare centre, indoor golf , and everyday services. Families with young children will appreciate the proximity to the local public school. Walkers, cyclists, and anyone who came to Saugeen Shores for the lifestyle will love the trail access to parks and the Lake Huron shoreline. But, the BACKYARD! ARU income - you betcha! There is so much room to build a multi-level ARU. Perhaps a shop on the bottom, and a rental accommodation above. And with the side yard, there is plenty of room to get equipment through such as an excavator for your new POOL! Be sure to watch the video produced by the local listing agent. Be sure to watch the video produced by the local listing agent. (id:42776)

177 Elgin Street
Saugeen Shores, Ontario
Opportunity meets location at 177 Elgin Street in Port Elgin. This 3-bedroom, 1-bathroom cottage has been a successful rental property for a number of years, attracting many repeat cottagers who return year after year to enjoy its unbeatable location just steps from the harbour and Main Beach. For investors, this property offers the potential to continue an established rental history in one of Port Elgin's most desirable areas, with strong appeal across the seasons. The 4-season layout and gas fireplace help extend its use beyond the summer months, while recent updates add value and peace of mind, including newer windows (2017), gas fireplace (2012), roof (2023), and a 200-amp breaker panel. Whether you choose to continue operating it as a sought-after rental cottage, enjoy it personally while generating supplemental income, or hold it as an investment in a prime Port Elgin location, the possibilities are endless. With the beach, harbour, and downtown amenities all within walking distance, this is an opportunity to invest in a property with a proven rental track record and a location that keeps guests coming back. (id:42776)
701 5th Street E
Owen Sound, Ontario
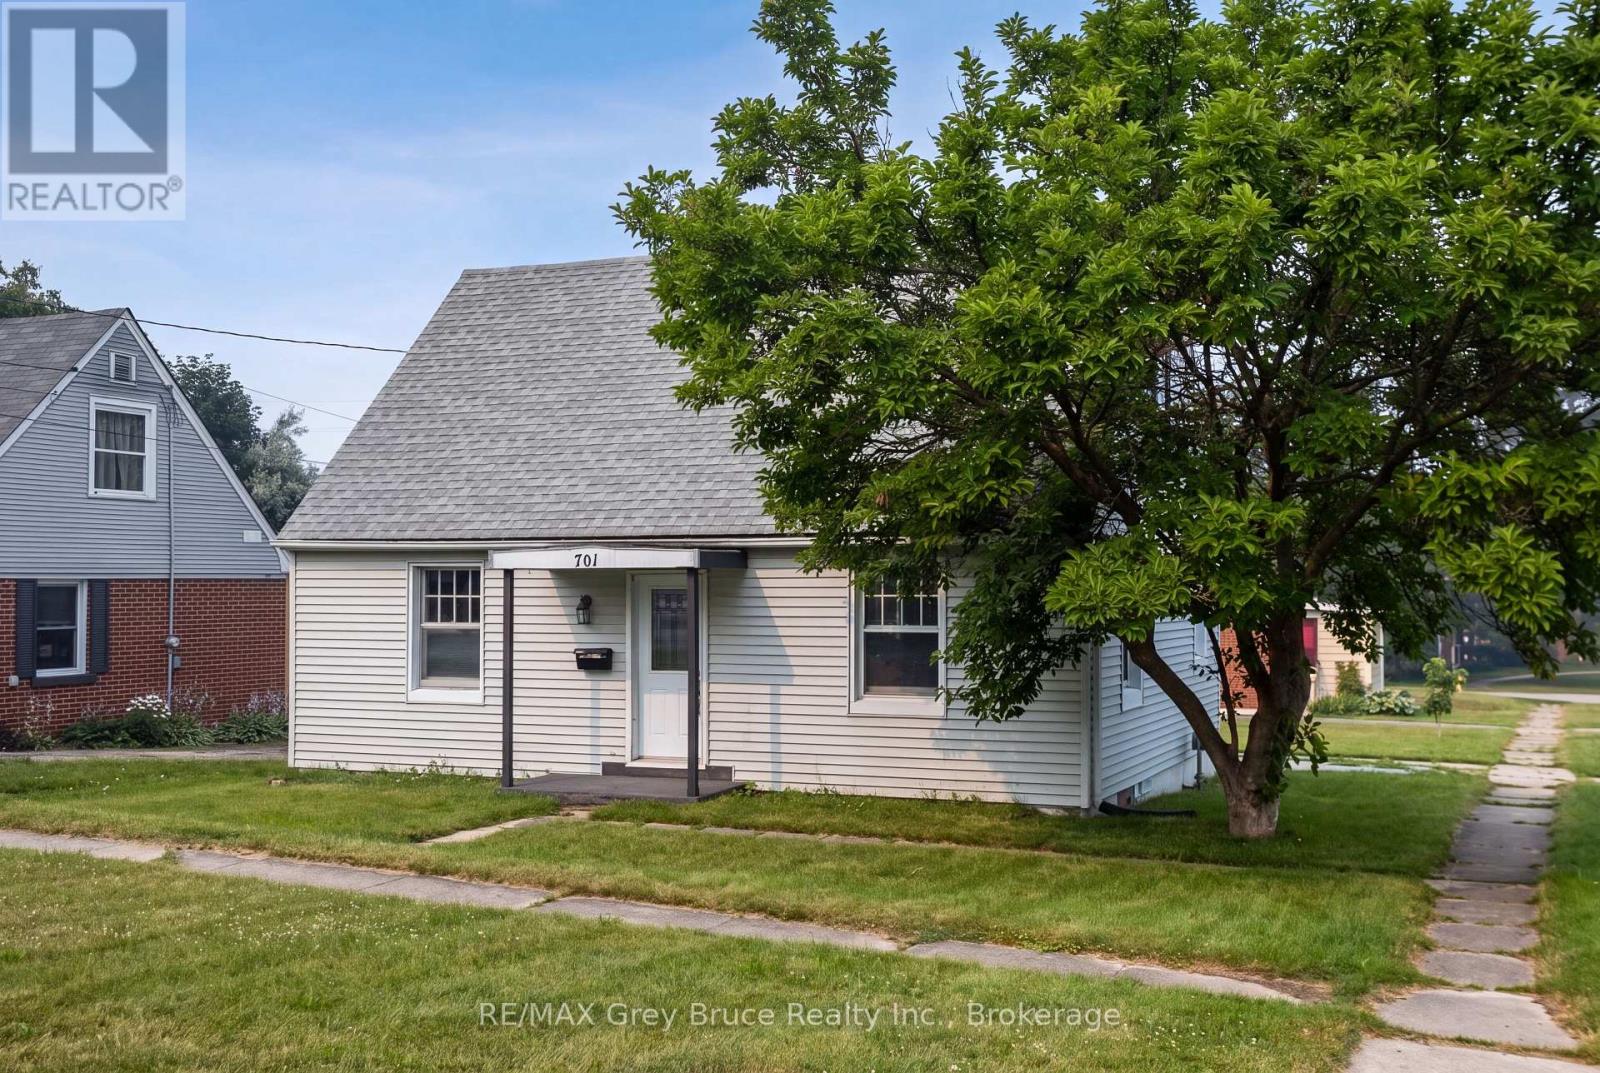
Extensively renovated in 2026 and move-in ready, this four-bedroom, one-bathroom home offers more than 1,200 square feet of living space on a generous lot directly across from Owen Heights Park. Situated on a quiet residential street close to shopping and everyday amenities, Recent improvements include a renovated kitchen with new stainless steel appliances, an updated bathroom, new flooring, plumbing, lighting, fresh paint throughout, central air conditioning, and a new washer and dryer. Thousands of dollars have also been invested in foundation repairs and comprehensive basement waterproofing, including a membrane around the entire basement, concrete repairs, and a new sump pump. The waterproofing is backed by a lifetime contractor warranty, with documentation available (ask your agent) Enjoy a spacious backyard with plenty of room for summer barbecues and outdoor entertaining, plus a large unfinished basement offering potential for two additional bedrooms and another bathroom-an excellent opportunity for future living space or rental income. (id:42776)