

210 Minnesota Street
Collingwood, Ontario
Welcome to 210 Minnesota Street a home on one of Collingwood's most loved streets. There's a reason homes here rarely change hands. The street has a quiet confidence to it mature trees, friendly faces, and a location that puts everything within reach without feeling busy. Inside, the kitchen is the kind of space people naturally gather around. It features a quartz island with plenty of seating ideal for family meals, casual hangs, or hosting without fuss. Hardwood floors and high ceilings carry through the main level, where oversized windows and a gas fireplace anchor a bright, open living space. Upstairs, you'll find three large bedrooms and two bathrooms, including a primary suite with a Jacuzzi tub a small luxury that doesn't go unnoticed. The finished basement adds even more flexibility: open space for movie nights, a play area, home gym, or all three. There's also a workbench, extra storage, and a convenient 2-piece bath. The backyard feels like an escape: a private patio, hot tub, and shaded corners surrounded by tall trees and timeless stonework. Its low maintenance and high reward. Just a short walk to trails, schools, downtown, the library, and parks 210 Minnesota offers not just a well-designed home, but a setting that feels grounded, easy, and hard to replace. (id:42776)
58 - 145 Fairway Crescent
Collingwood, Ontario
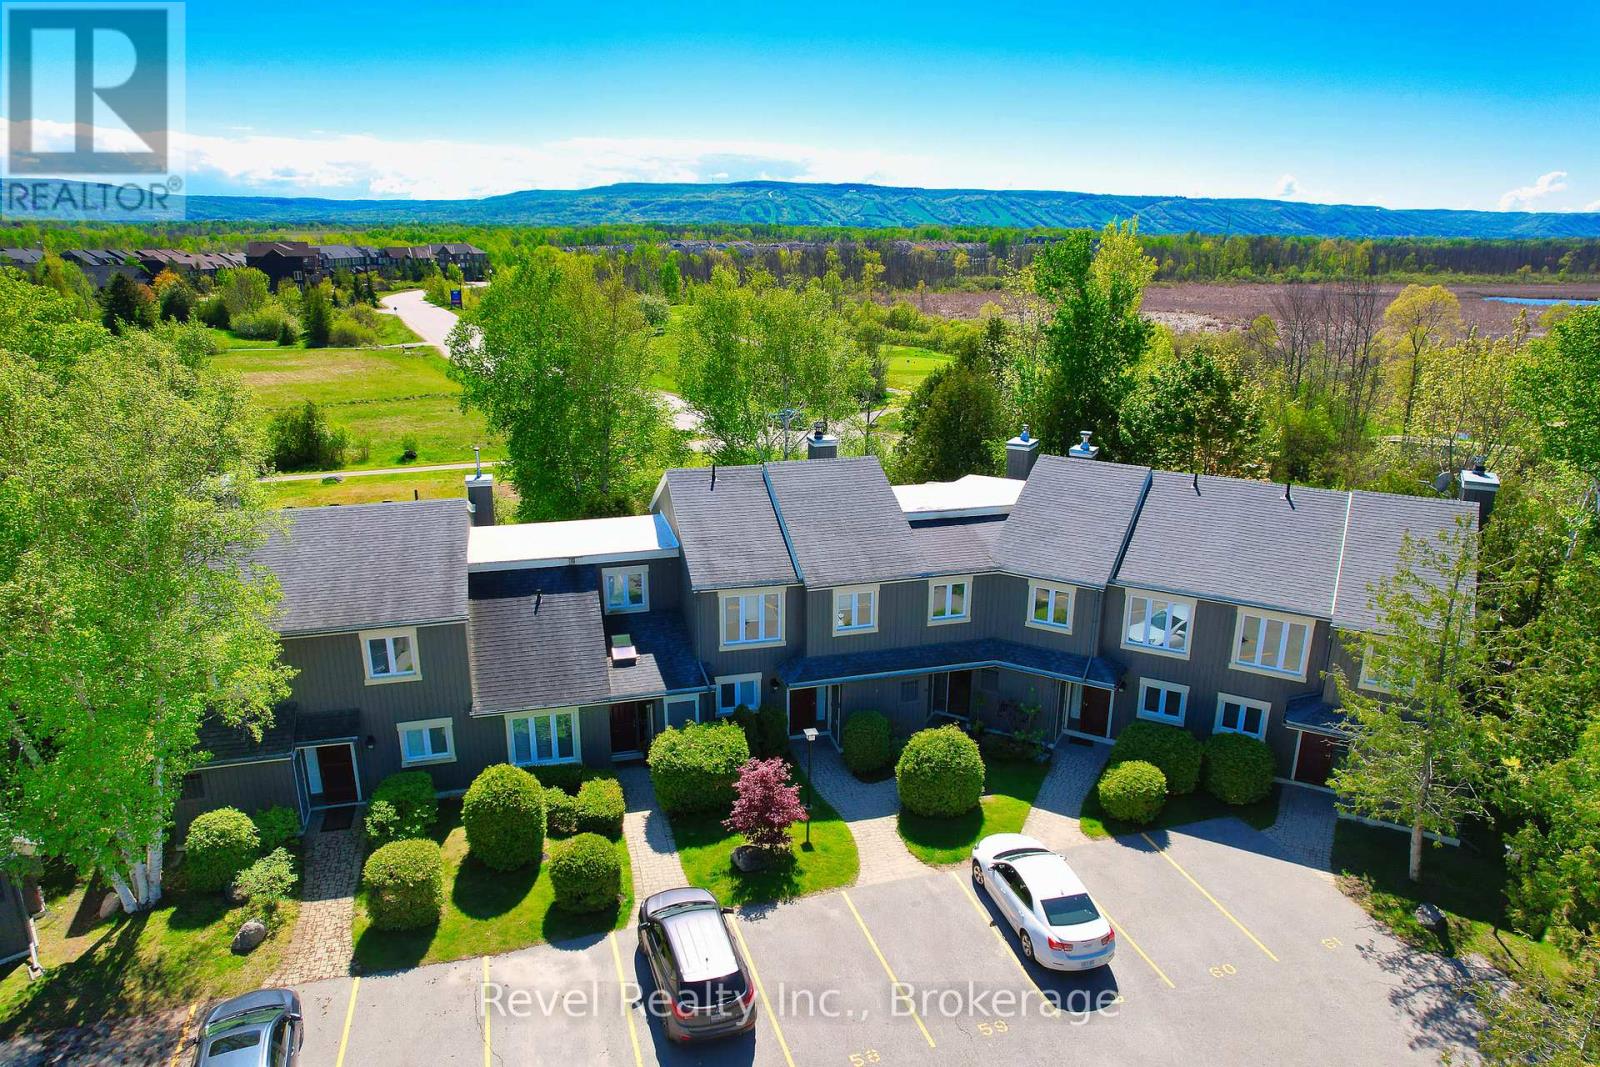
***NEW PRICE + CONDO FEES BEING PAID BY THE SELLER UNTIL THE END OF THE YEAR*** Larger, Updated Condo with Westerly Panoramic Views of Cranberry Golf Course and Blue Mountain. Welcome to this stunning, 1,400 sq ft move-in-ready, PARTIALLY FURNISHED condo with the option of a quick closing. Located in the highly sought-after Cranberry Village community, this bright and spacious three-bedroom, two-and-a-half-bathroom home is designed for comfort, style, and convenience. The open-concept main floor features an upgraded kitchen with crisp white shaker-style cabinetry, quartz countertops, stainless steel appliances, and pot lights throughout. Flowing seamlessly into the dining and living areas, the space is anchored by a cozy wood-burning fireplace perfect for entertaining family and friends. Walk out to the private patio and BBQ area to soak in the natural beauty around you. Recently updated throughout, this home offers elegant, spa-inspired bathrooms with glass-enclosed showers, quartz counters, and sleek European-style cabinetry. IMPROVEMENTS: 2024 renovations: balcony, plush, high-quality carpeting upstairs, enhanced lighting with new pot lights, flat ceilings and a fresh, modern paint palette. Furnace (2022), Water Heater is owned (2018), and both bathrooms were renovated in 2018. Storage is plentiful with a dedicated storage locker, extra space under the stairs, and easy access to the crawl space. Condo fees include cable, internet, windows, doors, decks, and shingles. Located just minutes from Collingwood's vibrant downtown, ski hills, scenic trails, shopping, and Cranberry Marina. The renovated upper deck is the perfect place to relax, watch the sunset, and experience the best of four-season living. SELLER WILL PAY Condo Fees 638.67 + 62.15 (for group rate on internet/Cable) FOR THE REST OF THE YEAR. (id:42776)
317 Hugel Avenue
Midland, Ontario
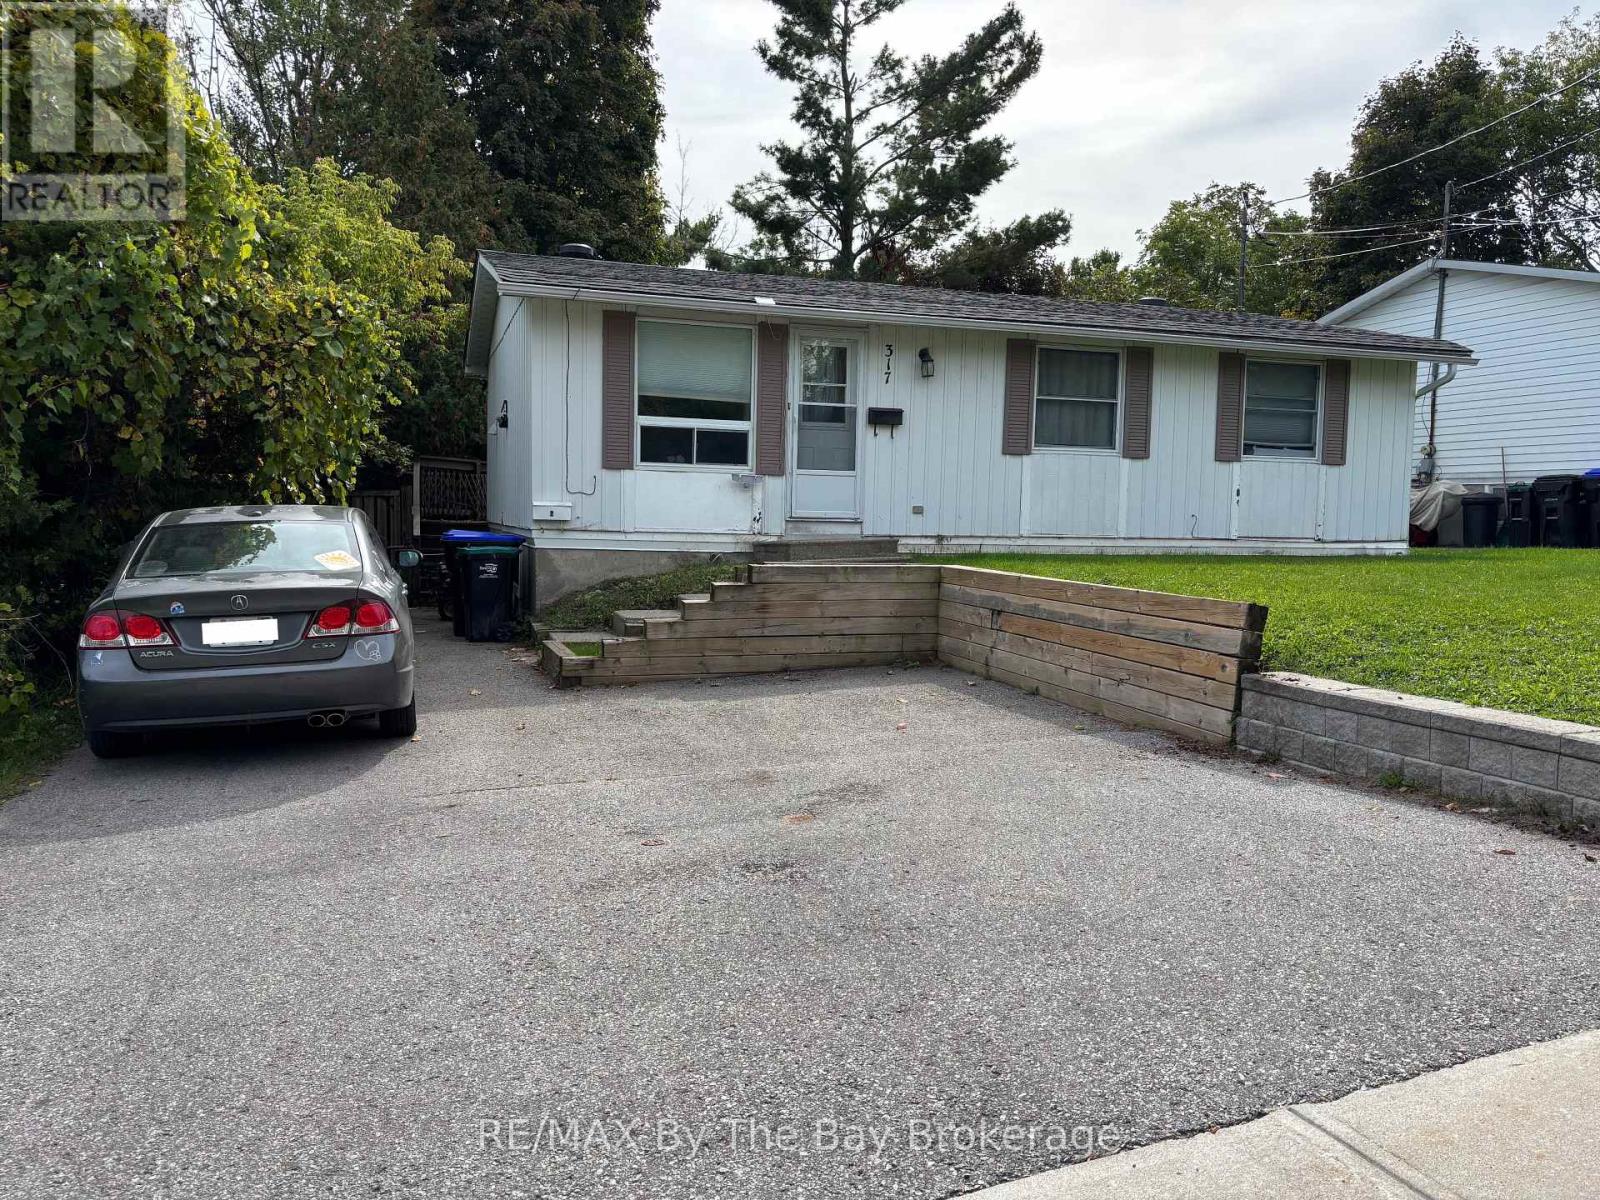
Legal duplex located within walking distance to downtown Midland. Excellent investment opportunity with positive cash flow and reliable tenants in place. The upper unit features 3 bedrooms, a full kitchen, living area, and in-suite laundry, currently leased until June 2026 at $1,950/month; vacant from July 1st.. The lower unit offers 2 bedrooms, a full kitchen, and living area with a long-term tenant on a month-to-month lease paying $1,488.76/month (tenant since October 2021). Separate hydro meters for each unit. 2024 utility costs: gas $1,171.80 and water $2,403. (id:42776)
11 Ralph Dalton Boulevard
Tay, Ontario
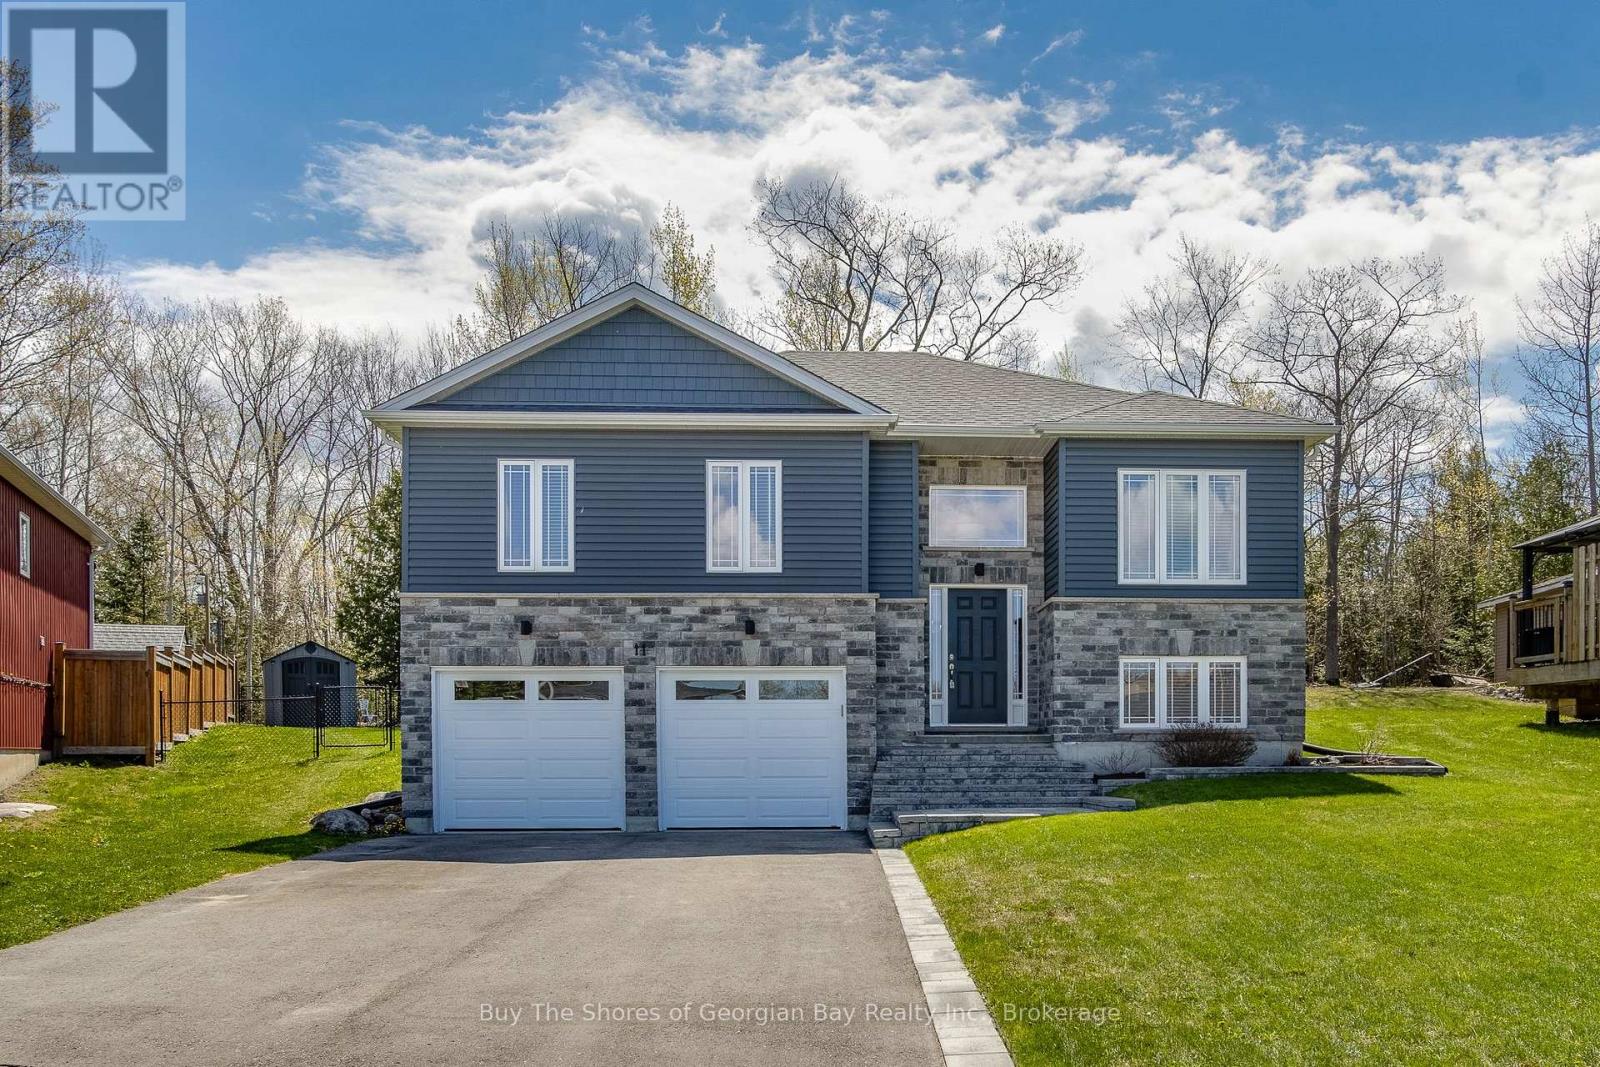
Welcome to this beautifully appointed raised bungalow in the heart of picturesque Victoria Harbour - a community known for its warmth, natural beauty, and exceptional quality of life. Offering over 1,300 SQFT of bright, open-concept living, this home blends comfort, style and thoughtful design. The main level features 3 spacious bedrooms and 2 full bathrooms, including a serene primary suite with a private ensuite and walk-in closet. Convenient main-floor laundry adds ease to everyday living, while large windows fill the home with natural light. The fully finished lower level provides a third 4-pc bathroom, large utility/storage space, and the potential for an excellent n-law suite, enhanced by a separate entrance from the insulated & heated attached garage- ideal for extended family, guests, or flexible living arrangements. The garage offers a workspace, new insulated doors and plenty of light for those home jobs. Set on a prime, tree-lined lot, the back yard if fully fenced. The peaceful backdrop offers a private gate giving you direct access to the Tay Shore Trail for walking, cycling, and year-round recreation. Just steps from the water, you will enjoy the very best of Georgian Bay living; a local marina, public beach, and a residents-only free boat launch, all just minutes away. Commuters will appreciate the quick 7-minute drive to Highway 400, providing effortless access to Barrie, Orillia, and Parry Sound. Outdoor enthusiasts will love the nearby trails, offering outdoor adventures. Warm neighbours, natural beauty, and a home designed for comfort and versatility- this is a lifestyle you will be proud to call your own. (id:42776)
8276 County Road 27 Road
Essa, Ontario
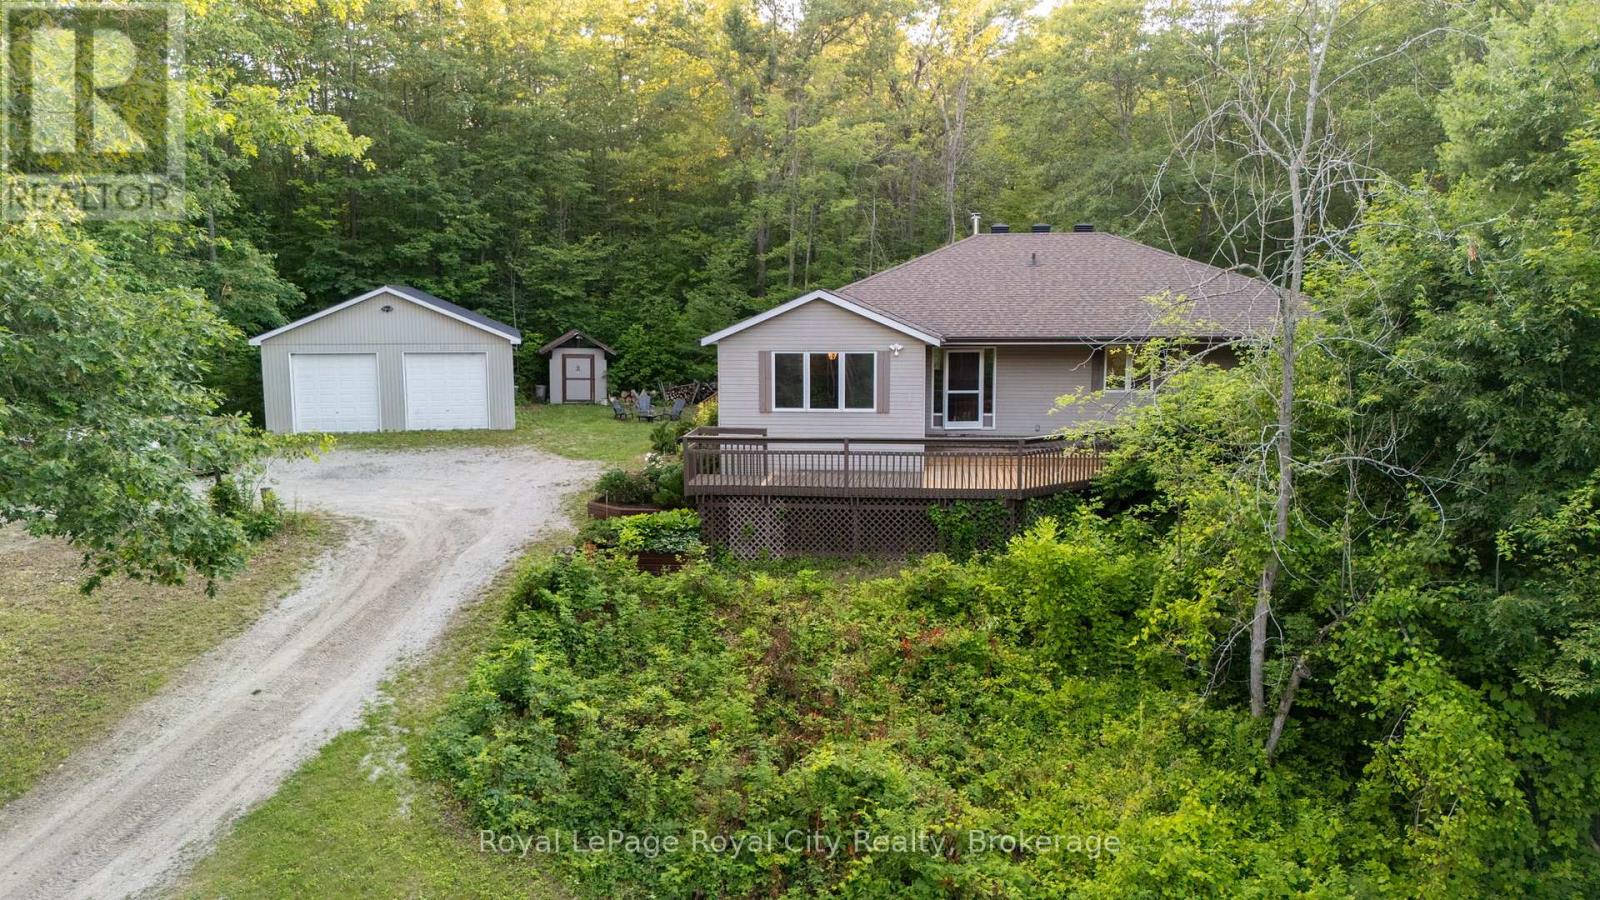
Leave the city behind and embrace the freedom of country living on approximately 4.5 picturesque forested acres on the western edge of Barrie, in Essa. Offering the perfect balance of privacy, functionality, and opportunity, this versatile rural property is ideal for families, hobby farmers, breeders, contractors, tradespeople, and anyone looking for space to live, work, and grow. The detached 35' x 25' shop with 200 amp electrical service and oversized doors is a standout feature, providing excellent space for contractors, mechanics, woodworkers, landscapers, or home based businesses. Whether you're storing equipment, working on projects, or simply need room for recreational vehicles and tools, this property offers the flexibility that's increasingly difficult to find. Set on rural zoned land, the property has previously accommodated chickens, small livestock and beekeeping, creating endless opportunities for hobby farming, gardening, or enjoying a more self sufficient lifestyle. The raised bungalow offers over 2,000 square feet above grade with 3 bedrooms upstairs, 1 + 1 bathrooms, and a comfortable layout filled with warmth and character. The convenient side entrance on the main floor affords the opportunity to operate a home office, a spacious and partially finished basement provides additional flexible space, while the peaceful setting invites you to enjoy everything country living has to offer. Located just minutes from Angus, Barrie, Base Borden, Park Place shopping area and Hwy 400 commuter routes, you'll enjoy the convenience of nearby amenities while coming home to space, privacy, and endless possibilities. Whether you're growing your business, expanding your hobbies, or simply looking for more room to live the lifestyle you've been dreaming of, this exceptional rural property is ready to welcome you home. (id:42776)
Royal LePage First Contact Realty

212 Yonge Street S
Arran-Elderslie, Ontario
Charming, move-in ready, and full of curb appeal, this inviting 3-bedroom home offers the perfect blend of comfort, functionality, and value. Situated on a deep, private lot with plenty of parking, the property provides ample space for family, guests, recreational vehicles, or hobbies. Enjoy peaceful mornings and relaxing evenings on the expansive front and rear decks, with the backyard offering a private retreat for entertaining or simply unwinding outdoors.Inside, the bright and airy interior creates a warm, welcoming atmosphere. The thoughtfully designed layout features three comfortable bedrooms, two full bathrooms, and a spacious rear foyer complete with convenient main-floor laundry and abundant storage space. Recent updates include a new furnace in 2025 and a newer roof, providing peace of mind for years to come.Whether you're entering the housing market, raising a family, or looking to simplify your lifestyle without sacrificing comfort, this charming property offers an exceptional opportunity to enjoy easy living in a home that's ready for its next chapter. (id:42776)
141 Yonge Street N
Arran-Elderslie, Ontario
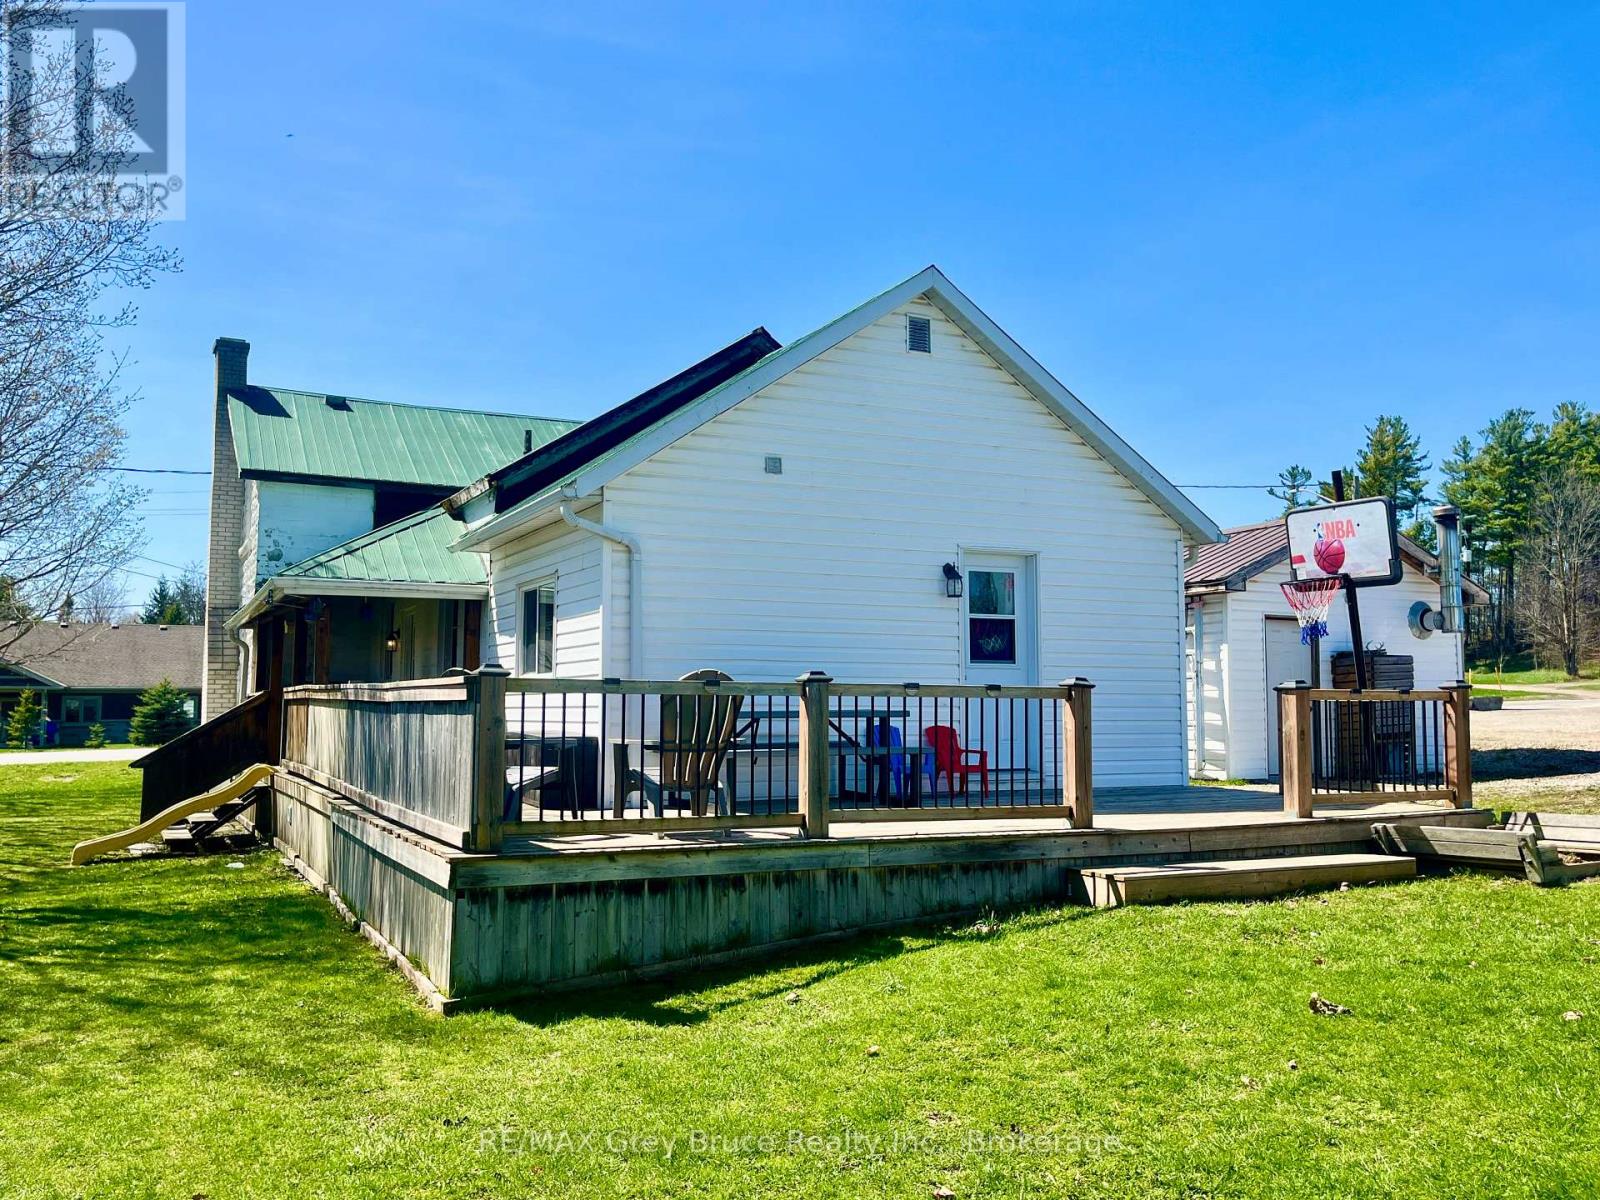
START THE CAR! Under $400,000 in Tara? First time home buyers check this out! Nestled in the picturesque village of Tara, this inviting 3-bedroom, 1.5-bath home offers far more space than first meets the eye. Presented in move-in ready condition, the property features a spacious living and dining area ideal for both everyday living and entertaining. The convenience of a main floor primary bedroom and laundry enhances functionality, while ample storage throughout ensures everything has its place. Outside, enjoy a charming wrap-around covered deck overlooking a deep yard-perfect for relaxing or hosting guests. A detached 14 x 21 garage completes this well-rounded offering in a desirable small-town setting. Economical to maintain, this home is a perfect choice for those who are looking to enter the real estate market. Contact your Realtor today! (id:42776)
1461 South Portage Road
Lake Of Bays, Ontario
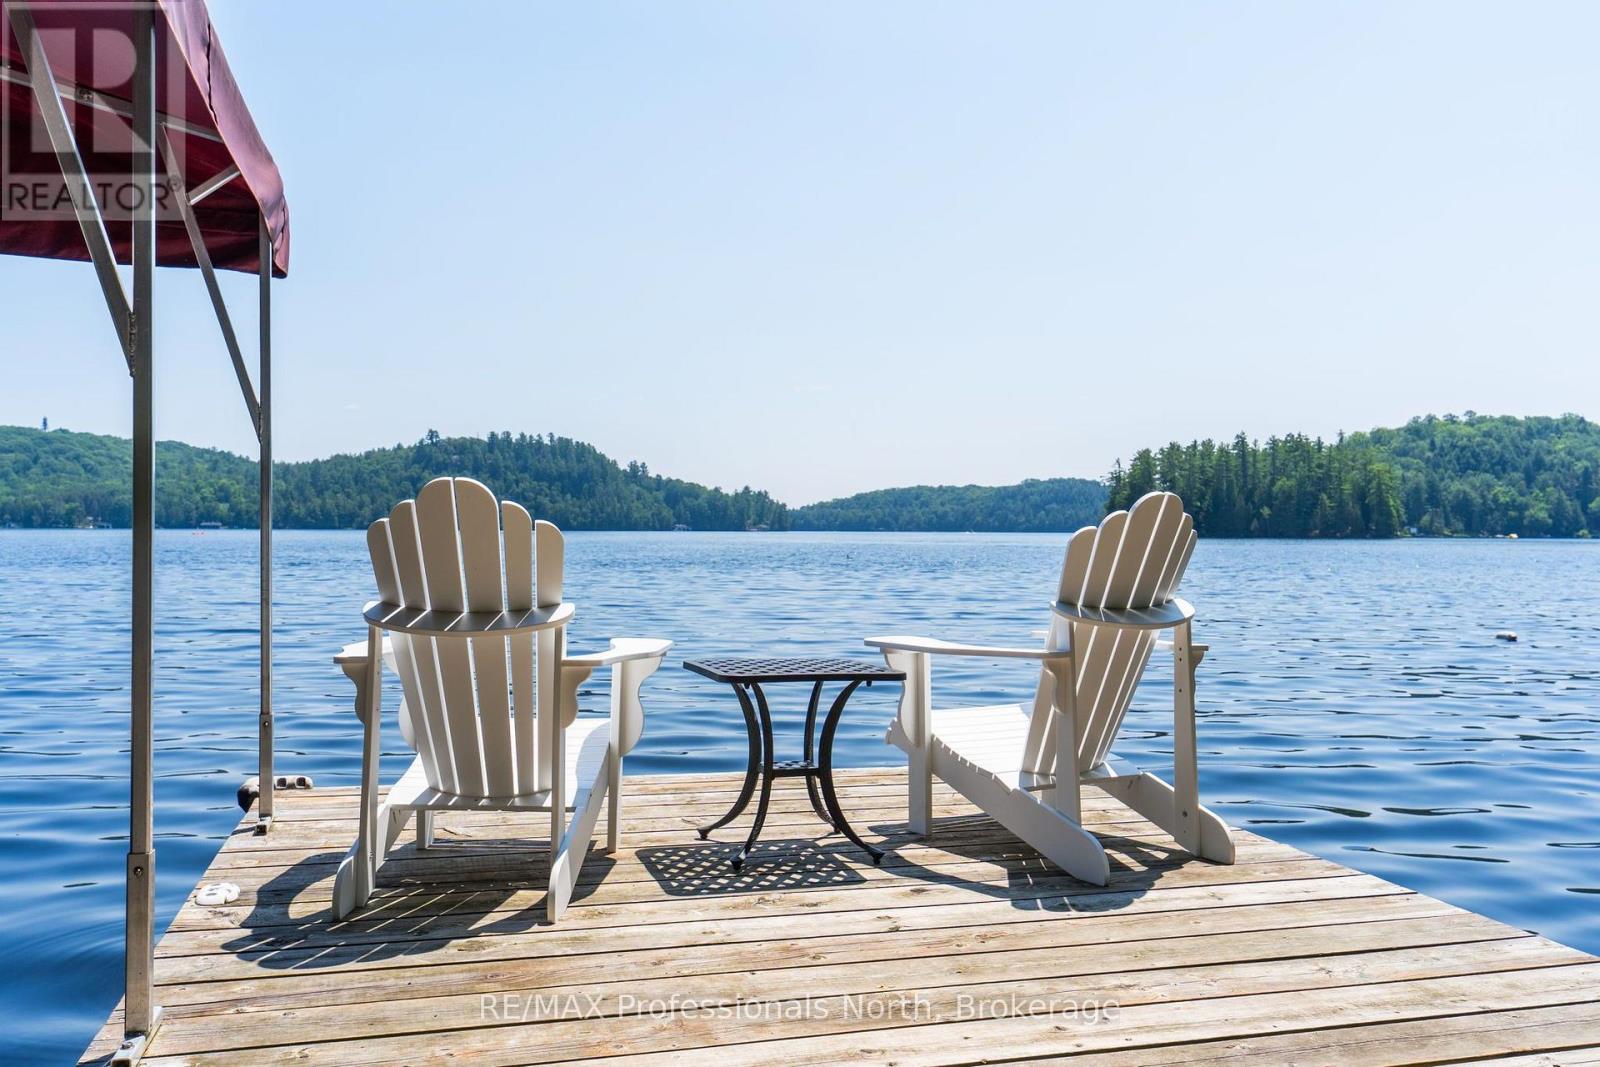
The moment you step onto the deck, Lake of Bays becomes the focal point. Expansive south-east views, breathtaking sunrises, and nearly an acre of land create the kind of property families hold onto for generations.Thoughtfully updated and fully winterized, this four-bedroom, two-bathroom cottage is equally suited for long summer days at the dock, vibrant autumn weekends, or cozy winter escapes by the fire. A charming guest cabin and spacious Muskoka room provide welcoming spaces for family and friends, while the impressive 30-foot U-shaped dock with a single boat slip offers approximately 8 feet of water depth at the end, along with a clear water entry and hard-packed sandy bottom-ideal for swimming, boating, and making the most of one of Muskoka's most treasured lakes. Extensive recent upgrades, including a new electrical panel and sub-panel (2025), submersible pump (2026), upgraded UV water treatment and reverse osmosis system, smart home technology allowing remote monitoring and control, and roof shingles (2021), offer the comfort and confidence to simply arrive and enjoy. The septic system is approved for four bedrooms, providing added peace of mind for years to come.Ideally located on a year-round municipally maintained road, you're just minutes from Dwight's cafés, restaurants, bakery, public beach, and everyday essentials, only 15 minutes to Huntsville, and approximately 30 minutes from Algonquin Park. As an added bonus, the sale includes a separately deeded 0.34-acre forested parcel across the road, bringing the total property to approximately 0.8 acres and adding another layer of privacy to this exceptional Lake of Bays retreat. (id:42776)
541568 Concession 14 Ndr
West Grey, Ontario
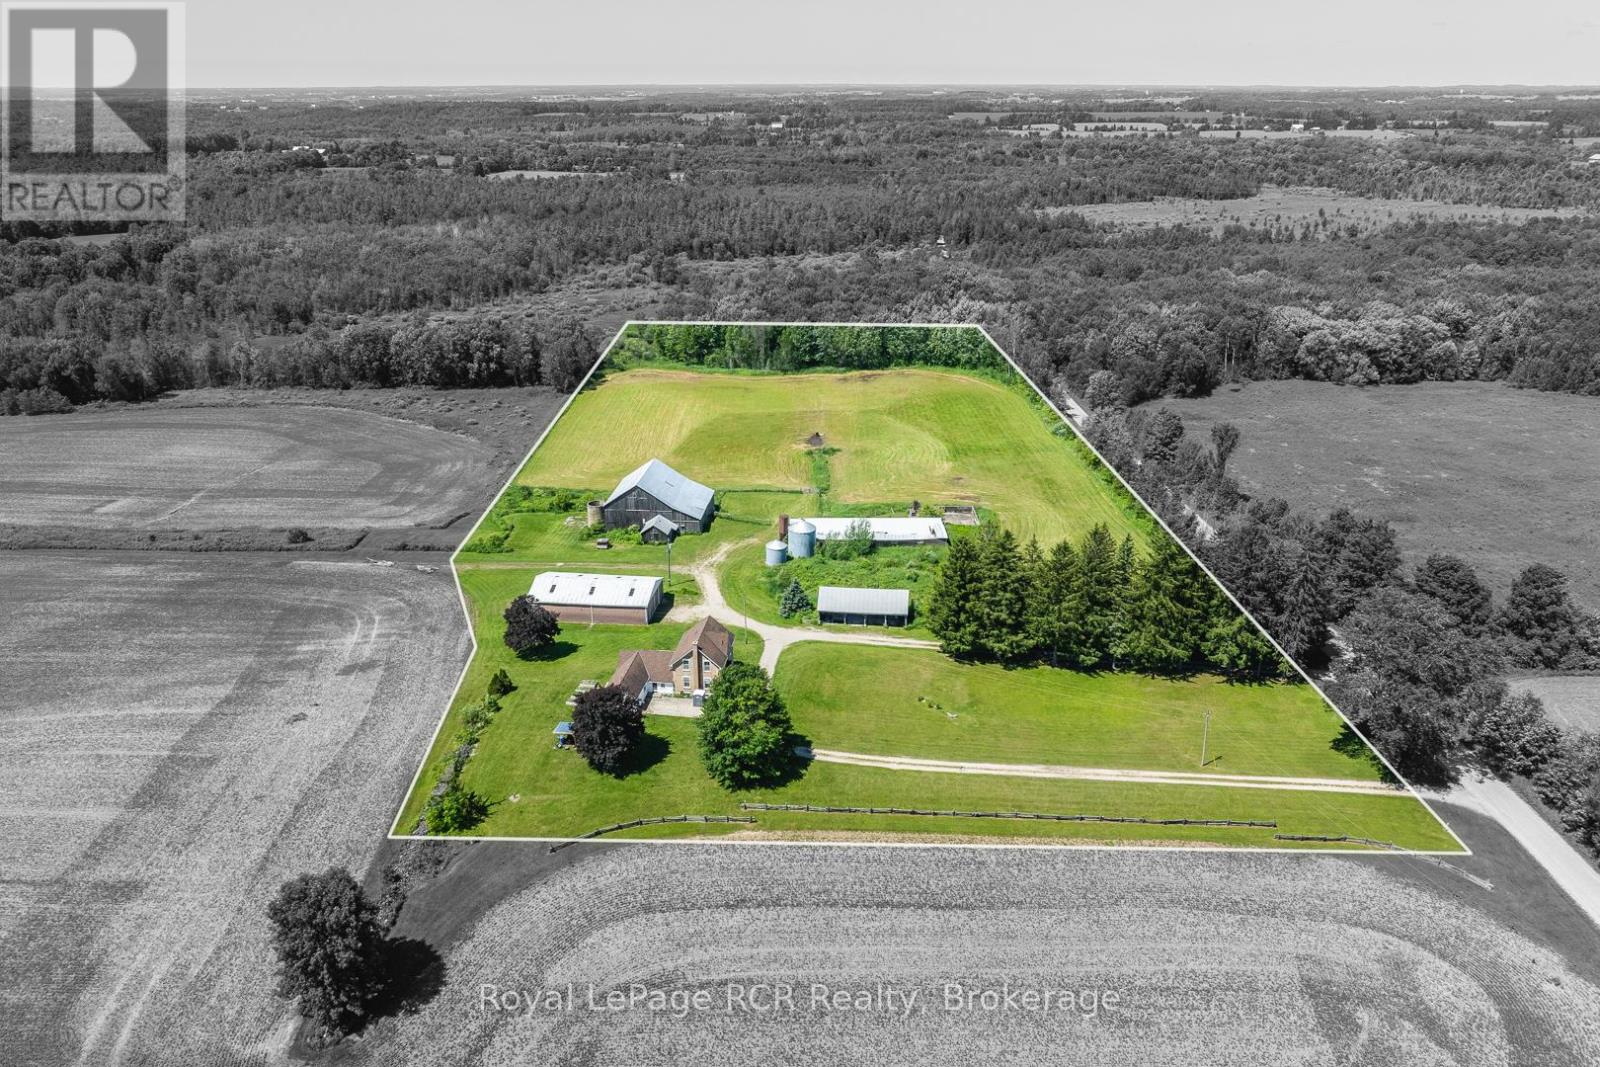
Affordable opportunity to own a picturesque approximately 13-14-acre hobby farm complete with a charming 4-bedroom century home and outbuildings. Surrounded by mature trees, rolling hills, and scenic farmland, this property offers the perfect setting for a hobby farm or peaceful rural lifestyle.The spacious century home features four bedrooms, a bright eat-in kitchen with sliding doors leading to a covered porch, a large living room, separate dining room, back room, convenient boot room, and an attached woodshed. The basement offers laundry, ample storage space, and a walk-up to the outdoors. Heating is provided by an oil/wood combination furnace, with central air conditioning. Outside, the property is well-equipped with a 40' x 70' drive shed with hydro plus 18' wide by 12' double sliding doors on both ends, an older bank barn 60' x70', two grain storage bins with 14' diameter and 5 rings high and 19' diameter7 rings high , a cement barnyard, a 24' x 50' three-sided shed/garage. There is a 36'x100' finishing pig barn but the roof has collapsed.The balance of the acreage consists of productive farmland, creating an ideal setup for livestock, horses, or a hobby farming operation. Enjoy breathtaking country views in every direction while taking advantage of the space, privacy, and endless potential this beautiful rural property has to offer. (Severance in final stages) (id:42776)
6 Serenity Place Crescent
Huntsville, Ontario
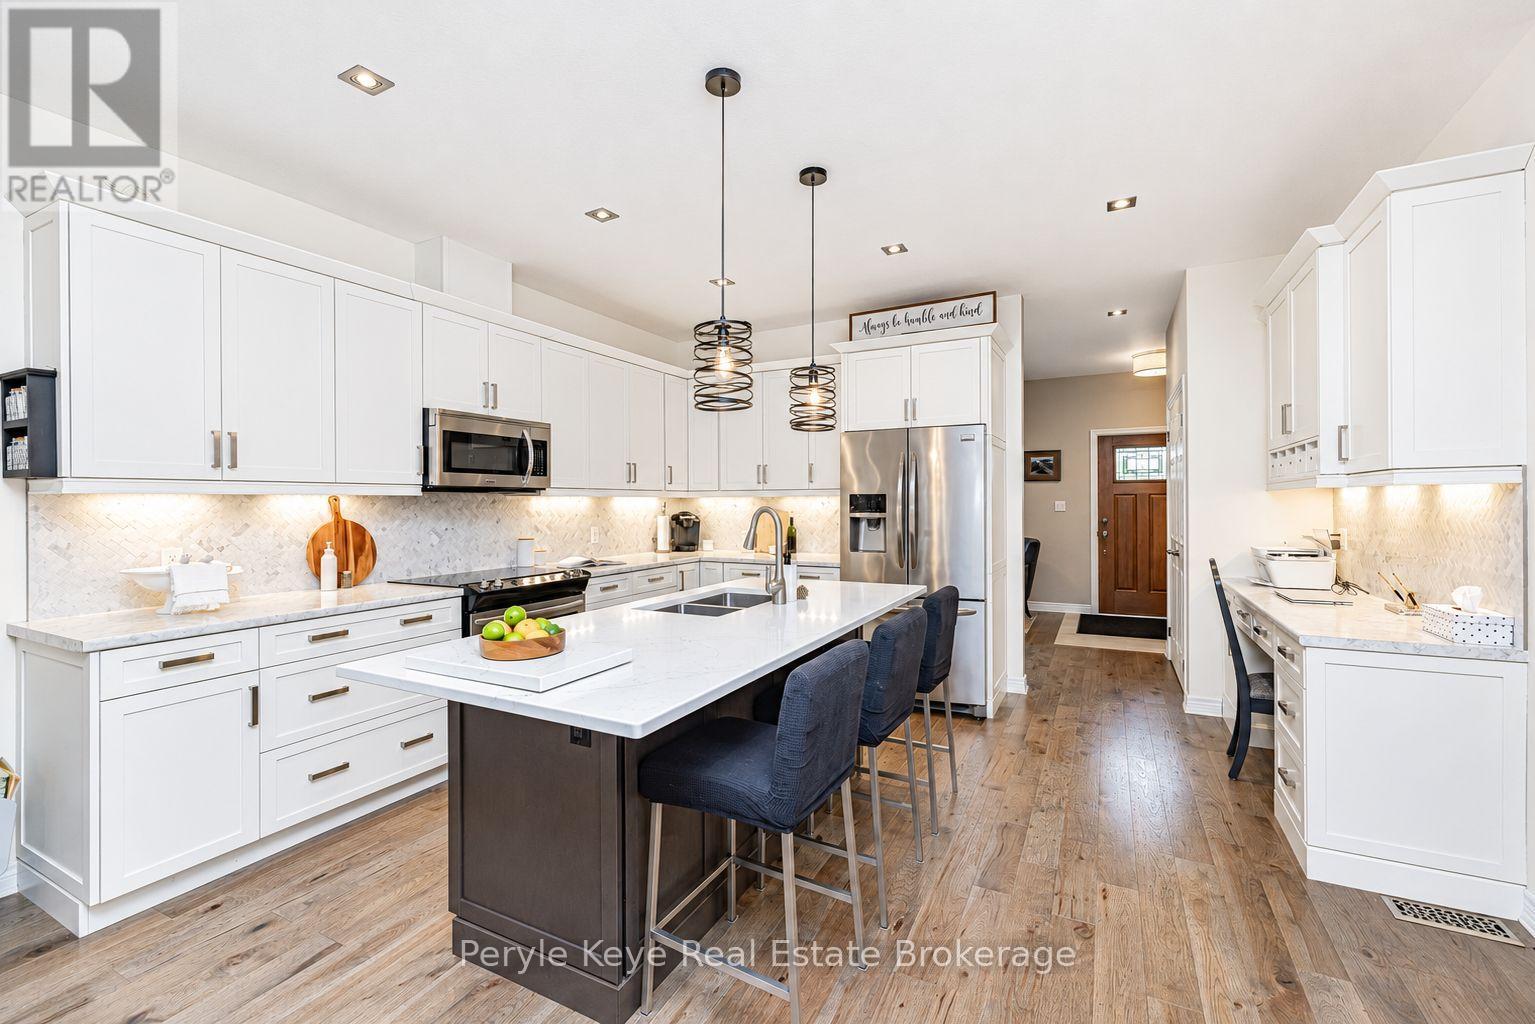
Set within Huntsville's coveted Serenity community, this beautifully appointed freehold bungalow townhome quietly overdelivers from the moment you step inside. The floorplan opens w/ unexpected scale - sprawling principal rooms, the welcome surprise of treed views as your backdrop, a generous back deck wrapped in privacy, & 1,400+ sq. ft. of main -floor living that feels remarkably spacious. Add a private guest space on the lower level plus over 600+ sq. ft. of storage, & downsizing starts to feel less like a compromise & more like a relief. A bright front den/study creates easy flexibility: a work-from-home space, reading room, or occasional guest spot w/ a pullout. From there, the kitchen delivers the next wow w/ a sprawling island, upgraded oversized counter, stainless appliances, & a custom built-in office that feels like a rare luxury - built in convenience for organized calendars, recipes, & plans without giving up another room. Even the laundry has been thoughtfully upgraded, w/ a sink, custom storage, & folding counter. The dining & living areas connect beautifully, while the living room is anchored by a floor-to-ceiling fireplace that brings warmth & presence - relaxing evenings, good books, wine & cheese w/ friends, & windows that capture the peaceful private backdrop. Throughout the home, every room has a moment: feature walls, upgraded finishes, & little details make the tour feel delightful from start to finish. The primary suite keeps the main-floor lifestyle going w/ a walk-in closet & ensuite w/ soaker tub plus walk-in shower. The lower level makes space for overnight guests w/ a private family room, bedroom, & ensuite bath. Over 600 sq. ft. of storage gives you breathing room for the keepsakes, hobbies, & seasonal pieces you love. Freehold ownership, no high condo fees, municpal services, an attached garage plus outdoor parking. Convenient in-town location close to shopping, dining, healthcare, & everyday amenities. The next chapter feels easy here! (id:42776)
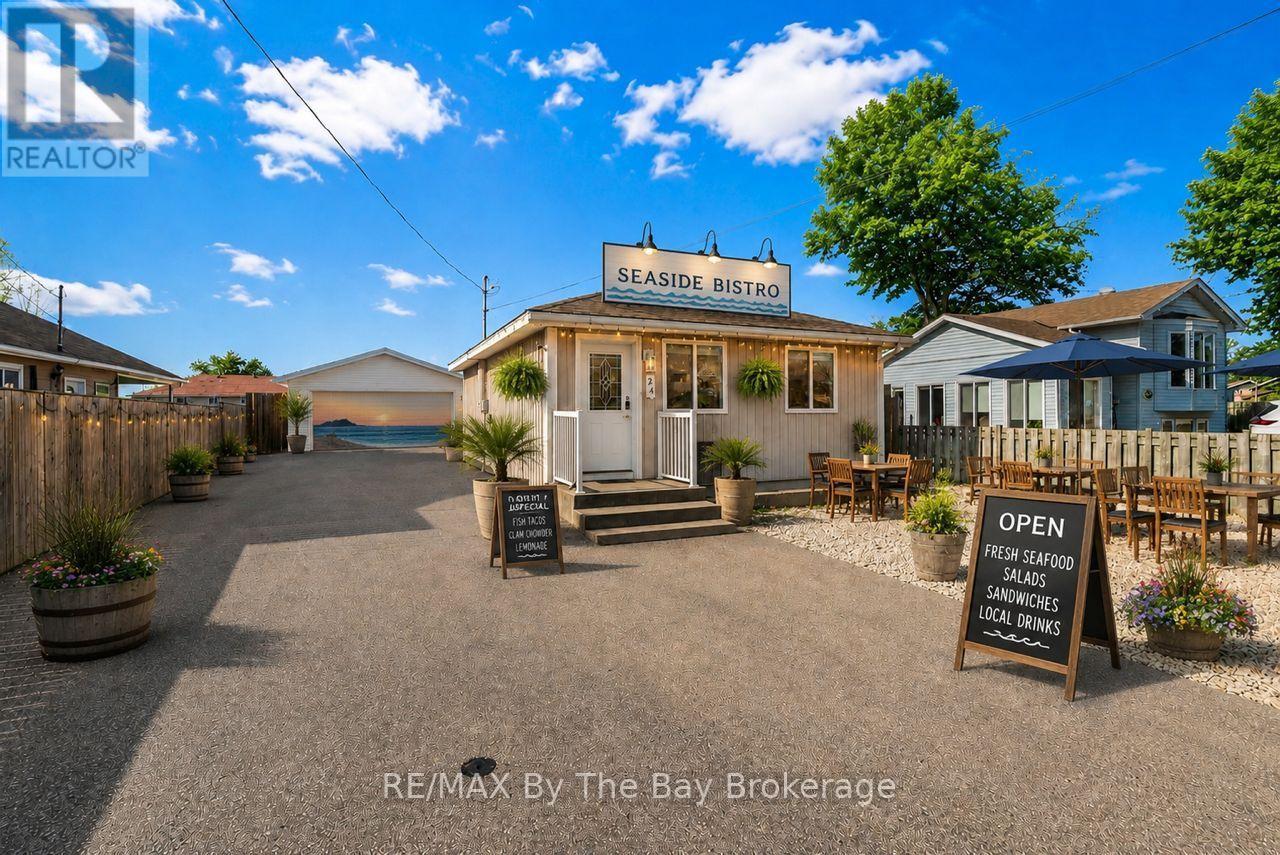
24 Glenwood Drive
Wasaga Beach, Ontario
Just steps from one of the most exciting transformations in Wasaga Beach! Beach Area 1 is undergoing a major multi-million-dollar redevelopment, including a premium hotel with upscale dining, spa, event facilities, and a vibrant Festival Square for year-round entertainment. A new mixed-use community with 150+ residential units and 30+ commercial spaces is also planned-making this location a prime opportunity for investors.This property's zoning is one of its greatest advantages: it allows short-term rentals, plus a wide variety of commercial uses-ideal for a charming bed & breakfast, artisan bakery, medical office, catering kitchen, hospitality venture, restaurant, or even building a second suite. The possibilities are truly endless in this rapidly developing pocket of Wasaga Beach.Inside, this cozy 2-bedroom, 1-bathroom bungalow is warm, inviting, and updated with brand-new flooring, a new toilet, and a smart thermostat. The open-concept living room flows into the bright eat-in kitchen, featuring modern cabinetry, generous storage, and convenient access to the laundry room and backyard.The bedrooms are comfortable and filled with natural light, with a well-designed family bathroom close by. Outside, the fully fenced yard features low-maintenance cobblestone surfacing-perfect for BBQs, campfires, or unwinding under the stars. A detached 23x19 shop with a man door adds incredible versatility for storage, hobbies, or a workshop.Don't miss this chance to own a flexible investment property in one of the most high-potential areas of Wasaga Beach-just a short walk to Beach 1 and the future waterfront redevelopment This property is video monitored. (id:42776)
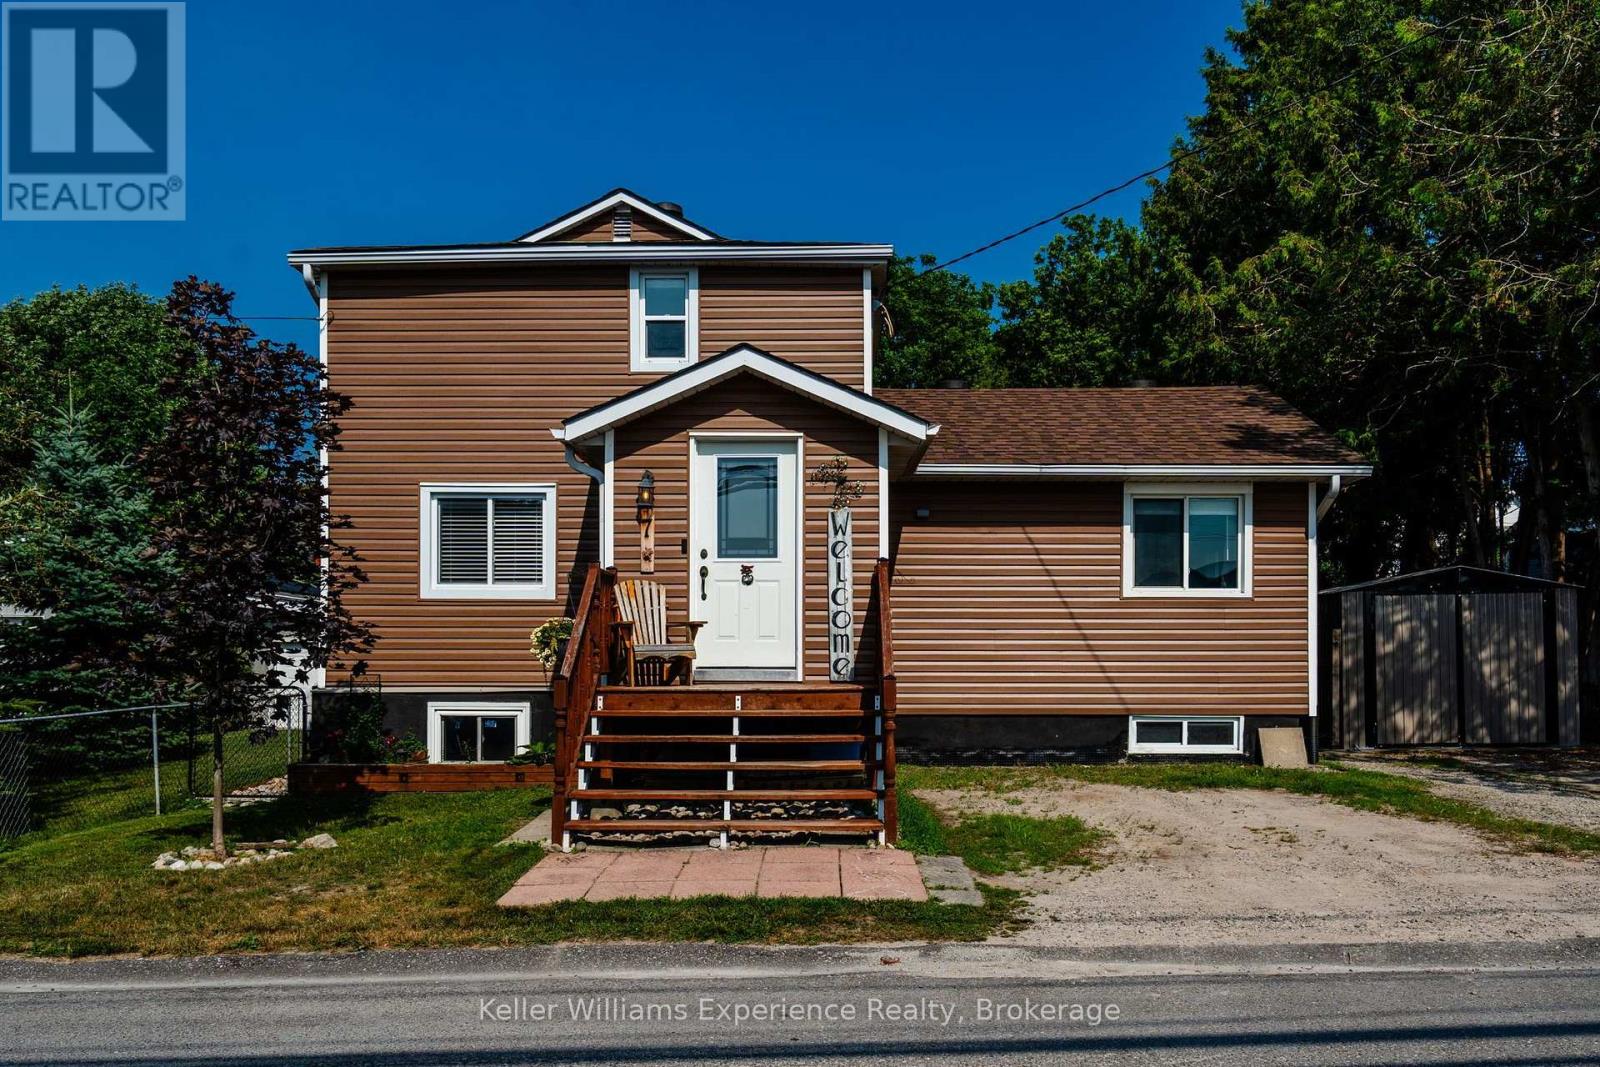
7 Levi Simon Trail
Penetanguishene, Ontario
Welcome to this charming 2-storey family home in the heart of Penetanguishene! Offering 3 bedrooms and 2 bathrooms, this home is full of style and character, providing a refreshing alternative to the typical cookie-cutter property. Perfect for first-time buyers or growing families, you'll appreciate the warm, inviting layout and the partially finished basement that offers additional living space for a family room, home office, playroom, or gym. Step outside to enjoy the fully fenced backyard, ideal for children, pets, and entertaining, along with a large storage shed for all your outdoor equipment and seasonal items. Conveniently located within walking distance to parks, schools, and the beautiful shores of Georgian Bay, this home combines comfort, charm, and an unbeatable location. Don't miss your opportunity to make this wonderful family home your own! (id:42776)