
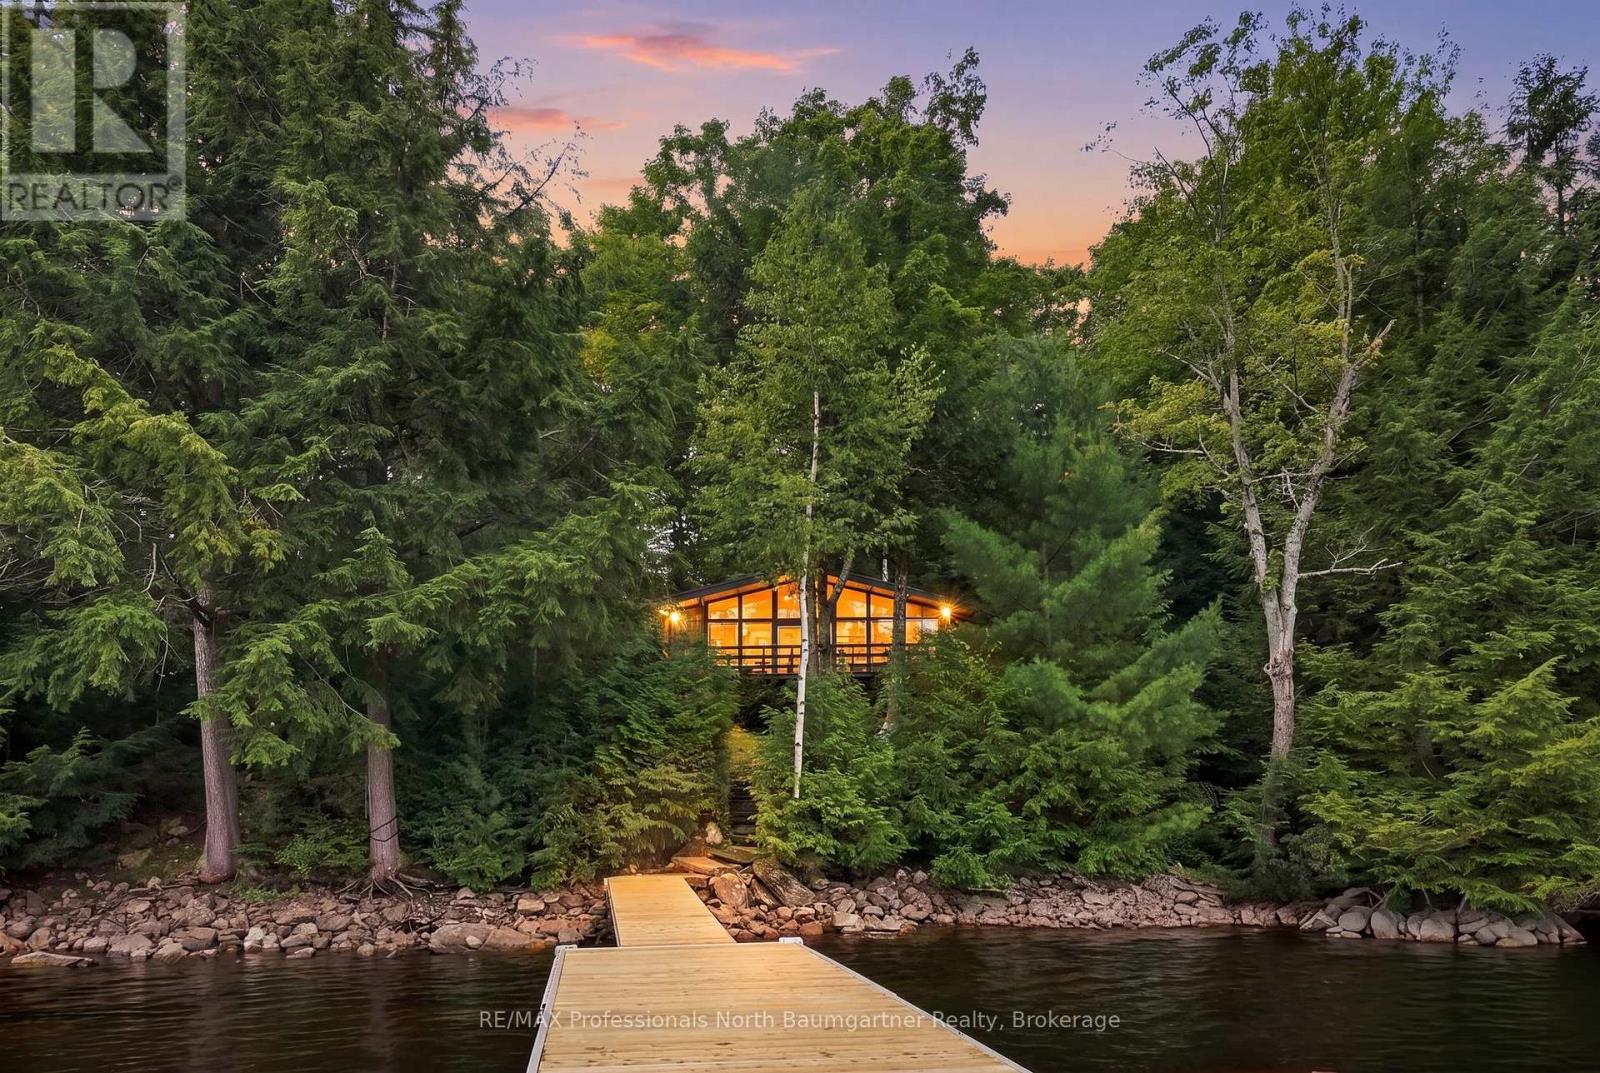
2937 Watts Road
Dysart Et Al, Ontario
Set on a private, well-treed 161 ft waterfront lot on Little Kennisis Lake, this cottage offers a peaceful setting with east-facing exposure and beautiful lake views. Tucked along a quiet stretch of the lake, it feels wonderfully connected to nature, with a lakeside lifestyle that naturally becomes a gathering place. From morning coffee on the deck, lazy afternoons by the water, and evenings spent around the fire. Inside, the four-bedroom cottage is warm and inviting, with floor-to-ceiling windows in the living room that fill the space with natural light and frame the surrounding trees and lake. The electric baseboard heating and cozy wood stove makes it easy to settle in on cooler evenings, while the updated kitchen, with quartz countertops and a practical layout, keeps everyone connected. The sliding door from the living/dining area opens directly onto the deck, making it easy to move between the cottage and the outdoors. Outside leads down to the private dock and rocky shoreline, where summer days can be spent swimming, boating, fishing, or simply enjoying the view. The firepit is ready for those evenings that stretch a little longer, with marshmallows, stories, and starlit skies. With plenty of room to play, gather, and unwind, it's the kind of setting where cottage traditions begin, and memories accumulate over the years. The property features a metal roof, a heated water line with UV and sediment filter, municipal year-round road access, and great neighbours. Boating enthusiasts will appreciate access to Kennisis Lake, while the nearby marina offers pickleball courts and another place to connect with the community. A special place to spend time together, slow down, and enjoy the simple pleasures of cottage life. Where summer days become family stories and weekends at the lake become traditions for years to come. (id:42776)
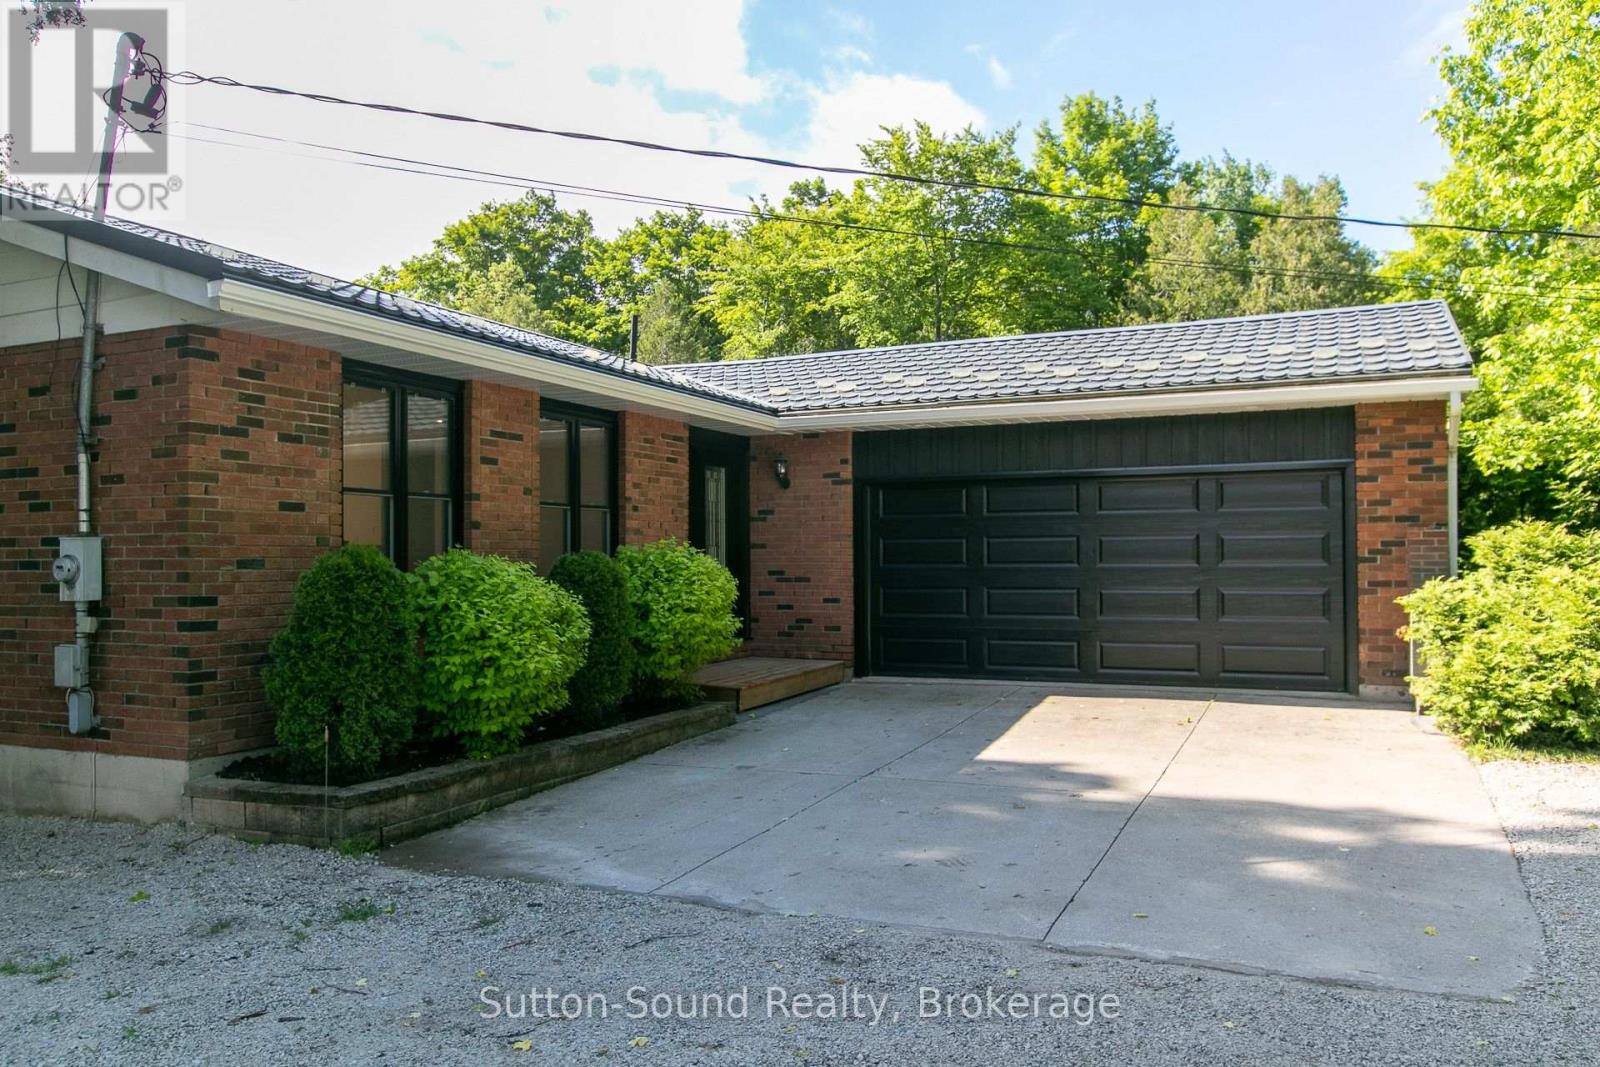
318743 Grey Road 1 Road
Georgian Bluffs, Ontario
Welcome to 318743 Grey Road 1 A completely renovated bungalow offering the perfect blend of comfort, privacy and easy living in the sought after Georgian Bluffs area. The location is especially appealing for those who enjoy an active yet relaxed lifestyle. Ideally situated between Cobble Beach Golf Links and Legacy Ridge Golf Club, golf enthusiasts will appreciate having two exceptional courses nearby. And when summer calls, the sparkling water of Georgian Bay is just minutes away, with access to the Georgian Bluffs municipal boat launch available to local residents. Enjoy boating, fishing, kayaking, paddle boarding and countless summer days. Set on an exceptional 80'X250' lot, this lovely home has been thoughtfully and extensively renovated from top to bottom, creating a fresh, modern and inviting interior. Every detail has been carefully executed with exceptional craftmanship, offering a truly turnkey property. Simply move in settle back and enjoy all that this wonderful home has to offer. The main floor is designed for comfortable living with two inviting bedrooms two bathrooms and a main floor laundry. The primary bedroom offers a beautiful private retreat, complete with a lovely ensuite featuring a spacious walk in shower. Convenient main floor laundry adds to the ease of one level living, while the thoughtfully designed interior creates a warm and welcoming atmosphere throughout. The lower level provides a generous family room and third bedroom providing plenty of room for overnight guests, grandchildren, movie nights, hobbies or entertaining. Outside the beautifully spacious property provides room to breathe and plenty of privacy. The private deck is perfectly suited for morning coffee summer dinners and relaxing evenings under the stars. The expansive backyard creates an inviting setting for social gatherings, gardening.. An Attached garage adds everyday convenience for those changing seasons. Enjoy everything this remarkable area has to offer! (id:42776)
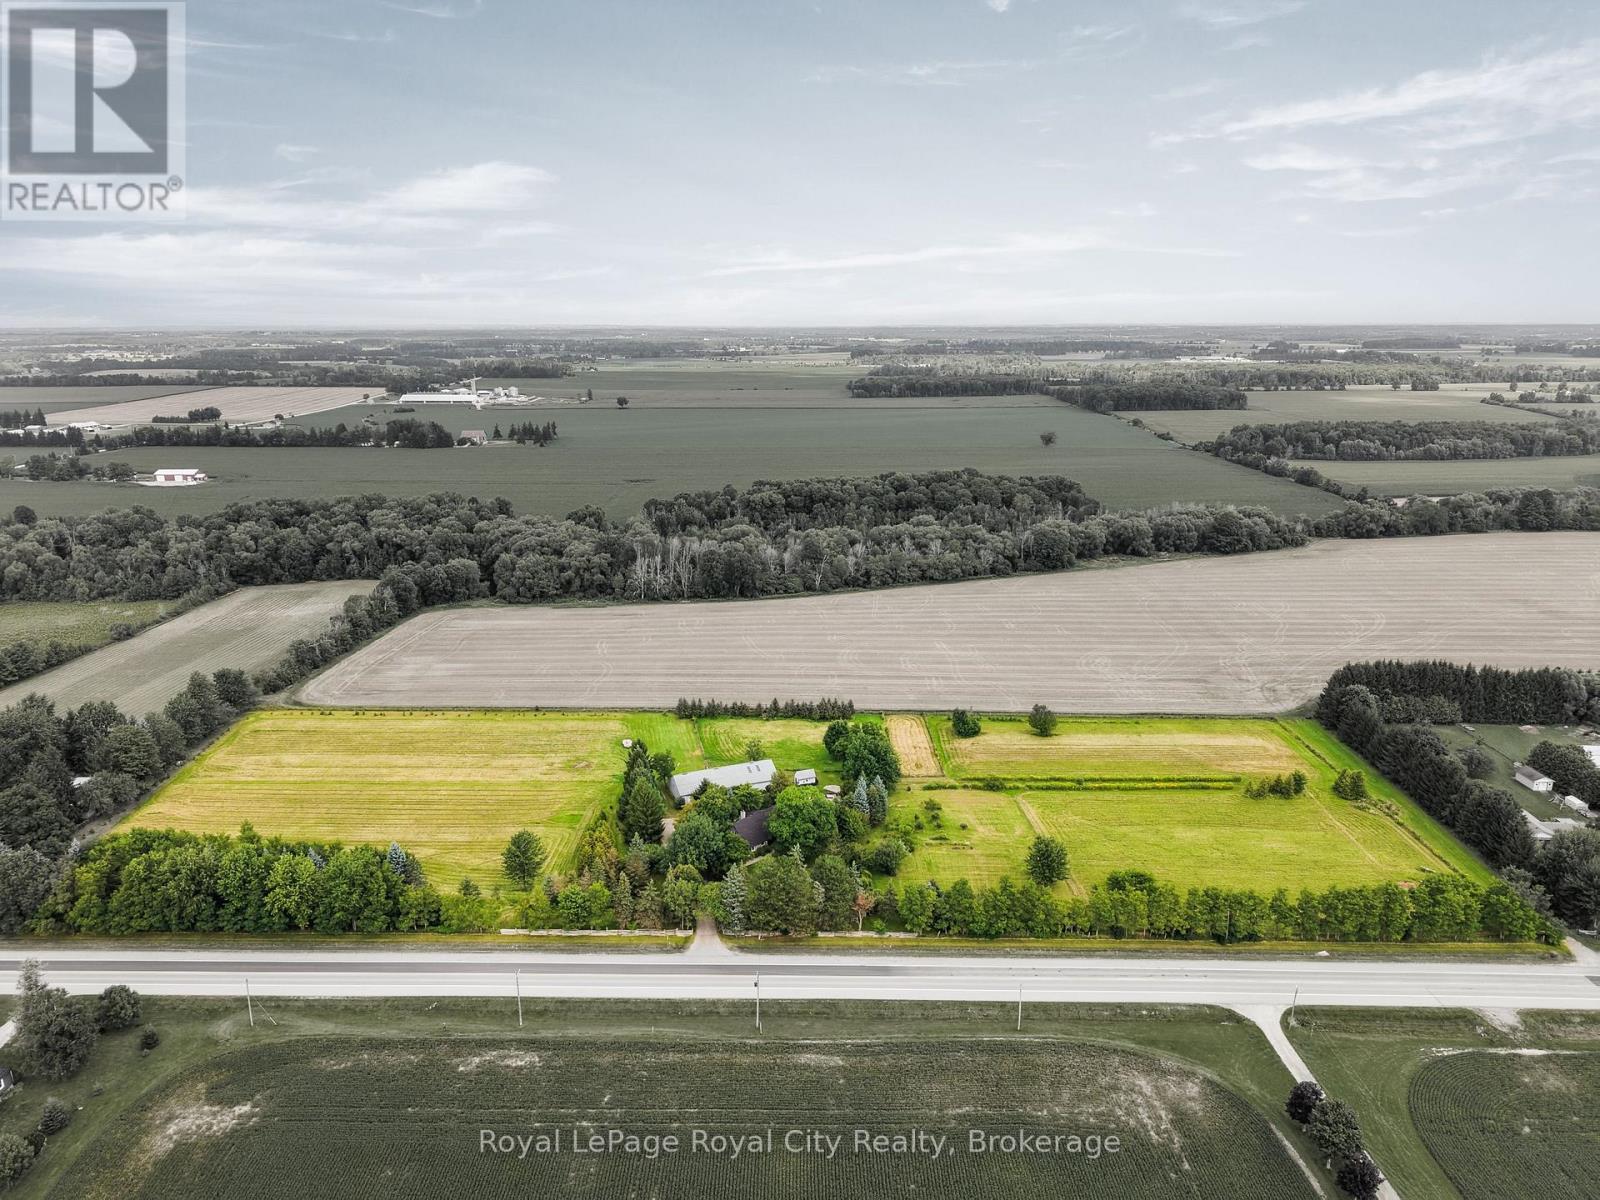
5837 Wellington Road 7
Guelph/eramosa, Ontario
Set on 10 ACRES, this beautifully maintained home offers an exceptional country lifestyle with space for animals, storage, recreation, and growing your own food. A paved circular driveway creates an inviting arrival to a property meticulously cared for over the years. There is a versatile outbuilding with one half dedicated to garage/workshop space and the other configured as a barn, making it ideal for horses, ponies, goats, storage or whatever your country lifestyle has in mind. The established orchard features plum, peach, Asian pear, apple and cherry trees, along with an impressive asparagus patch. No pesticides have been used on the agricultural land in over 20 years, offering a wonderful opportunity for those who value growing food from their own land. Inside, the home is filled with warmth and character, featuring hardwood floors and three fireplaces... all wood! At the heart of the home is the stunning Brazotti kitchen, renovated in 2021, with a commercial-inspired design, stainless steel appliances and a premium BlueStar gas range. The main-floor primary bedroom is connected to a luxurious bathroom with a soaker tub, glass shower, and marble floors, while overlooking the manicured backyard, pool, and hot tub area. Upstairs, two exceptionally large bedrooms and a 4-piece bathroom provide plenty of space for the family. The partially finished lower level offers even more living space with a 3-piece bathroom and a generous games and entertainment room, complete with a pool table that can stay. Whether your dream is horses in the barn, projects in the workshop, fresh fruit from your own orchard, summer afternoons by the pool or evenings beside a wood-burning fire, this remarkable 10-acre property brings together the space, character and lifestyle that make country living special. (id:42776)
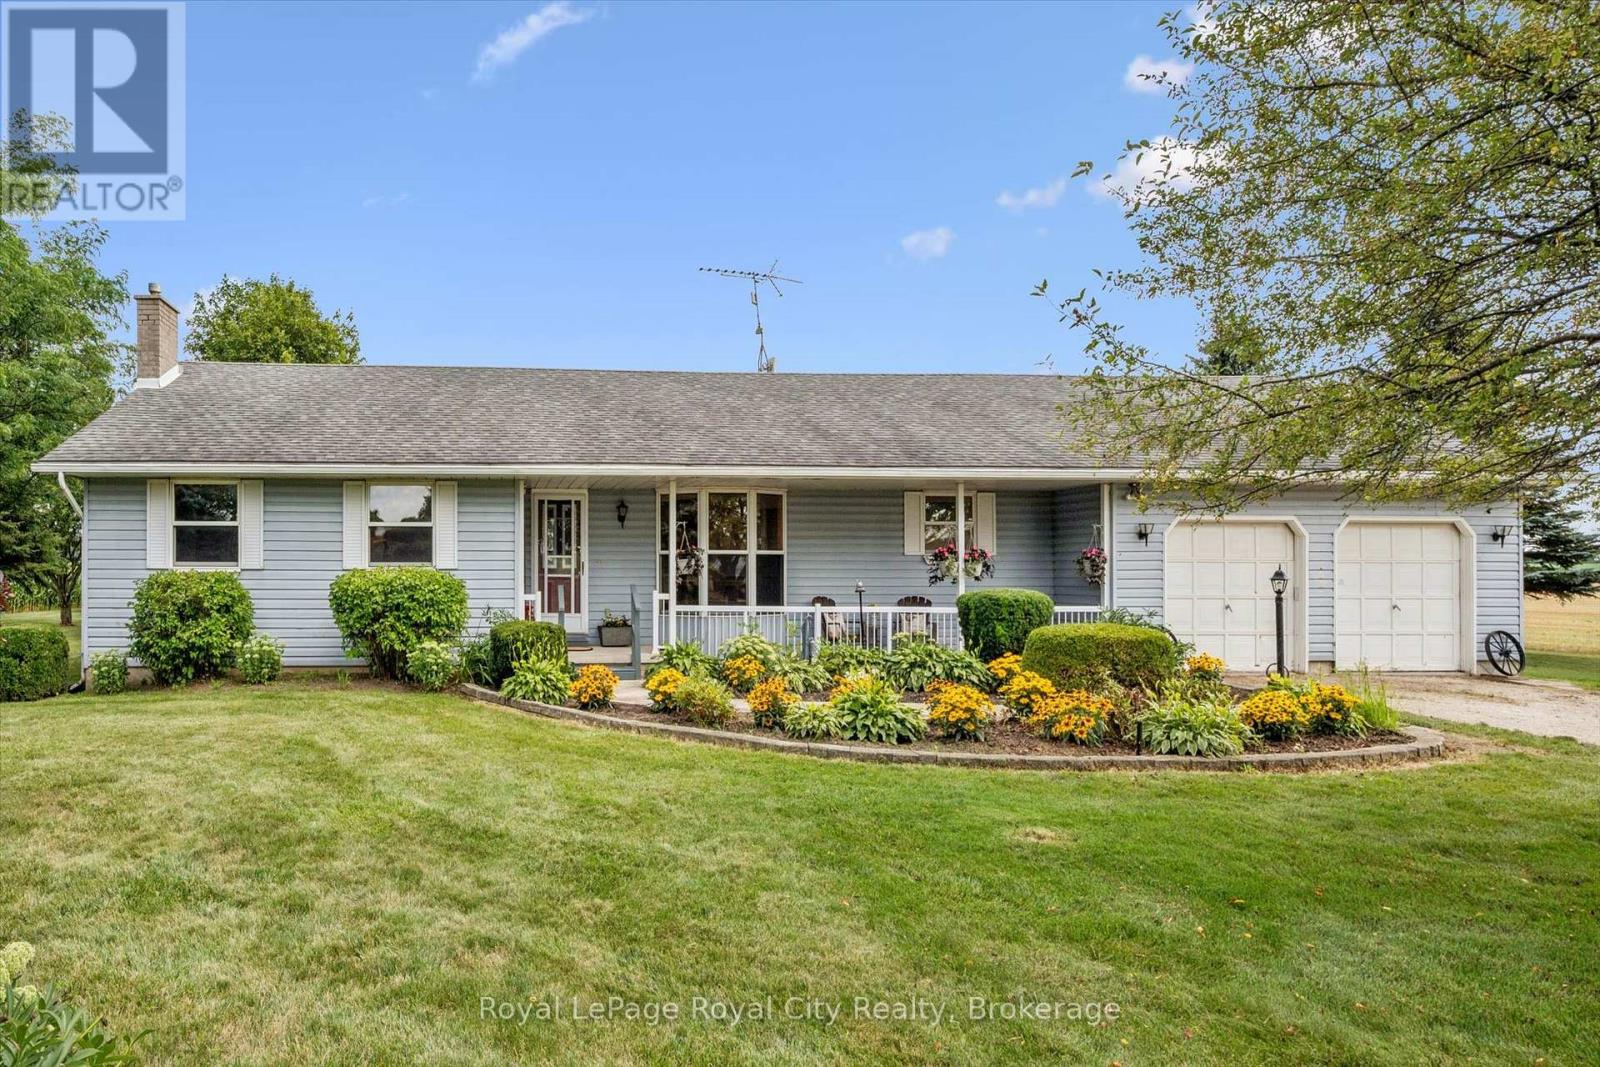
7689 Second Line
Centre Wellington, Ontario
Set on a very private 1.5-acre property on the edge of Elora and Fergus, this large bungalow offers 3445 total square feet of the perfect combination of space, privacy and convenience. A covered front porch welcomes you into a spacious main floor featuring three bedrooms, a 4-piece bathroom and a convenient 2-piece bath. The spacious eat-in kitchen offers plenty of room for everyday living, complemented by a separate dining room and inviting living room ideal for entertaining and relaxing. The bright sunroom provides a peaceful spot to relax and enjoy views of the property. The finished basement features a one bedroom apartment with a separate entrance through the garage, full bathroom, kitchen, living area and its own laundry. An ideal setup for extended family, guests or potential rental income. Outside, enjoy privacy and a back deck overlooking the open yard, shed with hydro and beautiful farm fields beyond. All this in the perfect location, just minutes from town, offering the opportunity to enjoy country privacy and easy access to town. (id:42776)
9 Desmasdons Road
The Archipelago, Ontario
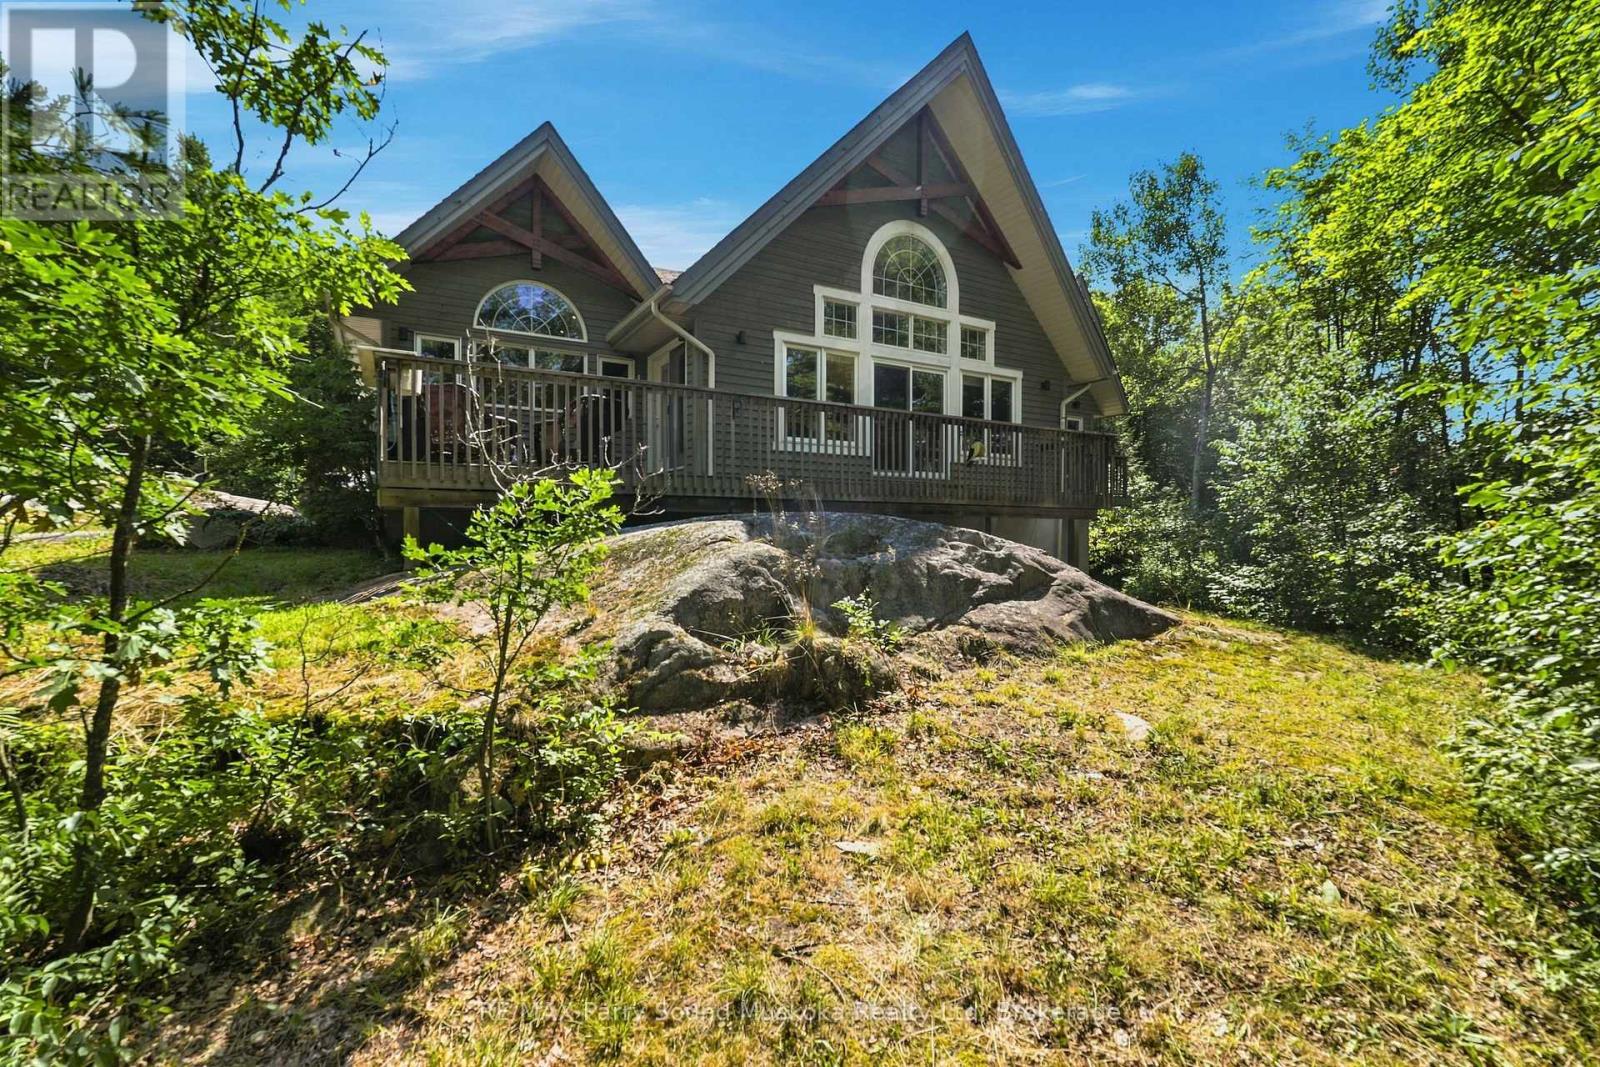
Beautiful Viceroy Home or Cottage, offered for the first time since being built in 2011. This property features a detached oversized 30' x 36' garage and ample parking for up to 10 vehicles, with a second driveway previously used for snowmobile parking. Inside, you'll find heated ceramic floors in the entryway, high ceilings, and a bright, welcoming layout. The front deck, located in front of the large windows, offers a great spot to relax, while the BBQ area makes outdoor cooking and entertaining easy. The primary bedroom features a walk-in closet, ensuite bathroom and its own private deck, creating a comfortable retreat to enjoy your morning coffee or unwind at the end of the day. The living room is filled with natural light and offers a cozy place to relax by the propane fireplace. The walkout basement offers additional living space, including a bedroom and den. 200 amp hydro. Enjoy the feel of waterfront living without the waterfront maintenance - the marina is just 30 seconds down the road, and seasonal water views can be enjoyed in the spring, fall, and winter. The township-maintained road is quiet and provides easy year-round access. 3 minute drive to Home Hardware, garbage transfer station, Post Office, LCBO, Community and Nursing Station with ambulance as part of WPSHC. Don't miss your chance to view this beautiful home and all it has to offer. (id:42776)
19 John Street
Huntsville, Ontario
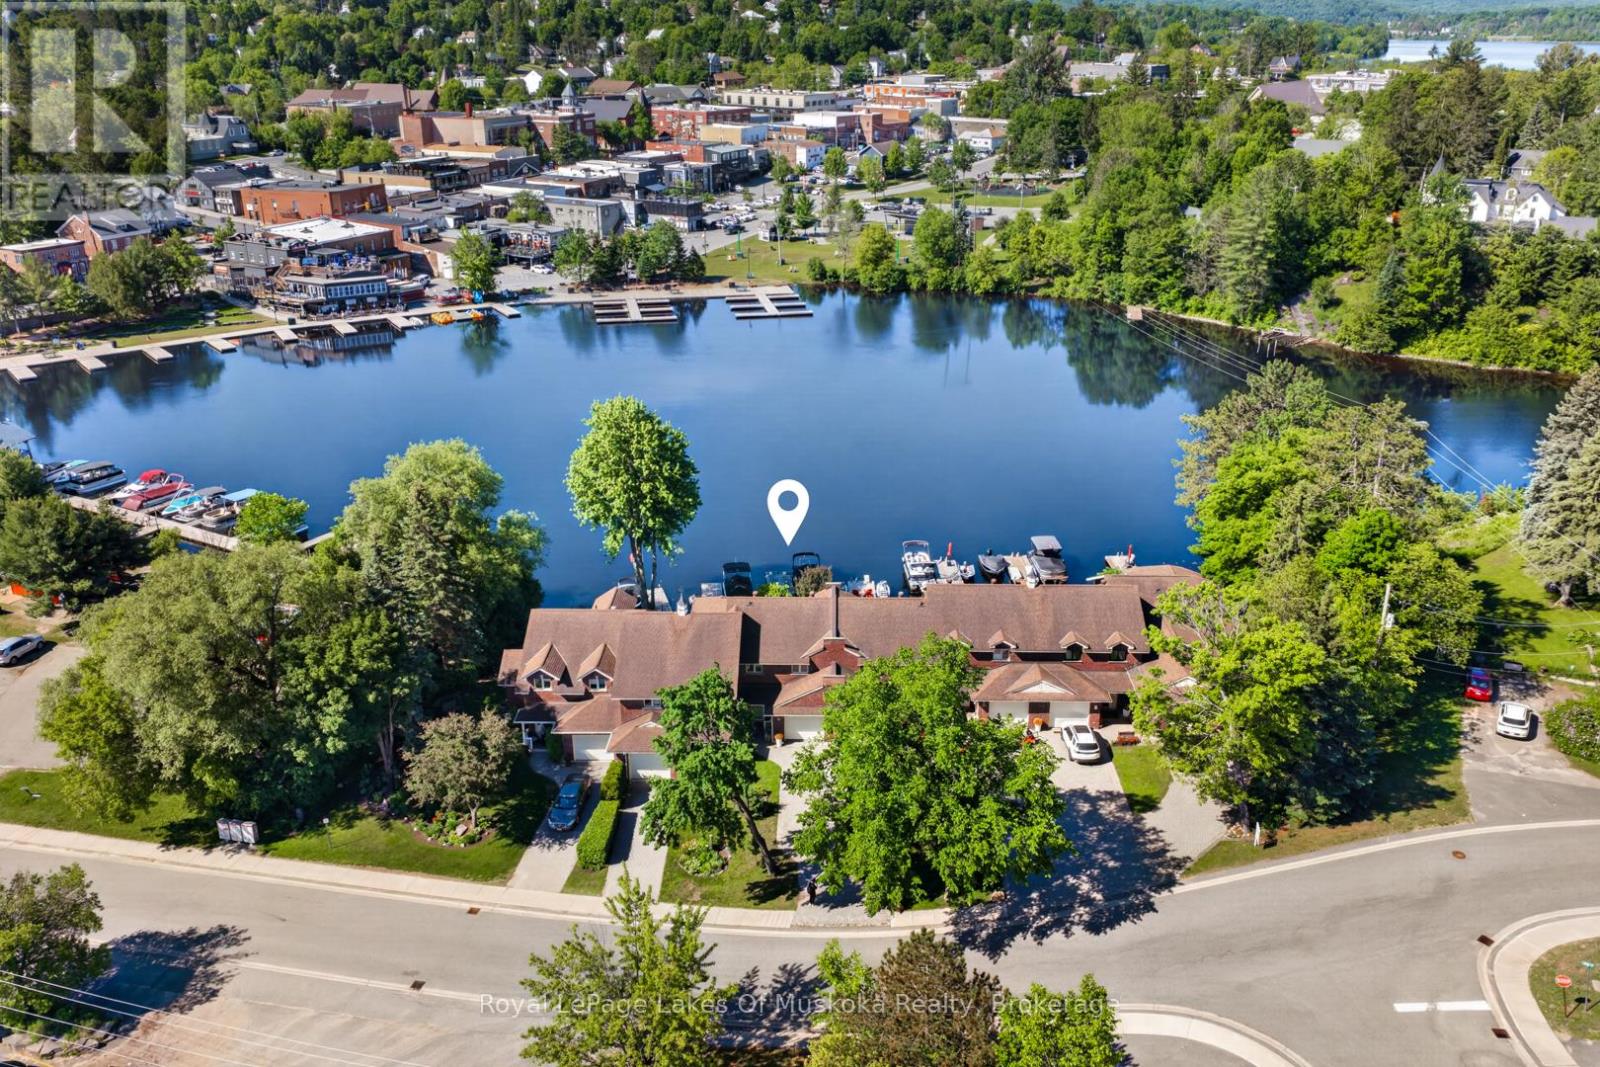
Fabulous freehold townhome tucked away on desirable John St on the Muskoka River featuring 60 kms of boating from your privately owned waterfront and dock. In the Huntsville bay overlooking the desirable vistas of the waterfront restaurants, historic bridge and meandering boats navigating this pristine 4 lake system. Living at your dream location, walking distance to vibrant downtown Huntsville's shops, restaurants, theatre, library, community center and other amenities. The up to the minute design interior of this 3 bedroom home is an absolute pleasure to view. Main level boasts many renovations such as, a new gourmet style kitchen with matching custom dining room built-ins. The quintessential main level open concept creates easy living in the sunlit rooms with breathtaking river views. Up dated designer lighting, fireplace, flooring, main level bathroom renewed and more. The living/dining and kitchen are all open concept and enjoy views of the water. There is a main level family room/sunroom where you can chill and watch the ducks and loons on the water while you decide if you want to go by boat or stroll to your favourite destinations. The second level boasts 3 spacious and bright bedrooms with the primary having an elevated water view. All bedrooms have brand new flooring. There is a 5pc bathroom with ensuite privilege to the primary. The dry basement is full height and can be used for a gym or storage. The riverside features an electric awning over the large 2 tier deck including private lounging deck with sectional couch. Lower deck with love seat and a few steps below is your green landscaped yard to your private dock for swimming and parking your boat. The attached single car garage completes the package. This is an amazing opportunity to live right downtown in a enclave community of nice neighbours, green treed yards and sought after sunset exposure. The perfect package ready for immediate occupancy! (id:42776)
8397 Wellington 22 Road
Guelph/eramosa, Ontario
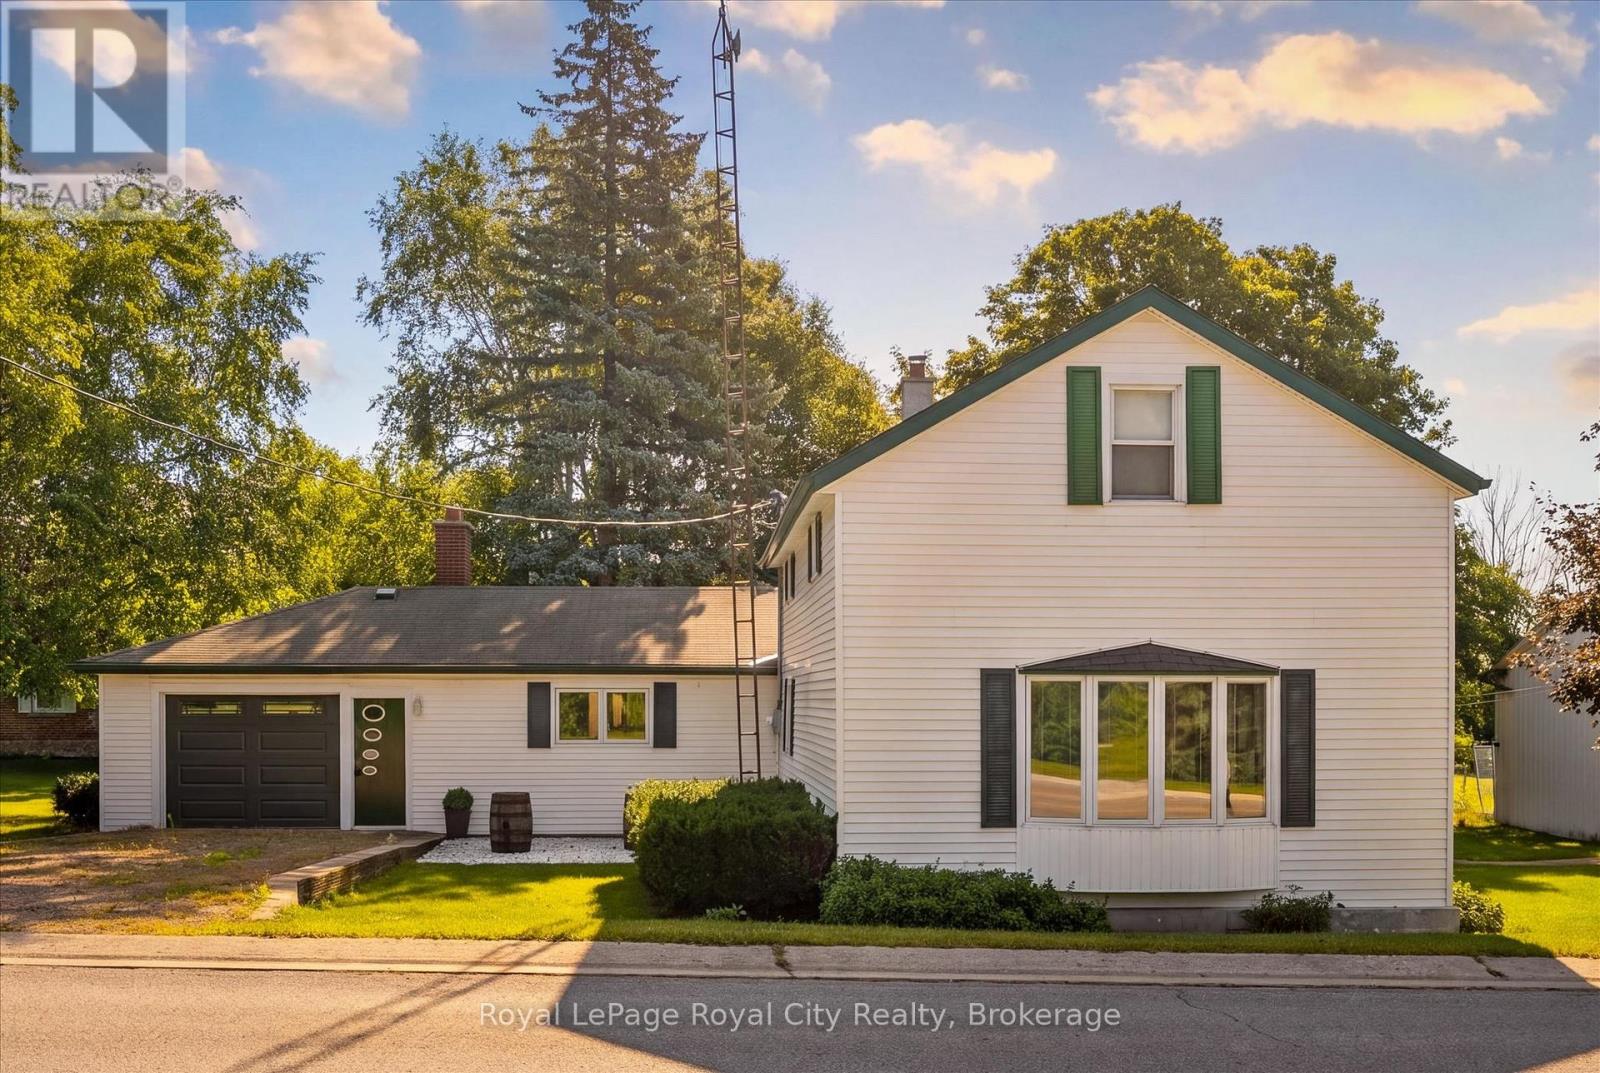
If you're looking for a country property with a serious garage, workshop and storage space, this one stands out. Set on a spacious 1-acre lot, the property offers an oversized attached garage, a large detached 2+ car shop with new garage doors (2023), plus a separate barn-giving you exceptional space for vehicles, ATVs, snowmobiles, trailers, tools and all your toys. If you never seem to have enough space in your garage or shop, this property has what you're looking for. The 1-acre setting provides plenty of room to enjoy country living, whether that means growing your own vegetables, creating expansive gardens, having a backyard fire or simply enjoying more space and privacy. The renovated 2-storey farmhouse complements the property with a comfortable, updated interior and hidden mechanicals. Recent improvements include new flooring throughout (2024), a beautiful new kitchen (2024) and updated baths. The combined living/dining room features a wood-burning fireplace for cooler nights, while a family room with a built-in office nook and a renovated 4-piece bathroom complete the main floor. Upstairs are three bedrooms and an updated 3-piece bathroom with a glass shower. A large deck overlooks the property and provides a great place to relax. An updated well, new septic system (2020) and 200 Amp electrical service round out the package. An acre in the country, a renovated farmhouse and, most importantly, the garage, shop and additional storage space for all of your toys is exactly what you've been looking for. (id:42776)
1 St. Andrews Drive
Meaford, Ontario
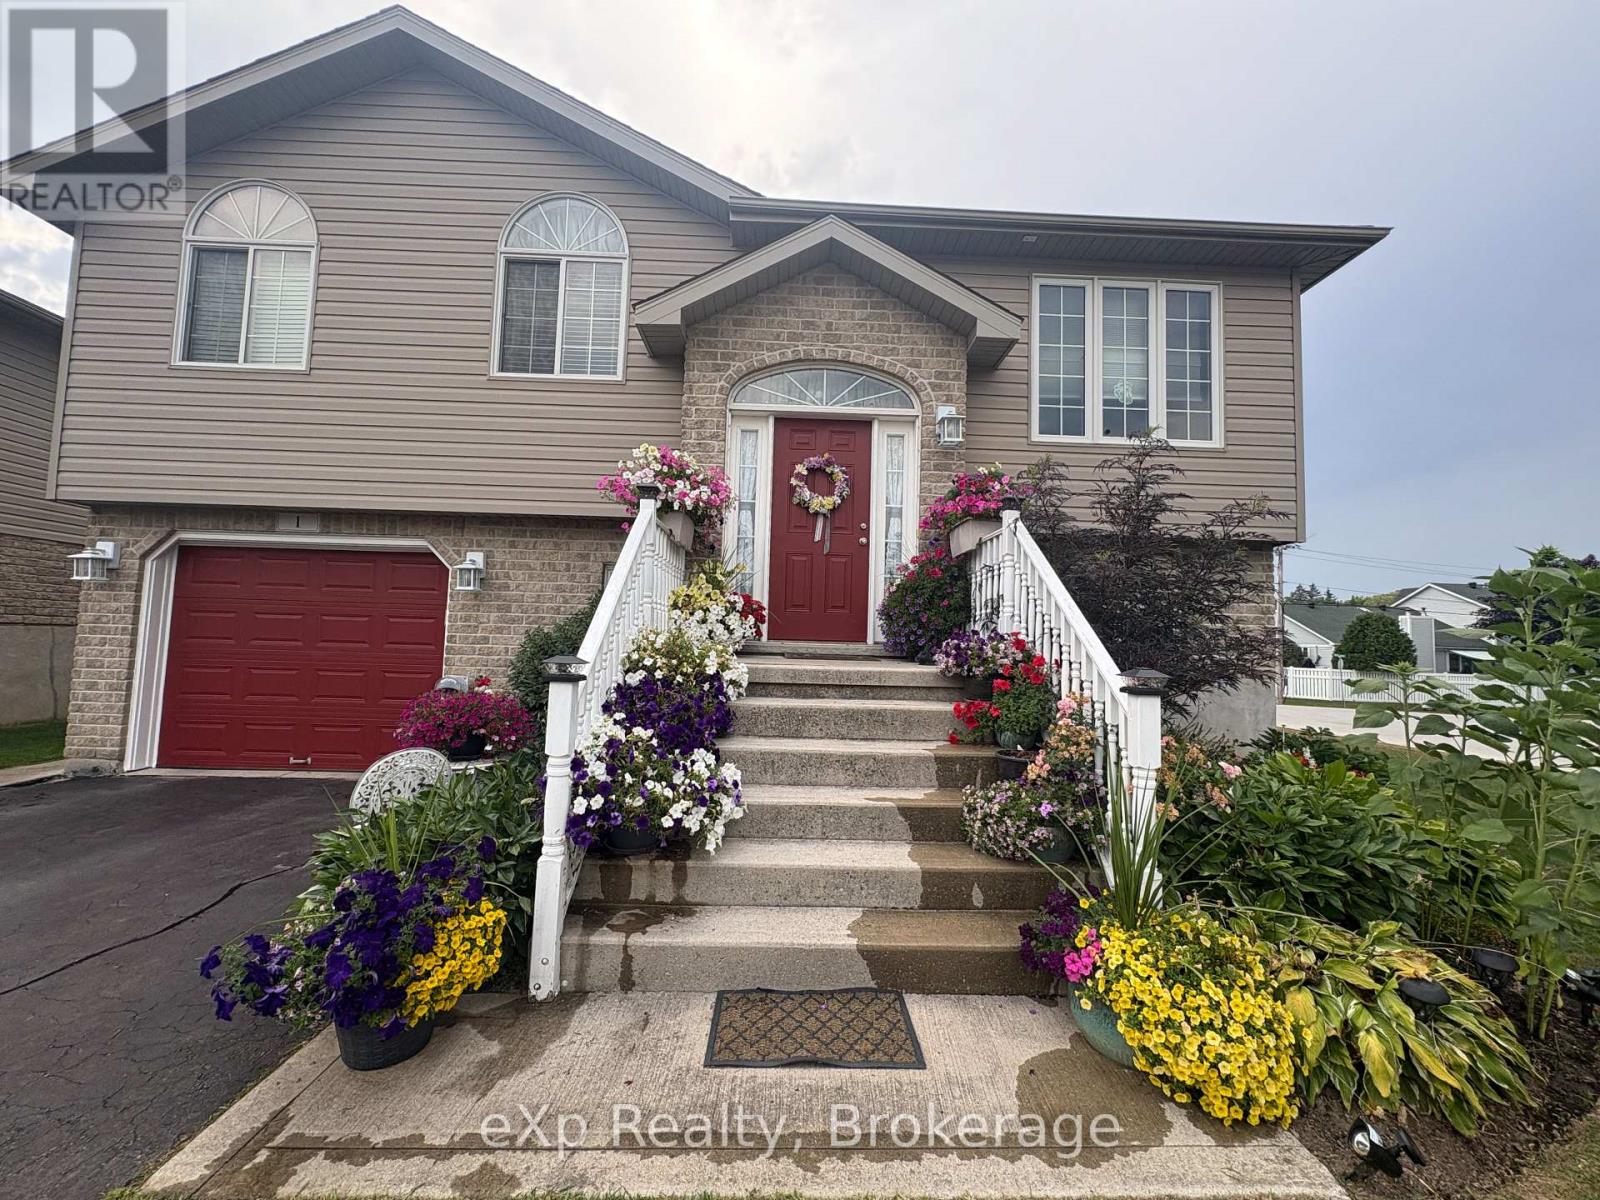
Located in a quiet neighbourhood, just blocks from the shores of Georgian Bay, is where you will find this wonderfully maintained 3 bedroom/2 bathroom raised bungalow. Along with 3 bedrooms and a full bath on the main level, you will find a great, open main living space, which includes an updated kitchen and a walkout to the back deck overlooking the generous lot. The lower level, with its large rec room space, full bathroom, laundry and storage, also features a walk out to the rear yard - this also offers the opportunity to potentially turn the bright lower level into an in-law suite. With plenty of parking, attached garage, a fully fenced yard (which includes double gate access from the side street), and 2 large garden sheds, this property might just tick all the boxes, so no reason to hesitate in setting up your viewing today! (id:42776)
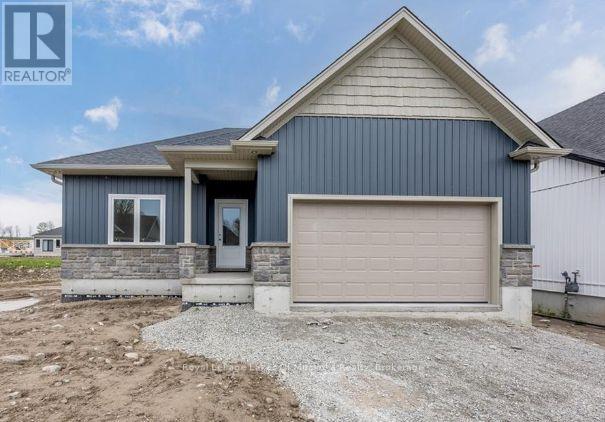
37 Harold Avenue
Severn, Ontario
Be in your gorgeous fully upgraded pre-build bungalow in the sought after town of Coldwater this year. The front exterior features stone accent and vinyl siding. This 1,228 sqft home is laid with vinyl plank flooring throughout, 9' main floor interior ceilings, and boasts 2 bedrooms, and 2 full bathrooms. Custom kitchen includes an island with shaker style soft-close doors and drawers, one pot and pan drawer, under counter lighting with light valence, and crown, with quartz kitchen countertop from builder's selection. The landscaping will be fully sodded as well as paver stones at the front entrance. Located in the beautiful community of Coldwater and is near ski hills, golf courses, trails, and just a walk away from any amenities. (id:42776)
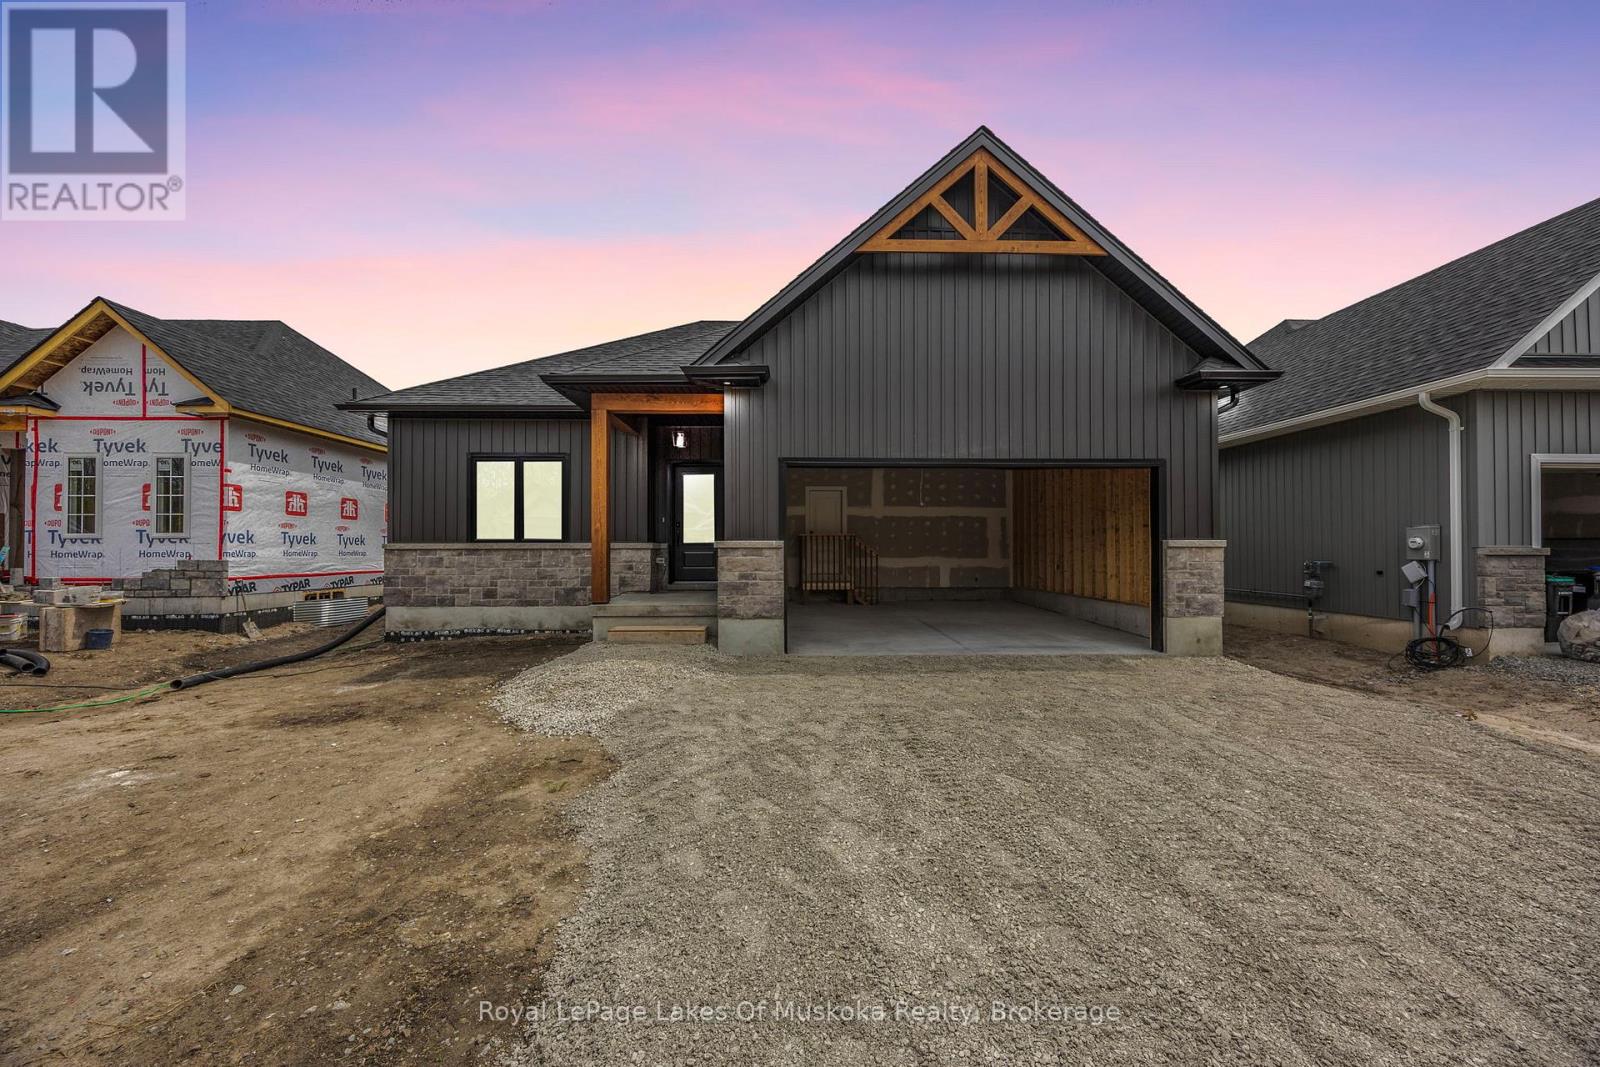
114 Brandon Avenue
Severn, Ontario
Be in your gorgeous fully upgraded pre-build bungalow in the sought after town of Coldwater this year. The front exterior features stone accent and vinyl siding. This 1,228 sqft home is laid with vinyl plank flooring throughout, 9' main floor interior ceilings, and boasts2bedrooms, and 2 full bathrooms. Custom kitchen includes an island with shaker style soft-close doors and drawers, one pot and pan drawer, under counter lighting with light valence, and crown, with quartz kitchen countertop from builder's selection. The landscaping will be fully sodded as well as paver stones at the front entrance. Located in the beautiful community of Coldwater and is near ski hills, golf courses, trails, and just a walk away from any amenities. (id:42776)
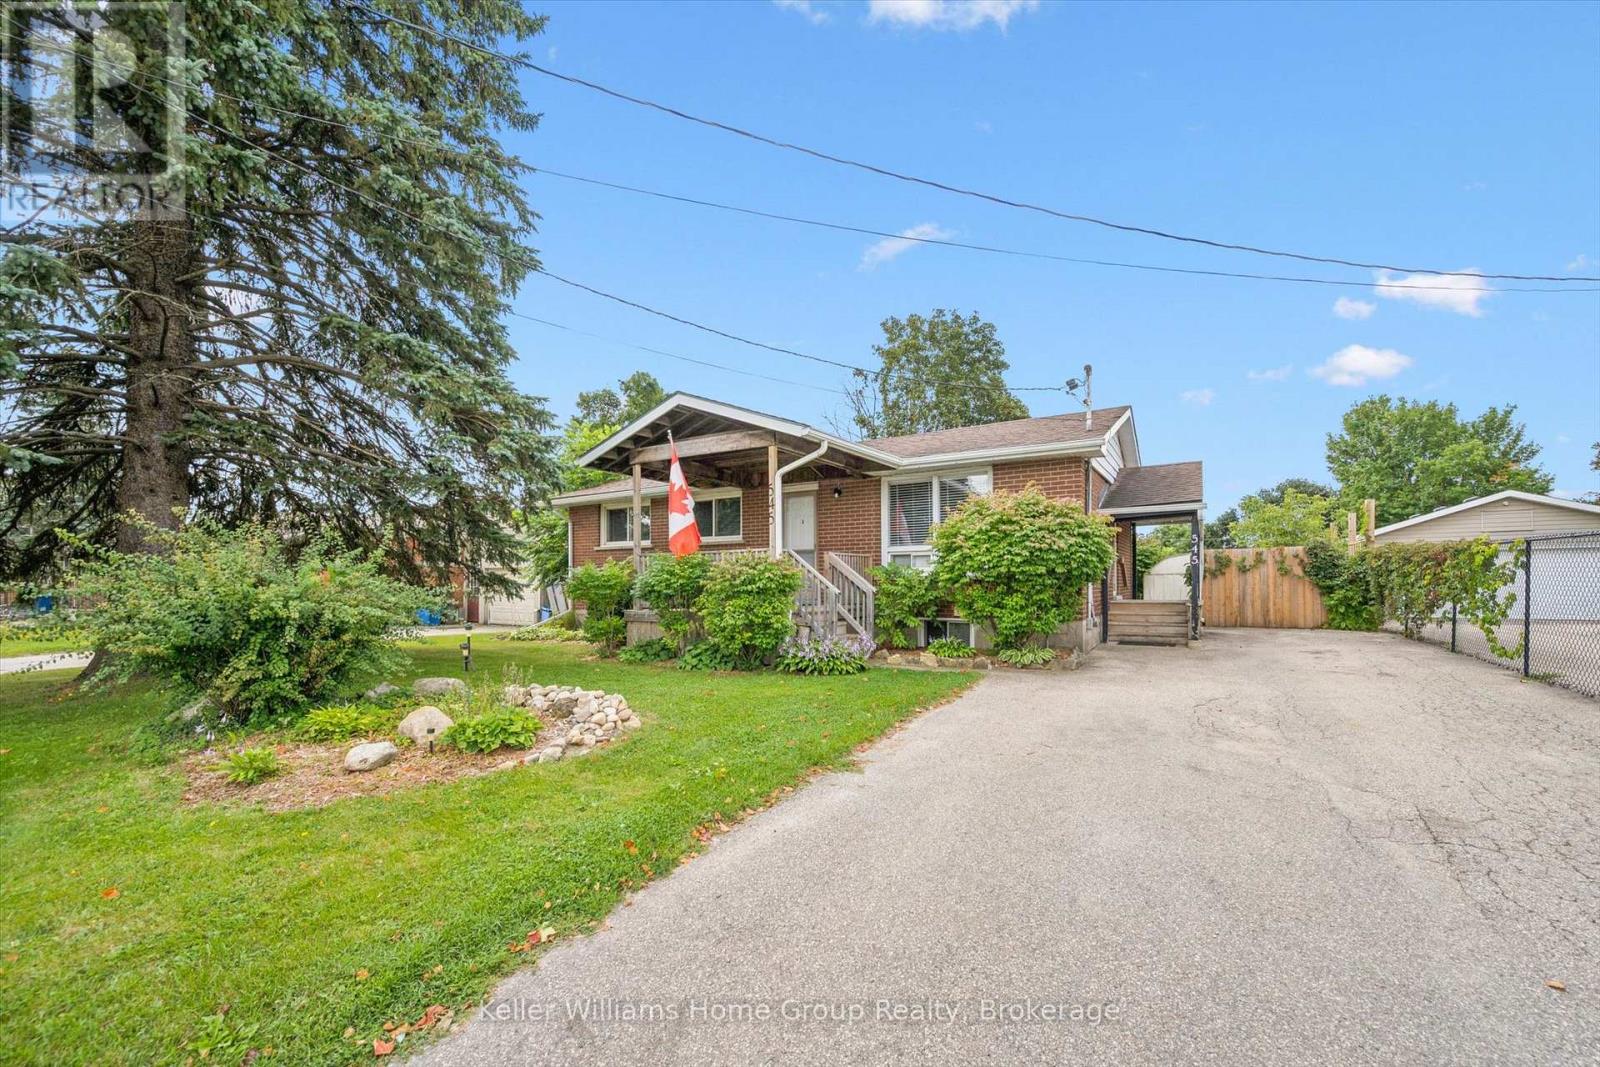
545 Gartshore Street
Centre Wellington, Ontario
Ideal home with a mortgage helper or excellent investment opportunity! This well-located bungalow on the north side of Fergus features a legal accessory apartment, offering excellent flexibility for first-time buyers, multi-generational living, or investors. A covered front porch welcomes you into the bright main floor, where the living room flows naturally into the eat-in kitchen with ample cabinetry and counter space. There are 3 comfortably sized bedrooms and a 3 piece bathroom. A covered side porch provides a convenient separate entrance to the lower level and could also serve as a second entry from the driveway if used as a single-family residence. The large backyard offers a great outdoor space to enjoy. The lower-level legal accessory apartment features two bedrooms, a kitchen, family room, and 3-piece bathroom. Shared laundry and additional storage add convenience and functionality. Whether you're looking for a mortgage helper, in-law accommodation, or the flexibility of a single-family home, this property offers plenty of options. Ideally situated within walking distance to parks, the Cataract Trail, schools, churches, shopping, historic downtown Fergus, and the scenic Grand River. With easy access to Guelph, Kitchener-Waterloo, and Highway 401, this is a great opportunity to own a versatile property in a convenient Fergus location. (id:42776)
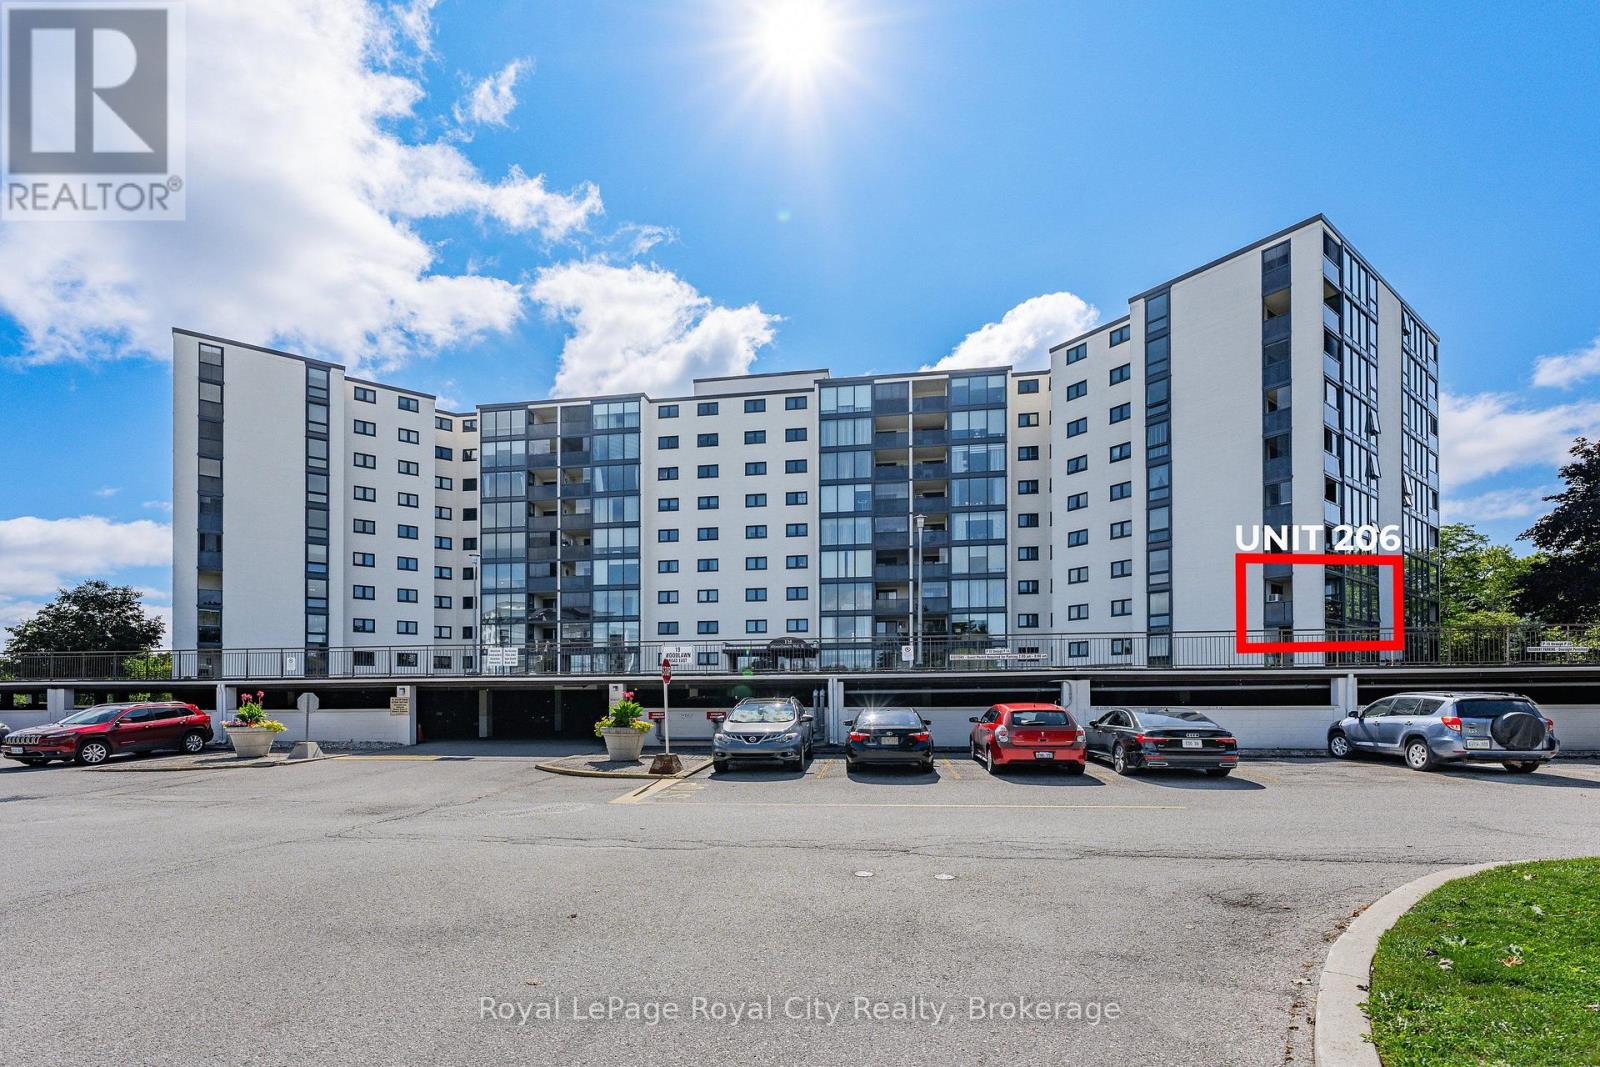
206 - 19 Woodlawn Road E
Guelph, Ontario
Welcome to this spacious and beautifully updated corner suite offering over 1,250 sq. ft. of carpet-free living in one of Guelph's established and community-oriented condo residences. From the moment you step inside, the generous proportions and natural light create an inviting atmosphere. Durable engineered flooring flows throughout the suite, creating a polished and cohesive finish. The spacious living and dining areas offer an ideal setting for both everyday living and entertaining. At the heart of the home, the beautifully renovated kitchen blends style and function with two-tone cabinetry, granite countertops, modern appliances, a beautiful copper apron sink and striking copper range hood. This thoughtful, high-quality renovation adds distinctive character rarely seen within the building. The dining area opens to a west-facing balcony overlooking the surrounding greenery, providing a comfortable outdoor space to enjoy. Three well-proportioned bedrooms offer flexibility for family, guests or a home office. The spacious primary bedroom features large closets and a two-piece ensuite for added convenience. A full main bathroom includes handrails for added safety. Exceptional storage continues with a large walk-in storage area featuring built-in cabinetry and shelving, plus additional storage in the ensuite laundry area. An upgraded electrical panel and surge protector, completed in 2022, provide added peace of mind. One assigned parking space is included, and the pet-friendly building offers an outdoor pool, exercise room, party room and resident clubs and activities that foster a welcoming community. Condo fees include heat, hydro and water, offering excellent value and simplifying monthly expenses. Ideally located in Guelph's desirable Riverside Park area, close to green space, walking trails, shopping, restaurants and everyday conveniences. Spacious, distinctive and thoughtfully updated, this is a home that is ready to be enjoyed. (id:42776)