

45 Kelsey Madison Court
Huntsville, Ontario
Welcome to Brookside Crossing, one of Huntsville's most sought-after communities by Devonleigh Homes, where modern living meets the best of Muskoka's four-season lifestyle.This beautifully maintained 3-bedroom, 2.5-bath townhouse offers the perfect blend of style, comfort, and functionality for first-time buyers, young families, professionals, or those looking to simplify without compromising on space.Step inside to discover a bright, inviting main floor featuring fresh paint, updated living room flooring, and a stylish new backsplash that gives the kitchen a fresh, contemporary feel. The thoughtfully designed kitchen is complete with stainless steel appliances, a spacious island, and plenty of prep space, making it ideal for everyday living and entertaining alike. Large windows fill the open-concept living and dining area with natural light while framing the impressive natural rock landscape beyond.Upstairs, the spacious primary suite provides a relaxing retreat with a walk-in closet and private 3-piece ensuite. Two additional generously sized bedrooms, a full 4-piece bathroom, and the convenience of second-floor laundry create a functional layout designed for today's busy lifestyle.The unfinished lower level offers outstanding future potential with a bathroom rough-in already in place, allowing you to customize additional living space, a family room, home office, gym, or guest suite to suit your needs.Located just minutes from downtown Huntsville, this exceptional home places you close to shopping, restaurants, schools, golf courses, and the area's renowned lakes and trails. Whether you're enjoying hiking, boating, skiing, snowmobiling, or simply exploring everything Muskoka has to offer, Brookside Crossing provides the perfect place to call home in every season. (id:42776)
88 Wesley Avenue
Wasaga Beach, Ontario
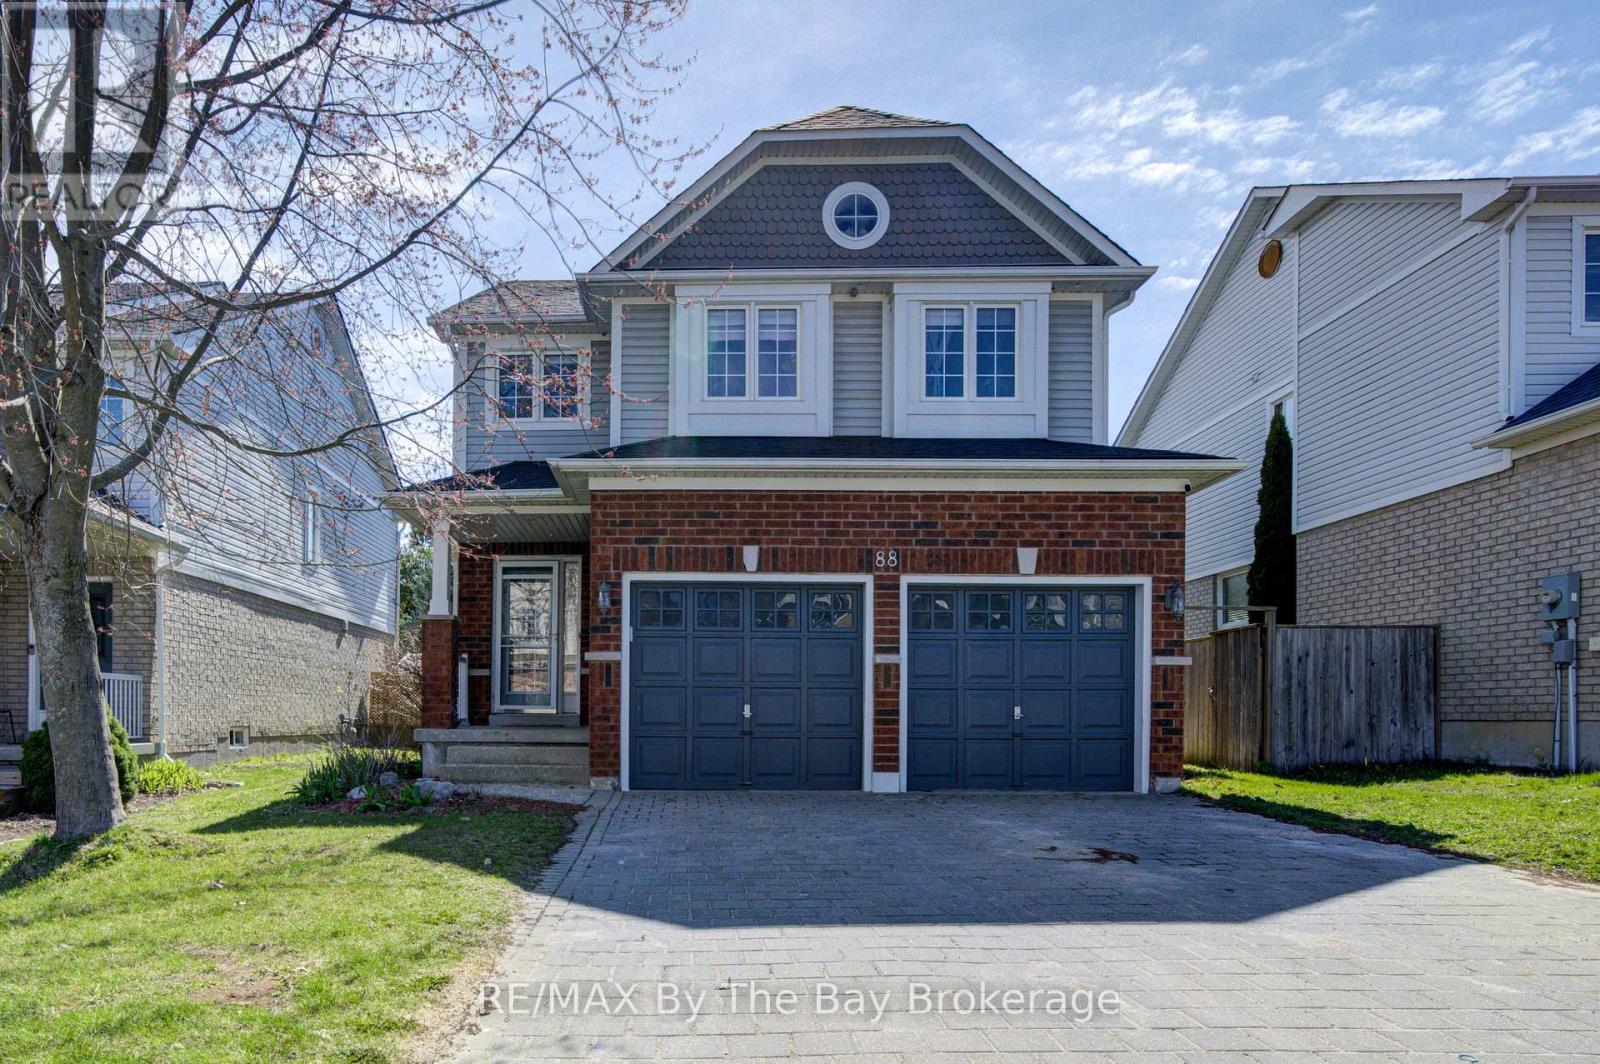
2 story brick home with 4 bedrooms all situated on the upper level. Main Floor Laundry with direct garage access to a 2 car garage with additional parking for 4 cars on a large interlocking private driveway in the sought after Marl Lakes area. Walking distance to the Beach and Marlwood Golf & Country Club. Fully fenced & professionally landscaped front and back yards complete with an oversized garden shed or workshop with full power. New Roof & On Demand Hot Water tank 2023 (id:42776)
53 Prosperity Drive
Kitchener, Ontario
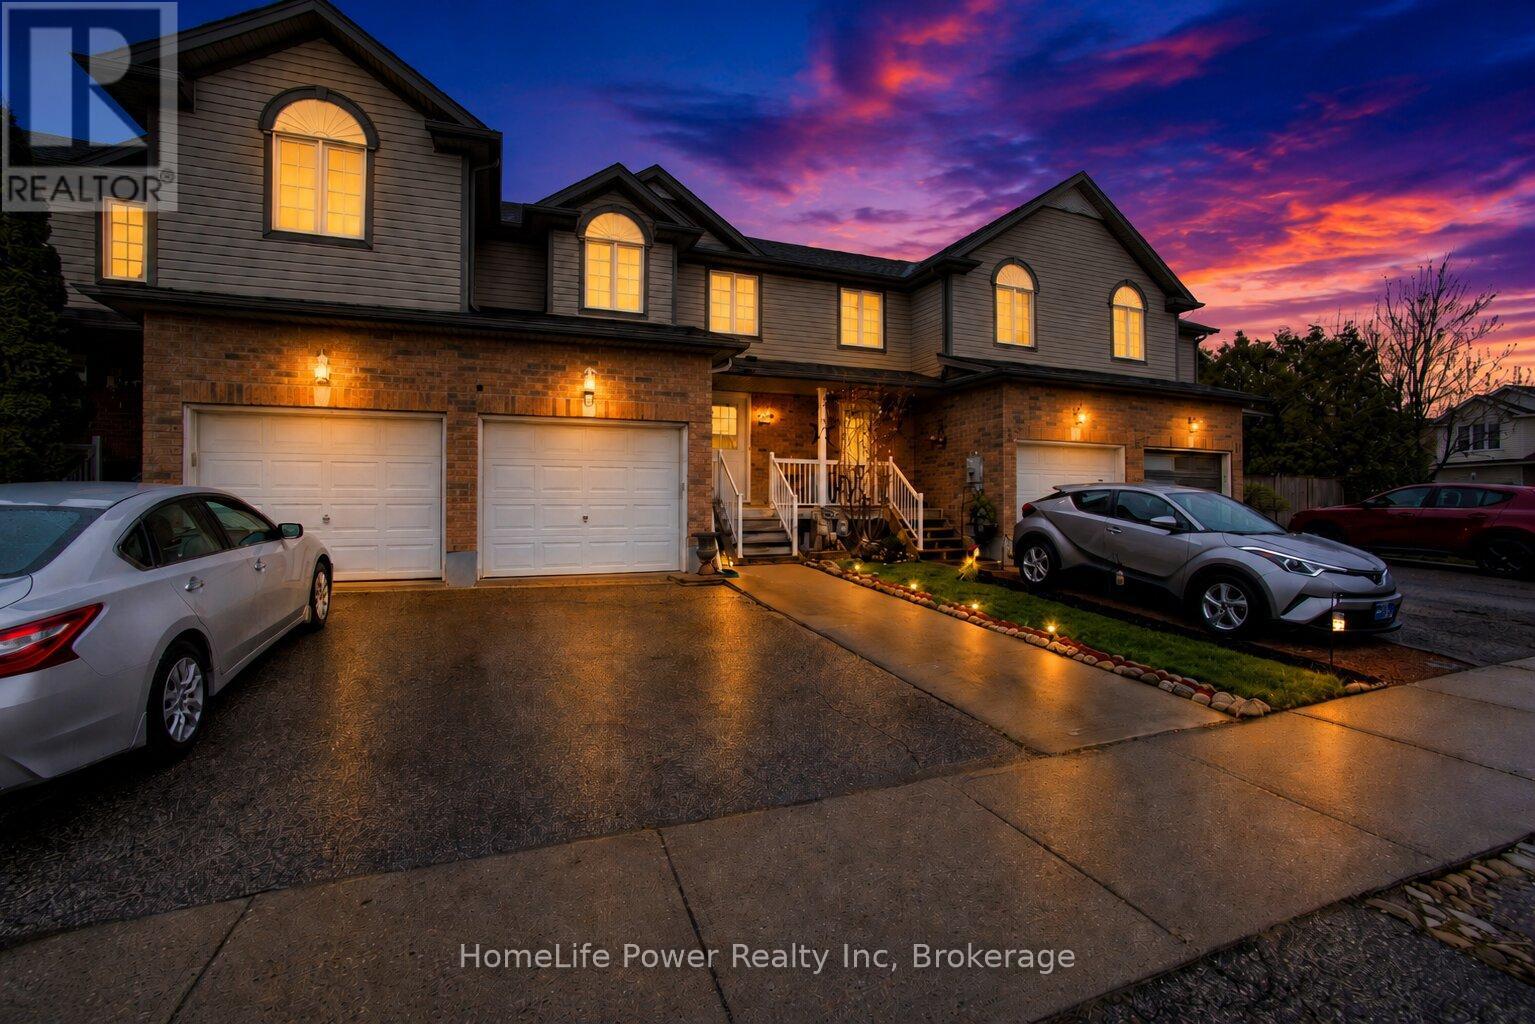
Welcome to this beautifully renovated freehold 3-bedroom, 2.5-bathroom home offering the perfect blend of modern updates, comfort, and everyday functionality. Step inside to a bright and inviting layout featuring stylish finishes, thoughtful upgrades, and a warm, move-in-ready atmosphere throughout. The spacious living area provides an ideal setting for relaxing or entertaining, while the updated kitchen offers a clean, modern feel for daily living. Upstairs, you'll find three well-sized bedrooms, offering comfortable spaces for family, guests, or a home office. The fully finished basement adds valuable living space and includes an additional bathroom, making it perfect for a recreation room, guest area, home office, or extended family use. Outside, the extended driveway provides parking for up to 3 vehicles, adding everyday convenience for homeowners and visitors alike. Conveniently located in a desirable Kitchener neighborhood close to schools, parks, shopping, public transit, major routes, and situated on a school bus route, this move-in-ready home is a fantastic opportunity for families, first-time buyers, downsizers, or investors. Washer (2021), dryer (2021), stove (2021), fridge (2021), dishwasher (2021), and A/C (2023) have all been recently replaced. (id:42776)
6980 Island 1810/bone Island
Georgian Bay, Ontario
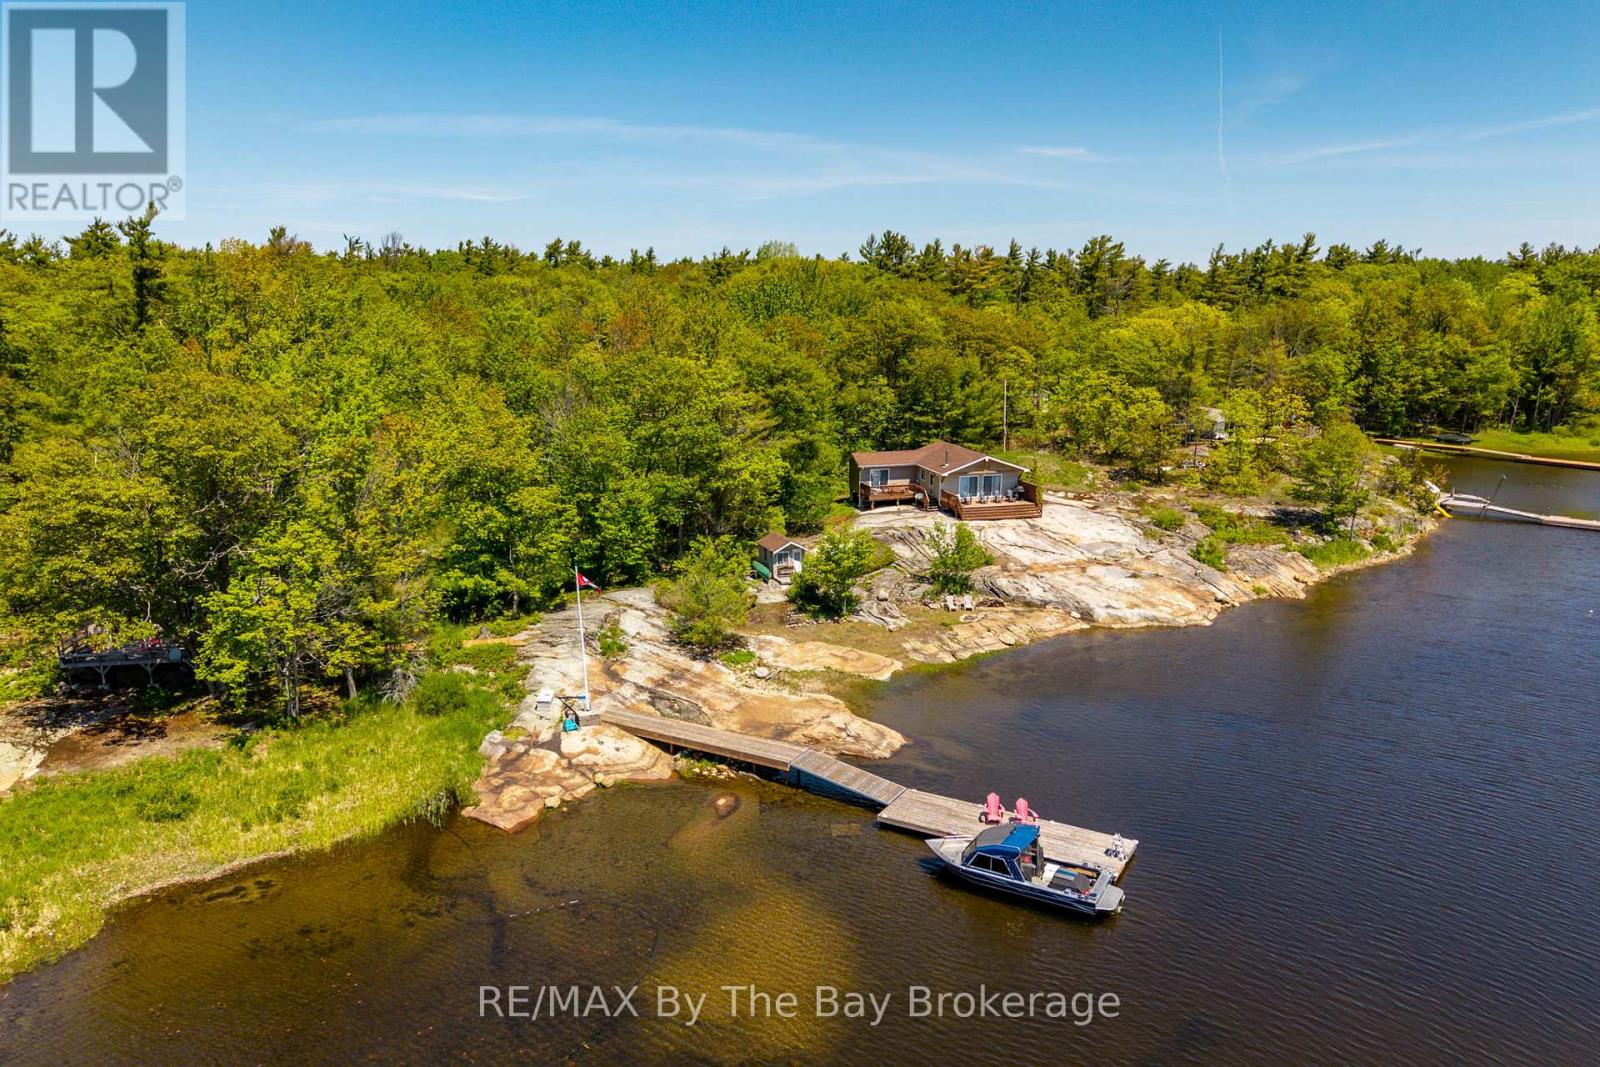
If you've been dreaming of a classic Georgian Bay getaway, this property has that easy, laid-back feel that makes it hard to leave. Set on about 1.75 acres with 435 feet of waterfront, the shoreline is gently sloping Georgian granite-perfect for kids to play, swim off the rocks, or just stretch out in the sun with a coffee. Down at the water, the newer dock (just 3 years old in 2026) features a large 10 x 32 floating platform that's made for long afternoons-whether you're tying up the boat, diving in for a swim, or hosting friends by the water. The main cottage has been recently finished and offers a bright, open-concept layout with three comfortable bedrooms and a full bath. The kitchen is nicely done with custom cabinets and brand-new appliances, and everything flows easily into the living space so everyone can be part of the moment. Outside, you've got two great decks-one across the front of the cottage (12 x 24) and another off the primary bedroom (10 x 18). Both give you those wide, peaceful views of the bay, whether it's morning coffee or sunset drinks. There's also a separate cabin-just under 500 sq. ft.-that works perfectly for guests or extended family. It's open concept with its own bedroom, living/dining area, kitchenette, and a handy 2-piece bath. For storage, you'll find a smaller shed perfect for water toys and a larger one for tools and gear, so everything has its place. In addition, the 19' Larson bowrider with trailer is included and the 2026 dockage at Bluewater Marine is paid for and transferable. It's the kind of property where days are spent outside, evenings are quiet, and life naturally slows down-a true Georgian Bay escape. (id:42776)
332 Daniel Crescent
Centre Wellington, Ontario
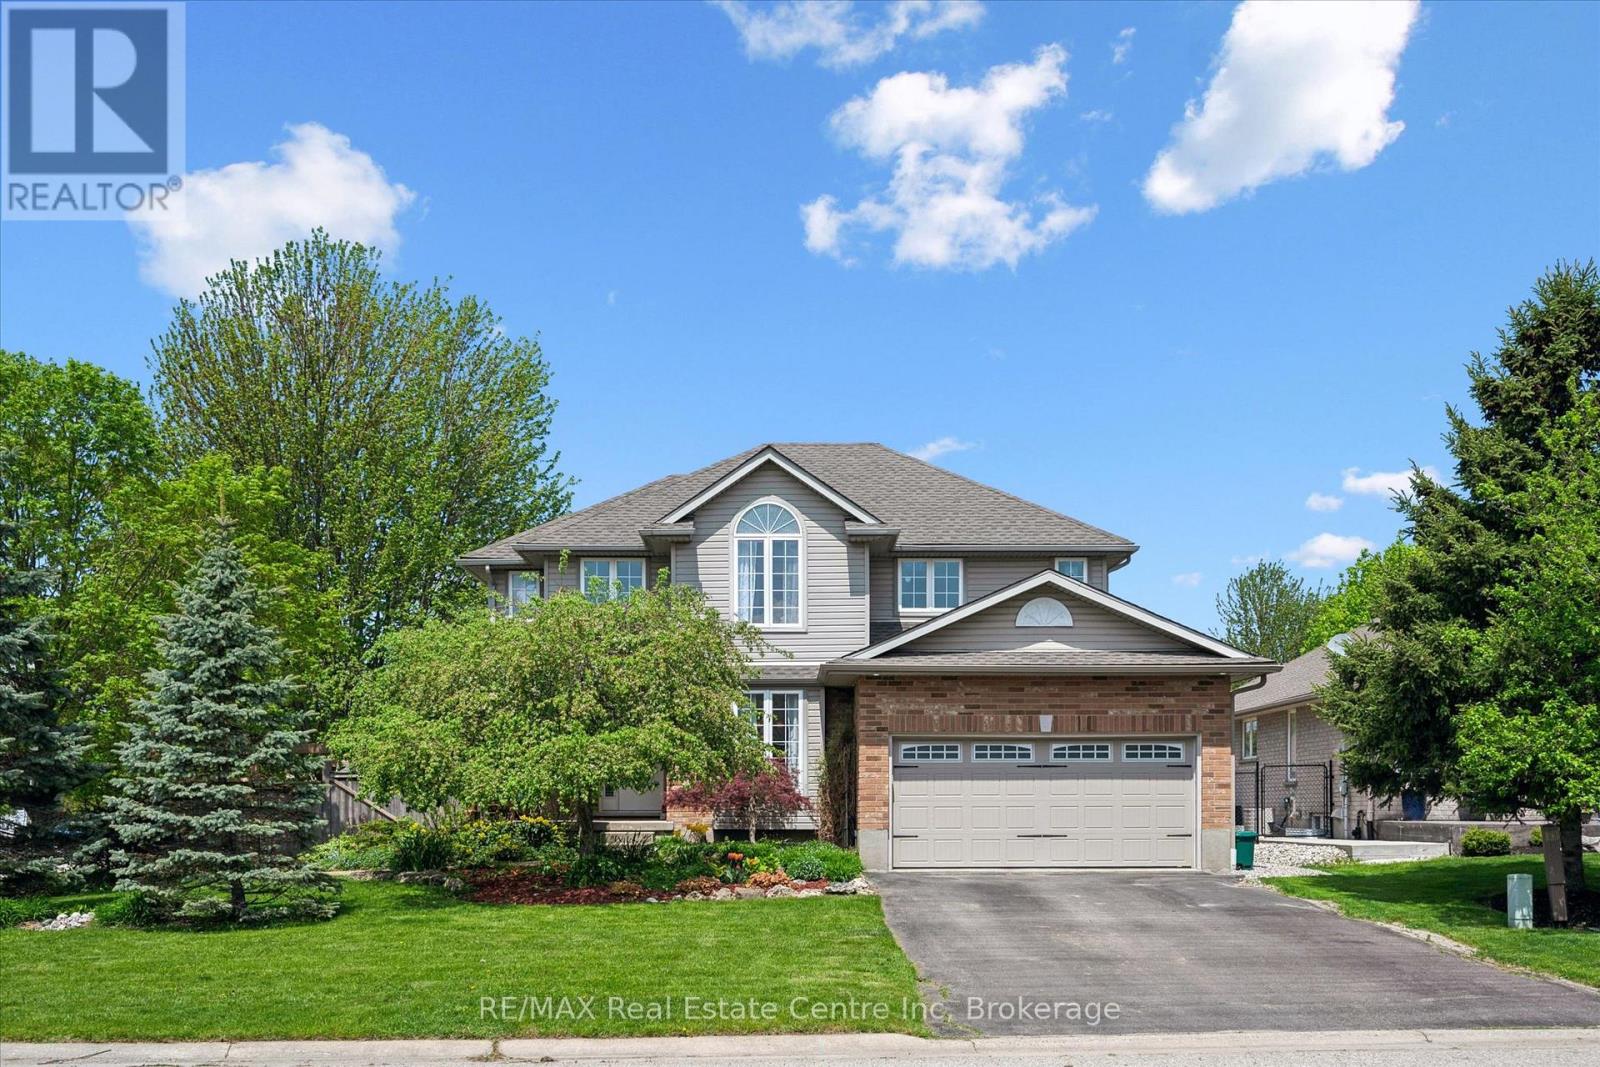
When you arrive, you're welcomed by an inviting, spacious front porch on a sunny corner lot, surrounded by a private garden oasis and lovely flowering beds-just right for morning coffee, easy conversation, or getting lost in a good book. Step inside to an open-concept main floor that brings everyone together across the living room, dining area, and kitchen with a welcoming breakfast bar. Sunlight pours through large windows, and sliding doors lead to the deck with a natural gas BBQ for relaxed weeknight dinners. Main-floor laundry with a natural gas dryer adds everyday convenience. Outside, the fully fenced yard offers both a deck and a concrete patio-made for family time and larger gatherings. Upstairs, the generous primary bedroom features a 4-piece ensuite with a soothing soaker tub, along with three additional comfortable bedrooms. A versatile front room adapts to your life-a graceful dining space for holidays, a quiet home office, or a relaxed extra family room. The finished basement extends the living space with an office or guest room, an exercise/game area, and a lovely 3-piece bathroom. Movie nights shine in the basement family room's home theatre, complete with a receiver and five Infinity speakers. Walk to the Elora Gorge, nature trails, and the charming village filled with quaint shops and restaurants. Both Catholic and public elementary schools are within walking distance, and you're close to school bus routes for Centre Wellington D.H.S. located in nearby Fergus. In vibrant Elora-where community and nature come together-this is a place to gather, exhale, and feel at home. (id:42776)
33 Birchwood Trail
Wasaga Beach, Ontario
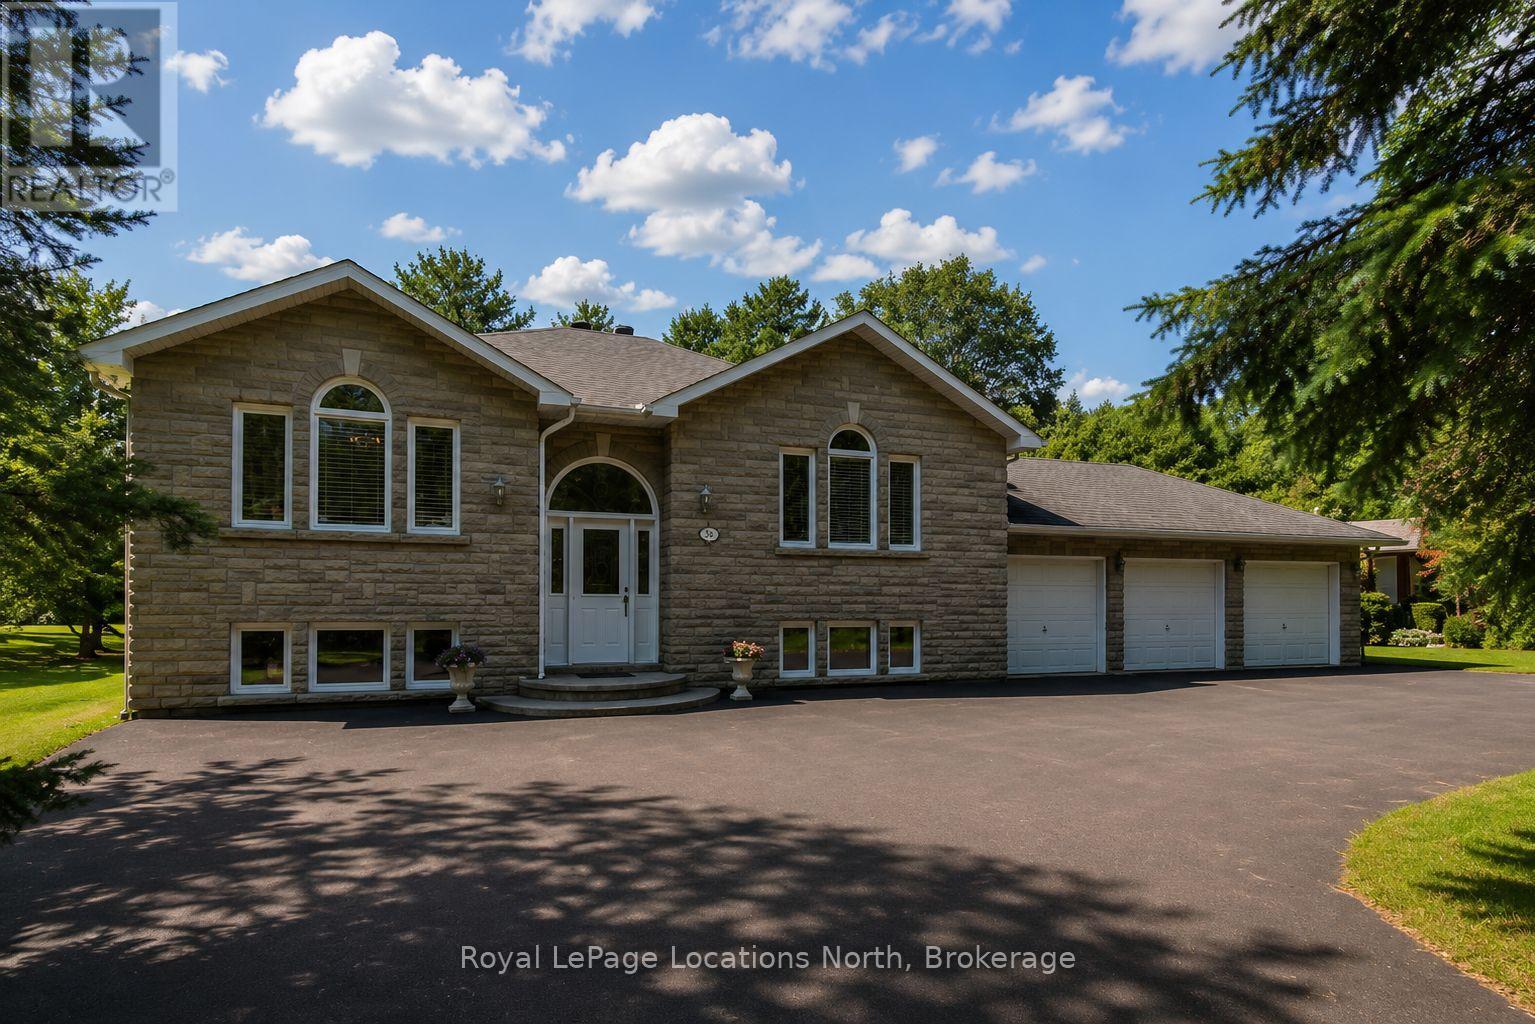
Amazing opportunity to own a custom-built, all-brick raised bungalow (with a 3-car garage) on a large mature-treed lot in the VERY popular area of Sunward Estates in the East End of Wasaga/Allenwood Beach. This subdivision of extremely well-kept homes is known for its peacefulness, tranquility, great neighbours, gorgeous landscapes, mature trees, walking trails & parkette - all within a very short walk to the sandy shores of the world's longest freshwater beach - Wasaga Beach. At 1,635 sq. ft. (on the main floor), this gorgeous home has something to offer everyone - a family room (with a 2-sided gas fireplace to the living/dining area & walk-out to the deck), a formal living/dining room (with vaulted ceilings), a stunningly beautiful, brand new custom kitchen (with quartz countertops, stainless steel appliances & breakfast bar) that opens to the eating area/breakfast nook (with another walk-out to the large sundeck), a huge primary bedroom (with wall-to-wall closets & a 3-pc. ensuite), a large guest bedroom with a special bunk area for kids & grandkids, a 4-pc. bath & an entrance-level mudroom/laundry. The fully finished basement (adding another 1,570 sq. ft.) has its own separate entrance & offers a tremendous opportunity for a potential in-law suite (if desired). You'll love the beautiful open-concept Rec. Room (with gas fireplace & wet bar); a 3rd bedroom, an office/gym/craft room, and another 4 pc. bath. Located on a school bus route, this beautiful home/location is also great for families. This huge pie-shaped lot (with 136' frontage) offers a gorgeous park-like setting, offering the ultimate in privacy. And if a garage (& extra parking) is important to you, WELL how about a 3-car garage (with a tandem garage door at the back, which is perfect for trailer, boat, & RV storage) & a paved circular driveway that can park up to 15 cars!! Upgrades include that stunning brand new (2026) custom kitchen with all new appliances, laminate flooring, and gas furnace (2020). (id:42776)
390 Puddicombe Road
Midland, Ontario
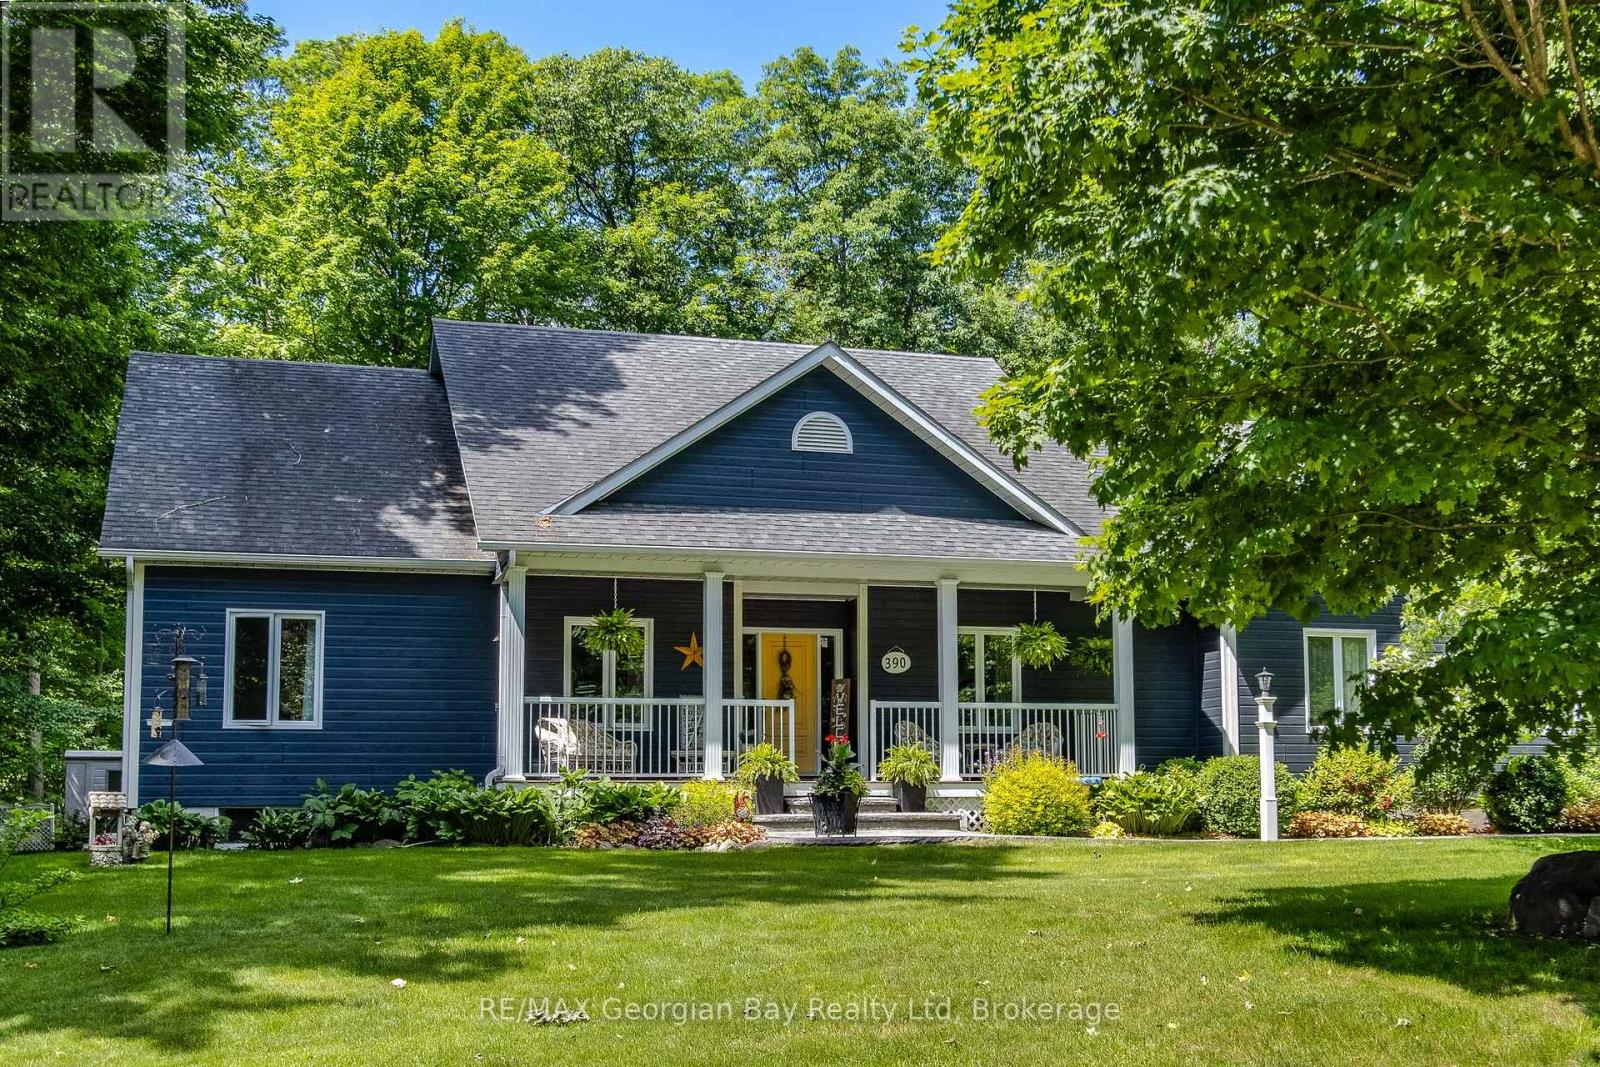
Escape to Midland Point and enjoy seamless indoor-outdoor living in this sprawling bungalow on 0.85 of an acre with a pool and backing onto treed beauty for ultimate privacy and nature at your doorstep. You have plenty of deck options for sun or shade, a lower patio, firepit area, covered front porch and a large screened sunroom off the dining area for your added comfort. For family fun nights and entertainers alike, this home has the ultimate rec room complete with plenty of seating space, a gas fireplace and a large wet bar area for your resident mixologist. And did we mention the 3 bedrooms up and 2 down, 3 1/2 bathrooms, open-concept main spaces and added details like built-ins, storage galore, a separate office with pocket doors, and walk-in pantry? There is also an oversized 2-car garage as well as a generator for your peace of mind. All this and it's located on a quieter dead-end street in an established neighbourhood, just up from the water and minutes to town. Be close to Georgian Bay and all the other amenities our wonderful shoreline community has to offer you, including cultural centres, golf, trails, marinas and the waterfront. A short drive to our lovely downtown shops, restaurants, the hospital, the arena, YMCA, the library, Awenda Park and Little Lake Park for outdoor fun throughout the seasons. Commuting distance to Barrie, Wasaga Beach, Orillia, and 90 minutes to the Toronto area. This is a very special opportunity for families or couples of all ages to build memories here. Schedule your visit today! (id:42776)
177 Watson Road N
Guelph, Ontario
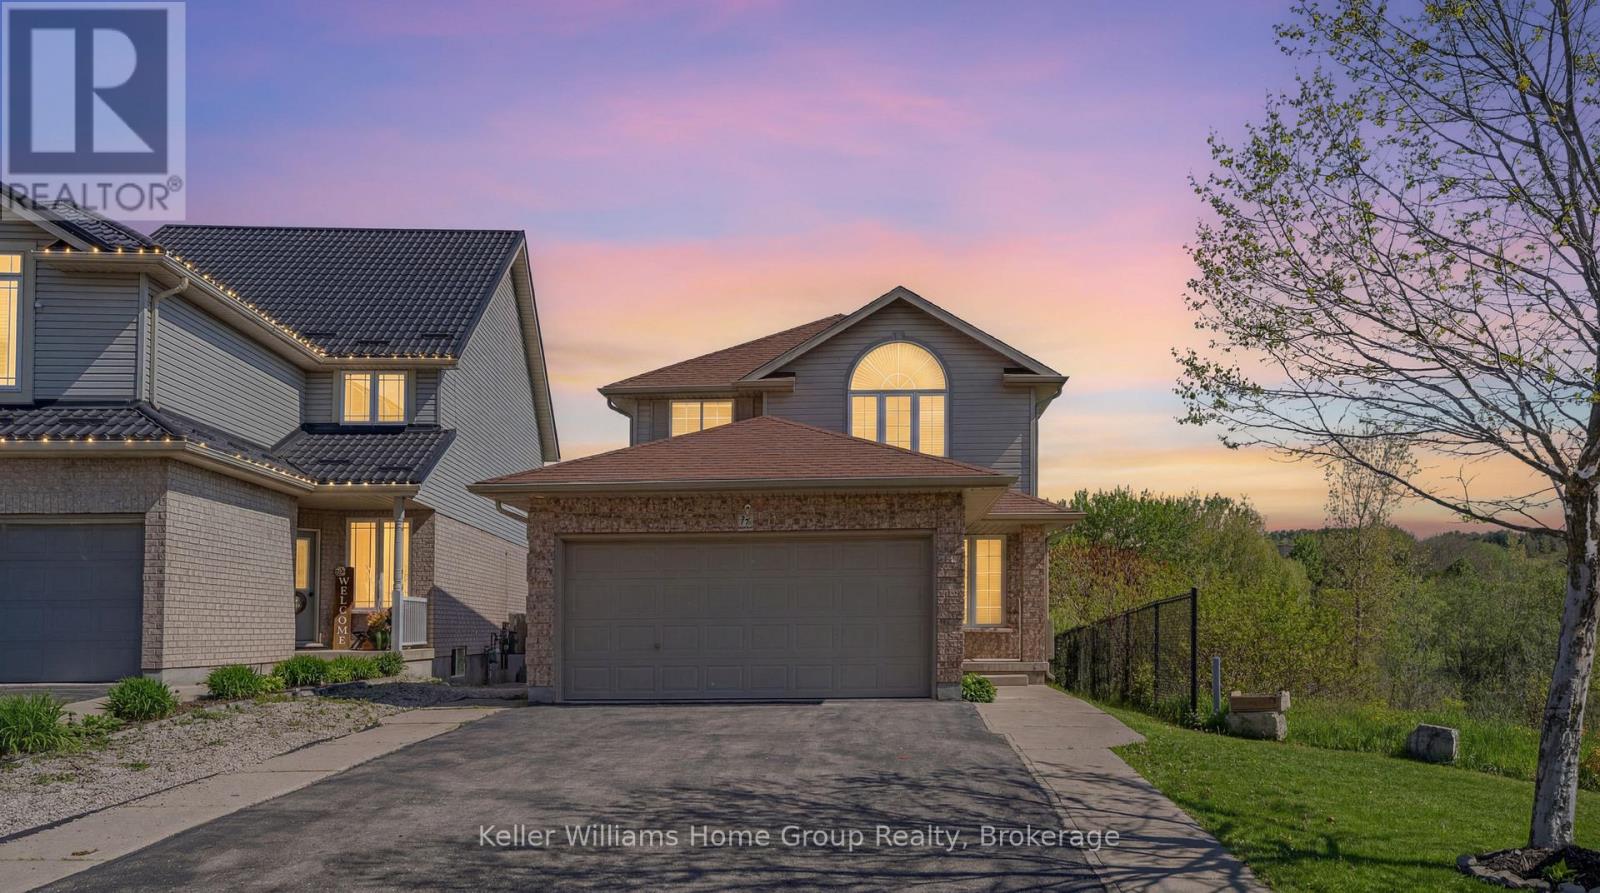
FREEHOLD (NO CONDO OR POTL FEES) Offering Low-Maintenance Living In The Highly Sought-After East End Of Guelph over 2300 sqf of living space. Welcome to 177 Watson, situated on a premium corner lot, this beautifully maintained family home offers the perfect blend of comfort, convenience, and natural surroundings. Ideally located close to top-rated schools, parks, scenic walking trails, public transit, shopping, and quick access to Highway 401, it's an excellent choice for families and commuters alike. Step inside to a bright and inviting open-concept main floor featuring a spacious family room, formal dining area, and convenient powder room. The functional eat-in kitchen is complete with stainless steel appliances, plenty of cabinetry, and sliding doors leading to a large pie-shaped backyard. Enjoy peaceful pond and wetland views, creating a private natural setting filled with wildlife and beautiful scenery year-round. Upstairs, the spacious primary retreat showcases a vaulted ceiling, walk-in closet, and private 4-piece ensuite. Two additional generously sized bedrooms with ample closet space and another full 4-piece bathroom complete the upper level. The fully finished basement features a separate walk-up entrance, offering incredible flexibility for an in-law suite, home office, recreation space, or potential income opportunity. This is a rare opportunity to own a move-in ready home in one of Guelph's most family-friendly neighbourhoods book your private showing today! (id:42776)
1579 Wainman Line
Severn, Ontario
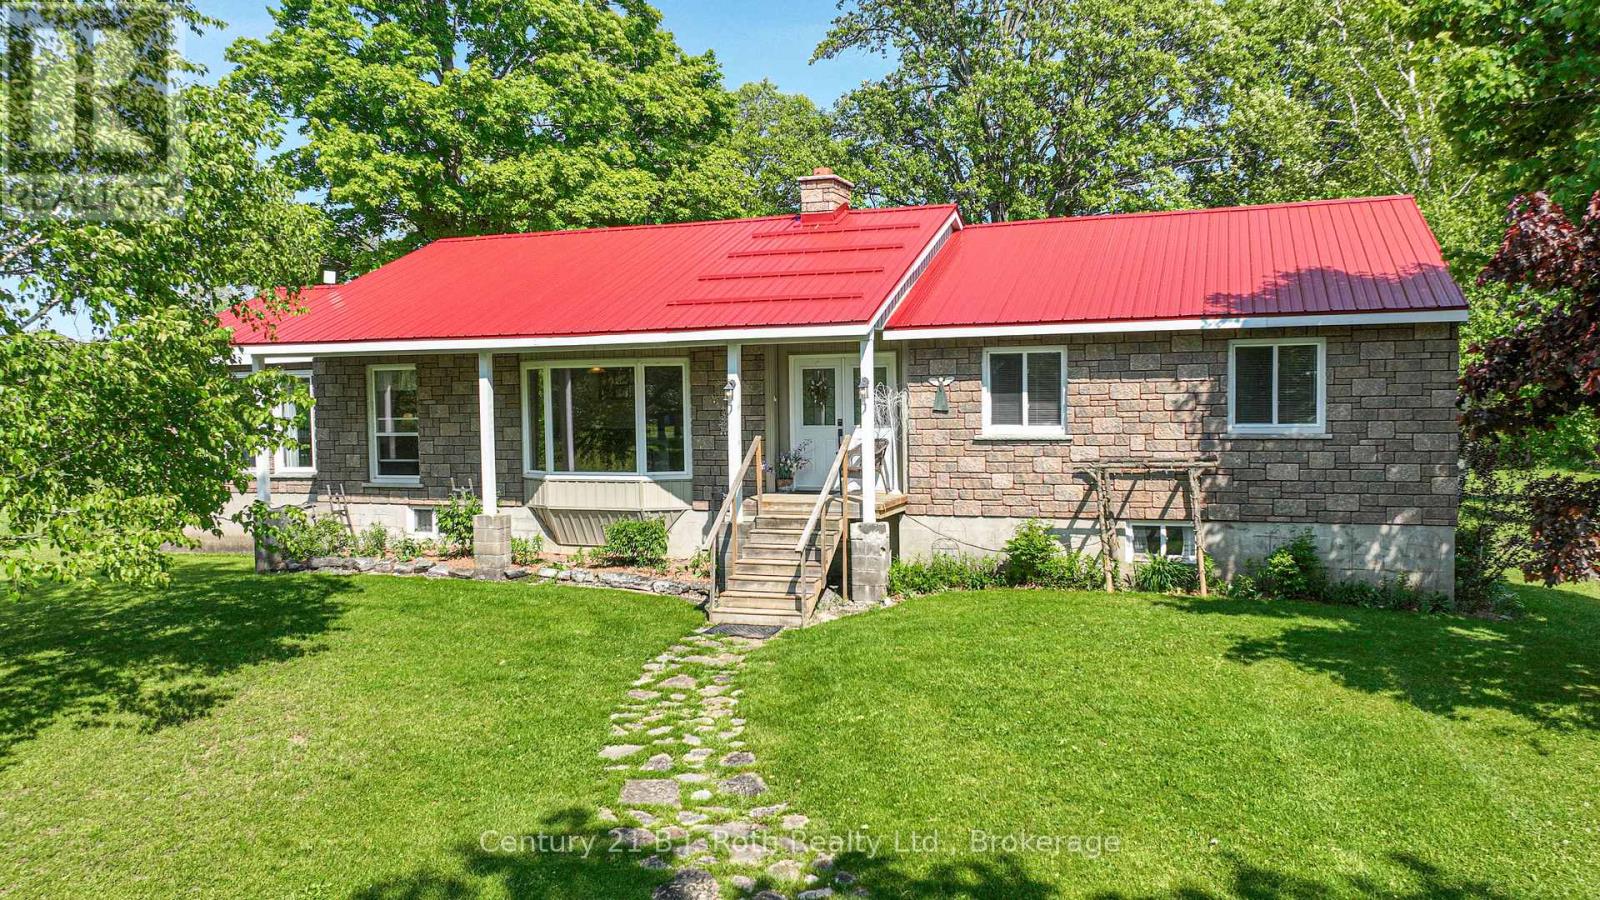
When you decide to buy a home sitting on 100 acres of land your not just buying a home, you are buying a way of life, a place for your kids to grow up with some of the best childhood memories possible with so much space for all the animals they could ask for, snowmobiling, ATV'ing, dirt biking, s'mores and hotdogs around the open fire, maybe host family reunions with so much space for tents, trailers and RV's, live off the land or just play on the land, grow your own food or set up a country stall and sell to the community! The same community that you would be putting down what could be roots for generations to come! And this home has you covered for any and all these possibilities. The upper level features 3 spacious bedrooms, master bedroom has private ensuite and walk out to the back deck and pool area, sitting room with walk out to deck, huge eat in kitchen , large bright living room with fireplace, and my personal favourite the massive dining room ( big enough to host the largest of family gatherings) with wall to wall windows for a panoramic view of the pasture, creek area and front gazebo and firepit area, plus a private office area. Outside features enclosed gazebo area, fire pit area, kids play area, large barn with a portion now being used as a garage work shop area, plus 3 big pen areas with 3 water bowls that recently had cattle, water is supplied to the barn from the house well, 200 amp service ( panel upgraded approx. 10 years ago) The steel silo is large enough to hold 90 ton grain. The 100 acres are approx. 25 acres of pasture to the west side of the house plus approx. 15 acres to the back of the house capable of supplying 100 big round hay bales, the rest of the land is mixed bush. This amazing family home has been lovingly cared for and maintained (id:42776)
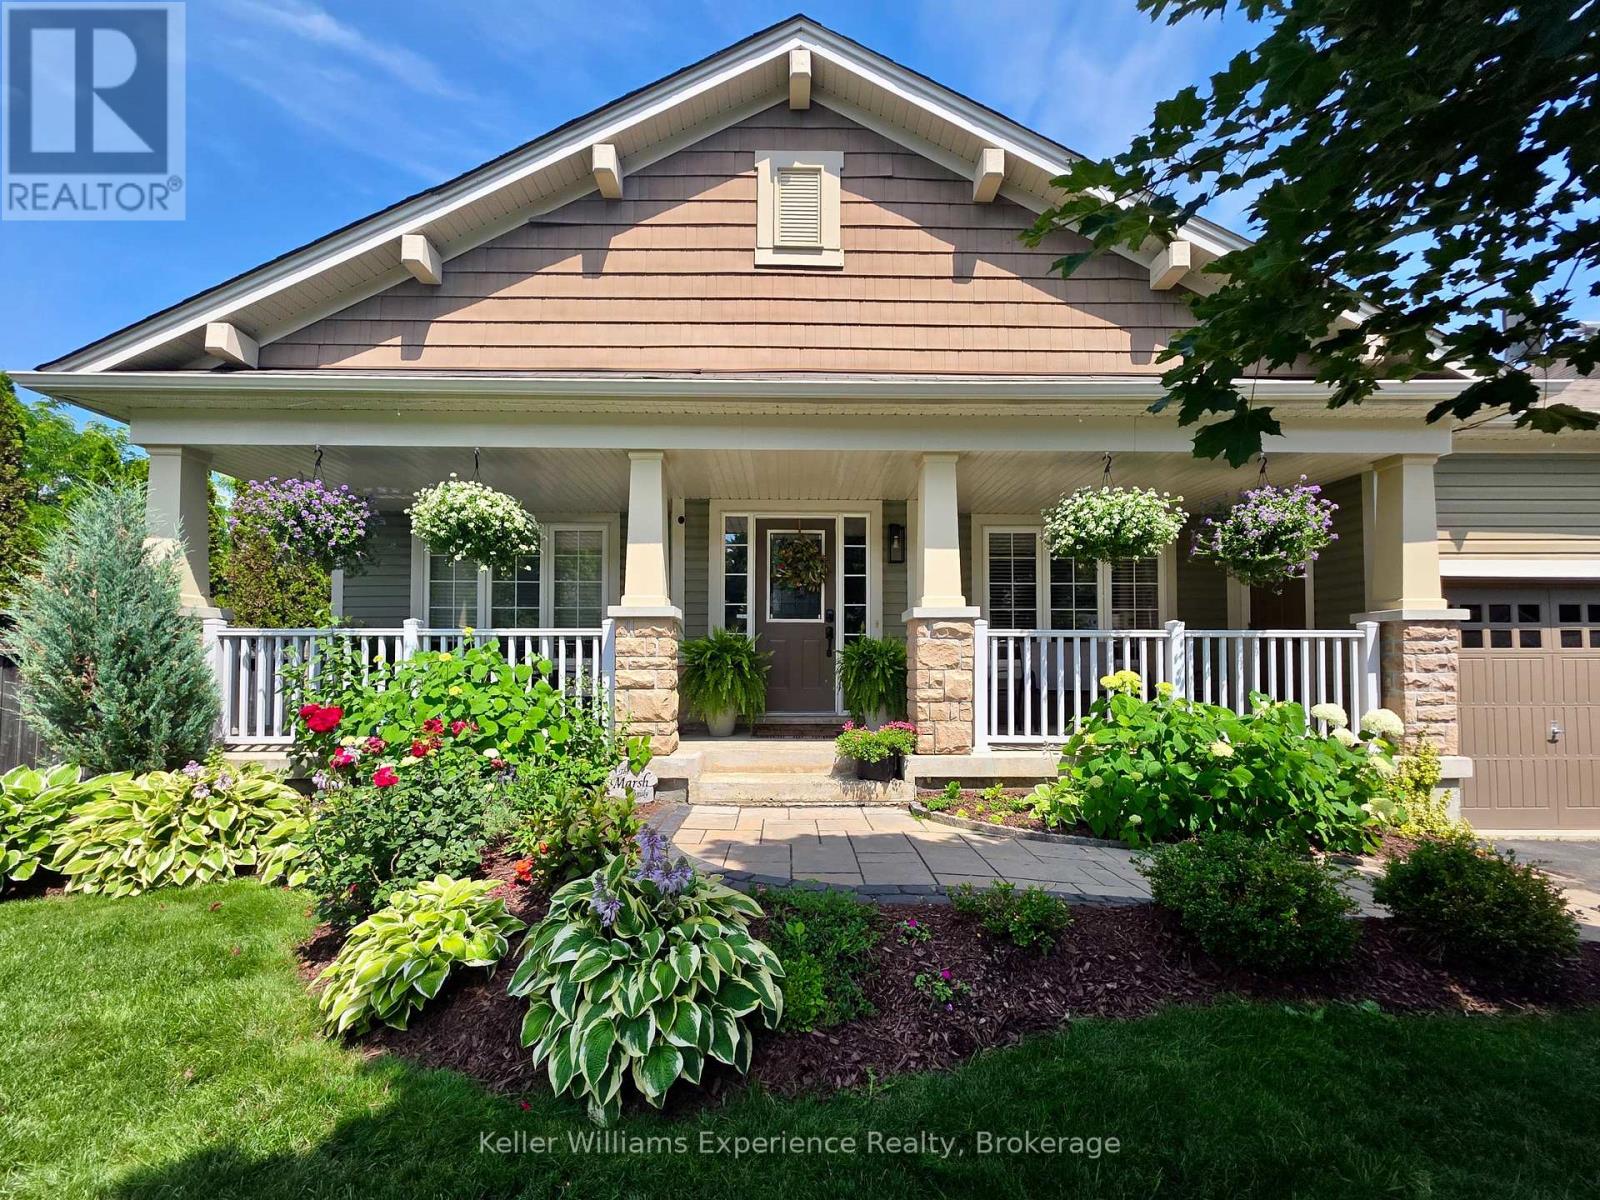
22 Rosemead Close
Bracebridge, Ontario
This well maintained bungalow is situated in one of Bracebridge's most popular subdivisions and just steps to the Sportsplex and BML Secondary School. A lovely interlock stone walkway leads to the main entrance which is flanked by a large covered front porch that offers inviting spaces for resting and relaxing as the sun sets and includes man door to garage. Inside, the open concept main floor is bright and airy and includes a very spacious living room with pot lights, hardwood flooring, gas fireplace and built-in shelving. The tastefully finished and recently renovated kitchen features quartz counters and backsplash, a gas range, built-in microwave and large centre island with loads of storage, and leads to the sun-drenched dining room with garden door to a 16' x 22' back deck overlooking the private, fully fenced, park-like backyard perfect for kids, pets or a future pool. The primary bedroom includes a walk-in closet and full 3 pc ensuite bathroom, and there's an additional main floor bedroom and full 4 pc bathroom. Main floor laundry room (currently in use as a nursery) makes washing and drying a breeze. The full basement offers an additional bedroom, 3 pc bathroom with jacuzzi tub, large family room with integrated fireplace and space for everyone. Large utility room with ample storage. BONUS: Attached double garage is insulated and heated for comfortable winter use or hobbies and features a workbench and tonnes of storage. Extras: Whole home water softener system. Central vacuum. Shed for storage in backyard. (id:42776)
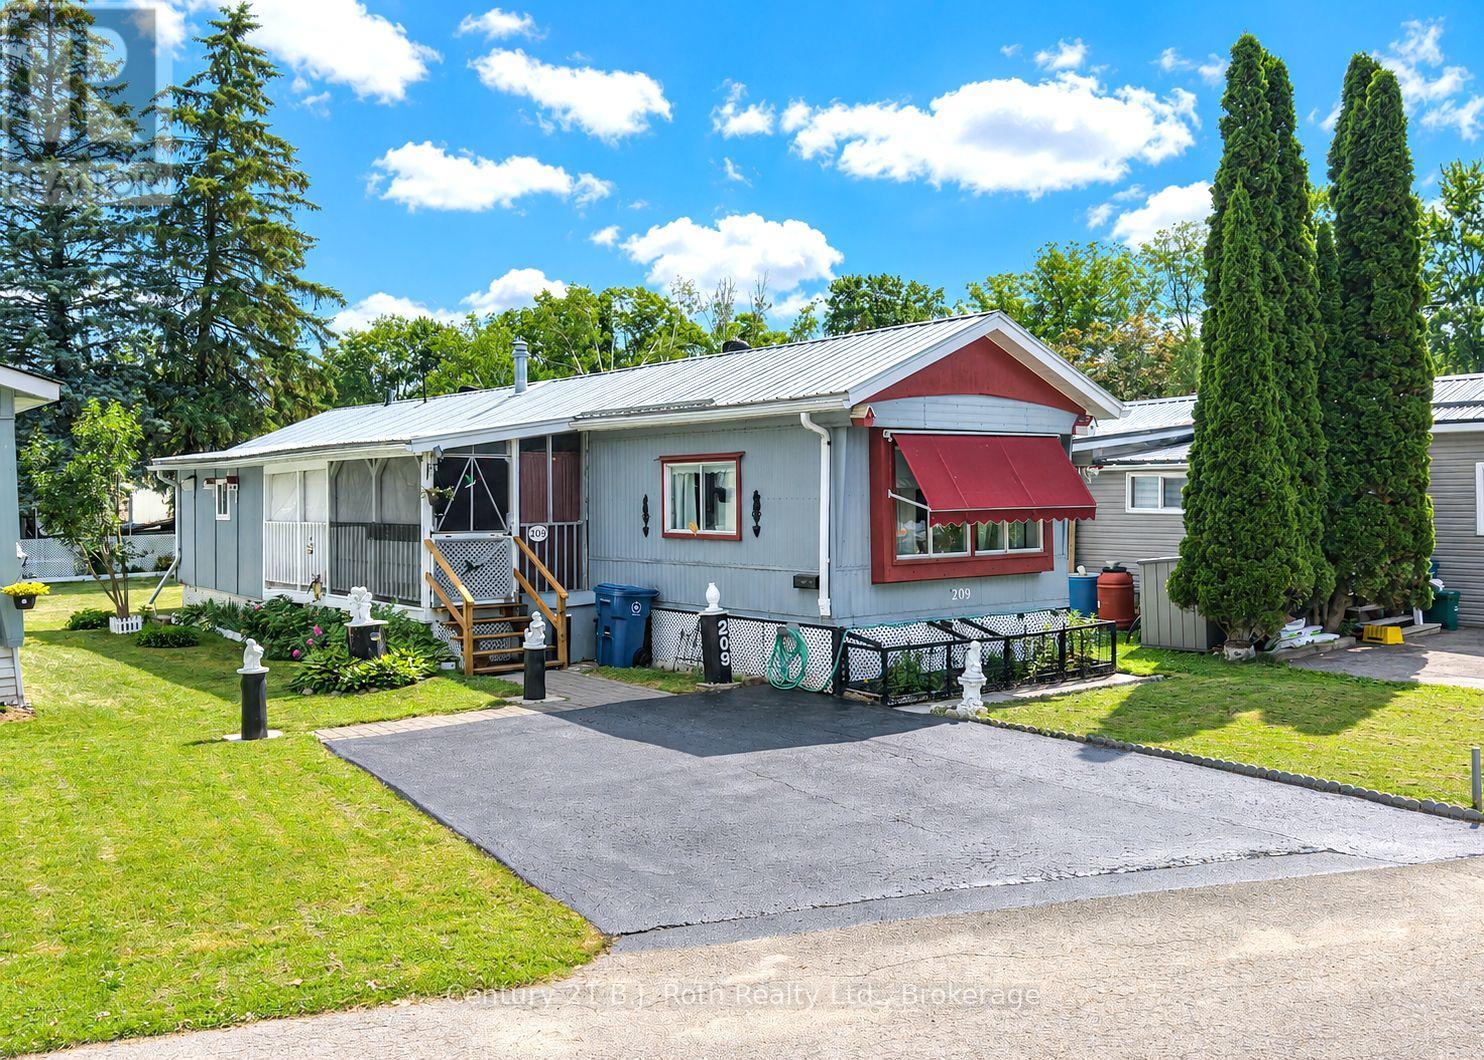
Lot 209 - 580 West Street S
Orillia, Ontario
Welcome to easy, carefree living in the Lakeside Estates community! This Charming 2-bedroom mobile home offers a warm and inviting atmosphere. The Dining room features attractive Built-in Cabinetry. The 5-piece bathroom conveniently incorporates full Laundry facilities. The Primary Bedroom is complete with a Walk-in Closet. The Delightful 3-season Sunroom provides the perfect place to enjoy your morning coffee and unwind with a good book. An unheated Workshop offers excellent space for hobbies, storage, or DIY projects. Step outside to appreciate the Pretty Gardens, paved Double Driveway, and durable Metal Roof that add to the home's appeal and value. Ideally situated in Lakeside Estates, directly across the road from beautiful Lake Simcoe, you'll enjoy easy access to Kitchener Park and its many Recreational Amenities. Welcome Home! (id:42776)
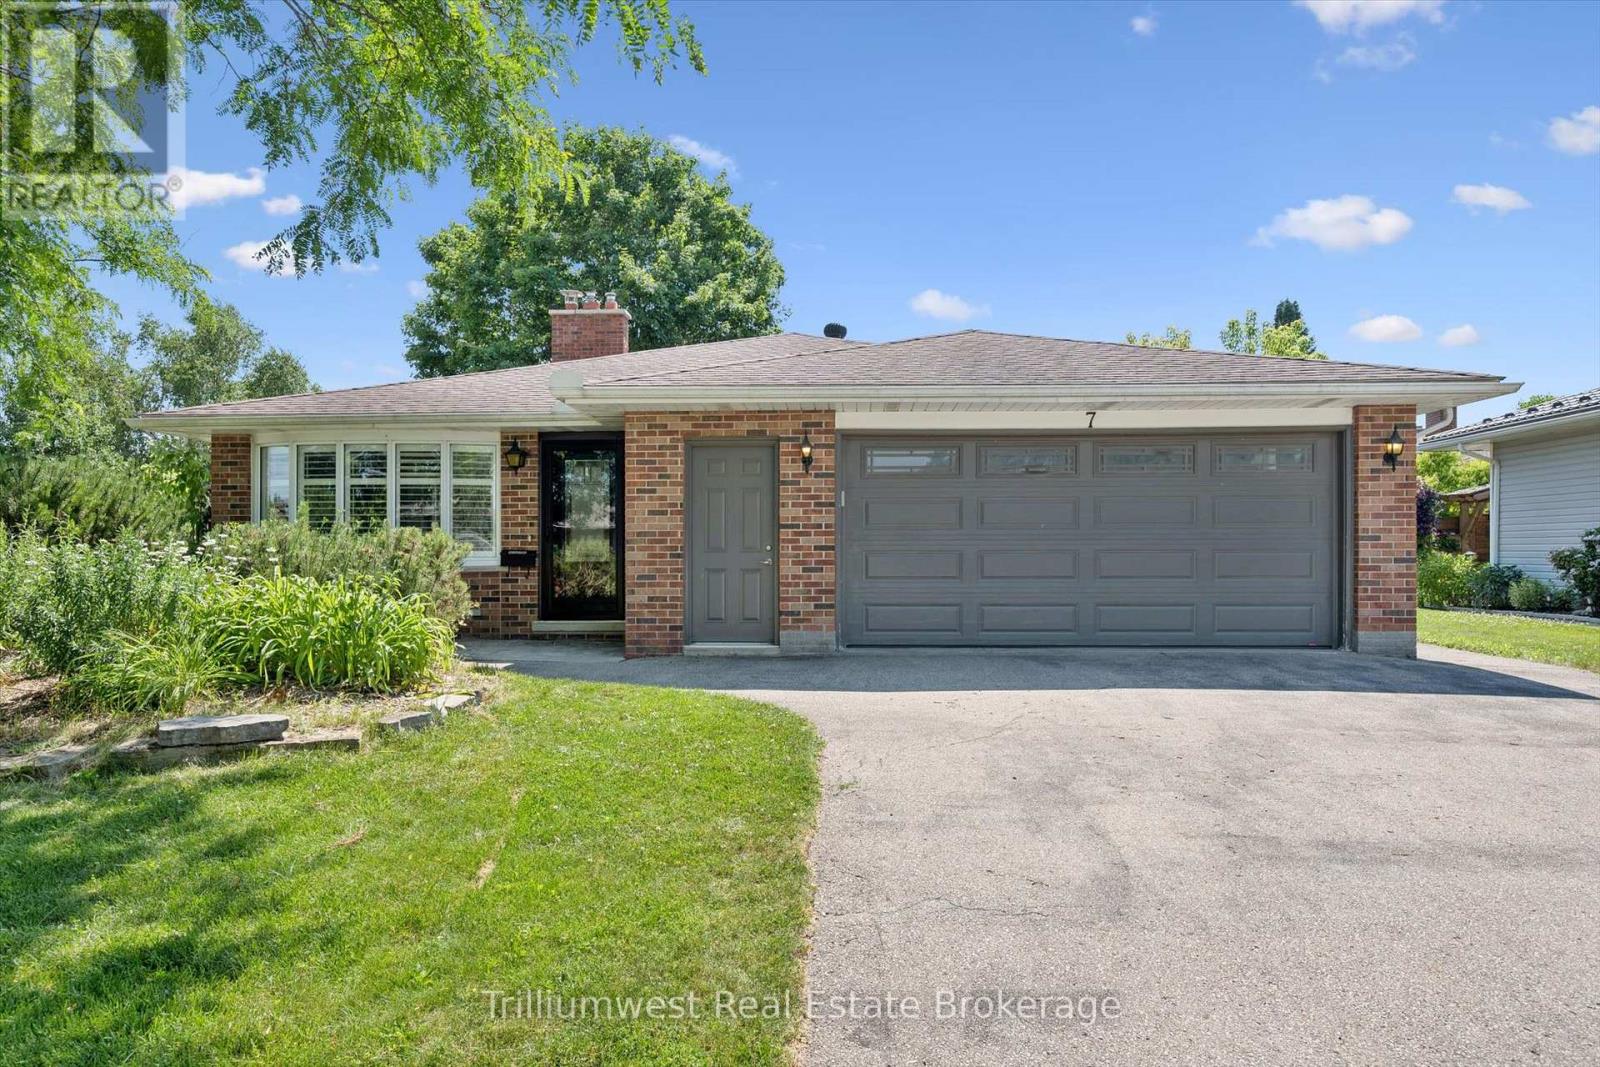
7 Teakwood Place
Guelph, Ontario
Tucked away on a peaceful, family-oriented cul-de-sac in North-East Guelph, 7 Teakwood Place offers the perfect blend of quiet neighbourhood comfort and smart, spacious design. From the moment you pull up to this solid brick bungalow, the pride of ownership and expansive curb appeal are immediately clear, sitting beautifully on a premium, mature corner lot with rare oversized double car garage with electric car charger. The moment you step inside, the home's character shines through, anchored by a warm family room featuring a beautiful brick fireplace and mantel. The kitchen seamlessly blends functionality with a layout made for entertaining. It offers generous cupboard storage and a central island that positions the cooktop so you can face your guests while preparing meals. With ample space for family dinners, the room flows beautifully through sliding doors to a private, gazebo-covered deck-making the transition from indoor cooking to outdoor dining completely seamless. No need to wait for summer-the built-in indoor BBQ is fully functional and ready for year-round family dinners. Separated for privacy, the home offers three quiet bedrooms, highlighted by a remarkably spacious primary retreat with sliding door access direct to the backyard. The warmth continues downstairs into the fully finished basement (2021), doubling your usable living space, a massive recreation room. This lower level is rounded out with a 3-piece bathroom, a dedicated laundry room, and plenty of storage including a generously sized crawl-space. Step outside into your private, sprawling backyard. There is endless room for pets to run, kids to play, or for hosting summer BBQs under the mature trees. Also featuring a rare; 105 sqft, climate controlled, fully powered, stand alone office space, that serves as the ultimate, quiet sanctuary for a home office, art studio, or creative space. 200amp service. This is more than just a house - it's the place your family will love to call home. (id:42776)