
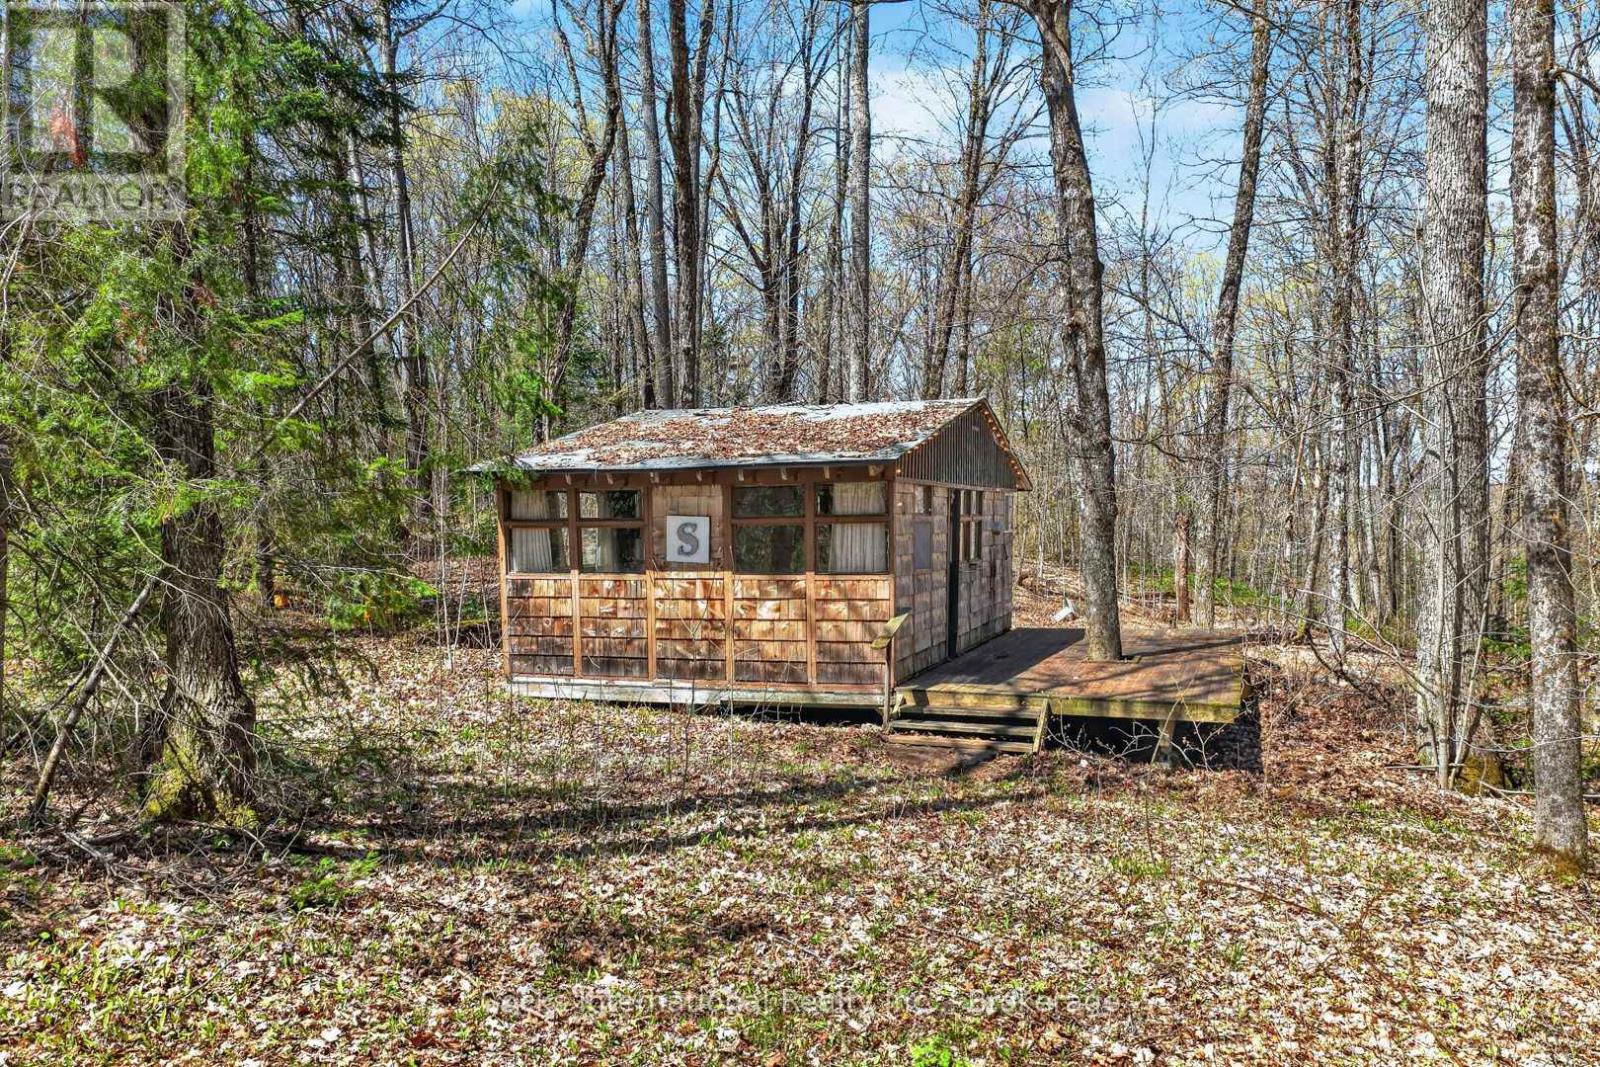
1165 Spring Lake Road
Bracebridge, Ontario
Rare opportunity to own a private Muskoka cabin retreat across the road from Spring Lake on approximately 2 acres just minutes from the Town of Bracebridge. This unique offering includes two separately deeded parcels being sold together as one package, providing exceptional privacy and a peaceful natural setting surrounded by mature forest. The property features a rustic seasonal cabin believed to date back to the 1960s that has served as a family getaway for generations. Locally known as the "Door Cottage," the cabin was originally constructed using reclaimed interior doors before later being finished with cedar shakes, giving it its distinctive old-school Muskoka character. The property also includes an outhouse and hydro already in place, offering a true back-to-nature retreat tucked away among the trees. Located across the road from Spring Lake, with nearby public lake access by way of a public road allowance, this property is ideal for outdoor enthusiasts, weekend adventurers, or anyone searching for an affordable Muskoka escape. Enjoy nearby lakes, trails, and year-round recreation, with the Muskoka River and surrounding waterways just minutes away. Properties offering this combination of acreage, privacy, character, and affordability are becoming increasingly difficult to find in Muskoka. Affordable Muskoka ownership opportunities like this are rare. Book your showing today and come experience the history, privacy, and peaceful setting this unique property offers. (id:42776)
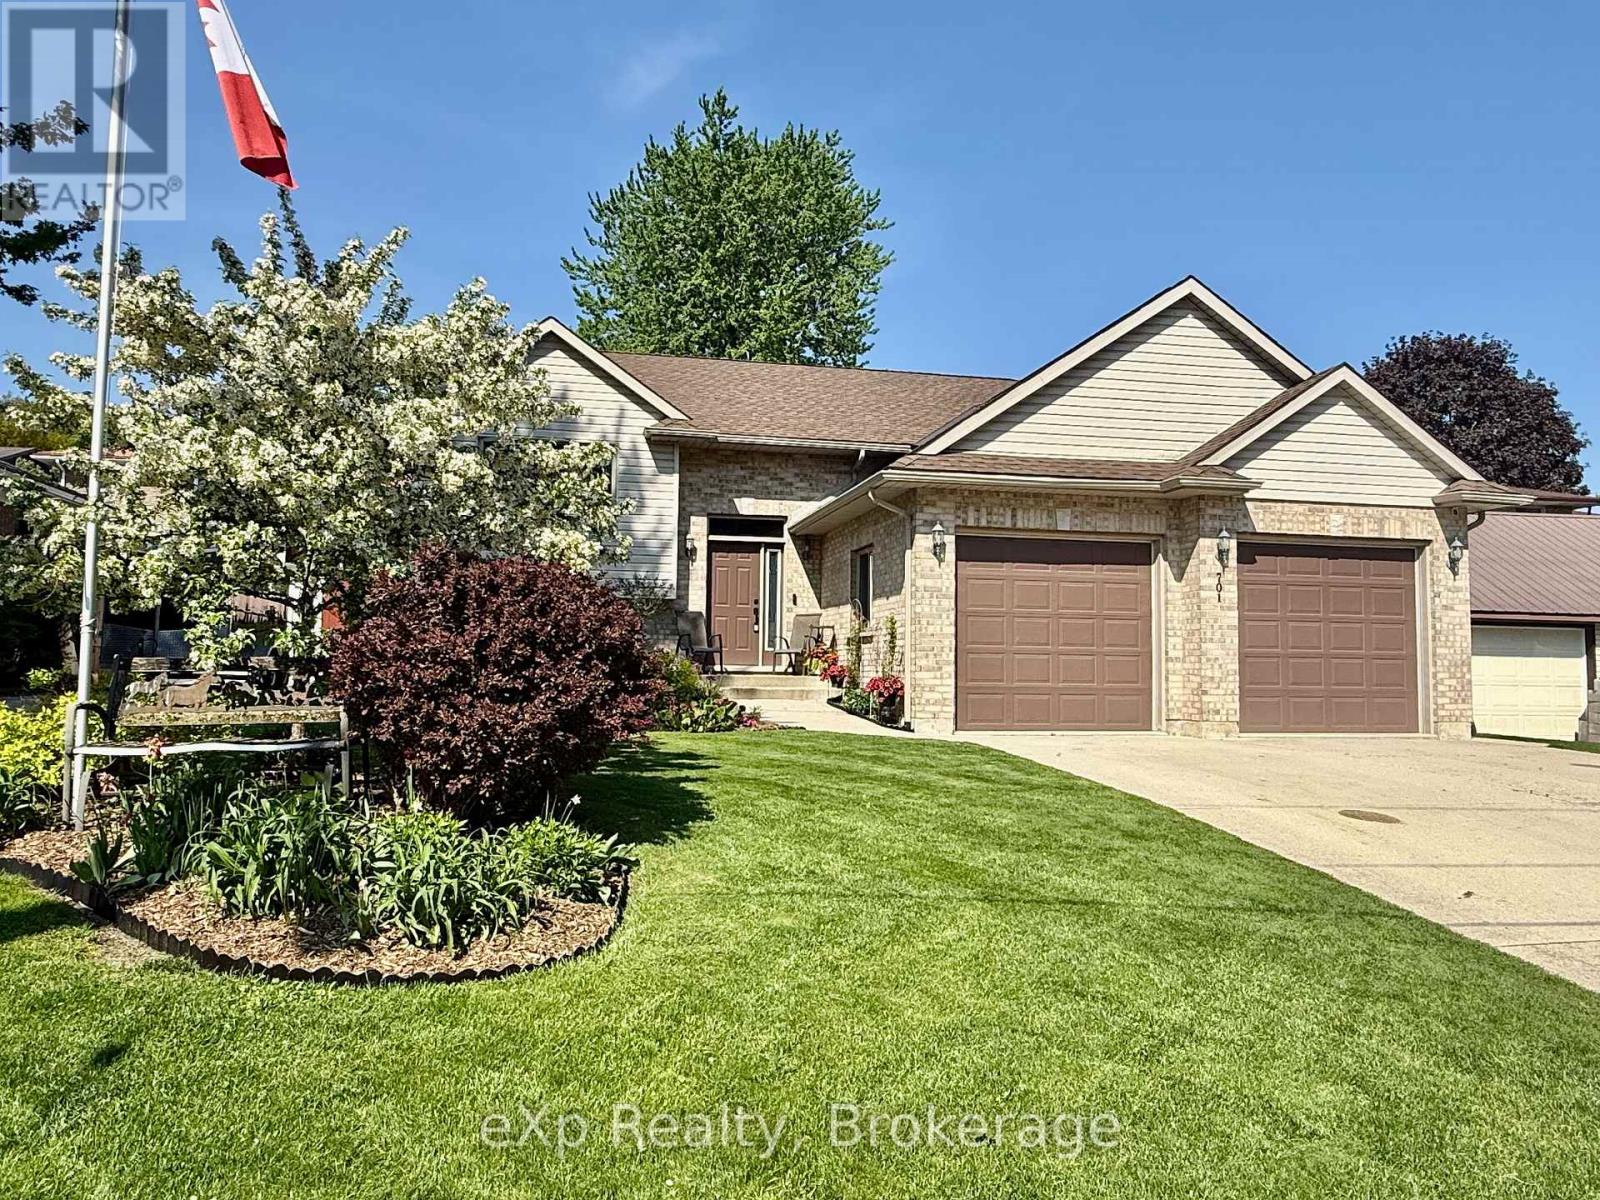
701 Alma Street
Brockton, Ontario
Welcome to this beautifully maintained home, perfectly situated on a quiet dead-end street-ideal for peace, privacy, and family living. Step inside to a bright, open-concept main floor designed for both everyday living and easy entertaining. The spacious living and dining area is filled with natural light and features patio doors that lead to a deck overlooking a private, treed backyard. The main level offers functional kitchen with plenty of cabinetry, ample counterspace and convenient pantry for organization. It is perfectly positioned to overlook the comfortable main living area to stay connected with family or guests during meal prep. The generous primary bedroom has a walk-in closet and full ensuite. A second bedroom, another bath plus a laundry room complete this level. Downstairs, the fully finished basement adds serious value with two additional bedrooms, a third full bathroom, and abundant space for guests, teens, or a home office setup also providing lots of storage. The fenced backyard provides plenty of shade during those hot summer months and there is a practical outdoor storage space under the sun deck to tuck away garden tools or toys. This home has been exceptionally well cared for, and it shows. Add in a double garage, updated roof shingles in 2020 with a 50-year warranty, the potential for a fifth bedroom and you've got a solid, worry-free investment. Enjoy the convenience of being close to Centennial Park and the local pool, offering recreation and relaxation just minutes away. (id:42776)

284 Colborne Street
Centre Wellington, Ontario
Home for Your Family! This very spacious, over 3000 square feet of total living space, home is built by Keating, a local, award-winning builder. Step out your front door to a short walk to downtown Elora and all that is has to offer. Great coffee shops, restaurants, shops and incredible natural beauty, set on the Grand River. Great parks and schools are also within a short walk. Current homeowners have meticulously upgraded and maintained the home over the years and it shows. Enter in to the home to find a large living room and dining room. Also on this level is a large, brand new, eat-in kitchen. New cabinets in 2023, new counter, sink, lighting and appliances all this year. Head up one level and find three large bedrooms and two full bathrooms. The primary suite includes two large closets and handy ensuite bathroom. Venture back downstairs to the first of two lower levels Large rec room with gorgeous fireplace (yet another recent upgrade). This could even be a great large bedroom/retreat for that teen of yours begging for their own space. One more bedroom and very convenient laundry room complete this level. One more level to go...another great hangout spot with lots more space to hang out in this spacious basement. Bring your imagination here. Family movie nights, bar, pool table, quiet office space how about all of the above there is room for it. Last but not least head outside and find a precisely landscaped yard, great patio and deck space for those morning coffees or evening cocktails. This home has exactly what your family wants and needs come check it out. (id:42776)
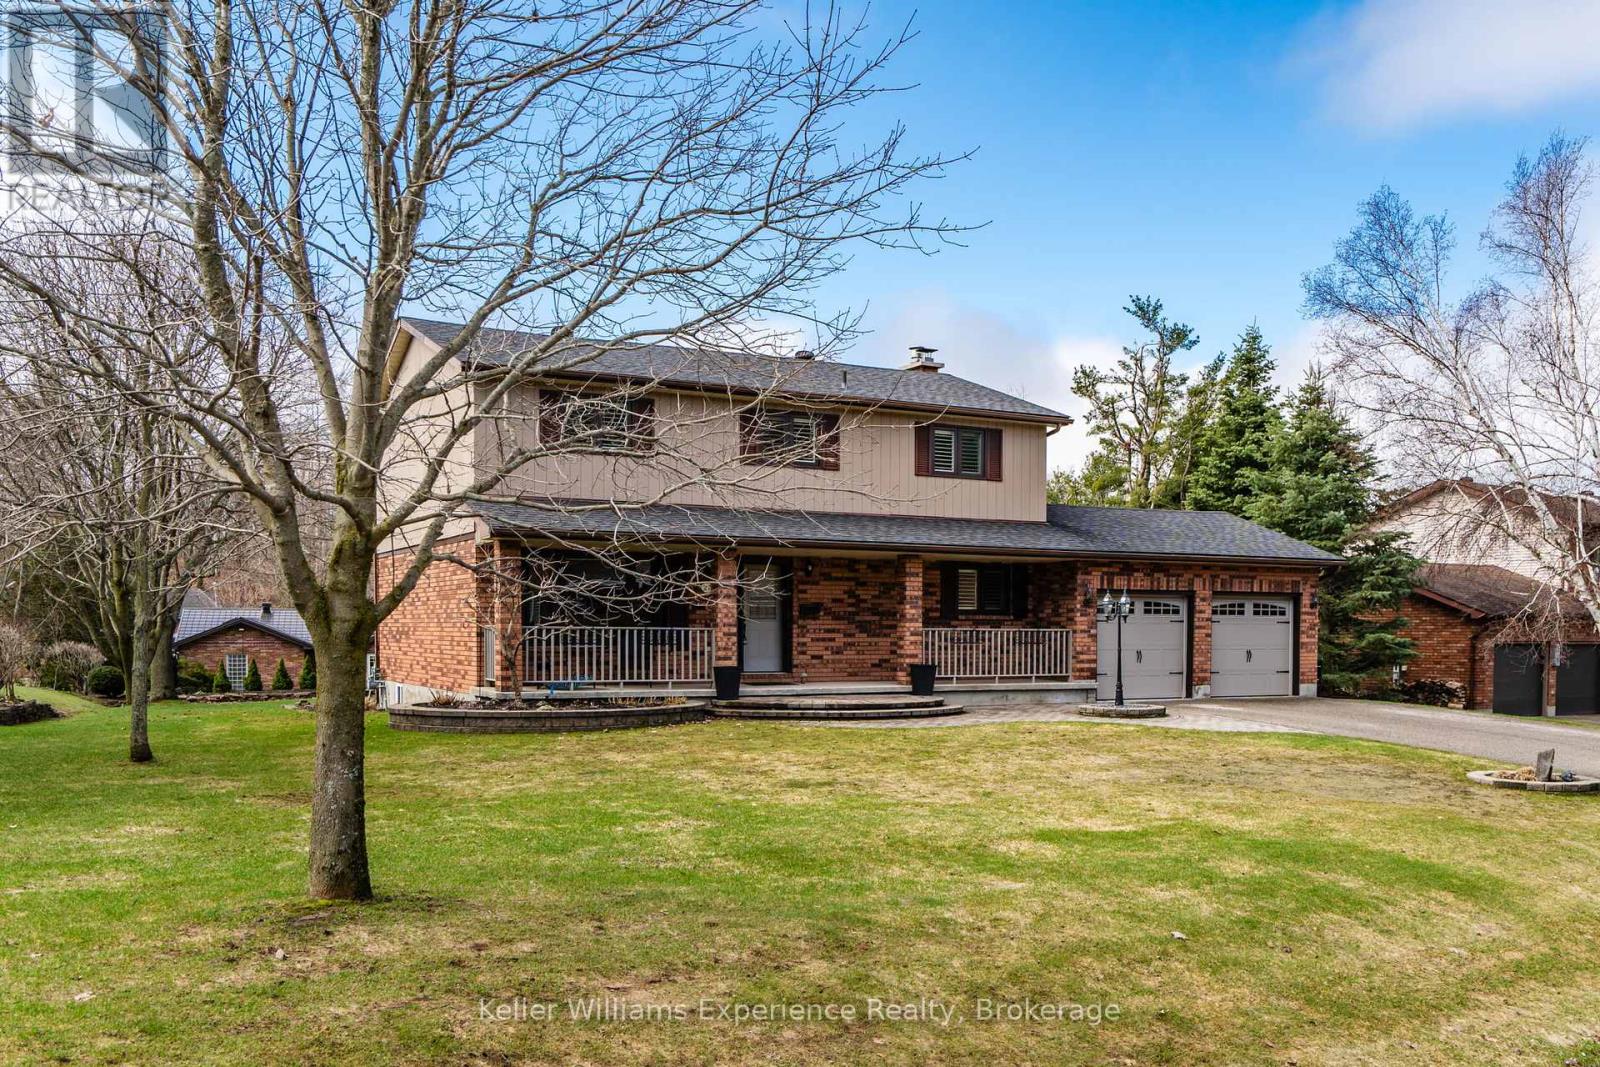
27 Rosewood Avenue
Springwater, Ontario
You will Love this stunning Two-Storey Executive home in the sought-after Midhurst area offering the perfect blend of comfort, space, and convenience for professionals and large families. This home features 4 spacious bedrooms and 2.5 baths, the home boasts an extra-large primary suite with an updated ensuite and walk in closet, Large Kitchen with Island with ample cupboard and prep space and beautiful hardwood floors throughout the main level. Enjoy cozy evenings with a main floor living room, family room with gas fireplace and the convenience of main floor laundry. The fully finished basement with an a second gas fireplace provides additional living space with rec room, office space and tons of storage, while upgrades like a built-in Generac generator, central vac, Owned on demand HWT, some automatic blinds, water softener, central air, built in sprinkler system, and natural gas BBQ hookup add exceptional value. Situated on a large, landscaped lot on a quiet street, this very private property also includes an attached inside entry double car garage with showroom-quality garage floor and storage needs. Ideally located just a short drive to shopping, entertainment, skiing, parks, and schools, this home truly checks all the boxes. (id:42776)
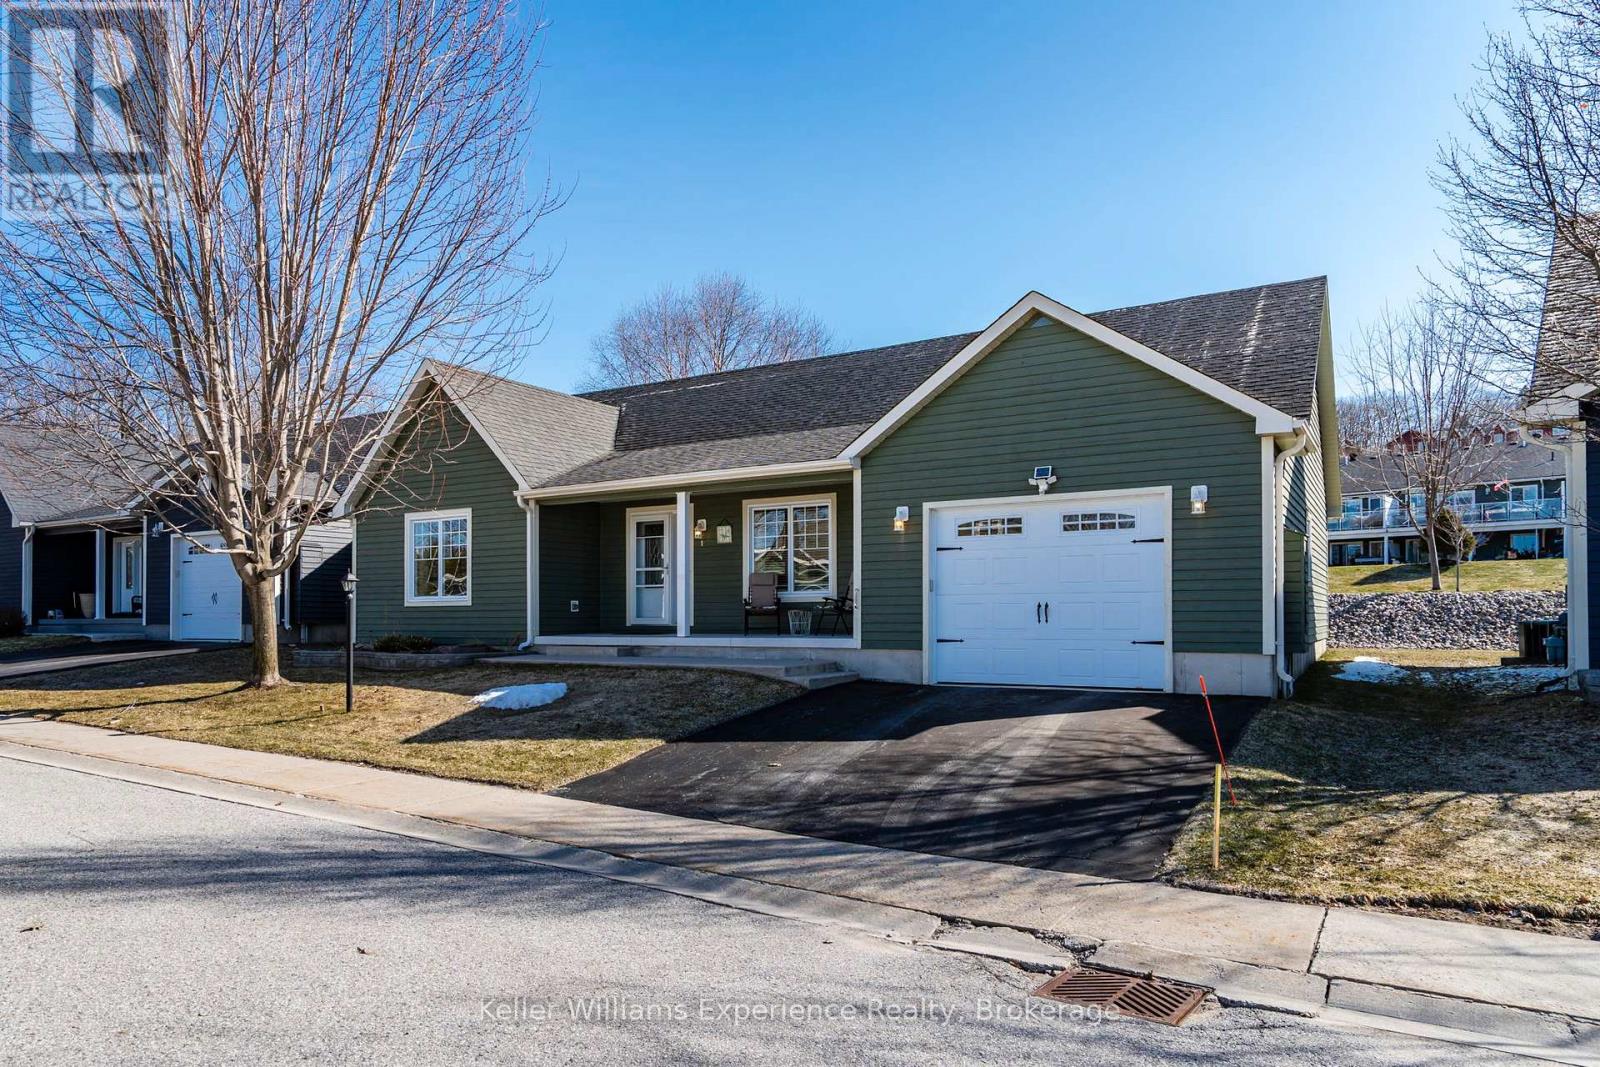
1 Gidley Court
Penetanguishene, Ontario
Welcome to 1 Gidley Court in Penetanguishene, located in the desirable 55+ community of the Village of Bay Moorings just a short walk to Georgian Bay and minutes from shopping, entertainment, and marinas. This well-maintained 2-bedroom, 2-bathroom detached bungalow offers 1,308 sq ft of bright, open-concept living all on one level, ideal for easy accessibility and everyday comfort. The large kitchen features plenty of cupboards, quartz countertops, a breakfast bar, and stainless steel appliances-perfect for cooking and entertaining. Hardwood, tile, and vinyl flooring throughout provide low-maintenance living, while the oversized garage with inside entry offers convenient parking and extra storage. Enjoy relaxing on the front porch or entertaining on the back deck, ideal for BBQing, all while embracing a peaceful, low-maintenance lifestyle in a welcoming community. (id:42776)
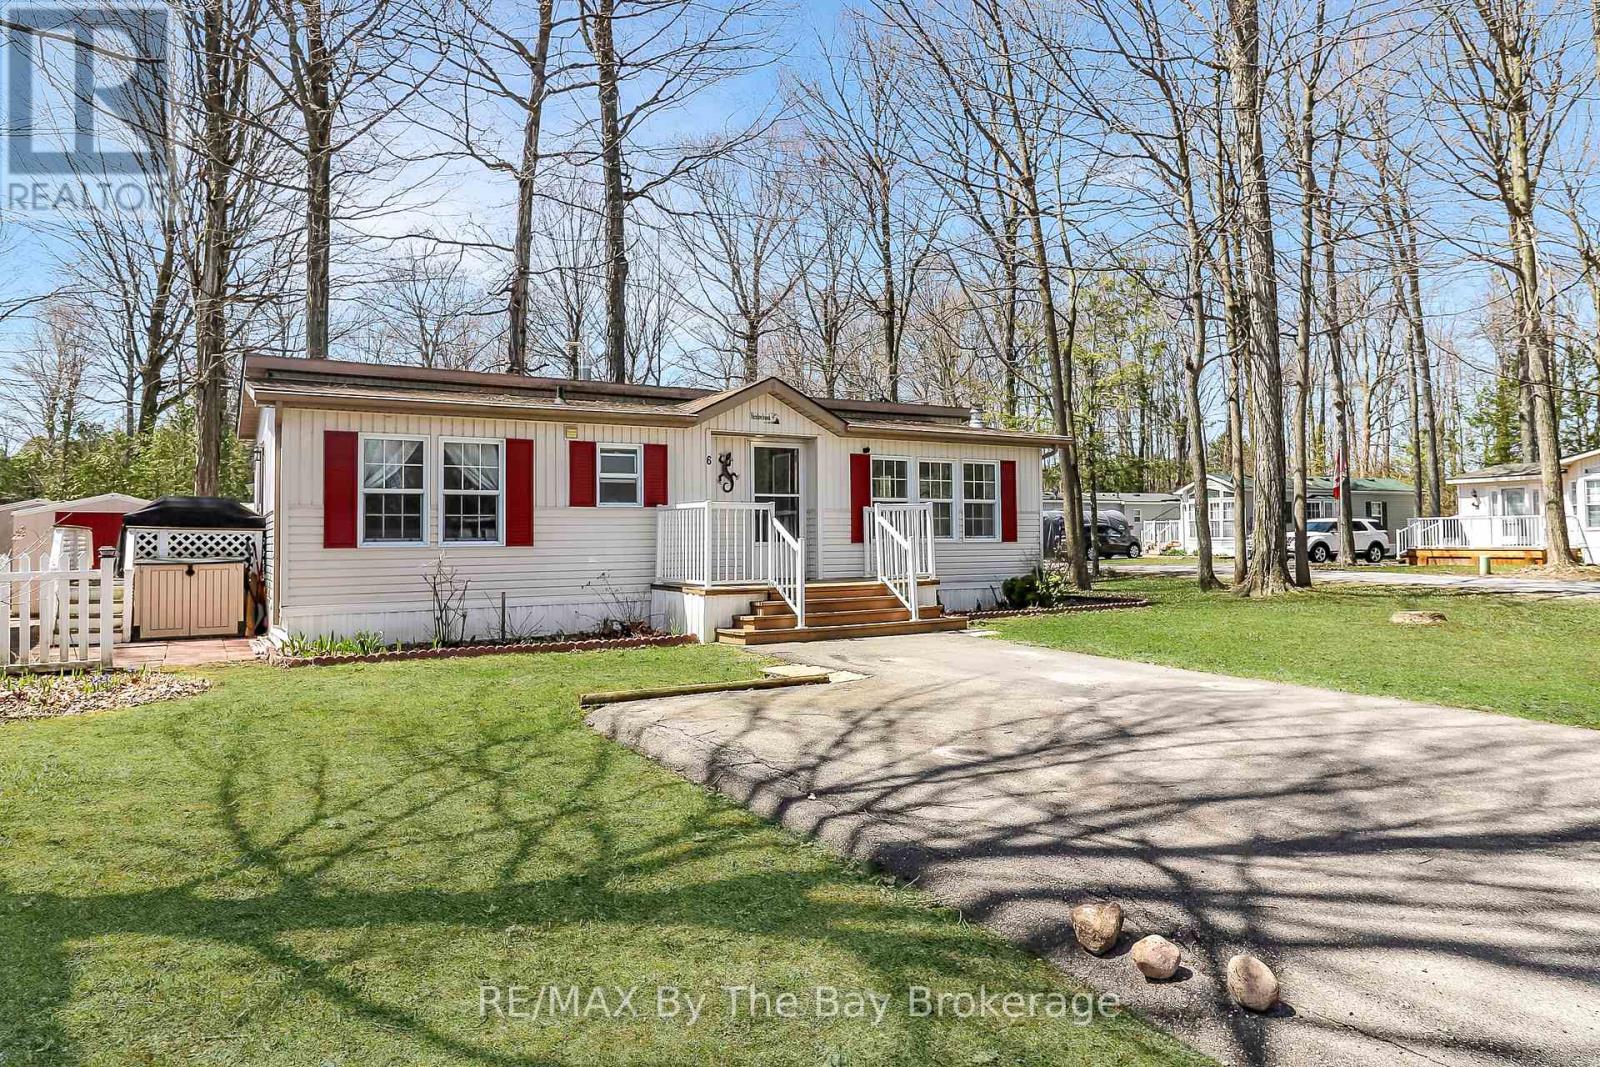
6 Pacific Avenue
Wasaga Beach, Ontario
Welcome to 6 Pacific Ave, this is more than a home, it's a lifestyle! This lovely 2 bedroom and 2 full bathroom home has plenty of space and natural light. Granite counters, a gas stove and extra cupboard space make cooking a dream. On cooler nights cozy up by the gas fireplace, and enjoy warmer days barbecuing on the deck. Stay comfortable year round with forced air gas, A/C and hot water on demand. This corner lot provides ample opportunity to garden and tinker in the yard, while the shed houses tools and gear. Park Place is Wasaga Beaches Premiere 55+ Gated Community where neighbours become friends. The Recreation Centre has a heated indoor pool, fitness studio, library, billiards, bocce ball courts, horseshoe pits, and walking trails for resident use. With beaches, shopping and amenities just a 5 minute drive, 6 Pacific Ave has everything you need and more! Book your private showing or join us at one of the open houses. Land lease + taxes = $870.20 (id:42776)
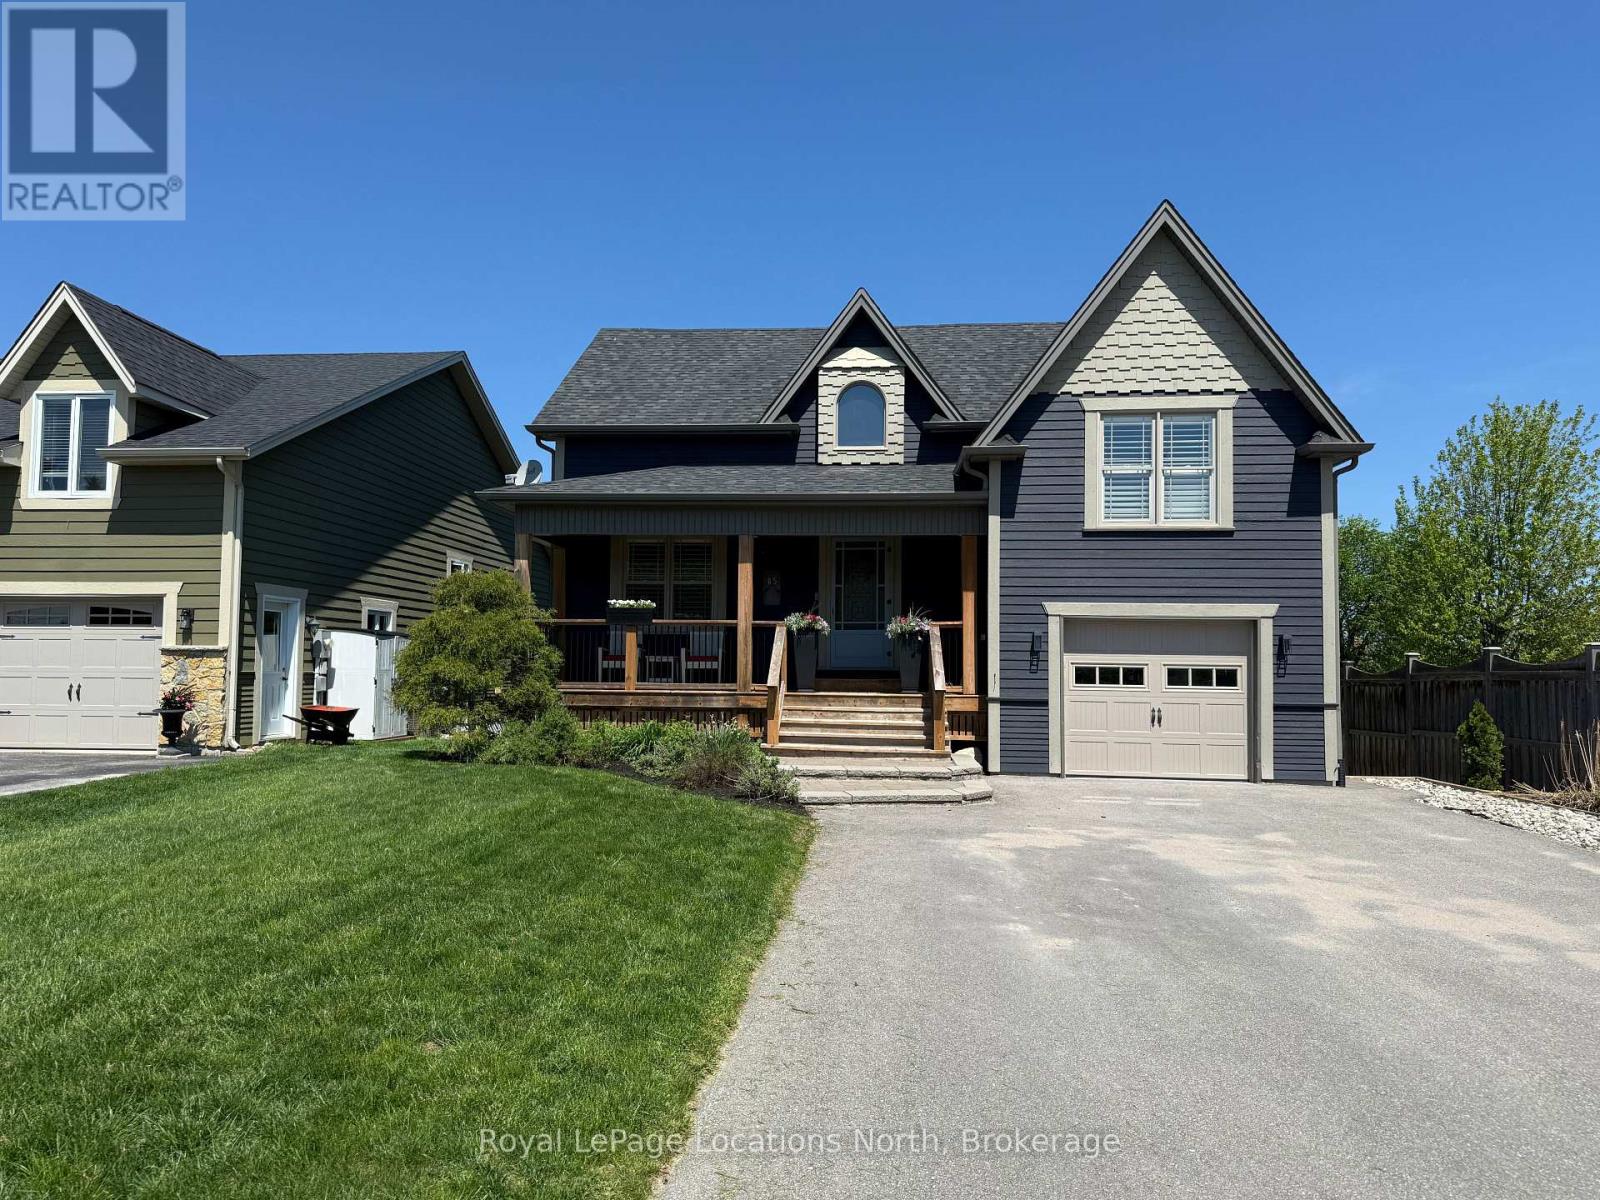
65 Findlay Drive
Collingwood, Ontario
Over 2,900 square feet! This 4 bedroom (2+2), 2.5 bath home is situated on a 49X 149 ft premium lot backing onto Town owned Environmentally Protected land providing privacy. The exterior has just been re-painted in 2025 and inside your new home, you will love the 10 foot ceilings on the main floor, crown moulding, gas fireplace, tiled entry, engineered flooring on main, open concept for entertaining, California shutters, sunshade blinds and lots of natural light throughout. The modern kitchen features granite counters, tiled backsplash, stainless steel appliances with gas stove, eat-in island and a walk-out to your 2-tiered deck with gas line for BBQ and overlooking your beautifully maintained backyard with privacy behind. The large main floor primary bedroom offers a walk-in closet and updated 4pc ensuite with granite counters, backsplash, double sink, heated floors and separate soaker tub. The finished lower level features hardwood flooring, natural light throughout, a walk-up to the backyard, spacious rec room, 3pc bath and 2 large bedrooms. Extra bonus items include your paved driveway with enough room for 4 vehicles, garage with inside entry and side-door access. A great location close to both elementary and high schools! Recent renovations include: shingles (2022), ensuite (2024), powder room tile (2024), kitchen counters & backsplash (2024), washer/dryer (2024) basement painted (2024), exterior painted (2025), interior railings (2026), in-ground sprinklers (2025). This home is move-in ready and ready for you. Above grade square footage - 1,615 / Below grade square footage -1,360. (id:42776)
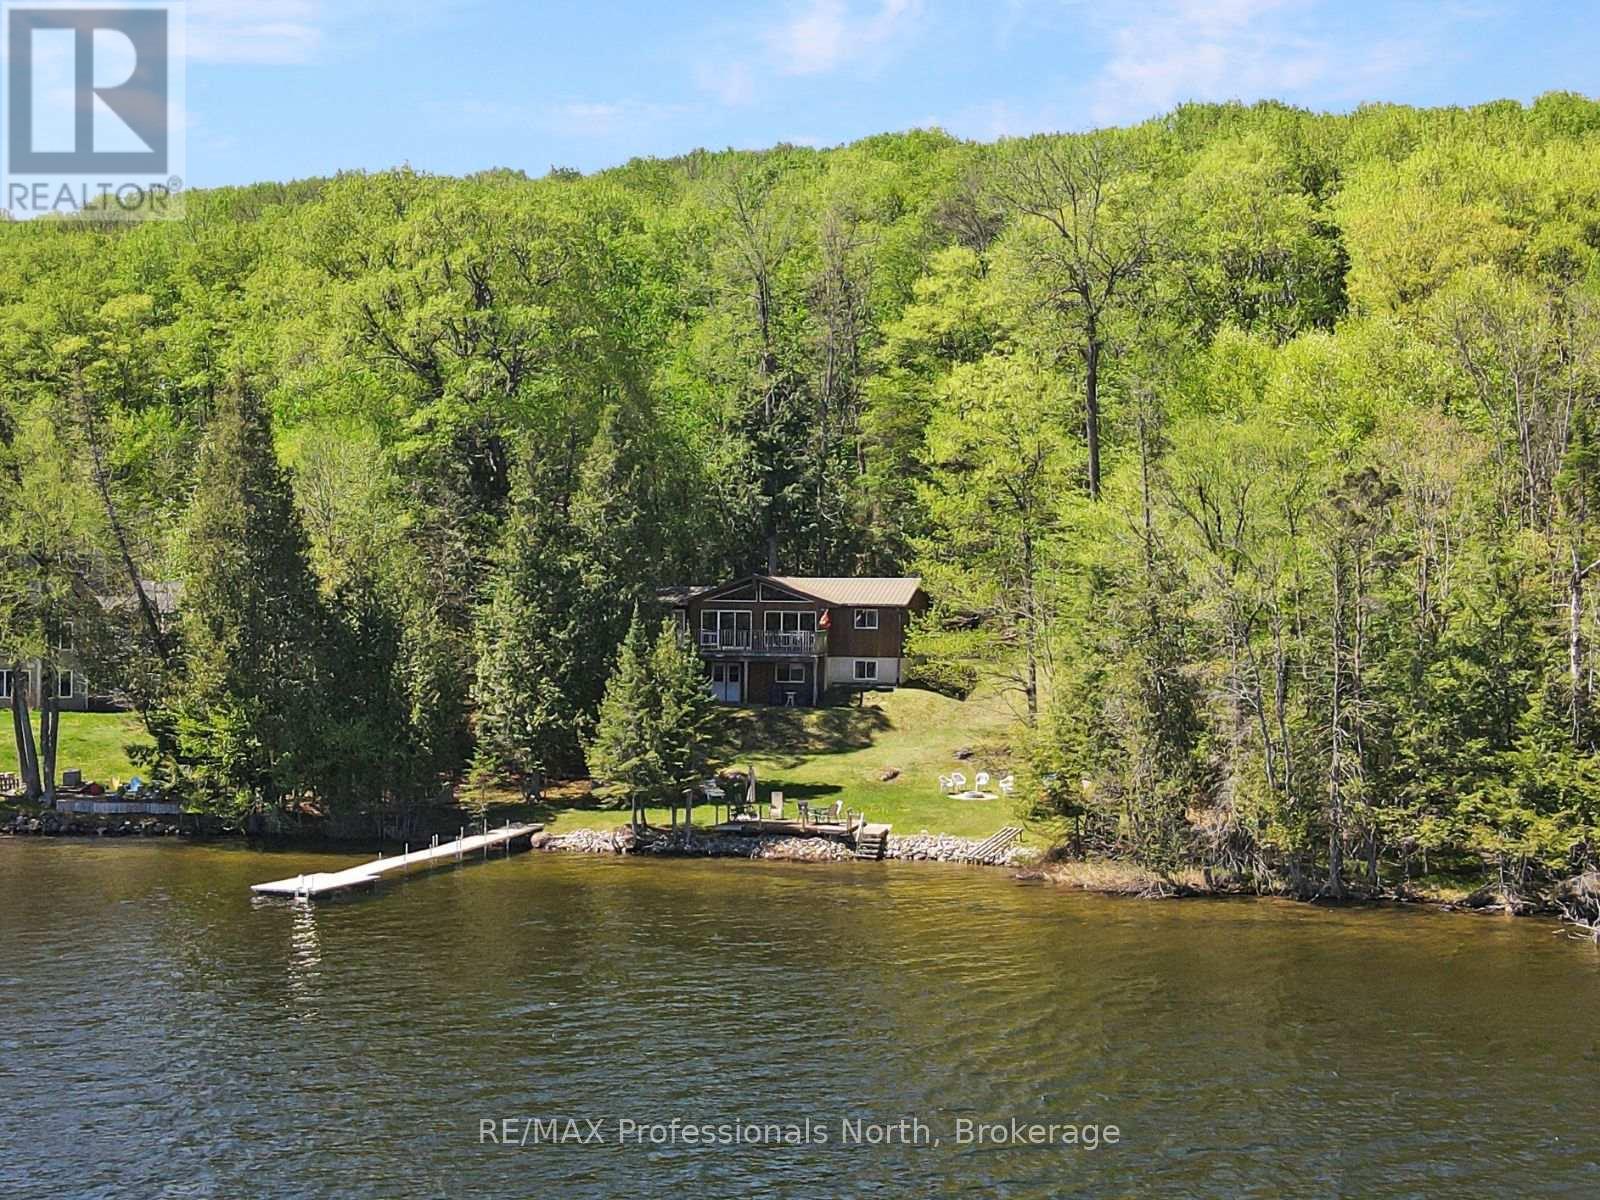
1149 Harrison Bay Lane
Minden Hills, Ontario
Located on sought-after Horseshoe Lake, known for its great fishing and family-friendly atmosphere, this turn-key 4-season cottage offers the ideal setting for making lasting memories at the lake. Tucked away on a quiet dead-end road just outside the Village of Minden, you'll enjoy peaceful waterfront living while still being close to everyday amenities including grocery stores, restaurants, shopping, and recreational facilities. Offering approximately 2,000 sq. ft. of living space, the cottage is thoughtfully designed for families and entertaining. The main floor features an open-concept living, dining, and kitchen area with vaulted ceilings and a stunning wall of windows overlooking the lake, filling the space with natural light and beautiful waterfront views. Two bedrooms, a 4-piece bathroom, and a spacious 16x12 sunroom complete the main level, creating additional space to relax and gather throughout the seasons. The lower level provides excellent functionality for larger families or guests, featuring two additional bedrooms, another 4-piece bathroom, laundry area, generous storage space, and a walkout to the lakeside. Outside, the gently sloping lot makes easy access to the water and outdoor spaces ideal for kids and family activities. With 132 feet of eastern exposure waterfront, mornings can be enjoyed watching the sunrise from the large lakeside deck or dock. A separate 10x12 bunkie offers extra sleeping accommodations for guests, giving everyone their own space to enjoy cottage life comfortably. Set on just over half an acre, this move-in-ready property combines privacy, convenience, and year-round enjoyment on one of the area's popular lakes. (id:42776)
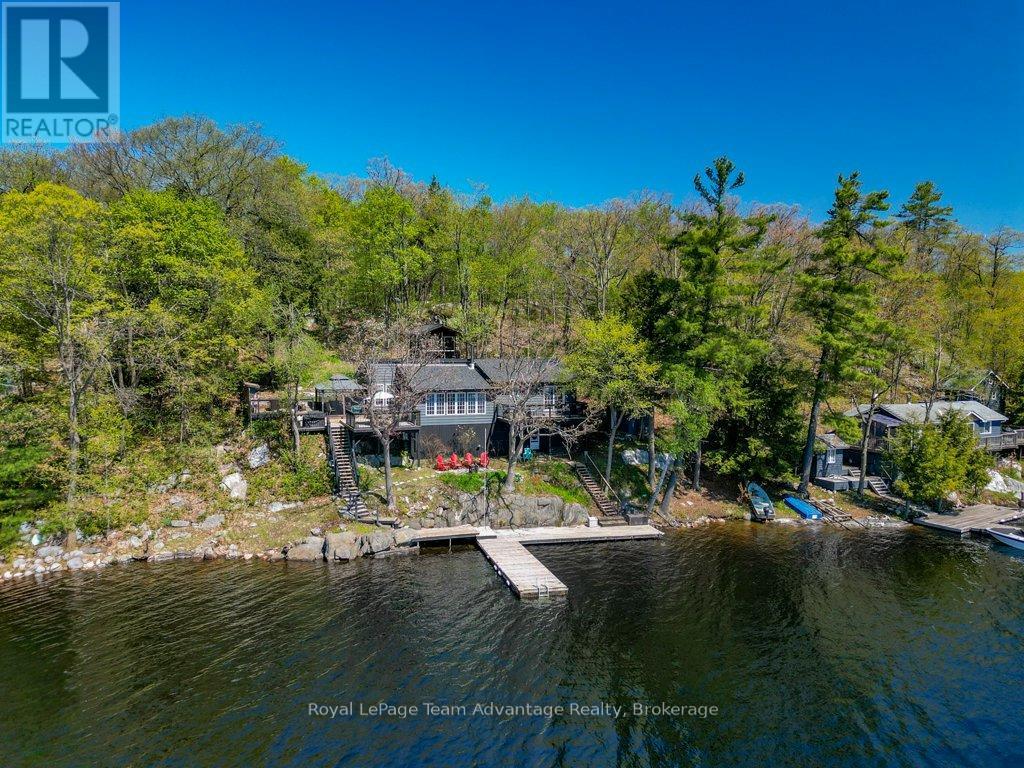
362 Healey Lake Water
The Archipelago, Ontario
HEALEY LAKE BOAT ACCESS - Set along the sought-after shores of Healey Lake, this 3-bedroom, 2-bathroom Viceroy cedar-sided cottage offers a true four-seasons lifestyle. Fully winterized and ready to enjoy year-round. Access adapts with the seasons - snowmobile in during winter and a short, easy boat ride from a nearby marina or launch through spring, summer and fall. South-facing exposure means long, sun-filled days on the water. Inside, the space feels open and easy to settle into, with a sunken living room, large windows and multiple areas to gather or unwind. The kitchen and dining flow naturally together while the primary bedroom features its own ensuite and private deck. Comfort is handled with a heat pump for heating and cooling supported by a wood stove. A UV filtration system is already in place and the full unfinished basement offers room to grow if needed. Outside, you'll find a fully insulated bunkie, powered shed, hot tub, fire pump with 200ft hose, backup generator and direct access to marked trails connected to the property and to crown land giving you space to explore beyond the shoreline. A well-balanced property that delivers where it matters. Simple, functional and built for time at the lake. Ask us about living here year-round. (id:42776)
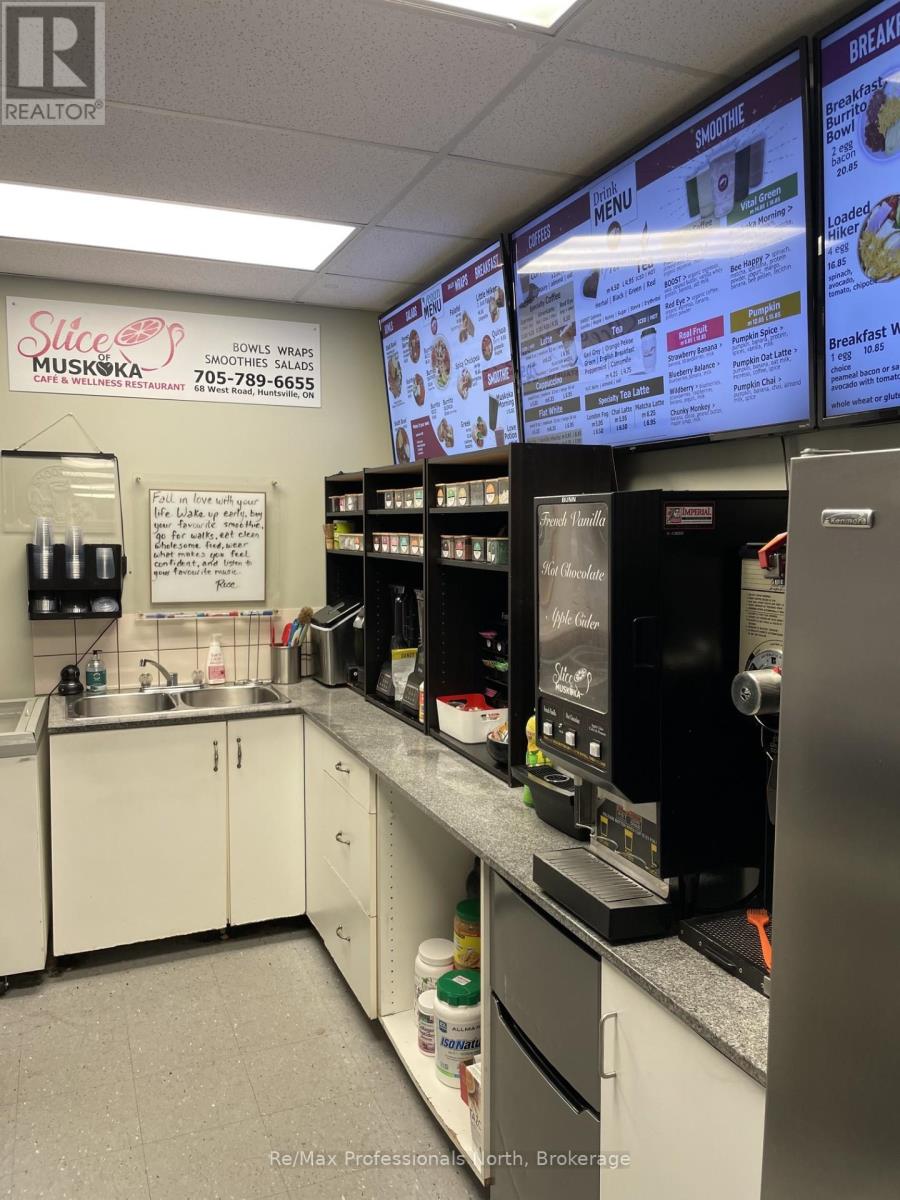
3 - 68 West Road
Huntsville, Ontario
Unique and profitable business for sale in lease premises in Huntsville. A thriving wellness cafe, Slice of Muskoka, is a beloved community staple and a rare turnkey opportunity in majestic Muskoka. Situated in a highly visible, high traffic easily accessible plaza with abundant parking, alongside other successful, health focused businesses, this cafe draws both loyal regulars and seasonal visitors. Offering a fully equipped kitchen, a cozy indoor dining area and a charming patio that exudes cottage country vibe. For over 15 years this spot has been renowned for fresh, health-conscious fare. The approximately 1,500 sq. ft. space is turnkey with a compact, efficient kitchen, ample storage, two commercial fully accessible washrooms. With an attractive lease with supportive, community-focused landlords, this rare chance to own a staple in Muskoka's wellness scene. The price includes all equipment, fixtures, furnishings with inventory as in addition to be counted prior to closing. This is exceptional foundation to bring a fresh business perspective to accomplishing your entrepreneurial dreams. (id:42776)
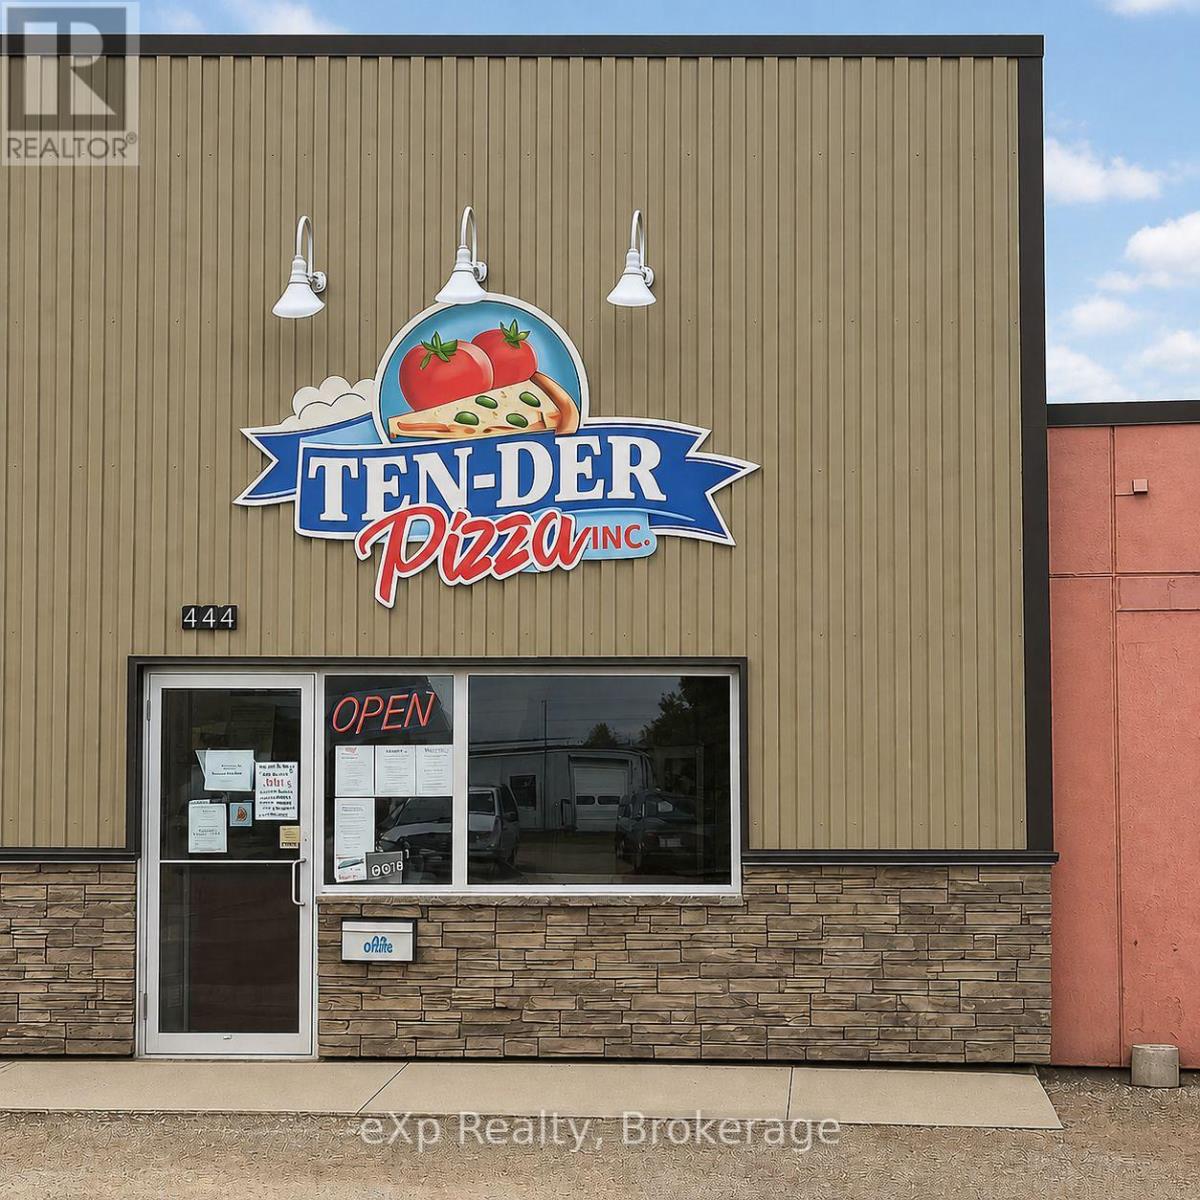
444 18th Avenue
Hanover, Ontario
Tender Pizza has been a staple local business in the town of Hanover and is recognized for making great pizza and subs. This family owned business has been serving customers for 50plus years and is looking for a new owner as they plan to head into retirement. If you are looking for a turn key business opportunity with a trusted local name in the industry - then look not further than right here. (id:42776)
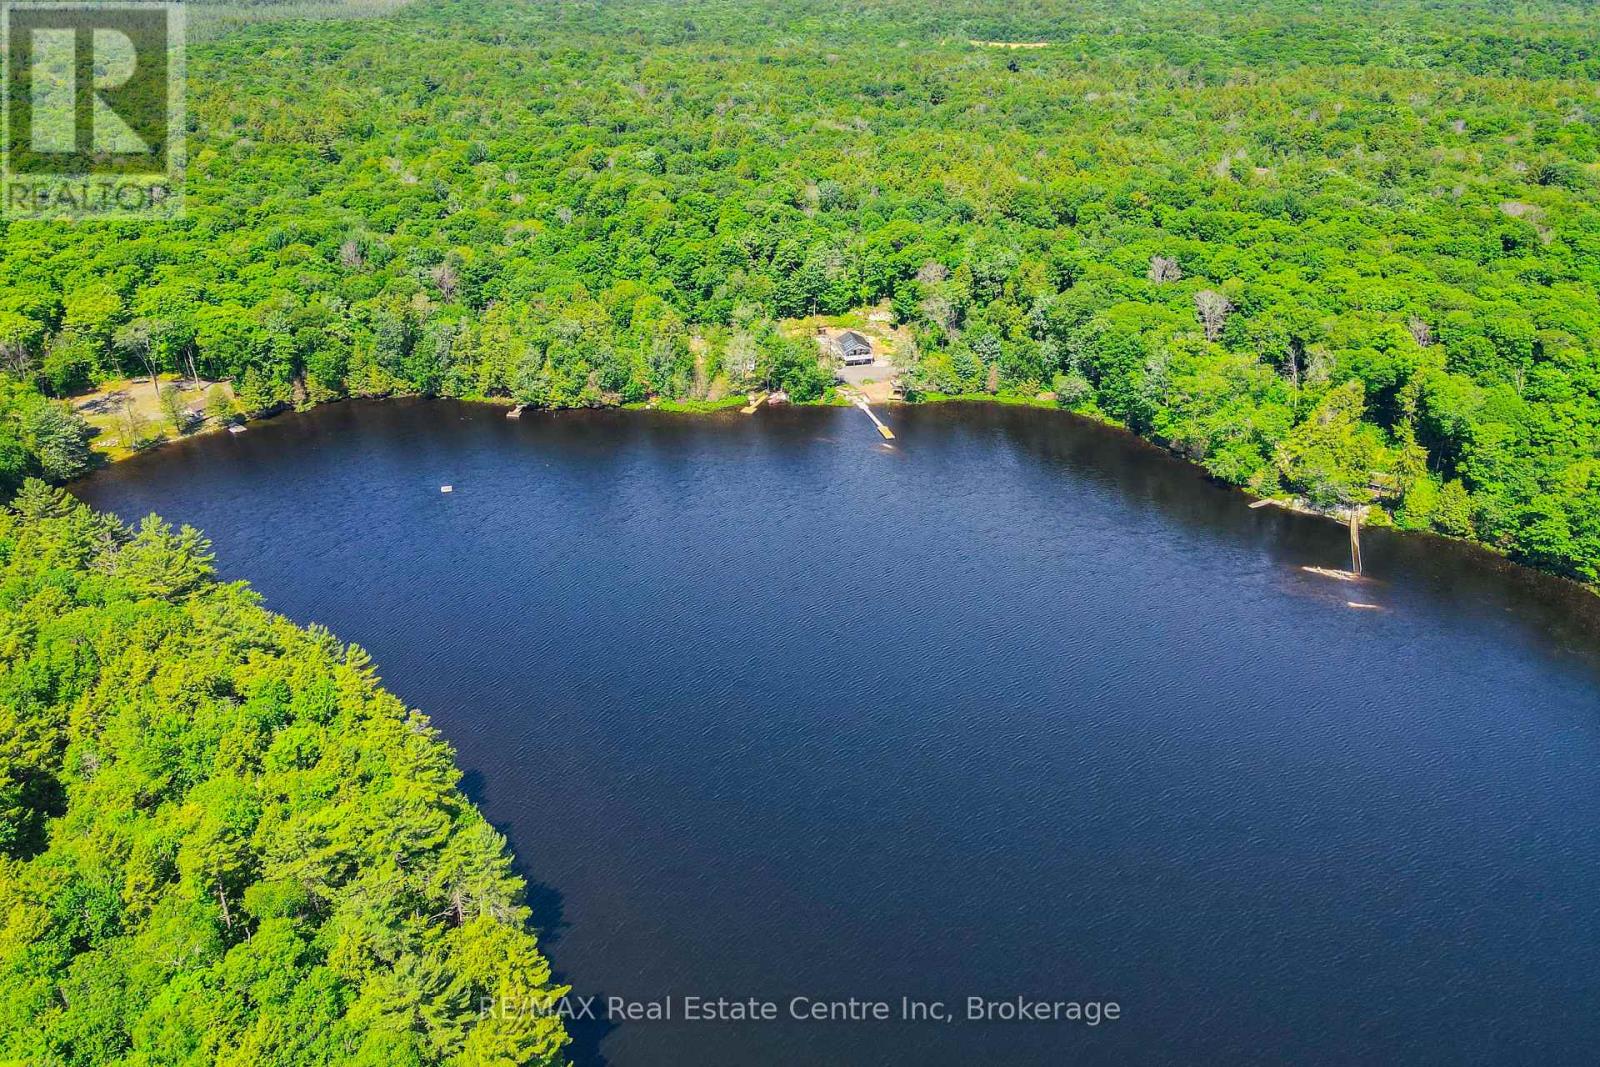
22 South Crane Lake Road
The Archipelago, Ontario
Experience an exceptionally rare waterfront offering on a private lake shared by only four cottages and no public access. Set on 3.3 beautifully treed acres, this fully renovated retreat delivers the kind of peace, privacy, and natural beauty buyers dream of - all within an easy escape from the city.Thoughtfully updated while maintaining its warm cottage charm, the property is designed for effortless family living and memorable entertaining. The open-concept main living space is filled with natural light and showcases stunning lake views, a beautifully updated kitchen with peninsula seating, and seamless access to expansive outdoor living areas overlooking the water.Outside, the experience is truly special. Enjoy sandy shoreline entry, excellent swimming, boating, and some of the area's best fishing for smallmouth bass, largemouth bass, crappie, and sunfish. A scenic waterfall leads into Lower Crane Lake with nearby portage access for added adventure. Whether it's morning coffee on the dock, afternoons on the boat, or evenings around the fire under the stars, this property was designed to bring people together.With sleeping accommodations for up to 11 guests, this is an ideal multi-generational cottage or turnkey recreational getaway. The property also offers year-round peace of mind with upgraded solar and lithium battery systems, a whole-home propane generator, wrapped foundation, and gated privacy. A generous dock setup and waterfront access accommodate motorized boating with ease.Rarely does a property combine this level of privacy, comfort, recreation, and exclusivity. A true hidden gem for buyers seeking a luxury waterfront lifestyle without the crowds and congestion of larger cottage markets. Airbnb rental contracts available for the summer if buyer wants. $3000 per week. (id:42776)
4140 Perth Line 36
Stratford, Ontario
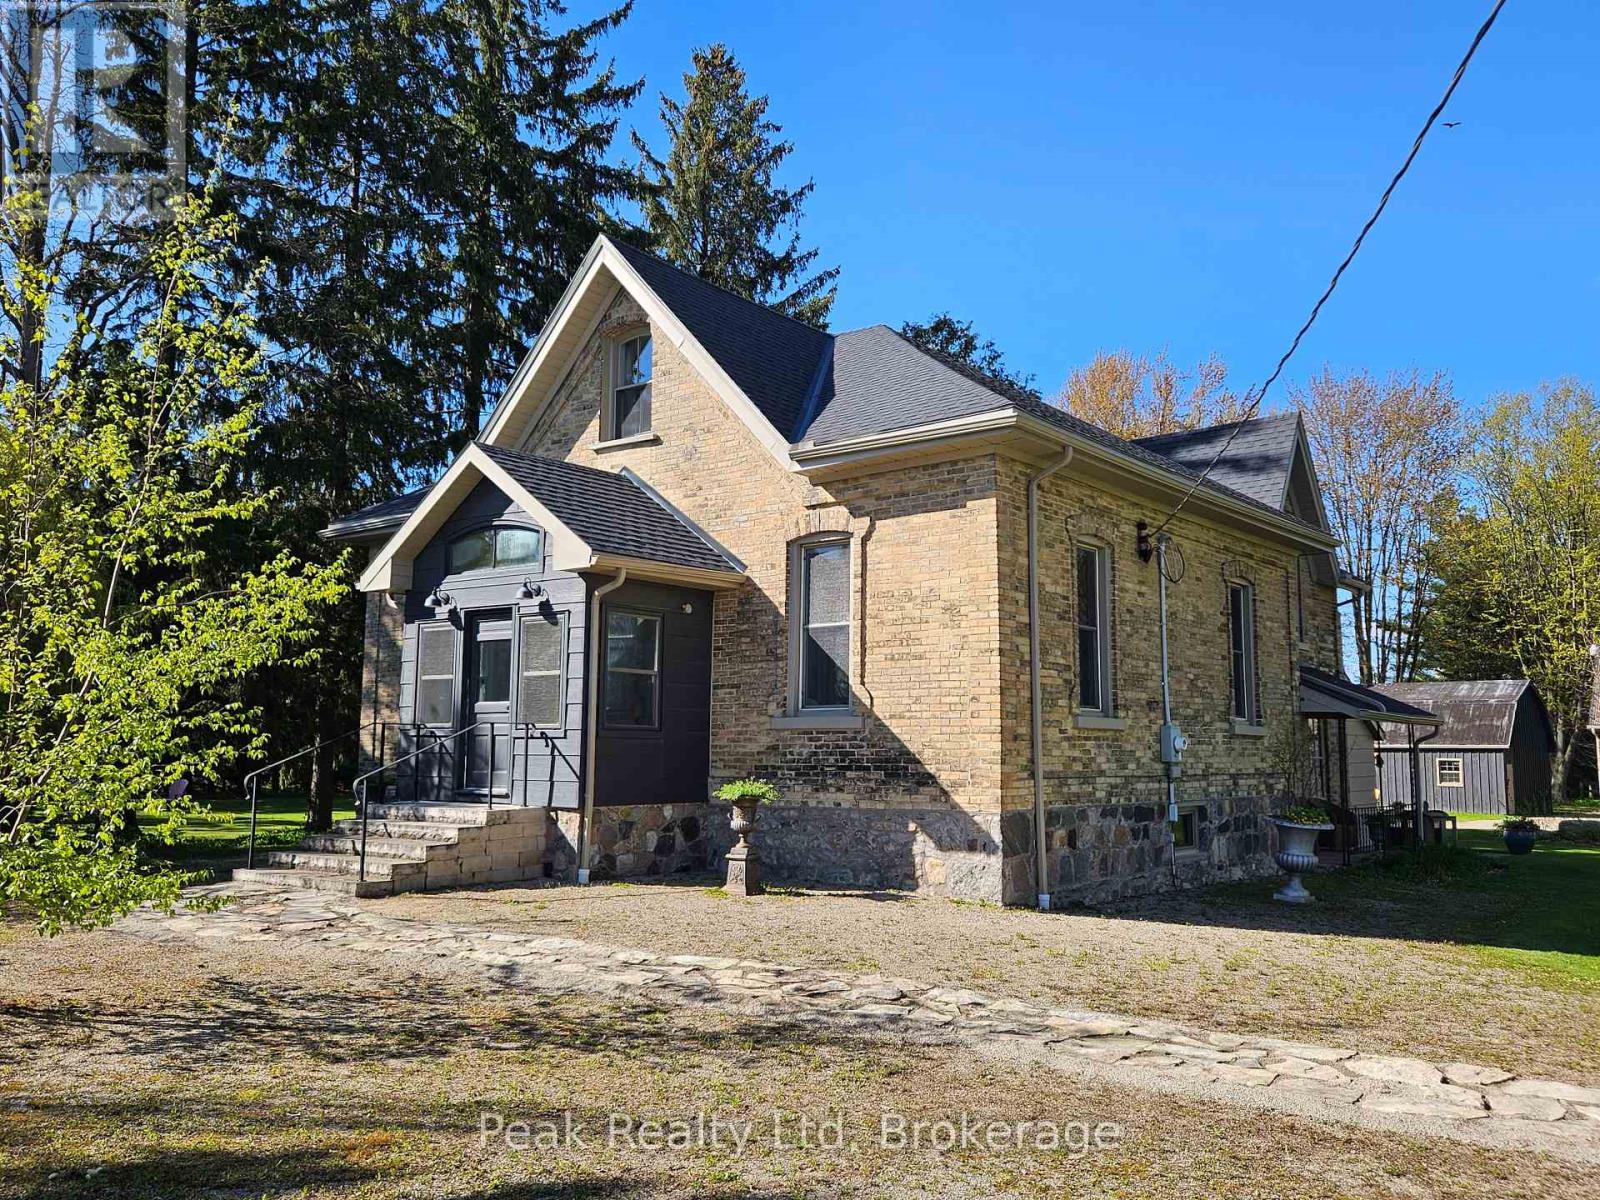
Welcome To 4140 Perth Line 36 Stratford: A Rare Blend of Heritage & Organic Farming Opportunities.Discover the perfect balance of historic elegance, country living on the picturesque edge of Stratford, just minutes from renowned theatres, fine dining, & everyday amenities. This exceptional 21.8-acre organic-certified farm offers a rare opportunity to own a beautifully restored circa-1870s Ontario Cottage with converted Livery. Whether your vision includes a refined hobby farm, equestrian retreat, or thriving market garden, this storybook property delivers both charm and functionality. The Ontario Cottage seamlessly blends heritage character with modern comfort. Refinished original solid wood floors, spacious country kitchen, and a welcoming living room with wood stove. A private office with custom pine built-ins creates the perfect work-from-home setting. The mudroom adds functionality to everyday rural living, connecting to an attached garage. Thoughtful upgrades-including newer windows, insulation, roofing, and radian theating-provide modern efficiency while preserving the home's timeless appeal. Relaxing by the fire pit &you can enjoy the professionally landscaped gardens, that blend beautifully with the mature trees. The barn/workshop & drive shed, offers outstanding flexibility for agricultural, hobby, or creative pursuits. An additional two-storey barn with hydro, and water will expand the property's possibilities even further.Equestrian amenities include a large wood-fenced riding ring, paddock designed for training, turnout, andpremium animal care. The 18.5 workable acres are organic certified, making the property ideally suited for sustainable farming, specialty crops, or market gardening ventures. A truly rare offering that combines heritage charm, productive acreage, and exceptional organic potential. All within minutes of Stratford's vibrant cultural scene. Contact your Realtor today to schedule your private viewing. (id:42776)
4140 Perth Line 36
Perth East, Ontario
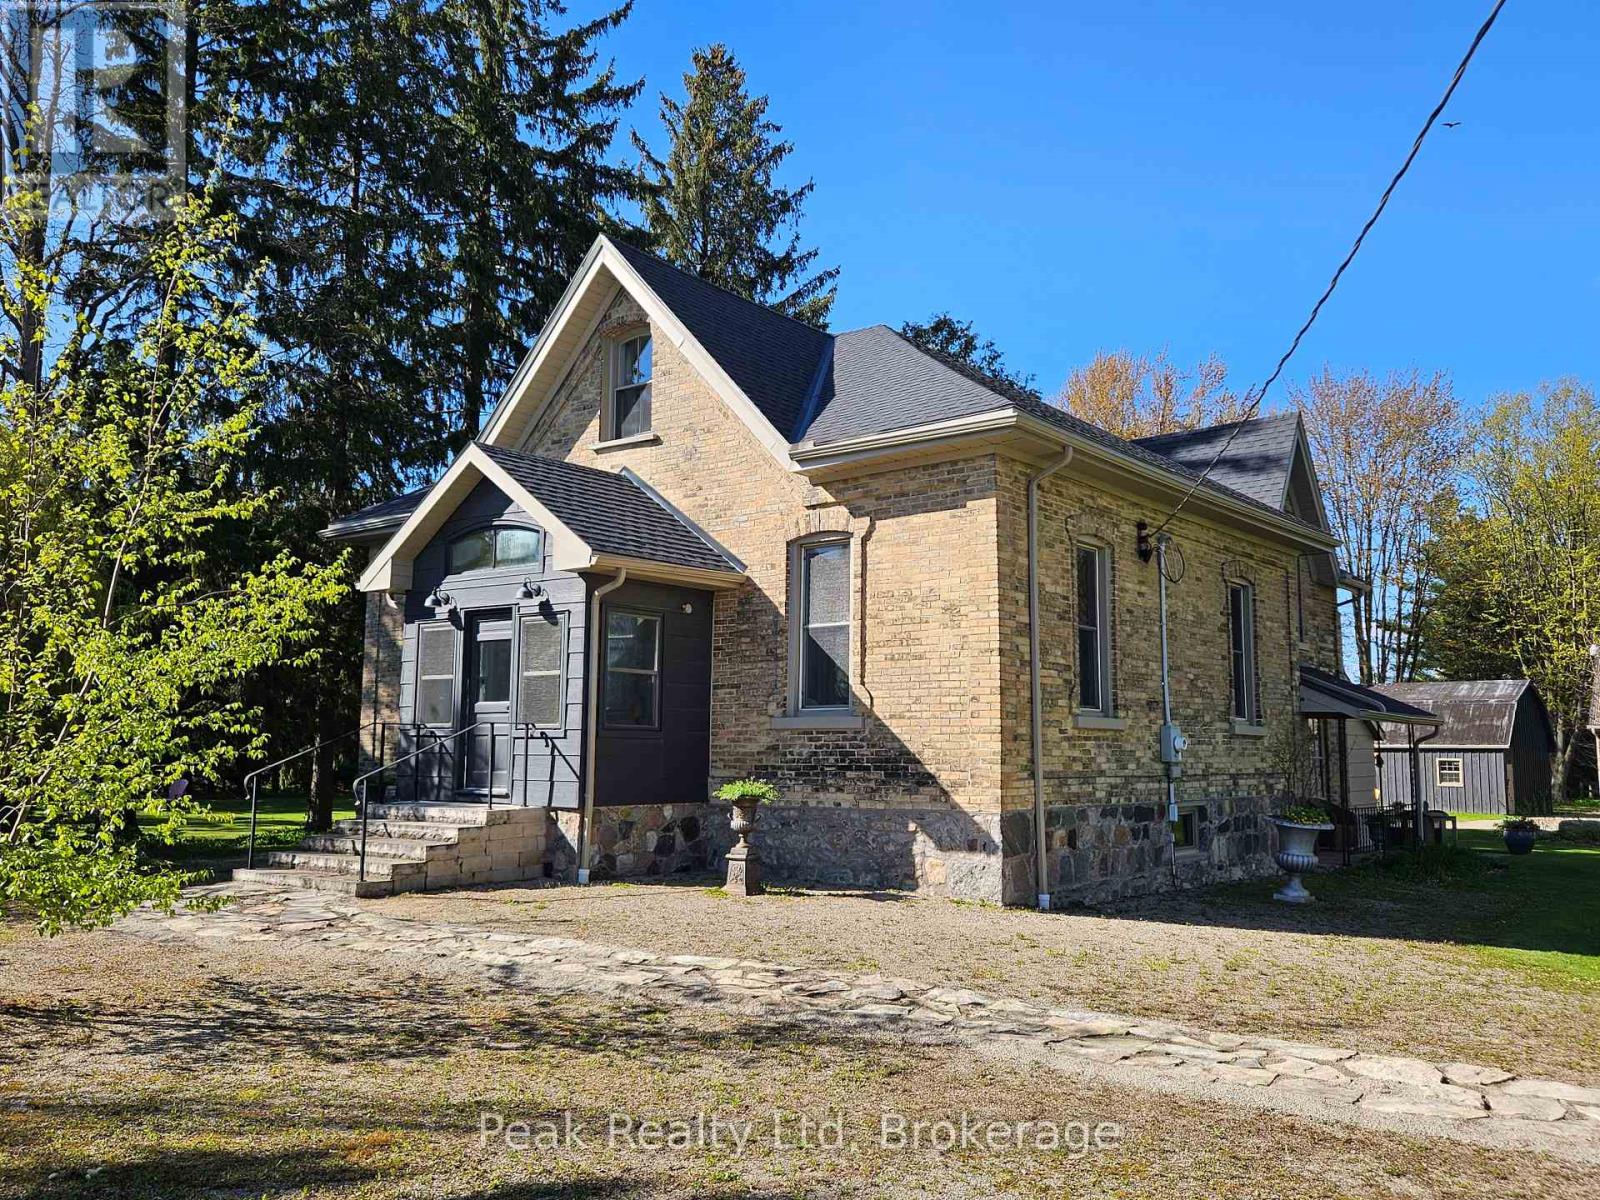
***OPEN HOUSES Fri 6:00 to 8:00 & Sat 10:00 to 2:00*** Welcome To 4140 Perth Line 36 Stratford: A Rare Blend of Heritage & Organic Farming Opportunities. Discover the perfect balance of historic elegance, country living on the picturesque edge of Stratford, just minutes from renowned theatres, fine dining, and everyday amenities. This exceptional 21.8-acre organic-certified farm offers a rare opportunity to own a beautifully restored circa-1870s Ontario Cottage with converted Livery. Whether your vision includes a refined hobby farm, equestrian retreat, or thriving market garden, this storybook property delivers both charm and functionality. The Ontario Cottage seamlessly blends heritage character with modern comfort. Refinished original solid wood floors, spacious country kitchen, and a welcoming living room with wood stove. A private office with custom pine built-ins creates the perfect work-from-home setting. The mudroom adds functionality to everyday rural living, connecting to an attached garage. Thoughtful upgrades-including newer windows, insulation, roofing, and radiant heating-provide modern efficiency while preserving the home's timeless appeal. Relaxing by the fire pit & you can enjoy the professionally landscaped gardens, that blend beautifully with the mature trees. The barn/workshop & drive shed, offers outstanding flexibility for agricultural, hobby, or creative pursuits. An additional two-storey barn with hydro, and water will expand the property's possibilities even further. Equestrian amenities include a large wood-fenced riding ring, paddock designed for training, turnout, and premium animal care. The 18.5 workable acres are organic certified, making the property ideally suited for sustainable farming, specialty crops, or market gardening ventures. A truly rare offering that combines heritage charm, productive acreage, and exceptional organic potential. All within minutes of Stratford's vibrant cultural scene. Call your Realtor to your showing. (id:42776)
102 Empire Lane
Meaford, Ontario
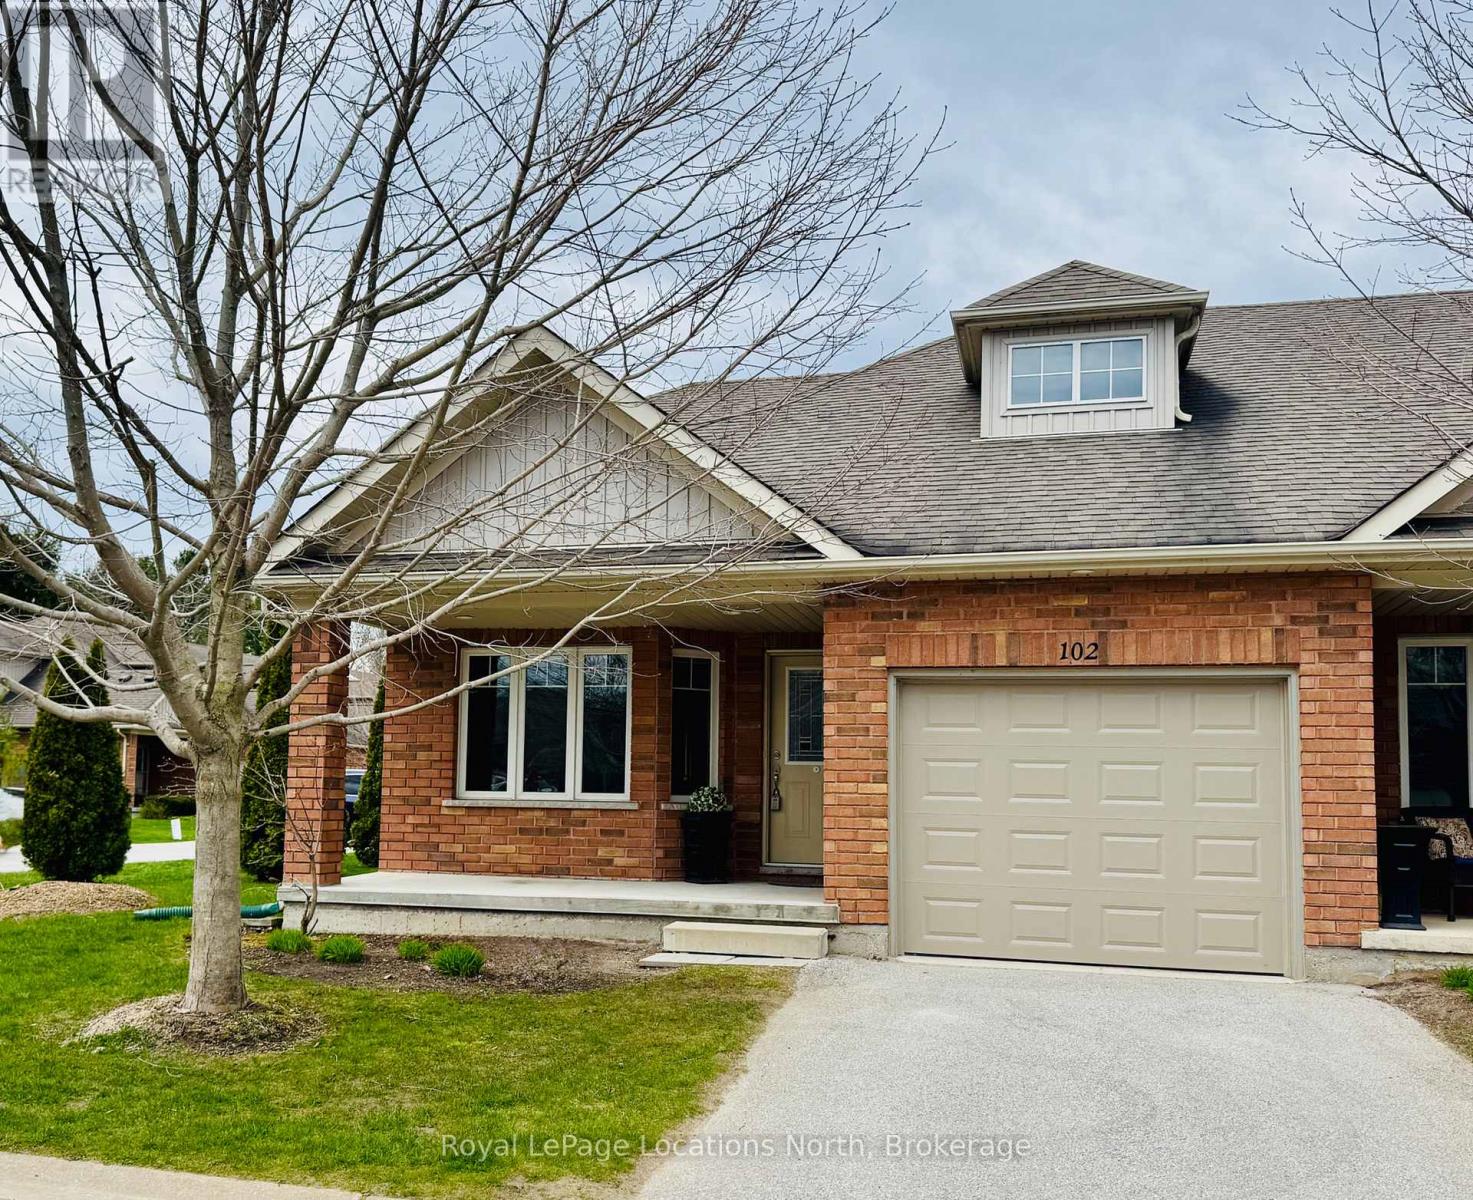
Welcome to 102 Empire Lane in the desirable Gates of Kent community in Meaford. This impeccably maintained end-unit bungaloft offers approximately 1,500 sq. ft. of well-designed living space and is move-in ready. The bright, open-concept main floor features a spacious kitchen with ample cabinetry, flowing seamlessly into the living and dining areas, where large windows allow for abundant natural light. The main-floor primary bedroom includes a walk-in closet and ensuite with convenient laundry. The upper level offers a generous loft ideal for a family room or home office, a second bedroom, and an additional full bathroom. Enjoy outdoor living on the terrace surrounded by beautiful gardens, just steps to the community walking trail and tranquil pond. An expansive, full-footprint crawl space with approximately 5 ft. ceiling height provides outstanding storage for seasonal items and recreational gear. Located within a quiet, well-maintained adult lifestyle community with access to an on-site clubhouse for larger gatherings, community social events and planned activities, as well as a gym and libraryMinutes to Georgian Bay, shopping, restaurants, and local amenities. A wonderful opportunity to enjoy low-maintenance living in a sought-after Meaford neighbourhood. Internet / Cable TV included in maintenance fees! (id:42776)
55 Saint Peter Street
Collingwood, Ontario
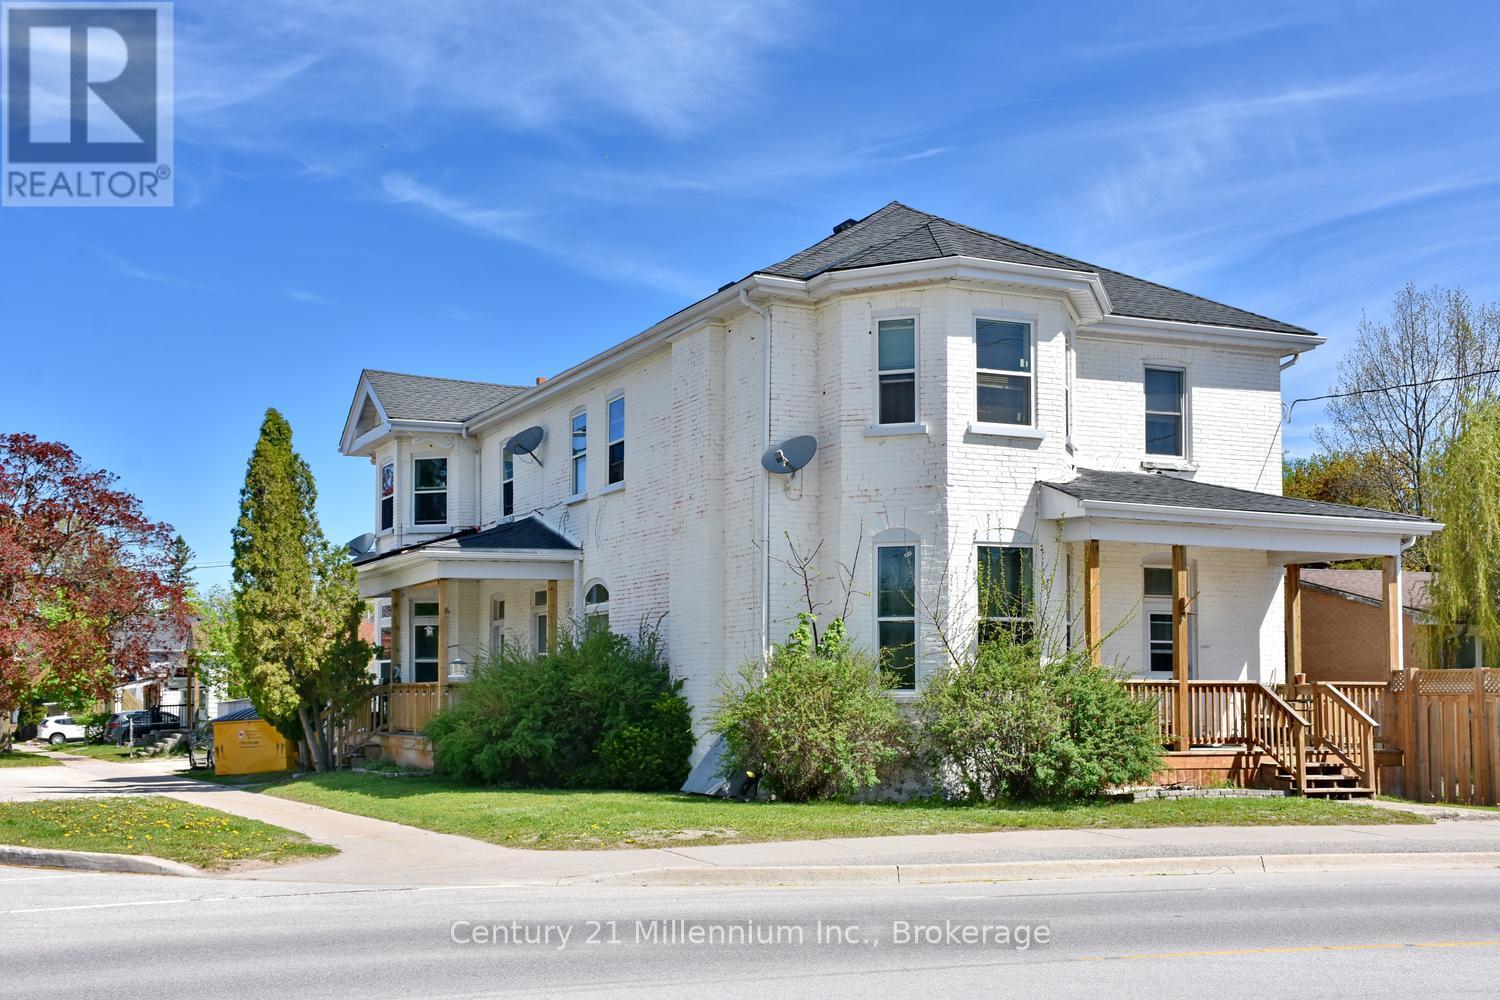
14 unit rooming house with steady ROI. Great location near downtown with park & recreation centre across the street. All units equipped with beds, fridges and televisions. House includes community kitchen area, 3 full 4 piece baths, 2 outdoor patios and parking for up to 10 vehicles. Financials available upon request (id:42776)
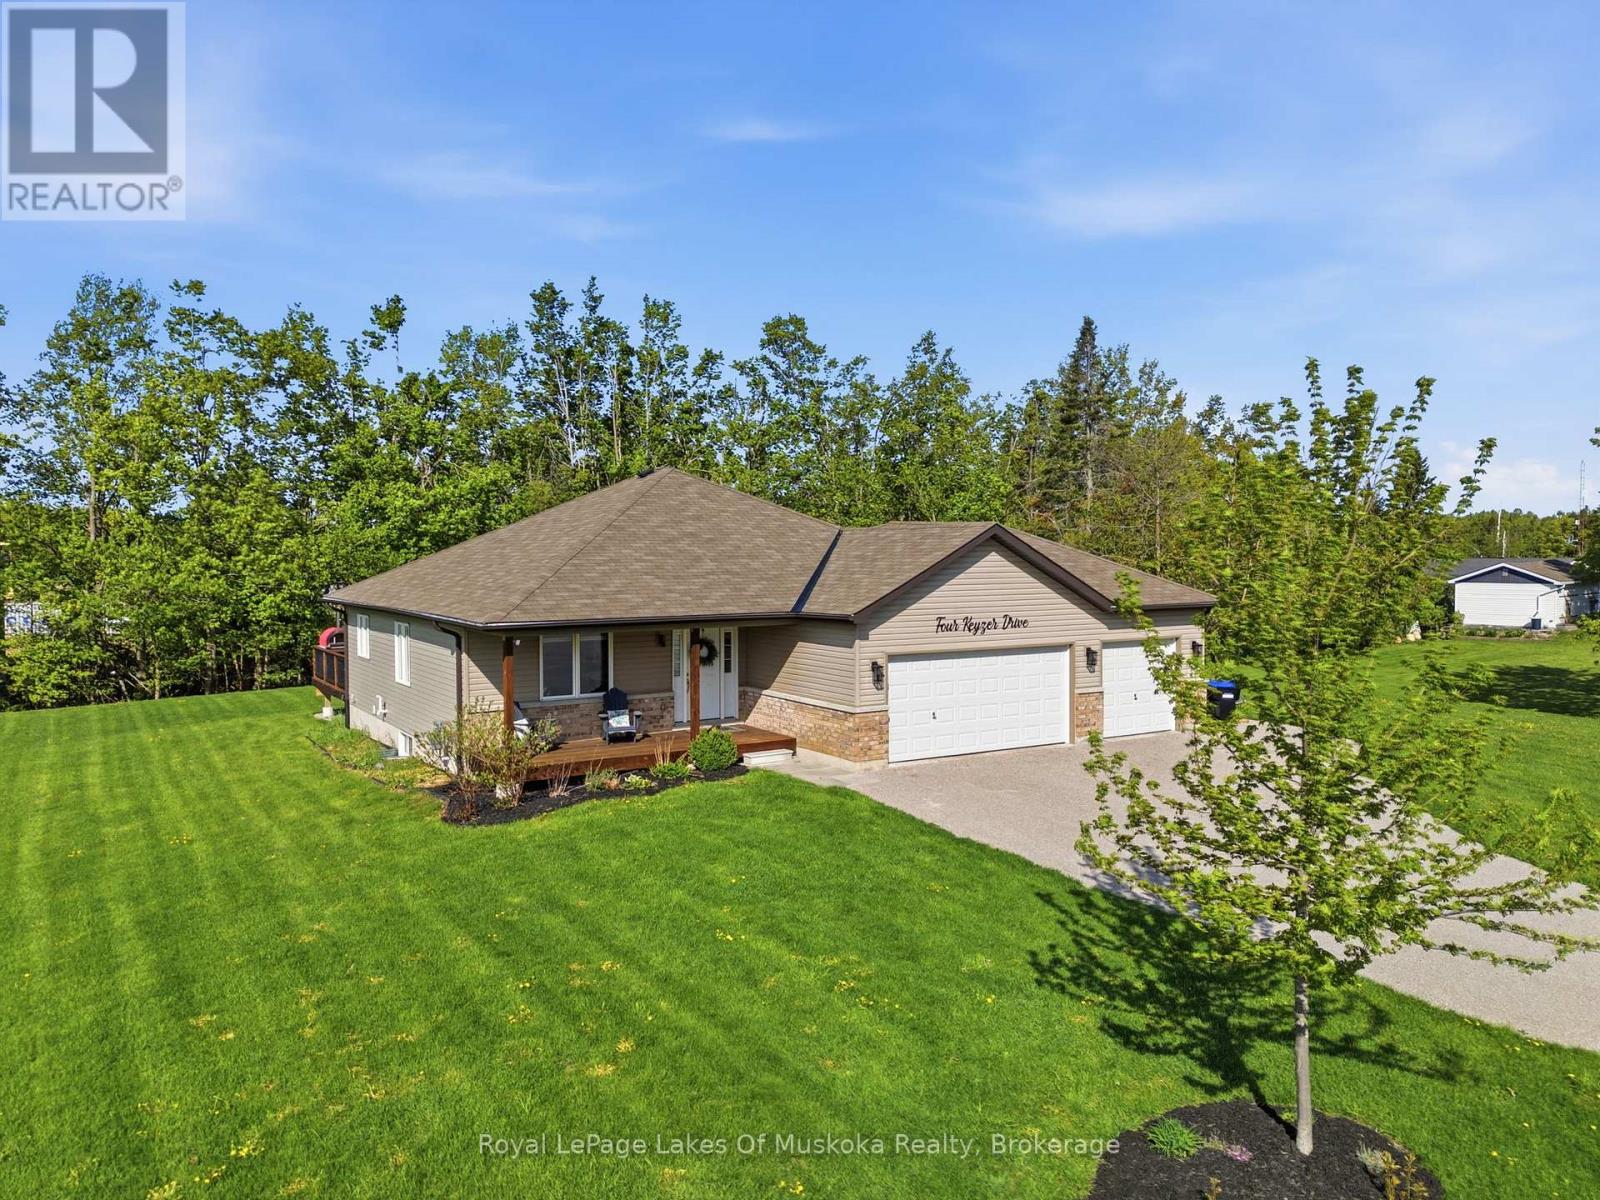
4 Keyzer Drive
Oro-Medonte, Ontario
Welcome to 4 Keyzer Drive - an inviting bungalow that perfectly blends modern comfort with functional design. Built in 2017, this well-maintained home sits on over 0.6 of an acre, large treed lot at the end of the cul de sac with no neighbours on one side in the sought after Warminster neighborhood. This home has curb appeal with a large front porch to spend endless summer nights and a newer large deck off the back for entertaining and outdoor gatherings. Large 3 car garage will fit all your toys and has entry into the main floor mud/laundry room. A separate shed for all your garden tools as this lot has lots of space to garden and enjoy outdoor living. The bright and open layout is ideal for both everyday living and entertaining, with a seamless flow throughout the main living areas. The primary bedroom serves as a private retreat, complete with a walk-in closet and updated ensuite while the additional bedrooms provide flexibility for family, guests, or a home office. Ideally located just a short drive into the heart of Orillia, giving you quick access to shopping, dining, and everyday amenities. This bungalow is walking distance from one of the best country schools in the area. Now is the time to explore the country living on an estate lot and close to ski, golf, lakes and outdoor living. (id:42776)
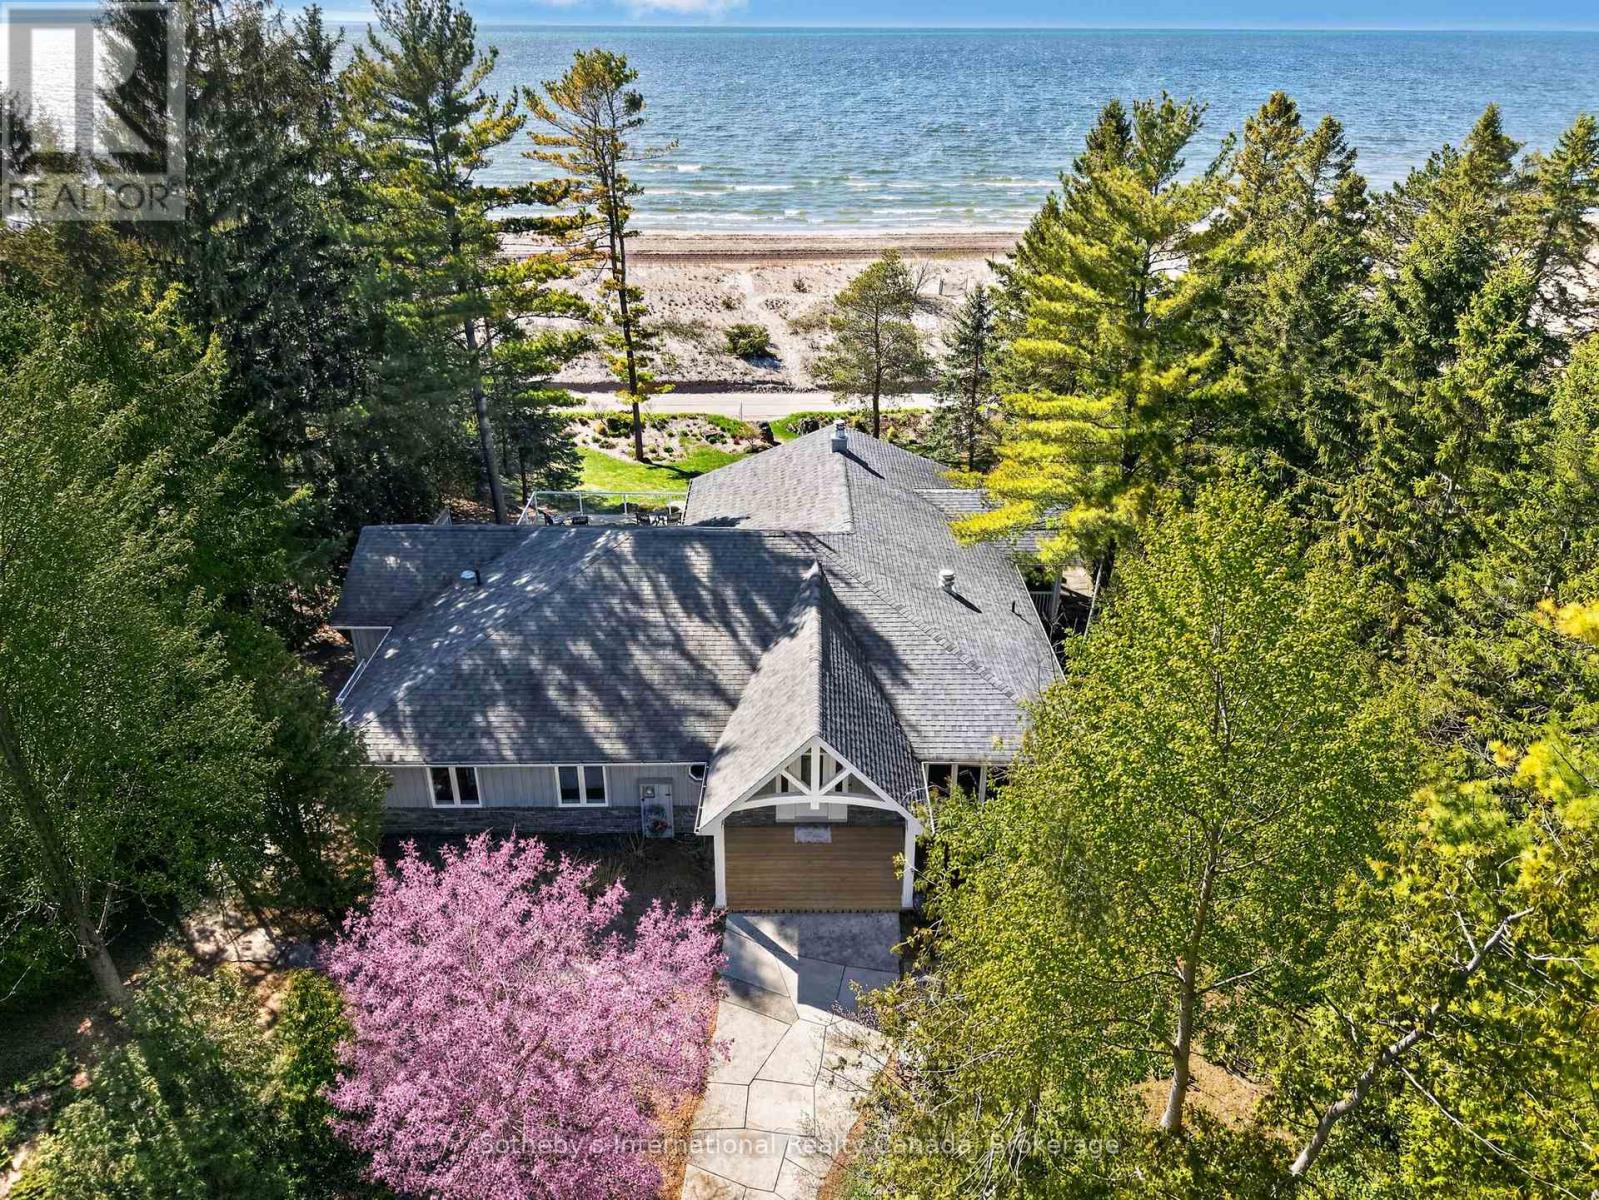
1036 River Road E
Wasaga Beach, Ontario
Along the iconic sandy shoreline of Wasaga Beach with immediate beach access, this custom bungalow offers a rare blend of refined craftsmanship and natural beauty with panoramic views across Georgian Bay from Blue Mountain to Christian Island. Spectacular sunsets paint the sky in every season. Professionally landscaped grounds span over 1/2 an acre and are framed by mature trees, exceptional limestone boulders and perennial gardens creating a private sanctuary. This attractive one-floor residence of over 2,800 square feet is thoughtfully designed for effortless living and entertaining. Throughout the home, sunlight streams through oversized casement windows. The open-concept living and dining areas, enhanced by solid walnut flooring and a vaulted ceiling, are anchored by a striking dual-aspect marble gas fireplace. The expansive gourmet kitchen features granite countertops, three oversized sinks, full-height cabinetry with under-cabinet lighting, a generous pantry and premium appliances including a Monogram SS fridge/freezer, BlueStar six-burner gas range and Bosch dishwasher. The two-tiered prep/entertainment island provides seating for five or more. The primary suite is a private retreat that features scenic lake views, access to a secluded deck, a walk-in closet with window, a spa-inspired ensuite with granite counters and an oversized marble-tiled shower with granite bench, rainfall showerhead and body jets. Three additional large bedrooms and two three-piece bathrooms provide comfort for family or guests. Throughout the home all tiled floors feature in-floor electric heating. Outdoor living is optimized by a large, covered BBQ deck off the kitchen, an expansive lounging and dining deck and a limestone patio, all offering breathtaking vistas. An oversized detached two-car garage and large driveway provide parking for six vehicles. This beautiful and unique home ensures luxurious and tranquil living immersed in the natural beauty of each season. (id:42776)
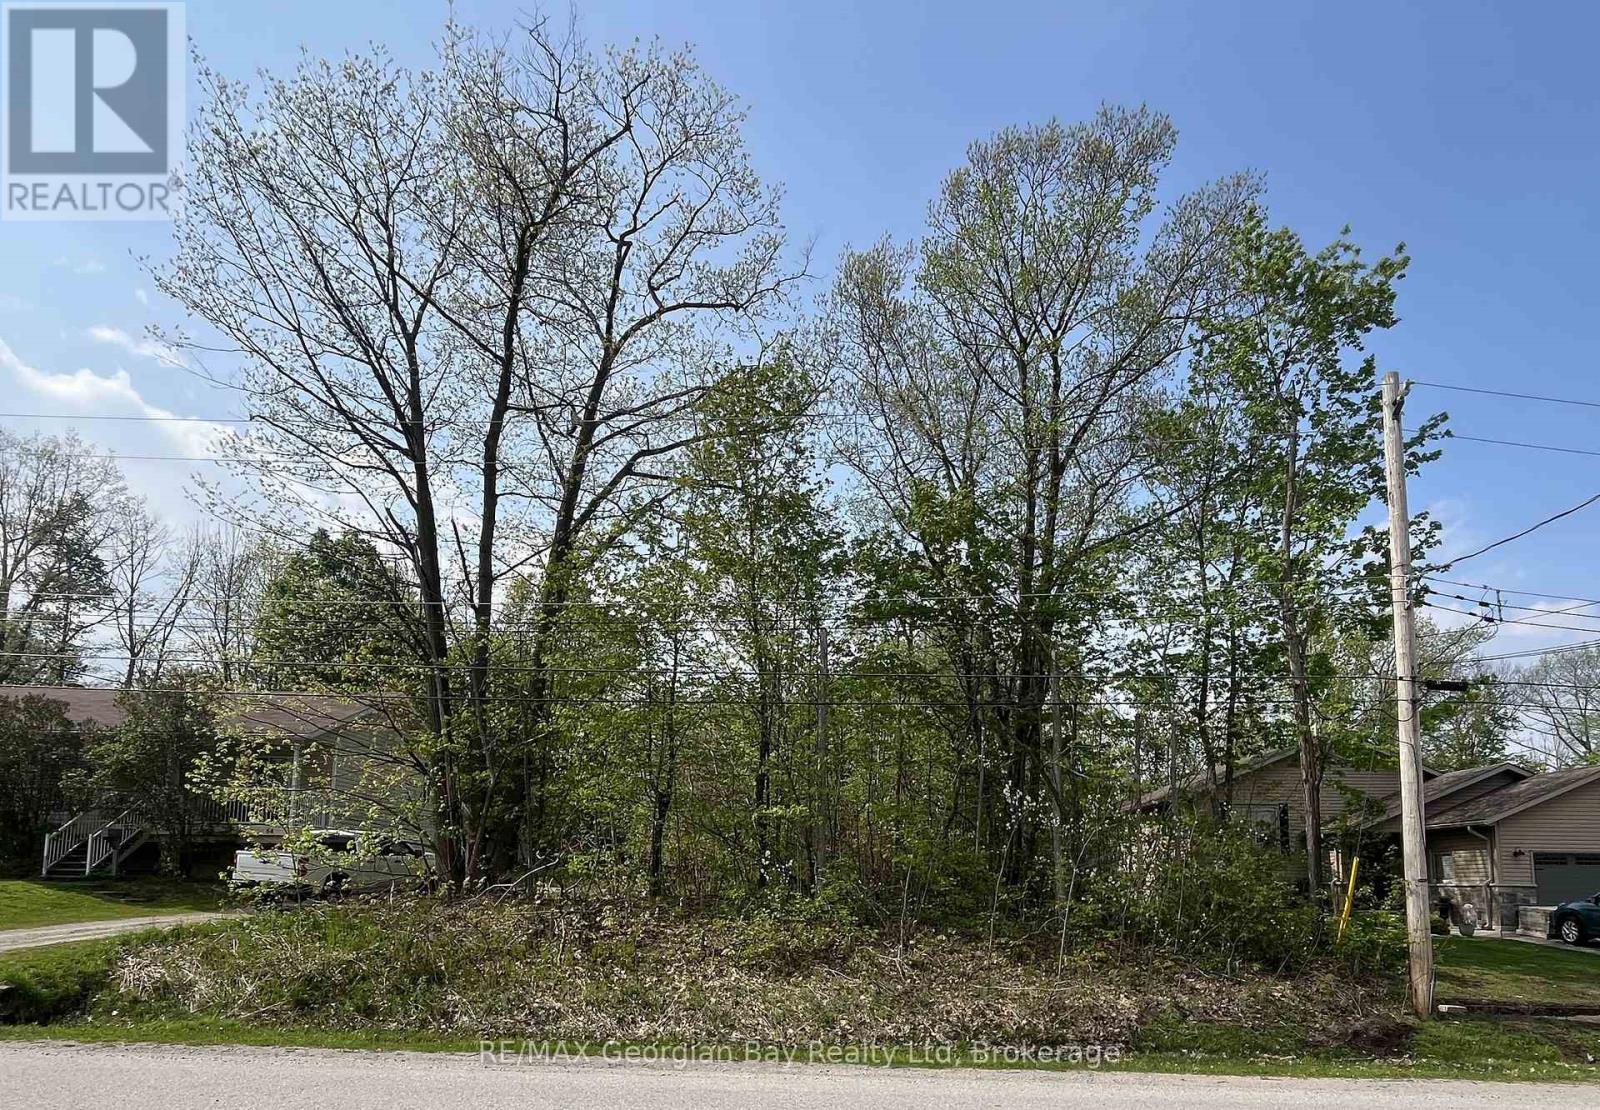
50 George Street
Tay, Ontario
Great opportunity on this over sized vacant lot located in quiet residential area close to many amenities. This is the last lot on the street. The lot is 66' x 204.6' partially treed and has a cleared grassy area at the rear. Full town services on street including: Water, Sewers, Hydro, Natural Gas, Telephone and Cable/Internet. All this with in town Pharmacy/Doctors Office, Grocery, LCBO, Library, Post Office, Schools, Recreation Centre, Waterfront Restaurant, Georgian Bay Waterfront Park and Boat Launch, and Tay Shore Walking/Biking Trail. Located in North Simcoe and offering so much to do - boating, fishing, swimming, canoeing, hiking, cycling, hunting, snowmobiling, atving, golfing, skiing and along with theatres, historical tourist attractions and so much more. Only 10 minutes to Midland, 30 minutes to Orillia, 40 minutes to Barrie and 90 minutes from GTA. (id:42776)
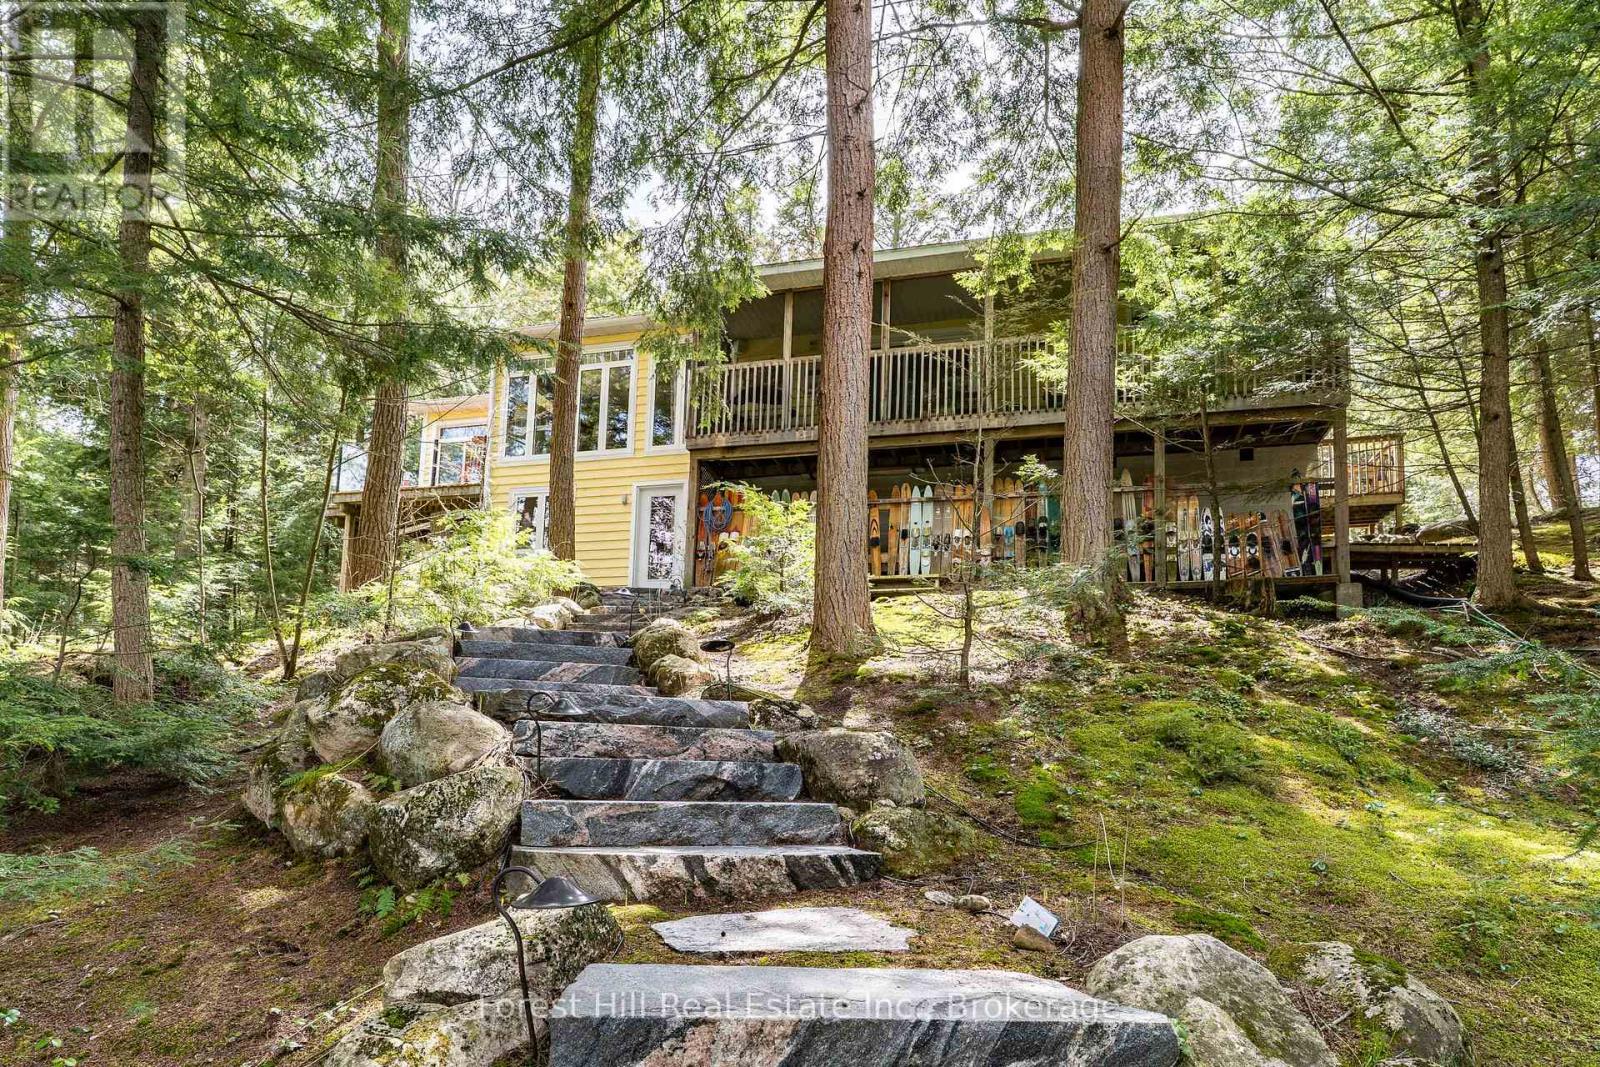
13-1630 Muskoka District Road 38 Road
Muskoka Lakes, Ontario
Your Moon River story starts here - a beautiful sanctuary where every detail has been meticulously curated for your enjoyment. Privacy and peace await at this well-maintained offering on the ever-popular Moon River in Bala. With 260 feet of pristine frontage and two acres of mature, manicured and natural grounds, you can immediately immerse yourself in the quintessential cottage lifestyle. On approach, a private paved laneway leads to an expansive parking area. An easy stroll down the stone pathway brings you to the welcoming covered back entry, which doubles as a serene morning coffee sitting area. Inside, the high degree of "pride of ownership" is evident at every turn. The bright, well-designed kitchen flows seamlessly into an ample dining area where family and friends will gather for years to come. Kick back in the living room, enjoy quiet conversation in the Muskoka Room, or take in the breeze on the water-facing deck. A meandering stone path leads past the fire pit down to the shore. Waterfront activities and "afternoon sociables" center around the newer, oversized dock, featuring an "open-for-business" cabana bar. From here, enjoy the scenic vistas or boat through the picturesque "Chutes" into town to shop, stroll or enjoy a dinner out. Manicured grounds, sunset cruises and the perfect little riverside bar: your Muskoka dream is officially open for business. (id:42776)
34 Mcgivern Street W
Brockton, Ontario
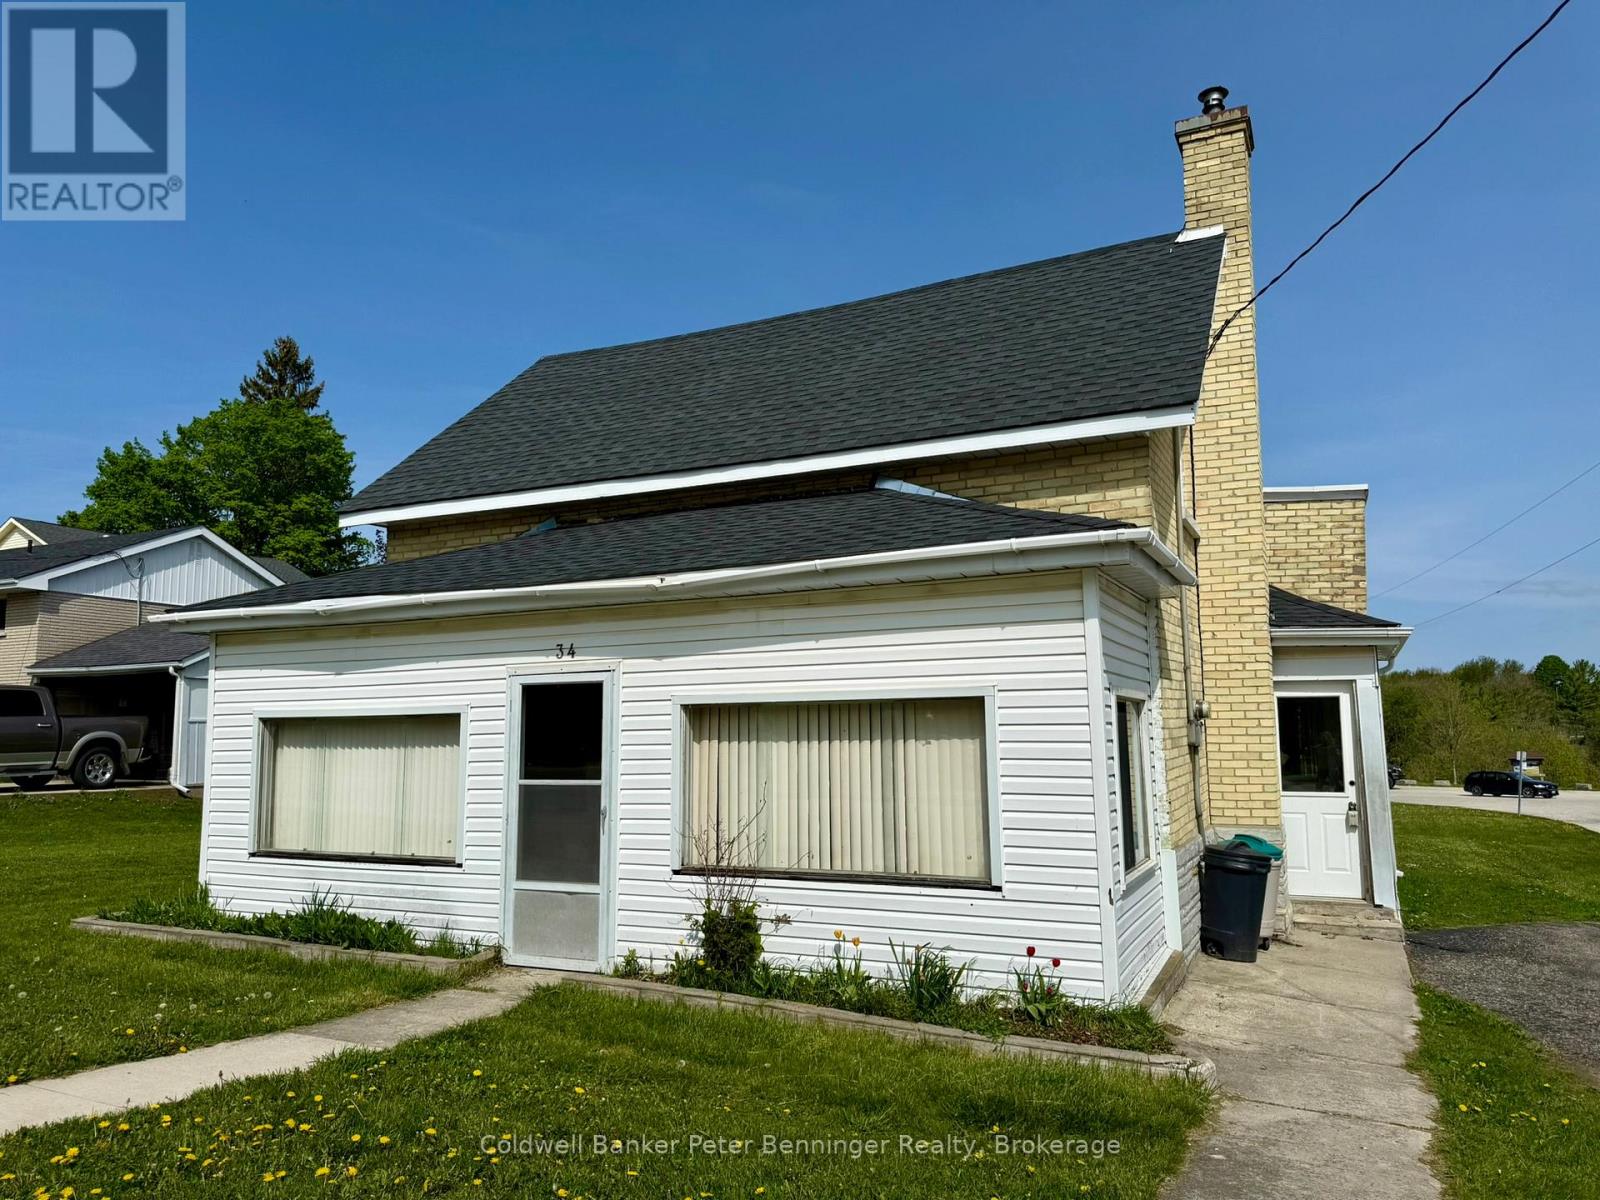
Looking for a reasonably priced home? Wanting to own versus rent? Check this one out. Home offers ample kitchen cabinets, living room, laundry, 3pc bath, toy/office space, enclosed front porch and rear room which is a great storage space. Two bedroom + another roughed in 3pc bath on the upper level. Some replaced windows, roof shingles are good, on main is a steel roof on, basement has spray foam, updated electrical. Situated on a 165' deep lot that backs onto the town's tennis courts and Centennial Park. Great location - close to hospital, schools and shopping. (id:42776)
118 Timber Lane
Blue Mountains, Ontario
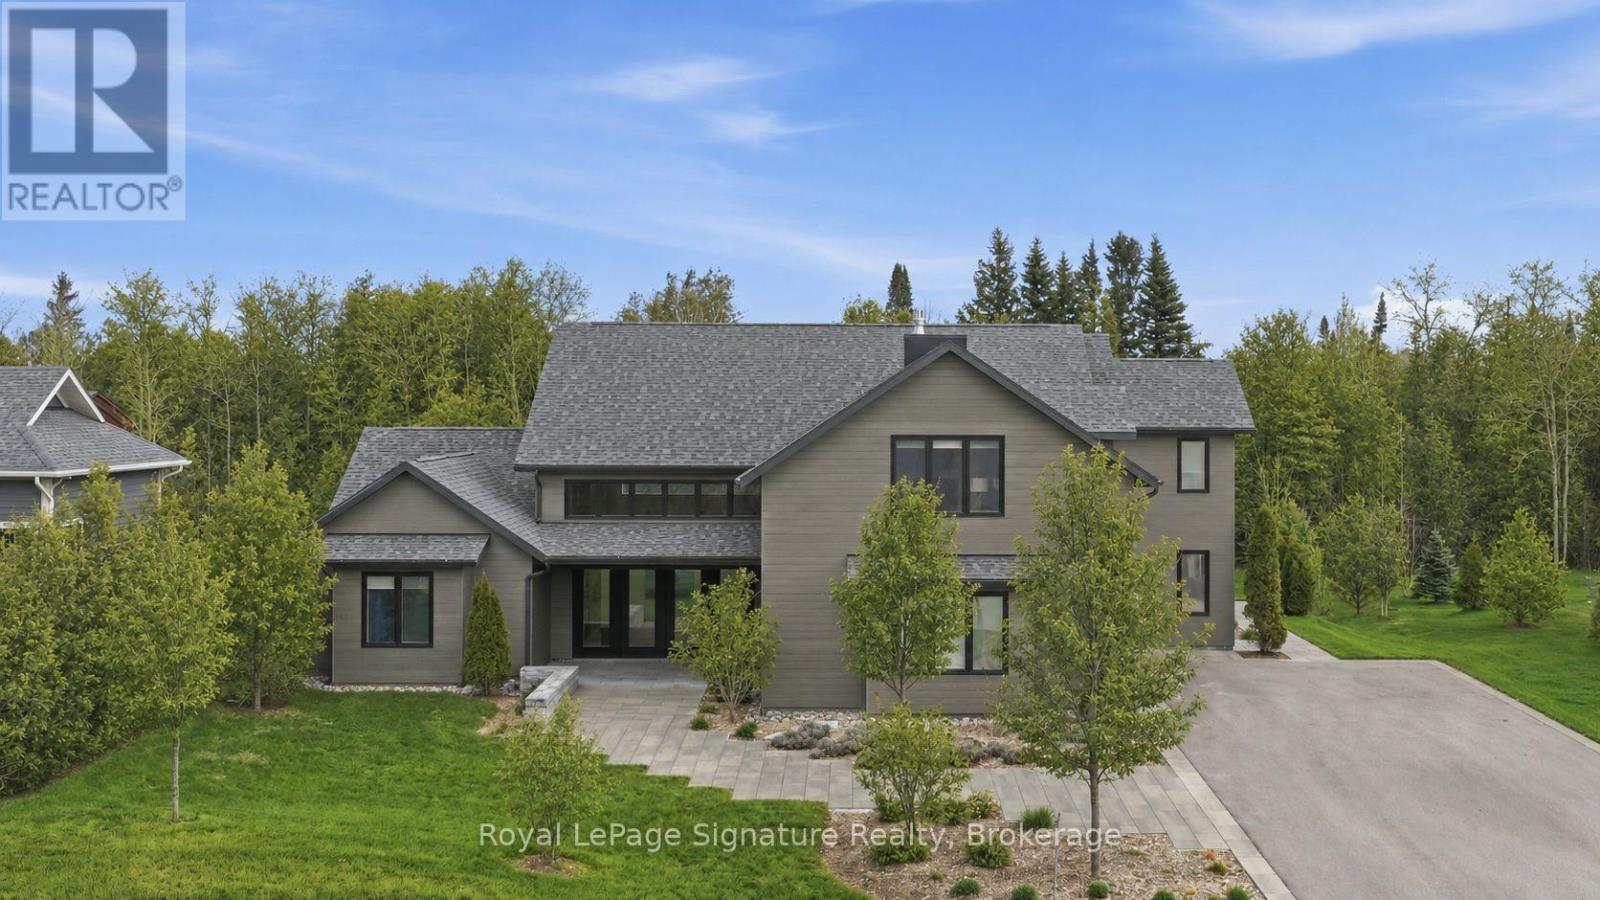
Experience elevated coastal-inspired living in this exceptional custom-built slab-on-grade, ICF construction home offering over 4,200 sq. ft. of thoughtfully designed space with a full accessory apartment. Blending modern elegance with low-maintenance comfort, this home showcases oversized designer tile, radiant in-floor heating throughout, and a seamless open-concept layout ideal for both everyday living and entertaining. At the heart of the home is a stunning chef's kitchen featuring premium appliances, an oversized island, custom cabinetry, and sophisticated finishes that anchor the expansive main living area. The inviting living room is warmed by a gas fireplace and flooded with natural light, creating the perfect gathering space.The main-floor primary retreat offers true luxury with a spacious dressing room and spa-inspired 5-piece ensuite complete with a curbless glass shower and refined finishes. Upstairs a striking glass-enclosed office overlooks the main floor, delivering architectural interest and an inspiring work-from-home setting, you'll find two additional generously sized bedrooms and flexible living space ideal for family or guests. Set on a large lot with coastal vibes and curated low-maintenance landscaping, this property offers the perfect balance of style, function, and effortless modern living. The fully self-contained accessory apartment provides excellent flexibility for multigenerational living, guests, or income potential. (id:42776)
Century 21 Millennium Inc.
6 - 331 Arnaud Street
Arran-Elderslie, Ontario
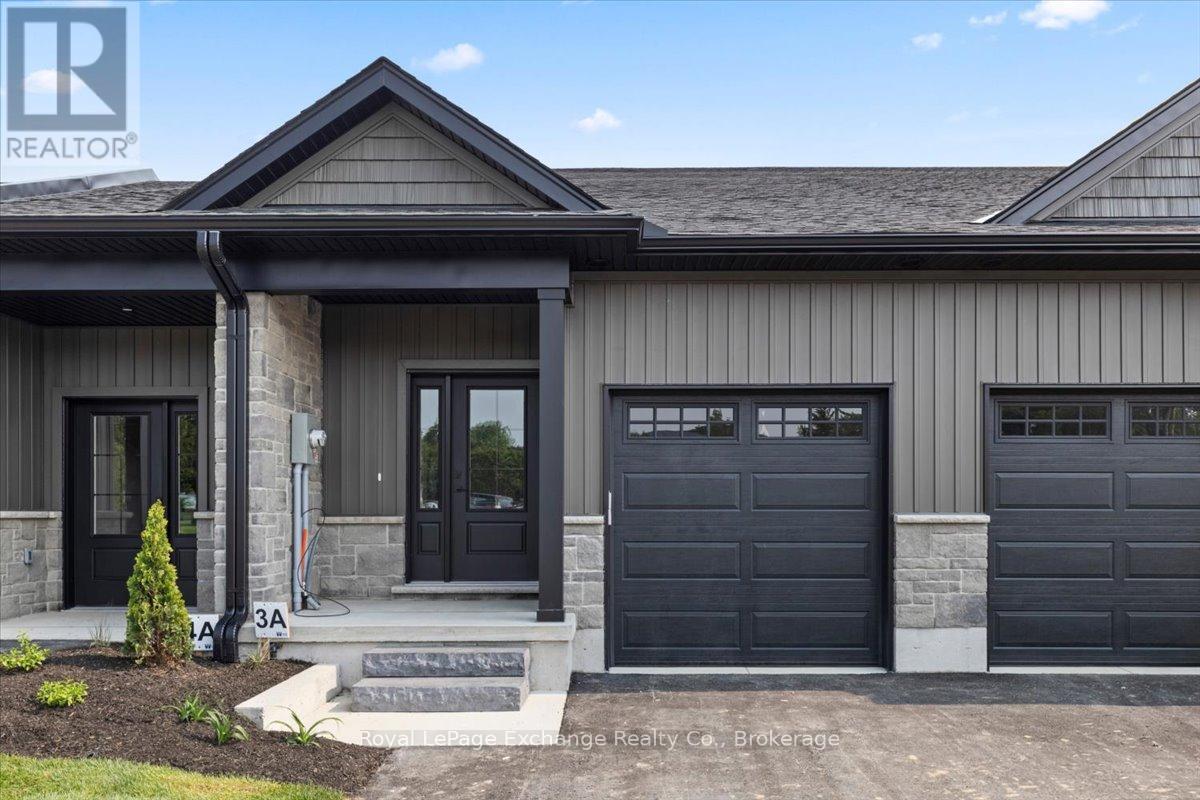
Phase 2 is officially underway. You asked, and the builders delivered. Set for completion in November 2026, Phase 2 of The Paisley Pines will feature seven (7) freehold bungalow townhomes-now with more to offer than ever before. Set just steps from the Saugeen River and directly beside one of Paisley's charming parks, these brand new homes are now offered at a price that's nearly impossible to ignore. This unit offers 3 bedrooms, 2.5 bathrooms, and a layout that works for almost everyone. The main floor entrance is completely step-free, inside is bright and open with 9' ceilings, quartz countertops, and clean, modern finishes that feel elevated and fresh. You'll find main level laundry, a powder room, and a primary bedroom complete with an ensuite and walk-in closet perfect for one-level living if desired. A cozy fireplace, two private covered porches, and sought-after forest views complete the space. Downstairs is a rare find - a fully finished walk-out basement that adds a second level of living. Bright, open, and filled with natural light from oversized patio doors, it offers the flexibility for an oversized living area, guest space, or both. Out back, there are no rear neighbours - just your own yard, a private covered porch, and peaceful, tree-lined views. It's quiet, private, and the kind of setting that changes how a home feels day to day. Built with efficiency and comfort in mind, this home features a ducted heat pump, along with a landscaped yard, paved driveway, attached garage, and full 7-year Tarion warranty. Reach out today for more information! (id:42776)
Unit 1 - 321 Arnaud Street
Arran-Elderslie, Ontario
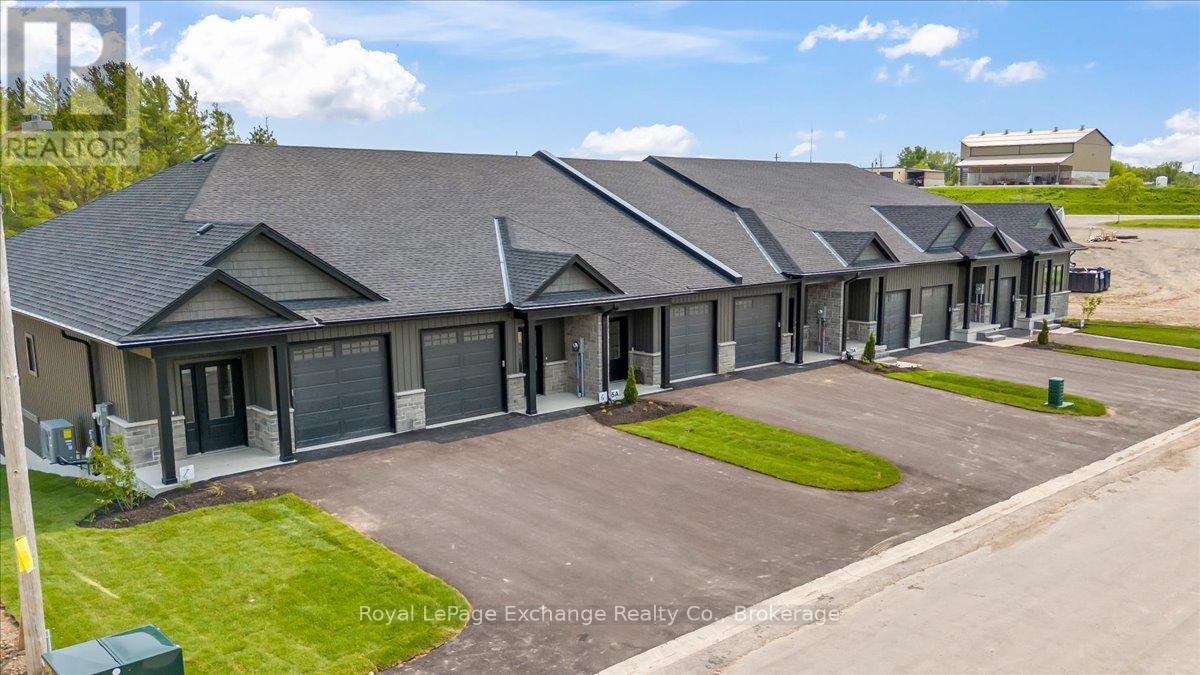
Phase 2 is officially underway. You asked, and the builders delivered. Set for completion in November 2026, Phase 2 of The Paisley Pines will feature seven (7) freehold bungalow townhomes-now with more to offer than ever before. Set just steps from the Saugeen River and directly beside one of Paisley's charming parks, these brand new homes are now offered at a price that's nearly impossible to ignore. This semi-detached END unit offers 3 bedrooms, 2.5 bathrooms, and a layout that works for almost everyone. The main floor entrance is completely step-free, inside is bright and open with 9' ceilings, quartz countertops, and clean, modern finishes that feel elevated and fresh. You'll find main level laundry, a powder room, and a primary bedroom complete with an ensuite and walk-in closet perfect for one-level living if desired. A cozy fireplace, two private covered porches, and sought-after forest views complete the space. Downstairs is a rare find - a fully finished walk-out basement that adds a second level of living. Bright, open, and filled with natural light from oversized patio doors, it offers the flexibility for an oversized living area, guest space, or both. Out back, there are no rear neighbours - just your own yard, a private covered porch, and peaceful, tree-lined views. It's quiet, private, and the kind of setting that changes how a home feels day to day. Built with efficiency and comfort in mind, this home features a ducted heat pump, along with a landscaped yard, paved driveway, attached garage, and full 7-year Tarion warranty. Reach out today for more information! (id:42776)