
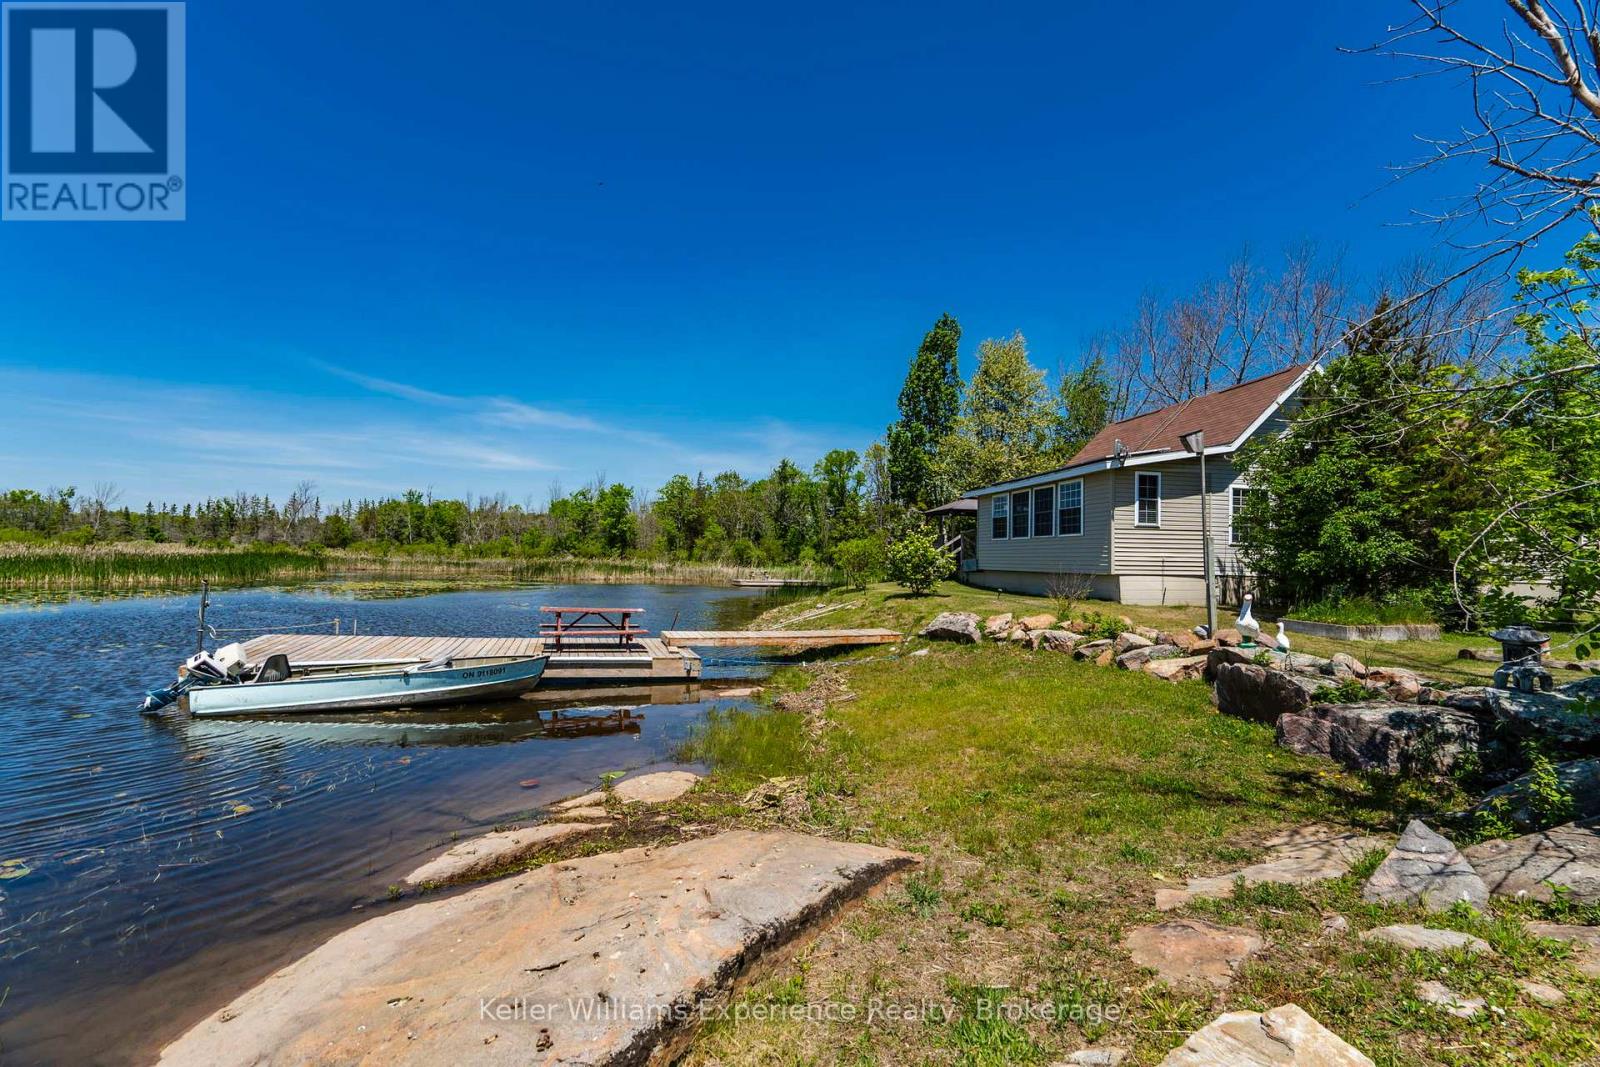
111 Evergreen Lane
Georgian Bay, Ontario
Welcome to your own private waterfront retreat in beautiful Port Severn! Nestled on just over 2 acres of gorgeous land, this charming 3-bedroom home or cottage offers the perfect blend of comfort, nature, and year-round enjoyment.Surrounded by stunning Canadian Shield rock and mature trees, this peaceful property is a nature lover's dream. Enjoy direct waterfront access with excellent fishing right from your doorstep, while still benefiting from convenient access to Highway 400 for easy trips to and from the city. Inside, you'll be met by beautiful tongue-and-groove finishes and soaring vaulted ceilings. Outdoor living is where this property truly shines. The covered BBQ and cooking area is professionally connected to propane and fully inspected, allowing you to enjoy outdoor meals and entertaining throughout every season. Three storage sheds provide ample room for all your recreational equipment, tools, and waterfront essentials. Additional features include a drilled well, water softener, on-demand hot water system, and solar panels that generate income through a Hydro kickback program, helping offset ownership costs while supporting sustainable living. Whether you're looking for a family cottage, a fishing getaway, or a peaceful waterfront escape surrounded by nature, this gem offers an exceptional opportunity. (id:42776)
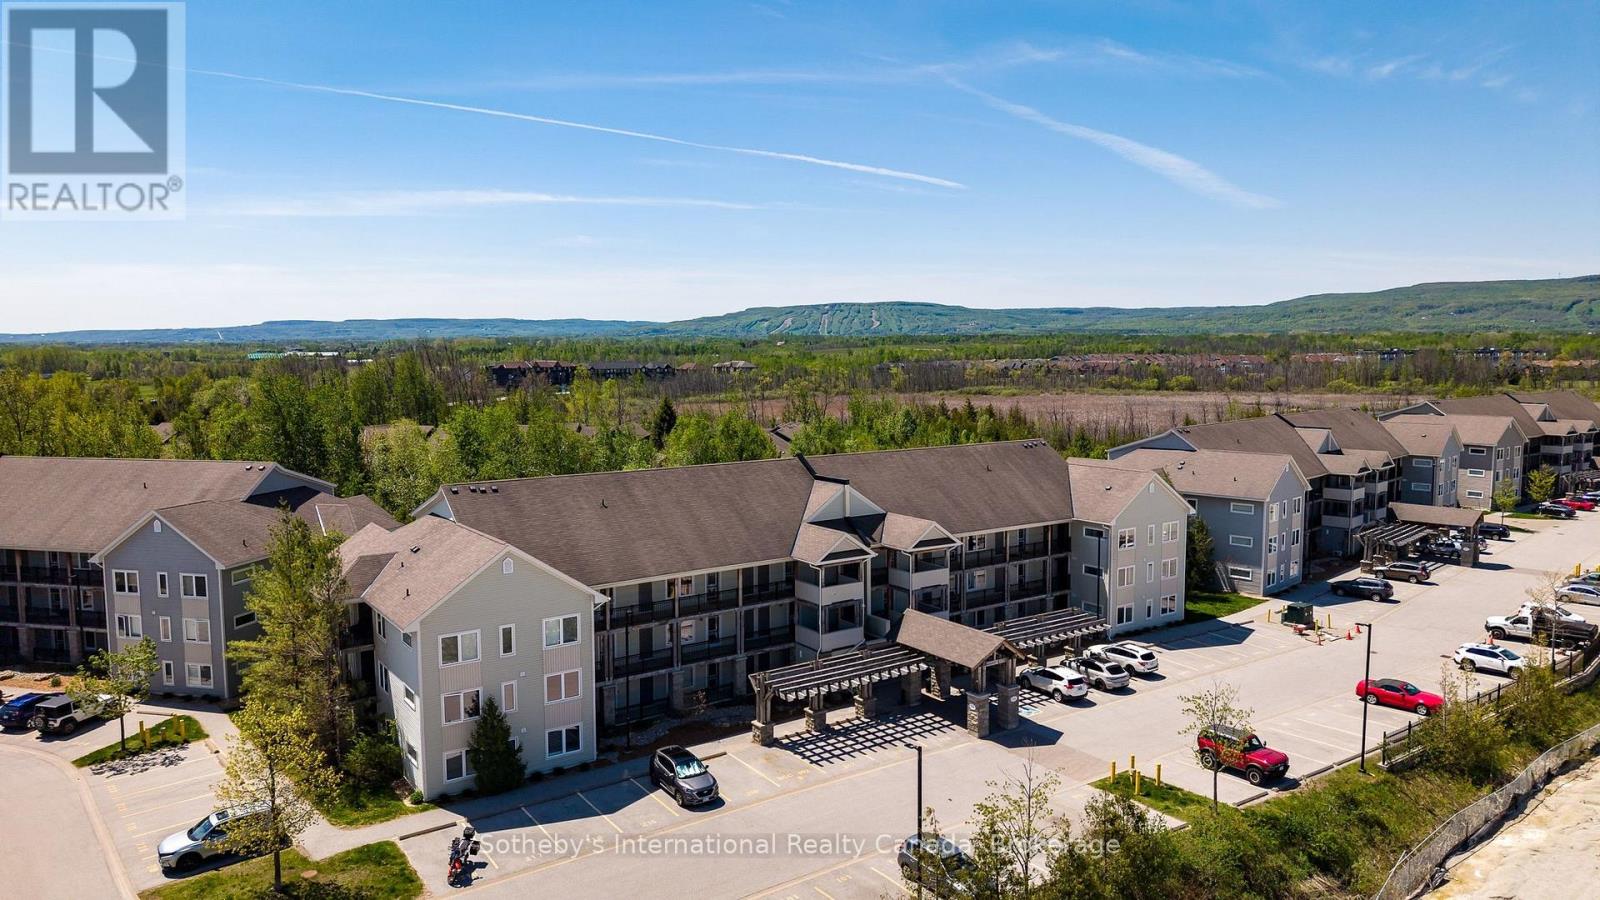
302 - 6 Brandy Lane
Collingwood, Ontario
One of the best value-for-money condos in Collingwood right now, and one of the best values in Wyldewood, Unit 302 delivers something the typical condo cannot: a home. This upgraded loft-style residence suits first-time buyers, weekenders, investors, and downsizers unwilling to compromise on space or comfort, offering a rare mix of lifestyle, function, and value. At roughly 1,394 sq ft, this 3-bed, 2-bath home lives far more like a house than a unit, with generous rooms, multiple living areas, exceptional storage, and a flexible floor plan. Soaring 17-ft vaulted ceilings and expansive windows fill the open-concept living and dining area with light, anchored by a cozy gas fireplace. The kitchen offers granite counters, stainless appliances, a breakfast bar, and a generous pantry rarely found in condo living. A dedicated laundry room, an uncommon luxury here, is redesigned with a full-size LG washer/dryer tower, stainless sink, custom drying rack, built-in storage, and new tile. The main floor is versatile: a bright bedroom behind French doors overlooks the Cranberry Trail and works as guest room, office, or den, while the primary suite includes a 4-piece ensuite. Upstairs, the loft functions as a third bedroom with a Murphy bed, office, studio, or lounge, with its own full 4-piece bath. Step onto the private terrace with Phantom screens and BBQ hookup, set in peaceful treed surroundings. Over $30,000 in upgrades in two years: high-efficiency Napoleon furnace and A/C with smart thermostat, updated hot water heater, Bosch dishwasher, custom storm door, ceramic tile, upgraded lighting, custom pantry shelving, and fresh Benjamin Moore paint throughout. Move-in ready. Wyldewood residents enjoy a year-round heated outdoor pool and beautifully maintained grounds. Blue Mountain skiing, championship golf, Georgian Bay waterfront, trails, downtown Collingwood shops and restaurants, and craft breweries are all minutes away. Rare value in a condo that feels like home. (id:42776)
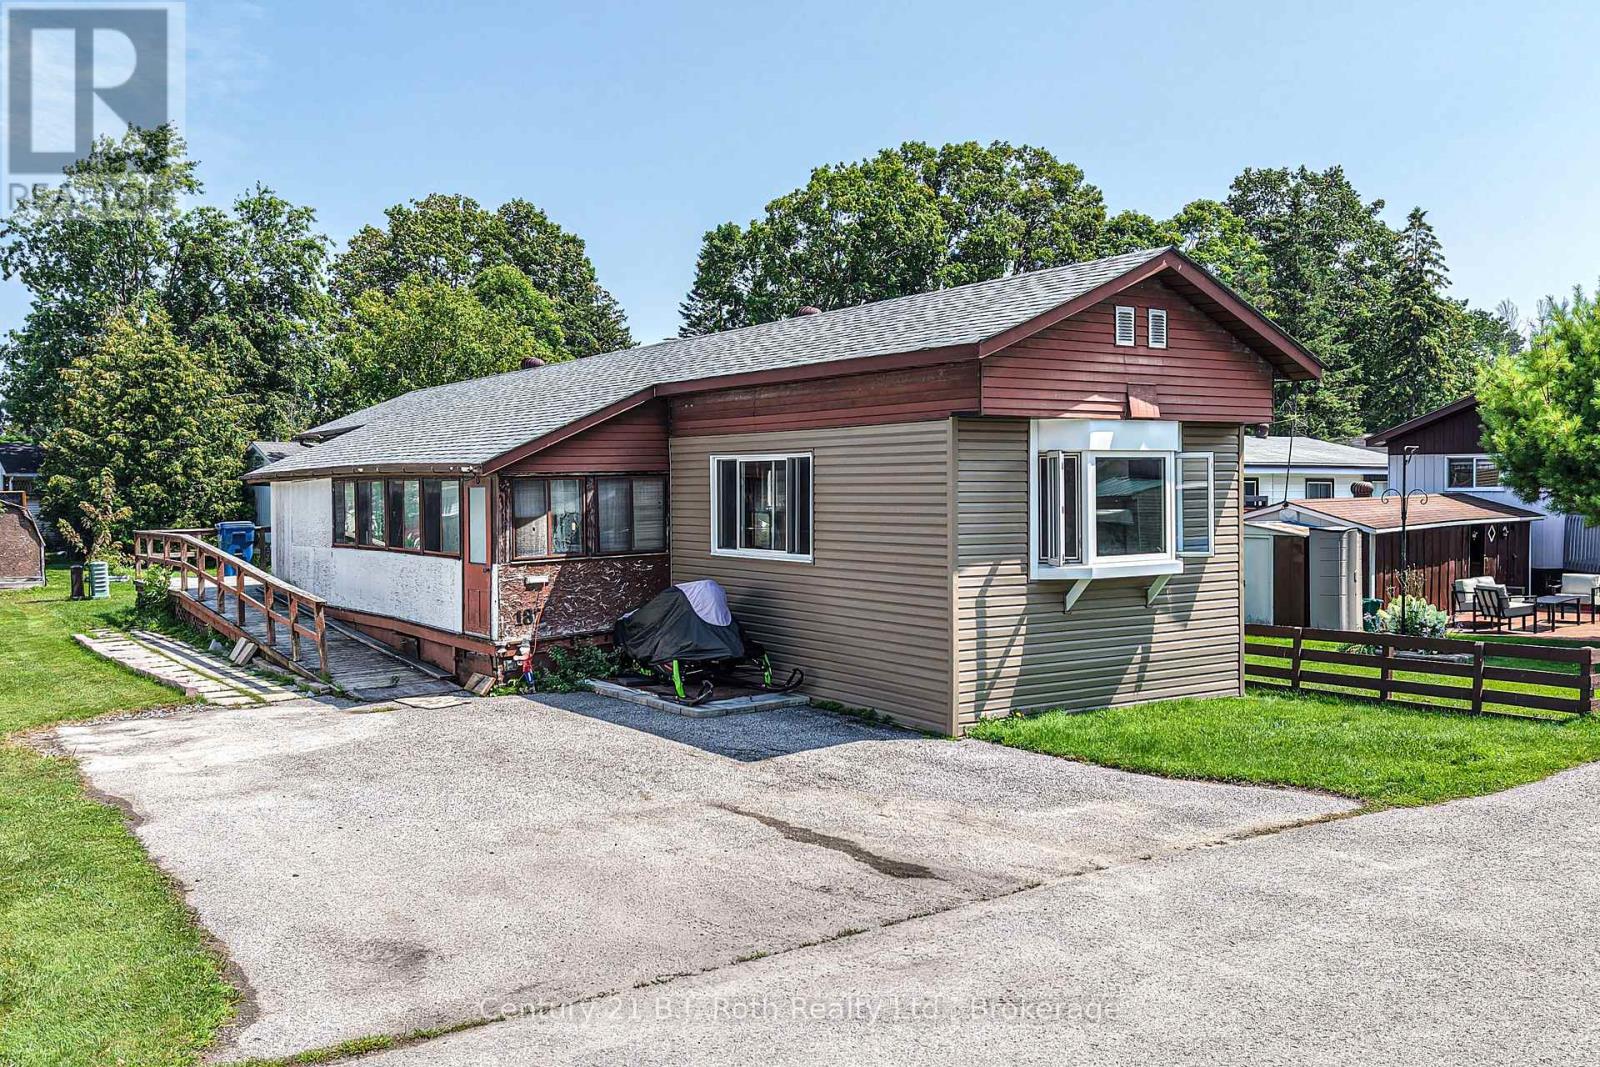
Lot 187 - 580 West Street S
Orillia, Ontario
Looking for your Fall/Winter Project? This Mobile Home in Lakeside Estates has received Extensive Renovations and the Interior is Unfinished. Although room measurements have been supplied, they are for reference only as the interior walls and flooring have not been completed. The interior is an insulated shell waiting for your finishing touches. The heating, plumbing and electrical are in place and functioning. Enclosed 3 season Sunroom 7'6 x 33'. Sundeck 15'10 x 12'4. Bathroom is set up as a 3 piece bathroom with American Standard Walk-in Safety Bathtub (2016) plus laundry. Upgrades and renovations include roof re-shingled December 2022, some new vinyl siding spring 2026, Windows October 2018, fuse panel June 2024, forced air gas furnace 2006, hot water heater 2016. The balance of the finishing will be up to you! Monthly Lot fees will be $665. plus $65.78 taxes, includes water. Added bonus is the location of Lakeside Estates Mobile Home Park, directly across the road from Kitchener Park on the shores of Lake Simcoe. (id:42776)
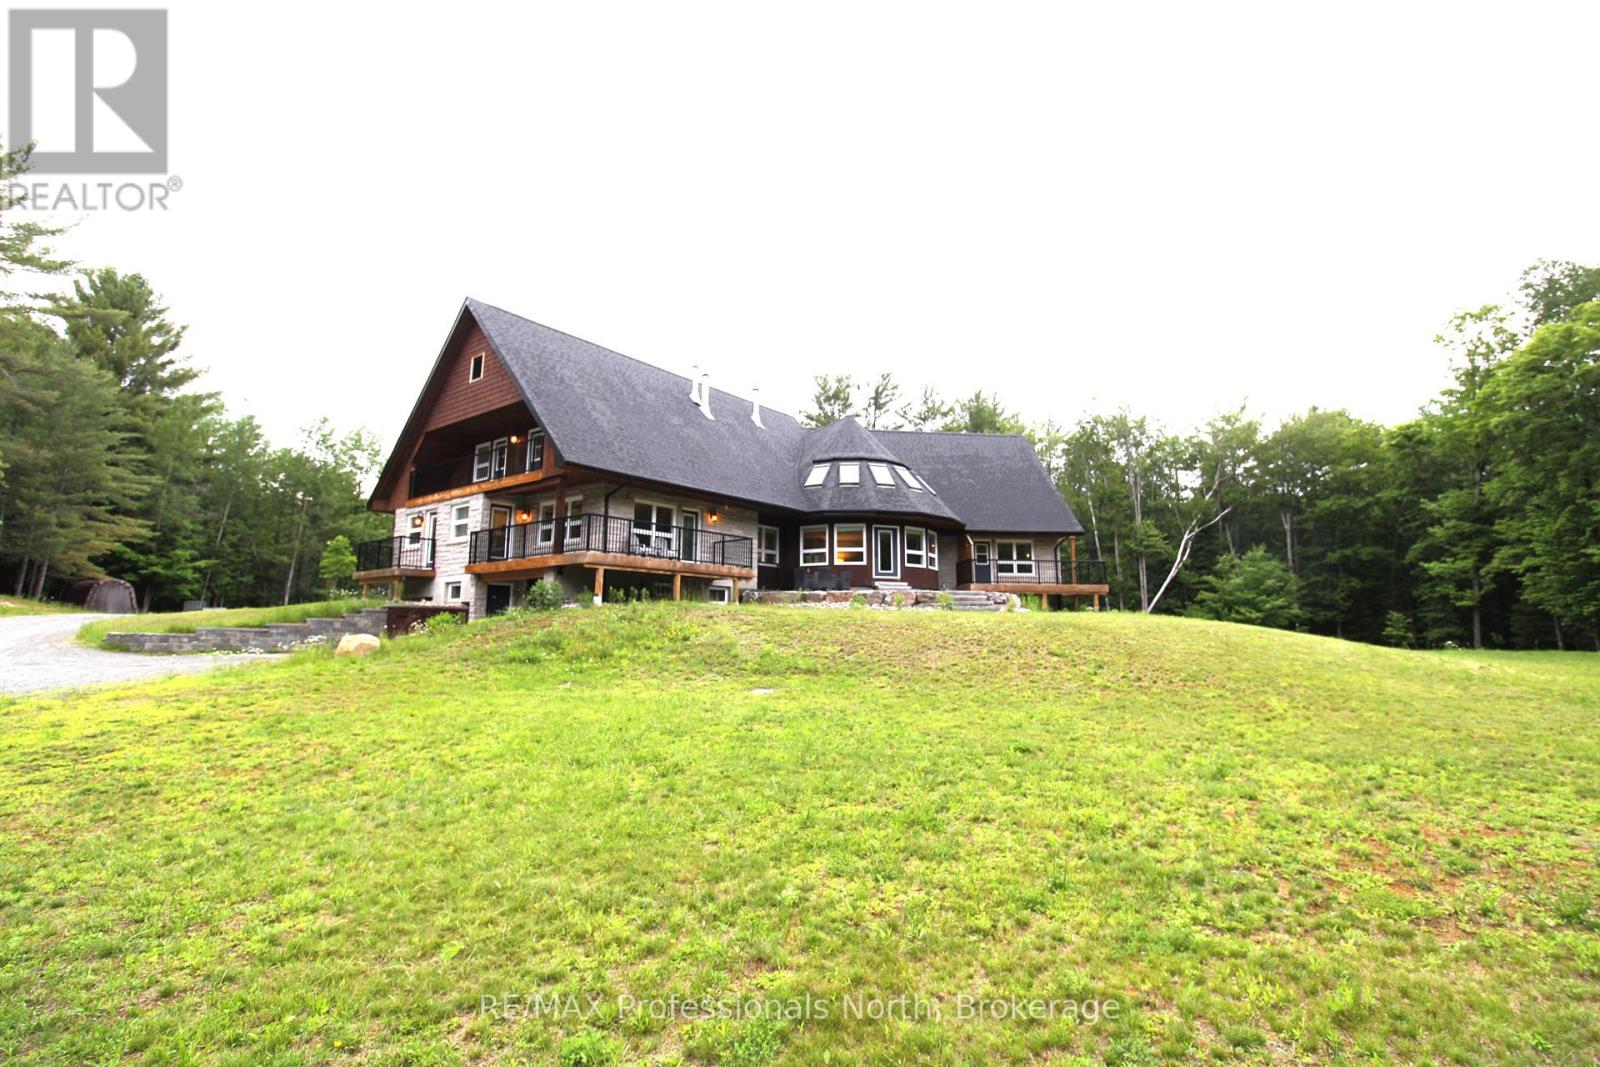
1196 Ravenscliffe Road
Huntsville, Ontario
An exceptional investment opportunity to own this 3-separate-unit multi-family home with 7 beds and 7 baths, 3 kitchens, resting on a tranquil 2-acre estate-style property just a 5-minute drive to Highway 11 & easy access to all Downtown Huntsville amenities! This home has incredible curb appeal presence leading you up the winding driveway to a massive parking area & covered porch to welcome you inside. Convenient mudroom with double closet leading into the main unit formal foyer with rounded staircase, bright & open kitchen with island, spacious dining room with balcony for your BBQ, round living room with ample natural light plus cozy sunken sitting room. Upstairs offers renovated full bath, two great-sized bedrooms plus incredible master suite featuring private balcony & modern 5 pc bath with dreamy soaker tub. Full, partially finished basement including open rec room with wet bar and walkout to interlock patio, 2 pc bath and laundry room. Single-car attached garage, heated workshop area and storage! Granny flat with separate entrance includes full bath, bright bedroom plus den and open kitchen living area with private balcony looking out to the yard. 3-storey in-law suite with additional single-car attached garage, 2nd laundry room, 3+1 bedrooms and 2 full baths, eat-in kitchen with balcony, formal dining room and bright round living room. Gorgeous landscaped property featuring stamped concrete patio and granite steps, perfect for outdoor summer entertaining! A truly unique offering for a large family; come explore this lovingly renovated home for yourself. (id:42776)
197 Bobcaygeon Road
Minden Hills, Ontario

Two homes, one property, and an incredible location just minutes from downtown Minden! Set on just under an acre, this unique property features a 3-bedroom, 2-bathroom main home PLUS a separate, fully equipped tiny home - an exciting opportunity for first-time buyers, investors, extended family or those looking for potential additional income. The main home is filled with warmth and character, featuring an updated kitchen, spacious living and dining areas, main-floor laundry and a walkout to the back deck. Wood accents add charm throughout, while updates including a newer furnace, windows and metal roof offer added peace of mind. Just steps away is the approximately 400 sqft tiny home, complete with its own kitchen, living area, 3-piece bathroom and loft bedroom. Use it for extended family, guests, a home office or explore its income potential - the possibilities are endless! Don't be fooled by the lot size! Just under an acre offers a surprising amount of flat, usable land behind the home, with mature trees, a detached garage and plenty of space for kids, pets, gardens and outdoor living. Best of all, you're approximately a 2-minute drive to downtown Minden, the public boat launch and the Gull River, which leads into beautiful Gull Lake. Shops, restaurants, schools, parks, the arena and everyday amenities are all close by. With municipal water and sewer, two separate living spaces, a great yard and an unbeatable location, this property offers incredible versatility whether you're looking for your first home, an investment opportunity or simply more options under one property! (id:42776)
107 Whiskey Harbour Road
Northern Bruce Peninsula, Ontario
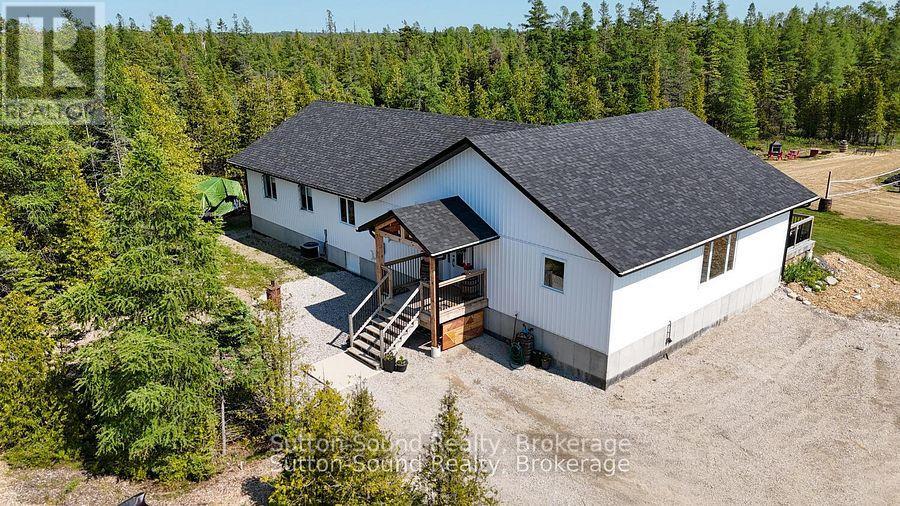
Set on 5 private acres on the beautiful Bruce Peninsula, this custom-built modern farmhouse offers an exceptional blend of privacy, natural beauty and refined country living. Surrounded by panoramic forest views and private trails, this thoughtfully designed home offers both everyday comfort and effortless entertaining.Featuring 6 bedrooms and 2.5 bathrooms, the bright open-concept interior showcases soaring vaulted ceilings, exposed wood beams, solid wood doors and locally milled finishes that add warmth and character throughout. The heart of the home is the impressive chef's kitchen, complete with an 8-burner built-in propane range with double ovens, Canadian-made cabinetry, oversized walk-in pantry, custom live-edge shelving and bar, plus plenty of functional storage.The spacious primary suite is a peaceful retreat with a walk-in closet and spa-inspired ensuite featuring a relaxing soaker tub. A versatile laundry room and office offer additional functionality, with walkout access to the beautiful covered back porch - ideal for family gatherings, entertaining or simply enjoying the surrounding forest and acreage.Outside, private trails, expansive green space and room to create a future detached garage or shop provide endless possibilities. High-speed internet allows for seamless modern living while enjoying the privacy and tranquility of the countryside.Located close to the stunning shores of Lake Huron and just minutes from Whiskey Harbour and Pike Bay access, you'll have endless opportunities to enjoy beaches, nature and breathtaking sunsets. Approximately 15 minutes to Lions Head, 20 minutes to Wiarton and 45 minutes to Tobermory.A truly special property offering the perfect balance of modern luxury, privacy and Bruce Peninsula living. (id:42776)
220 - 1447 Huron Street
London East, Ontario
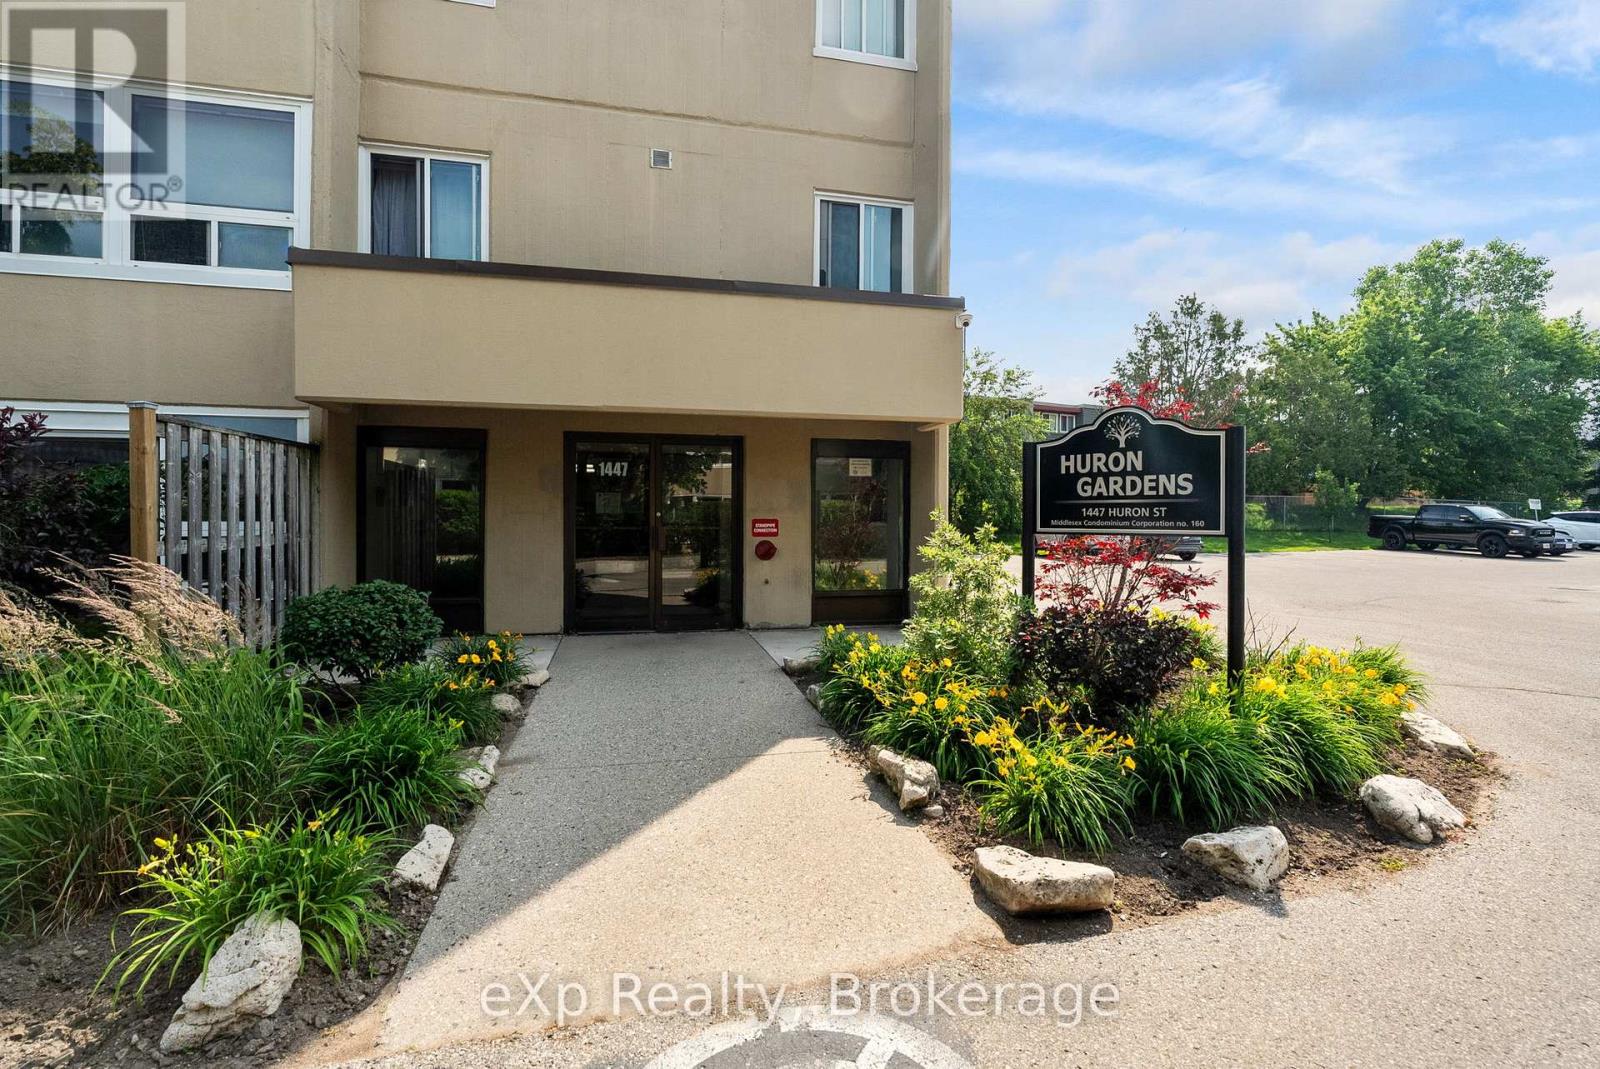
Completely renovated and move in ready, this affordable end unit condo offers modern living without the maintenance or price tag of a larger home. Thoughtfully updated from top to bottom, the 2-bedroom, 1-bathroom layout is bright, comfortable, and makes excellent use of the available space. The end-unit location provides added privacy and plenty of natural light throughout. Water is included in the condo fees, helping keep monthly costs manageable, and the seller's total electricity cost was only $648.50 for all of 2025, including electric baseboard heating. Whether you're a first-time buyer, down sizer, or investor, this is a great opportunity to own a stylish, low-maintenance home with the work already done. (id:42776)
9883 Graham Road
West Elgin, Ontario
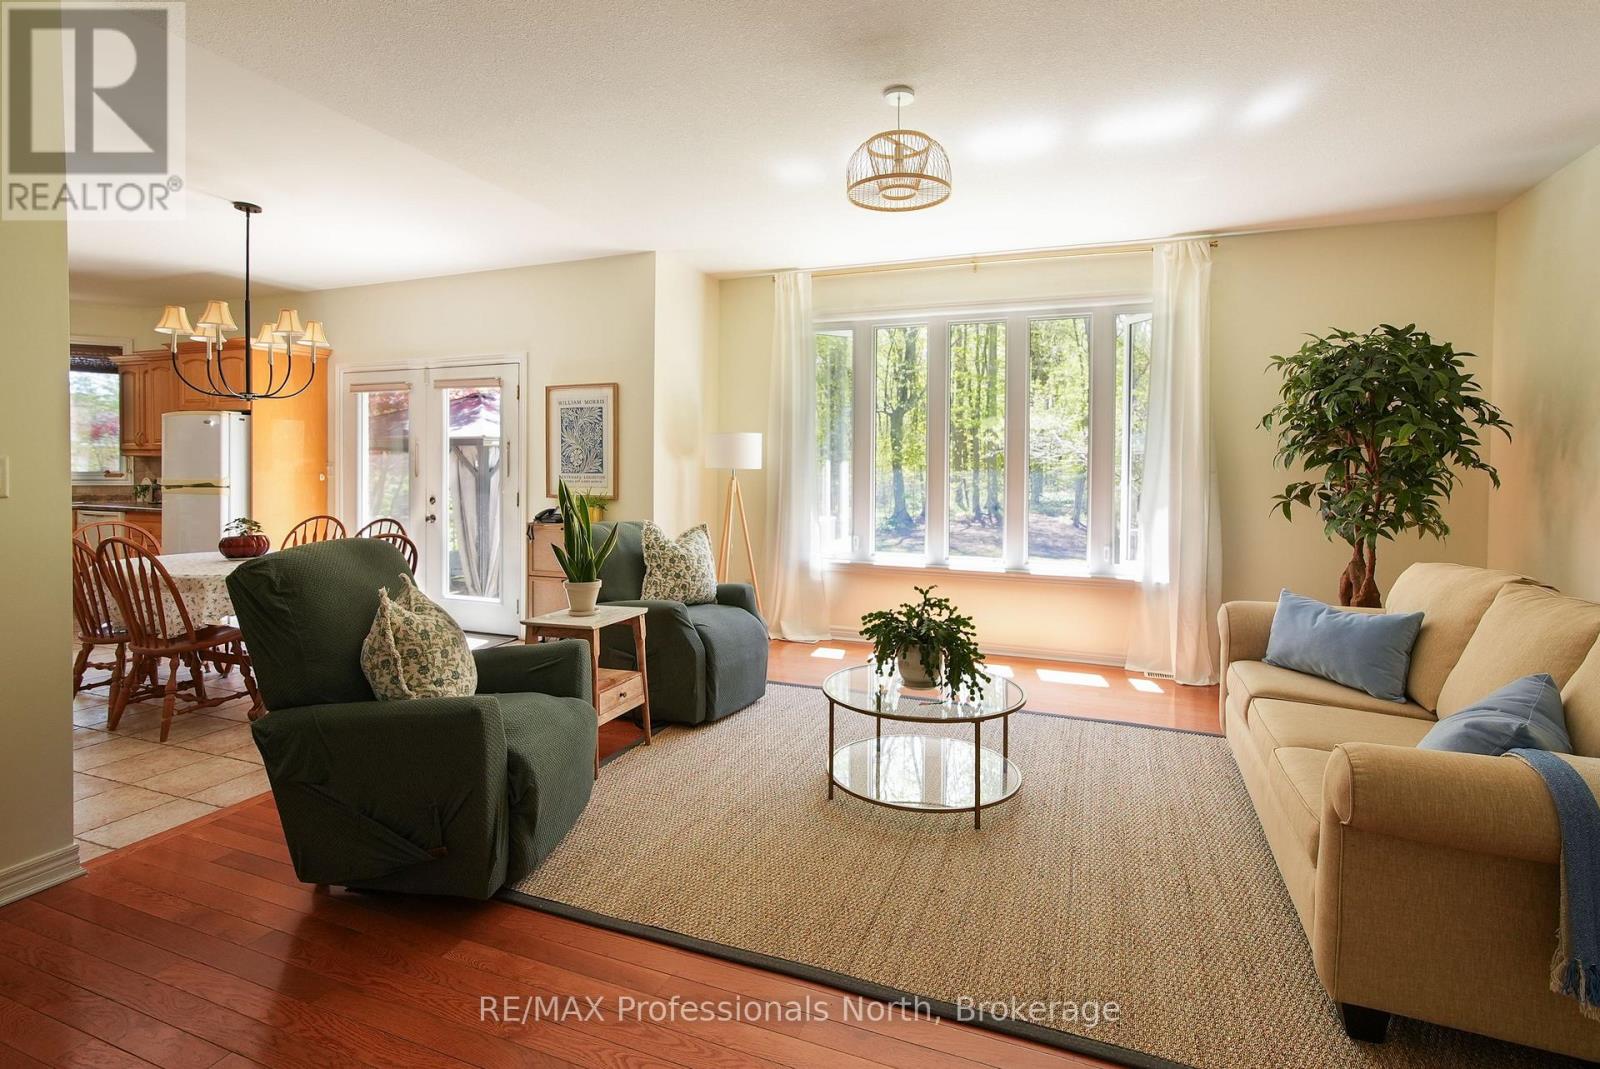
Space, comfort, and small-town charm come together at 9883 Graham Road in West Lorne. Built in 2004, this sprawling bungalow offers over 2,030 sq ft of thoughtfully designed living space, all on one level.Inside, the home features professionally painted main floor spaces, professionally deep-cleaned carpeting, red oak hardwood flooring, and a functional layout designed for everyday living and entertaining. The formal dining room overlooks the front gardens with crown moulding detail, while the southwest-facing living room captures natural light and views of the backyard stretching nearly 500 feet deep.The kitchen is finished with quality maple cabinetry, a built-in pantry, and extra-deep drawers for exceptional storage. The spacious primary bedroom features adjoining his-and-her closets overlooking the apple trees, while the 5-piece bathroom includes a soaker tub and walk-in shower.Additional highlights include main floor laundry, a second walkout to the deck, a 2-piece bathroom off the garage, and an impressive 3-car, 4-door garage with separate basement access.The basement offers nearly 8-foot clearance, bathroom rough-ins, and excellent future potential. Located just 35 minutes from London and 25 minutes from St. Thomas. (id:42776)
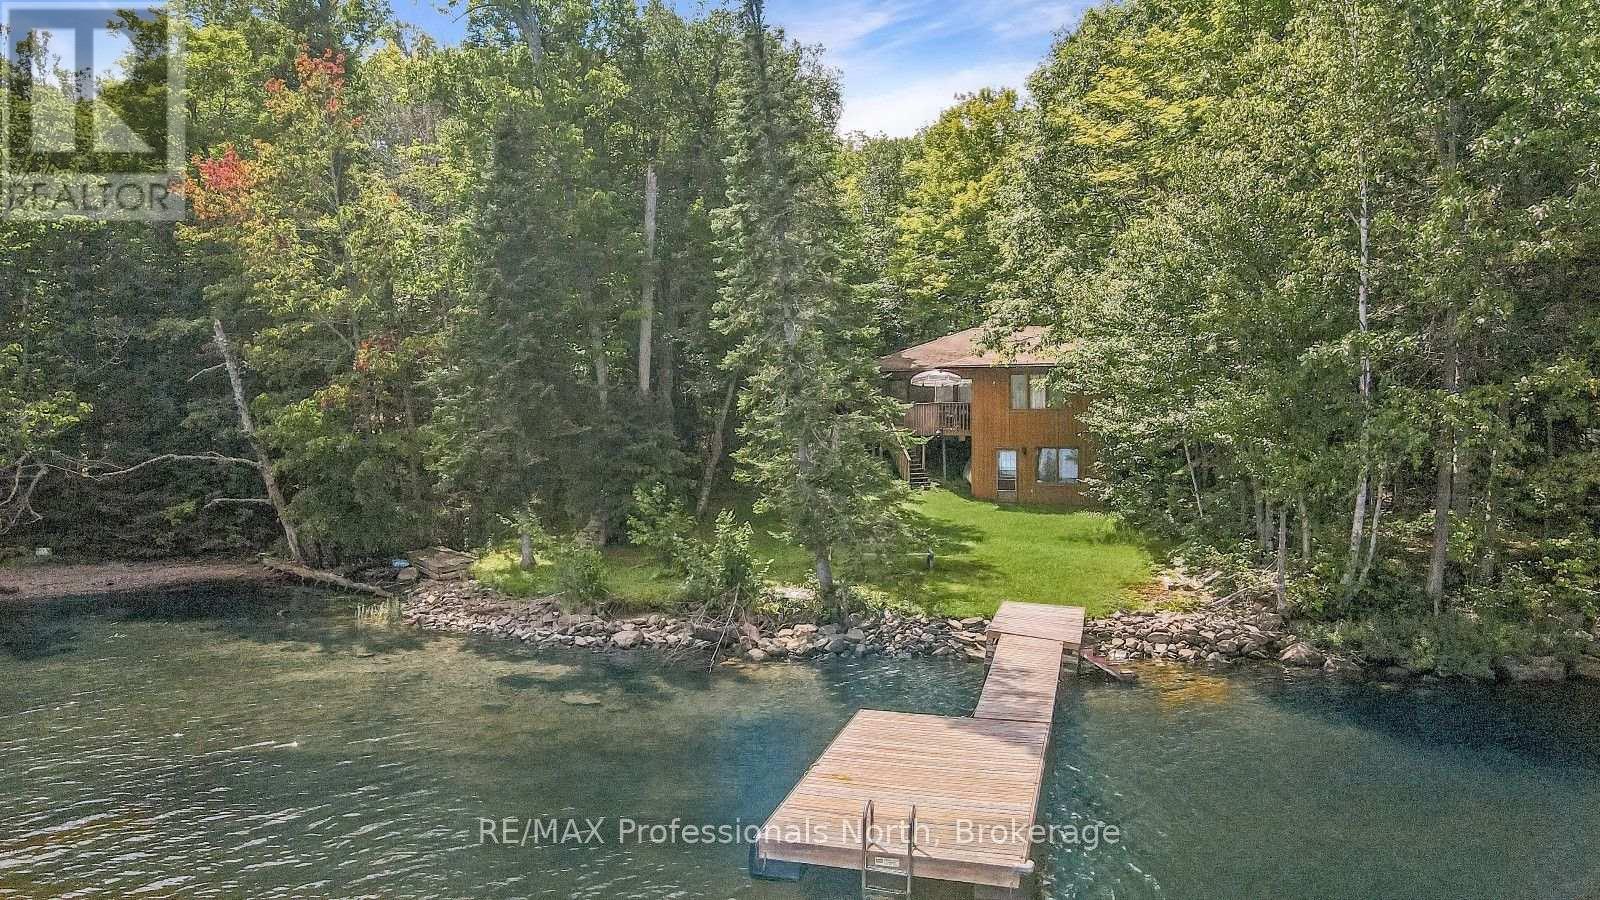
3382 Kushog Lake Road
Algonquin Highlands, Ontario
Set on the shores of Kushog Lake, this 4-season cottage offers a family-friendly setting in Algonquin Highlands with year-round access via a municipal road. Located roughly 30 minutes to both Haliburton and Minden, it's a convenient spot for stocking up on essentials while still enjoying time at the lake. With 150 feet of shoreline, the property features a flat lot that's ideal for kids and outdoor activities, along with a gradual sandy entry into the water-perfect for swimming and wading. Deeper water off the dock allows for boating, jumping in, and making the most of long summer days on the lake. Inside, the cottage offers 3 bedrooms and 1 bathroom, with a comfortable layout suited for family use. The main level family room provides a central space to gather, while the walkout lower-level rec room adds extra room for games, movie nights, or accommodating guests. Additional features include a detached single-car garage (16' x 24') for storage or workspace, along with a garden shed for tools and seasonal items. With a layout that supports both indoor and outdoor living, and a property designed for all ages to enjoy, this Kushog Lake cottage is well-suited for families looking to spend time together in a relaxed, waterfront setting. (id:42776)
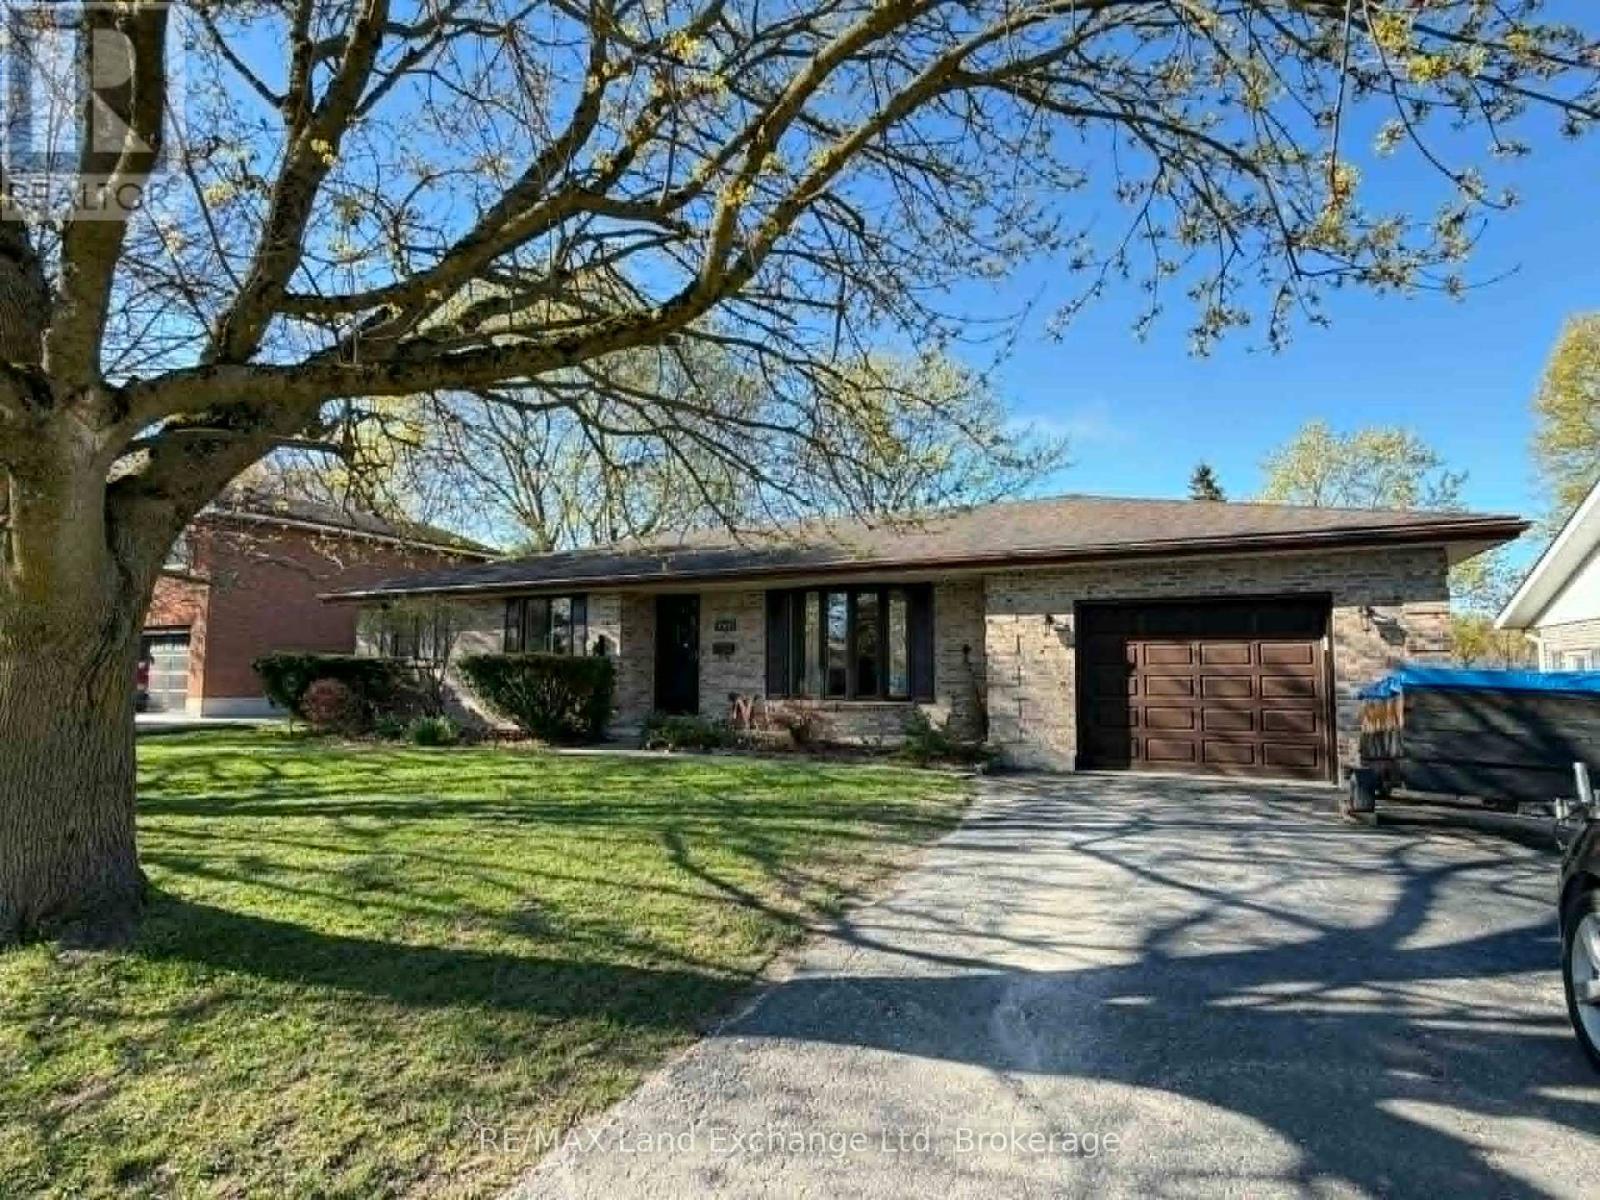
142 Charles Street
North Huron, Ontario
Welcome to this charming brick bungalow, where comfort, convenience, and thoughtful design come together. Offering 3 spacious bedrooms and 3 well-appointed bathrooms, this home is ideal for families, retirees, or anyone seeking easy main-floor living without compromising on space. The functional layout provides everything you need on one level, while the expansive lower-level rec room offers endless possibilities for entertaining, relaxing, working from home, or creating a hobby space. Abundant storage throughout ensures there's a place for everything. An attached garage adds everyday convenience, and the backup automatic transfer generator provides valuable peace of mind year-round. Step outside and enjoy summer to the fullest with the above-ground pool-perfect for cooling off on warm days, hosting family gatherings, or simply unwinding in your own backyard retreat. Located in a sought-after neighborhood near the beautiful Maitland River, this property offers the perfect balance of small-town charm and outdoor recreation. Surrounded by friendly neighbors, parks, and local amenities, this is a home you'll be proud to call your own. Move-in ready and full of possibilities-come experience all this wonderful home has to offer. (id:42776)
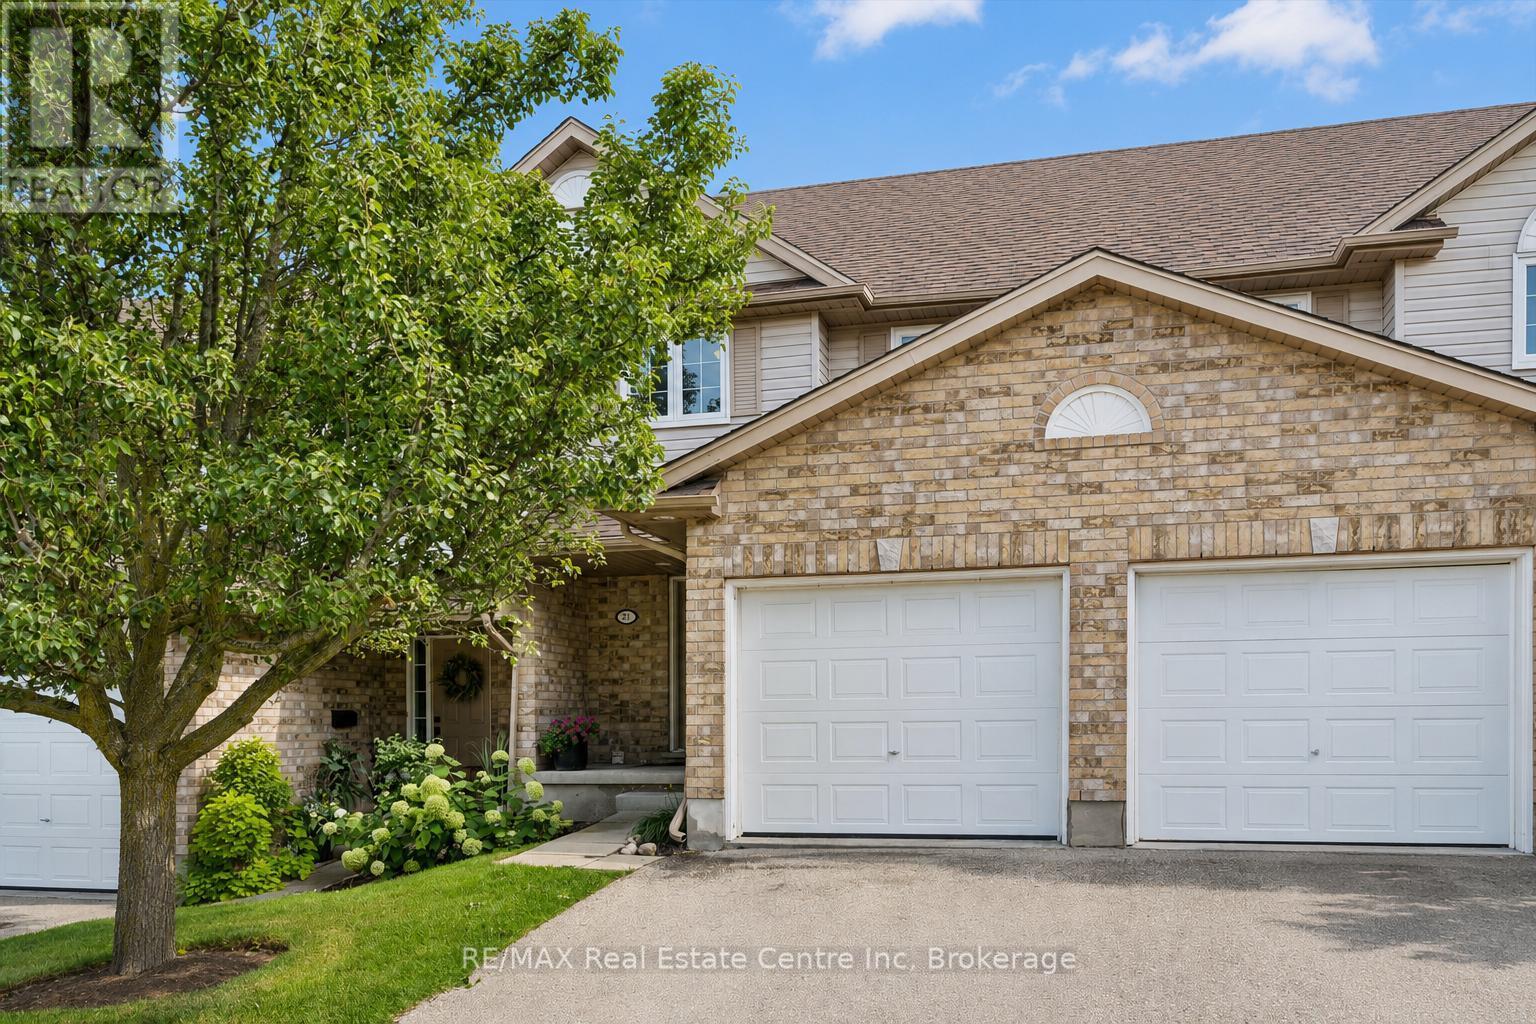
21 - 31 Schroder Crescent
Guelph, Ontario
Welcome to 21-31 Schroder Cres, a spacious 3-bedroom townhome with a finished walkout basement backing onto open space, tucked into a quiet, family-friendly neighbourhood! Low condo fees include exterior maintenance & snow removal right up to your attached 1-car garage-meaning no more shoveling in the winter! A charming covered front porch welcomes you inside, where the foyer offers a convenient double closet. The open-concept main level is ideal for everyday living & entertaining. The updated kitchen features a tiled backsplash, stylish 2-tonedcabinetry, S/S appliances, plenty of counter space & breakfast bar with seating for casual meals. It flows seamlessly into the bright living &dining area, where new hardwood flooring & oversized sliding doors fill the space with natural light while providing access to the upper deck. A chic powder room with quartz counters completes this level. Upstairs, the spacious primary bedroom features a large window, his-&-hers closets& ensuite privilege to a 4pc bathroom with a shower/tub. 2 add'l bedrooms offer laminate flooring & lots of versatility for kids, guests or home office. The finished walkout basement provides even more living space with a huge rec room & sliding doors leading directly to the backyard. This flexible area would make an excellent family room, playroom, gym, office or add'l bedroom. The outdoor space is equally inviting with a spacious upper deck framed by mature greenery, perfect for BBQs & dining. Stairs lead to a covered lower patio & partially fenced backyard offering lots of privacy. Visitor parking is conveniently located just metres away making it easy to host family & friends. Ideally located around the corner from a shopping centre offering restaurants and a variety of everyday amenities, while just 5-minutes from downtown Guelph's boutique shops, dining, nightlife, entertainment & GO Station. This is a fantastic opportunity to enjoy comfortable, low-maintenance living in a convenient location (id:42776)
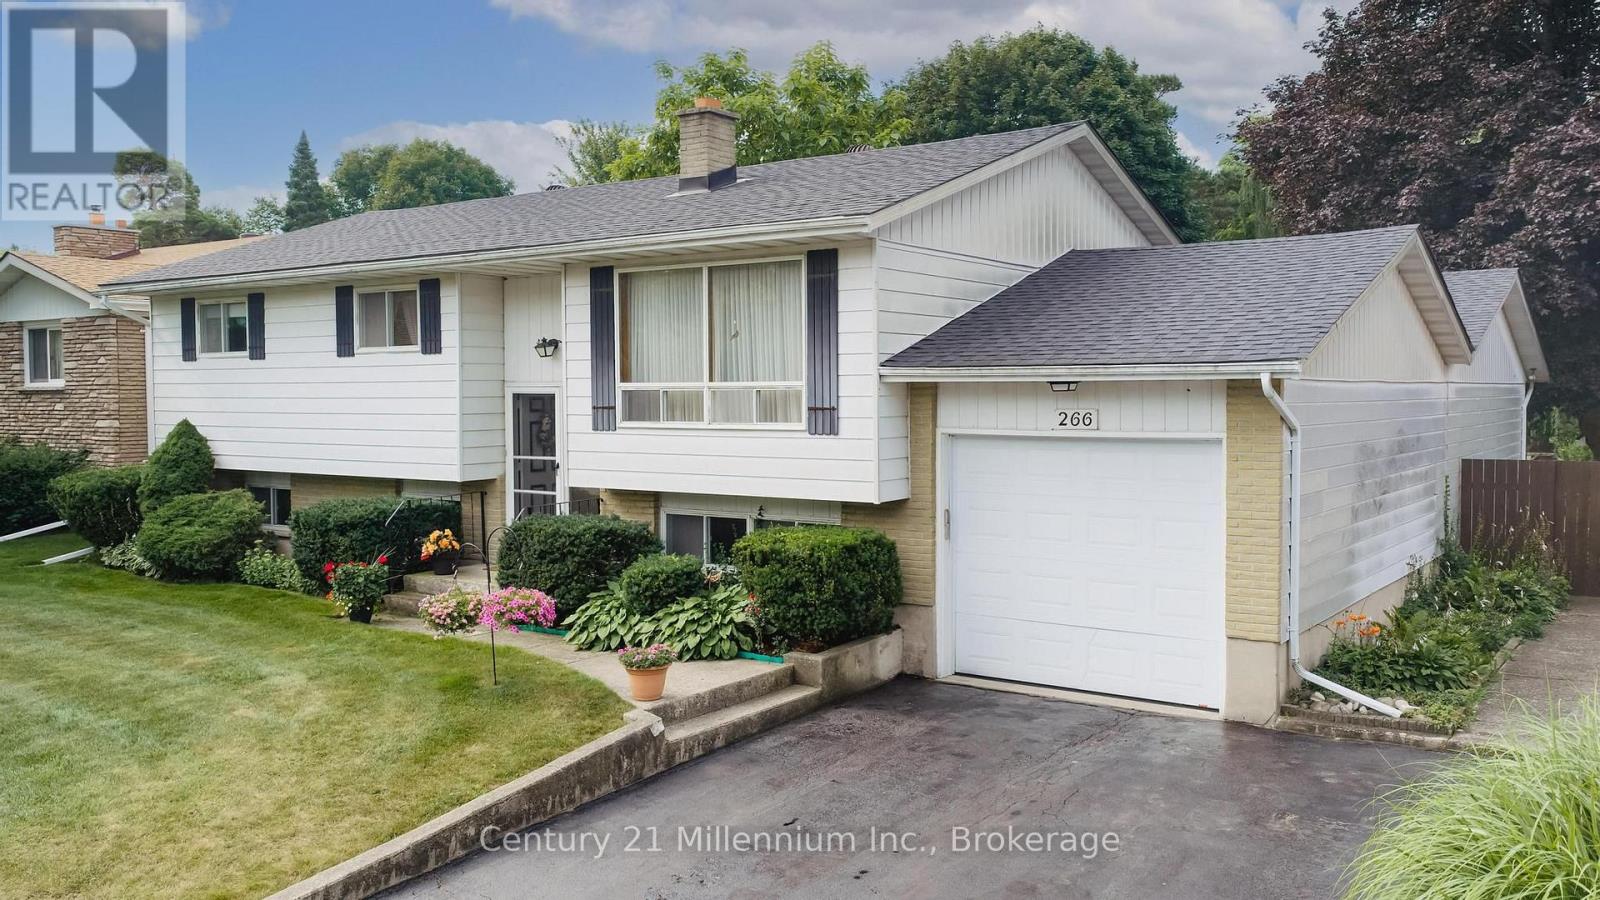
266 Parker Street
Kincardine, Ontario
Location is everything here at 266 Parker Street! Located west of Queen Street on Parker Street, you are an easy stroll to the beach and a nice close walk to the restaurants and local shops. Home to the current family for 50 plus years, this property is meant for family and entertaining! Situated on a 65.5 ft front x 174.6 ft deep lot, with a picture perfect, private backyard of mature trees, shrubs, perennials, colourful annuals, and the sparkling pool - you will feel like you are living in your own backyard oasis. The home was built in 1972 and the pool installed in 1975 (the pool liner and pump were updated in 2021-2023). The home features 3 bedrooms upstairs and 2 bedrooms downstairs. There is a 4 pc bath on the main floor and a 3 pc bath on the lower floor. The lower level laundry room provides a walkout to the private rear yard; handy to the pool and lower deck. The family room offers a wood burning fireplace that will need a little love to get it up and running or an opportunity to convert to gas. The single wide garage parks vehicles tandem style with plenty of storage area and a dedicated pool equipment area handy to the pool. This property is fully fenced in. A great opportunity awaits - bring your ideas to update and create your own family memories. (id:42776)