
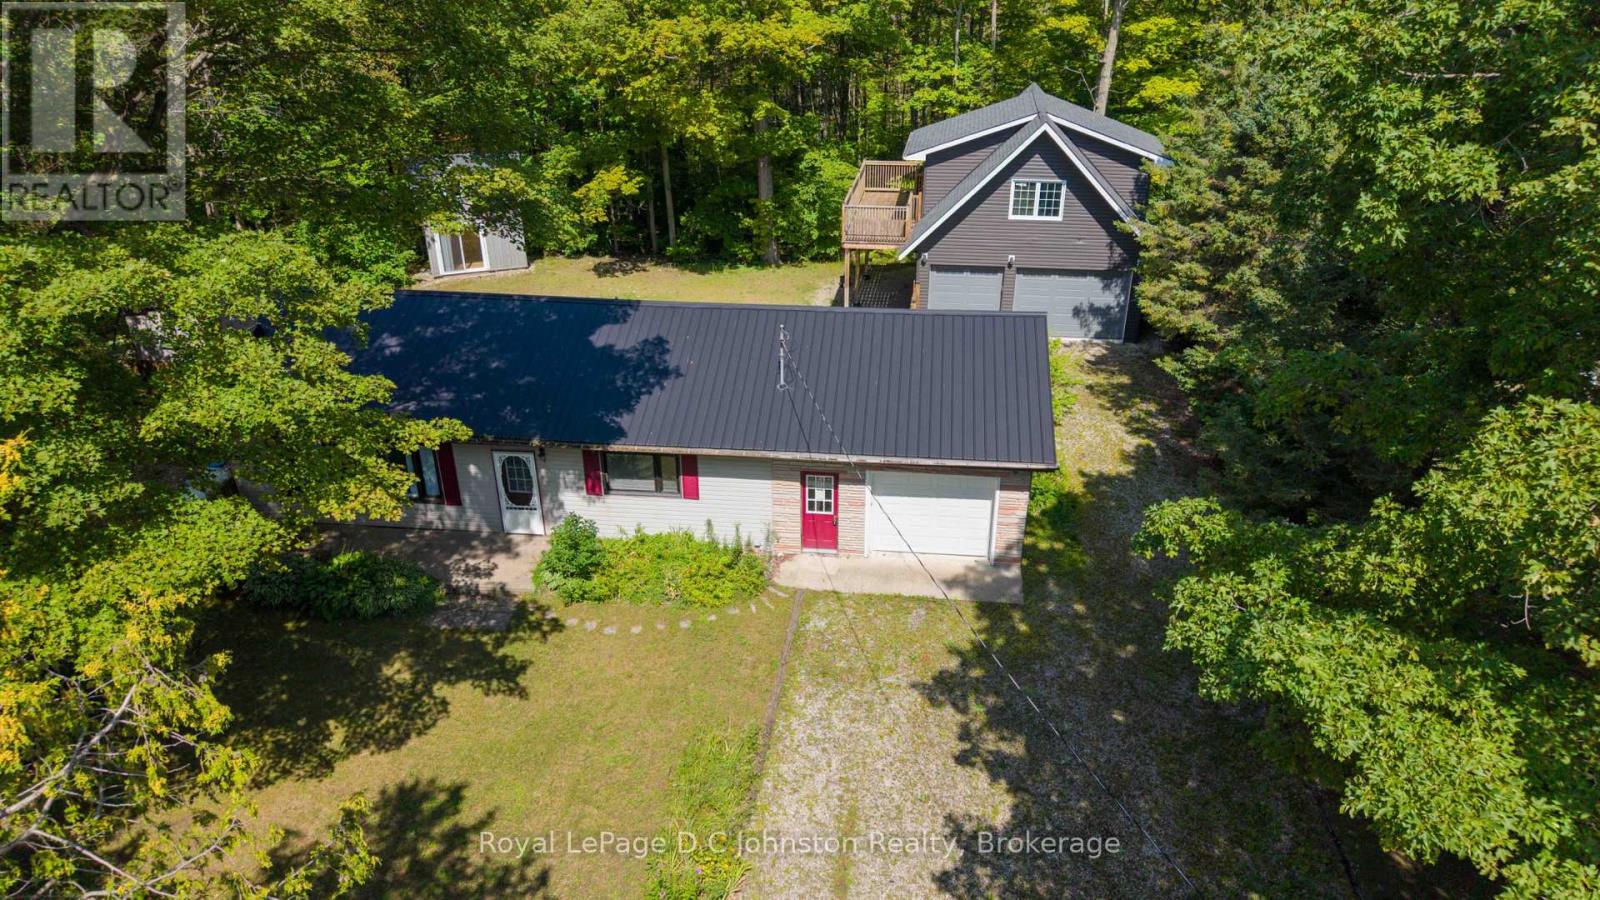
25 Avele Road
South Bruce Peninsula, Ontario
Beautiful four-season property just minutes from Lake Huron in gorgeous Red Bay! This lovely year-round bungalow is situated on a quiet street and backs onto private green space, offering excellent backyard privacy. Just a short walk to beautiful Red Bay Beach and Lake Huron's famous sunsets. Set on a large, secluded lot surrounded by mature trees, this property offers ample parking, a bunkie, a beautiful shop, and a single attached garage.The main house features a functional layout with bright living spaces, a great kitchen with oak cupboards and centre island, stainless steal appliances and offers 2 bedrooms and 1 bathroom. Enjoy the convenience of main-floor living with everything you need all on one level, including laundry and ample storage. The bright and spacious living room features a large window providing an abundance of natural light, complemented by a cozy propane stove to keep you warm on the cooler nights. The loft in the shop features heated floors throughout and with a little work the living space above the shop could be spectacular! Additional highlights include stainless steel appliances, upgraded windows within the last few years, an upgraded water filtration system, a steel roof and newer updated septic tank, bed and system. The heated and insulated garage is a huge bonus with a bathroom and living space above ready to be finished to your liking! Relax and unwind in the hot tub, gather around the fire pit under the stars, and enjoy summer barbecues on the spacious back deck. A unique property with great potential! (id:42776)

115 Carlisle Street
Saugeen Shores, Ontario
This home features a large lot located between the towns of Port Elgin and Southampton on the desirable area of Carlisle Street. This raised bungalow features 4 bedrooms (2+2) and an attached garage and large 24'x24' outbuilding, providing plenty of storage or space for toys and hobbies. Inside, you'll find thoughtful details throughout including a tempered glass railing on the staircase leading down to a large family room with a natural gas fireplace surrounded with reclaimed wood accents and walkout for backyard access. Enjoy the beautiful sunsets from the back deck and gazebo. Siding and roof installed 2016. A bonus garden shed is 8'x10, and the large outbuilding is complete with separate hydro, a welding receptacle and a storage loft. This home is in the perfect location to take advantage of a spacious property while being close to amenities, and a short drive to the sandy beaches of Lake Huron. Book a tour today! (id:42776)
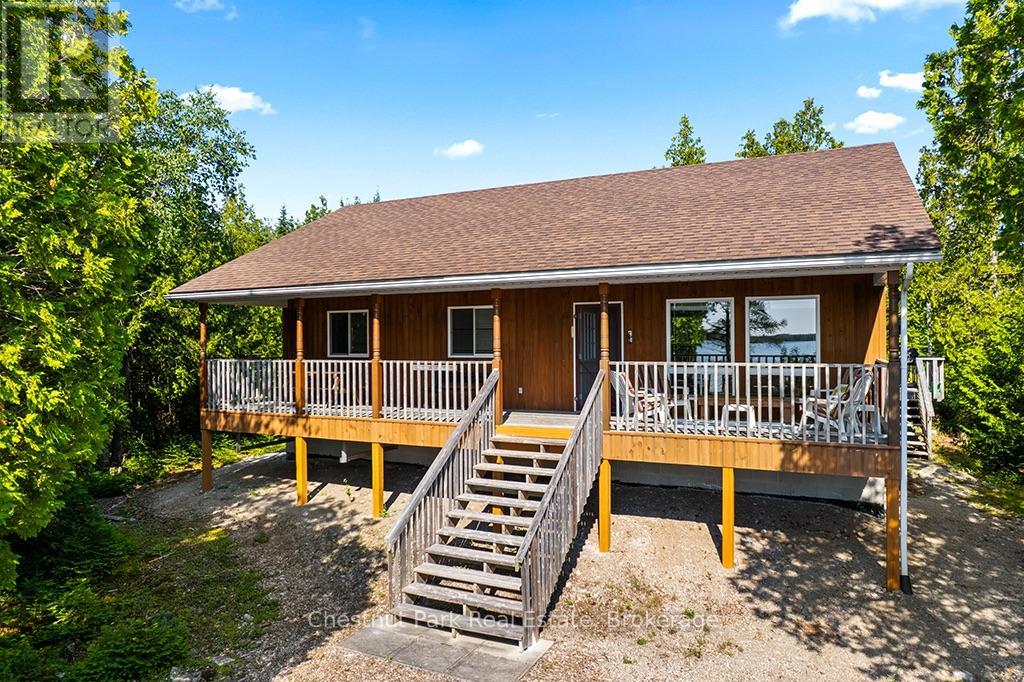
11 Eagle Road
Northern Bruce Peninsula, Ontario
Experience exceptional privacy and natural beauty at this inviting waterfront home or cottage set on an extra-wide lot with desirable southern exposure near Tobermory. Lovingly maintained by the original owner, this turnkey property is being offered with most furnishings included, making it ready to enjoy from day one. Inside, the bright open-concept design is filled with natural light and showcases captivating lake views from the principal living spaces. The spacious kitchen features modern appliances and generous counter space, flowing effortlessly into the dining and living areas-an ideal setting for entertaining or relaxed everyday living. Three comfortable bedrooms and a well-appointed 4-piece bathroom with convenient laundry provide easy one-level living, while warm pine and cedar finishes add a timeless cottage character throughout. Step outside to the impressive 335 sq. ft. covered waterside deck, a perfect extension of the living space where you can unwind with a book, relax in a hammock, or entertain while taking in the sparkling water views. A dry crawl space beneath the home provides excellent storage for kayaks, bicycles, and outdoor equipment. The property also offers ample parking with space available should a future detached garage be desired. The expansive lot features several tranquil spots to enjoy nature, birdwatch, or simply soak up the sun. The shoreline offers easy, gradual water access ideal for swimming or launching kayaks. Located close to Singing Sands Beach and within easy reach of Tobermory's shops, marina, and amenities, this exceptional property offers a rare opportunity to own a move-in ready waterfront retreat in one of the Bruce Peninsula's most desirable areas. (id:42776)
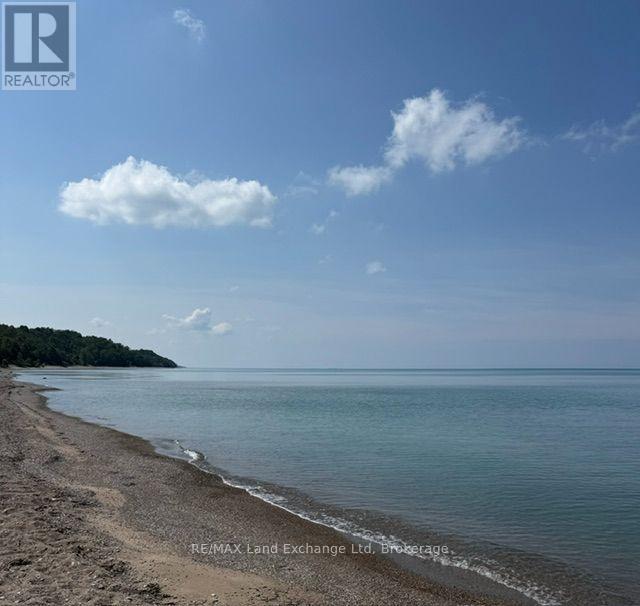
Lot 4 Plan 590 Cedar Bank Lane W
Ashfield-Colborne-Wawanosh, Ontario
Imagine waking up to gorgeous views of Lake Huron right at your feet. Walking into a sandy shoreline suitable for all ages that love to swim, fish and enjoy water activities. Breathtaking Sunsets can be enjoyed from the possibility of constructing a private deck/bunkie/shed or yurt steps away from your private beach. This lakefront lot offers a peaceful and serene escape from busy lives to spend time enjoying boating, swimming, fishing, campfires all at a slower pace while reconnecting with family friends and loved ones. This property is protected and does not allow a habitable cottage, or home with utilities. However, it does offer great potential for a small structure for those who love the outdoors and spending time off the grid. Buyer/Buyers agent to verify any permits that may be required. PLEASE do NOT walk the property, it is very steep access (NO stair access currently) Do not access property through neighbors stairs. Contact Listing Agent for more info. (id:42776)
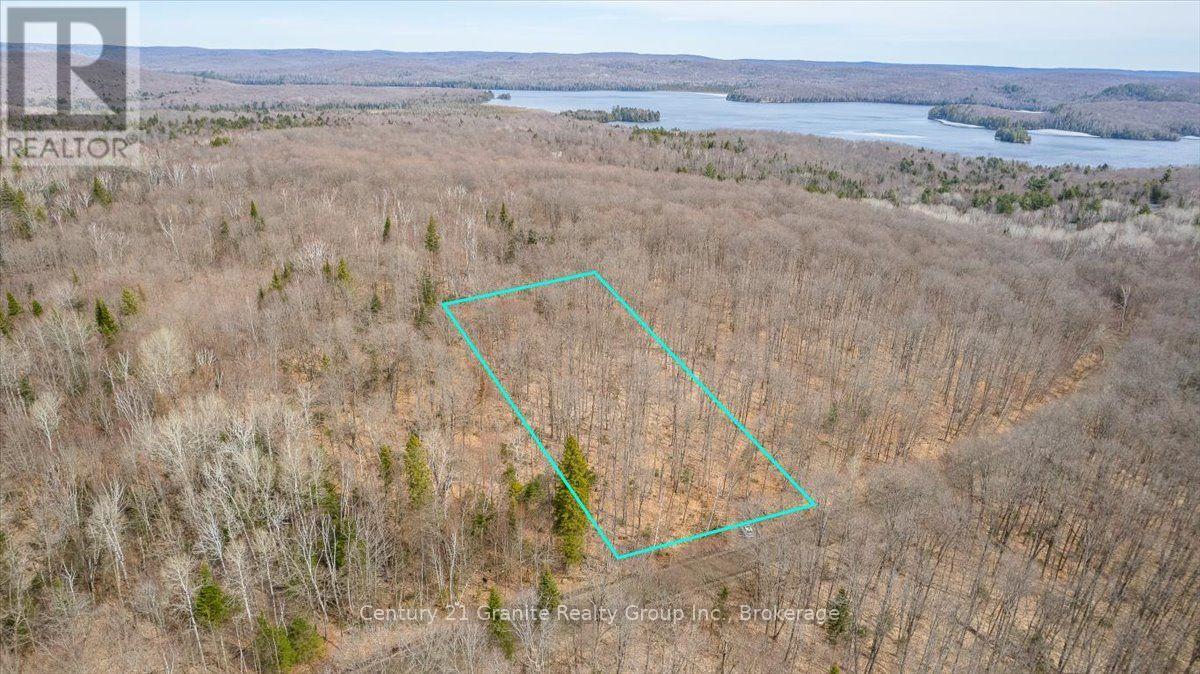
99 Forest View Road
Bancroft, Ontario
Discover the perfect blend of privacy, natural beauty, and convenience with this exceptional 4.9 acre wooded property. Featuring a driveway, a drilled well located at the southeast corner, and an established network of trails throughout, this level lot is predominantly covered with mature maple trees and was previously used for maple syrup production. Hydro is available at the lot line, making it an excellent opportunity to build your dream home or recreational retreat. Ideally situated on a year-round municipally maintained road, the property is just 20 minutes from Bancroft and 25 minutes from Algonquin Park, offering easy access to local amenities, outdoor recreation, and endless opportunities to enjoy nature. Whether you're planning a peaceful getaway cabin or a year-round residence, this beautiful property provides the ideal setting to bring your vision to life. (id:42776)
314844 6 Highway
West Grey, Ontario
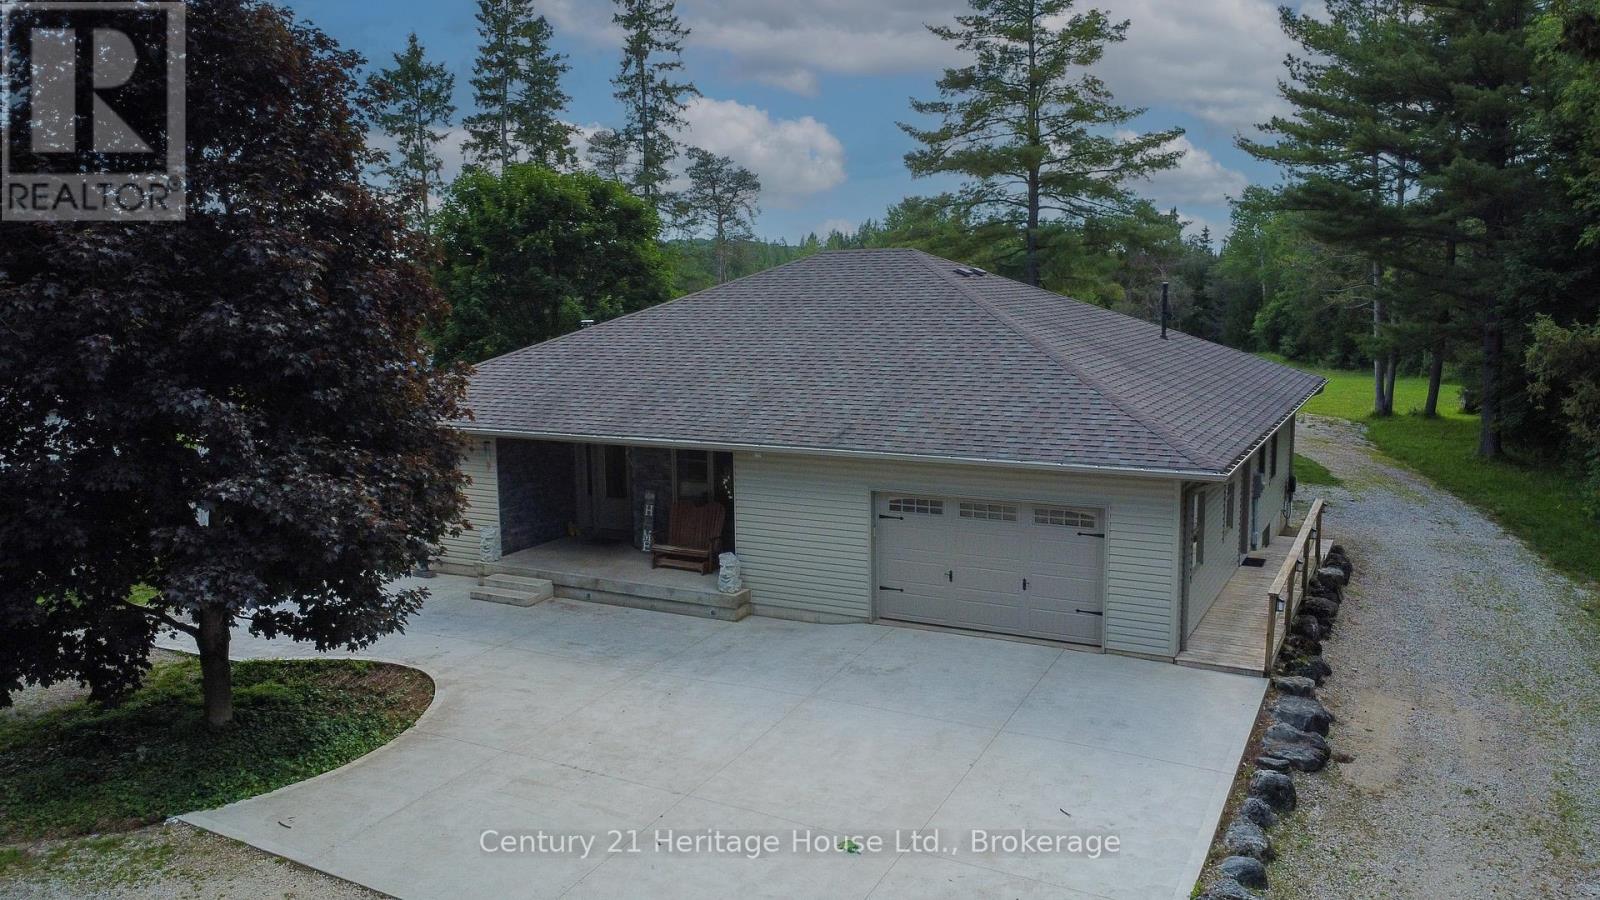
Nature, privacy and space come together on this beautiful 79.25-acre property with the Styx River winding through. The gorgeous 12 year old bungalow offers a comfortable and functional layout with 3+1 bedrooms, giving plenty of room for family, guests or work-from-home needs. The home features propane forced-air heating, central air, a woodstove for added warmth and comfort, plus in-floor piping already in place for potential future heating options. A standout feature is the impressive heated (32' X 48') garage/shop, currently converted into excellent office/workspace, offering great flexibility for a home-based business, studio, hobby space or the option to convert back to garage/shop use. The acreage provides a wonderful mix of natural beauty and recreational opportunity, with the current owner enjoying a tax benefit through participation in the Managed Forest Program. A rare opportunity to own a well-kept rural property with acreage, river frontage, privacy and versatile outbuilding space, all in the Municipality of West Grey (id:42776)
11 Silver Creek Road
Huron East, Ontario
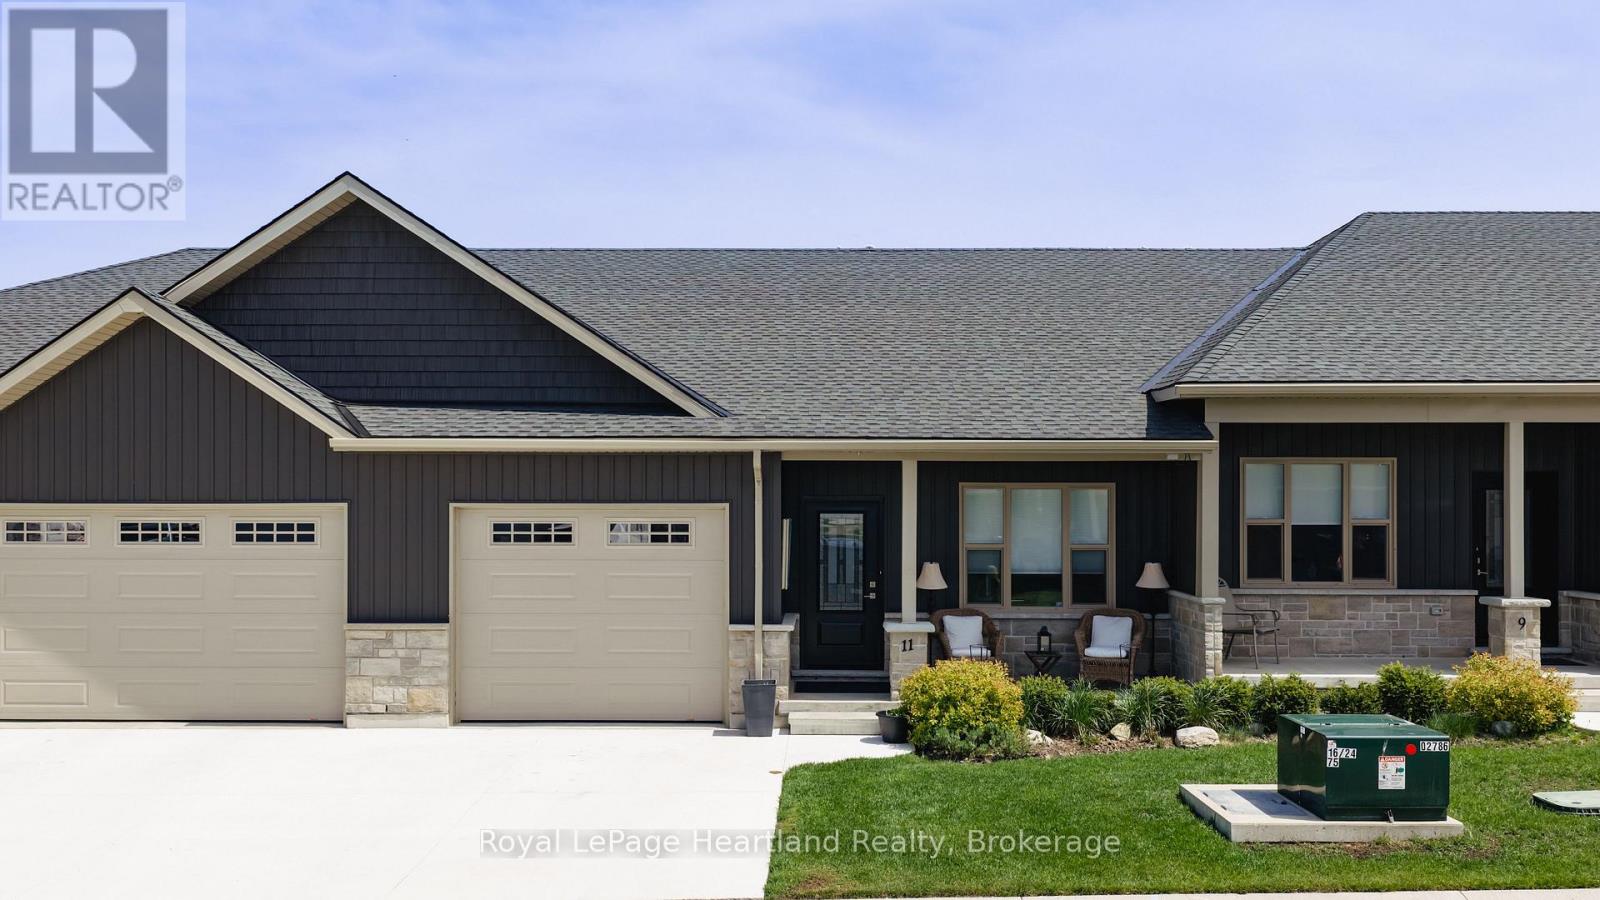
Welcome to easy living at Silver Creek Estates. This beautifully finished three-bedroom, three-bath home offers low-maintenance living close to the Seaforth Hospital and the walking track at the arena. Inside, you'll find an open-concept main floor with quartz countertops, stainless steel appliances, a walk-in pantry, and convenient main floor laundry complete with built-in cupboards and countertop space. The main floor features two full bathrooms, including a private ensuite with double sinks and a walk-in shower. Downstairs offers even more living space with a fully finished rec room, third bedroom, full bathroom, large entertainment area, and additional storage room. Enjoy the covered front porch or step out the back patio doors to the 14' ground-level covered concrete patio - the perfect spot for relaxing or entertaining outdoors. Whether you're looking to move in yourself or take advantage of the A+ tenants already in place, this property makes a fantastic investment opportunity. Best of all, grass cutting is included, making lifestyle and convenience a top priority. (id:42776)
181 North Shore Drive
Parry Sound Remote Area, Ontario
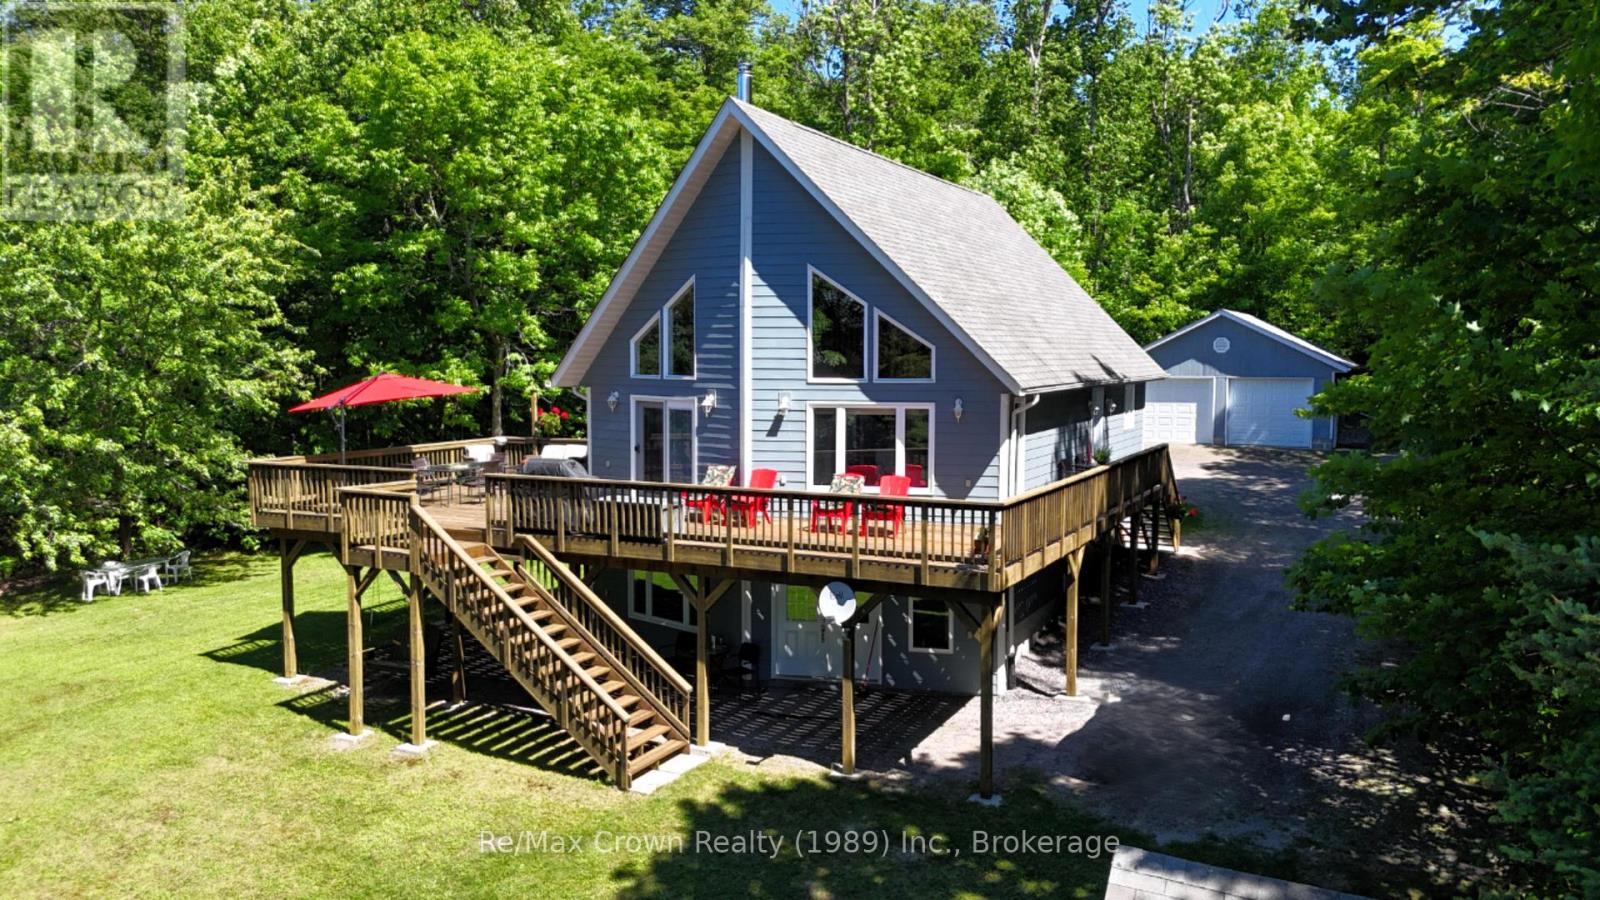
Beautiful 4-bedroom, 2-bath waterfront home on sought after Restoule Lake situated on an absolutely stunning level lot with approximately 200 feet of pristine shoreline including a beautiful sandy beach and desirable southwestern exposure for the perfect sunsets. This spacious home features a gorgeous custom kitchen with Quartz countertops, bright open living areas with cozy wood stove, main floor laundry, central air, automatic backup generator, new furnace (2023), and new hot water tank (2023). The fully finished walkout basement offers a large family room, 2 spacious bedrooms, another full bath and abundant storage space. An additional 22' x 25' loft overlooking the lower level provides ideal flex space for a games room, office, studio, or additional sleeping area. Outside, enjoy the huge lakeside deck, double detached garage, charming gazebo at the water's edge, and guest bunkie for extra family or visitors. Located in an Unorganized Township with lower taxes and added flexibility, this outstanding waterfront package would make the perfect year-round home, family cottage, or retirement property. Properties like this on Restoule Lake rarely come available - a truly exceptional North Muskoka Waterfront offering. (id:42776)
69 Louise Street
Minto, Ontario
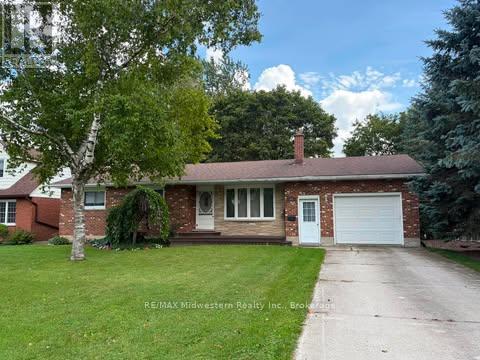
Good 3 bedroom bricked bungalow with attached garage on quiet street. Home features eat-in kitchen with patio door to rear deck, diningroom, livingroom with wood fireplace, sunroom and 1 baths. Downstairs features large l-shaped rec room, laundry, coldroom and lots of storage. Large 66 x 233' landscaped and treed lot. (id:42776)
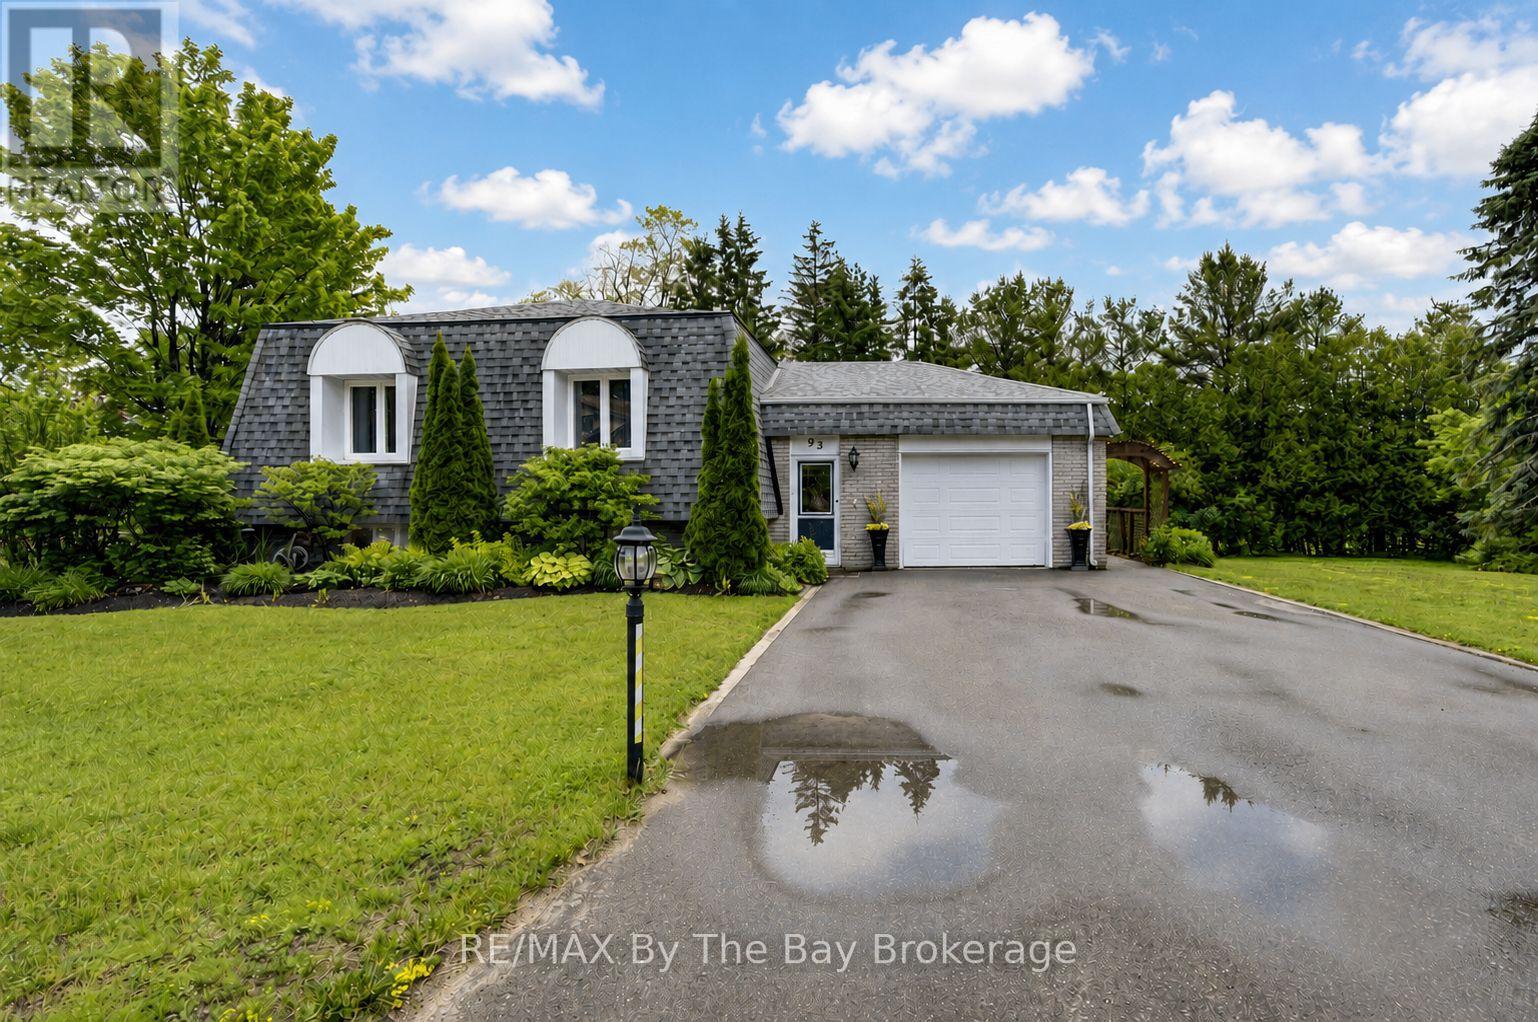
93 Frederick Drive
Wasaga Beach, Ontario
Welcome to beautiful 93 Frederick Drive! This move-in-ready, smoke-free, one family well-maintained all-brick home offers a warm and inviting layout with plenty of space for the whole family. Step inside to a spacious foyer featuring a large closet and convenient access to the attached garage. Just a few steps up, you'll find a bright and expansive living area with a featured electric fireplace and dining area with gorgeous hardwood flooring, along with a generously sized kitchen complete with newer stainless steel appliances and tons of storage. Off the kitchen, a stunning 23' x 17' deck provides the perfect setting to enjoy your morning coffee, entertain guests, or step down to relax in the peace and quiet of the surrounding backyard and patio. Just another few steps up, you'll find three comfortable bedrooms and a spacious full bathroom, offering plenty of room for family and guests. Downstairs, boasts a spacious finished rec room with impressive10-foot ceilings making this space feel bright and open-nothing like a typical basement. It features a cozy gas fireplace, wet bar with walk-out 8-foot patio doors to a spacious backyard patio with large shed. Lower-level also offers a 3-piece bath, separate laundry room, furnace room and an additional partially finished workshop offers endless possibilities as a fourth bedroom, home office, gym, hobby room,games room or an in-law suite. Outside pride is evident in the beautifully maintained landscaping, creating exceptional curb appeal and outdoor enjoyment. This home has the potential for a separate apartment. Plenty of property for a large workshop as well as the possibility of severing the lot. Ideally located close to beaches, parks, schools, shopping and everyday amenities, this wonderful home combines comfort, convenience and charm. A fantastic opportunity to enjoy all that this desirable neighbourhood has to offer - this is truly a place you'll be proud to call home. Ask about all the extensive upgrades! (id:42776)
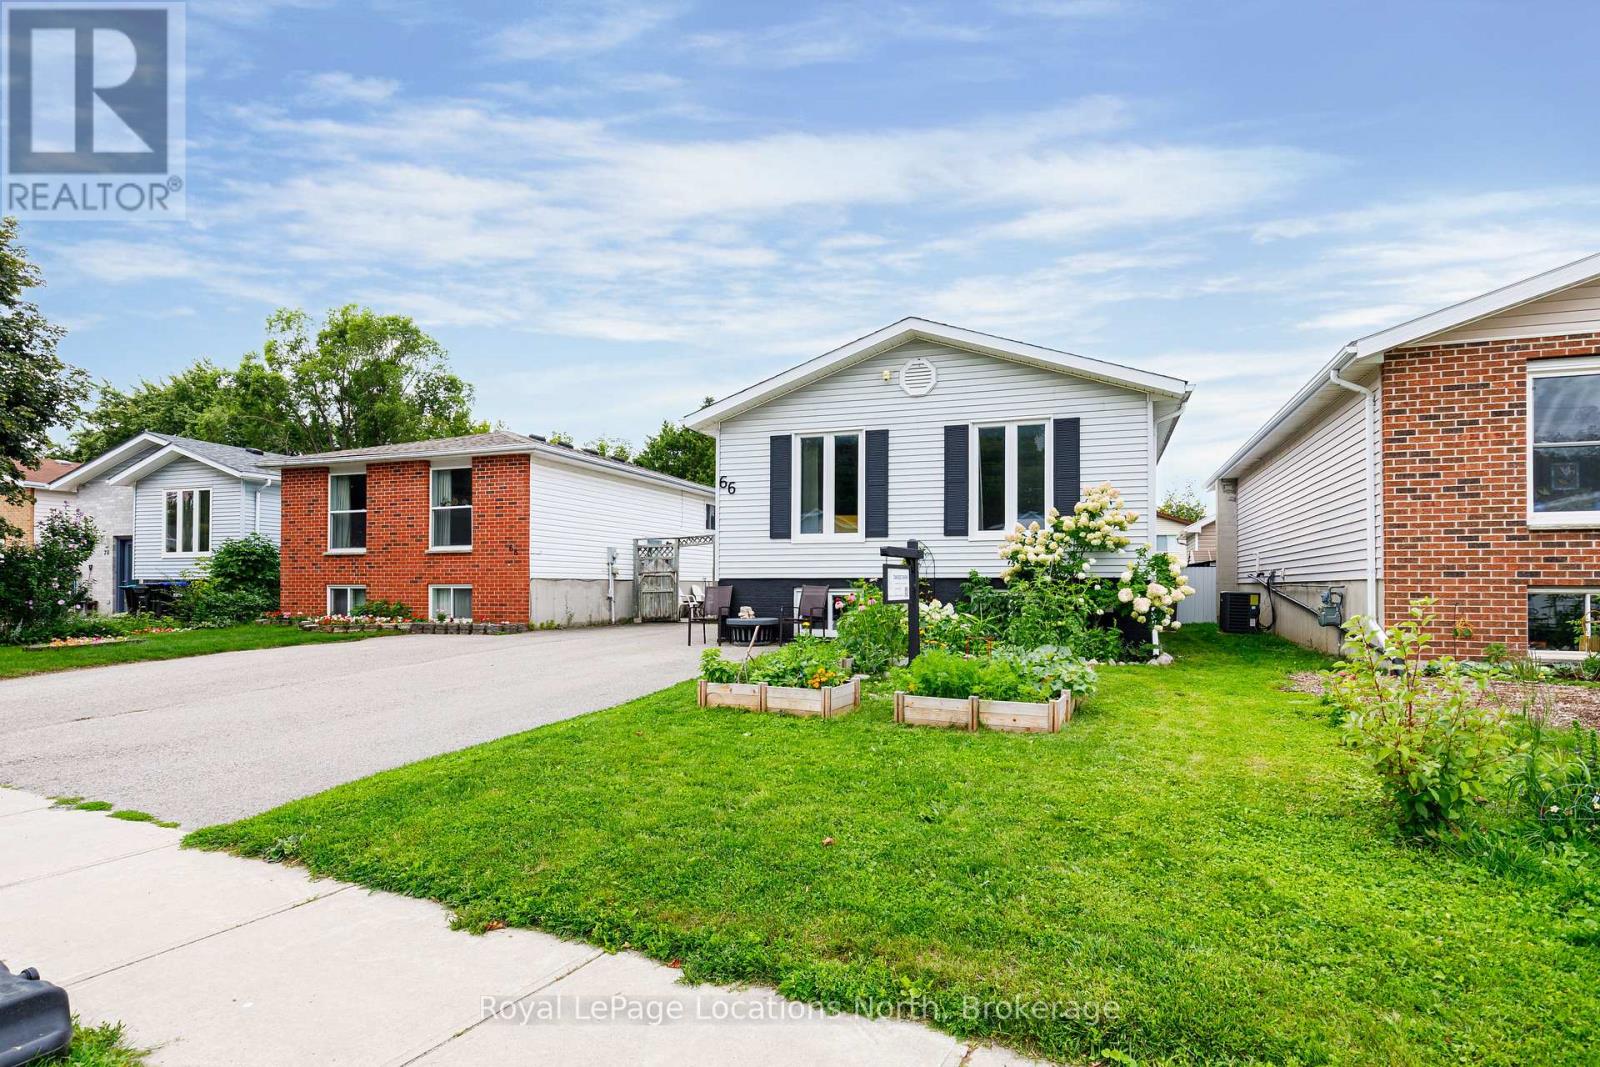
66 Telfer Road
Collingwood, Ontario
Welcome to Telfer Street! Located on a quiet, family-friendly street with fantastic access to the community trail network, this raised bungalow offers a versatile layout with four bedrooms and two full bathrooms.The main floor features a bright, spacious kitchen overlooking the backyard, along with two bedrooms and a full bathroom. The fully finished lower level offers two additional bedrooms, a second full bathroom, laundry, and a generous family room currently being used as a primary suite - providing plenty of flexibility for a growing family, guests, or extended family. Step outside to enjoy a private backyard retreat complete with a wood-burning sauna, hot tub, and two large powered sheds offering excellent storage and workspace. The Sellers are happy to leave the hot tub or take it with them, depending on the buyer's preference. A fantastic opportunity to enjoy a comfortable home with plenty of space, privacy, and flexibility in a great family-oriented location. Move in and enjoy for years to come! (id:42776)
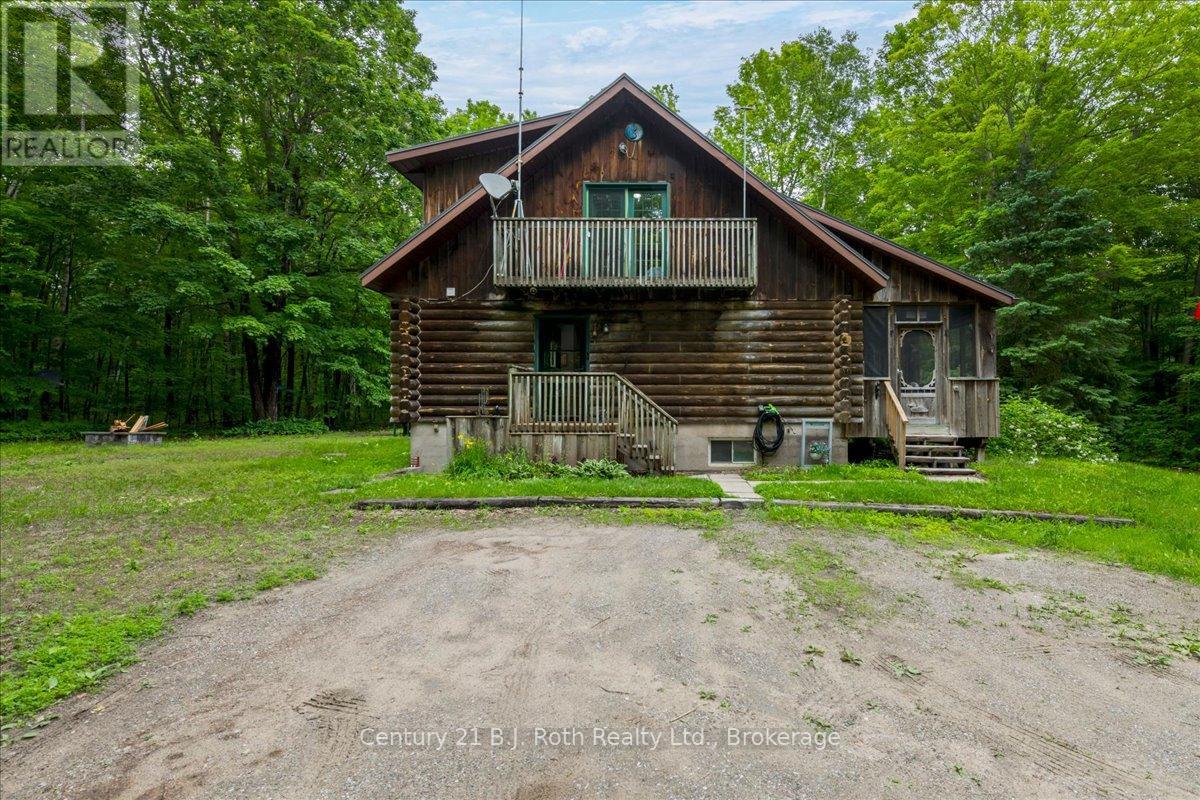
650 Concession 3 Road W
Tiny, Ontario
Welcome to 650 Concession Road 3 West in Tiny. If privacy, nature, and a peaceful escape are what you're looking for, this extraordinary log home on 49 acres is sure to impress.Tucked away from the road and surrounded by mature trees and Simcoe County Forest and trails, this one-of-a-kind property offers a rare sense of privacy and tranquility. The log home has a warm, inviting feel, with beautiful wood interiors, soaring ceilings, and plenty of natural light. Large windows bring the outdoors in and offer lovely views of the surrounding landscape.The spacious layout provides plenty of room to relax and entertain, while the large loft gives you the flexibility to create a private primary retreat, home office, or second family room. Step outside and enjoy your own 49-acre paradise, with a mix of forest and trails to explore. Whether you're hiking, snowshoeing, enjoying the trails, watching wildlife, or simply relaxing on the porch, there's plenty of space to enjoy the peace and beauty of nature.The property also features a three-bay garage with an attached heated workshop and an additional unheated storage area. Electricity is connected to the garage, making it a great setup for the hobbyist, outdoor enthusiast, or anyone needing extra workspace and storage.Whether you're looking for a year-round home, a weekend getaway, or an investment opportunity, this property offers a lifestyle that's hard to find. The property is also enrolled in the Managed Forest Tax Incentive Program, helping to keep property taxes lower.Come experience the privacy, natural beauty, and possibilities that 650 Concession Road 3 West has to offer. (id:42776)