
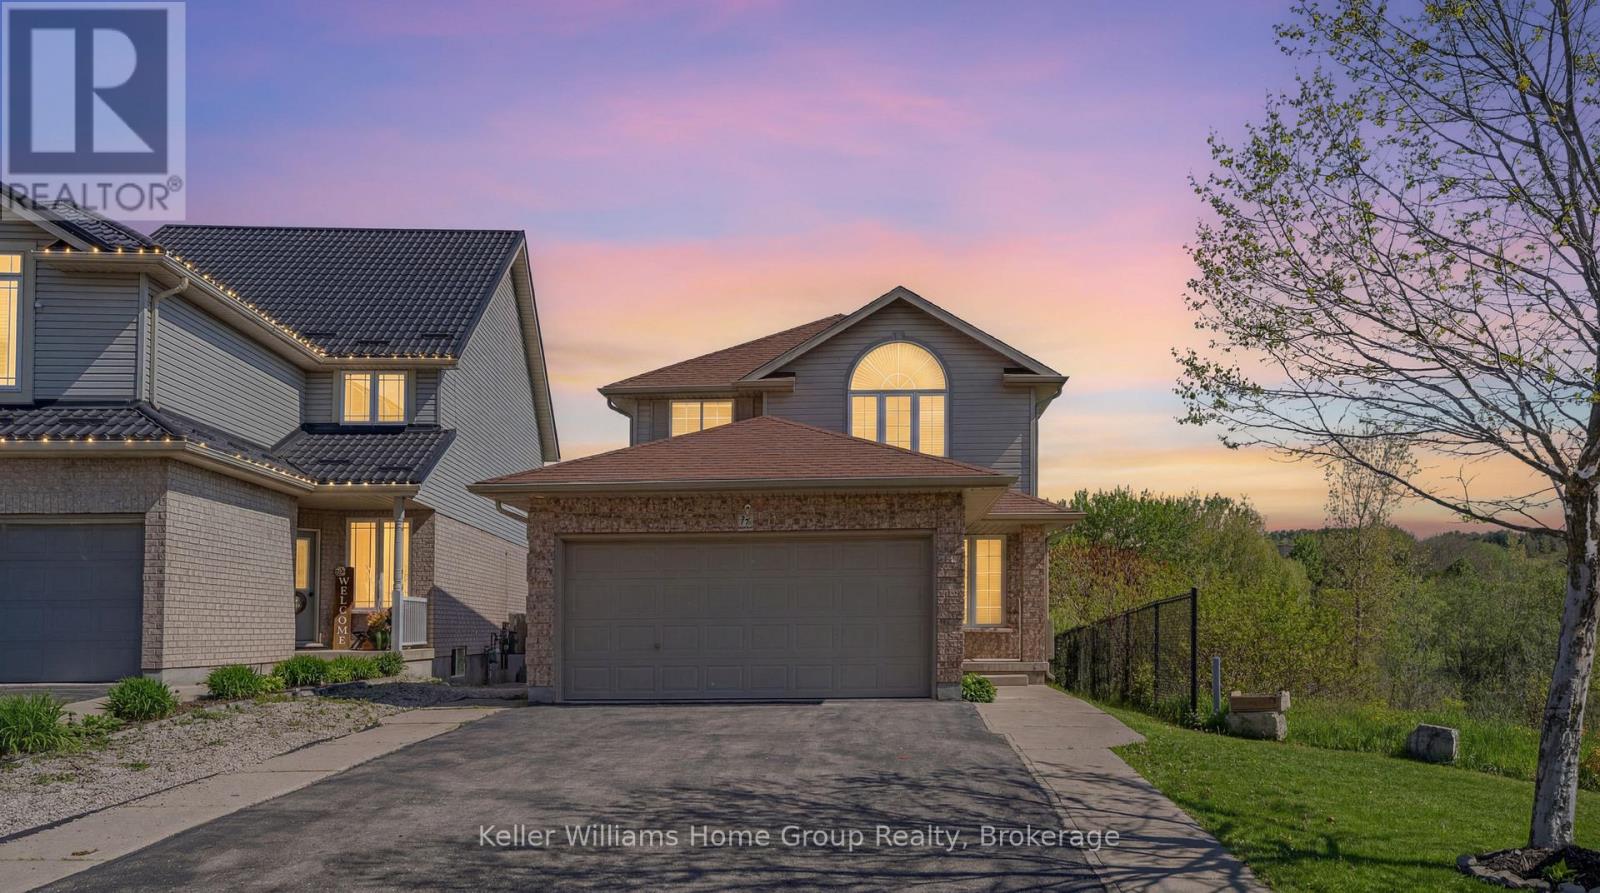
177 Watson Road N
Guelph, Ontario
FREEHOLD (NO CONDO OR POTL FEES) Offering Low-Maintenance Living In The Highly Sought-After East End Of Guelph over 2300 sqf of living space. Welcome to 177 Watson, situated on a premium corner lot, this beautifully maintained family home offers the perfect blend of comfort, convenience, and natural surroundings. Ideally located close to top-rated schools, parks, scenic walking trails, public transit, shopping, and quick access to Highway 401, it's an excellent choice for families and commuters alike. Step inside to a bright and inviting open-concept main floor featuring a spacious family room, formal dining area, and convenient powder room. The functional eat-in kitchen is complete with stainless steel appliances, plenty of cabinetry, and sliding doors leading to a large pie-shaped backyard. Enjoy peaceful pond and wetland views, creating a private natural setting filled with wildlife and beautiful scenery year-round. Upstairs, the spacious primary retreat showcases a vaulted ceiling, walk-in closet, and private 4-piece ensuite. Two additional generously sized bedrooms with ample closet space and another full 4-piece bathroom complete the upper level. The fully finished basement features a separate walk-up entrance, offering incredible flexibility for an in-law suite, home office, recreation space, or potential income opportunity. This is a rare opportunity to own a move-in ready home in one of Guelph's most family-friendly neighbourhoods book your private showing today! (id:42776)
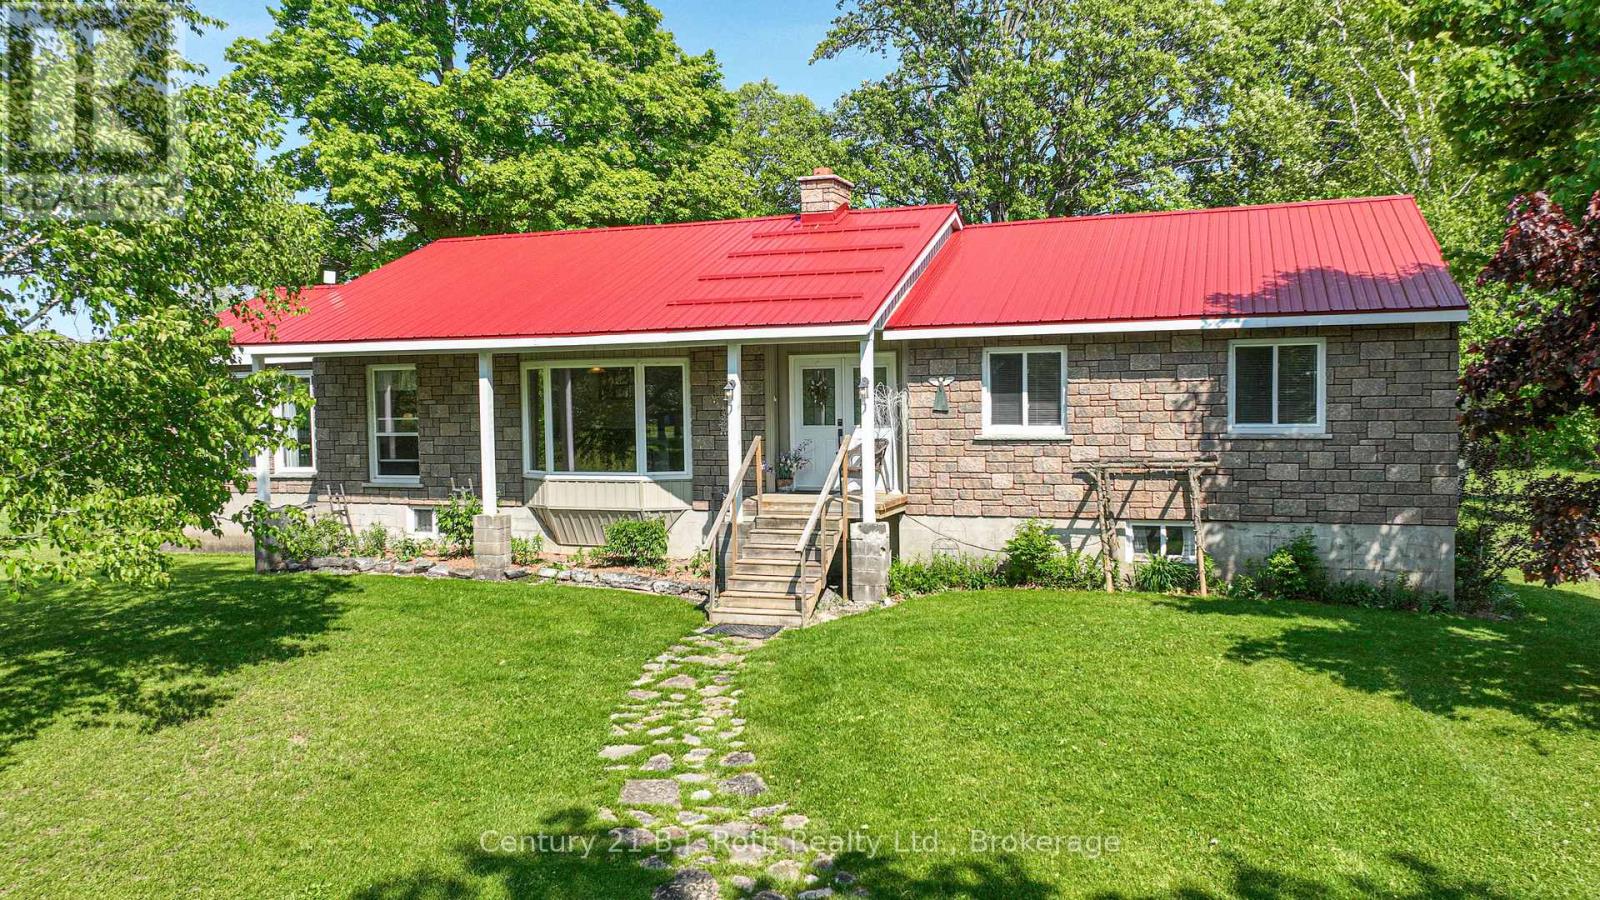
1579 Wainman Line
Severn, Ontario
When you decide to buy a home sitting on 100 acres of land your not just buying a home, you are buying a way of life, a place for your kids to grow up with some of the best childhood memories possible with so much space for all the animals they could ask for, snowmobiling, ATV'ing, dirt biking, s'mores and hotdogs around the open fire, maybe host family reunions with so much space for tents, trailers and RV's, live off the land or just play on the land, grow your own food or set up a country stall and sell to the community! The same community that you would be putting down what could be roots for generations to come! And this home has you covered for any and all these possibilities. The upper level features 3 spacious bedrooms, master bedroom has private ensuite and walk out to the back deck and pool area, sitting room with walk out to deck, huge eat in kitchen , large bright living room with fireplace, and my personal favourite the massive dining room ( big enough to host the largest of family gatherings) with wall to wall windows for a panoramic view of the pasture, creek area and front gazebo and firepit area, plus a private office area. Outside features enclosed gazebo area, fire pit area, kids play area, large barn with a portion now being used as a garage work shop area, plus 3 big pen areas with 3 water bowls that recently had cattle, water is supplied to the barn from the house well, 200 amp service ( panel upgraded approx. 10 years ago) The steel silo is large enough to hold 90 ton grain. The 100 acres are approx. 25 acres of pasture to the west side of the house plus approx. 15 acres to the back of the house capable of supplying 100 big round hay bales, the rest of the land is mixed bush. This amazing family home has been lovingly cared for and maintained (id:42776)
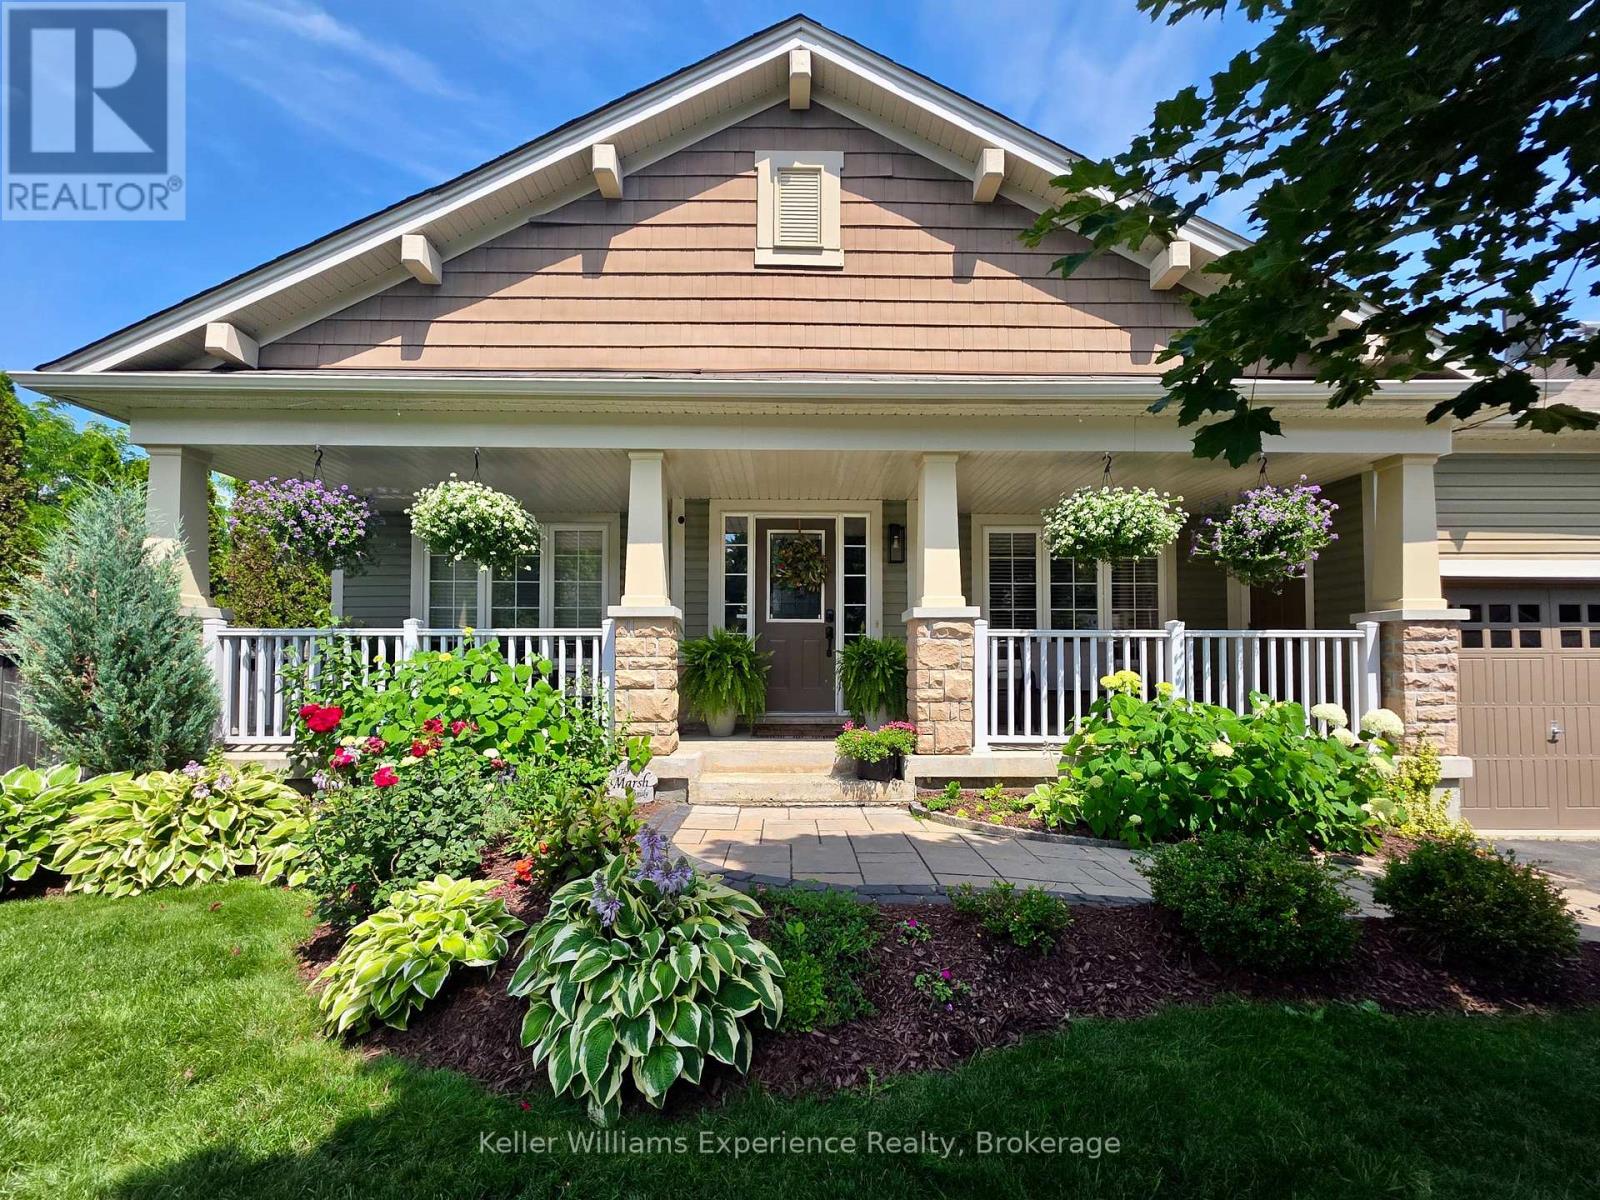
22 Rosemead Close
Bracebridge, Ontario
This well maintained bungalow is situated in one of Bracebridge's most popular subdivisions and just steps to the Sportsplex and BML Secondary School. A lovely interlock stone walkway leads to the main entrance which is flanked by a large covered front porch that offers inviting spaces for resting and relaxing as the sun sets and includes man door to garage. Inside, the open concept main floor is bright and airy and includes a very spacious living room with pot lights, hardwood flooring, gas fireplace and built-in shelving. The tastefully finished and recently renovated kitchen features quartz counters and backsplash, a gas range, built-in microwave and large centre island with loads of storage, and leads to the sun-drenched dining room with garden door to a 16' x 22' back deck overlooking the private, fully fenced, park-like backyard perfect for kids, pets or a future pool. The primary bedroom includes a walk-in closet and full 3 pc ensuite bathroom, and there's an additional main floor bedroom and full 4 pc bathroom. Main floor laundry room (currently in use as a nursery) makes washing and drying a breeze. The full basement offers an additional bedroom, 3 pc bathroom with jacuzzi tub, large family room with integrated fireplace and space for everyone. Large utility room with ample storage. BONUS: Attached double garage is insulated and heated for comfortable winter use or hobbies and features a workbench and tonnes of storage. Extras: Whole home water softener system. Central vacuum. Shed for storage in backyard. (id:42776)
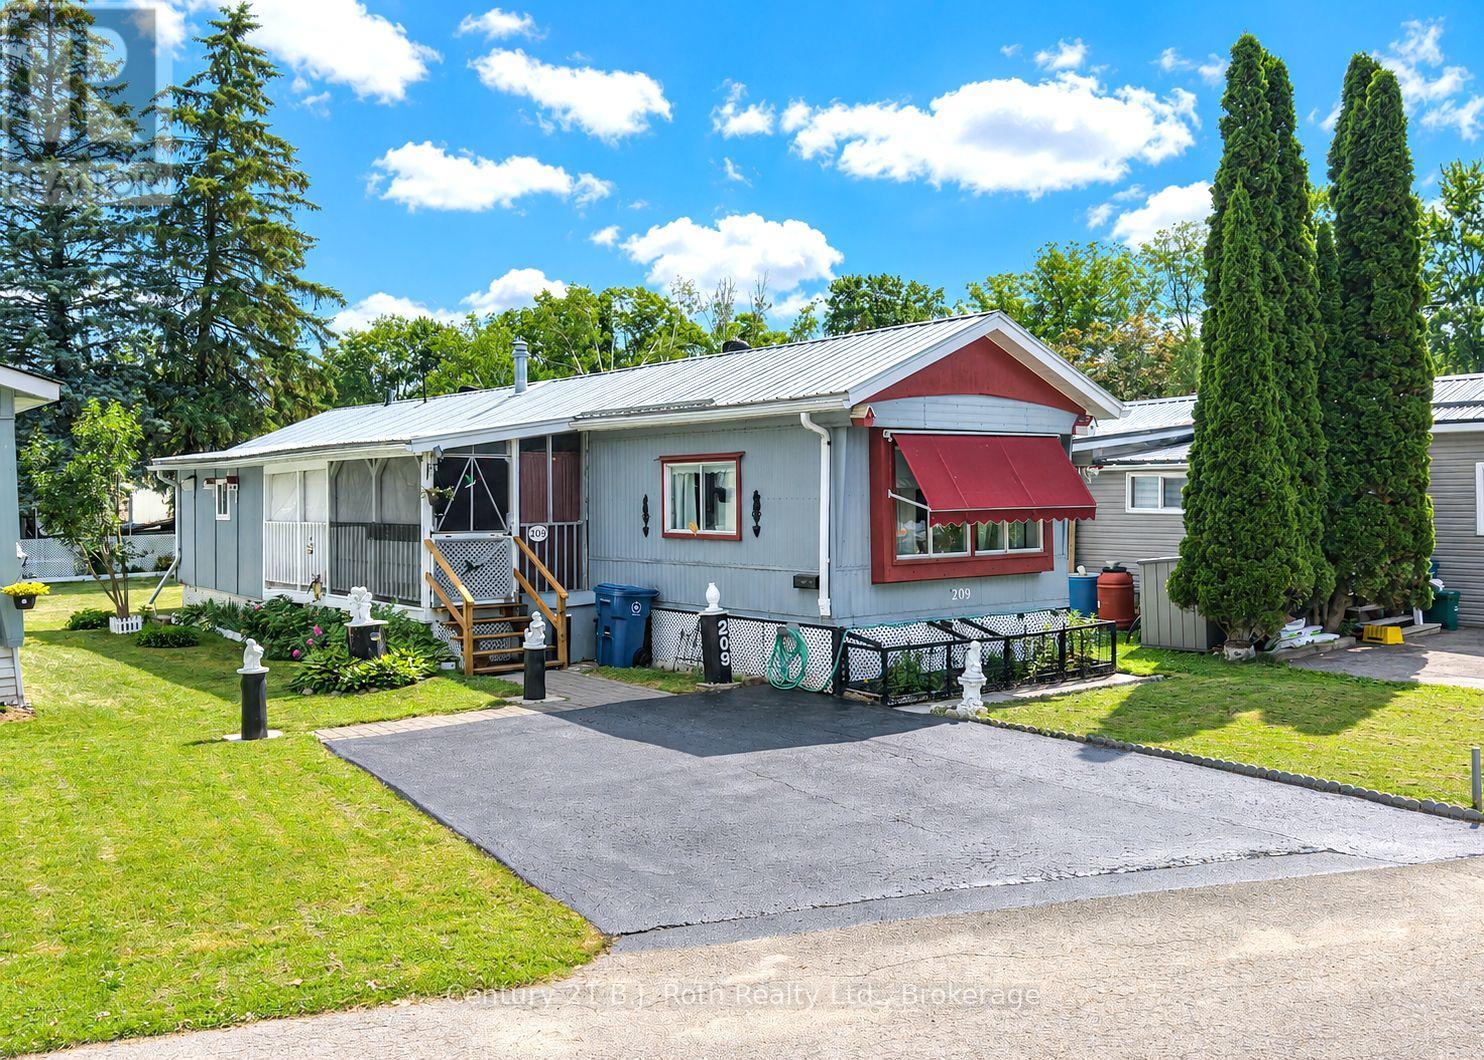
Lot 209 - 580 West Street S
Orillia, Ontario
Welcome to easy, carefree living in the Lakeside Estates community! This Charming 2-bedroom mobile home offers a warm and inviting atmosphere. The Dining room features attractive Built-in Cabinetry. The 5-piece bathroom conveniently incorporates full Laundry facilities. The Primary Bedroom is complete with a Walk-in Closet. The Delightful 3-season Sunroom provides the perfect place to enjoy your morning coffee and unwind with a good book. An unheated Workshop offers excellent space for hobbies, storage, or DIY projects. Step outside to appreciate the Pretty Gardens, paved Double Driveway, and durable Metal Roof that add to the home's appeal and value. Ideally situated in Lakeside Estates, directly across the road from beautiful Lake Simcoe, you'll enjoy easy access to Kitchener Park and its many Recreational Amenities. Welcome Home! (id:42776)
7 Teakwood Place
Guelph, Ontario
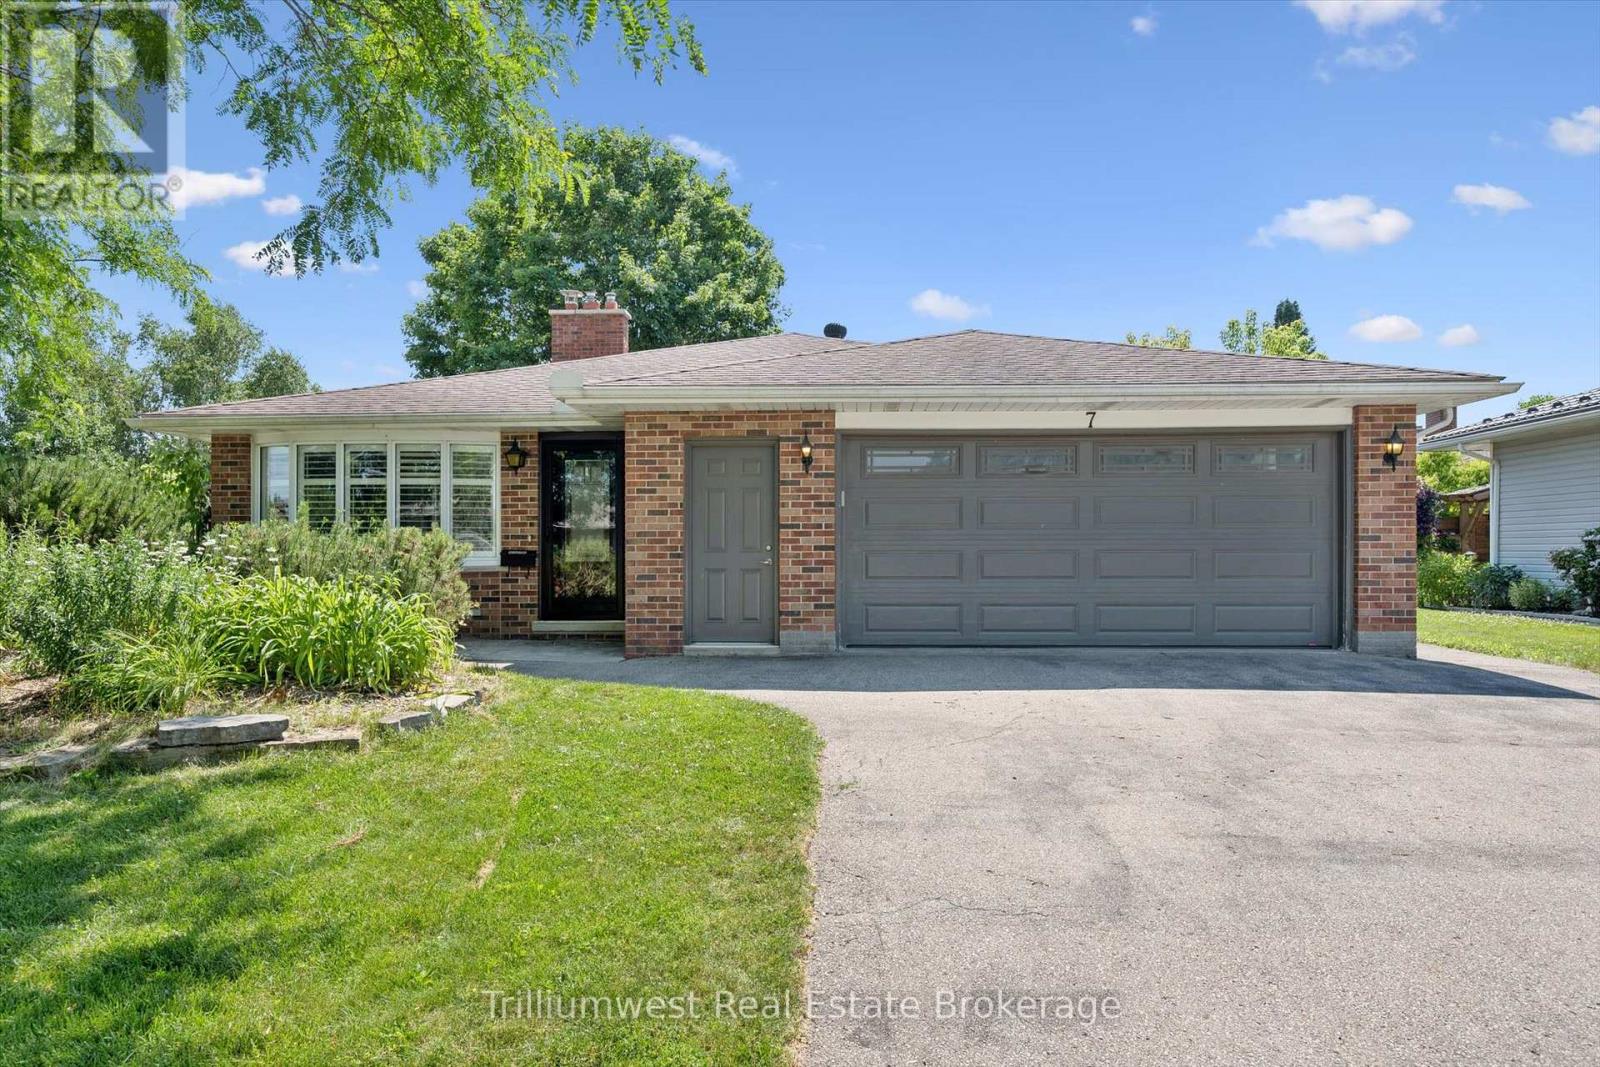
Tucked away on a peaceful, family-oriented cul-de-sac in North-East Guelph, 7 Teakwood Place offers the perfect blend of quiet neighbourhood comfort and smart, spacious design. From the moment you pull up to this solid brick bungalow, the pride of ownership and expansive curb appeal are immediately clear, sitting beautifully on a premium, mature corner lot with rare oversized double car garage with electric car charger. The moment you step inside, the home's character shines through, anchored by a warm family room featuring a beautiful brick fireplace and mantel. The kitchen seamlessly blends functionality with a layout made for entertaining. It offers generous cupboard storage and a central island that positions the cooktop so you can face your guests while preparing meals. With ample space for family dinners, the room flows beautifully through sliding doors to a private, gazebo-covered deck-making the transition from indoor cooking to outdoor dining completely seamless. No need to wait for summer-the built-in indoor BBQ is fully functional and ready for year-round family dinners. Separated for privacy, the home offers three quiet bedrooms, highlighted by a remarkably spacious primary retreat with sliding door access direct to the backyard. The warmth continues downstairs into the fully finished basement (2021), doubling your usable living space, a massive recreation room. This lower level is rounded out with a 3-piece bathroom, a dedicated laundry room, and plenty of storage including a generously sized crawl-space. Step outside into your private, sprawling backyard. There is endless room for pets to run, kids to play, or for hosting summer BBQs under the mature trees. Also featuring a rare; 105 sqft, climate controlled, fully powered, stand alone office space, that serves as the ultimate, quiet sanctuary for a home office, art studio, or creative space. 200amp service. This is more than just a house - it's the place your family will love to call home. (id:42776)
2 Island 880
Georgian Bay, Ontario
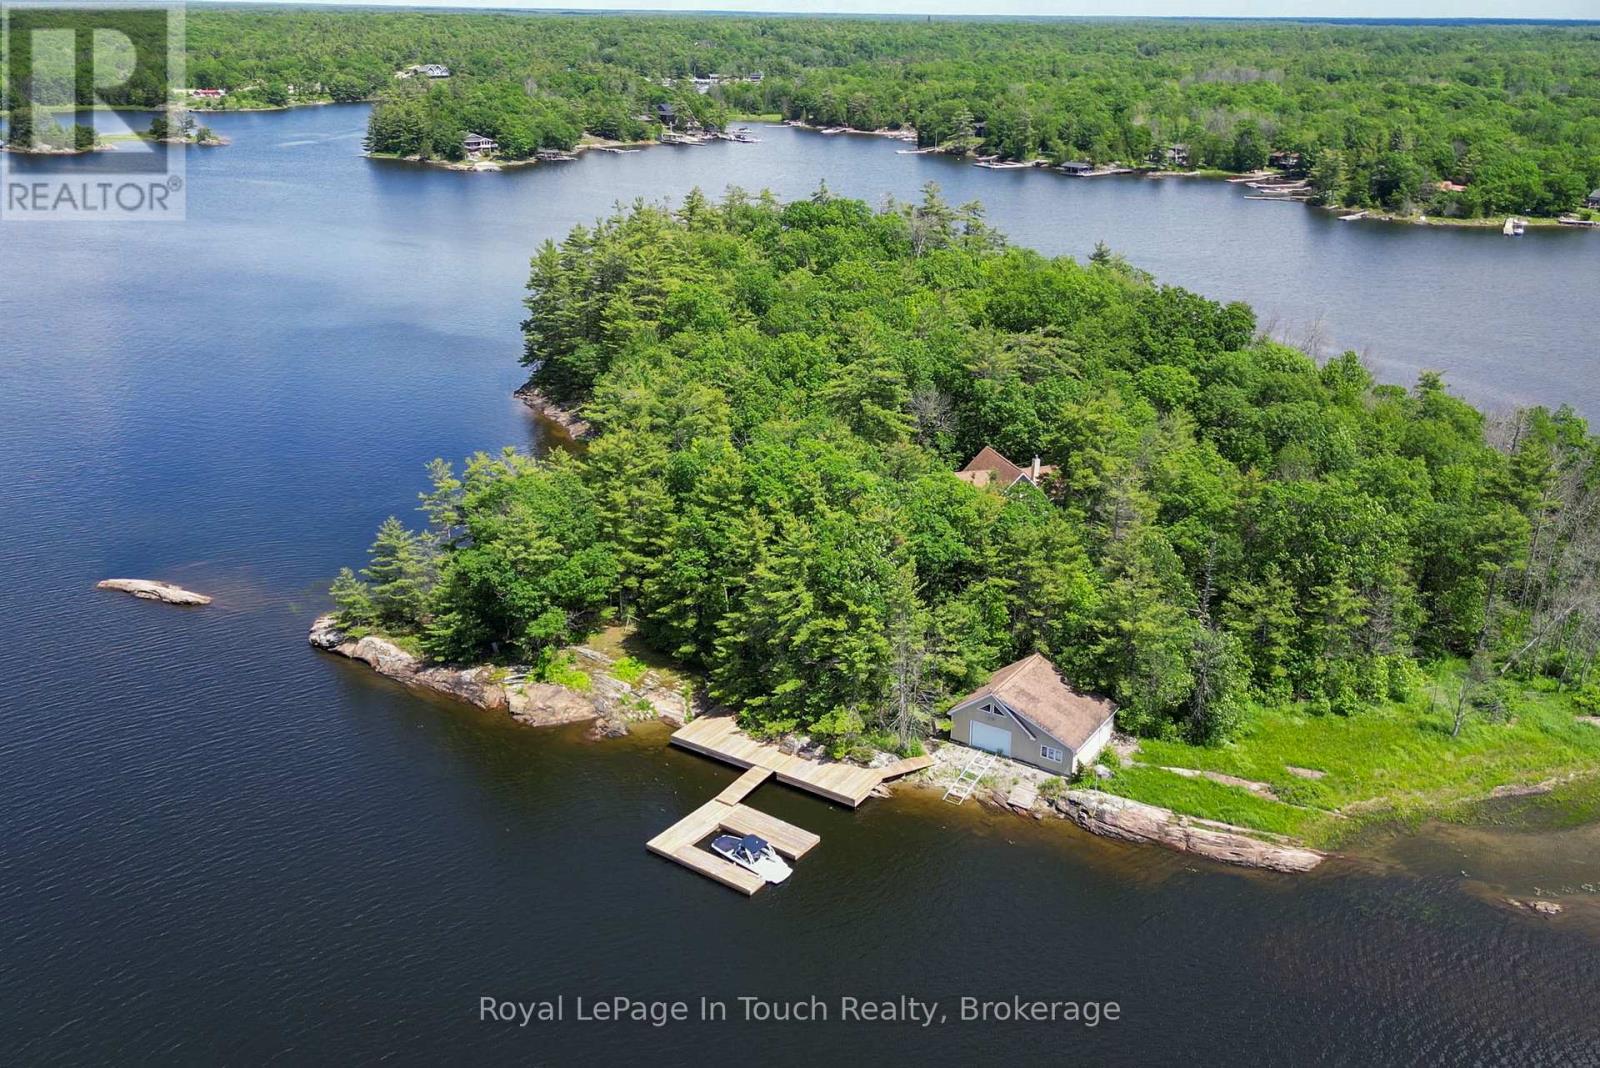
Your own private island! Honey Harbour is about 1.5 hours north of Toronto, and the island is only 5 minutes or so from several marinas. This 6.1 acre island is situated in South Bay of Honey Harbour on Georgian Bay in South Muskoka and consists of over 2,400 feet of shoreline and boasts a mature forest with walking paths. South Bay doesn't have as much transient traffic as the main channels and is less busy, making it ideal for water sports and a great place for your kids to learn to drive a boat. As you approach the island, you'll be greeted by a newer U-shaped dock, which has good deep water for your fleet, and the large shore deck where you can soak up the sun during the day and enjoy the sunsets in the evening. Near the dock is a large dry boathouse with a marine rail system for boats up to 25' in length. The boathouse has space for all of your tools and toys, and also has a loft area. As you walk up the path from the shore, you'll arrive at the cottage, which features 3 bedrooms, plus a loft which can be used for extra guests or as a sitting area. The centre of the cottage is an open concept living area with vaulted ceiling, kitchen and dining area, clad in warm, yet bright wood that overlooks the spacious front deck and the bay through the large front windows. The primary suite includes a 4pc washroom, walk in closet and a walkout to the deck. Because of the size of the island, the zoning allows for a large sleeping cabin of up to 600 square feet. If you're looking for a great spot to make epic memories with your family, you should come and explore Cow Island. (id:42776)
1040 Walker Lake Drive
Lake Of Bays, Ontario
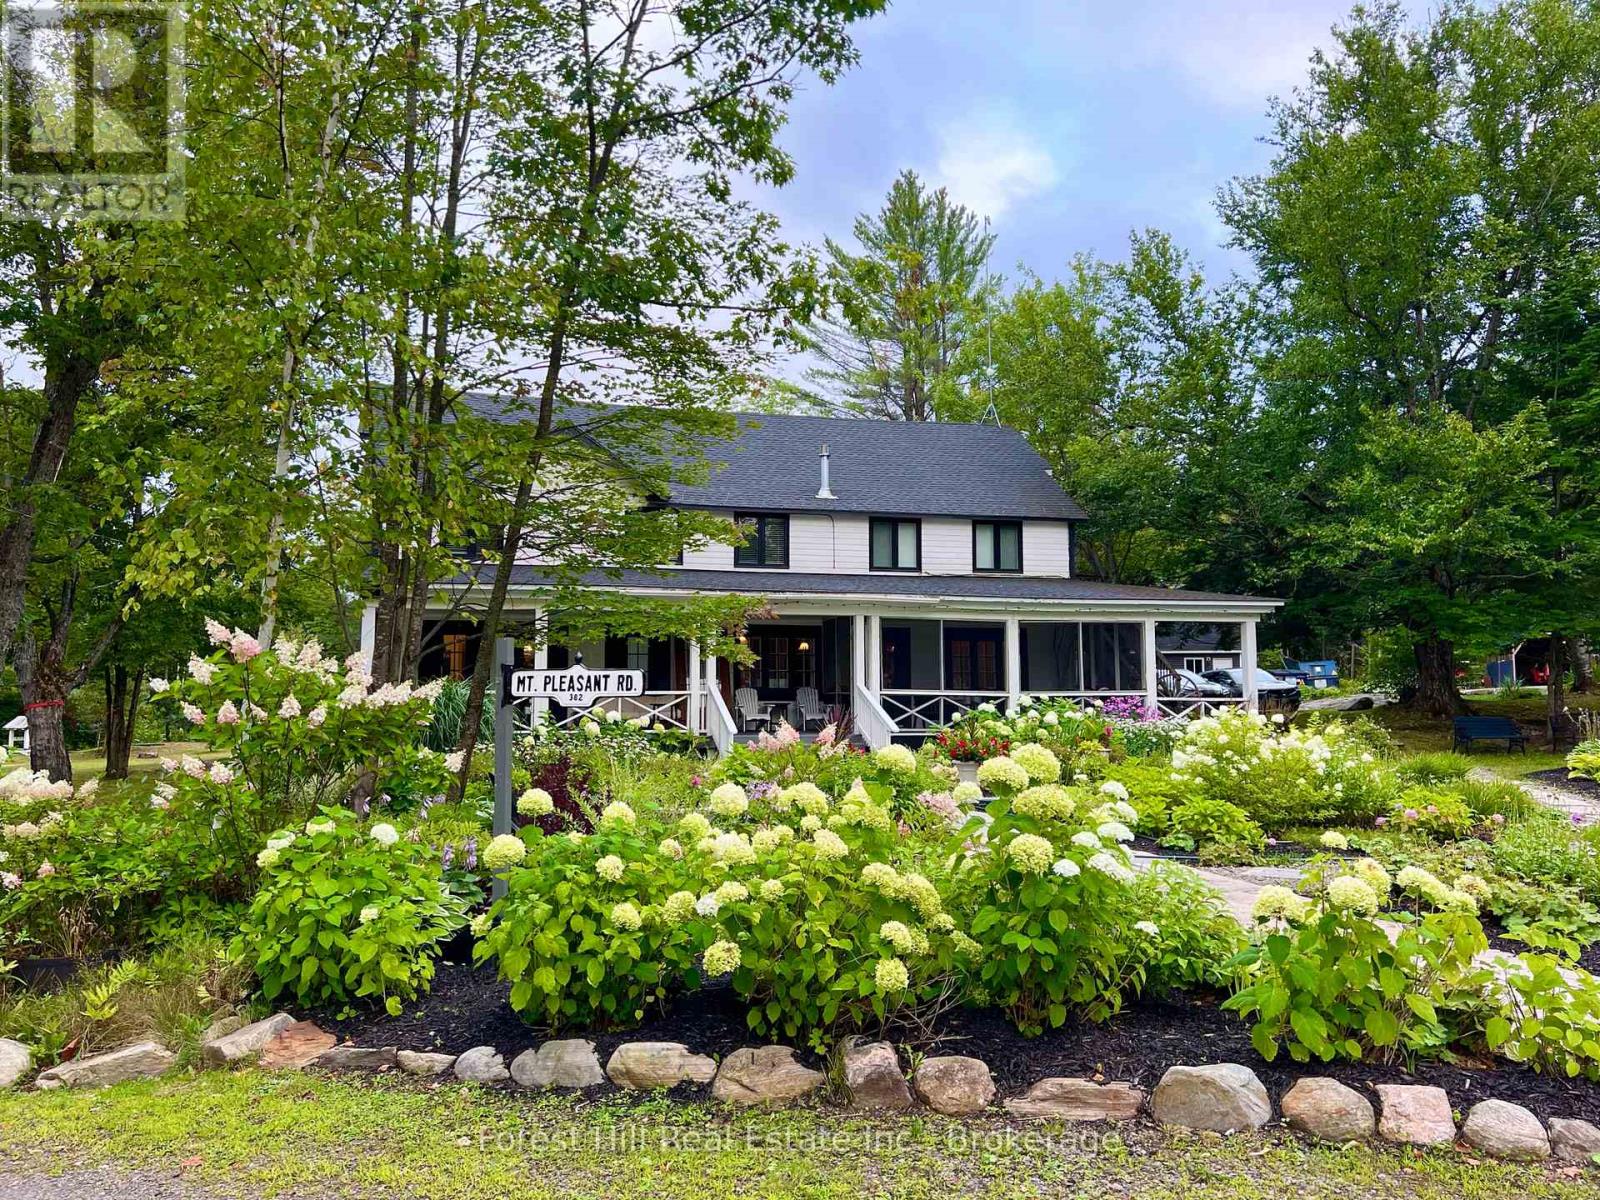
A rare opportunity to acquire one of Muskoka's most distinctive waterfront commercial resort properties. Set on approximately 14 acres with over 700 feet of pristine shoreline, Walker Lake Resort combines an established resort operation with the flexibility to serve as a private family compound, corporate retreat, or boutique hospitality destination. The property is anchored by an extensively renovated Main Lodge and complemented by six well-maintained guest cottages, providing a variety of accommodation options for owners, guests, or visitors. Years of thoughtful improvements throughout the property have enhanced its comfort, functionality, and long-term appeal while preserving the relaxed Muskoka character that returning guests have come to appreciate. Walker Lake Resort has built a loyal following over the years, welcoming many repeat visitors who return to enjoy its sand beach, exceptional swimming, multiple docks, canoeing, kayaking, paddleboarding, motorized raft and spectacular sunset views. The established seasonal operation provides an opportunity to generate revenue while offering remarkable flexibility for future ownership. Continue operating as a resort, create an exclusive corporate retreat, establish a private family estate with optional rental income, or explore new hospitality opportunities. Ideally located within easy reach of Huntsville, Algonquin Provincial Park, Arrowhead Provincial Park, Hidden Valley Highlands Ski Area, golf courses, and countless year-round recreational amenities, the property is exceptionally positioned to attract both seasonal guests and private owners alike. Whether your vision is to continue the legacy of Walker Lake Resort or create something entirely your own, opportunities of this scale, quality, and flexibility are increasingly rare in Muskoka. For additional information about the property, visit WalkerLakeResort.com and reach out to the listing agents for a Comprehensive Property Information package. (id:42776)
1076 Healey Lake Road
Bracebridge, Ontario
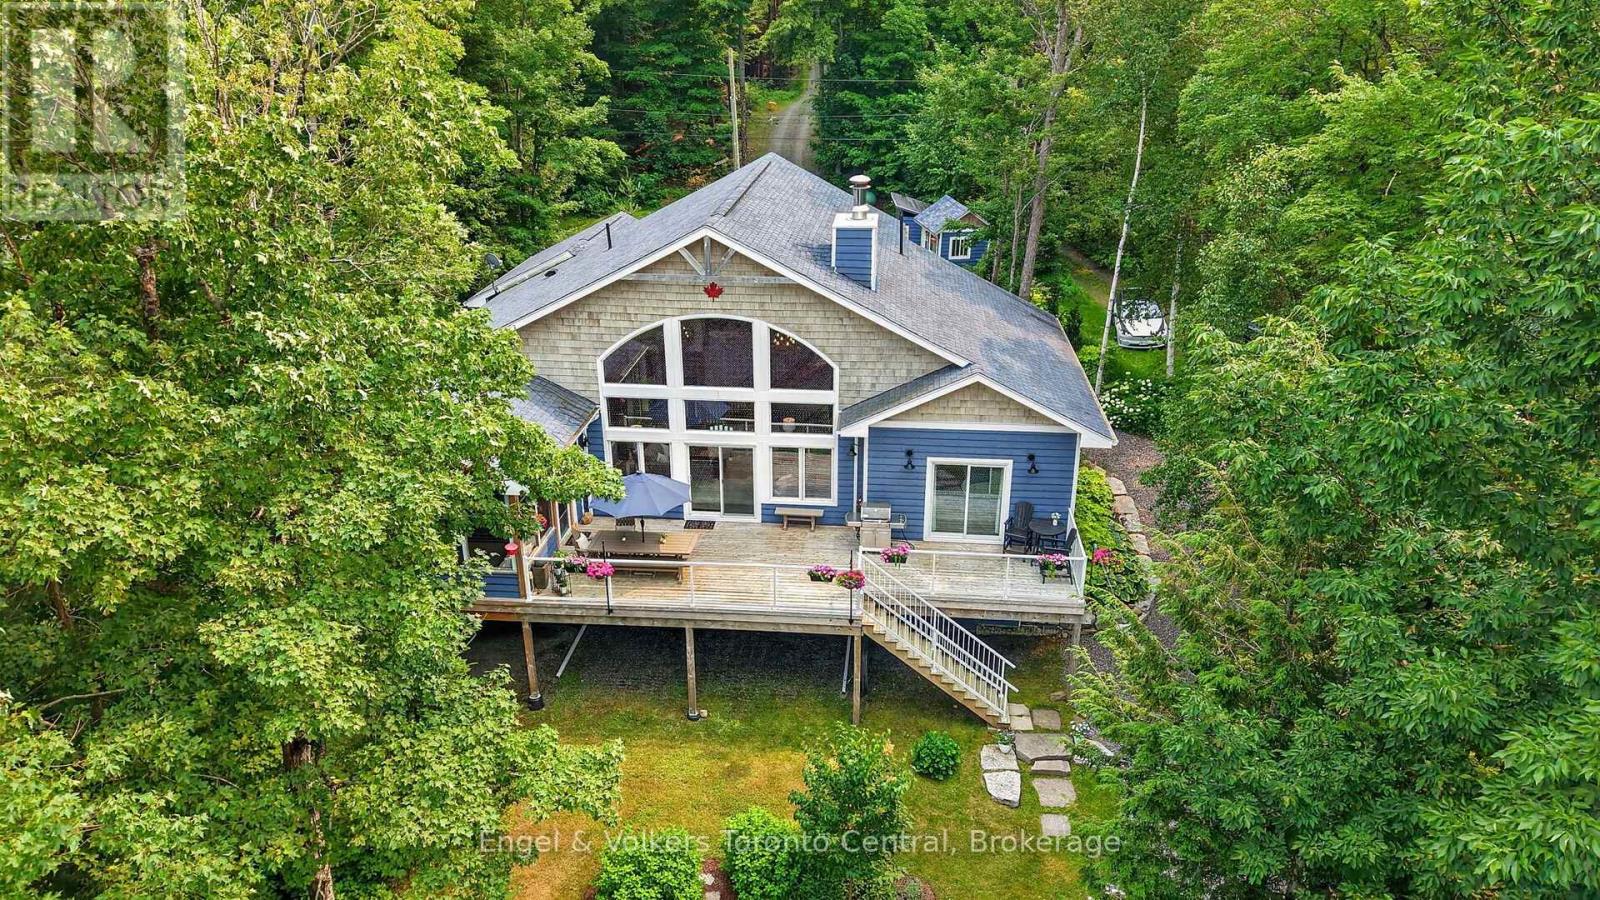
Spectacular unobstructed lake view. Luxury waterfront living on desirable Healey Lake. This exceptional, newer, custom-designed and built retreat offers 140 feet of shoreline, breathtaking lake views, and effortless four-season living just minutes from Bracebridge. A rare opportunity to enjoy the very best of Muskoka - where elegant design, privacy, and endless days on the water come together.Set on 1.68 private acres, this stunning Linwood home offers nearly 2,400 sq. ft. of beautifully designed above-grade living space with 4 bedrooms and 2.5 bathrooms. Soaring vaulted ceilings, expansive windows, and a spectacular floor-to-ceiling granite fireplace create warm, inviting spaces designed for both entertaining and relaxation.The chef-inspired kitchen features custom cabinetry, Cambria countertops, a large island, and an impressive walk-in pantry, while the main-floor primary suite offers a private sanctuary with a spa-like ensuite and direct access to the lakeside deck. A screened Muskoka room and expansive deck provide the perfect setting for morning coffee, sunset cocktails, and al fresco dining overlooking the lake.Outside, gently sloping grounds lead to a sandy shoreline and deep water at a large floating Nydock. Ideal for swimming, boating, and creating unforgettable memories with family and friends.The full walk-out lower level offers exceptional potential for future expansion, with oversized windows, lake views, and ample space to create additional guest accommodations, family recreation areas, or a private suite for a live-in caregiver.With year-round municipal road access and modern conveniences throughout, this exceptional property is equally suited as a luxury cottage or an elegant year-round residence. Experience the Muskoka lifestyle at its finest. (id:42776)
C2 7c - 1003 Matthews Drive
Muskoka Lakes, Ontario
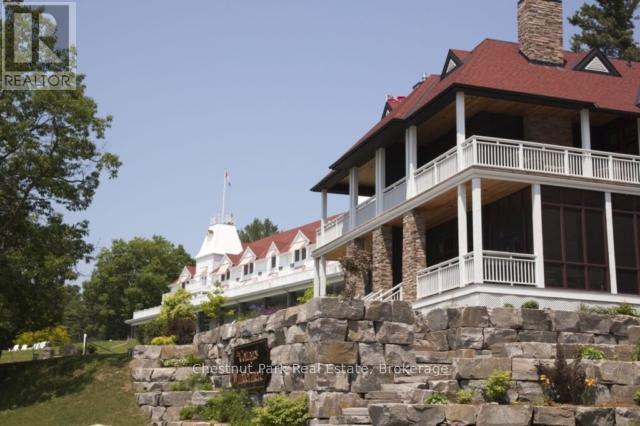
YOU NEED TO COME AND CHECK OUT THIS AFFORDABLE WAY TO ENJOY A LUXURY MUSKOKA COTTAGE LIFESTYLE - Overlooking beautiful Lake Rosseau, The Cottages at Windermere is a pet-free EQUITY fractional ownership property. Now available in Cottage #2 is a 7-week fraction which includes a PRIME JULY summer week and CHRISTMAS every year. IMAGINE having COMPLETELY CAREFREE time at the cottage where someone else looks after all of the maintenance and you just get to relax & enjoy. South-west exposure, amazing lake views & sunsets abound. Sand beach, public docking, marina amenities & golf course are also conveniently at hand. Plenty of room for family and friends - sleeps 8 with 3BRs plus den. 2,275 sq.ft. interior plus over 800 sq.ft. of outdoor space to enjoy. Property sits adjacent to the historic Windermere House lakeside resort where 5-star service at restaurants, spa and more are only steps away & now open 4 seasons. How does it work? YOU WILL ENJOY the same FOUR (4) Fixed weeks EVERY YEAR - including TWO (2) in the summertime and every CHRISTMAS too - plus there are THREE (3) additional floating weeks included with Cottage 2 Fraction 7C in every calendar year. That's SEVEN (7) WEEKS of Muskoka luxury every year. A detailed schedule of weeks and FAQ's are available upon request. Act fast and your family, friends and/or renters can start enjoying all that Muskoka has to offer - right from this prime location on Lake Rosseau shores! (id:42776)
4113 South Portage Road
Huntsville, Ontario
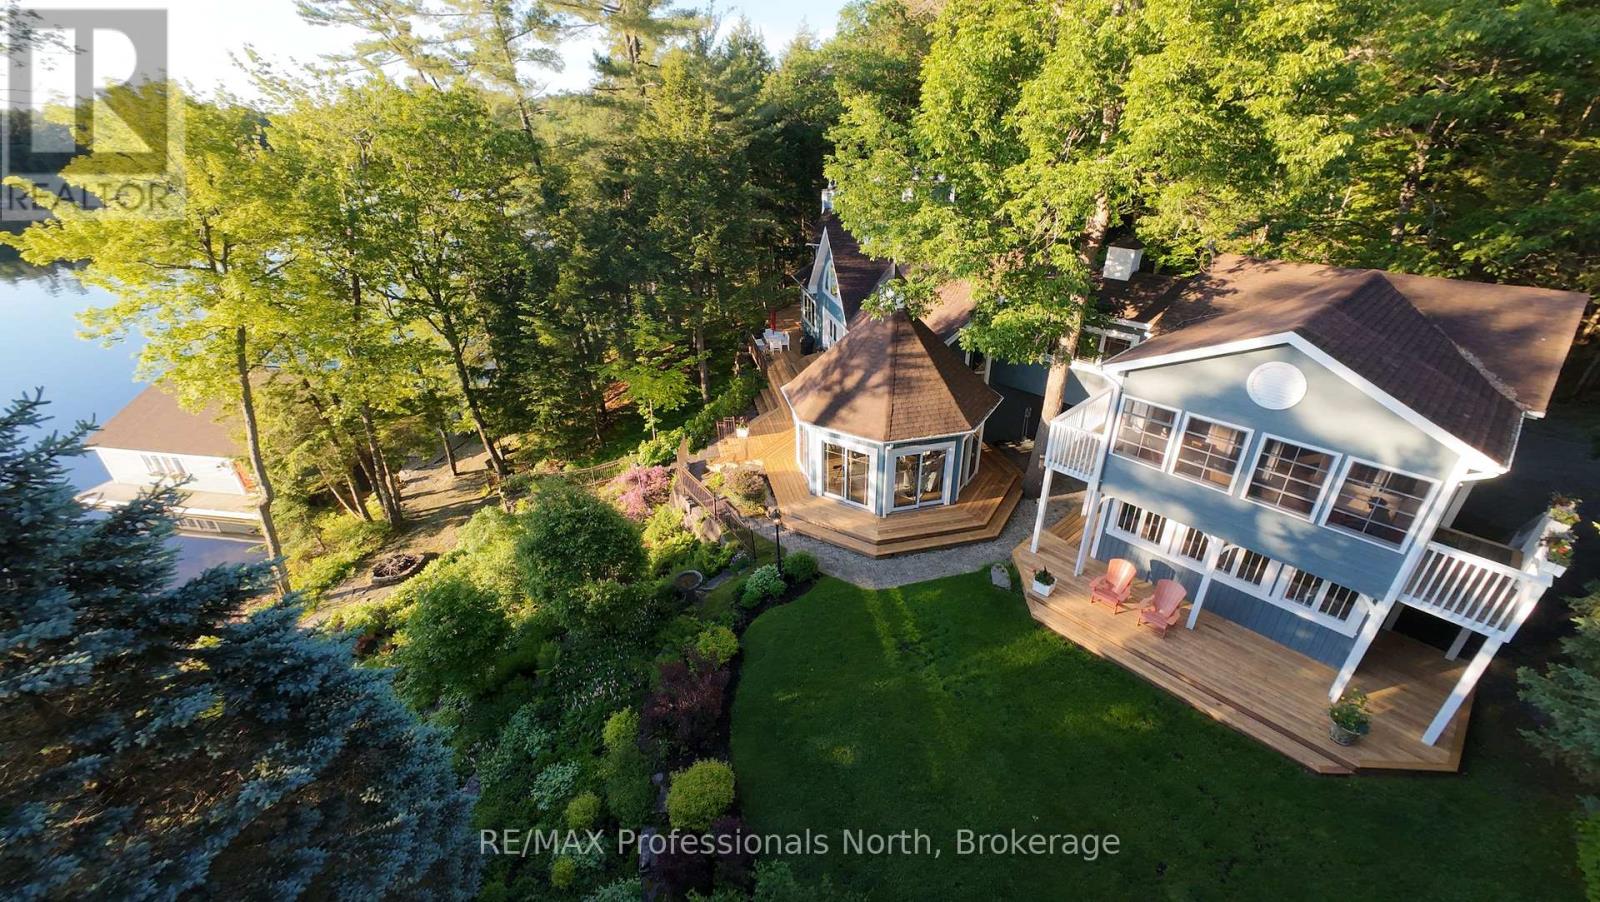
Welcome to 4113 South Portage Road on beautiful Lake of Bays, where this exceptional cottage property enjoys a private setting on Still Bay in a quiet, recessed area with minimal boat traffic. The meticulously maintained grounds feature a level lawn perfect for children, vibrant perennial gardens, granite pathways leading to the firepit, sandy beach, boathouse, dock, lakeside deck, and gazebo, all surrounded by mature trees and shrubs that provide outstanding privacy and natural beauty. A detached garage with an attached potting shed includes a private upper-level guest suite with its own entrance, offering a bedroom with ensuite, kitchenette, living area, and sunroom with captivating lake views, while also connecting to the cottage's second floor. At the waterfront, the boathouse is equipped with two hydraulic boat lifts, and the nearby gazebo provides a peaceful vantage point to take in the long lake views. Inside, the cottage is rich with character, featuring stained glass accents, custom painted details, and unique décor themes that flow throughout the home. The main floor is highlighted by an octagonal Muskoka Room with vaulted ceilings and walls of windows framing stunning lake vistas, while the spacious kitchen is designed for entertaining with dual workstations and sinks, double ovens, a vintage wood cook stove, bar area, wine storage, white marble countertops, two dining areas, and direct access to the expansive tiered lakeside deck. The formal dining room comfortably hosts large gatherings and is anchored by a dramatic two-storey stone fireplace overlooking the water. A second stone fireplace warms the generous living room, offering both grand entertaining space and intimate corners for quiet relaxation. A main-floor bedroom or office with its own ensuite adds flexibility, while the upper level is dedicated to the luxurious primary suite, complete with sitting and office areas, two walk-in closets, a freestanding wood stove, and a spa-inspired ensuite. (id:42776)
202 - 20 Campus Trail
Huntsville, Ontario
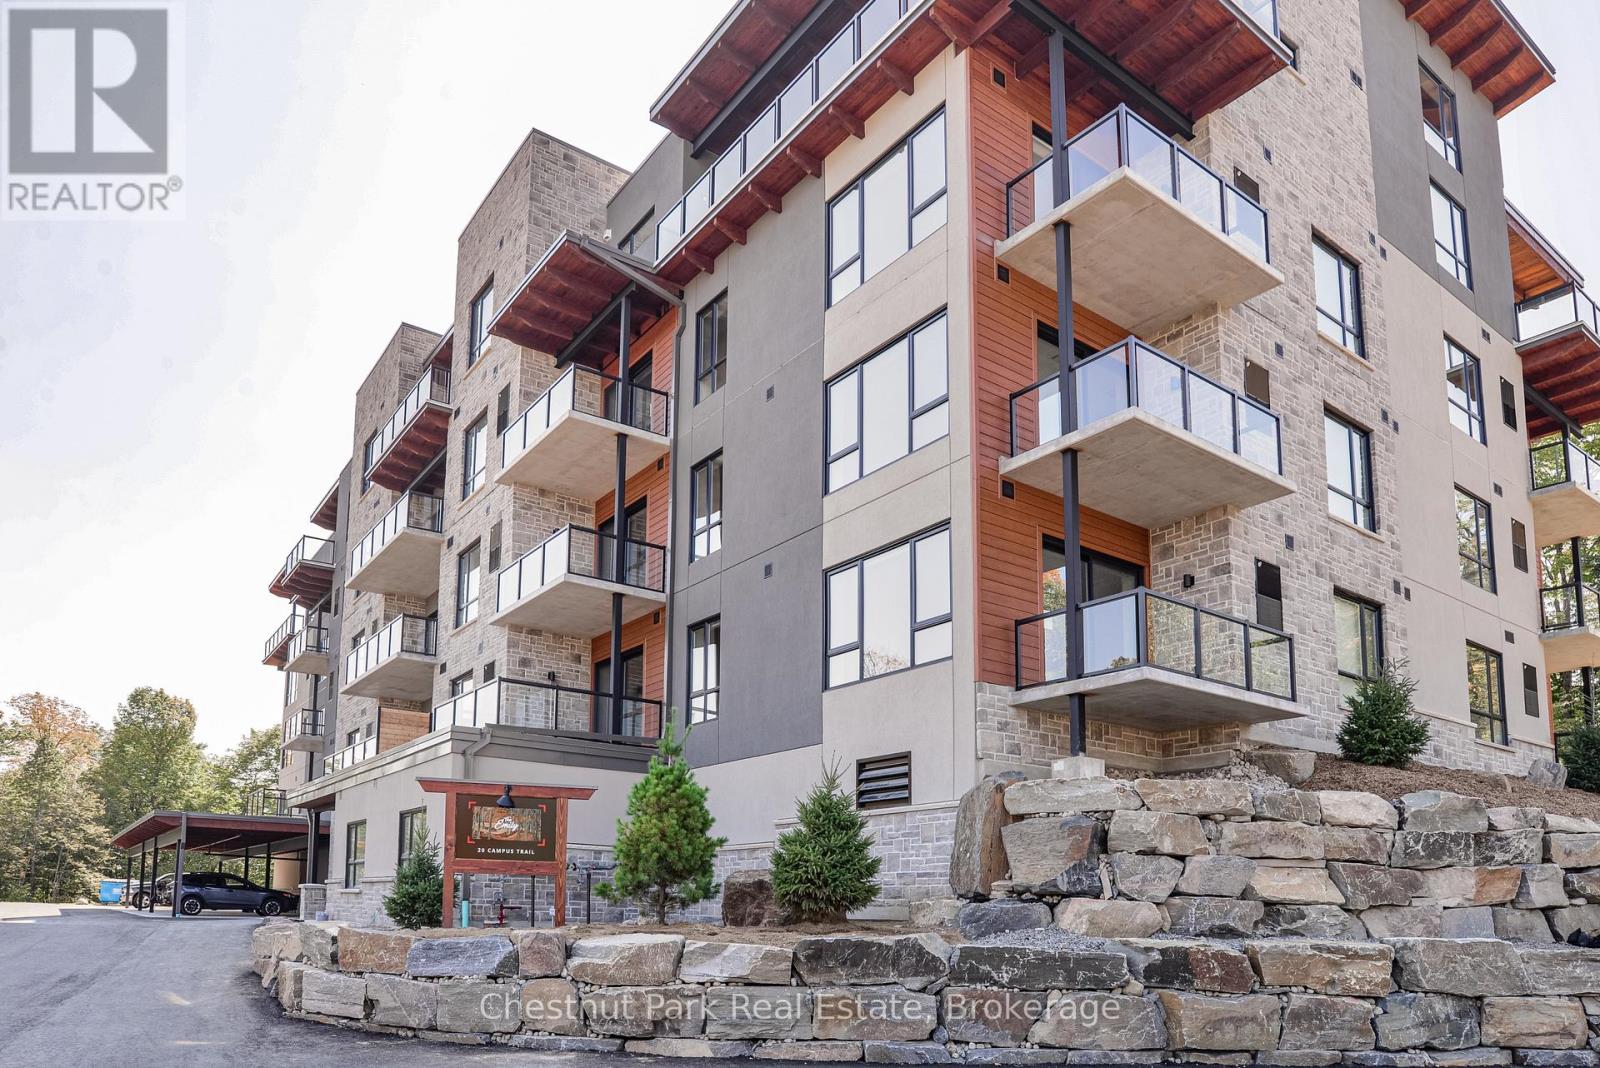
Welcome to The Emily at Campus Trails, where modern condominium living meets the natural beauty of Muskoka. BUYING NEW currently allows you to take full advantage of much lower pricing, due to the recently announced government HST rebate savings. Please call for details on these SUBSTANTIAL SAVINGS. Clover Trees, this beautifully appointed corner unit and builder's model suite, offers an impressive 939 sq. ft. of thoughtfully designed living space, featuring 1 bedroom, 1 bathroom. The stylish kitchen is finished with quartz countertops, shaker-style cabinetry, and quality appliances, flowing seamlessly into the spacious living and dining areas. The interior is further enhanced by 9' ceilings and windows all around in this prime corner unit location. Step outside to your private balcony where you will enjoy peaceful north-west through south-east views, including summer sunsets and lake views. Additional conveniences include in-suite laundry room, a dedicated storage locker, and covered carport parking. Located on the second floor, and available for immediate or flexible occupancy, this suite presents an exceptional opportunity for first-time buyers, downsizers, investors, or those seeking a low-maintenance Muskoka lifestyle. Campus Trails is a growing community designed with both convenience and recreation in mind. Owners enjoy direct access to walking trails, a dedicated bike storage building, pickleball courts, an outdoor pavilion, and exciting future amenities including a fitness centre. Ideally situated close to shopping, dining, healthcare services, and all that Huntsville has to offer, The Emily combines modern comfort with an active, connected lifestyle. Experience the perfect blend of contemporary design, convenience, and Muskoka living right here at Campus Trails. (id:42776)
C5 12sc - 1003 Matthews Drive
Muskoka Lakes, Ontario
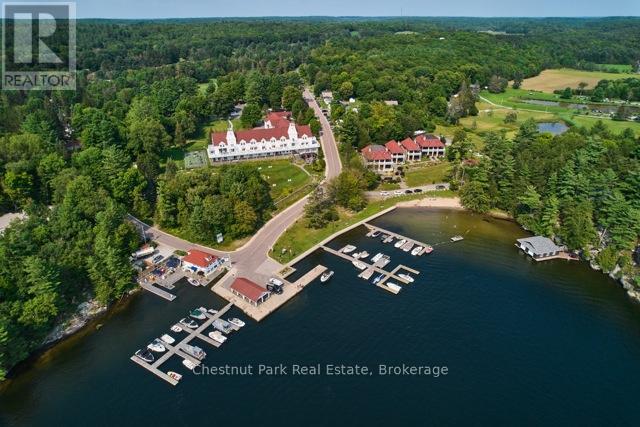
CHECK OUT THIS AFFORDABLE WAY TO ENJOY A LUXURY MUSKOKA COTTAGE LIFESTYLE - Overlooking beautiful Lake Rosseau, The Cottages at Windermere is a pet-free EQUITY fractional ownership property. Cottage #5 is special - it only has 4 owners, with each having 12 WEEKS usage. IMAGINE having COMPLETELY CAREFREE time at the cottage where someone else looks after all of the maintenance and you just get to relax & enjoy. South-west exposure, amazing lake views & sunsets abound. Sand beach, public docking, marina amenities & golf course are also conveniently at hand. Plenty of room for family and friends - sleeps 8 with 3BRs plus den. 2,275 sq.ft. interior plus over 800 sq.ft. of outdoor space to enjoy. Property sits adjacent to the historic Windermere House lakeside resort where 5-star service at restaurants, spa and more are only steps away & now open 4 seasons. How does it work? YOU WILL ENJOY the same EIGHT (8) Fixed weeks EVERY YEAR, plus there are FOUR (4) MORE floating weeks included with Cottage 5 Fraction 12SC in every calendar year. A detailed schedule of weeks and FAQ's are available upon request. Act fast and your family, friends and/or renters can start enjoying all that Muskoka has to offer - right from this prime location on Lake Rosseau shores! PLEASE NOTE: 24 weeks of ownership in Cottage #5 is also available (buy both C5-12SC and C5-12SA) if desired - inquire for details and ask about the TRY BEFORE YOU BUY option. (id:42776)