
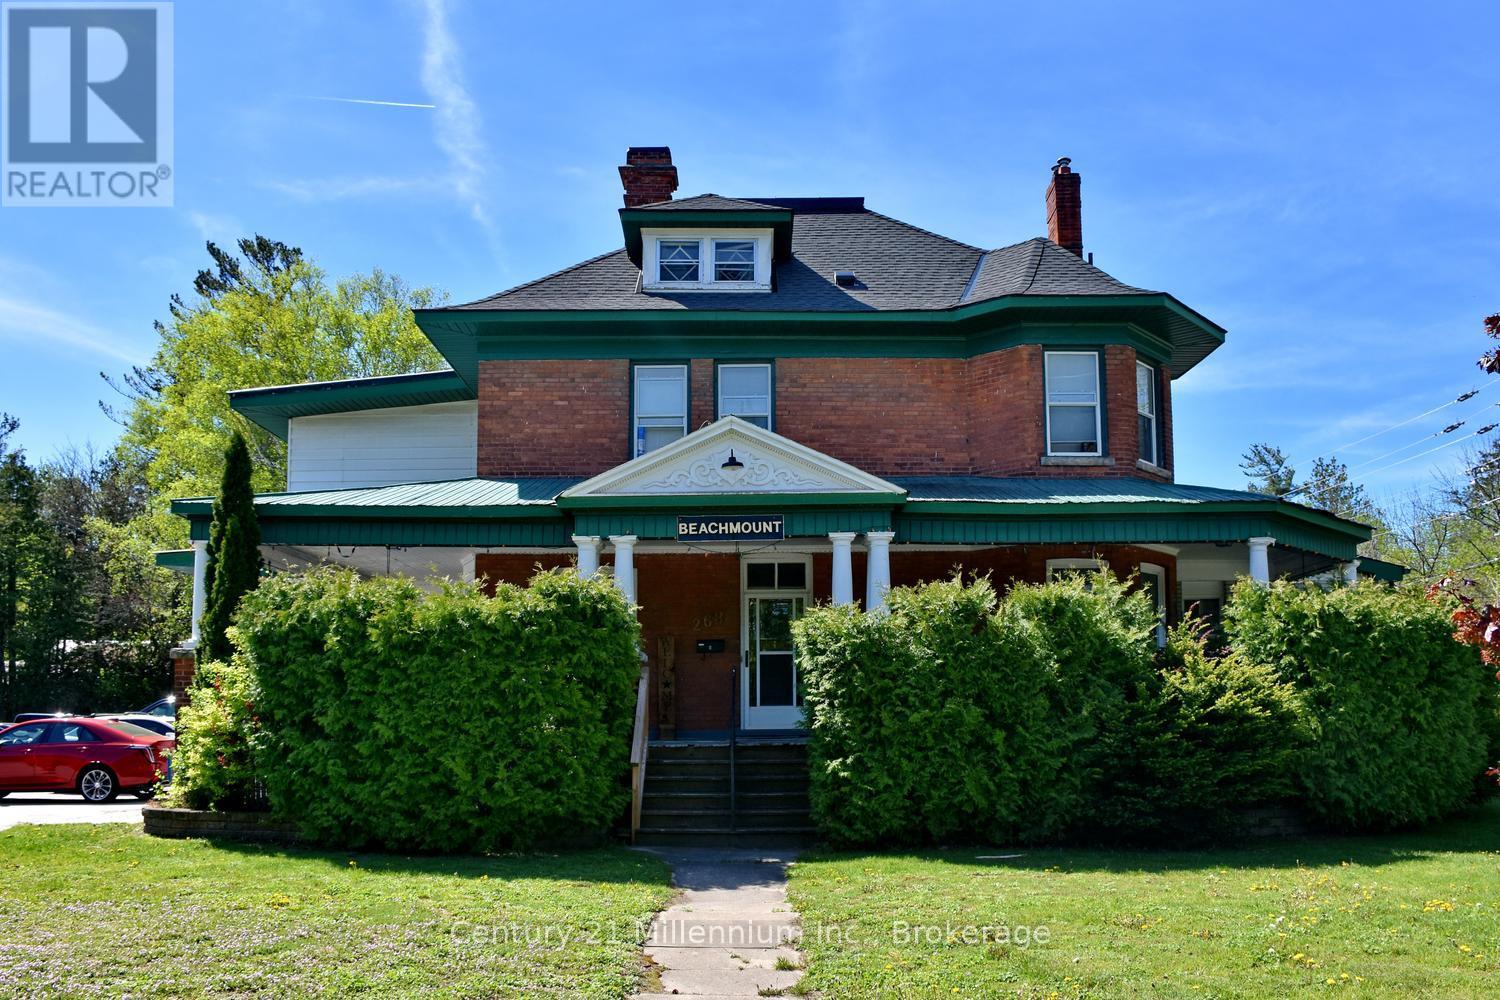
268 Hume Street
Collingwood, Ontario
8 Unit multi residential apartment units plus commercial detailing shop on expansive grounds. All fully leased with reliable tenants providing good cash flow. Property includes coin laundry and all existing appliances. Detailed financial info available upon request (id:42776)
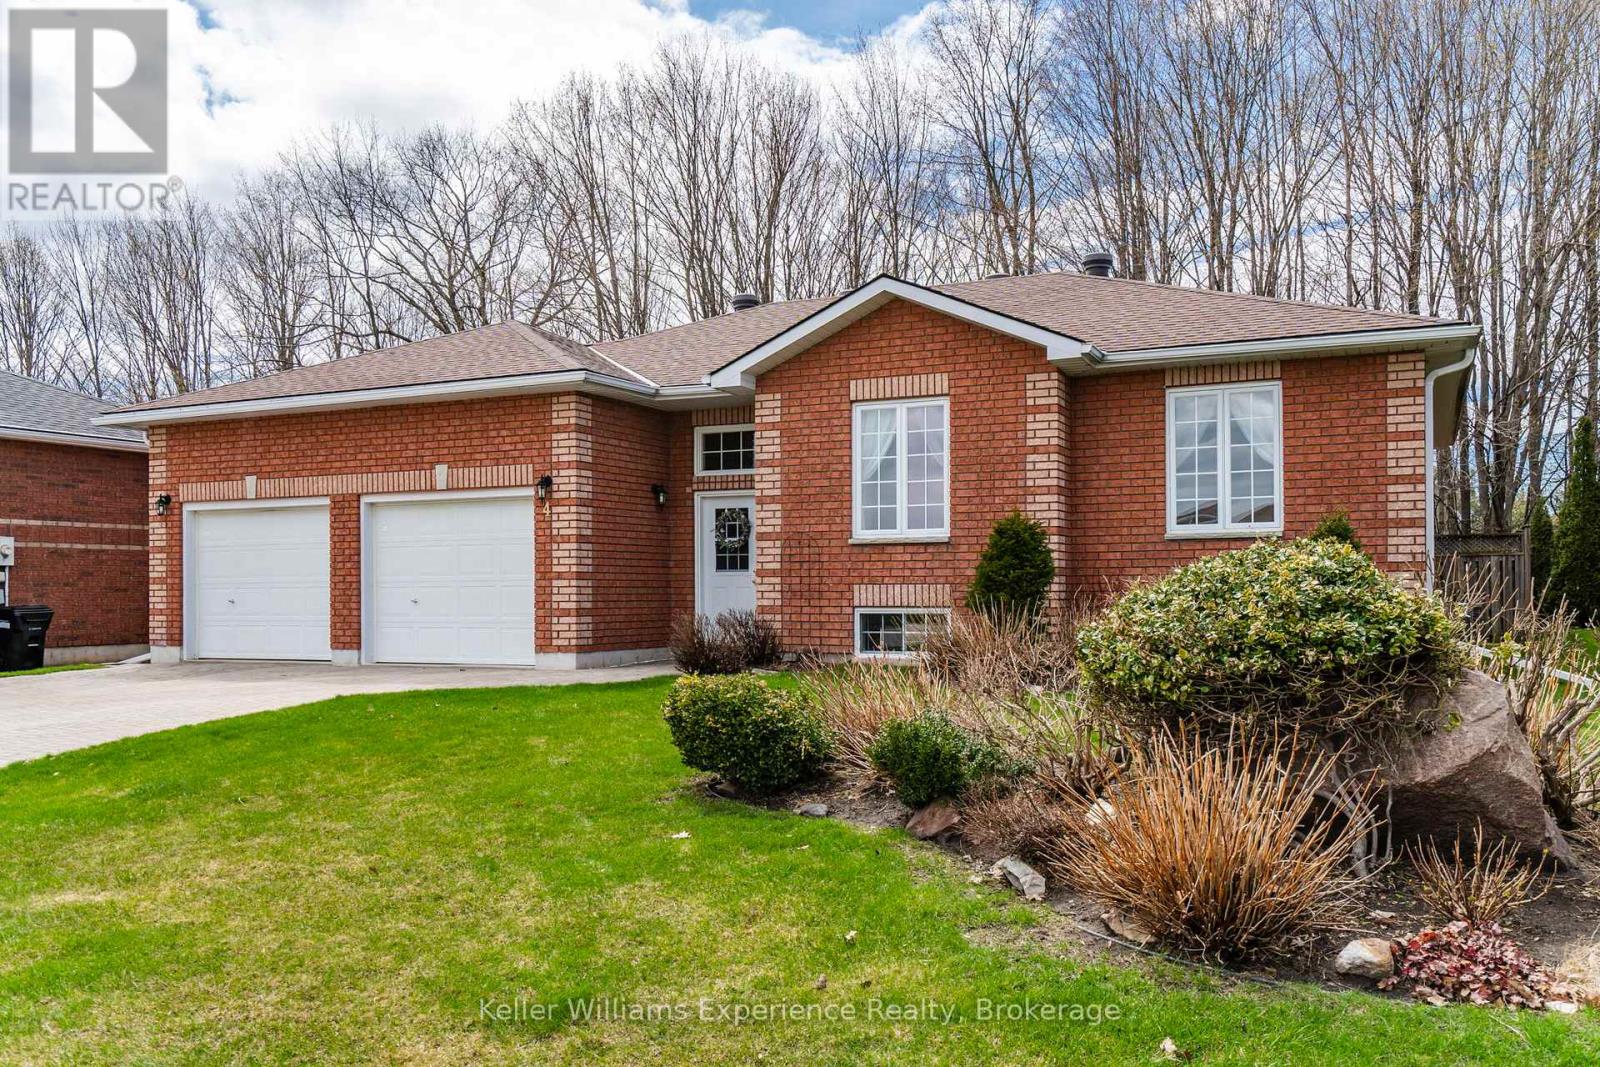
4 Byrnes Crescent
Penetanguishene, Ontario
Welcome to this well-maintained, all-brick, 3+2 bedroom raised bungalow in the charming town of Penetanguishene. Situated in a quiet, family-friendly neighbourhood away from busy traffic, this home offers the perfect blend of comfort, space, and convenience. The main level features a functional and inviting layout, ideal for everyday living and entertaining. Downstairs, you'll find a spacious and versatile lower level complete with a large recreation area featuring a pool table, a generous laundry room, ample storage, and a walkout to the garage offering excellent in-law suite potential. Enjoy the convenience of a large attached double garage with inside entry, along with a beautifully landscaped yard filled with vibrant flowers, perfect for enjoying the outdoors. Located just minutes from local parks, shopping, and everyday amenities. This solid, well-cared-for home is ready for its next chapter, offering a great opportunity for families seeking extra space in a desirable community. Furnace (2020), A/C (2024), all appliances included, washer and dryer (2026). (id:42776)
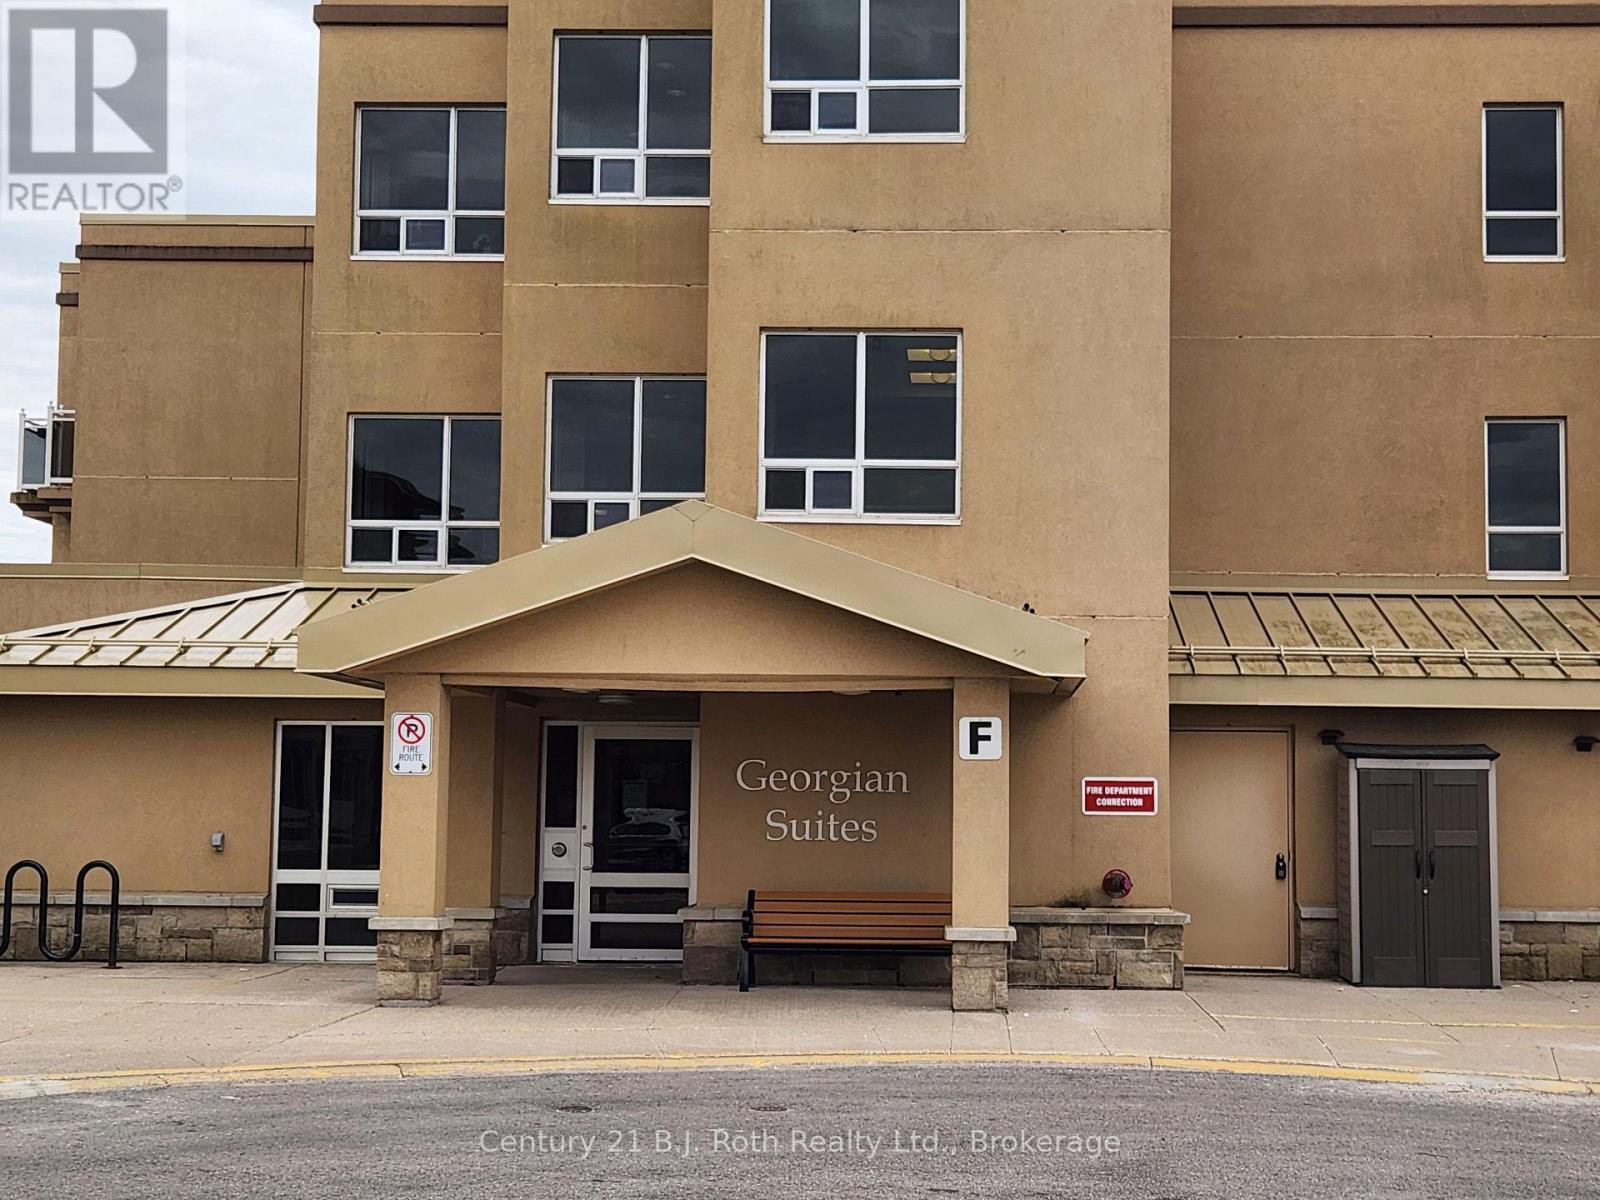
F103 - 101 Thompsons Road
Penetanguishene, Ontario
Welcome to carefree living at its finest in the heart of Penetanguishene! This bright and beautifully maintained 1-bedroom plus den Life Lease suite offers approximately 860 sq ft of thoughtfully designed living space with an open-concept layout that feels both spacious and inviting. Enjoy convenient features including, a walk-in shower with grab bars for added comfort and accessibility, Upgraded blinds in Living/dining rooms and a clever pocket door off the kitchen concealing a stacked washer/dryer and additional storage space. A concrete patio running the length of the living/dining rooms offers space for you to relax outside. Beyond your suite, this vibrant community offers an incredible lifestyle with amenities designed to keep you active, social, and connected. Residents enjoy access to an on-site bistro, salon, Life Labs, hearing aid store, exercise room, games room, party/meeting room, visitor parking, pool, and pickleball courts. Surrounded by plenty of green space and walking trails, there's always something to enjoy both indoors and out. Plus, a full calendar of monthly events creates endless opportunities to participate, connect, and truly feel at home. Perfect for those seeking low-maintenance living in a welcoming community with exceptional amenities close at hand! (id:42776)
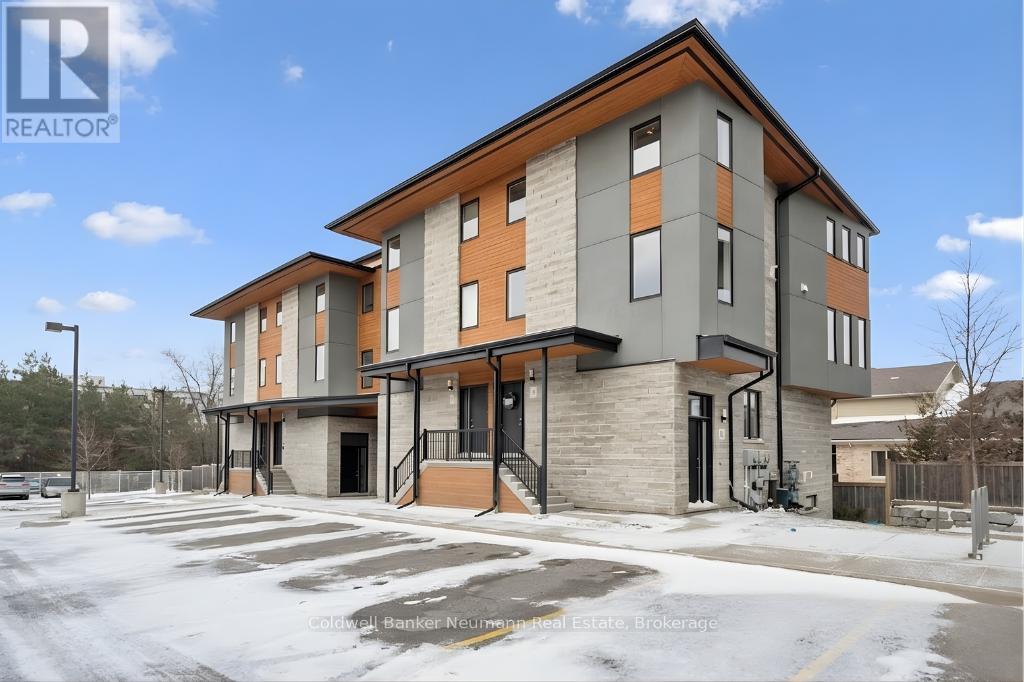
8 - 32 Arkell Road
Guelph, Ontario
Welcome to this beautifully maintained 3-bedroom, 3-bathroom corner unit stacked townhouse located in the south end of Guelph. Offering a perfect blend of comfort, style, and convenience, this bright and spacious home is ideal for professionals, downsizers, or growing families alike.This desirable corner unit is filled with natural light thanks to its abundance of windows, creating a warm and inviting atmosphere throughout. The main floor features upgraded hardwood flooring, adding both elegance and durability to the living space. Enjoy the added convenience of two parking spaces located directly in front of the unit.Backing onto a quiet church property, the home offers added privacy and a peaceful setting rarely found in townhouse living. Public transit is just steps away, and with quick access to Highway 401, commuting is effortless.This is a fantastic opportunity to live in a vibrant, well-connected community where everything you need is right at your doorstep! (id:42776)
42633 Moncrieff Road
Morris Turnberry, Ontario
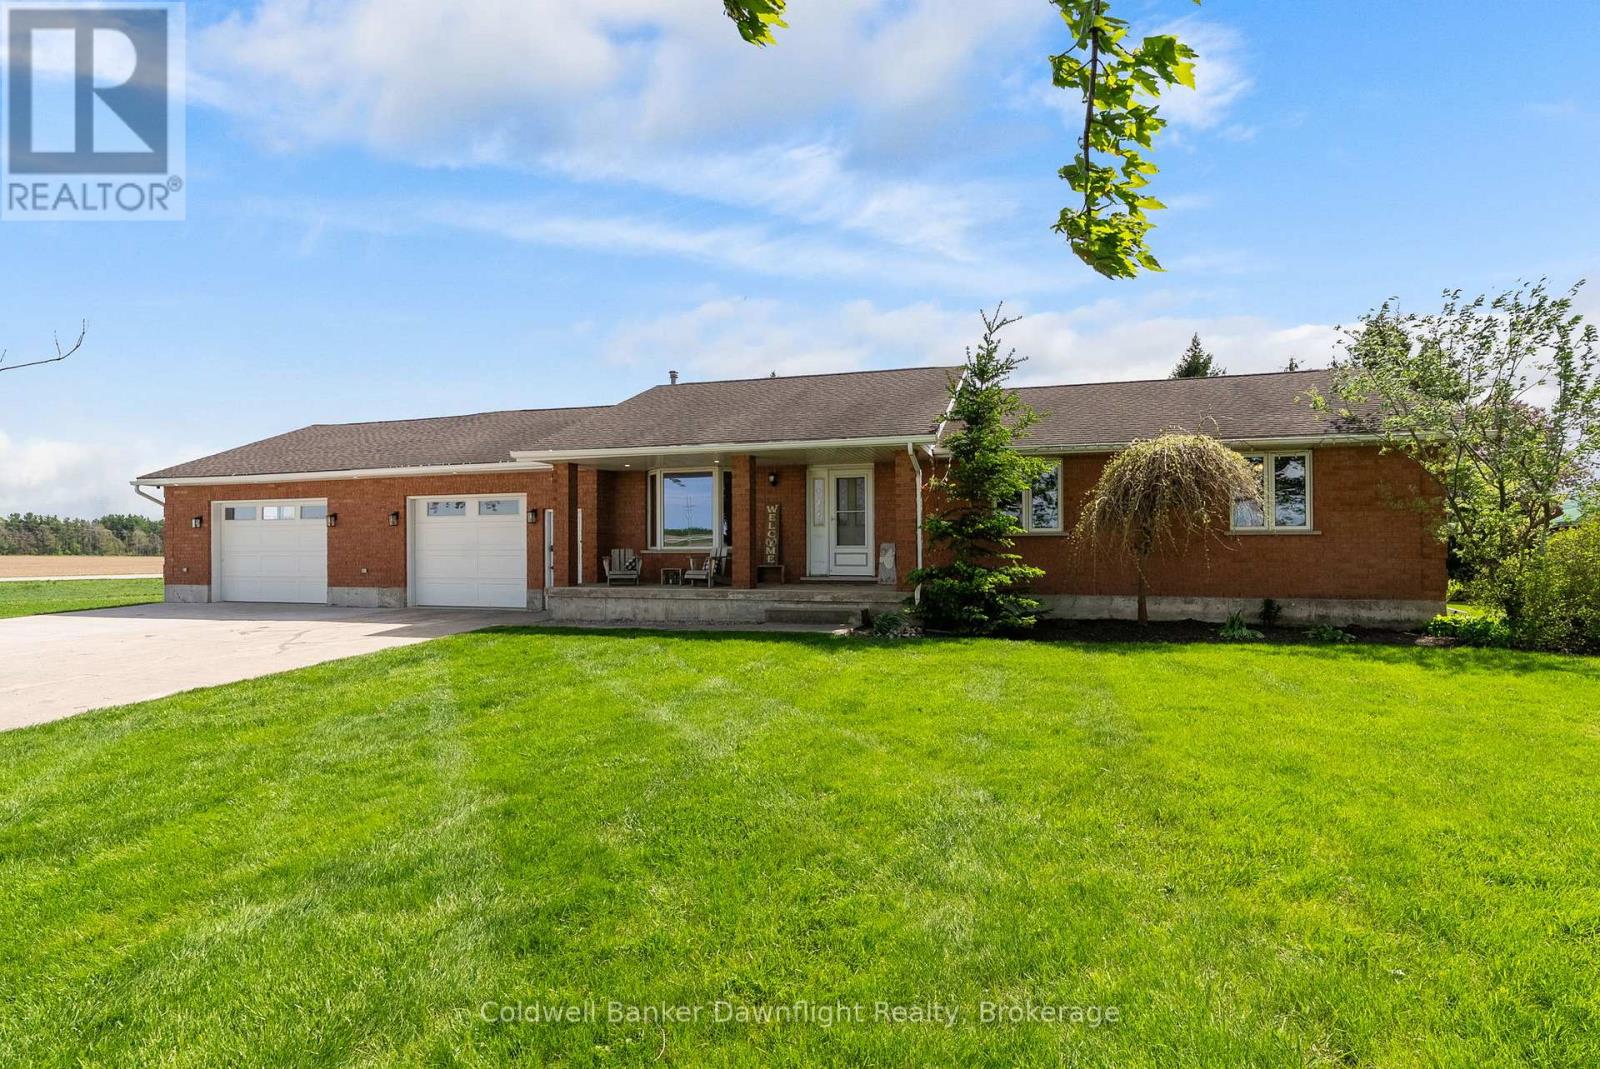
Located just outside Brussels, this country bungalow offers the kind of space and setup many buyers are looking for. Set on a 0.63 acre lot with no neighbours directly beside, the property gives you privacy and open views, while still being less than 5 minutes to town. Tucked just off a paved road, you get the quieter feel of country living on a dirt road without being far from main road access year round. Entering through the attached garage brings you into a laundry and mudroom area, with a full bathroom conveniently located nearby, ideal for anyone coming in from the garage, workshop, or backyard without tracking mess through the house.The kitchen and dining space are open, with plenty of cupboard and prep space, and a sink overlooking the backyard and surrounding farmland. Patio doors off the dining area lead to a two level deck with both covered and open sections. Around the corner, the living room features hardwood flooring, a gas fireplace, and a large bay window at the front of the home. Down the hall, you'll find three bedrooms on the main floor along with a second full bathroom conveniently located beside the bedrooms, keeping everyday family living functional and organized. Downstairs adds even more space, including a fourth bedroom, full bathroom, and two flexible areas. One of the standout features is the attached garage. At approximately 1,000 sq ft with infloor heat, double overhead doors, a rear door leading to a concrete wash pad, and fully lined with Trusscore, it has been set up as a true workspace. A great fit for anyone with tools, hobbies, equipment, or projects that need room to spread out. Outside, the yard gives you room to enjoy the country setting without committing to a large acreage to maintain. Mechanically, the home has seen important updates, including a newer furnace, boiler, water heater, and water softener. This home offers function, privacy, and flexibility for buyers looking to make a move to the country. *Barn not on property* (id:42776)
1213 Sherwood Forest Road
Bracebridge, Ontario
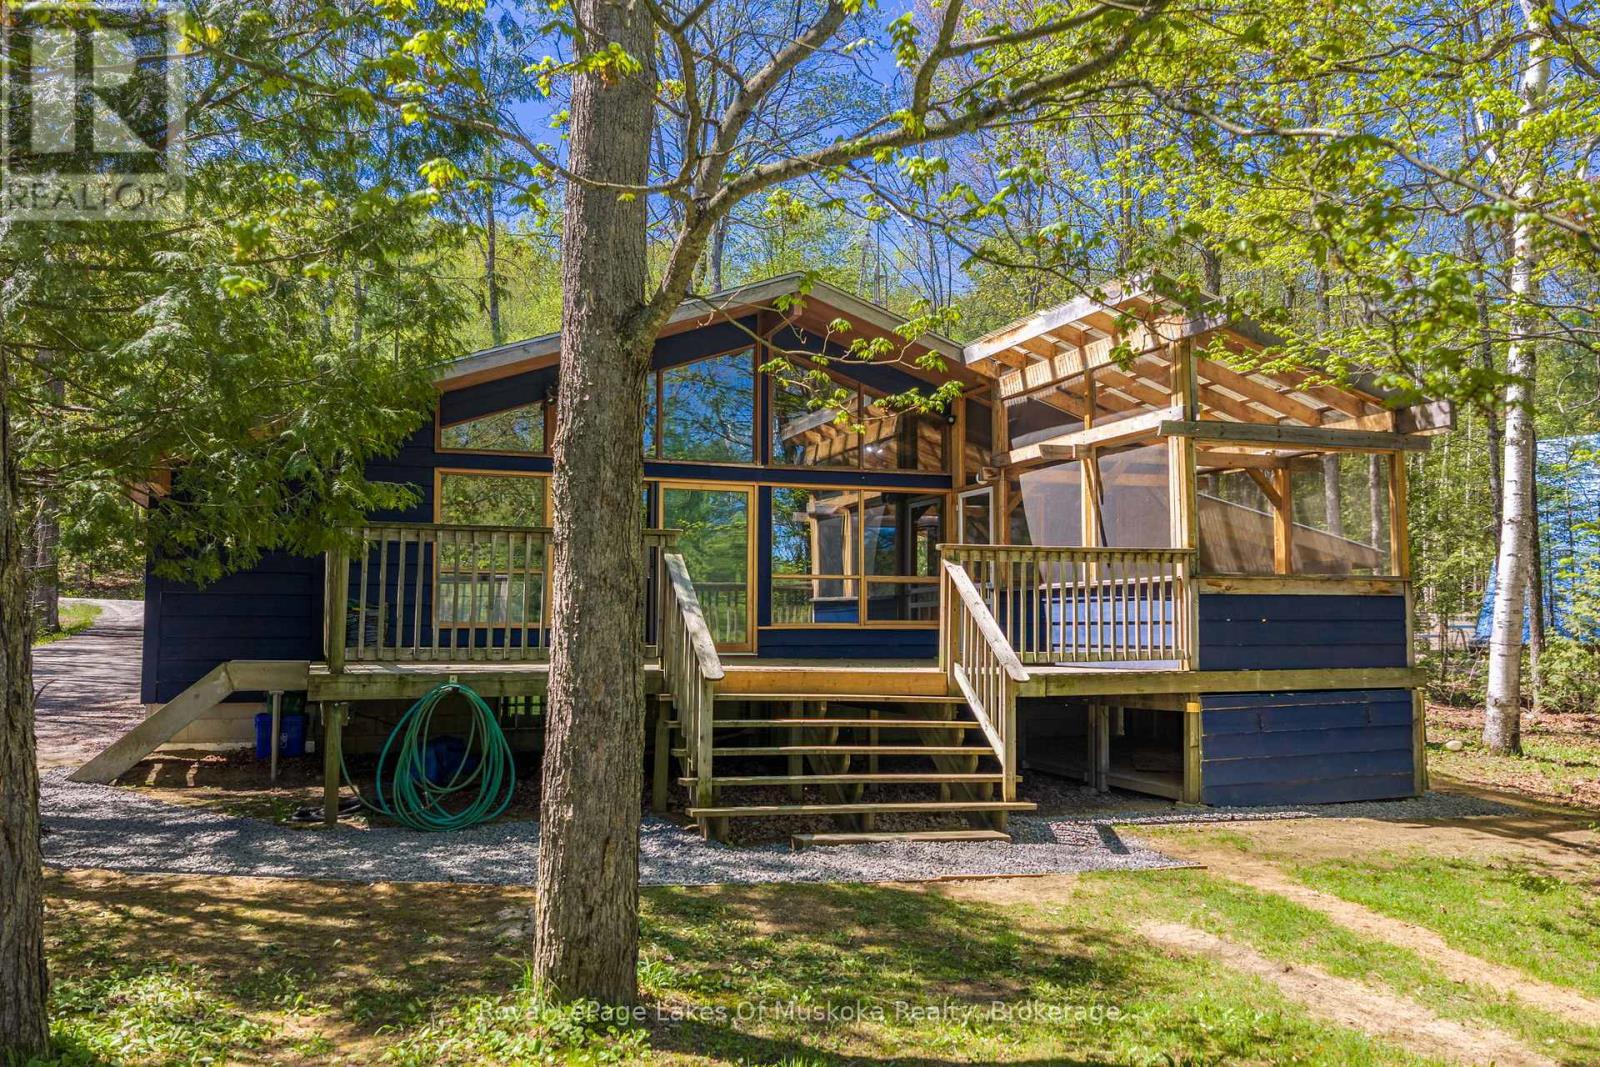
Welcome to 1213 Sherwood Forest Road. This is your opportunity to own and enjoy four-season waterfront living on the beautiful Muskoka River just 15 minutes from Bracebridge. Offered at $759,000, this charming 2-bedroom, 2-bathroom detached home combines the relaxed lifestyle of cottage country with the comfort and convenience of year-round living. Inside, the home offers a warm and inviting atmosphere ideal for families, weekend retreats, or those looking to embrace the waterfront lifestyle full-time. The open-concept layout creates a seamless flow for entertaining and everyday living, while large windows invite in natural light and showcase the stunning surroundings. Convenient main floor laundry adds to the functionality and ease of everyday living. A full basement offers excellent potential and is ready for your finishing touches - perfect for additional living space, a rec room, home office, or guest accommodations. Step outside to a spacious deck featuring a Muskoka room - the perfect place to unwind with morning coffee or evening drinks while taking in river views throughout the seasons. A separate Bunkie provides additional space for guests, kids, or a private retreat, adding both charm and functionality to this exceptional waterfront property. Enjoy the peace and privacy of waterfront living while still being only a short drive to Bracebridge's shops, restaurants, golf courses, trails, and everyday amenities. Whether you are searching for a full-time residence, family cottage, or investment opportunity, 1213 Sherwood Forest Road delivers the perfect balance of nature, comfort, and Muskoka lifestyle. **Some photos have been virtually staged** Property Updates Roof 2012, Screened In Porch 2022, Heat Pump 2025, New Driveway 2024, Propane Furnace 2023,Bathroom 2023, UV System 2023, Blown-in Insulation and Drywall 2023, Carport 2024, Septic Serviced 2019. (id:42776)
553 Scott Street
Kincardine, Ontario
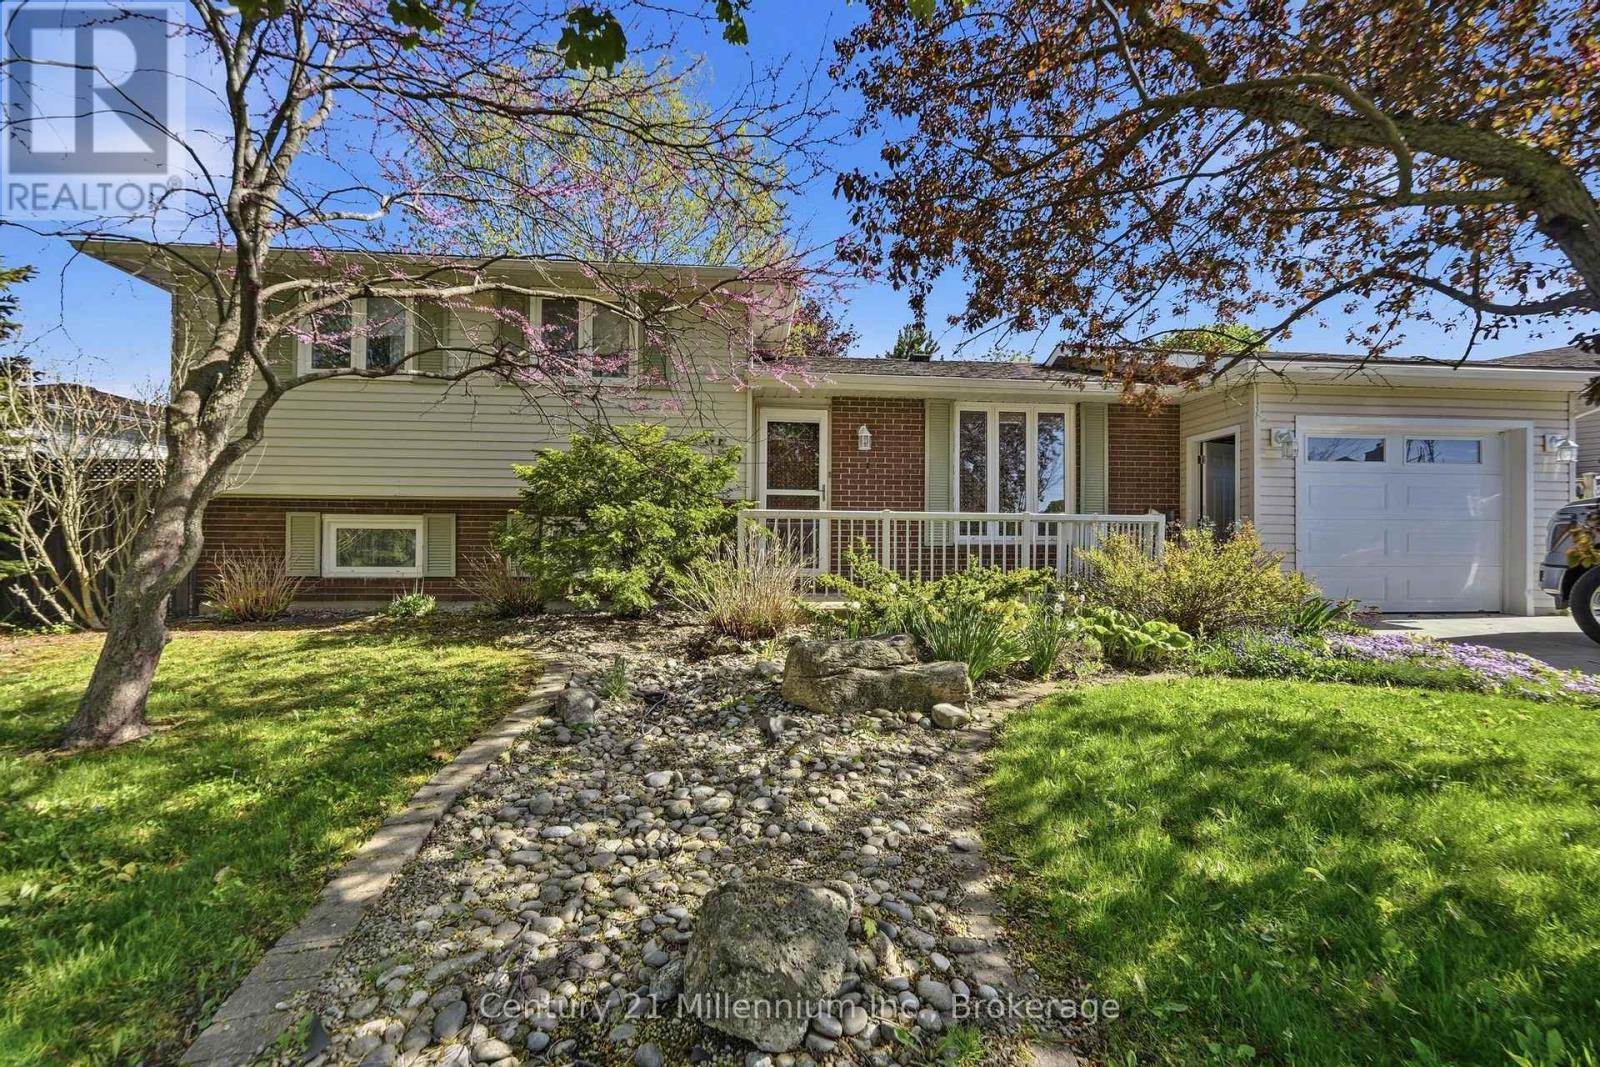
Welcome to 553 Scott Street- a family oriented neighbourhood easy walking distance to two elementary schools. This 1976 sidesplit with single car garage offers lovely gardens and a private rear yard. Three bedrooms with full bath on upper level. (One bedroom used as a den with a built-in cabinet). The lower level offers a family room and three piece bath. Over the years the former owner invested in modifng the main bath in 2018. windows, additional insulation , the garage addition, and sump pump. In 2022 a Mitsibushi heat pump was installed providing forced air heat and air conditioning. Please note that the property is being sold AS IS. There are access points to the Kincardine Trails system nearby. Yes, the property needs some TLC but what a wonderful opptunity to make new memories. (id:42776)
229 Edward Street
Saugeen Shores, Ontario
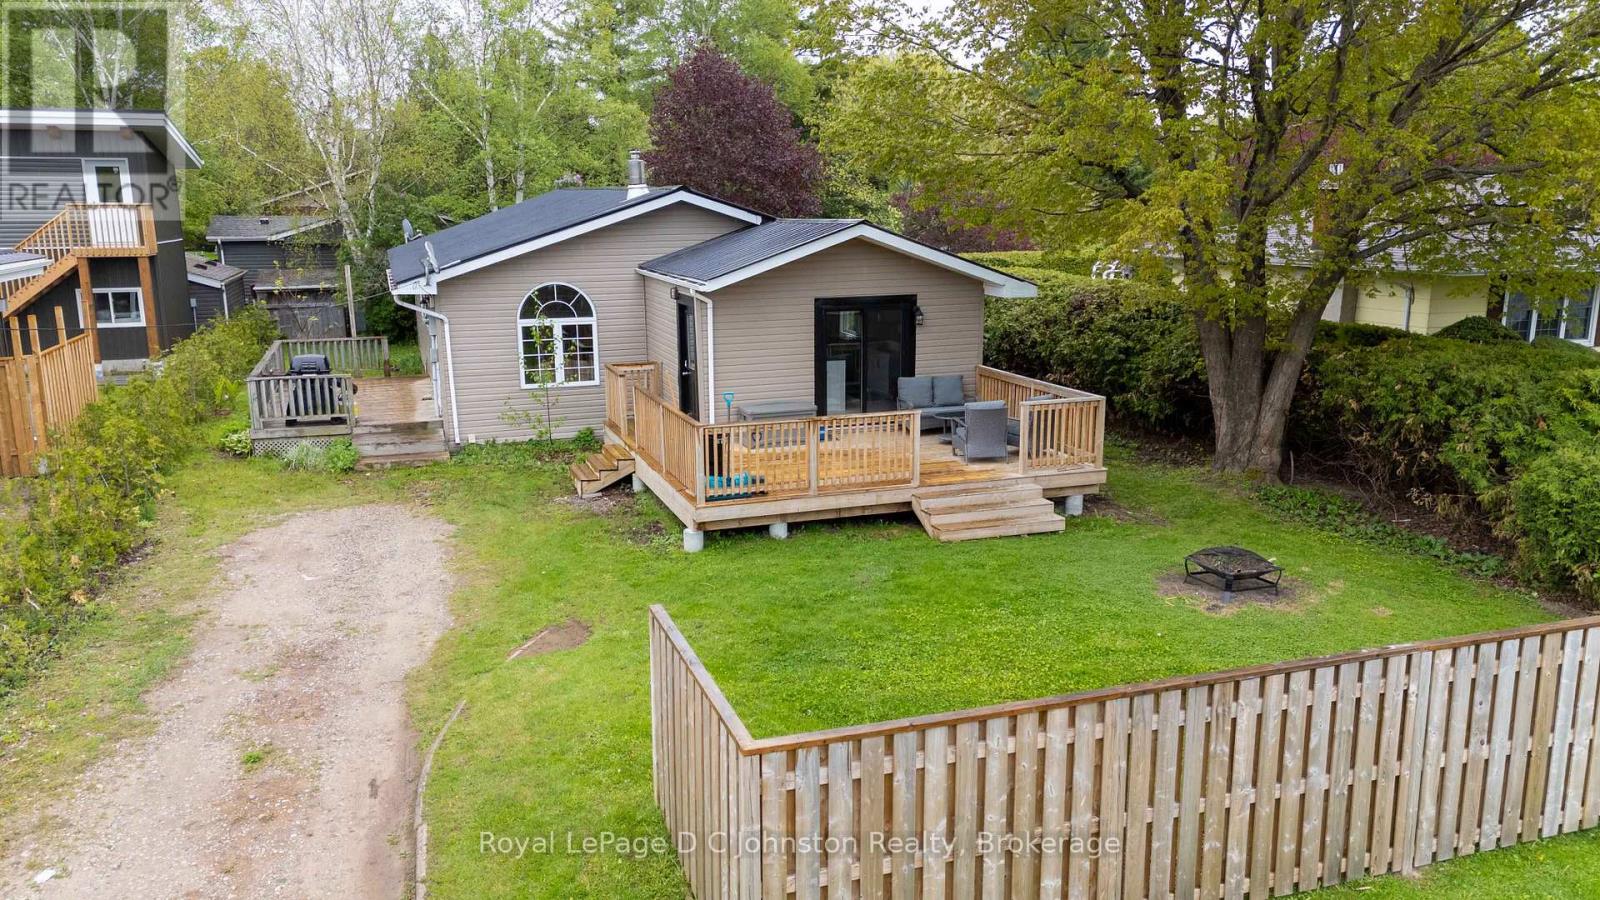
Tucked away in a quiet Southampton neighborhood just steps from the scenic Saugeen River, this charming property is an ideal find whether you are looking for a first home, a peaceful retirement spot, or a smart investment. Covered in low-maintenance vinyl siding and topped with a durable metal roof, the house sits on a private 59 x 108-foot lot that includes a large storage shed attached to the back of the home. Inside, recent updates really shine in the functional eat-in kitchen, which comes complete with plenty of cabinetry, a centre island, stainless steel appliances (including a gas range), and a walk-out to a private sun deck perfect for your morning coffee. The inviting, sunken living room serves as the heart of the home, centered around a cozy gas fireplace with its own walk-out to a second deck for easy outdoor entertaining. The layout is highly practical, offering main-floor laundry, a newer split heat pump for efficient heating and cooling, and three comfortable bedrooms-two of which feature walk-in closets-along with two full bathrooms. (id:42776)
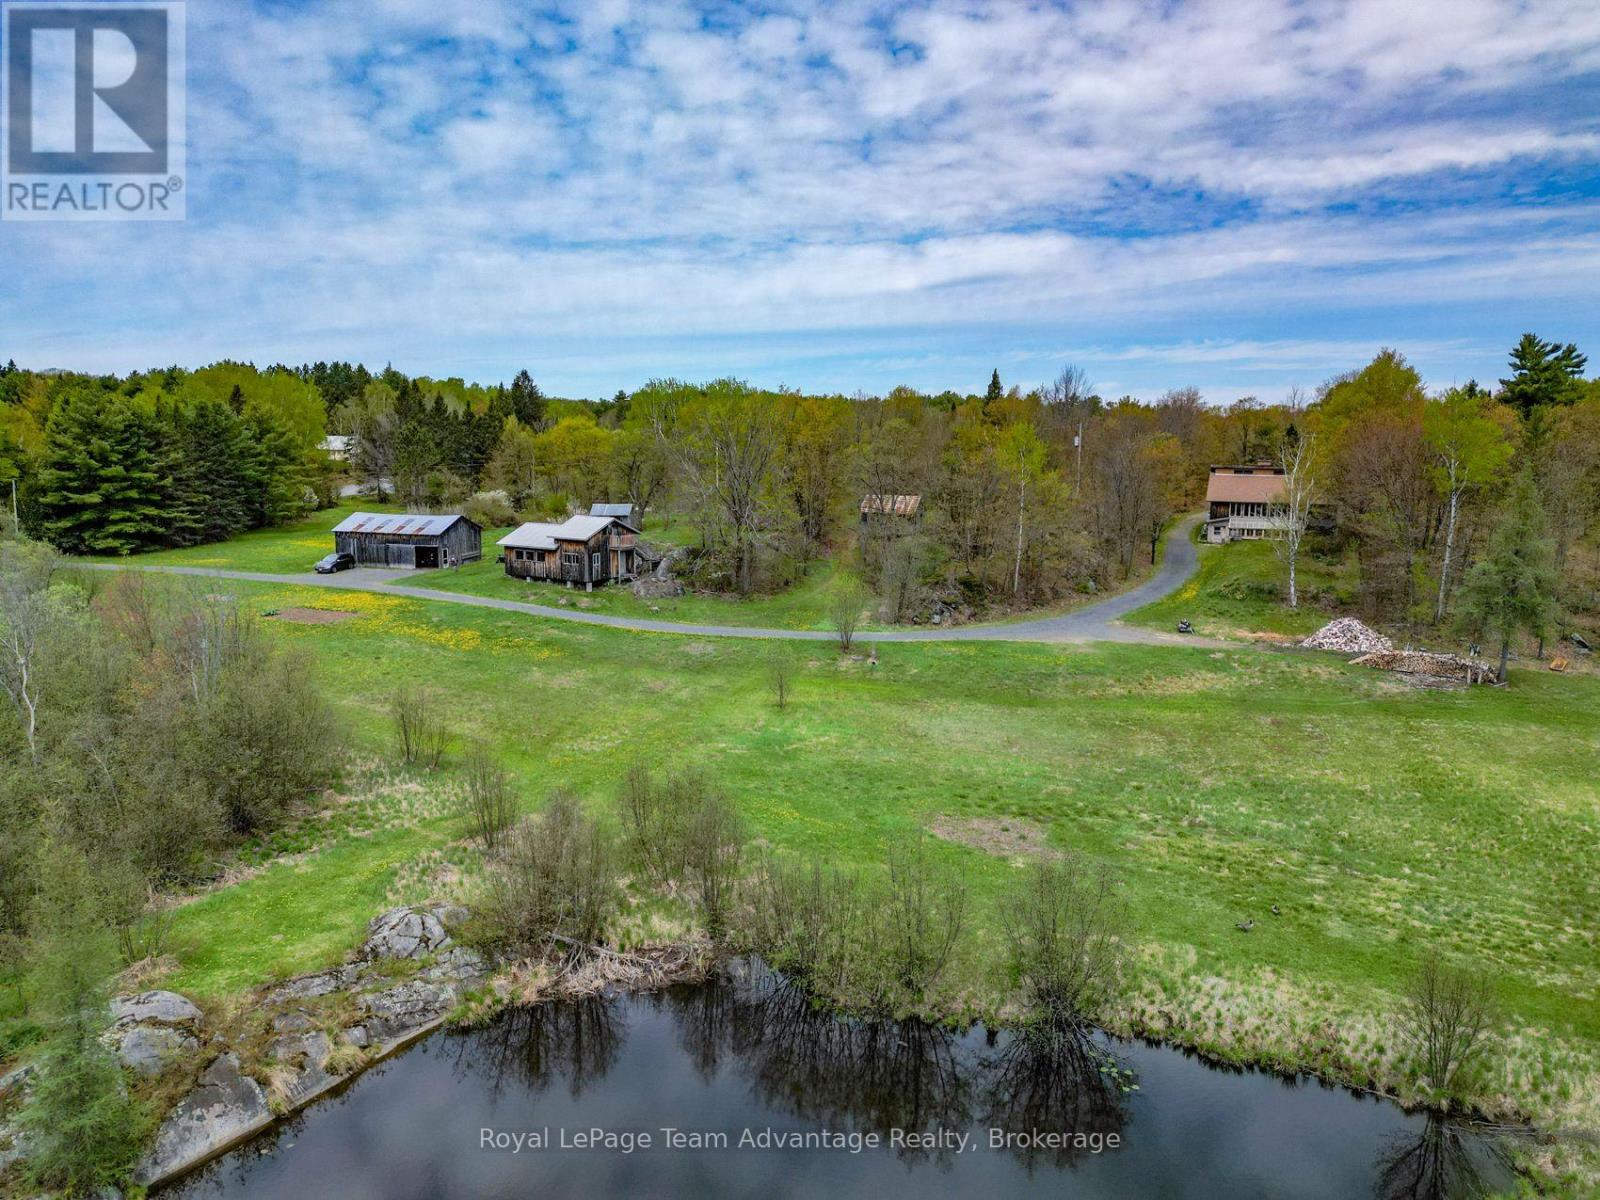
315 Lorimer Lake Road
Mcdougall, Ontario
Escape to 206 acres of privacy, nature and endless opportunity. Tucked away in a peaceful setting this well-loved country property is being offered for sale for only the second time and is ready for its next chapter. The modest yet inviting 2-bedroom, 1.5-bath home is full of warmth and character, featuring exposed wood beams, wall of windows that bring the outdoors in and a cozy propane fireplace. A screened-in porch offers the perfect place to relax and take in the quiet surroundings while the ductless heat pump provides efficient heating and air conditioning year-round. The home also includes a full basement for storage or future potential along with a greenhouse area for gardening enthusiasts. Outside the property continues to impress with established gardens, an insulated workshop, pole barn, a bunkie and an extensive network of walking and ATV trails winding throughout the acreage. Whether you're looking for a private retreat, recreational property, hobby farm potential or simply room to breathe this rare offering combines comfort, functionality and the beauty of Northern Ontario living. Quiet, private and surrounded by nature - a truly special property waiting to welcome its next owner. By Appointment only (id:42776)
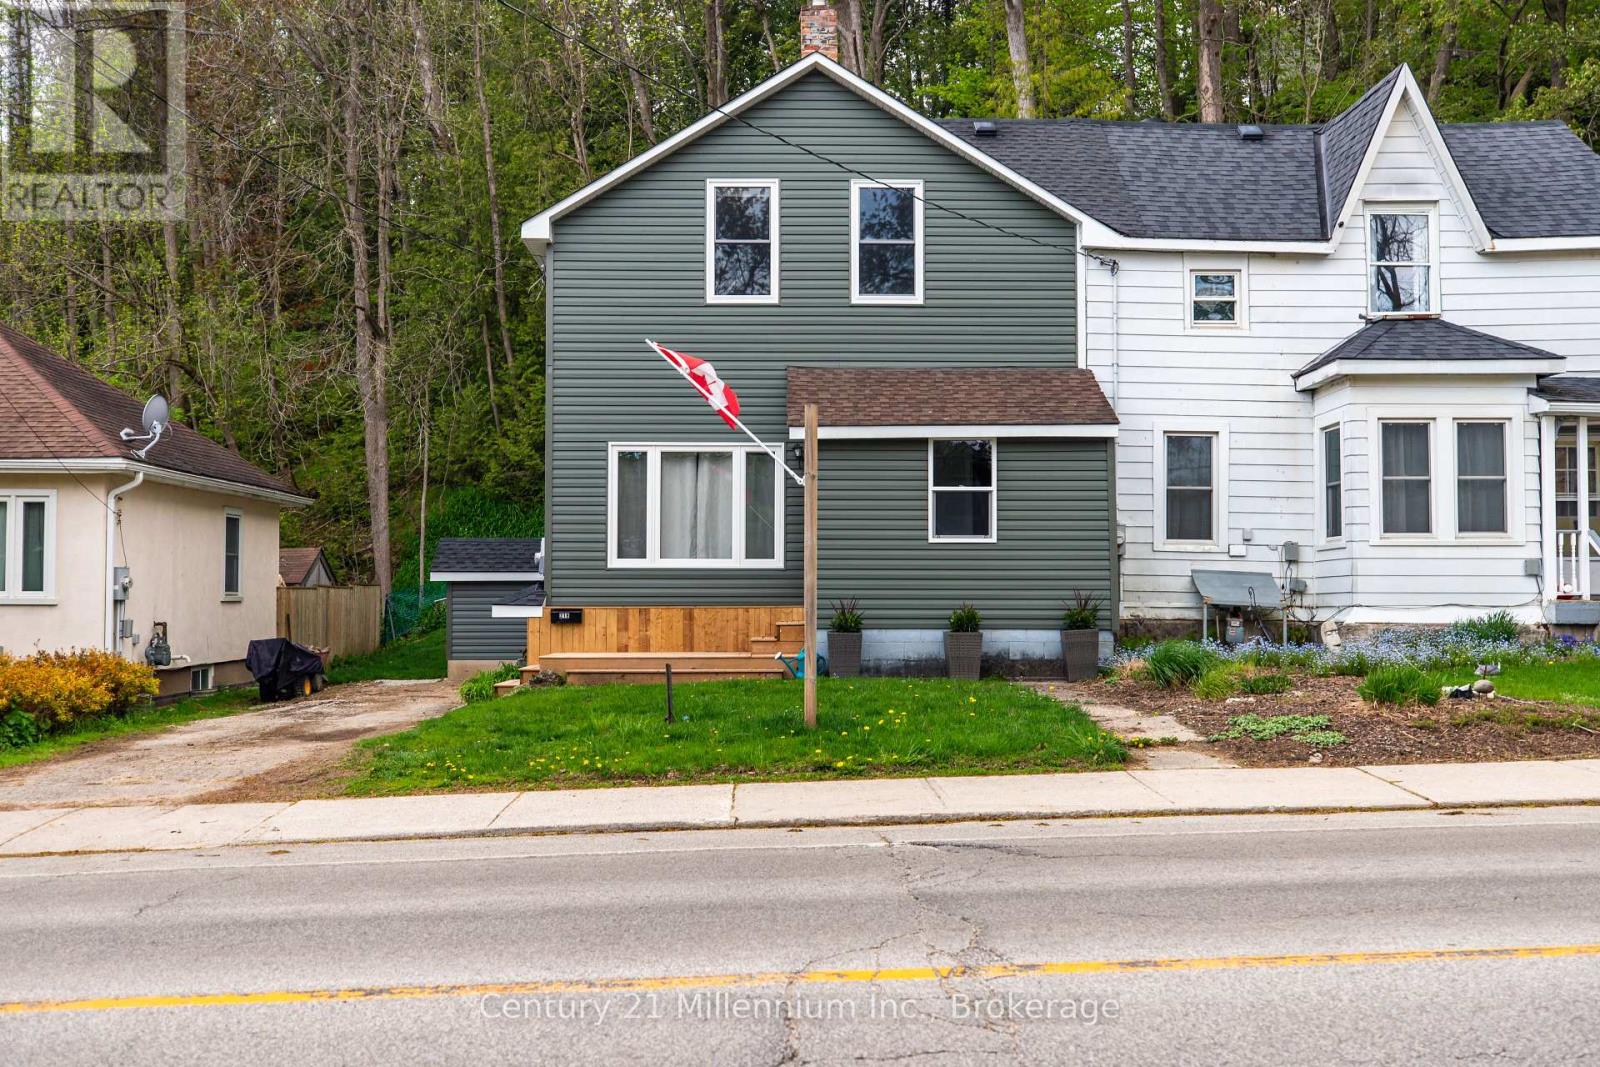
218 2nd Avenue E
Owen Sound, Ontario
Move in ready, 3 bedrooms, 2 baths, completed renovated back to studs. Spray foam insulated exterior walls, sound proof insulation on interior walls. All new windows, doors, electrical, plumbing, soffit, siding and fascia. Its all brand new ready to relax and enjoy, with modern kitchen and bathrooms. Perfect opportunity, with immediate occupancy. Large full basement for storage, private hillside concrete patio tucked out back. Don t delay, this home is only a 2 minute walk to Harrison Park. Shows excellent, it will not last long in this location, an excellent place to get started into the real estate market. (id:42776)
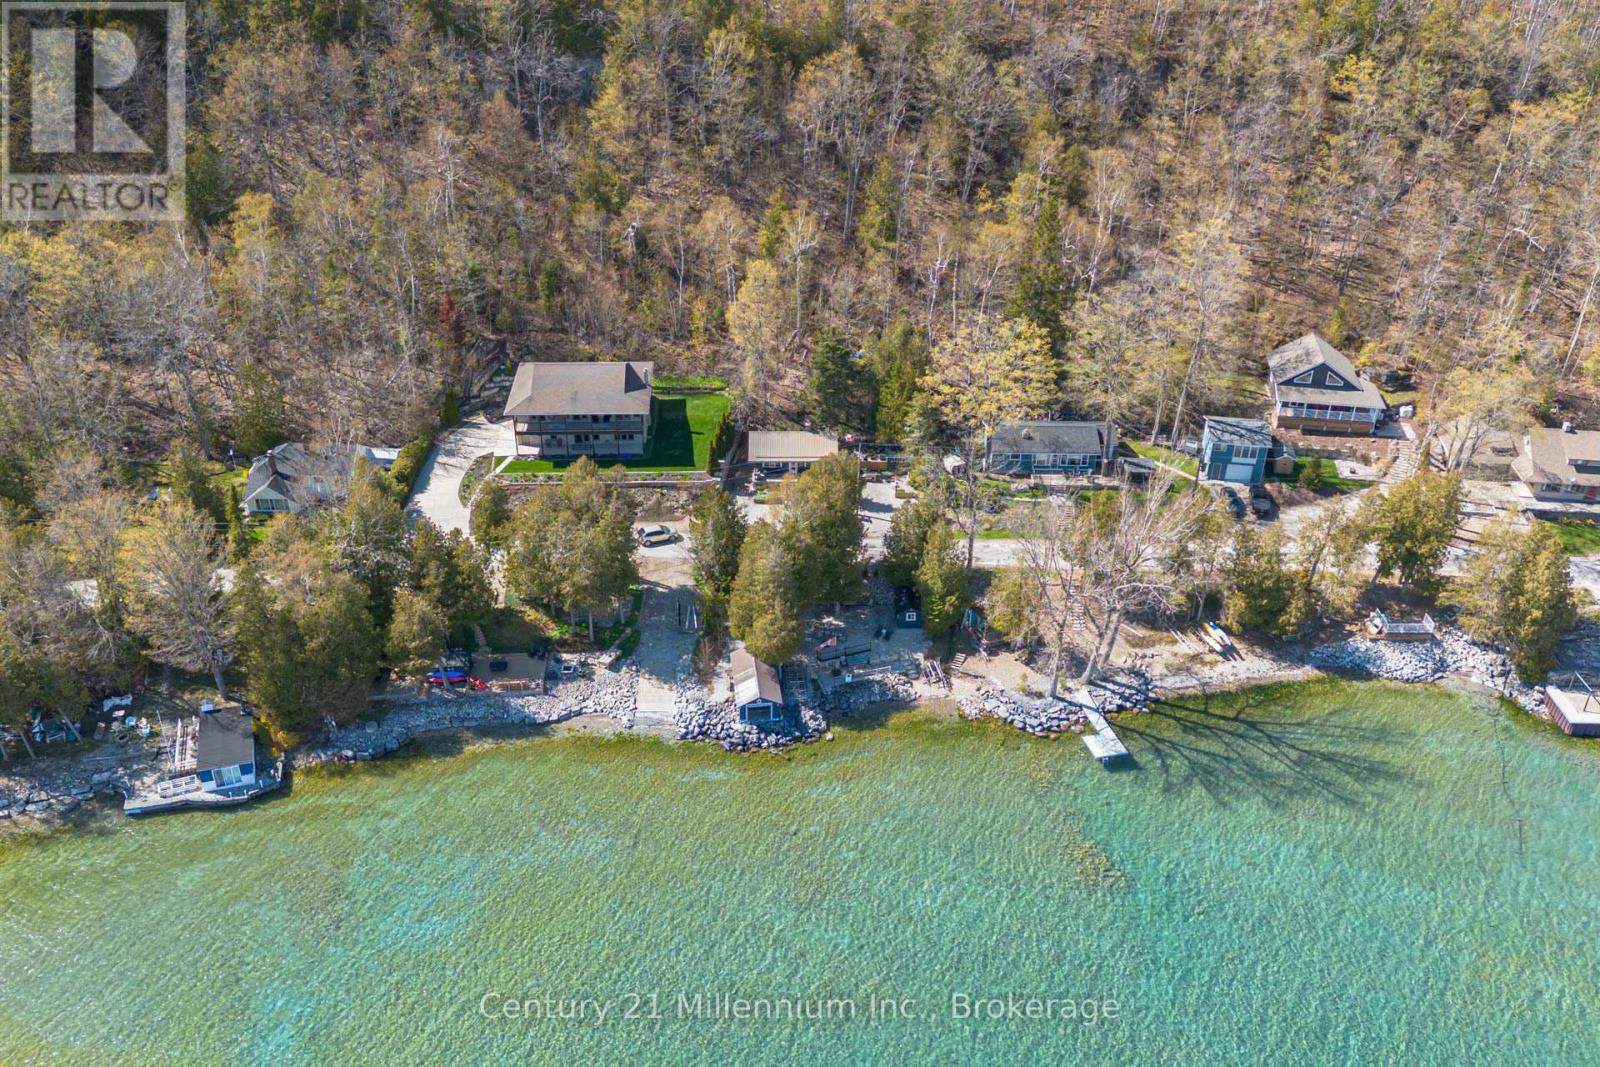
199 Mallory Beach Road
South Bruce Peninsula, Ontario
Welcome to Cliff Springs, an exceptional Georgian Bay waterfront retreat nestled along the coveted shores of Mallory Beach. Backing onto the breathtaking Niagara Escarpment with the Bruce Trail running behind the property, this beautifully maintained 2-bedroom, 1-bathroom cottage captures the essence of timeless waterfront living in one of the area's most sought-after locations. Charming, welcoming, and impeccably cared for, the cottage feels warm and inviting from the moment you step inside. Stunning water views fill the space, creating a peaceful atmosphere that perfectly complements the natural beauty surrounding the property. Enjoy your morning coffee on the concrete porch, entertain on the stone patio, or relax amongst the lush gardens that frame the cottage. The shoreline here is truly exceptional. Professionally landscaped and protected with armour stone, the waterfront offers both beauty and peace of mind. Two separate sets of armour stone steps lead down to the crystal-clear waters of Georgian Bay, famous for its deep water, incredible boating and fishing, and Caribbean-like turquoise colours. A full waterside deck creates the perfect place to lounge all day long. A rare boathouse sits at the water's edge - an irreplaceable feature making this property even more special. Spend rainy afternoons playing cards by the water while listening to the waves roll in. A private dock, and a charming guest bunkie, complete the outdoor setup. Nature lovers and hikers will appreciate direct access to the Bruce Trail nearby, while the town of Wiarton is only a short drive away offering shopping, restaurants, a marina, grocery stores, and everyday amenities. Offered nearly turnkey, Cliff Springs includes most furniture, décor, dish ware, kayaks, dock, and more - allowing you to start enjoying cottage life immediately, just in time for Canada Day weekend! This is a rare opportunity to own a true piece of Georgian Bay paradise for generations to come. (id:42776)
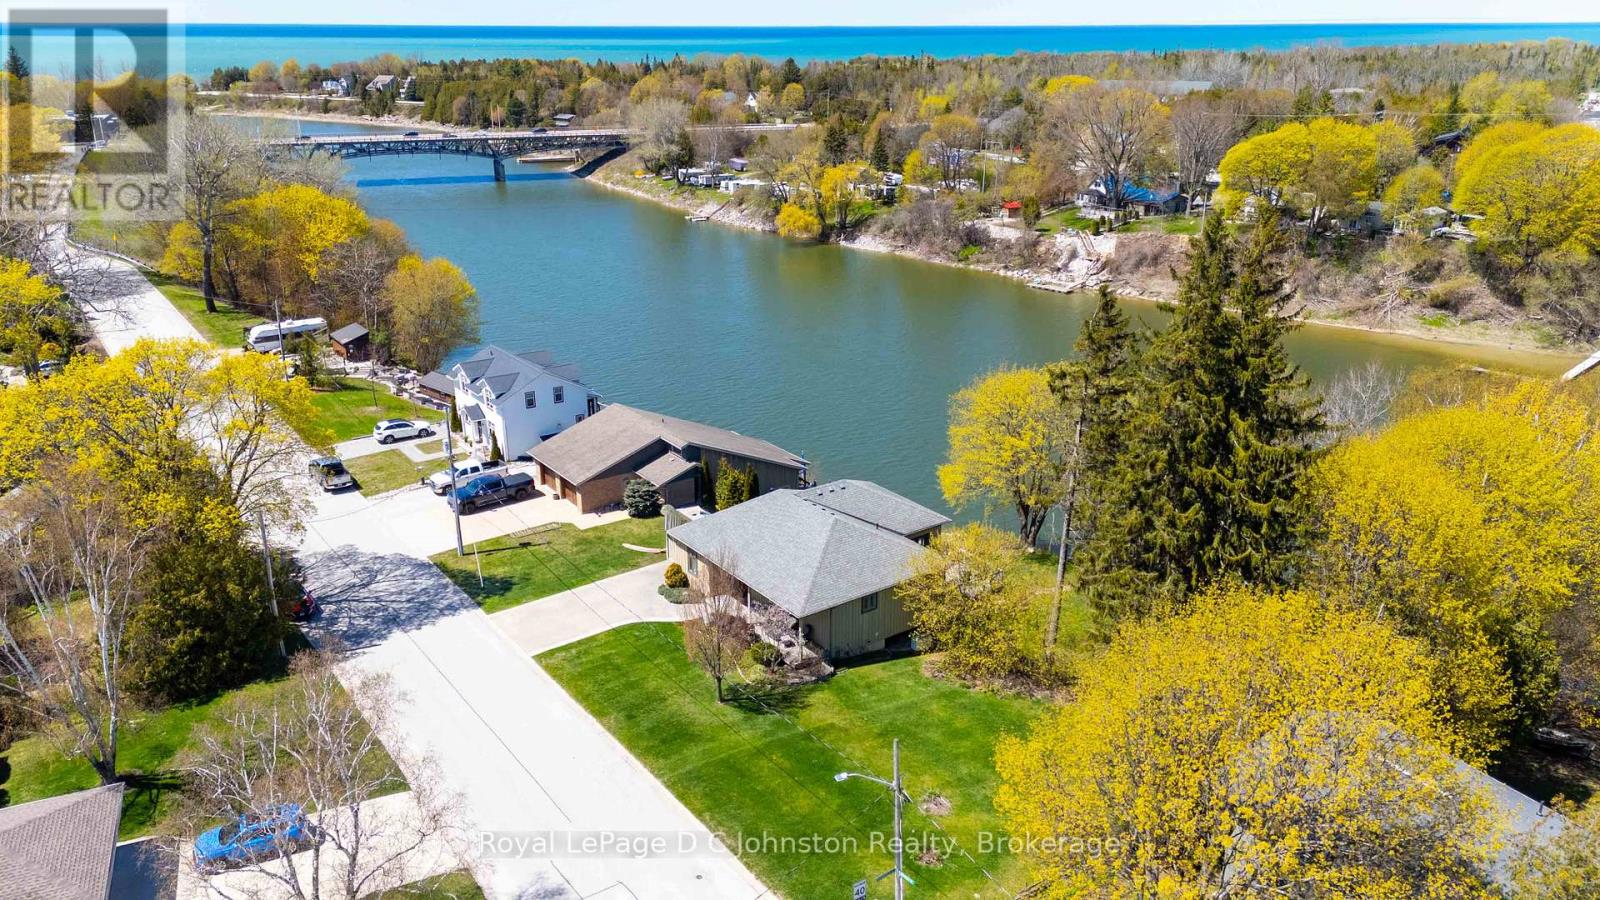
290 Saugeen Street
Saugeen Shores, Ontario
Attention Boaters and nature lovers! One of only a handful of properties in Southampton where you can have your own dock for easy access to Lake Huron. Nestled along the banks of the Saugeen River, this stunning board and batten sided, Seaman built home combines modern luxury with breathtaking river and valley views, starting with its double exposed aggregate driveway and a roof in excellent condition. The heart of the home is an expansive open-concept great room featuring soaring 9' ceilings-accented by a 10' tongue-and-groove pine detail in the living area-and a custom Brubacher kitchen equipped with premium appliances, dual sinks, and elegant finishes. Designed for effortless entertaining, the main floor boasts dark wood-look luxury vinyl sheet flooring, built-in speakers with an included sound system, and an electric fireplace, all flowing seamlessly through sliding doors to a composite deck with a natural gas BBQ hookup overlooking the water. Comfort and security are paramount, provided by a sophisticated dual heating system (in-floor and forced air), central AC, a 200-amp service, a central vacuum, a security system, and a Generac backup generator for total peace of mind. The primary suite offers a private retreat with a newly renovated glass-door ensuite and direct deck access, while the second bedroom features a walk-in closet and a convenient "cheater" 4-piece ensuite with granite countertops. Complete with a functional laundry-office hub featuring newer appliances, a dry basement perfect for a quiet home workspace, and private stairs leading down to a massive riverside deck and shed, this property offers an unparalleled lifestyle. Be sure to click on the Multimedia/Virtual tour button to see more! (id:42776)
N/a Knechtel Lane
Saugeen Shores, Ontario
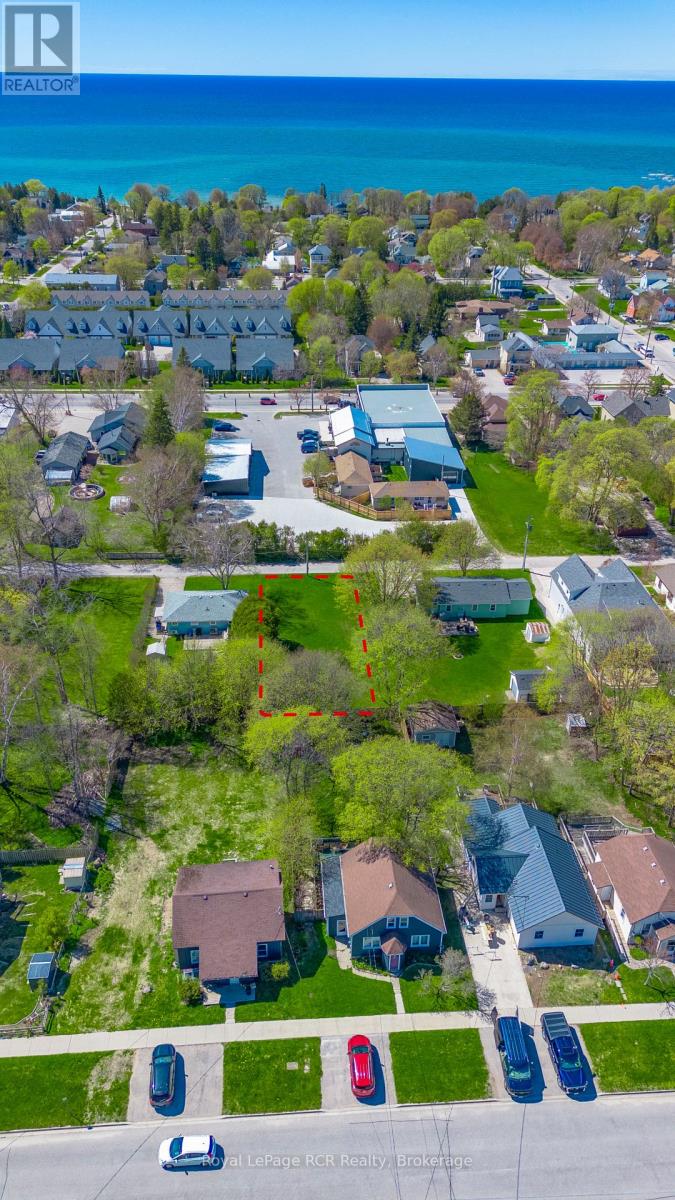
Tucked quietly along one of Southampton's hidden tree-lined lanes, this rare vacant lot offers something becoming harder and harder to find... possibility. Set just steps from the heart of downtown Southampton, this property invites a lifestyle where mornings begin with coffee runs to High Street, afternoons are spent wandering local shops and summer markets, and evenings end beneath the world-famous Lake Huron sunsets. Yet somehow, Knechtel Lane still feels peaceful. Private. Tucked away from it all. Now offered at a significant new price, this is an opportunity to secure your place in one of Ontario's most loved beach communities at exceptional value. Whether you envision a modern coastal retreat, a timeless cottage getaway, or the forever home you've always imagined, this 50 x 118 ft lot is your blank canvas to create something meaningful. Surrounded by Southampton's natural beauty, you are moments from the sandy shoreline, harbour, Fairy Lake trails, Saugeen River, tennis courts, golf, boating, and year-round recreation. Services are already available at the property line, making the path from dream to reality even closer. This isn't just a place where you build a home. It's where you build a life. (id:42776)
124 Tremble Drive
West Grey, Ontario
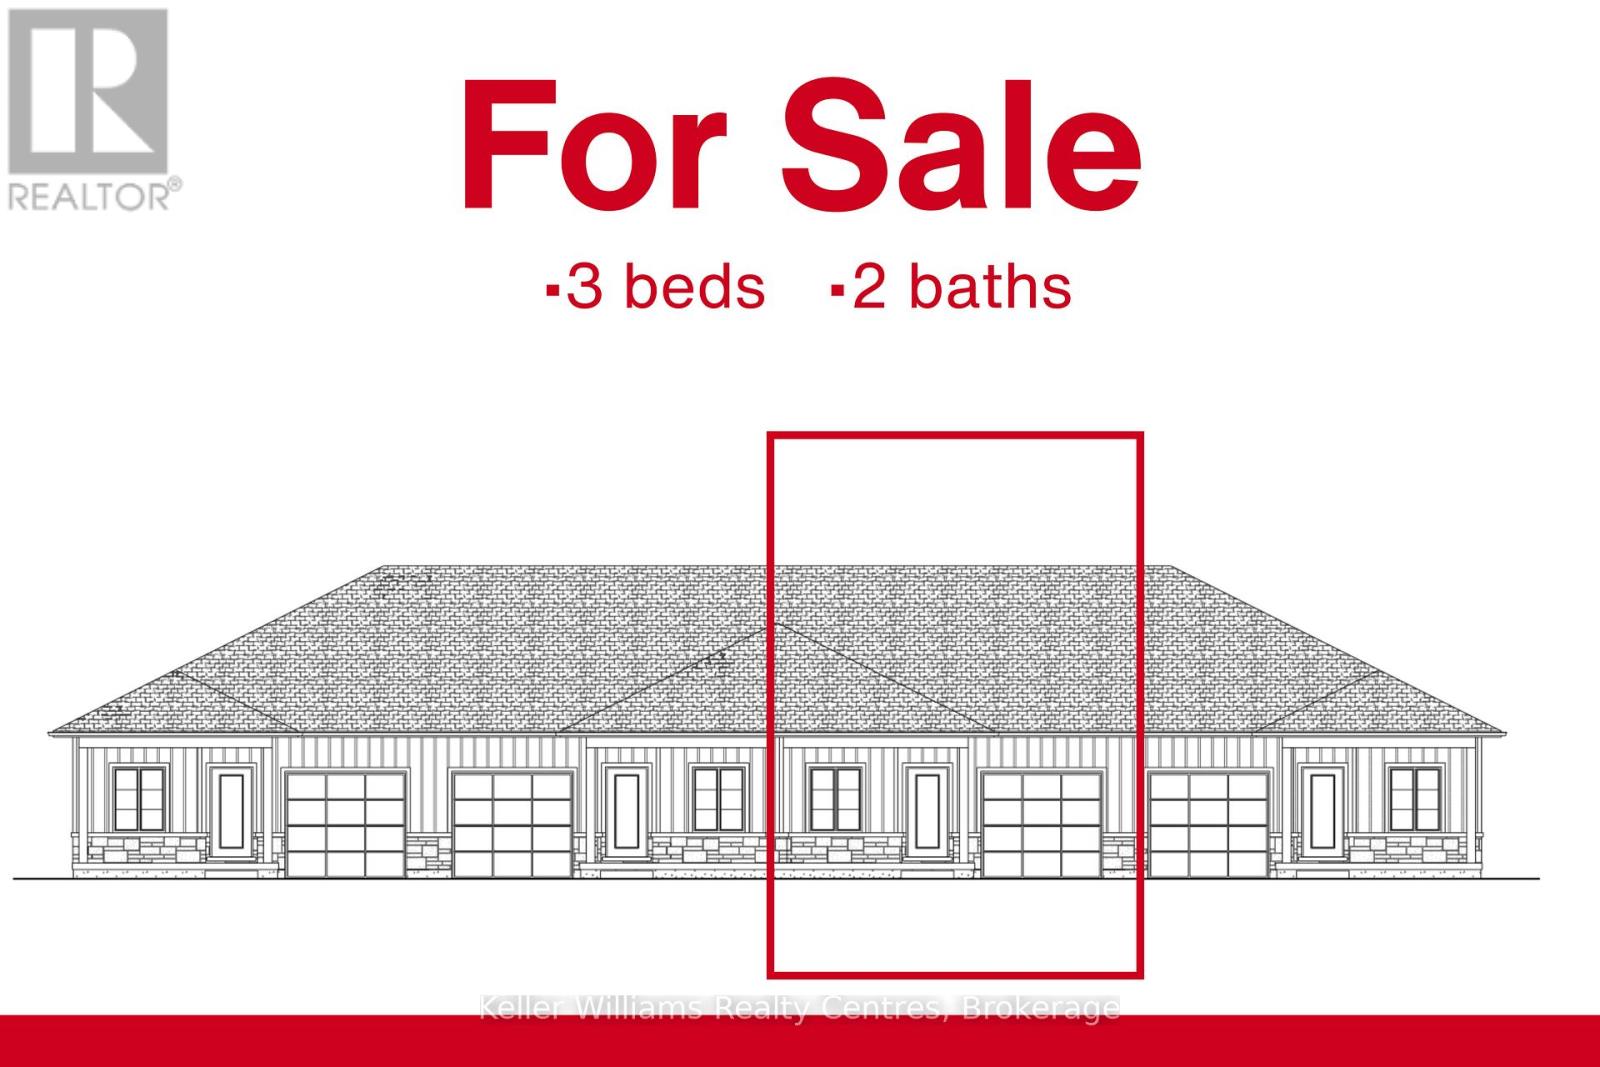
Beautifully finished townhome by Candue Homes located on Tremble Way in Durham. This thoughtfully designed home offers stylish finishes, functional living space, and the convenience of low-maintenance living. The bright open-concept main floor features a custom kitchen with quartz countertops, an island with overhang for barstool seating, and all appliances included. The living room offers an electric fireplace with shiplap surround and a walkout to the back deck, creating the perfect space to relax or entertain. The main level also includes two bedrooms, including a spacious primary bedroom with a walk-in closet, along with a beautifully finished bathroom featuring quartz countertops.The fully finished basement provides plenty of additional living space with a large rec room, another bedroom, office, a second bathroom, and ample storage space. Additional highlights include an attached garage, paved driveway, sodded yard, and Tarion warranty coverage for added peace of mind. A quality-built home with modern finishes throughout, located in a growing community close to amenities. Interior photos are of a similar home by the builder. (id:42776)
126 Tremble Drive
West Grey, Ontario
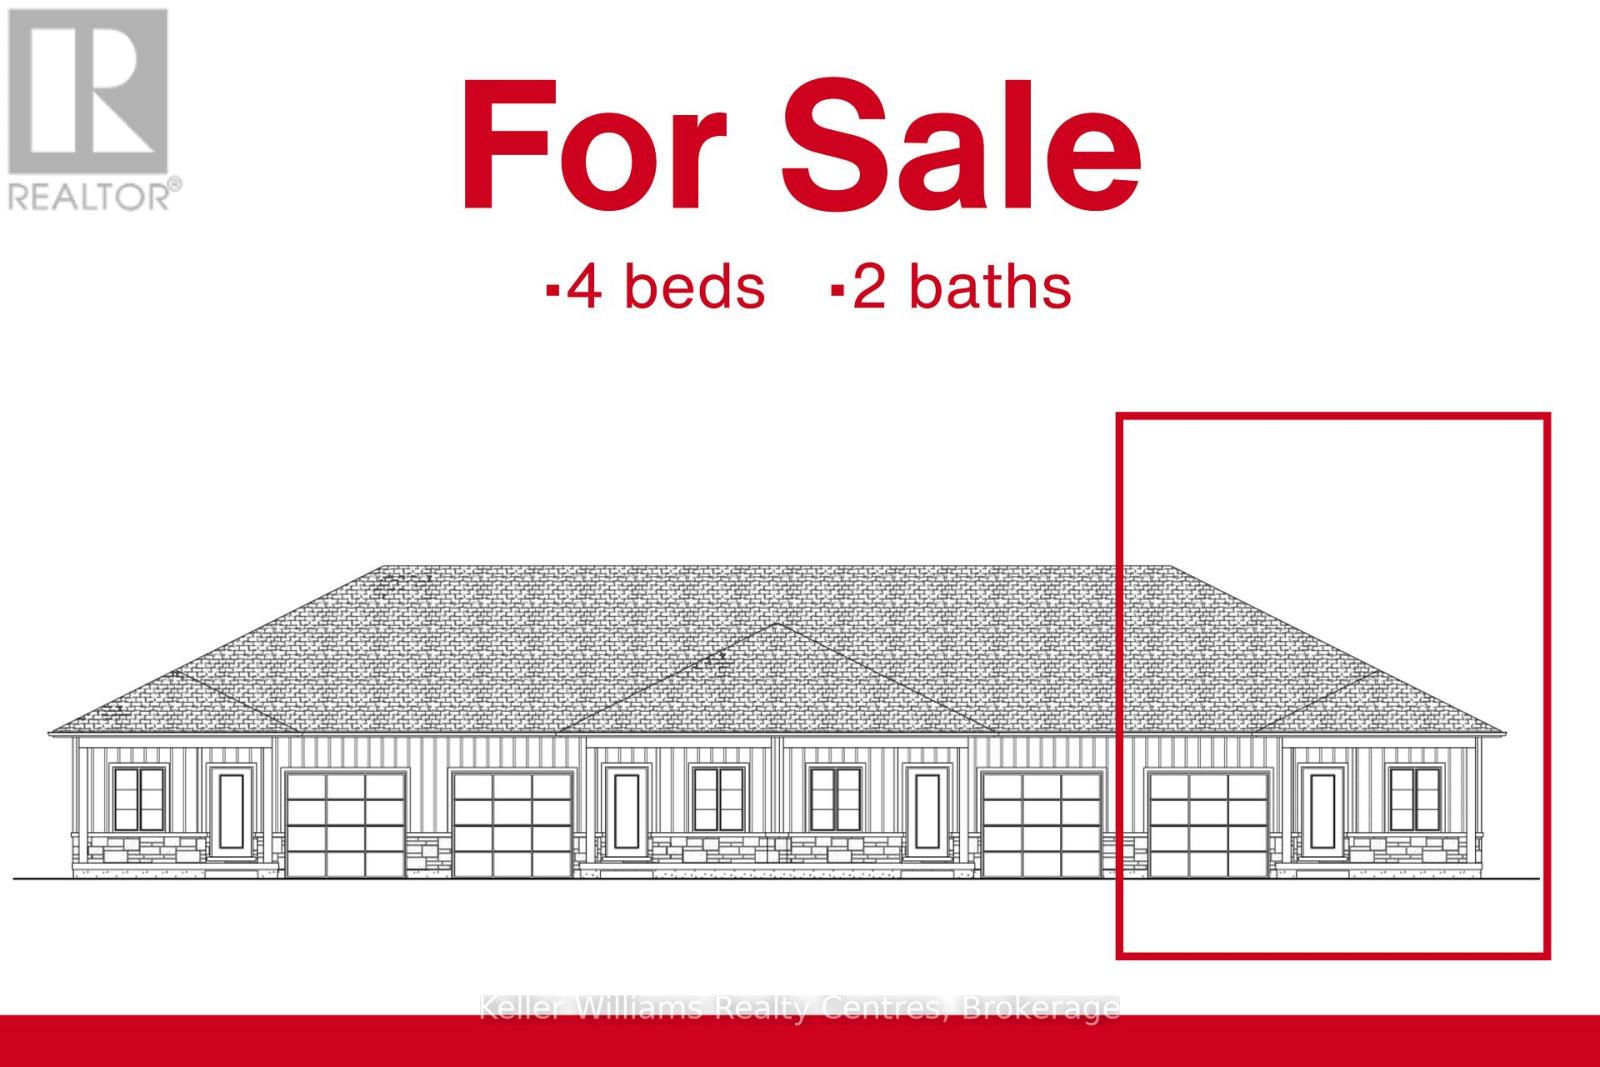
Beautifully finished end-unit townhome by Candue Homes located on Tremble Way in Durham. This thoughtfully designed home offers stylish finishes, functional living space, and the convenience of low-maintenance living.The bright open-concept main floor features a custom kitchen with quartz countertops, an island with overhang for barstool seating, and all appliances included. The living room offers an electric fireplace with shiplap surround and a walkout to the back deck, creating the perfect space to relax or entertain. The main level also includes two bedrooms, including a spacious primary bedroom with a walk-in closet, along with a beautifully finished bathroom featuring quartz countertops.The fully finished basement provides plenty of additional living space with a large rec room, two more bedrooms, a second bathroom, and ample storage space.Additional highlights include an attached garage, paved driveway, sodded yard, and Tarion warranty coverage for added peace of mind. A quality-built home with modern finishes throughout, located in a growing community close to amenities. Interior photos are of a similar home by the builder. (id:42776)
1041 Main Street
Howick, Ontario
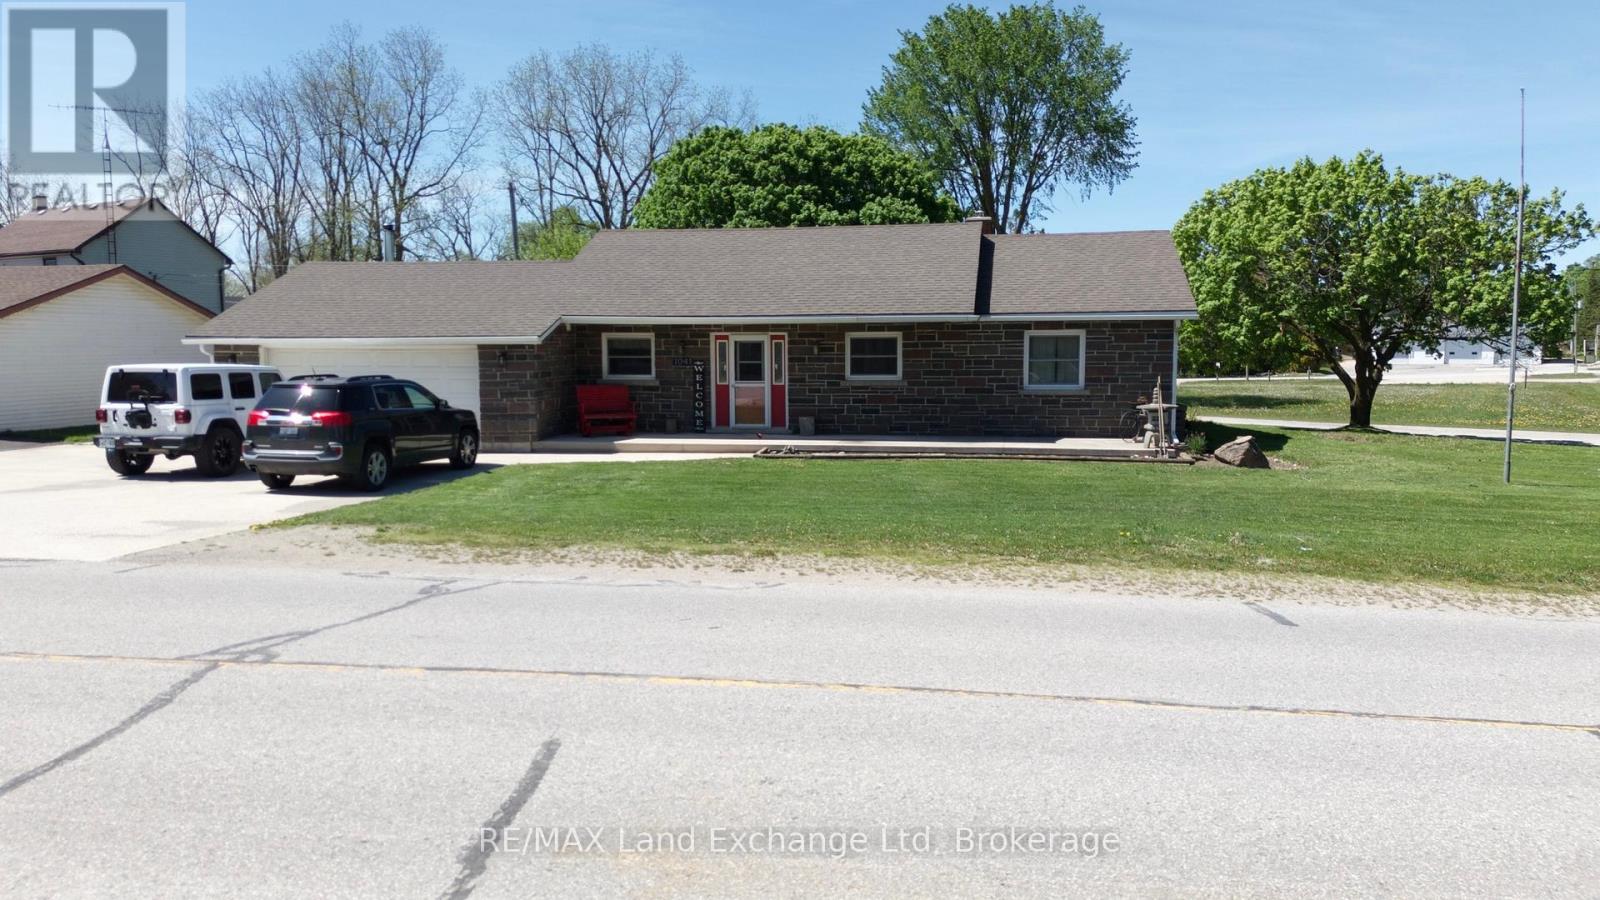
Welcome to 1041 Main Street in Wroxeter a beautifully maintained home that blends comfort, space, and functionality for everyday living. Enjoy the convenience of main floor living, with a layout designed to make life easy and inviting. The fully fenced backyard is perfect for pets, kids, or simply relaxing outdoors in your own private space. The finished basement features a spacious rec room pre-wired for surround sound, making it the perfect spot for movie nights, game days, or entertaining guests. With 4 generously sized bedrooms and 2.5 bathrooms, there's plenty of room for the whole family to live and grow comfortably. The attached garage adds extra convenience for parking and storage. Step outside to the covered concrete patio ideal for BBQs, morning coffee, or unwinding at the end of the day. This home offers the perfect mix of practicality and lifestyle. Book your showing today and see all that 1041 Main Street has to offer! (id:42776)
RE/MAX Land Exchange Ltd.
1009 Merkley Road E
Gravenhurst, Ontario
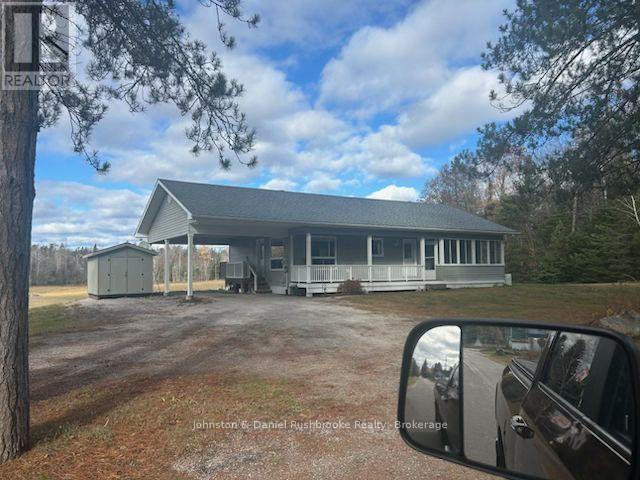
Fabulous offering ..Escape to the peace of country living on 2+ acres! This charming 2-bedroom, 2-bath home offers a bright, functional open concept layout. Bright inviting kitchen, living and dining area. A fully unfinished lower level-ready to create additional bedrooms, a family room, or the perfect rec space. This is an ideal for first-time buyers or those looking to downsize, the property combines comfort, potential, and a beautiful rural setting. A rare opportunity to make it your own! Call for more details: (id:42776)
251 William Street
South Bruce Peninsula, Ontario
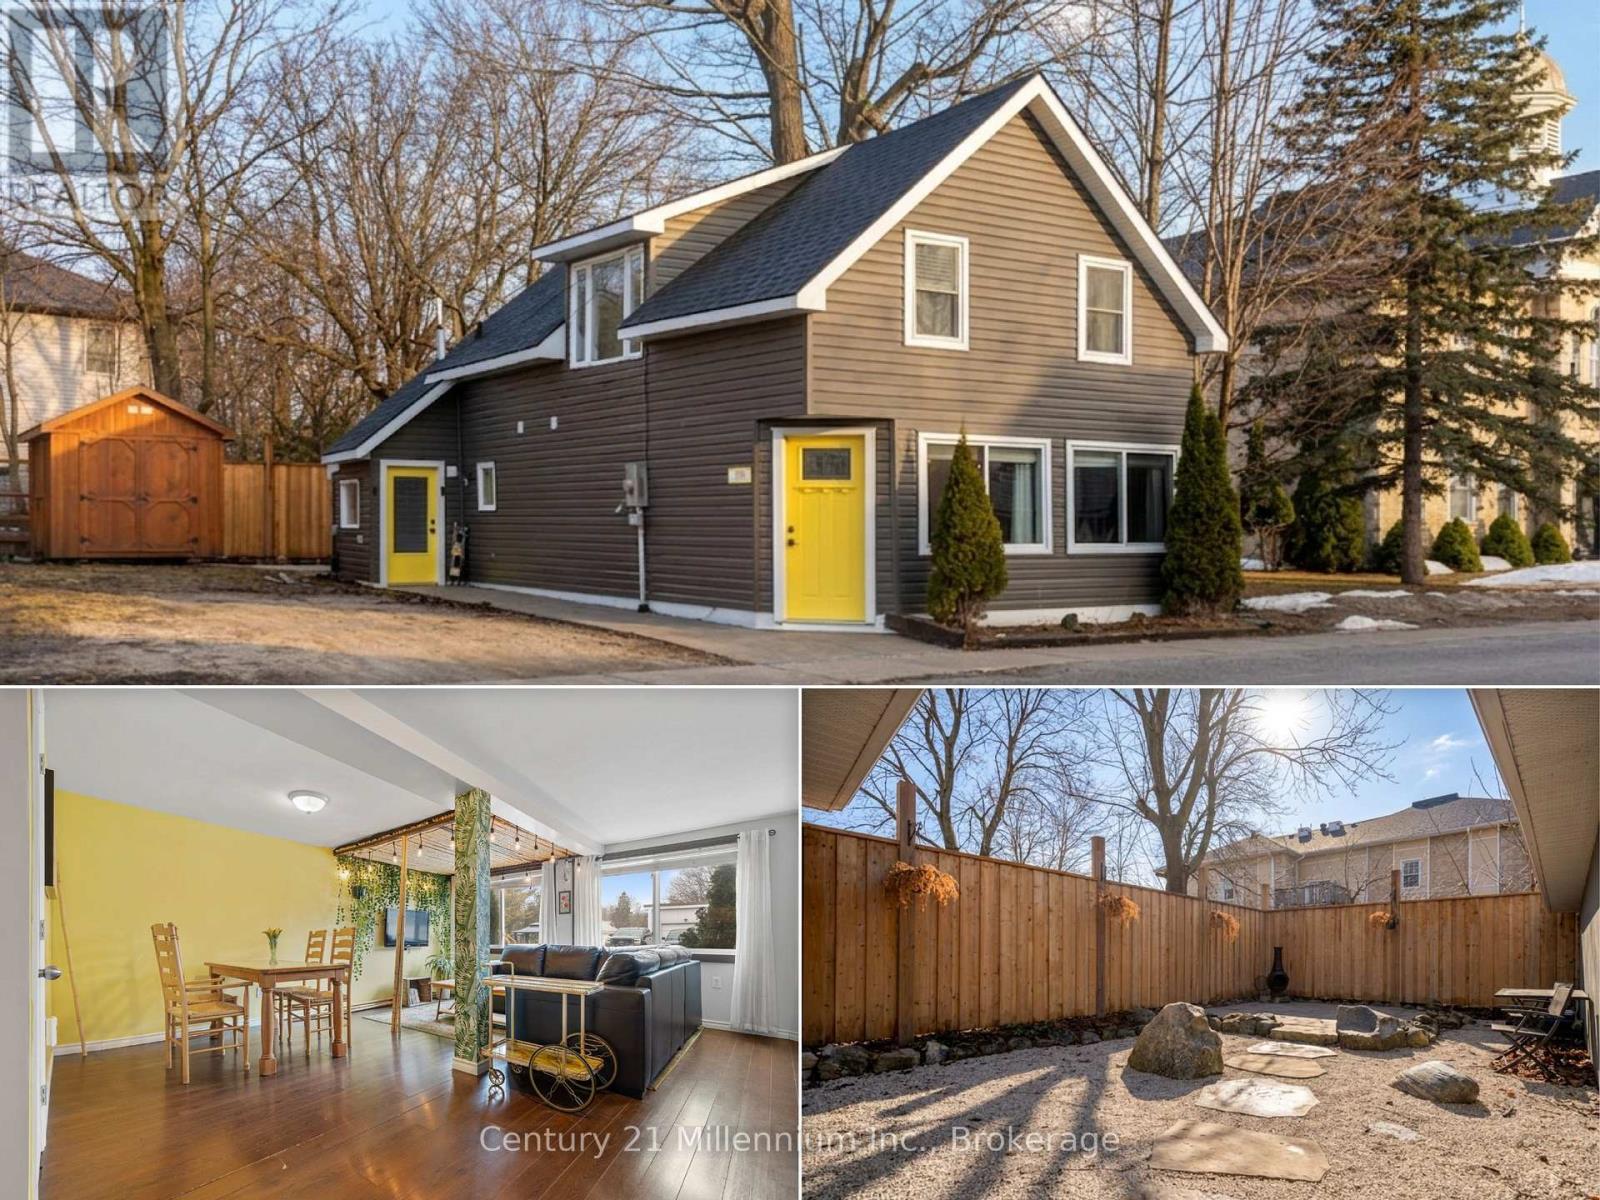
Finding a move-in-ready, three-bedroom home for under $430,000 is an increasingly rare opportunity. This well-maintained residence offers a functional and spacious layout, making it an ideal choice for those looking for a mix of traditional charm and smart, modern updates. The main level features a bright, welcoming living and dining area designed for easy everyday living. The kitchen is fresh and functional, featuring new name brand appliances, updated laminate countertops and a clean subway tile backsplash. A value added feature is the under sink Reverse Osmosis system. One of the highlights of the main floor is the refreshed three-piece bathroom, which includes a practical quartz-top vanity and a glass walk-in shower. Upstairs, the home offers a versatile sitting nook with a pleasant view toward the Wiarton Marina and Bay-the perfect spot for a home office or reading corner. The primary bedroom is notably spacious for this price point and includes the added convenience of its own private 3-piece ensuite. The exterior has been thoughtfully improved to maximize your outdoor time, featuring new fencing and updated hardscaping that creates a tidy, low-maintenance backyard complete with a fire pit area and large Mennonite style storage shed. Located just a short walk from Main Street and the waterfront, this home puts you right at the gateway to the Bruce Peninsula. Whether you are looking for your first home or a solid addition to your investment portfolio, this property offers great value in a vibrant, growing community. (id:42776)
239 Woodland Drive S
Mcmurrich/monteith, Ontario
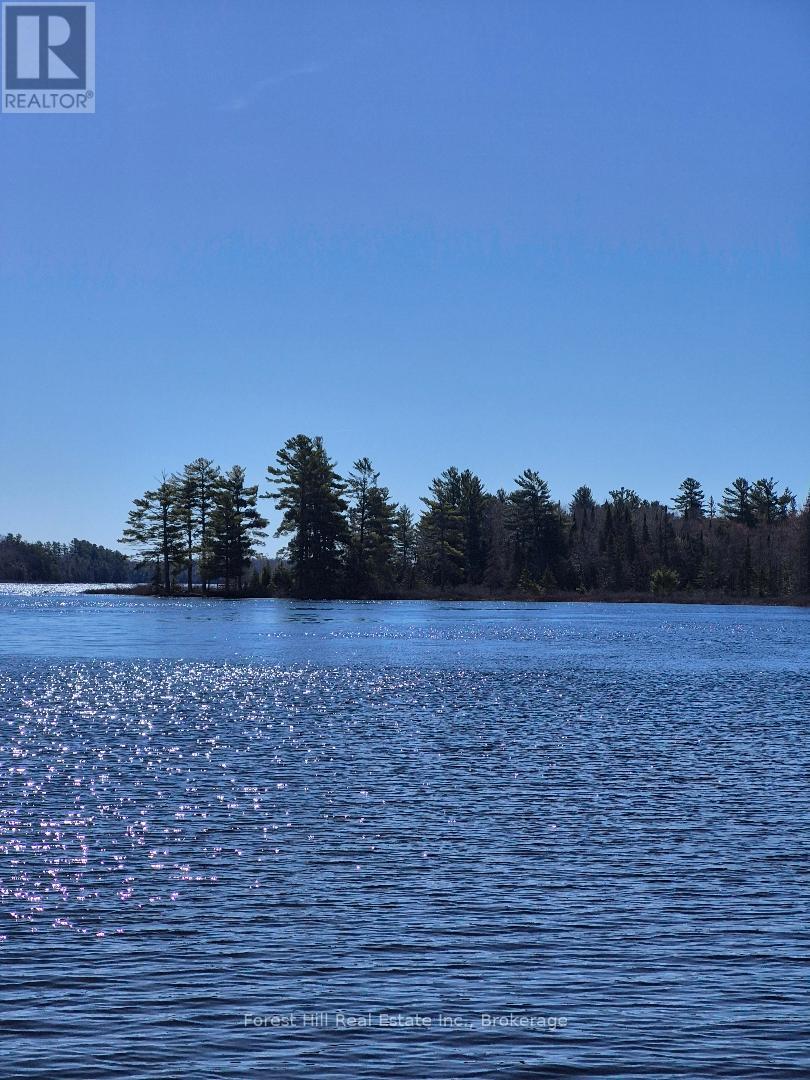
Gorgeous private Five acre waterfront property within the Axe Lake Gated Community. This property has very "Algonquin Type" characteristics with all mature hardwoods insuring total privacy for you to build your dream home! Over 300 Feet of water frontage ensures privacy for generations to come. With this lot you can follow a trail into the lake to truly see all aspects of the property. (id:42776)
247 Woodland Drive
Mcmurrich/monteith, Ontario
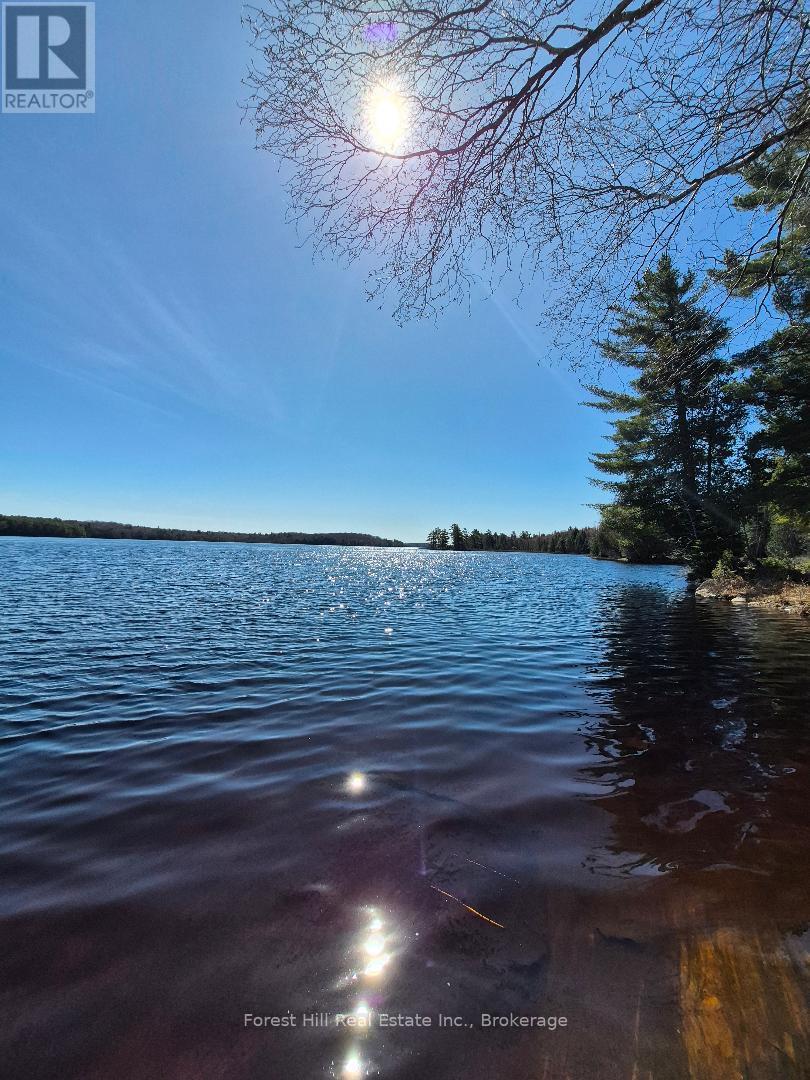
Gorgeous private Five acre waterfront property within the Axe Lake Gated Community. This property has very "Algonquin Type" characteristics with all mature hardwoods insuring total privacy for you to build your dream home! Over 300 Feet of water frontage ensures privacy for generations to come. On this lot you can follow a roughed in driveway to the waterfront youll truly see all the aspects of the property. (id:42776)
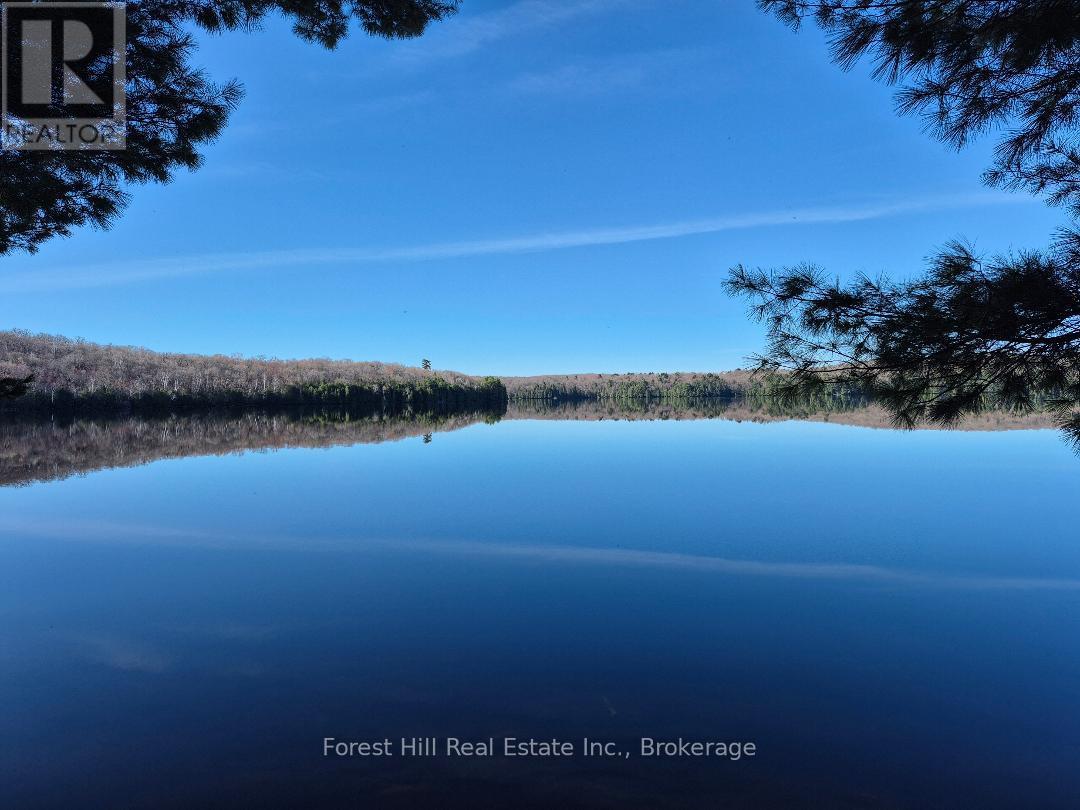
2193a Fern Glen Road S
Mcmurrich/monteith, Ontario
Over Five acres, facing South with over 600 feet lake frontage!!! have a look at this newly created Round Lake building lot on Fern Glen Road with hydro and high speed internet! 610 feet on the lake is well treed with mostly hardwoods and gentle sloping lands all the way towards the lake! Round Lake is a very clean lake with little development, and your within half an hour of Huntsville, live and work from home, or enjoy as a family cottage. (id:42776)
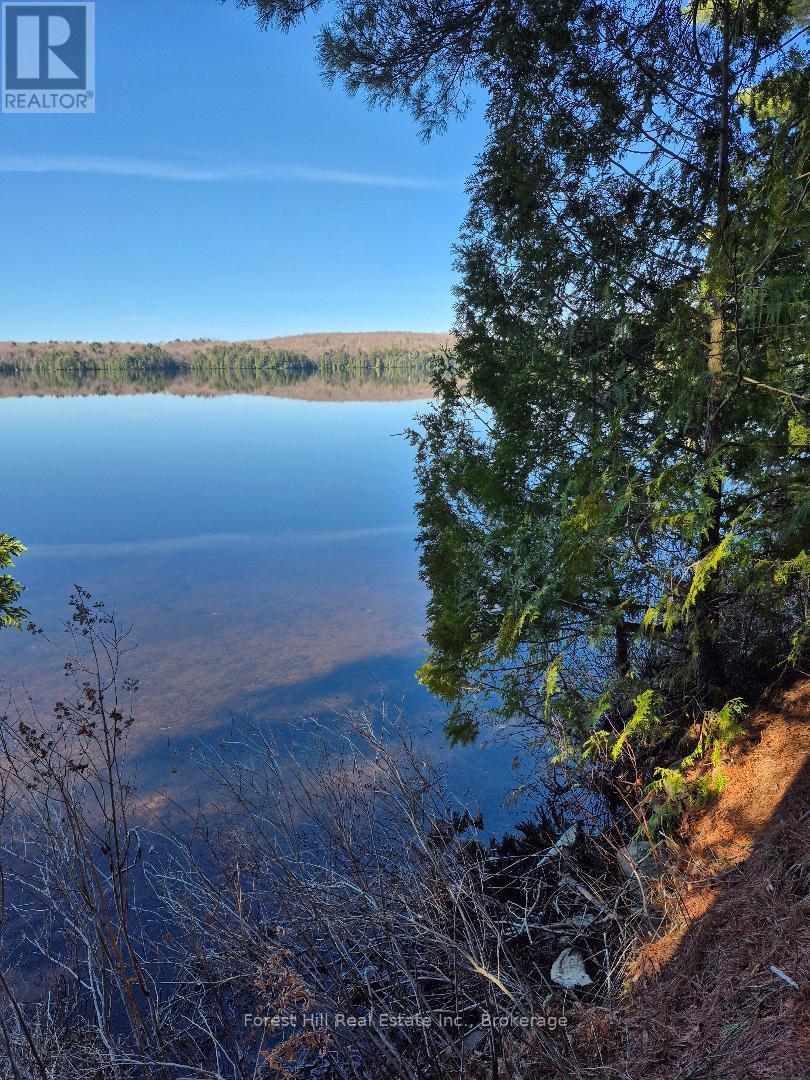
2193 Fern Glen Road S
Mcmurrich/monteith, Ontario
Prime waterfront lot alert!!! have a look at this newly created Round Lake building lot on Fern Glen Road with hydro and high speed internet! 200 feet on the lake is well treed with mostly hardwoods and gentle sloping lands all the way towards the lake! Round Lake is a very clean lake with little development, and your within half an hour of Huntsville, live and work from home, or enjoy as a family cottage. (id:42776)
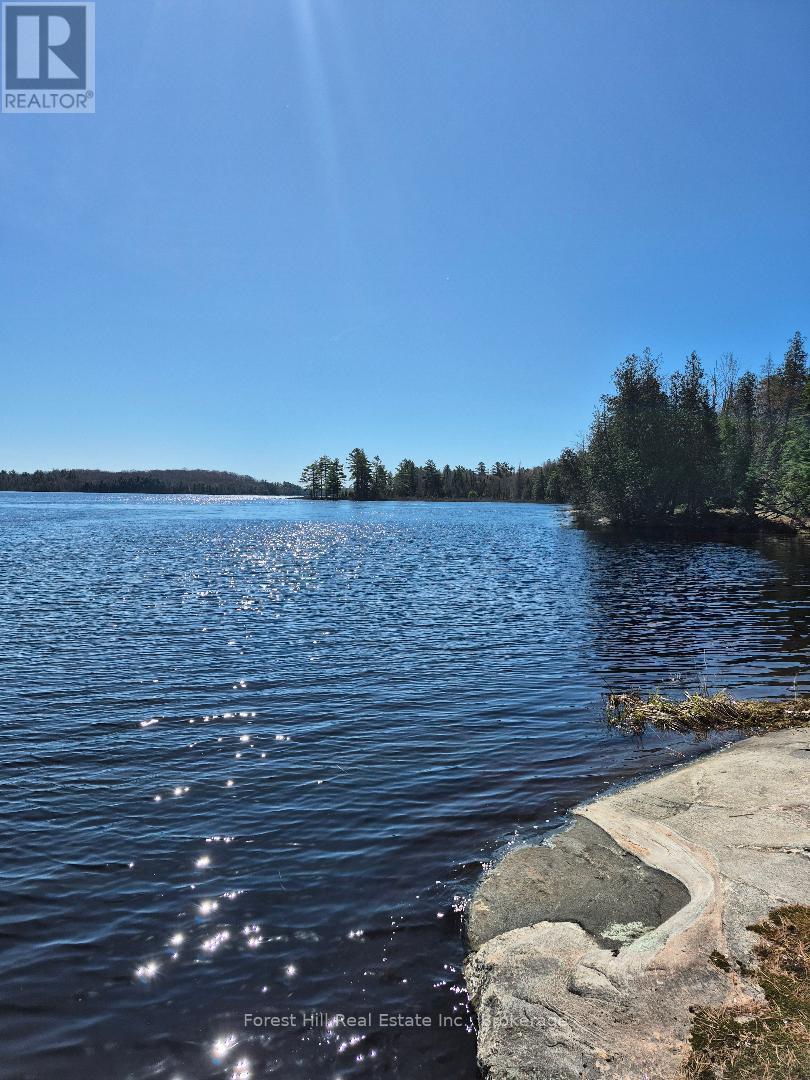
221 Woodland Drive
Mcmurrich/monteith, Ontario
This lot is "Building Ready" building permits are in place!!! Purchase a large beautiful waterfront lot within the exclusive gated community of the Axe Lake Estates. You'll thinkyour in Algonquin Park surrounded by nature with total peace and quiet. Axe Lake is known as one one of the best Bass fishing lakesin Ontario! Your family will love it, and all within a 40 minute drive to Huntsville or Parry Sound. (id:42776)
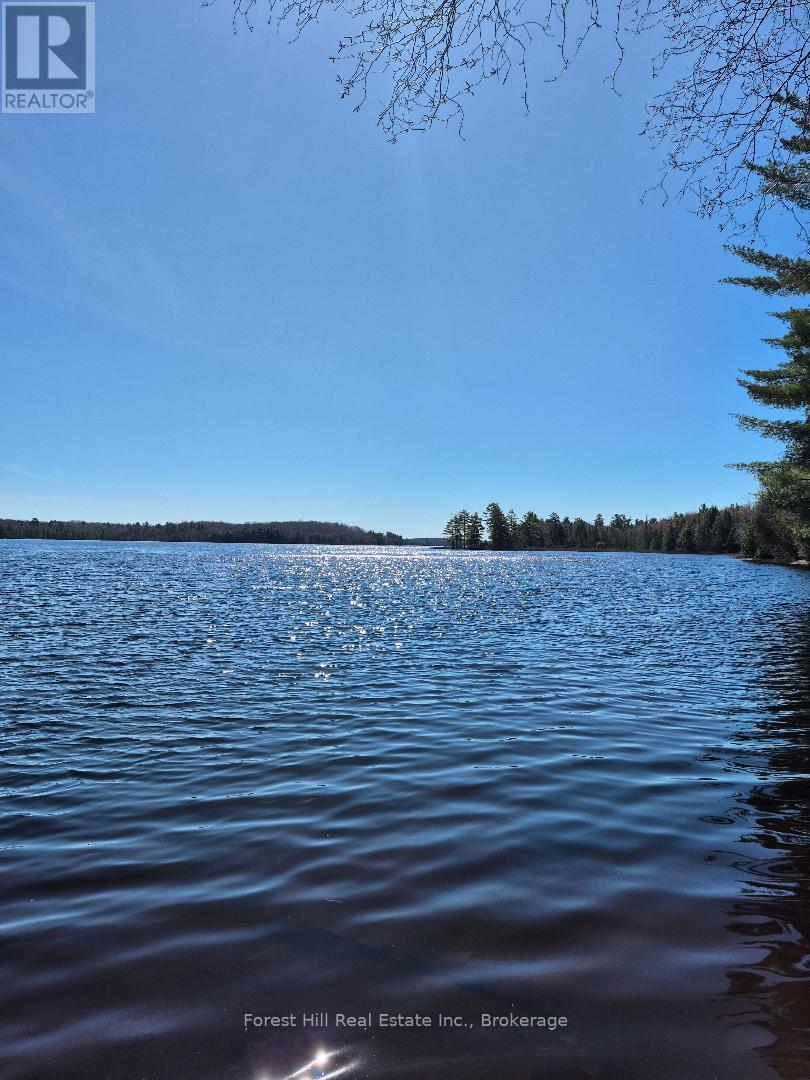
267 Woodland Drive
Mcmurrich/monteith, Ontario
Heres a chance to purchase a large beautiful waterfront lot within the exclusive gated community of the Axe Lake Estates. You'll thinkyour in Algonquin Park surrounded by nature with total peace and quiet. Axe Lake is known as one one of the best Bass fishing lakesin Ontario! Your family will love it, and all within a 40 minute drive to Huntsville or Parry Sound (id:42776)