
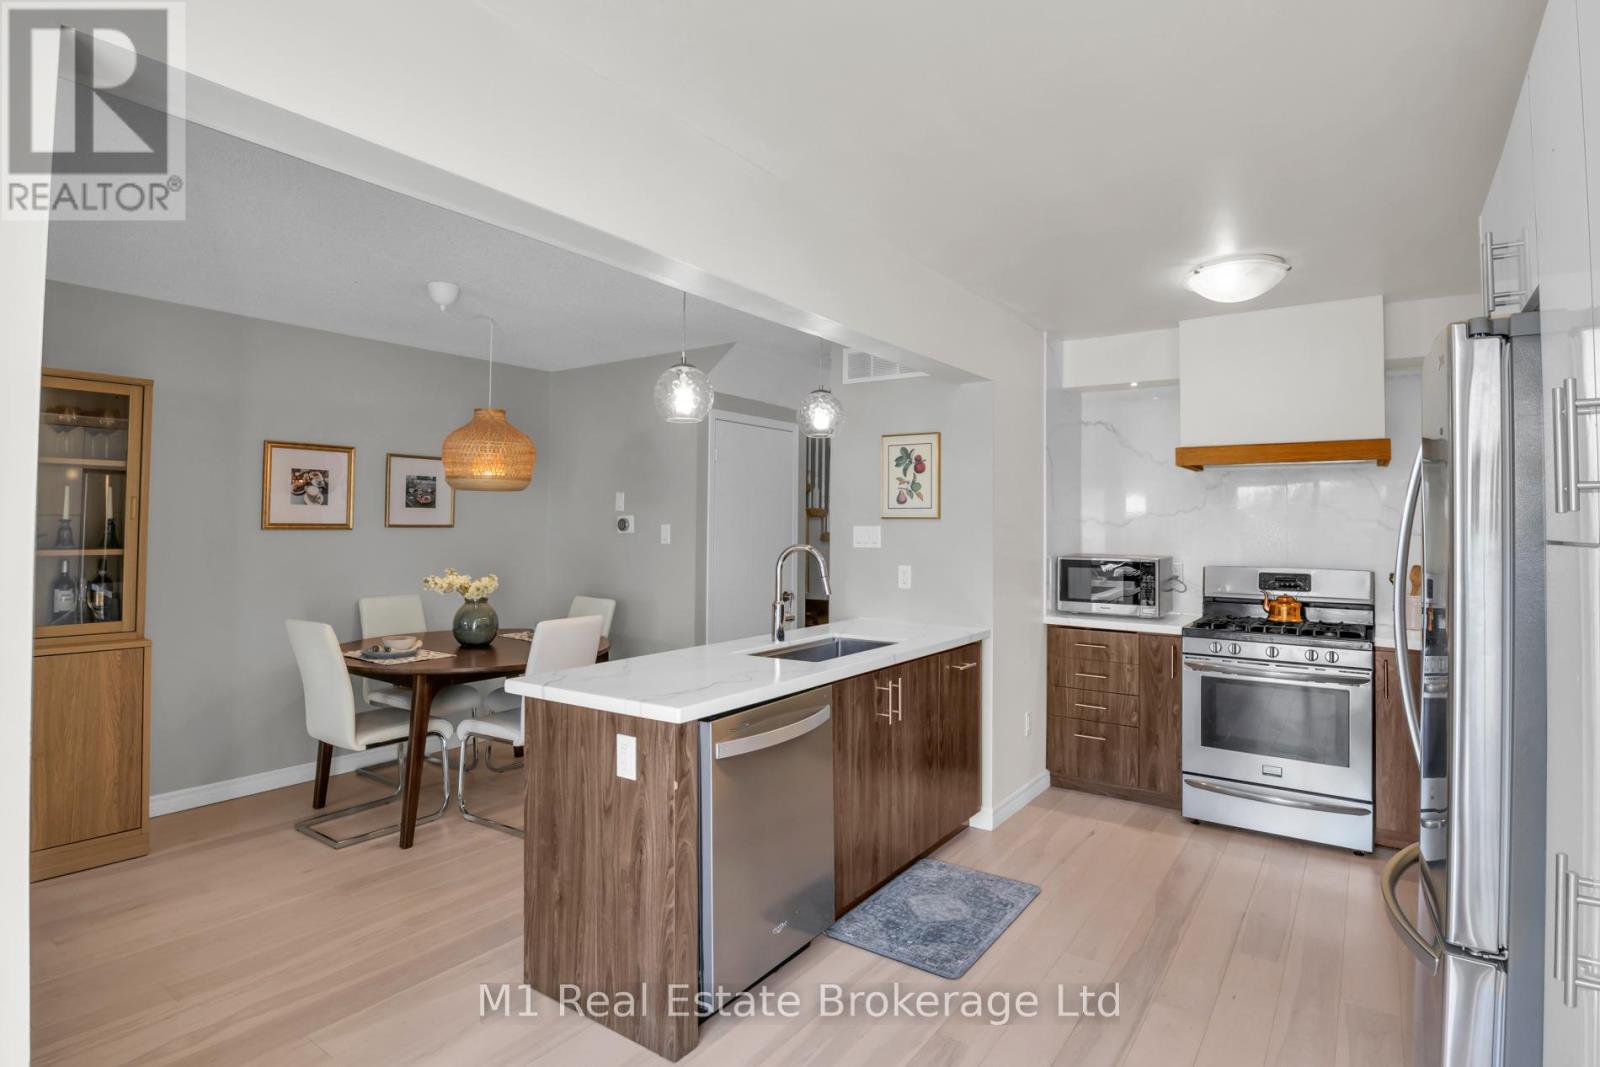
5 - 39 Ptarmigan Drive
Guelph, Ontario
Nestled in the highly desirable Kortright Hills neighbourhood is where you will find this beautifully maintained 2-storey townhome. Unit 5, 39 Ptarmigan offers 3 bedrooms, 2.5 bathrooms, and a functional layout perfect for families, first-time buyers, or downsizers alike. The main level features a spacious, sun-filled kitchen with an abundance of counter and cupboard space-ideal for everyday living and entertaining. Conveniently located just off the sliding doors, it's perfectly set up for seamless summer BBQs and outdoor enjoyment. A generously sized living and dining area provides plenty of room to relax or host, while a convenient powder room completes the main floor. Upstairs, you'll find three well-appointed bedrooms, including a comfortable primary retreat, along with a full bathroom and oodles of closet space. The finished basement provides additional living space-perfect for a rec room, home office, or play area. Enjoy the added bonus of a single attached garage plus driveway parking for a second vehicle. Backing onto a schoolyard, this home offers privacy with no rear neighbours and a great space for families to enjoy. A fantastic opportunity to own in a sought-after community close to parks, schools, and amenities. (id:42776)
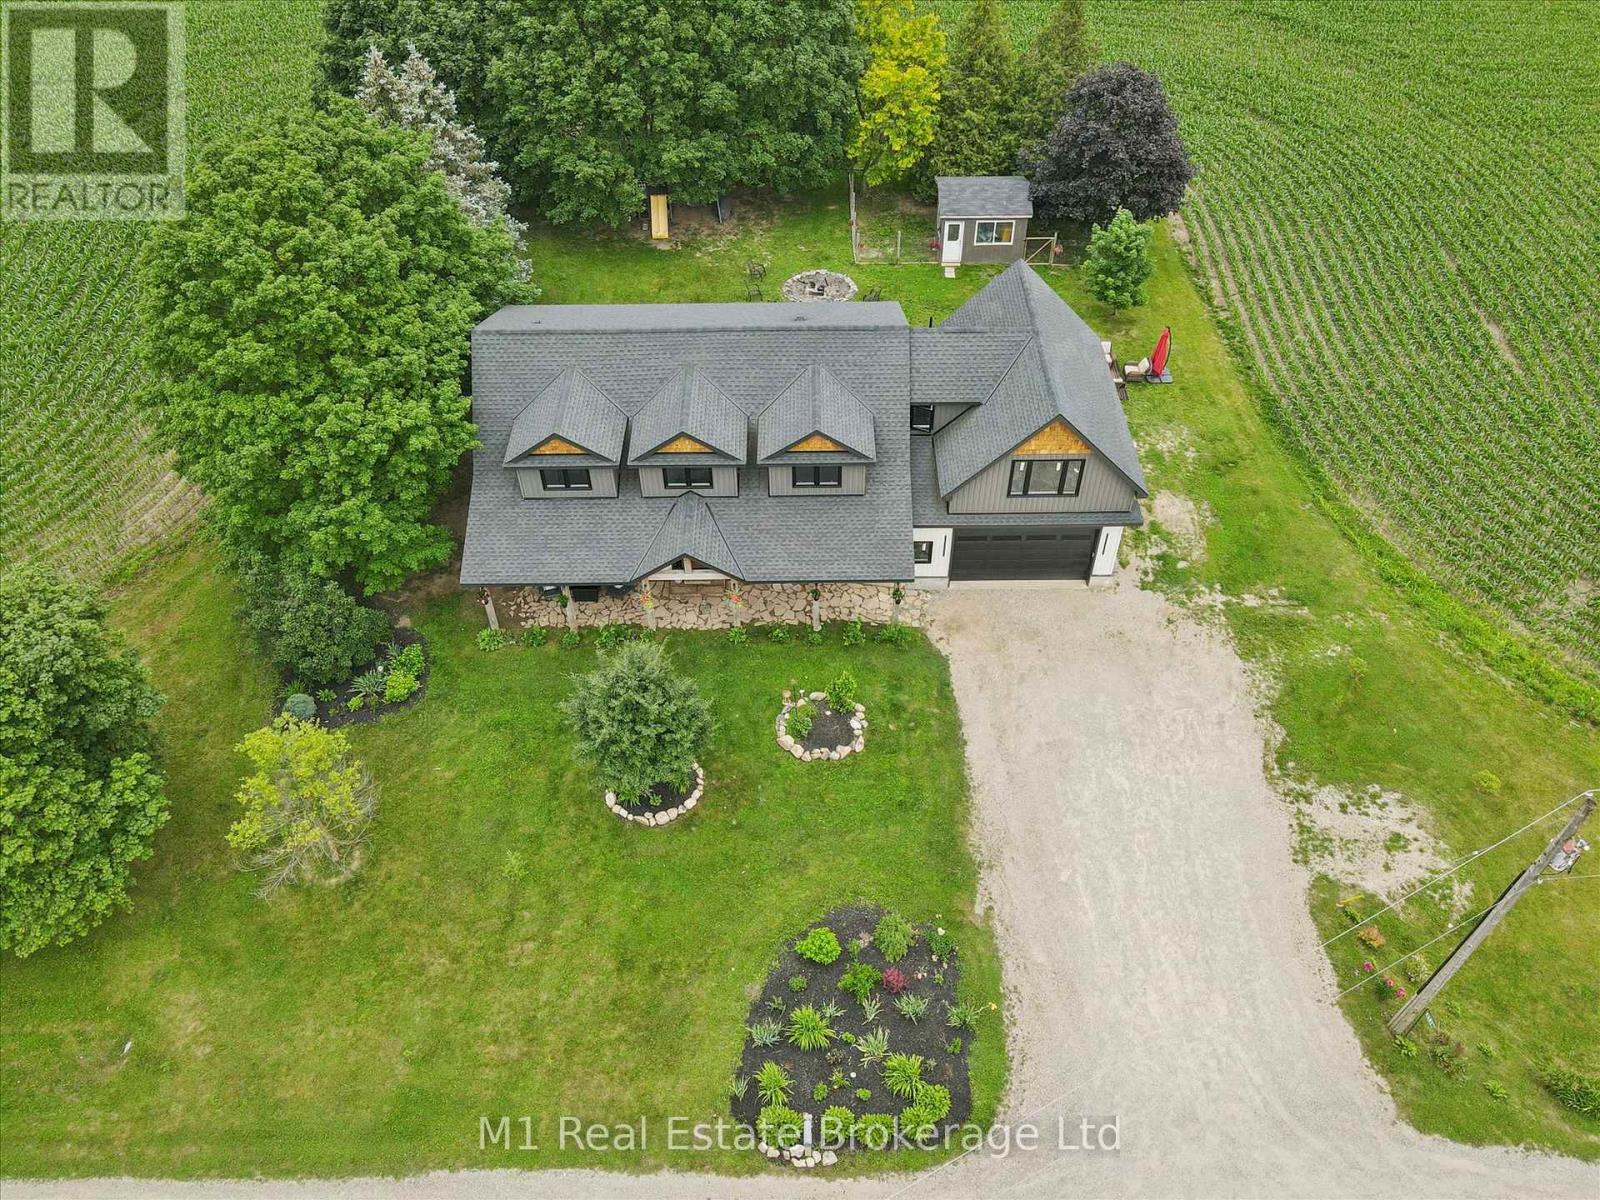
8687 Wellington Rd 22
Guelph/eramosa, Ontario
Welcome to one of Rockwood's most captivating countryside retreats, where quiet roads, open skies, and rolling farmland create the perfect backdrop for a lifestyle that's both peaceful and connected. This exceptional property offers the best of rural living without sacrificing modern comfort, design, or convenience. Thoughtfully rebuilt from the foundation up and enhanced with a stunning second-storey addition, this home delivers the quality, style, and confidence of a custom-built residence. Offering over 3,400 square feet of finished living space, including a beautifully finished basement. The main level is highlighted by a luxurious primary suite featuring a walk-in closet and spa-inspired ensuite, while the upper level offers three generously sized bedrooms and an airy loft office. Designed with craftsmanship and attention to detail throughout, the home showcases soaring cathedral ceilings, oversized windows, rich hickory hardwood flooring, custom built-ins, laundry chute, solid hardwood doors, and elegant quartz surfaces. At the heart of the home, the chef's kitchen is a dream, complete with premium Fisher & Paykel appliances, a 36-inch gas range, pot filler, double-drawer dishwasher, and convenient fridge drawer. The attached 2 car garage features a 500-square-foot loft with future living potential, steel beam construction, in-floor heating rough-in, and hot water access. Recent infrastructure upgrades provide peace of mind, including a new well and septic system (2023), updated plumbing and electrical, 200-amp service, boiler heating with supplemental heat pump, water treatment systems, and a GAF 50-year roof warranty. Outside, embrace the country lifestyle with raised garden beds, a chicken coop, and parking for ten vehicles. Surrounded by scenic farmland and located just minutes from Belwood Lake, Rockwood, Fergus, and Guelph, this remarkable property offers the rare combination of privacy, flexibility, and modern luxury in an unforgettable rural setting. (id:42776)
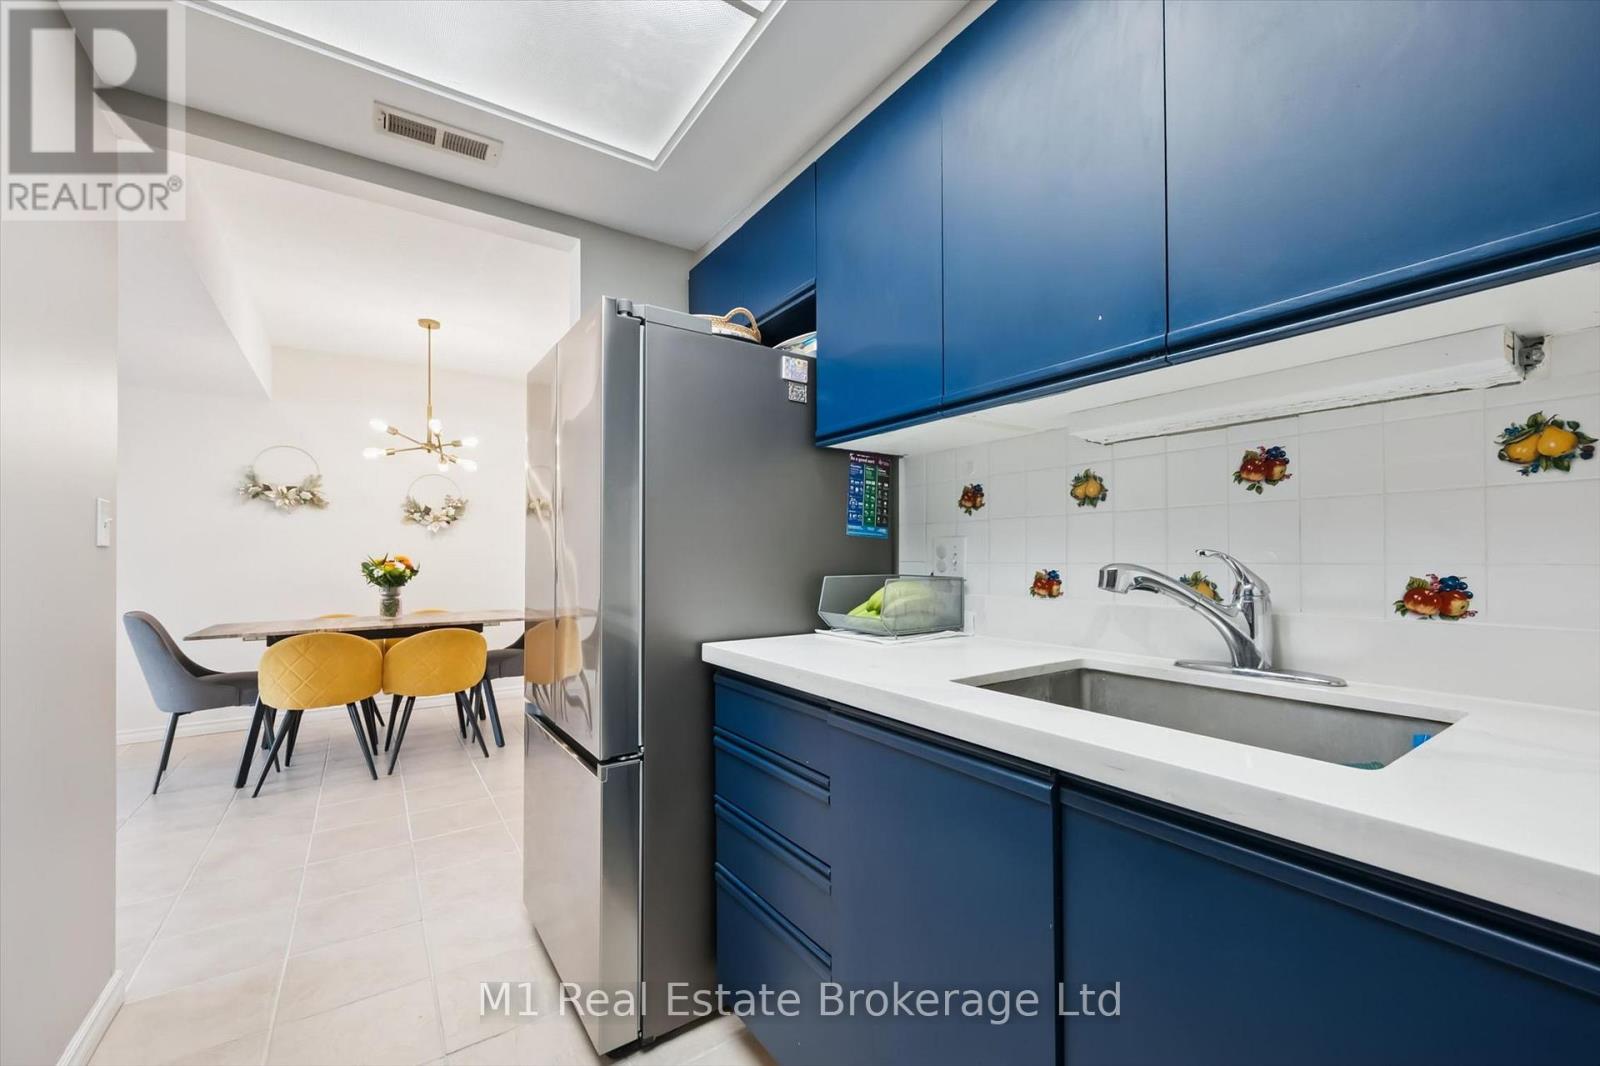
208 - 105 Bagot Street
Guelph, Ontario
Welcome to easy, carefree living at 105 Bagot Street in Guelph! This beautifully maintained 2 bedroom, 2 bathroom carpet-free condo is completely turn-key and ready for you to move right in. Bright and inviting, the functional open-concept layout is filled with natural light and offers comfortable living spaces perfect for everyday living and entertaining alike. Step outside to your open balcony - the perfect spot to enjoy your morning coffee or unwind at the end of the day. Ideal for first-time buyers, downsizers, or investors, this condo offers low-maintenance living in a fantastic central location. Close to shopping, restaurants, parks, transit, downtown Guelph, and all amenities, you'll love the convenience and lifestyle this home has to offer! (id:42776)
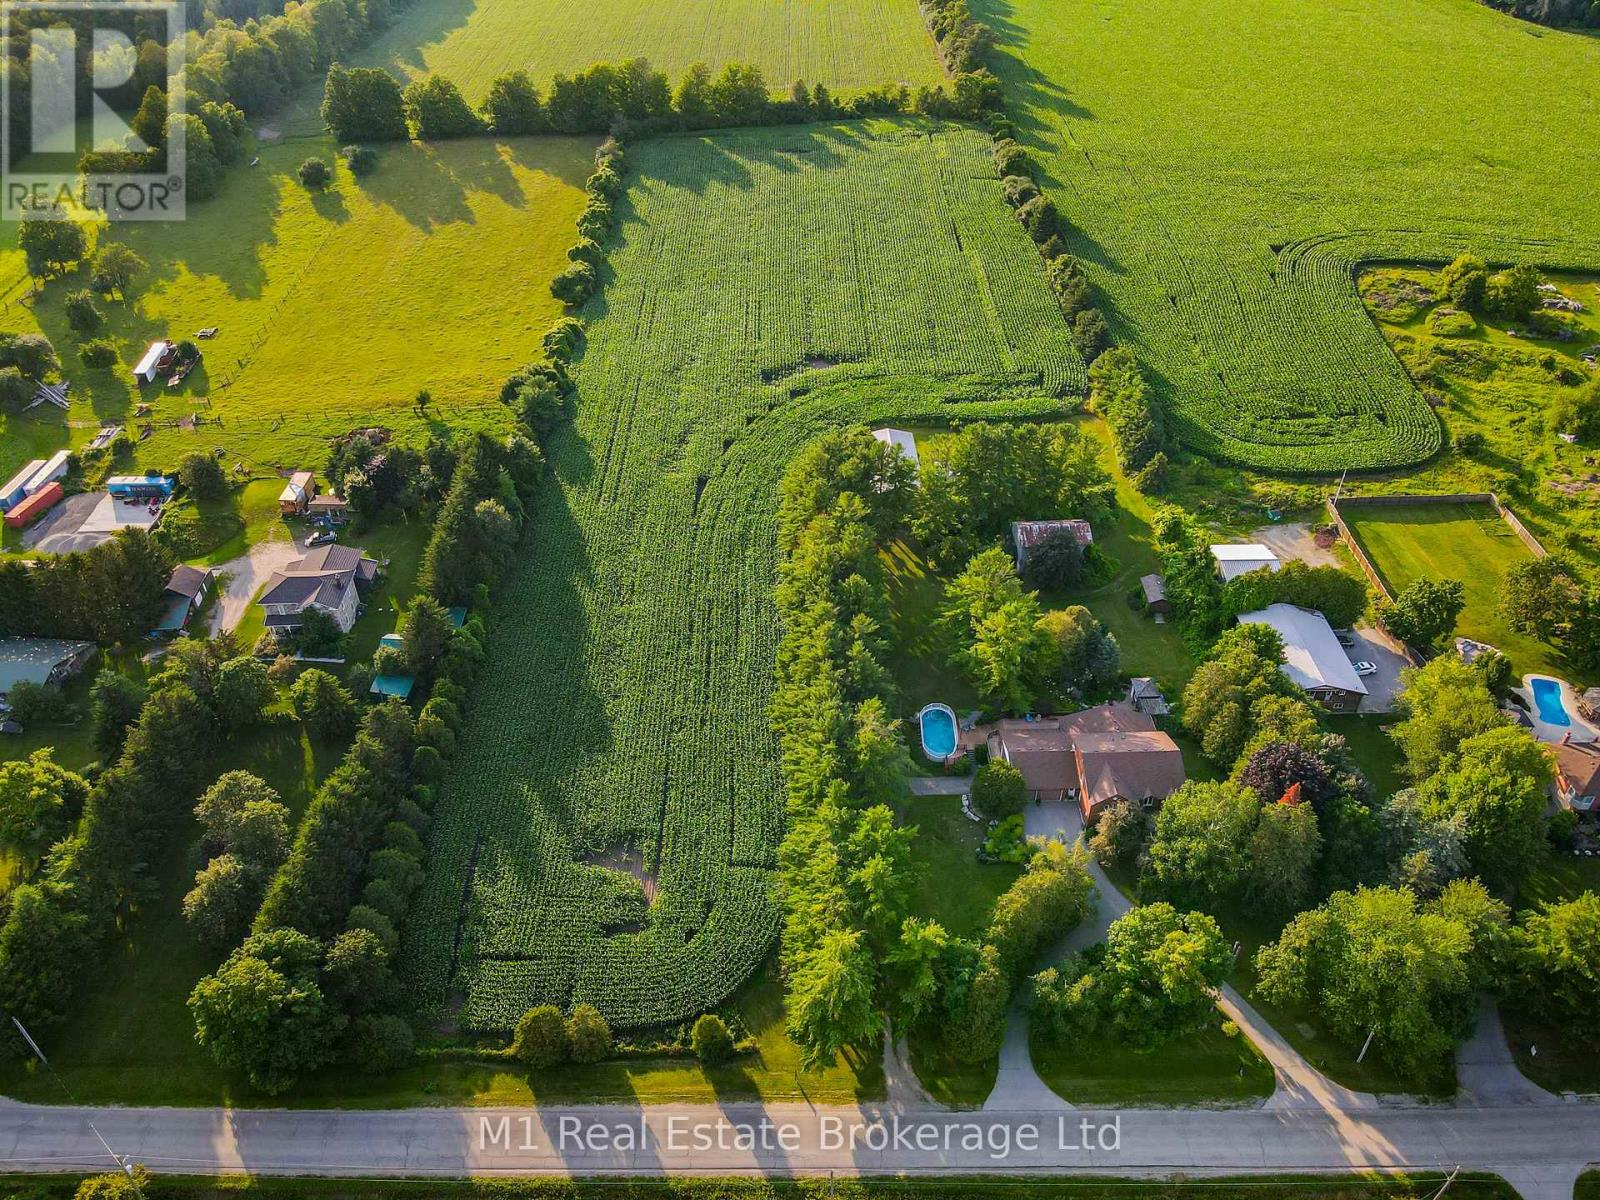
6946 Fife Road
Guelph/eramosa, Ontario
Welcome to your own private slice of countryside paradise in the heart of beautiful Guelph/Eramosa Township. Set on 10 picturesque acres of Agricultural-zoned land, this exceptional property offers the perfect blend of space, privacy, and opportunity, all while being just minutes from the amenities of Guelph. Boasting an impressive 7 bedrooms and 4 bathrooms, this spacious home is designed to accommodate large families, multi-generational living, or those seeking room to grow. Sunlight pours through the home's expansive windows, creating bright and inviting living spaces throughout. At the heart of the home, the well-appointed kitchen features modern appliances, abundant cabinetry, and generous workspace, making it the perfect gathering place for family meals, entertaining guests, and creating lasting memories.Outside, the possibilities are truly endless. Whether you envision a private country estate, hobby farm or simply a peaceful retreat surrounded by nature, this remarkable acreage provides the flexibility to bring your dreams to life. Car enthusiasts, hobbyists, and those in need of extra storage will appreciate the double-car attached garage along with the additional 1.5-car garage below, offering ample space for vehicles, equipment, and recreational toys. Enjoy the tranquility of rural living without sacrificing convenience. Located within easy reach of the Region of Waterloo International Airport and major commuter routes including Highway 401, this property offers seamless access to surrounding communities while allowing you to come home to peace and quiet every day. Rarely does a property offer this much space, versatility, and potential in such a sought-after location. Come experience the lifestyle you've been dreaming of. (id:42776)
70 Main Street N
Huron East, Ontario
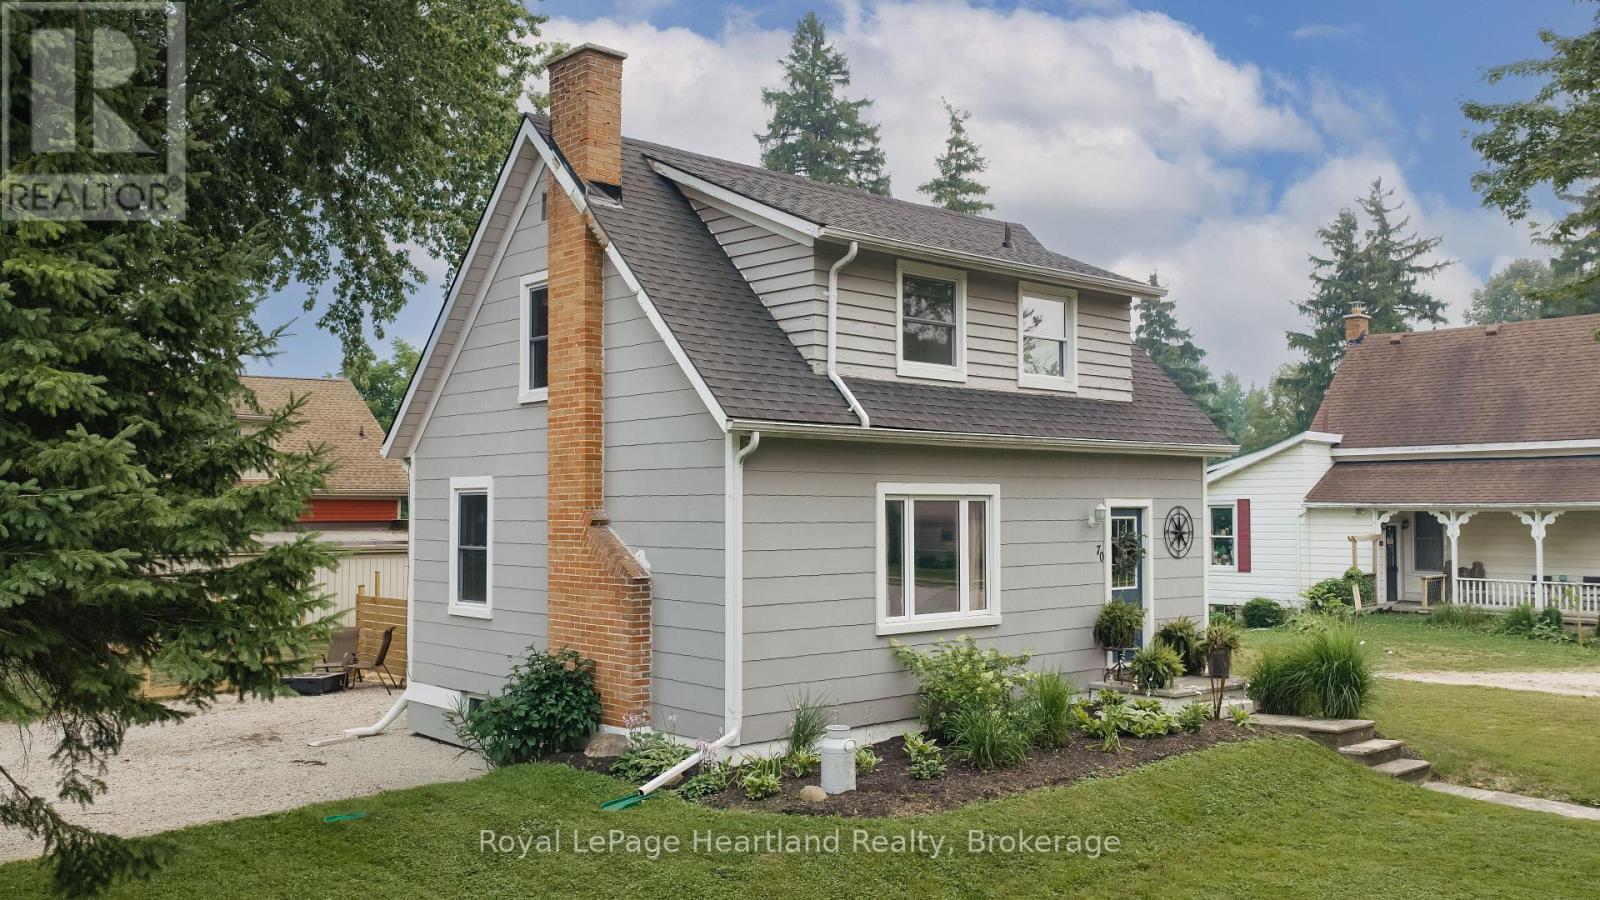
Looking to get into the housing market? This charming and cozy 2+1 bedroom, 1-storey home is the perfect opportunity to stop renting and start building equity. Situated on a spacious corner lot just a short walk from downtown Seaforth, this inviting home offers wonderful curb appeal and a warm, welcoming feel from the moment you arrive.Inside, you'll find a bright, well-maintained space that's completely move-in ready. Outside, enjoy the fully fenced backyard-perfect for kids, pets, entertaining, or simply relaxing after a long day. A new storage shed provides plenty of additional storage, while the corner lot offers extra outdoor space to enjoy.Whether you're purchasing your very first home, downsizing, or investing, this property offers exceptional value in a fantastic location. Within walking distance to downtown shops, restaurants, schools, parks, and everyday amenities, it's an affordable opportunity to own a place you'll be proud to call home.Recent updates include updated windows, upgraded hydro service, a new roof (2023), central air conditioning, and a new storage. All that's left to do is unpack and settle in. (id:42776)
10 White Pine Way
Guelph, Ontario
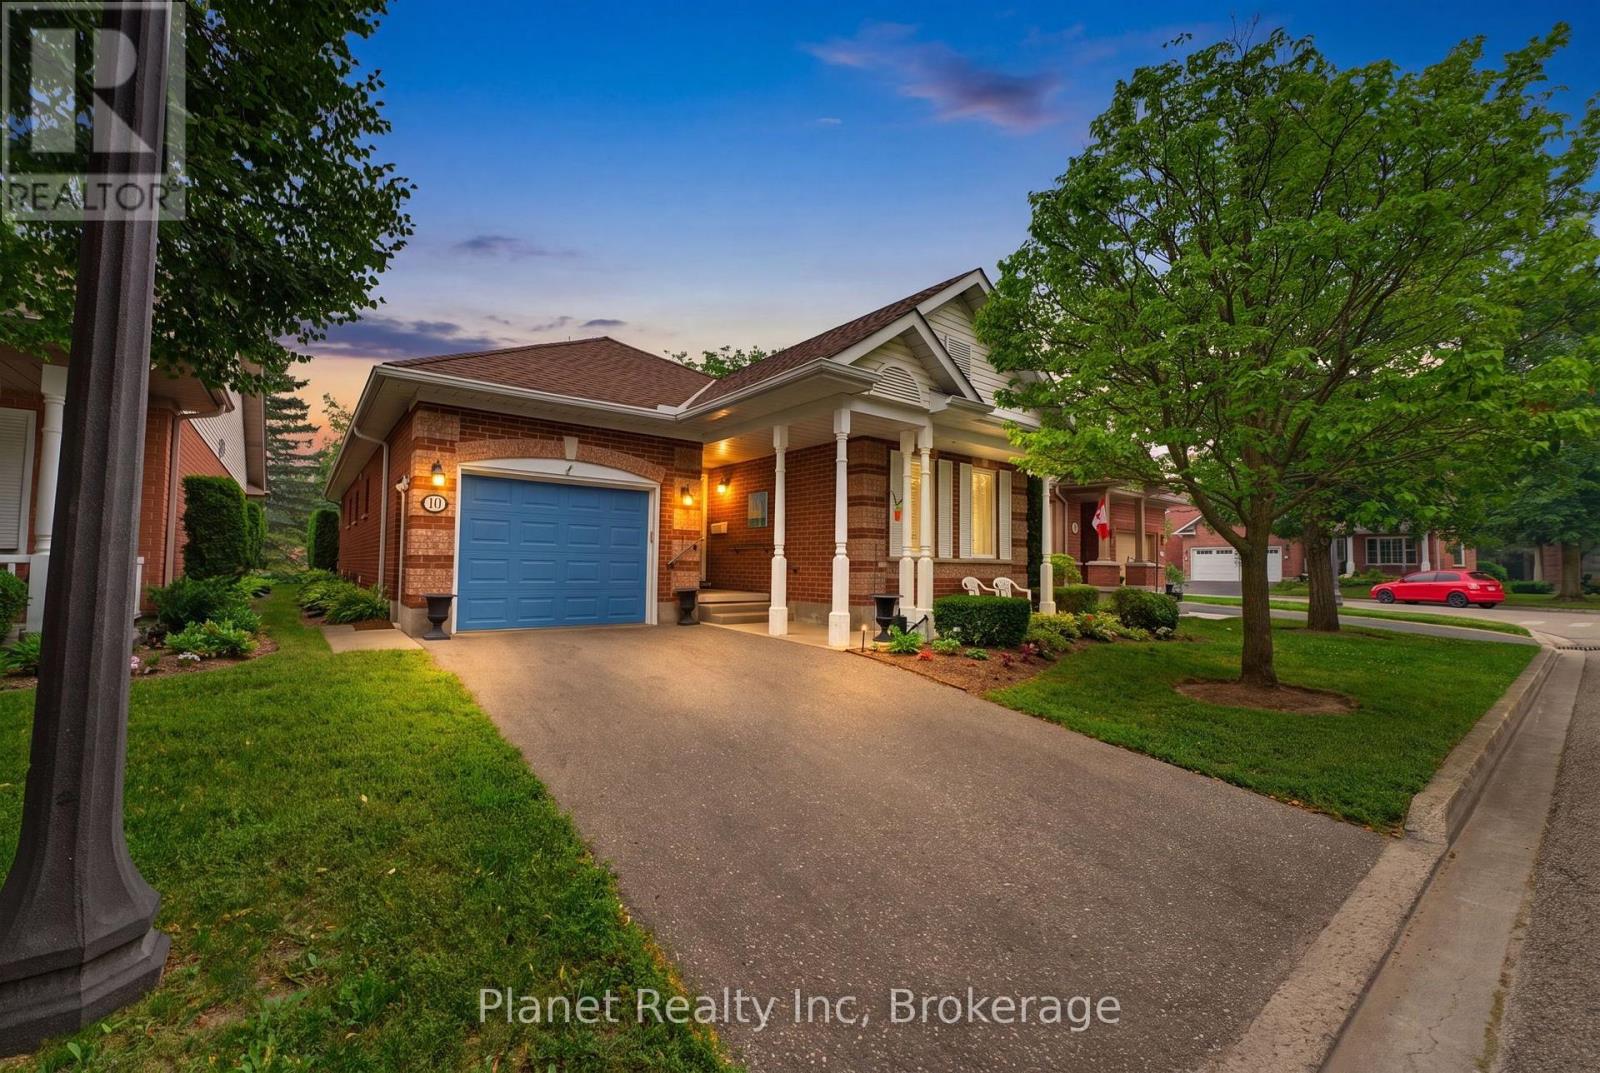
Behold 10 White Pine Way, a beautiful "Oakdale" model bungalow offering the ultimate in retirement & lifestyle living in Guelph's sought-after Village by the Arboretum. This two-bedroom, 2.5 bathroom home affords you a thoughtfully customized main floor that highlights the comfort and functionality of single-level living. The bright white kitchen is both designed to offer plenty of space to prepare a meal, with a cute & casual dinette space for breakfast or a coffee. The primary suite features a 3 pc. ensuite, along with a pair of closets- one of which is a massive walk-in. The finished lower level adds a 31' long rec room, a cedar closet, another full bathroom, and a large utility room. Enjoy a huge rear deck with no rear neighbours! Life at the Village by the Arboretum extends beyond your front door to the multitude of amenities. Surrounded by mature greenery, scenic walking trails, beautiful gardens, and opportunities to connect through a variety of social activities and clubs, the community offers an exceptional setting for an active and fulfilling lifestyle. For those seeking a move-in-ready home in a warm, established adult lifestyle community, 10 White Pine Way is an opportunity to enjoy comfort, connection, and convenience all in one exceptional location. (id:42776)
125 Stoneleigh Drive
Blue Mountains, Ontario
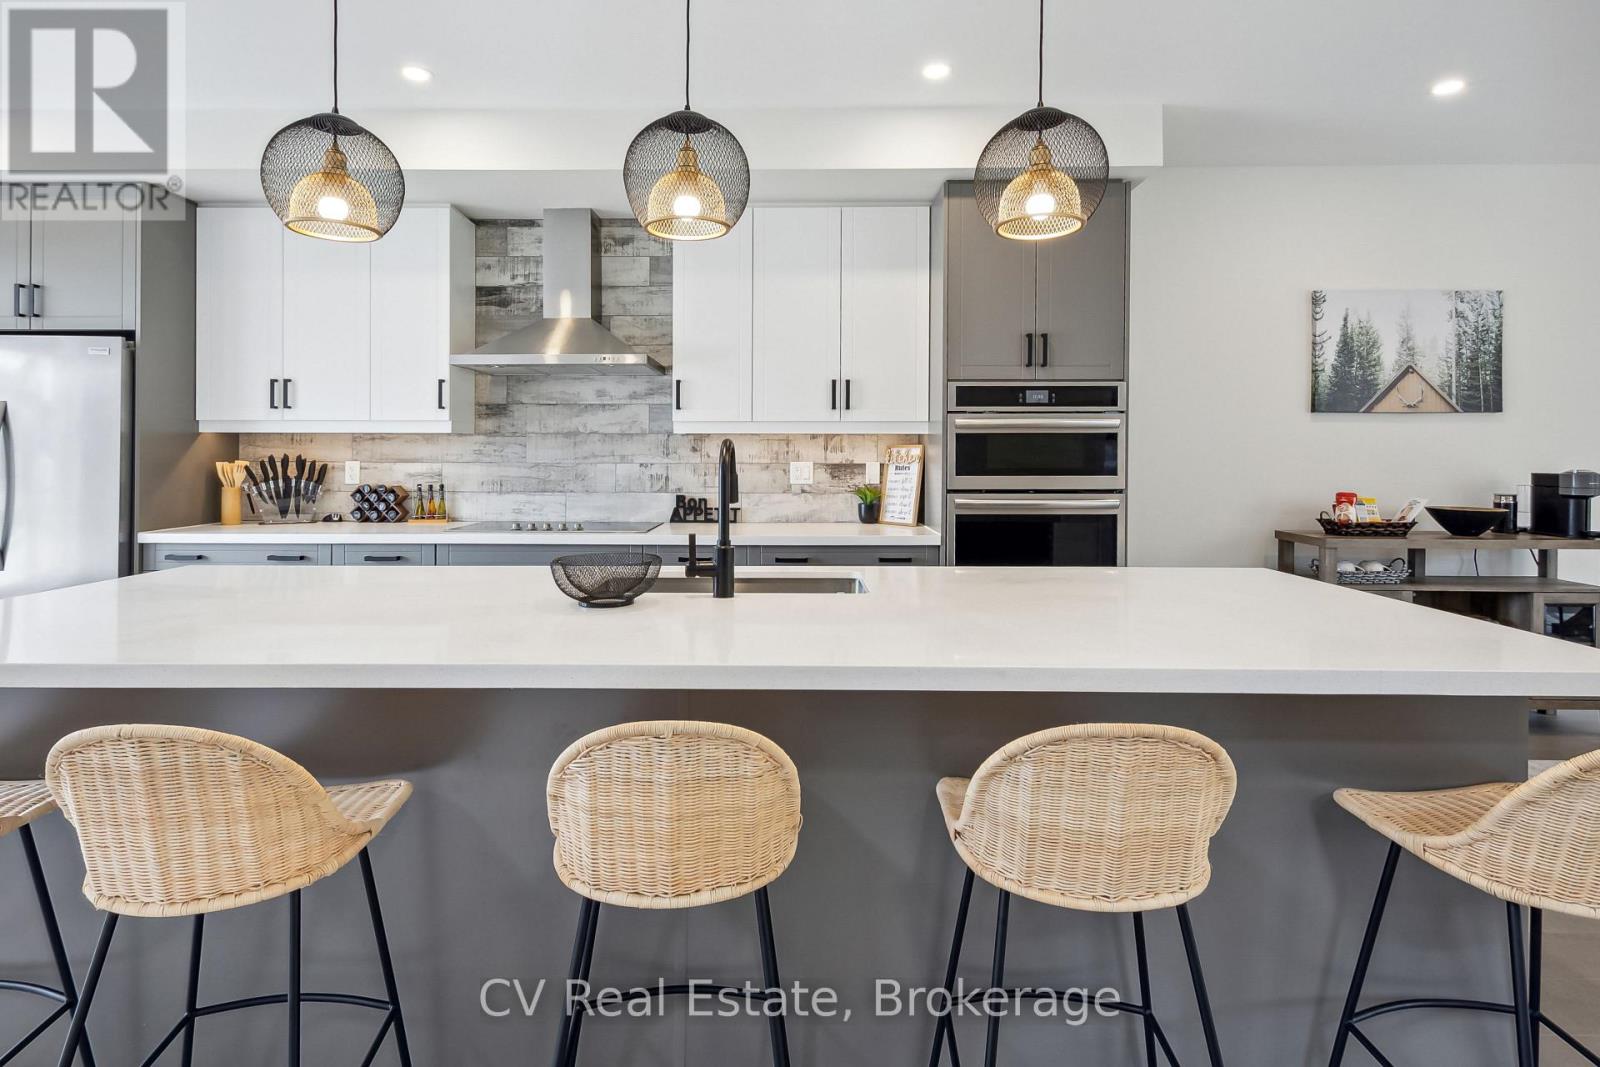
PREMIUM LOT | $340K IN UPGRADES | FULLY FURNISHED | HOT TUB | ACCESS TO PRIVATE BEACH | SHUTTLE TO VILLAGE | FULLY FENCED. Experience the pinnacle of four-season luxury in this brand-new "Chutes" model located on a premium lot in the prestigious Blumont community. Just steps from the action and serviced by an on-demand shuttle to Blue Mountain Village, this stunning chalet offers a rare combination of resort convenience and residential elegance. The interior impresses with striking vaulted ceilings that soar from the foyer to the rear lodge room, creating an expansive, light-filled atmosphere. Designed as an entertainer's dream, the gourmet kitchen features a large central island flowing seamlessly into the dining area. For the active family, a convenient main-floor mudroom provides ample gear storage. Transition outdoors to your private covered loggia, a year-round sanctuary featuring a cozy gas fireplace and a private hot tub-the ultimate spot for après-ski relaxation. This premium residence comes fully furnished and turnkey, thoughtfully configured to accommodate large groups with 6 spacious bedrooms and 7 beds (3 Kings, 2 Queens, 1 Double, 1 Twin). The upper level is dedicated to rest with four generous bedrooms, while the fully finished lower level serves as the ultimate entertainment hub. This level features a massive recreation and games room equipped with a pool table and foosball table (both included), a stylish wet bar, two additional bedrooms, and a full bath. Beyond the home, ownership includes exclusive BMVA privileges: access to a private beach, on-call shuttle service, and discounts at Village shops/restaurants. With over $340,000 in upgrades, a transferable Tarion Warranty, and proven potential for significant seasonal income ($40k+ for ski season), this is a sophisticated investment in Ontario's premier resort destination. Your four-season adventure starts here. (id:42776)
17 Glenda Court
Guelph, Ontario
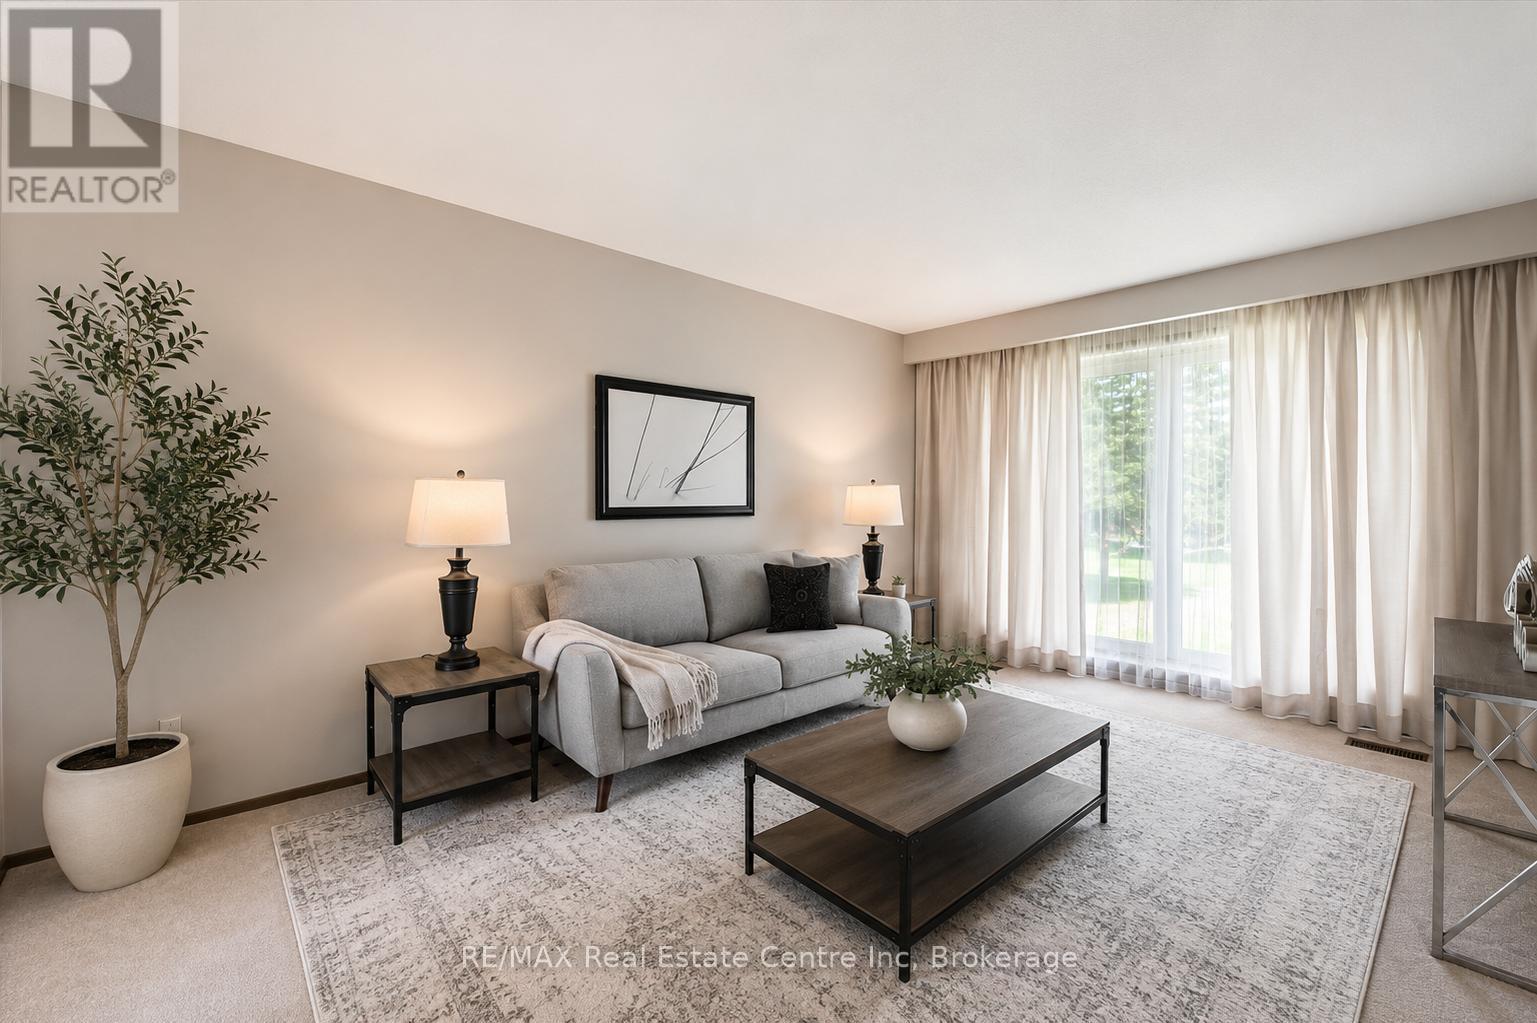
Welcome to 17 Glenda Court, a fantastic 3-bedroom side-split tucked away on a quiet court in a great family-friendly neighbourhood! Offering multiple living spaces, a beautiful property and a partially finished basement, this home is perfect for growing families, first-time buyers or anyone looking for a comfortable place to call home. Upon entering, you're welcomed by a bright and airy living room featuring a large picture window allowing the natural light to pour into the space. The kitchen offers white cabinetry, ample counter space and an oversized window above the double sink overlooking the backyard-creating a bright and functional space for everyday living. Upstairs, you'll find 3 generously sized bedrooms, all featuring hardwood floors and ample closet space, along with a 4-piece bathroom complete with an oversized vanity and shower/tub combo. The lower level offers even more flexible living space with a large room ideal as a secondary family room, kids' playroom, home office or workout area, as well as a convenient powder room. Downstairs, the finished basement features a retro-inspired bar area and recreation space-perfect for entertaining family and friends. Step outside to your expansive back patio, where you can relax, entertain and take in the view of the beautiful, treed backyard. Offering a wonderful sense of peace and serenity, this outdoor space is perfect for enjoying quiet mornings, relaxing summer evenings and entertaining. Additional updates include the furnace and AC, both replaced within the last 2 years. Located just a short stroll to Marksam Park, Westwood Public School and St. Peter Catholic Elementary School, this home is perfectly positioned for families. Enjoy easy access to Highway 6 for commuters, while being just minutes from Costco, the West End Community Centre, shopping ,restaurants, amenities and everything else you could possibly need (id:42776)
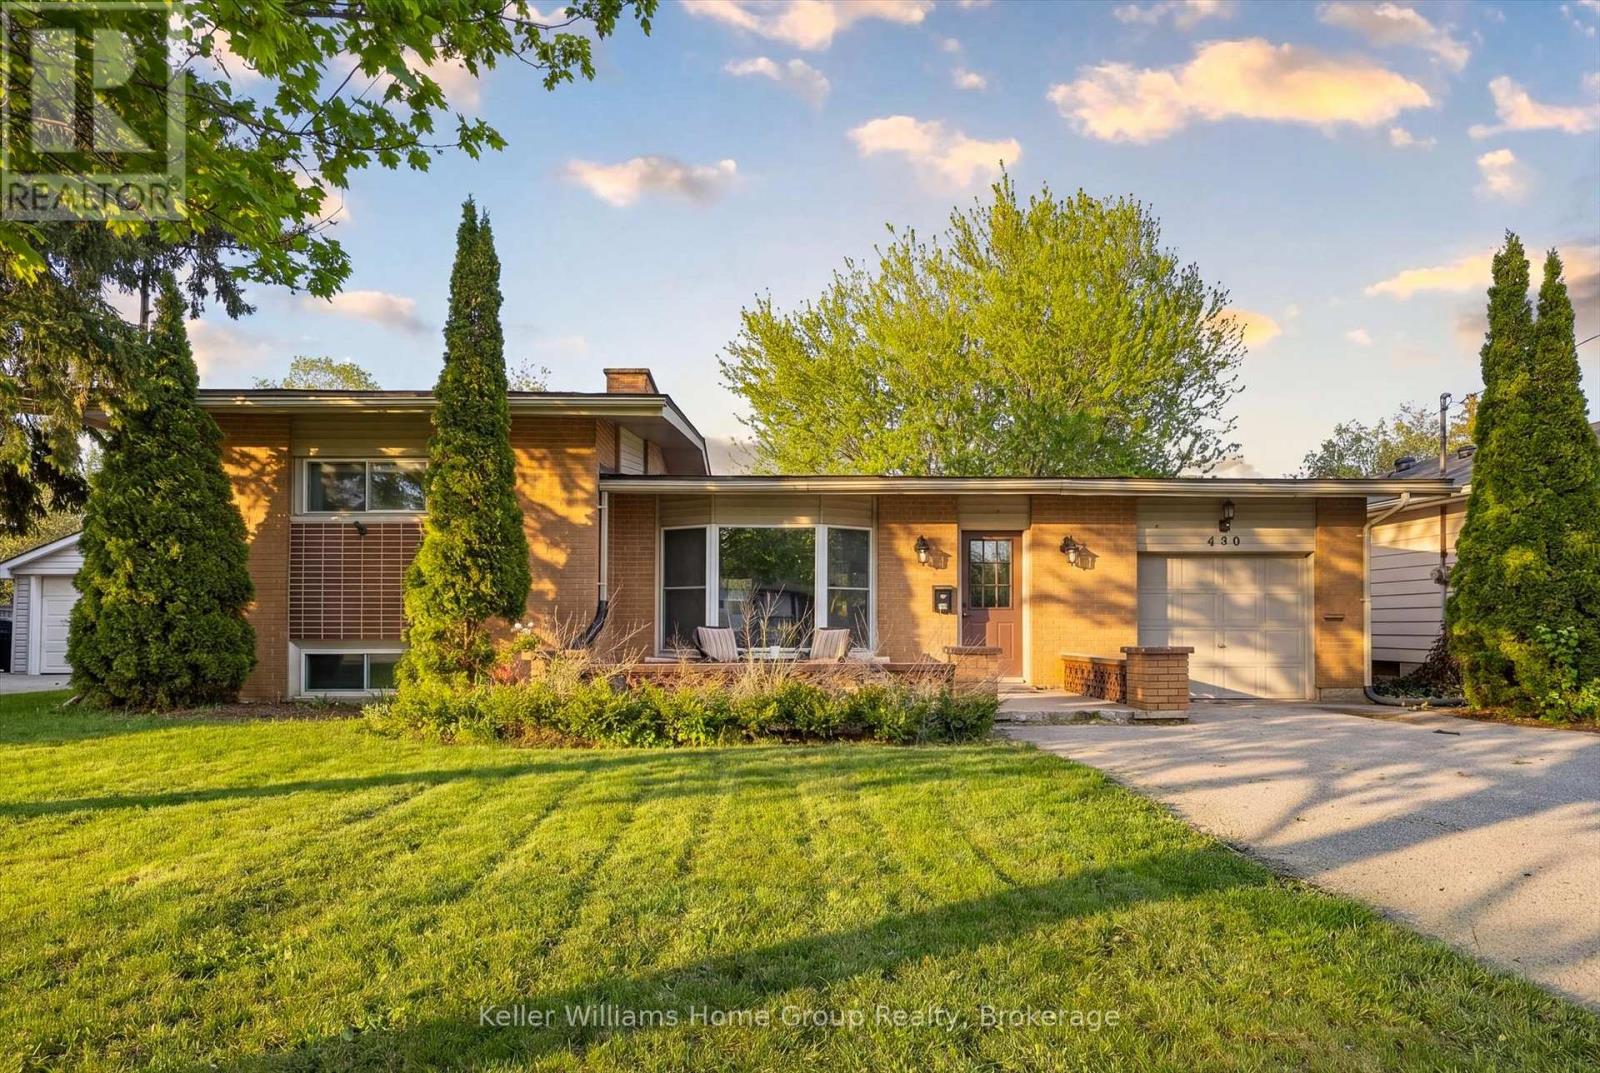
490 Garafraxa Street E
Centre Wellington, Ontario
Welcome to this beautifully updated 1960 sidesplit, offering nearly 2,000 sq ft of finished living space in a prime, convenient location. The open-concept main floor is bright and inviting, featuring an updated kitchen with modern finishes and a spacious living area anchored by a stunning stone fireplace. With 3 comfortable bedrooms, 2 full baths, and an attached garage, this detached home delivers the space, function, and charm families are looking for. A fantastic opportunity to get into the market at a true first-time-buyer price-move-in ready, stylish, and perfectly set up for everyday living. (id:42776)
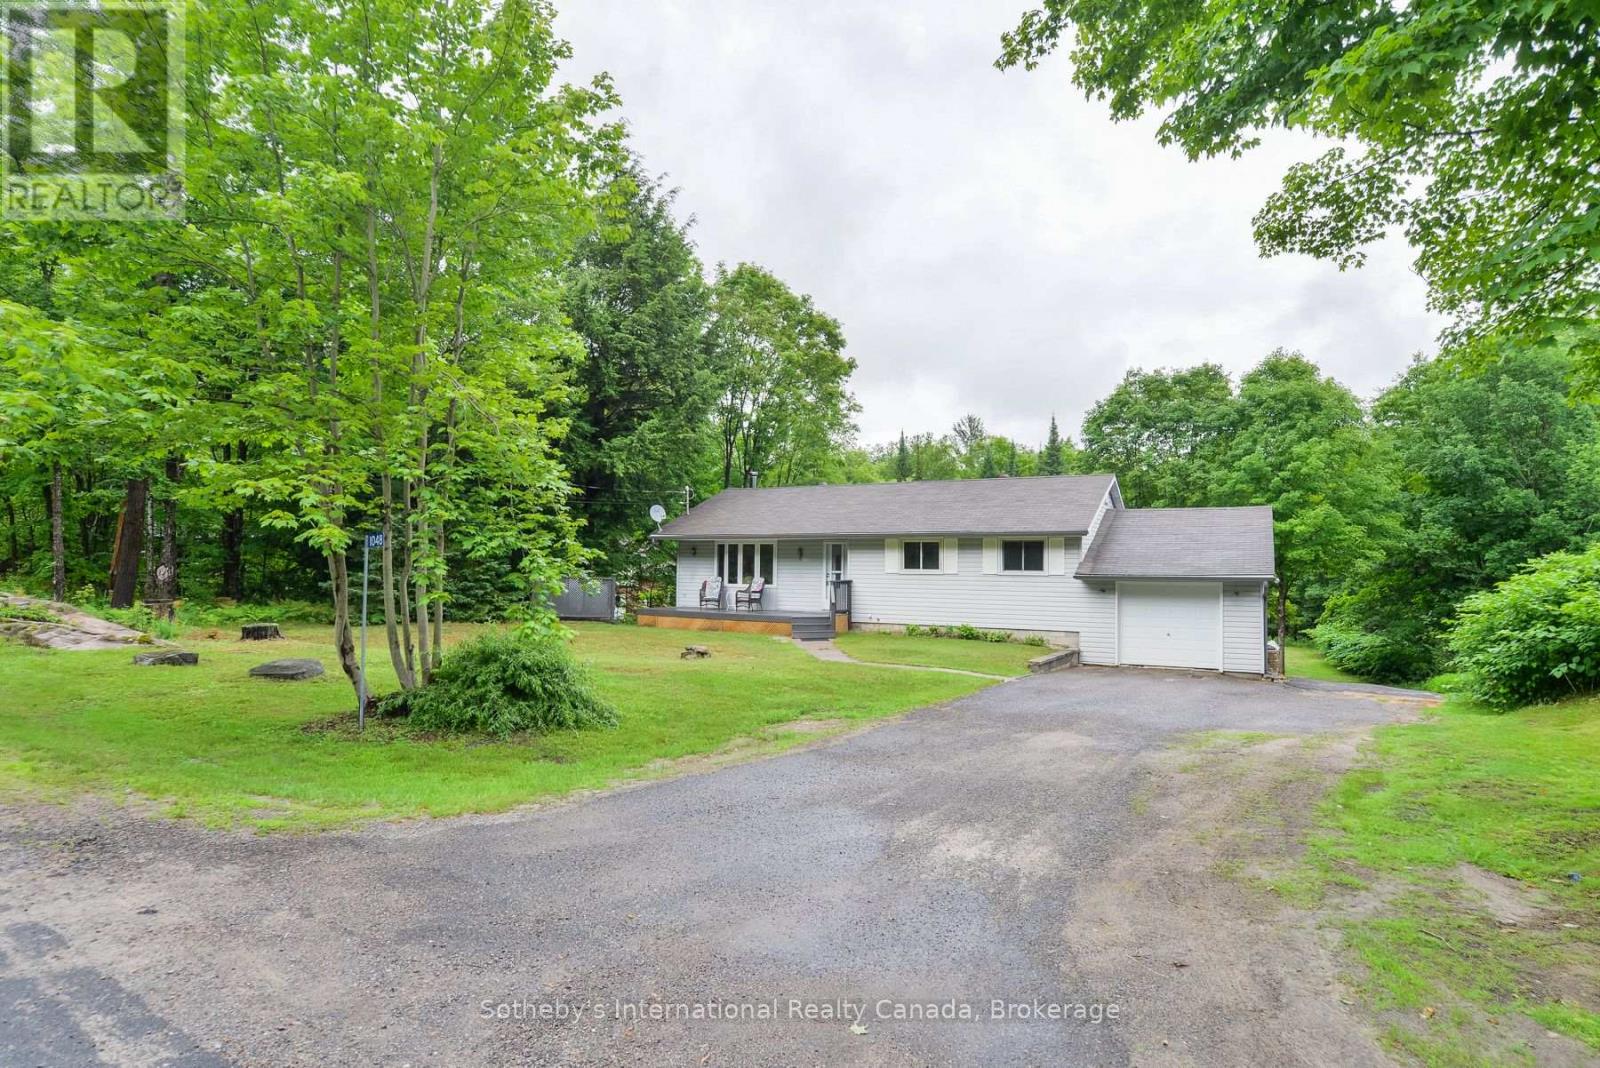
1048 Old Falkenburg Road
Bracebridge, Ontario
Welcome to 1048 Old Falkenburg Road - a solid 3 bedroom, 2 bathroom home with great curb appeal, set back from the road in a quiet rural setting just 5 minutes from downtown Bracebridge. The perfect blend of country living with town convenience.The open main floor features a dining room off the kitchen with walkout sliding doors to the deck to enjoy a morning coffee or evening meal - ideal for summer entertaining - plus the added convenience of main floor laundry. Both bathrooms have been tastefully updated. Three comfortable bedrooms (primary with 2pc ensuite) round out the functional layout - move in ready with room to add your personal touch. The lower level features a recently painted rec room with new drywall and paint featuring walkout access to the rear yard - offering excellent potential for future development of a potential den, office or home gym on the lower level. The backyard is where this property truly shines. A large detached garage and workshop awaits down the side driveway that is a hobbyist's dream - ample space for tools, toys, and projects - with additional storage sheds tucked in the rear yard for even more versatility. The attached single car garage adds further storage and parking. A newer furnace, rural services, no neighbours across the street, and a quiet rear yard perfect for family BBQs and bonfires complete this wonderful package.Country feel with city access - this one checks all the boxes. Book your showing today. (id:42776)
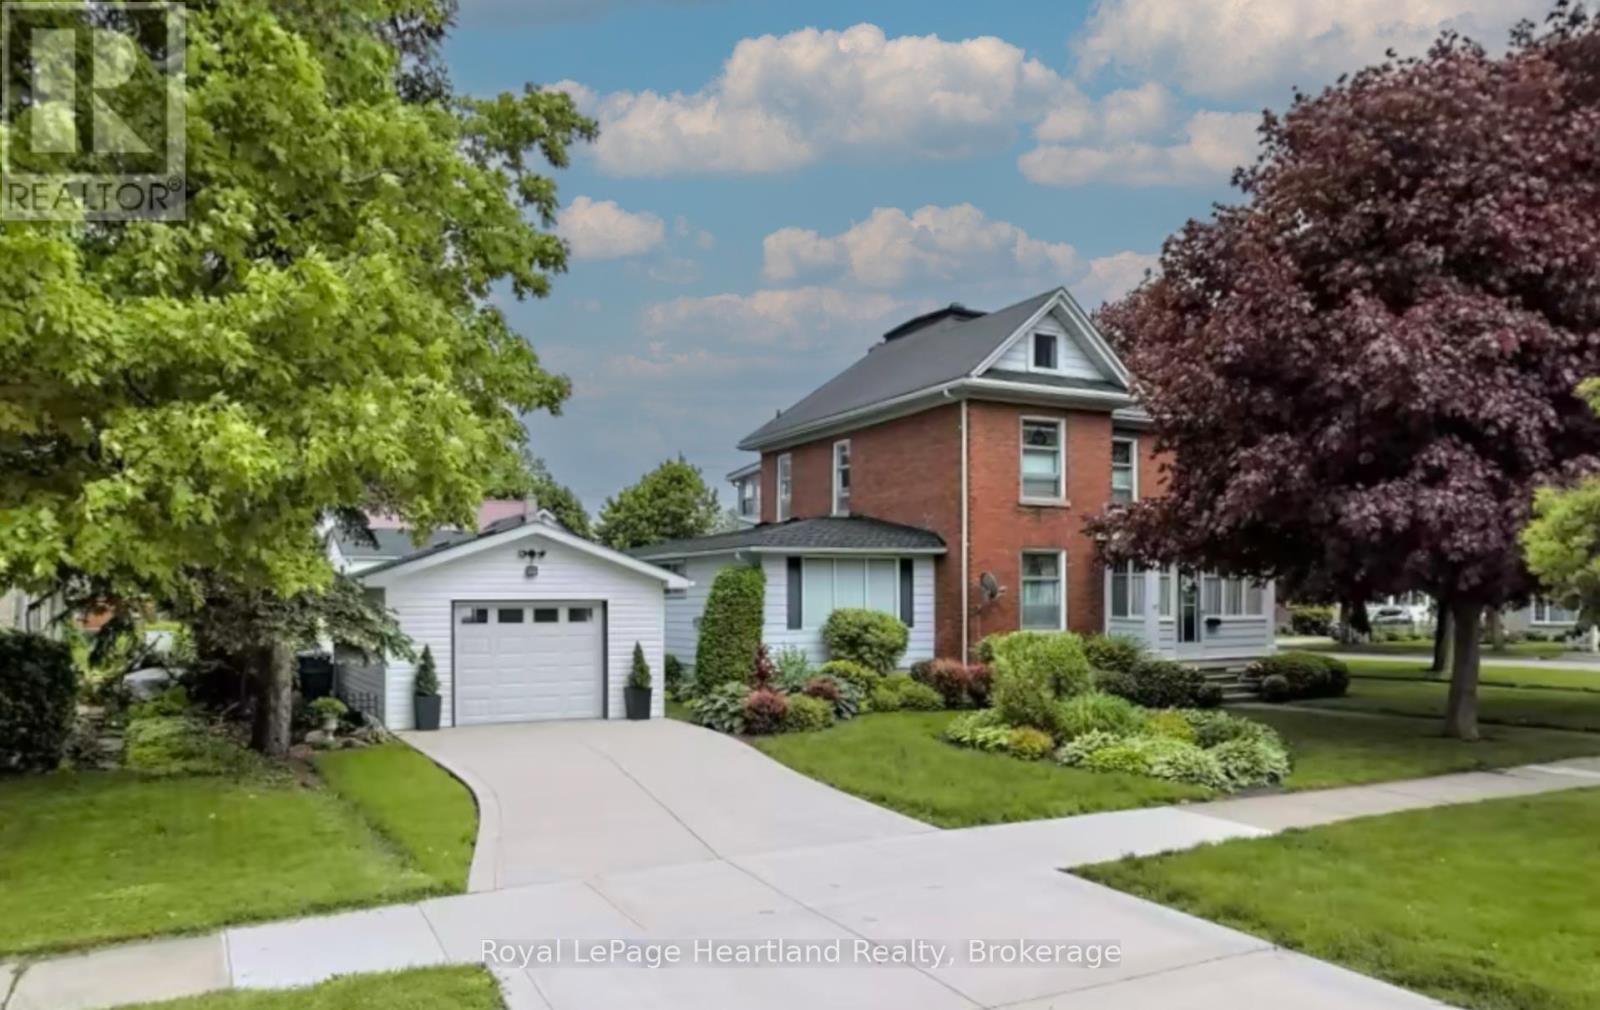
107 Wellington Street S
Goderich, Ontario
CHARMING 1900 CENTURY HOME ON A SPACIOUS CORNER LOT! Rich in history, character, and cherished family memories, this well-maintained 2-storey home offers the warmth and craftsmanship that only a century home can provide. Situated on a generous corner lot with two driveways and a detached garage, the property offers excellent parking, mature landscaping, and plenty of outdoor space to enjoy. Step inside and be welcomed by stunning original woodwork, stained glass accents, beautiful millwork, and timeless architectural details that showcase the home's heritage. The original staircase and craftsmanship reflect a level of quality rarely found today. Natural light fills the spacious principal rooms, creating an inviting atmosphere throughout.The main floor features a large living room, formal dining room, and a comfortable family room with a gas fireplace. With the adjoining 3-piece bathroom, this space could easily serve as a main-floor bedroom, guest suite, or area for multi-generational living.Upstairs you'll find three bedrooms, a full bathroom, and a charming 3-season sunroom overlooking the property. Ideal as a home office, reading nook, hobby room, or peaceful place to enjoy your morning coffee.Throughout the home you'll find well-proportioned rooms, beautiful original details, and an abundance of windows allowing natural light to pour in.Outside, the detached garage and dual driveways provide convenience rarely found with homes of this vintage. The spacious corner lot offers attractive curb appeal, privacy, mature trees, and room for gardening, entertaining, or simply relaxing outdoors.Whether you're drawn to the architectural details, timeless craftsmanship, or the opportunity to own a piece of local history, this home is truly special. Filled with character and charm, it offers the perfect blend of historic elegance and everyday functionality while creating the ideal setting for new memories to be made. (id:42776)
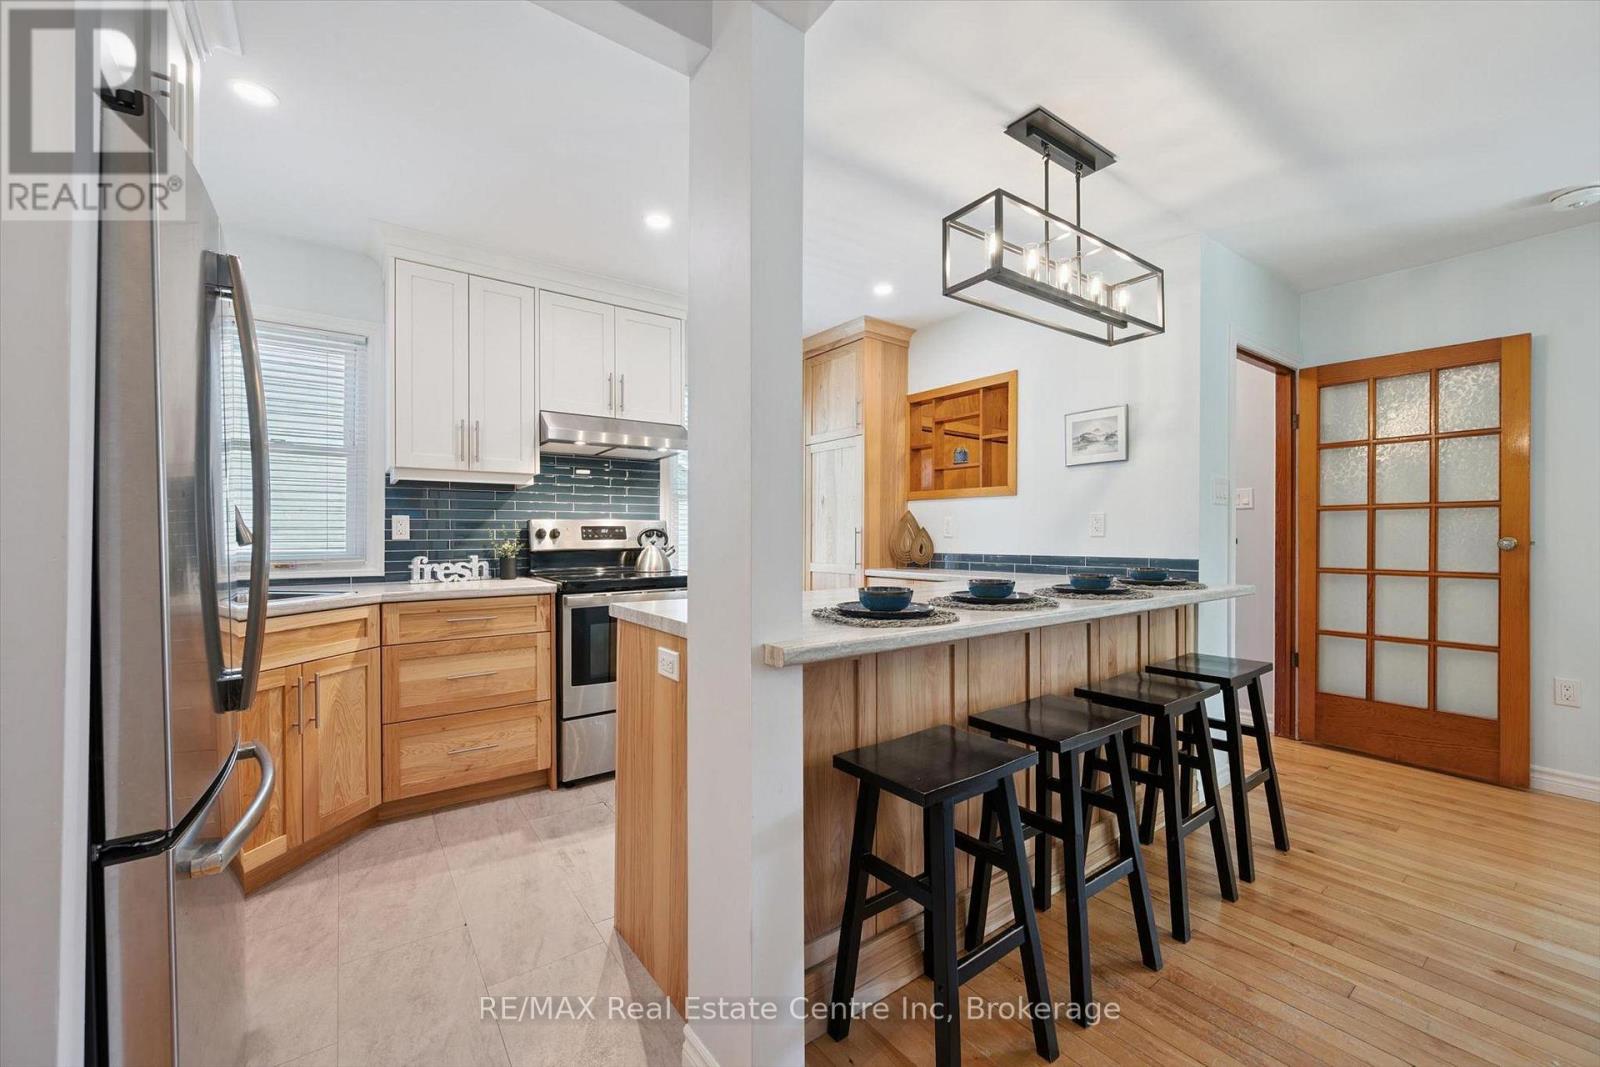
80 Memorial Crescent
Guelph, Ontario
80 Memorial Cres is an updated 3+1 bdrm home lovingly maintained by the same family for almost 70yrs, tucked away on a quiet family-friendly crescent in one of Guelph's most convenient neighbourhoods! Step inside to living room W/rich hardwood floors, wood stove & large picture window that fills space W/natural light. Heart of the home is the beautifully renovated kitchen W/timeless custom 2-toned cabinetry, S/S appliances (2020), subway tile backsplash & oversized breakfast bar W/seating-perfect for casual meals, morning coffee & entertaining. The sunroom is sure to impress W/soaring ceilings & walls of windows that drench the space in natural light creating an airy atmosphere. Whether you're hosting guests or enjoying a quiet evening, this spectacular room offers the perfect backdrop. Main floor features a versatile bdrm W/hardwood floors along W/updated 4pc bath, sleek vanity & shower/tub. Upstairs you'll find 2 bdrms each featuring hardwood floors, large windows & lots of closet space. Finished bsmt expands living space even further & offers incredible flexibility W/sep side entrance. Complete W/rec room, large windows, pot lighting, 2pc bath & workshop, it's an ideal space for hobbies, teens, gym or future in-law potential. Step outside to backyard W/18' summer waves pool & lots of room for BBQs, kids to play & relaxing outdoors. Extensively updated in 2020: new front porch &driveway, new gates & fencing, mostly new windows on main & second floors, upgraded insulation, complete electrical rewiring W/100amp panel & fully renovated main floor bathroom W/new plumbing stack & roof vent. Just a few doors from Goldie Park & Memorial Cres Park you'll love having greenspace right in your neighbourhood. Families will appreciate being around the corner from Paisley Rd PS while Fixed Gear Brewing is just mins away for local dining & social outings. Hanlon Pkwy is nearby for easy commuting Enjoy vibrant downtown offering restaurants, shops, nightlife, GO Station & more. (id:42776)