
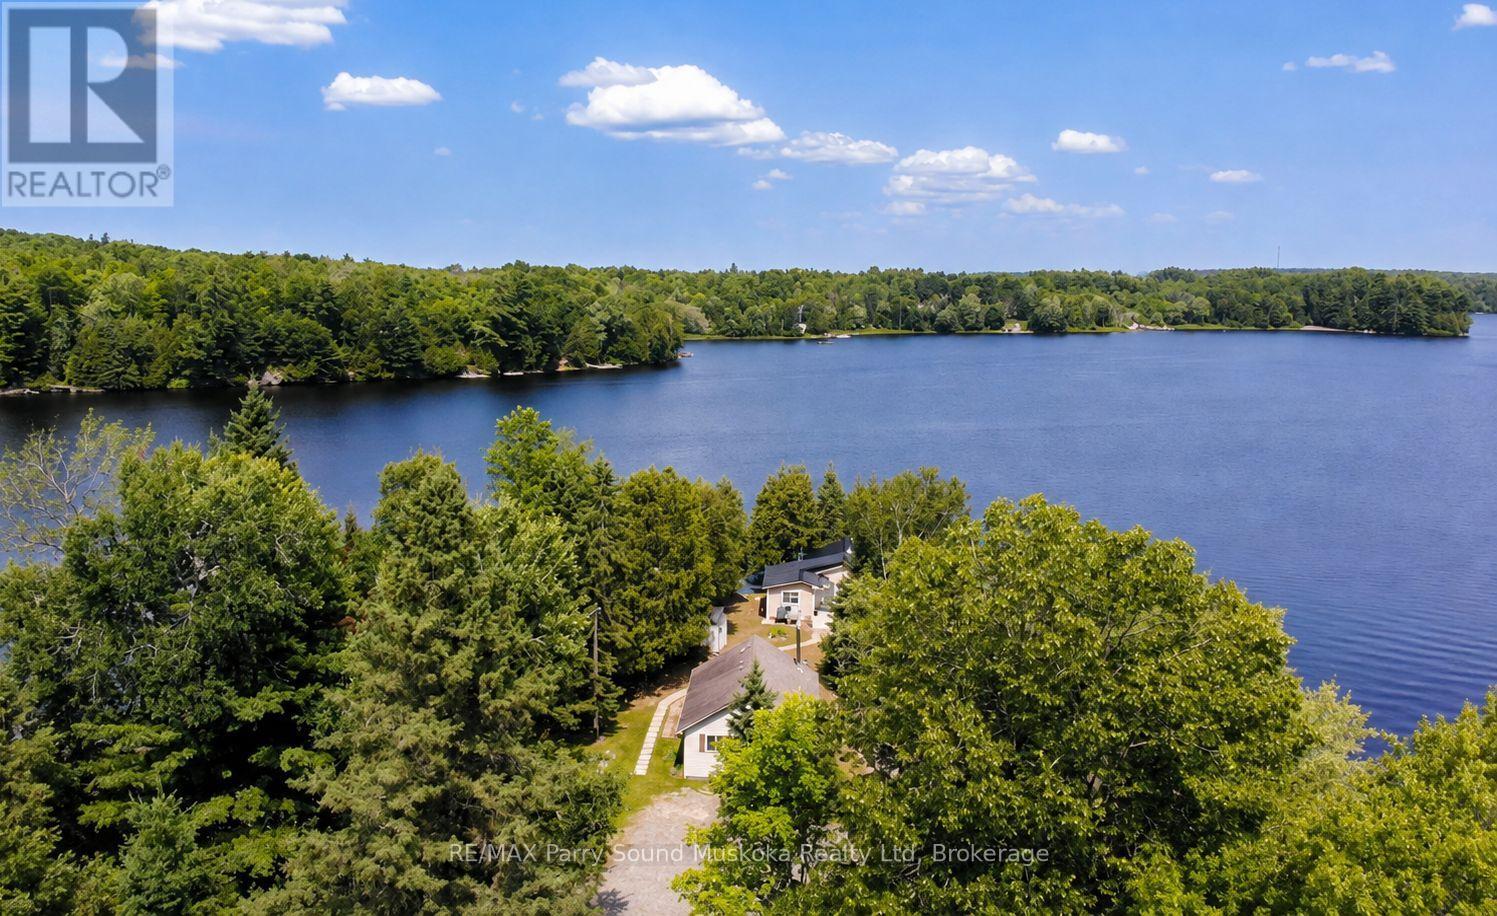
95 Farleys Road
Whitestone, Ontario
Welcome to your own private peninsula, a rare opportunity to own a turnkey, year-round waterfront retreat on beautiful Whitestone Lake. Perfectly positioned at the tip of the peninsula, this exceptional property captures breathtaking sunrise and sunset views with panoramic water vistas in every direction. The property features two charming four-season cottages, each thoughtfully designed with its own kitchen and bathroom, offering flexible living for family, guests, or multigenerational enjoyment. With three bedrooms combined, there's the perfect balance of shared gathering spaces and private retreats. Adding even more versatility is the beautifully finished 9' x 17' bunkie, complete with a dining area, comfortable sitting space, creating the perfect place for games, entertaining, or accommodating additional overnight guests. Set on just over half an acre with an impressive 380 feet of shoreline, this remarkable property offers endless opportunities to swim, boat, fish, or simply relax and take in the peaceful surroundings. Beautifully updated with modern décor and offered turnkey, you can arrive, unpack, and immediately begin enjoying cottage life. Whether you're looking for a family compound, a place to entertain, or your own private lakeside escape, this one-of-a-kind Whitestone Lake property is ready to create memories for years to come. Be sure to check out the video! (id:42776)
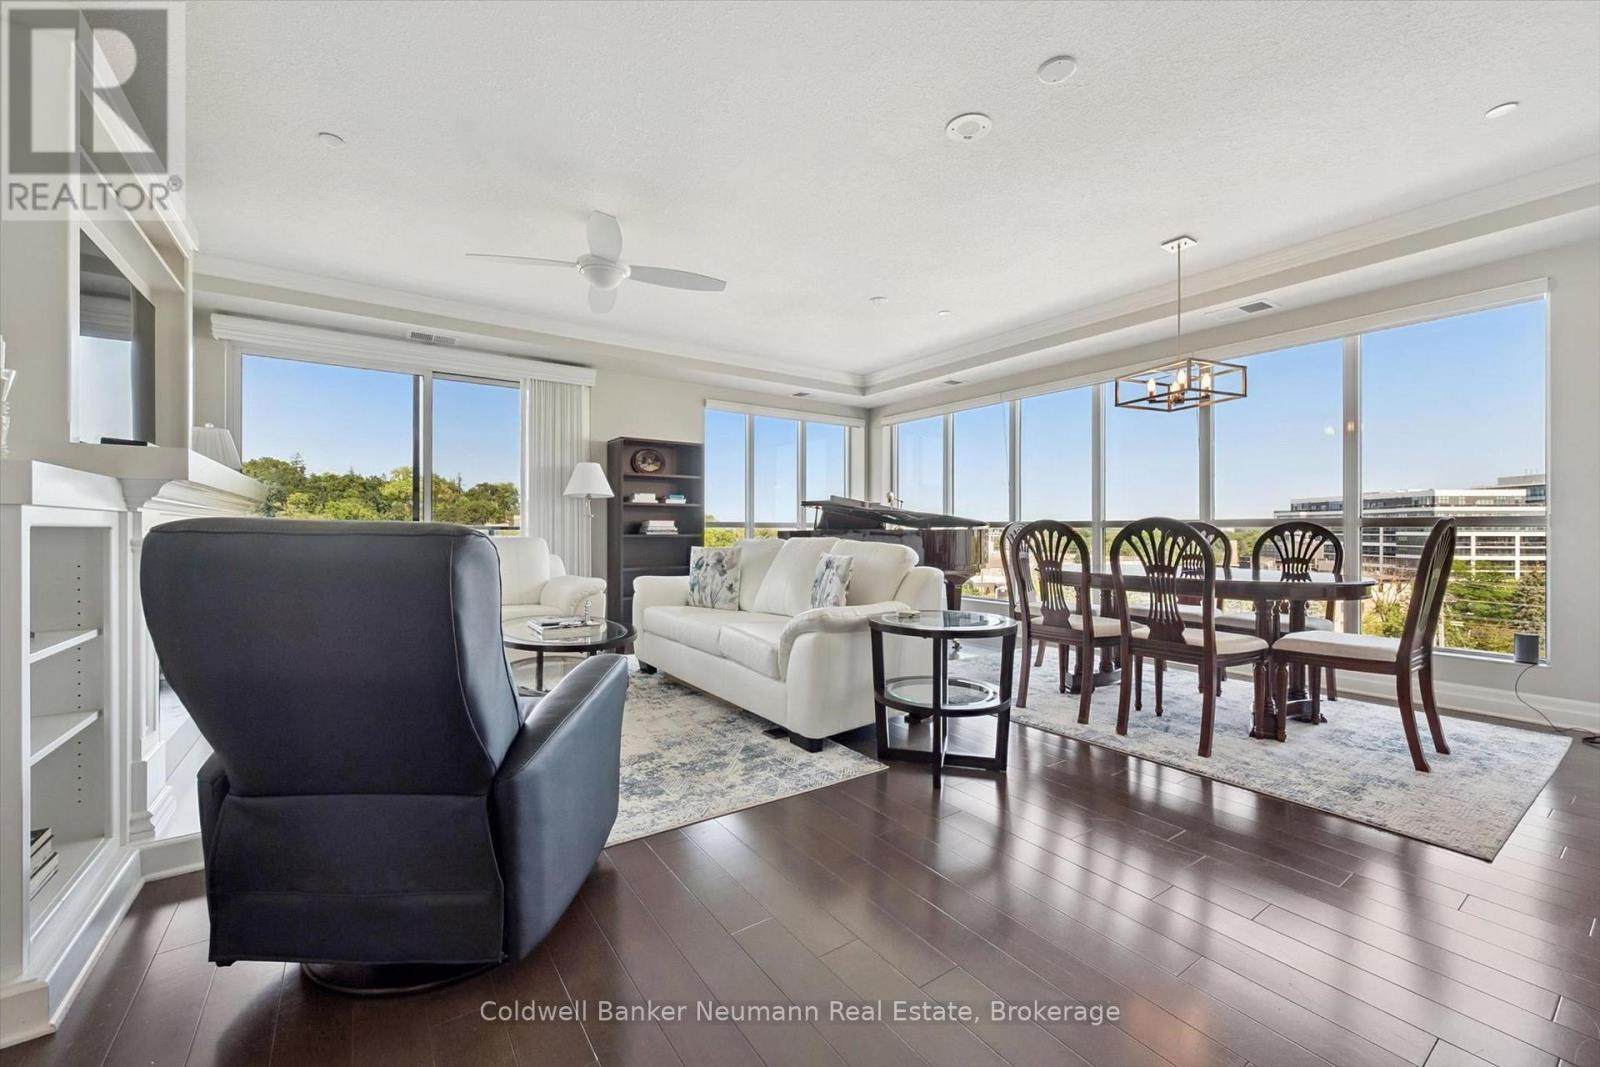
504 - 160 Macdonell Street
Guelph, Ontario
SPACIOUS AND SOPHISTICATED LIVING 1,558 SQ. FT., 2 BEDROOMS + DEN, 2 BATHROOMS, CORNER SUITE, RIVER VIEWS. This beautiful fifth-floor corner suite is filled with natural light and offers Speed River views through floor-to-ceiling windows. Designed for everyday comfort and easy entertaining, Suite 504 features bright, airy living and dining areas, a large private balcony accessible from both the living room and primary bedroom, and an open-concept kitchen with high-end appliances and a generous walk-in pantry. The thoughtful layout includes two spacious bedrooms, a versatile den or office, two full bathrooms, including a walk-in shower and whirlpool tub, a spacious walk-in closet and custom organizers throughout. In-suite laundry with ample storage, two side-by-side, EV-ready parking spaces near the entrance and a large same-floor storage locker add exceptional convenience. LOCATION & LIFESTYLE: Ideally located just steps from the GO Station, Speed River trails, restaurants, cafés and shops, the suite is also close to the River Run Centre, Sleeman Centre and Guelph Farmers' Market. AMENITIES: 'River House' offers a welcoming community, an elegant party room, a landscaped terrace with barbecues and a herb garden, a fitness centre, media room, library, pool table and guest suite. A distinctive opportunity to enjoy generous space and convenient downtown living in one of Guelph's most desirable condominium communities. (id:42776)
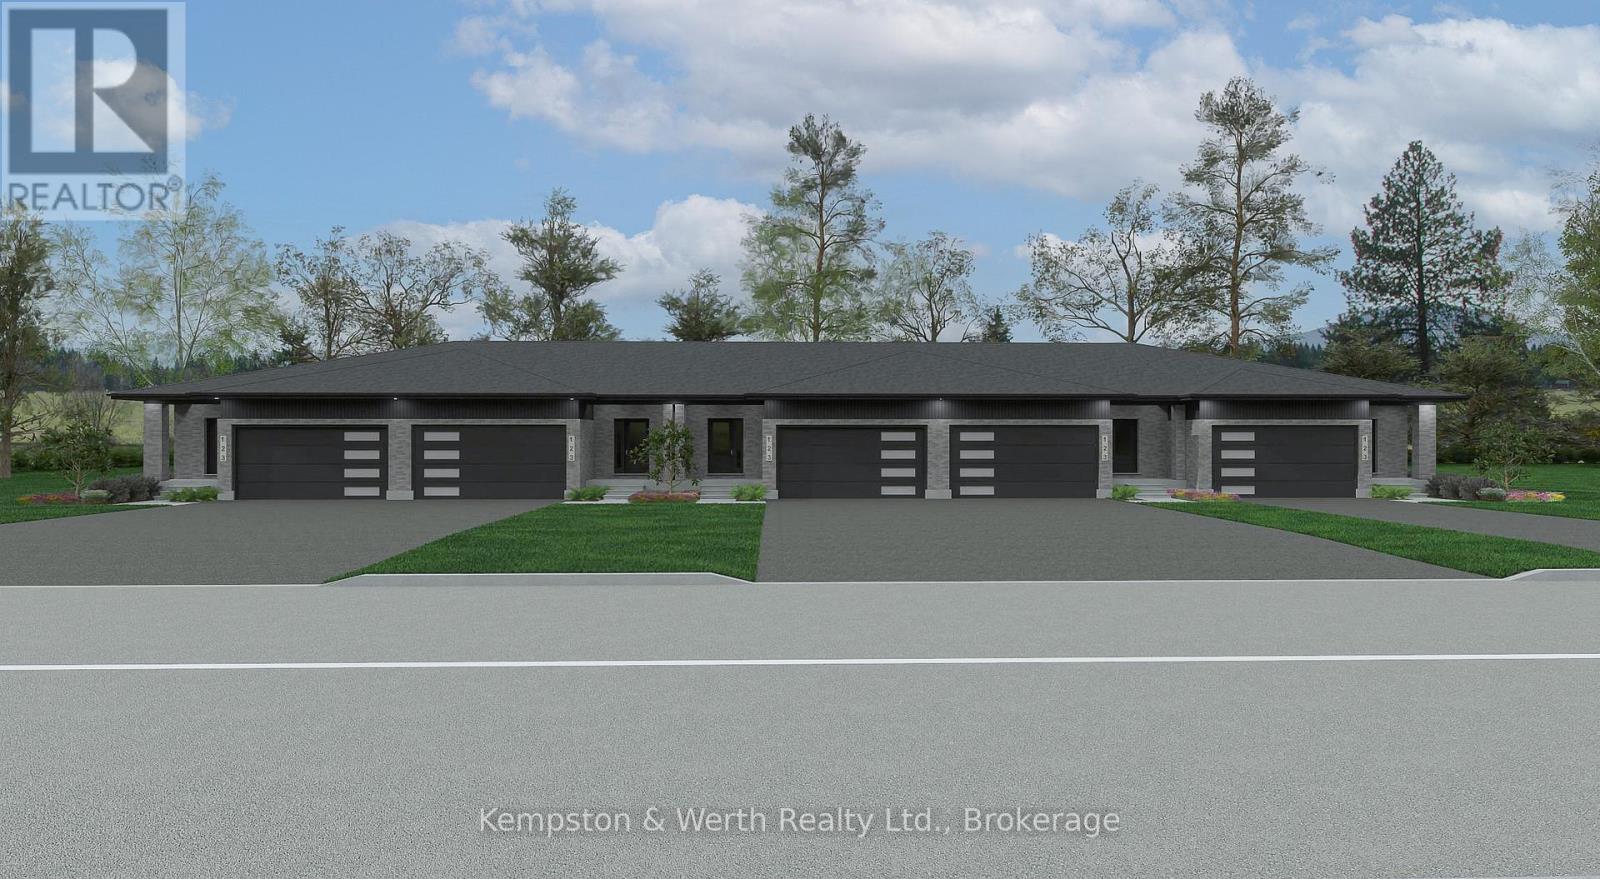
Lot 14 Mcnally Drive
North Perth, Ontario
Welcome to Countryside Meadows, a thoughtfully designed new subdivision by PK Homes Inc where small-town charm meets modern living. Located on the north end of Listowel, this growing community offers the perfect blend of peaceful surroundings and everyday convenience. Spacious layouts, modern finishes and quality craftmanship designed by PK Homes Inc. for today's families and professionals. Enjoy wide streets green spaces and relaxed atmosphere- all while staying connected to town amenities. Minutes to schools, shopping, parks, restaurants and healthcare- everything you need is right where you live. "The Amber" is a 1102 sqft- 1 bedroom, 1.5 bath, bungalow interior townhome featuring a open concept great room, bright kitchen w/island and granite, main floor laundry, 2 car garage and sodded lot. Build your future in a community you'll be proud to call home. Countryside Meadows- where comfort, community and countryside living come together. (id:42776)

Lot 70 Mcnally Drive
North Perth, Ontario
Welcome to Countryside Meadows, a thoughtfully designed new subdivision by PK Homes Inc where small-town charm meets modern living. Located on the north end of Listowel, this growing community offers the perfect blend of peaceful surroundings and everyday convenience. Spacious layouts, modern finishes and quality craftmanship designed by PK Homes Inc. for today's families and professionals. Enjoy wide streets green spaces and relaxed atmosphere- all while staying connected to town amenities. Minutes to schools, shopping, parks, restaurants and healthcare- everything you need is right where you live. "The Ivory" is a 1589 sqft- 2 bedroom, 2 bath, bungalow featuring a open concept great room, bright kitchen w/island and granite, main floor laundry, 2 car garage and sodded lot. Build your future in a community you'll be proud to call home. Countryside Meadows- where comfort, community and countryside living come together. (id:42776)
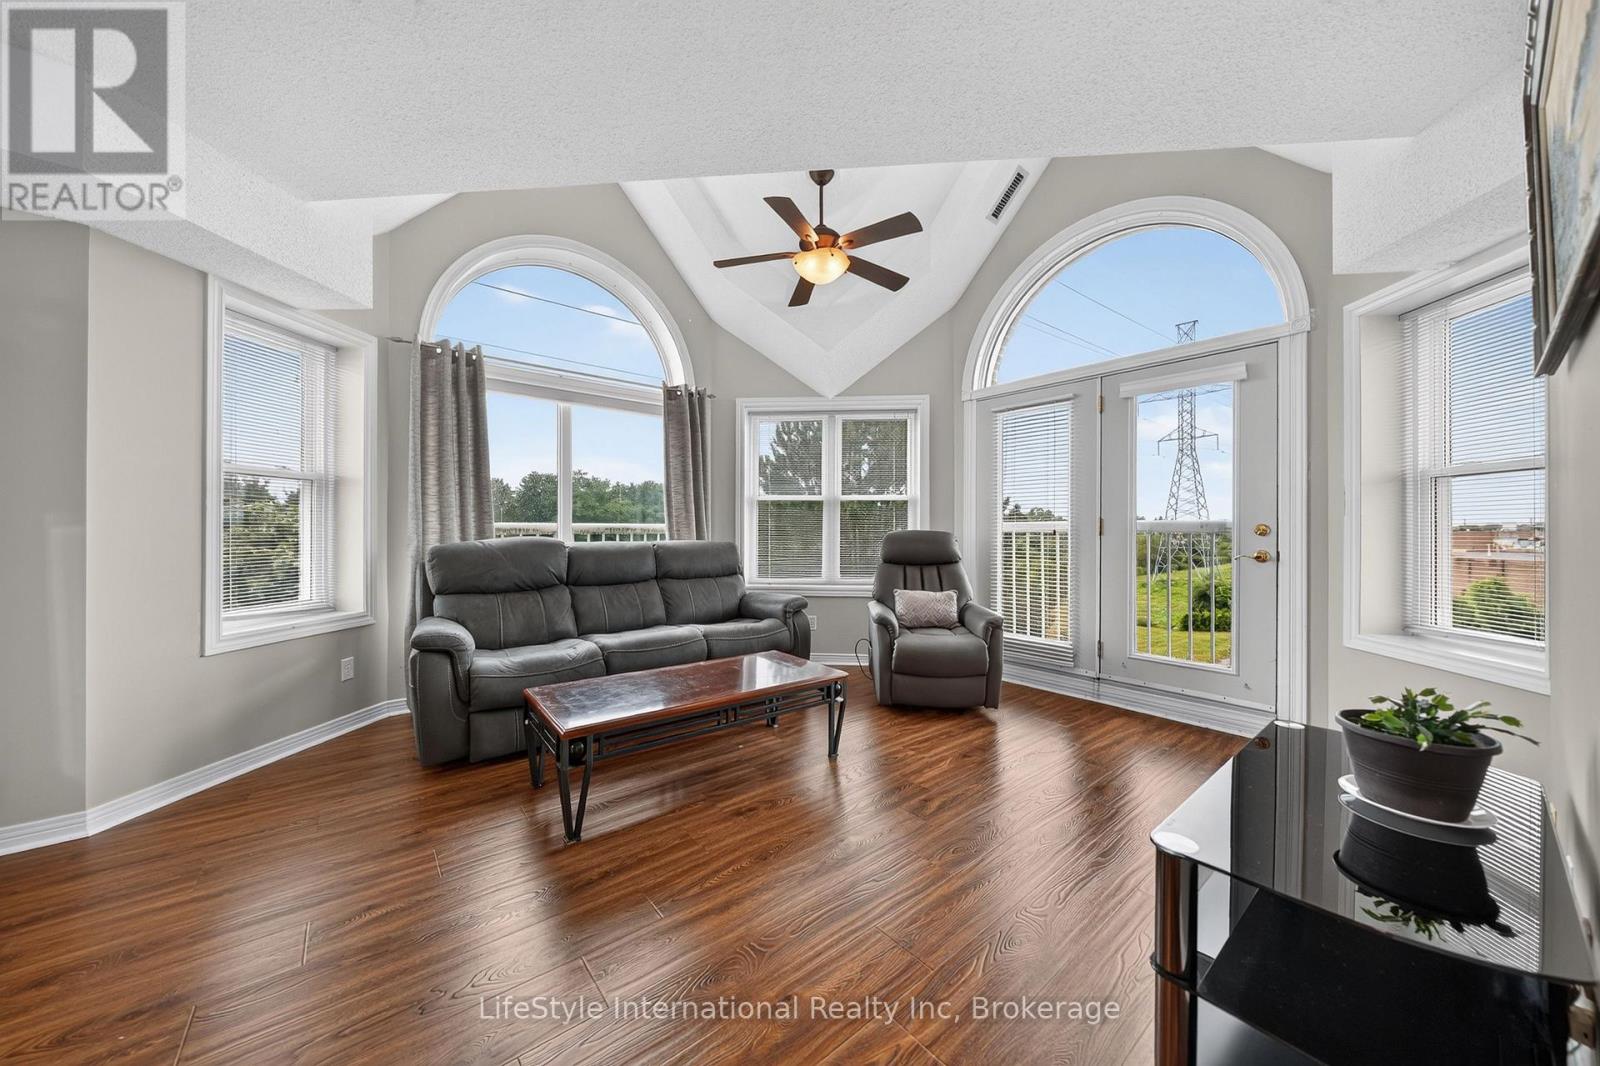
307 - 208 Silvercreek Parkway N
Guelph, Ontario
Welcome home to this bright, top floor, two bedroom unit that has over 1,100 square feet of finished living space. This third floor unit is drenched in light from the bright lunette windows, and cathedral ceilings, only featured in the top floor units. This unit features a spacious living room, as well as a formal dining room, and an eat-in dinette in the kitchen, which makes this a wonderful unit for entertaining family and guests. This primary bedroom features a large walk-in closet, and your own private 3-piece washroom. As well as a second bedroom, and a four-piece washroom with a tub/shower combo. In addition to the bedroom closets you have added storage space in the foyer closet, as well as the utility room, which features your own in-suite laundry. When you require additional space for large gatherings you can use the common room, and for overnight or out of town guests, for a small fee you can rent the guest suite. You also have 24/7 access to the gym, library, and a fully stocked workshop for all your mending and tinkering needs. LSRC's intent is to provide quality, reasonably priced senior lifestyle living for those living in Guelph. Its aim is to foster an atmosphere of positivity, and community for the benefit of all its residents. Lutheridge is a non-smoking building. This property is a Life Lease building, and requires cash only offers as no mortgage can be registered against a life lease, however no land transfer tax, or legal fees are paid on closing. The monthly fee includes property taxes and municipal water. (id:42776)
649 The Bury Road
Northern Bruce Peninsula, Ontario
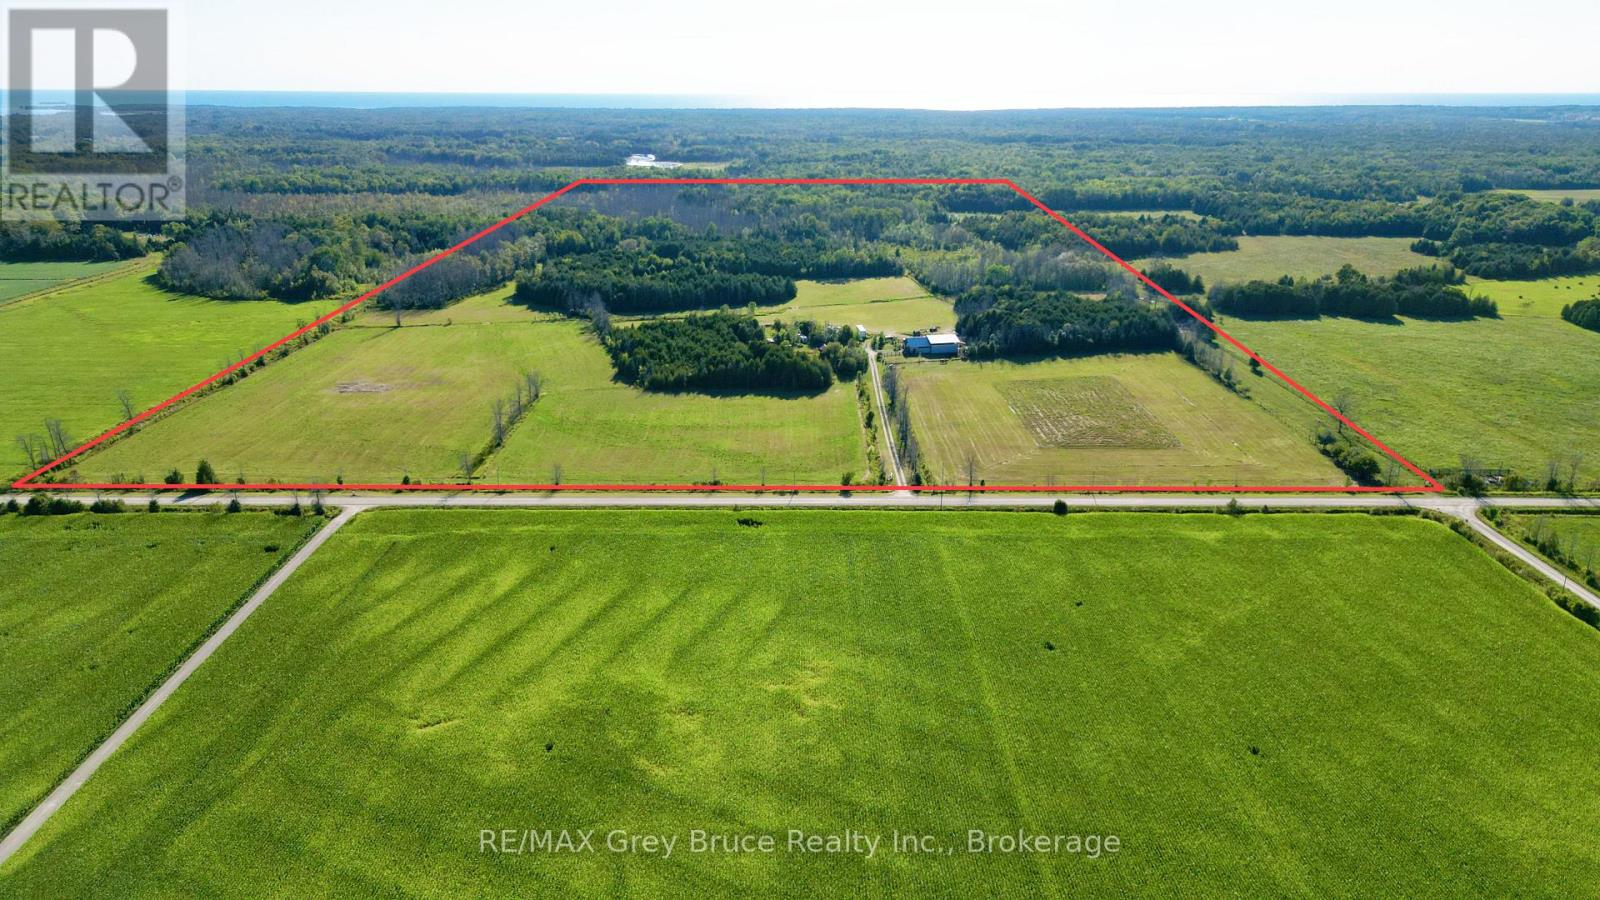
Here's an opportunity to own this remarkable 100 acres of mixed bush and cleared land with approximately 25 to 30 acres that could be used for cultivation, or pasture land for some horses. There is a driveway, a drilled well, septic system, and some outbuildings. There are a some fruit trees. Property is located on a quiet year round municipal road. Rural services available such as garbage and recycling pickup. You can start here with a blank canvas - ideal location for a year round country home, a hobby farm or for recreational use. Property measures 1320 feet approximately along the road side and is 3300 feet deep approximately. Please do not enter the property without an appointment and without a Realtor. (id:42776)
513 Peirson Avenue
Saugeen Shores, Ontario
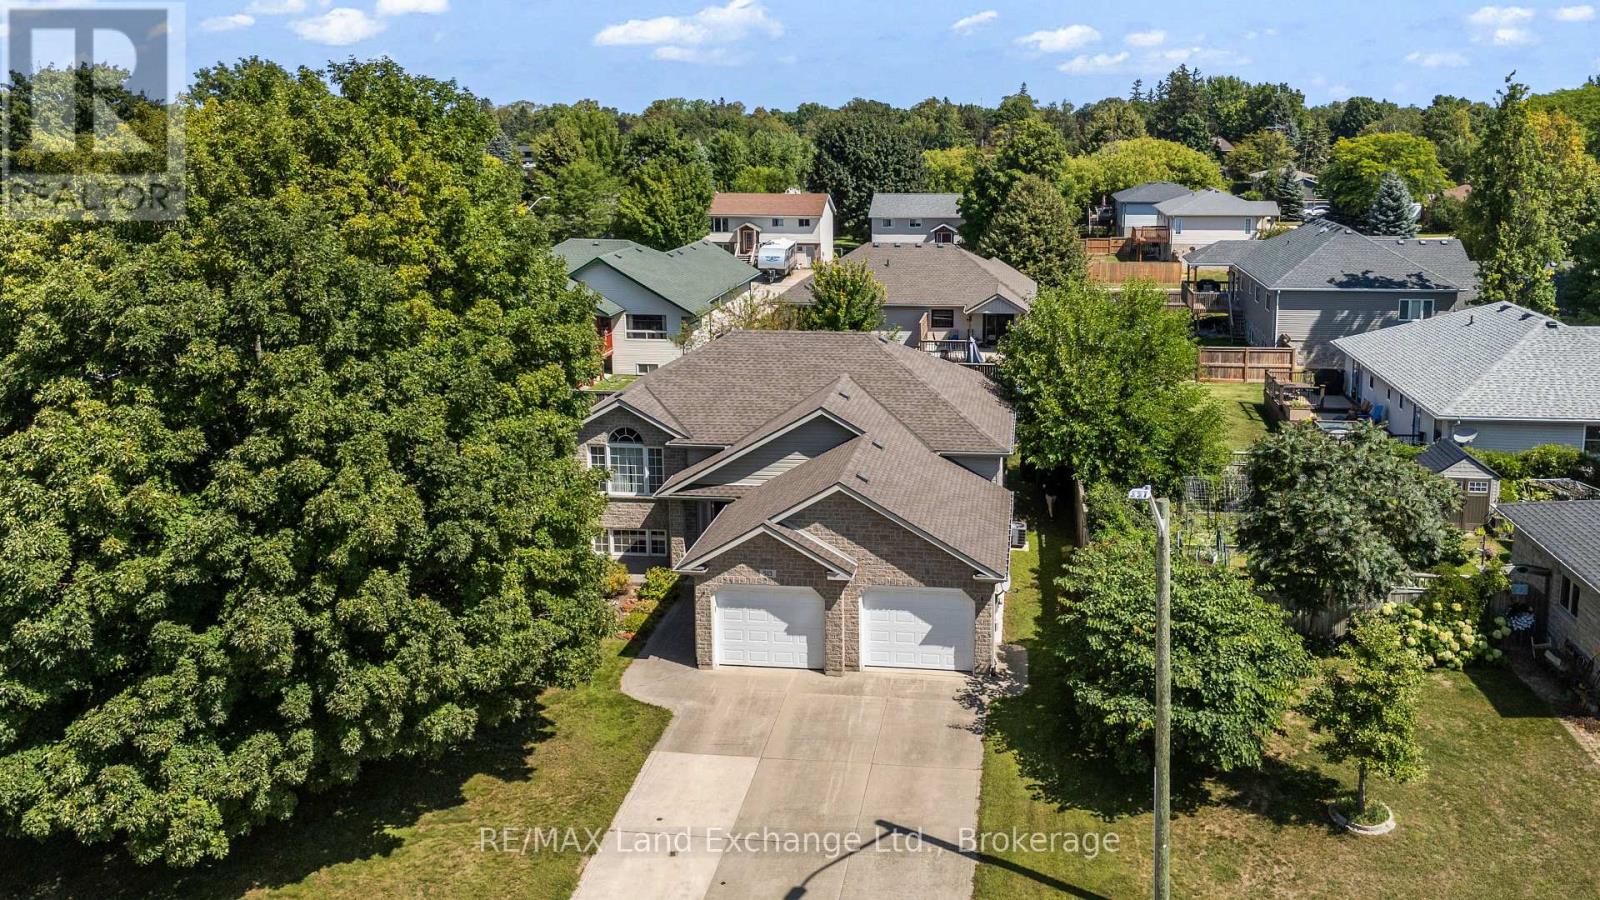
Welcome to 513 Pierson Avenue, a well-maintained 3+2 bedroom raised bungalow offering plenty of space for a growing family at an attractive price point. Located in an established Port Elgin neighbourhood close to schools, shopping, parks and everyday amenities, this is a home designed for comfortable, easy living. The main level features a bright open-concept kitchen, dining and living area with hardwood and ceramic flooring, creating a welcoming space for family life and entertaining. Three bedrooms on the main floor provide a practical layout, while the fully finished lower level adds two more generous bedrooms and plenty of additional living space. Large lower-level windows bring in lots of natural light, while the gas fireplace makes the family room a cozy place to relax. With five bedrooms in total, there is flexibility for kids, guests, a home office or hobby space. Outside, enjoy a newer PVC deck (with a 50 year guarantee) overlooking the fenced backyard, a great setup for kids, pets, BBQs and summer entertaining. Buyers will also appreciate several important updates, including a roof approximately 4 years old and a new hot water tank in 2025. The double-car garage offers the added convenience of direct access to the lower level-perfect for busy families and our winters. Well cared for and move-in ready, this is a solid home in a desirable area of Port Elgin with the space, location and value buyers are looking for. A great opportunity to get into the Saugeen Shores market and make this home your own! (id:42776)
26 Sugar Maple Lane
Huntsville, Ontario
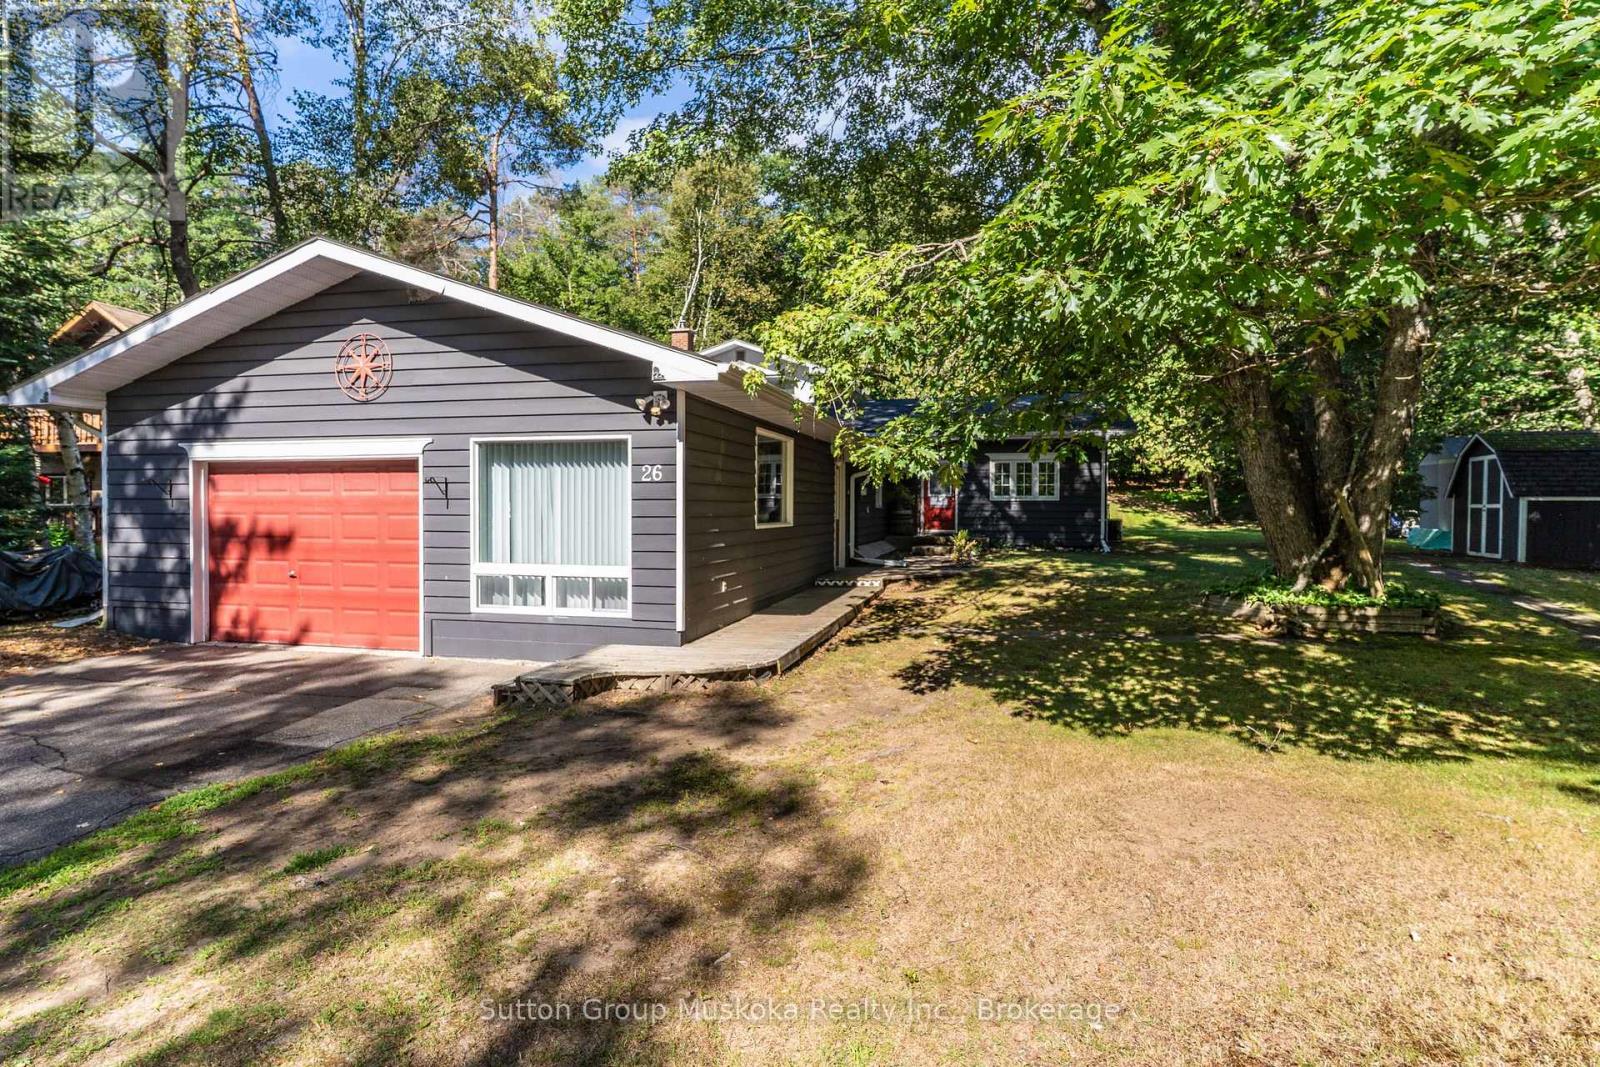
Experience Muskoka Living in Spacious Year-Round Comfort. Welcome to this beautiful 2,100 sq ft., 1.5 storey home in a sought after Port Sydney location, tucked away on a quiet cul-de-sac and just a short walk to the beach. Surrounded by mature trees and natural beauty, this inviting property offers the perfect blend of privacy, comfort and classic Muskoka charm.Step inside to a bright, open-concept living and dining area designed for both everyday living and entertaining. The stunning stone fireplace with gas insert creates a warm and inviting focal point, while the spacious four-season sunroom fills the home with natural light and provides a peaceful connection to the outdoors. From the sunroom, step onto the private back deck - the perfect setting for outdoor dining, morning coffee or relaxing among the trees.The generous layout features a main-floor primary bedroom, two spacious upstairs bedrooms connected with a Jack n Jill bathroom, plus a dedicated office/den, providing plenty of room for family, guests or working from home. Two well-appointed bathrooms add convenience, while the large garage and expansive crawlspace provide exceptional storage.Located in sought-after Port Sydney, this home puts you close to the beach and the area's natural beauty while offering the space and comfort needed for year-round living. Whether you're looking for a peaceful primary residence, a Muskoka escape or a place to gather with family and friends, this property offers a rare opportunity to enjoy the best of both tranquility and convenience.(Enbridge Gas -Equal Billing $155/month, Hydro $300/month) (id:42776)
213 Huron Road
Huron-Kinloss, Ontario
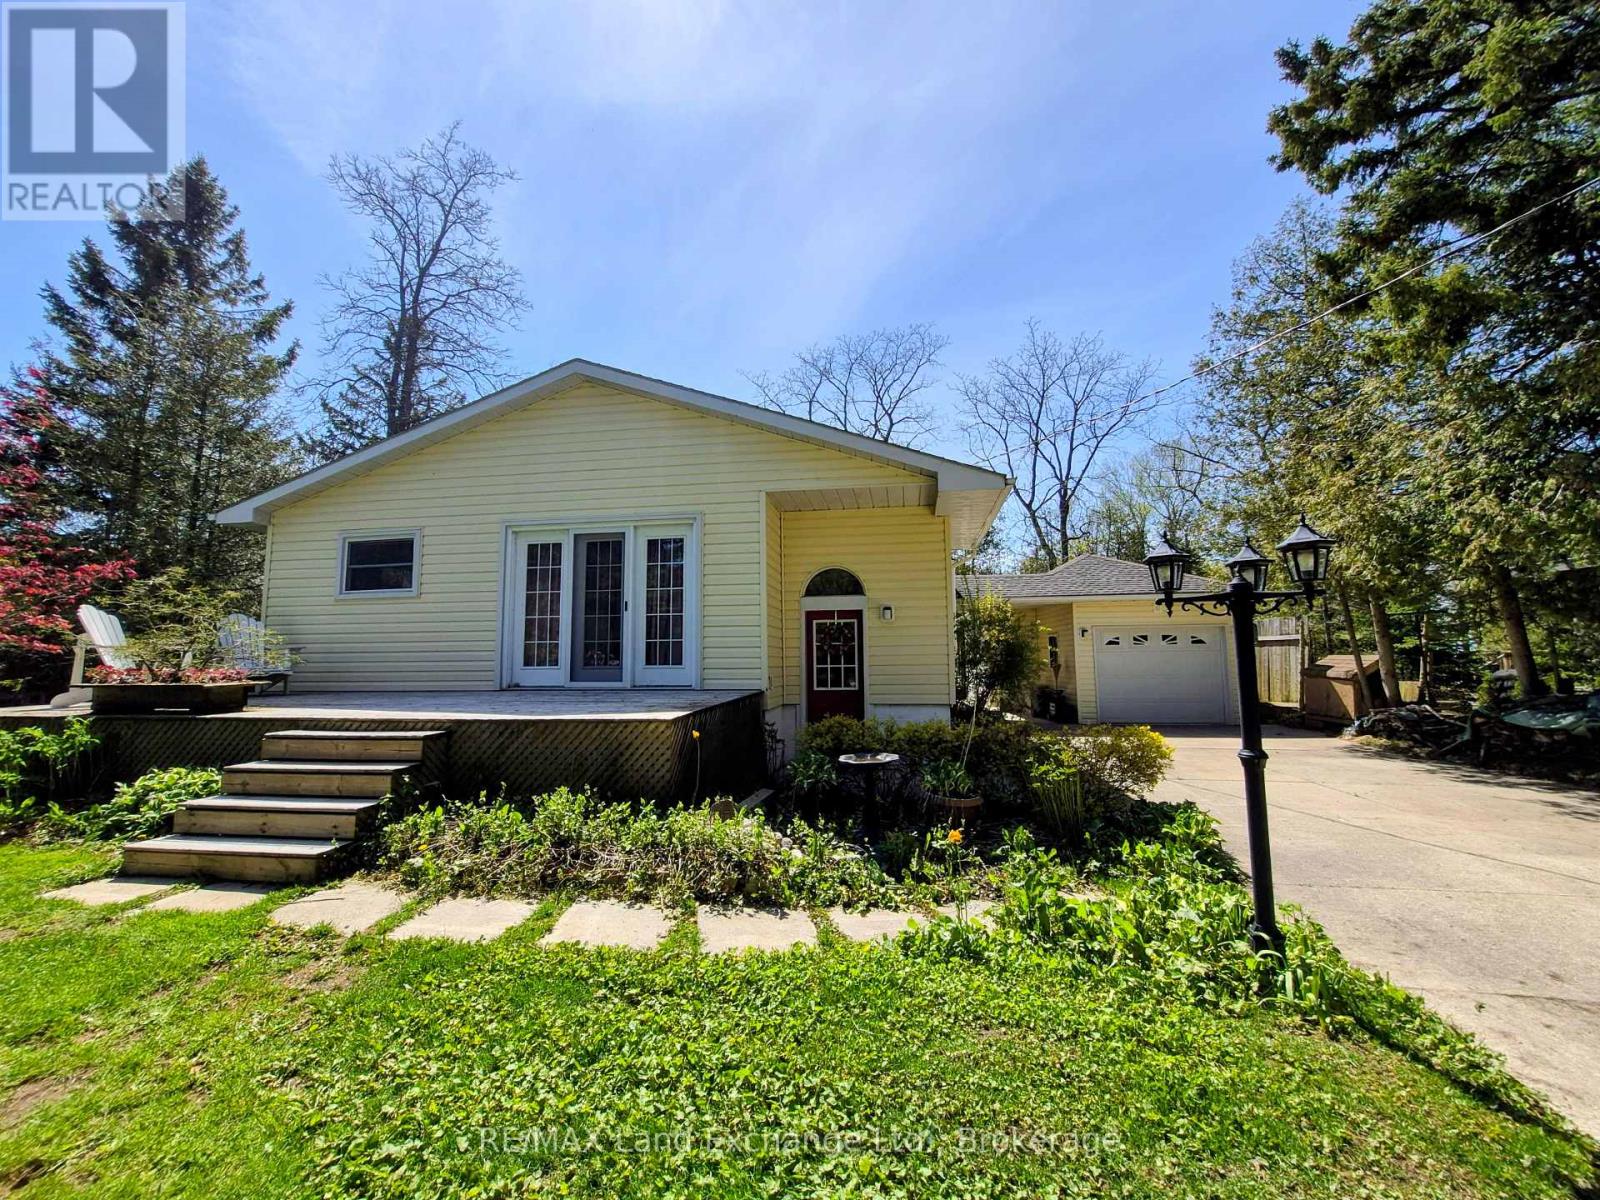
Perfect retirement home that features partial lake view with close proximity to the shores of Lake Huron in Point Clark. It offers 3 bedrooms and 2 bathrooms with the primary bedroom, laundry and bath all located on the main floor. Beautifully appointed kitchen featuring a large island and open concept living room. Lower level features family room, 2 more bedrooms, 3pc Bathroom and storage areas. This home also has forced air natural gas, heat pump/CA and a woodstove for added comfort. Your outdoor living space boasts two decks, detached garage, hot tub with covered roof, fenced area, Walk up basement entry and so much more. Equipped with whole home Generac Generator, JD lawn tractor, snow blower and other great inclusions that will make your home or cottage experience a breeze. Stunning sunsets are literally within a minutes walk. A pathway from your own backyard will take you down to the Lake Huron waters edge, cross the little bridge and enjoy the gorgeous sunsets lakeside living provides here in Point Clark. (id:42776)
530 Clearwater Lake Road
Huntsville, Ontario
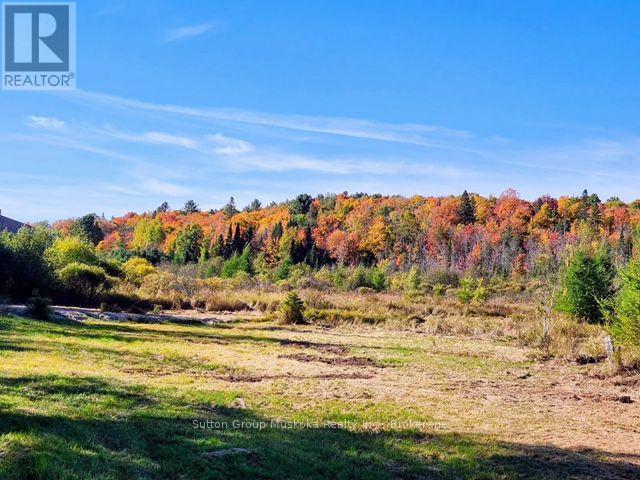
A 10 acre parcel on Clearwater Lake Road, in Port Sydney is a fabulous place to build your home in an area of lovely homes and properties. The property has a nice tree buffer from the road and a driveway installed . With expansive open area for beautiful views, lots of sunshine, along with new growth of tamarack, birch, and willow on the property. A building site has been approved for this parcel and is outlined in the included attachment to the listing. Lovely country privacy yet close to all the amenities of the Village of Port Sydney, close to snowmobile trails, lakes for swimming/canoeing, school bus route. Situated half way between Huntsville and Bracebridge provides more choice for access to work and shopping. A recently built shed is on the property and will be included. Buyers to do their own due diligence for building plans. ( HST in addition to purchase price, Note: The Buildable area on this property is approved by an (Environmental Study) ES1 with a 5 metre buffer to the Wetland boundary) Compliance Report attached (id:42776)
6 Deerrun Place
Wasaga Beach, Ontario
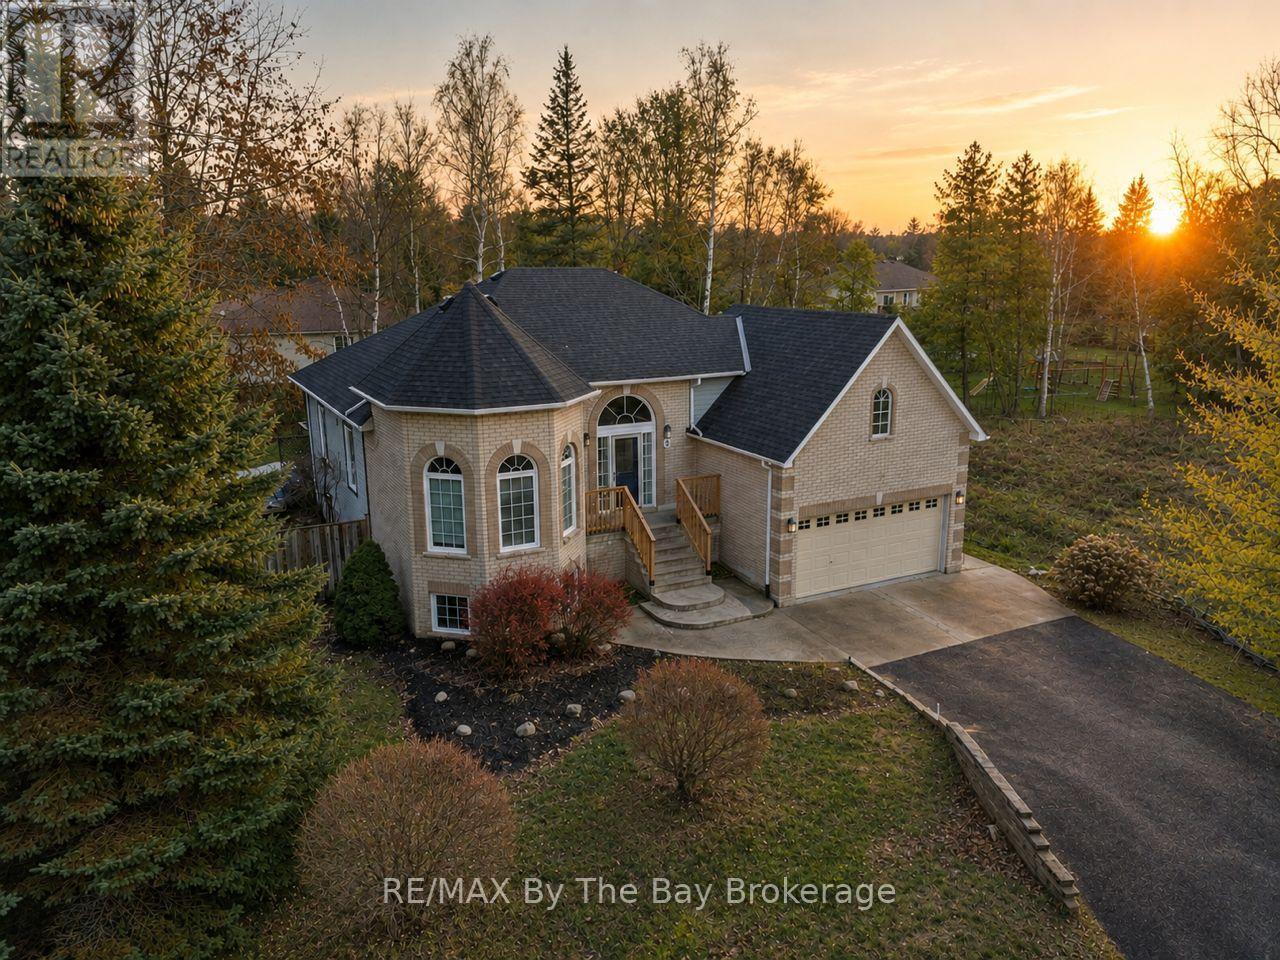
Discover this charming all-brick raised bungalow, ideally situated on an 80' x 160' mature corner lot at the end of a quiet cul-de-sac in central Wasaga Beach. This exceptionally private property features a fully fenced backyard, in-ground sprinkler system, and a beautifully treed setting-perfect for morning coffee or quiet evenings on the two-tier deck. Inside, the home offers a warm and inviting layout with 9' ceilings on the main floor and a striking 14' ceiling in the dining room, which also works beautifully as a home office or study. The open-concept kitchen and living room create an ideal space for family living, with the kitchen featuring ceramic flooring, a stylish backsplash, large vinyl windows, and an 8' patio door that leads directly to the deck. The main level includes two generous bedrooms, including a comfortable primary suite with a 4-piece ensuite complete with a 6-ft soaker tub and separate shower. A cozy gas fireplace anchors the living room, while the fully finished lower level offers another inviting gathering space warmed by a freestanding gas stove-perfect for movie nights. This level also features inside garage access, with additional access available from the upper level as well. With over 2,700 sq. ft. of finished living space, the home provides 5 bedrooms, 2 full bathrooms, and one powder room, completed with a mix of ash hardwood, ceramic, and Berber carpet throughout. Added comforts such as central air, central vacuum, an on-demand hot water tank, and a sump pump with a water-powered backup system (no battery required) provide peace of mind and year-round comfort.Additional updates include the roof, completed approximately five years ago. Located in one of central Wasaga's most desirable, family-friendly areas, this well-maintained property offers exceptional space, privacy, and a welcoming layout that suits both everyday living and entertaining. (id:42776)
0 #520 Highway
Magnetawan, Ontario
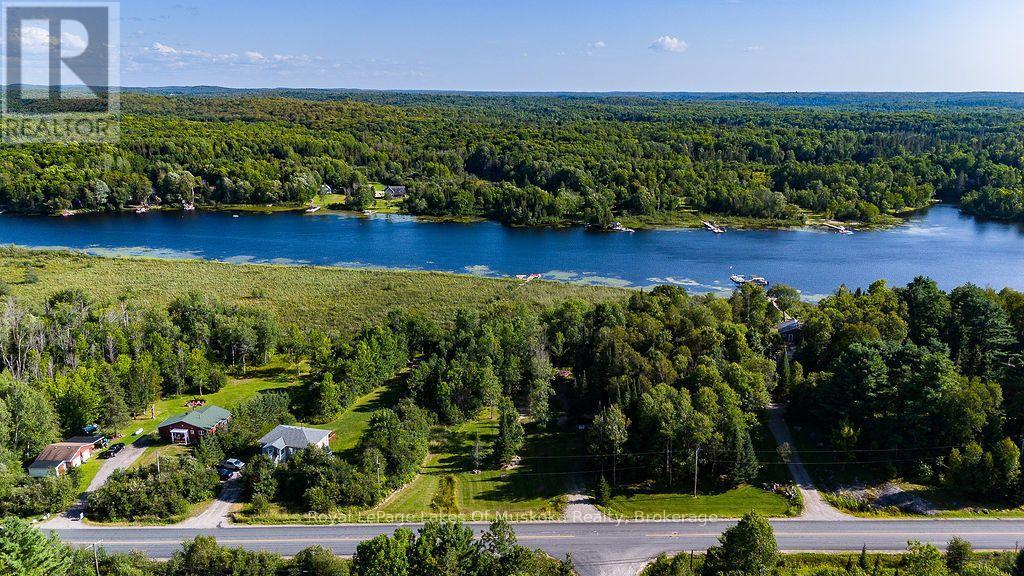
Beautiful and level building lot with a park like setting just outside the quaint village of Magnetawan. Walking distance to downtown shops and restaurants while enjoying deeded access to Lake Cecebe and a 40 mile waterway. With municipal approval you're able to extend a boardwalk from the shore out to the open water and have access to the lake without the high taxes. Imagine waking up in the morning and walking down to the lake to enjoy your morning coffee and listen to the peaceful sounds of cottage country or relaxing at the end of the day with a glass of wine in a Muskoka chair looking down the lake and waving to boaters passing by. A short walk away is Magnetawan Centennial Park with public beach and just a little further is the public boat launch for the lake. Village Commercial zoning allows for more options when building your home or cottage and also means regularly scheduled garbage and recycling pick up by the town. It's all right here. This is home. (id:42776)