
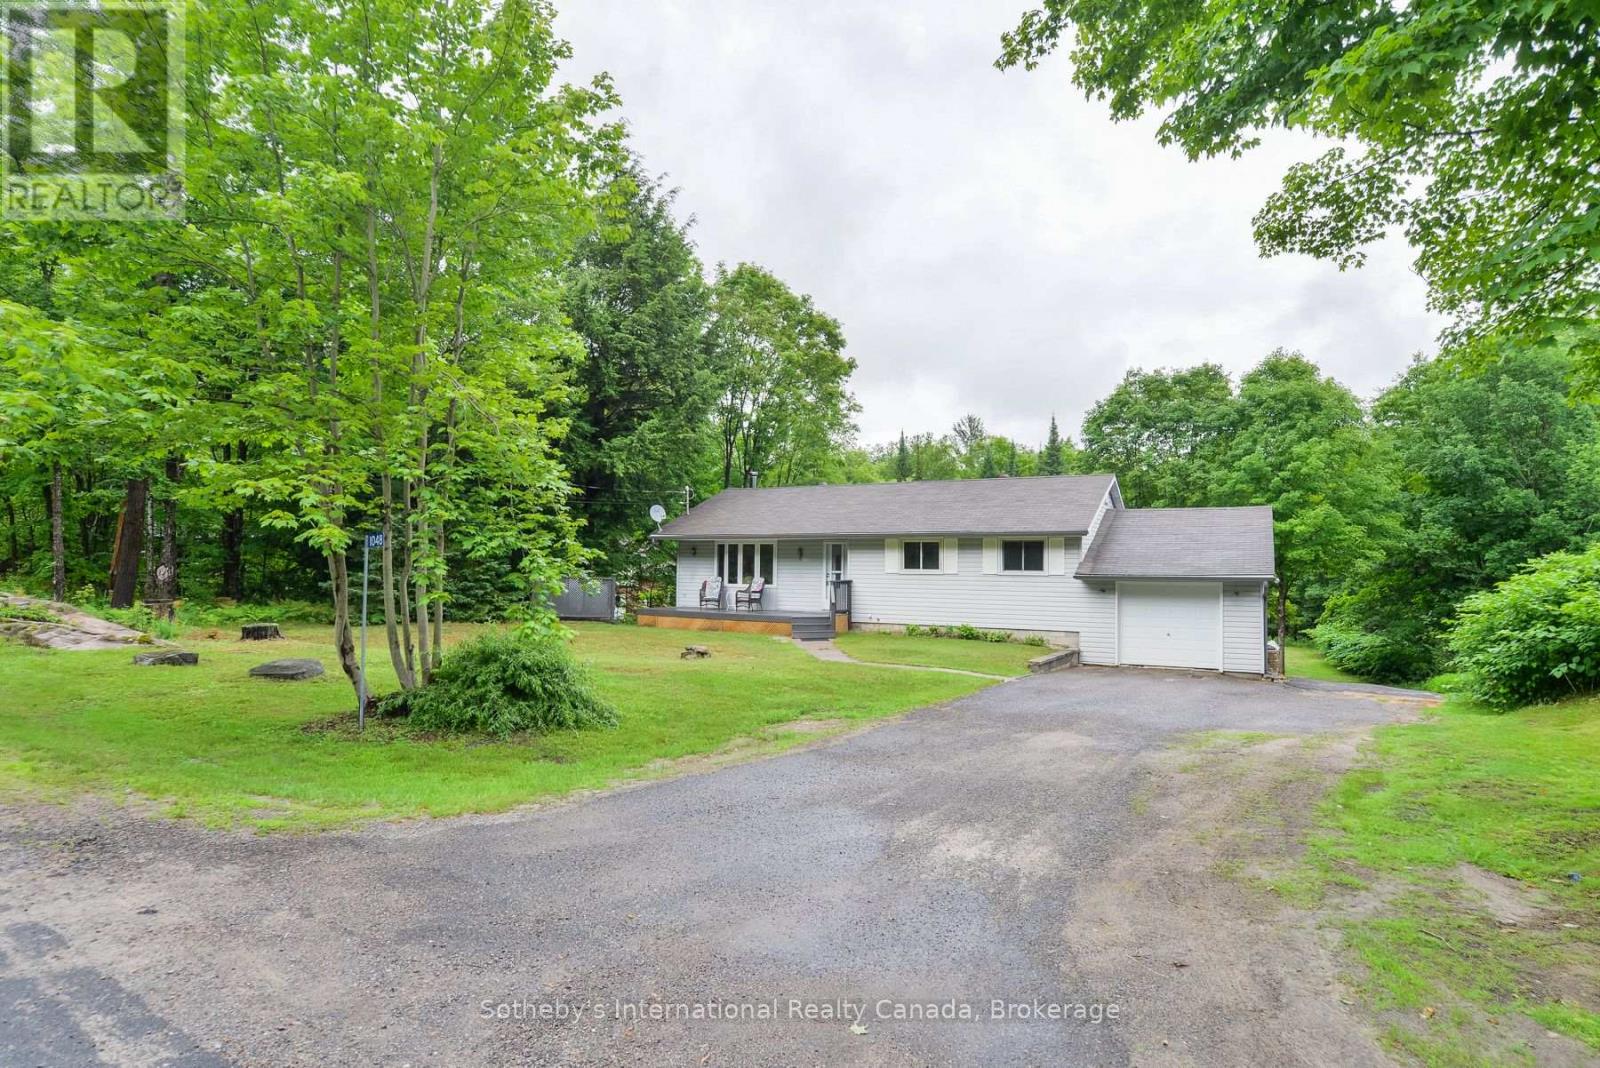
1048 Old Falkenburg Road
Bracebridge, Ontario
Welcome to 1048 Old Falkenburg Road - a solid 3 bedroom, 2 bathroom home with great curb appeal, set back from the road in a quiet rural setting just 5 minutes from downtown Bracebridge. The perfect blend of country living with town convenience.The open main floor features a dining room off the kitchen with walkout sliding doors to the deck to enjoy a morning coffee or evening meal - ideal for summer entertaining - plus the added convenience of main floor laundry. Both bathrooms have been tastefully updated. Three comfortable bedrooms (primary with 2pc ensuite) round out the functional layout - move in ready with room to add your personal touch. The lower level features a recently painted rec room with new drywall and paint featuring walkout access to the rear yard - offering excellent potential for future development of a potential den, office or home gym on the lower level. The backyard is where this property truly shines. A large detached garage and workshop awaits down the side driveway that is a hobbyist's dream - ample space for tools, toys, and projects - with additional storage sheds tucked in the rear yard for even more versatility. The attached single car garage adds further storage and parking. A newer furnace, rural services, no neighbours across the street, and a quiet rear yard perfect for family BBQs and bonfires complete this wonderful package.Country feel with city access - this one checks all the boxes. Book your showing today. (id:42776)
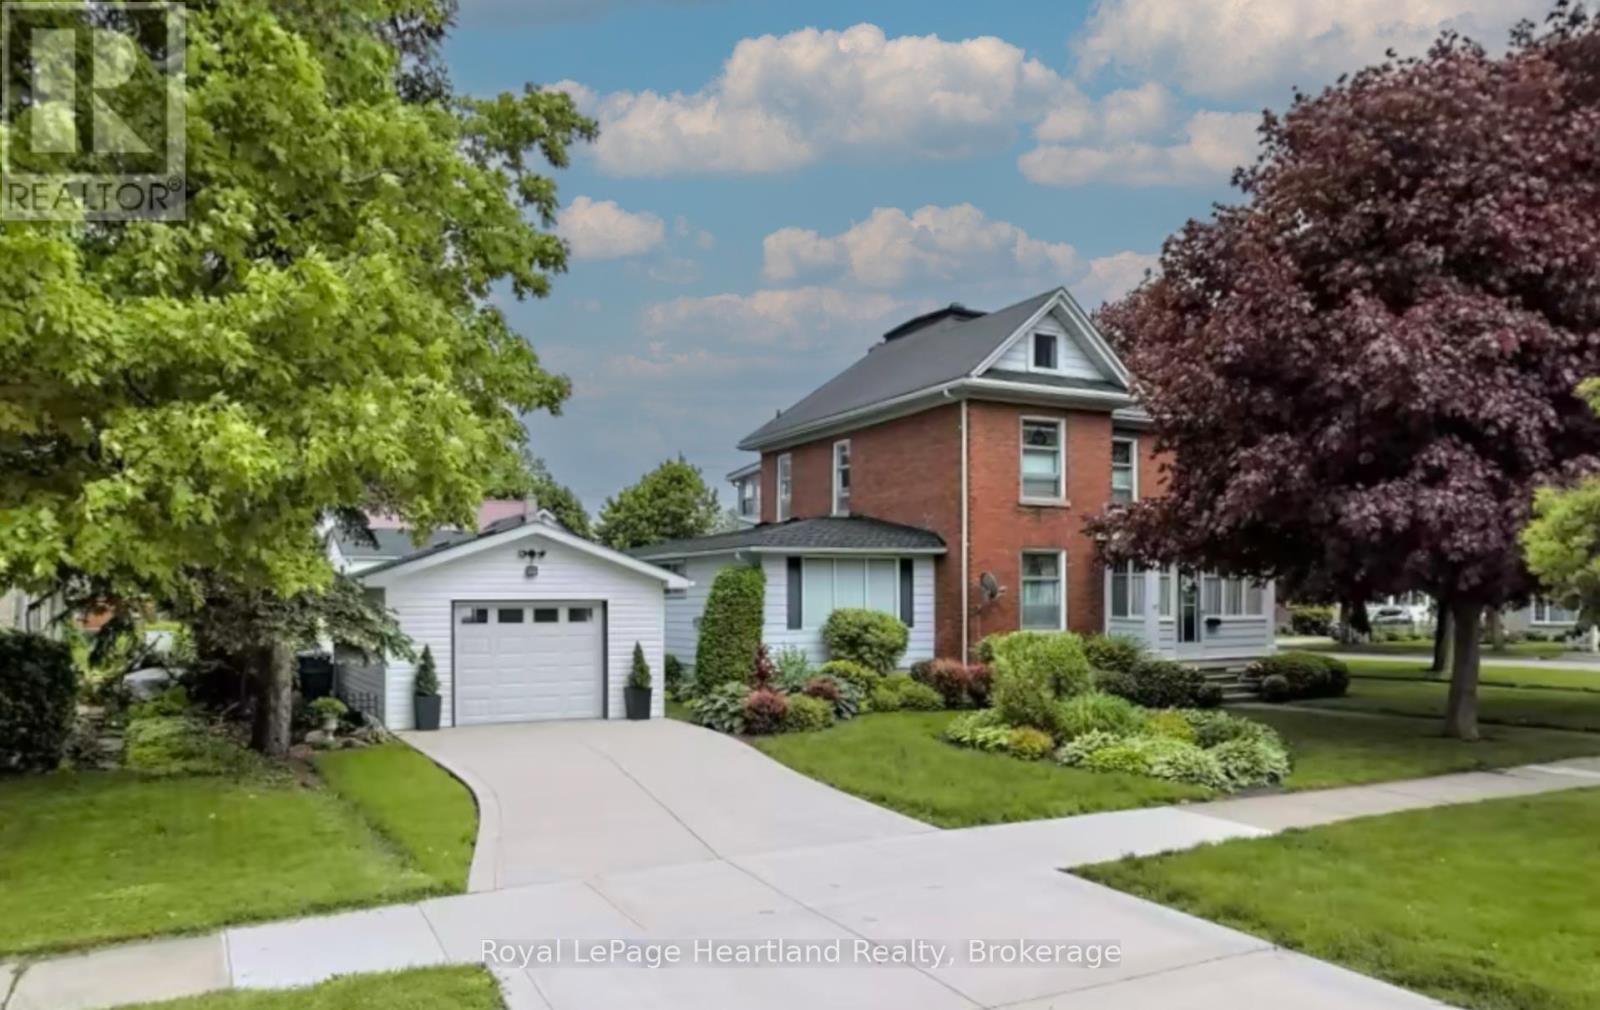
107 Wellington Street S
Goderich, Ontario
CHARMING 1900 CENTURY HOME ON A SPACIOUS CORNER LOT! Rich in history, character, and cherished family memories, this well-maintained 2-storey home offers the warmth and craftsmanship that only a century home can provide. Situated on a generous corner lot with two driveways and a detached garage, the property offers excellent parking, mature landscaping, and plenty of outdoor space to enjoy. Step inside and be welcomed by stunning original woodwork, stained glass accents, beautiful millwork, and timeless architectural details that showcase the home's heritage. The original staircase and craftsmanship reflect a level of quality rarely found today. Natural light fills the spacious principal rooms, creating an inviting atmosphere throughout.The main floor features a large living room, formal dining room, and a comfortable family room with a gas fireplace. With the adjoining 3-piece bathroom, this space could easily serve as a main-floor bedroom, guest suite, or area for multi-generational living.Upstairs you'll find three bedrooms, a full bathroom, and a charming 3-season sunroom overlooking the property. Ideal as a home office, reading nook, hobby room, or peaceful place to enjoy your morning coffee.Throughout the home you'll find well-proportioned rooms, beautiful original details, and an abundance of windows allowing natural light to pour in.Outside, the detached garage and dual driveways provide convenience rarely found with homes of this vintage. The spacious corner lot offers attractive curb appeal, privacy, mature trees, and room for gardening, entertaining, or simply relaxing outdoors.Whether you're drawn to the architectural details, timeless craftsmanship, or the opportunity to own a piece of local history, this home is truly special. Filled with character and charm, it offers the perfect blend of historic elegance and everyday functionality while creating the ideal setting for new memories to be made. (id:42776)
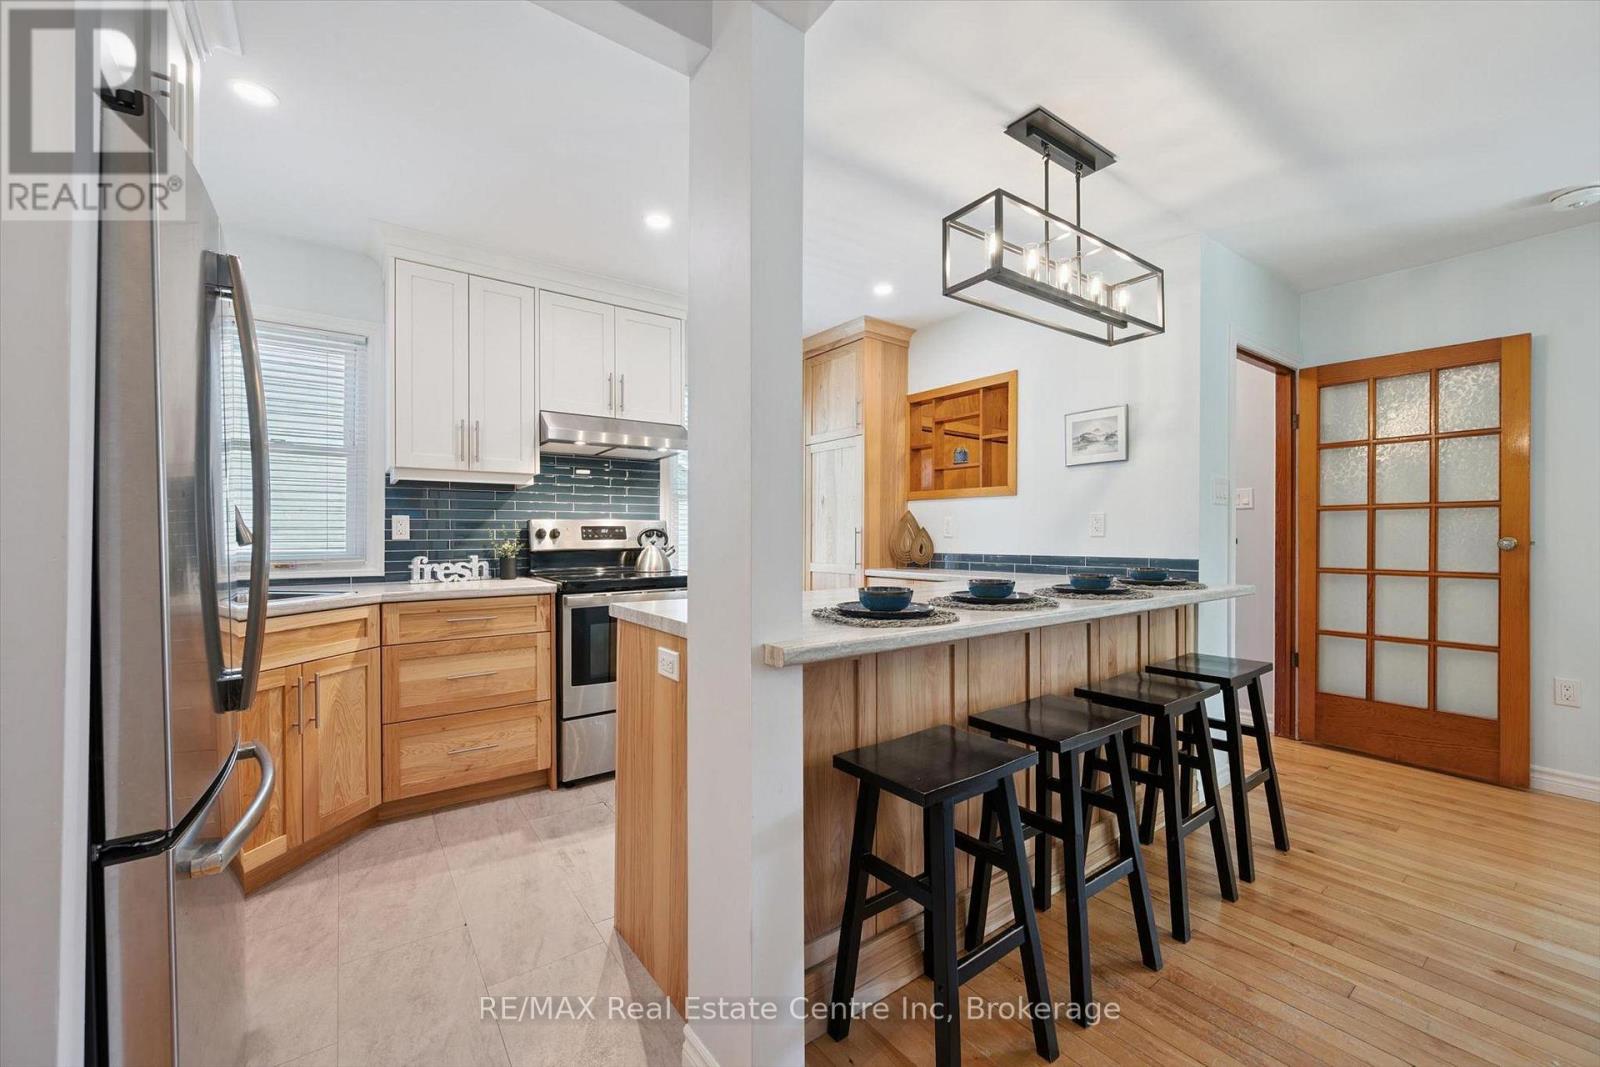
80 Memorial Crescent
Guelph, Ontario
80 Memorial Cres is an updated 3+1 bdrm home lovingly maintained by the same family for almost 70yrs, tucked away on a quiet family-friendly crescent in one of Guelph's most convenient neighbourhoods! Step inside to living room W/rich hardwood floors, wood stove & large picture window that fills space W/natural light. Heart of the home is the beautifully renovated kitchen W/timeless custom 2-toned cabinetry, S/S appliances (2020), subway tile backsplash & oversized breakfast bar W/seating-perfect for casual meals, morning coffee & entertaining. The sunroom is sure to impress W/soaring ceilings & walls of windows that drench the space in natural light creating an airy atmosphere. Whether you're hosting guests or enjoying a quiet evening, this spectacular room offers the perfect backdrop. Main floor features a versatile bdrm W/hardwood floors along W/updated 4pc bath, sleek vanity & shower/tub. Upstairs you'll find 2 bdrms each featuring hardwood floors, large windows & lots of closet space. Finished bsmt expands living space even further & offers incredible flexibility W/sep side entrance. Complete W/rec room, large windows, pot lighting, 2pc bath & workshop, it's an ideal space for hobbies, teens, gym or future in-law potential. Step outside to backyard W/18' summer waves pool & lots of room for BBQs, kids to play & relaxing outdoors. Extensively updated in 2020: new front porch &driveway, new gates & fencing, mostly new windows on main & second floors, upgraded insulation, complete electrical rewiring W/100amp panel & fully renovated main floor bathroom W/new plumbing stack & roof vent. Just a few doors from Goldie Park & Memorial Cres Park you'll love having greenspace right in your neighbourhood. Families will appreciate being around the corner from Paisley Rd PS while Fixed Gear Brewing is just mins away for local dining & social outings. Hanlon Pkwy is nearby for easy commuting Enjoy vibrant downtown offering restaurants, shops, nightlife, GO Station & more. (id:42776)
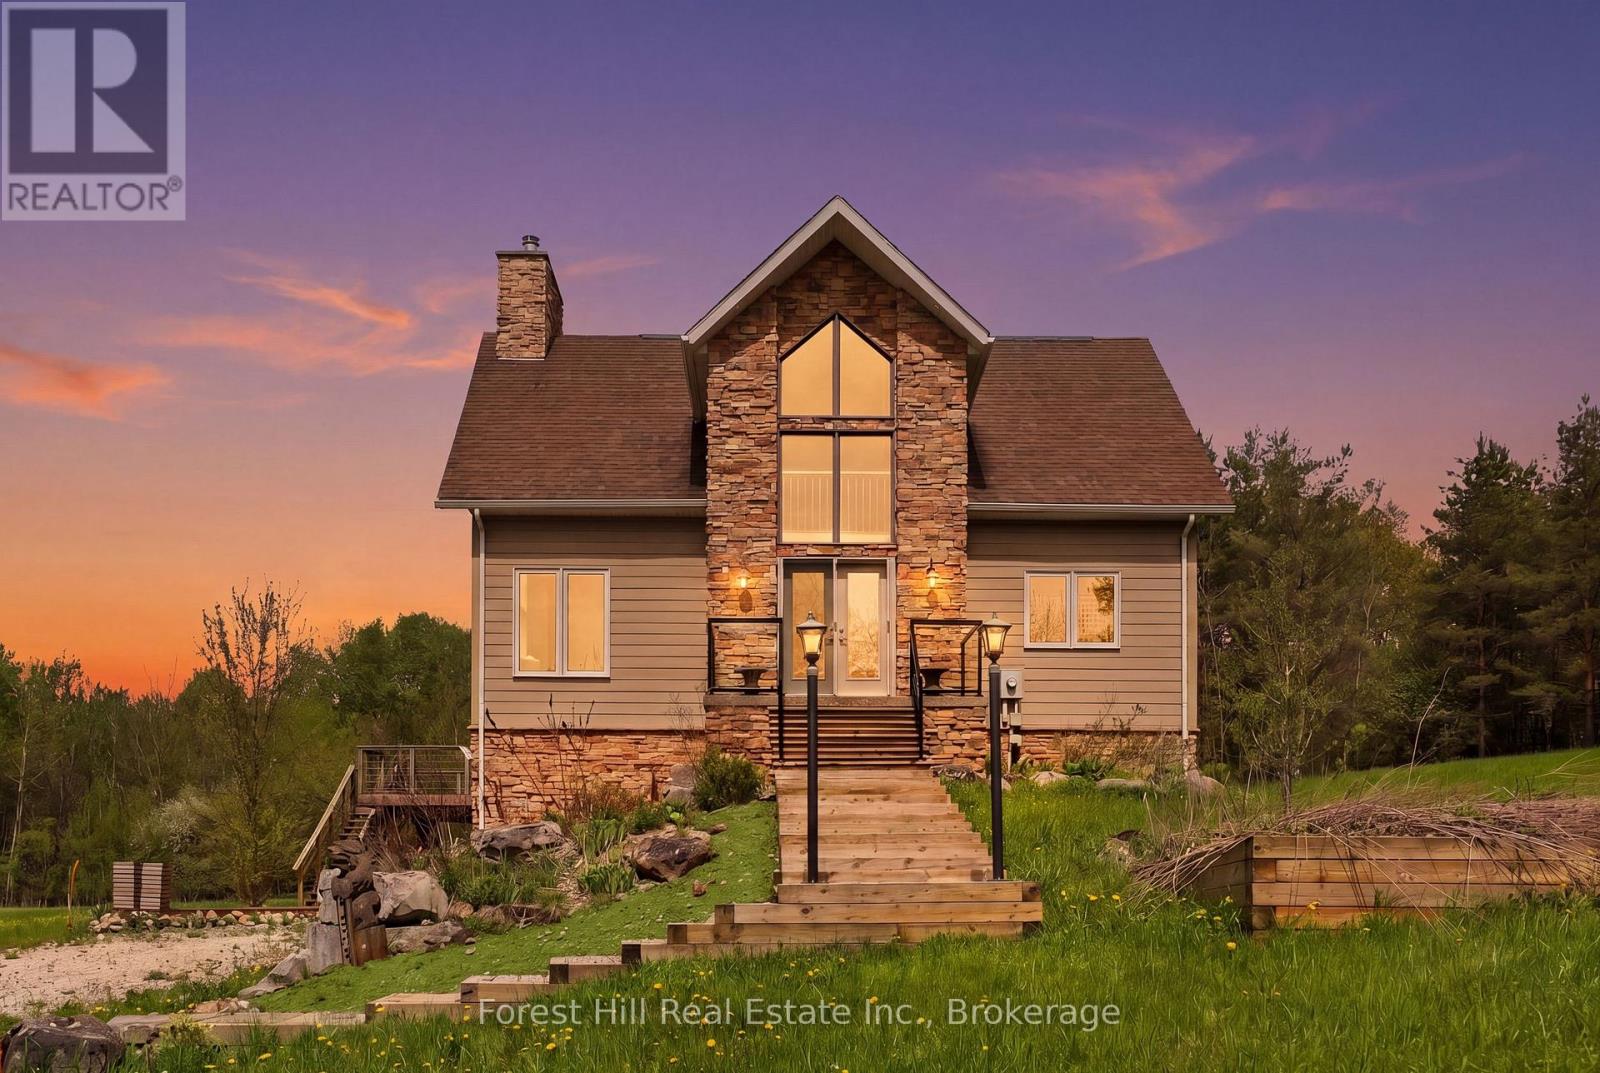
187 Park Street
Grey Highlands, Ontario
4 acres tucked away in an incredibly private setting surrounded by expansive fields and mature trees, this exceptional home or chalet offers the perfect balance of peaceful retreat and four-season recreation. Just beyond the forest path lies Lake Eugenia, with Beaver Valley Ski Club only minutes away.Designed to embrace its natural surroundings, the home features soaring ceilings, a dramatic floor-to-ceiling wood-burning fireplace, and expansive windows that flood the interior with natural light. The open-concept kitchen and living area are ideal for entertaining, with walkout access to multi-tiered decks that extend the living space outdoors.The light-filled primary suite enjoys the privacy of its own level, creating a peaceful escape, while two additional bedrooms and a full bath are thoughtfully positioned off the main living area.The walkout lower level is ready for your imagination. Currently offering storage and workshop space, it presents exciting potential for additional living quarters, a ski tuning area, recreation room, or personalized retreat space.Whether a full-time residence or weekend chalet, this property is perfectly suited for recreation and retreat. Minutes to Kimberly, Markdale, and Feversham, and in the heart of all that Grey Highlands has to offer, this is country, lake, and ski country living at its finest. (id:42776)
9 Magnolia Lane
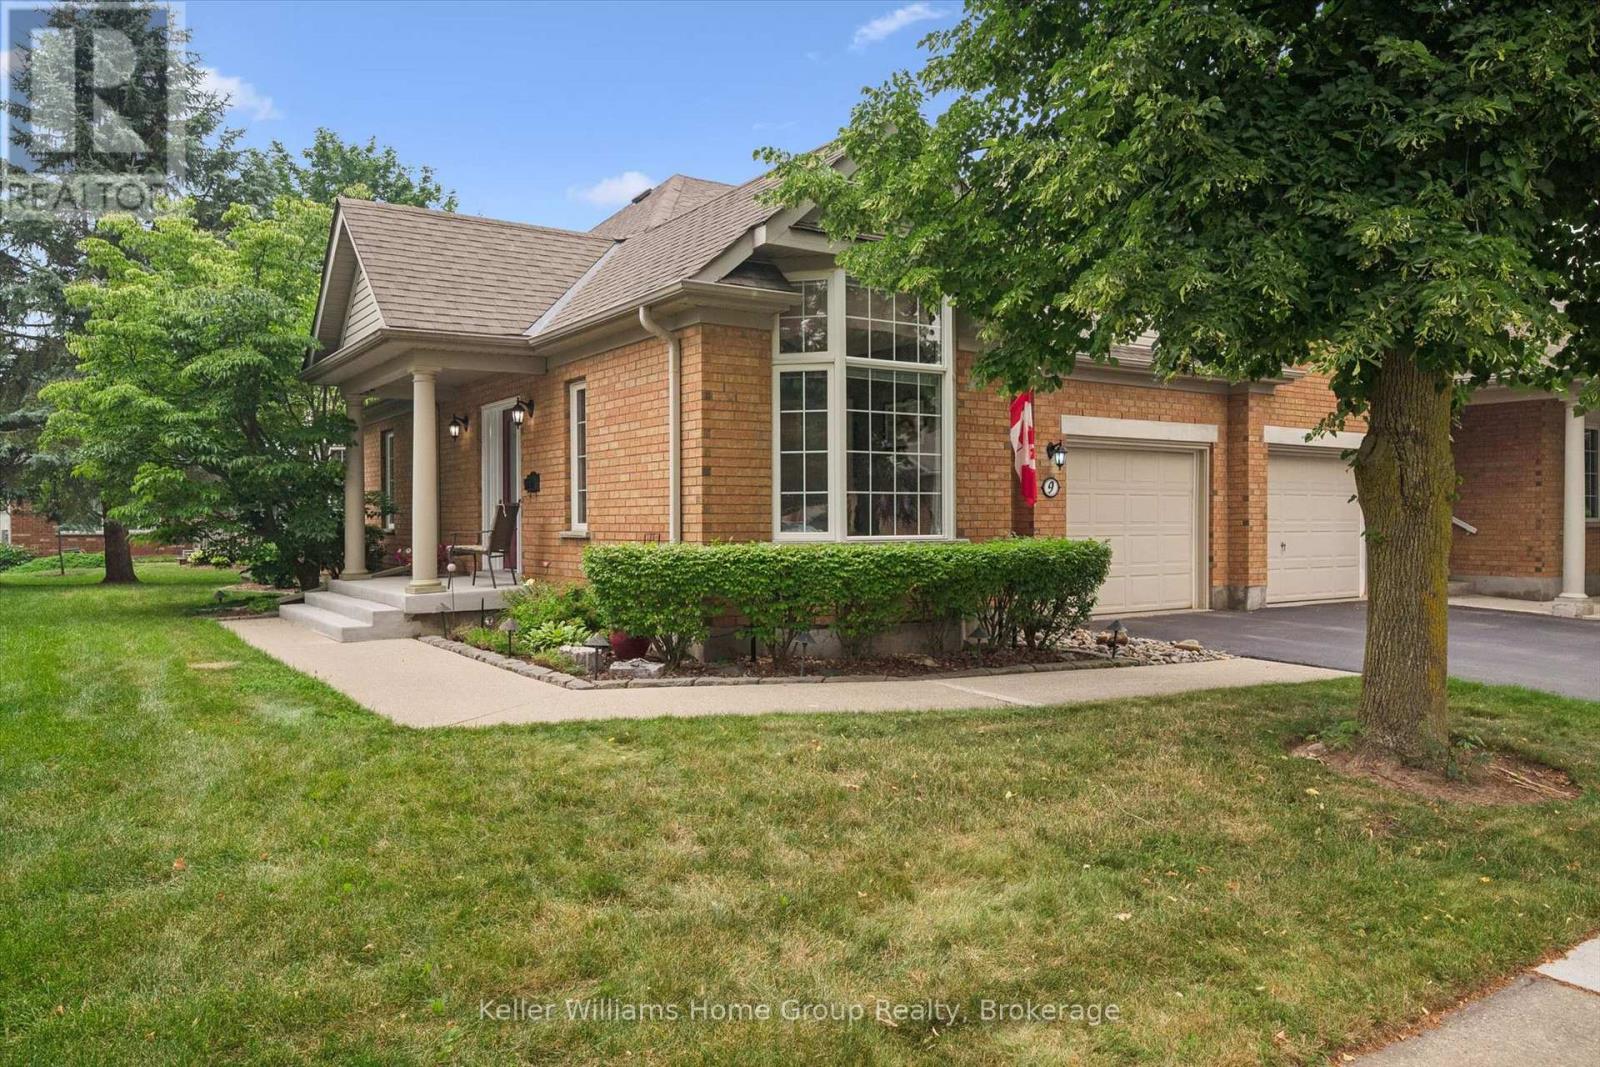
Guelph, Ontario
Welcome to 9 Magnolia Lane, a beautifully maintained semi-detached town bungalow in Guelph's highly sought-after Village by the Arboretum. Lovingly cared for by the same owners since 1999, this inviting home blends comfort, thoughtful updates, and carefree living. The main level offers two bedrooms, including a spacious primary suite with a beautifully renovated ensuite. The fully finished lower level features a third bedroom, full bathroom, and generous recreation room, perfect for visiting family, overnight guests, hobbyists, or simply relaxing. Updates include newer flooring, elegant California shutters, solar tube, tasteful interior and exterior improvements, not to mention the stunning ensuite renovation. A chairlift provides added accessibility and ease of movement between levels. Outside your door awaits the exceptional lifestyle of this welcoming 55+ gated community. Residents enjoy a vibrant clubhouse, indoor pool, fitness centre, tennis and pickleball courts, shuffleboard, billiards, hobby and craft rooms, library, woodworking shop, sauna, and an impressive selection of organized clubs, social events, fitness classes, and recreational activities. Mature landscaping and beautiful walking trails create a peaceful setting where neighbours become friends and every day can feel like a retreat. Whether you are downsizing without compromise or looking for an active, low-maintenance lifestyle, 9 Magnolia Lane is a rare opportunity to join one of Guelph's most cherished communities. More than a home, it is a lifestyle you will love coming home to. (id:42776)
81 Cheltonwood Avenue
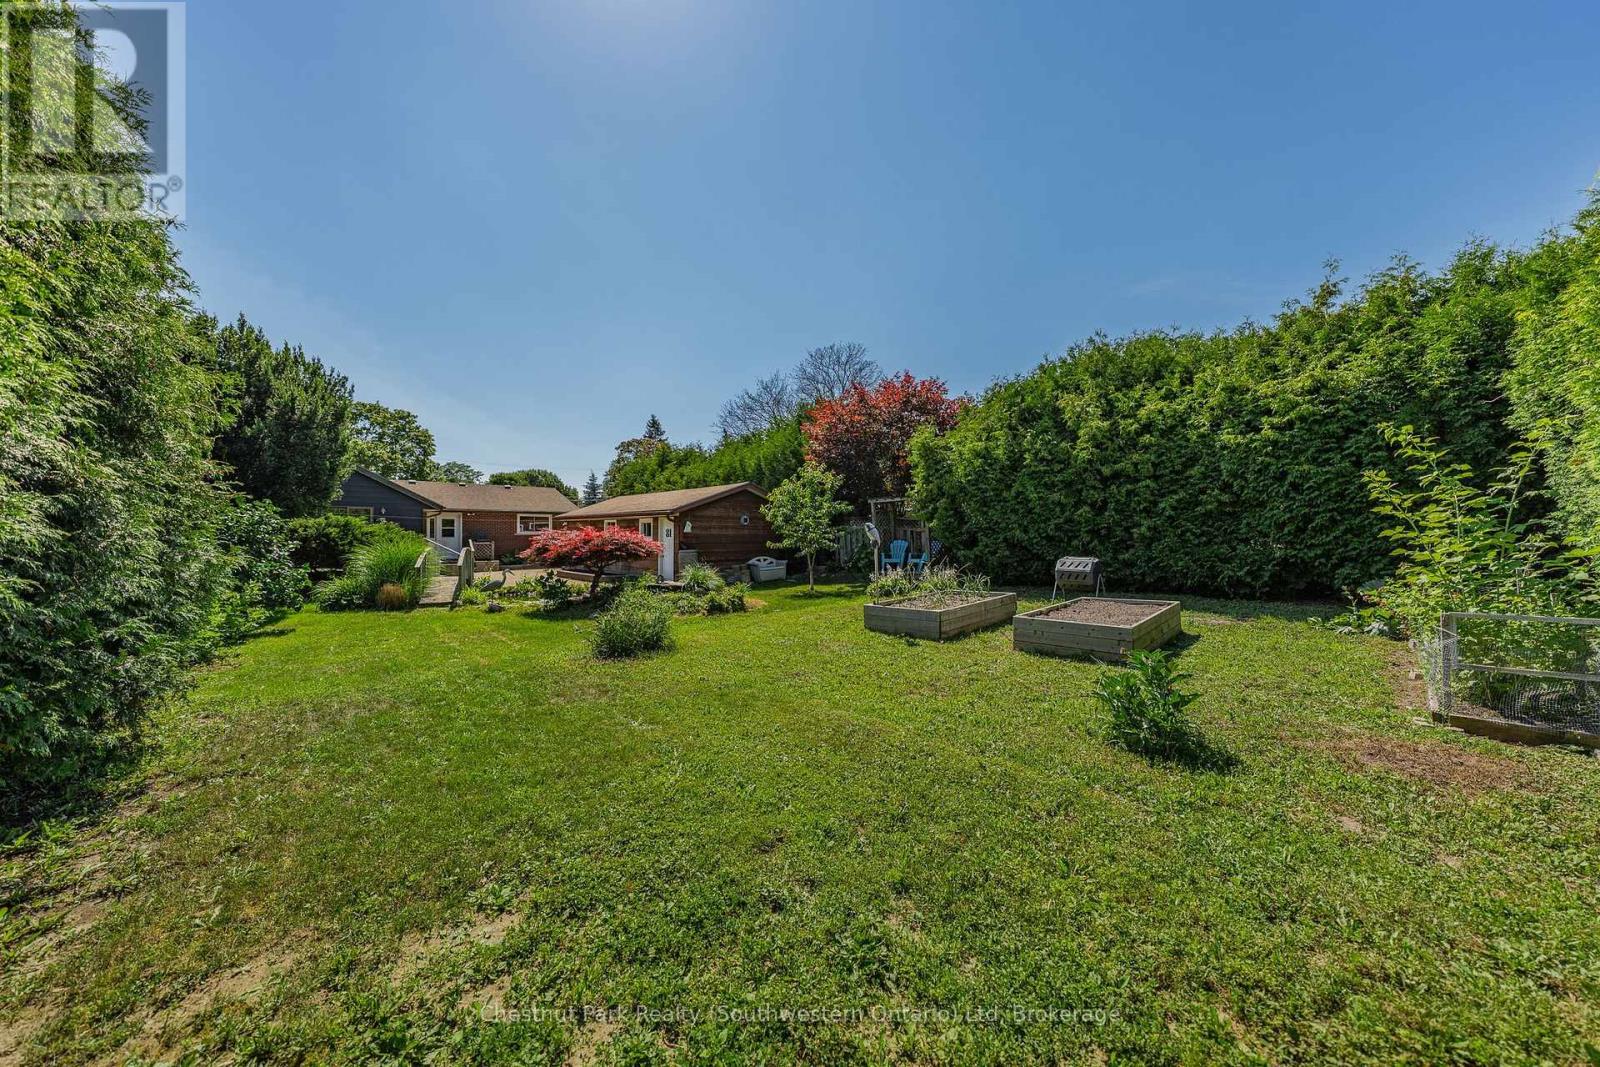
Guelph, Ontario
If you've been searching for a home that lets you downsize your layout without sacrificing your privacy, your hobby space, or a beautiful yard, 81 Cheltonwood Ave is exactly what you've been waiting for. Situated in a quiet, welcoming neighborhood with a park just around the corner, this 3+2 bedroom bungalow offers carpet-free living with most of the major updates already done. The main floor is designed for easy, single-level living. It features a bright eat-in kitchen with granite countertops and a bright living/dining area. The primary bedroom is a true retreat, complete with a generous ensuite addition, featuring both a tub and a separate shower, plus its own laundry hookup and a walkout to the back deck. The second bedroom is spacious, while the third bedroom comes with a built-in Murphy bed and its own outdoor access, making it the perfect setup for a bright home office. Downstairs, the finished basement offers incredible flexibility. With a separate side entrance, a huge rec room with a cozy gas fireplace, two bedrooms, a bathroom, laundry, and a kitchenette (complete with a 220V stove plug), this level is ready-made for an in-law suite, an accessory apartment, or just a private space for visiting family. So many features have been updated for peace of mind: a new furnace and A/C (2021), updated paint and bathrooms, a sump pump, a water softener with a whole-house carbon filter and leaf guards on the eavestroughs so you never have to clean them. For the hobbyist, the 1.5-car garage is fully equipped with electrical and a dedicated workshop space. But the real showstopper is the backyard. Sitting on a deep 57' x 156' lot, this space feels completely private thanks to 20-foot-tall cedar hedges. With a tranquil pond, raised veggie gardens, and plenty of open lawn, it's a peaceful oasis for gardening, relaxing, or letting pets roam. Single-Level Living. Magical Private Yard. In-Law Suite Potential. 81 Cheltonwood is a rare find in a wonderful community. (id:42776)

810 Lake Range Drive
Huron-Kinloss, Ontario
Bungalow located on sought-after Lake Range Drive, set on a premium lot with truly untouchable views of Lake Huron in every season. Just a short drive to Kincardine & within walking distance to the beach, this property offers peaceful lakeside living with everyday convenience. Extensively renovated with a substantial addition completed in 2019, the home's living space was effectively doubled totaling just over 3000sqft finished. Designed for comfortable main-floor living, the home offers extra-wide doorways, dedicated laundry/pantry with sink, a spacious primary bedroom, & 4pc bath complete with walk-in shower. An additional office or bedroom and a 3pc bath provide flexible living options. Maple flooring runs throughout the main level. West-facing windows feature tinted glass for privacy & sun protection, complemented by custom blinds throughout. Hurricane-grade patio doors and south-facing windows add durability & efficiency. The open-concept kitchen, dining & living area showcases a cathedral ceiling & a Valor natural gas fireplace. The custom Yungblut kitchen features granite countertops & a large island, perfect for entertaining or everyday living. Heating is supplied by a natural gas boiler with air handler for forced air, plus in-floor heating in both the basement and garage. The finished basement offers exceptional versatility with multiple bedrooms, exercise/storage rooms, large recreation/family room, 4pcbath, utility room, & convenient stackable laundry. The attached oversized two-car heated garage (23' x 29') is finished with Trusscore & features oversized doors, floor drain, 10ft ceilings, direct-drive openers & a TV hookup - ideal for hobbyists or extra storage. A 20 kW automatic natural gas Briggs & Stratton generator provides year-round peace of mind. Outside, enjoy composite decking, a retaining wall that expands usable lawn space, a discreet vegetable garden area, irrigation for lawn and flower beds, two garden sheds & a stamped concrete patio. (id:42776)
841 2 Concession
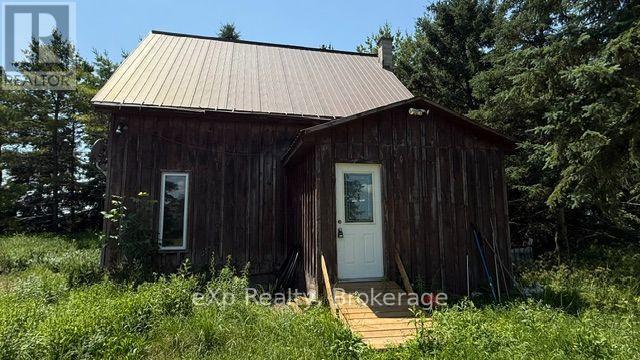
Arran-Elderslie, Ontario
Located between Paisley and Chesley, this nearly 1.5-acre treed property offers space, privacy, and plenty of potential. The property features a detached 24' x 40' workshop with heat, making it ideal for hobbies, storage, or projects.The detached single-family home includes one main-floor bedroom and a loft area that can be used as additional living or sleeping space.This property is well suited for a buyer who is handy or looking for an opportunity to update and customize a home to meet their needs. If you've been searching for an affordable country property with room to work and the chance to add your own personal touch, this could be the one.The property is being sold "as is, where is," with no representations or warranties by the Seller. (id:42776)
201 Mcfarlane Crescent
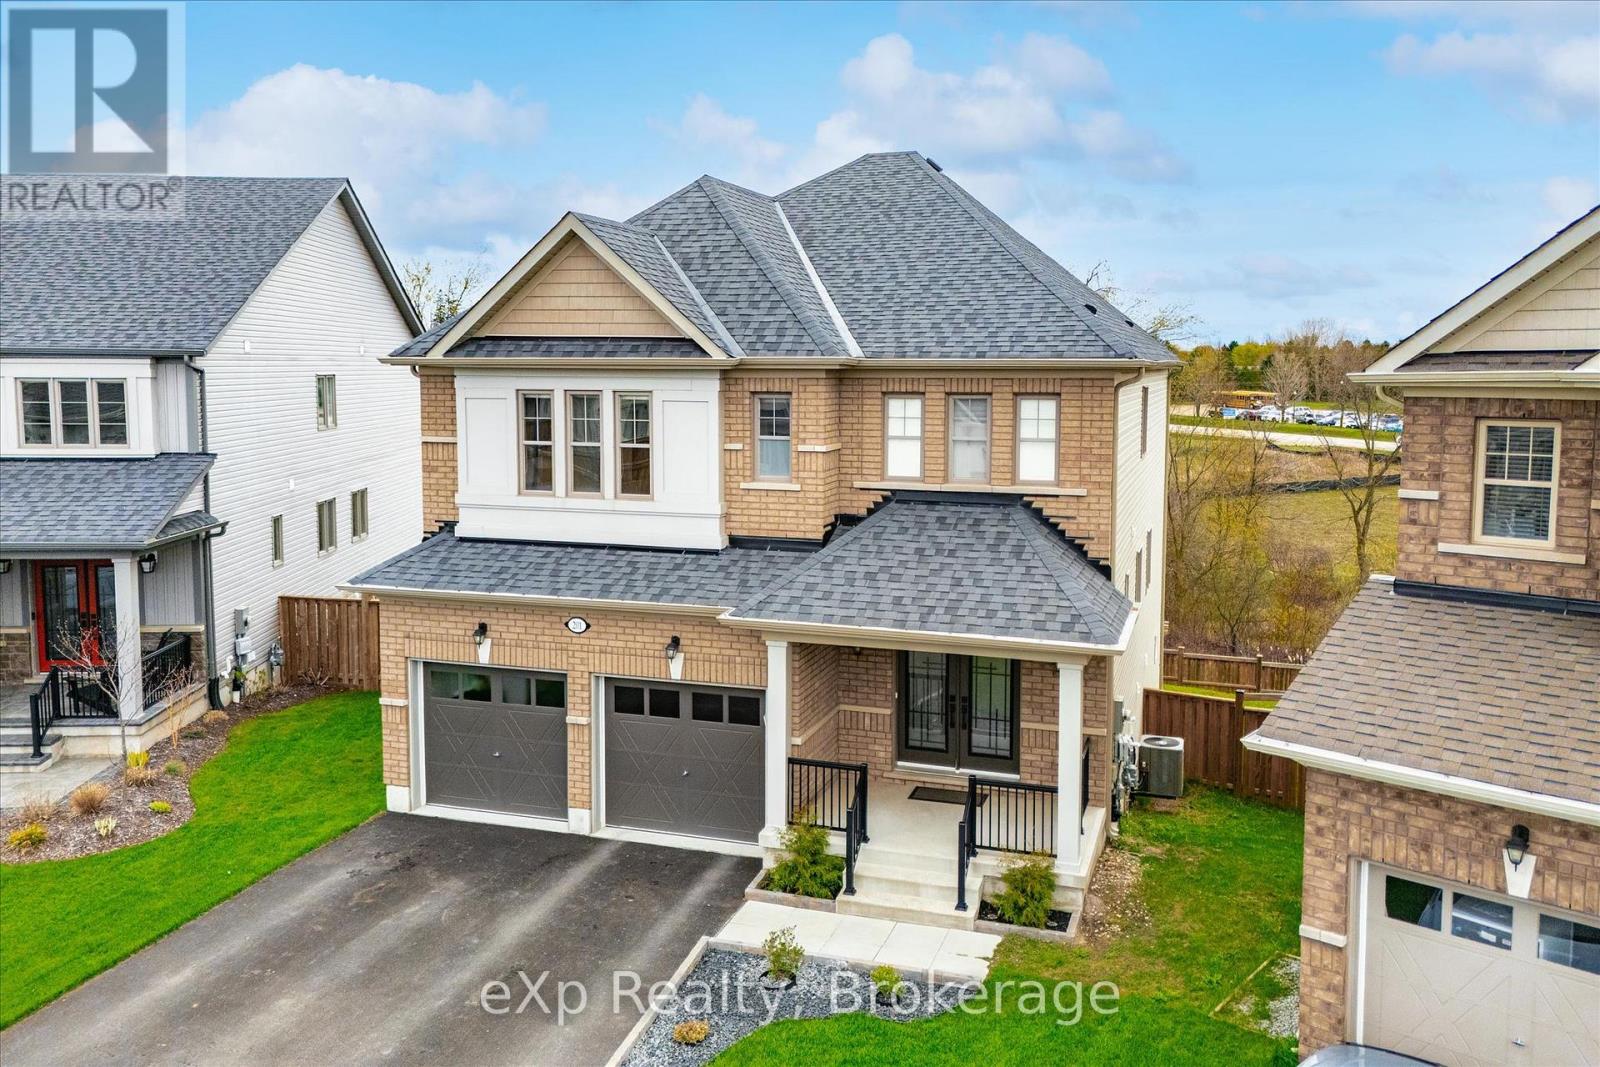
Centre Wellington, Ontario
Welcome to 201 McFarlane Crescent, a fully upgraded 4-bedroom home set on a premium ravine lot in one of Fergus' most sought-after neighbourhoods, just minutes to downtown, local shops, and restaurants.Offering approximately 3,141 sq ft above grade, this home stands out with exceptional curb appeal, manicured landscaping, and a refined exterior that immediately impresses. Inside, 9' ceilings, hardwood flooring, and a bright, well-designed layout create a space that feels both open and functional. The family room features a custom feature wall and flows seamlessly into the upgraded kitchen, complete with quartz countertops, stainless steel appliances, and a large centre island. Walk out to the deck and take in the peaceful ravine views. Upstairs, four spacious bedrooms each offer access to a bathroom, with the added bonus of three full bathrooms on this level and a conveniently located laundry room.The primary suite is a true retreat, featuring an oversized walk-in closet and a beautifully finished 5-piece ensuite with serene natural views.The walk-out basement extends your living space and opens to a private backyard surrounded by mature landscaping, offering both privacy and future potential. Extensively upgraded and move-in ready, this is a rare opportunity to own a premium ravine property in a highly desirable Fergus location. Opportunities like this don't last long. (id:42776)
312 Bricker Street
Saugeen Shores, Ontario
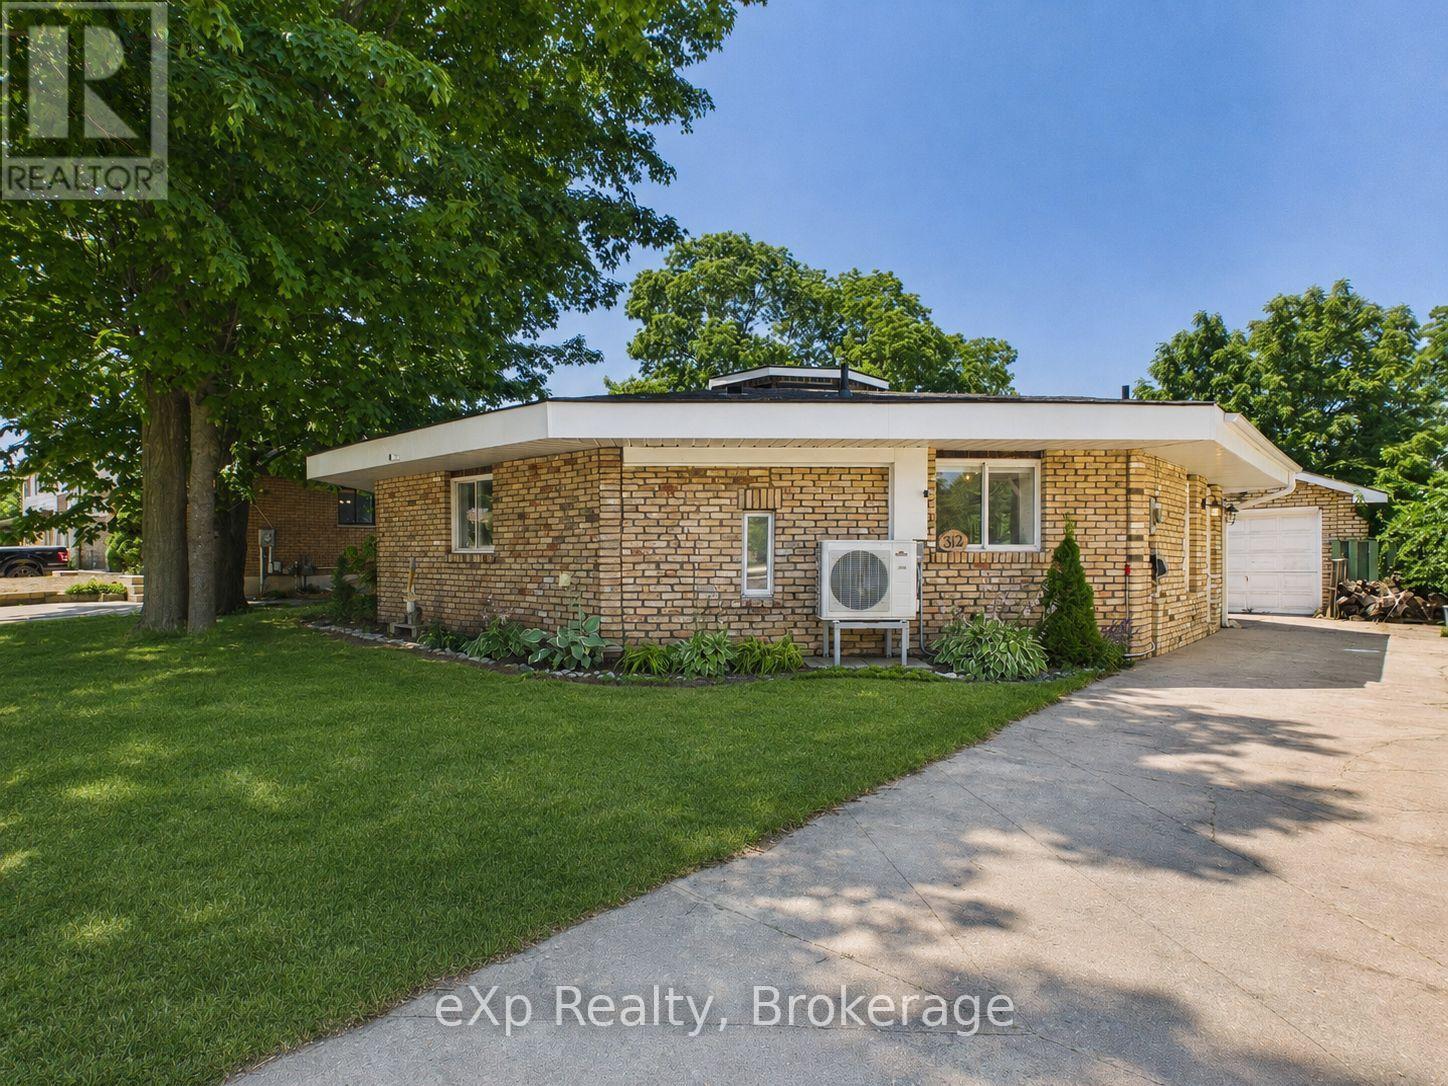
Welcome to a truly one-of-a-kind octagon home, offering 3 bedrooms of character you simply won't find anywhere else - and at a price built for first-time buyers or savvy investors ready to own something different. Step inside and be amazed by soaring wooden ceilings, charming antique doors, and a stunning 3-sided fireplace that anchors the space with warmth and personality. Fresh paint throughout gives this one-of-a-kind home a bright, move-in-ready feel. Every room tells a piece of this home's unique architecture. Out back, enjoy an oversized rear yard with a covered outdoor living area - complete with a natural gas line, ready for your BBQ and summer entertaining. Recent updates include a freshly upgraded bathroom and a ductless heat pump, keeping you cool in summer and cozy through the winter - comfort and efficiency, taken care of. Homes like this don't come up often. (id:42776)
202 Easson Street
Stratford, Ontario
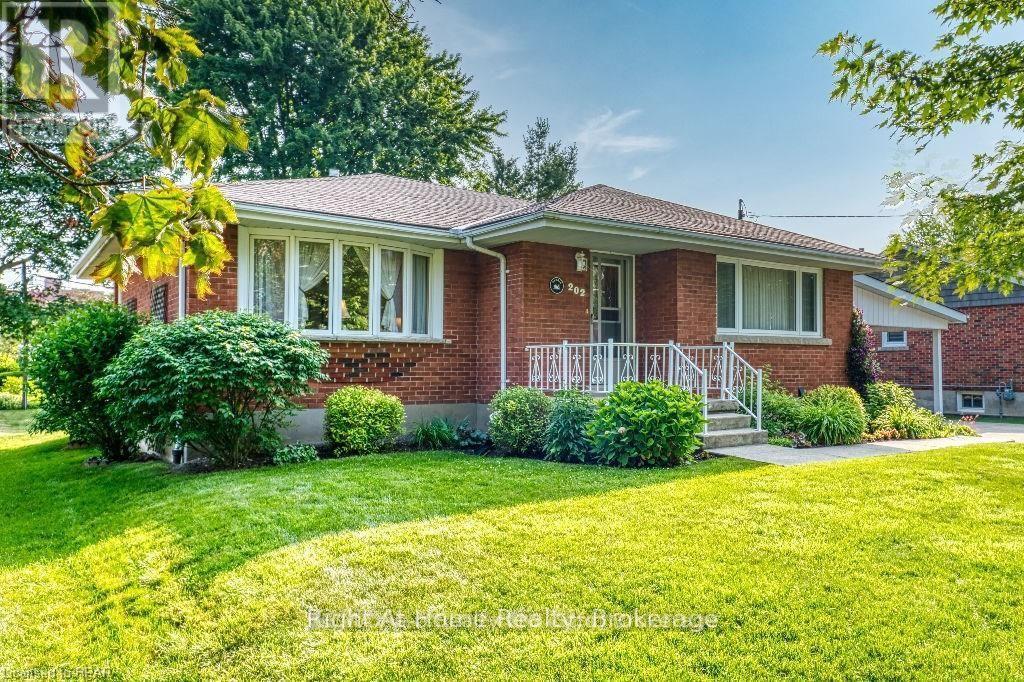
Welcome to 202 Easson Street, Stratford, Ontario. You'll want to arrange with your Realtor for a showing at this lovely home right away. It is located in a lovely mature neighbourhood close to Stratford General Hospital, public transit, schools and places of worship. Over its years, it has been cared for beautifully and is immaculate! It's in move-in condition and the closing date can be somewhat negotiable. There are two bedrooms and a four-piece bath on the main floor, and in the lower level is a three-piece bath, large rec room, laundry area and workshop area, or the workshop area could be developed. The lower level has potential for an in-law suite and has electric baseboard heat for those particularly cold January evenings. There is even a quiet little reading nook for those moments when you just want to escape to a cool quiet place and read a book! It includes all appliance (except the microwave oven) as well as window treatments. There is a large, partially fenced backyard with patio and garden shed, but the double carport also offers a good storage area as well. The neighhbourhood is lovely, pretty and quiet, perfect for a couple wanting to downsize from their larger family home. Furnace was installed in February 2007, AC in June 2003, washer and dryer were new in December 2015, water softener was installed in June 2015, roof September 2023. Call your Realtor to arrange an appointment soon. (id:42776)
58 - 539 Willow Road
Guelph, Ontario
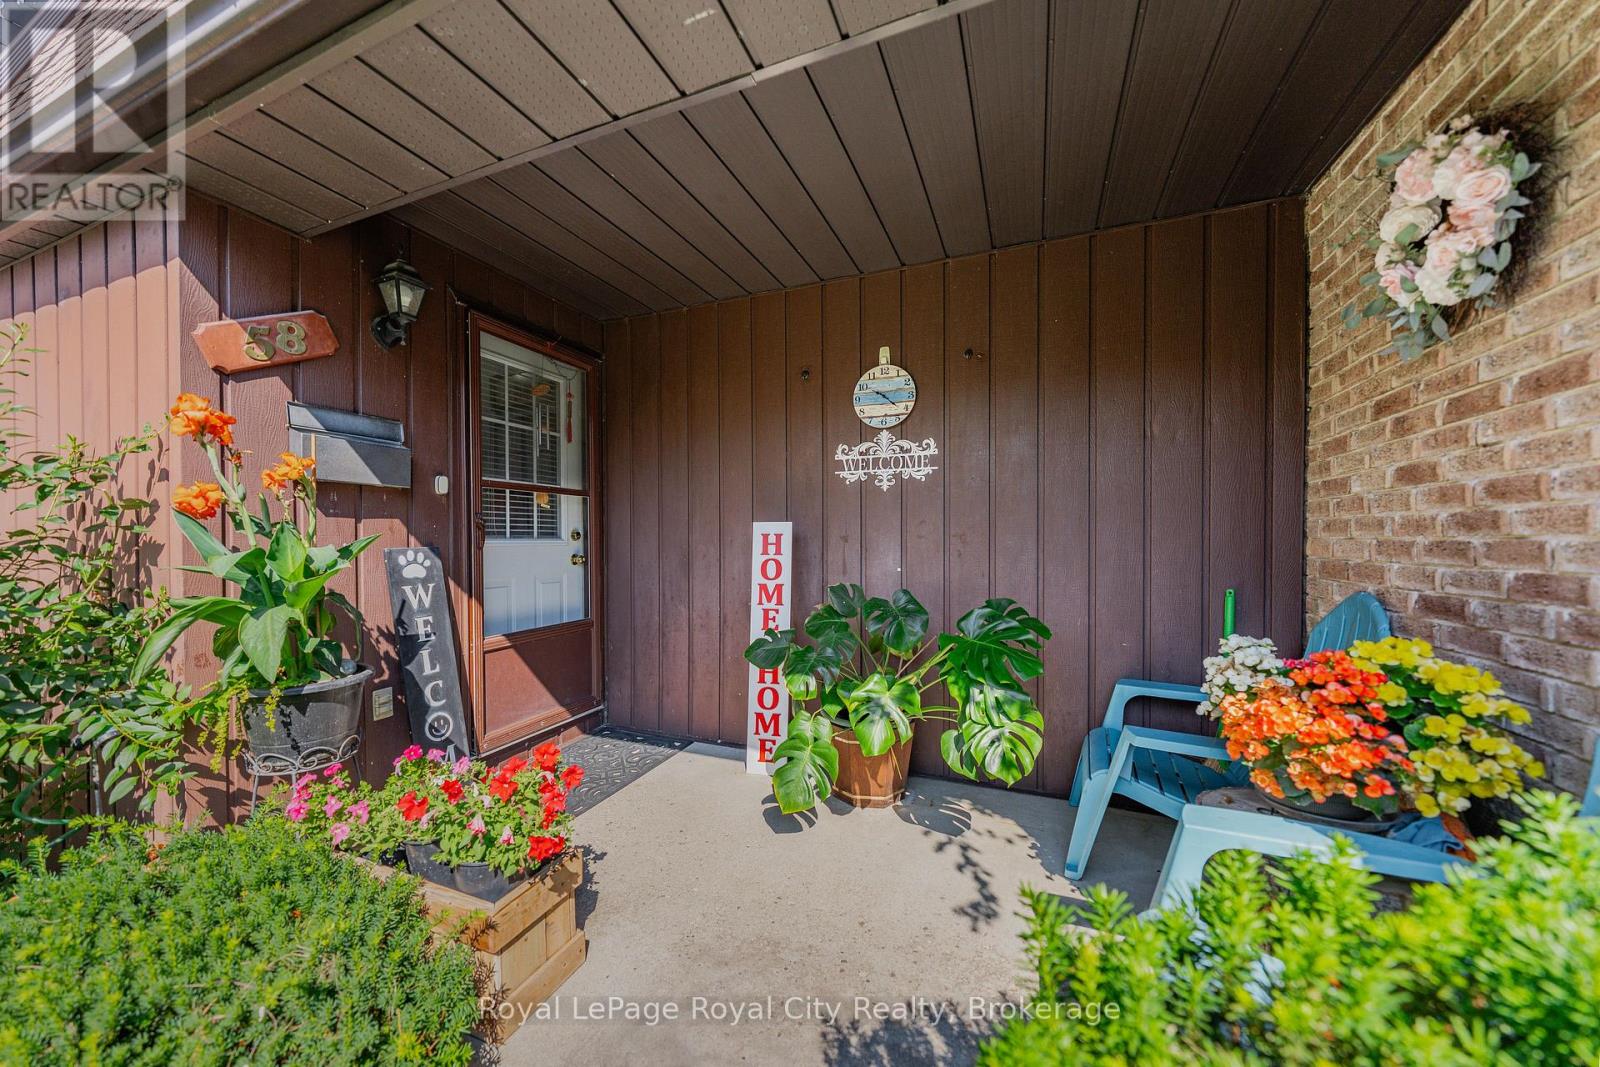
Welcome to this stunning, exceptionally rare bungalow-style townhouse nestled in a highly sought-after, established family complex in Willow West. Offering the perfect blend of main floor accessibility and sprawling multi-level living, this unique home is an ideal fit for downsizers, growing families, or multi-generational households alike. Step inside to a bright, open layout designed for effortless living, anchored by a coveted main floor primary bedroom that offers a peaceful, stairs free retreat. At the heart of the home is the beautifully updated kitchen, which has been thoughtfully enhanced with a brand new functional island perfect for meal prep, added cabinetry to maximize your storage space, and a sleek new refrigerator. The upper level features two bright, generous bedrooms and a full bath, ideal for children, guests, or a dedicated home office. Downstairs, the fully finished basement boasts brand new flooring throughout and two additional bedrooms, offering the perfect private zone for teenagers or long term guests, alongside a laundry area equipped with a brand new washer and dryer. Step outside into your own stunning private sanctuary. The backyard is a lush one of a kind, low maintenance paradise featuring copious amounts of mature perennial plants that will burst into color year after year. Best of all, you can enjoy this outdoor oasis rain or shine under the brand new, condo approved awning, a rare and highly valuable addition for this complex. This unit has 1 owned parking spot and 1 rented parking spot. Located in a quiet, beautifully maintained, and family oriented neighborhood, you will enjoy a safe, friendly community atmosphere while being just minutes away from local schools, parks, shopping, and transit. Don't miss this turn key gem that seamlessly combines extensive interior upgrades, a rare 2+2 bedroom layout, and an outdoor paradise. It is truly a place you will be proud to call home. (id:42776)