
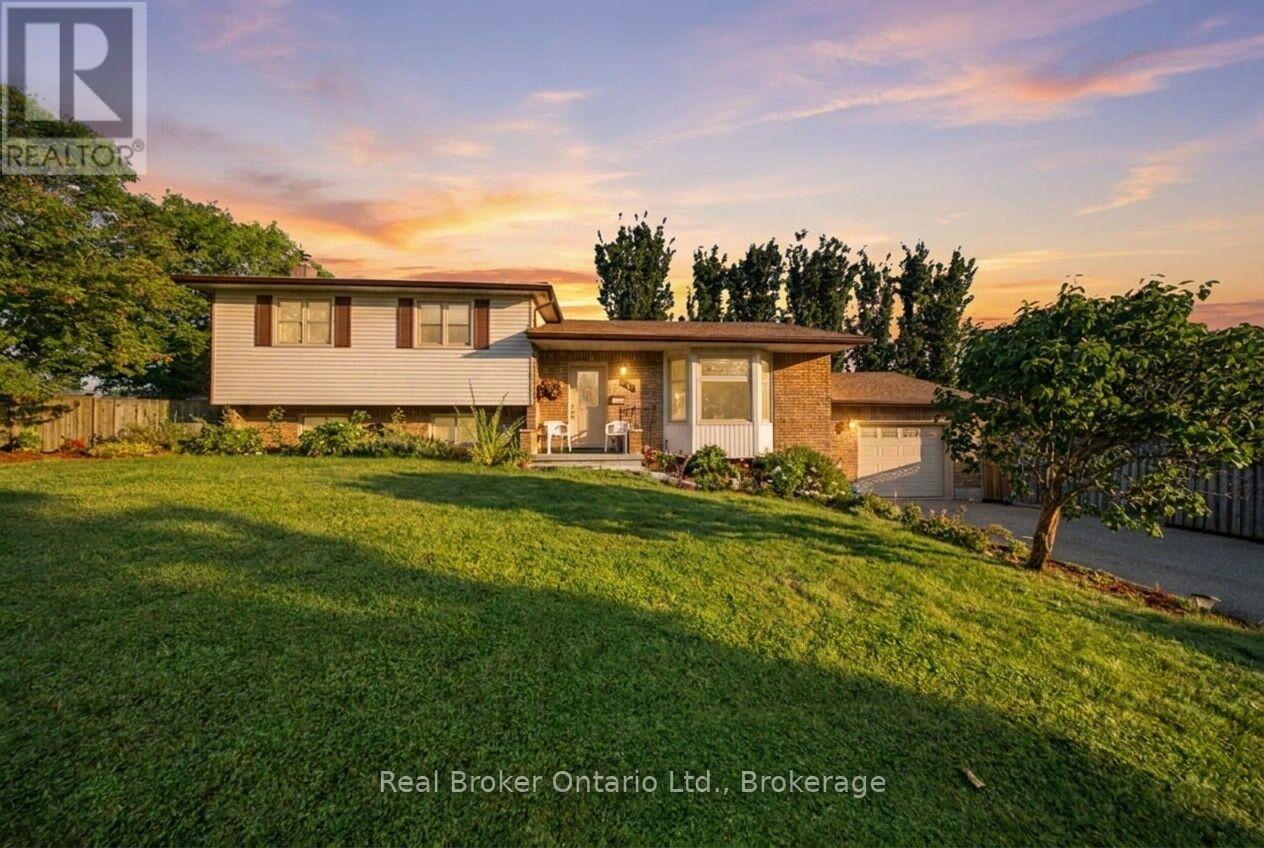
134 Frederick Street
Guelph/eramosa, Ontario
Welcome to 134 Frederick Street in Rockwood, offering approximately 2,700 sq. ft. of total living space, an impressive inground pool, thoughtful updates and plenty of room for the whole family. Set on a beautifully maintained lot, this multi-level home features 3 bedrooms, 2 bathrooms, an attached garage and multiple living areas designed for comfortable everyday living and entertaining. The bright main level welcomes you with hardwood flooring, a spacious living room highlighted by a large bay window, and a functional kitchen adjoining the dining area with direct access to the backyard deck. Matching stained-glass accents in the front door, bay window and garage door add character and charm throughout the exterior. Upstairs, you'll find three comfortable bedrooms and a full bathroom. The lower level features a spacious family room with a beautiful stone-surround wood stove, creating a warm and inviting gathering space during the cooler months. An additional room, bathroom and laundry area provide excellent flexibility, while the finished basement offers even more recreation space. Recent updates include new carpeting in the family room (2025), new carpet and baseboards in the finished basement, updated laundry room/bathroom flooring, new toilets, sinks, bathtub and laundry tub. Outside is where this property truly shines. Enjoy an impressive 18' x 36' inground bromine pool, approximately 3'-8' deep, surrounded by an expansive deck ideal for entertaining and family gatherings. Recent pool updates include a new sand filter (2026) and solar blanket (2026), with the pump updated in 2021. Additional improvements include a new roof in 2024 with a transferable 50-year warranty, gutter guards installed in 2024 and a new hot water tank in 2026. Located in the welcoming community of Rockwood, close to parks, local amenities and the beautiful Rockwood Conservation Area, this is a wonderful opportunity to settle into a home designed for everyday living and entertaining. (id:42776)
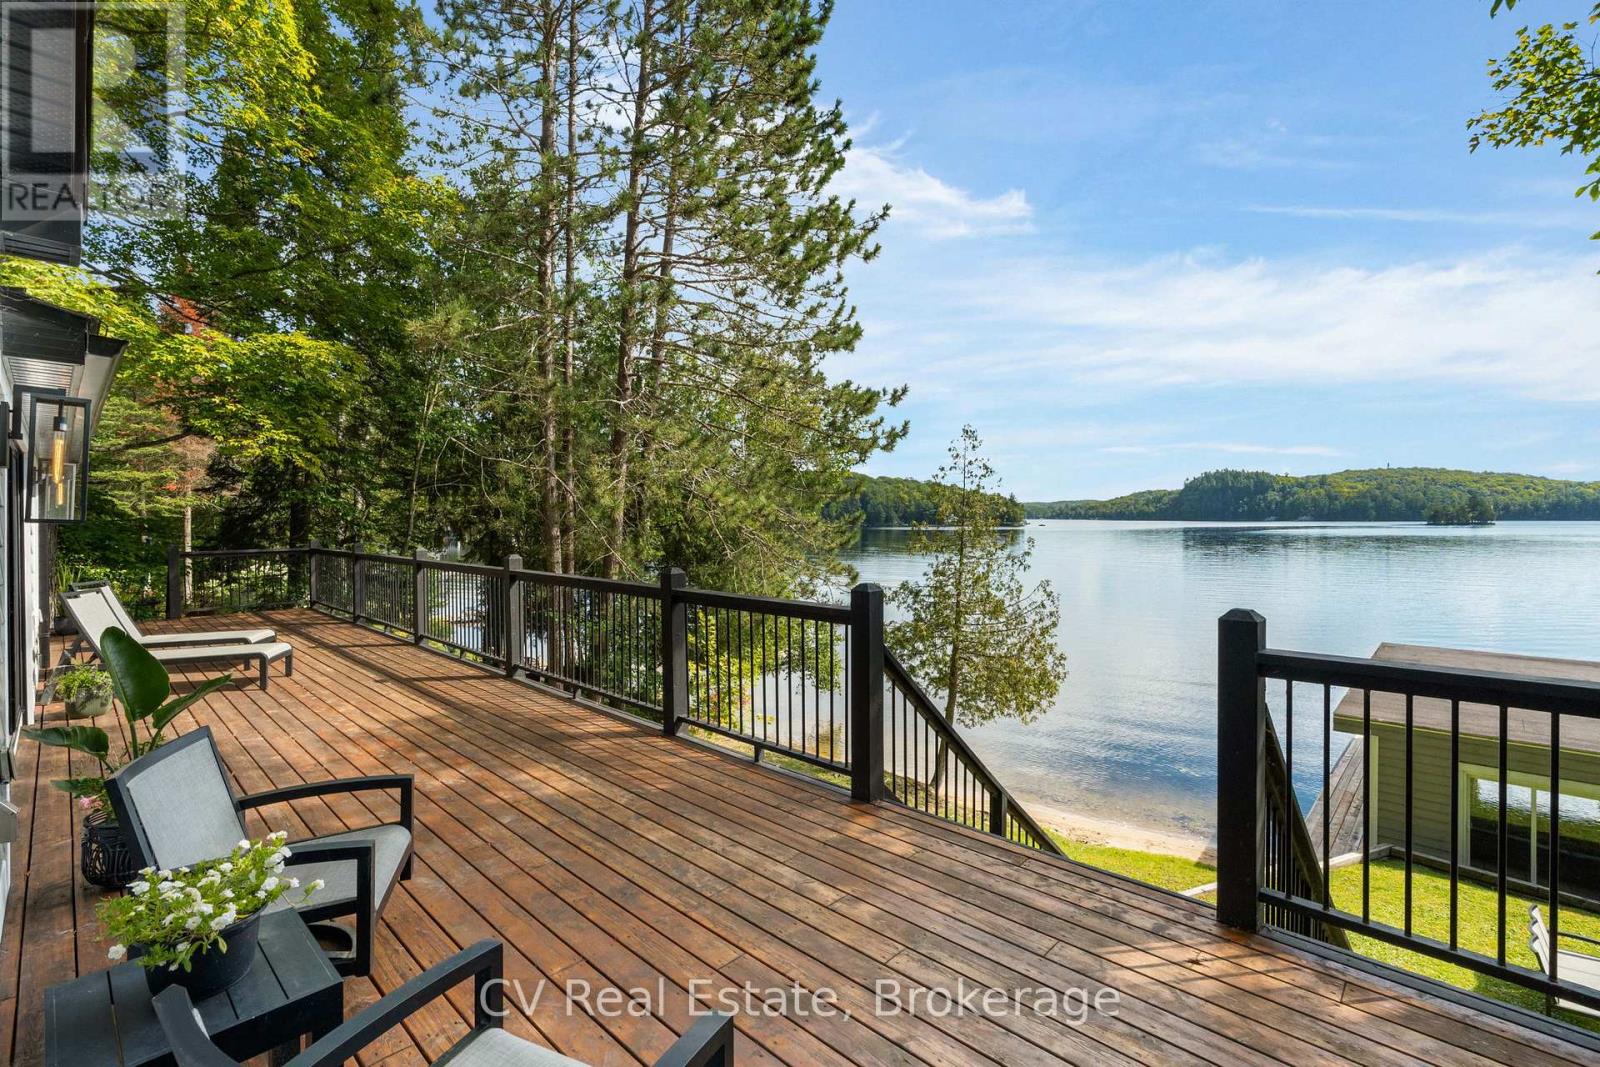
1017 White Pine Road
Lake Of Bays, Ontario
Set along the sought-after shores of Lake of Bays, this waterfront home offers over 152 feet of shoreline, a hard-packed sandy beach, deep water off the dock, and a double-slip boathouse. Completely rebuilt down to the studs and finished with modern-day comforts throughout, the home offers 3 bedrooms, 2 bathrooms, and turn-key four-season living with nothing left to do. Designed with both everyday living and entertaining in mind, the open-concept layout connects the sophisticated chef's kitchen, dining area, and generous living room. The kitchen features top-of-the-line appliances and is framed by breathtaking lake views from the window, while the dining area overlooks the water and walks out to the expansive deck. It's a natural setting for morning coffee by the lake, long lunches with family, and evenings gathered with friends. The living room is warm and inviting, centred around a wood-burning fireplace and expansive views of the water. The primary suite offers a walkout to the deck, a propane fireplace, and a beautifully finished ensuite with a glass-enclosed shower and large soaker tub. Two additional bedrooms provide comfortable space for family and guests. Outside, the shoreline is made for enjoying long summer days. The hard-packed sandy beach creates an easy, level waterfront for swimming, wading, playing, and relaxing by the lake. The double-slip boathouse and deep water off the dock make getting out on Lake of Bays effortless, while the expansive deck provides the perfect setting to gather and enjoy the water. The setting is quiet and serene, yet conveniently located with easy year-round access to Huntsville and Baysville. Enjoy the privacy and pace of waterfront living without sacrificing convenience. The major work is done. All that's left is to enjoy the lake, gather with family and friends, and embrace the Muskoka lifestyle in every season. (id:42776)
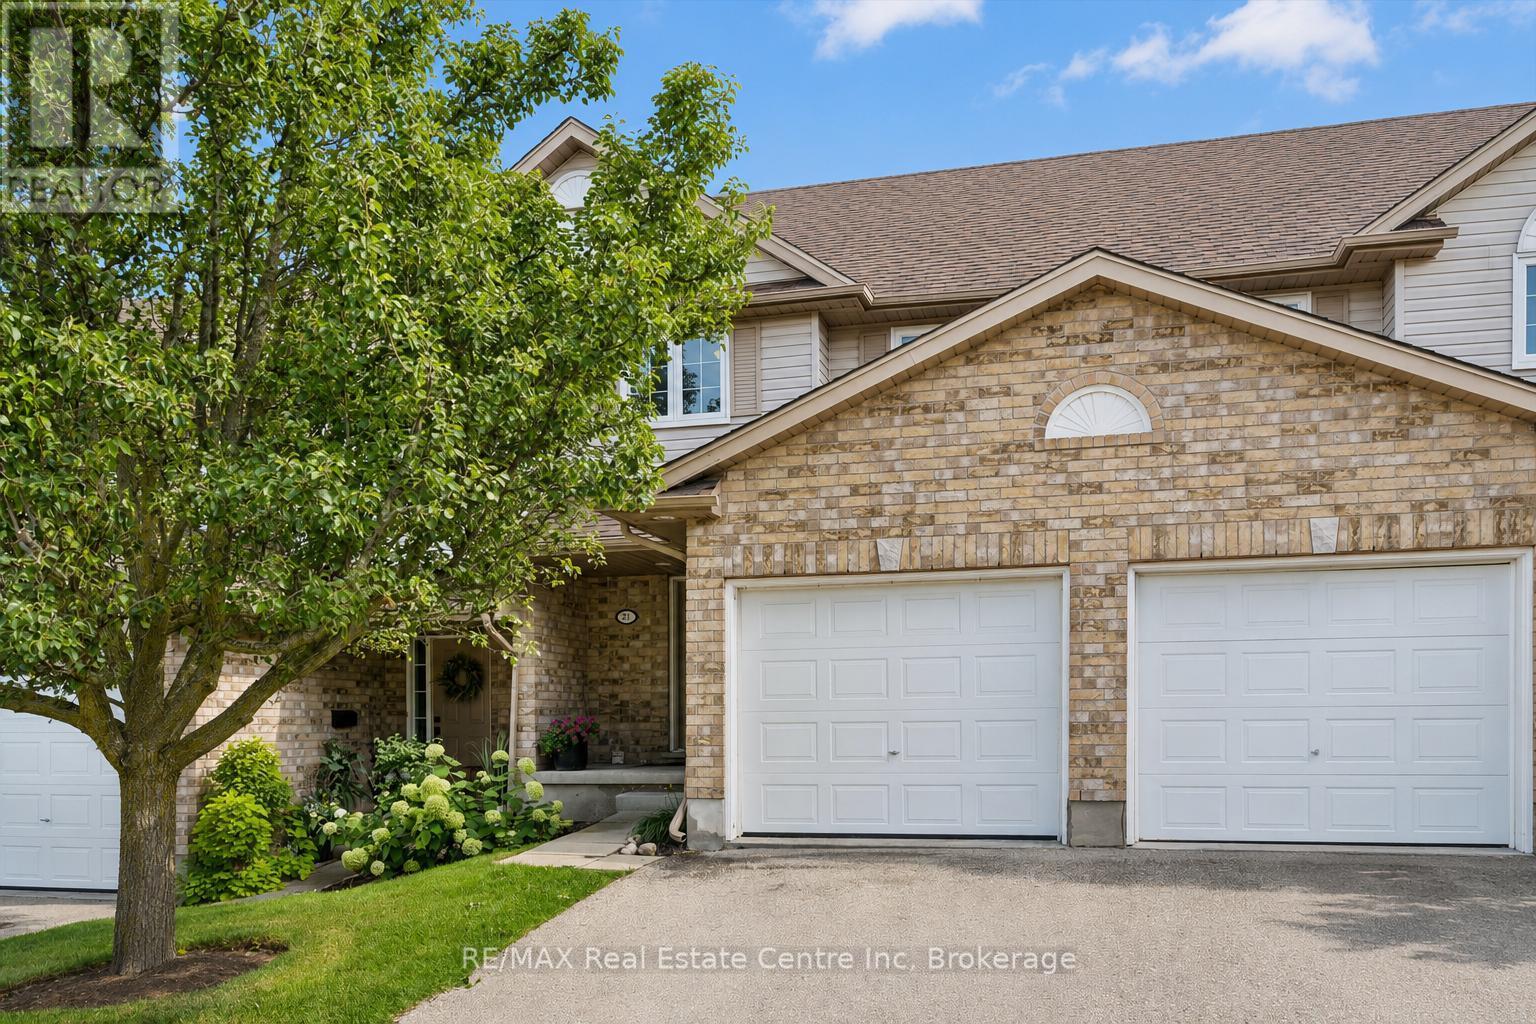
21 - 31 Schroder Crescent
Guelph, Ontario
Welcome to 21-31 Schroder Cres, a spacious 3-bedroom townhome with a finished walkout basement backing onto open space, tucked into a quiet, family-friendly neighbourhood! Low condo fees include exterior maintenance & snow removal right up to your attached 1-car garage-meaning no more shoveling in the winter! A charming covered front porch welcomes you inside, where the foyer offers a convenient double closet. The open-concept main level is ideal for everyday living & entertaining. The updated kitchen features a tiled backsplash, stylish 2-tonedcabinetry, S/S appliances, plenty of counter space & breakfast bar with seating for casual meals. It flows seamlessly into the bright living &dining area, where new hardwood flooring & oversized sliding doors fill the space with natural light while providing access to the upper deck. A chic powder room with quartz counters completes this level. Upstairs, the spacious primary bedroom features a large window, his-&-hers closets& ensuite privilege to a 4pc bathroom with a shower/tub. 2 add'l bedrooms offer laminate flooring & lots of versatility for kids, guests or home office. The finished walkout basement provides even more living space with a huge rec room & sliding doors leading directly to the backyard. This flexible area would make an excellent family room, playroom, gym, office or add'l bedroom. The outdoor space is equally inviting with a spacious upper deck framed by mature greenery, perfect for BBQs & dining. Stairs lead to a covered lower patio & partially fenced backyard offering lots of privacy. Visitor parking is conveniently located just metres away making it easy to host family & friends. Ideally located around the corner from a shopping centre offering restaurants and a variety of everyday amenities, while just 5-minutes from downtown Guelph's boutique shops, dining, nightlife, entertainment & GO Station. This is a fantastic opportunity to enjoy comfortable, low-maintenance living in a convenient location (id:42776)
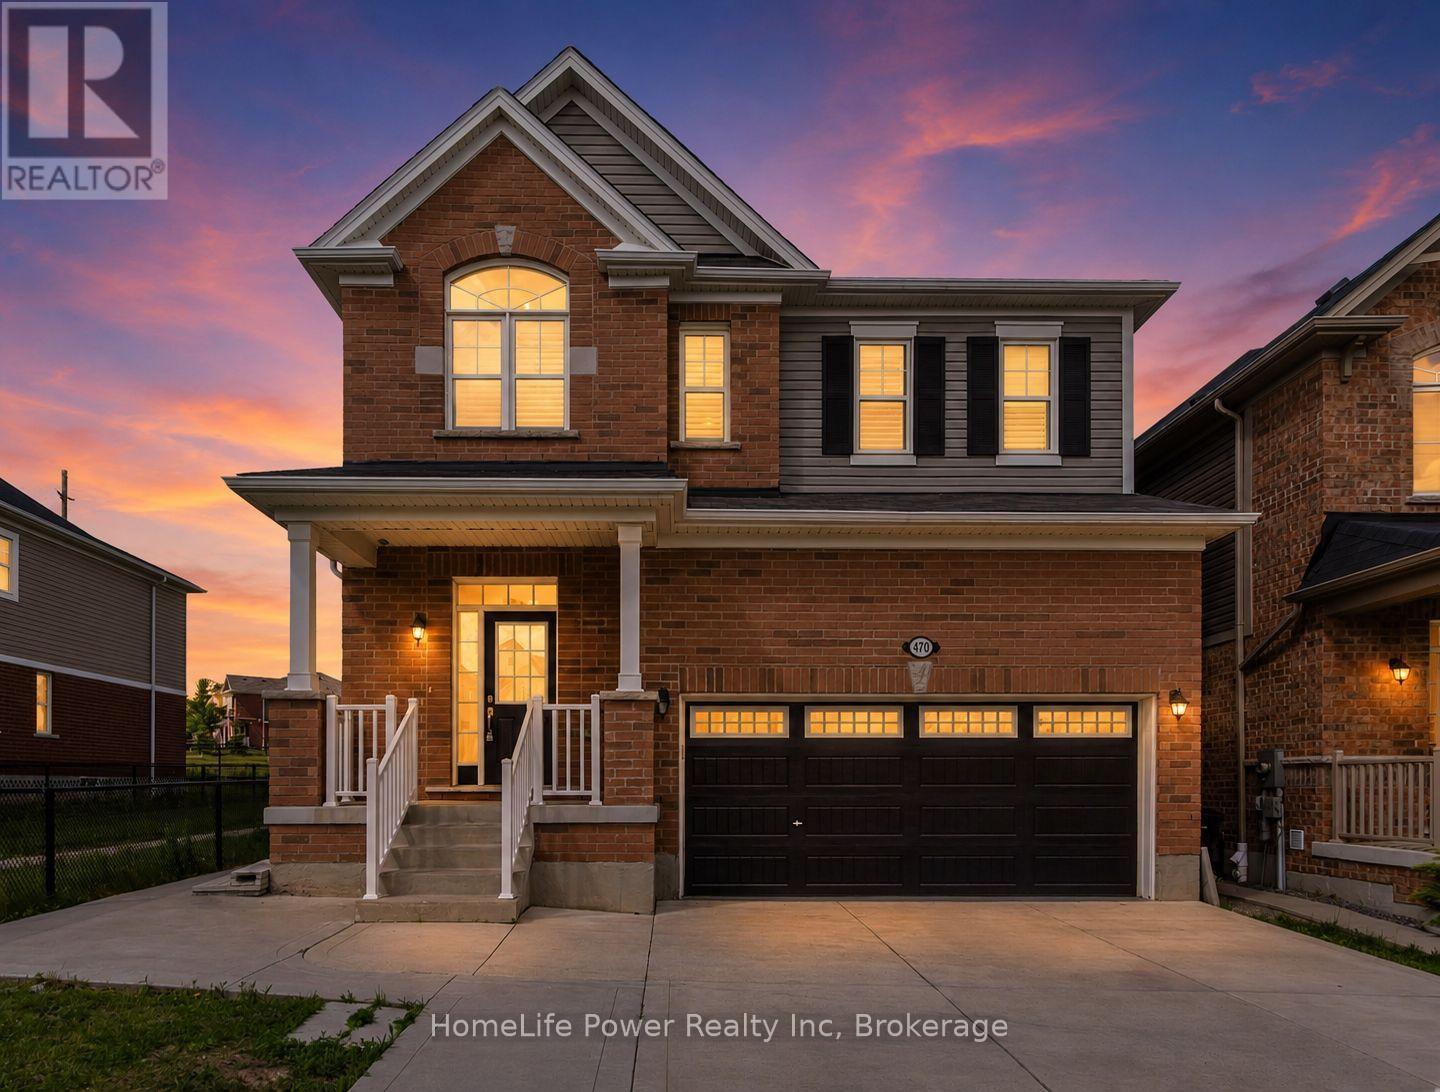
470 Blair Creek Drive
Kitchener, Ontario
Welcome to 470 Blair Creek Drive in the highly sought-after Doon South community, where luxury living meets exceptional income potential. Offering over 3,600 sq. ft. of living space, this beautifully maintained 4+2 bedroom home features a legal 2-bedroom basement apartment with a separate side entrance-ideal for rental income, multigenerational living, or extended family.The bright and spacious main floor showcases 9-foot ceilings, creating an open and inviting atmosphere throughout. The chef-inspired kitchen features quartz countertops, ample cabinetry, a built-in oven and microwave, and seamlessly connects to the dining and living areas. The living room is highlighted by a cozy fireplace, perfect for relaxing and entertaining. An updated 2-piece powder room completes the main level.Upstairs, you'll find Upgraded 9-foot ceilings, a versatile loft, four generously sized bedrooms with updated flooring, and convenient second-floor laundry. The spacious primary suite offers a walk-in closet and a luxurious 5-piece ensuite with double sinks and a quartz countertop. The additional upper-level bathroom has also been upgraded with a quartz countertop.This completely carpet-free home is loaded with upgrades, including modern flooring, oak stairs, California shutters, refreshed bathrooms and stylish finishes throughout.Step outside to enjoy a private backyard featuring a concrete patio and backing onto the Doon South walking trail with no rear neighbours.The property also boasts a concrete driveway, a double-car garage, and parking for up to six vehicles in total, offering exceptional convenience for growing families and visitors.Located in one of Kitchener's most desirable family-friendly neighbourhoods, this home is close to top-rated schools, parks, scenic trails, shopping, and offers quick access to Highway 401.A rare turnkey opportunity offering premium upgrades, a legal basement apartment, and outstanding income potential in a prime location. (id:42776)
325 Gingrich Crescent
Saugeen Shores, Ontario
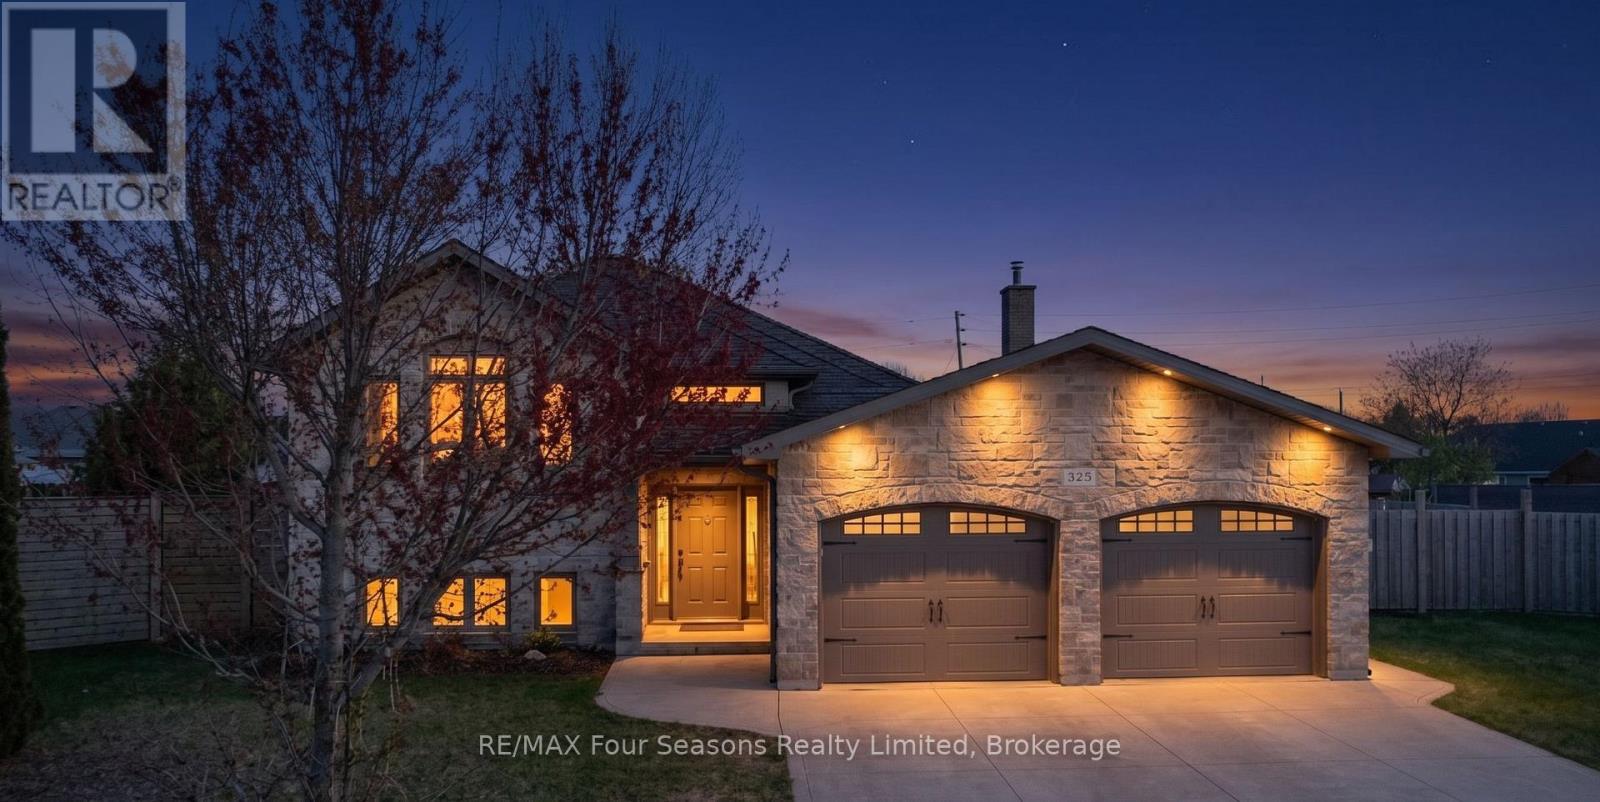
YOU WON'T FIND ANOTHER WITH A LOT THIS BIG IN THIS NEIGHBORHOOD! SPACE is the story at 325 Gingrich Crescent, and it starts the moment you see massive, fenced YARD. Set on a quiet, low-traffic court in Port Elgin, this property offers one of the largest fully fenced yards in the neighbourhood. Whether you are a family that actually uses the backyard, a gardener with plans, or someone who simply values not being able to shake hands with your neighbour through the kitchen window, this yard delivers. The layout is practical and generous. Perhaps a pool, or pad your mortgage with an additional residential unit (ARU) With three bedrooms on the main floor plus two more on the lower level, it gives you a 3+2 configuration that works for families of almost any size. Three bathrooms keeps the morning routine manageable. Hardwood through the main living areas, and newly installed VPF flooring in the upper bedrooms. A massive family room with brand new VPF as well, that genuinely earns the description. An attached two car garage with access from both the main and lower level so the groceries never need to see the weather. With this home, it is also the location that matters. Within minutes of Gingrich Crescent you will find grocery and retail shopping, more than one childcare centre, indoor golf , and everyday services. Families with young children will appreciate the proximity to the local public school. Walkers, cyclists, and anyone who came to Saugeen Shores for the lifestyle will love the trail access to parks and the Lake Huron shoreline. But, the BACKYARD! ARU income - you betcha! There is so much room to build a multi-level ARU. Perhaps a shop on the bottom, and a rental accommodation above. And with the side yard, there is plenty of room to get equipment through such as an excavator for your new POOL! Be sure to watch the video produced by the local listing agent. Be sure to watch the video produced by the local listing agent. (id:42776)
87 Rodgers Road
Guelph, Ontario
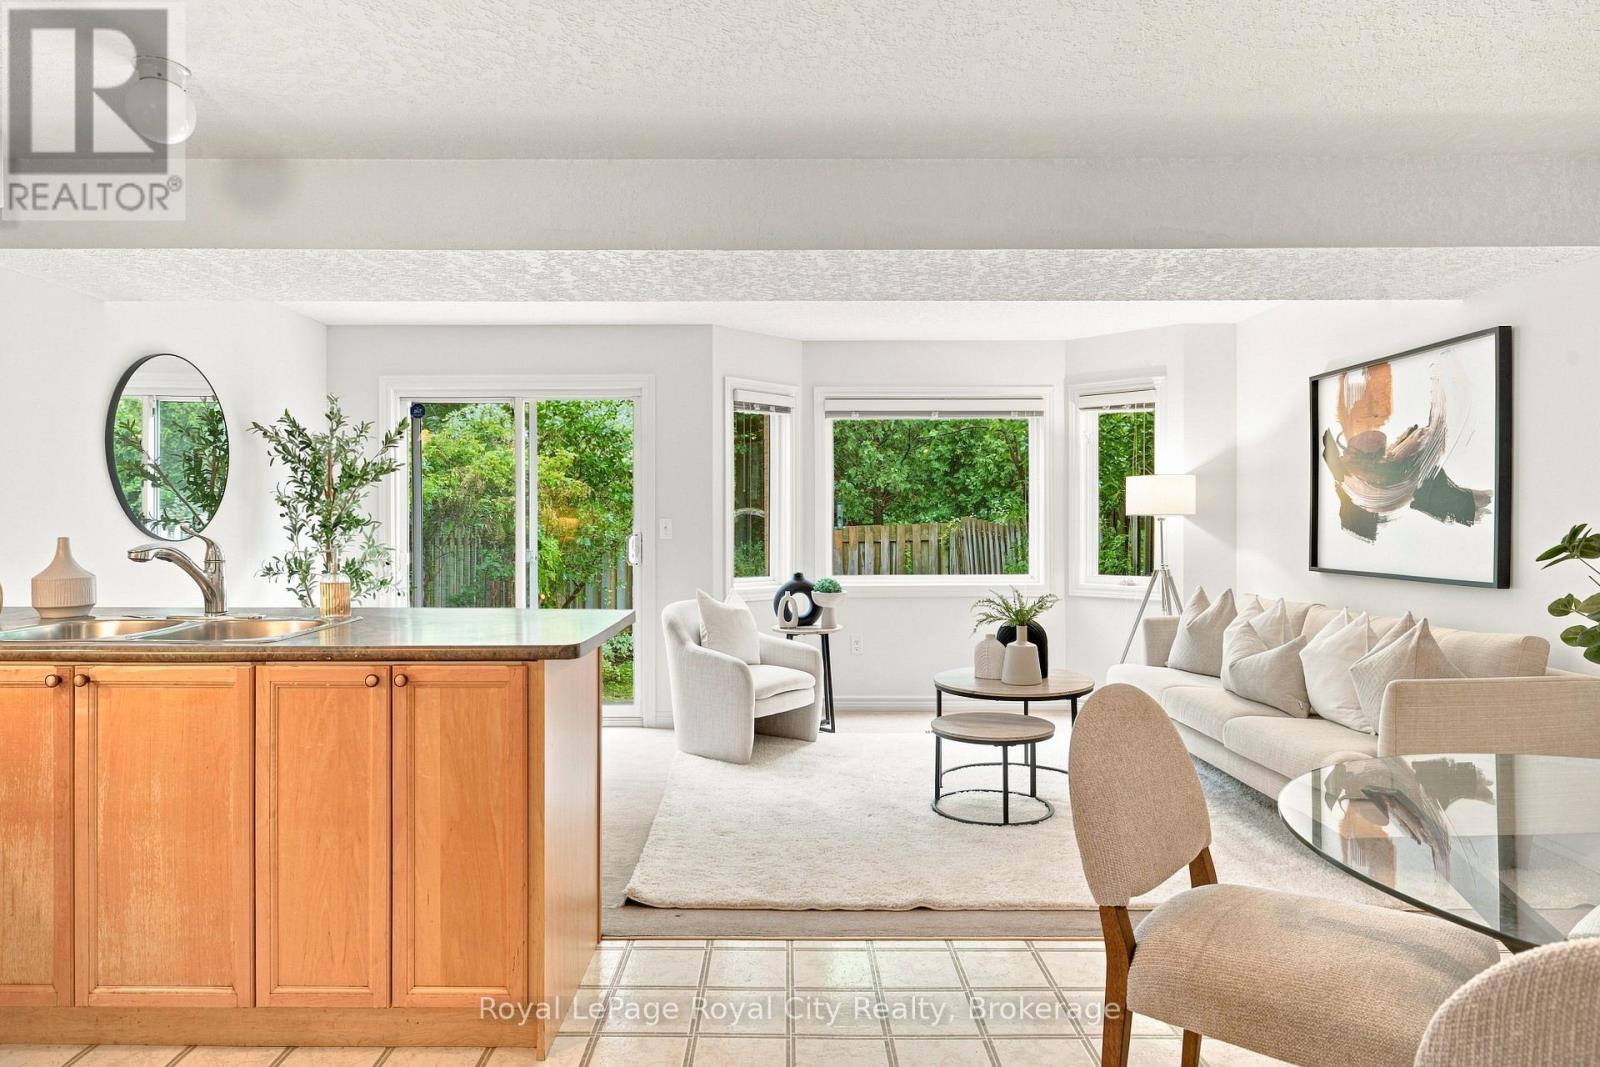
Welcome to 87 Rodgers Road, the perfect freehold townhome for first-time home buyers, families, retirees, and investors alike. Located just a stone's throw from Hartsland Market Square Plaza, you'll enjoy convenient access to a variety of everyday amenities. Situated on a quiet cul-de-sac and backing onto green space, this property offers a scenic, private, fully fenced backyard. As an added bonus, an entrance to the Royal Recreational Trail is located just up the street. Inside, the versatile, open-concept main floor is flooded with natural light from the large rear-facing windows. Enjoy picturesque backyard views from the new rear deck, or venture through the gate to explore the peaceful forested area beyond. The kitchen features a dedicated breakfast area with seating for four, along with a built-in island that comfortably accommodates two additional seats. Finishing off the main floor is a conveniently located half-bathroom. Venture upstairs and find an equally open and bright space. Enjoy the natural light from the large rear facing windows that fill both of the spacious secondary bedrooms; each of which includes its own closet. The generously sized primary bedroom offers a quiet place to retreat, with a designated walk-in closet for all your storage needs. Just off this, a four-piece bathroom completes the second storey. The finished basement maximizes the home's living space and provides endless possibilities. Use it as a workout room, home office, den, additional bedroom, or children's playroom. With a three-piece bathroom and plenty of storage closets/ spaces for seasonal decorations and other belongings. Completing the home is an attached one-car garage with an interior door providing convenient access to the front foyer. Freshly painted, thoughtfully maintained, and completely move-in ready, this is an exceptional home for first-time buyers looking to transition from condo living, growing families, or retirees ready to downsize. (id:42776)
36 Huron Street N
Saugeen Shores, Ontario
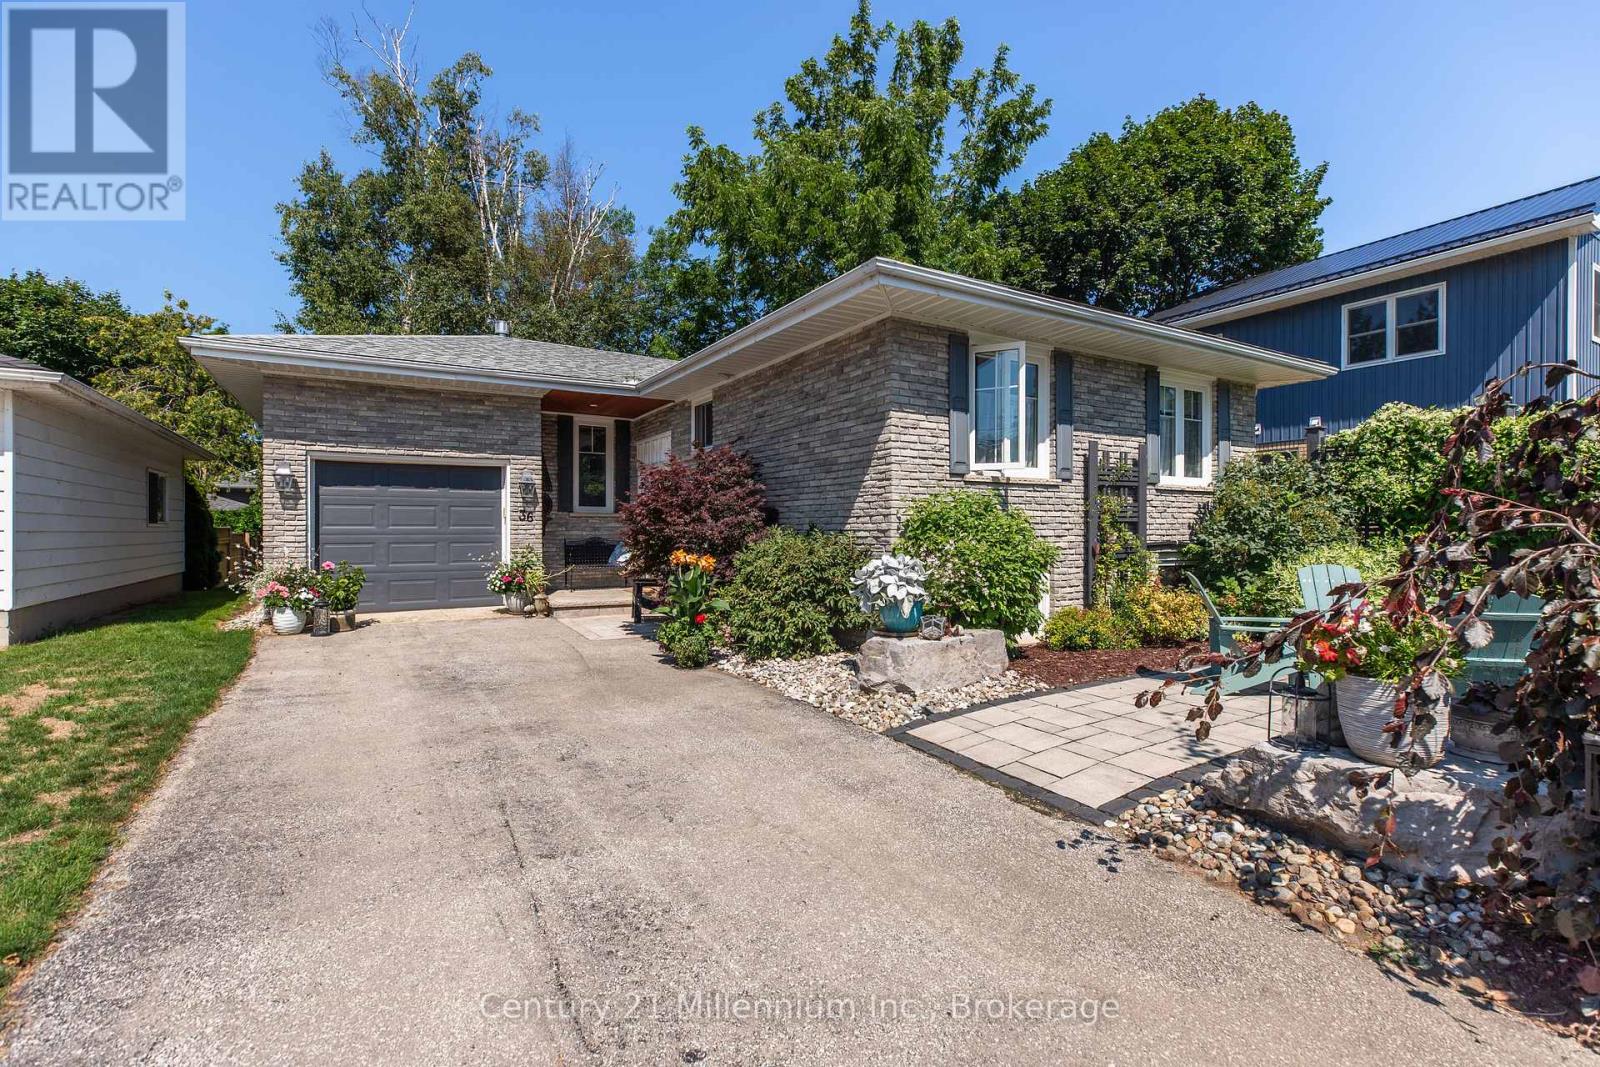
Welcome to 36 Huron St. N.-where casual vibes, small-town charm and a seriously good location come together! Tucked into a mature Southampton neighbourhood, this charming raised bungalow puts you right in the middle of it all. Walk to the sparkling shores of Lake Huron, wander downtown for dinner and ice cream, catch the Friday night piper, or head to the Saugeen River and try your luck fishing for dinner. Life is pretty good here! Inside, the bright living and dining area looks out over the multi-level rear deck and pergola-a great spot for entertaining friends, enjoying your morning coffee or simply curling up with a good book. The conveniently laid-out kitchen offers plenty of cupboard storage plus a cozy eating area. Two main-floor bedrooms share an updated four-piece bath. Downstairs, the spacious family room offers a place to spread out, with an additional bedroom and three-piece bath making this level perfect for guests, teenagers or visiting family. The laundry area includes a sink and extra storage, making laundry day surprisingly painless! There's even a workshop/hobby room or storage at the interior garage access. The oversized single garage offers plenty of room for the car, bikes and beach gear, plus a pull-down ladder to handy attic storage. Outside, enjoy the mature gardens, tucked-away front sitting area and full rear deck. And with very little grass to mow, there's more time for the things that really matter-like the beach, the river, downtown or that ice cream! Whether you're looking for a full-time home, year round weekend getaway or investment property, 36 Huron St. N. is a fun place to call your own. Come take a look-you may find yourself staying for the sunset! (id:42776)
305 - 1880 Gordon Street
Guelph, Ontario
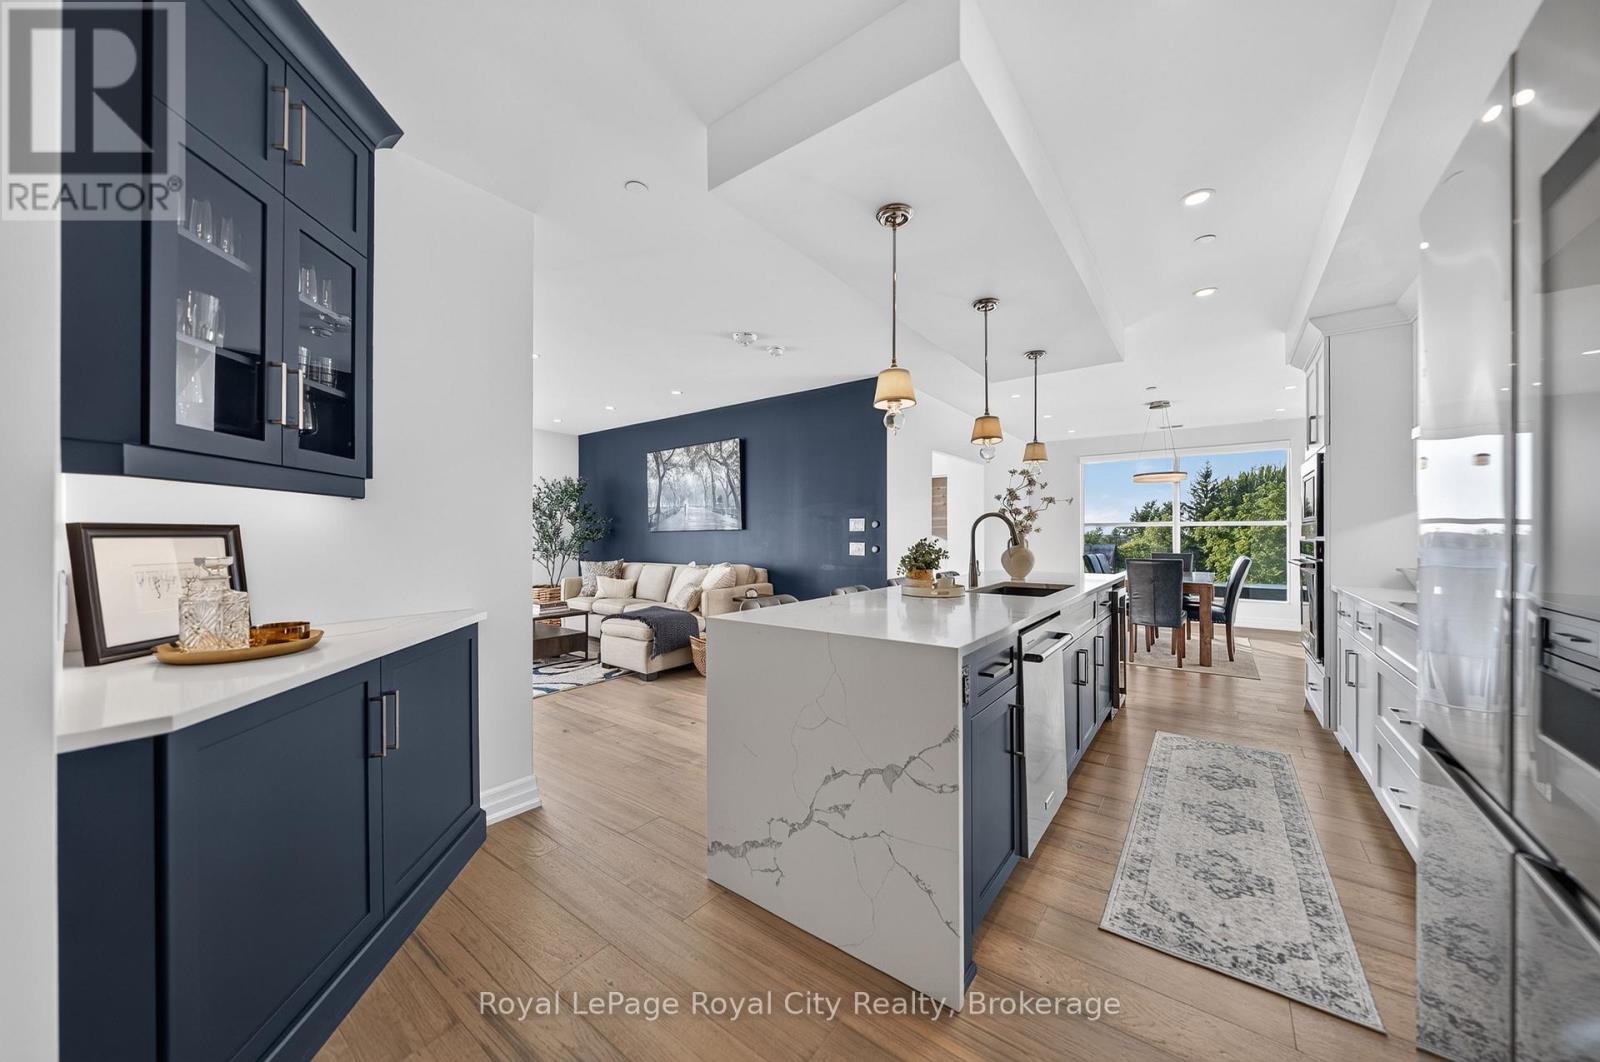
Show stopping CORNER SUITE at Gordon Square II-offering sophisticated finishes, exceptional space and effortless style. From the moment you enter the generous foyer, you'll appreciate the open concept design and abundance of natural light streaming through the floor to ceiling windows. At the heart of the home, the spectacular kitchen is made for gathering with family and friends. Built-in appliances, including an induction cooktop and wine cooler, make cooking and entertaining a pleasure, while the spacious dining area is perfect for formal sit down dinners. The grand living room invites you to relax and enjoy the views. A versatile den offers endless possibilities as a home office, yoga studio or guest space, just add a Murphy bed and there's room for all the grandchildren to stay over. The thoughtful bedroom layout places the second bedroom on the opposite side of the residence, while the luxurious Primary Suite enjoys its own private wing. The Primary also features beautiful views, a walk-in closet with custom built-in shelving and a spa-inspired ensuite bathroom with heated floors. But the piece de résistance is the 632 SQ FT West facing Terrace; this incredible outdoor space captures the afternoon sun and showcases glorious sunsets. Create raised beds for vegetables and herbs, surround yourself with flowers and trees, fire up the BBQ, or simply unwind with a glass of wine here our under the covered balcony. With so much space, the possibilities for outdoor living and entertaining are virtually endless. Additional highlights include custom remote controlled blinds, a storage locker and TWO PARKING UNDERGROUND SPACES. Enjoy the ultimate in maintenance free living at Gordon Square II, renowned for its state-of-the-art amenities and premium location. There is simply too much to mention here you truly must see this exceptional suite for yourself! (id:42776)
9 Gainsborough Road
Bracebridge, Ontario
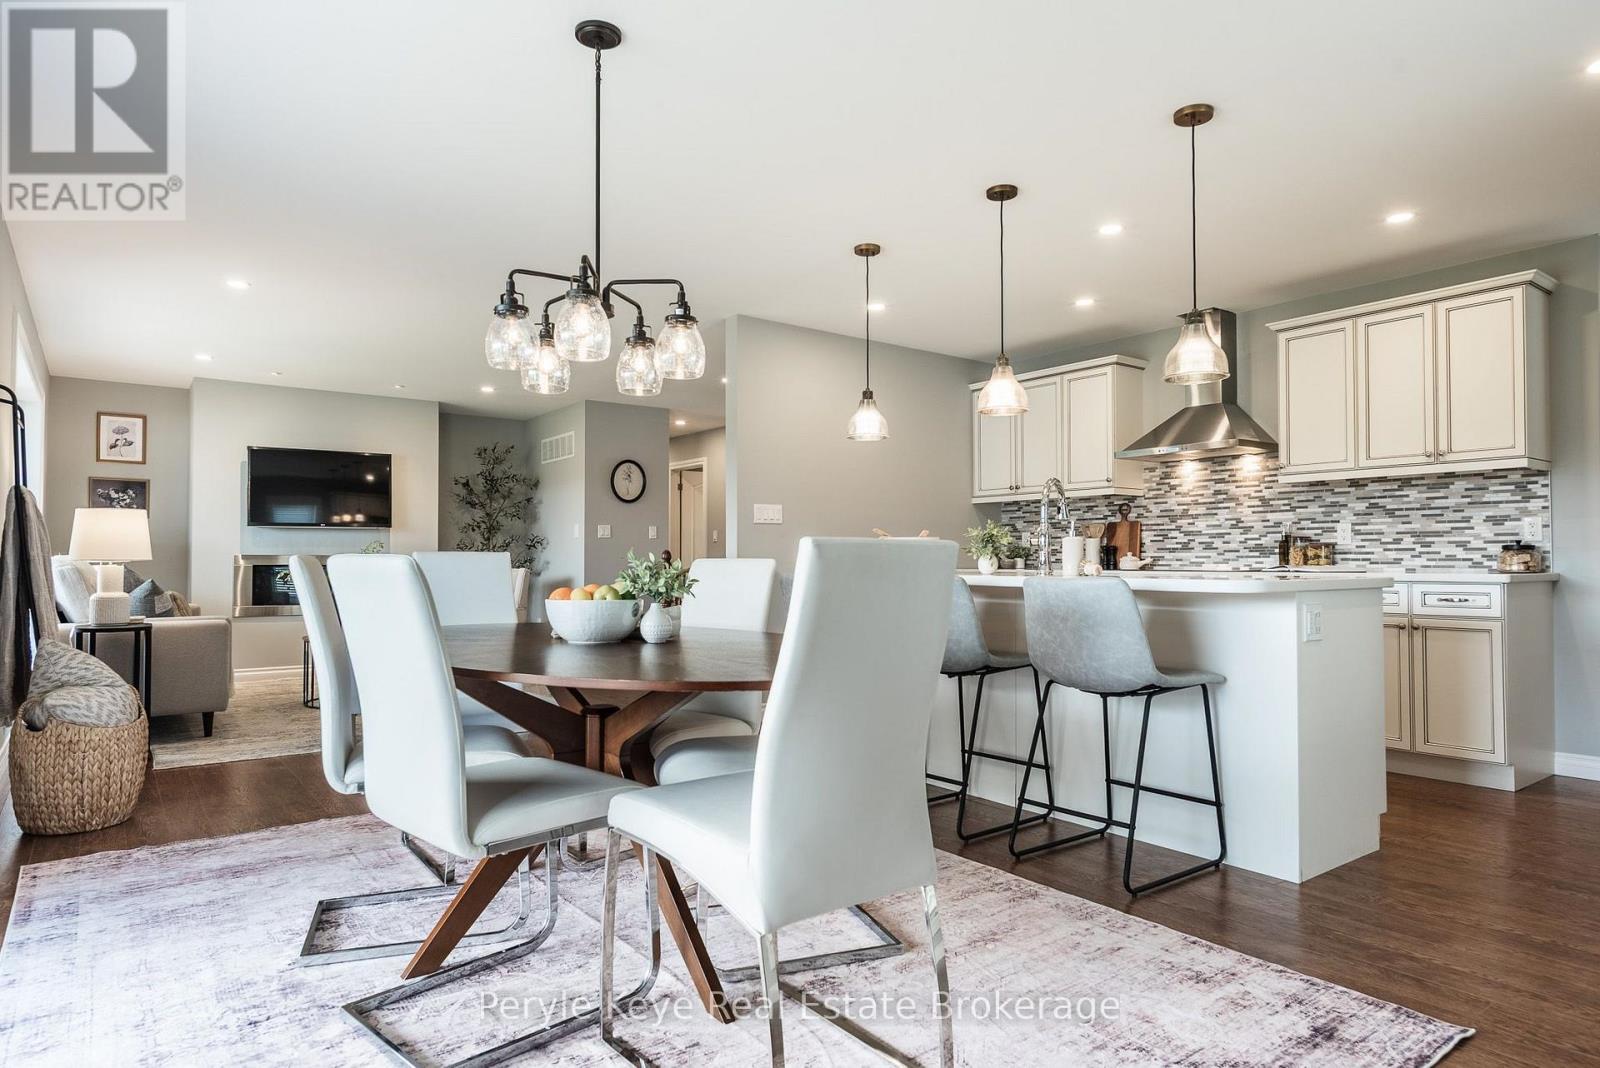
Some homes just feel right from the moment you arrive. Set in one of Bracebridge's most sought-after neighbourhoods, it's easy to see why. Coffee on the front porch while the neighbourhood wakes up. Dinner on the covered deck, even when there's rain in the forecast. Or summer evenings that end with a walk to Annie Williams Park. At 9 Gainsborough Road, life has a way of feeling settled. Step inside and the first thing you notice is how calm it feels. Trees fill the windows. A fireplace anchors the space. Pot lights keep it bright - the kind of room where reading one chapter easily turns into three. The kitchen brings everyone together. A large centre island anchors the room, stainless steel appliances, tiled backsplash, ample cabinetry & crown moulding. Quick breakfasts. Big gatherings. Everything in between. Just beyond, the covered deck. Quiet, backed by trees and made for summer dinners that linger. Then, there's the primary - Generous in size, with a walk-in closet, 3-pc ensuite and a walkout of its own to the back deck. Room to unwind, reset, and call it a night. A guest bedroom, 3-pc bath, and laundry complete the main level. One-level living, made easy. Downstairs, the possibilities open up. Oversized windows and a walkout keep it bright, complete with a guest bedroom, 4-pc bath, workshop, and plenty of storage. Movie nights. A space for the kids. A workshop of your own. Or, with some planning, an in-law suite that keeps family close. And beyond home, Bracebridge is at your fingertips. Walk to Annie Williams Park for a swim. Head downtown for lunch. Run errands without making a day of it. Full municipal services, paved driveway, central air and a double attached garage add to the everyday ease. In a neighbourhood where people tend to put down roots, this is a home that gives you plenty of reasons to do the same. Not just somewhere that works for right now. Somewhere you can picture staying a while. (id:42776)
3924 Maddaugh Road
Puslinch, Ontario
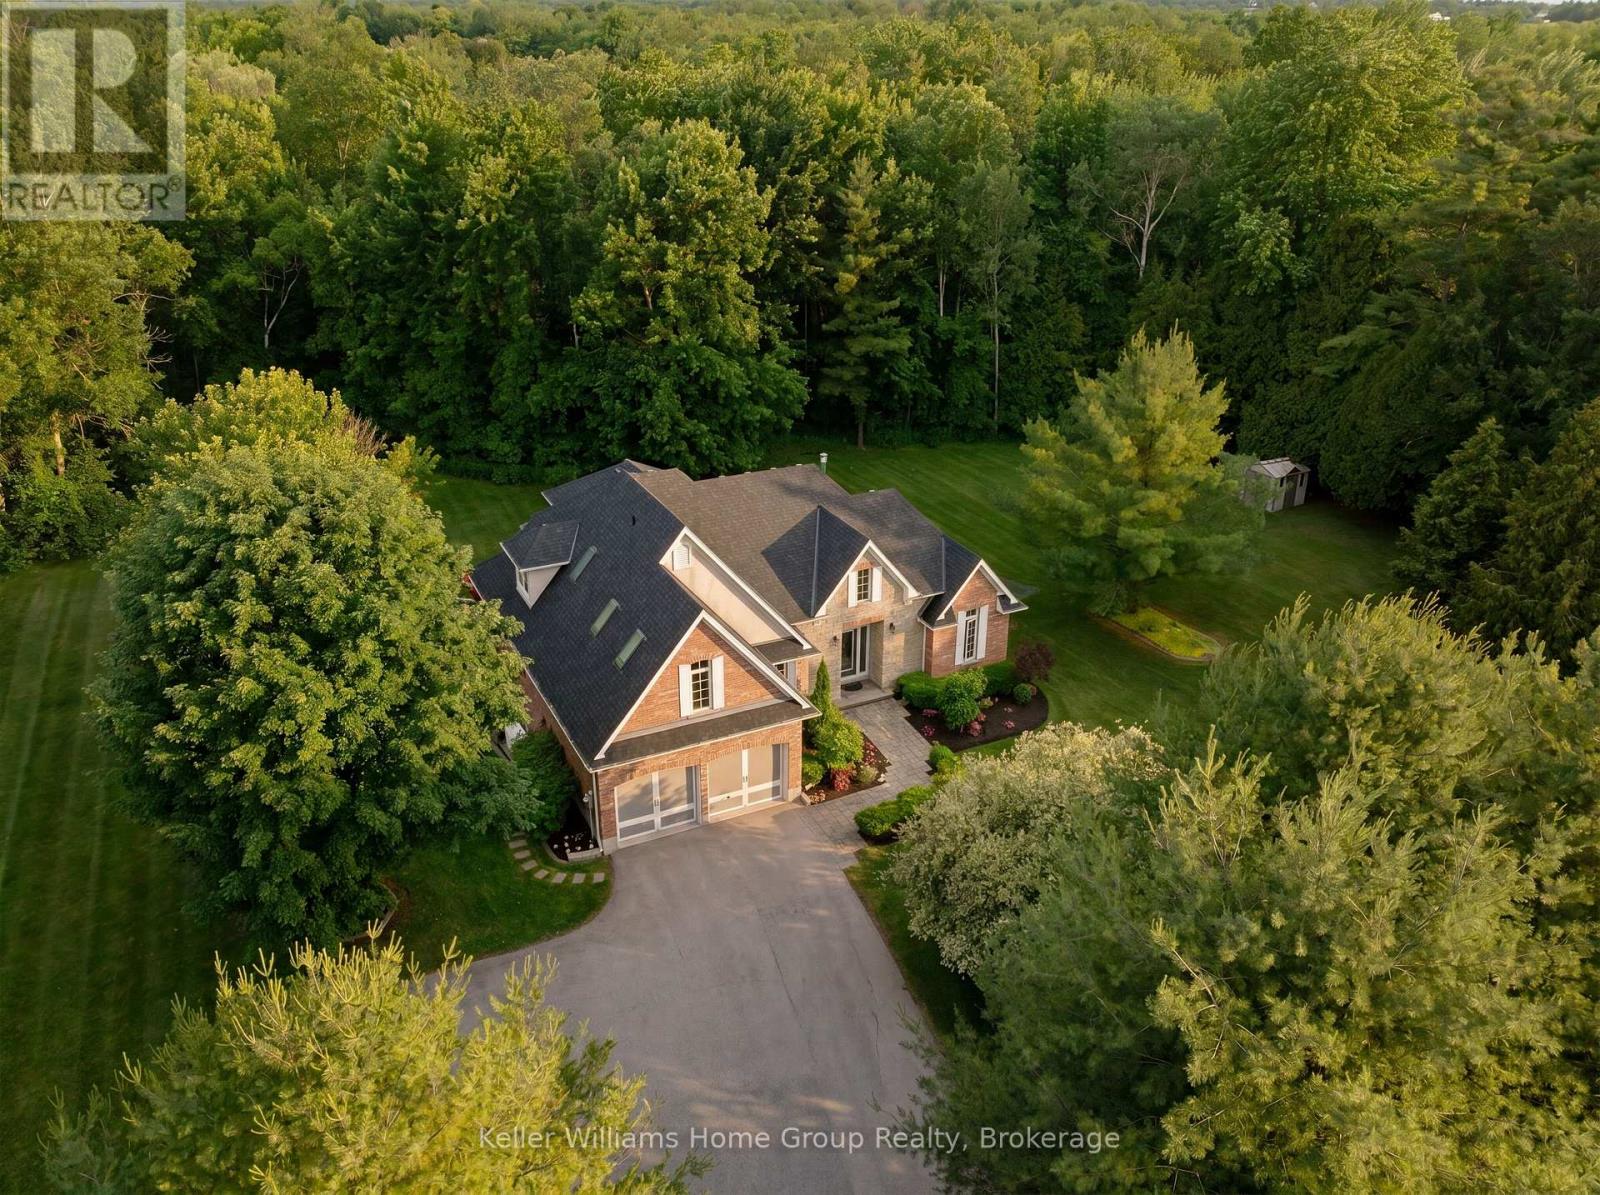
Welcome to your own private retreat on 1.27 beautifully treed acres in the heart of Puslinch. Tucked away on picturesque Maddaugh Road, this exceptional property offers the perfect blend of peaceful country living and modern comfort, just minutes from Guelph, Cambridge, and Hamilton. Surrounded by mature trees and natural beauty, the property provides a rare sense of privacy and tranquility. Thoughtfully updated for modern living, the home features bright, open-concept spaces filled with natural light and stunning views of the backyard and surrounding landscape. The beautifully appointed kitchen flows seamlessly into the living and dining areas, creating an ideal space for both everyday living and entertaining. Large windows throughout bring the outdoors in, while a striking floor-to-ceiling fireplace anchors the main living space. The main-floor primary suite is a true retreat, offering a spacious bedroom overlooking the backyard, a walk-in closet, and a luxurious ensuite with a glass shower and soaker tub. Upstairs, 3 generously sized bedrooms provide plenty of space for family, guests or a home office. The finished basement adds incredible versatility with a cozy gas fireplace, expansive recreation room, wet bar, additional bedroom, and 3-piece bathroom- perfect for guests, older children, a home gym or theatre room. Step outside and discover a backyard designed for making memories. Enjoy summer evenings on the deck, crisp fall nights in the screen-in porch, gather around the fire, or simply relax and take in the peaceful surroundings. With extensive landscaping, ample parking, and plenty of room to play, garden or enjoy nature, this property offers the lifestyle so many dream about but rarely find. A rare opportunity to own a private acreage in one of Wellington County's most sought-after rural communities. Experience the best of country living without sacrificing convenience. Welcome home! (id:42776)
318 Elizabeth Street
St. Marys, Ontario
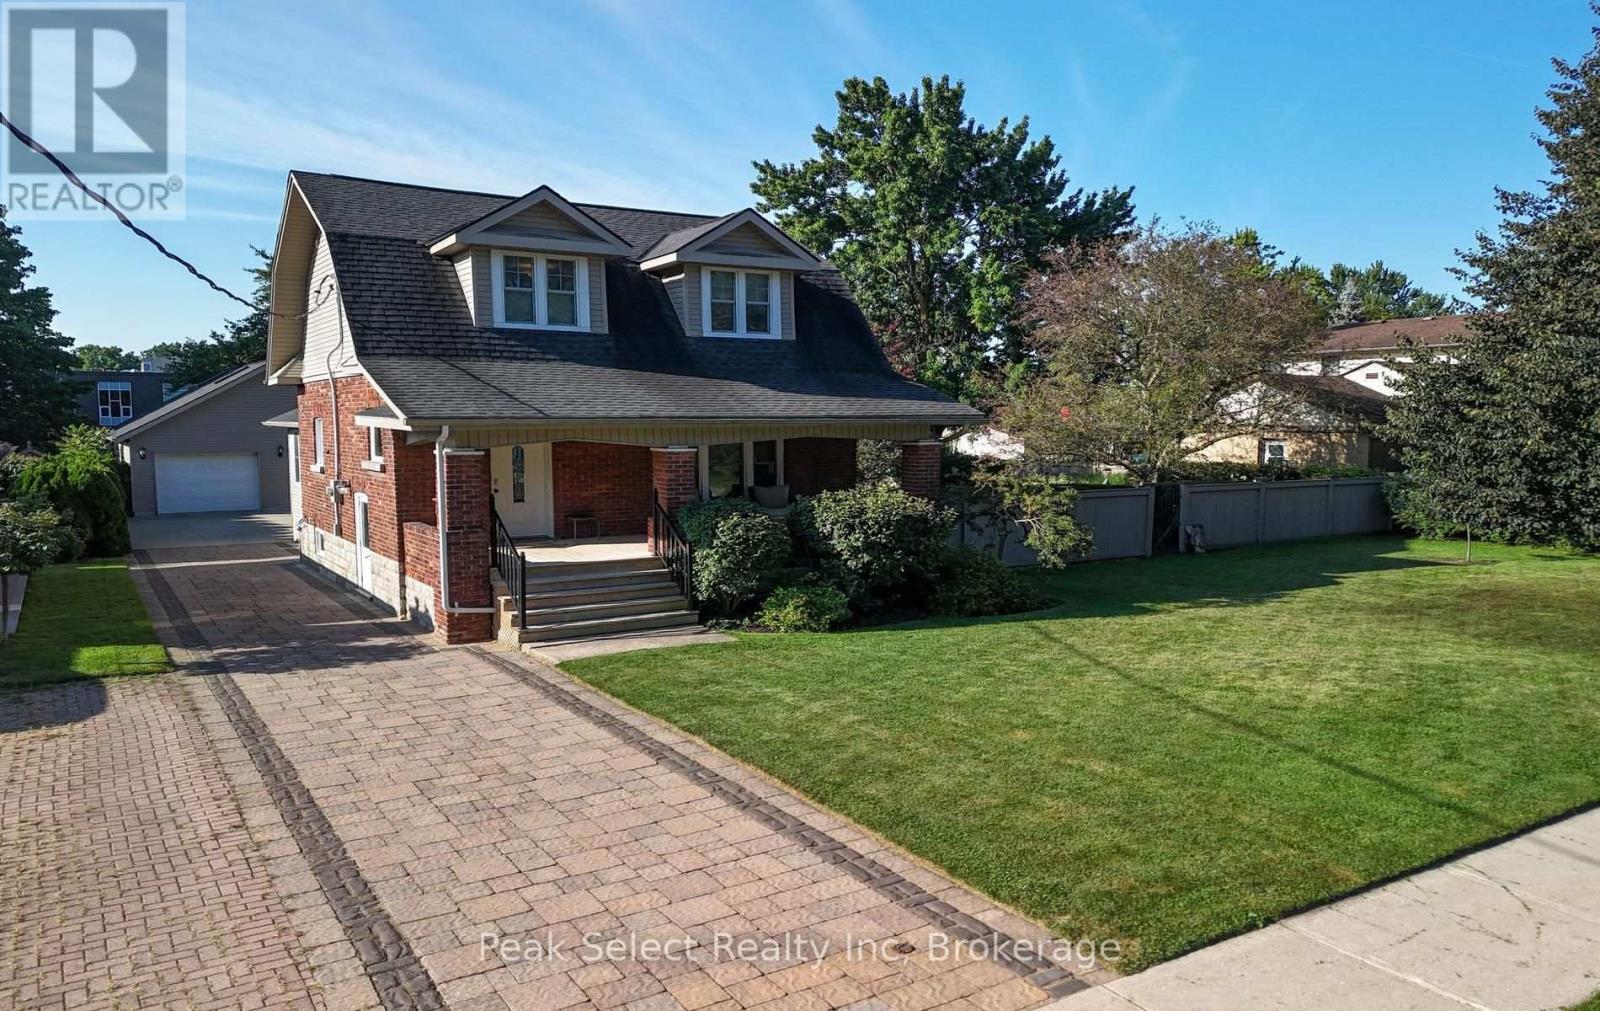
This one has the whole package, and it starts in the backyard. It's an outdoor oasis with a heated on-ground pool wrapped in decking, a covered gazebo patio for dinners, raised garden beds, and mature trees for privacy. Out front there's a covered porch made for morning coffee. Off the back, you get a deck and a side patio that tie the whole yard together.The detached garage is the showstopper. Oversized, double car, heated, with a workshop and a loft above. There's a concrete drive at the garage plus a paver drive out front, so there's parking for everyone.Inside, the layout just works. Three bedrooms, one and a half baths, and an addition that added a bright family room, main floor laundry, and a powder room. The kitchen and baths are updated, and there's a formal dining room for dinners with the family. The upstairs full bath is a treat, with a soaker tub and a separate oversized shower.The big items are done. Roof with ice and rain shield (2023), furnace and A/C (2021), hot water tank and water softener (2021), and in 2003 the home was taken to the studs with new wiring, plumbing, windows and spray foam. There's even an EV charger in the garage.Location seals it. Walking distance to schools, parks, the rec centre and downtown St. Marys. If you don't know the Stonetown, you're in for a treat. Think limestone heritage buildings, the spring-fed quarry, great local shops and restaurants, and a real sense of community. Small-town Ontario at its best. (id:42776)
169 5th A Street E
Owen Sound, Ontario
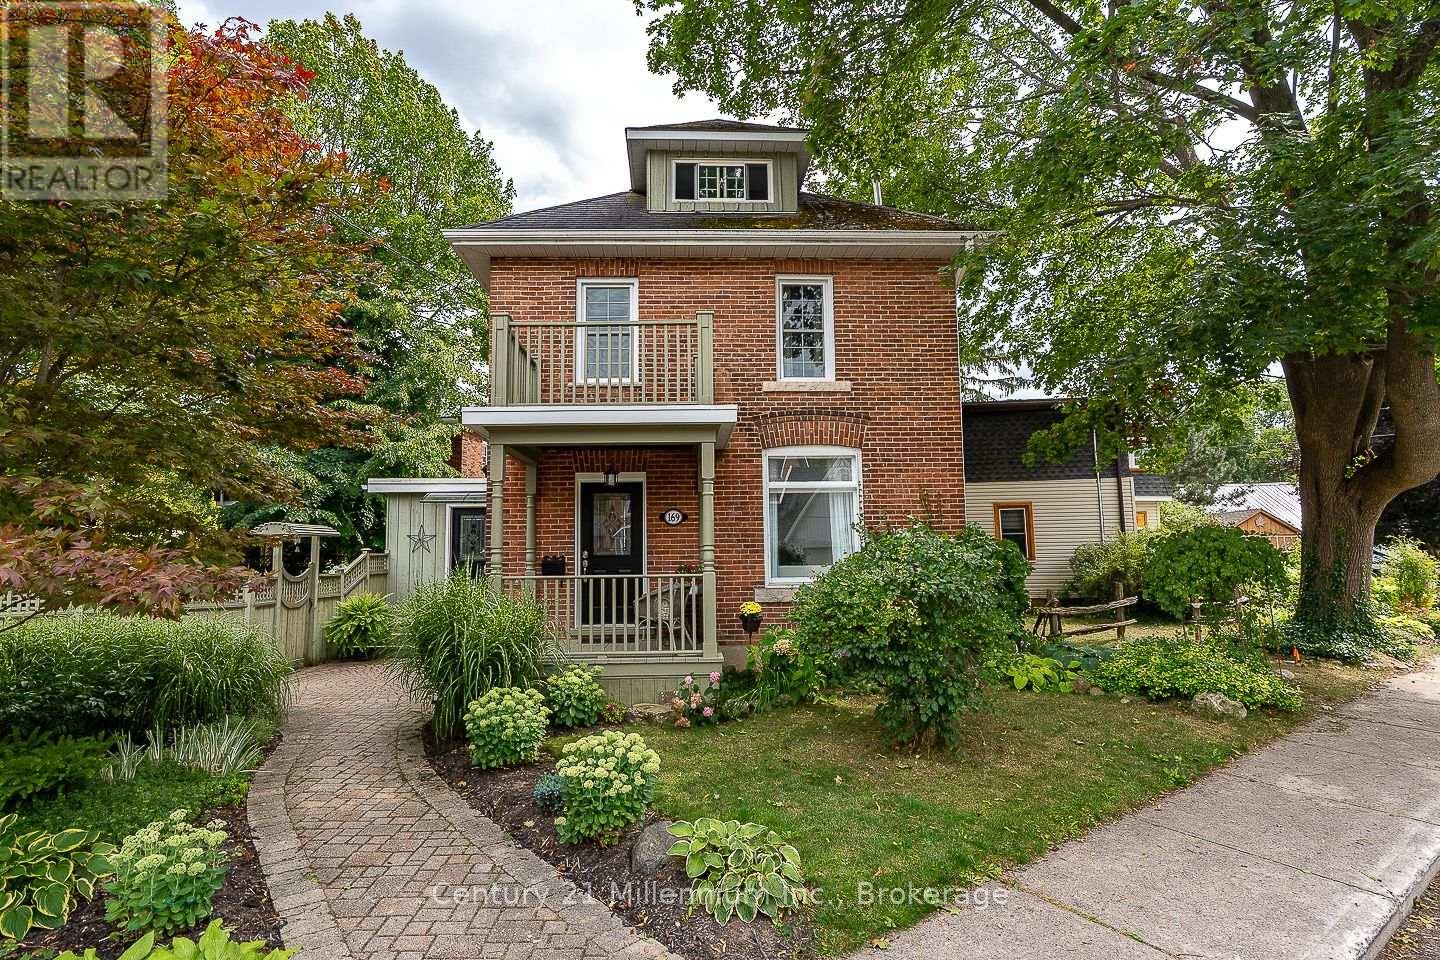
A show-stopping red brick century home just steps from the Mill Dam, where timeless character, beautiful modern updates and three finished levels come together in one of Owen Sound's most walkable locations! Perfectly positioned on 5th Street A East, this charming home is just minutes from Harrison Park, downtown shops, coffee spots, the market and the Sydenham River. About two minutes down the street, you can connect directly to the path at the Mill Dam, making morning walks, evening strolls and time outdoors incredibly easy. In the fall, it's also a popular spot to watch the salmon run. Outside, mature gardens, a beautiful Japanese maple, interlocking stone and a private fully fenced side yard create an incredible outdoor retreat. The stamped concrete patio is ideal for summer dinners, morning coffee or relaxing under the shade of mature trees. Inside, hickory engineered hardwood flows throughout all three levels, beautifully complementing the home's original character. The updated kitchen features quartz countertops, white soft-close cabinetry, crown moulding, subway tile backsplash and glass-front accents. A highly functional mudroom adds main-floor laundry, a pantry, coat closet, 2-piece bath and direct access to both the parking area and backyard. The formal dining room showcases high ceilings, a ceiling medallion, wide trim and pocket doors leading into the living room, where a gas fireplace, custom built-ins and a signature oval window create a warm focal point. Upstairs are 3 bedrooms, updated windows and a beautifully renovated 4-piece bath with custom tilework. The fully finished third floor adds incredible versatility as a family room, home office or additional bedroom, with river views to top it all off. A rare blend of century-home charm, thoughtful updates, outdoor living and an exceptional walkable location. (id:42776)