
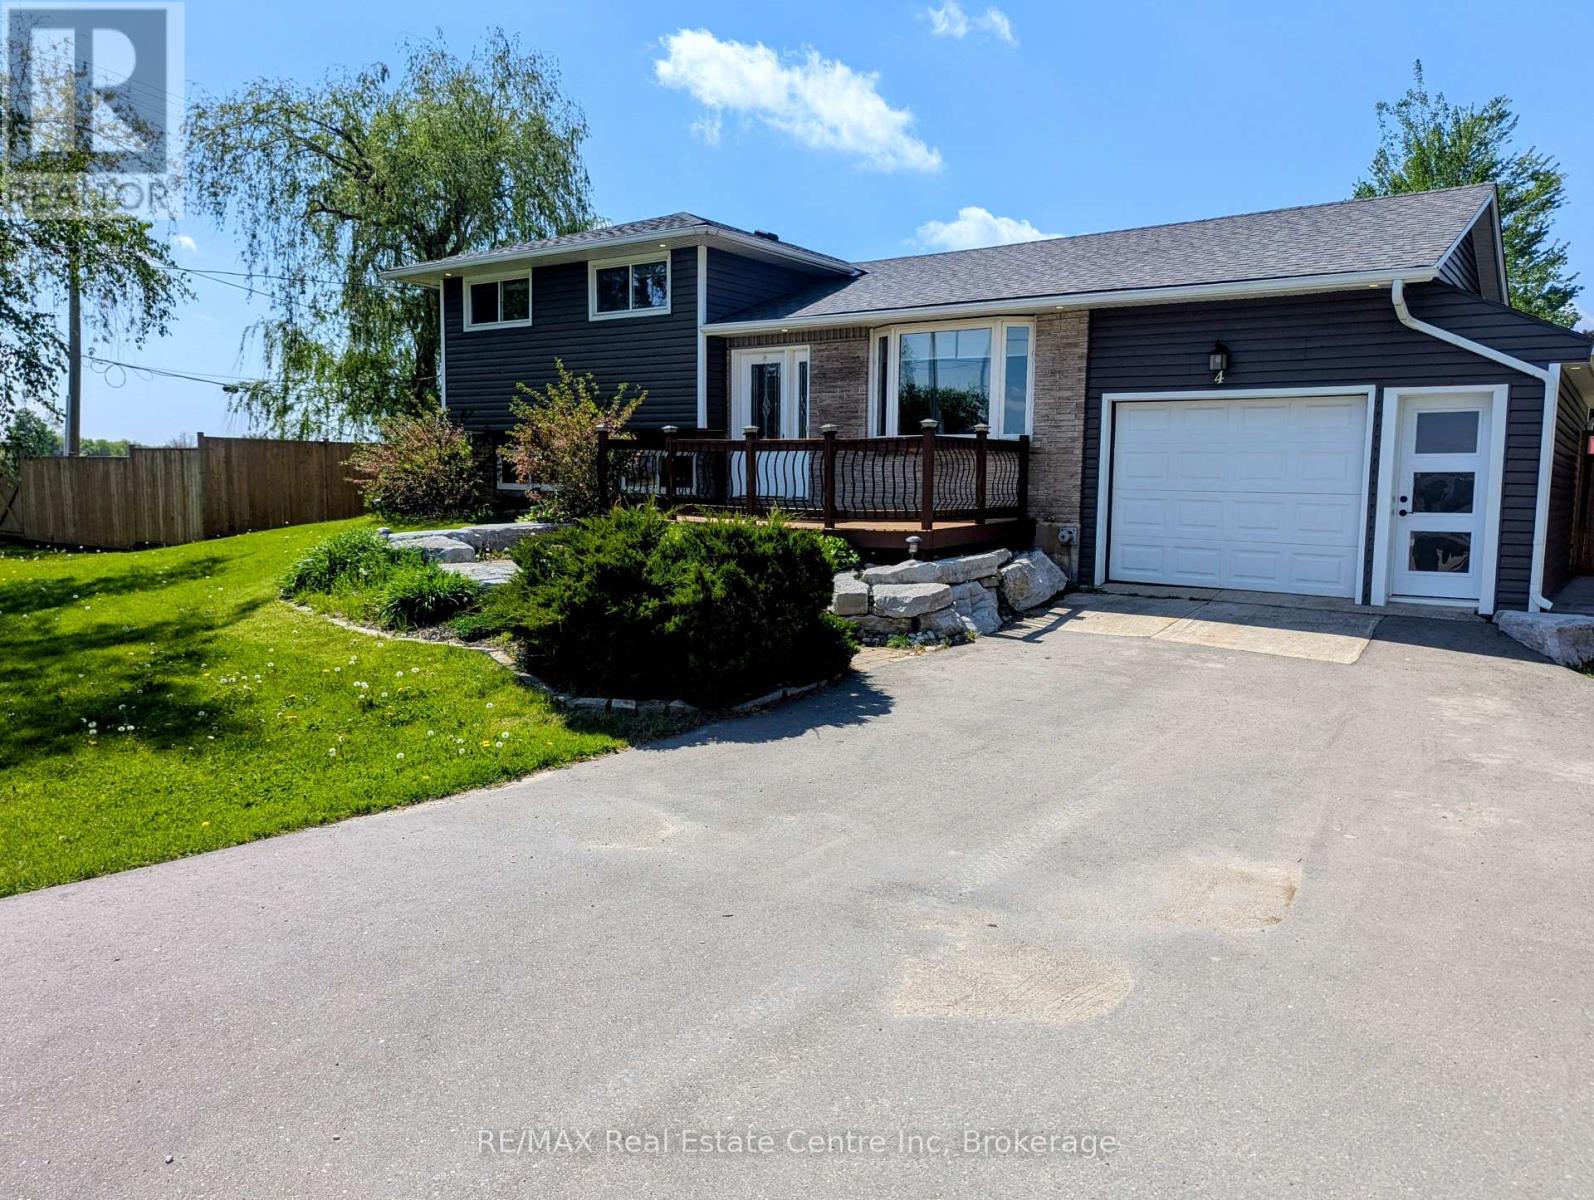
4 First Line
Centre Wellington, Ontario
You asked for it and we heard you loud and clear! $25,000.00 in brand new carpet, brand new flooring, new trim and completely freshened decor from ceiling to floor and now a $45,000.00 price reduction. This home is TURNKEY READY for you to move in and do nothing but love your new home! Welcome to the beautiful Town of Elora! It is with great pleasure we bring to market this four bedroom, two bathroom 4/5 level side-split with over 3000 sqft of amazing living space. The open concept kitchen to dining room featuring a fully functional granite island, new hard wearing laminate floors and new carpet throughout and space enough for 12 around the harvest table with ease. Walk up from basement or down from the kitchen to the bonus family room to increase for that perfect party space or easily converted back to a nice big garage! Could you imagine storing the Harley's in the family room! Three generous sized bedrooms plus bath on the upper level and a fourth bedroom on the lower level has plenty of room for everyone to have their own space. The lower family room floods with natural light through the bank of bay windows, just add your fireplace to make those cozy up movie nights perfect. Let's talk about the basement rec room specifically built for that perfect pool shot or serving friends at the live edge bar during the leaf game. Built right niche is just perfect area for your featured collections display. If outside living is high on the wish list, have we got the space for you! Fully fenced yard with rockery patio crowned with plenty of space for that all year round pit master barbecuing or enjoy star gazing while the day's stresses melt away. Amazing new shed built on concrete piers just keep the bonuses coming. All this on a huge lot at the gateway to Elora. Make the prettiest town in Ontario your new home! (id:42776)
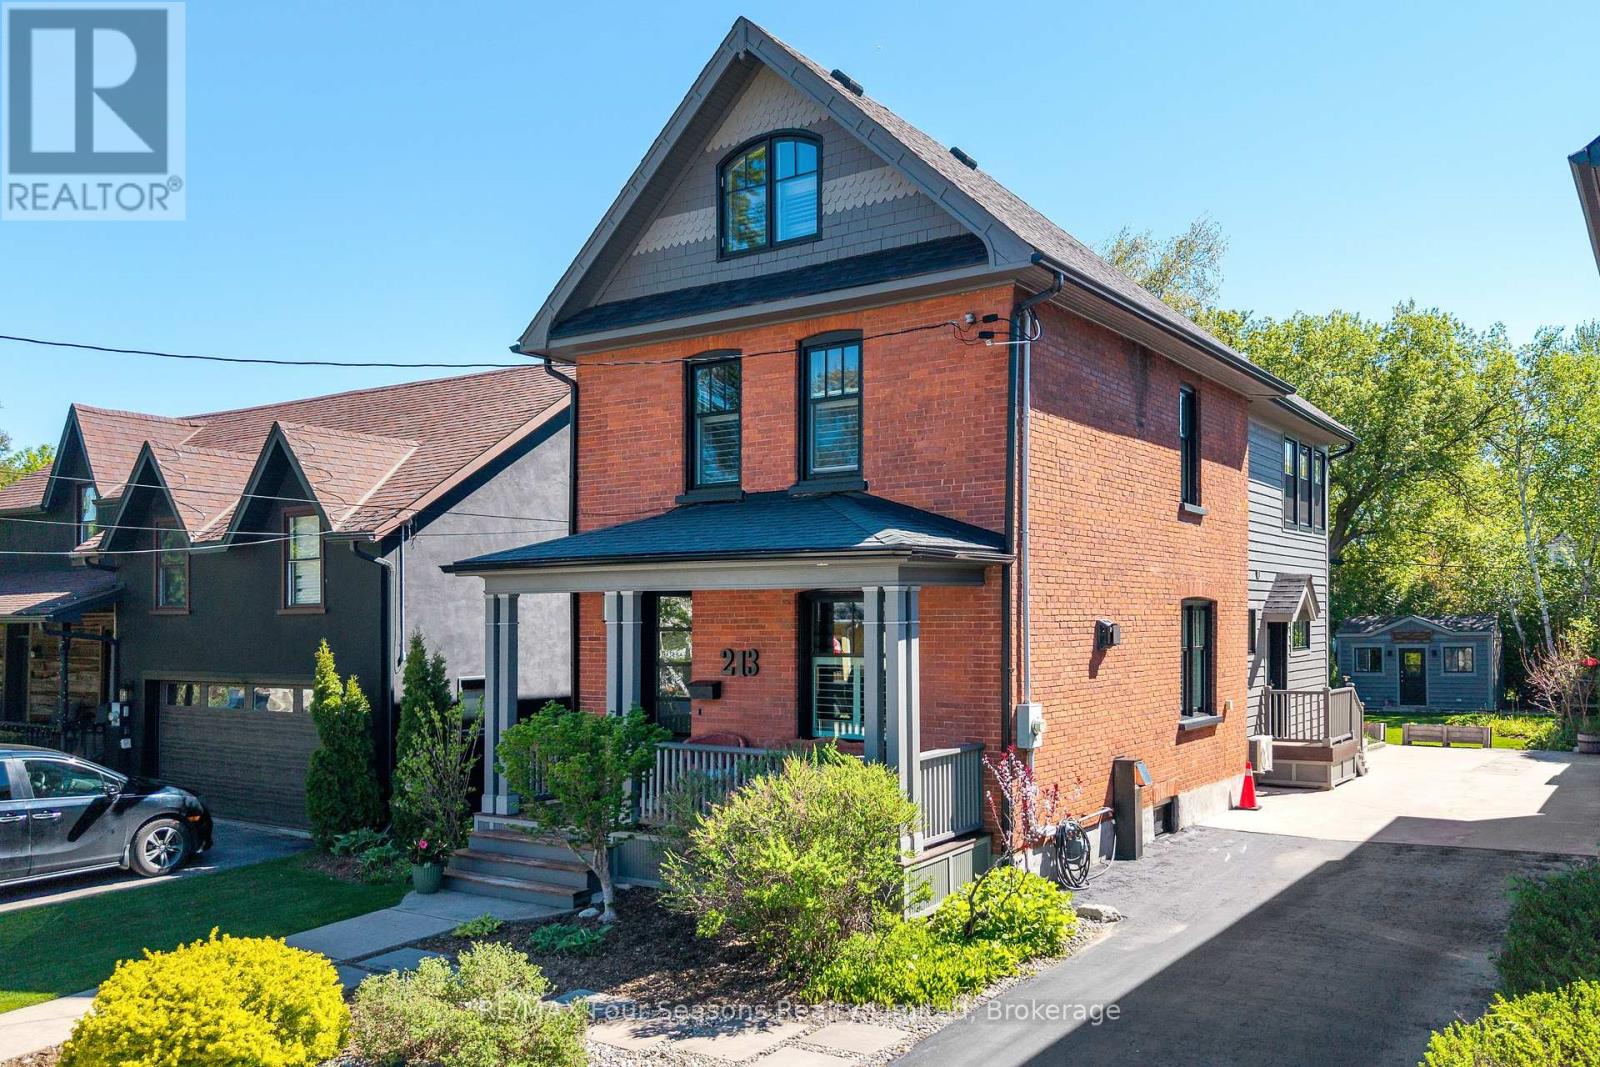
213 Birch Street
Collingwood, Ontario
Red Brick Beauty! Timeless Elegance Meets Modern Luxury! 3 Bed/3 Bath (2194 sf. ~Lot Size 34 X 166). Discover refined living in one of Collingwood's most sought-after neighbourhoods. Perfectly positioned within walking distance to the vibrant historic downtown, scenic trails, and the sparkling shores of Georgian Bay. Stroll to the farmers' market or explore charming local amenities-everything is just moments from your doorstep. Thoughtfully curated with architectural detail, custom craftsmanship, and sophisticated finishes throughout, this residence provides an exceptional setting for modern living and effortless entertaining. MAIN FLOOR HIGHLIGHTS: Impressive modern kitchen with island/gas stove *Great room featuring expansive glass sliders opening to a private backyard oasis with patio and built-in BBQ *Formal dining room *Cozy main floor sitting room *Inviting covered porch *Chic powder room *Two gas fireplaces *Engineered hardwood flooring SECOND FLOOR HIGHLIGHTS: Luxurious primary suite with 5-piece ensuite/ heated floors *Spacious second bedroom *Stylish 4-piece bathroom *Convenient office THIRD FLOOR HIGHLIGHTS: Versatile third-floor bedroom-ideal as a potential art studio, craft room, or creative retreat UPGRADES AND ENHANCEMENTS *Gas furnace/boiler(2023) *Hot water on demand (2023) *2-tonne A/C (2024) *Sprinkler system (2023) *Freshly painted interior (walls/trim/ceilings, 2025) *Two gas fireplaces *Elegant window coverings *Rebuilt front porch & railings (2019) *Rebuilt side entrance deck & railings (2023) *Exterior paint/stain *Upgraded attic insulation *ENERGYWERX SCORE~ 81 (2024)- Very Efficient! LIFESTYLE AND LOCATION: Embrace the four-season lifestyle with world-class amenities at your doorstep: The sparkling shores of Georgian Bay, Blue Mountain Village, Historic Downtown Collingwood: dining, shopping, cultural events, golf courses, biking & hiking trails. POTENTIAL to add garage/accessory unit~ Buyer to complete due diligence. (id:42776)
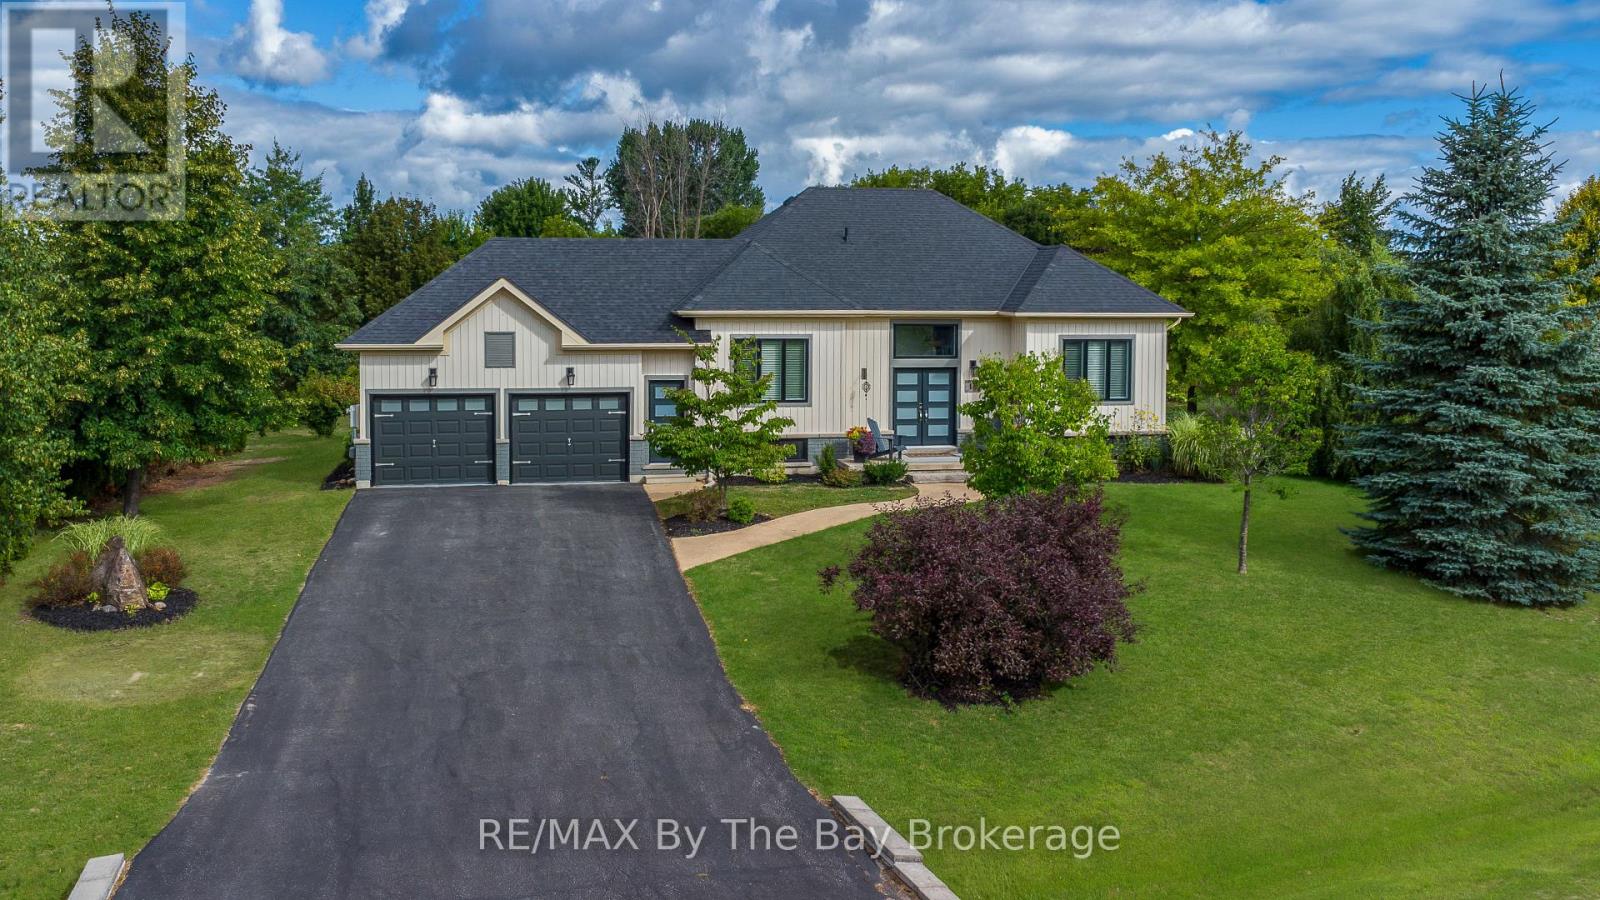
18 Maple Drive
Wasaga Beach, Ontario
"Wasaga Sands," one of Wasaga Beach's most sought-after communities. This beautifully cared-for executive bungalow offers amazing value in a neighbourhood surrounded by luxury homes.Set on over three quarters an acre with 1,500 sq ft on the main level plus a fully finished basement, giving you plenty of space to live, relax, and entertain. The flexible layout is perfect for families, couples, retirees, or anyone looking to downsize without giving up comfort.Inside, you'll love the bright and inviting feel. The cozy front living room is separate from the eat-in kitchen, creating warm and functional spaces for everyday life. The main floor features 3 bedrooms, a full family bath, and a private ensuite in the primary bedroom.The finished basement adds even more room with an extra bedroom and a large rec room, perfect for movie nights, a games room, home gym, guest space, or family gatherings. The basement rough in bathroom can be accessed by the bedroom door to create an ensuite or semi ensuite.Step outside to enjoy the peaceful oversized yard, a 2-tier deck, and an above-ground gas heated pool-ideal for summer fun and outdoor entertaining.Located just minutes from golf, trails, shopping, and the world's longest freshwater beach, this home also offers easy access to Collingwood and Blue Mountain Village.This is a rare chance to own a standout home in one of Wasaga Beach's finest estate communities. (id:42776)

4106 Lynn Street
Severn, Ontario
Welcome to 4106 Lynn Street, nestled in the sought-after Silver Creek Estates community - ideally situated just outside of town where peaceful, country-style living meets convenient access to shopping, dining, and entertainment. This well-built and well-maintained Grandeur (top of the line) modular home offers over 1,500 square feet of comfortable one-level living, making it an exceptional choice for those seeking ease and accessibility. A detached garage provides valuable additional storage or parking, while the thoughtfully designed layout offers plenty of room to relax and entertain. Whether you're looking to move right in or add your own personal touches, this is a wonderful opportunity to make a warm and inviting home your own - don't let it pass you by! The new lot fee will be $680/month plus water testing $45/month and tax $98/month. Water / sewer, snow removal, garbage pickup are included. Buyers will be subject to park approval and a $250 application fee from the park. Buyers may be able to assume the current lease at $477/month depending on financing arrangement (current fee of $427/month plus $50 assignment increase plus $45/month water testing and $98/month taxes for $620/month all in). (id:42776)
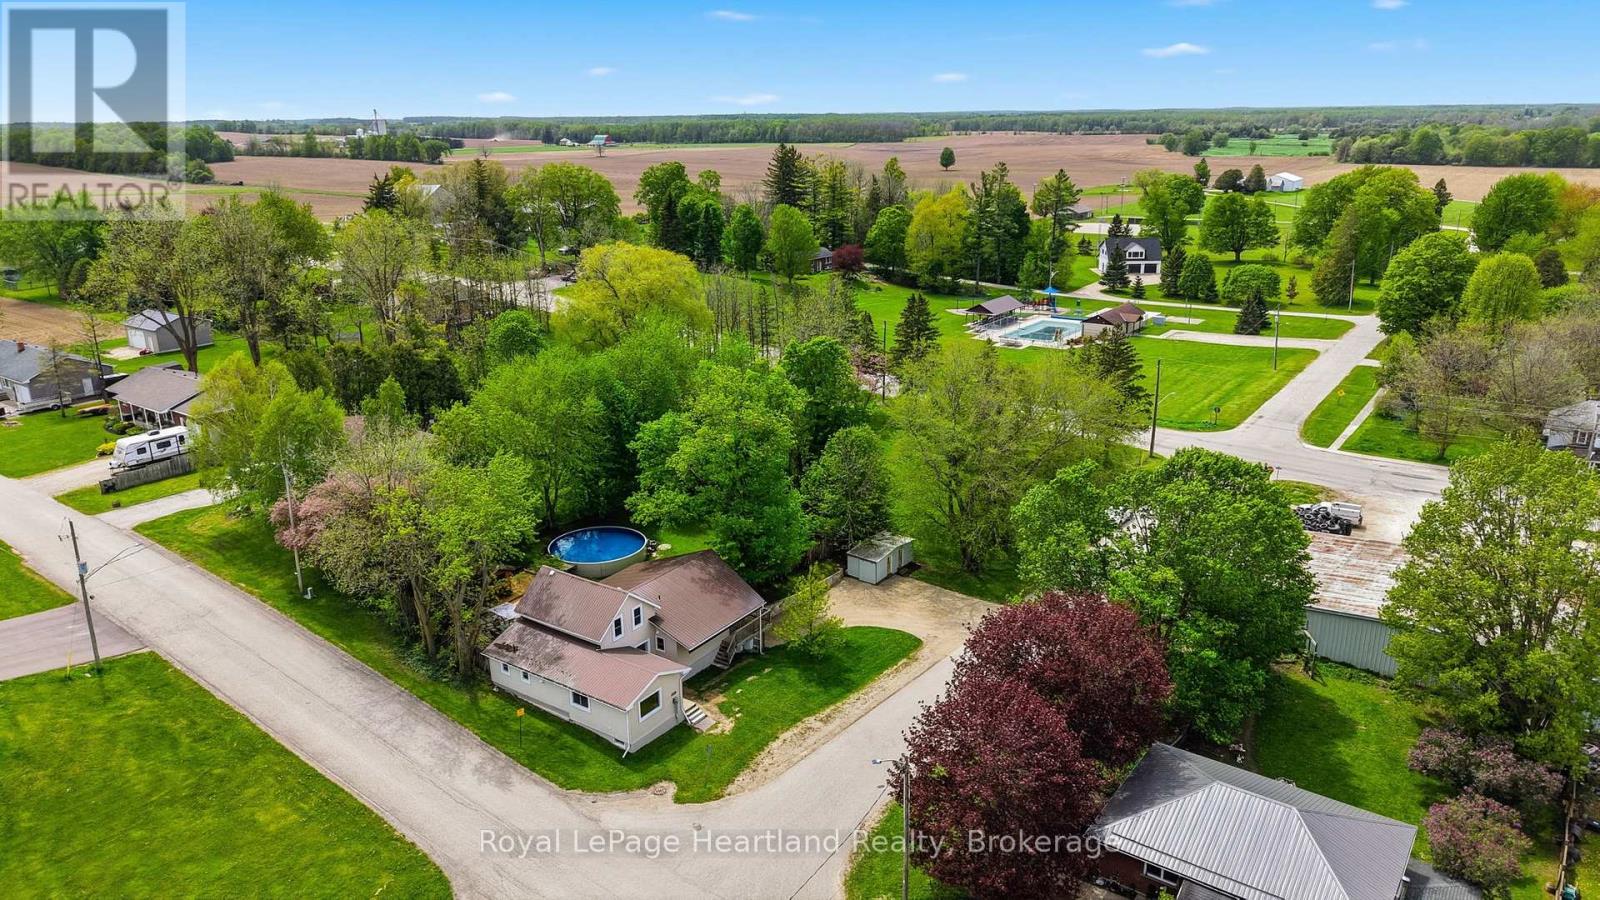
2058 James Street
Howick, Ontario
Welcome to 2058 James Street, where small-town charm meets expansive country living. Situated on a rare and private 1.23-acre parcel right in town, this beautifully appointed 4-bedroom home is the perfect retreat for growing families and outdoor enthusiasts alike.Inside, you will find a spacious and functional layout offering plenty of room for everyone to spread out, all pouring with natural light. But the real showstopper of this property is the massive, park-like backyard. Step outside onto your gorgeous outdoor patio, designed entirely for relaxation and entertainment. Whether you are hosting summer barbecues, cooling off in the sparkling above-ground pool, or melting away the day's stress in your private outdoor sauna, this yard feels like a year-round resort. Don't miss your chance to own a property that offers this much space, privacy, and lifestyle functionality. Schedule your private tour today! (id:42776)
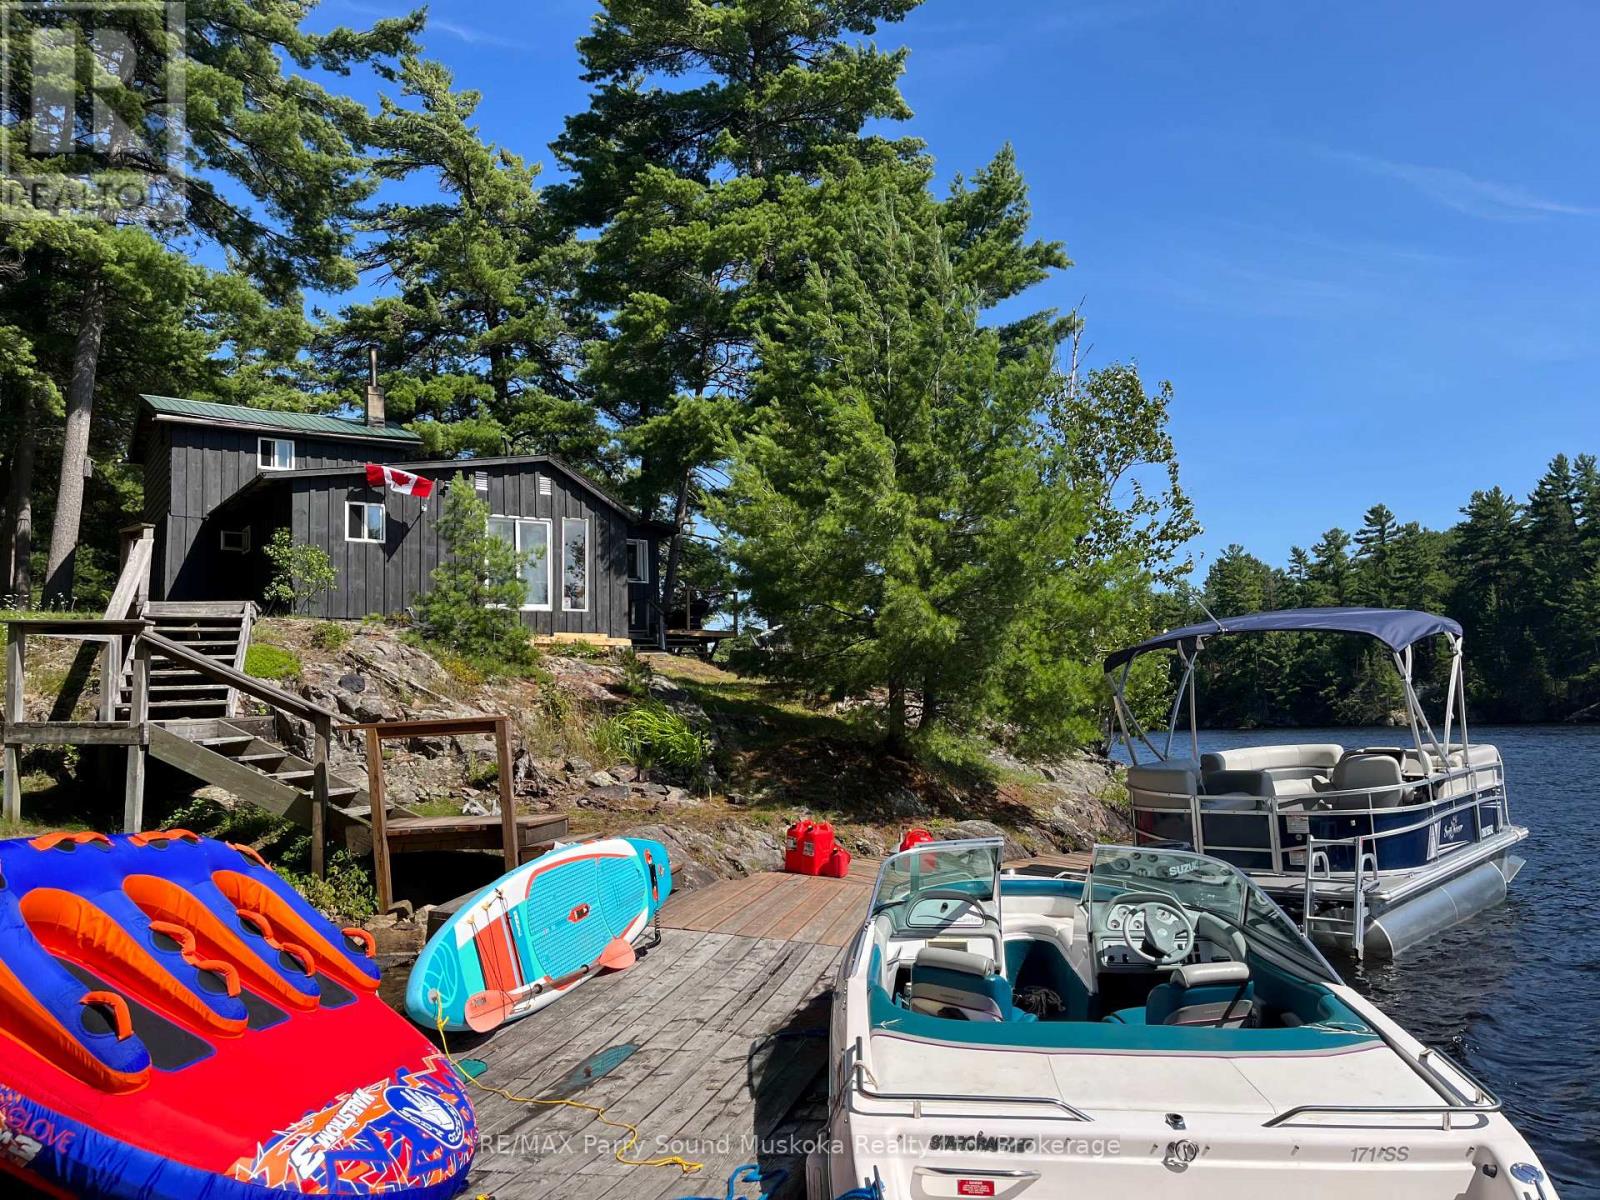
104 Kawigamog Lake
Parry Sound Remote Area, Ontario
Classic 1930s. island cottage property located in an unorganized township on the renowned 40 mile Pickerel River water system, offering incredible boating, fishing, and endless waterfront exploration. With over 400 feet of owned waterfront frontage, this exceptional property provides outstanding privacy and breathtaking natural surroundings. The beautiful flat lot features majestic mature pine trees, exposed granite rock, and crown land directly behind the property for added seclusion and outdoor enjoyment. This property is serviced with electricity and septic, making it ready for immediate use and enjoyment. There are three buildings on the property, including the main cottage, a separate 36 x 18 bunkhouse for guests or family, and a boathouse at the shoreline. The property offers 2 bathrooms and comes fully furnished, blending classic cottage charm with comfortable functionality.Recent upgrades include a new deck, new floating dock, and durable metal/new roofing on the buildings for peace of mind and low maintenance ownership. A rare opportunity to own a timeless island retreat in a spectacular natural setting on one of the area's most sought-after water systems. (id:42776)
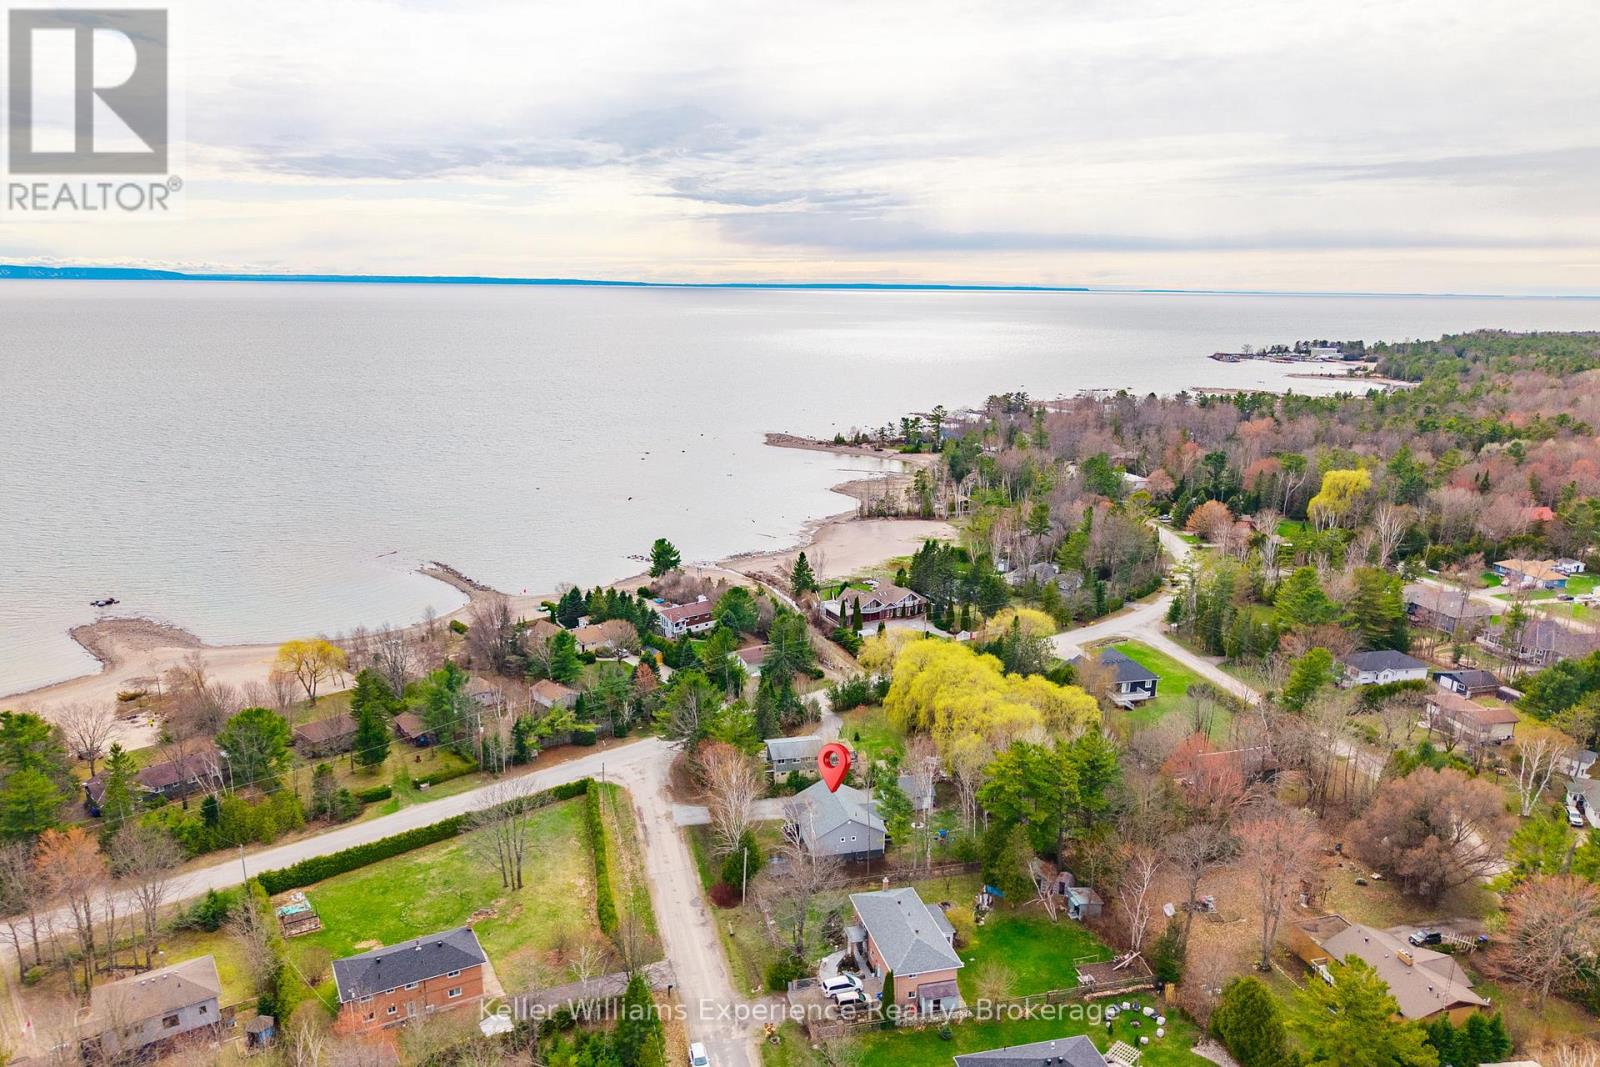
66 Albion Lane
Tiny, Ontario
Welcome to 66 Albion Lane, located in the heart of Tiny Township on the shores of Georgian Bay. This beautifully renovated 6-bedroom cottage offers the ultimate Georgian Bay lifestyle at an unbeatable value - just a short two-minute walk to a stunning sunset-facing beach.Step inside to a bright, open-concept living and dining area featuring soaring vaulted ceilings, perfect for entertaining a full cottage crew. The tasteful renovations throughout make this property completely move-in ready. The detached two-car garage and shop provides ample space for trucks, toys, and storage.Whether you're searching for a cottage retreat, a vacation property, or a year-round home near Georgian Bay, 66 Albion Lane checks every box - spacious, private, renovated, and steps to the water. (id:42776)

221 Grenville Street S
Saugeen Shores, Ontario
Southampton easy living starts here! Welcome to this beautiful end-unit condominium located in Southampton's highly sought-after Grenville Estates. So many stylish & thoughtful upgrades! Built in 2019, this spacious single-level bungalow offers approximately 1232 sq.ft. of thoughtfully designed living space, featuring 2 bedrooms & 2 bathrooms - ideal for comfortable, low-maintenance living. Situated next to a peaceful walking path & garden area, this rare end suite provides exceptional privacy. The attractive Shouldice stone exterior welcomes you into a modern interior showcasing luxury plank flooring & tile throughout, economical in-floor natural gas radiant heat & fireplace, central air (2019), & added LED pot lighting. The stunning kitchen is designed for both function & entertaining, featuring soft-close solid wood cabinetry, SS appliances, quartz countertops, tile backsplash, range hood, & smart storage solutions. The living room centers around a floor-to-ceiling NG fireplace with no heat-transfer glass, creating a warm & cozy focal point year-round. The main 4-piece bath offers a quartz countertop & tub/shower combination, while the primary bedroom boasts a walk-in closet, upgraded fan, added window overlooking mature trees, & a beautiful 3-PC ensuite with full tile shower & quartz finishes. Laundry is conveniently located in the front bedroom. Enjoy simple outdoor living with a gas BBQ line on the patio & a gorgeous covered gazebo- no snow shoveling or grass cutting required! Perfectly located just a 10-minute. bike ride or 20-minute. walk to our white sandy beach, you'll love experiencing Southampton's famous sunsets while enjoying the comfort & ease of this exceptional home. Just a short walk to everything our beautiful town has to offer - boutique shops, restaurants, tennis courts, local cafés, & the beloved bakery - with the perfect opportunity to grab a coffee & treat before enjoying a scenic stroll around Fairy Lake. Book your private viewing today! (id:42776)

14 Kenora Trail
Wasaga Beach, Ontario
Enjoy 3-season living in this turnkey, fully furnished 2014 Northlander "Reflection" Park Model located in popular CountryLife Resort. Offering 2 bedrooms, 1 bath, pull-out sofa for extra sleeping, and central air conditioning. Just a short walk to the sandy shores of Georgian Bay. Perfect for BBQs and entertaining on your spacious 36' x 10' cedar deck with covered hardtop. Situated on an oversized lot with parking for 2 vehicles, fire pit, manicured lawn with in-ground sprinkler system, and outdoor shed for storage. Resort amenities include 4 outdoor heated pools, indoor pool, ponds, splash pad, mini-golf, playgrounds, walking paths, biking, basketball/volleyball and tennis courts. Bonus: 2026 site fees paid in full by Seller ($6,740 + HST value) plus $300 hydro deposit included. Move in and enjoy summer right away! (id:42776)

78 Victoria Avenue E
South Huron, Ontario
Welcome to this charming and spacious century brick home nestled in the heart of Crediton. Full of character, this well-maintained property offers the perfect blend of timeless charm, functional living space, and modern comfort - ideal for growing families or anyone looking to enjoy small-town living with room to spread out. Featuring four bedrooms and two bathrooms, the home offers a versatile layout designed for everyday living and entertaining. The bright and inviting family room is highlighted by a cozy gas fireplace and walkout access to the expansive rear deck, creating the perfect space to relax or host family and friends. Outside, the mature tree-lined yard provides a private and peaceful setting to enjoy all season long. The main floor includes a flexible bedroom option, a spacious kitchen with an island and ample prep space, a generous dining area, and a living room. Upstairs, you'll find three additional bedrooms along with a full bathroom featuring dual vanities, offering excellent functionality for busy households. Recent improvements add even more value, including steel roofs on both the home and detached garage, as well as a newer detached garage built in 2020 measuring approximately 30' x 20'. From the welcoming covered front porch to the large backyard deck, this property offers exceptional indoor and outdoor living spaces with classic curb appeal throughout. A rare opportunity to own a beautiful century home with space, charm, and important updates in the welcoming community of Crediton. Book your private showing today! (id:42776)

8 Firefly Way
Seguin, Ontario
Welcome to 8 Firefly Way, a beautifully renovated cottage tucked into a quiet, sheltered bay on spectacular Otter Lake - one of the largest and most cherished inland lakes in the Parry Sound district. Known for its crystal-clear, spring-fed waters, dam-controlled levels and endless bays, inlets and islands, Otter Lake offers a true four-season playground. With a full-service marina and a popular lakeside resort and restaurant, the lake has a warm, welcoming community feel. This bright and airy 3-bedroom, 2-bathroom cottage was fully renovated just two years ago and blends modern comfort with classic cottage charm. The living room is a standout with its beautiful fireplace and beamed vaulted ceilings that enhance the sense of space and light. A large wraparound deck extends your living area outdoors - perfect for relaxing, entertaining or simply soaking in the peaceful surroundings. The unfinished basement provides excellent storage and houses the laundry facilities, keeping the main level open and uncluttered. For guests, kids or weekend overflow, the spacious bunkie comes complete with bunk beds. A separate workshop with hydro offers room for hobbies, tools, or lakeside projects. A rare opportunity to enjoy turnkey cottage living on a premier lake, 8 Firefly Way delivers privacy, charm and the full Otter Lake lifestyle. (id:42776)
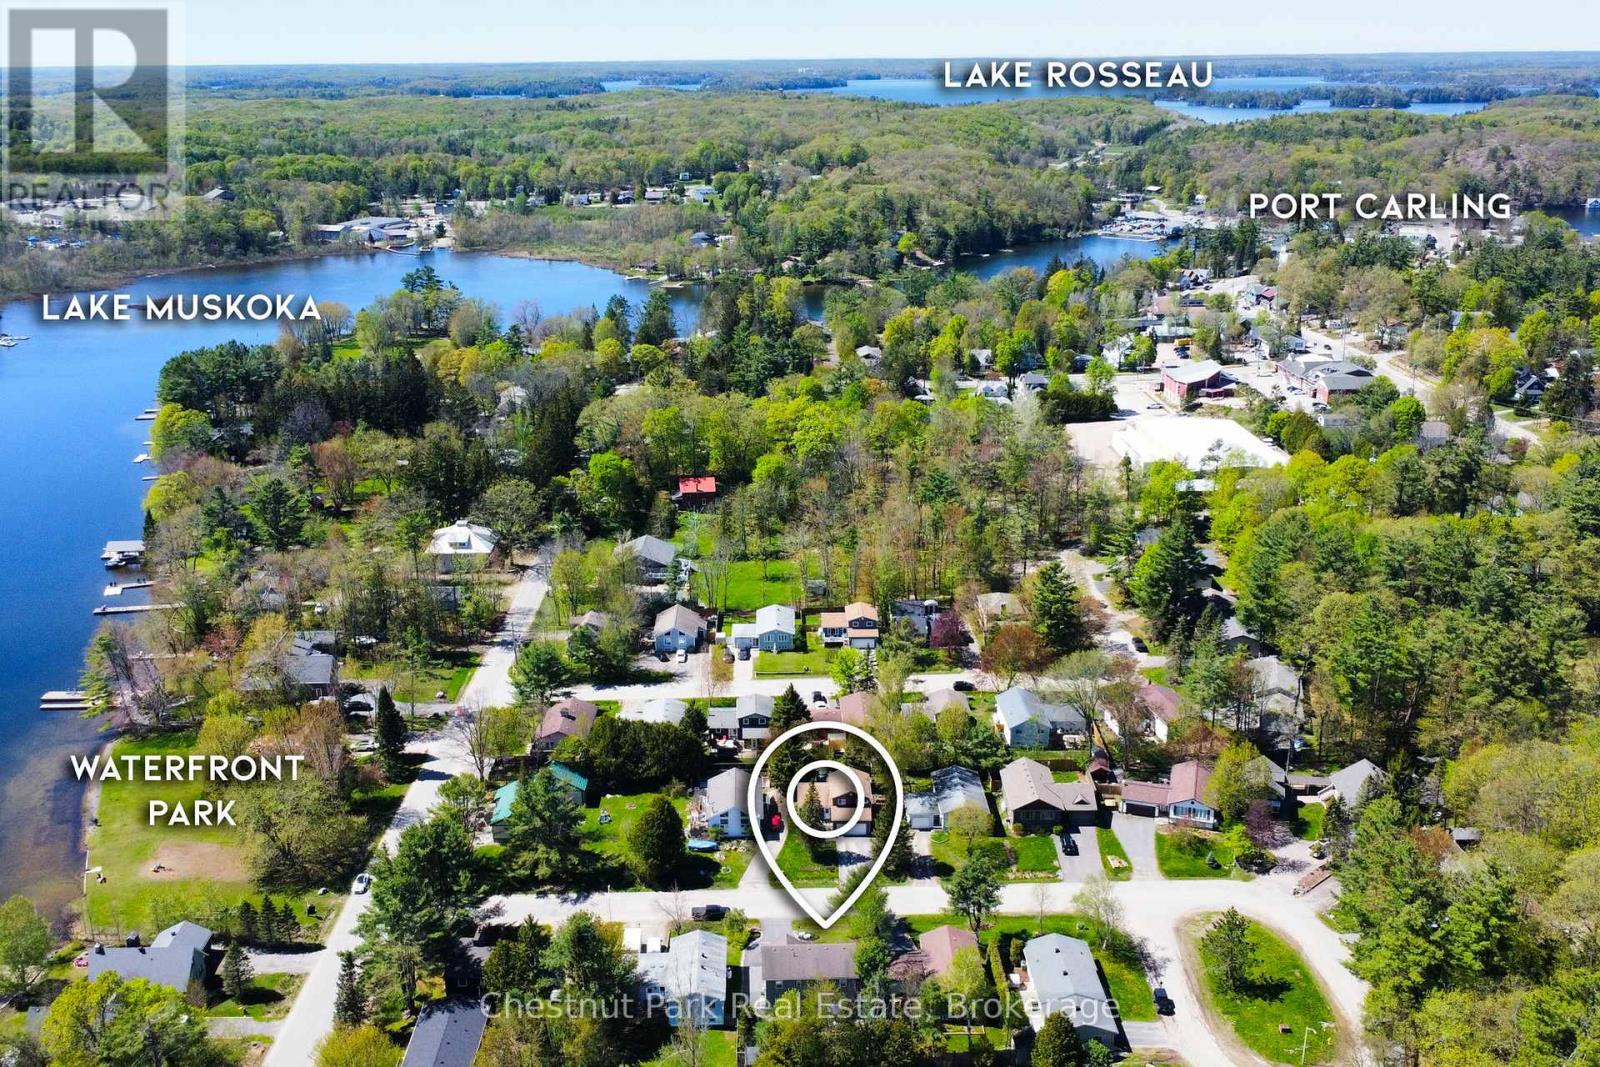
6 Johnston Street
Muskoka Lakes, Ontario
Welcome to this well maintained 4-bedroom, 2-bathroom home located in one of Port Carling's established residential neighbourhoods. Offering a functional layout, thoughtful updates, and convenient access to local amenities, this property is well suited for year-round living.Inside, the home features a bright main living area with vaulted ceilings and an open-concept feel. The kitchen connects seamlessly to the dining area, with direct access to a fully fenced and landscaped backyard complete with a spacious deck, ideal for outdoor dining and entertaining. The main floor includes one bedroom and a 3-piece bathroom, while the upper level offers three additional bedrooms and a 4-piece bathroom.Additional features include an attached garage providing storage, workspace, and covered parking, as well as a paved driveway. The home is serviced by municipal services and heated with propane forced air.Situated near the Indian River, the property is within walking distance to local parks including Archdekin Park and Bailey Beach/Hannah Park, where residents can enjoy public water access, swimming areas, playgrounds, boat launch facilities, and recreational amenities. The home is also conveniently located close to the community centre, arena, library, shopping, restaurants, and snowmobile trail access.With attractive curb appeal and a well-kept exterior, this property offers an excellent opportunity to enjoy the Port Carling lifestyle in the heart of Muskoka. (id:42776)
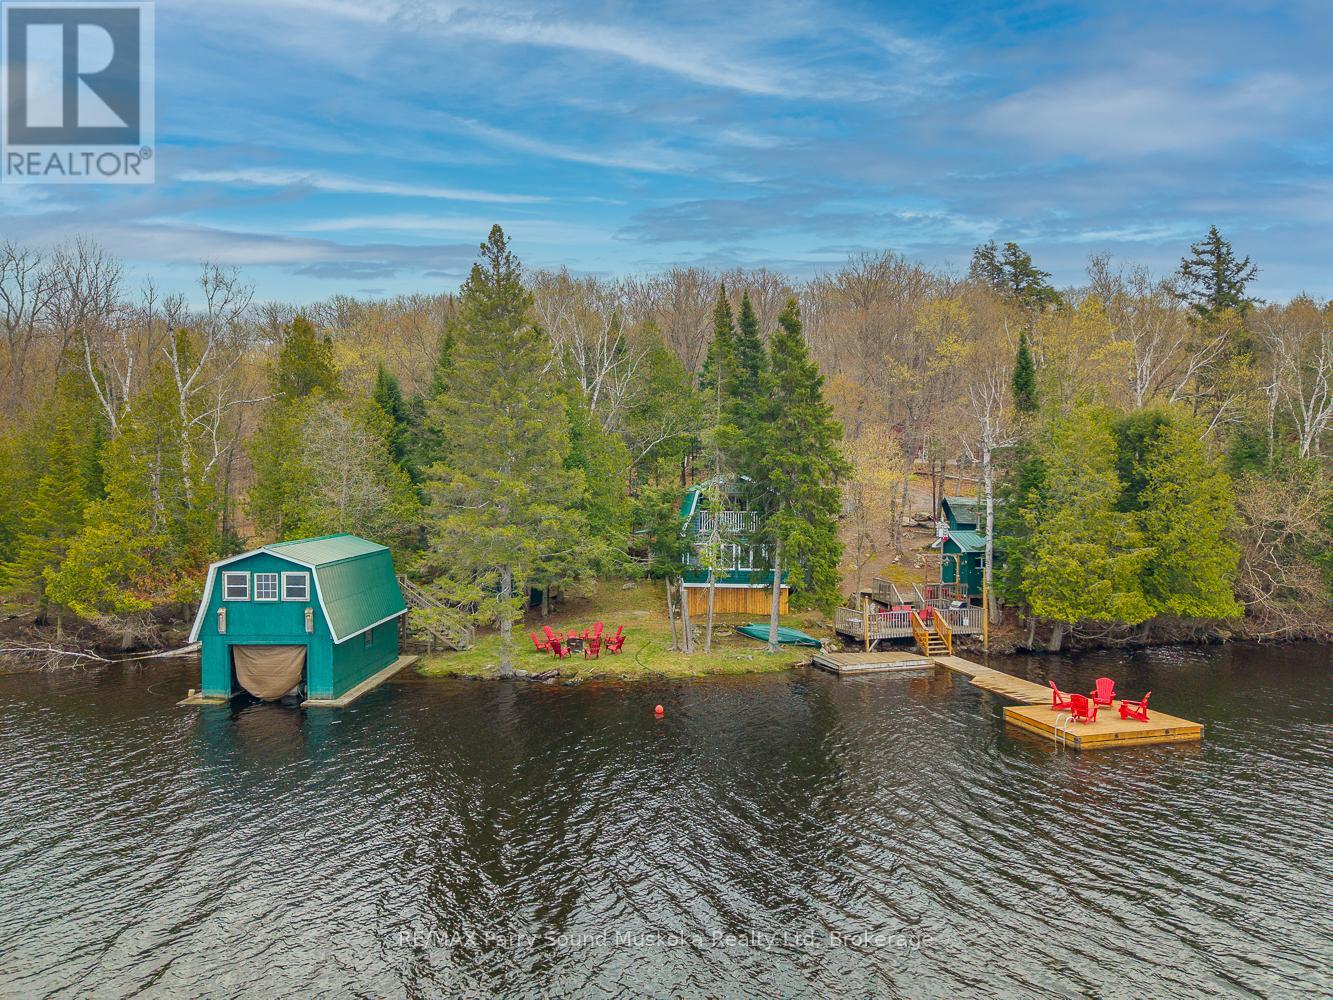
179 Woodland Lane
Magnetawan, Ontario
Very spacious western exposure three season cottage with three bedrooms and two bathrooms. There is a boathouse that has an additional bathroom and family room. The cottage has a heat pump delivering A/C on those hot summer days and heat for the colder nights along with a propane fireplace. The primary bedroom is a very large room on the second floor with a primary en suite bathroom and laundry. Enjoy swimming in deep water off the dock, take in endless sunsets from the deck by the lake or have a sauna and then take a dip. You'll enjoy hours around the fire pit down by the water. There are miles of boating and fishing on Parry Sound's largest three chain lakes. (id:42776)
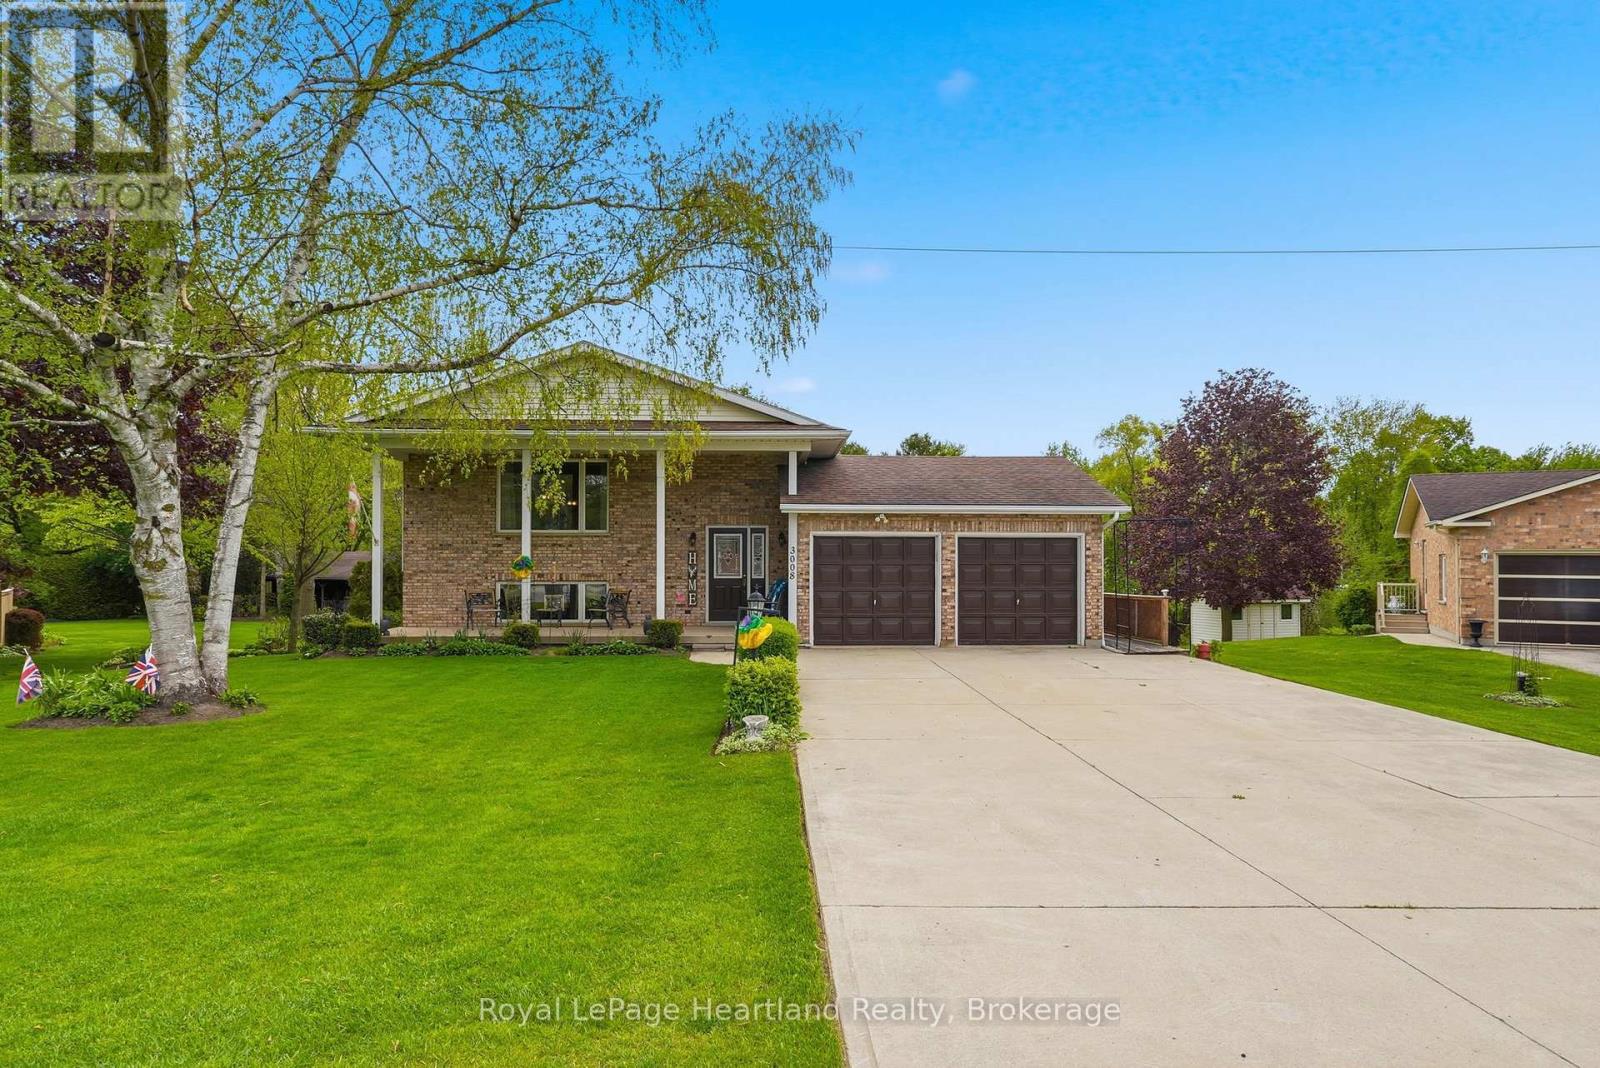
3008 Brookhaven Drive
Howick, Ontario
Sitting in one of the most peaceful and desirable neighbourhoods in the quaint village of Fordwich, this 3 bedroom, 2 bath home serves the perfect setting for all stages of life. Whether you are starting out or slowing down this home provides a perfect flowing main floor design with scenic views out your back windows, as well as a finished, walk-out basement that includes a second 3 pc bath, laundry, large rec room, family room and bonus room. The quiet cul de sac and massive backyard are the perfect places for the kids to learn to ride their bikes or enjoy a game of road hockey. An attached 2 car garage, new furnace, water heater and countertops are just a few of the added bonuses of this home. Conveniently located walking distance to the ball diamonds, pavilion, playground, tennis courts & downtown shopping. Call Your REALTOR Today To View Your New Home at 3008 Brookhaven Dr, Fordwich. (id:42776)
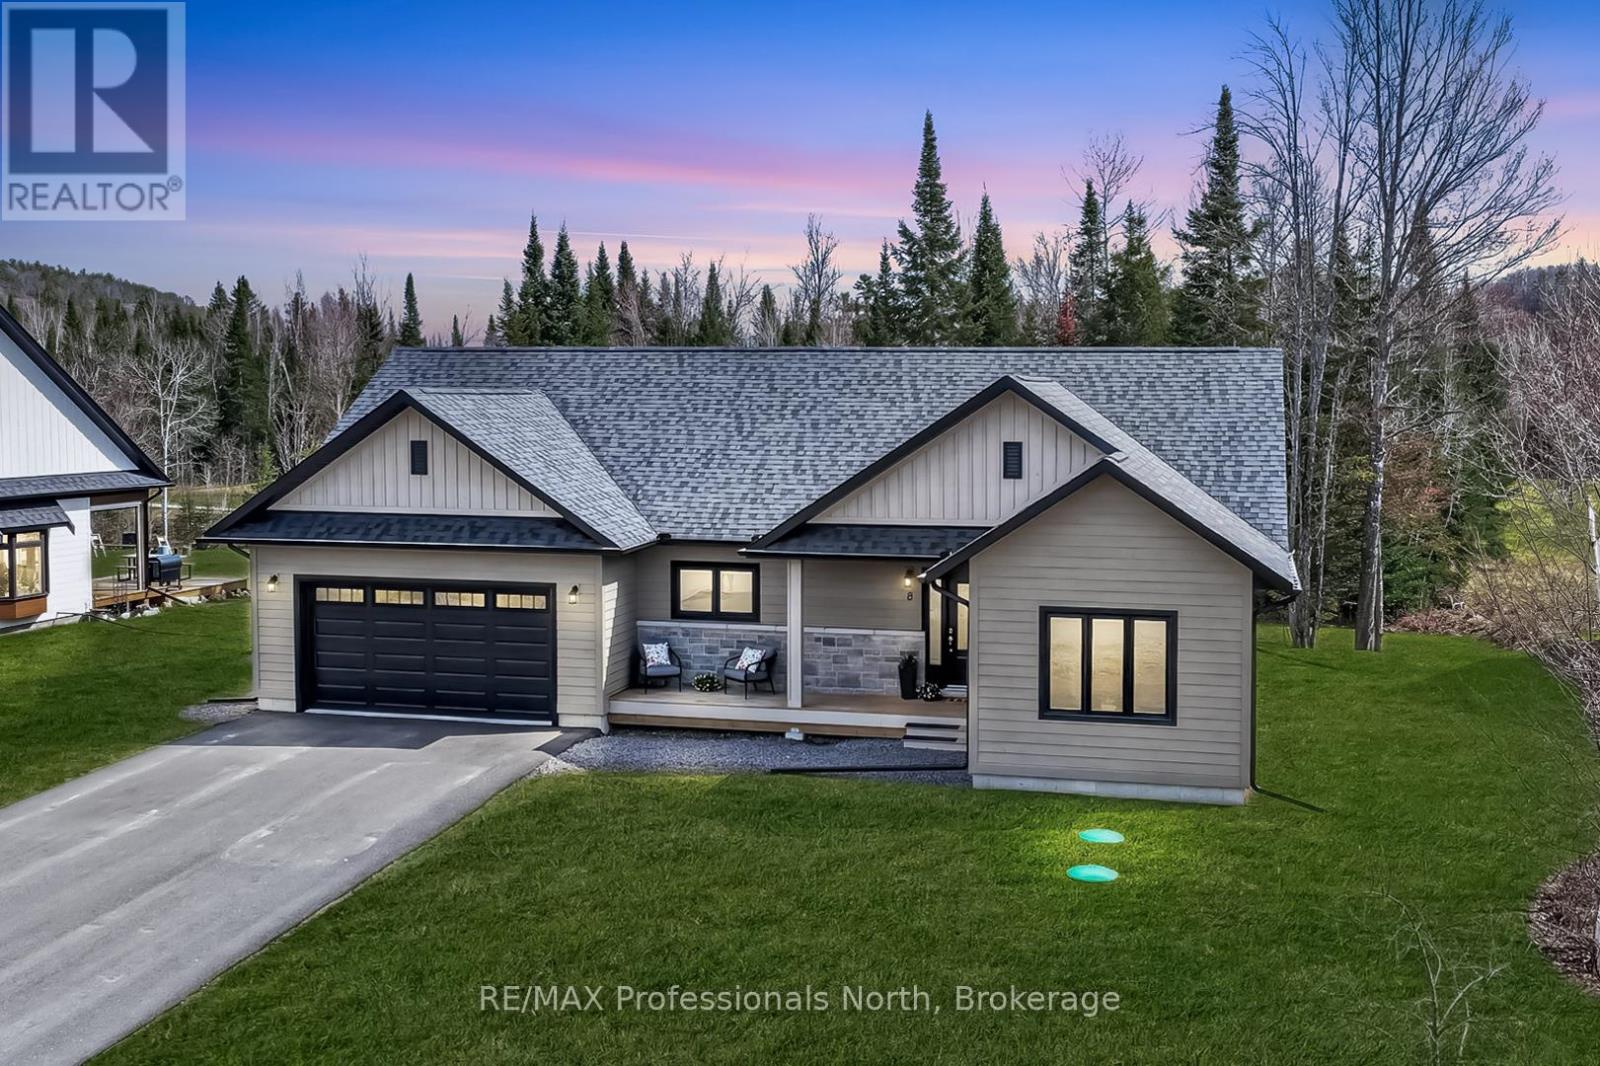
8 Bancroft Ridge Drive
Bancroft, Ontario
This is the one you've been waiting for.Stunning bungalow at 8 Bancroft Ridge Drive, Bancroft ON. Two bedrooms plus den, 2 full bathrooms, 9-foot ceilings throughout, and an upgrade list that sets it apart from everything else in this price range.The open-concept main floor is anchored by a showstopper kitchen: full-height warm beige shaker cabinetry with over-cabinet LED lighting, crisp white quartz counters, a glass tile backsplash, stainless appliances, and a breakfast bar island where mornings start and evenings linger. The living room propane fireplace means winter in Bancroft looks good from the inside too, warm, glowing, and exactly where you want to be when the temperature drops.The primary suite was built to impress; walk-in closet, a second closet, and an ensuite finished with granite counters, a glass-enclosed tiled shower, and in-floor radiant heat. Main floor laundry with full cabinetry and included Whirlpool washer and dryer rounds out the everyday practicality. The attached two-car garage includes inside entry and generous space for vehicles, gear, and the extras that come with active living.Outside, a 40-foot rear deck with glass railings opens to a private, mature treed yard, morning coffee, evening wine, year-round. Full 57" crawl space for serious storage. Forced air propane furnace, municipal water, septic.Bancroft is a playground for outdoor enthusiasts, and this home puts you right in the middle of it. Community access to the York River for kayaking and canoeing, golf is steps away for those who play, and minutes from the Hastings Heritage Trail, a four-season 156 km multi-use trail welcoming hikers, cyclists, horseback riders, and recreational vehicles. Whatever your version of the good life looks like outside, your next chapter starts here.Refined. Turnkey. Rare. ( Some photos may be digitally enhanced or virtually staged) (id:42776)
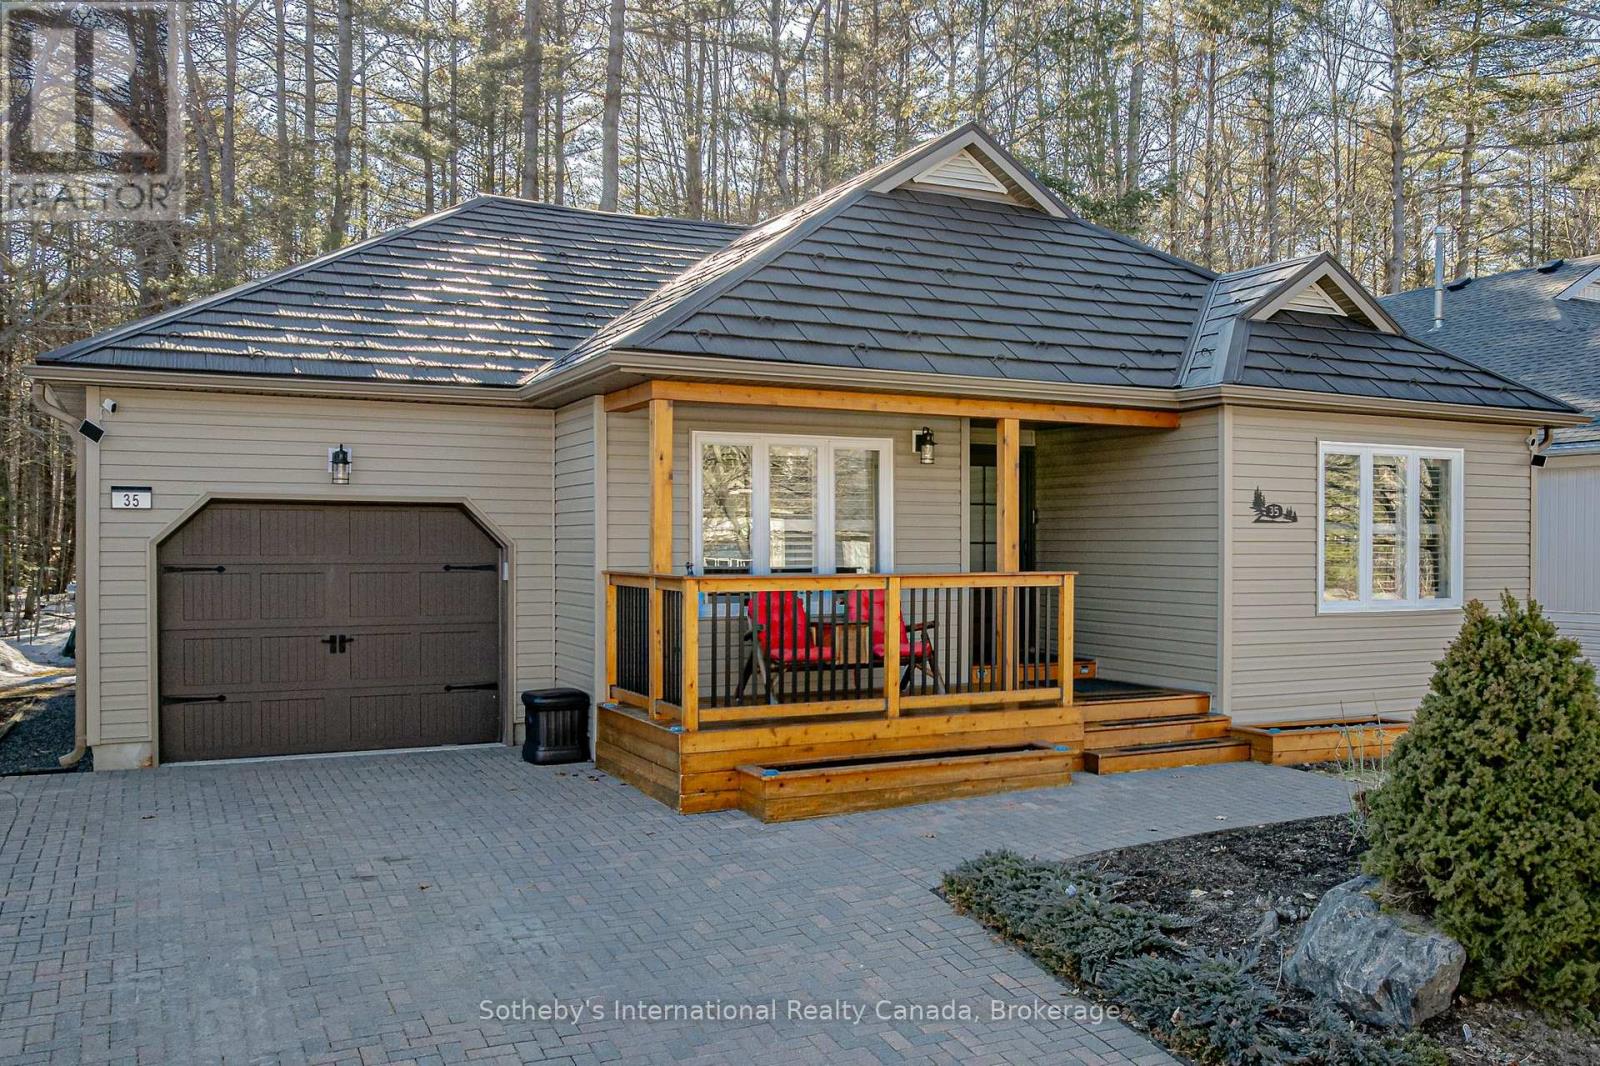
35 Pineridge Gate
Gravenhurst, Ontario
This is the one you've been waiting for! Welcome to Gravenhurst's Pineridge retirement subdivsion with an exceptional property that truly stands apart. From the moment you arrive, the pride of ownership is unmistakable, with impeccable curb appeal, manicured grounds, and a level of care that is rarely seen. Step inside and experience a home where no expense has been spared and no detail overlooked. Every inch has been thoughtfully designed and meticulously upgraded and maintained, showcasing high-end finishes, quality craftsmanship, and timeless style - from the new metal roof, eaves, soffits and siding, right down to the finished garage floor. The spacious, well-appointed layout offers both comfort and functionality, ideal for everyday living and entertaining alike.The kitchen is a standout feature, beautifully updated with premium materials and modern touches, flowing seamlessly into inviting living spaces filled with natural light. Generous bedrooms provide peaceful retreats, while bathrooms reflect the same commitment to quality and attention to detail found throughout the home. The fully finished basement (a rarity in Pineridge) offers additional living space providing flexibility for family, guests, or a home office, all finished to the same exacting standards. Mechanical systems and major components have been carefully maintained , providing peace of mind for years to come. Outside, the property continues to impress with a private, well-designed outdoor space perfect for relaxing or entertaining. Whether enjoying quiet mornings or hosting gatherings, this backyard is an extension of the home's exceptional living experience.Located close to amenities, trails, and the beauty of Muskoka, this home delivers the perfect balance of convenience and lifestyle.Immaculate, move-in ready, and finished to perfection-this is a rare opportunity to own a home where quality, care, and pride shine through at every turn. Don't miss your chance to make it yours. (id:42776)
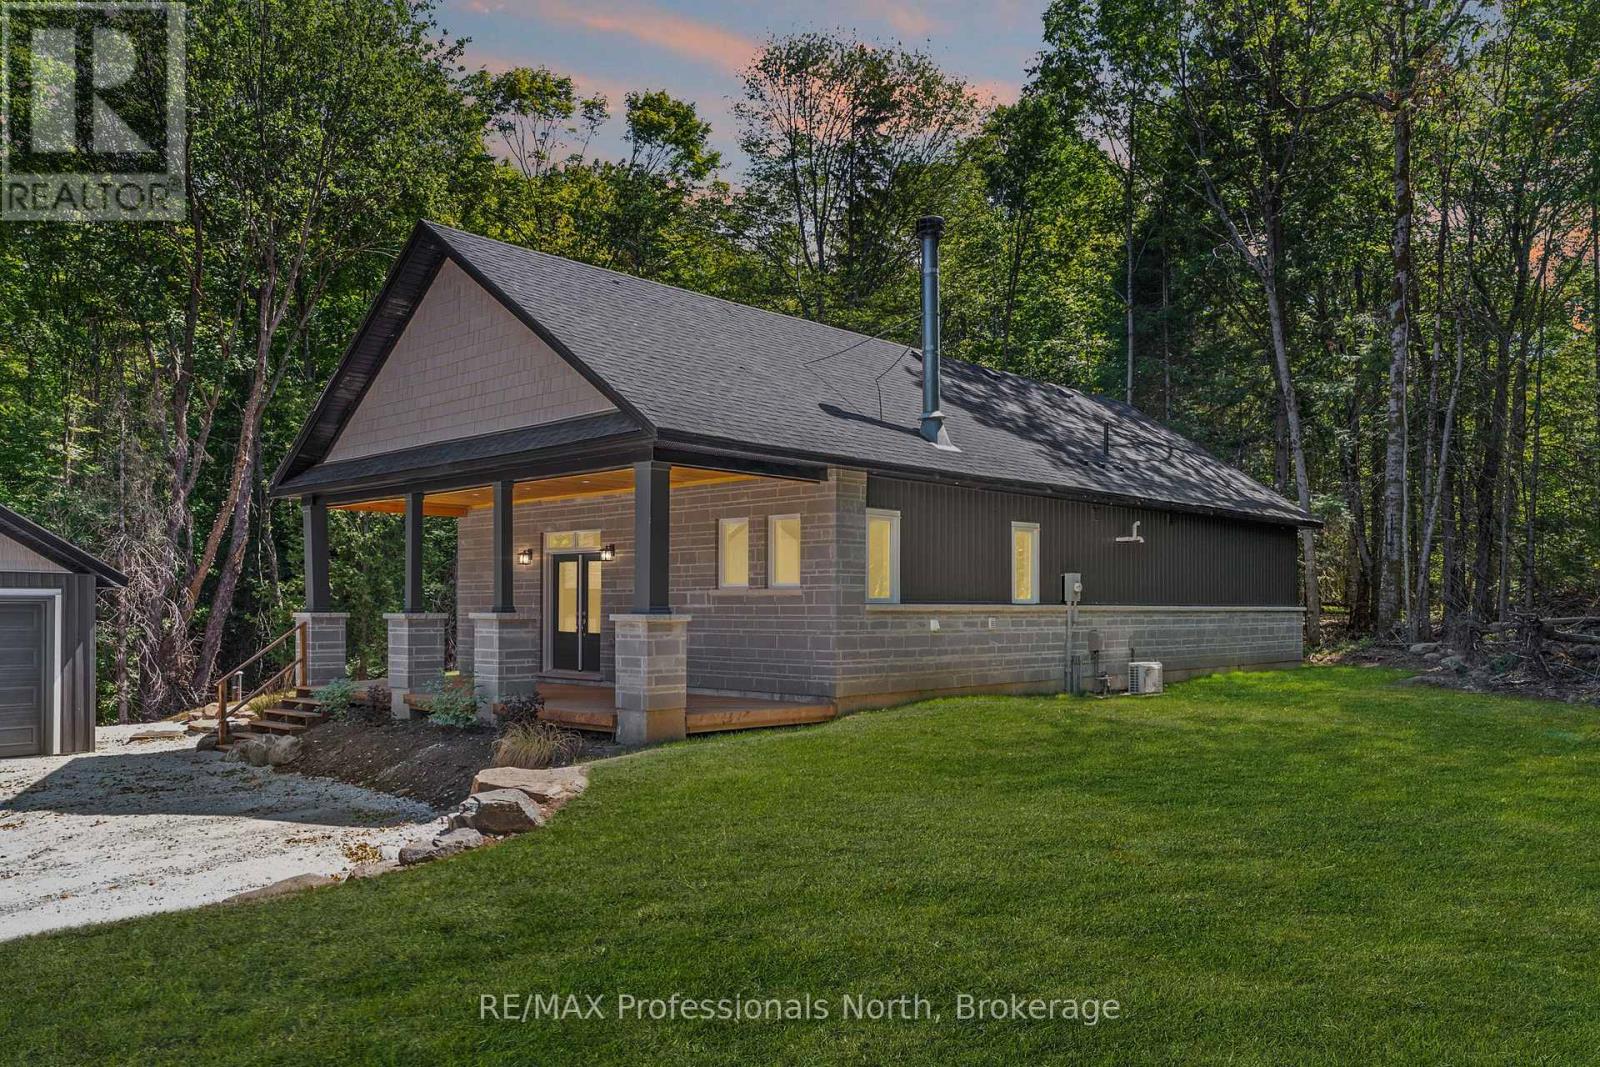
1076 Angel Road
Dysart Et Al, Ontario
1076 Angel Road | Eagle Lake | 3 Bed | 2 Bath | 1.84 Acres Nestled in the heart of the Eagle Lake community, just minutes from Sir Sam's Ski Hill, this 1,645 sq ft bungalow offers the perfect balance of modern design & natural tranquility. Set on 1.84 wooded acres, this home is a private retreat surrounded by towering trees, fresh air, & four-season adventure right at your doorstep. From the moment you arrive, the clean lines & welcoming charm of the covered front porch invite you inside. With a pine ceiling, pot lights, & timber posts, this space sets the tone for warm evenings with friends or quiet mornings with coffee in hand. Step inside to soaring 10-foot ceilings & an open-concept layout that feels bright and spacious. The living room is anchored by a floor-to-ceiling stone fireplace, creating a cozy gathering space for snowy winter nights. The kitchen is a showpiece, featuring a waterfall island, custom lighting, & walkout access to the outdoors. Thoughtful details are found throughout sound insulation for quiet living, USB plugs, hallway nightlights for convenience, & central vac for easy living. This home includes 3 bedrooms & 2 full baths, each with modern finishes. The primary suite is a relaxing retreat, complete with a stylish ensuite & walk-in shower. Comfort is at the forefront with forced-air propane heating, central air, drilled well, & septic system. Outside, you'll love the detached 2-car garage for storing vehicles & toys, plus a backyard fire pit area, the perfect spot for making memories under the stars. Trails wind through your very own forested property, giving you privacy & connection to nature while still being close to amenities. Whether you're looking for a full-time residence or a weekend getaway, this property checks every box: space, style, & setting. 1076 Angel Road, Eagle Lake, modern country living in the Haliburton Highlands. *Some images have been virtually staged/altered/rendered* Taxes Not Yet Assessed* (id:42776)
80 Corey Crescent
Northern Bruce Peninsula, Ontario
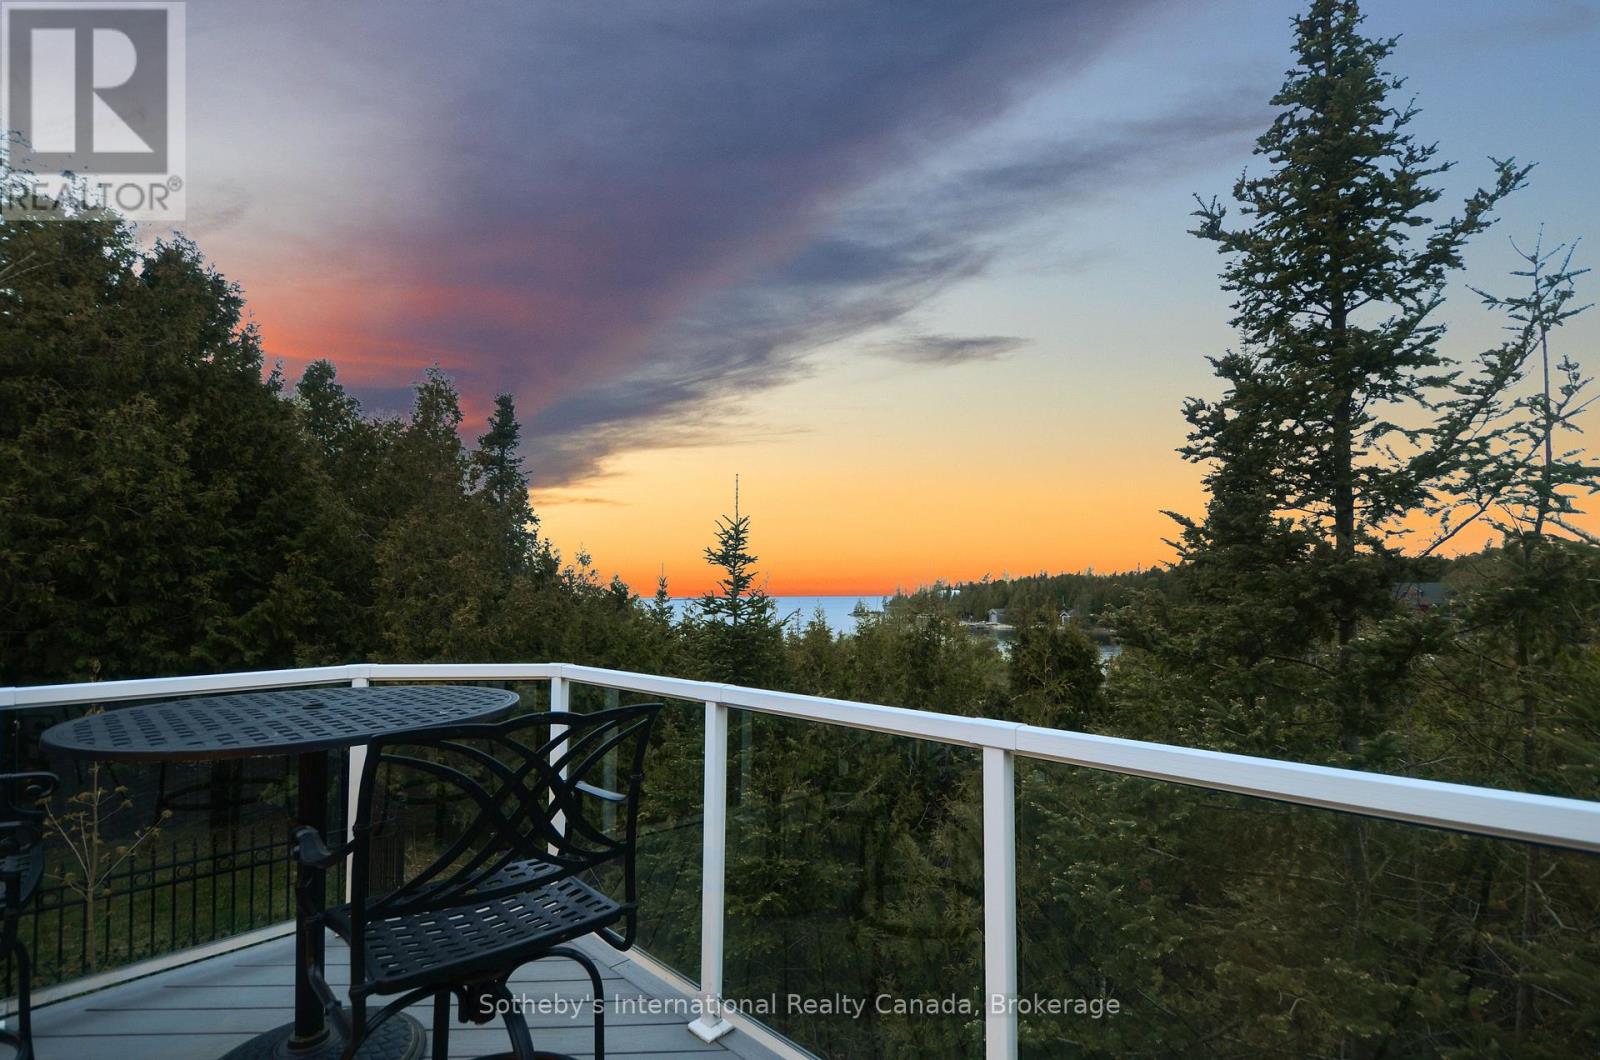
Experience lakeside luxury at this 4,000 sq ft cottage on Lake Huron's pristine shores. With sunset views, crystal-clear waters, and a serviced dock for 40 vessels, it's a serene escape. The 1-acre lot features 110' frontage, hosting a fully updated cottage with 2+2 bedrooms and 2+1 bathrooms. Vaulted ceilings, skylights, and a stone fireplace create warmth. The lower level has 2 bdrms, a bath, woodstove, games area, and a walkout to the bay. The chefs kitchen boasts granite counters, an island, two sinks, a breakfast bar, and a gas stove. Outdoor entertainment thrives on the composite deck with Lake Huron views and an elevated hot tub gazebo. Additional features include a 1,500 sq ft outbuilding for a RV (with an EV charger), workshop, and woodstove. A propane generator ensures uninterrupted power. A composite boardwalk leads to a cabana at the water's edge, or take the UTV down the path to the lake. (id:42776)

23 Holiday Road
Seguin, Ontario
This 2.13-acre vacant waterfront lot on Mutton Lake in Seguin Township, offers an exceptional opportunity to build your ideal lakeside retreat. With an impressive 295 feet of natural shoreline, the property provides expansive views, enhanced by its desirable southwest exposure that captures warm afternoon sun and unforgettable sunsets. The level terrain makes planning and construction effortless, while year-round road access ensures convenience in every season. Open sightlines across the water create a peaceful, picturesque setting perfect for a cottage or year-round home. A combination of generous acreage, good frontage, and excellent orientation on one of the area's most charming lakes. (id:42776)

1096 Gravel Pit Road
Minden Hills, Ontario
Set on the shores of Canning Lake, this inviting 4-season waterfront property offers the rare opportunity to be part of Haliburton's sought-after Five Lake Chain-an interconnected system of lakes known for extended boating, excellent fishing, and endless exploration right from your dock. With 135 feet of sandy shoreline, western exposure for stunning afternoon sun and sunsets, and 14 acres of privacy, this property is designed with family use in mind. The flat, usable lot provides plenty of space for outdoor activities and future plans, including room to build a garage if desired. A Generac system adds year-round peace of mind, ensuring comfort in all seasons. Inside, the main floor features an open-concept kitchen and dining area designed for gathering and entertaining, flowing seamlessly into the 16x12 screened Haliburton room where you can relax and enjoy the lake views in comfort. Large deck spaces extend the living area outdoors, creating the perfect setup for hosting family and friends throughout the summer. The main floor also includes a bedroom, 4-piece bathroom, and convenient laundry area. Upstairs, you'll find two additional bedrooms and a 2-piece bath, including a lakeside bedroom with its own private balcony overlooking the water-an ideal spot to take in peaceful morning views or evening sunsets. A separate bunkie provides additional sleeping space for extended family or guests, making it easy to accommodate everyone comfortably. Blending space, privacy, and direct access to one of Haliburton's most desirable lake chains, this property offers an exceptional setting for year-round family enjoyment and lasting memories at the lake. (id:42776)
80 Country Club Drive
Cambridge, Ontario
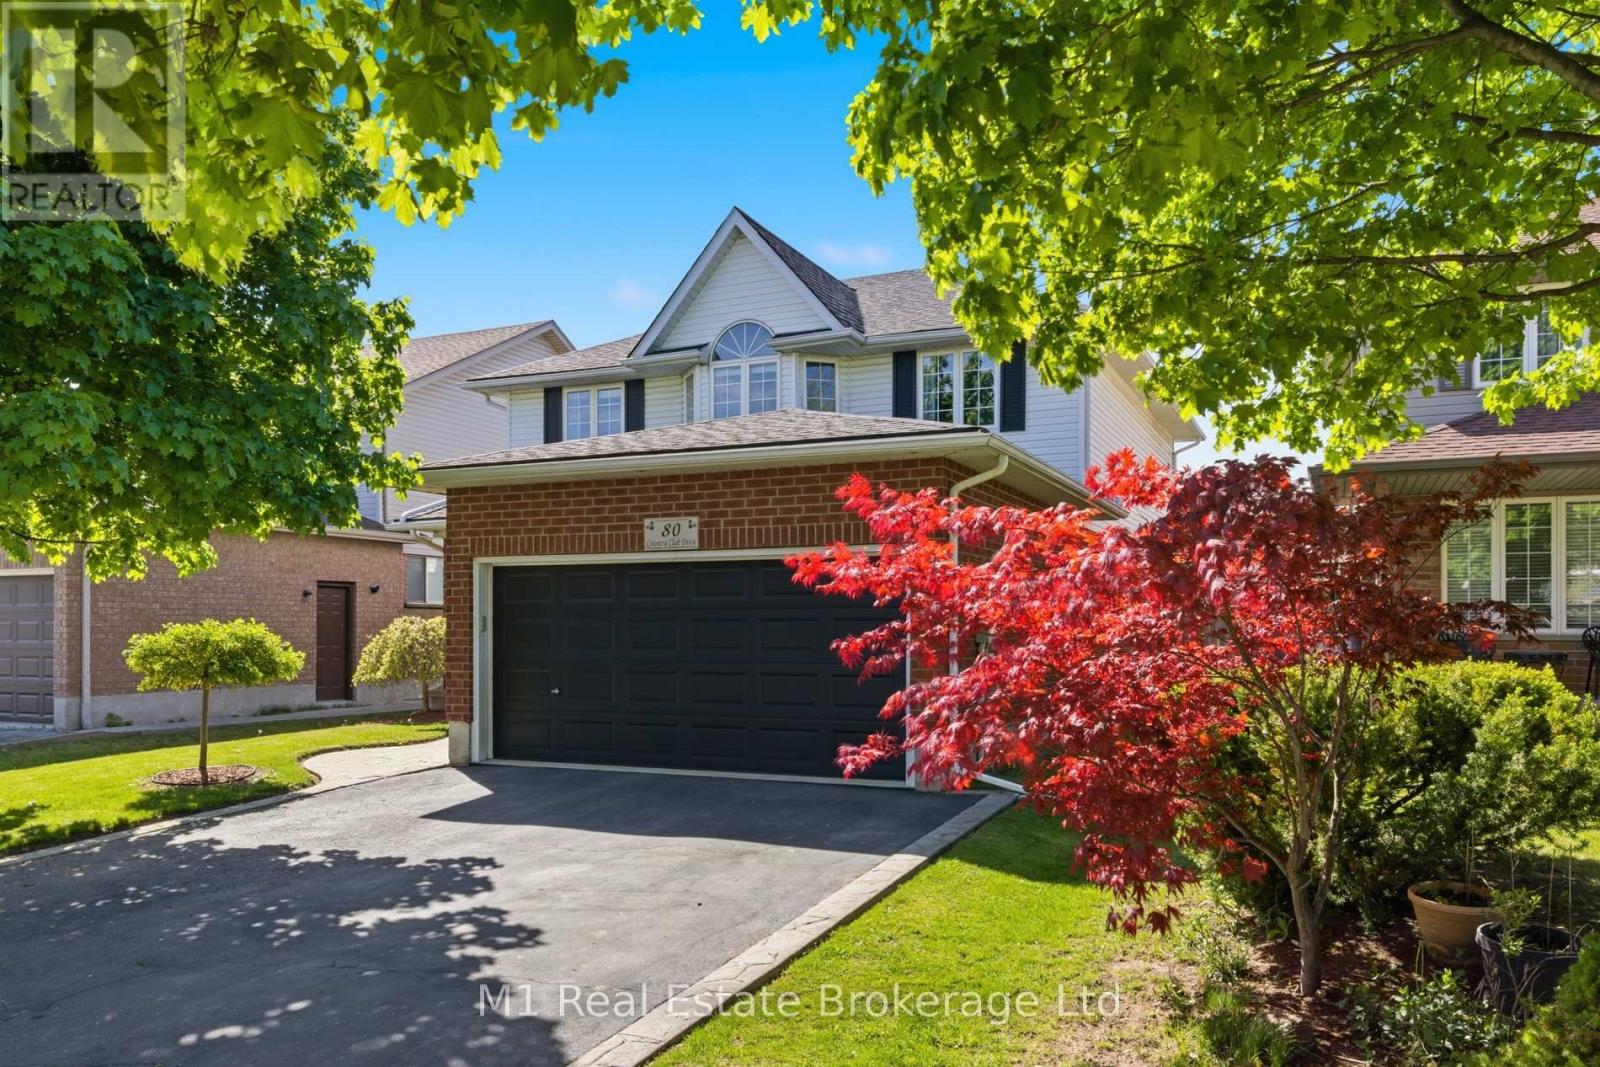
Welcome to 80 Country Club Drive - a beautifully maintained, carpet-free family home offering over 3,000 sq. ft. of finished living space in oneof Cambridge's most sought after neighbourhoods. This spacious 4-bedroom, 4-bathroom home offers exceptional flexibility, including a finished basement with the potential to easily add additional bedrooms for growing families, multi-generational living, or extended guest space. From themoment you arrive, the home impresses with its outstanding curb appeal, concrete driveway, and double car garage. Inside, you'll find bright, well-kept living spaces designed for both everyday comfort and entertaining. The inviting living room features a cozy gas fireplace, while thespacious primary suite includes a private ensuite bathroom for your own retreat at the end of the day. Step outside to enjoy the beautifully finished backyard complete with a stamped concrete patio (with electrical run for a hot tub) and storage shed (with Hydro) - perfect for summer gatherings, relaxing evenings, and outdoor enjoyment. Residents enjoy proximity to the highly regarded Cambridge Golf Club, Shade's Mills Conservation area and other nearby recreational facilities, along with quick access to schools, shopping, trails, and major commuter routes. Cambridge itself is known for its vibrant community, scenic green spaces, and excellent recreational opportunities. Flexible closing available. A rare opportunity to own a move-in-ready home with space, versatility, and an unbeatable location. (id:42776)

15 Joann Crescent
Centre Wellington, Ontario
Welcome to an exceptional family home that perfectly blends everyday warmth with timeless sophistication, tucked away on a quiet, desirable crescent in the heart of Elora. With striking curb appeal & meticulously landscaped grounds, this beautiful two-story home immediately feels like your own private retreat. The main floor features an inviting layout with rich hardwood flooring that flows seamlessly between the formal living & dining spaces, setting the stage for quiet family nights or lively dinner parties. At the back of the home, a warm family room with a cozy gas fireplace opens up to a bright, beautifully appointed eat-in chef's kitchen, complete with quartz countertops, a matching backsplash, and plenty of storage space. A convenient main-floor laundry room & powder room add an extra layer of daily convenience. Upstairs, the home boasts three spacious, sun-drenched bedrooms, including a primary suite that acts as a true private oasis with its own luxurious ensuite bath and beautiful large windows. The expansive lower level offers a fantastic recreation room renovated in 2021 with thoughtful updates including the Natural Organic wood floors, and an insulated ceiling for sound. Step outside, and the backyard transforms into a tranquil oasis featuring a stunning pool, spill over spa and pool heater for comfort, multiple seating areas, making it the ultimate spot for al fresco dining or morning coffees. Beyond the front door lies a lifestyle defined by natural beauty and a close-knit community. This home is perfectly positioned just minutes from top-rated schools, local daycares, and the enchanting heart of downtown Elora. You will love spending weekends exploring the historic streets lined with 19th-century limestone architecture, browsing artisan boutiques, or dining at world-class restaurants. For outdoor enthusiasts, the breathtaking Elora Gorge and Grand River are practically in your backyard, offering endless hiking, kayaking, and fly-fishing adventures. (id:42776)
348 Yellow Birch Crescent
Blue Mountains, Ontario

The owners of this top quality home near the base of Blue Mountains have gone all-in on upgrades to make for a very comfortable four seasons home or a neat-as-a-pin vacation property. Upgraded kitchen cabinetry and oversized island, a locally sourced real stone fireplace in the great room, solid wood doors and brushed nickel fixtures, custom blinds, and a huge mud/laundry room - everything to support a social and active lifestyle. The community of Windfall has easy access to the ski hills and so many incredible amenities, like access to The Shed, with year-round outdoor heated pools, a clubhouse with fitness room and lounge. There are also acres of greenery and walking trails just steps away. This fully detached house has a covered front porch to sit with a view of the mountain, and another covered porch in the back. Inside, beautiful windows let in sunlight from the den at the front of the house to the great room with cathedral ceiling that soars in the back. There are three bedrooms upstairs including a primary suite with a well-organized large walk-in closet and 5 piece ensuite. The lower level has been upgraded with larger windows to add light to a fourth bedroom as well as the gathering area in front of a second gas fireplace. This low-maintenance home features durable Hardie Board siding and offers serene views of evergreens in the backyard. It is also one of the larger models available in the Windfall community. Belong to a vibrant community but enjoy the privacy and quiet of this well-situated home. (id:42776)
1246 Purdy Road
Muskoka Lakes, Ontario
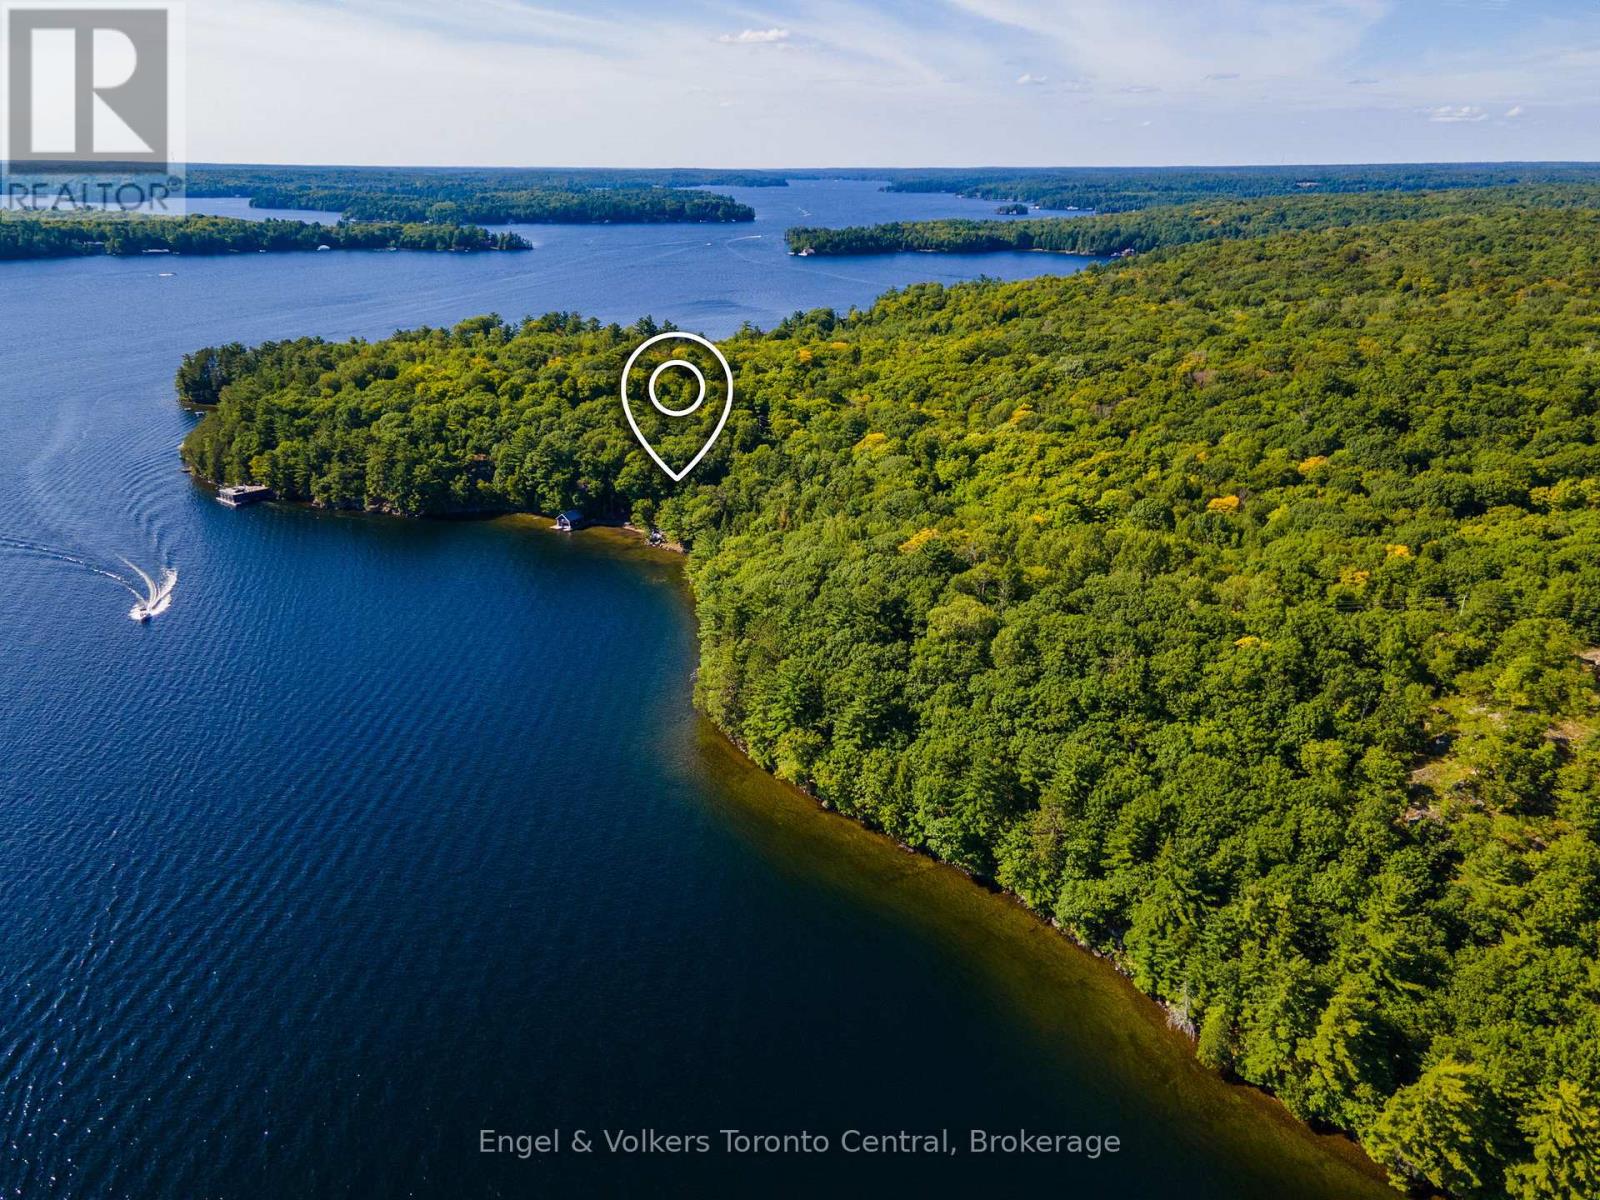
An extraordinary 602 feet of south-facing shoreline captures uninterrupted all-day sun and sweeping, long-lake views. The waterfront is defined by a rare hard-packed sand beach-an increasingly scarce feature on Lake Rosseau-offering a refined yet effortless setting for swimming, entertaining, and lakeside living at its finest. Positioned among large acreage holdings, the property delivers a level of privacy that is virtually unattainable in today's market. The scale, natural topography, and potential for severance further enhance the opportunity-offering flexibility for future development or the creation of a thoughtfully designed family compound. For details regarding severance possibilities, please contact the listing agent. A grandfathered cottage footprint-set just 30 feet from the water's edge-further distinguishes this offering, providing a highly valuable advantage for redevelopment and allowing a future owner to maximize both scale and design within Muskoka's evolving regulatory environment. The existing two-storey boathouse adds to the property's appeal, presenting exceptional potential for elevated waterfront living and entertaining. The site easily accommodates a world-class custom cottage and significant boathouse expansion, limited only by vision and ambition. Despite the exceptional privacy, the property remains effortlessly accessible year-round and is ideally situated within minutes of Muskoka's most coveted destinations, including Windermere House Hotel & Golf Club, the JW Marriott Resort & Spa, and the boutique hubs of Port Carling and Port Sandfield. This is more than a property-it is a legacy acquisition. A rare convergence of land, light, and location on one of North America's most storied lakes, offering the foundation upon which extraordinary family memories will be built for generations. Construction financing options are available. (id:42776)