
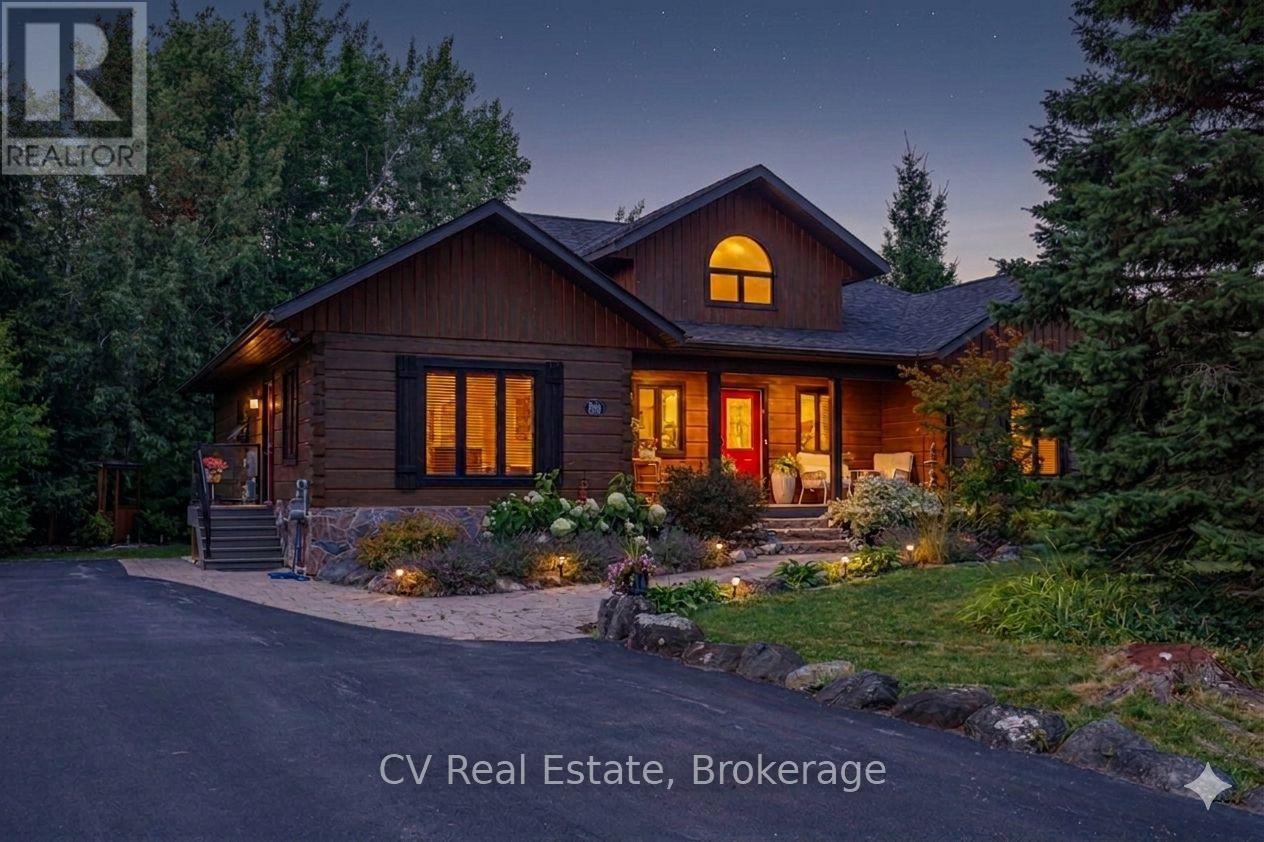
108 Cortina Crescent
Blue Mountains, Ontario
Escape to the four-season paradise of Craigleith in this inviting 6-bedroom log home, perfectly positioned for adventure and relaxation. Nestled on a tranquil street, this log home offers easy access to the area's best: a short walk to Northwinds Beach and the scenic Blue Mountains Trail System, and proximity to both Alpine and Craigleith Ski Clubs. Imagine peaceful mornings on your front porch, coffee in hand, enjoying the serene surroundings. Inside, the open-concept layout creates a welcoming space for gatherings. The main floor features a primary bedroom suite with a luxurious steam shower and Jacuzzi tub, plus two additional bedrooms. Upstairs, a spacious loft offers flexible space for entertainment or a home gym. The updated kitchen (2020) is a chef's delight, boasting new countertops, sinks, upgraded cabinets, and new appliances. Gleaming refinished hardwood floors (2020) add warmth and elegance throughout. Recent upgrades ensure modern comfort: a new furnace and Ecobee thermostat (2023), updated vanities and toilets in all bathrooms (2023), a resurfaced asphalt driveway (2023), and a new roof with skylights(2020). An EV charging outlet caters to eco-conscious living. The lower level provides even more living space, with 3 additional bedrooms and a large recreation room. This well-maintained Log Home, once a model home, is known for its solid construction and easy up keep. Parking is ample, with space for up to 5vehicles. Step out back to discover a private deck (2020) enveloped by mature trees, creating a peaceful outdoor retreat. For tennis enthusiasts, the Nipissing Tennis Club is just a 5-minute walk away. Approximate annual operating costs include: $1,995 for gas, $1,668 for hydro, and $900 for water/sewer. This is more than a house; it's a lifestyle, offering year-round enjoyment in one of Ontario's most desirable locations. This is also a great Winter Season Rental Income of $35K (plus utilities) per winter season. (id:42776)
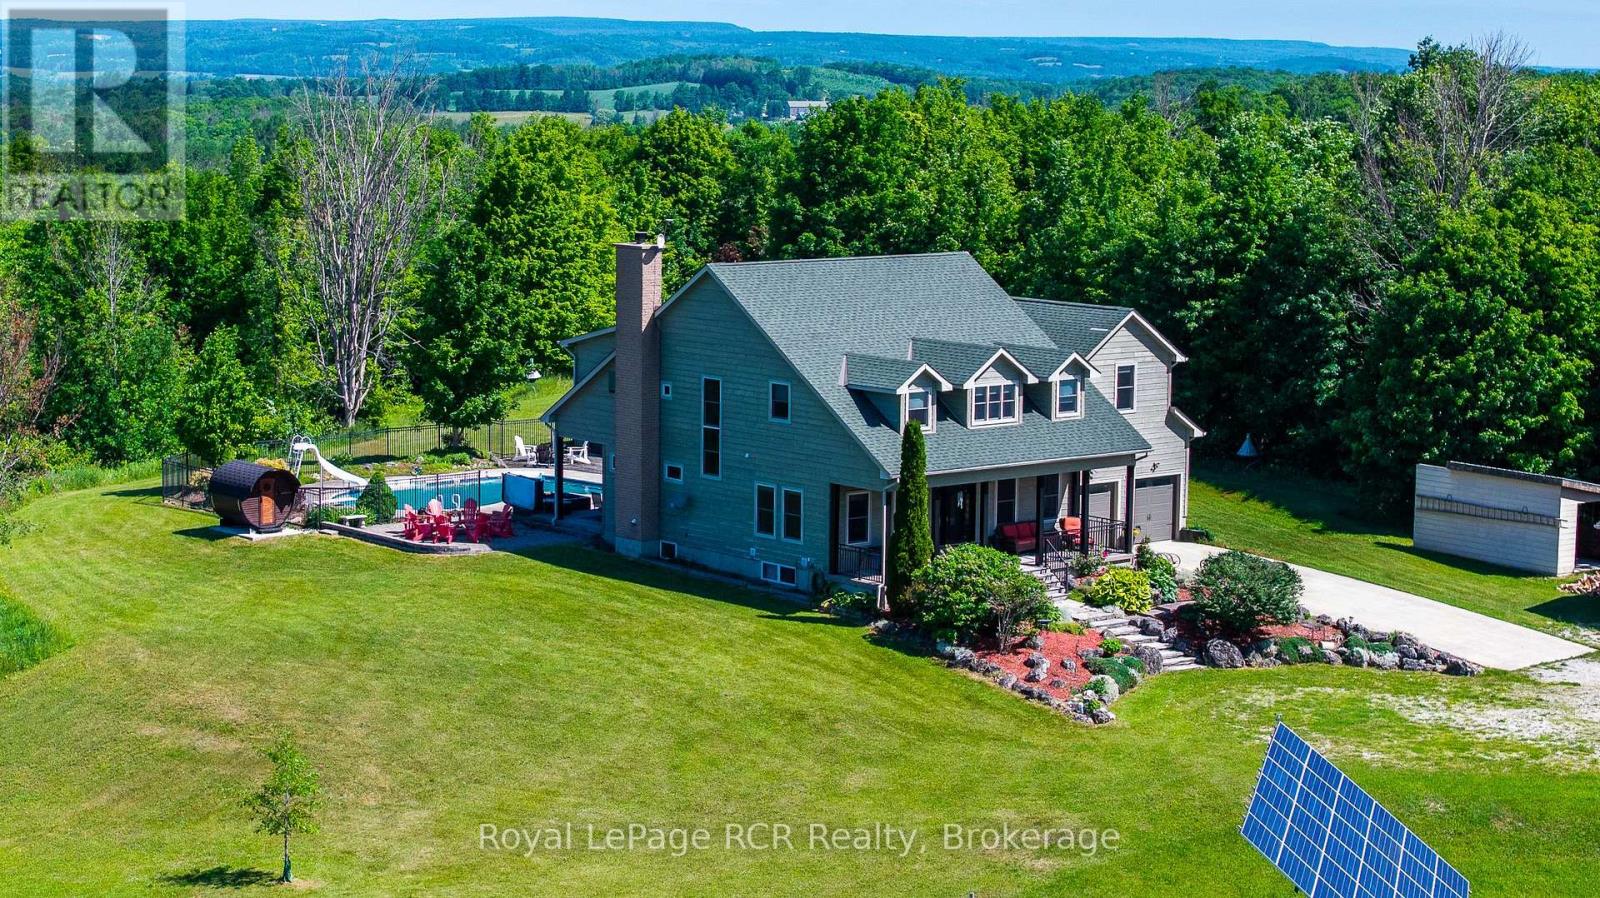
616894 Grey Road 29
Chatsworth, Ontario
Exceptional 31-acre estate that nicely combines luxury, comfort and natural beauty, with sweeping countryside views and spectacular sunsets. Built in 2001, this custom 5+ bedroom home with 9' high ceilings was thoughtfully designed for family living and entertaining. A welcoming covered front porch leads to a grand foyer, elegant living and dining rooms, and a spacious open-concept kitchen, dining area, and family room overlooking the backyard oasis. Enjoy an inground pool, hot tub, sauna, gazebo, an impressive fire pit area, and expansive patios designed for relaxing or entertaining. The main level also includes a private office and walk-in pantry. Upstairs, five generous bedrooms include a luxurious primary suite with dressing room, walk-in closet, and ensuite, plus two Jack-and-Jill bathrooms. The finished lower level offers a recreation room with bar, theatre room, an additional bedroom, and full bath. Geothermal heating, solar power, and attached plus detached garages complete this remarkable estate just steps from the Bruce Trail and approx. 20 minutes to Owen Sound, 29 minutes to Blue Mountain / Collingwood. (id:42776)
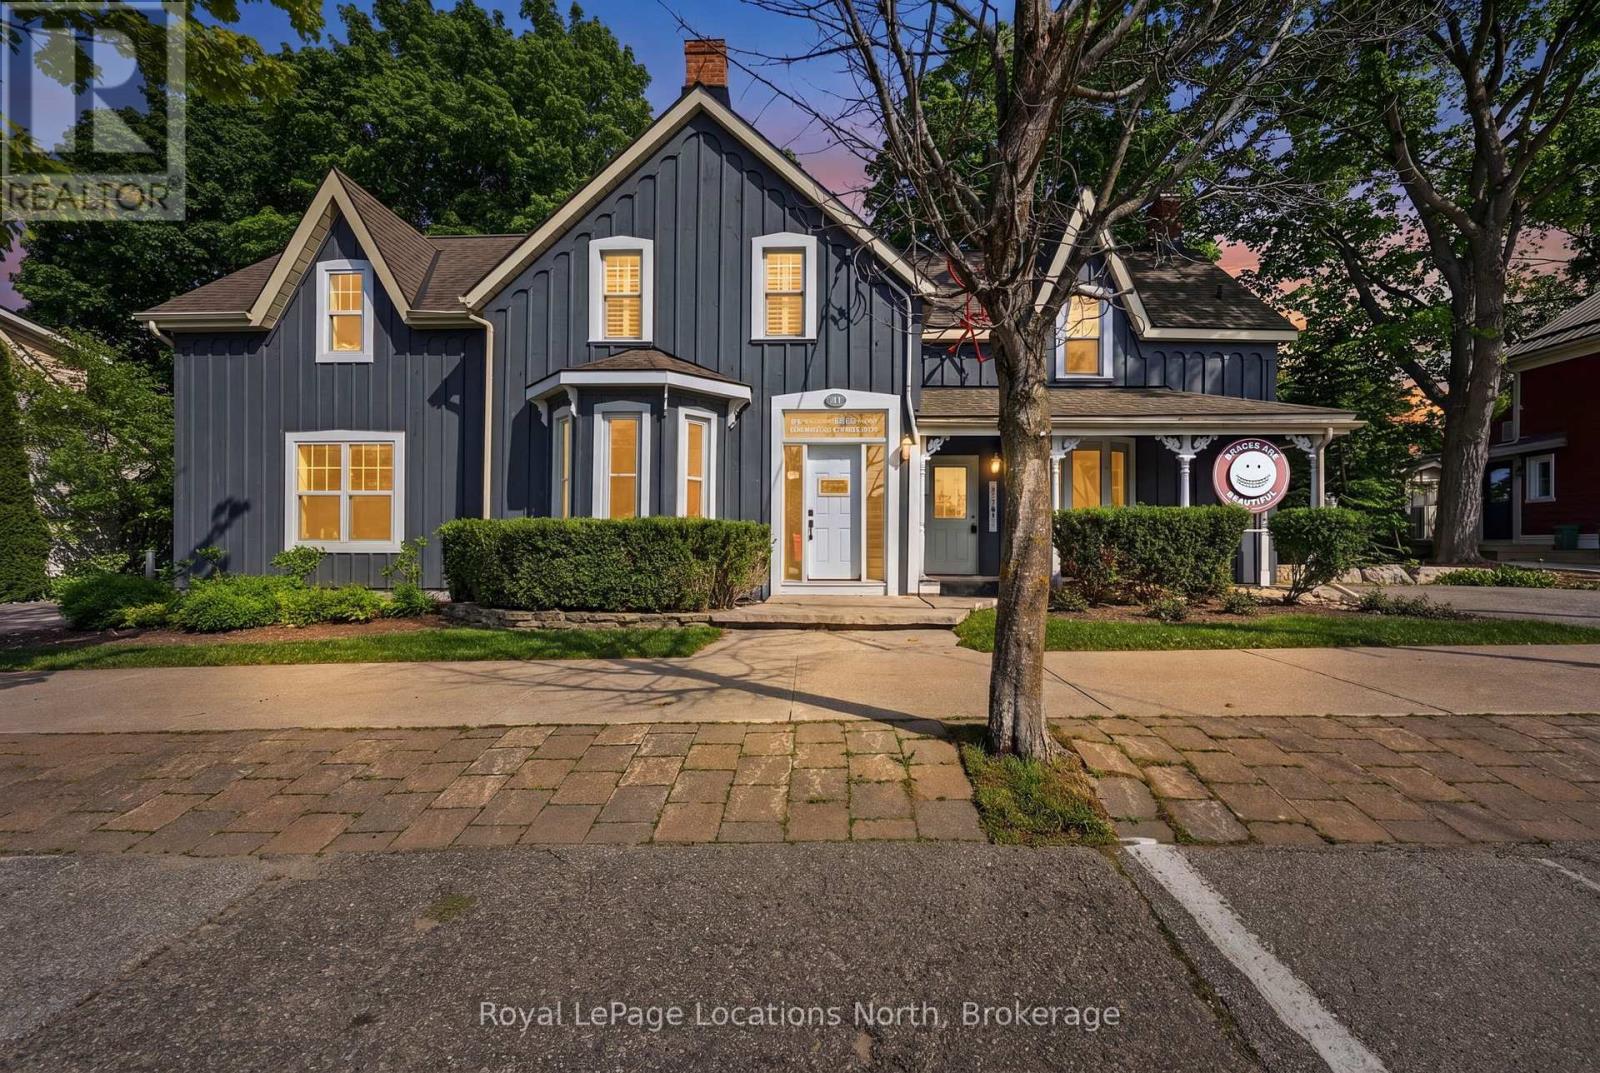
21 Bruce Street N
Blue Mountains, Ontario
Situated just steps from downtown Thornbury, this beautifully restored century home offers exceptional versatility. Set on a mature, tree-lined lot backing onto the Beaver River as it flows into Georgian Bay, the property is ideally located within walking distance of shops, restaurants, cafés, the marina, and the area's many trails. The property has been thoughtfully restored and expanded with an ICF addition completed in 2012, designed to accommodate a main-floor orthodontic clinic with a private residence above, creating a perfect live-work environment. The clinic can be accessed through the main entrance or its own dedicated entrance, offering flexibility for a dental or medical practice, wellness clinic, professional office, studio, or a variety of residential or income-generating possibilities (subject to the appropriate approvals). The upper-level residence showcases quality finishes, with hardwood flooring, and an abundance of natural light. The open-concept kitchen has marble countertops, stainless steel appliances, and an oversized island with seating for 4 (or more) overlooking the comfortable living room. A wood-burning stove creates a warm focal point, while patio doors open onto a balcony nestled among the trees, offering views of the Beaver River below. The residence features two spacious bedrooms, along with a luxurious 5 piece bathroom complete with a glass shower and a clawfoot soaker tub. Outside, the private rear deck provides a retreat where you can unwind to the sound of the flowing river below. Ample on-site parking comfortably accommodates clients, guests, or family without vehicle shuffling. This is a unique opportunity in the perfect location! (id:42776)
Royal LePage First Contact Realty
21 Bruce Street N
Blue Mountains, Ontario
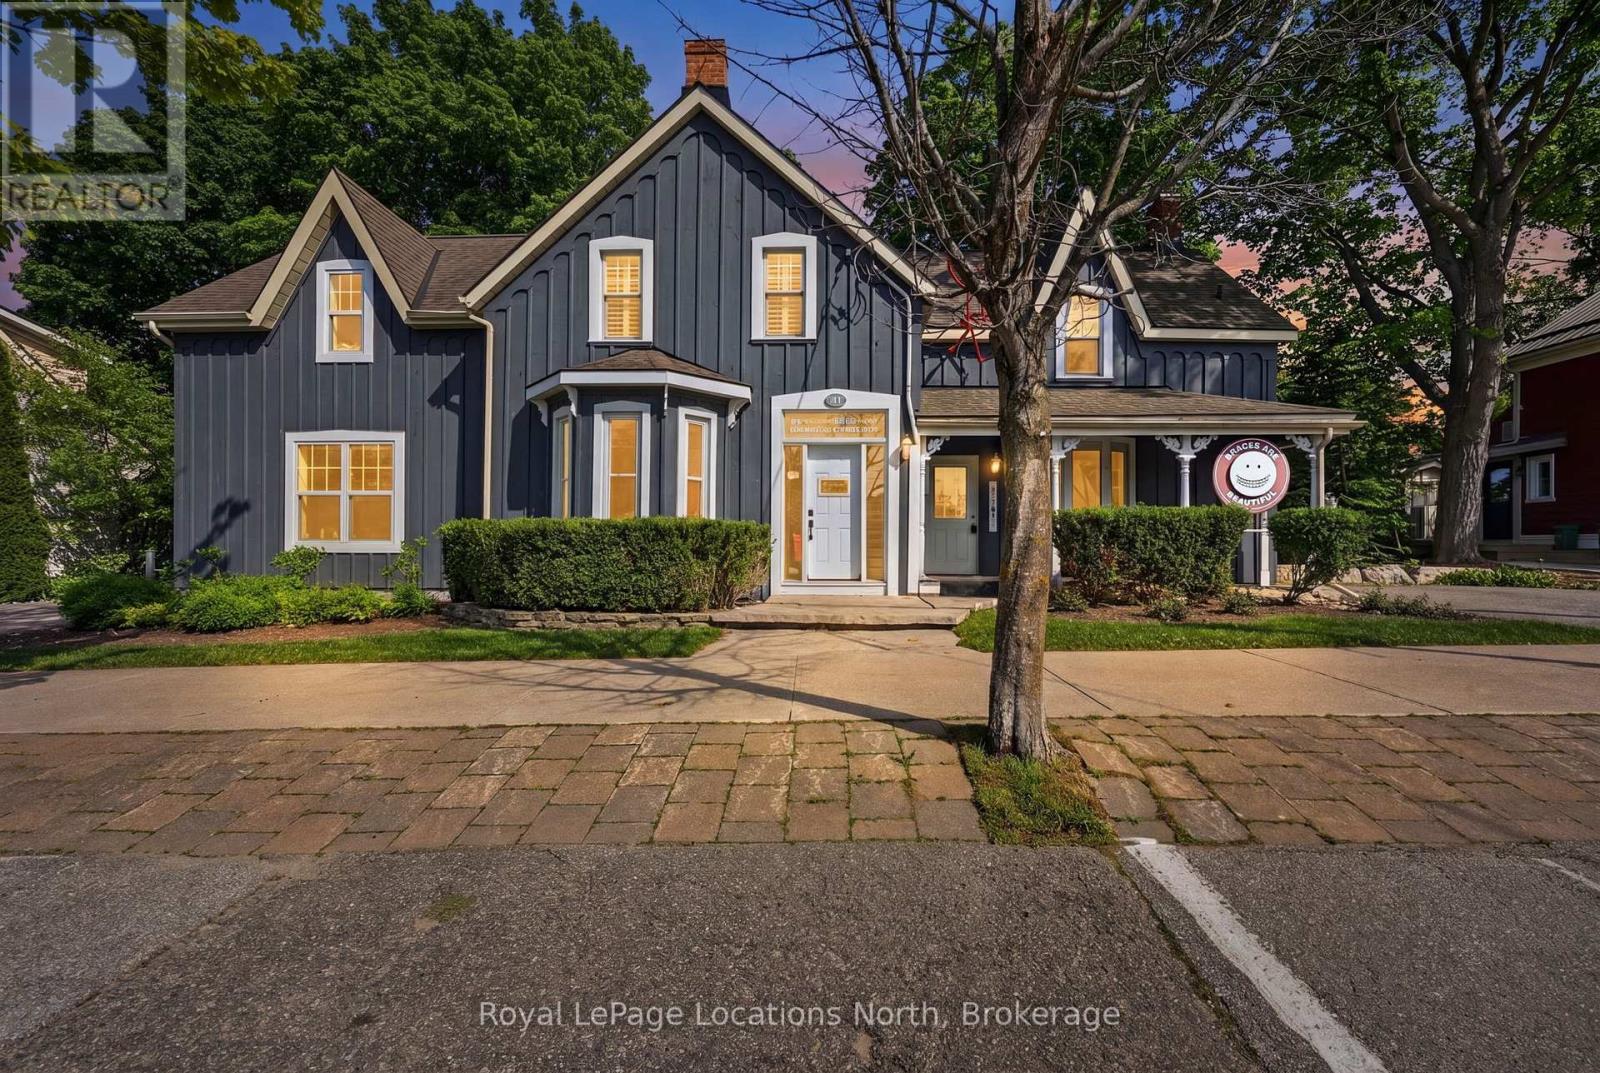
Situated just steps from downtown Thornbury, this beautifully restored century home offers exceptional versatility. Set on a mature, tree-lined lot backing onto the Beaver River as it flows into Georgian Bay, the property is ideally located within walking distance of shops, restaurants, cafés, the marina, and the area's many trails. The property has been thoughtfully restored and expanded with an ICF addition completed in 2012, designed to accommodate a main-floor orthodontic clinic with a private residence above, creating a perfect live-work environment. The clinic can be accessed through the main entrance or its own dedicated entrance, offering flexibility for a dental or medical practice, wellness clinic, professional office, studio, or a variety of residential or income-generating possibilities (subject to the appropriate approvals). The upper-level residence showcases quality finishes, with hardwood flooring, and an abundance of natural light. The open-concept kitchen has marble countertops, stainless steel appliances, and an oversized island with seating for 4 (or more) overlooking the comfortable living room. A wood-burning stove creates a warm focal point, while patio doors open onto a balcony nestled among the trees, offering views of the Beaver River below. The residence features two spacious bedrooms, along with a luxurious 5 piece bathroom complete with a glass shower and a clawfoot soaker tub. Outside, the private rear deck provides a retreat where you can unwind to the sound of the flowing river below. Ample on-site parking comfortably accommodates clients, guests, or family without vehicle shuffling. This is a unique opportunity in the perfect location! (id:42776)
Royal LePage First Contact Realty
1880 Blairhampton Road E
Minden Hills, Ontario
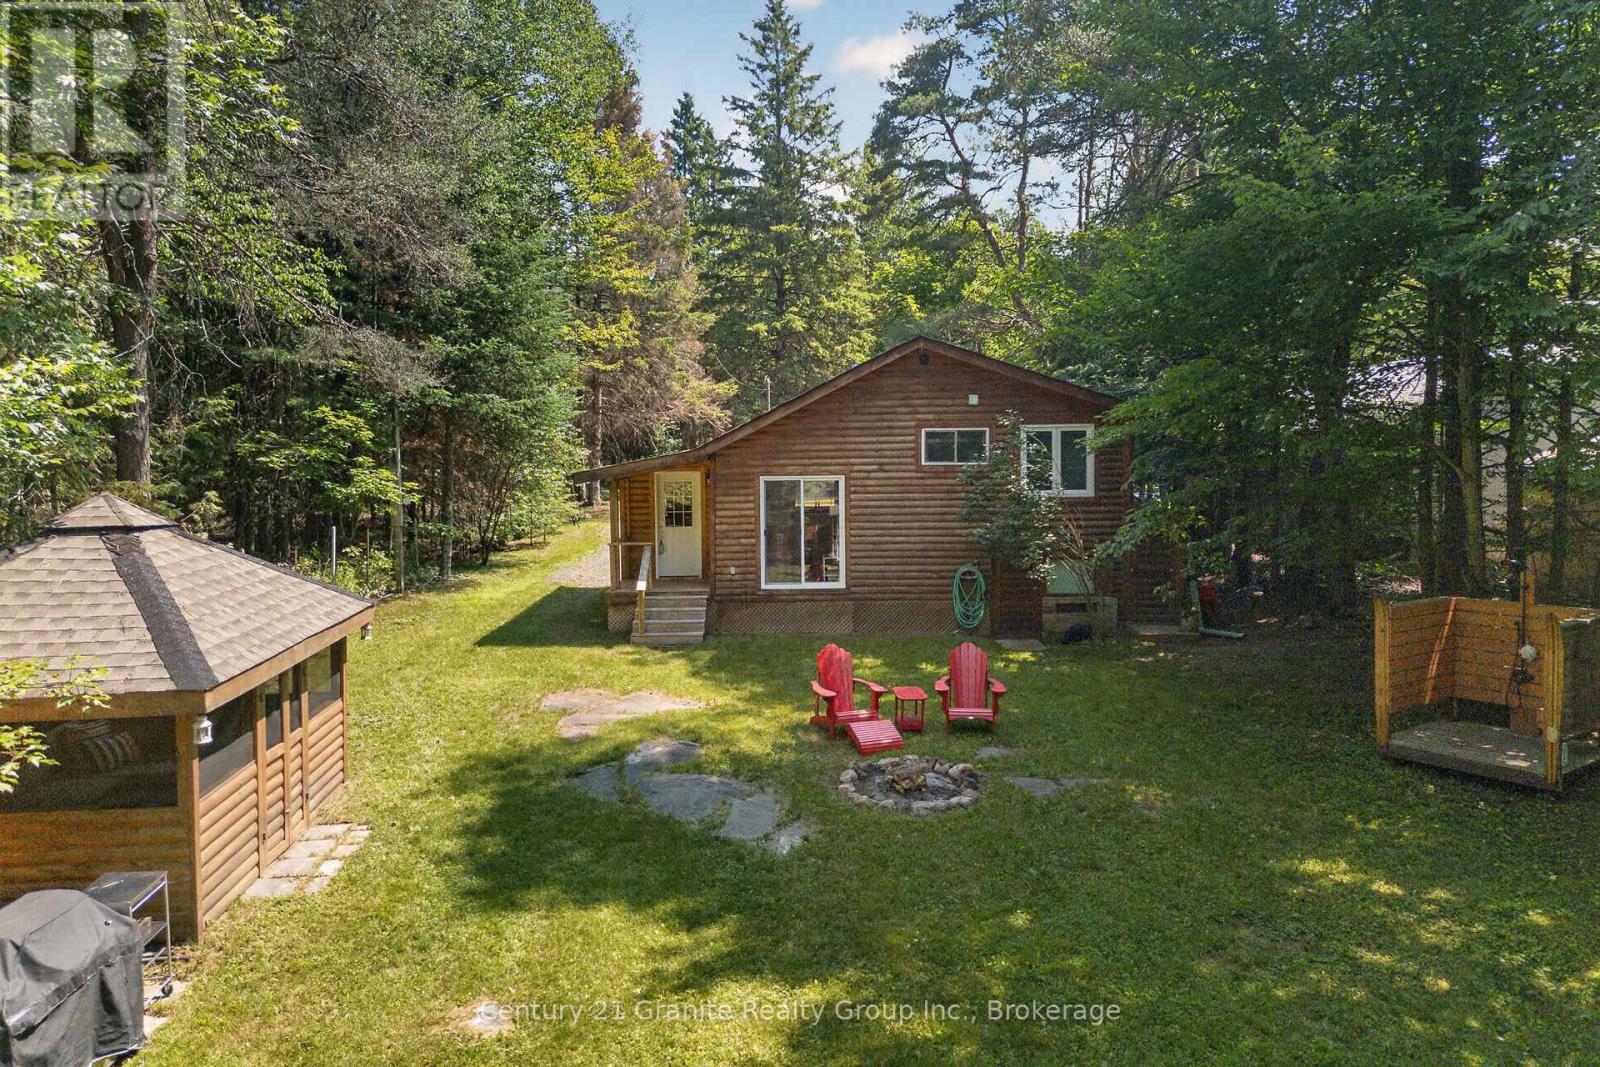
Discover the perfect four-season getaway in Haliburton county. This meticulously maintained property offers a rare blend of comfort, privacy, and natural beauty, making it an ideal retreat year-round. The main 3-bedroom cabin features radiant in-floor heating for efficient, cozy living in every season, with vaulted ceilings in the kitchen and living room and careful craftmanship throughout, complemented by immaculate upkeep and thoughtful attention to detail. Surrounded by mature trees, the setting is exceptionally private while still being just steps to easy reach of nearby lakes and public beaches, snowmobile, skiing and hiking trails. The outdoor living space is equally impressive, with a screened-in gazebo, providing a comfortable space to relax and entertain, a fire pit for evenings under the stars, and a newly constructed outdoor shower that enhances the cottage experience. Adding even more versatility is a charming 2-bedroom, 1-bath, three-season guest cabin-perfect for hosting family and friends while maintaining privacy for all. Clean, inviting, and full of character, this peaceful property captures the essence of Haliburton living-whether you're seeking adventure of quiet escape. (id:42776)
49 - 941 Gordon Street
Guelph, Ontario
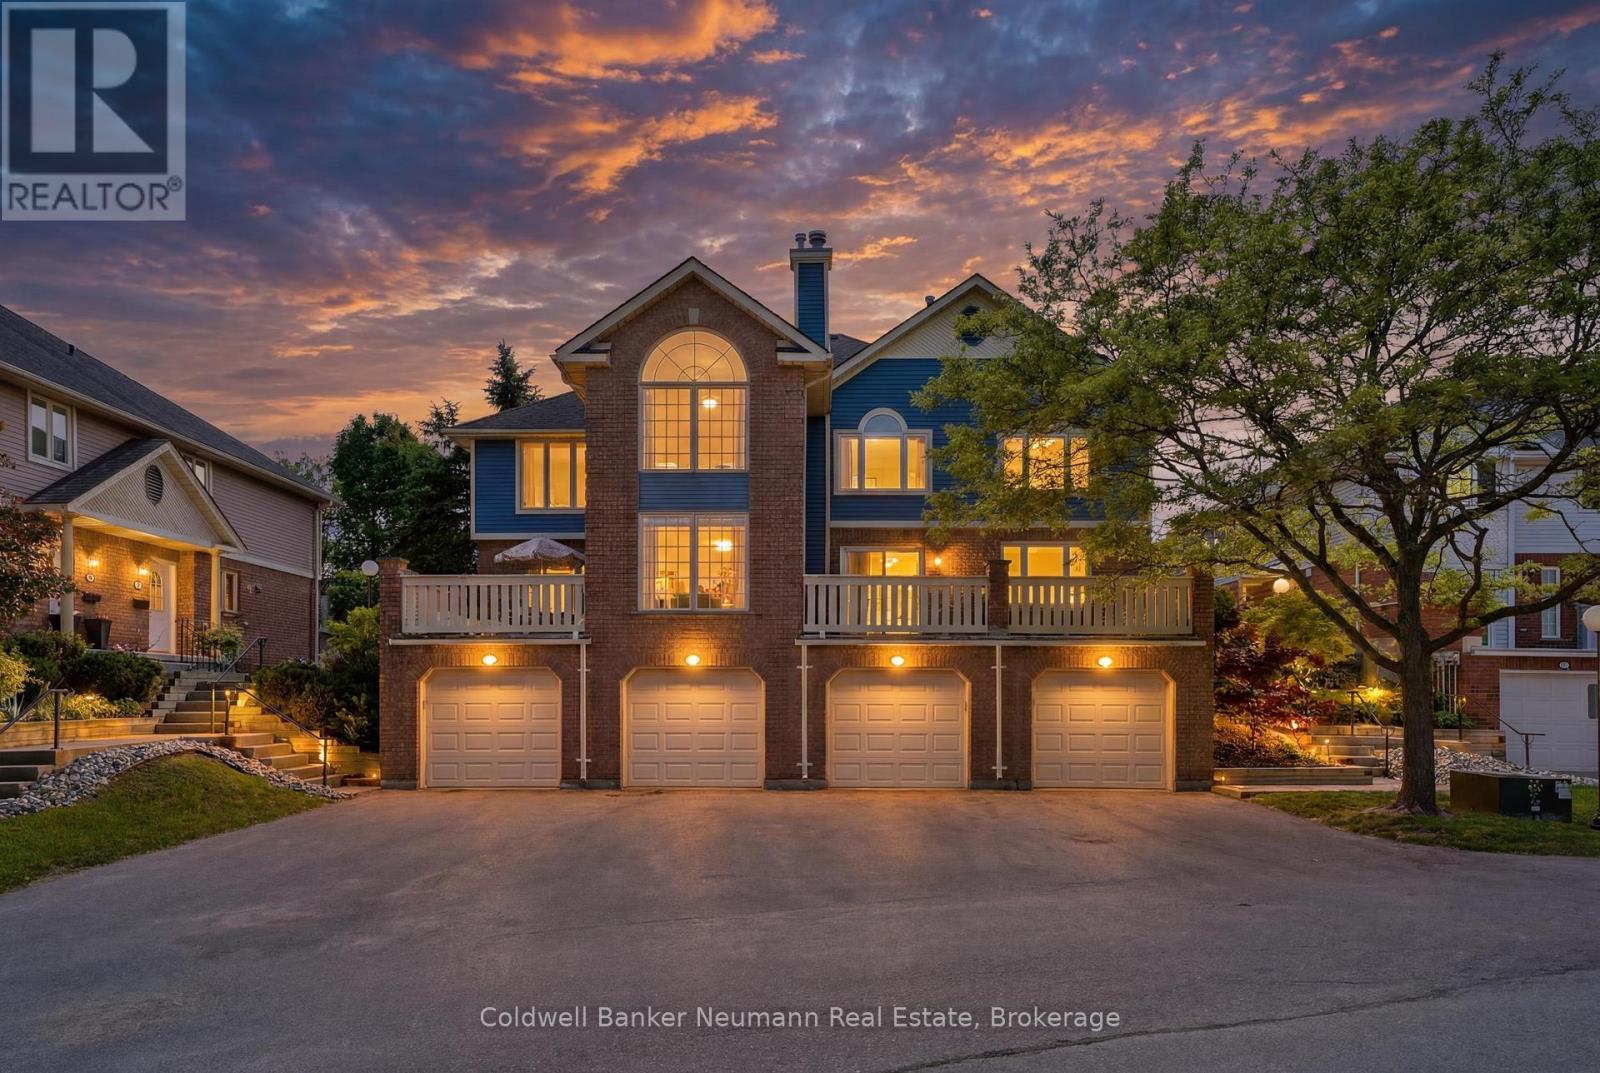
This Meticulously Maintained 1500sqft Of Living Space Townhouse Is Being Offered For The First Time By Its Original Owners - A True Testament To The Pride Of Ownership You'll Feel The Moment You Walk In. Set In The Sought-After Parc Place Community, This Home Sits In One Of Guelph's Most Convenient South-End Locations, With Major Amenities, Shopping, Parks, And Highway 401 Just Minutes Away, And The University Of Guelph Practically At Your Doorstep. The Bright, Open-Concept Main Floor Was Made For Entertaining. The Kitchen Flows Effortlessly Into The Living And Dining Areas, And Extends Out To A Large Private Terrace - Perfect For BBQ Season - Making Indoor-Outdoor Hosting Completely Seamless. A Main Floor Powder Room Rounds Out This Level Perfectly. Upstairs You'll Find Three Well-Sized Bedrooms, Including A Primary Suite With Its Own 4-Piece Ensuite, Plus A Shared 4-Piece Bath For The Remaining Bedrooms. Hardwood Flooring Runs Throughout Most Of The Home, Including The Bedrooms, And Fresh Paint (2026) Throughout The Majority Of The Home Gives Every Room A Clean, Move-In-Ready Feel. The Home Is Loaded With Thoughtful Extras - Central Vacuum, Built-In Cabinetry And Closet Organizers Throughout, And Built-In Kitchen Storage Tucked Neatly Inside The Cabinetry. The Basement Offers Incredible Flexibility With Built-In Shelving, Large Storage Cupboards, And Laundry, With Enough Open Space To Set Up A Home Office Or Workshop If Needed. Parc Place Residents Enjoy Access To A Pool, Sauna And Tennis Courts, Bringing A Resort-Like Feel To Everyday Living. With A Bus Route Right At Your Door, Commuting Is Effortless. Homes Cared For This Well, In A Community This Established, Don't Come Up Often. Don't Miss It. Extras *Stair Lift (Can Also Be Removed) $18,000 Value (Less Than 2 Years Old), Majority Of The Home Has Been Painted Recently* (id:42776)
M44 - 13 Southline Avenue
Huron-Kinloss, Ontario
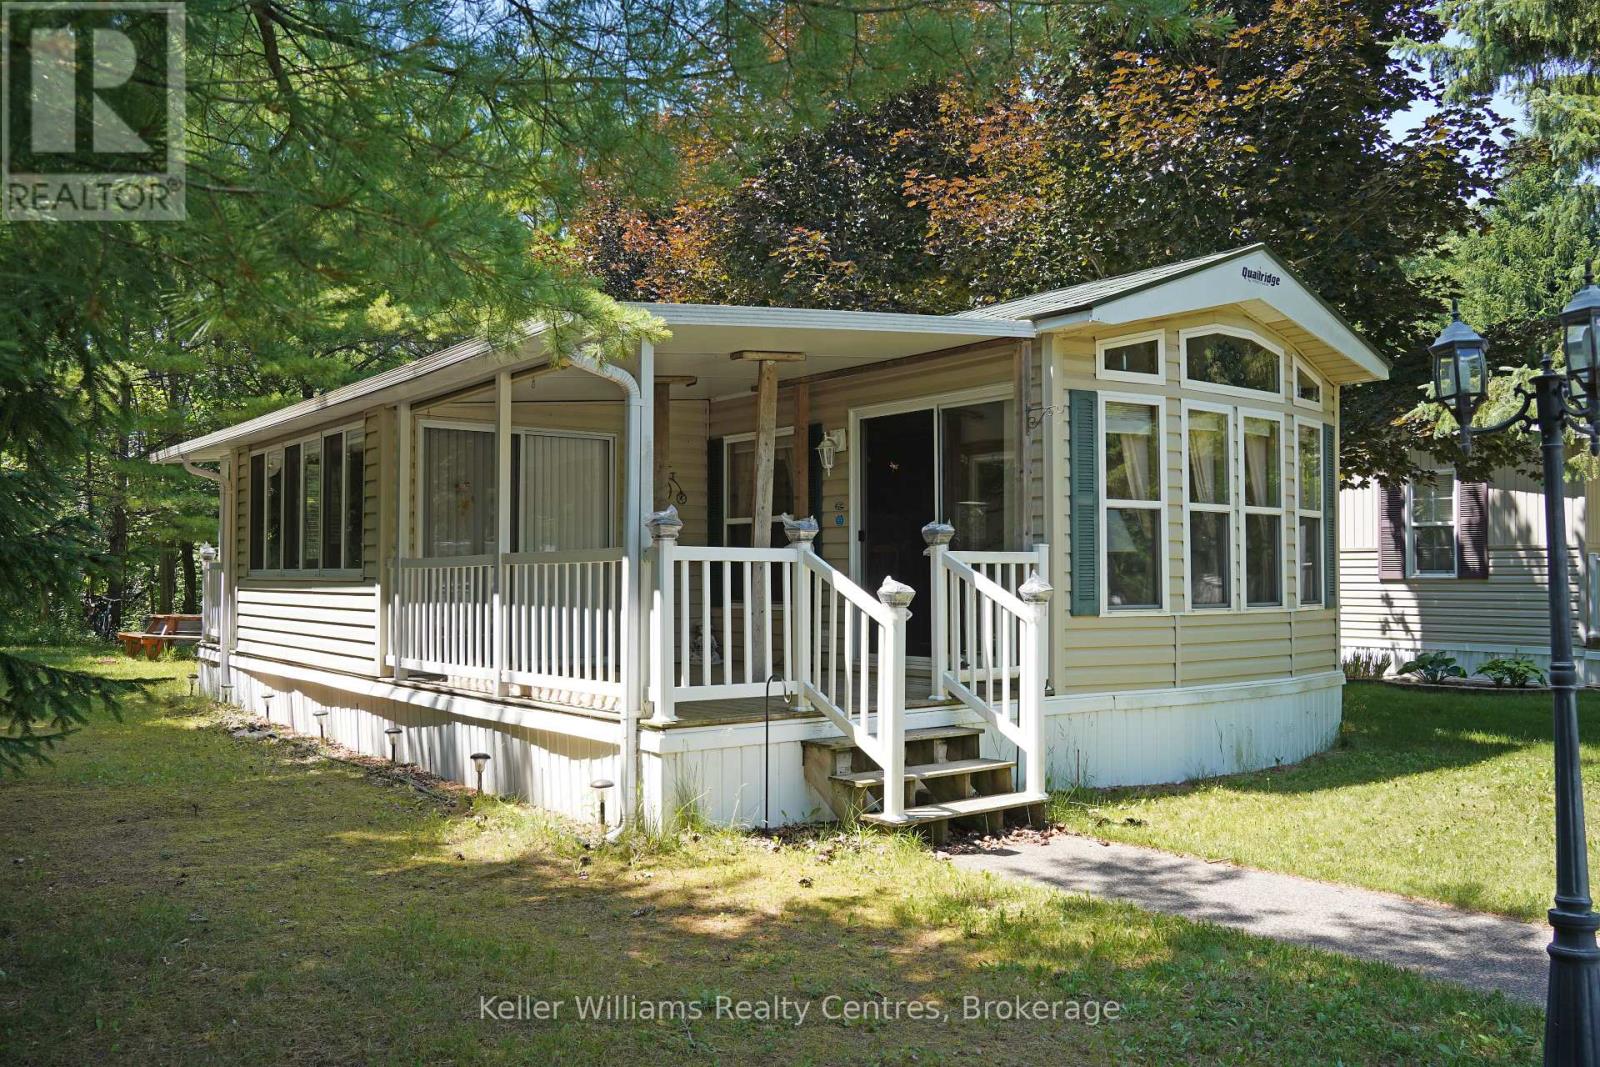
Welcome to McArthur Lane in Fisherman's Cove Seasonal Resort, where lakeside living meets comfort, relaxation, and endless summer fun. This fully furnished 1-bedroom, 1-bathroom seasonal home is move-in ready and offers the perfect escape for retirees seeking a peaceful retreat or families looking to create unforgettable memories together.Inside, the bright open-concept layout features a spacious kitchen complete with full-size appliances, a gas stove, and plenty of solid wood cabinetry. The kitchen flows seamlessly into the cozy living area, offering a pull-out sofa, comfortable seating, an electric fireplace, and an entertainment centreideal for relaxing after a day on the water or enjoying family movie nights. Large windows fill the home with natural light, while the dining area provides the perfect setting for meals, card games, or gathering with friends.Step outside to your private covered deck or unwind in the spacious 10' x 14' add-a-room, offering extra living space for entertaining, enjoying your morning coffee, or giving the kids a place to play. Beyond your doorstep, Fisherman's Cove Seasonal Resort offers something for everyone. Spend warm summer days at the sandy beach, cool off in the indoor pool, or enjoy the inflatable water toys on the lake. Kids will love the playgrounds and organized activities, while adults and seniors can take advantage of the recreation centre, games, community events, and welcoming atmosphere. Grab an ice cream or snack from the park store, join in the many seasonal events, or launch your boat and spend the day exploring the lake, fishing, swimming, or simply cruising the shoreline. Whether you're looking for excitement or relaxation, every day can be as active or as peaceful as you choose.The resort season runs from April 1 to November 1. If you've been dreaming of an affordable seasonal getaway where family traditions are made and lasting memories begin, this is the opportunity you've been waiting for. (id:42776)
39 Inverlyn Crescent N
Kincardine, Ontario
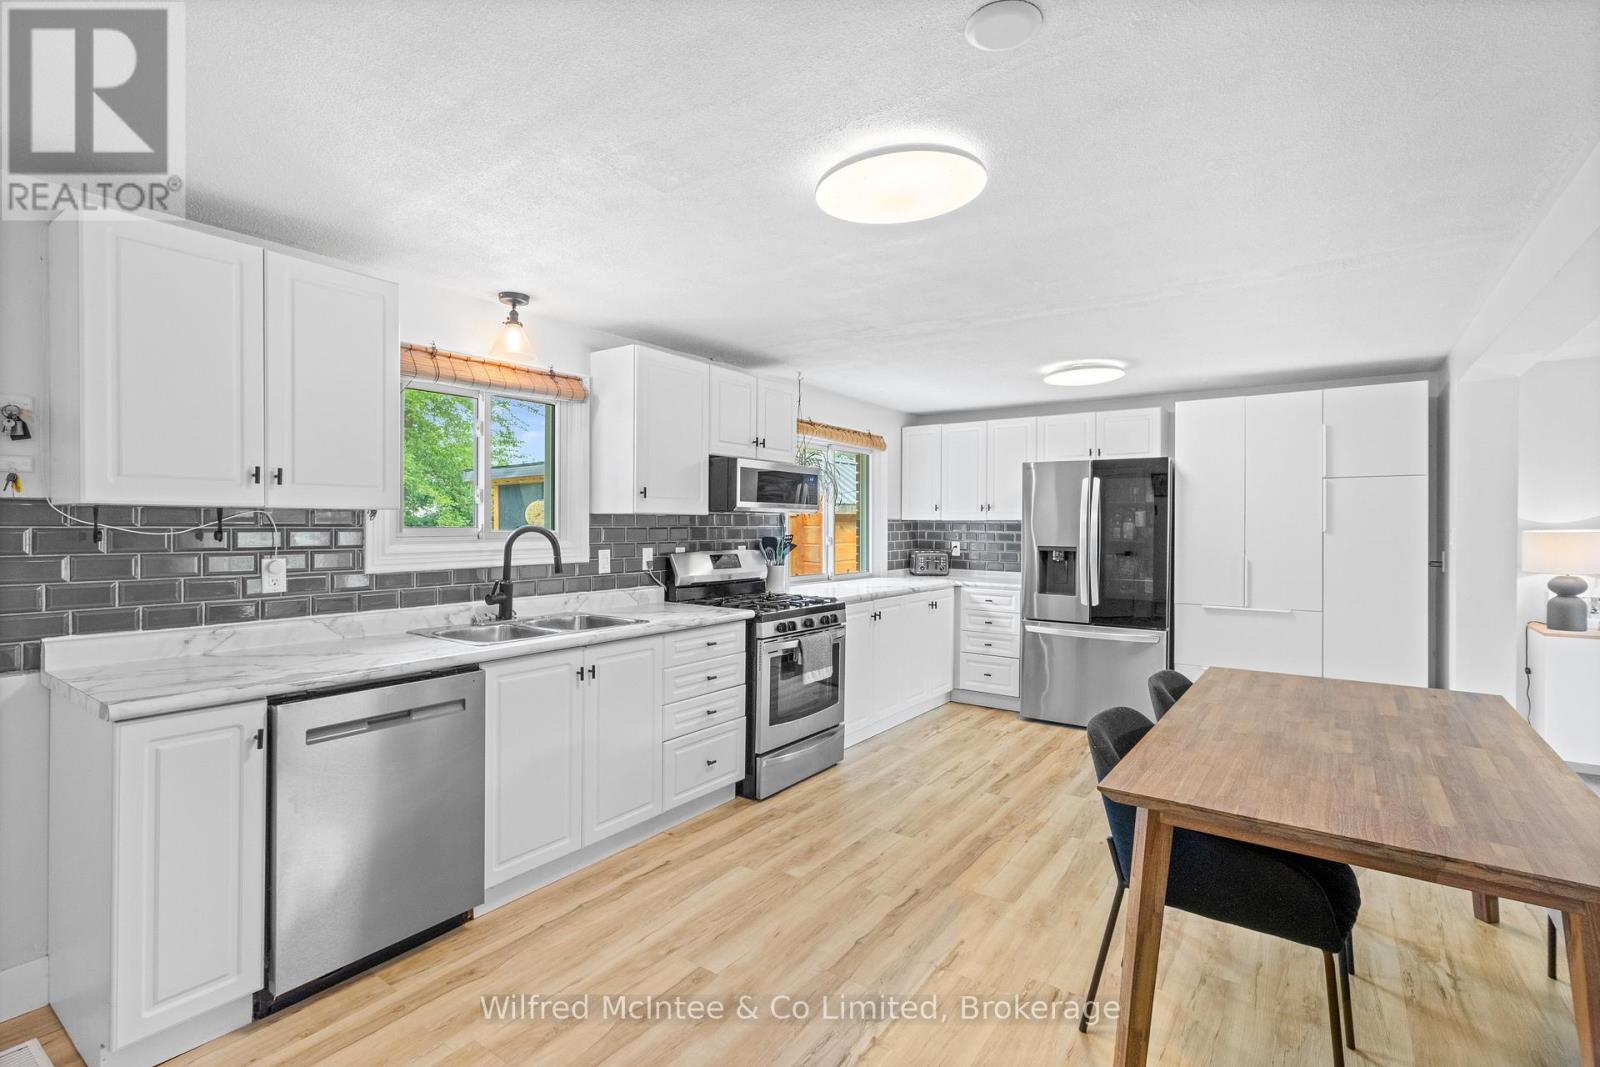
Welcome to 39 Inverlyn Crescent North, Kincardine - a complete package of comfort, lifestyle, location, and value tucked just off McCaskill Road in a great neighbourhood and just down the road from the beach! This 3-bedroom, 2-bathroom home offers bright main-floor living, excellent indoor space, and outdoor features that create the kind of property buyers get excited about.The main level features all 3 bedrooms on one floor, a large living room, and an updated kitchen complete with a newer refrigerator and dishwasher. The oversized mudroom adds everyday function with a skylight and an additional entrance leading directly to the fenced backyard - perfect for pets, kids, beach days, gardening, or easy access to your outdoor living space.The finished lower level adds flexibility and room to grow, complete with a 200 amp copper electrical panel, a second bathroom with laundry, and ample space to create a 4th bedroom, rec room, office, gym, hobby space, or guest area.Outside, enjoy a fenced private setting with a spacious back deck for lounging, hot tub, wood sauna, and room to add an outdoor shower to complete the backyard retreat. The home is also wired for a standby generator at the back deck, adding practical value and peace of mind. Well-maintained gardens, a garden shed, and garden beds ready for summer herbs and vegetables complete the outdoor package.The location is hard to beat - a short walk to the beach, minutes from Kincardine Golf Club, only 2 minutes from the hospital, and approximately 18 minutes to Bruce Power.With a great layout, finished lower level, private yard, outdoor extras, and a location buyers will love, 39 Inverlyn Crescent North has it all to offer at a price that will turn heads. Book your showing before this one is gone! (id:42776)
74b Kettunen Road
Seguin, Ontario
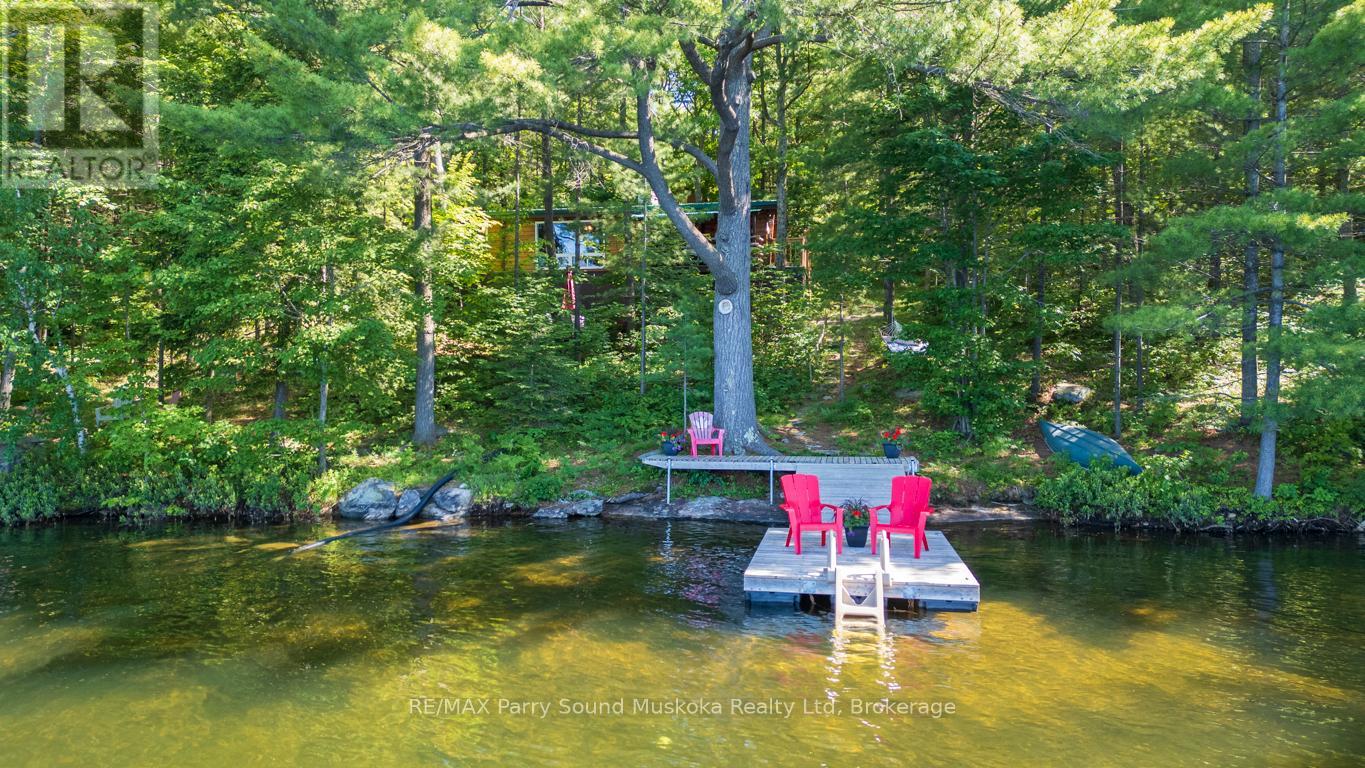
CLASSIC PANABODE LOG COTTAGE on SOUGHT-AFTER LITTLE WHITEFISH LAKE! Sunny South Exposure! 1.45 Acres of privacy, Nestled along 225 ft of natural shoreline, This cozy 3-bedroom retreat offers 4 season enjoyment with timeless cottage charm, Inviting great room features vaulted ceilings, Perfect lakeside picture window, Vintage kitchen is complemented by stainless steel appliances, 3 pc bath boasts new shower/change room area, Equipped with lower level laundry, MANY UPGRADES since 2019: New Heated water line, Water filtration system + Kitc filtration, Forced air propane furnace, Spray foamed basement/crawl space area, Updated hydro panel 2019, Underground hydro to the cottage (no over head wires), Convenient newer shed/future bunkie, Imagine relaxing on the covered porch wrapped in nature, Enjoy morning coffee on the dock, Excellent swimming to your own swim raft, Endless boating, fishing, and exploring on desirable Little Whitefish, part of the COVETED WHITEFISH/CLEAR CHAIN of LAKES! Mins to Rosseau Village, Crossroads Restaurant, Amenities in Humphrey & Parry Sound, Mins to hwy 400 offers great access to the GTA! (id:42776)
1 Gb466 - Tower Island
The Archipelago, Ontario
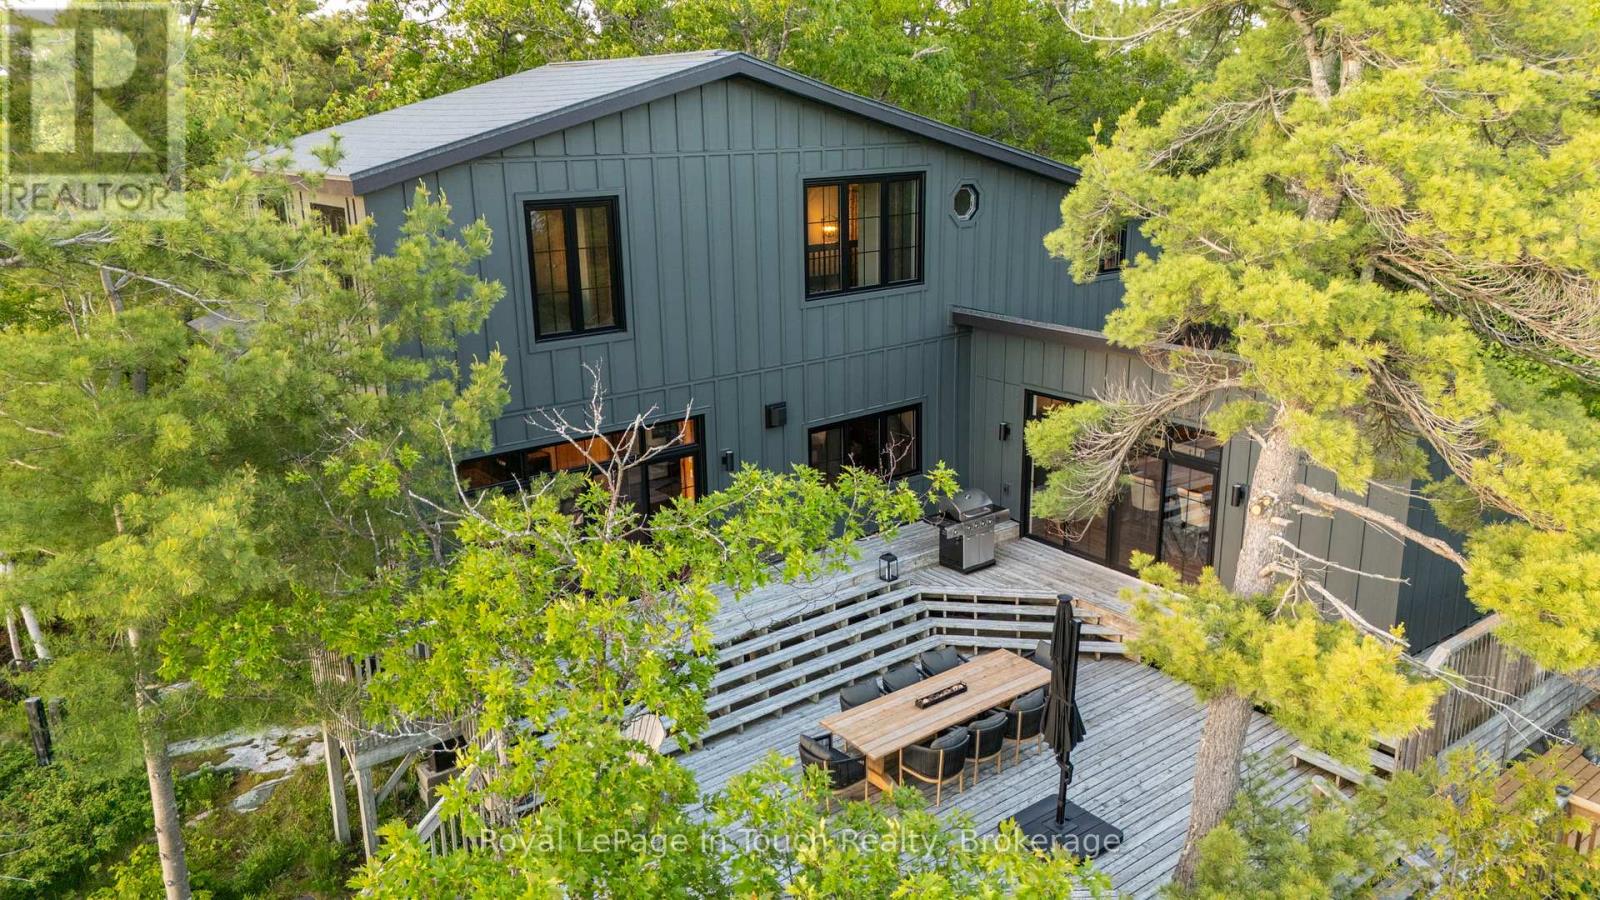
Fully Renovated Private Island Retreat on Georgian Bay. Welcome to GB466-1 Tower Island. Experience the perfect blend of modern luxury and rugged nature at this 5-acre island estate with west-facing sweeping views, picturesque boardwalks, and manicured gardens. Fully renovated in 2024-25, this 2,328 sq.ft. cottage offers a sophisticated open-concept design with premium finishes, ideal for both grand entertaining and quiet family escapes. The main cottage features an open-concept living area, 11' beamed ceilings in the dining room, a 12' vaulted ceiling TV lounge, and a high-end chef's kitchen with an 8-ft island. Main-floor features a primary suite with an adjacent 4-piece bath/laundry; the flexible upper level includes a lounge/office and a powder room, along with 2 additional bedrooms. Island amenities includes an 840 sq. ft. waterside recreation building with a screened-in porch, a dedicated fitness shed, and extensive 2693' shoreline with a private fire pit and day dock. An Additional protected deep-water boat docking is ideal for larger vessels. The property is located just an 8-10 minute boat ride from a local marina via a protected channel, making it easily accessible even for newer boaters. A rare opportunity to own a turnkey, professionally updated island property in a premier Georgian Bay location. (id:42776)
339496 Presquile Road
Georgian Bluffs, Ontario
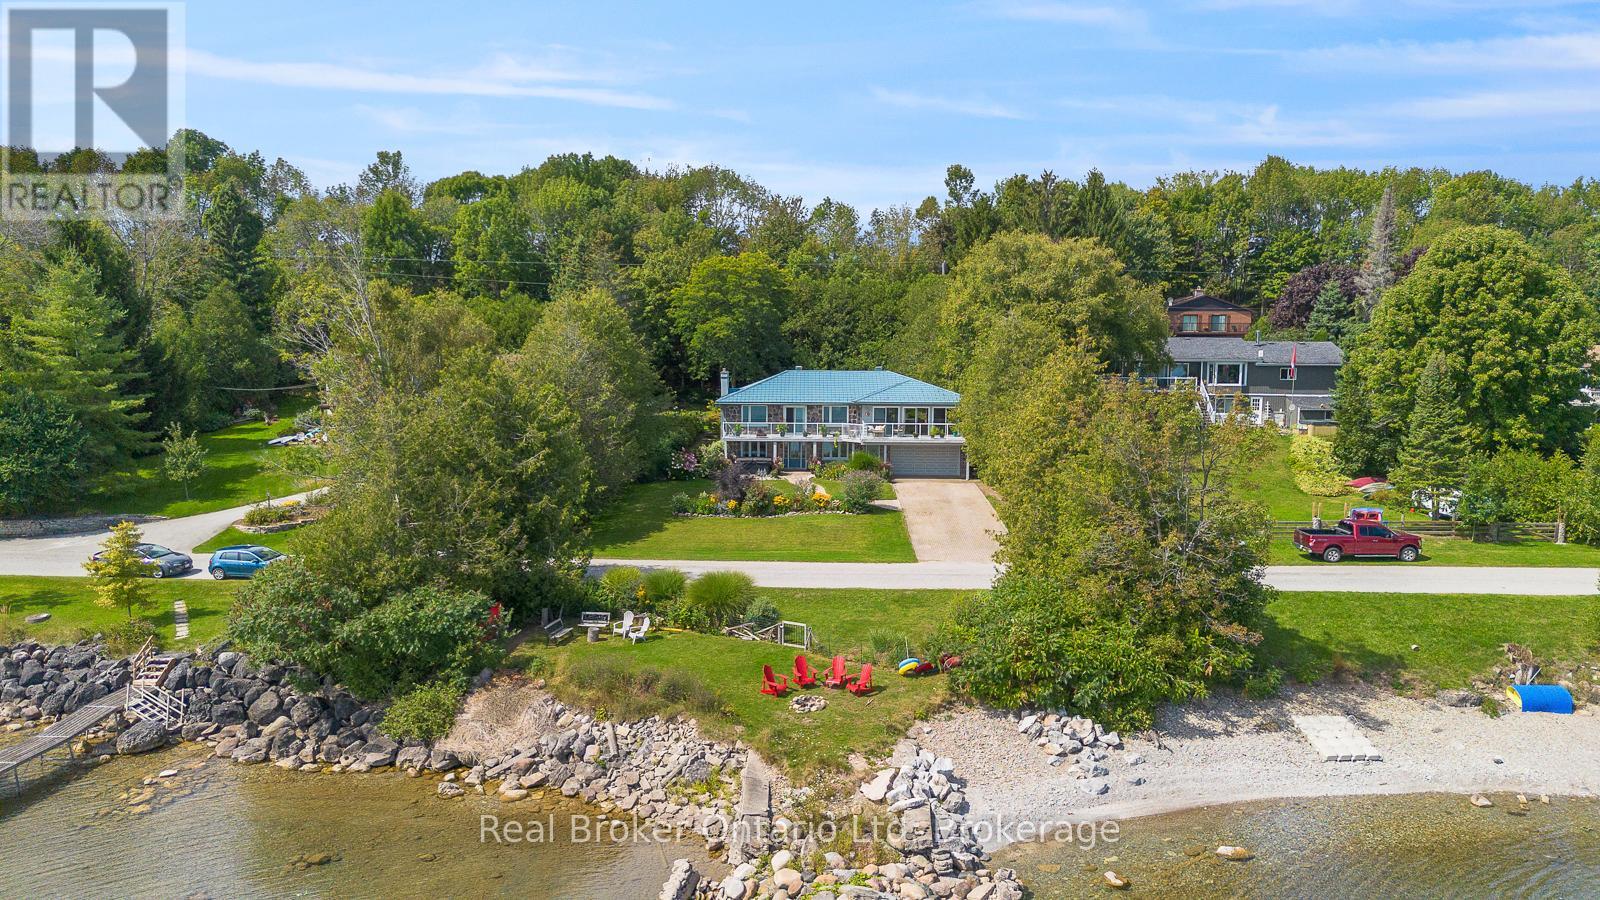
Situated along prestigious Presqu'ile Road, this waterfront gem was crafted to capture sweeping views of Georgian Bay from nearly every window. Inside, the open-concept floor plan is a dream for the avid entertainer, filled with natural light and endless space to gather. The lower level expands your options, offering flexibility for an in-law suite or income-generating apartment. Outdoors, lush gardens and expansive decks invite you to unwind in complete serenity, whether its coffee at sunrise or wine at sunset. On top of this home feeling like a private retreat, you're only minutes from the shops, restaurants, and amenities of Owen Sound, making it as practical as it is breathtaking. Private viewings are now available by appointment. (id:42776)
180 Ridgewood Crescent
St. Marys, Ontario
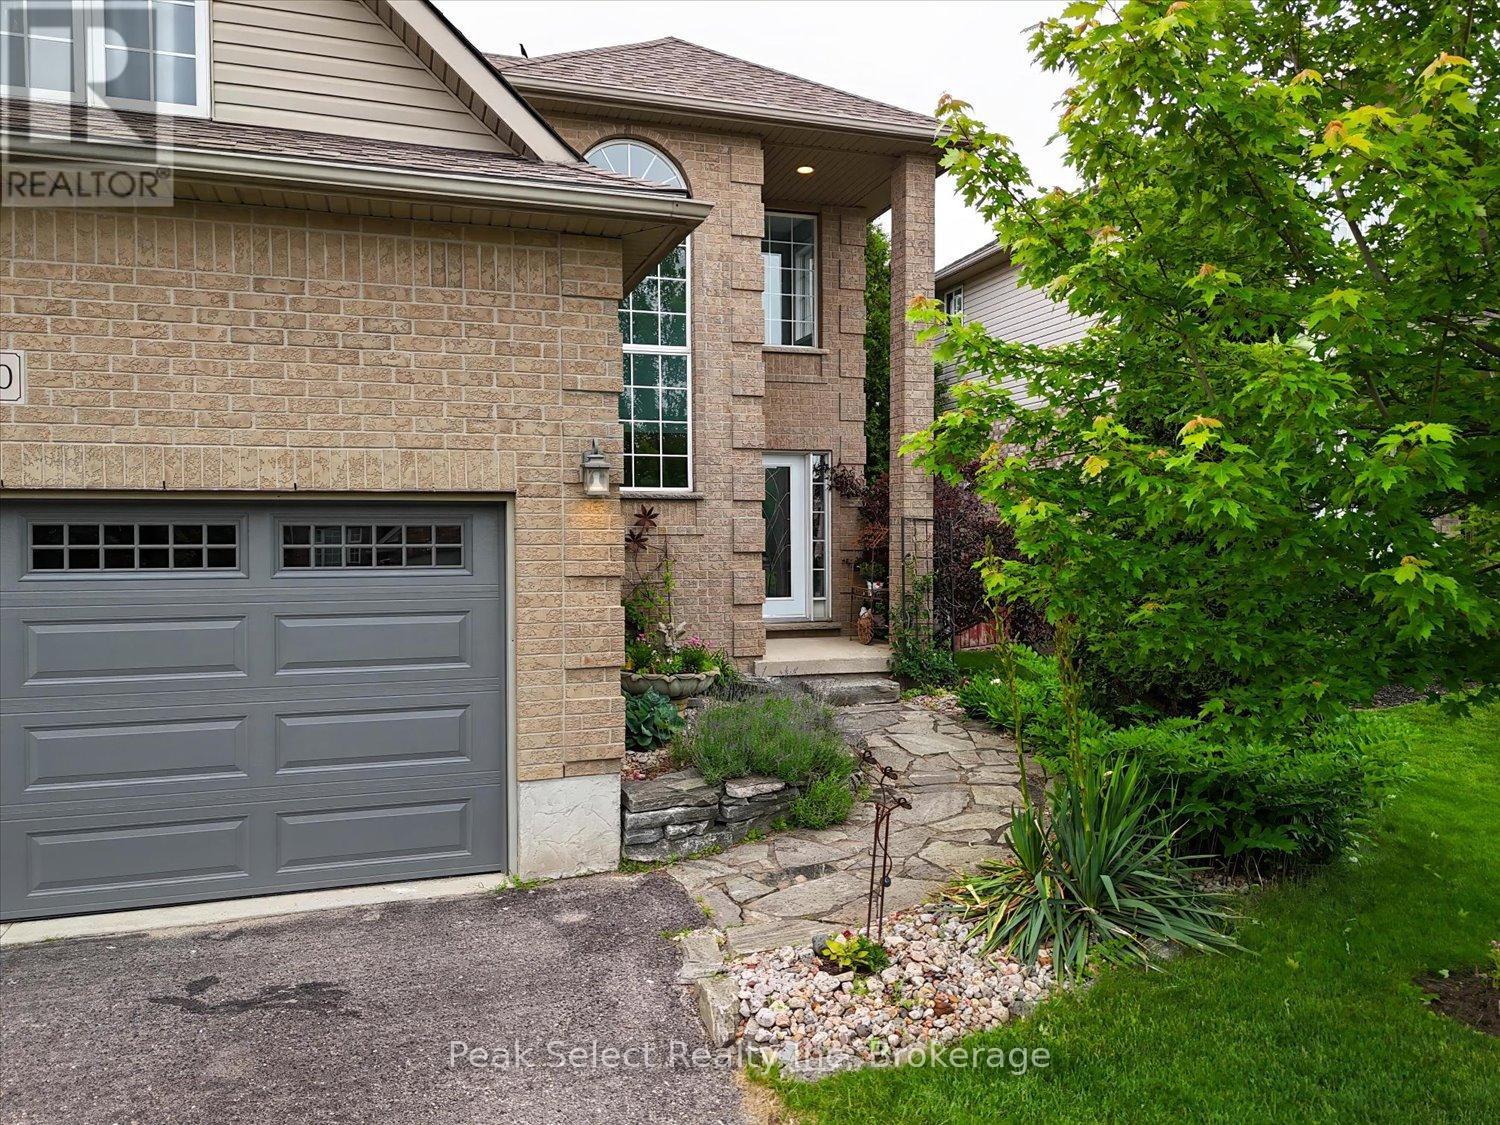
Welcome to this warm and inviting family home in one of St. Marys' most sought-after neighbourhoods. Offering four bedrooms, including on that is a versatile bonus room above the garage - equally suited as a playroom or home office - this home is designed for comfortable, flexible living.The main floor features a bright, functional layout with gleaming oak floors, a spacious living room, and a cozy sitting area with gas fireplace adjoining the kitchen and dining space - ideal for both everyday life and entertaining. An abundance of large windows fills the home with natural light from morning to evening.Upstairs, the oversized primary retreat includes a 3-piece ensuite with walk-in shower, along with two additional bedrooms. The finished lower level adds valuable living space with a large family room, workout area, and convenient 2-piece bath.Outside, patio doors open onto a covered deck with privacy shutters and room to lounge and dine, flowing seamlessly to a stone patio - a true extension of your living space through the warmer months. A storage shed keeps gardening tools close at hand.All of this in St. Marys, the "Stonetown" - a welcoming community known for its historic limestone architecture, riverside trails, quarry swimming, and charming downtown shops, with Stratford and London just a short drive away. With great schools, safe streets, and endless room to play, this is a wonderful place to raise a family - and this home is ready to welcome yours. (id:42776)