

19 Keating Drive
Centre Wellington, Ontario
Welcome to 19 Keating Drive, an exceptional family home on one of Elora's most sought-after, quiet streets. Surrounded by mature trees and just a short walk to downtown Elora's charming restaurants, cafés, boutiques, parks, and scenic trails, this location offers the best of small-town living. With over 2,300 sq. ft. above grade plus a finished basement, this home features 5 bedrooms all on the upper level, 4 bathrooms, and a spacious open concept kitchen and family room that's perfect for everyday living and entertaining. The main floor also offers a dedicated office, a large mudroom with side entrance, and inside access to the attached double car garage. The spacious primary suite includes a large walk-in closet and private ensuite. The finished basement provides additional living space, a large utility room, and cold storage. Outside, enjoy the welcoming front porch and an oversized backyard with plenty of room for family gatherings, play, or relaxing. Recent updates include windows (2024/2025), while the metal roof and addition completed in 2014 provide lasting value. An incredible opportunity to own a spacious family home in one of Elora's most desirable neighbourhoods. (id:42776)
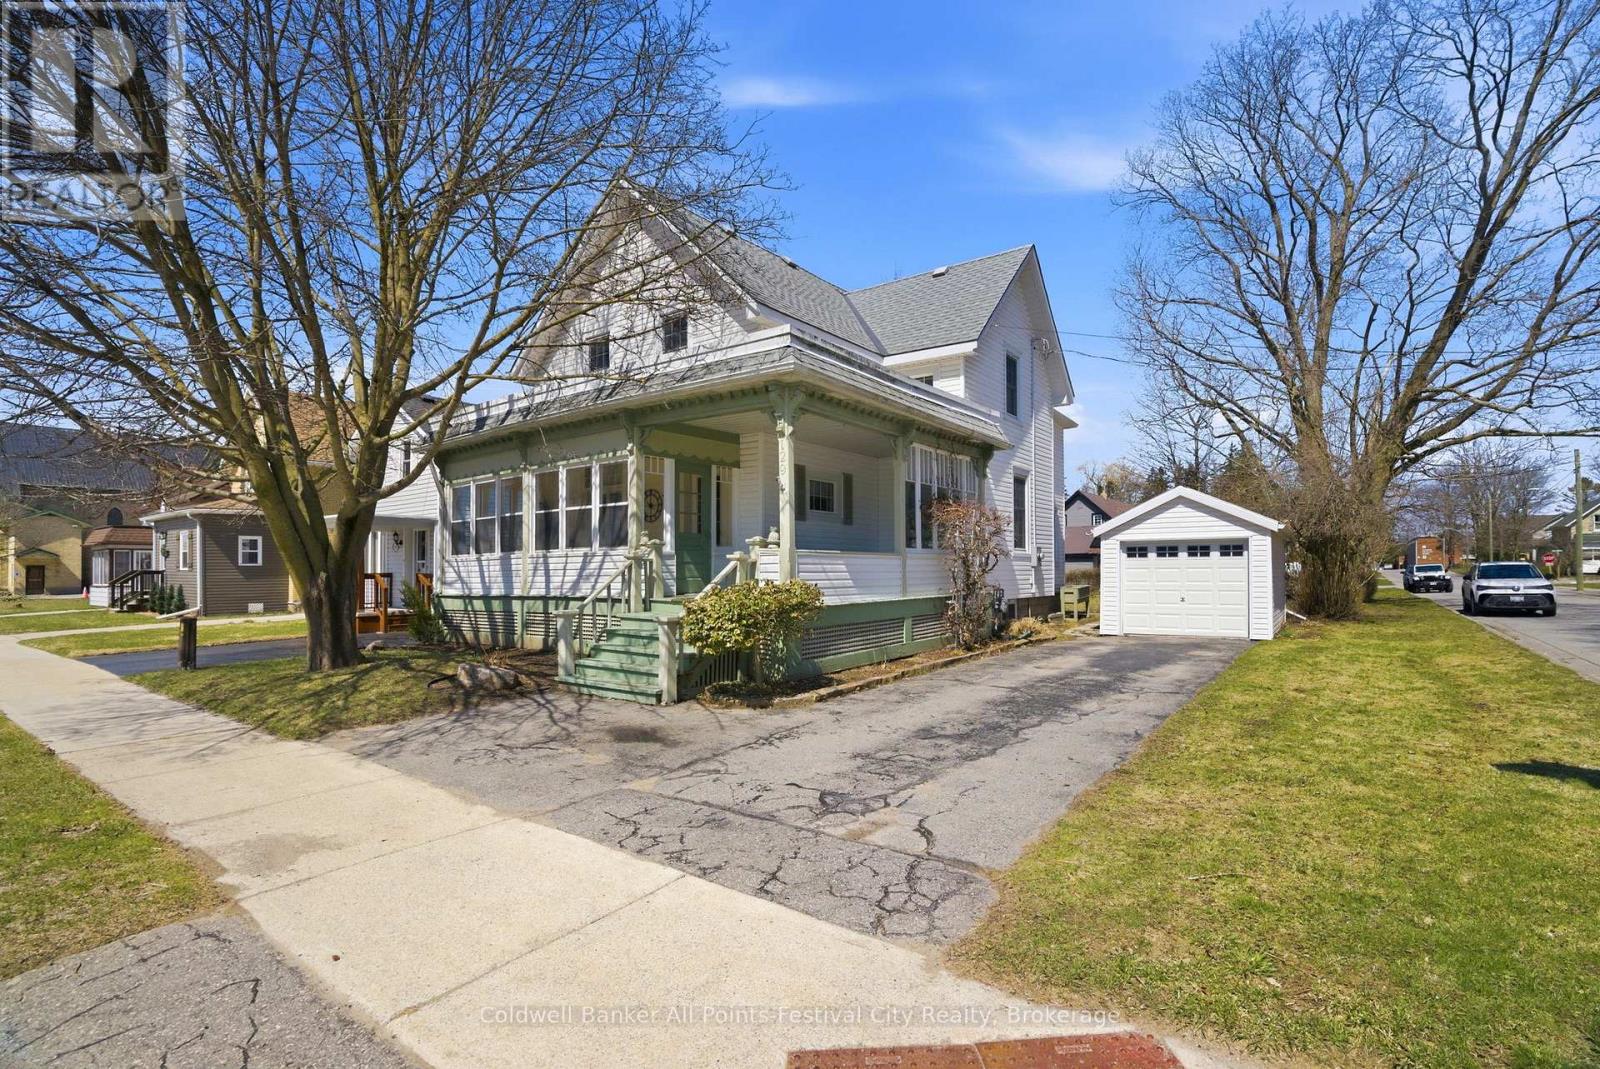
129 Ontario Street
Central Huron, Ontario
Welcome home to this beautifully maintained 3 bedroom, 2 bathroom gem in the heart of Huron County! Full of character and charm, the main floor features stunning original hardwood floors, soaring ceilings, and an inviting living room with a cozy fireplace - perfect for relaxing or entertaining. A convenient rear entrance with mudroom and a stylish 3pc bathroom add both function and appeal. Upstairs, you'll find three generously sized bedrooms, a well-appointed second bathroom complete with a jetted tub, and a versatile den/sunroom - ideal as a playroom, home office, or additional lounge space. Step outside to your own private backyard oasis, showcasing a flagstone patio, beautifully landscaped gardens, and mature hedges and trees that provide the perfect balance of sun and shade. With a detached garage and parking for three vehicles complete the package. This move-in-ready home offers comfort, character, and space in a sought-after central location - book your private showing today! (id:42776)

259 St. Arnaud Street
Huron-Kinloss, Ontario
Tucked away in the lakeside community of Point Clark, this charming cottage-style property offers the perfect blend of privacy, character, and proximity to Lake Huron's beautiful sandy shoreline. Whether you're searching for a seasonal getaway, weekend retreat, or year-round residence, this property captures the relaxed lifestyle that makes Point Clark such a sought-after destination. The home features a bright and spacious living room anchored by a propane fireplace, creating a warm and inviting gathering space throughout the seasons. The living area flows seamlessly into the kitchen, which includes a refrigerator, stove, and dishwasher. Two comfortable bedrooms, each with double closets, provide ample accommodation, while a 4-piece bathroom and dedicated laundry/mechanical room add everyday convenience. A rear mudroom leads to the 3-season sunroom, offering the perfect place to enjoy your morning coffee, unwind after a day at the beach, or take in the peaceful surroundings. Outside, the newer back deck overlooks a private backyard that provides plenty of space for outdoor entertaining, family gatherings, and summer evenings under the stars. Adding to the property's appeal are two garden sheds and a separate hobby shed, offering excellent storage, hobbies, or recreational use. Location is truly the highlight. Just steps from the Pine River Boat Club and one of Point Clark's sandy beaches, you'll enjoy easy access to swimming, boating, fishing, paddleboarding, and Lake Huron's world-famous sunsets. Conveniently located approximately 15 minutes from Kincardine and 30 minutes from Goderich, this property offers the ideal balance of cottage-country living and access to everyday amenities. If you've been dreaming of a classic Point Clark cottage with a private setting and easy beach access, this is an opportunity worth exploring. (id:42776)
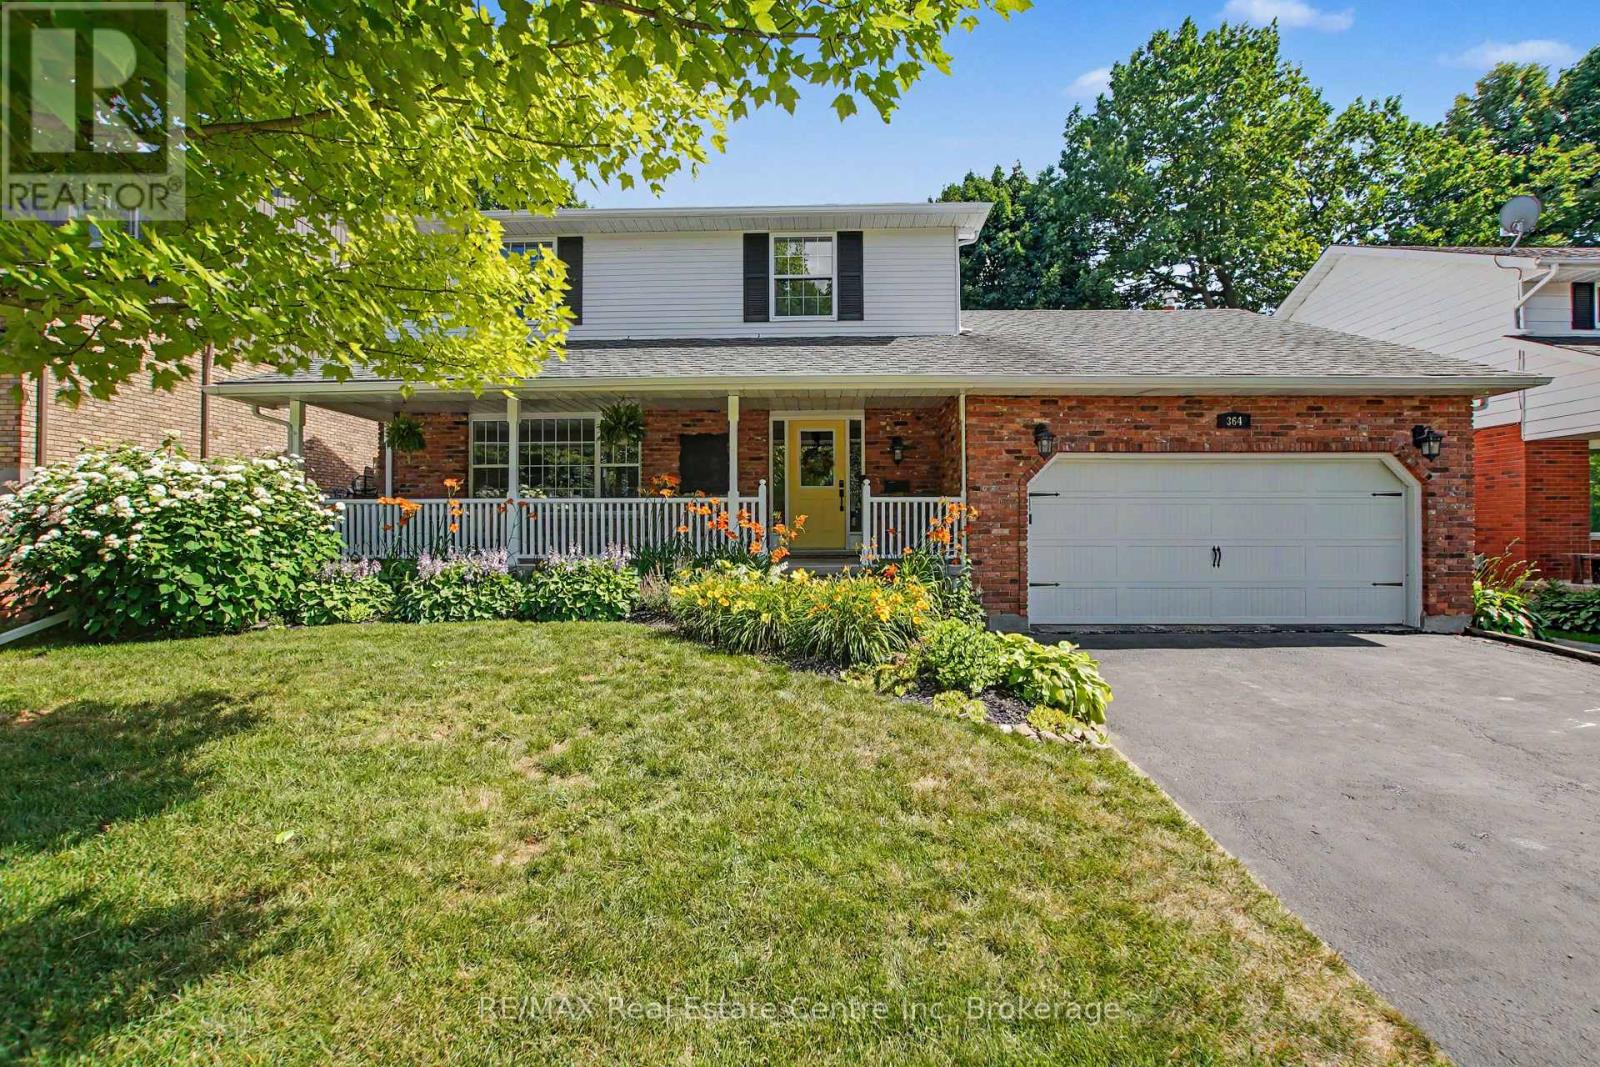
364 Kribs Street
Cambridge, Ontario
Welcome to a beautifully maintained family home nestled on a quiet, tree-lined street in one of Hespeler's most sought-after neighbourhoods. Offering over 3,500 sq ft of finished living space, this 4-bedroom, 3-bathroom home blends timeless updates with exceptional space for everyday living. The heart of the home is the renovated kitchen featuring refinished solid wood cabinetry, granite countertops, a granite sink, porcelain backsplash and a built-in bench, all flowing seamlessly into the inviting family room with a cozy gas fireplace. Bright principal rooms, updated bathrooms, hardwood flooring throughout the second level and a carpet-free design offer both style and functionality. Enjoy your morning coffee on the expansive covered front porch or unwind in the private backyard surrounded by mature trees, complete with an updated deck, retaining wall and fencing. A newer roof with 35-year shingles adds a peace of mind, while the location offers scenic walking trails, a highly regarded French Immersion school, parks and quick access to Highway 401. A home designed for families, built for entertaining and ready for its next chapter. Homes on this street rarely come to market so don't miss your opportunity to make this one yours. (id:42776)
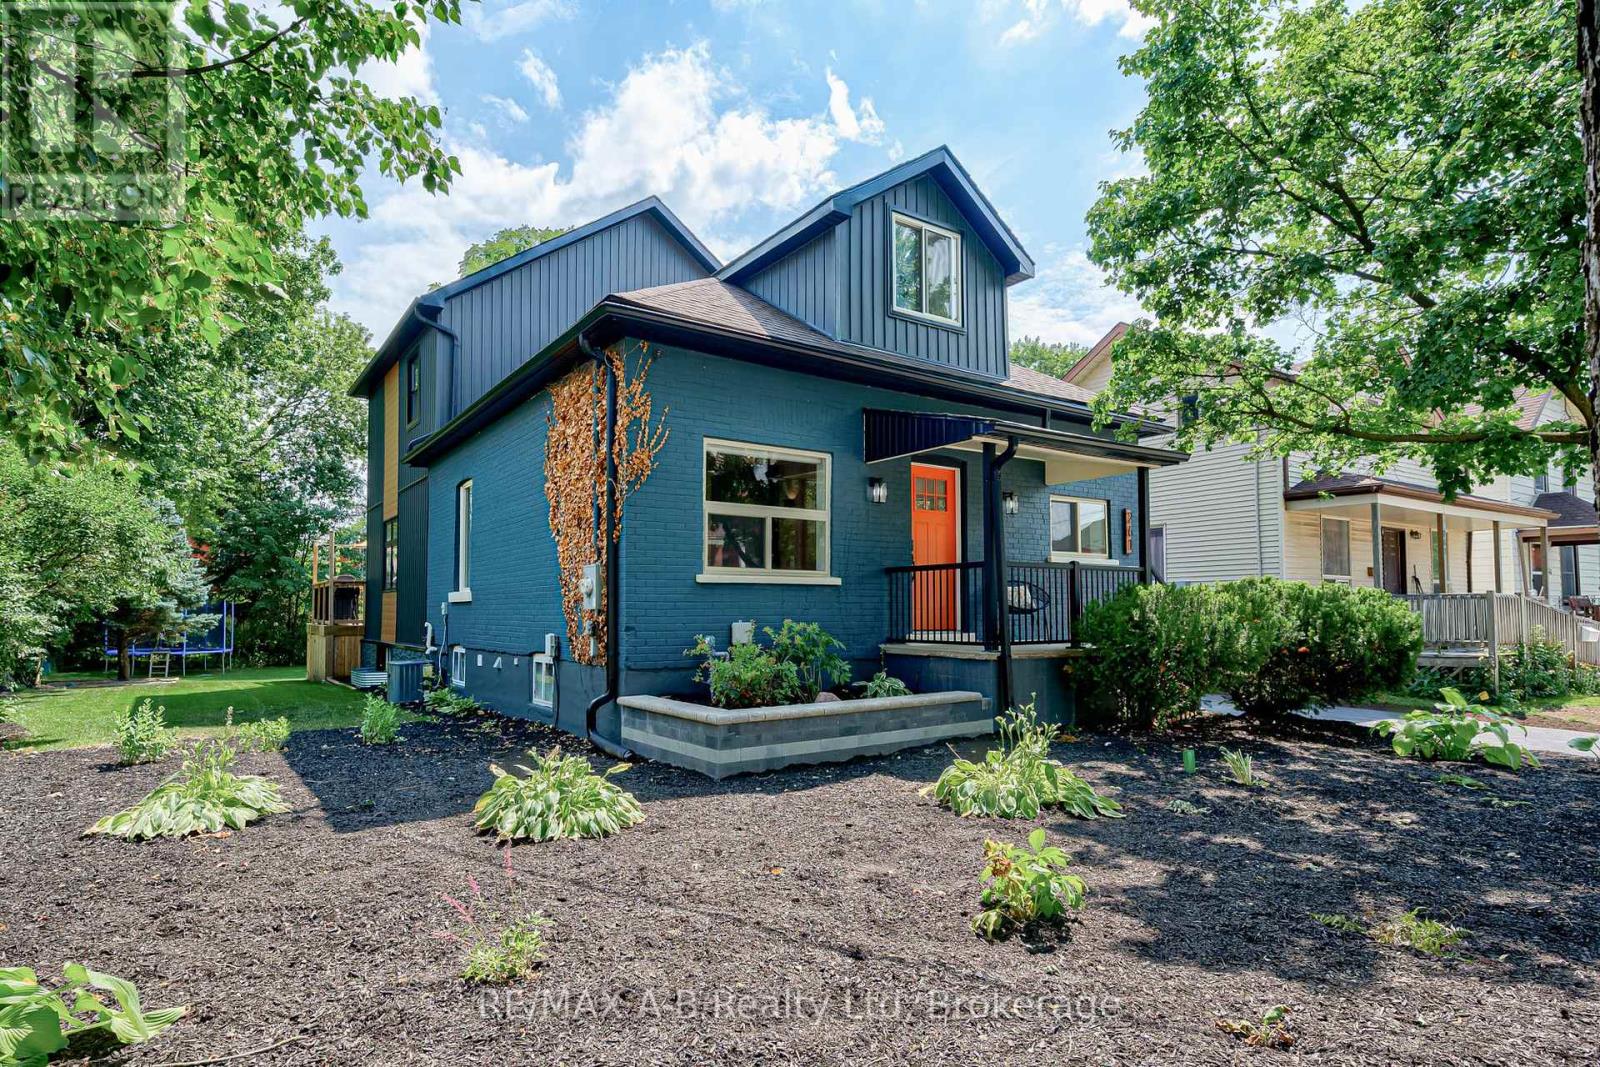
261 Albert Street
Stratford, Ontario
Welcome to this exceptional five-bedroom, four-bathroom home, rebuilt from the ground up with remarkable attention to quality and modern family living. Virtually every major component has been replaced or upgraded, including electrical, plumbing, heating and cooling systems, roof, siding, soffit and fascia, driveway, landscaping, and more, offering the confidence and comfort of what is essentially a new home in one of Stratford's desirable midtown neighbourhoods.The main floor features a bright, open-concept living space with windows on two sides, 9.5-foot ceilings, and a fireplace that anchors the entertainment wall. A versatile front room with a large window and generous closet space makes an ideal home office, den, or additional bedroom. A convenient main-floor bathroom and laundry area add everyday functionality.At the heart of the home is a stunning gourmet kitchen, complete with a large island designed for casual dining and entertaining and a full suite of Samsung appliances. A new deck extends the living space outdoors, overlooking the newly sodded backyard on a spacious double lot. The newly sided detached garage offers excellent storage or the opportunity to create the workshop, studio, or entertainment space you've always envisioned.A substantial second-storey addition adds exceptional space and flexibility. A custom corner staircase window fills the upper level with natural light. The private primary suite features a beautifully appointed ensuite, while three additional generously sized bedrooms, each with large windows and ample closet space, are served by a newly added four-piece bathroom.The lower level offers a spacious family and entertainment room with a large egress window and convenient two-piece bathroom, along with access to substantial storage space in the original basement.Beautifully finished and thoughtfully designed, this is a home that offers space to grow, room to gather, and the peace of mind of knowing the work has already been done. (id:42776)
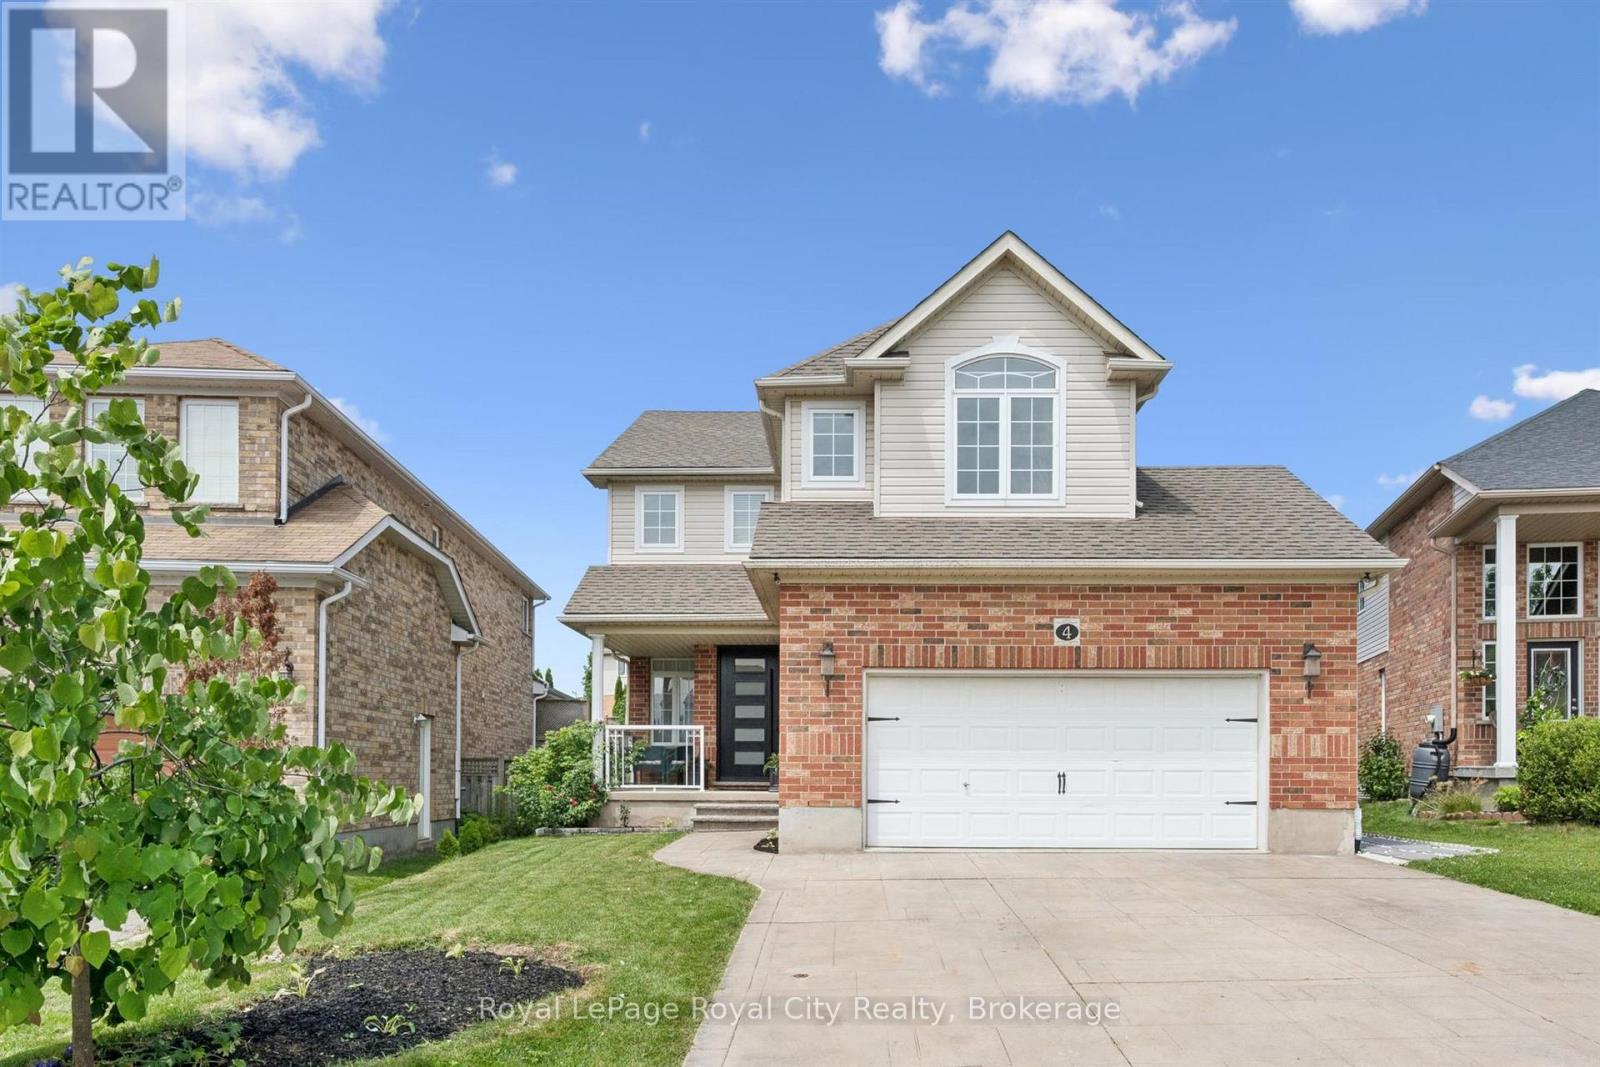
4 Popham Drive
Guelph, Ontario
Welcome to 4 Popham Drive, where modern style meets family living in one of Guelph's most sought-after East End neighbourhoods. Perfectly positioned directly across from Summit Ridge Park and close to excellent schools, this beautifully renovated home is move-in ready from top to bottom. Step inside to discover a bright, carpet-free interior featuring new hardwood flooring throughout and an open-concept layout designed for everyday living and entertaining. The stunning kitchen is the heart of the home, complete with quartz countertops, a large centre island with breakfast bar, abundant cabinetry.Upstairs, you'll find a generous primary retreat with a walk-in closet featuring custom built-in organizers and a spa-inspired ensuite with a soaker tub and separate shower. Two additional bedrooms also offer new hardwood flooring and custom built-in closet organizers, maximizing both style and functionality. The original second-floor family room is currently being used as a fourth bedroom and can easily be converted back to additional living space if desired. Convenient second-floor laundry and a full 4-piece bathroom complete this level.The finished basement adds incredible flexibility with a spacious bedroom featuring sound insulation and a walk-in closet, a beautifully finished 3-piece bathroom, and a wet bar with rough-in for a future kitchen-ideal for guests, teenagers, or multi-generational living.Outside is where this home truly shines. Your private backyard oasis features a heated saltwater pool, elegant glass railings, poured concrete, and plenty of green space for children or pets to enjoy. An oversized double garage and stamped concrete driveway provide parking for up to six vehicles.This exceptional home offers the complete package-beautiful updates, functional living space, an unbeatable family-friendly location, and a backyard you'll enjoy all summer long. (id:42776)
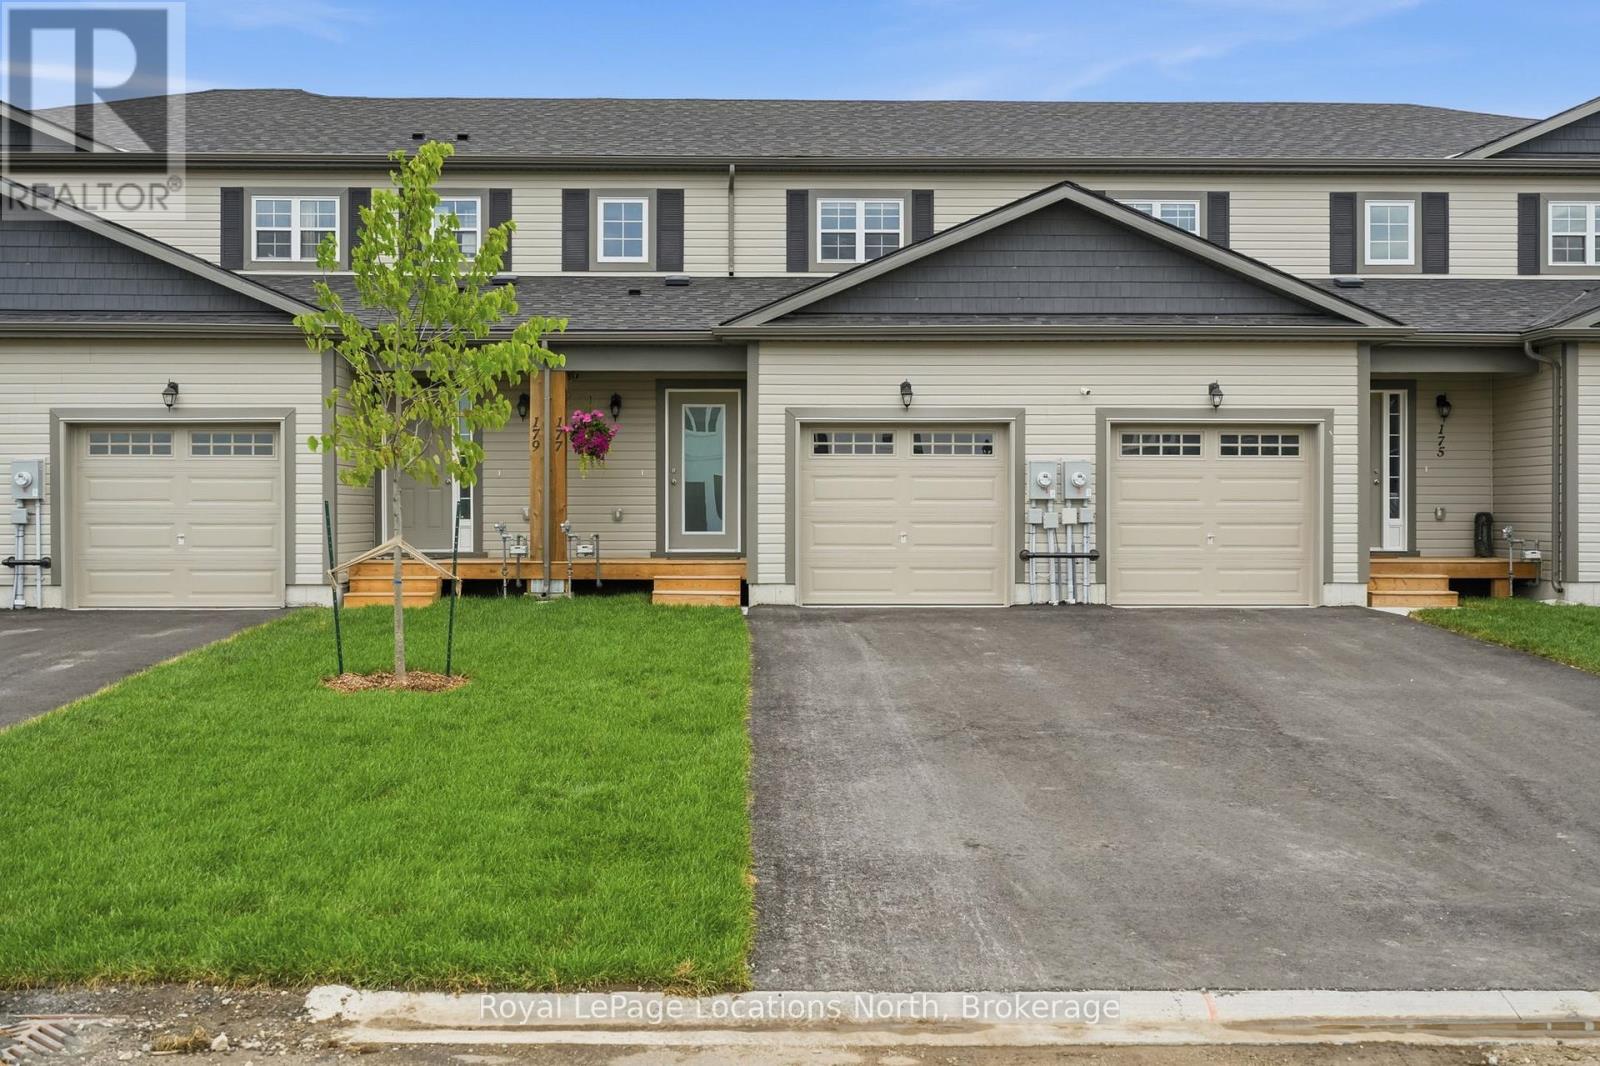
177 Equality Drive
Meaford, Ontario
Welcome to 177 Equality Drive, Meaford. Turnkey and beautifully finished, this meticulously maintained 3-bedroom, 2-bathroom freehold townhome is the perfect opportunity to own a move-in ready home for under $500,000. The bright, open-concept main floor features a spacious living area, convenient powder room, and a stunning upgraded kitchen with quartz countertops, tile backsplash, an extended island, and custom cabinetry with crown moulding and under-cabinet lighting. Upgraded light fixtures, pot lights, and large windows fill the home with light. Upstairs offers three spacious bedrooms and a full bathroom, while the unfinished basement with an egress window provides excellent potential for future living space. Other recent improvements include all new appliances (2025), central A/C (2025), window coverings (2025), and professionally painted throughout (2026). Outside, enjoy the attached garage, paved driveway, fully sodded front and back yards, and a covered front porch perfect for your morning coffee. Located just minutes from downtown Meaford and the shores of Georgian Bay, this stylish turnkey home combines quality finishes, thoughtful upgrades, and an unbeatable location - all at an affordable price point. (id:42776)
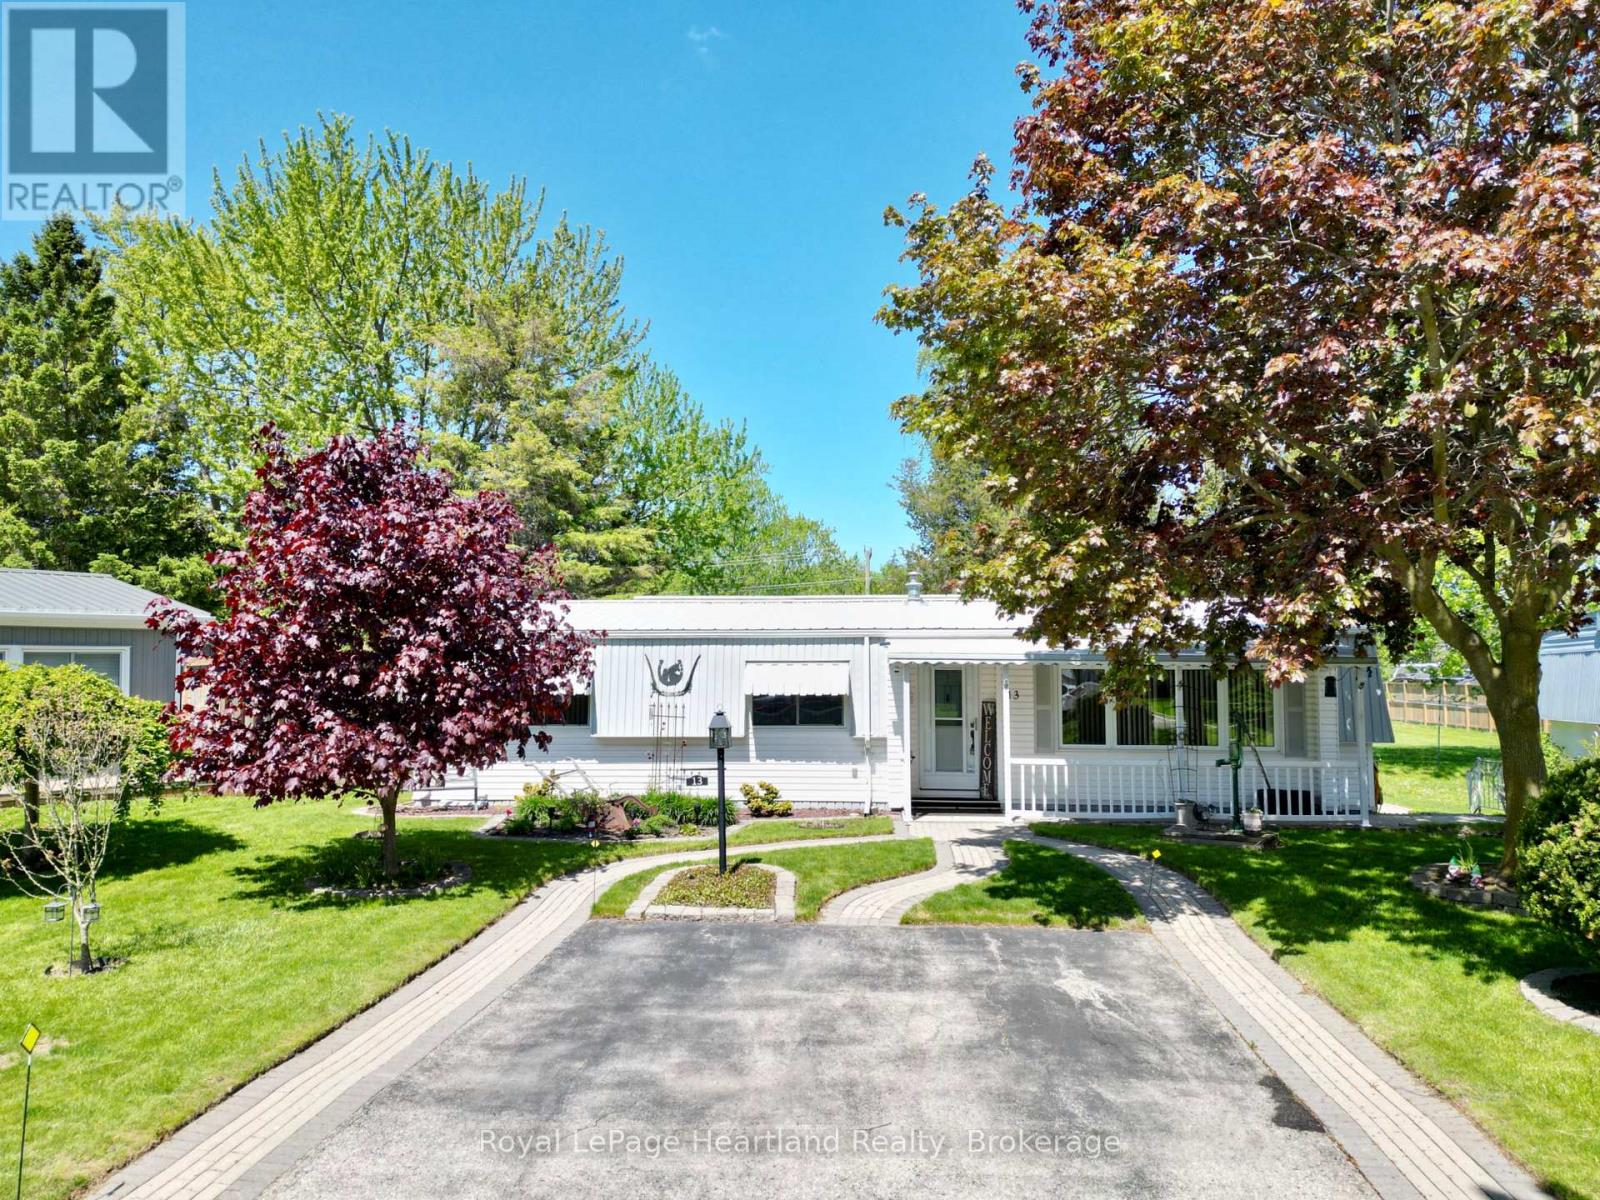
13 Cypress Point Crescent
South Huron, Ontario
Whether you're looking to downsize and retire year round in Grand Bend, or want an affordable cottage that requires very low maintenance, this lovely Grand Cove home may be just the thing for you. Grand Cove has more amenities than any other Grand Bend neighbourhood, with a private community pool, tennis and pickleball courts, a clubhouse, scheduled events, and more. Set upon the first crescent inside the gated community, is a well cared for 2 bedroom bungalow with a beautiful private backyard view. This home features a smart layout, including a primary bedroom complete with a walk in closet and attached 2 piece bathroom. The bright living areas include a large front sitting room with a gas fireplace, an oversized dining area centred in the home, a functional kitchen and laundry set up, and a bright sunroom leading to the private deck. Outside you'll notice the beautiful front walkways, front covered porch, back deck and patio. The home has some mature trees surrounding it and overlooks a large green space at the rear. This is on leased land and your fees include snow removal of your driveway, making winter maintenance a breeze. Enjoy the warmth of a local community along with the peaceful privacy of this unit's unique offerings. (id:42776)
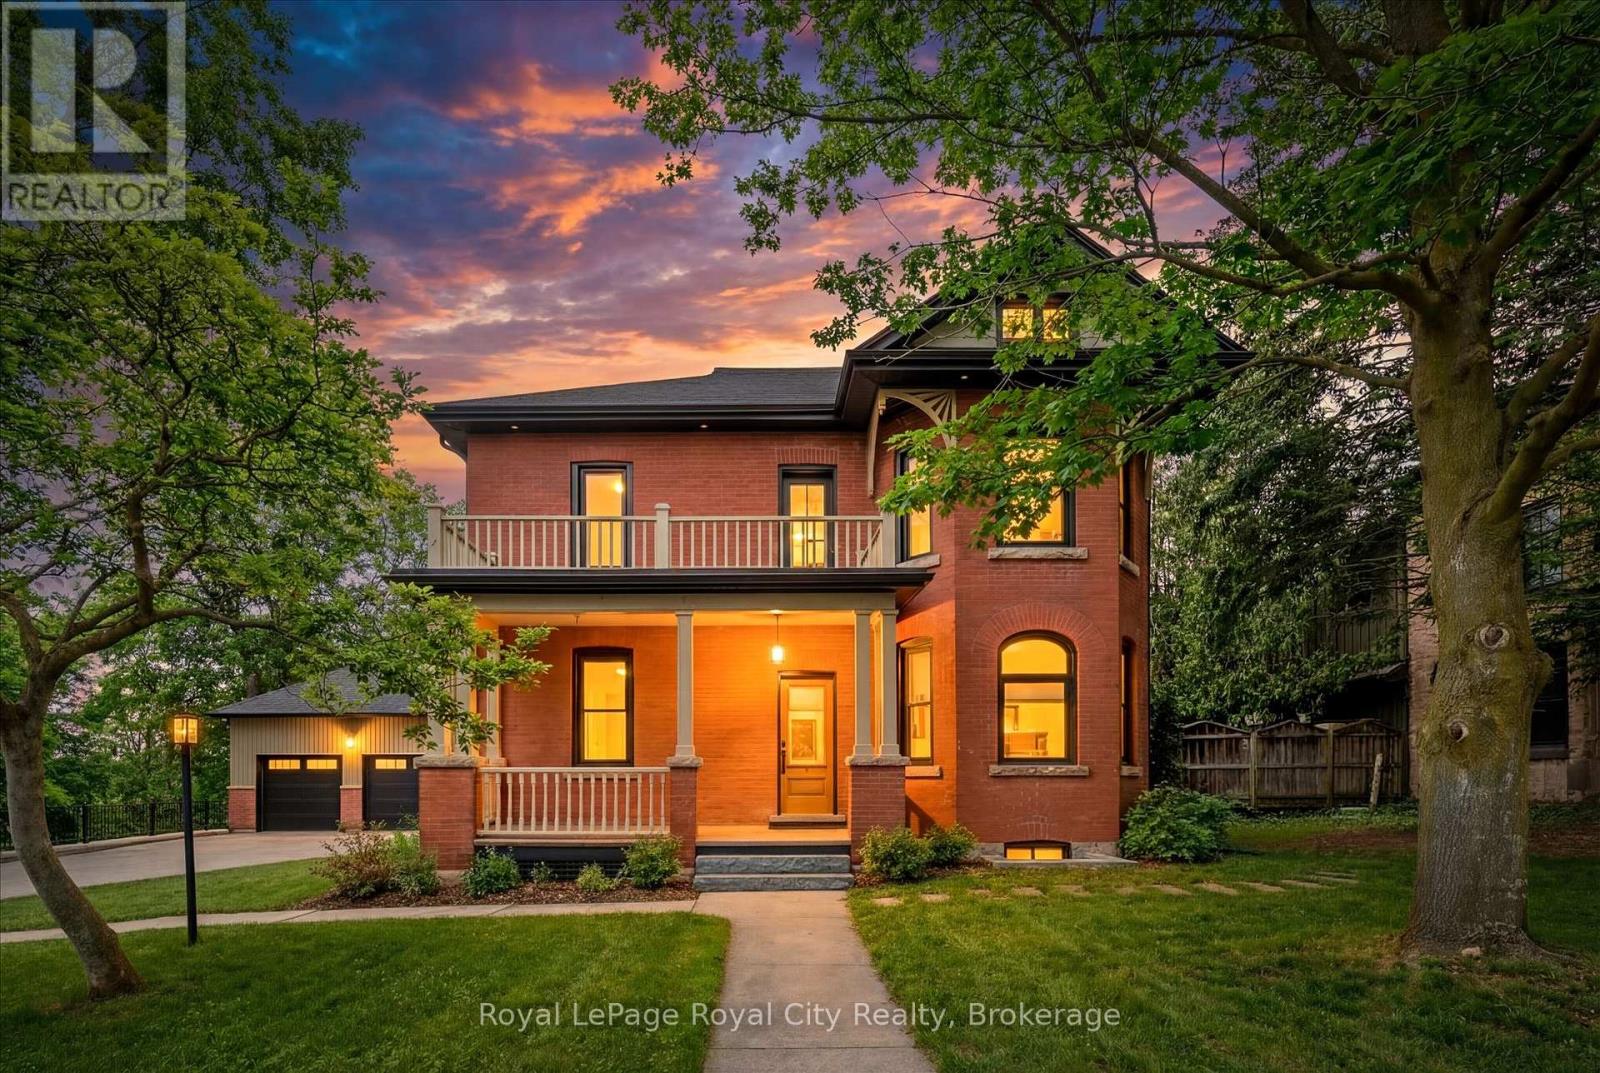
292 Geddes Street
Centre Wellington, Ontario
Welcome to 292 Geddes Street - a spectacular standout property in a desired location on the edge of Downtown Elora. This century home underwent an incredible transformation in 2021 / 2022 - totally renovated and restored top to bottom - with a stunning modern addition that blends seamlessly with the original character of the home. A brand new oversized 2 car garage with loft was also built as part of the project (Includes a 3rd bay door at the rear accessed by a second driveway - a great feature for your RV or other toys). The home itself offers over 4400 square of finished living space, including a totally separate lower level suite perfect for guests or use as an AirBnB suite. We will let the pictures do most of the talking, but we will touch on a few features. Four bedrooms on the upper level, including a gorgeous primary suite with beautiful ensuite (heated floor of course). Upper deck off the primary in addition to main level deck off the kitchen. The jaw-dropping kitchen with butler's pantry - located in the modern addition - is certainly one of the highlights here. Gas fireplace in living room. Main floor laundry. Spacious mudroom at rear. A home built for entertaining and for those discerning buyers looking for a special property offering both modern luxury and century home charm. Updated roof, mechanicals, and electrical. Bonus 3rd level attic space. A short stroll to Downtown Elora and everything it has to offer. Homes like this rarely come to market in Elora. (id:42776)
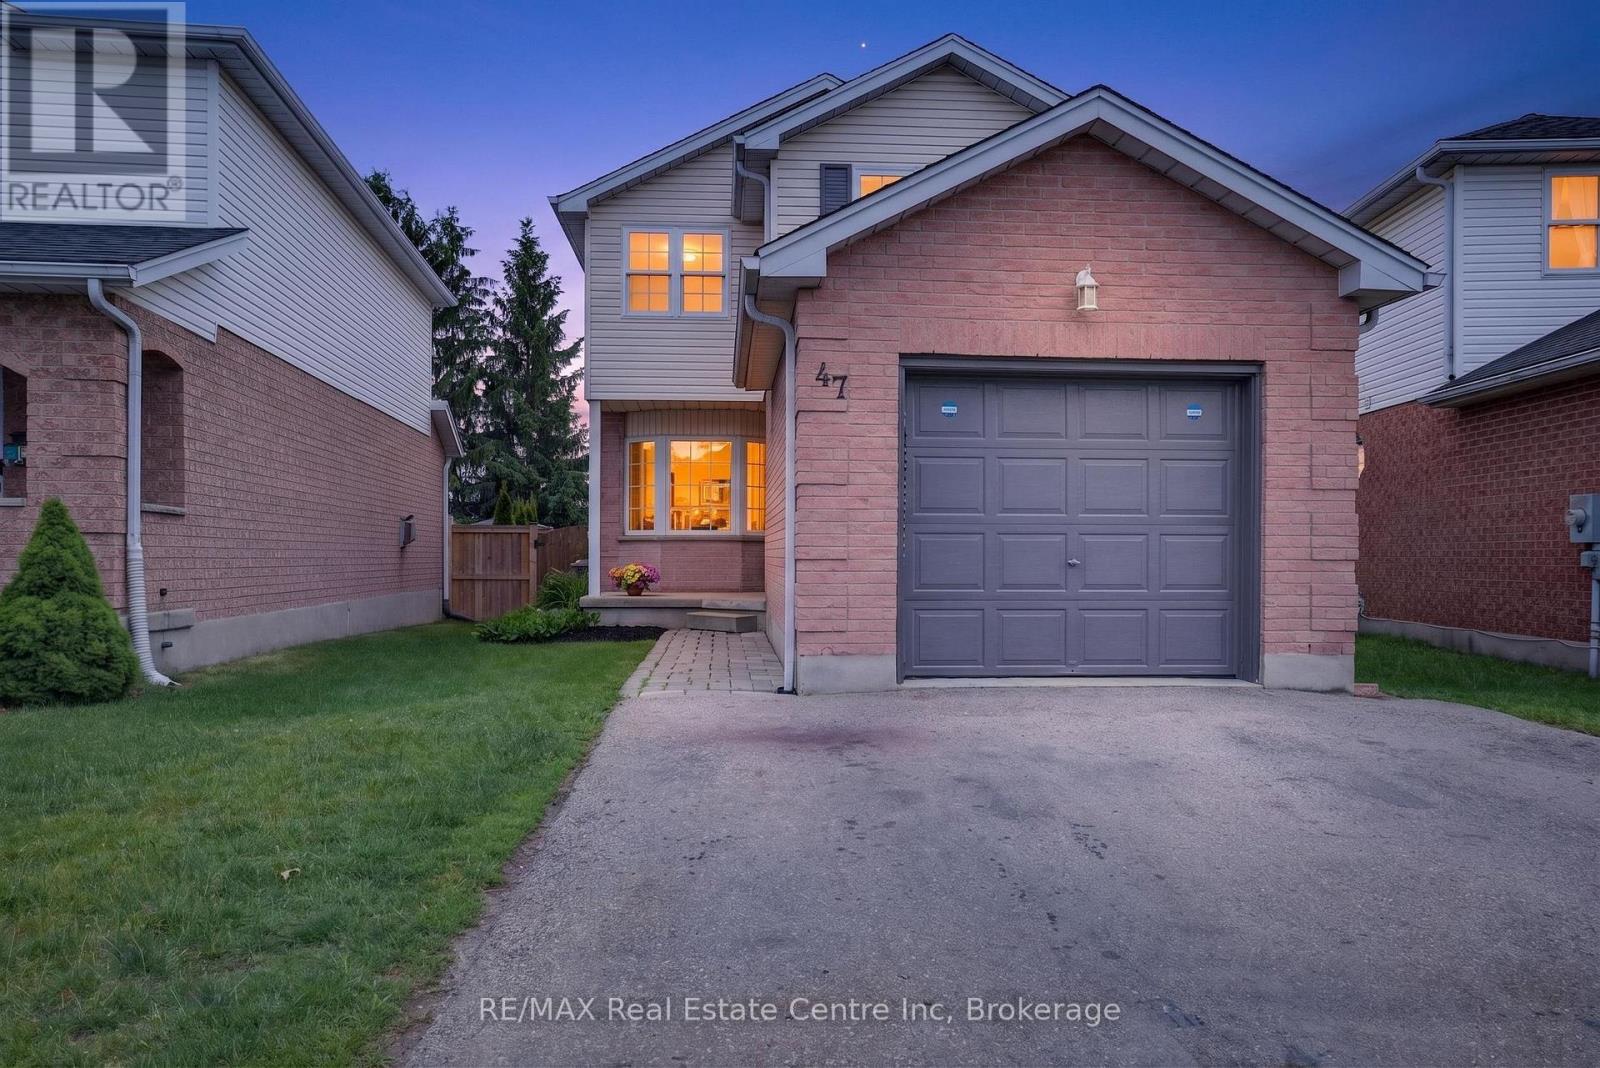
47 Marisa Street
Kitchener, Ontario
Welcome to 47 Marisa St, nestled in a quiet, family-oriented neighbourhood of K/W, steps from a nearby park with a playground and scenic walking trails along the Grand River. Thoughtfully updated throughout, this two-storey home features a functional layout that perfectly blends style, flexibility, and everyday comfort. Offering over 2,000 sq. ft. of living space, this home boasts a newer modern eat-in kitchen featuring quartz countertops and a stylish backsplash. The unique yet highly functional L-shaped combined living/dining room offers a warm and welcoming atmosphere, highlighted by a cozy gas fireplace and overlooking the deck and large yard, creating the perfect setting for both everyday living and entertaining. Enjoy peace of mind as your children play in the spacious, private, fully fenced backyard. The elegant curved staircase leads to 3 spacious bedrooms and a bright 4-pc main bath, accented by a skylight, adding brightness and an open feel to the space. A true highlight of the home is the large primary bedroom, featuring a private 4-pc ensuite bath, 3 closets (a rare and highly desirable feature) and an abundance of windows that fill the space with natural light, creating an inviting retreat. Completing the home is the finished lower level, offering a spacious Rec room great for entertaining or relaxing, a rough-in for a future 3-piece bath, and ample storage space. Enjoy peace of mind knowing that the majority of upgrades have been recently completed. New shingles '22, furnace '24, air conditioning '21, skylight '25, sliding door and duct cleaning in the last 2-4 yrs. Upgraded kitchen cabinets, quartz countertops, backsplash, bathrooms and laminate flooring throughout all 3 levels. The entire home was just freshly painted and it's in move-in ready condition. Amazing location for commuters, Guelph & Cambridge are just 15-20 minutes away, and easy connections to Uptown Waterloo, UW, Wilfried Laurier University, Downtown Kitchener and Highway 401. (id:42776)
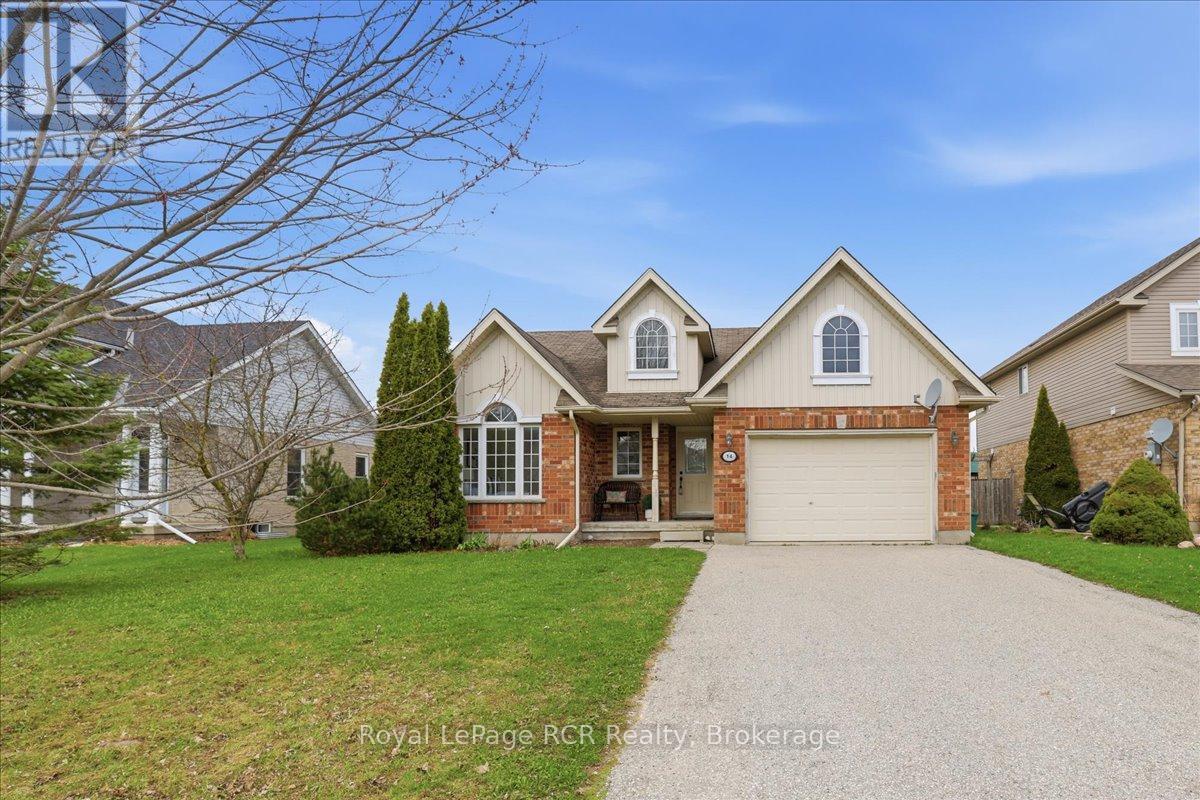
14 Parkside Street
Mapleton, Ontario
Discover the perfect place to call home in this sought-after neighbourhood. This 3-bedroom, 2-bathroom bungalow offers a bright, open feel and a functional layout that's perfect for active lifestyles. The living space flows naturally into the dining area, where you have a clear view of the fenced backyard, providing a private and secure space for summer BBQs, pets, and children to play. Added convenience comes in the form of an attached garage, perfect for secure parking or extra storage. Location is everything here; you are situated just a 3-minute walk from Drayton Heights Public School and a short stroll from the local trail system and splash pad. Enjoy the benefits of a friendly, modern subdivision while staying close to the charm of downtown Drayton. This property is a fantastic canvas for your next chapter in a safe and growing community. (id:42776)
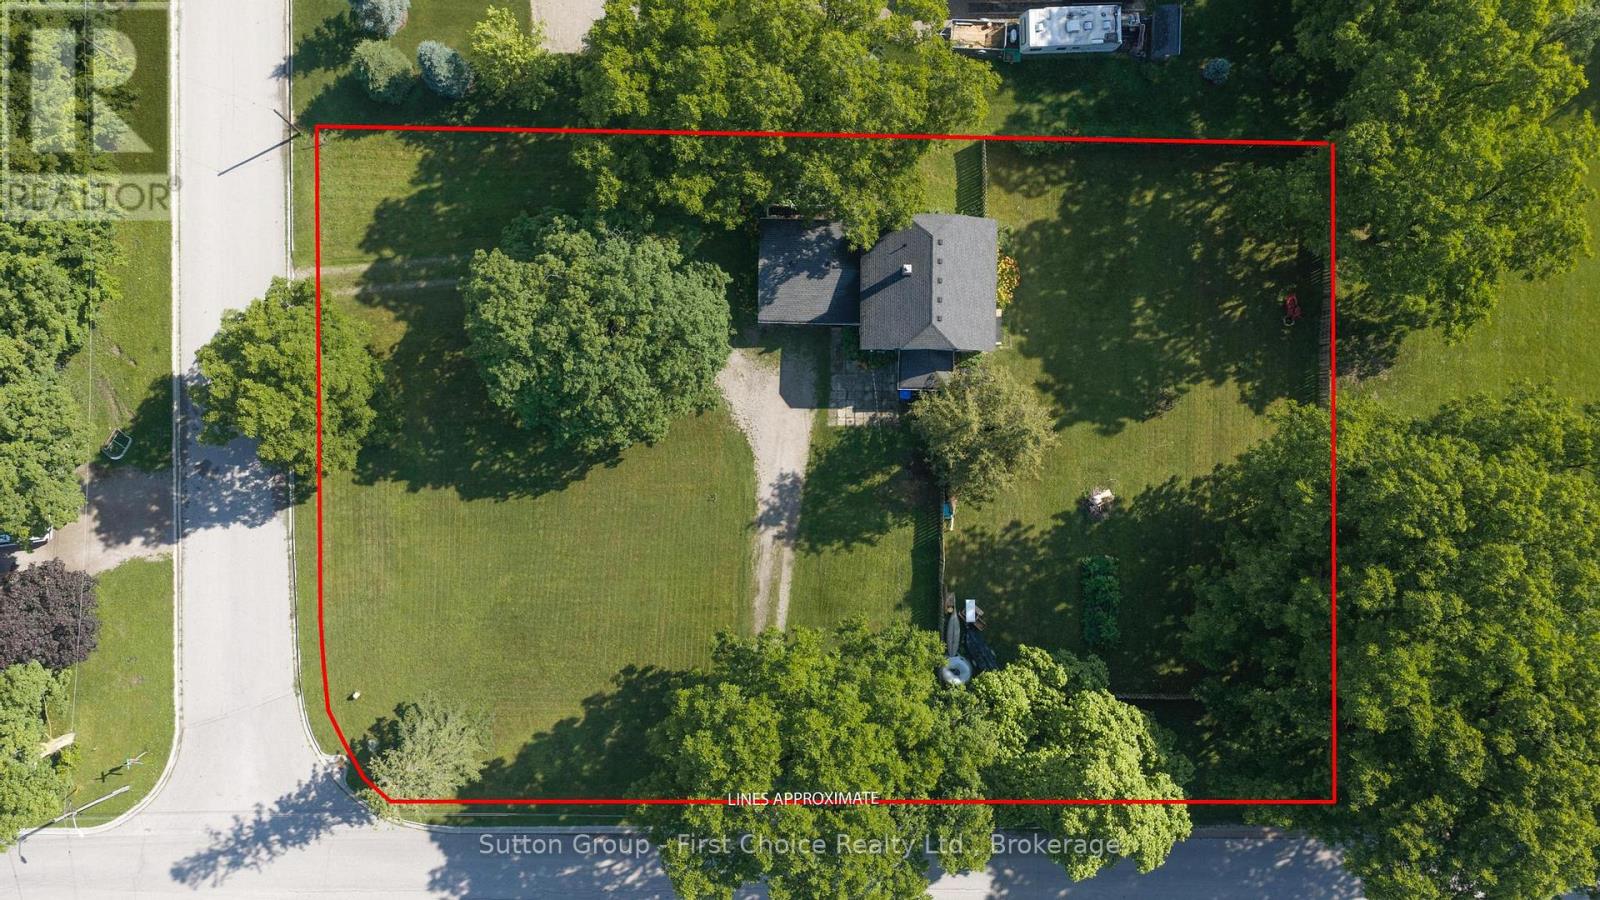
33 Bayfield Street
Huron East, Ontario
Space, Charm & Endless Possibilities Await! Welcome home to this charming 1-storey property, where timeless character meets everyday comfort-all set on an incredible 0.811-acre lot. From the moment you step inside, you'll appreciate the warm and inviting atmosphere, starting with the cozy kitchen featuring a stunning tongue-and-groove wood ceiling that adds the perfect touch of rustic charm. The adjoining dining room is designed for gathering, with brand-new patio doors that open to an expansive, fully fenced backyard-creating the ultimate space for summer BBQs, kids at play, pets to roam, or simply relaxing under the stars. The main floor also offers a bright and comfortable living room along with the convenience of main floor laundry. Upstairs, you'll find a generous primary bedroom with plenty of space to unwind, along with two additional bedrooms and a well-appointed four-piece bathroom-perfect for families, guests, or a home office. Outside, the possibilities are endless! The massive 0.811-acre lot provides room to garden, play, entertain, or create your own backyard oasis, while the abundance of parking easily accommodates multiple vehicles, trailers, or recreational toys. Whether you're looking for your first home, room for a growing family, or simply more outdoor space to enjoy, this property offers the perfect combination of charm, functionality, and country-sized living with the convenience of town amenities. Don't miss your chance to make this beautiful property your next home! (id:42776)