
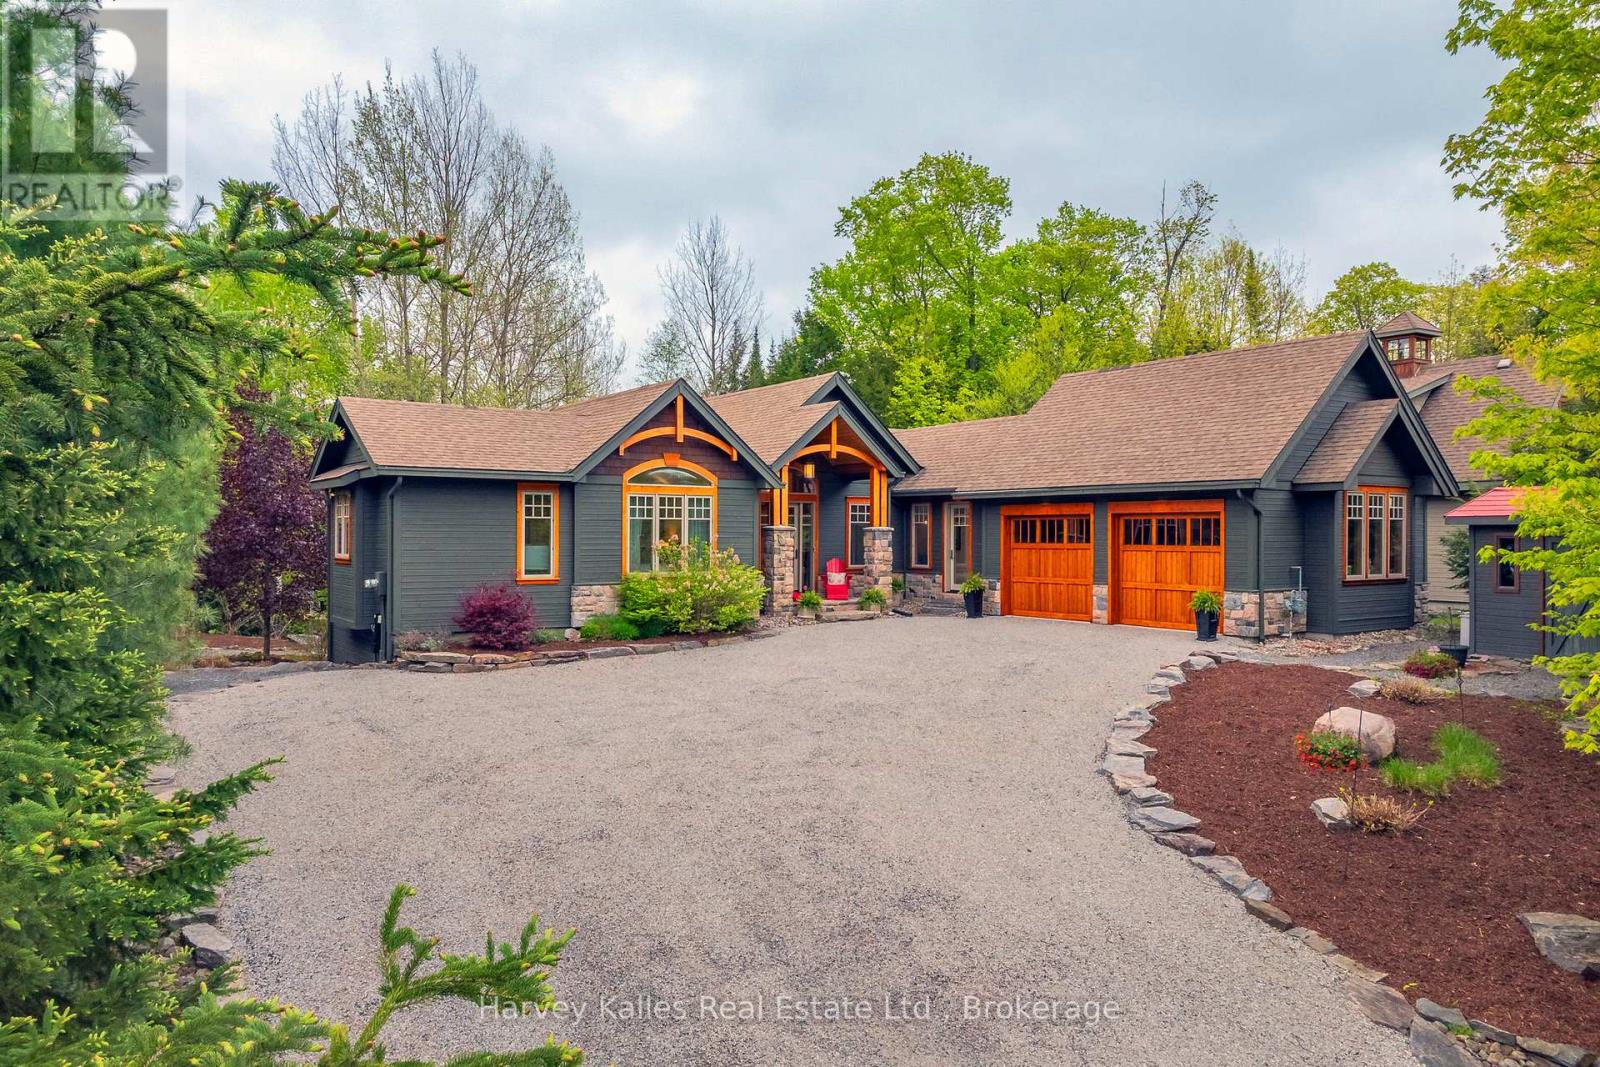
63 Clubhouse Drive
Huntsville, Ontario
Craftsman-style bungalow with lower-level walkout, prominently situated on a quiet cul-de-sac, with views over the 9th hole of Deerhurst Highlands Golf Course. Surrounded by distinguished residences, this expansive property has been thoughtfully designed and meticulously cared for. Spanning nearly 3,000 square feet, this residence features three spacious bedrooms, each with its own full bathroom and generous closet space, to ensure maximum comfort for family or guests alike. The private, main floor primary suite is a dream escape featuring a 5pc ensuite with jacuzzi tub, heated floors, walk in closet and access to the screened Muskoka room. An open-concept floor plan enhances the homes functionality for both families or down sizers, highlighted by vaulted ceilings, gas fireplace and expansive floor-to-ceiling windows in the living room. The kitchen stands out with ample storage, built-in appliances (most new within the last year), and a large peninsula counter, making it a perfect space for culinary enthusiasts, entertaining and hosting large family gatherings. On the lower level, 2 additional bedroom suites are perfect for growing families centred by a generously sized family room with in-floor heating, gas fireplace, wet bar and walkout to the exceptionally private and level backyard. The screened Muskoka room and beautifully landscaped grounds with fire pit have been designed and created for enjoyment, and the double-car attached garage offers convenience and additional storage options and the driveway has been upgraded to chip seal. This executive bungalow is in a prime location with municipal water/sewer and presents an opportunity not to be missed for those seeking a refined lifestyle among the beauty of nature and the pristine fairways of a premier Muskoka golf course. (id:42776)
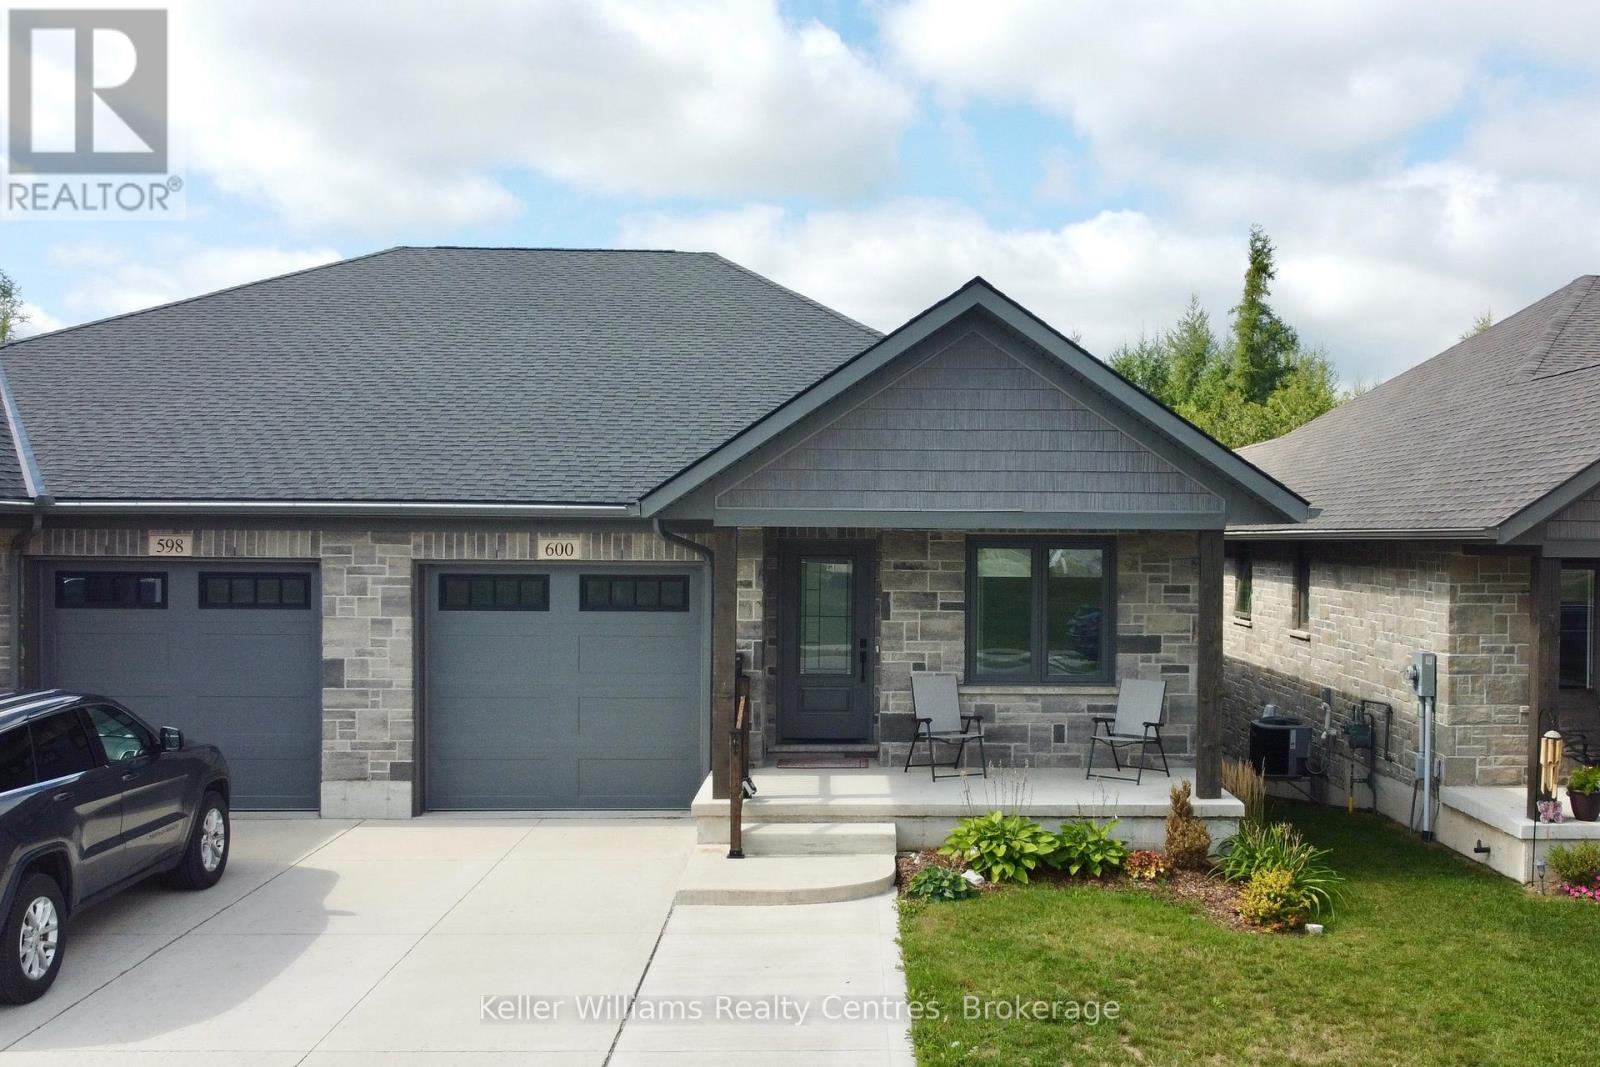
600 25th Avenue
Hanover, Ontario
Welcome to this stylish semi-detached bungalow in the established Cedar East subdivision, offering a beautiful walkout basement and a 187' deep lot backing onto mature trees-with a large portion of the property extending into the wooded area. The main floor features a spacious primary bedroom with a walk-in closet and 4-piece ensuite complete with a walk-in tiled shower and soaker tub. A second bedroom, 2-piece powder room and convenient main-floor laundry add to the functionality.The bright kitchen features quartz countertops with an overhang for barstool seating, and under-cabinet lighting, opening to the dining area and living room with raised ceilings. Step from the living room onto the large covered deck overlooking the private backyard.The finished lower level offers a large recreation room with a corner gas fireplace and walkout to the yard and concrete patio, plus a third bedroom with a large walk-in closet, 3-piece bathroom, spacious utility room and cold room.Additional features include an attached garage, double wide concrete driveway, covered front porch and included appliances. A fantastic combination of stylish finishes, thoughtful design and a private natural setting while being minutes to all amenities. (id:42776)
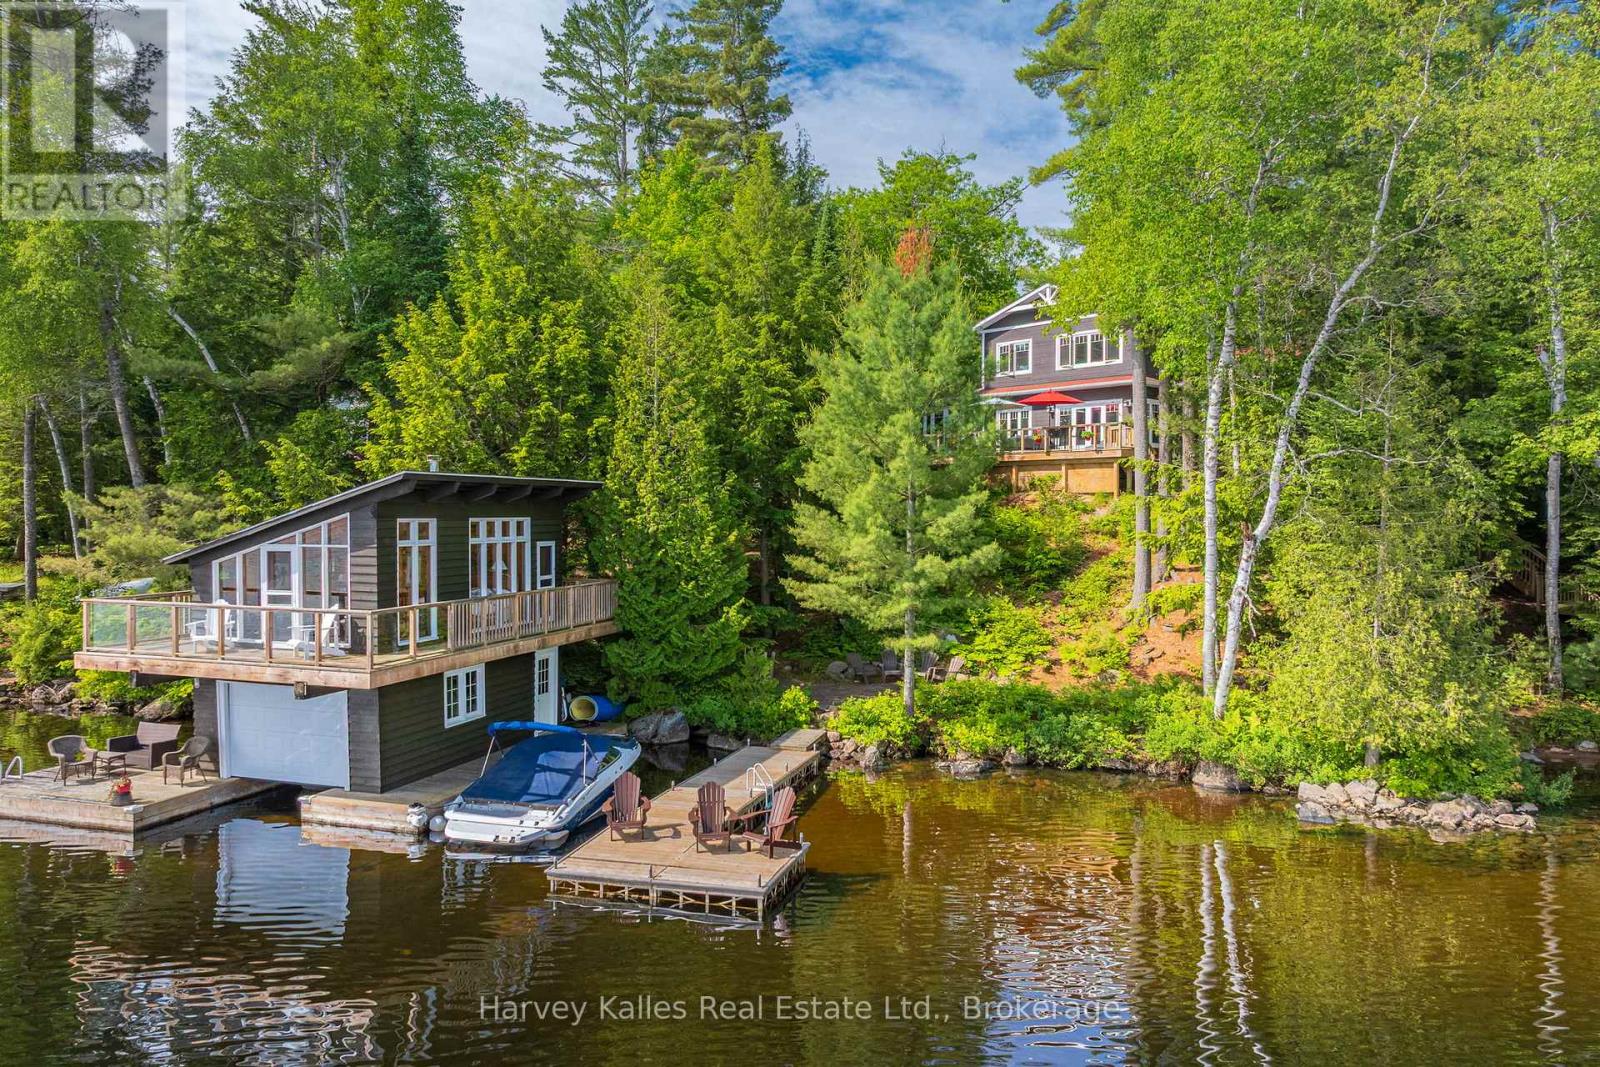
1059 Bona Vista Road
Lake Of Bays, Ontario
Within the Bona Vista enclave on Lake of Bays, this property reaches from the water back into 35 acres of shared land, owned and reserved for members of the Bona Vista Cottagers Association. Private trails wind through the property to picnic spots overlooking Dreamhaven Lake, walked in summer and snowshoed in winter, and the protected water is well suited to paddling. With 160 feet of frontage on Lake of Bays, the setting moves from forest to shoreline across a single property. Built in 2016 with ICF construction for year-round efficiency, the 1.5-storey home centres on an open-concept living space where expansive windows keep the water in view and a wood-burning fireplace anchors the room after dark. The main floor has a bedroom and full bath for single-level living, with two more bedrooms and a second full bath upstairs. A four-season Muskoka room with a propane fireplace extends the usable space into the colder months. Outside, two separate bunkies add flexible room for guests, hobbies, or storage. At the shoreline, the boathouse is the rare piece: a single-slip, two-storey design with full accommodations above, a 3-piece bathroom, and a private balcony over the water. Two-storey boathouses like this one are no longer permitted on Lake of Bays, which makes the living space at the water's edge something that cannot be replicated on a new build. Set on nearly an acre with year-round access, the property runs on forced air heating, fibre internet, and a drilled well, making it as workable as a full-time residence as it is a four-season retreat. From the trails at the back to the room above the water, it covers ground that few Lake of Bays properties can. (id:42776)
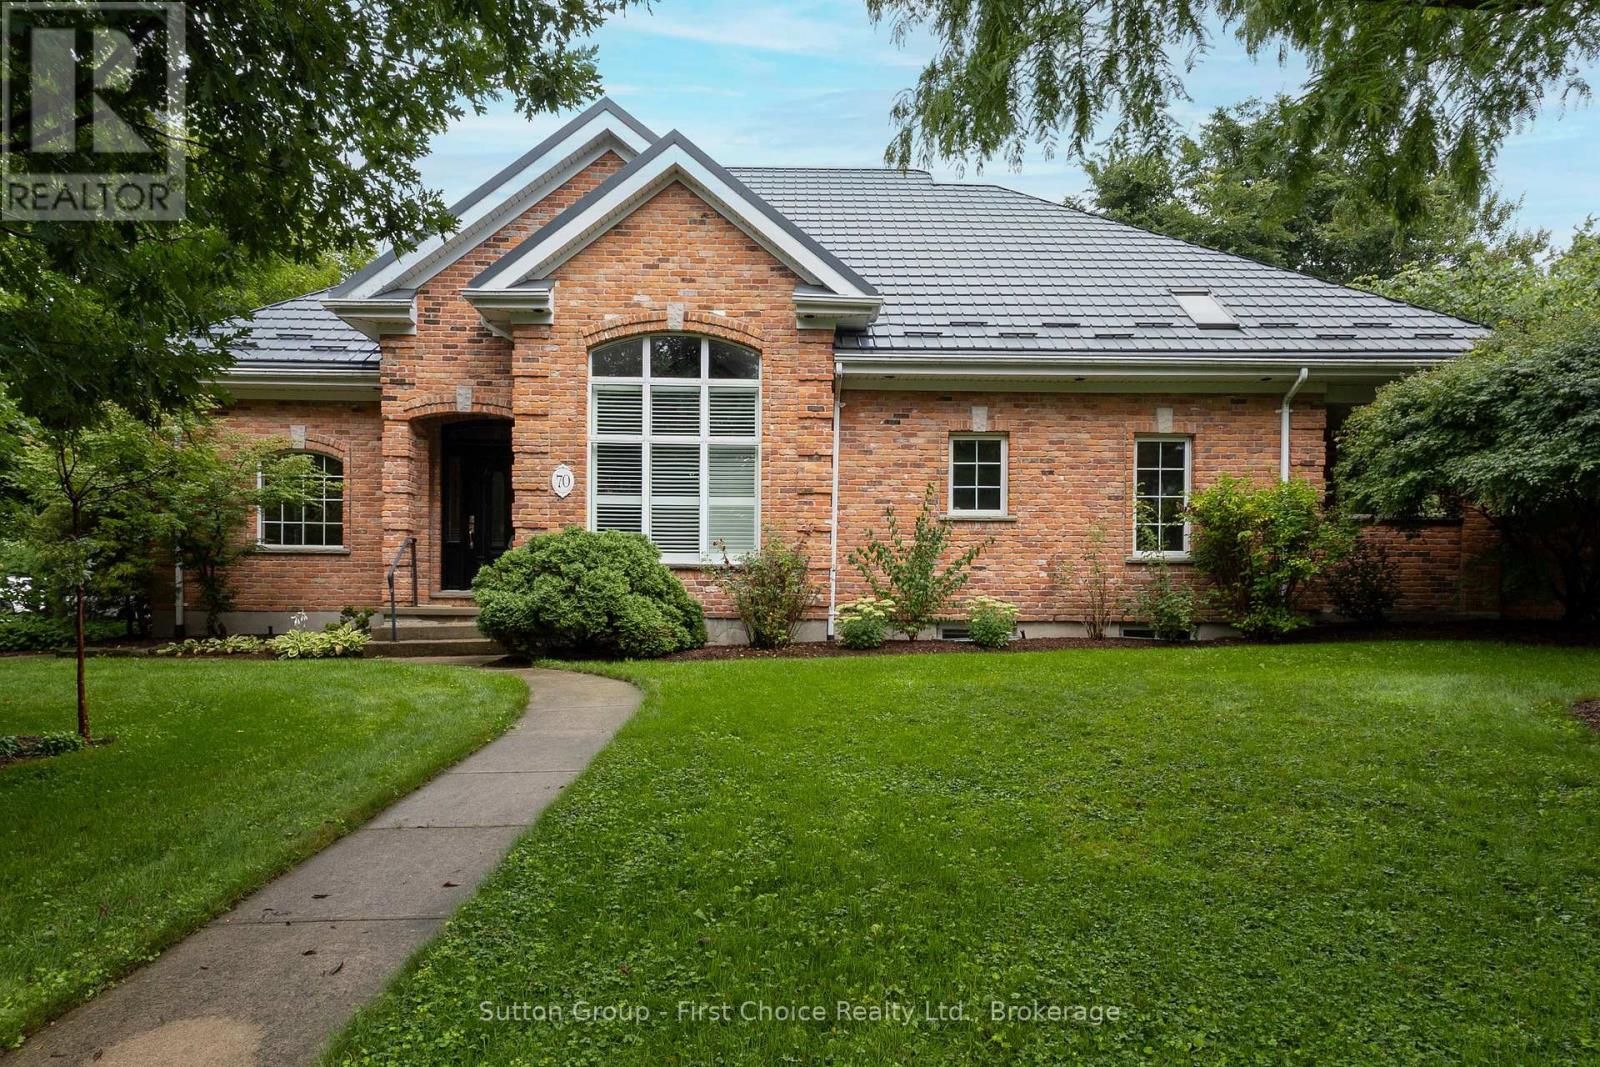
70 Crawford Street
Stratford, Ontario
Fabulous curb appeal, timeless character and an exceptional location! This stunning red reclaimed brick bungaloft, has an attached double car garage with heated floors and is situated on a desirable corner lot in a fabulous neighbourhood, offering 3 + 1 bedrooms and 4 full bathrooms with an abundance of versatile living space. The main floor features a dining room, sunken living room with gas fireplace, family room with a second gas fireplace, and a beautifully appointed eat-in kitchen with granite countertops and built-in appliances, primary bedroom with 3 pc ensuite, 2nd bedroom and main 3 pc bath. The upper level offers a versatile den/office and third bedroom with its own 3-piece bathroom. The fully finished basement provides a large recreation room, fourth bedroom and 3-piece bathroom - perfect for guests or additional family space. Enjoy the outdoors from the covered rear porch, with a shed and plenty of room to enjoy the corner lot. Additional peace of mind is provided by the Hy-Grade steel roof with a 50-year warranty. A distinctive and spacious home offering character, comfort and functionality in a sought-after neighbourhood, truly a must-see! (id:42776)
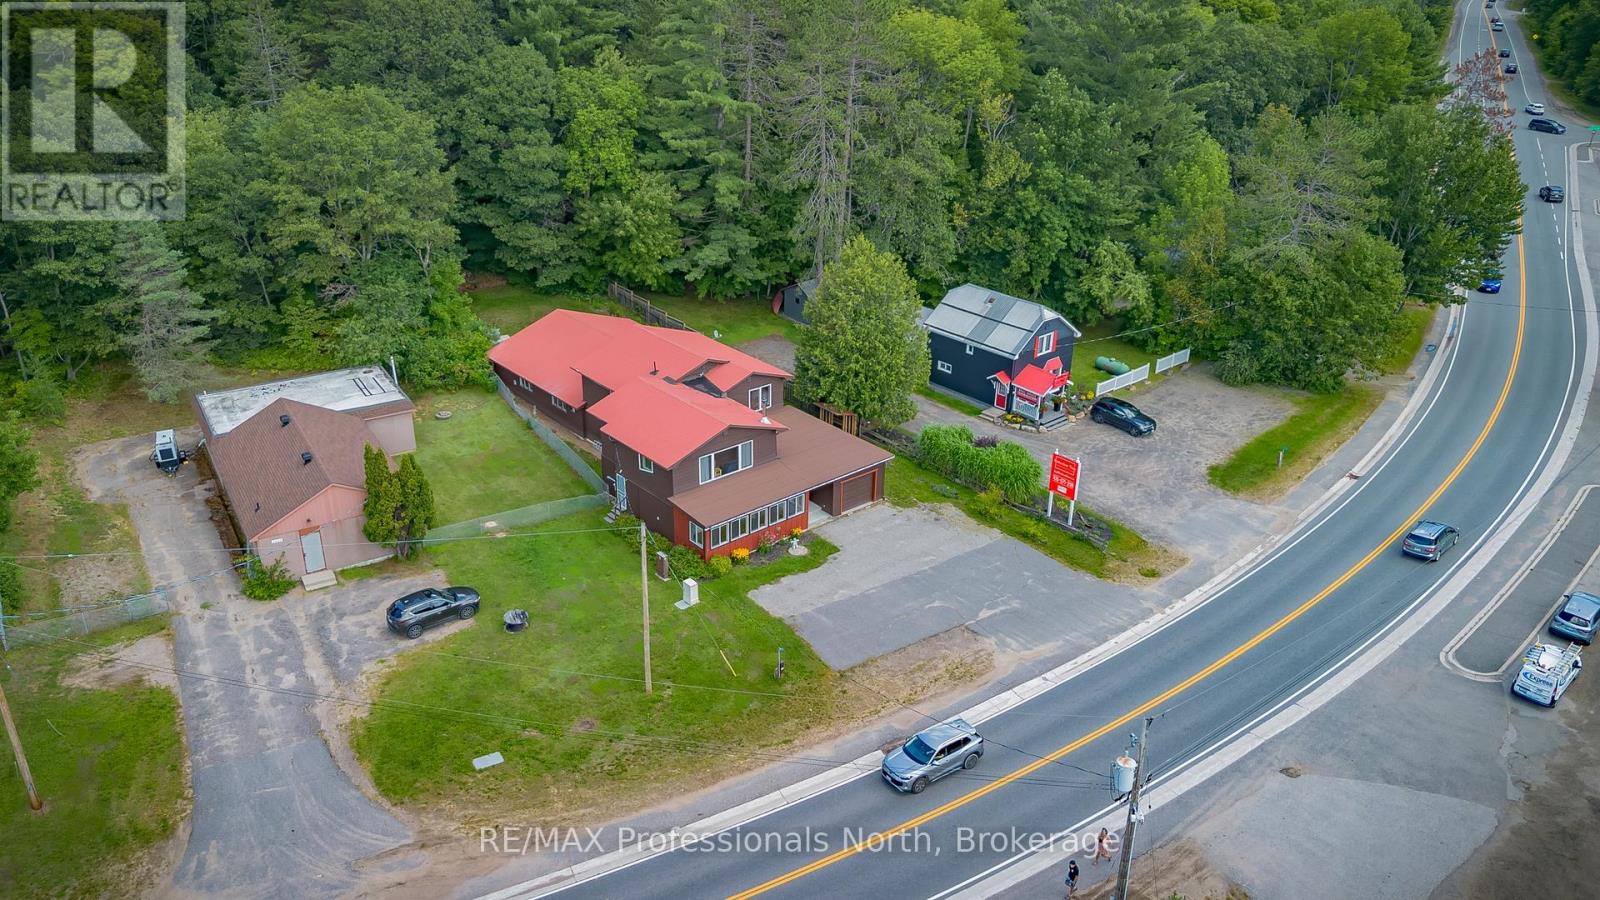
2831 60 Highway
Lake Of Bays, Ontario
A unique commercial and investment opportunity in the heart of Dwight, offering retail, workspace, storage and residential living all under one roof. Ideally located between Huntsville and Algonquin Provincial Park, and within walking distance of Dwight Beach on Lake of Bays, this versatile property presents exciting potential for an owner/operator, entrepreneur, tradesperson or investor.The main level features approx. 800 sq. ft. of bright, open commercial/retail space with a street-facing entrance and welcoming front porch. Beyond the storefront is additional storage, a 2-piece washroom and an impressive approx. 40' x 36' workshop/garage with side garage door and backyard access. An additional flexible-use room, currently used as a gym/sauna, offers even more possibilities. A single-car garage and ample on-site parking add to the property's functionality.Significant improvements include spray foam insulation, new windows, updated electrical, a new drilled well pump and GenerLink generator connection.Adding further value is a spacious 3-bedroom, 2-bathroom residence above, providing the opportunity to live where you work or explore additional income potential. The residence features bright open-concept living, a large kitchen island, woodstove and primary bedroom with walk-in closet and 2-piece ensuite. The backyard offers a deck, gazebo, hot tub area and gardens.Whether envisioned as a storefront, professional space, studio, showroom, workshop or home base for a growing business, this property offers the space and flexibility to invest, operate and grow in Lake of Bays. (id:42776)

177 Elgin Street
Saugeen Shores, Ontario
Opportunity meets location at 177 Elgin Street in Port Elgin. This 3-bedroom, 1-bathroom cottage has been a successful rental property for a number of years, attracting many repeat cottagers who return year after year to enjoy its unbeatable location just steps from the harbour and Main Beach. For investors, this property offers the potential to continue an established rental history in one of Port Elgin's most desirable areas, with strong appeal across the seasons. The 4-season layout and gas fireplace help extend its use beyond the summer months, while recent updates add value and peace of mind, including newer windows (2017), gas fireplace (2012), roof (2023), and a 200-amp breaker panel. Whether you choose to continue operating it as a sought-after rental cottage, enjoy it personally while generating supplemental income, or hold it as an investment in a prime Port Elgin location, the possibilities are endless. With the beach, harbour, and downtown amenities all within walking distance, this is an opportunity to invest in a property with a proven rental track record and a location that keeps guests coming back. (id:42776)
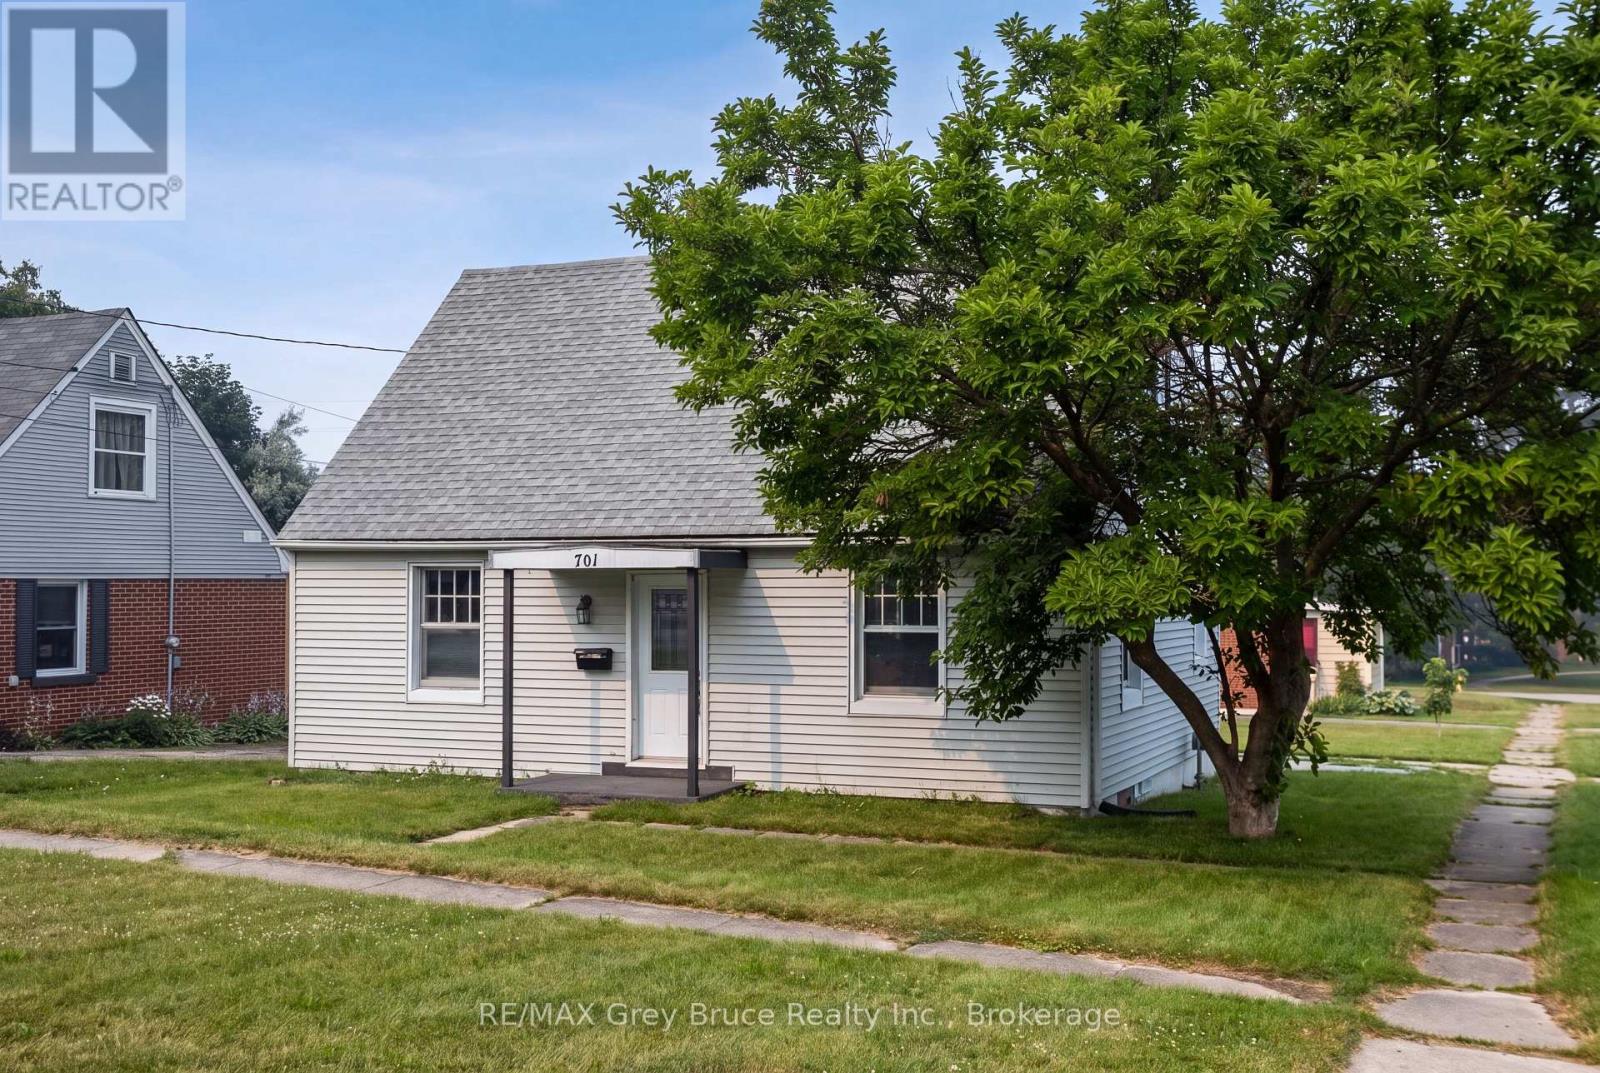
701 5th Street E
Owen Sound, Ontario
Extensively renovated in 2026 and move-in ready, this four-bedroom, one-bathroom home offers more than 1,200 square feet of living space on a generous lot directly across from Owen Heights Park. Situated on a quiet residential street close to shopping and everyday amenities, Recent improvements include a renovated kitchen with new stainless steel appliances, an updated bathroom, new flooring, plumbing, lighting, fresh paint throughout, central air conditioning, and a new washer and dryer. Thousands of dollars have also been invested in foundation repairs and comprehensive basement waterproofing, including a membrane around the entire basement, concrete repairs, and a new sump pump. The waterproofing is backed by a lifetime contractor warranty, with documentation available (ask your agent) Enjoy a spacious backyard with plenty of room for summer barbecues and outdoor entertaining, plus a large unfinished basement offering potential for two additional bedrooms and another bathroom-an excellent opportunity for future living space or rental income. (id:42776)
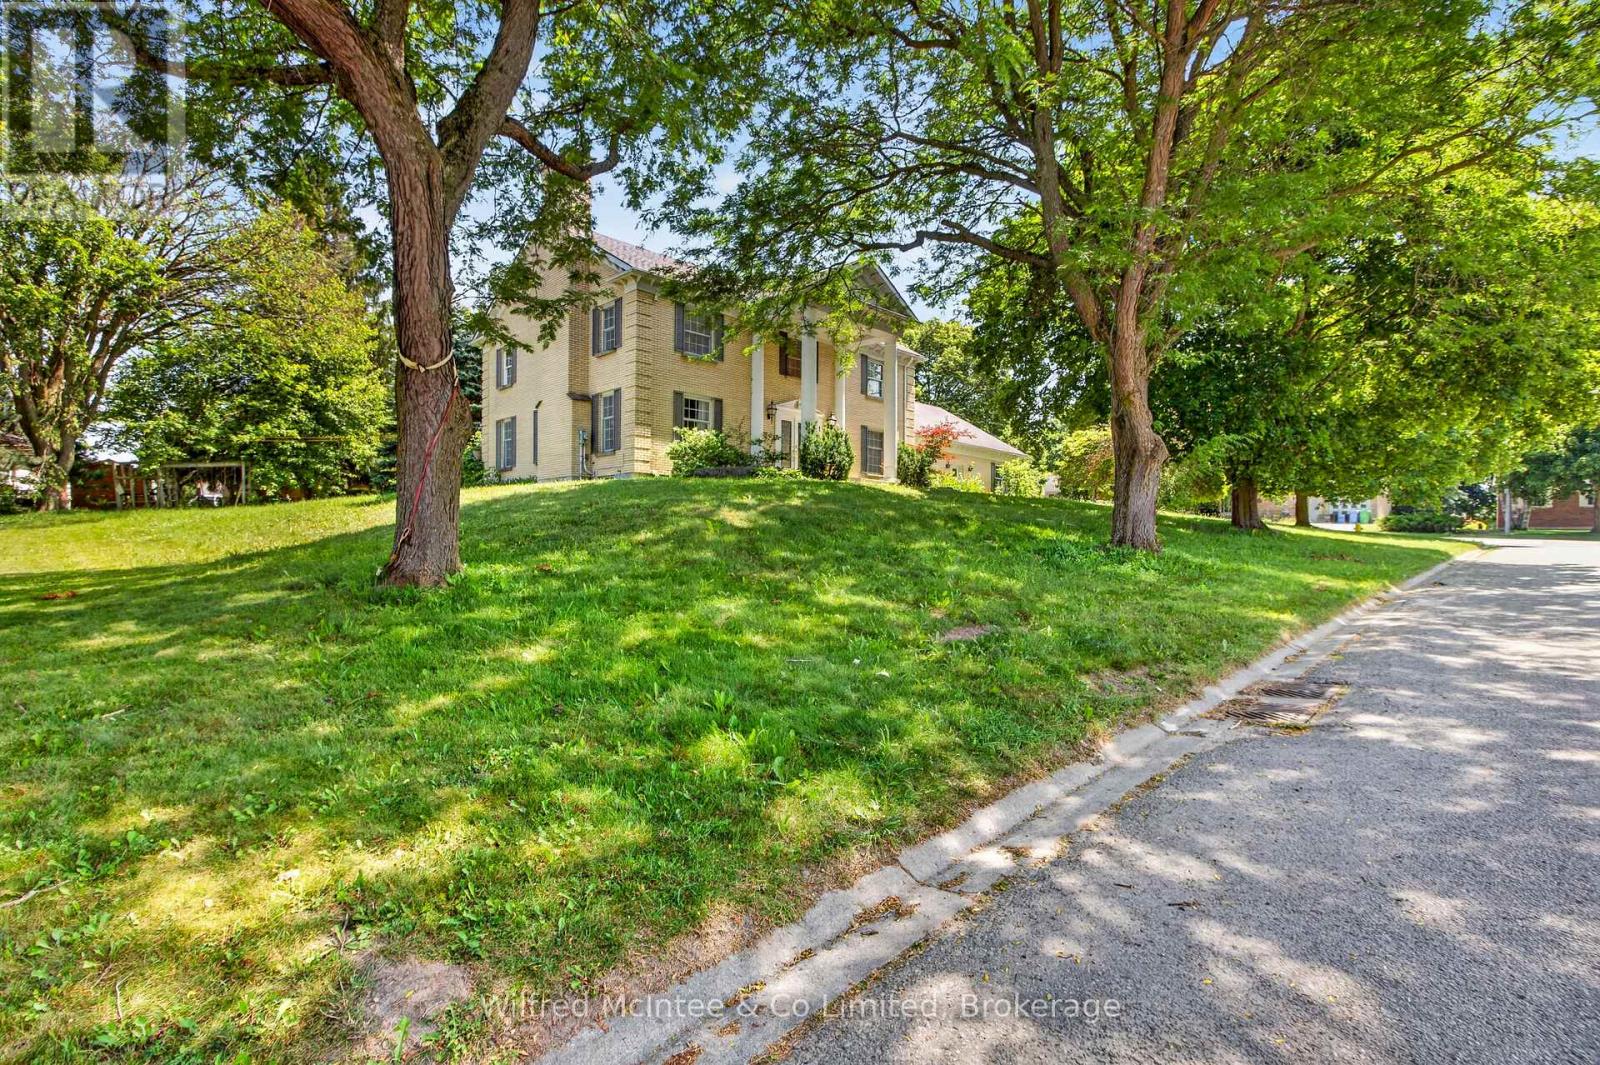
1 Remington Drive
North Huron, Ontario
Feel like the Fresh Prince of Bel-Air from the moment you arrive at this impressive residence, set on an exceptional half-acre property with approximately 158 feet of frontage and 137 feet of depth along Remington Drive-one of Wingham's most desirable and established streets. With its grand presence, generous proportions, mature surroundings, and private setting, this home offers a rare sense of space and character that feels straight out of the popular television show. Remington Drive is known for its substantial properties, distinguished homes, quiet atmosphere, and evident pride of ownership, while remaining close to Wingham's hospital, parks, schools, shopping, and everyday amenities. Offering more than 3,500 sq. ft. of living space, this distinctive home features three oversized bedrooms, five bathrooms, a main-floor office, a fully finished lower level, and a dedicated indoor hot-tub room and a well for filling the pool and watering. At the heart of the home is a remarkable family room, parlour, and whiskey-bar-inspired entertaining space anchored by a dramatic double-sided stone fireplace. Formal living and dining rooms provide additional room for hosting, while the spacious eat-in kitchen offers plenty of space for everyday family life and entertaining. Expansive windows overlook the private backyard, which can be accessed from four separate areas of the home. The generous primary suite offers a walk-in closet, spa-inspired ensuite, and direct access to the fourth bedroom-ideal as a nursery, dressing room, private sitting area, or additional office. Outside, the oversized lot provides an in-ground pool, pool house, substantial side yard, and exceptional space to recreate your own private backyard retreat. The pool is currently not operational and will require assessment and repair. This grand home is ready for a buyer with vision to restore, personalize, and enjoy everything this one-of-a-kind property and prestigious Remington Drive location have to offer. (id:42776)
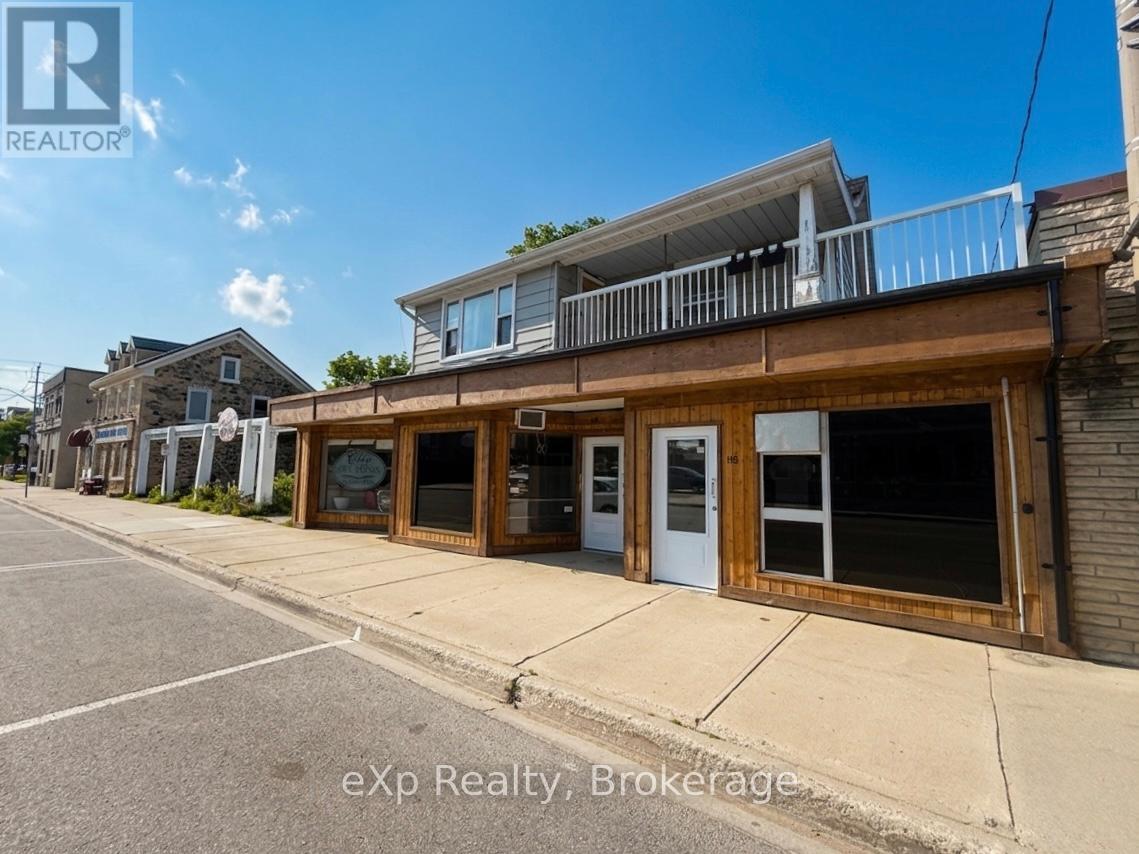
114 Durham Street E
Brockton, Ontario
Excellent mixed-use investment opportunity in the heart of downtown Walkerton. This income-producing property features three street-level commercial units and two residential apartments, offering stable income with additional upside through one vacant commercial unit ready for lease or owner occupancy. At the current asking price, the property offers an approximate 8% cap rate based on existing income and expenses. Each commercial unit has its own hydro meter, electric heat, hot water heater, and private washroom. The residential component includes a tenanted one-bedroom main-floor apartment and a tenanted three-bedroom second-floor apartment, both with in-suite laundry. A solid investment opportunity with immediate cash flow and future growth potential. (id:42776)
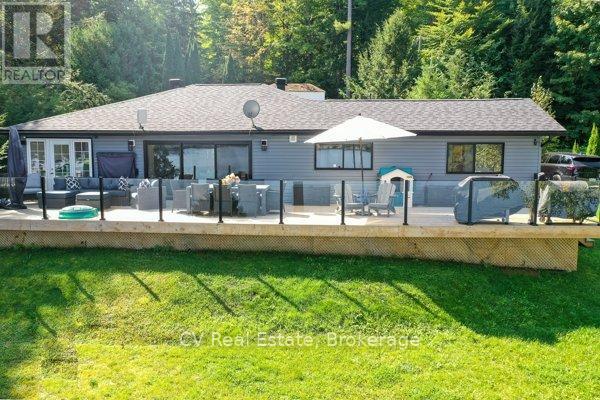
1 - 1018 Georgina Way
Gravenhurst, Ontario
Welcome to your year-round Muskoka retreat! Private and Easily accessible year round. Located just 10 minutes from Gravenhurst and only5 minutes from the wharf and Muskoka Bay Golf Course, this fully renovated, four-season cottage offers 100 feet of prime Lake Muskoka shoreline with wide-open views of Muskoka Bay. Set on a deep, landscaped 100x280 ft lot, the property features a 3-bedroom, 2-bathroom fully renovated cottage. Designed for modern comfort, the interior showcases a custom kitchen with quartz countertops, black stainless steel Kitchenaid appliances, and a spacious lakeside living area. Both bathrooms offer stylish finishes, including a double sink vanity in the ensuite. The exteriors equally impressive: a large 10x60 ft waterfront deck with glass railings provides unobstructed lake views, while the 2-slip crib dock accommodates up to 3 boats and 2Sea-Doos, with 5-7 feet of water depth off the dock. Practical upgrades include propane forced air heating, central A/C, a Generac generator, heated waterline And Moore. With a spacious and dock, deep water swimming this property offers the ultimate Muskoka lifestyle in a prime location. Just minutes to town, enjoy effortless access to everything while living lakeside on coveted Lake Muskoka. An exceptional opportunity to own a fully turn-key cottage in one of Muskoka's most sought-after areas. (id:42776)
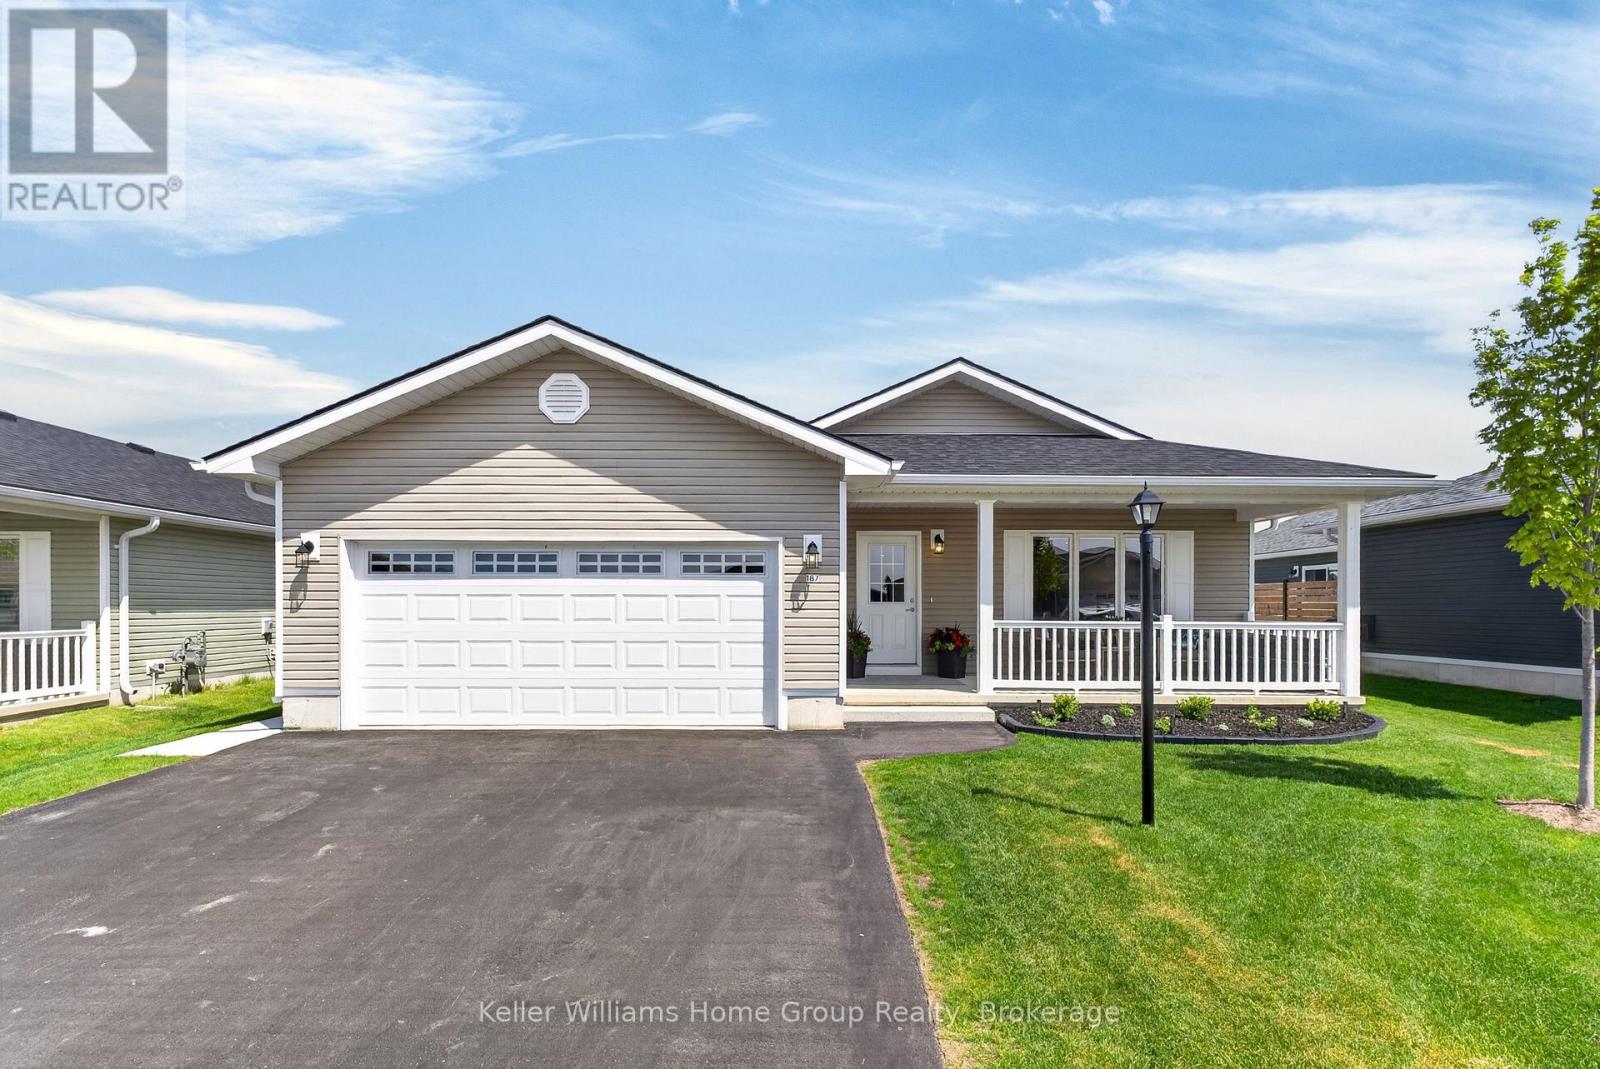
187 Lake Breeze Drive
Ashfield-Colborne-Wawanosh, Ontario
Welcome to 187 Lake Breeze Drive, nestled in the sought-after Bluffs at Huron community by Parkbridge. This exceptional Cliffside B model with sunroom; the largest floor plan offered, delivers an ideal blend of space, style, and effortless living. This beautiful home features 2 generous bedrooms, including a primary retreat complete with a walk-in closet and private 3-piece ensuite, along with a second full 4-piece bathroom for guests. The thoughtfully designed layout includes a spacious dining area perfect for hosting family gatherings and special celebrations. Step inside to a sun-soaked front living room, where a gas fireplace with a custom, elegant mantle creates a warm and inviting focal point. The open-concept design flows seamlessly into the fully upgraded kitchen, showcasing an island with pot drawers, quartz countertops, upgraded backsplash, white cabinetry with custom molding, and upgraded stainless steel appliances including a gas stove-perfect for both everyday living and entertaining. Convenience meets function with a main-level laundry room featuring front-load washer and dryer and ample storage, as well as a spacious two-car garage.The bright sunroom extends your living space and leads to a beautifully finished backyard oasis, complete with a fenced patio, gazebo, and dedicated dog run. Professionally updated landscaping and hardscaping enhance both the front and sides of the home, while a large front porch offers the perfect place to relax and unwind. Extensively upgraded with approximately $85,000 in improvements, including brand new laminate flooring, pot lights and in floor heating throughout, this home is truly one of the finest offerings within the community. Enjoy the lifestyle that The Bluffs at Huron has to offer; just a short drive or golf cart ride to the waterfront, with access to tennis and pickleball courts, a vibrant recreation centre, and a wide range of community activities. (id:42776)
Coldwell Banker All Points-Festival City Realty

181 Georgina Street
Wellington North, Ontario
Steeped in rich history this magnificent 1880 historic home boasts soaring 9-foot ceilings, original 12-inch baseboards, and updated windows with modern pot lighting throughout. The main floor welcomes you with traditional formal living and dining rooms designed for effortless entertaining. At the heart of the home is a large, eat-in kitchen featuring an abundance of solid wood cabinetry, a striking feature brick wall, and a dedicated wine bar complete with a beverage fridge and built-in wine storage. For ultimate convenience, the main level hosts a spacious bedroom, and laundry can be found in the kitchen. Step into the breathtaking, cozy sunroom to find wood-planked walls, a rustic wood-burning fireplace, and heated slate floors. Upstairs, you will find two additional bright bedrooms and a "secret loft" that serves as the perfect playroom, craft studio, or private lounge. The home features two fully updated bathrooms: one with a massive walk-in shower and the other showcasing a beautifully restored original clawfoot bathtub. Modern comfort is assured with an updated smart thermostat. The exterior of this property is a private sanctuary. Relax on the expansive back deck, soak in the private hot tub, or admire the maturely landscaped perennial gardens, which feature a small decorative pond and a handy garden shed. Keeping the grounds lush is effortless thanks to a 3-zone in-ground irrigation system. Parking and storage are unparalleled for a historic downtown home. A secondary private driveway at the rear of the property accessed from Isabella Street leads to a rare double drive-through garage. In total, the property features available parking for up to 8 cars and comes with a 220-volt EV charging ready. Both the main house and the garage are protected by a durable, low-maintenance metal roof. Located within easy walking distance to local shops, dining, and amenities, this exceptional property is a rare piece of local history ready for its next chapter. (id:42776)