
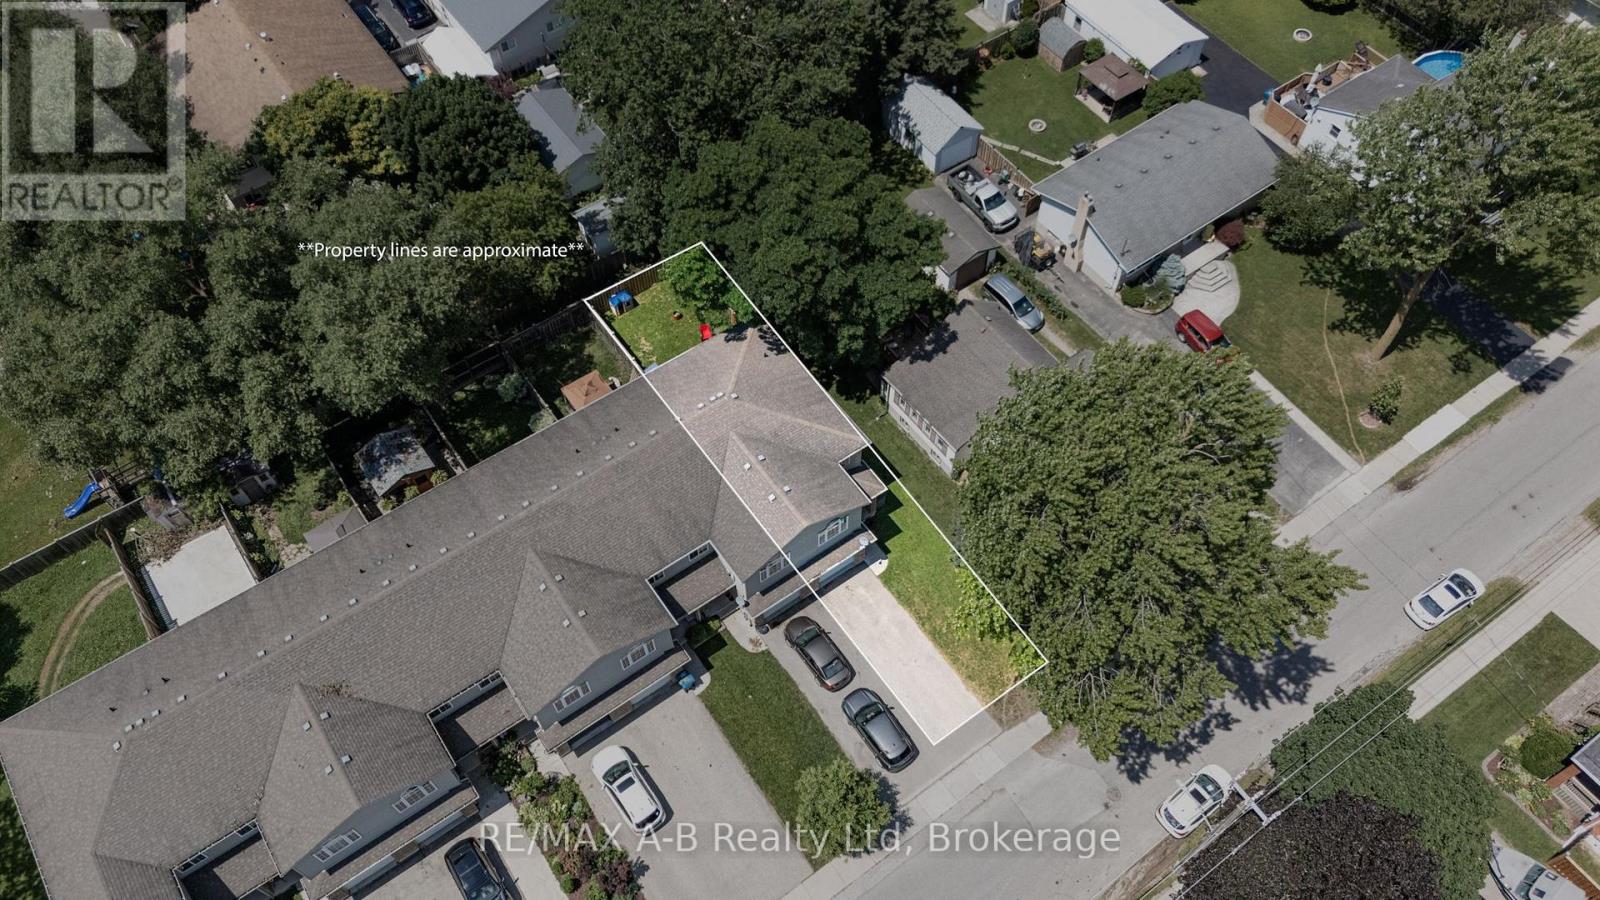
280 Railway Avenue
Stratford, Ontario
Flexible, stylish, and move-in ready! This tastefully updated end-unit freehold townhome in a fantastic Stratford location offers the versatility today's buyers are looking for. Featuring a spacious kitchen with plenty of cabinetry and counter space, convenient 2-piece powder room, an updated 4-piece bath and the option for up to 4 + bedrooms, this home adapts to your lifestyle. The generous primary room can easily serve as a comfortable living room or flex space, creating a layout that works for your needs. Step outside to enjoy the fully fenced backyard-perfect for kids, pets, or entertaining and additionally the convenience of the attached garage. The unfinished basement offers endless possibilities to create additional living space, a home gym, or recreation room. Built in 2009, this well-maintained home combines comfort, flexibility, and future potential in an excellent Stratford location. Call your Realtor today to book your showing this one wont last long! (id:42776)
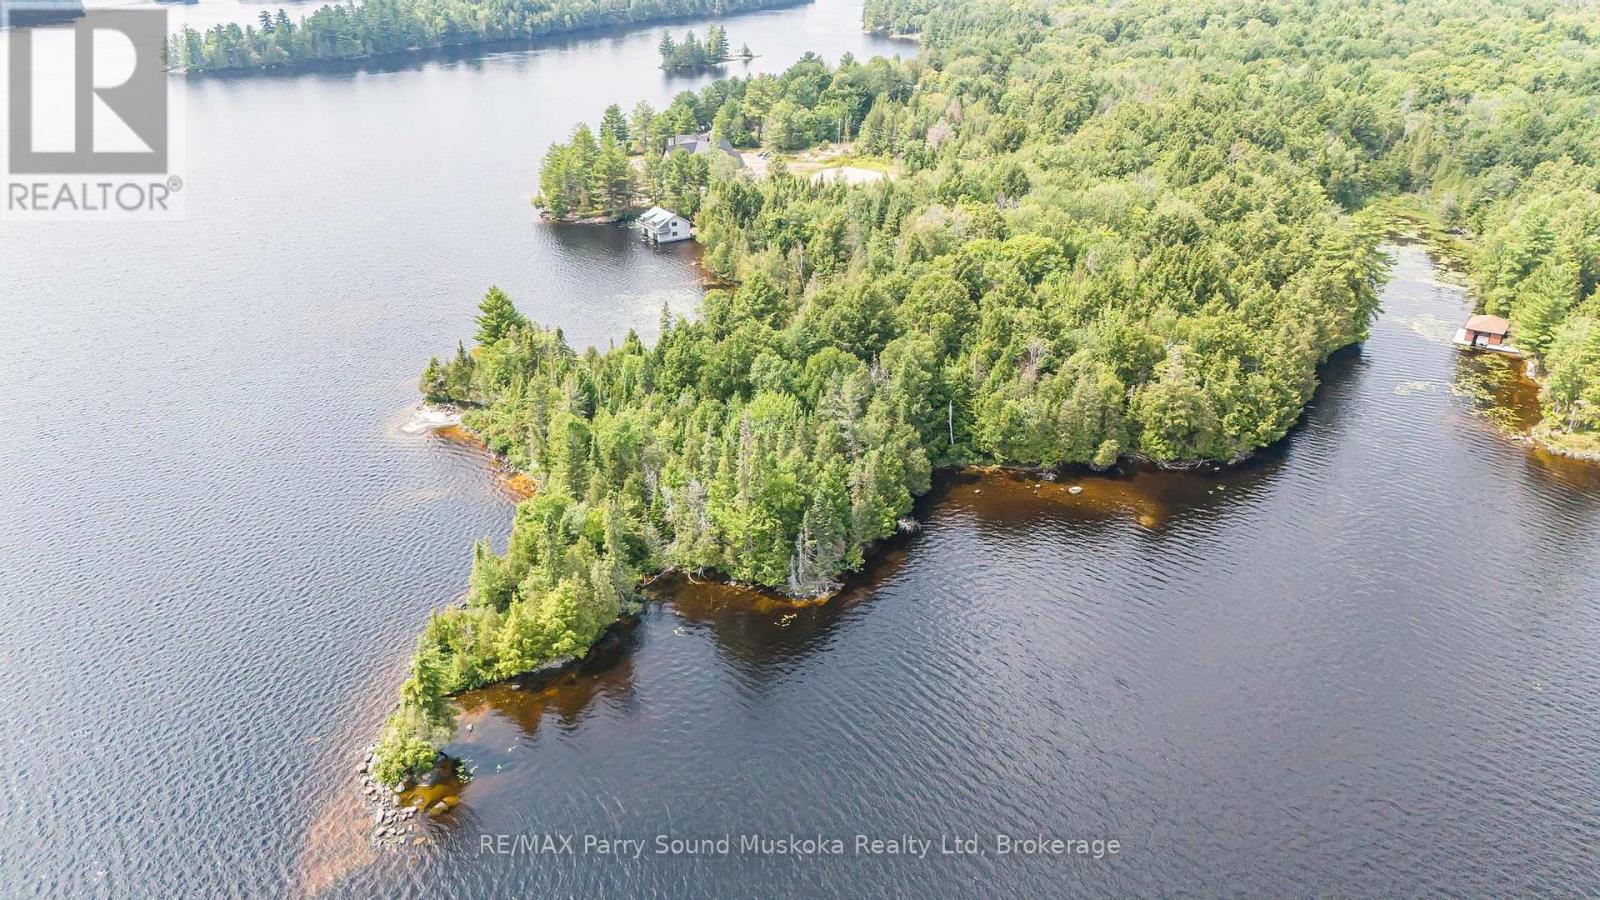
5993 Highway #124 Highway
Magnetawan, Ontario
Imagine finding an extraordinary building lot on the shores of a pristine lake that offers over 40 miles of classic boating, located just over 30 minutes east of Parry Sound. This stunning 3.93 acre point of land on renowned Ahmic Lake includes 1,000 ft of prime waterfront with south, east and west exposure. Sweeping, smooth granite and natural sand beaches lead to the waters edge allowing for shallow entry for swimmers and paddlers. Rocky outcrops and deep water propose several choice dock locations with premium lake views and all day sun, ideal for enjoying boating, swimming or relaxing. This private point of land is located on a beautiful area of the lake not far from Magnetawan. Boat into the village for an ice cream, a meal or to visit the local Farmers Market. Take your boat through the historical locks into Lake Cecebe, and along the Magnetawan River to Burks Falls. Cruise a seemingly endless shoreline and take in the natural beauty that this area has to offer. Nearby the Georgian Nordic Activity Centre offers an extensive, groomed trail network with outdoor activities in all four seasons, including cross country skiing, fat biking and hiking. Snowmobiling and cycling opportunities lie just outside your door. Located on a 4 season private road directly off Hwy. #124. (id:42776)

109 Longboat Run
Brantford, Ontario
Four bedrooms, a double garage, and space that fits the way families actually live. New in 2021, this 2,331 sq ft two-storey home sits in West Brant's sought-after Longboat Run pocket, on a deep 110 foot lot - where a brand-new school, a new community centre, and Brantford's largest new multi-use park are all right in the neighbourhood. The open-concept main floor brings the kitchen, dining, and living areas together into one bright, connected space - the kind of layout where homework, dinner, and conversation all happen in the same room. Upstairs, four generously sized bedrooms give everyone a place of their own, including a primary suite with a walk-in closet and private ensuite. Freshly painted throughout with appliances included, an owned water heater, and California shutters, this home is turn-key and ready to go. Outside, the fully fenced yard is ready for kids, pets, and summer barbecues - and here's the bonus buyers will love: the lot and layout make it possible to add a side entrance to the basement in the future, opening the door to expanded living space. Add the double attached garage with inside entry, quick access to West Brant shopping and Highway 403, and one of Brantford's fastest-growing family communities all around you, and it's easy to see why homes in this pocket are in demand. If you've been waiting for the right four-bedroom in the right neighbourhood, this is the one to walk through. Book your private showing today. (id:42776)
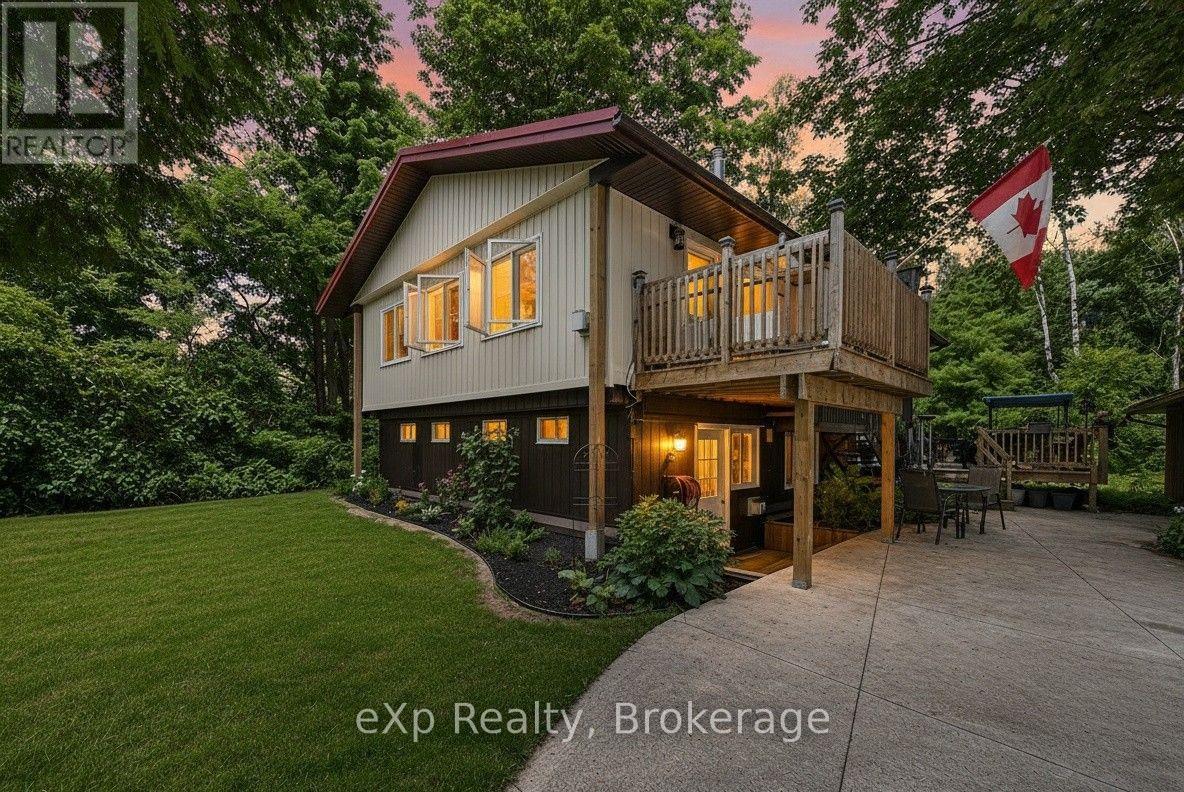
330 Tyendinaga Drive
Saugeen Shores, Ontario
Tucked away just outside of town in a sought-after, family-friendly neighbourhood, this unique property offers privacy that's hard to find, set on almost a half acre lot. If you've been dreaming of space and seclusion, this is it. Set across from Southampton Golf & Country Club, this move-in ready 3-bedroom, 2-bathroom home has been thoughtfully updated throughout, blending comfort with country charm - including a durable steel roof and new windows throughout the upper level. A newly added 4-season sunroom lets you enjoy the surrounding views all year long, while cozy gas fireplaces add warmth throughout the home. Upstairs you'll find a tasteful kitchen featuring a black sink, natural gas stove, and ample cabinetry. The spacious master bedroom boasts large his and her closets, with a 4-piece bath located just beside it. Downstairs offers another 3-piece bath nestled between two generously sized bedrooms, plus a large second living room for extra space to relax. Don't forget the full workshop in the lower level with a walkout, along with a cold cellar. The generously sized laundry room offers plenty of shelving for out-of-season storage. Step outside to multiple decks, perfect for entertaining or simply soaking in the peace and quiet. The expansive concrete driveway offers plenty of room for extra vehicles and guests, while the detached shop provides even more storage for all your gear. Forced air heating and central air keep the home comfortable in every season, helping keep utility bills affordable all year round. Nature lovers will appreciate being just steps from scenic hiking trails. This is truly a one-of-a-kind property with so much potential - a must-see for anyone craving privacy without sacrificing community. Bruce Power is just 35 minutes away. This property has been beautifully maintained, and it shows. (id:42776)
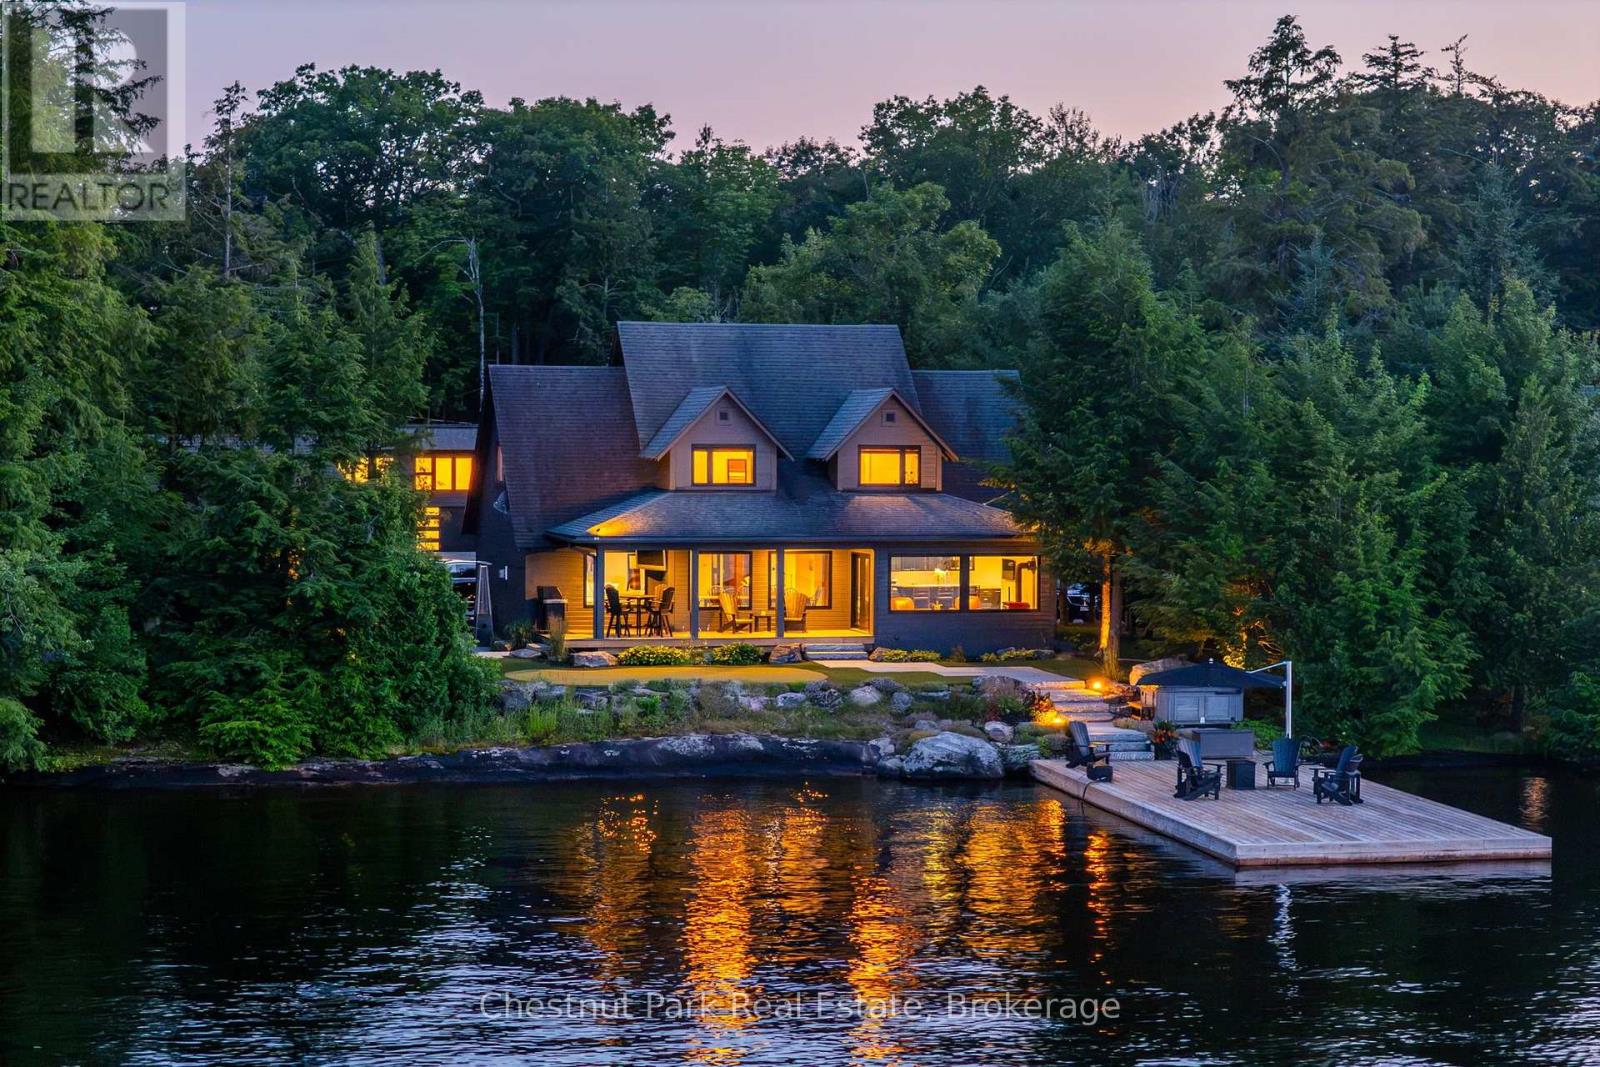
2 - 3006 Muskoka Road 169 Road
Muskoka Lakes, Ontario
An exceptional Lake Muskoka offering where timeless character meets modern luxury. Set along a stretch of shoreline with breathtaking long lake views, this beautifully maintained waterfront retreat has been thoughtfully designed to deliver an unparalleled four-season lifestyle. Ideally located within walking distance to shops, restaurants, cafés, and local amenities, it offers the rare combination of privacy, luxury, and convenience.The Craftsman-inspired main cottage is warm, inviting, and filled with natural light, showcasing rich wood ceilings, expansive lakeside windows, and spacious principal rooms designed to bring the outdoors in. The living room with fireplace flows effortlessly into the kit/din area and covered lakeside porch, creating exceptional spaces for entertaining while enjoying panoramic lake views. Professionally landscaped with granite walkways leading to the water's edge, the property features an expansive dock, exceptional swimming, two hot tubs, and a waterfront putting green overlooking iconic Lake Muskoka, creating a private resort atmosphere. Designed for every season, the detached 2 car garage incorporates a sauna and hot-tub with space for storage and toys. Completing the package is an impressive detached three-car garage with golf simulator space, garage space for cars and toys and a beautifully finished guest accommodation above, offering outstanding space and privacy for family and friends. Whether enjoying sunrise coffee from the covered porch, afternoons on the dock, evenings around the fire, or strolling to nearby shops, restaurants, and cafés, this remarkable property embodies the very best of the Muskoka lifestyle. An opportunity to own an extraordinary Lake Muskoka estate where timeless craftsmanship, exceptional amenities, breathtaking long lake views, and an unbeatable walkable location come together. Call, text or email for your personal showing. (id:42776)
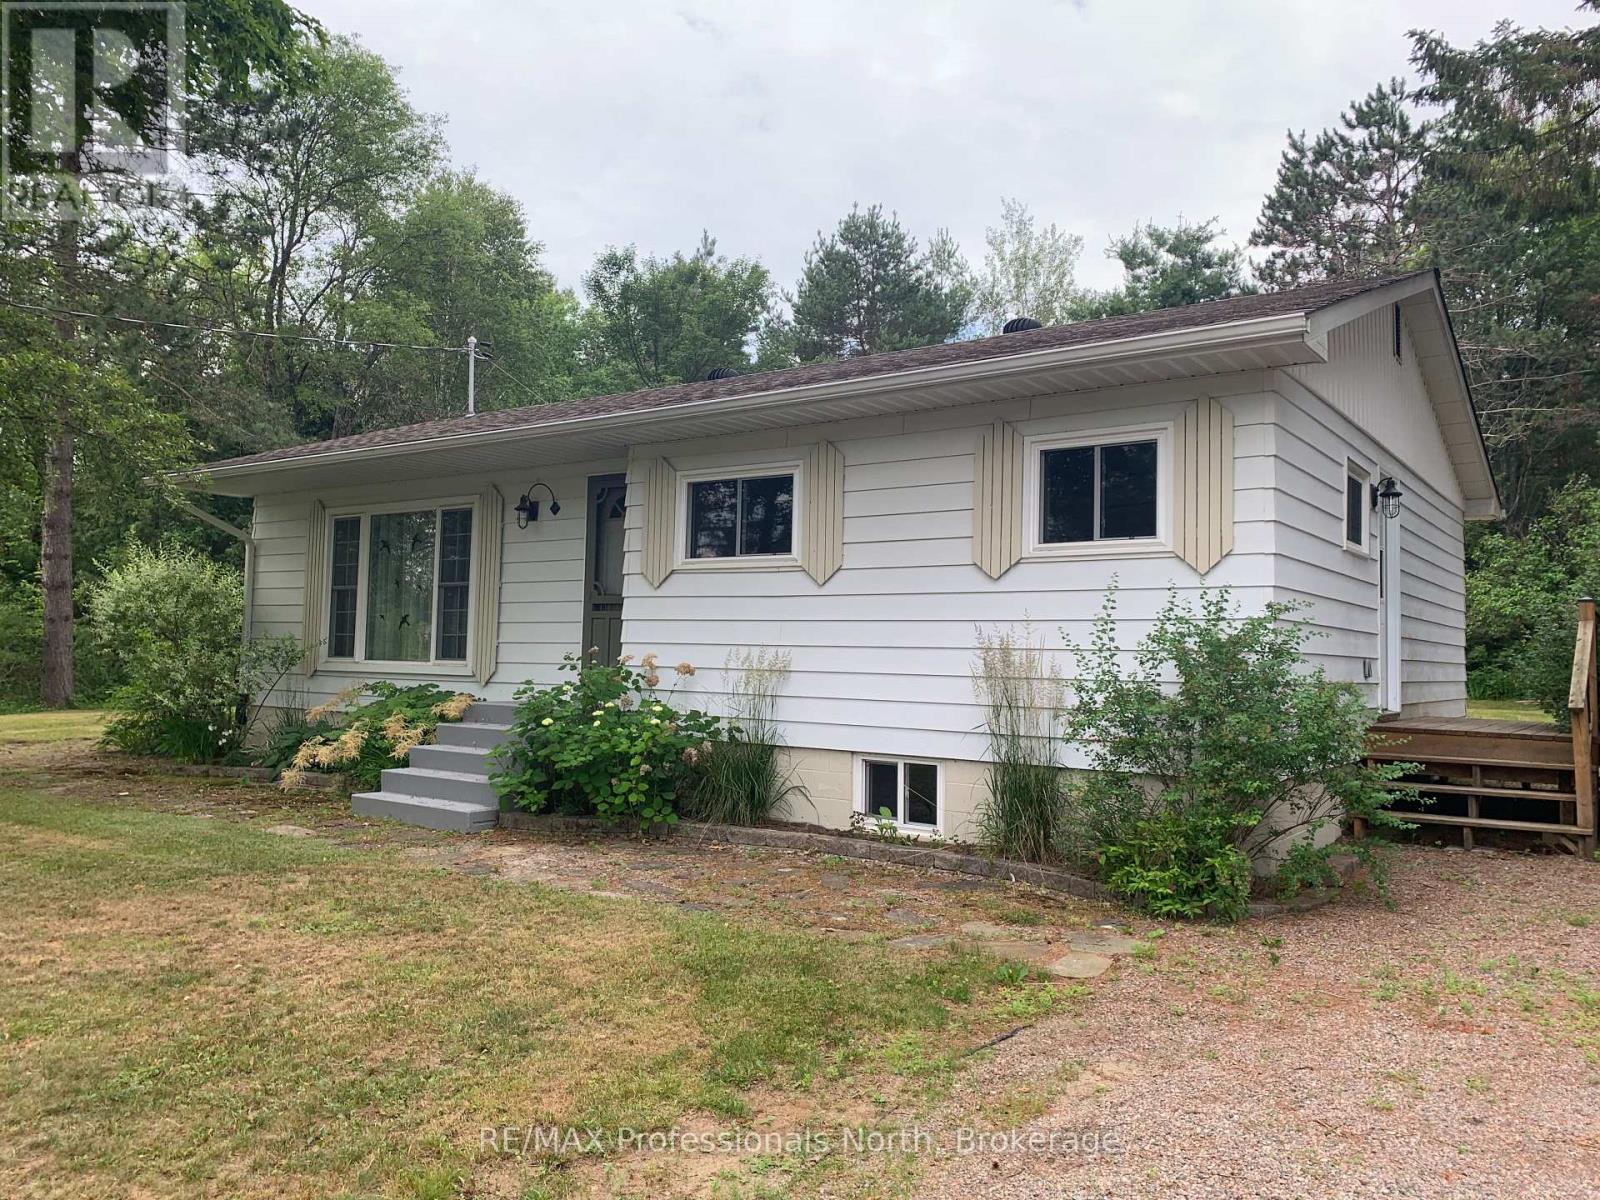
2195 Loop Road
Highlands East, Ontario
Charming 1970's bungalow with loads of upgrades and inclusions located in the town of Wilberforce! Enjoy peace , privacy and space on this double lot (.79 acres). This move in ready home is perfect for first time buyers, retirees or families wanting to live and enjoy smaill community living. Along with this home's great lay out, enjoy the walk out to the wrap around deck, firepit and flat back yard. Some renovations completed , include living room windows, basement windows replaced in 2013, custom shed 2013, septic tank replaced in 2014, roof re-shingled with architectural shingles in 2016, flooring and rugs in 2019, windows in the kitchen and bedrooms in 2023, drilled well and pump in 2022, Mitsubishi heat pump, 200 amp service and panel, and hot water tank in 2024 to name a few! A variety of natural woods are used throughout the home giving a warm and homey feel! The basement offers great potential for future expansion. There are two work benches to do home projects! Central air and 5G. Enjoy the nearby amenities including grocery store, LCBO, post office, arena, community centre with park and public beach, snow mobile and 4 wheel trails close by. Bancroft is a short 30 minute drive away. The Seller is leaving an extensive list of inclusions! (id:42776)
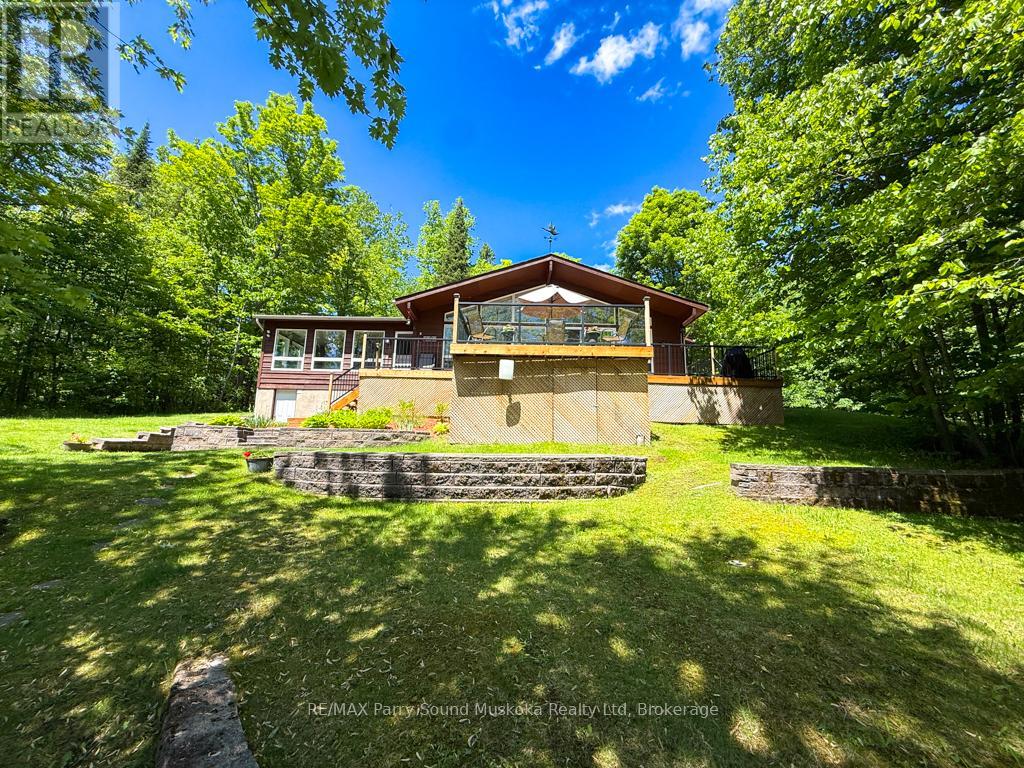
17 Lizzie's Lane
Mckellar, Ontario
Lake Manitouwabing, known as the Lake of Shining Waters, provides the backdrop for this exceptional four-season waterfront retreat in the exclusive Long Horn Estates. Nestled among the trees on approximately 1.5 acres with an impressive 518 feet of shoreline, this private property offers the perfect balance of natural beauty, recreation, and relaxation. Enjoy peaceful mornings with coffee overlooking the lake, spend the day swimming from the child-friendly shoreline, or unwind on one of several outdoor living spaces. A charming lighthouse-accented pathway leads to a second lakeside deck where you can relax and watch the changing reflections dance across the water, while beautifully landscaped gardens blend seamlessly into the natural surroundings. Ownership extends beyond the property itself and includes one voting share in the Longhorn Conservation Association, providing access to 121 acres of protected woodland with approximately 10 km of groomed walking trails. Inside, large windows showcase spectacular lake views throughout the bonus family room and the open-concept kitchen, dining, and living area featuring soaring cathedral ceilings. Every season is beautifully framed from the comfort of your home. Accessed by a municipally maintained road, this turnkey property is ready to enjoy immediately. Indoor and outdoor furnishings are included, along with an ATV and a 14-foot aluminum boat with a 9.9 HP Mercury outboard motor, making it easy to begin enjoying the waterfront from day one. Just minutes away by car or boat, the Ridge at Manitou offers one of the area's premier golf and dining destinations. Buyer has the right of first refusal on the Harris Sunliner 200 Pontoon boat. Be sure to watch the video and experience everything this remarkable waterfront property has to offer. (id:42776)
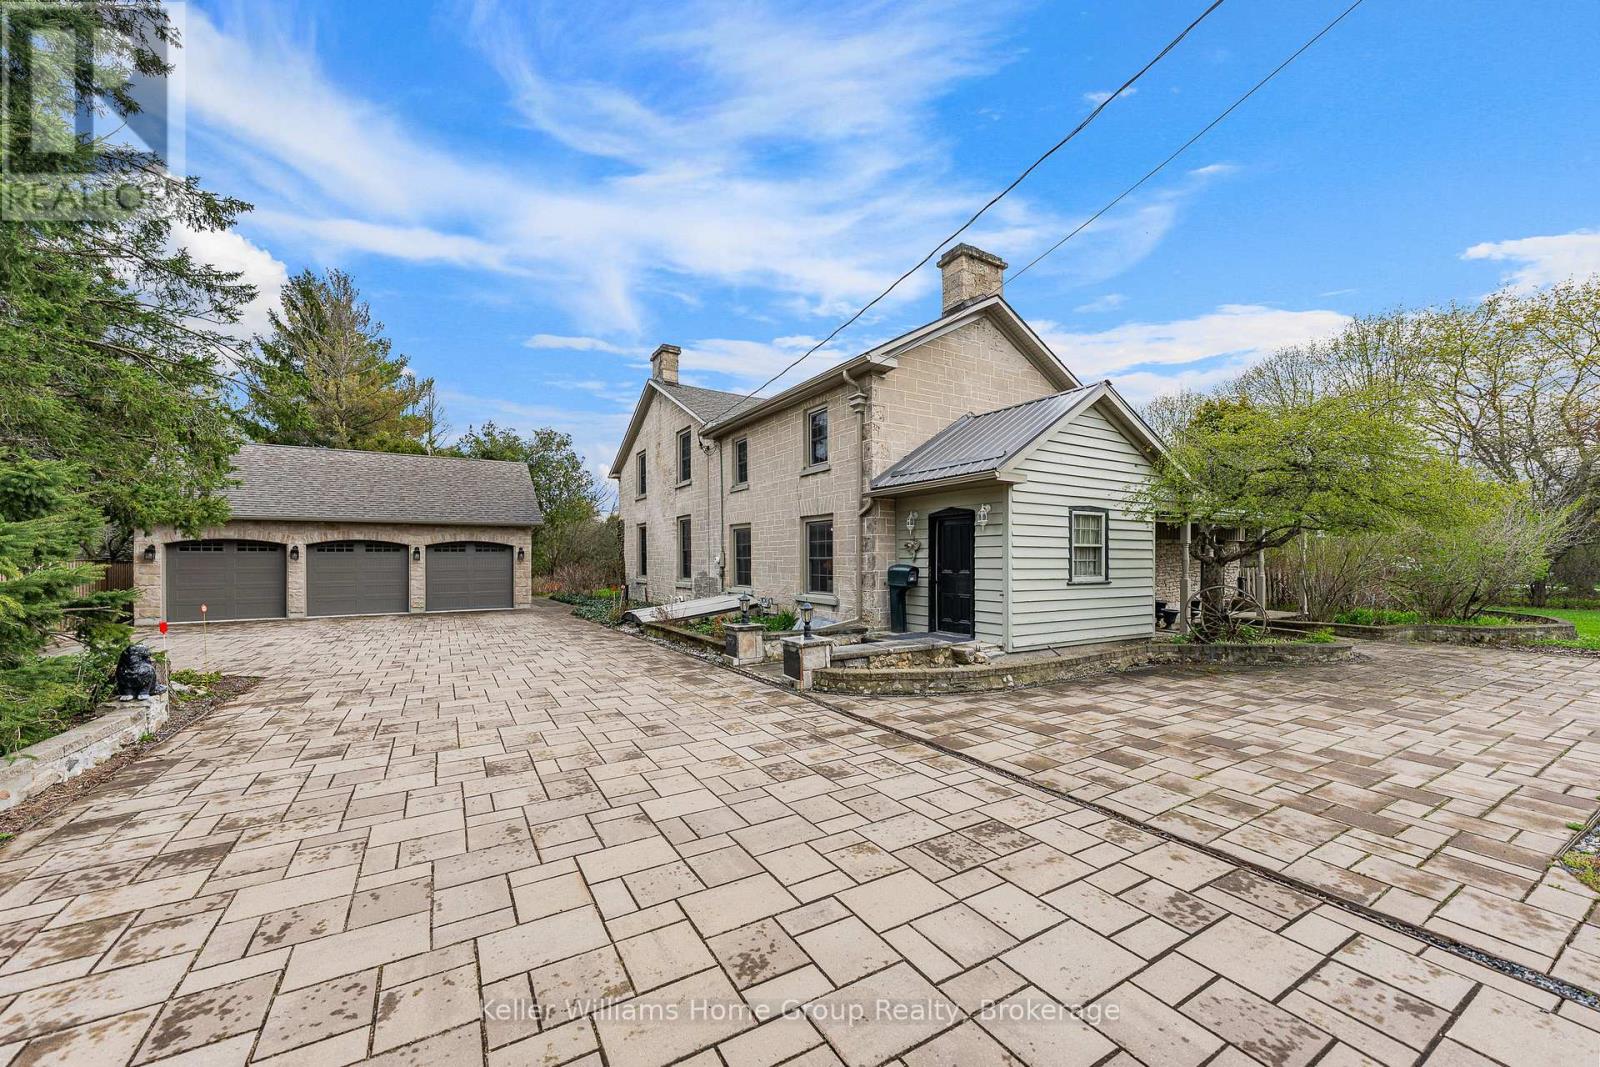
768 Bon Accord Street
Centre Wellington, Ontario
We are proud to be offering a piece of history, the original Alexander Harvey home at Kinnettles (circa 1850) is one of the oldest and most historically significant homes in all of Centre Wellington, overlooking the beautiful Grand River and sitting on a double lot. Enter the front door and appreciate immediately the majestic reception room (converted from the original coach house), with large windows and exposed stone and beams. From there you can wander into a large, well-appointed kitchen, a formal dining room, a living room, bathroom and finally, a billiard room with stone fireplace. Upstairs you will love the huge central vestibule (perfect for a home office or sitting area), 4 generous bedrooms, including the primary bedroom with 4 piece ensuite bath, and a 2nd full bathroom. Downstairs, you will find a cheerful entertainment space decorated in the manner of a traditional, cozy English pub. Outside, this huge double lot offers myriad relaxation and recreational opportunities. With beautiful views of the river valley from the back of the property, you will love the peace, privacy and serenity that you are afforded here. Complete with a beautiful stone detached 3 car garage with a loft, this property is a lovely combination of rural comfort and urban amenities. Just a short walk from historic downtown Fergus and the Cataract Trail, a short bike ride to the beautiful village of Elora, and a short drive to Guelph and KW, this property is ideally situated. Don't miss out on this rare opportunity; call today for details and to book your private showing! (id:42776)
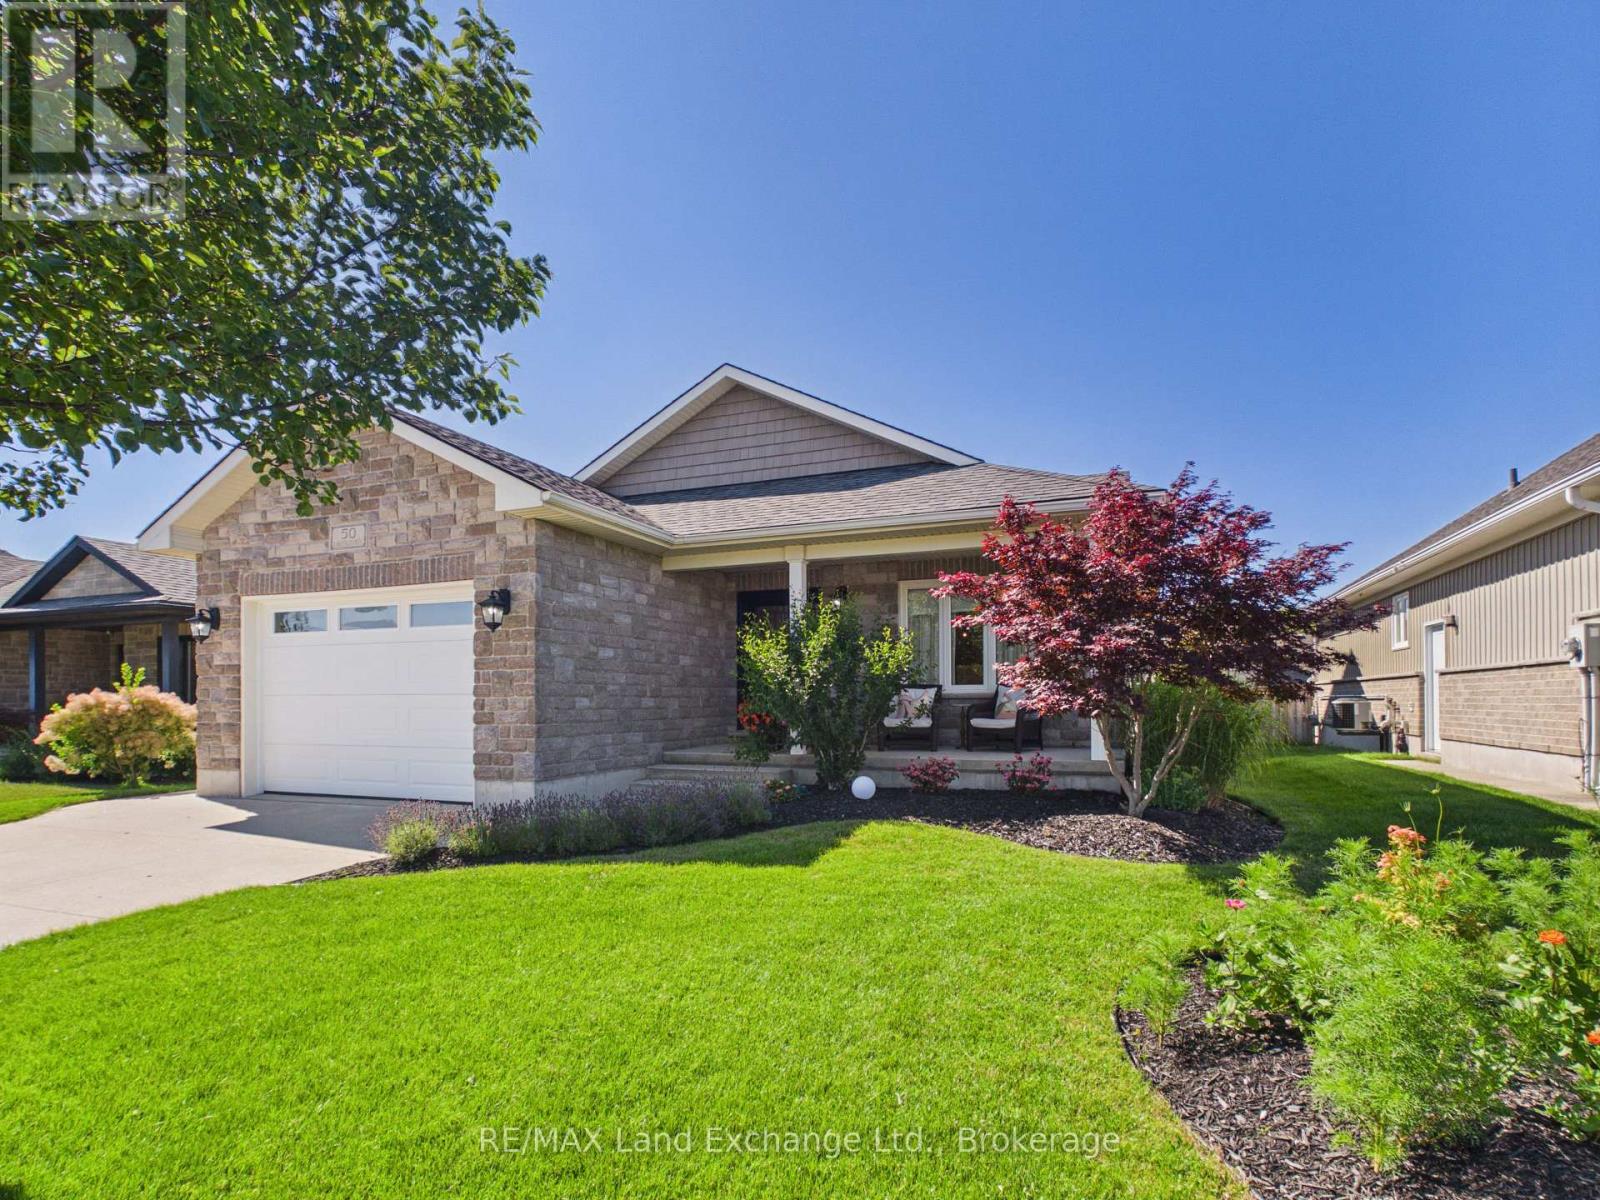
50 Lakefield Drive
Kincardine, Ontario
Beautiful Custom-Built Backsplit in Lakefield Estates! Welcome to 50 Lakefield Drive, this stunning 4-level backsplit is located in the desirable Lakefield Estates community. Offering 4 fully finished levels with over 2,800 sq. ft. of thoughtfully designed living space, this home combines quality craftsmanship with modern comfort. Featuring 3 bedrooms and 2.5 bathrooms, the home includes a fully finished lower level and basement complete with a games room and impressive wet bar, custom Dungannon Kitchens cabinetry and vanities, elegant hardwood flooring, and a high-efficiency propane forced-air heating and central air conditioning system. Built with quality and durability in mind, the home also includes: Blown-in blanket insulation for enhanced energy efficiency, Lifetime fiberglass shingles, a double-car concrete driveway, and concrete sidewalks. This home is an exceptional opportunity to own a spacious, well-appointed home in one of the area's most sought-after neighborhoods. (id:42776)
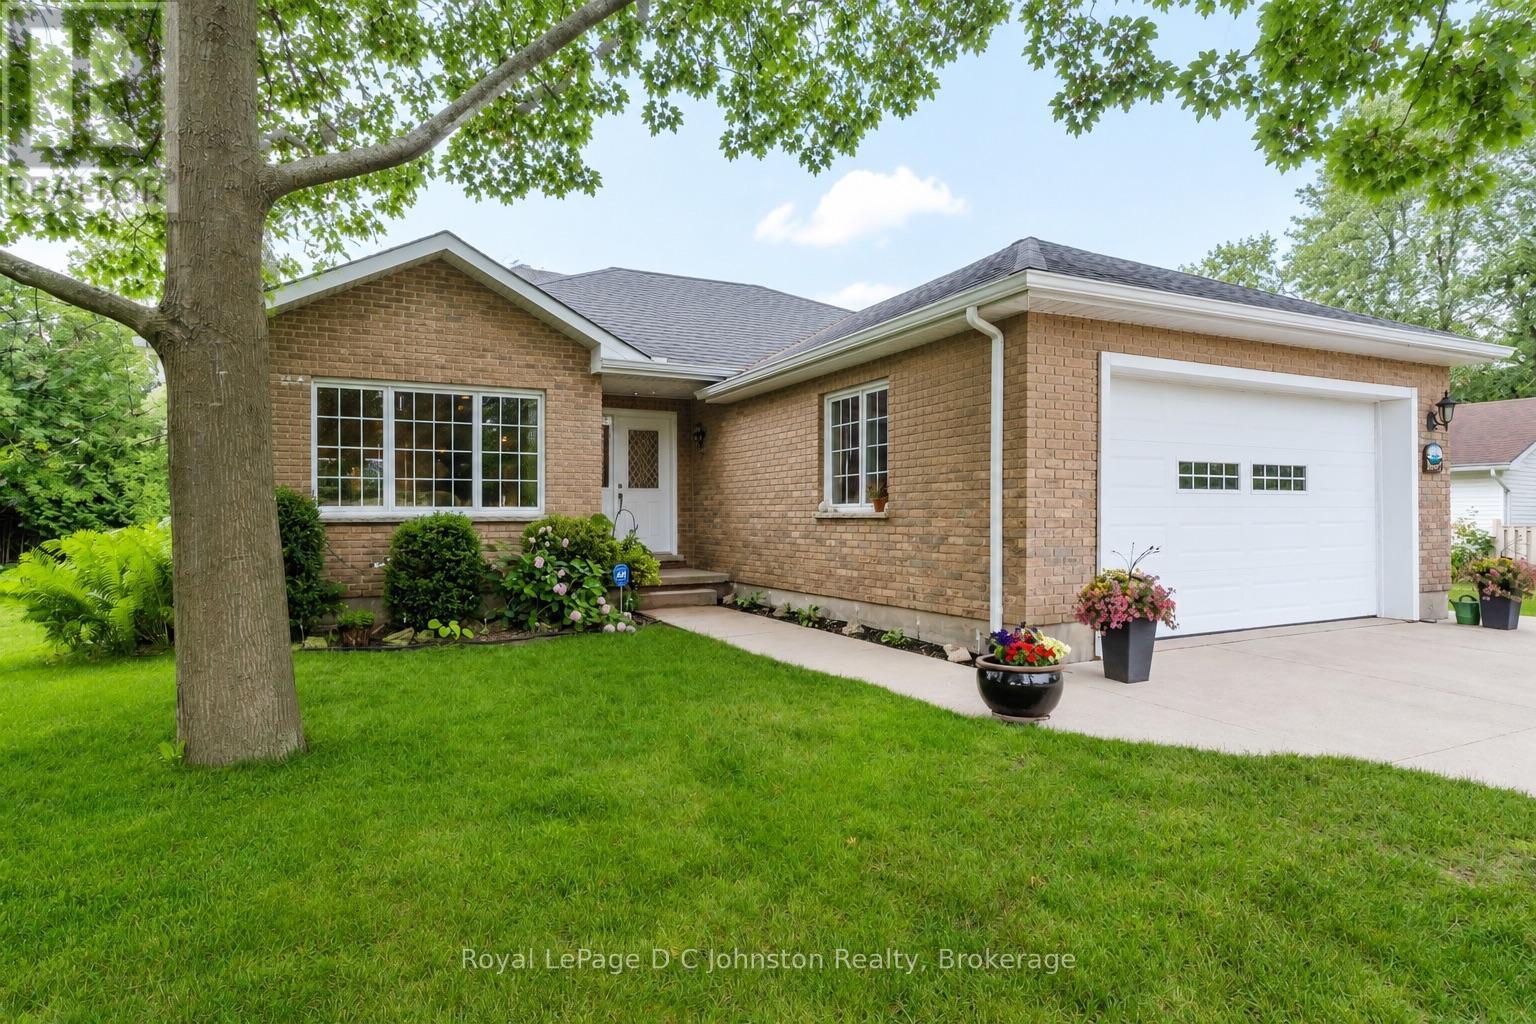
103 Grenville Street N
Saugeen Shores, Ontario
This lovely 2 bedroom bungalow sits on a 65 foot treed lot close to downtown, the hospital, Fairy Lake and a 17-minute walk to the beach and Southampton Harbour. Built in 2006 and offering 1,400 sq ft of living space, this move in ready home combines comfort, style and convince. The primary bedroom features an ensuite bathroom, and the secondary bathroom includes a large Jacuzzi tub and separate shower. Designed to accommodate family and guests, this home features a built in Murphy bed allowing it to comfortably sleep six people. The custom Brubacher Kitchen features quality cabinetry, an island with seating for three and a layout ideal for everyday living and entertaining. Beautiful gray maple engineered hardwood (2016) and ceramic flooring flow throughout the main living areas, and an impressive custom Bruce County Cabinet stacked stone gas fireplace with mantel, and a shiplap feature wall create an inviting focal point.Enjoy the established outdoor space with mature trees, perennials, and a patio with a Shouldice Ledge-rock wall surround. The newer deck in 2023 provides a perfect setting for summer gatherings, morning coffee, or relaxing evenings in the hot tub. The powered shed with concrete floor offers excellent space for a workshop, hobbies, additional storage or perhaps a future Bunky.The property also features central vacuum, a double 21 x 21-foot attached garage that is fully insulated and has two wall heaters, double poured concrete driveway, municipal water and sewer, a newer roof in 2019 with wind resistant shingles for added durability. A gas furnace and central air conditioning provide year-round comfort. New eavestrough with gutter guard in 2024.This cozy bungalow is ideal as a year-round residence, retirement home, starter home, or weekend retreat. (id:42776)
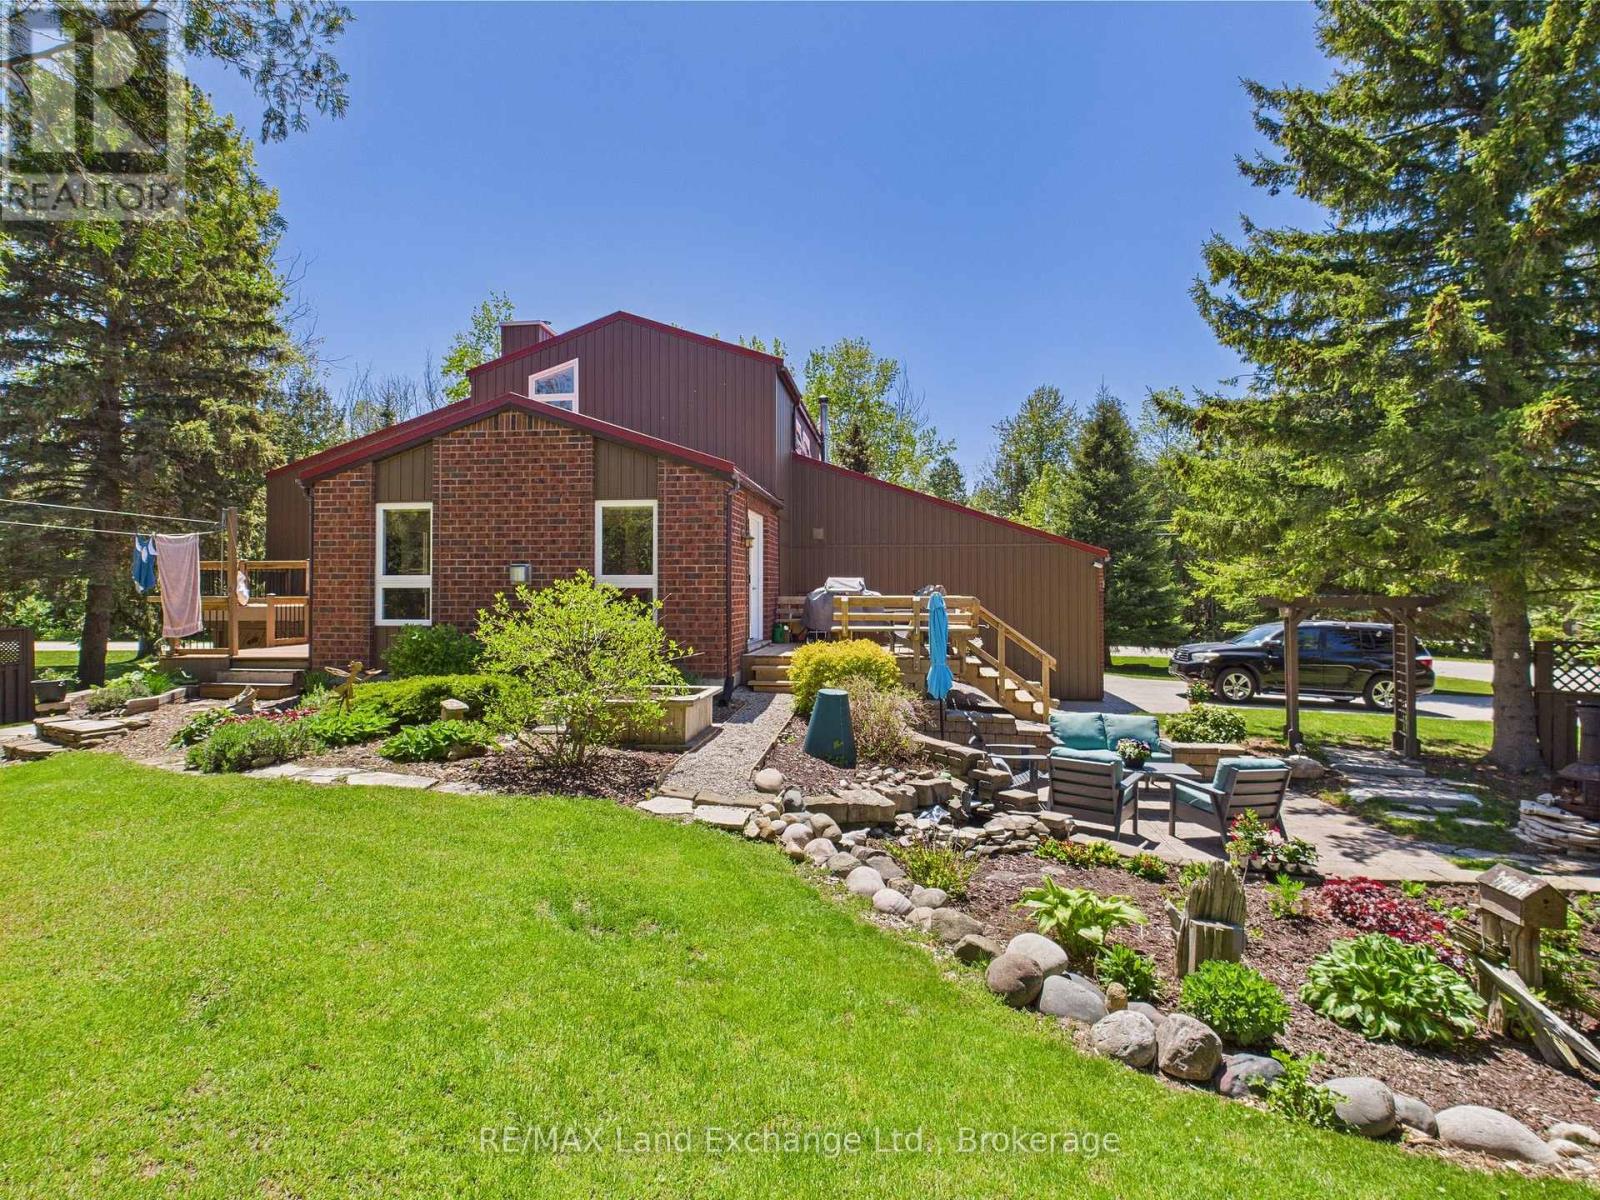
40 Eastwood Crescent
Kincardine, Ontario
Nestled on a spacious corner lot, surrounded by mature trees, and just a short walk from the shores of Lake Huron, this immaculate 2-storey Viceroy home boasts an impressive north-facing addition. Offering 3 generously sized bedrooms, 2.5 bathrooms, and a double-car attached garage, this property has been meticulously cared for and showcases numerous recent upgrades, including a newer gas furnace, hybrid metal roof, updated windows, kitchen, bathrooms, and three separate decks.Inside, the home is filled with warmth and coziness, featuring 2 wood-burning fireplaces and a 3rd natural gas fireplace-perfect for relaxing on cool evenings. The tastefully decorated interior flows seamlessly, with an inviting atmosphere throughout.Step outside to discover a backyard oasis, with beautifully manicured landscaping and a park-like setting. Two well-equipped storage sheds provide ample space for all your outdoor needs. Whether you're entertaining guests on one of the decks or simply enjoying the peaceful surroundings, this home offers the perfect retreat.Centrally located, it's just a 5-minute drive to Bruce Power, Kincardine, and Tiverton, providing easy access to local amenities and services. This stunning property is truly a gem in a tranquil setting, offering both comfort and convenience.Don't miss the opportunity to make this home yours! Call today to schedule your personal viewing. (id:42776)
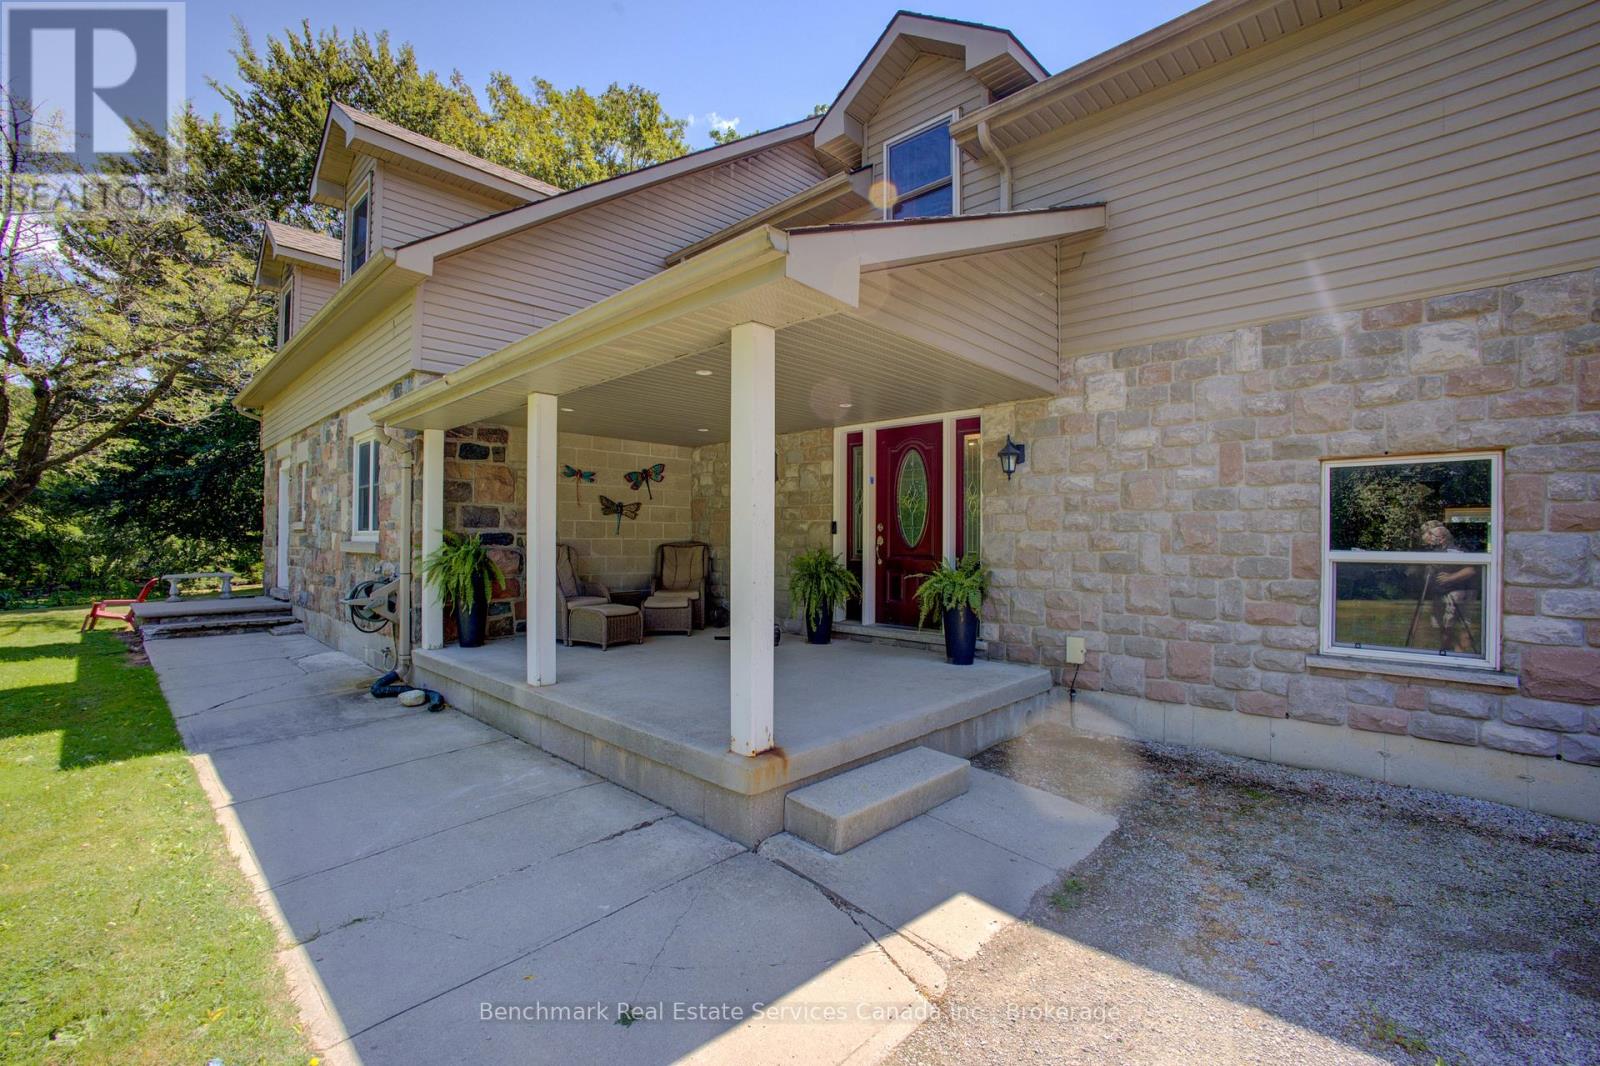
4247 Perth 9 Line
Perth South, Ontario
Exceptional investment opportunity! Established income producing group home featuring 8 funded CHO beds, and 2 additional private resident income, and a fully self contained owner/staff suite. Sale includes both the operating business and real estate, offering a rare turnkey live-work opportunity. Strong revenue history, established operations, and attractive projected returns. Ideal for investors, healthcare professionals, or owner-operators seeing a unique business and real estate package. Financial details available to qualified buyers. Contact listing agent for information. (id:42776)