
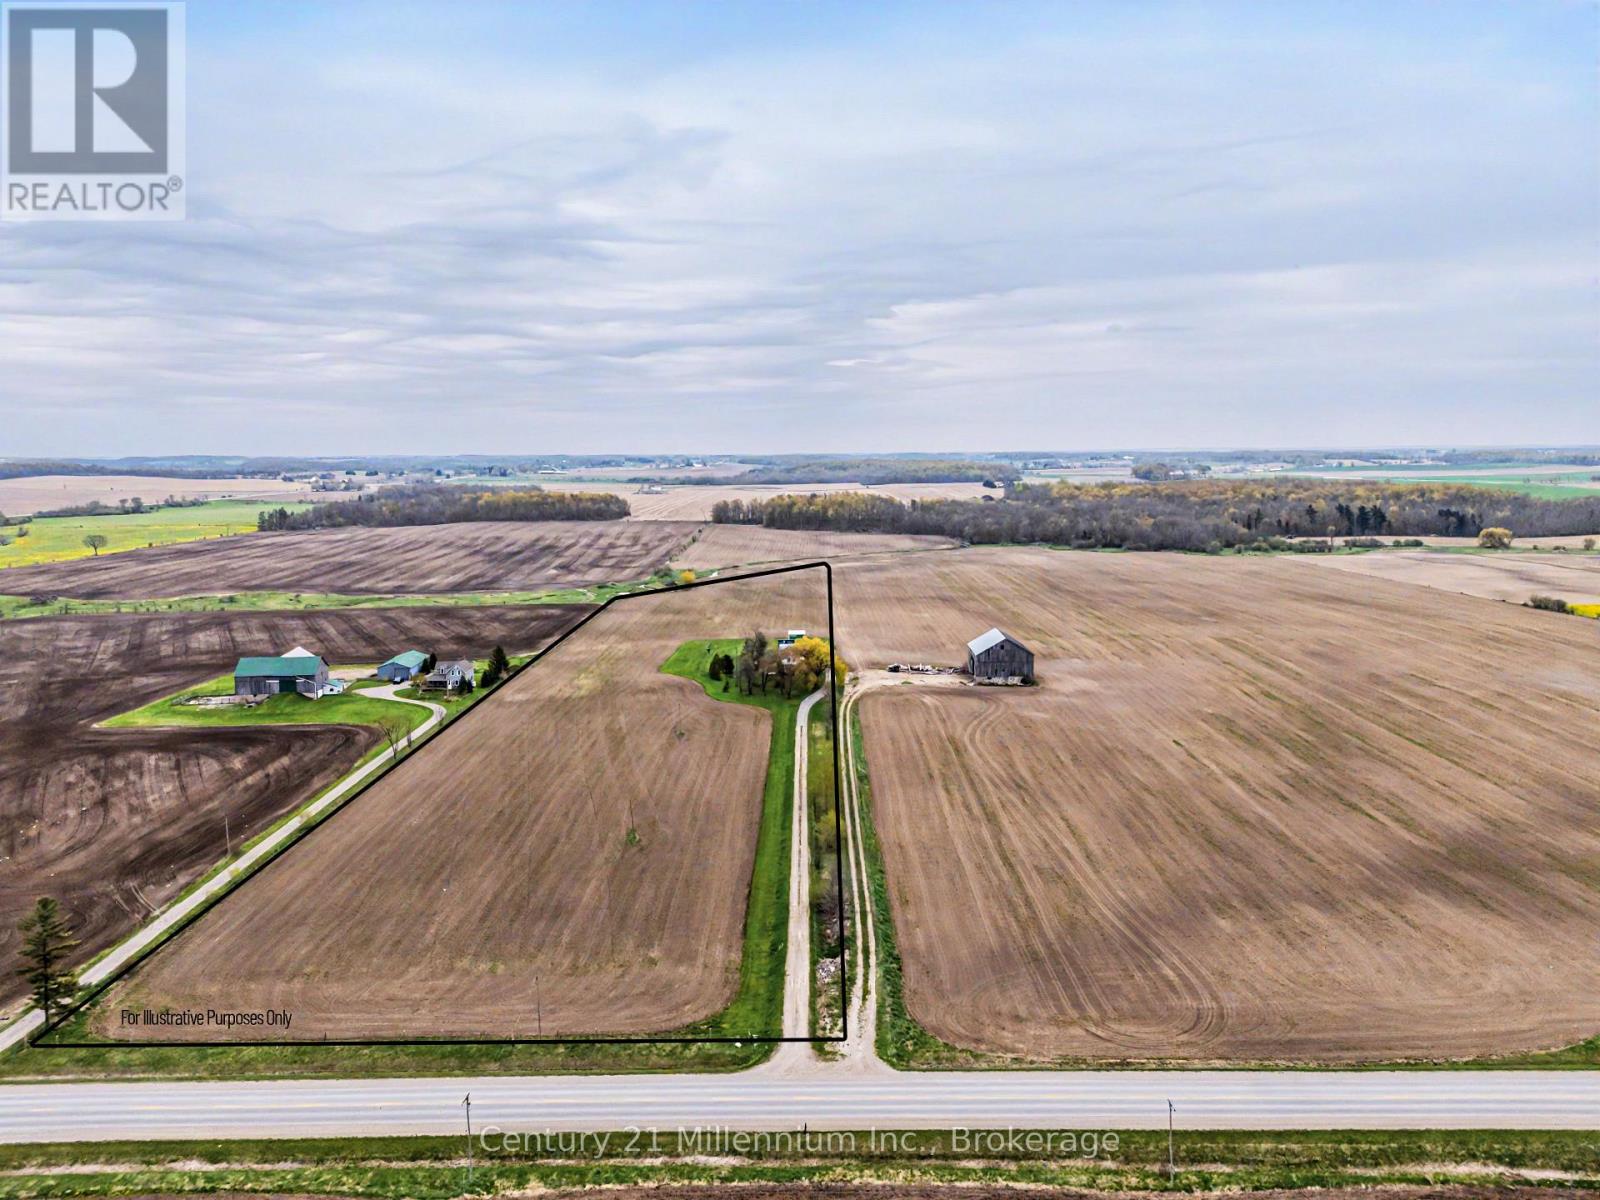
4758 Bruce 3 Road
Arran-Elderslie, Ontario
Rare opportunity for a 'hobby sized' farm property. 13.8 acres! 3 or 4 bedroom farmhouse with 2 baths. Large eat in kitchen, living room, mainfloor bedroom and a smaller room that could be bedroom, den or home office. Oversized primary on the second level plus a second bedroom and full 4 piece bath. Let your imagination loose on the additional space in the workshop, storage and mudroom on the main level. Walk-out from the family room to a patio and 3 season sunroom. Large detached 24'x40' garage with 2 overhead doors. Workshop area lined in plywood. Additional enclosed 'barn' 22'x18' had 2 horse stalls. Livestock shelter 19' x 12' open to the rear of the property. A small acreage like this doesn't come available often! Roll up your sleeves and breathe in the fresh air on your own piece of heaven centrally located 10 minutes to Southampton, Port Elgin and Paisley! (id:42776)
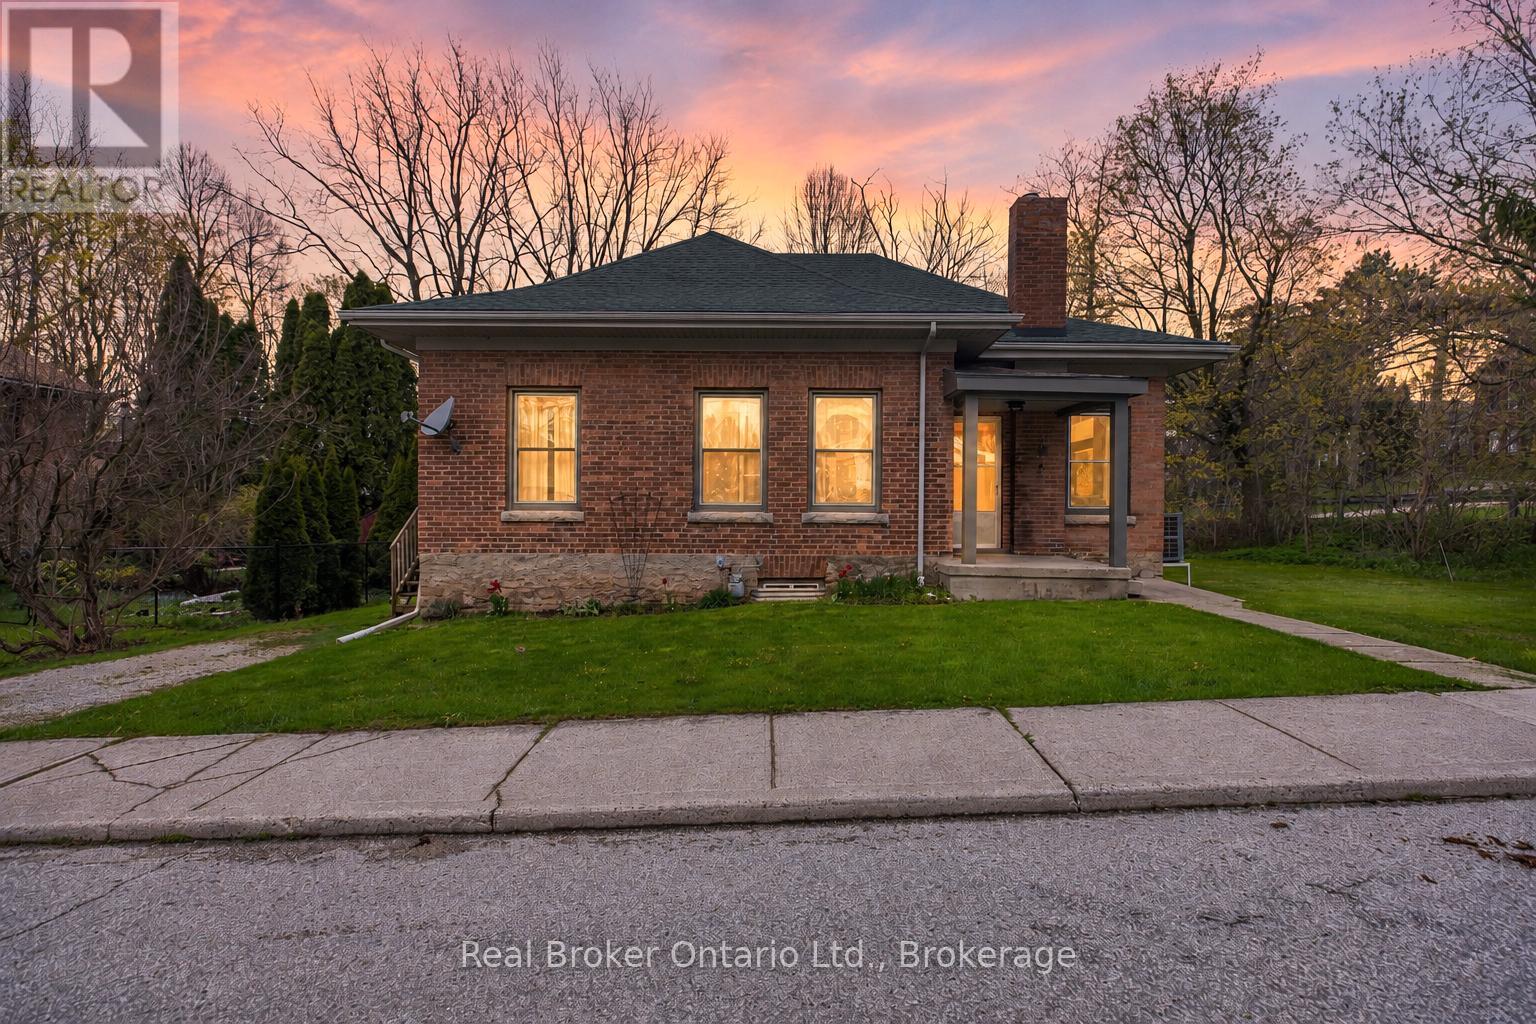
846 7th Avenue E
Owen Sound, Ontario
Nestled on a ravine lot in Owen Sound, this charming circa-1875 brick bungalow blends timeless character with everyday comfort. Surrounded by mature trees and offering a peaceful, natural backdrop, this 3-bedroom, 1.5-bath home is full of warmth and opportunity. Step inside to find bright, inviting living spaces highlighted by large windows, high ceilings, and beautiful hardwood flooring throughout. Rich in history, the home showcases original wood features, including trim, millwork, and classic pocket doors that add both charm and functionality. The spacious dining room is perfect for hosting, while the cozy living room offers a relaxing place to unwind. The home's layout flows seamlessly, with three well-sized bedrooms providing flexibility for family, guests, or a home office.The kitchen offers a functional footprint with room to personalize, along with convenient access to the backyard. A full bathroom with an additional powder room laundry combo add to the home's practicality. Outside, enjoy the serenity of your private ravine setting-ideal for nature lovers, gardeners, or anyone seeking a quiet retreat just minutes from town amenities. The classic brick exterior, covered front porch, and mature landscaping enhance the home's undeniable curb appeal. (id:42776)
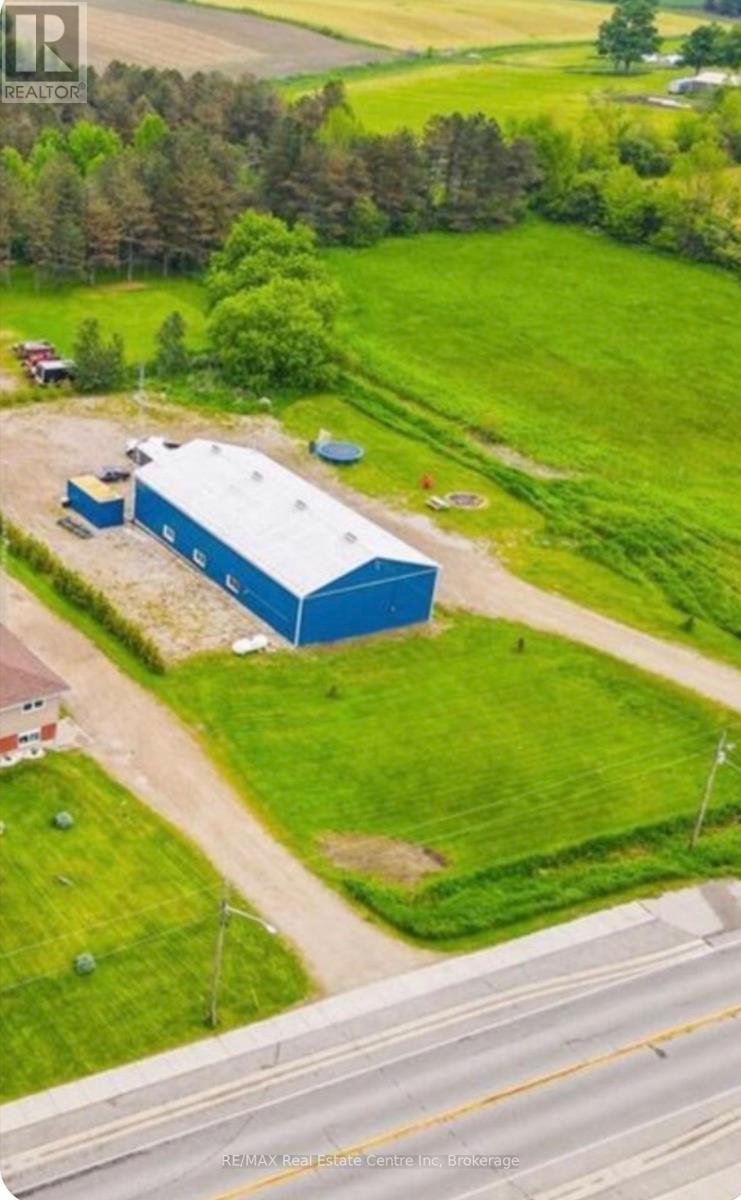
9103 Highway 6 Highway
Wellington North, Ontario
Seller says "this has to go, bring us your best offer and let's SELL". Set yourself up with success right away with a 30% CAP RATE or more and with a new price the time has never been better! In the business we call this a golden unicorn, the potential for four to five income streams turns your cap rate earning the best in your entire portfolio! Looking to set up your new business, create a location for card lock or fuel storage and distribution, maybe a smart cross dock system, organize your new church or just looking to have your very own garagemahal, the allowed uses are almost endless! This 1.26 Acre Commercially zoned piece of perfection features 2200 sqft garage/service area complete with in floor heating, open span construction, metal walls, 15 ft ceiling plus two piece shop washroom. The 1000 sqft private kitchen area features open concept dining and lounge, huge three piece walk in bath plus two private bedroom like rest areas all on epoxy finished floors. The raised private mezzanine also has the bedroom like vibe but yet offers privacy and seclusion. Essential services are in tip top condition with the drilled well and three stage septic both five years old. Interesting addition is the RV septic connection in case an RV sales and service is the plan. The building is fully metal clad both exterior and in the shop space and beautiful vinyl walls and checker plate ceilings in the lounging section plus spray in insulation throughout. The building is right but the expansion option is incredible plus add your solar panels for even more income. You just have to come see this to believe it. (id:42776)
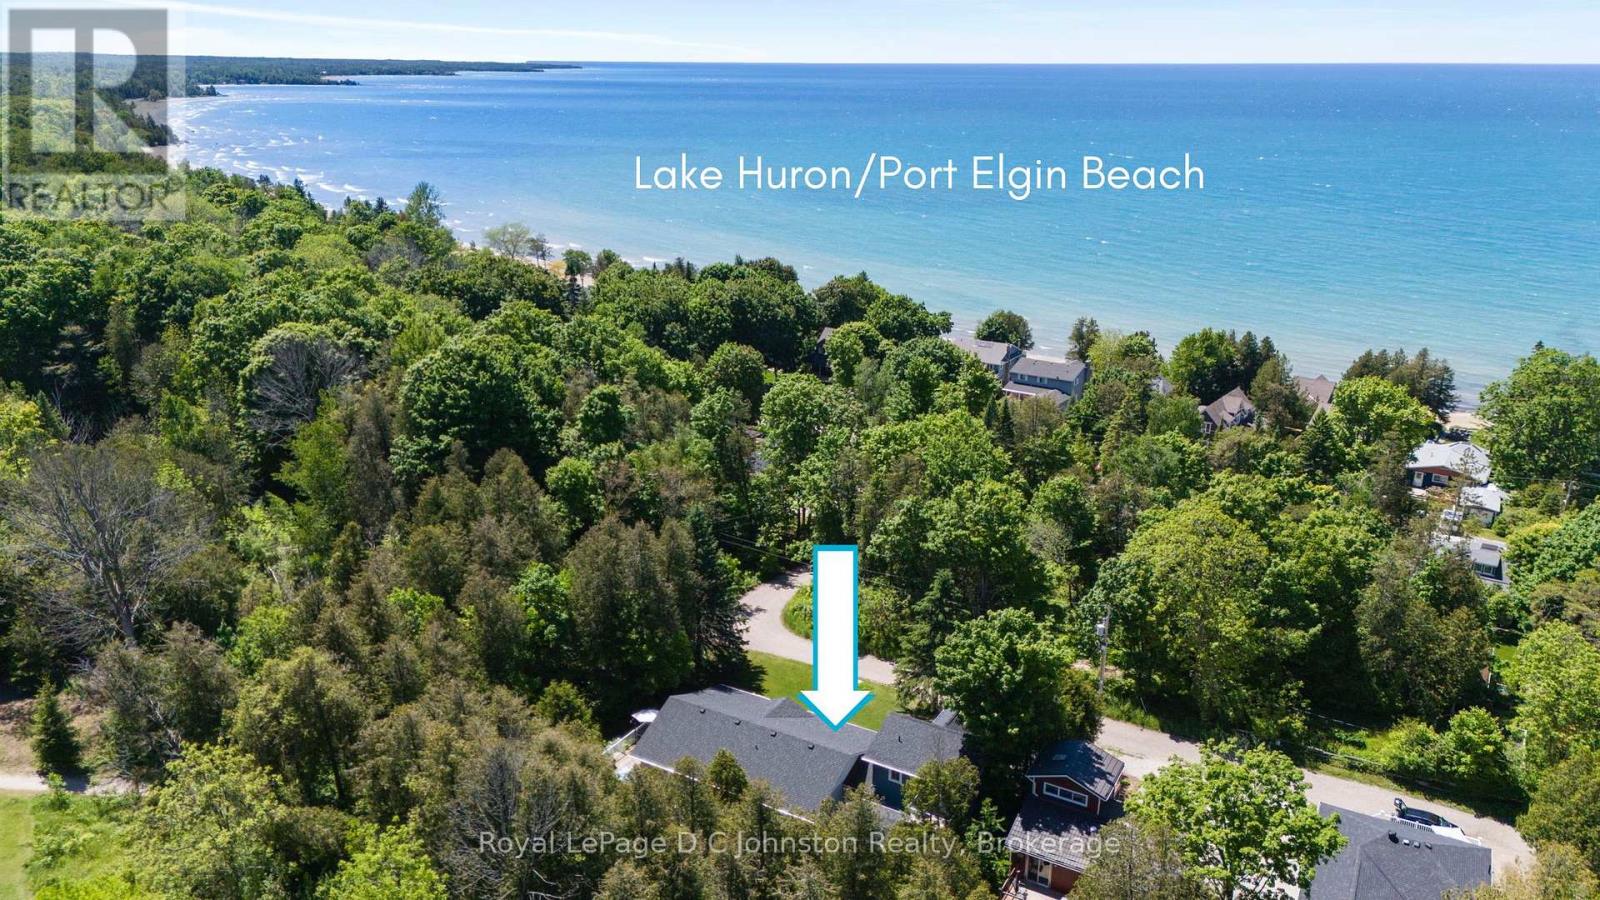
10 Mitchell Lane
Saugeen Shores, Ontario
Just ONE BLOCK from the BEACH and backing onto serene green space in the heart of Saugeen Shores, this rare half-acre property offers the perfect blend of privacy, natural beauty, and unbeatable location. Whether you're looking for a year-round residence, vacation getaway, or income-generating investment, this one-of-a-kind retreat has it all. The main home features 3 spacious bedrooms and 2 full bathrooms, with a vaulted-ceiling living room that flows seamlessly into the open-concept kitchen and dining area. Step out onto the stunning wraparound deck or relax on the covered front porch, all surrounded by mature trees. A spring-fed pond and cozy fire-pit area add to the peaceful, cottage-like atmosphere, offering a true escape just steps from the sandy Port Elgin shoreline via nearby Izzard Road. Adding to its versatility and value, the fully self-contained modern bunkie above the double garage provides a luxurious space for guests or excellent potential as a short-term rental for Airbnb or long-term accommodation for Bruce Power workers. Or maximize your income and rent out both year round! The home features durable hard surface flooring throughout, asphalt shingles (2016) and forced air gas heat with air conditioning, an ensuite bath, hot tub rough-in, a sand point well for garden watering, and a spacious triple-width driveway. This is an extraordinary opportunity to own a private, four season home with strong income potential in one of the most sought-after communities along Lake Huron. Don't miss your chance to make this exceptional Saugeen Shores property your own! (id:42776)
119 - 1020 Goderich Street
Saugeen Shores, Ontario
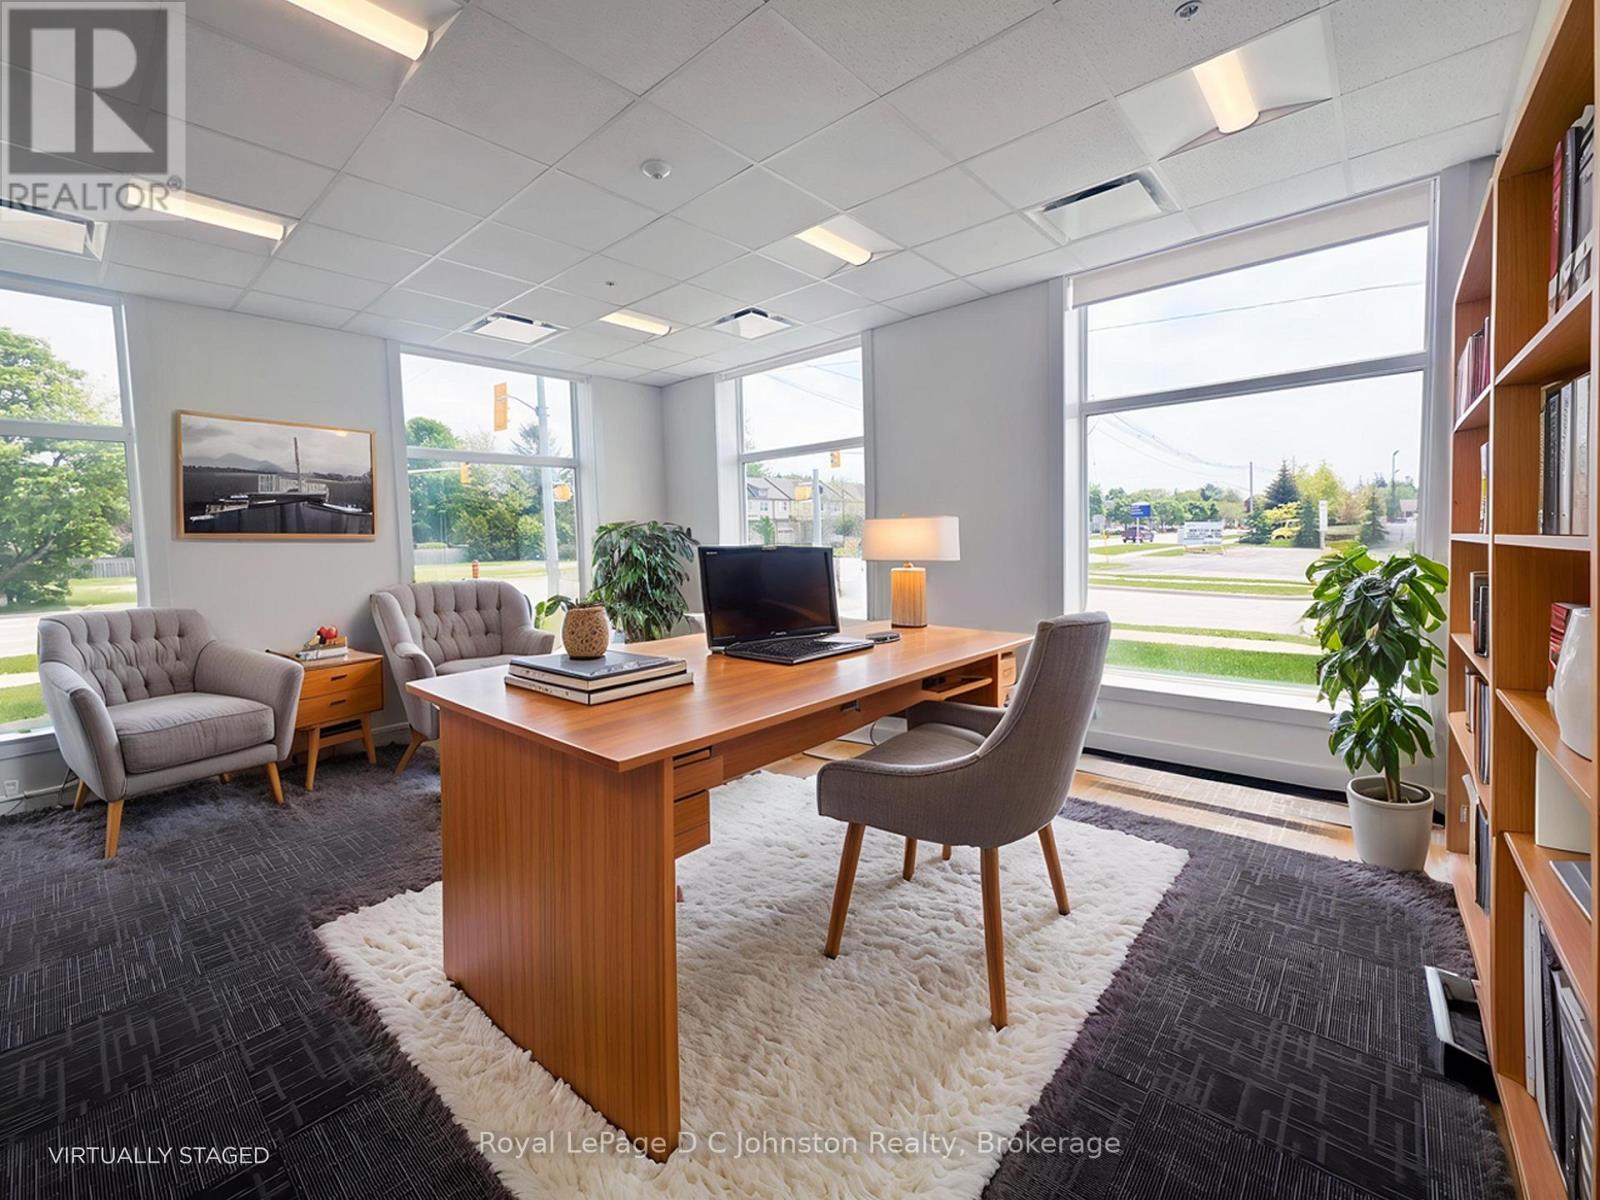
Looking for a beautiful corner office with huge windows? Welcome to Suite #119 at the innovativePowerlink Office Building in Saugeen Shores, Port Elgin's premier hub for modern professional spaces. Thisbright, ground-level corner suite offers approximately 345 sq. ft. of thoughtfully designed space andfeatures four massive windows- two overlooking Mary Street and two facing Goderich Street filling theoffice with natural light. Powerlink offers sleek finishes, 24/7 secure access, and low operating costs,making it an ideal location for growing businesses. Collaborate in the dynamic first-floor business center,book meetings in the shared boardroom, and take advantage of centralized reception services. Imaginebeing able to bike to work with shower facilities available on the floor! Unwind or host clients casually onthe stylish 8000 sq.ft. top floor! The Loft 1020 area features couches, a pool table and most importantly acafé with excellent coffee and snacks available. With highway exposure, proximity to Bruce Power, andstorage lockers available for rent, Powerlink is redefining office ownership in Bruce County. Inquire todayto elevate your professional presence. (id:42776)
54 New York Avenue
Wasaga Beach, Ontario
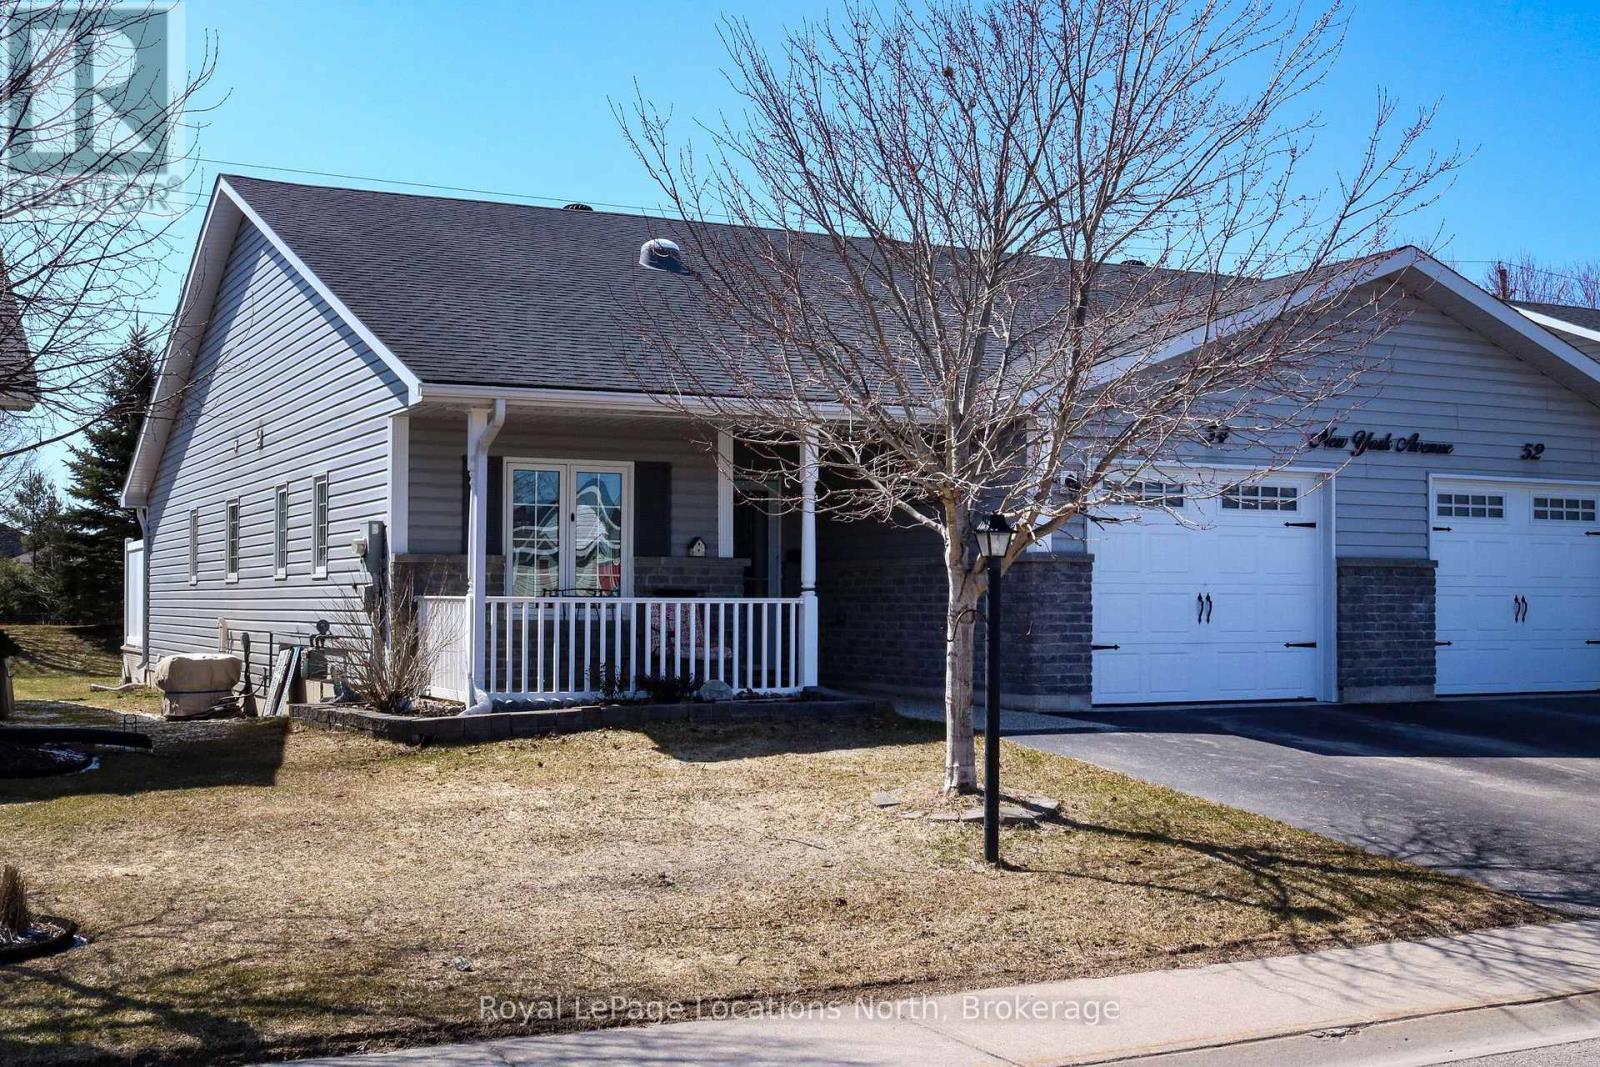
Save over $36,000 over the course of this land lease by assuming the existing lease (set to expire in March 2046 - roughly 19.5 years ) & pay $649.20/month land lease fee vs. $800/month for a brand-new (21 year) lease. Beautiful and nicely laid out "true bungalow" (no steps into or inside) located in a popular adult (age 55+) land lease community in a very quiet & tranquil area of Wasaga Beach. This 12-year-old, 1,230 sq. ft. end-unit home has 2 bedrooms/2 bathrooms & shows well. You will love the open-concept principal living areas (kitchen, dining area & living room); vaulted ceilings with pot lights; extensive use of elegant crown moulding throughout; the big, bright windows (with custom-made blinds); an upgraded kitchen (with centre island/breakfast bar & 4 stainless steel appliances); and the low-maintenance flooring [nice mixture of engineered laminate (living/dining/kitchen), carpet (bedrooms), & laminate flooring (both bathrooms, laundry & entrance)]. You'll also appreciate the covered front entrance/porch, the 10' x 29' rear deck (composite), the 12' x 24.5' (extra deep) garage (with built-in shelving), & the double-wide, paved driveway with room to park 2 cars. The house also features an economical forced-air gas furnace, central air conditioning, & a 4'5" crawl space (with a cement floor). Located in the 6th & final phase known as Founder's Village within Park Place (one of Wasaga Beach's premier adult land-lease communities). The nearby private pond (with a water fountain feature) makes for a very private, peaceful & tranquil neighbourhood. This gorgeous community is part of 115 acres of forest & fields, water & wilderness in Wasaga Beach. Numerous amenities on-site include a 12,000 sq. ft. recreation complex, an indoor saltwater pool, game rooms, a woodworking shop & more. This neighbourhood is private yet still ideally located within minutes from the beach, shopping, Marlwood Golf Course, the trail system & other amenities. Monthly taxes = $204.59 (id:42776)
29 Concession Street E
Tillsonburg, Ontario
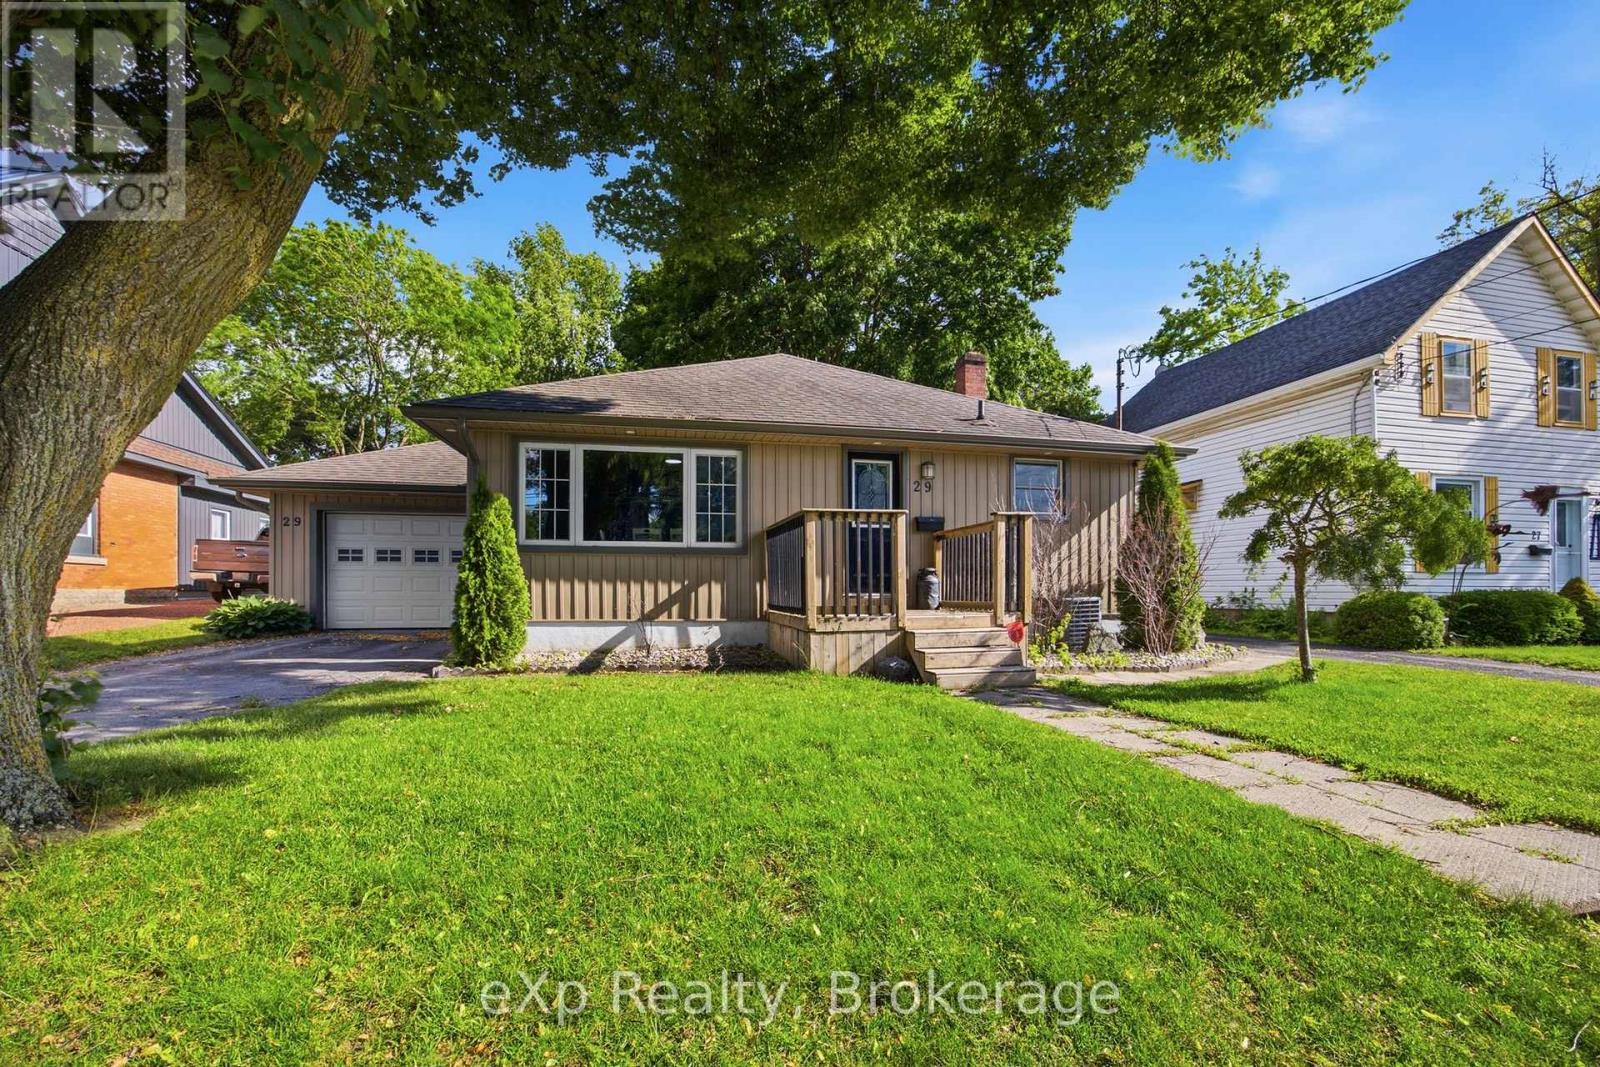
Welcome to 29 Concession Street East, a beautifully maintained home offering the perfect combination of updates, comfort, and location. Situated in highly desirable location, this charming 2-bedroom, 1.5-bath home enjoys picturesque views of Lake Lisgar from both the kitchen and living room, creating a peaceful setting you'll appreciate every day. Thoughtfully updated throughout, the home features a renovated kitchen completed in 2023 with ample cabinetry and storage, making it as functional as it is inviting. The bright living spaces are designed for everyday living and entertaining, while the insulated sunroom offers a cozy retreat to enjoy your morning coffee, unwind with a good book, or take in the changing seasons. The main bathroom was renovated in 2019, and updated flooring in the main-floor laundry adds to the home's move-in-ready appeal. The finished lower level expands your living space and features a second kitchen area, providing endless possibilities for entertaining, hobbies, a games room, or accommodating extended family. Outside, you'll find a mature lot, insulated single-car garage, 2 separate driveways - one on each side of the house, hot tub, newer exterior doors, updated siding, and gutter guards. Major mechanical updates include, upgraded 100-amp electrical service, and a water softener installed in 2023, offering peace of mind for years to come. Located just steps from Lake Lisgar, walking trails, parks, schools, shopping, recreation facilities, and Tillsonburg's vibrant downtown core, this property offers an exceptional lifestyle in a welcoming community. Whether you're downsizing, purchasing your first home, or simply looking for a property that combines character, updates, and an unbeatable location, 29 Concession Street East is ready to welcome you home. (id:42776)
57 Vancouver Drive
Guelph, Ontario
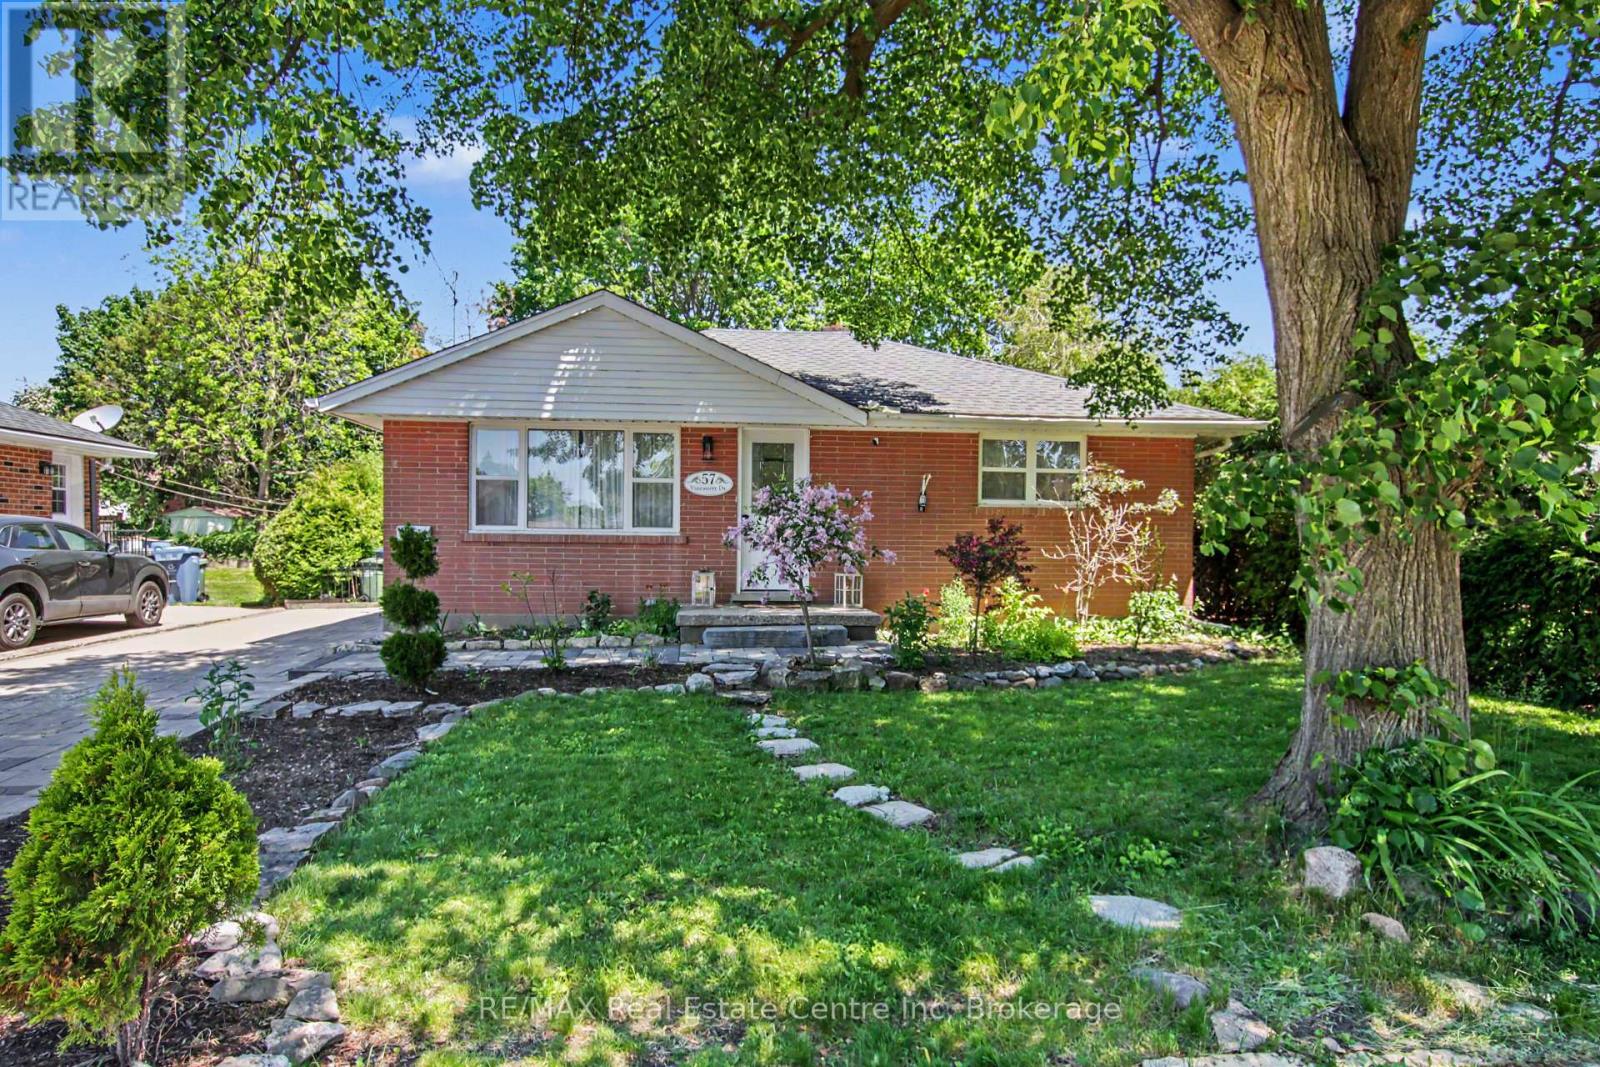
Don't miss your chance to own this beautifully updated 2-bedroom bungalow in Guelph's desirable northeast end. Meticulously maintained and move-in ready, this charming home offers exceptional value for first-time buyers, downsizers, and investors alike. Step inside to a bright, freshly painted, carpet-free main level featuring a welcoming living and dining area, an updated kitchen with quartz counter tops and stainless-steel appliances, two generously sized bedrooms, and a modern 4-piece bathroom. The fully finished basement provides valuable additional living space and includes a second 3-piece bathroom. With a separate side entrance, the lower level also offers excellent potential for an in-law suite or multi-generational living arrangement. Outside, you'll enjoy a beautifully landscaped backyard complete with a charming interlock patio, perfect for entertaining, and a large garden shed providing ample storage space. Enjoy peace of mind knowing many of the home's major components have been updated in recent years, including the roof shingles, windows, furnace, air conditioner, water softener, and appliances. Ideally located close to schools, recreation facilities, grocery stores, restaurants, and other everyday amenities, this home offers the perfect blend of comfort and convenience. Skip the condo fees and enjoy the freedom of home ownership with private parking for multiple vehicles and a spacious outdoor living area. All measurements from IGuide. Some photos virtually staged. (id:42776)
43 Goldenview Drive
Guelph, Ontario
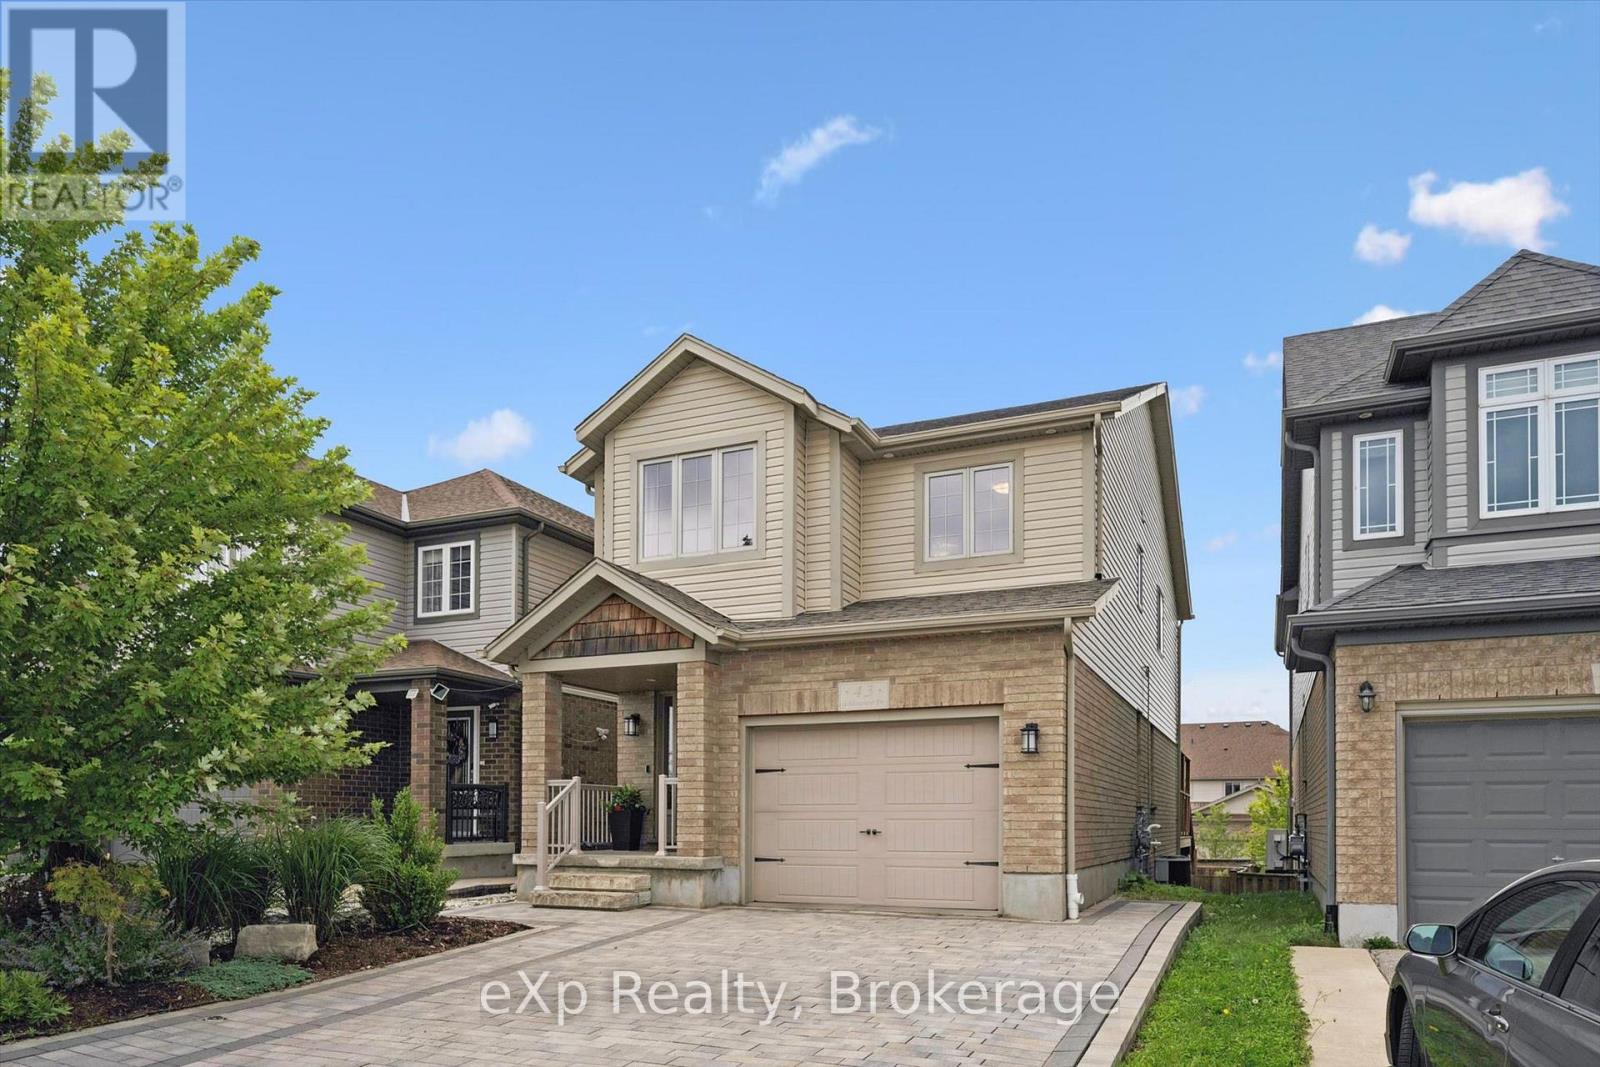
Built by Dan Clayton Homes on a quiet street in the north end of Guelph, with high-end finishes throughout! Sitting at over 2000 square feet, this four-bedroom home with a walkout basement impresses from the moment you pull up front. An interlock stone driveway and walkway with parking for four cars lead you up to the front porch. The main level is spacious and well cared for. Ceramic tile is in the entranceway, bathroom, kitchen and dinette; hardwood flooring is in the formal living room and dining room. The kitchen features Barzotti soft-close cabinetry, quartz counters and an island with a breakfast bar. The stainless steel appliances include a gas stove and a high-end fridge and dishwasher that were replaced in 2025. Double doors lead outside to a large deck with pergola overlooking your fully fenced backyard. A solid wooden staircase leads you upstairs to four bedrooms, two full bathrooms and a very convenient laundry room. All four bedrooms are spacious and feature large windows. The primary bedroom has a walk-in closet and luxurious ensuite with walk-in shower, large soaker tub, double sinks and quartz counters. The main 4-piece bathroom is also upgraded with tile surround and quartz counters. The unfinished walkout basement has 9-foot ceilings, a patio door, huge windows, and a bathroom rough-in, leaving many options for a family room, or a possible accessory apartment. There is also an interlock stone patio already completed outside these doors! This family-friendly neighbourhood is steps away from Wilson Farm Playground, the Royal Recreation Trail, and Guelph Lake. You can enjoy some of the best hiking, biking, fishing, kayaking, and swimming the City has to offer without ever getting in your car! (id:42776)
200065 10 Side Road
Georgian Bluffs, Ontario
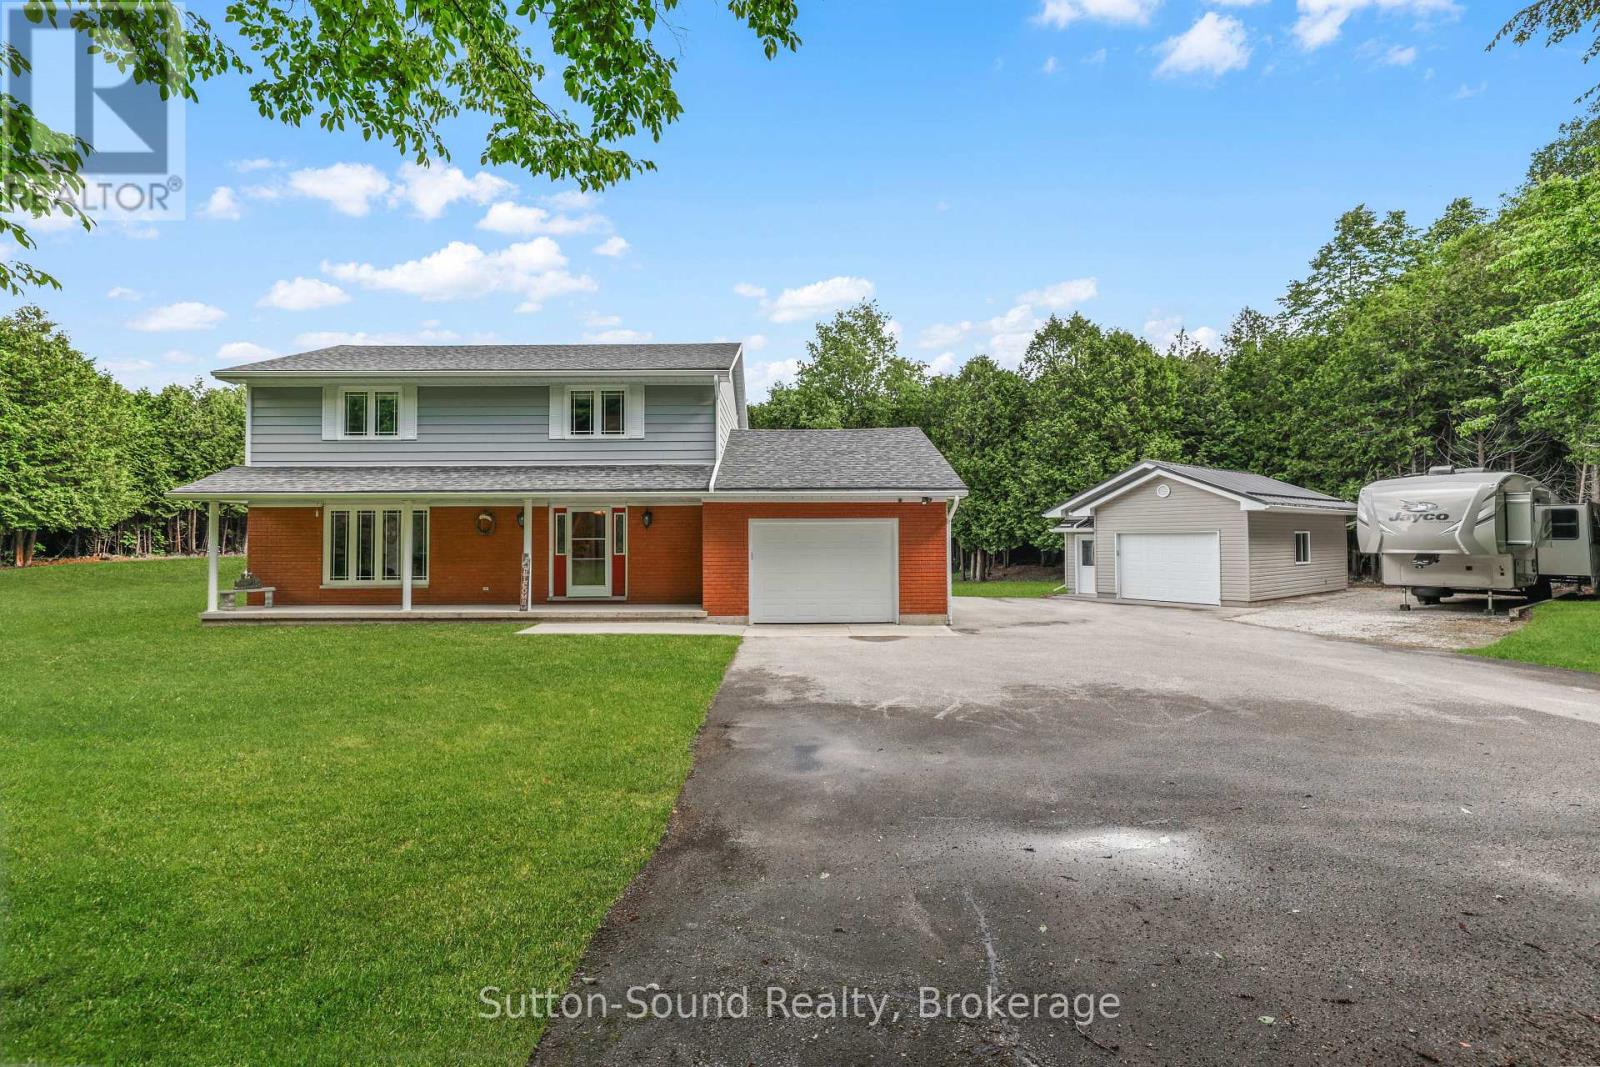
Tucked away from the road and surrounded by mature cedars, this beautifully maintained 2.5-acre property offers the perfect blend of privacy, space, and convenience in a highly desirable Georgian Bluffs location between Owen Sound and Shallow Lake. Proudly offered for the first time, this meticulously cared-for two-storey home has been lovingly maintained by its original owners since it was built in 1990. The well-designed layout features four bedrooms and a full bathroom on the second level, while the spacious main floor provides plenty of room for everyday living and entertaining. The finished basement adds valuable living space with a large recreation room, 2pc bathroom, laundry area, utility room, and ample storage. Comfort is assured year-round with natural gas heating and central air conditioning. An attached single-car garage offers the added convenience of direct access to the basement. Outside, you'll find a detached 20' x 26' shop-ideal for hobbies, storage, or workspace needs. The paved driveway winds through beautifully landscaped grounds, creating an impressive approach to this private retreat. Properties like this rarely come available. Combining a sought-after location, exceptional care, and a peaceful setting, this is truly a home that must be seen to be appreciated. (id:42776)

Lot 70 Mcnally Drive
North Perth, Ontario
Welcome to Countryside Meadows, a thoughtfully designed new subdivision by PK Homes Inc where small-town charm meets modern living. Located on the north end of Listowel, this growing community offers the perfect blend of peaceful surroundings and everyday convenience. Spacious layouts, modern finishes and quality craftmanship designed by PK Homes Inc. for today's families and professionals. Enjoy wide streets green spaces and relaxed atmosphere- all while staying connected to town amenities. Minutes to schools, shopping, parks, restaurants and healthcare- everything you need is right where you live. "The Ivory" is a 1589 sqft- 2 bedroom, 2 bath, bungalow featuring a open concept great room, bright kitchen w/island and granite, main floor laundry, 2 car garage and sodded lot. Build your future in a community you'll be proud to call home. Countryside Meadows- where comfort, community and countryside living come together. (id:42776)
Lot 14 Mcnally Drive
North Perth, Ontario
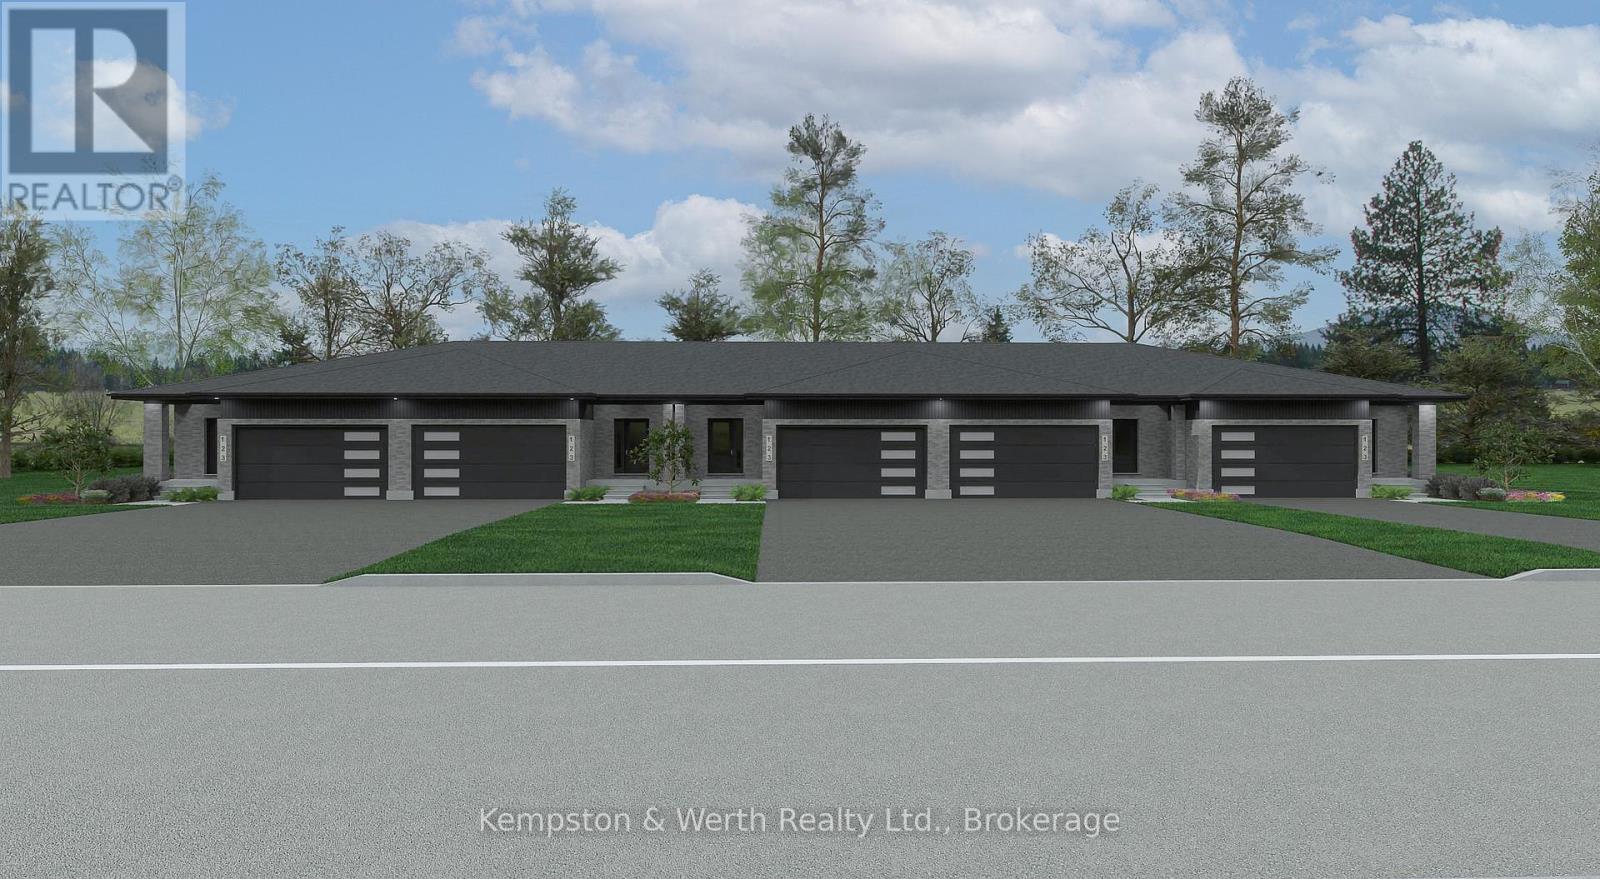
Welcome to Countryside Meadows, a thoughtfully designed new subdivision by PK Homes Inc where small-town charm meets modern living. Located on the north end of Listowel, this growing community offers the perfect blend of peaceful surroundings and everyday convenience. Spacious layouts, modern finishes and quality craftmanship designed by PK Homes Inc. for today's families and professionals. Enjoy wide streets green spaces and relaxed atmosphere- all while staying connected to town amenities. Minutes to schools, shopping, parks, restaurants and healthcare- everything you need is right where you live. "The Amber" is a 1102 sqft- 1 bedroom, 1.5 bath, bungalow interior townhome featuring a open concept great room, bright kitchen w/island and granite, main floor laundry, 2 car garage and sodded lot. Build your future in a community you'll be proud to call home. Countryside Meadows- where comfort, community and countryside living come together. (id:42776)