
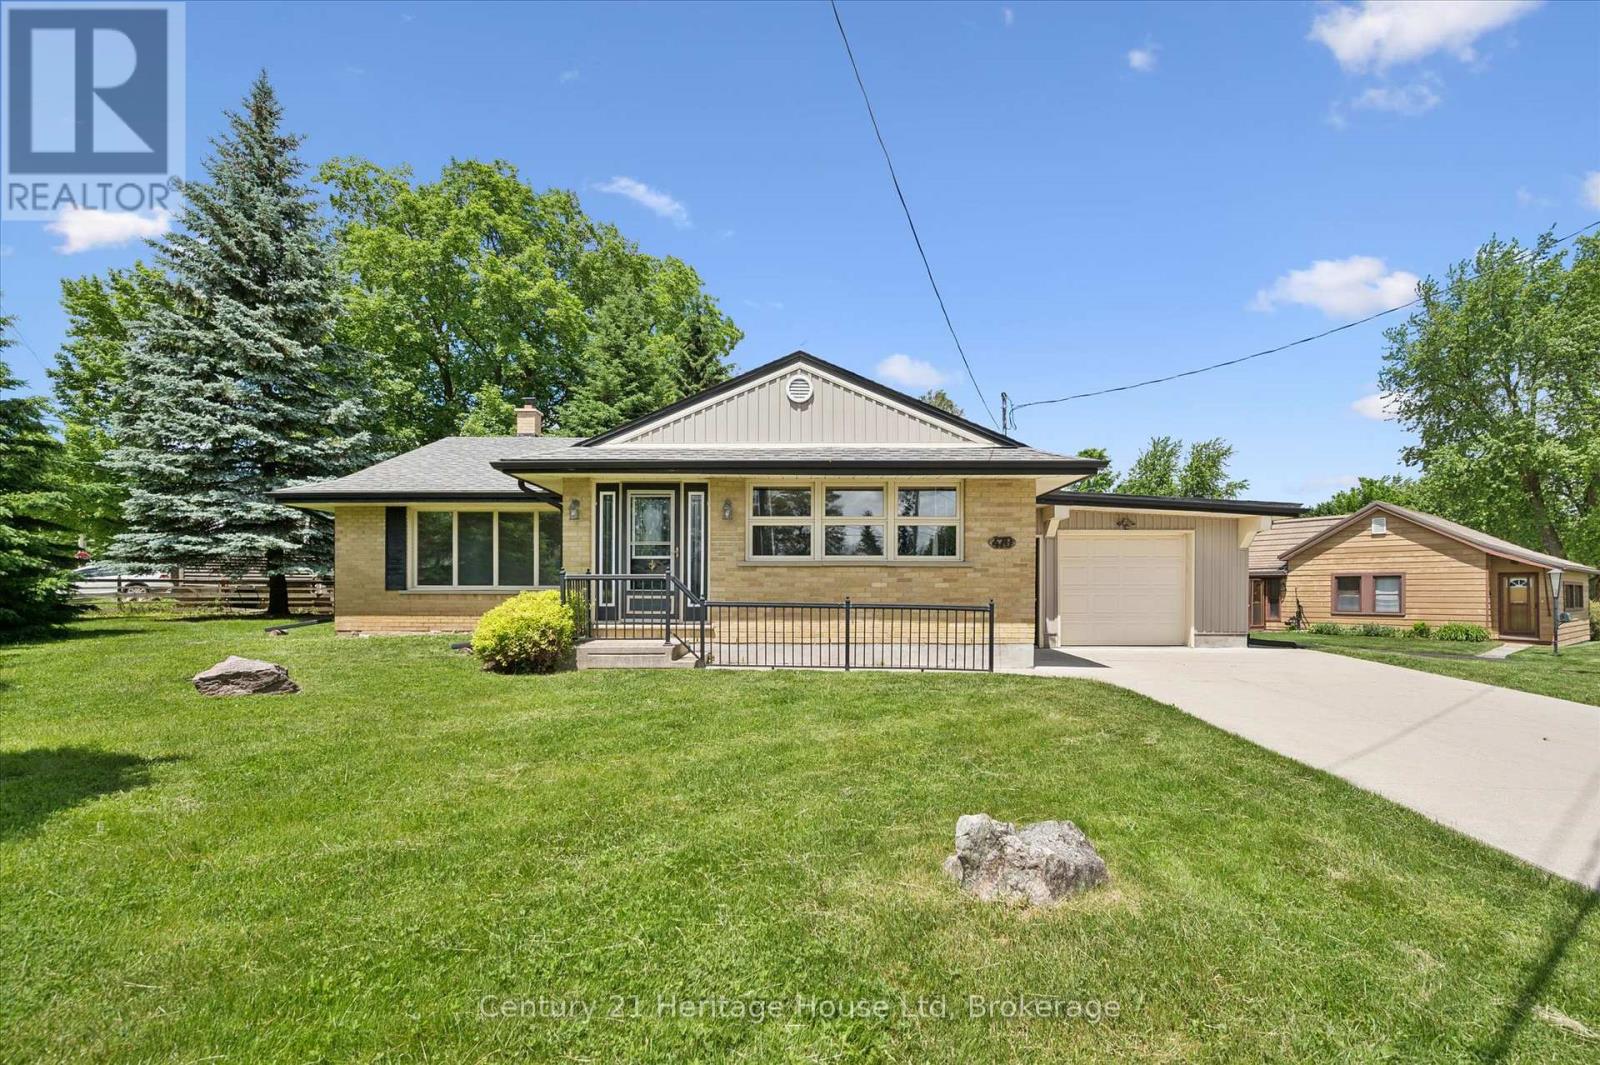
470 Cameron Street
Centre Wellington, Ontario
Welcome to this charming brick bungalow in the heart of Fergus! Built in 1957, this well maintained home offers 1328 square feet of comfortable living space on a desirable corner lot. Featuring 3 bedrooms and 2 bathrooms, this home is perfect for families, downsizers or anyone seeking the convenience of bungalow living. The bright and functional main floor offers a welcoming layout with plenty of natural light. The attached single car garage provides ample storage for vehicles, tools and seasonal items. Downstairs, the partially finished basement expands your living options and includes a second kitchen, offering excellent potential for extended family, entertaining or additional workspace. Outside, you will enjoy the curb appeal of the corner lot, with plenty of space to garden, relax or play. Conveniently located close to parks, schools, shopping and all the amenities Fergus has to offer, this property is full of opportunity and ready for its next chapter. (id:42776)
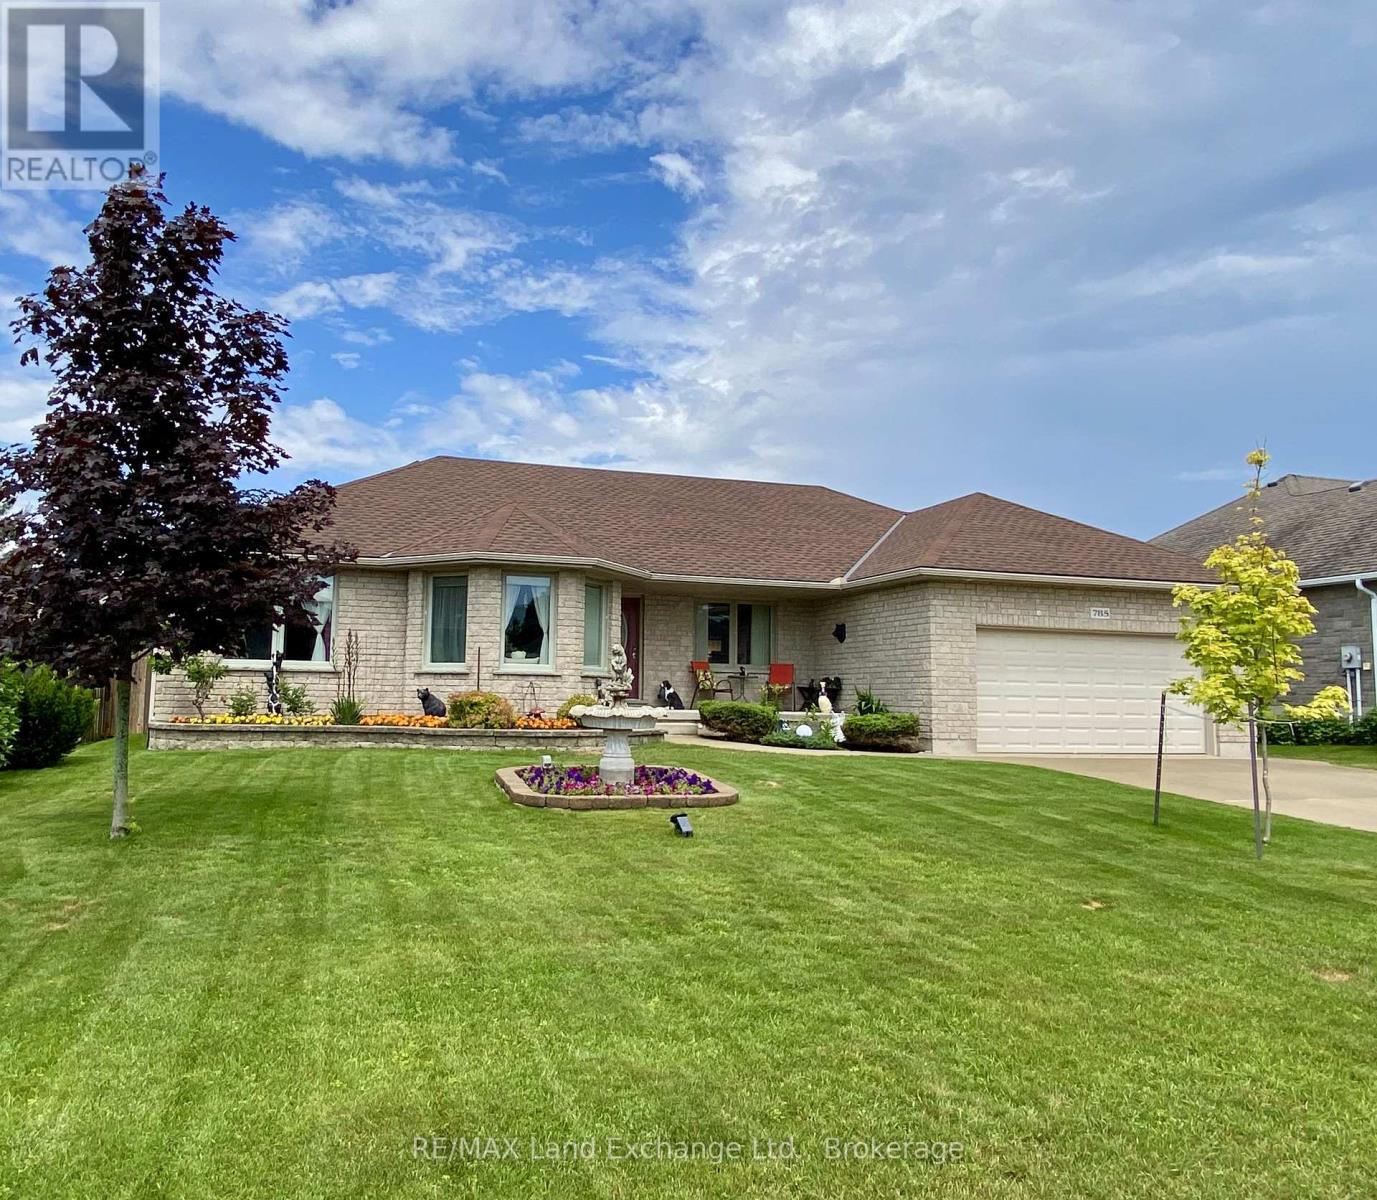
785 Woodland Drive
Saugeen Shores, Ontario
This all-stone bungalow has been meticulously maintained and is situated in a desirable subdivision among other fine homes. The beautifully landscaped property features mature trees, a variety of shrubs, and an irrigation system to keep the grounds looking their best. The fully fenced backyard is ideal for entertaining, family gatherings, and pets, complete with a concrete patio. The outbuildings provide excellent storage, the 10'x10' shed has a loft for additional storage, while the 10' x 18' gazebo offers a peaceful retreat featuring a fish pond , blade waterfall, and sitting area, the perfect place to relax and unwind. Bright and spacious, the main floor offers a welcoming living room, a formal dining room, and a generous kitchen with heated porcelain floors and patio doors leading to the backyard. The main level also includes three bedrooms, including a primary suite with his and hers closets, and private ensuite, a 4-piece bathroom, a laundry room, and convenient inside access to the double-car garage.The finished basement adds valuable living space with a large family room, games room, additional bedroom, lots of closets and storage space, and 3-piece bathroom. Additional features and updates include wiring for a future generator, a concrete driveway with parking for four vehicles, new shingles 2025, new basement carpet, natural gas fireplace, and quality construction throughout. If you're looking for a well-built home on a quiet street in an established neighbourhood, this property deserves your attention. Book your private viewing today. (id:42776)
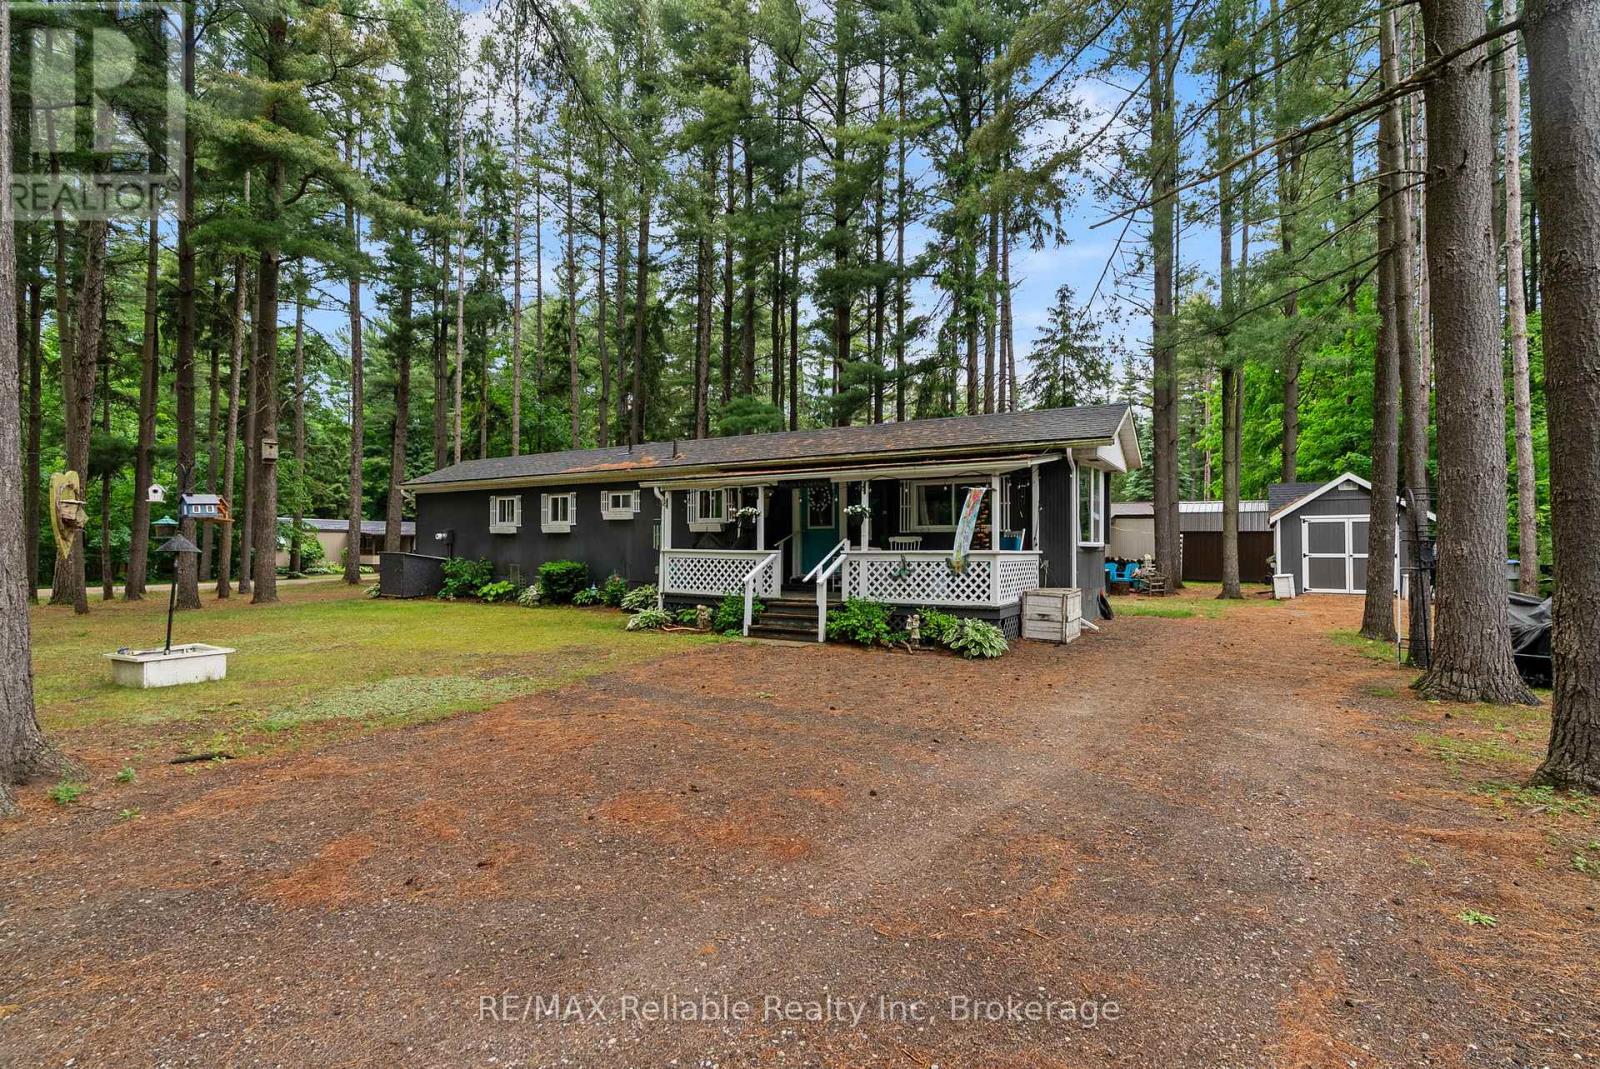
401 Sugar Maple Drive
Central Huron, Ontario
One level living in the forest! This sweet welcoming year round home will feel like a cottage. Well-maintained retreat nestled in the heart of Bayfield Pines, a sought-after 55+ community. This isn't your typical park setting; enjoy the rare luxury of a generous 100' x 150' lot enveloped by towering pine trees that offer privacy and relaxation. This low-maintenance home boasts several recent upgrades, including: recently renovated bathroom (2023) featuring stylish shiplap, new vanity, and hardware, refreshed kitchen with new sink, taps, and countertop (2026), new water heater (2025) and updated interior lighting (2022). Shingles were replaced approximately 7 years ago. Fibre Optic Internet. Start your mornings on the covered front porch and unwind in your three-season sunroom. With two sheds (one with hydro) and parking for four vehicles, this property offers all the space and storage you need. You are just a 5-minute drive from the vibrant village of Bayfield and the pristine beaches of Lake Huron. Enjoy a relaxed pace of life with quick access to boutique shopping, dining, the marina, and essential amenities-including medical facilities and major retail-in nearby Goderich and Clinton. Don't miss this opportunity to downsize without sacrificing space or nature. (id:42776)
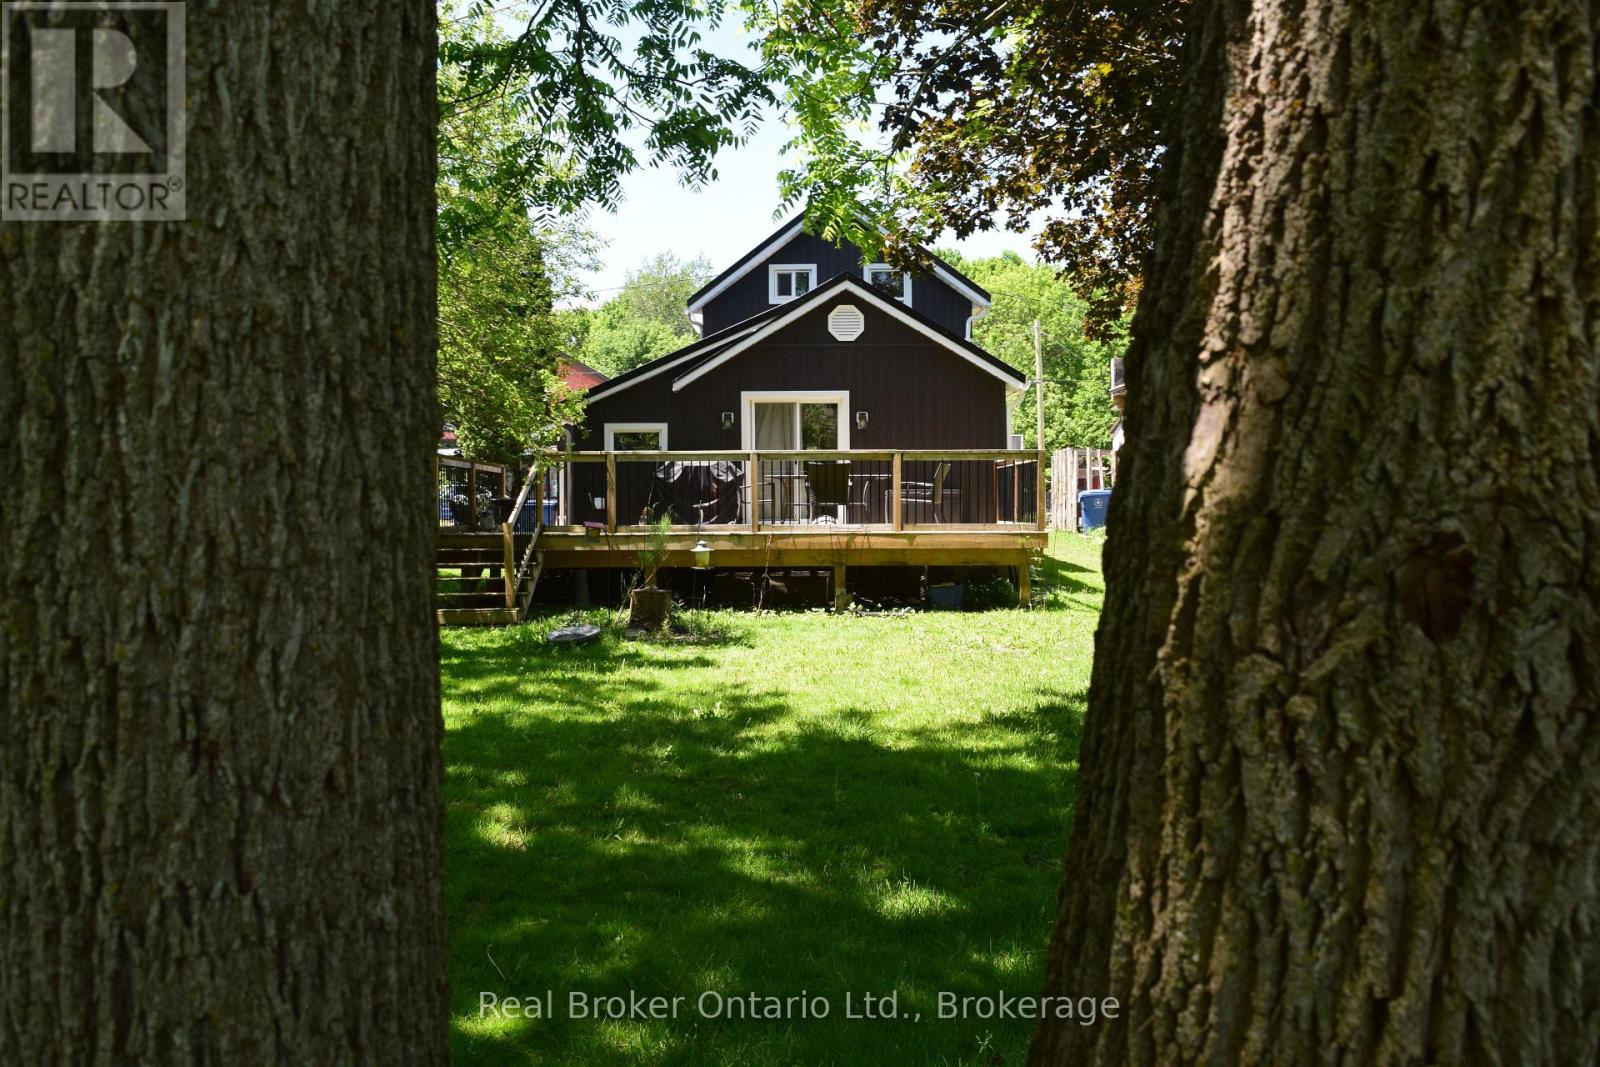
523 Mill Street
West Grey, Ontario
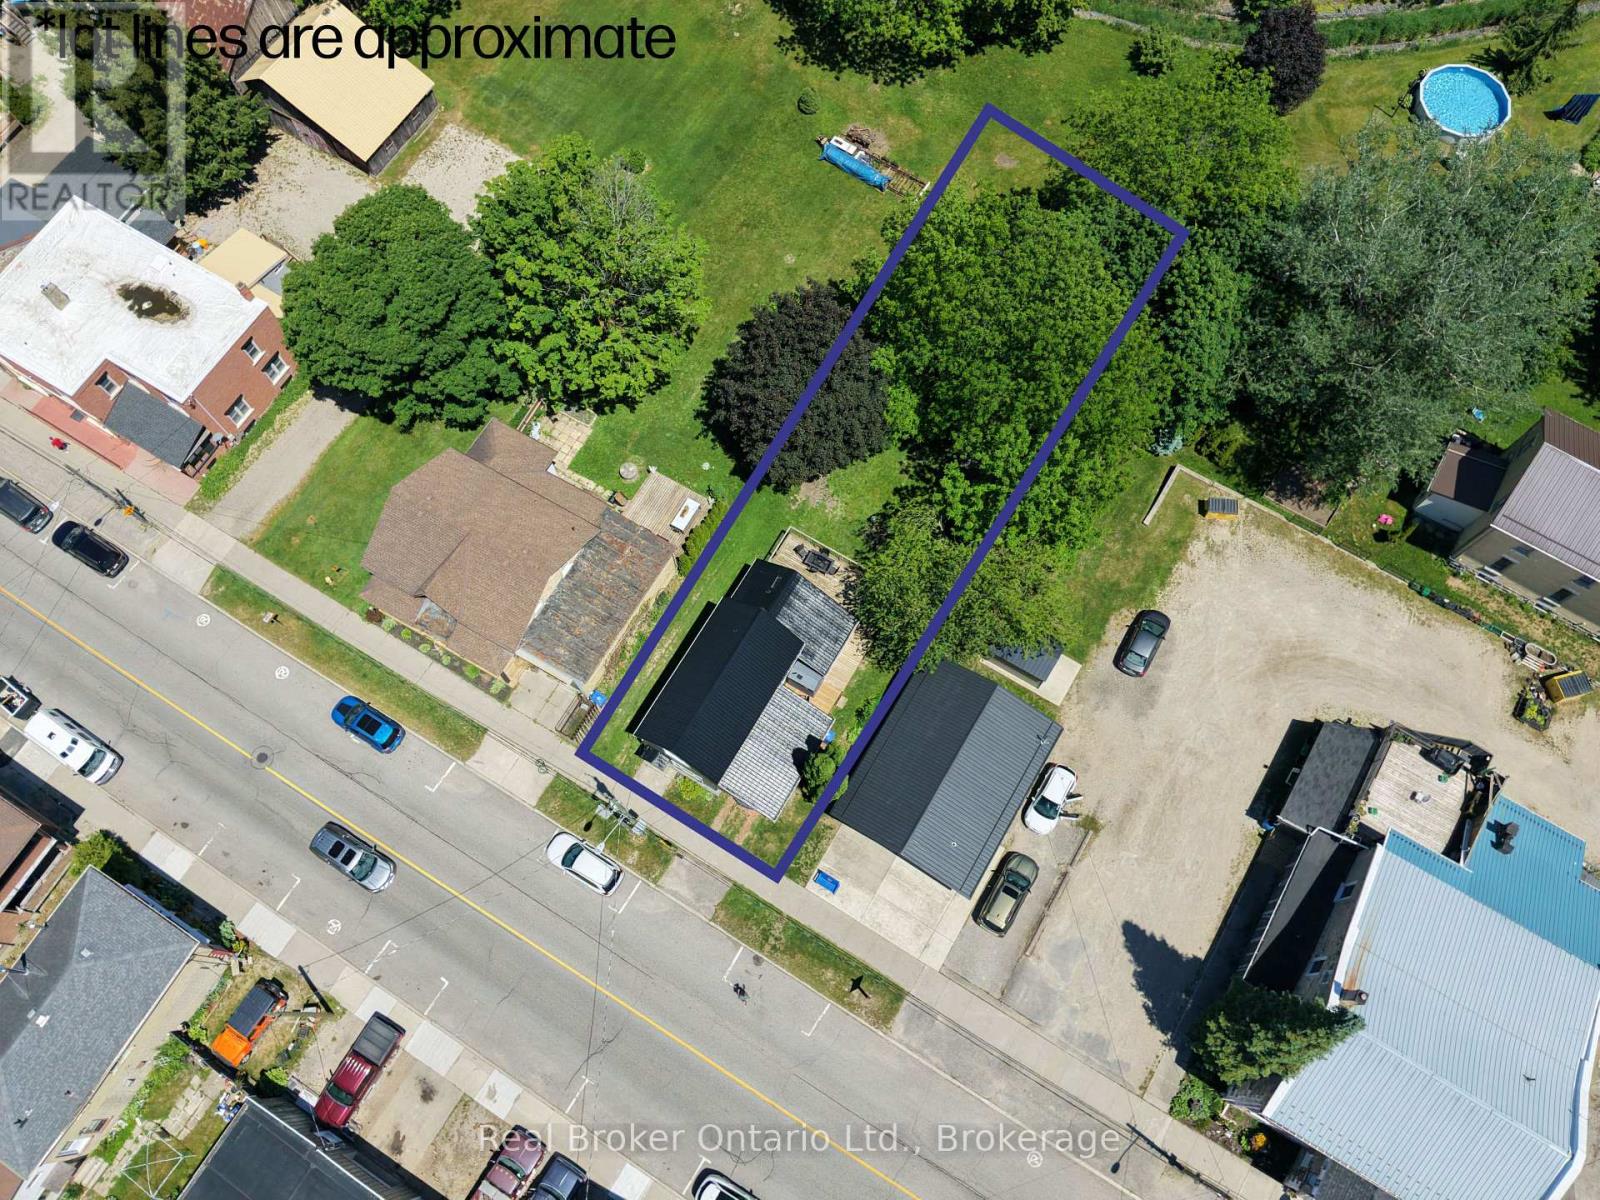
BRAND NEW black metal roof installed in May 2026! If you've been dreaming of small-town charm with walkable convenience, this renovated 2-bedroom home in the heart of Neustadt deserves a look. Located right in one of Grey County's most picturesque historic villages, you're just steps from local shops, restaurants, cafés, and the village brewery. Inside, the home offers a bright and functional layout with a spacious living room, eat-in kitchen, pantry/laundry area, and a full 4-piece bathroom on the main floor. Upstairs you'll find two bedrooms, a convenient 2-piece bath, and a bonus landing that's perfect for a home office, reading nook, or creative space. Outside is where this property really shines. The large deck and generous backyard create the perfect setting for summer BBQs, evening drinks, or simply unwinding after a long day. Whether you're a first-time buyer, downsizer, investor, or someone looking to embrace a slower pace of life, this property offers exceptional value in a welcoming community. (id:42776)
523 Mill Street
West Grey, Ontario
BRAND NEW black metal roof installed in May 2026! Here's your opportunity to own a commercially zoned property in the heart of historic Neustadt.Positioned on Mill Street with desirable C1 - General Commercial zoning, this versatile property offers endless possibilities for entrepreneurs, investors, professionals, and business owners looking to establish a presence in one of Grey County's most charming communities. Whether you're envisioning a retail storefront, professional office, studio, service-based business, or a live/work setup (subject to municipal approvals), this property provides the flexibility to bring your vision to life.The building currently features a functional layout with multiple rooms spread across two levels, including a spacious main floor, kitchen area, washroom facilities, and additional upper-level space suitable for offices, meeting rooms, storage, or staff accommodations. Outside, the large rear deck and backyard offer additional opportunities for outdoor customer space, employee use, or future enhancements.Located within walking distance of Neustadt's boutique shops, restaurants, and popular brewery, this property benefits from excellent visibility and a vibrant small-town atmosphere that continues to attract visitors and residents alike.Affordable commercial opportunities in established downtown locations are becoming increasingly difficult to find. Whether you're launching a new venture, expanding your business, or adding to your investment portfolio, 523 Mill Street offers the flexibility, character, and location to make it happen. (id:42776)
281 Metcalfe Street
Guelph, Ontario
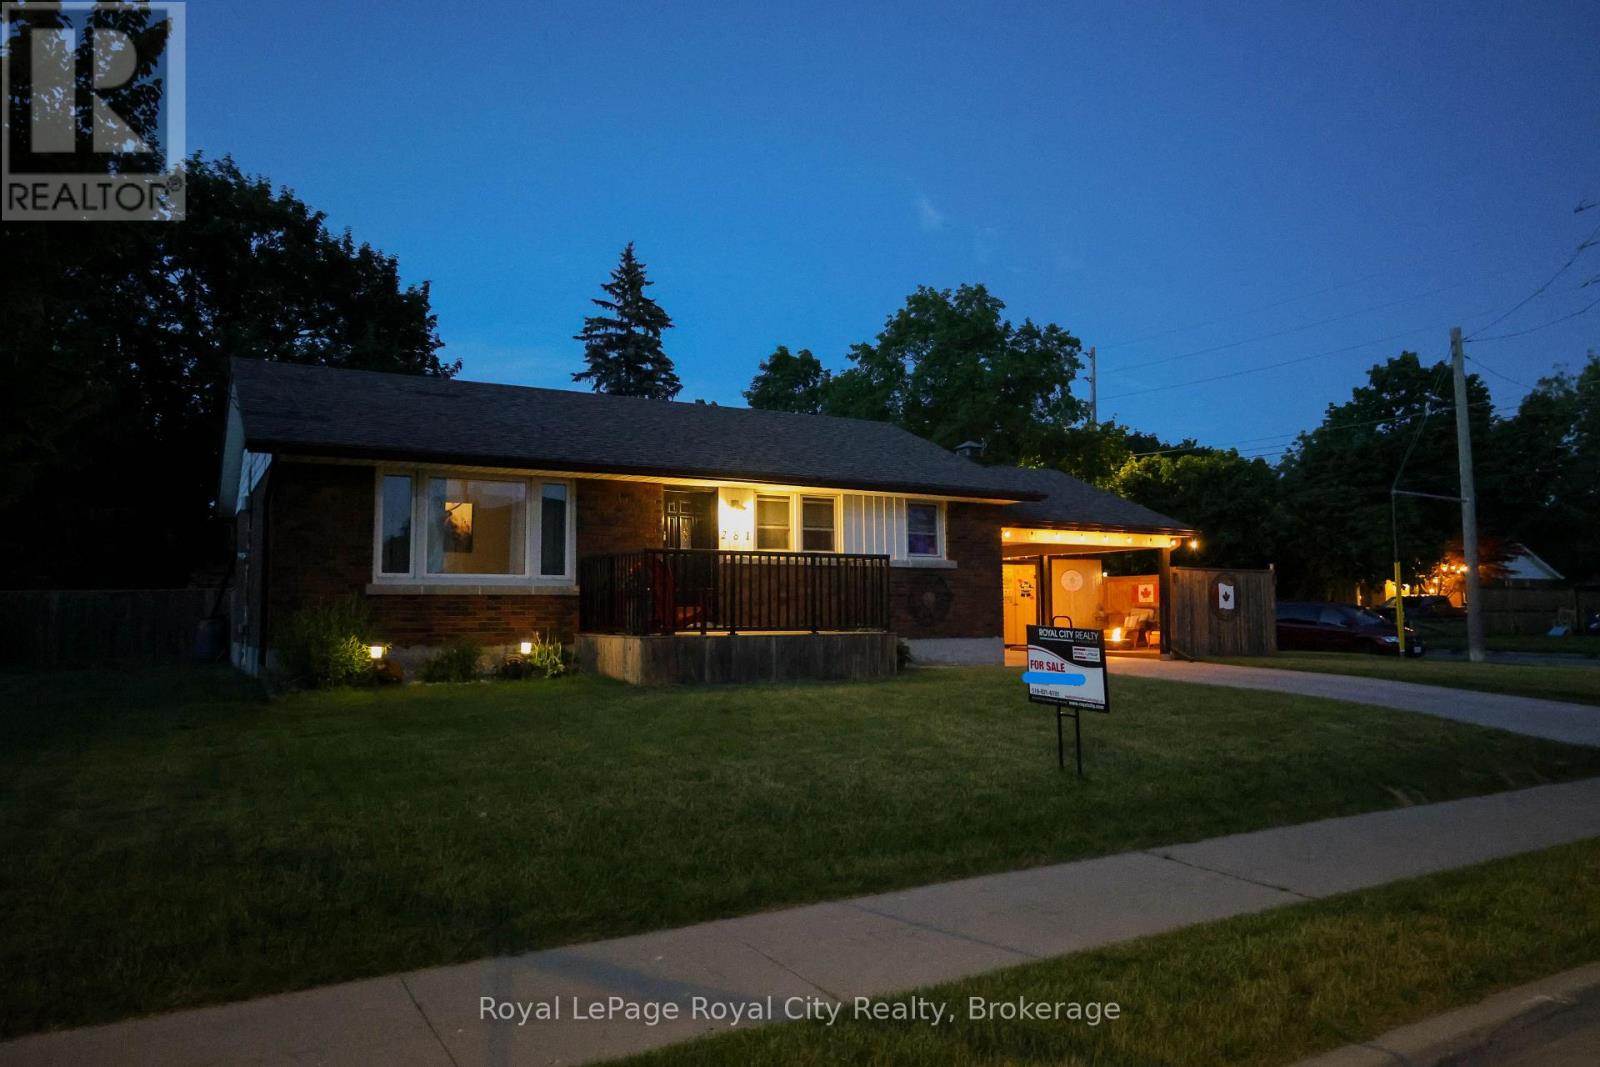
This home holds countless stories and memories to the current family - over 50 years worth! A meticulously maintained 1950's brick bungalow that features 3 bedrooms and 2 bathrooms. Plenty of yard area to fence in to create a beautiful secondary outdoor entertaining and play space. Many updates and renovations have been done throughout the interior and around the exterior. Perfect layout for use as a single family home with the potential for income. Situated in a sought-after neighbourhoood that is within walking distance to Riverside Park and downtown. Public, catholic and French schools are nearby, as well as, various shopping plazas, parks, and public transit. (id:42776)
31 Milton Street
Stratford, Ontario
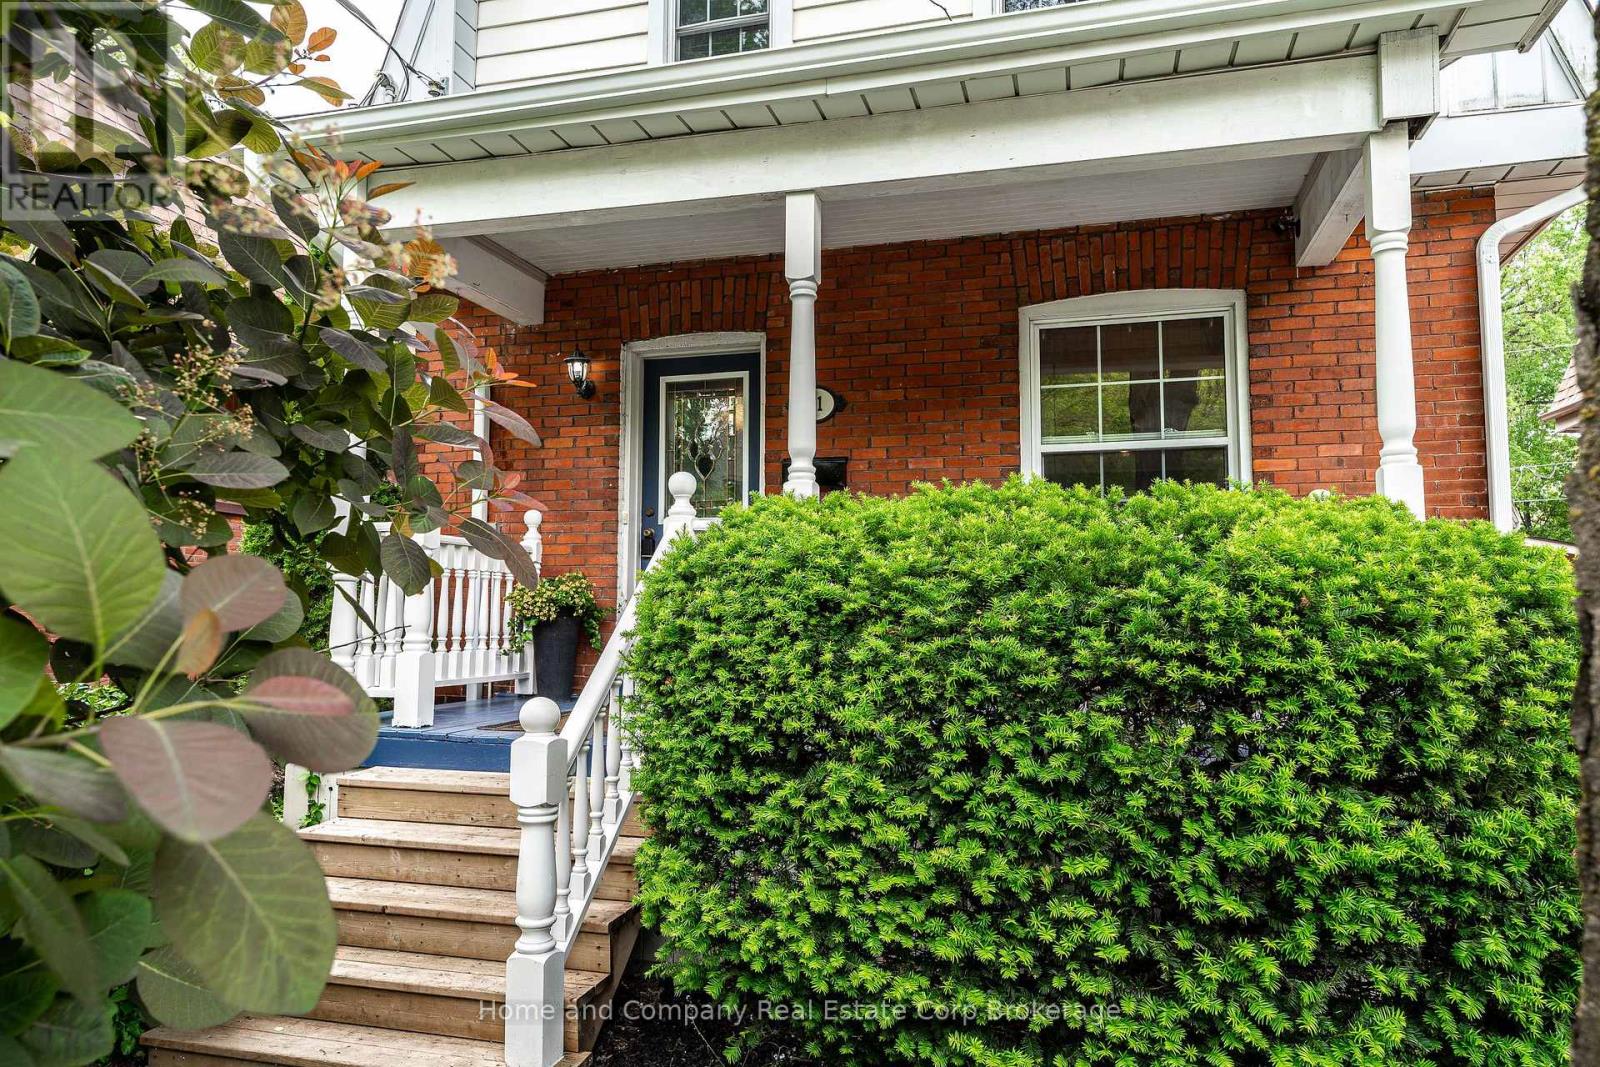
Make Memories on Milton! Located just steps from thriving downtown Stratford, with local shops and restaurants just down the street, this charming century home is perfect for the first timers, downsizers or buyers looking for a wonderful Stratford 'pied de terre'. The main floor features original trim and bright access to your low maintenance fenced back yard. Upstairs you will find an oversized primary, second bedroom and updated bathroom. Enjoy morning coffee on your quaint covered front porch, your evenings strolling the beautiful city or take a quick walk around the block to reach the GO train, VIA or bus depot. For more information or to set up a private showing, contact your favourite REALTOR today! (id:42776)
110 - 36501 Dashwood Road
South Huron, Ontario
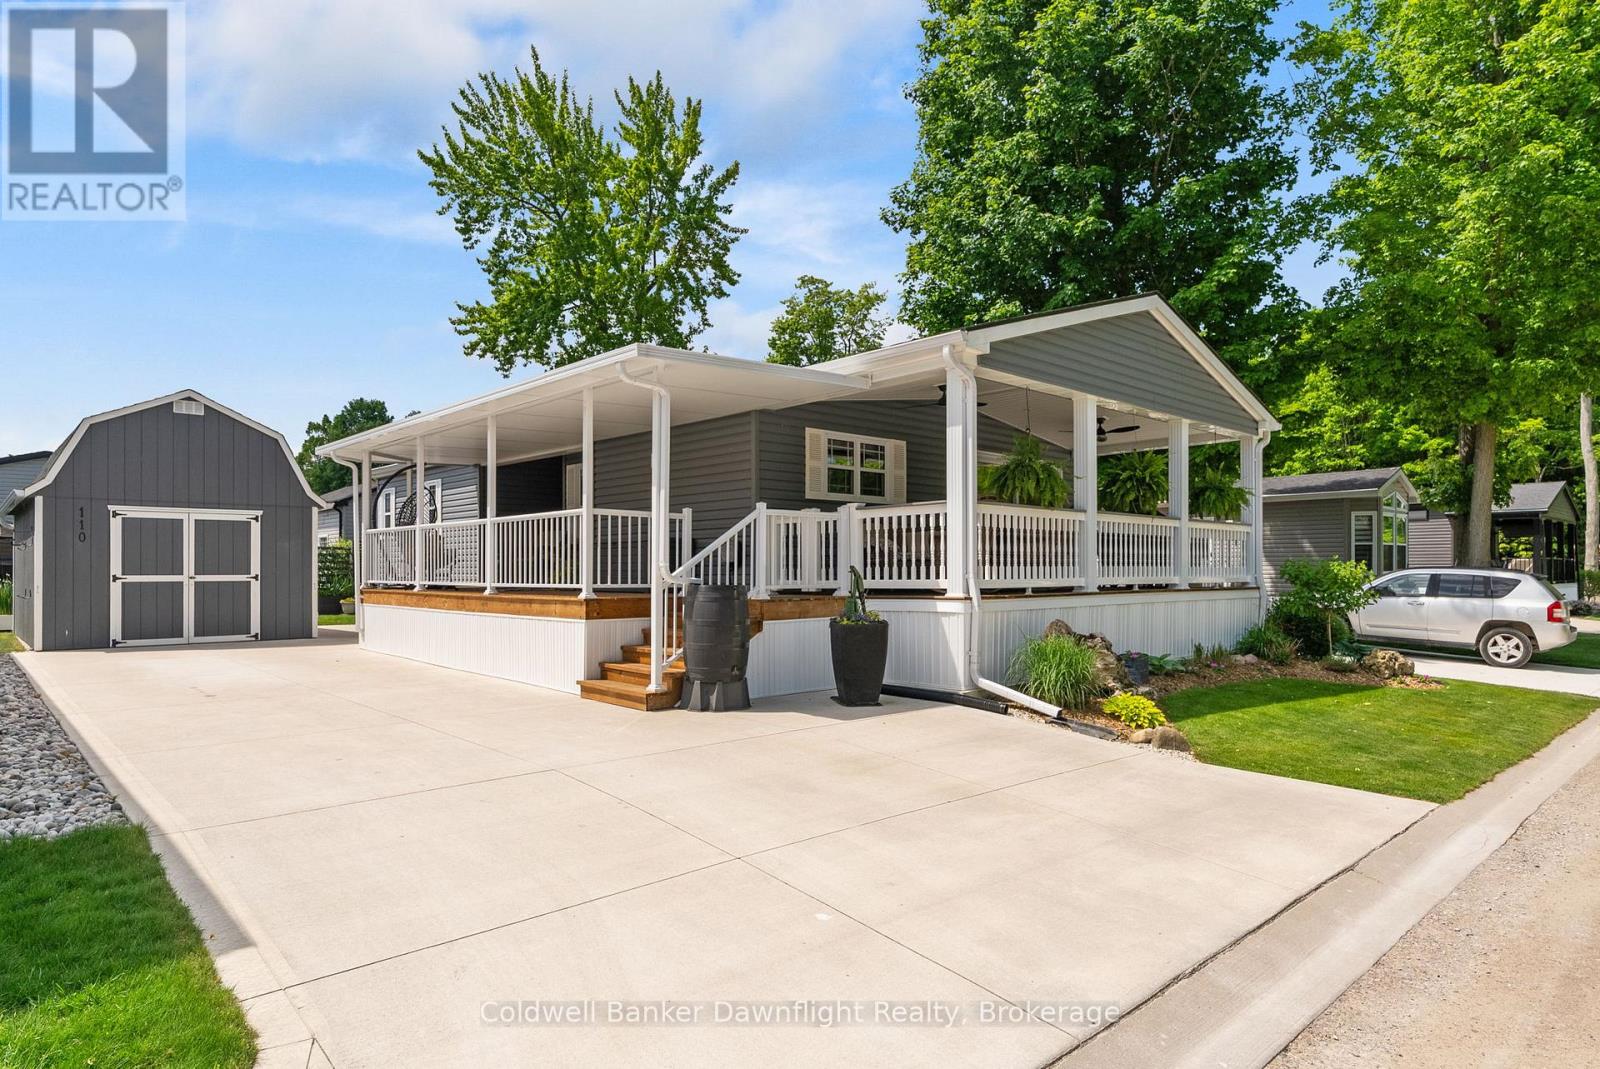
Welcome to Birch Bark Estates and this stunning 2020 Northlander built modular home offering approximately 1000 sq. ft. of stylish, modern living space. Thoughtfully designed and move-in ready, this home features 2 spacious bedrooms and 2 full bathrooms, making it ideal for retirees, downsizers, or anyone seeking low-maintenance living without compromising comfort.The bright and spacious living room is filled with natural light and showcases tall ceilings, custom window coverings, and a cozy gas fireplace that creates a warm and inviting atmosphere. The open-concept kitchen, dining, and living area is perfect for both everyday living and entertaining guests.Step outside and enjoy the impressive two, 24-foot covered porches that span the both sides of the home. Beautifully finished with remote-controlled ceiling fans, it offers generous sitting and dining areas, creating the perfect outdoor living space to relax and unwind.Additional features include a concrete laneway with parking for two or more vehicles, a fully insulated 12' x 18' shed complete with a storage loft, and an additional 7' x 7' garden shed for tools and outdoor accessories.Residents of this welcoming land lease community enjoy access to a recreation centre, indoor pool, workout facility, and the option to use battery-powered golf carts throughout the community. The monthly fee of $497.50 covers a variety of amenities and services-contact your agent for complete details.Additional rear parking is available for trailers, campers, and boats. Offering modern finishes throughout and exceptional community amenities, this beautiful home is ready for its next owner to enjoy. (id:42776)
39 - 50 Fairhaven Lane
Goderich, Ontario
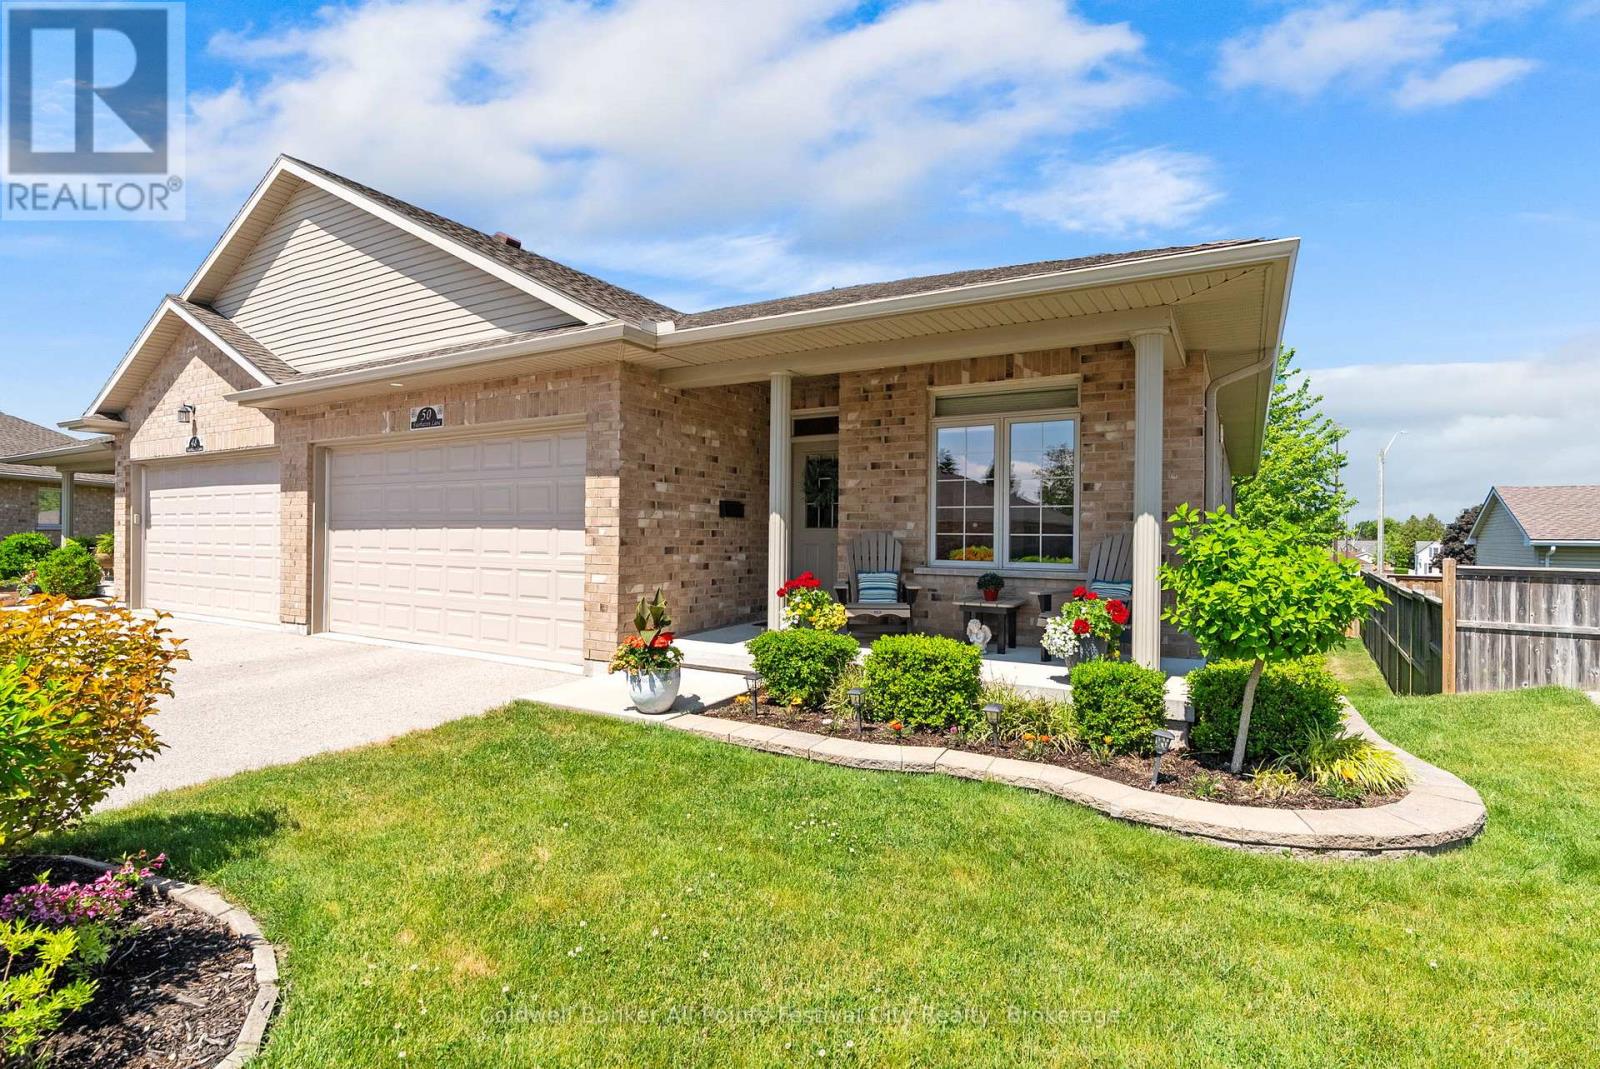
Welcome to 50 Fairhaven Lane, an exceptional semidetached bungalow-style condominium in the sought-after community of The Towns at Orchard Park. Offering one of the largest executive floor plans in this 39-unit development, this beautifully maintained home combines generous living space with the ease of maintenance-free living.Step inside to discover 1,350 sq. ft. of thoughtfully designed main-floor living. The stunning kitchen features a dining area perfect for everyday meals or gathering with friends, while the bright living room opens through garden doors to an oversized upper deck - an ideal spot to enjoy your morning coffee or favourite book you are currently reading.The main floor offers two bedrooms, including a spacious primary suite complete with a walk-in closet and private ensuite bath. A second bedroom, currently used as a home office, provides flexibility to suit your lifestyle. Main-floor laundry room and an additional 4-piece bathroom add to the convenience.The fully finished lower level expands your living space with two additional bedrooms, a large rec room designed for entertaining family and guests, a 4-piece bathroom, and a utility/storage room. Garden doors lead directly to a private lower patio, creating even more space to enjoy the outdoors. Nine-foot ceilings and surround sound system throughout the home plus infloor heat in the basement add comfort and quality to every level.With a monthly condominium fee of just $315 covering grass cutting, snow removal, and exterior maintenance and replacement-including windows, roof, and decks-you can spend less time worrying about upkeep and more time enjoying life.If you've been searching for a home that offers space, comfort, and true peace of mind, 50 Fairhaven Lane deserves your attention.Executive bungalow condominium living doesn't get much easier than this-book your private showing and discover why so many people love calling The Towns at Orchard Park home. (id:42776)
76 William Street
Huron East, Ontario
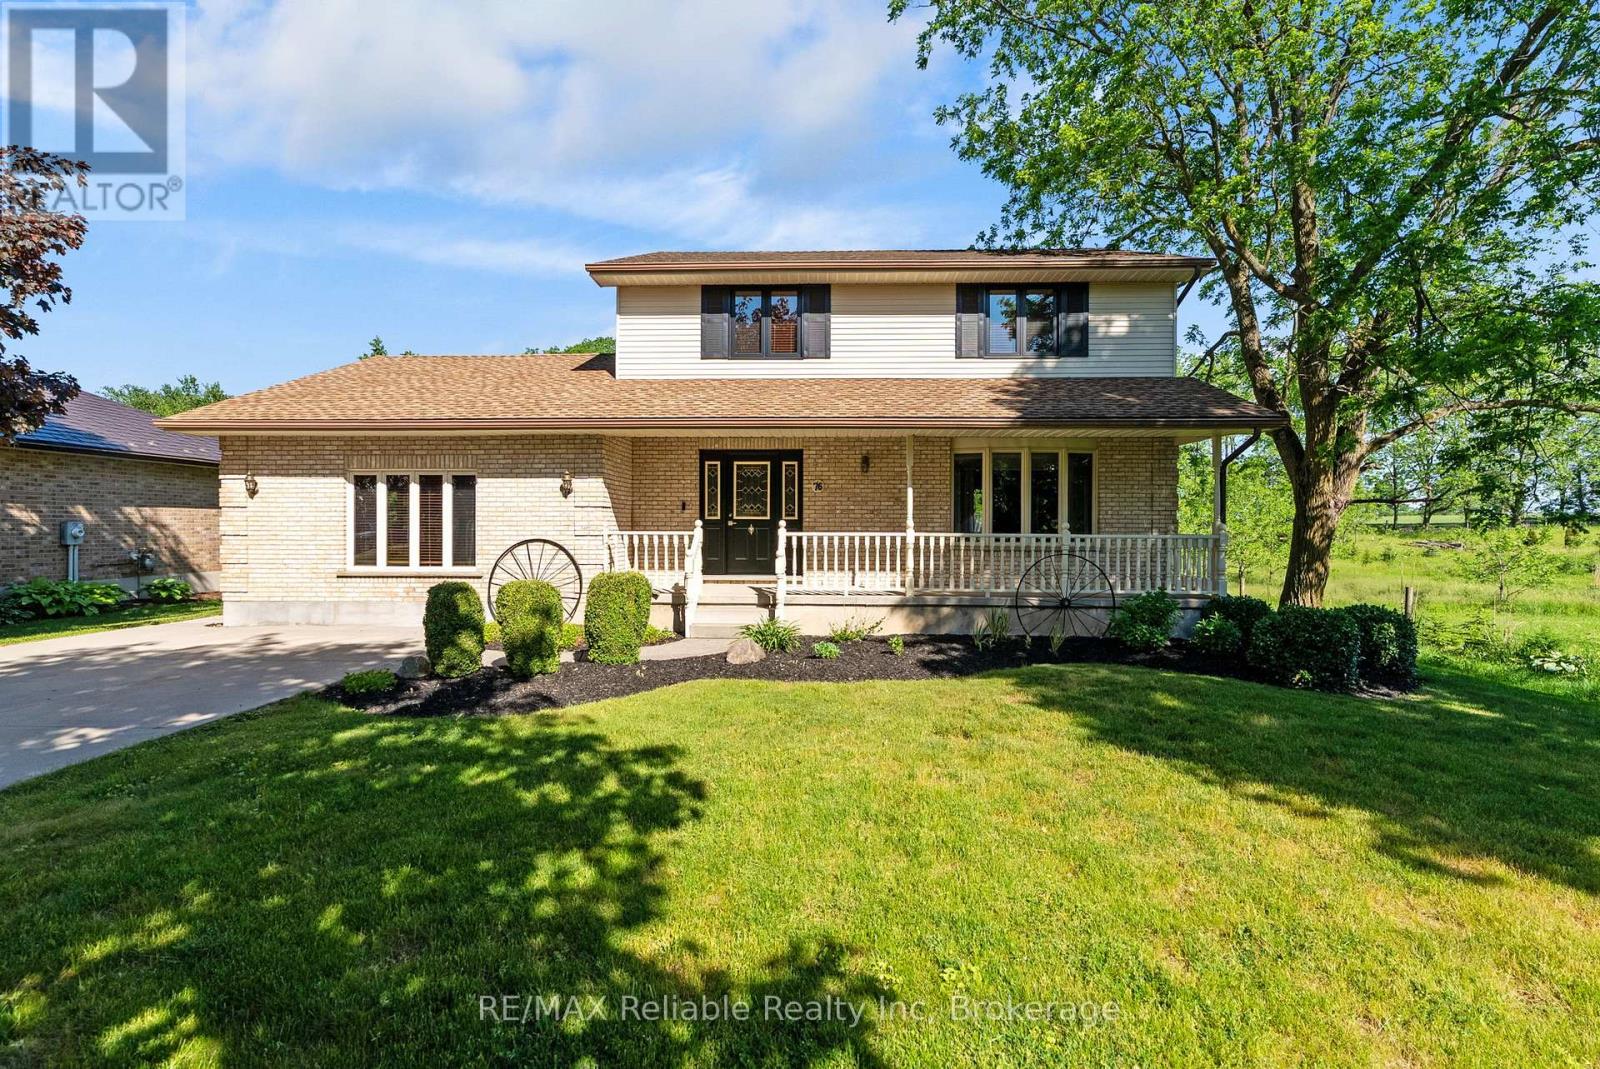
Welcome to this beautifully maintained 2-storey home nestled in the desirable community of Egmondville. This home is perfectly suited for families looking for comfort, quality, and space to enjoy. Relax on the inviting front porch overlooking the quiet street, or entertain family and friends on the back deck while enjoying the spacious backyard. Inside, you'll find 3 bedrooms and 1.5 bathrooms, along with a bright open-concept kitchen and dining area designed for everyday living and entertaining. Quality craftsmanship is evident throughout, featuring solid oak interior doors and stunning cherry, cedar, and birch wood flooring that add warmth and character to the home. This is a wonderful opportunity to own a move-in-ready home that combines charm, functionality, and a beautiful setting. (id:42776)
120 Hill Street E
Centre Wellington, Ontario
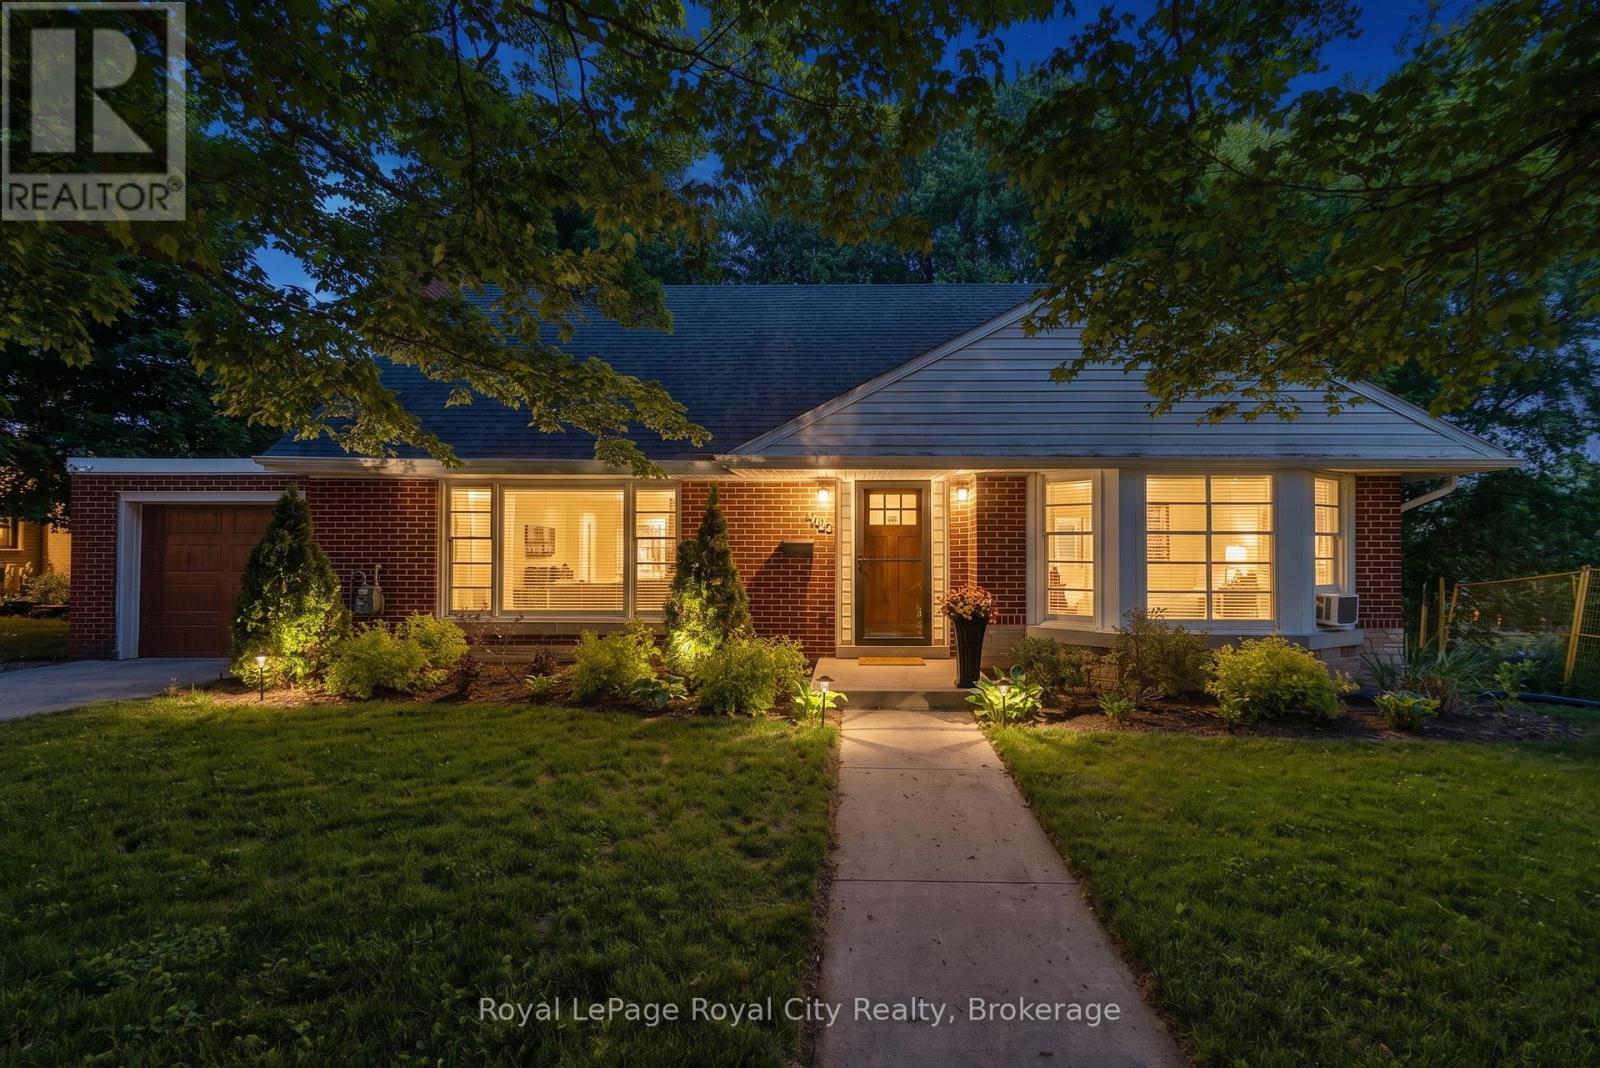
Set on a leafy tree-lined street in Fergus's sought-after Heritage district, this charming 1.5-storey red brick home celebrates its mid-century roots with vintage style and a flexible and comfortable floor plan. Step inside to find blonde hardwood floors and a central fireplace anchoring the living and dining rooms, where large picture windows flood the spaces with natural light. Bungalow-style living is achievable here, a kitchen rich with original millwork, a retro-inspired 4-piece bath and two versatile bedrooms - perfectly suited as a main-floor primary and guest room or home office. From the kitchen, walk out to an inviting covered porch that overlooks a fully fenced, private backyard. Upstairs is a sensational primary bedroom with double closets and built-in cabinetry, an additional bedroom with walk-in closet, and a main 4-piece bath, creating a self-contained retreat - for guests, teens, multigenerational living, or continued use as an Airbnb suite with income potential. A massive, unfinished basement, just shy of 1000 sf, opens the door for opportunity. Consider it a blank canvas - rec room and home gym, in-law suite or legal accessory apartment, subject to municipal approvals, of course. Surrounded by mature trees and established homes, this genuinely characterful property is just a short stroll to downtown Fergus's local shops, restaurants, the Grand River and everyday local amenities. Leave the car in the garage and enjoy one of Centre Wellington's most walkable neighbourhoods. Take a tour and discover a world of possibility. (id:42776)
83054 Corrins Line
Ashfield-Colborne-Wawanosh, Ontario
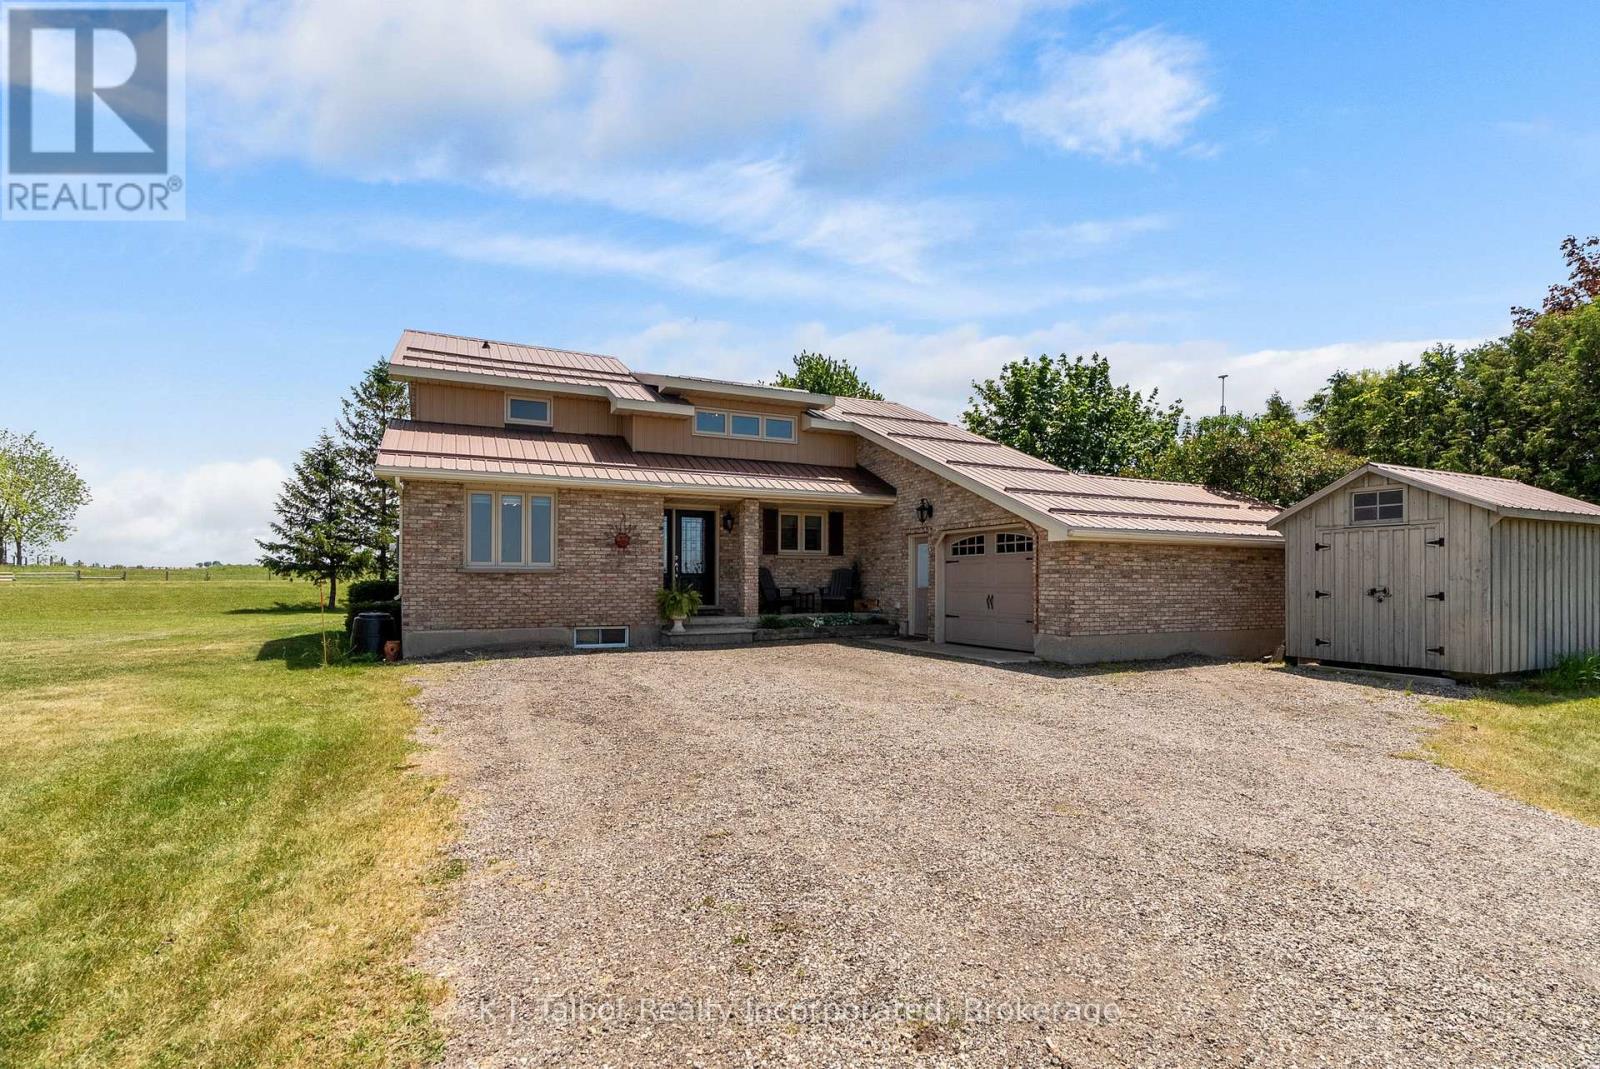
Situated on a picturesque 0.88-acre country lot, this beautifully updated 1- 3/4 storey brick home offers the perfect blend of rural tranquility, modern comfort, and versatile living space. The property is ideally suited for family living, entertaining, and pursuing various hobbies. The main level features a thoughtfully updated kitchen with ample cabinetry and workspace, a spacious living room highlighted by cathedral ceilings, a floor-to-ceiling brick fireplace with a woodstove insert, and patio doors leading to the deck and pool area. This level also includes two bedrooms, a convenient laundry room, and a three-piece bathroom. The upper level serves as a private primary retreat, complete with its own ensuite bathroom and access to an upper deck overlooking the property, as well as a versatile loft area well suited for a home office, sitting room, or additional living space. The fully finished lower level provides excellent additional living space, featuring a large recreation room, a two-piece bathroom, a storage area, and a utility room. Outside, you'll appreciate the attached garage, an impressive 30' x 50' insulated and heated workshop offering exceptional space for hobbyists, projects, or storage, and an inviting in-ground saltwater pool-perfect for relaxing or entertaining family and friends throughout the warmer months. Additional features include forced-air propane heating, central air conditioning, an owned hot water tank, a water softener, generator backup, and a sump pump. Enjoy peaceful country living just minutes from Goderich, Lake Huron, and a full range of amenities. This exceptional property offers a rare opportunity to enjoy the privacy of a rural setting without sacrificing convenience. (id:42776)