
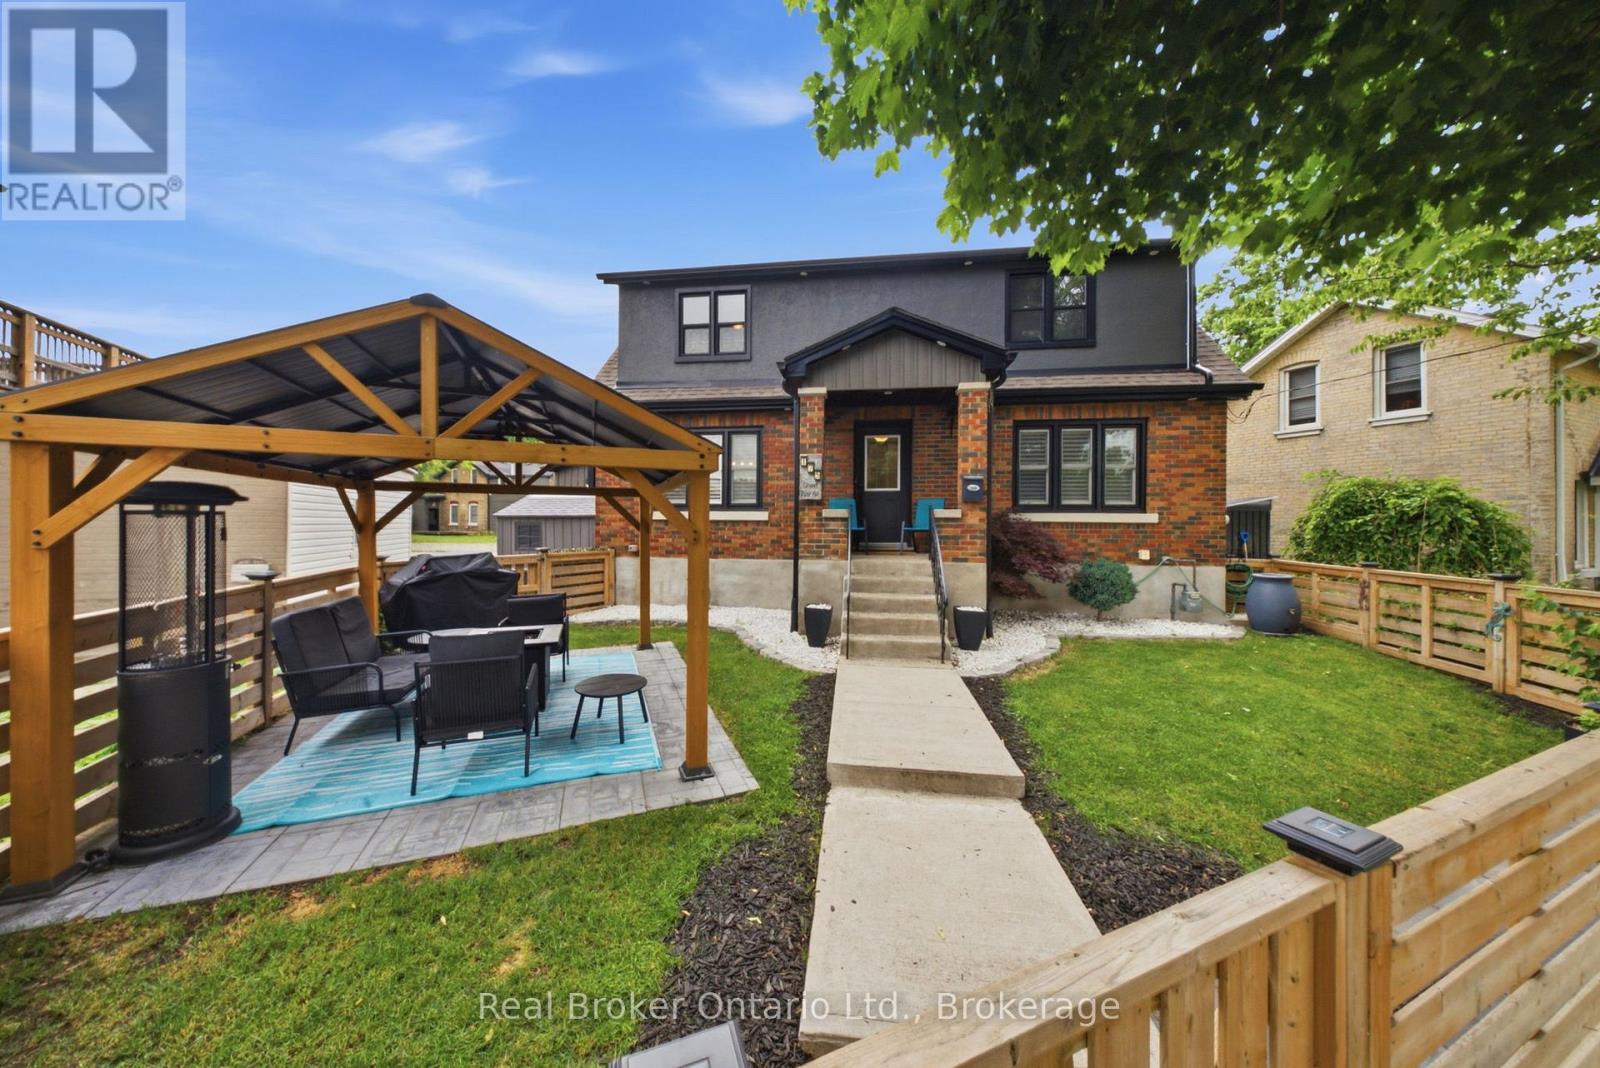
175 Grand River Avenue
Brantford, Ontario
There are certain streets in Brantford where the location does a lot of the talking, and Grand River Avenue in Holmedale is definitely one of them. Welcome to 175 Grand River Avenue, a beautifully updated home just steps from the Grand River, walking trails, mature trees, and one of the city's most scenic neighbourhood settings. This home has the character you want in Holmedale, but with the updates buyers are hoping for. The main floor features a bright living room with hardwood flooring, an updated kitchen with white cabinetry, stainless steel appliances, a large centre island, and a comfortable dining area that keeps the space feeling open and connected. At the back of the home, the sunroom gives you that bonus space everyone seems to need, whether it becomes a mudroom, pet area, plant room, or quiet little retreat. Upstairs offers three bedrooms and a full bathroom, while the finished basement gives you even more room to spread out with a large rec room, seating area, and two-piece bath. The outdoor space is a real standout. The fenced front yard, landscaping, and covered patio/gazebo area create a private spot to relax, entertain, or enjoy summer nights without needing a huge property to maintain. If you've been waiting for a Holmedale home that combines location, updates, character, and usable living space, 175 Grand River Avenue deserves a serious look. (id:42776)
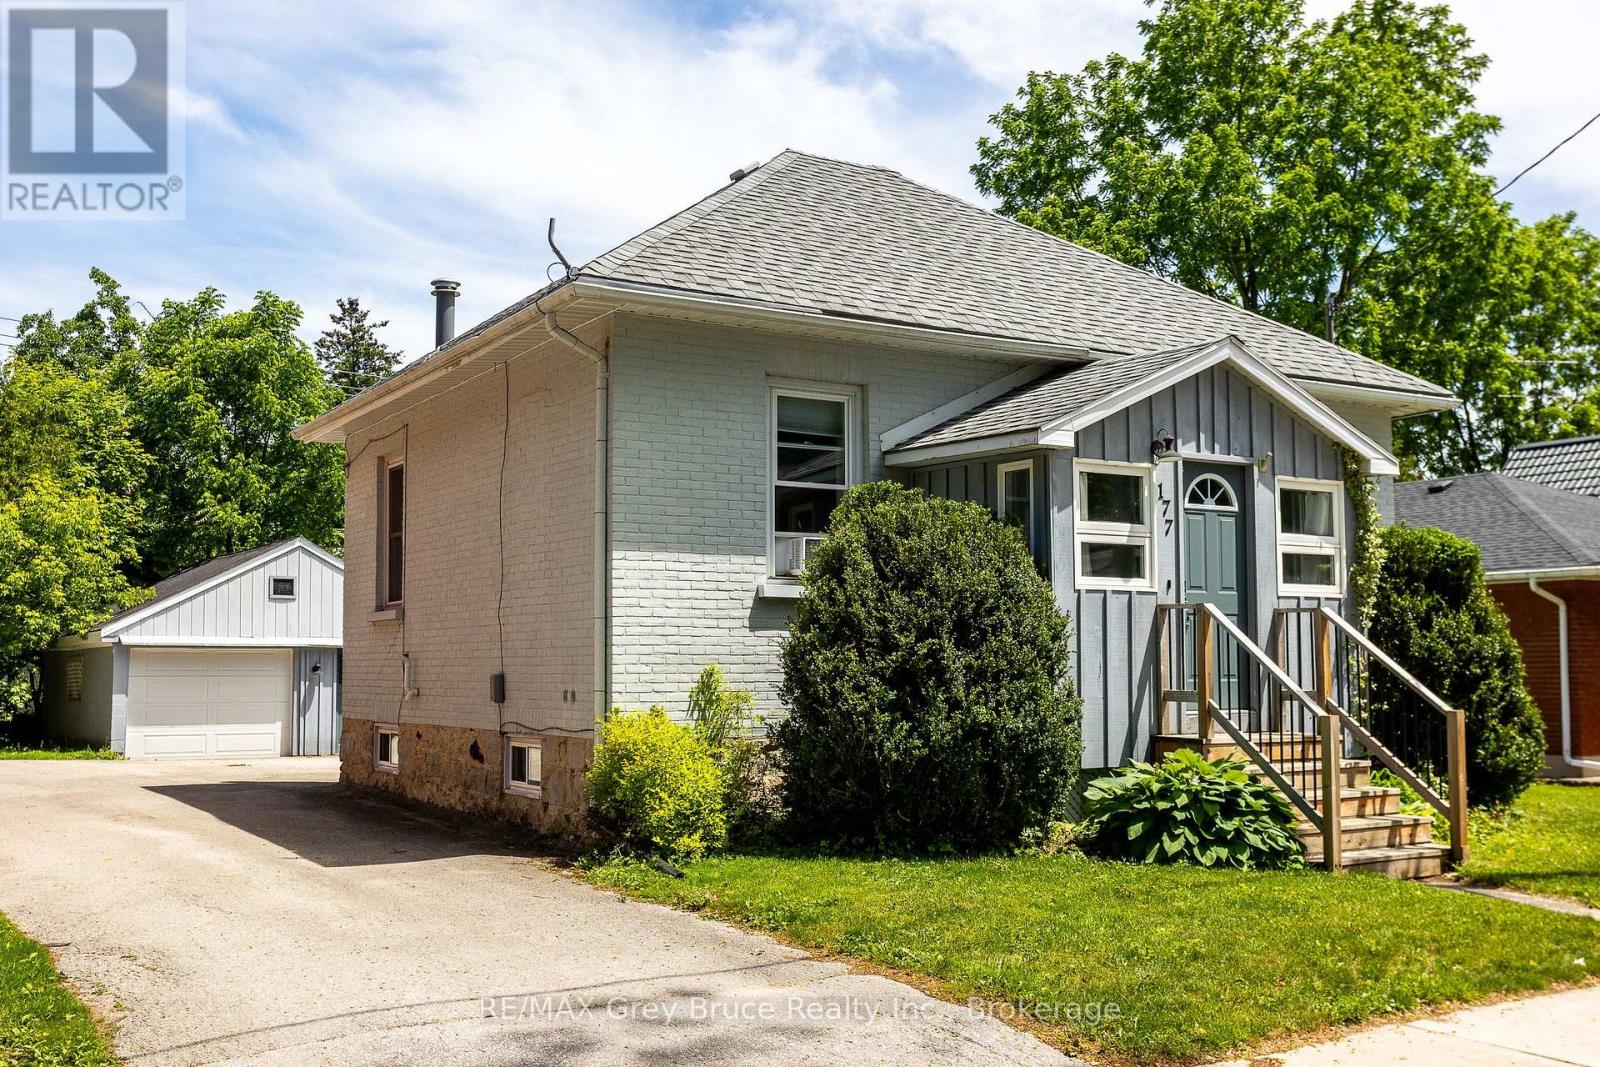
177 2nd Avenue SW
Arran-Elderslie, Ontario
Don't let the 1910 build date fool you. This charming home was gutted and fully renovated in 2019, giving you the character of a century-old property with the peace of mind that comes with modern updates. The big-ticket items are done: newer windows, furnace & hot water tank (rental). The exterior features a combination of brick & aluminum siding and a solid stone foundation built to last. Inside, you'll find 2 bedrooms and 1bathrooms across 744 sq ft of comfortable living space. Window A/C keeps things cool in the warmer months, and window coverings throughout are included. What makes this one stand out is the value packed into the sale. The home comes fully furnished! Including washer, dryer, beds, dressers, window A/C, BBQ & umbrella clothesline. The detached shop features block construction, a steel roof, and includes workbenches, shelving and a ladder. Whether you're a first-time buyer looking for a move-in ready property or someone wanting a low-maintenance home, this one checks a lot of boxes. Come check it out for yourself. (id:42776)
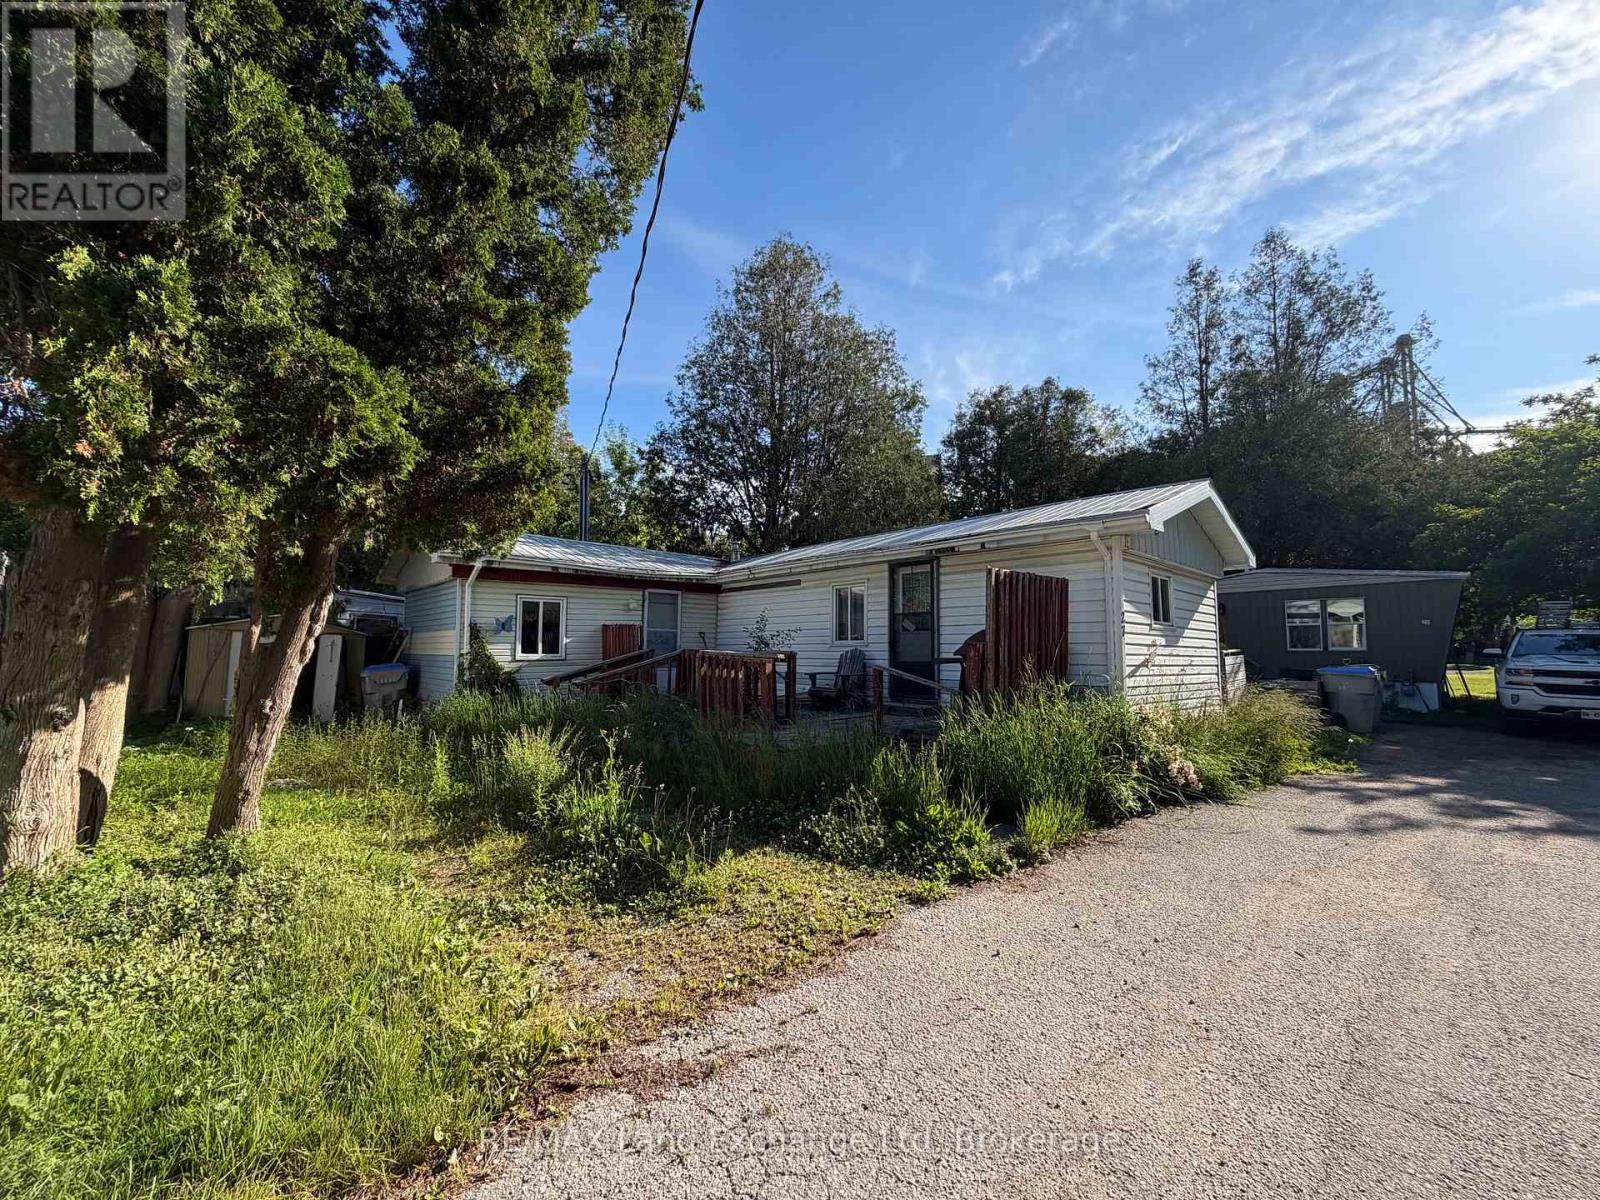
27 - 343 Victoria Street
Central Huron, Ontario
Affordable living awaits in this charming two-bedroom, one-bath mobile home in Clinton. Featuring a spacious layout with a large recreation room, this home offers plenty of space to relax and entertain. Enjoy the outdoors on the expansive deck, perfect for gatherings or quiet evenings. A great opportunity to own a cozy home at an affordable price-don't miss out! All offers are to be conditional upon park approval for a period of 15 days. (id:42776)
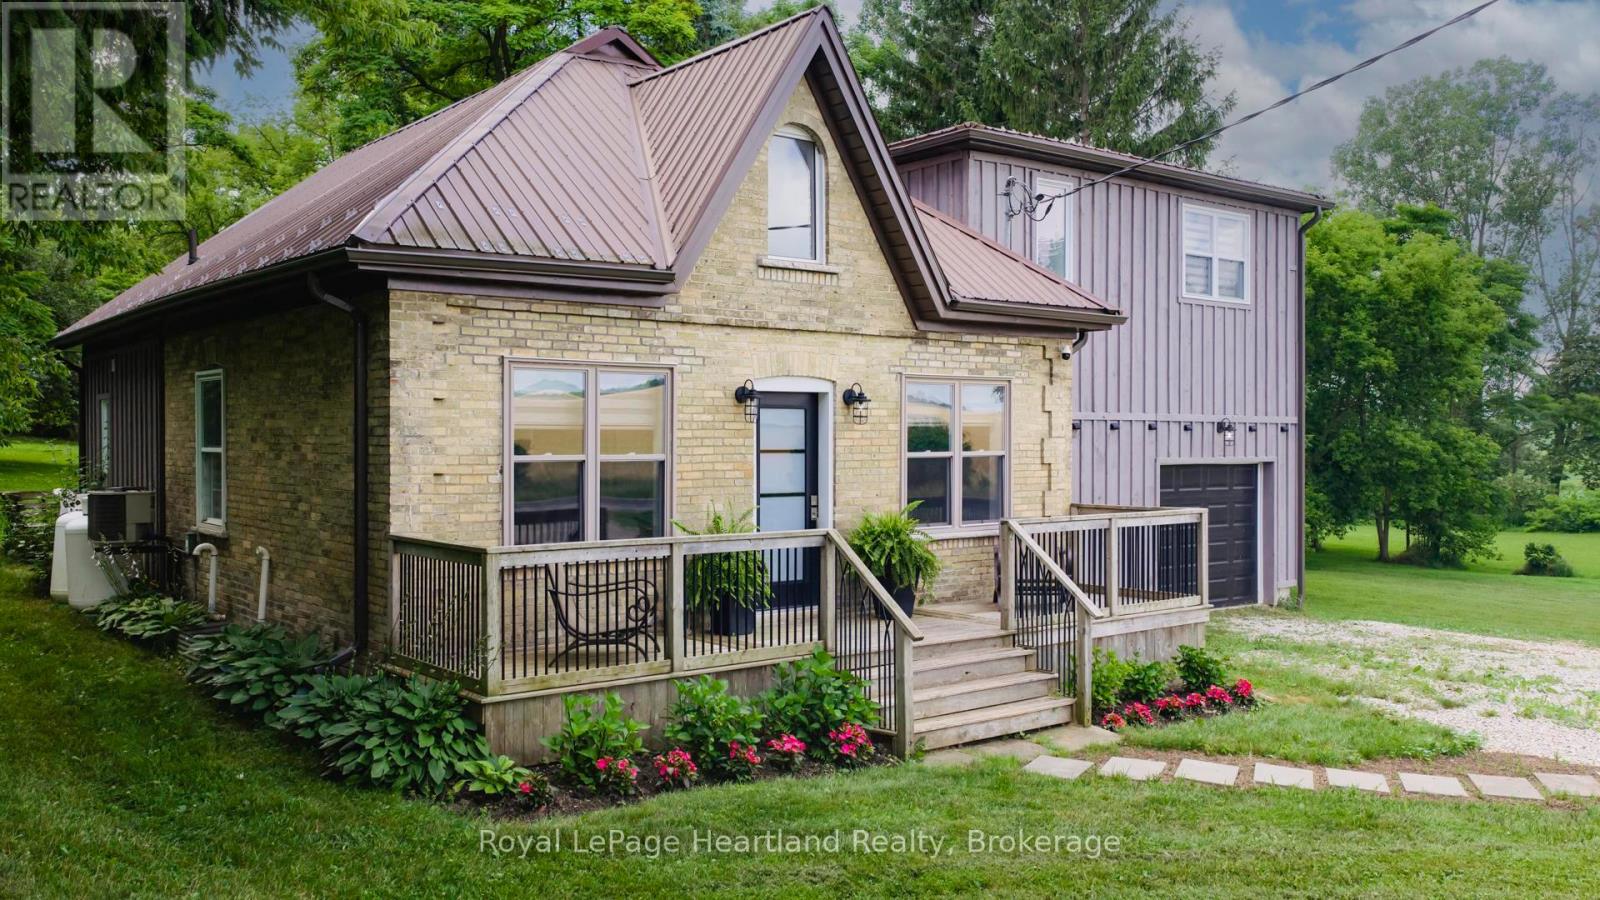
7013 Perth Line 24
West Perth, Ontario
Picture yourself living in this gorgeous, recently renovated home sitting on the edge of Staffa. From the outside, you'll think of an Ontario cottage with an addition, but as soon as you walk through the front door, you'll be surprised! The high ceilings in the great room are accented by LED lighting, large windows, and stainless steel cable railing that defines the loft. Further in, you'll see the open kitchen with an island and walk out to the rear deck. The main floor also offers a walk-in pantry with plenty of storage, and a 4-piece bathroom. Upstairs, you'll find the loft, with a built in wine fridge, that would be the perfect office for those who work from home, or a great entertainment area. Down the hall you'll find two bedrooms with good-sized closets, and a large primary bedroom with two large wardrobes, a 3-piece ensuite, and a large walk-in closet. The ground level has the laundry room with washer, dryer, laundry sink, large closet, built-in freezer, and walkout to the back deck. There's also the den with access to the garage. It's only a single-car garage, but there's a large work area too. Enjoy the country view and be centrally located between Mitchell, Seaforth, and Exeter, with about a 20-minute drive to the shores of beautiful Lake Huron. Immediate possession available. Please call your REALTOR to book your private showing today. (id:42776)
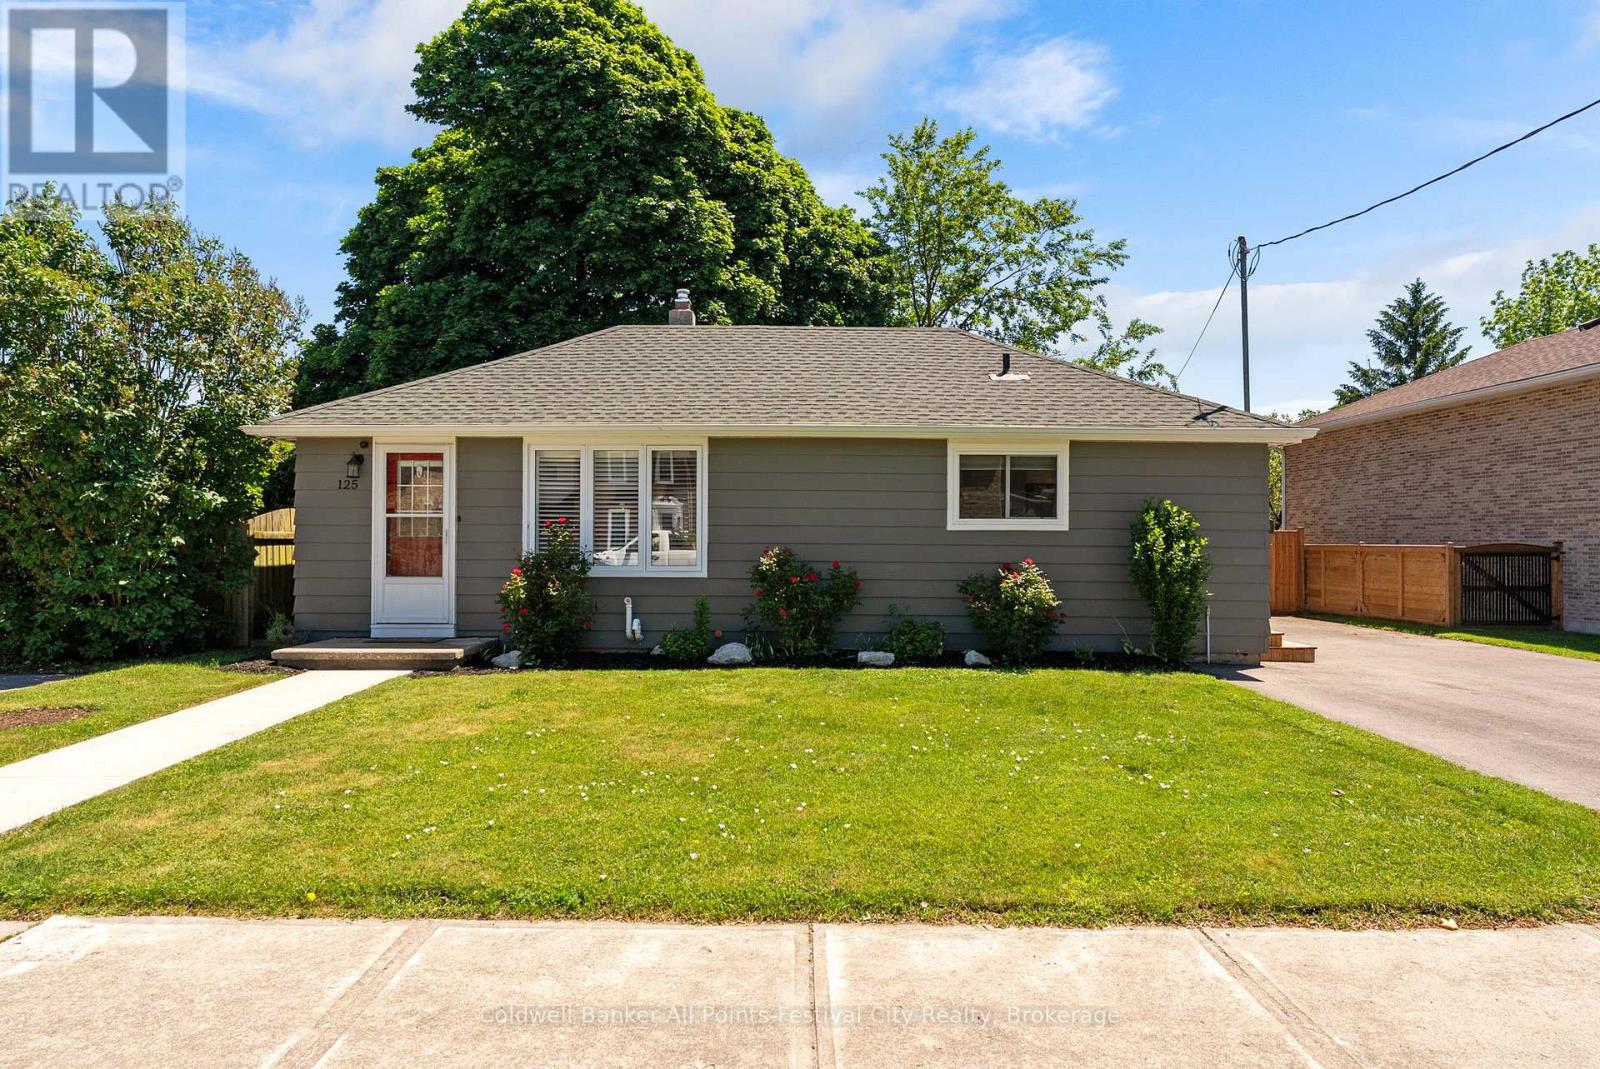
125 Widder Street
Goderich, Ontario
Discover the perfect blend of comfort, style, and location in this beautifully updated 2+1 bedroom, 2 bathroom bungalow, ideally situated in the west end of Goderich and just steps from the spectacular sunsets of Lake Huron. This thoughtfully renovated home offers modern living throughout, featuring a newer kitchen, updated bathrooms, contemporary flooring, and tasteful finishes from top to bottom. The bright and inviting layout provides comfortable living space while maintaining easy-to-manage outdoor areas. Step outside and fall in love with the private backyard retreat. Enjoy summer evenings on the new deck, accessible through the recently installed rear patio door. The outdoor space also includes a garden shed for storage and a separate entertaining building - perfect for hosting family and friends, creating a hobby space, or enjoying your own backyard getaway. Whether you're downsizing, starting out, or seeking a move-in-ready home near the lake, this charming bungalow offers exceptional value in one of Ontario's most desirable lakeside communities. Don't miss this opportunity to enjoy updated living just moments from the shores of Lake Huron. (id:42776)
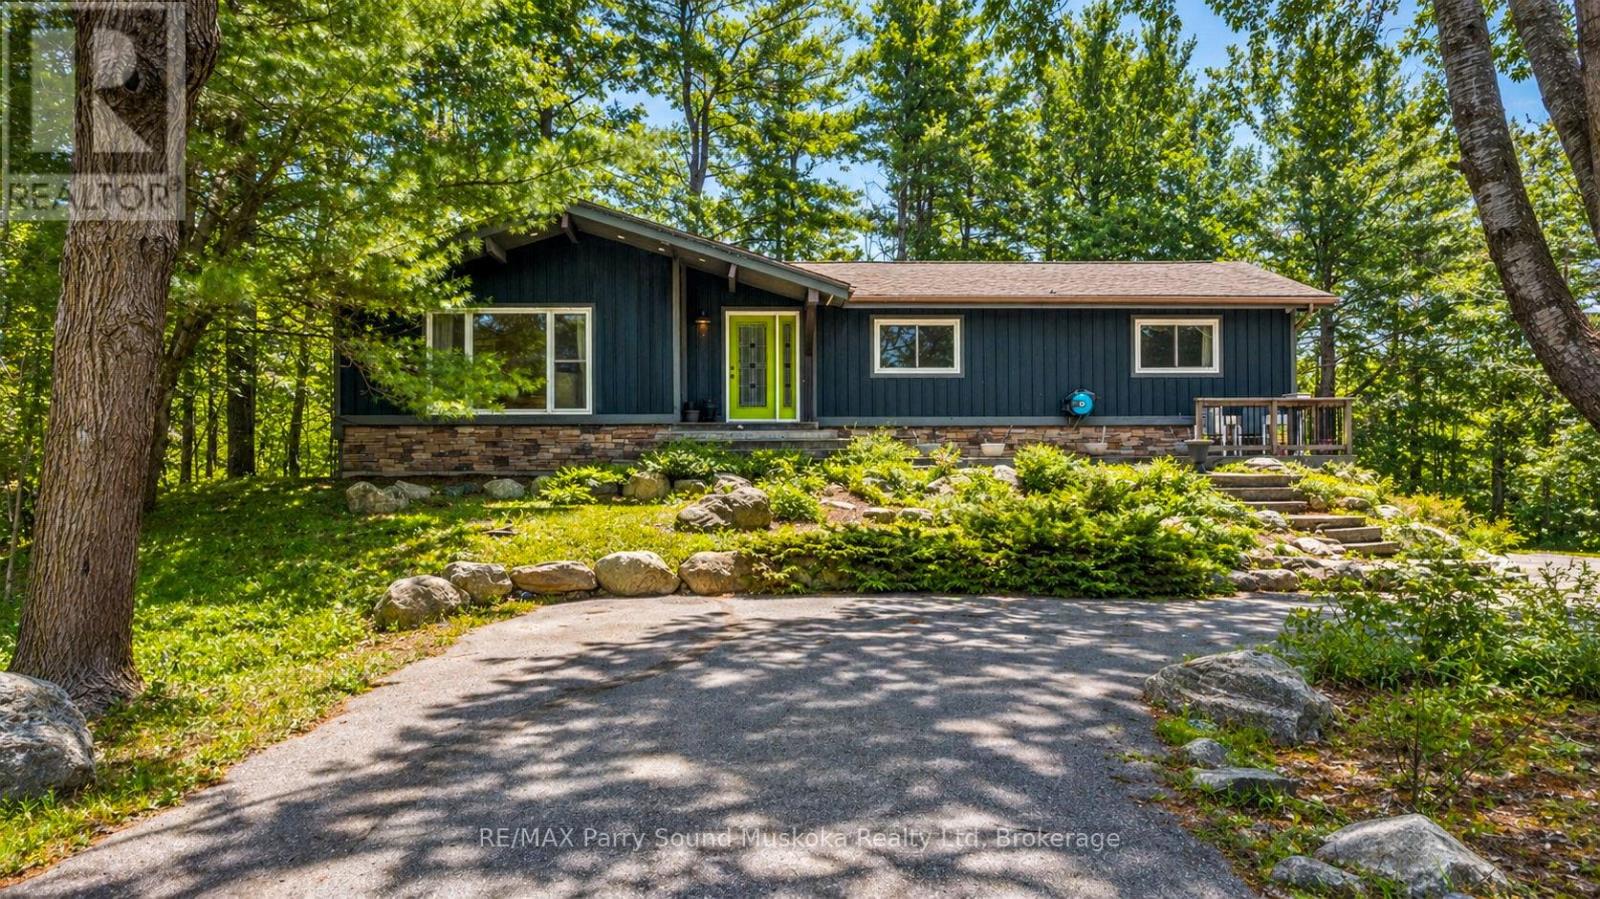
11 Brenda Avenue
Parry Sound, Ontario
Welcome HOME to 11 Brenda Ave in the sought-after Greenwood Subdivision of Parry Sound-where small-town charm meets the quiet beauty of nature right in your own backyard. Set on a rare double lot, this inviting log home offers space to grow, explore, and truly unwind. Inside, you'll find a warm and welcoming layout with 3+1 bedrooms, a bonus office, and 2.5 bathrooms-perfect for family living or hosting guests. The kitchen is both functional and beautiful, featuring granite and butcher block countertops, soft-close cabinetry, and a window that frames peaceful wetland views. The great room is the heart of the home, with soaring cathedral ceilings, a large gas fireplace, with big windows that let in the light. This grand space connects to a cozy dining area that opens onto the expansive deck for easy entertaining. The primary bedroom offers its own private 2-piece ensuite and large windows that bring the calm of nature indoors. Downstairs you can enjoy the large family room with another gas fireplace that will warm you up as you watch your favourite movie. Step outside onto the solid granite patio space, and walk down to "The Stargazer"-a quiet perch overlooking the wetlands, perfect for morning coffee or evenings under the stars. Unwind in the hot tub as you soak beneath a canopy of stars, surrounded by the stillness of nature. Wander through established perennial and vegetable gardens, gather around the firepit, or explore the private trails as wildlife passes through. Enjoy the convenience of a detached double garage with a bonus room adds incredible flexibility-ideal for a home gym, studio, or creative space. With parking for up to 12 vehicles, ample storage, and a setting that feels both private and connected, this is a property that offers more than just a home-it offers a lifestyle for all to enjoy! (id:42776)
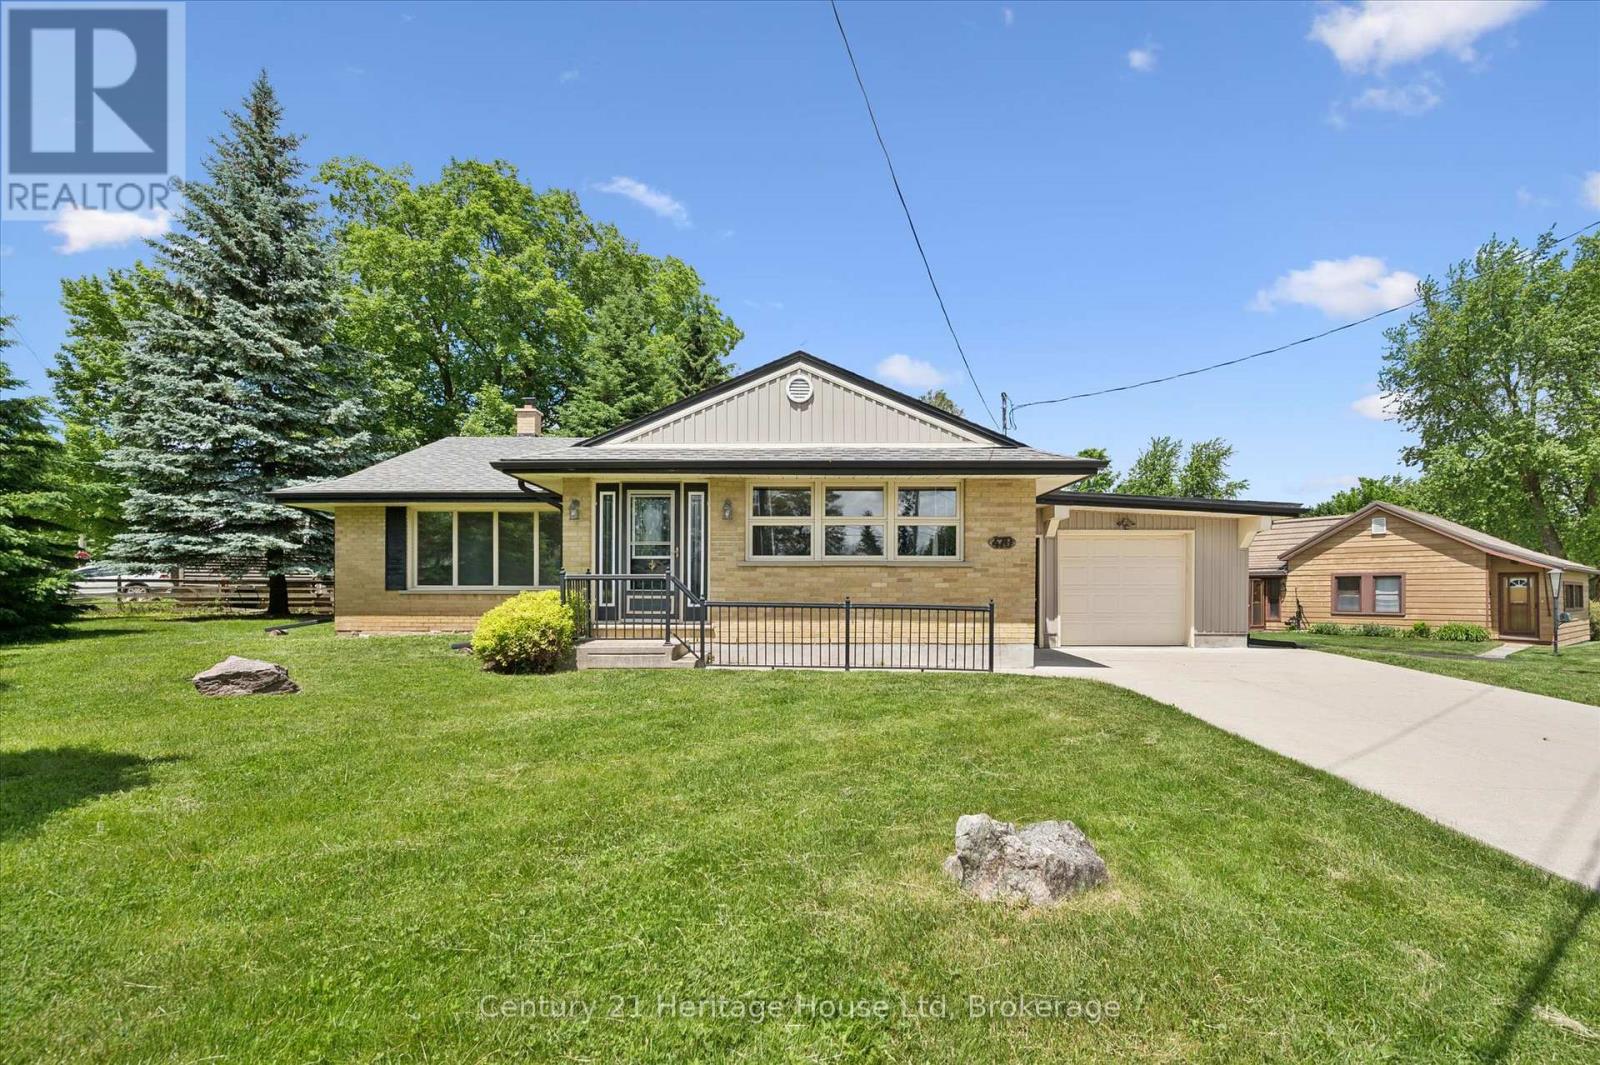
470 Cameron Street
Centre Wellington, Ontario
Welcome to this charming brick bungalow in the heart of Fergus! Built in 1957, this well maintained home offers 1328 square feet of comfortable living space on a desirable corner lot. Featuring 3 bedrooms and 2 bathrooms, this home is perfect for families, downsizers or anyone seeking the convenience of bungalow living. The bright and functional main floor offers a welcoming layout with plenty of natural light. The attached single car garage provides ample storage for vehicles, tools and seasonal items. Downstairs, the partially finished basement expands your living options and includes a second kitchen, offering excellent potential for extended family, entertaining or additional workspace. Outside, you will enjoy the curb appeal of the corner lot, with plenty of space to garden, relax or play. Conveniently located close to parks, schools, shopping and all the amenities Fergus has to offer, this property is full of opportunity and ready for its next chapter. (id:42776)
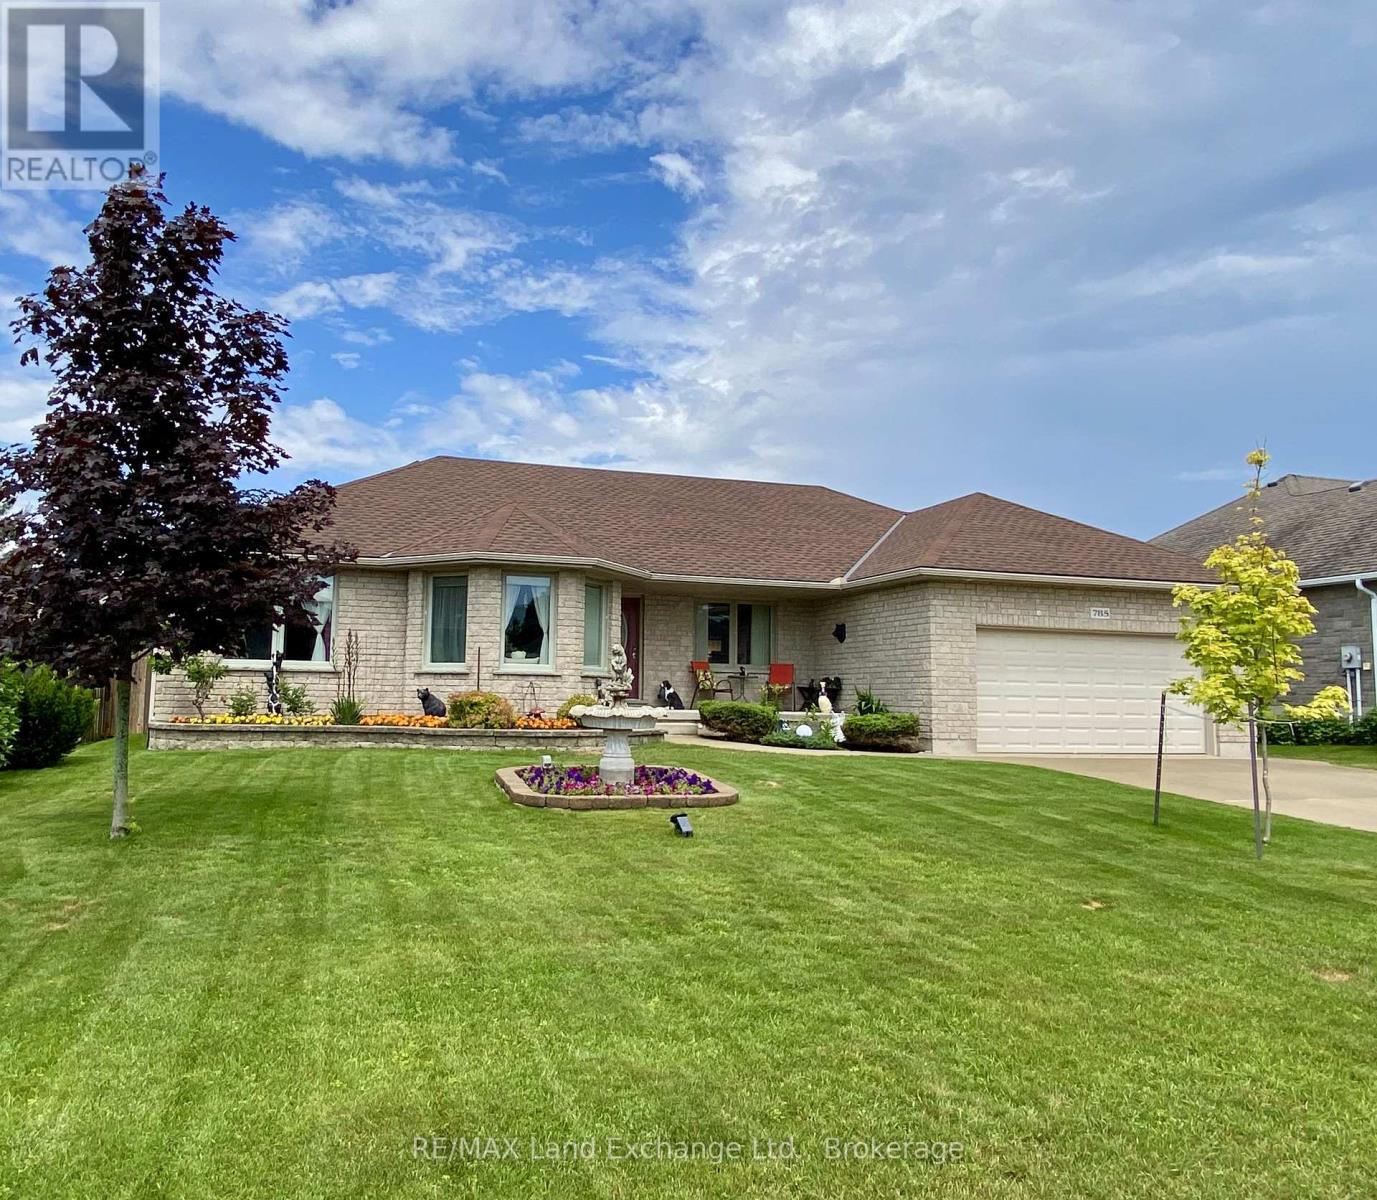
785 Woodland Drive
Saugeen Shores, Ontario
This all-stone bungalow has been meticulously maintained and is situated in a desirable subdivision among other fine homes. The beautifully landscaped property features mature trees, a variety of shrubs, and an irrigation system to keep the grounds looking their best. The fully fenced backyard is ideal for entertaining, family gatherings, and pets, complete with a concrete patio. The outbuildings provide excellent storage, the 10'x10' shed has a loft for additional storage, while the 10' x 18' gazebo offers a peaceful retreat featuring a fish pond , blade waterfall, and sitting area, the perfect place to relax and unwind. Bright and spacious, the main floor offers a welcoming living room, a formal dining room, and a generous kitchen with heated porcelain floors and patio doors leading to the backyard. The main level also includes three bedrooms, including a primary suite with his and hers closets, and private ensuite, a 4-piece bathroom, a laundry room, and convenient inside access to the double-car garage.The finished basement adds valuable living space with a large family room, games room, additional bedroom, lots of closets and storage space, and 3-piece bathroom. Additional features and updates include wiring for a future generator, a concrete driveway with parking for four vehicles, new shingles 2025, new basement carpet, natural gas fireplace, and quality construction throughout. If you're looking for a well-built home on a quiet street in an established neighbourhood, this property deserves your attention. Book your private viewing today. (id:42776)
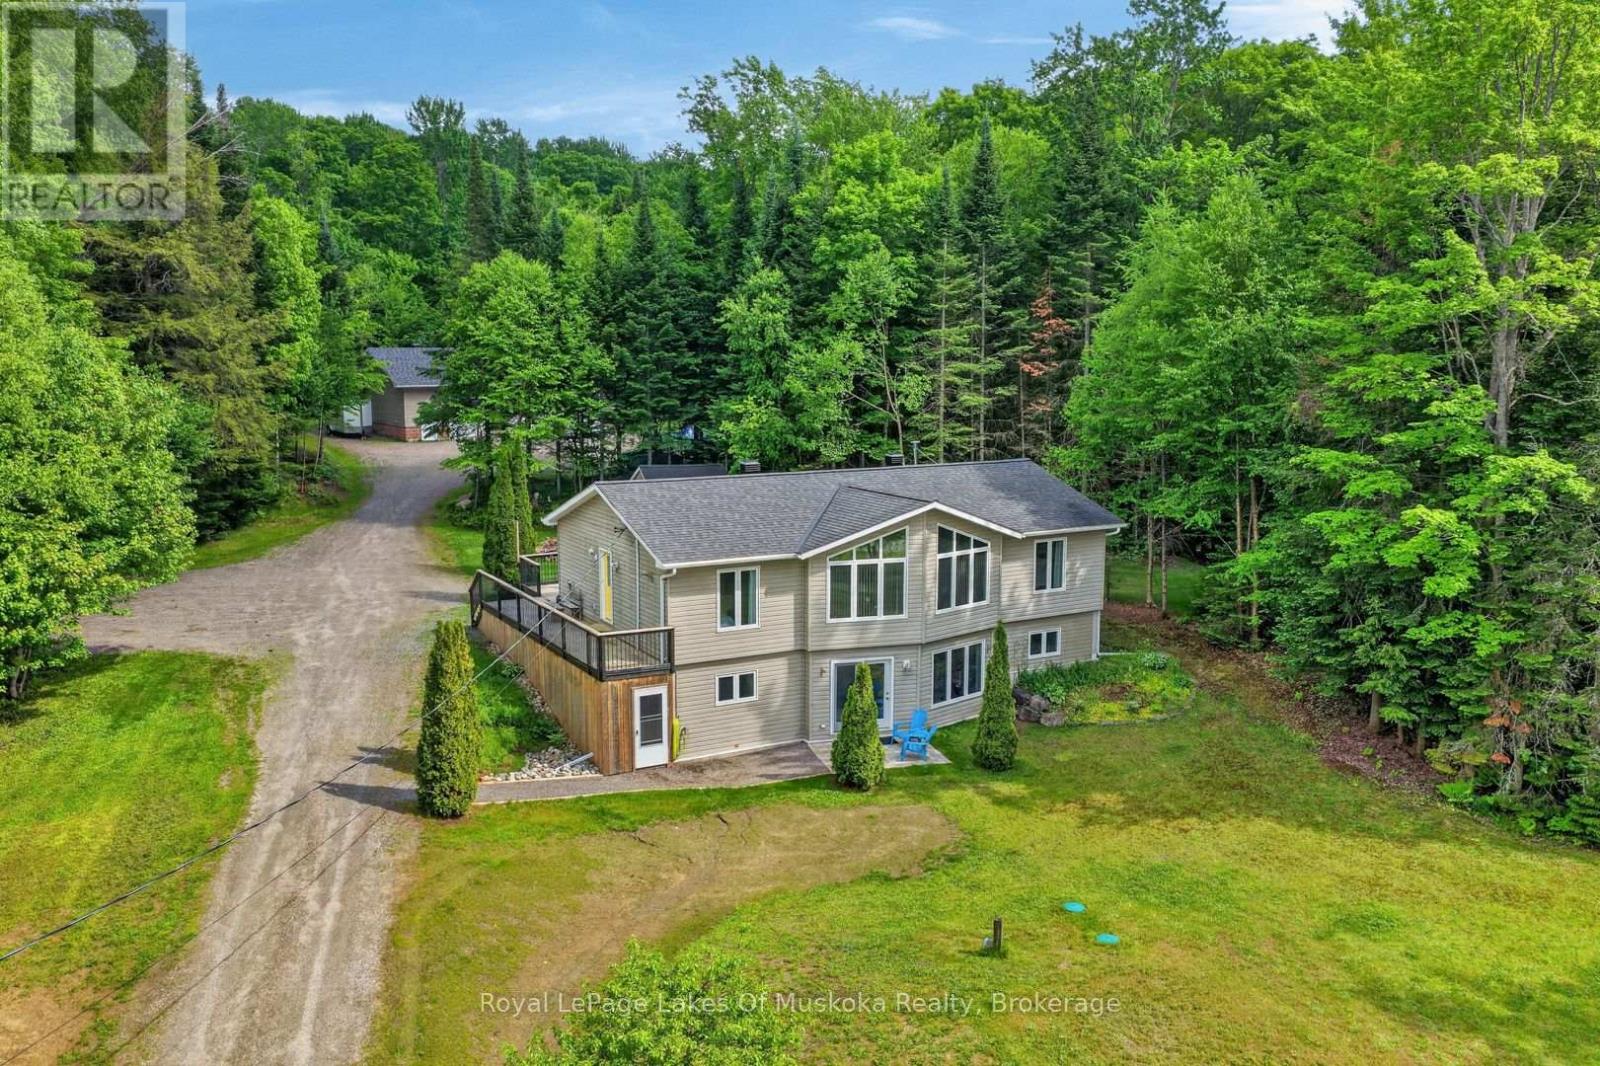
1957 Lone Pine Drive S
Huntsville, Ontario
Beautiful raised bungalow nestled privately on private 1.8 acres 10 minutes from Bracebridge or Huntsville. This 3 bedroom 3 bathroom home includes full bright finished walk out lower level. The detached 3 bay garage/workshop is 1440 ft sq. is heated with propane furnace as well as there is in-floor heating fully roughed in. The sunlit spacious living room features vaulted ceilings and window wall. The open concept kitchen/dining with a patio door to walk out to your large deck with quintessential screen in Muskoka room and area for your bbq, dining and entertaining. Main level generous size primary with 4 piece ensuite and walk in closet. Ideal design with 2nd bedroom on other side of plan with laundry and 3 piece bathroom across the hall. Lower level has large open family/recreation room with large windows and lots of space for your movie and games nights. The family room also features a beautifully finished wood ceiling to once again add a tasteful rustic touch. The 3rd bedroom is bright and has an ensuite privilege 4 piece bathroom which is also easily accessible to the family room. The family room has a newer pellet stove which adds a rustic touch and a warmth to this lovely country home. There is a mud room at the front of the home from the driveway. The large deck wraps around the side of the residence so you can thoughtfully enter in the main level from the driveway by the main level 3 piece/laundry. The current owners added a brand new propance furnace and air conditioning in 2025. There is a drilled well providing lots of fresh clean water. The garage/shop has a brand new propane heater 2025. The shop roof was reshingled 2024. The exterior garage and home are easy maintenance vinyl so you can enjoy other activities other than exterior painting. This home is well maintained and a pleasure to view. (id:42776)
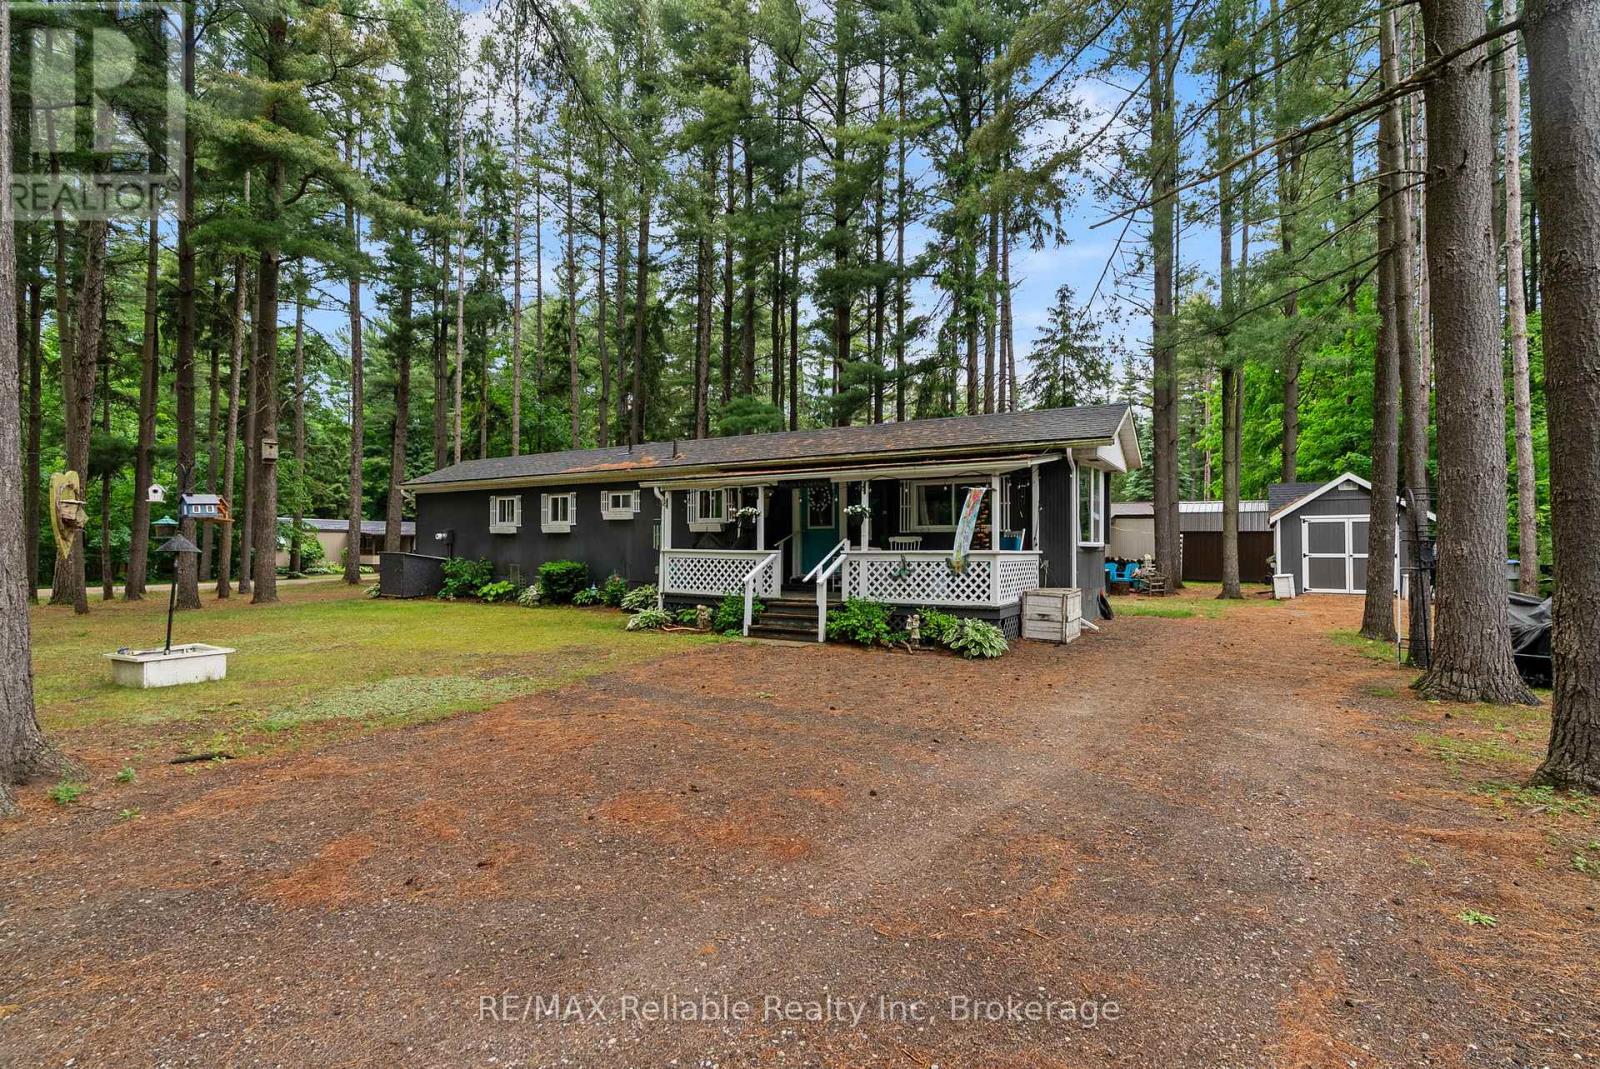
401 Sugar Maple Drive
Central Huron, Ontario
One level living in the forest! This sweet welcoming year round home will feel like a cottage. Well-maintained retreat nestled in the heart of Bayfield Pines, a sought-after 55+ community. This isn't your typical park setting; enjoy the rare luxury of a generous 100' x 150' lot enveloped by towering pine trees that offer privacy and relaxation. This low-maintenance home boasts several recent upgrades, including: recently renovated bathroom (2023) featuring stylish shiplap, new vanity, and hardware, refreshed kitchen with new sink, taps, and countertop (2026), new water heater (2025) and updated interior lighting (2022). Shingles were replaced approximately 7 years ago. Fibre Optic Internet. Start your mornings on the covered front porch and unwind in your three-season sunroom. With two sheds (one with hydro) and parking for four vehicles, this property offers all the space and storage you need. You are just a 5-minute drive from the vibrant village of Bayfield and the pristine beaches of Lake Huron. Enjoy a relaxed pace of life with quick access to boutique shopping, dining, the marina, and essential amenities-including medical facilities and major retail-in nearby Goderich and Clinton. Don't miss this opportunity to downsize without sacrificing space or nature. (id:42776)
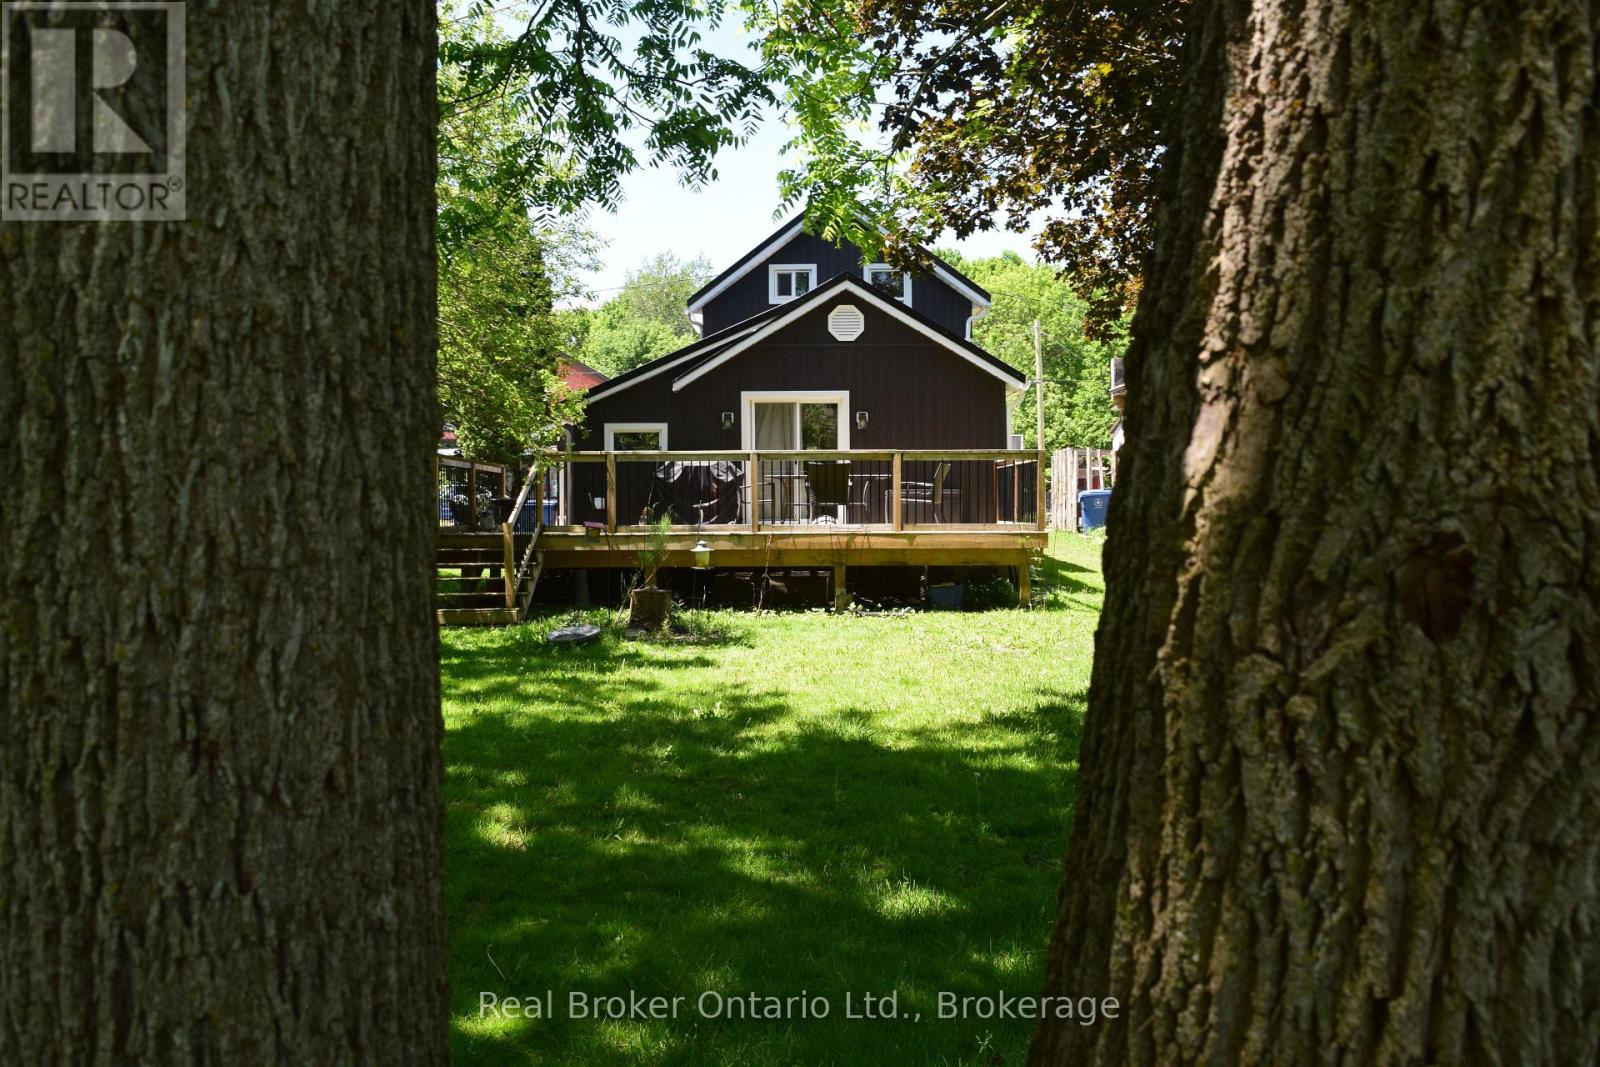
523 Mill Street
West Grey, Ontario
BRAND NEW black metal roof installed in May 2026! If you've been dreaming of small-town charm with walkable convenience, this renovated 2-bedroom home in the heart of Neustadt deserves a look. Located right in one of Grey County's most picturesque historic villages, you're just steps from local shops, restaurants, cafés, and the village brewery. Inside, the home offers a bright and functional layout with a spacious living room, eat-in kitchen, pantry/laundry area, and a full 4-piece bathroom on the main floor. Upstairs you'll find two bedrooms, a convenient 2-piece bath, and a bonus landing that's perfect for a home office, reading nook, or creative space. Outside is where this property really shines. The large deck and generous backyard create the perfect setting for summer BBQs, evening drinks, or simply unwinding after a long day. Whether you're a first-time buyer, downsizer, investor, or someone looking to embrace a slower pace of life, this property offers exceptional value in a welcoming community. (id:42776)
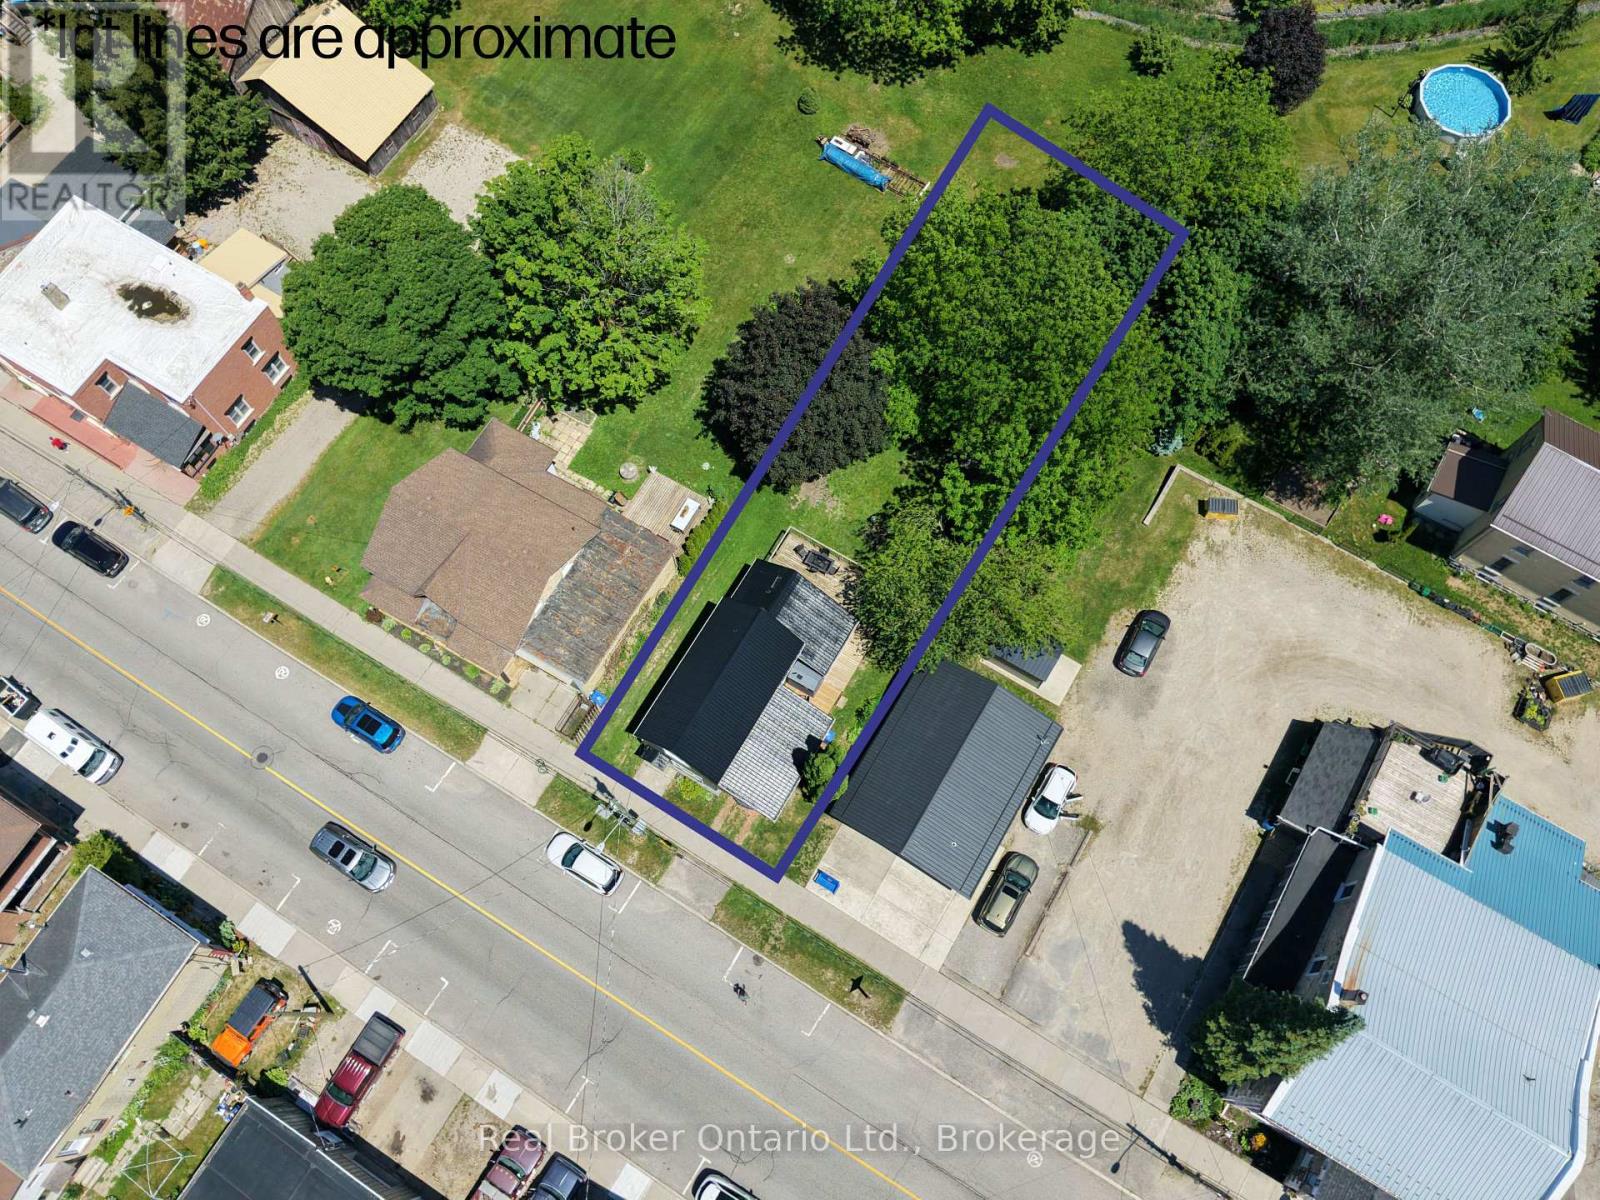
523 Mill Street
West Grey, Ontario
BRAND NEW black metal roof installed in May 2026! Here's your opportunity to own a commercially zoned property in the heart of historic Neustadt.Positioned on Mill Street with desirable C1 - General Commercial zoning, this versatile property offers endless possibilities for entrepreneurs, investors, professionals, and business owners looking to establish a presence in one of Grey County's most charming communities. Whether you're envisioning a retail storefront, professional office, studio, service-based business, or a live/work setup (subject to municipal approvals), this property provides the flexibility to bring your vision to life.The building currently features a functional layout with multiple rooms spread across two levels, including a spacious main floor, kitchen area, washroom facilities, and additional upper-level space suitable for offices, meeting rooms, storage, or staff accommodations. Outside, the large rear deck and backyard offer additional opportunities for outdoor customer space, employee use, or future enhancements.Located within walking distance of Neustadt's boutique shops, restaurants, and popular brewery, this property benefits from excellent visibility and a vibrant small-town atmosphere that continues to attract visitors and residents alike.Affordable commercial opportunities in established downtown locations are becoming increasingly difficult to find. Whether you're launching a new venture, expanding your business, or adding to your investment portfolio, 523 Mill Street offers the flexibility, character, and location to make it happen. (id:42776)