
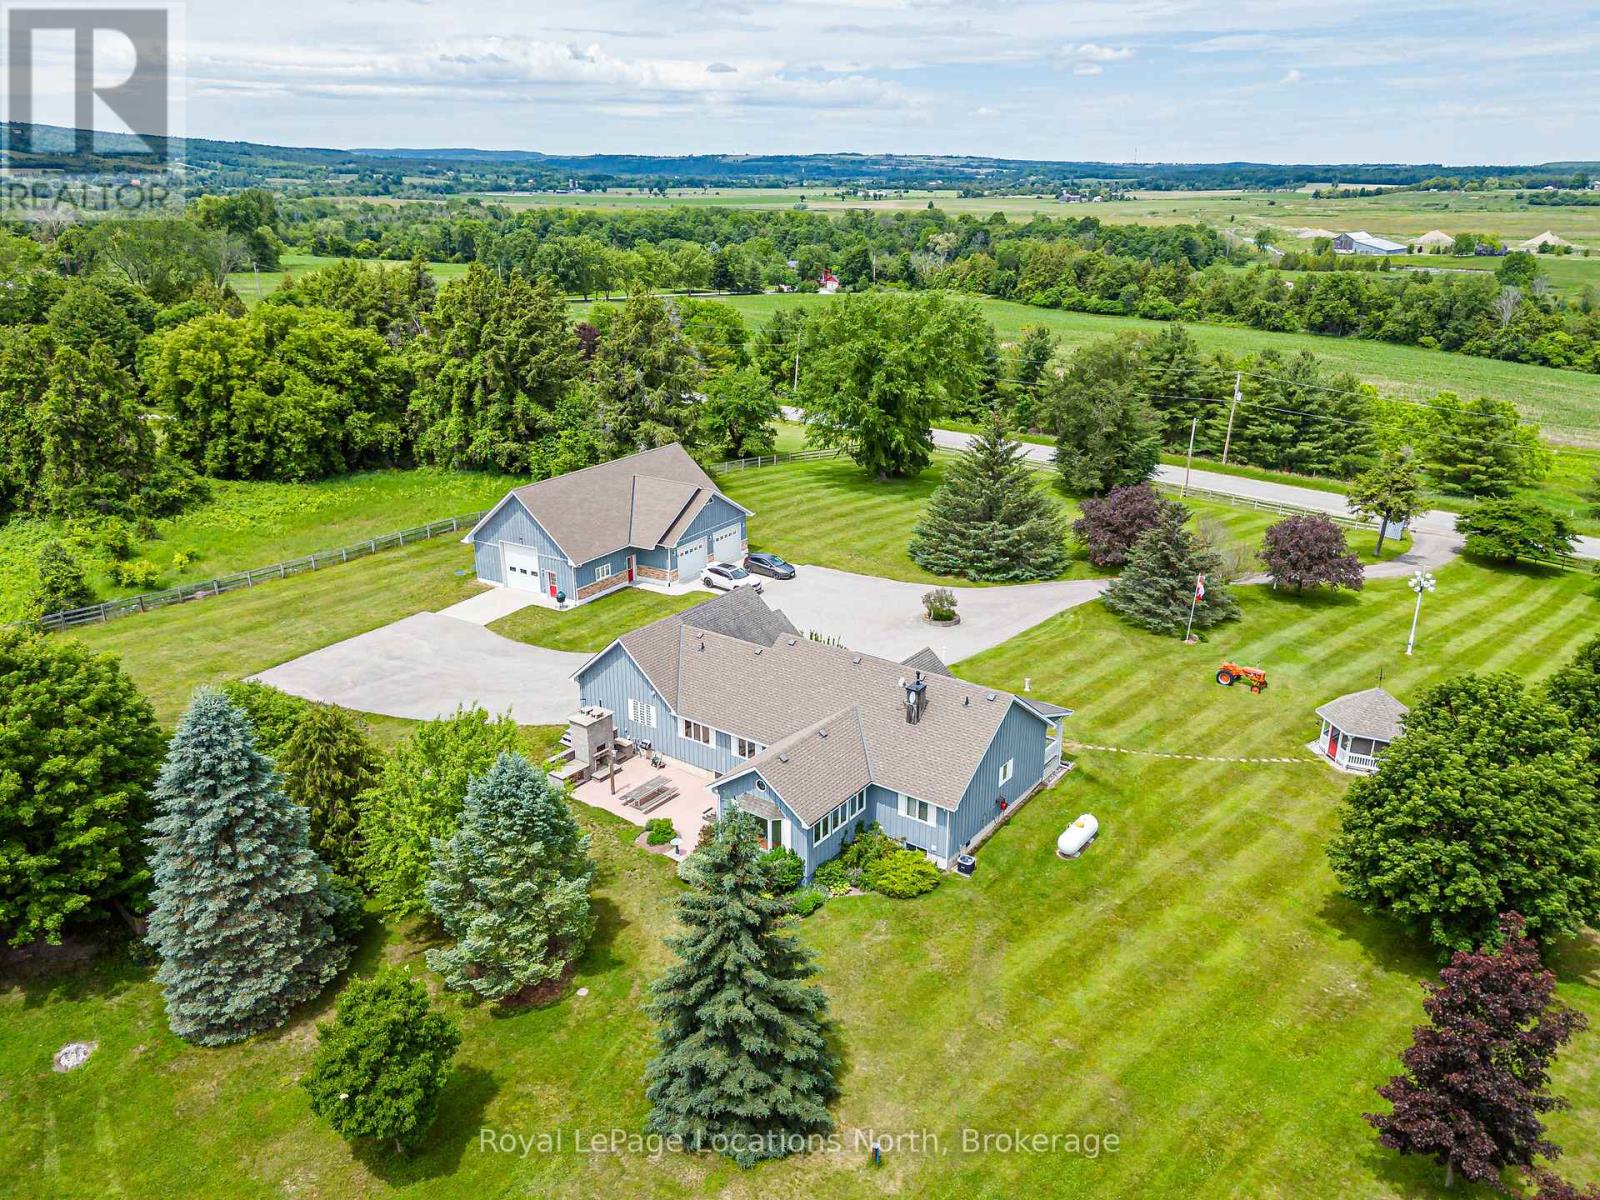
828530 Mulmur-Nottawasaga Townline
Mulmur, Ontario
Minutes from downtown Creemore on the Mulmur-Nottawasaga Townline, this 5.08-acre country estate offers the ideal blend of rural privacy. The home features approximately 4,000+ square feet of total living space with a bright, open-concept layout. At its heart is a custom kitchen complete with solid granite countertops and high-end appliances and integrated storage solutions. The main level transitions into an insulated sunroom addition outfitted with in-floor heating, updated windows, and a sliding door that walks out to a backyard patio featuring a stone fireplace and integrated pizza oven. For ultimate functionality, a professional conversion transformed the original garage into a spacious mudroom entry, laundry room, and dedicated home office or 4th bedroom, all warmed by independent in-floor heating. The home includes three bedrooms and three bathrooms, highlighted by a generous primary suite with a fully renovated ensuite bath and heated floors. The lower level offers excellent versatility, complete with its own separate outside entrance to the basement. Mechanical updates include a domestic hot water boiler system with a forced-air handler (propane) and new central air conditioning (2025). Standout feature is the massive, 2,165 square-foot detached garage and workshop. Designed to handle an RV, boats, or multiple vehicles, the building features three oversized roll-up doors- two 10x10 and one 12x12. The workshop is fully spray-foamed with durable fiberglass walls, floor drains and vaulted ceilings. It functions entirely on its own infrastructure, boasting an independent septic system, clean-up sink, bathroom, 100-amp panel, and its own propane boiler for radiant in-floor heating. The outdoor acreage includes an engineered secondary driveway leading to a large, cleared area perfect for hosting gatherings or campouts. The grounds also feature a powered garden shed and gazebo. This complete rural package offers an exceptional lifestyle opportunity. (id:42776)
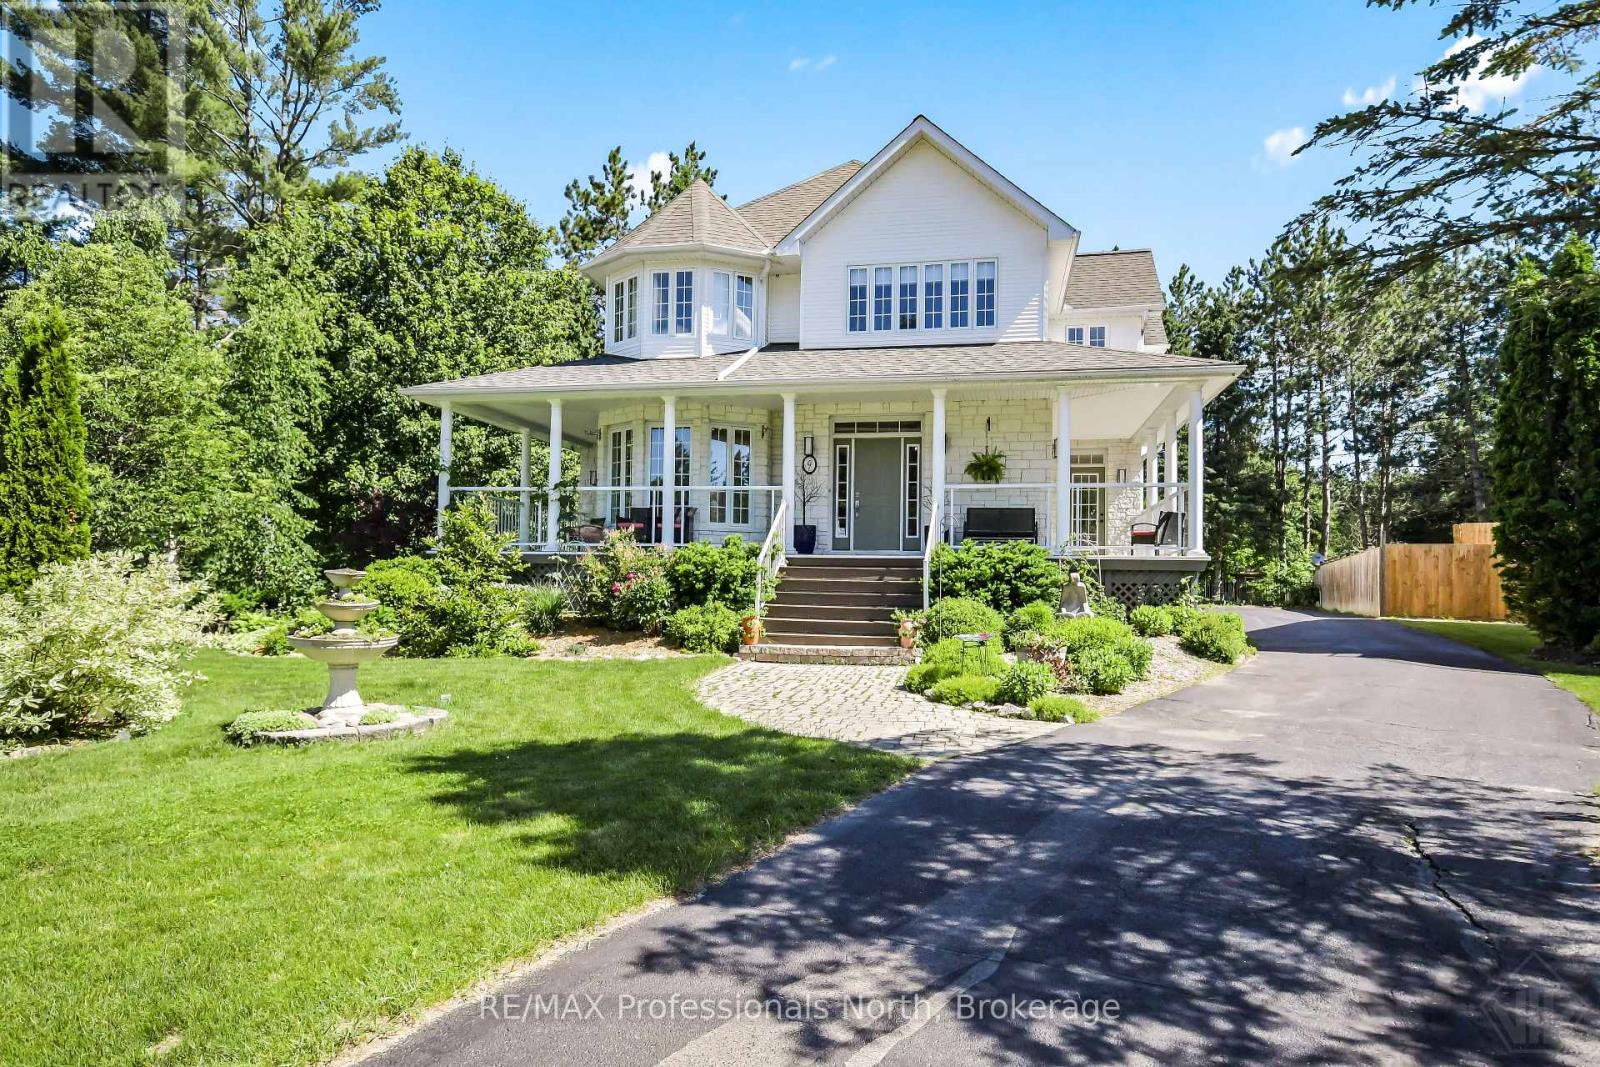
9 Melane Court
Bracebridge, Ontario
*OPEN HOUSE SATURDAY JULY 18th 11-1pm*. Some addresses just work. This is one of them. Over 5,000 sq ft of classic detached living on a quiet court among established homes, in one of the area's most coveted school catchments. A four-car garage, mature trees, a fully fenced yard, and a trail system at your doorstep, with town and highway access just minutes away. From the moment you step inside, the home makes an impression - a beautiful staircase anchors the main foyer, setting the tone for the generous proportions throughout. The main floor is made for real family life: a study, a formal dining room, and a living area that flows naturally into the kitchen, breakfast, and family room. Everything connects, everything has its place.The second floor features three generously sized bedrooms, each with its own ensuite - no sharing, no compromises. The primary suite is a genuine retreat: a dedicated TV snug and a bathroom with a sauna. The basement, with its own separate entrance, offers the flexibility that growing families, returning kids, or grandparents quietly dream about - a fourth bedroom and additional flexible living areas. Outside, a wrap-around porch, a beautifully established front yard, a greenhouse, gazebo, and a fire pit area perfect for evening gatherings. The kind of outdoor space that becomes the heart of family life through every season.The scale, the street, and the setting rarely align like this. For the family ready to put down roots at the right address, this one is worth seeing. (id:42776)
Royal LePage Lakes Of Muskoka Realty
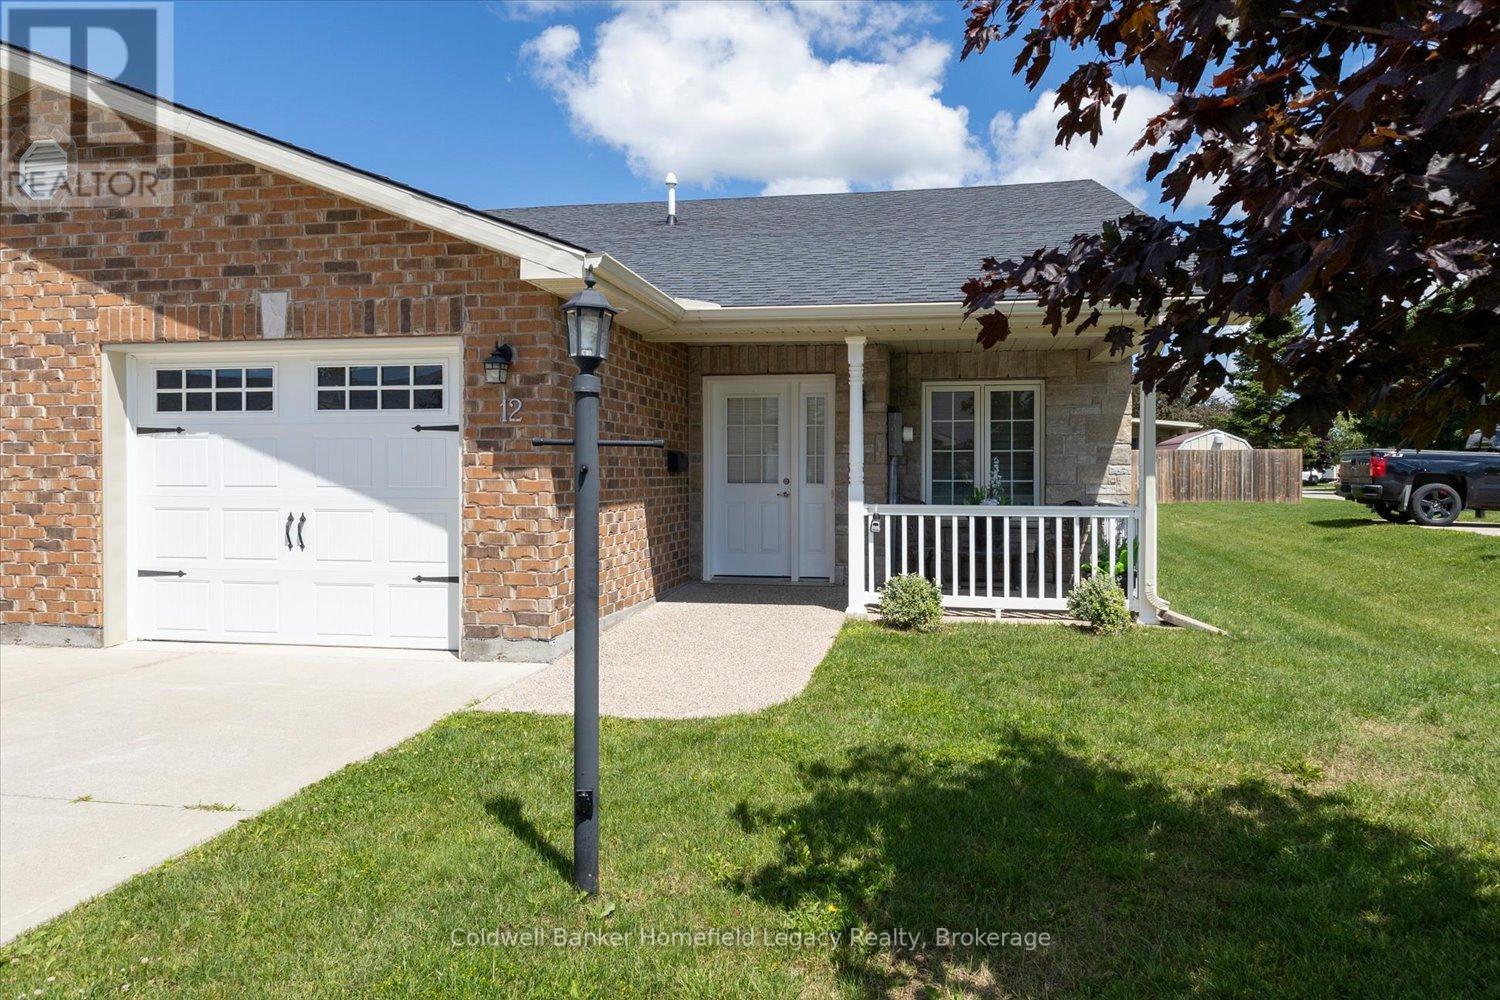
12 Devon Drive E
South Huron, Ontario
Enjoy the lifestyle that this immaculate bungalow single garage townhouse can offer in the town of Exeter , Located in Riverview Meadows a Parkbridge Lifestyle community . This is in a premium location in the park being an end unit right adjacent to a visitors Parking area for your guests convenience when they visit . The bright kitchen features a center island, abundant cabinetry and lots of workspace , and dining area overlooking the living room with cozy fireplace and patio doors with California shutters leading to a large private deck to make entertaining easy . The spacious primary suite features two closets plus an additional walk in and private ensuite bath . Your guests will enjoy the second bedroom with main bath . Main level laundry area for ease of living .Deluxe Appliances are included . One floor living including barrier free garage . Ready to move in when you are throughout . Bring your personal items and start enjoying the lifestyle this unit can offer . The monthly fees are currently Land Lease fee $722.93 , Estimated Monthly lot tax $40.71, Estimated Monthly Structure Tax $203.33 . Total monthly fees of $966.97 per month . In addition to that you will have Water and Sewer charges which are issued quarterly and average for this unit has been $420.00 per quarter as well as Hydro and Enbridge Gas and Internet and or cable charges of your chosen provider . Currently the owners take care of the lawns gardens and snow removal . (id:42776)
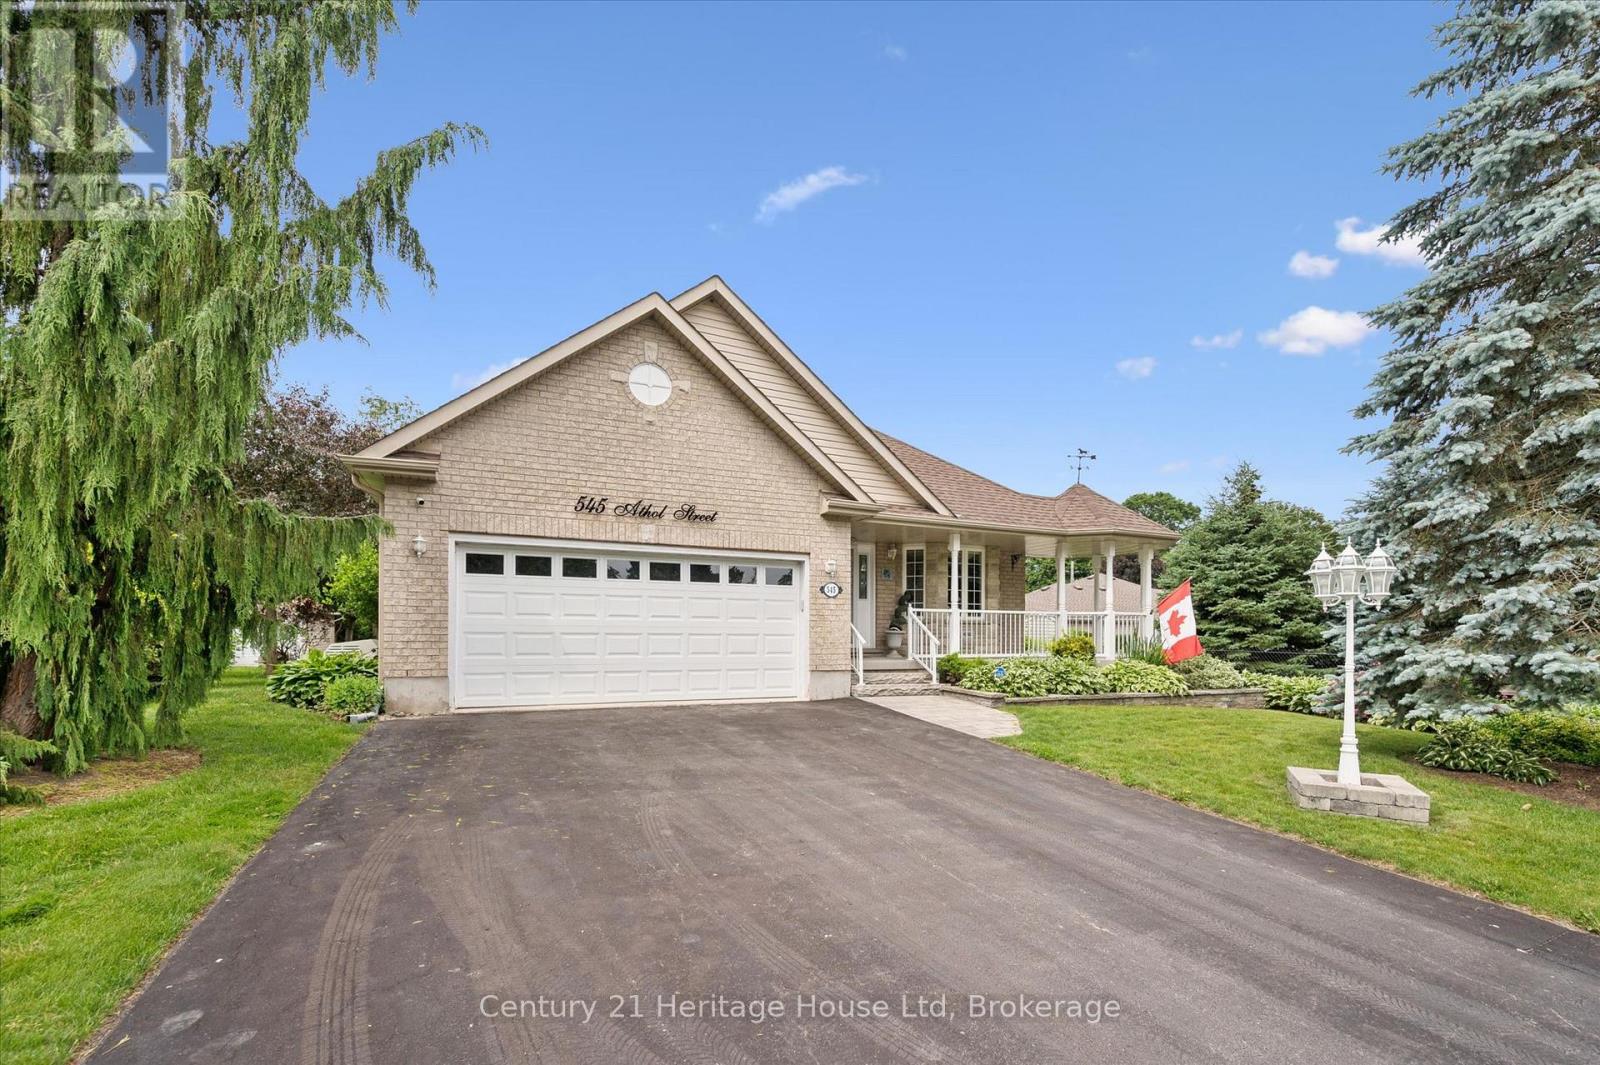
545 Athol Street
Centre Wellington, Ontario
Welcome to 545 Athol St - a beautifully crafted WrightHaven Homes bungaloft offering the perfect blend of comfort and functionality. This impressive 2626 sq ft home has been thoughtfully designed. The heart of the home is the spacious kitchen complete with a large breakfast bar, dining room, large living room/family room, 2 pc bathroom, the primary bedroom with 4 pc ensuite and convenient main floor laundry with garage access. The loft includes one bedroom and a 4 pc bathroom. Downstairs you will find another bedroom as well as a 3 pc bathroom. Step outside to your own backyard oasis. The fully fenced yard features a deck with privacy blinds, tranquil pond, inground sprinkler system and a charming 3 season sunroom/gazebo complete with electricity and tv hook up. This is the perfect space to relax or host friends from spring through fall. Additional peace of mind comes with the included generator, ensuring you are always prepared year round. With its exceptional craftsmanship, practical layout and outstanding outdoor living spaces, this home is a rare opportunity in one of the most desirable neighbourhoods. Close to parks, schools, shopping and all the amenities Fergus has to offer, this is a home you'll be proud to call your own. (id:42776)
268 Schmidt Drive
Wellington North, Ontario
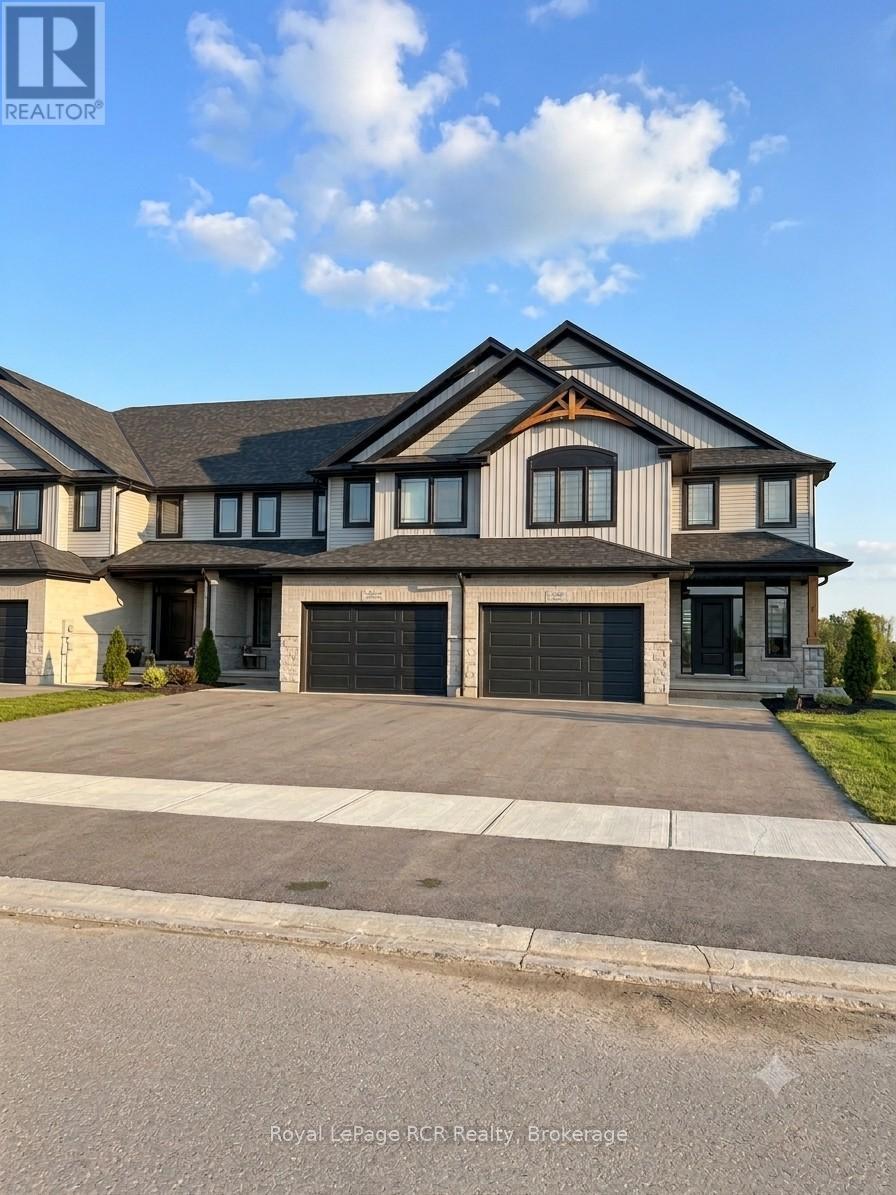
Beautiful Brand New Townhome! Stunning 2291 sq.ft., 3 bedroom home, located in Arthur's East Ridge Landing Subdivision. This must see "Pinestone Construction" townhome has numerous upgrades plus includes all the furnishings as viewed. The spacious open concept, modern design/layout will have you feeling amazed that you're actually in a townhouse. Situated on a premium deep lot that backs onto a future walking trail, makes this location a rare find. Enjoy your morning coffee on the rear deck as you watch the sunrise over the abutting farmer's fields, small town living made easy. Full Tarion New Home Warranty backed by a local, well respected Builder, who goes above and beyond to ensure customer satisfaction. No condo fees. You won't be disappointed. Make the Move to Arthur. (id:42776)
603 Troon Court
Kincardine, Ontario
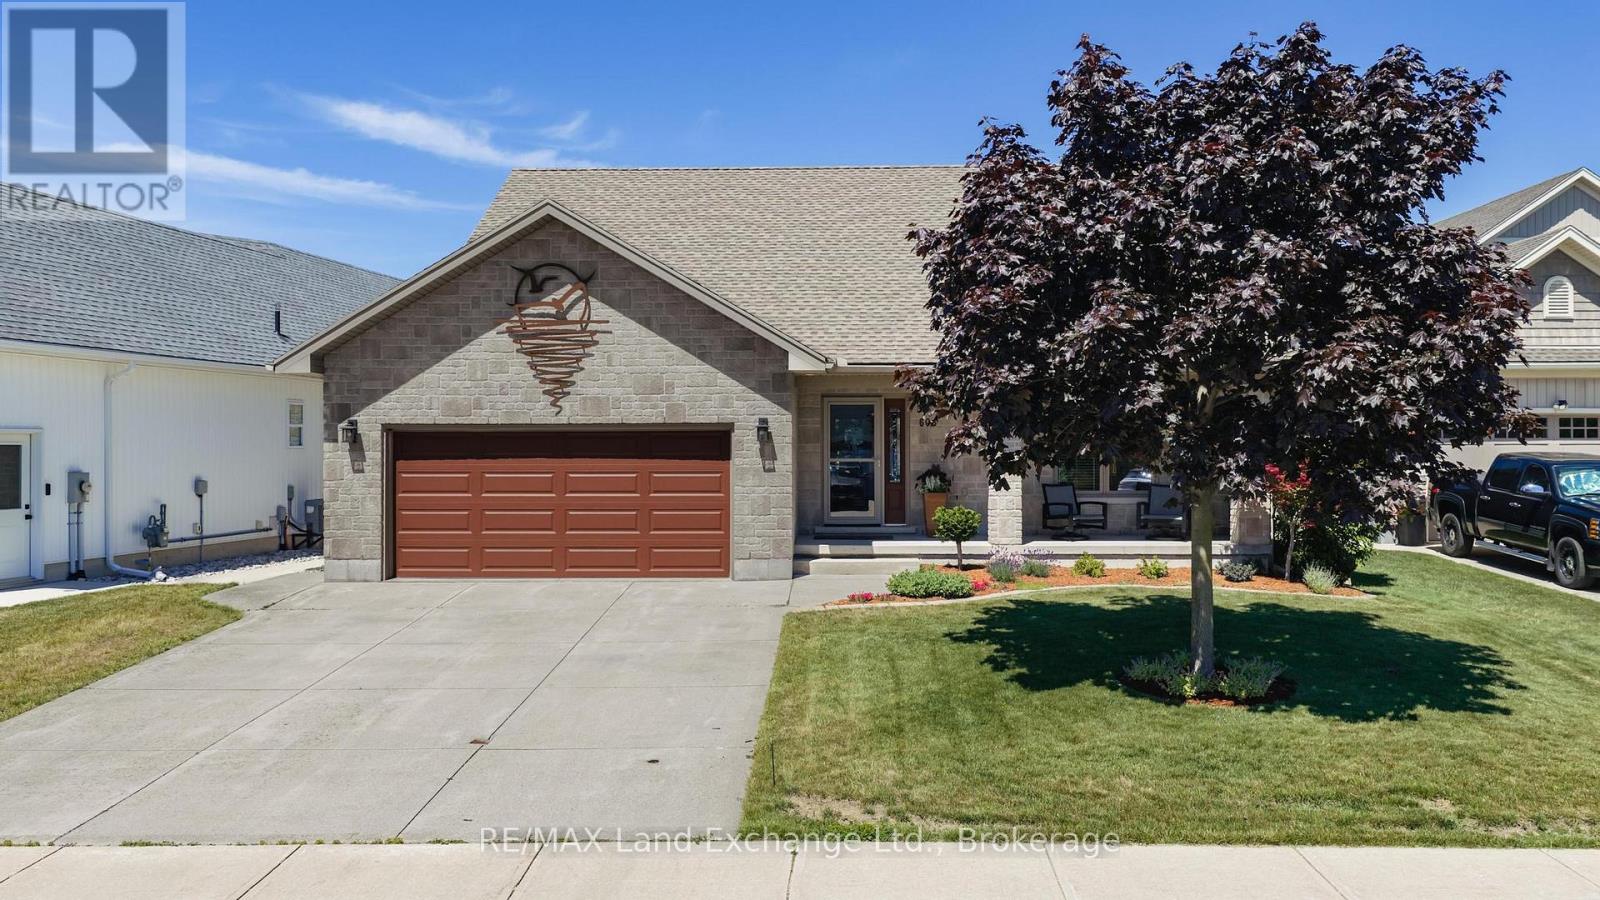
Beautifully maintained custom-built stone bungalow on a quiet court in a desirable area of Kincardine! Featuring many updates in recent years, this comfortable 3 bedroom, 3 bathroom home will suit the most discerning buyers. The covered front porch welcomes you into a bright inviting entryway, with neutral tile floor and large coat closet. The main living space is light and airy with vaulted ceilings and oversized windows showcasing a view of the stunning gardens beyond. The open concept kitchen has a large island with newer granite countertop and provides extra seating, overlooking the dining area with a walk-out to the back deck. The spacious living room features a natural gas fireplace and lovely hardwood floors. Walk out to the fully fenced, private rear yard and a enjoy the covered deck, or sunny patio area overlooking the gorgeous gardens and trees, all professionally designed and landscaped, with a handy garden shed to store all of your outdoor tools and equipment. The primary bedroom has newer flooring and features a vaulted ceiling with a convenient 4 pc ensuite with soaker tub and double closets. The second bedroom features a large closet and has nearby access to a 3 pc hall bathroom with shower. The lower level includes a large bright family room with oversized windows, a gas fireplace, a 3rd bedroom with large closet, and a huge partially finished utility room, leaving options to add your personal touch! Your total comfort is guaranteed with the air exchanger, central air conditioning, updated light fixtures, main floor laundry, sump pump, and spacious 20'x21' double car garage with shelving included. Located within walking distance to downtown Kincardine ensures you will never miss a Saturday night parade, or the many cultural events and activities offered in this lively and growing community. Book a private showing today and don't miss out on this exceptional home with so much to offer! (id:42776)
1510 7th Avenue W
Owen Sound, Ontario
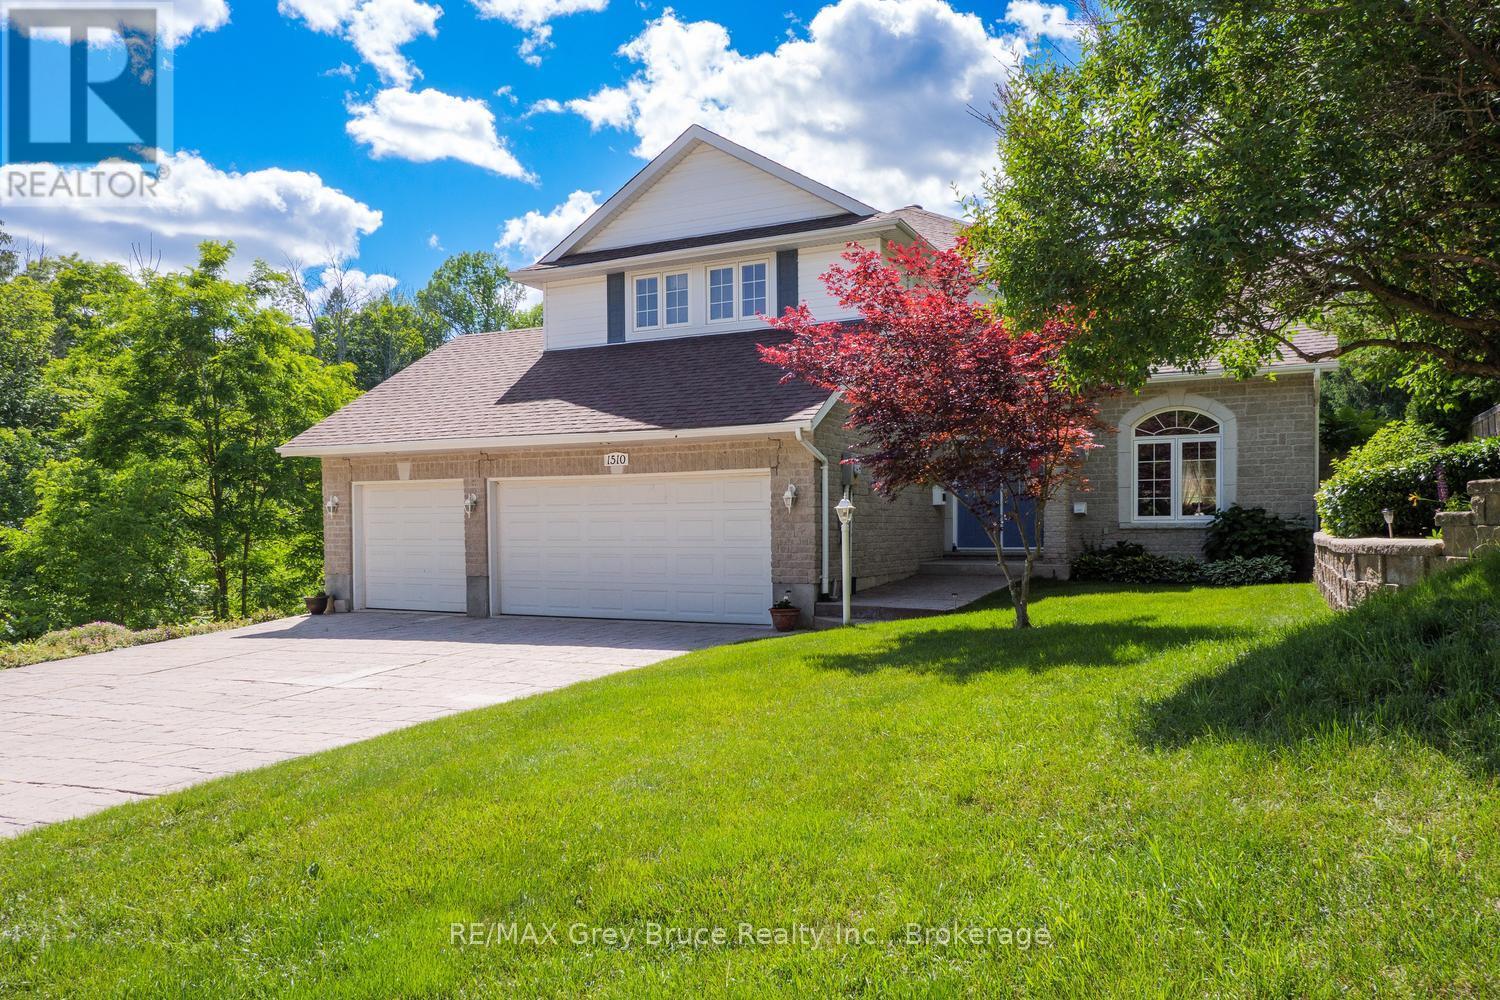
Nestled on the banks of the Pottawatomi River, this stately brick 2-storey home offers timeless elegance in one of the area's most coveted residential enclaves-a neighbourhood renowned for it peace, quiet, and beautiful homes. Built in 1998 and lovingly maintained, this residence delivers the perfect blend of refined living and natural waterfront beauty. Step inside to a gracious main level featuring a spacious living room, formal dining room, and a well appointed kitchen that flows effortlessly into a comfortable sitting area anchored by a cozy gas fireplace. Patio doors open to a private balcony overlooking the river-the ideal spot to savour your morning coffee or unwind as the water drifts by.The upper floor is home to three generous bedrooms, including a stunning primary suite with a private ensuite and serene water views. Two additional well appointed bedrooms sharea 4 piece bathroom, offering comfort and flexibility for family and guest alike. A full walk out basement is a standout feature, originally designed as a granny suite or income-generating apartment. or now being used simply as a recreation room, This space will adapt well to your needs. complete with a 3 car garage and a premium riverfront setting, this exceptional property is a rare opportunity to own a piece of waterfront tranquility in a truly distinguished community. (id:42776)
72 Avonwood Drive W
Stratford, Ontario
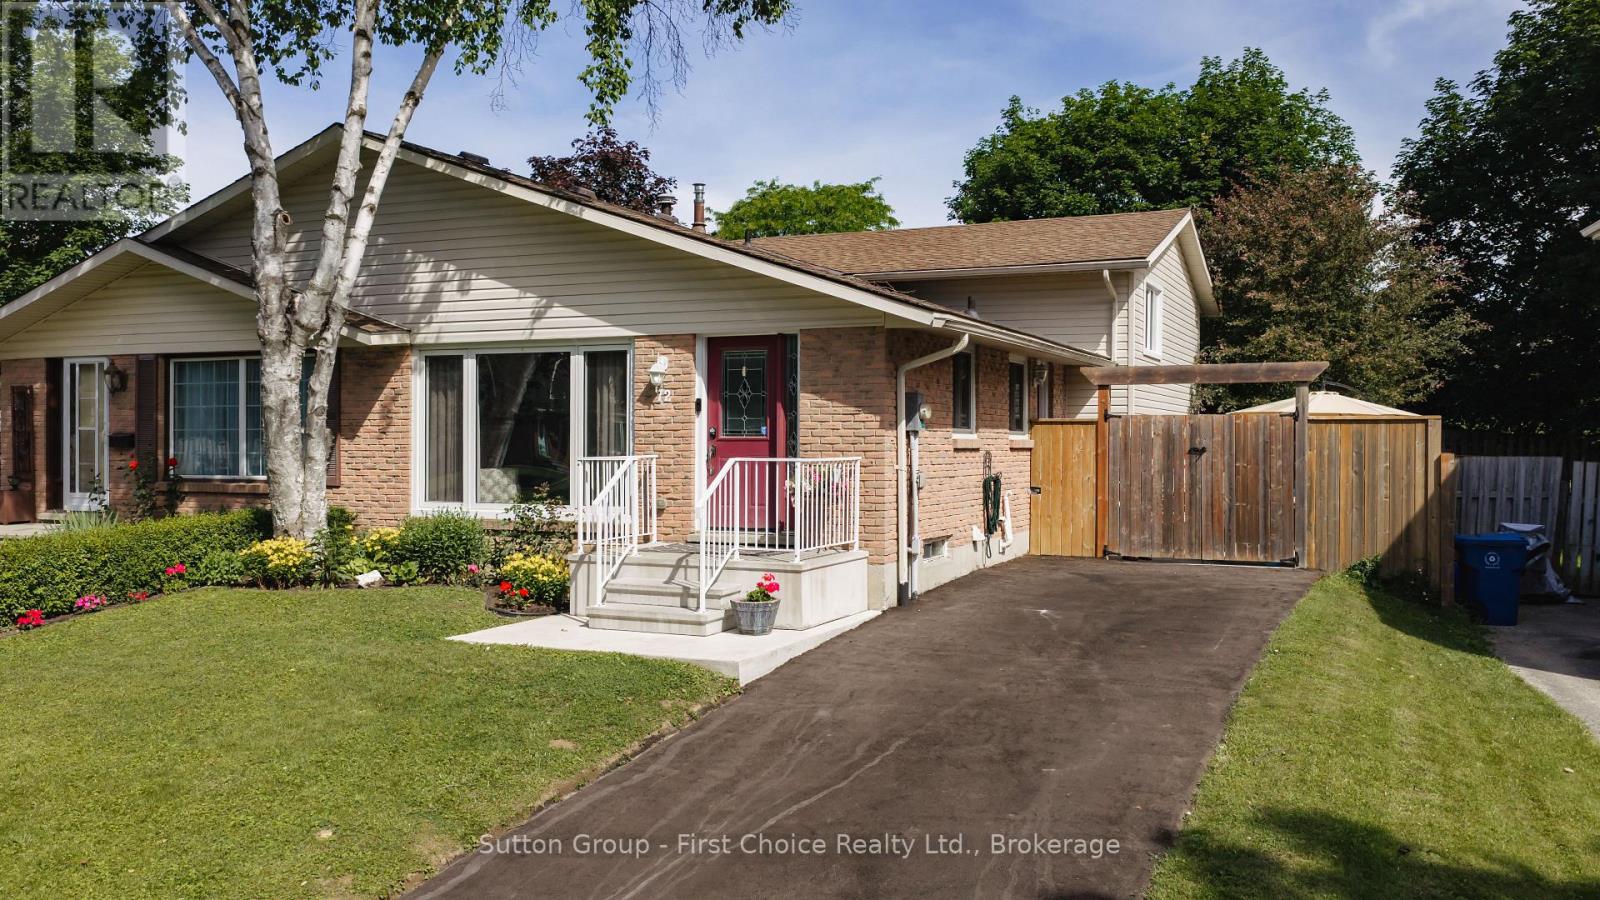
Beautifully updated and meticulously maintained, this four-level backsplit offers the perfect blend of comfort, style, and convenience. Featuring 3 bedrooms, 2 full bathrooms, and an impressive family room ideal for relaxing or entertaining, this home is truly move-in ready. Extensive recent upgrades provide both modern appeal and peace of mind, including a stunning new kitchen completed in 2025, two fully renovated bathrooms, and a refreshed lower-level recreation room. Additional improvements include a new central air conditioner, updated electrical panel, and significant exterior enhancements such as new windows, siding, fencing, and a concrete patio. Ideally located with easy access to parks, shopping, and Highway 7/8, this exceptional property also places you within a 20-minute walk of the renowned Stratford Festival and the scenic Avon River. Restaurants, grocery stores, and retail shopping are all just a five-minute walk away, making everyday living both convenient and enjoyable.Simply unpack and enjoy all the benefits of this thoughtfully updated home in one of Stratford's most desirable locations. (id:42776)
131 Swift Crescent
Guelph, Ontario
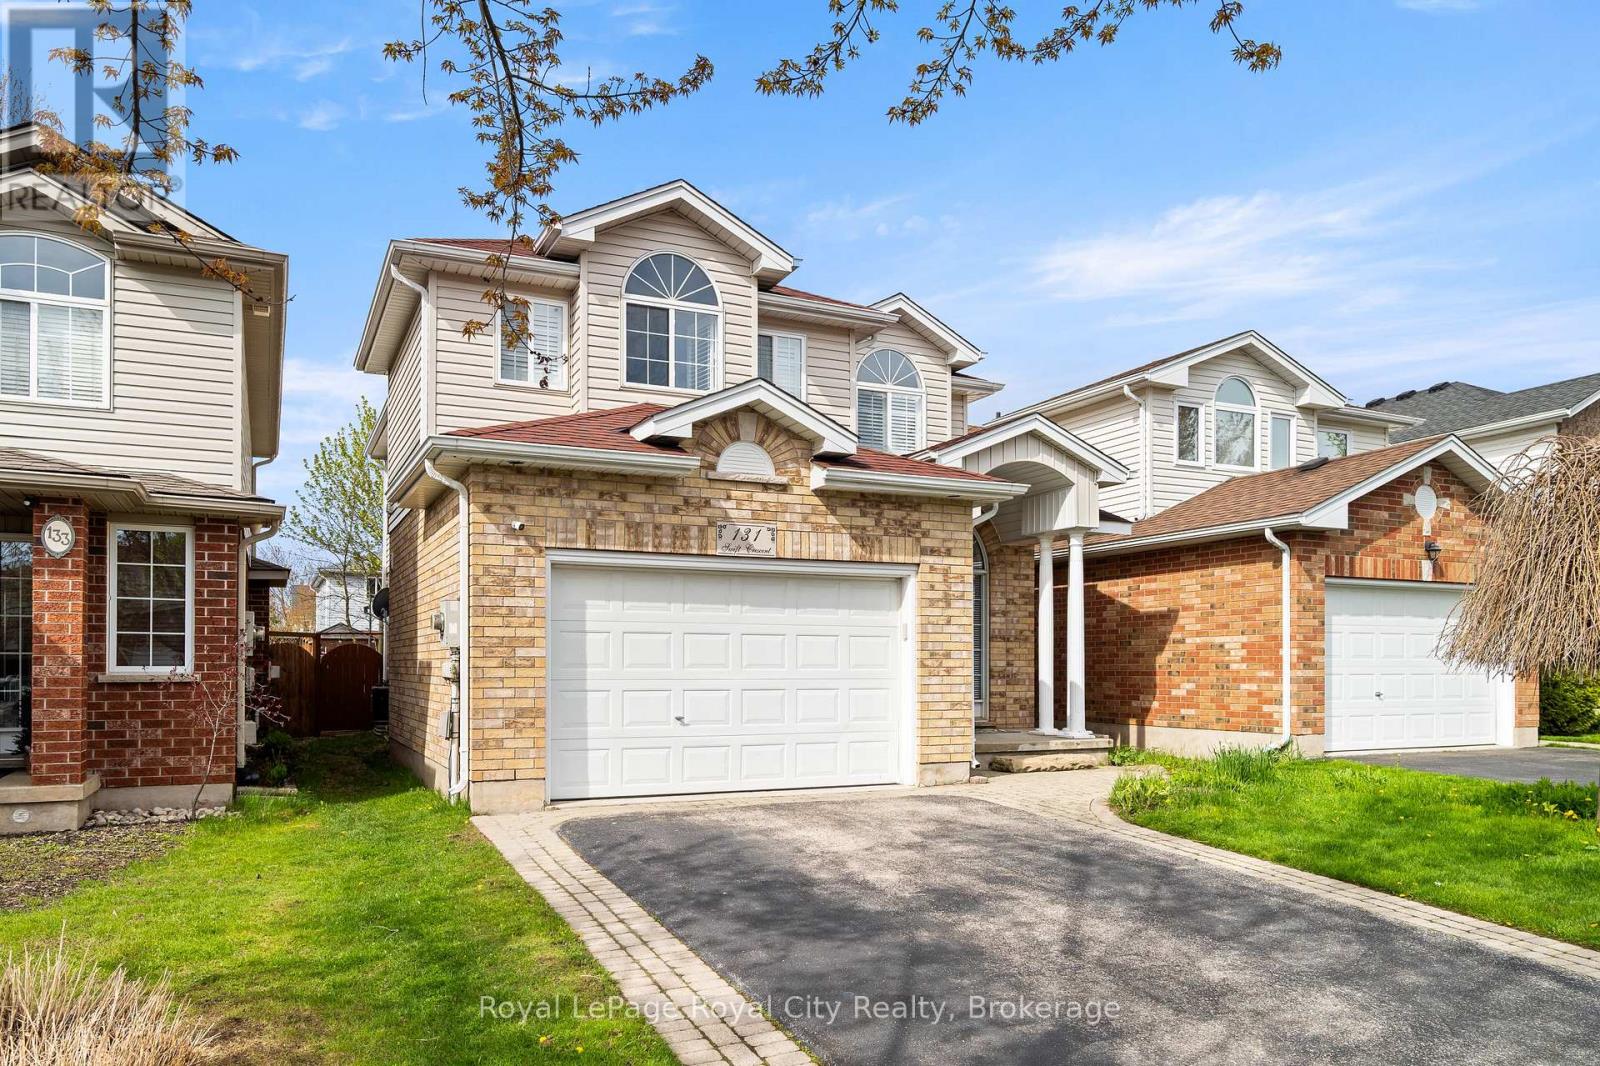
This charming yellow brick two-storey home is completely turnkey. Living here means being just moments away from schools, O'Connor Lane Park, Grange Road Park, the Laura Baily Memorial Trail, Pollinator Park, grocery stores, local amenities, sports fields and more. Situated on a quiet crescent in a family oriented neighborhood where all of your lifestyle needs are within reach. Easy access to the Hanlon and 401 makes this location is dually fit for commuters. This home is naturally set apart by its grand pillar entrance and lovely curb appeal. Inside, enjoy an open concept main floor, with direct sightlines from the kitchen to the designated dining area and living space. Full of natural light from the multitude of windows, majority of which have California shutters and a door providing direct access to the back patio and fenced yard. This home was built for indoor-outdoor entertaining and family time alike. Upstairs, the grand feeling carries into the beautiful stairwell with a large mid-landing and stunning skylight. The second storey is home to two additional bedrooms, each with a large window and designated closet. Shared between them is a versatile five piece bathroom with dual vanity, providing plenty of storage. The designated laundry room adds to the versatility of this home for families. The primary bedroom is the highlight of this level; featuring bay windows, two quaint seating nooks, a walk-in closet and large footprint of space for a truesuite-like feel. The basement extends the living space with a large rec room, two bedrooms and a recently renovated four-piece bathroom with a dual-sink and stunning glass shower. This space offers excellent potential as an in-law suite or ideal space for growing families and multi-generational living. Embrace a well-rounded lifestyle at 131 Swift. (id:42776)
121 Imperial Road N
Guelph, Ontario
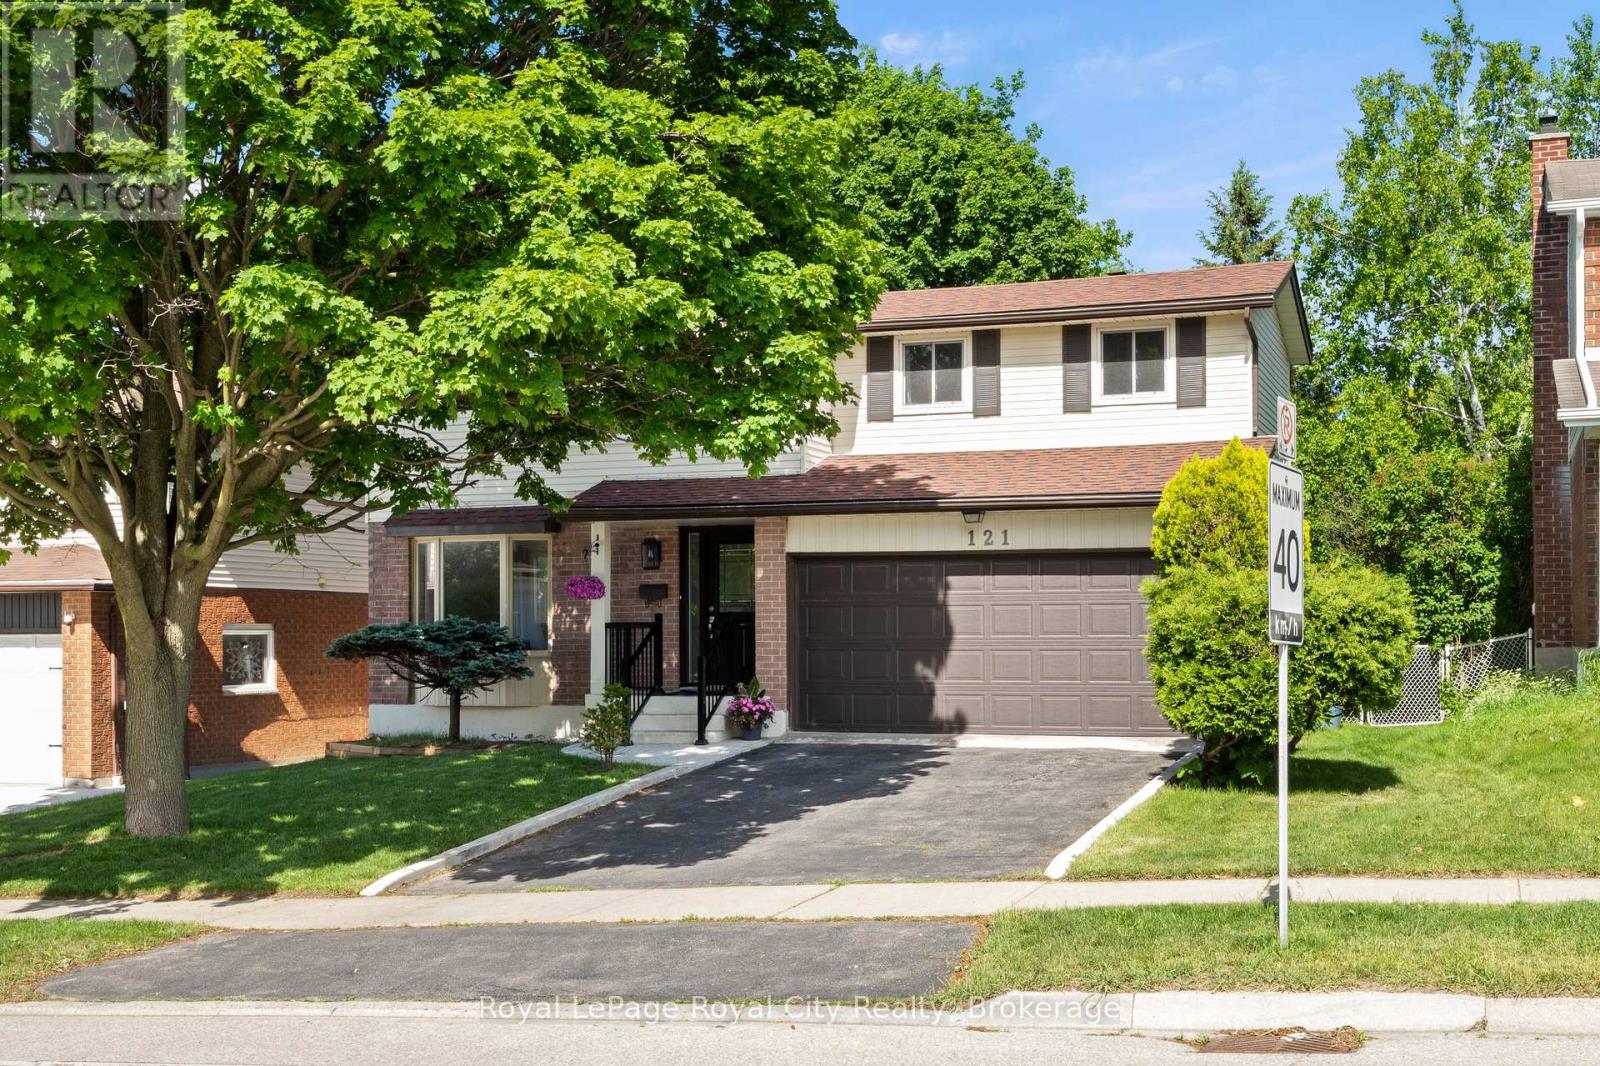
121 Imperial is a lovely family home nestled on a mature, tree-lined lot with an expansive, private backyard. The home's charming curb appeal welcomes you right from the quaint walkway leading to the front porch. Step inside to discover a spacious, versatile main floor layout. The living room sits at the front, with the formal dining area directly behind it. A second living room offers flexibility-expand the kitchen into the current dining space and move the formal dining room forward if desired. For large families, having two distinct living areas is ideal for a kids' playroom and a separate gathering space. Toward the back, the kitchen and family room provide an inviting setting for entertaining. A stunning brick fireplace adds warmth and character to the living room, while sliding doors provide direct access to the back deck-ideal for summer evenings, alfresco dining, and outdoor play. A convenient two-piece bathroom completes the main floor. Upstairs, four bedrooms make this home ideal for multigenerational or growing families. The primary suite features its own four-piece bathroom, complemented by another full bathroom in the hallway. The thoughtfully finished basement includes a laundry area, a dedicated den, and a spacious rec room-perfect for extra storage, a home office, movie room, or man-cave. There are so many reasons to love 121 Imperial, from the double-car garage to the generous footprint and 619 sq ft of finished basement space. This is a rare opportunity for families seeking both space and comfort. (id:42776)
314 Paisley Road
Guelph, Ontario
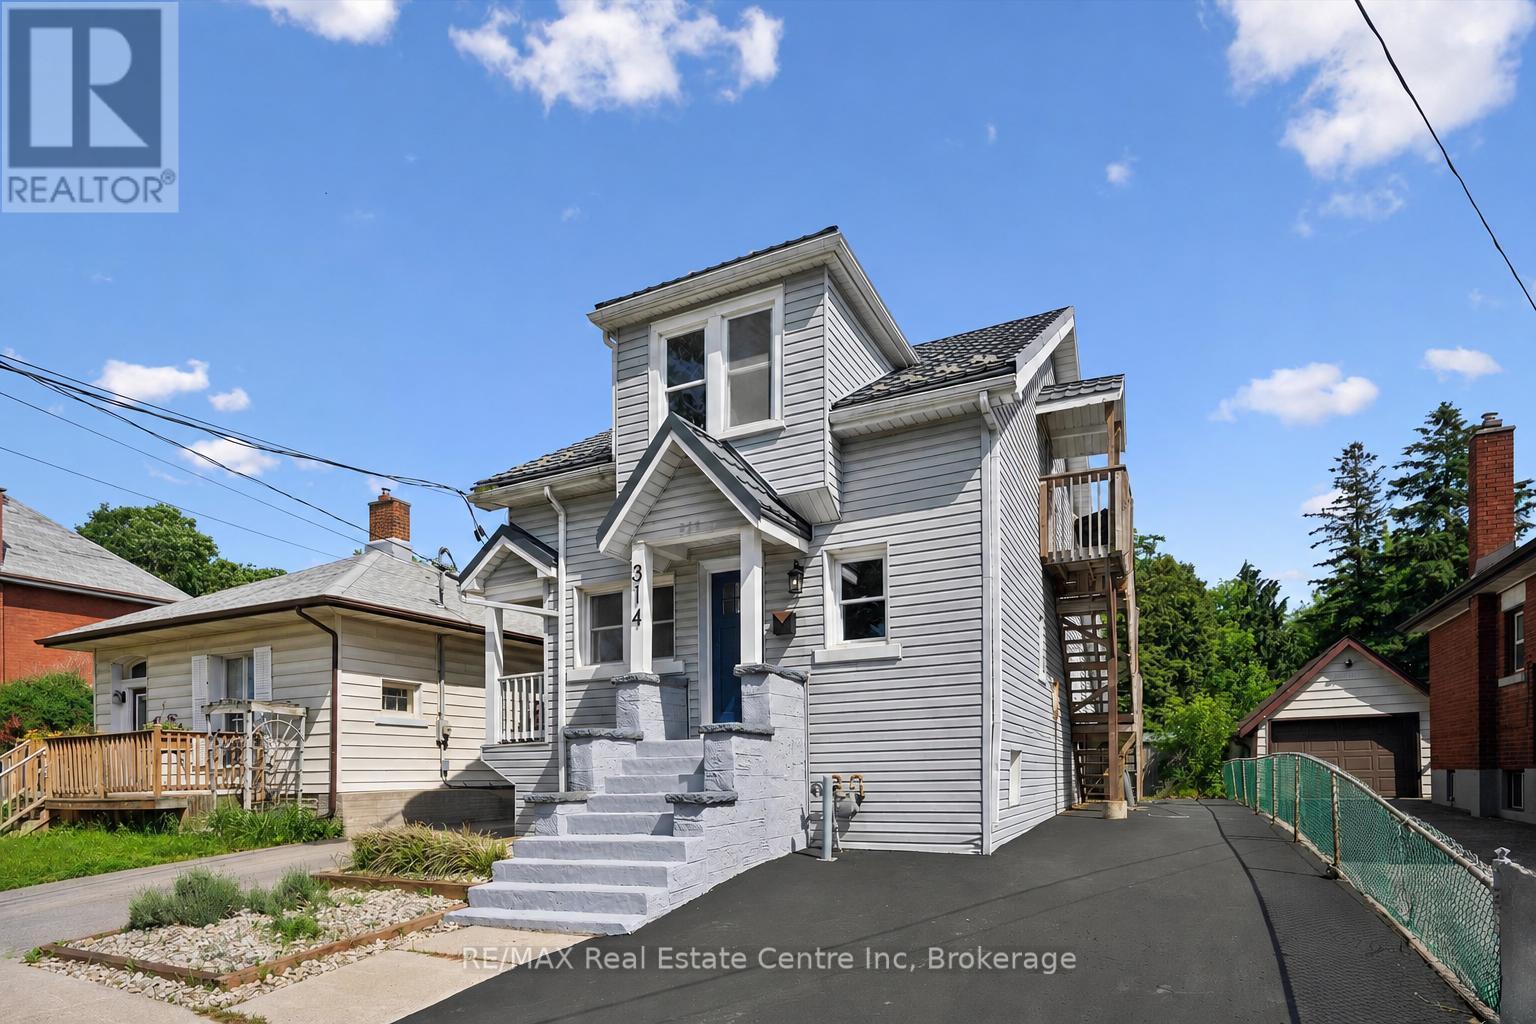
314 Paisley Rd is a 4-bdrm LEGAL duplex in prime location just a short walk to downtown! Offering excellent income potential, this property can easily be converted into a triplex W/the bsmt already featuring a bdrm, bathroom & living room. Vacant possession available allowing you to move in immediately or secure your own tenants at current market rents. Fantastic opportunity for investors seeking strong cash flow or buyers looking to live in the main unit while offsetting their mtg W/rental income. Main 2+1 bdrm apt offers updated kitchen W/high-end cabinetry, quartz counters, S/S appliances & breakfast bar ideal for casual dining. Living room is filled W/natural light from large windows & enhanced by charming wainscotting. 2 bdrms W/hardwood & large windows are also found on the main level along W/3pc bath, modern vanity & tiled shower. Add'l conveniences: in-suite laundry & storage closet. Bsmt extends living space W/rec room & luxurious bathroom with W/I glass shower & floating vanity. There is an add'l bdrm W/dbl closet & B/I workstation. With its functional layout the bsmt also presents potential to be converted into 3rd unit providing added future upside. The upper 1-bdrm unit offers its own kitchen, living room, bathroom & access from the back of the property, making it ideal for rental income. Major updates: newer windows, siding, electrical & steel roof. This turn-key investment opportunity is well-positioned to provide excellent cash flow. The backyard is a major highlight offering a hot tub & an exceptionally large & private outdoor space surrounded by trees & greenery. It has multiple seating areas giving each unit room to enjoy their own outdoor space. Yard offers a mix of open lawn, sunny entertaining areas & shaded spots to relax in a peaceful park-like setting W/lots of flexibility. Located in trendy Junction neighbourhood this property is around the corner from Fixed Gear Brewing & short stroll to downtown restaurants, shops, nightlife & GO Station (id:42776)
314 Paisley Road
Guelph, Ontario
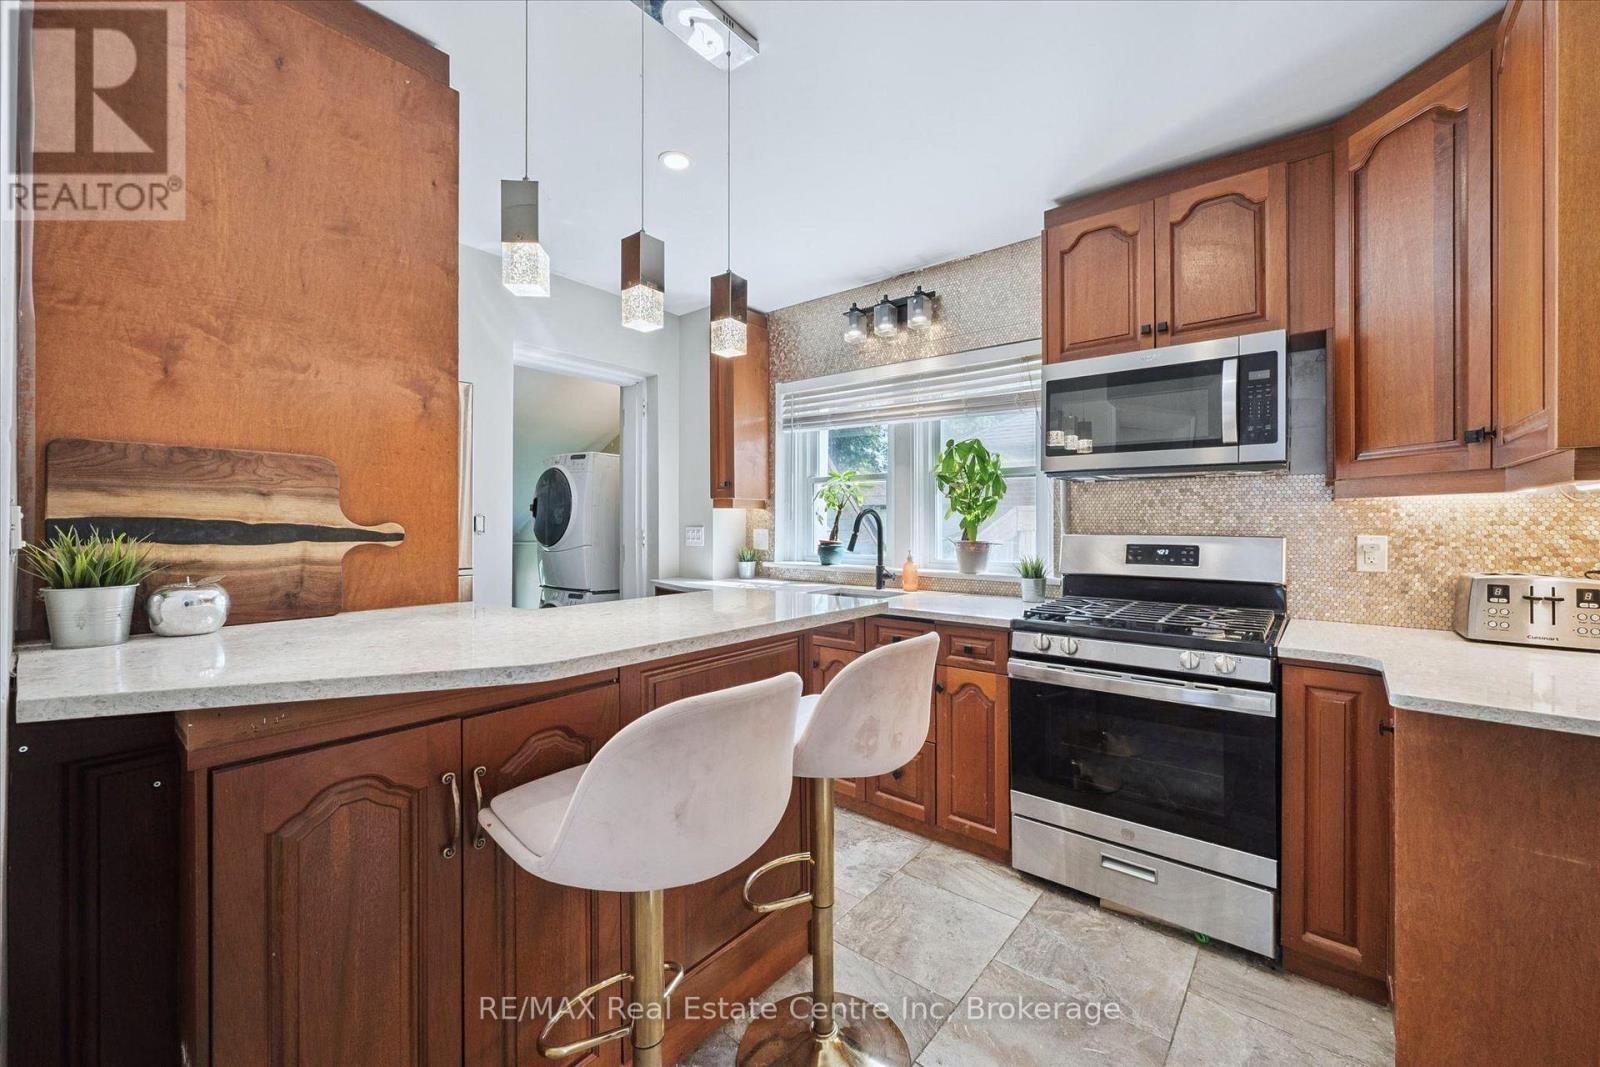
314 Paisley Rd is a 4-bdrm LEGAL duplex in prime location just a short walk to downtown! Offering excellent income potential, this property can easily be converted into a triplex W/the bsmt already featuring a bdrm, bathroom & living room. Vacant possession available allowing you to move in immediately or secure your own tenants at current market rents. Fantastic opportunity for investors seeking strong cash flow or buyers looking to live in the main unit while offsetting their mtg W/rental income. Main 2+1 bdrm apt offers updated kitchen W/high-end cabinetry, quartz counters, S/S appliances & breakfast bar ideal for casual dining. Living room is filled W/natural light from large windows & enhanced by charming wainscotting. 2 bdrms W/hardwood & large windows are also found on the main level along W/3pc bath, modern vanity & tiled shower. Add'l conveniences: in-suite laundry & storage closet. Bsmt extends living space W/rec room & luxurious bathroom with W/I glass shower & floating vanity. There is an add'l bdrm W/dbl closet & B/I workstation. With its functional layout the bsmt also presents potential to be converted into 3rd unit providing added future upside. The upper 1-bdrm unit offers its own kitchen, living room, bathroom & access from the back of the property, making it ideal for rental income. Major updates: newer windows, siding, electrical & steel roof. This turn-key investment opportunity is well-positioned to provide excellent cash flow. The backyard is a major highlight offering a hot tub & an exceptionally large & private outdoor space surrounded by trees & greenery. It has multiple seating areas giving each unit room to enjoy their own outdoor space. Yard offers a mix of open lawn, sunny entertaining areas & shaded spots to relax in a peaceful park-like setting W/lots of flexibility. Located in trendy Junction neighbourhood this property is around the corner from Fixed Gear Brewing & short stroll to downtown restaurants, shops, nightlife & GO Station (id:42776)