
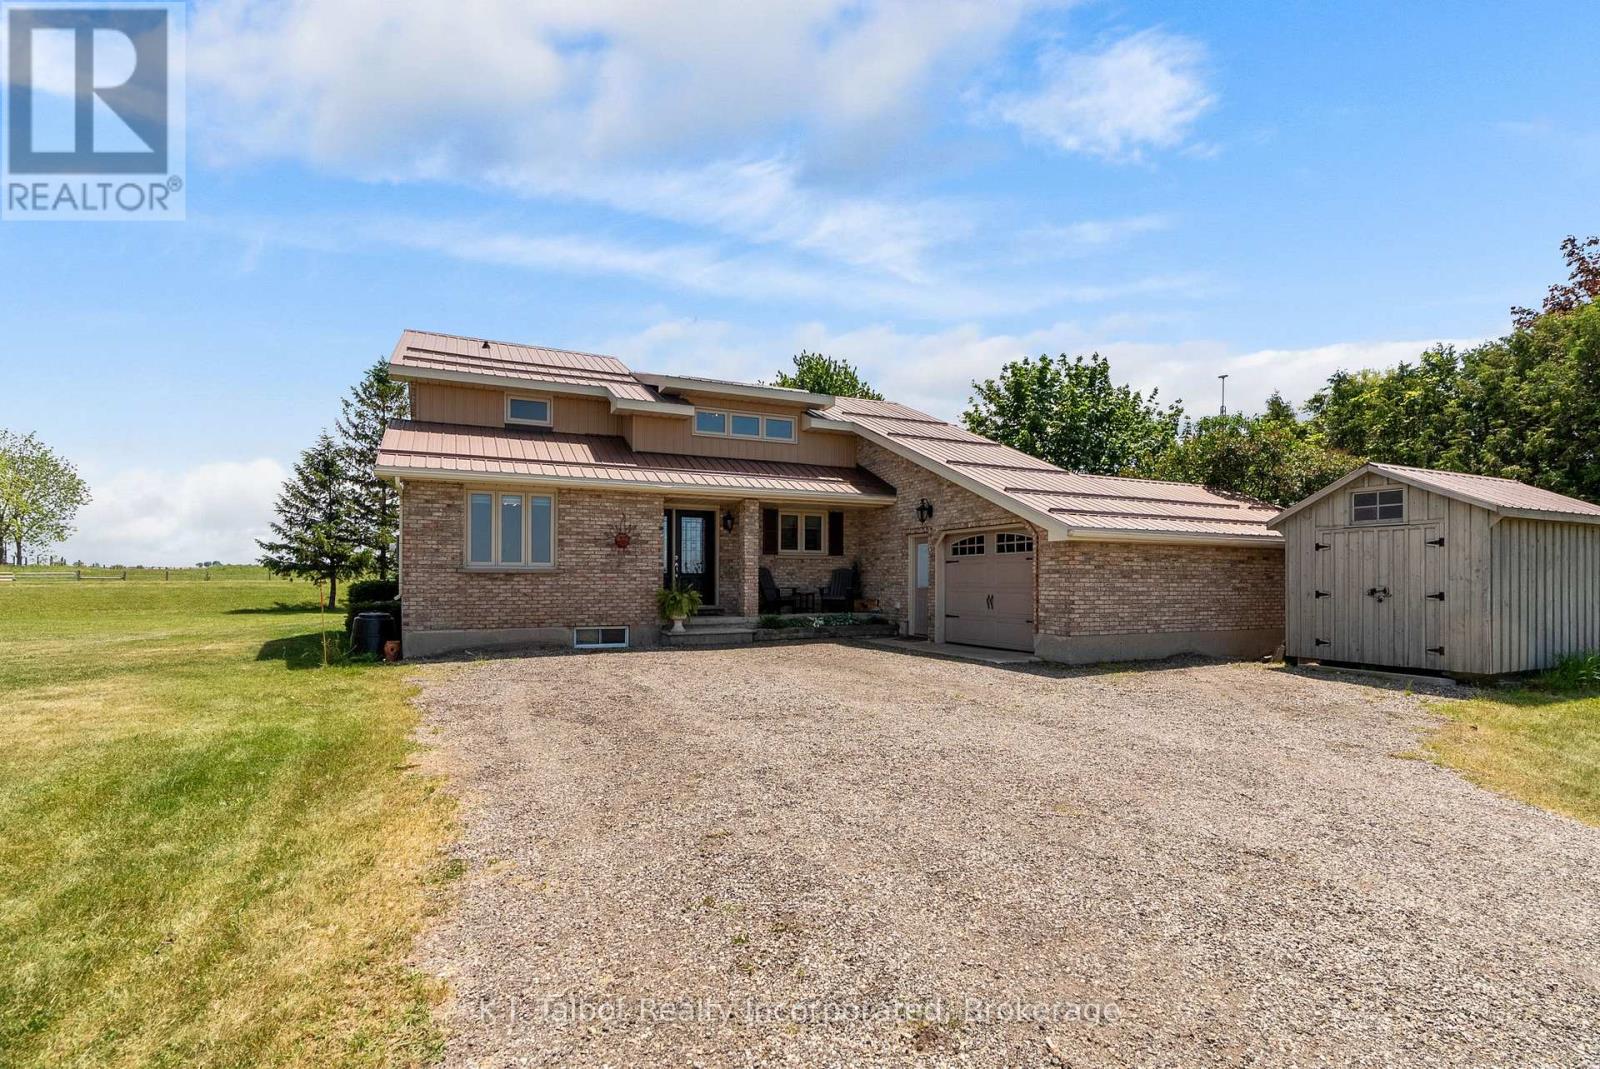
83054 Corrins Line
Ashfield-Colborne-Wawanosh, Ontario
Situated on a picturesque 0.88-acre country lot, this beautifully updated 1- 3/4 storey brick home offers the perfect blend of rural tranquility, modern comfort, and versatile living space. The property is ideally suited for family living, entertaining, and pursuing various hobbies. The main level features a thoughtfully updated kitchen with ample cabinetry and workspace, a spacious living room highlighted by cathedral ceilings, a floor-to-ceiling brick fireplace with a woodstove insert, and patio doors leading to the deck and pool area. This level also includes two bedrooms, a convenient laundry room, and a three-piece bathroom. The upper level serves as a private primary retreat, complete with its own ensuite bathroom and access to an upper deck overlooking the property, as well as a versatile loft area well suited for a home office, sitting room, or additional living space. The fully finished lower level provides excellent additional living space, featuring a large recreation room, a two-piece bathroom, a storage area, and a utility room. Outside, you'll appreciate the attached garage, an impressive 30' x 50' insulated and heated workshop offering exceptional space for hobbyists, projects, or storage, and an inviting in-ground saltwater pool-perfect for relaxing or entertaining family and friends throughout the warmer months. Additional features include forced-air propane heating, central air conditioning, an owned hot water tank, a water softener, generator backup, and a sump pump. Enjoy peaceful country living just minutes from Goderich, Lake Huron, and a full range of amenities. This exceptional property offers a rare opportunity to enjoy the privacy of a rural setting without sacrificing convenience. (id:42776)
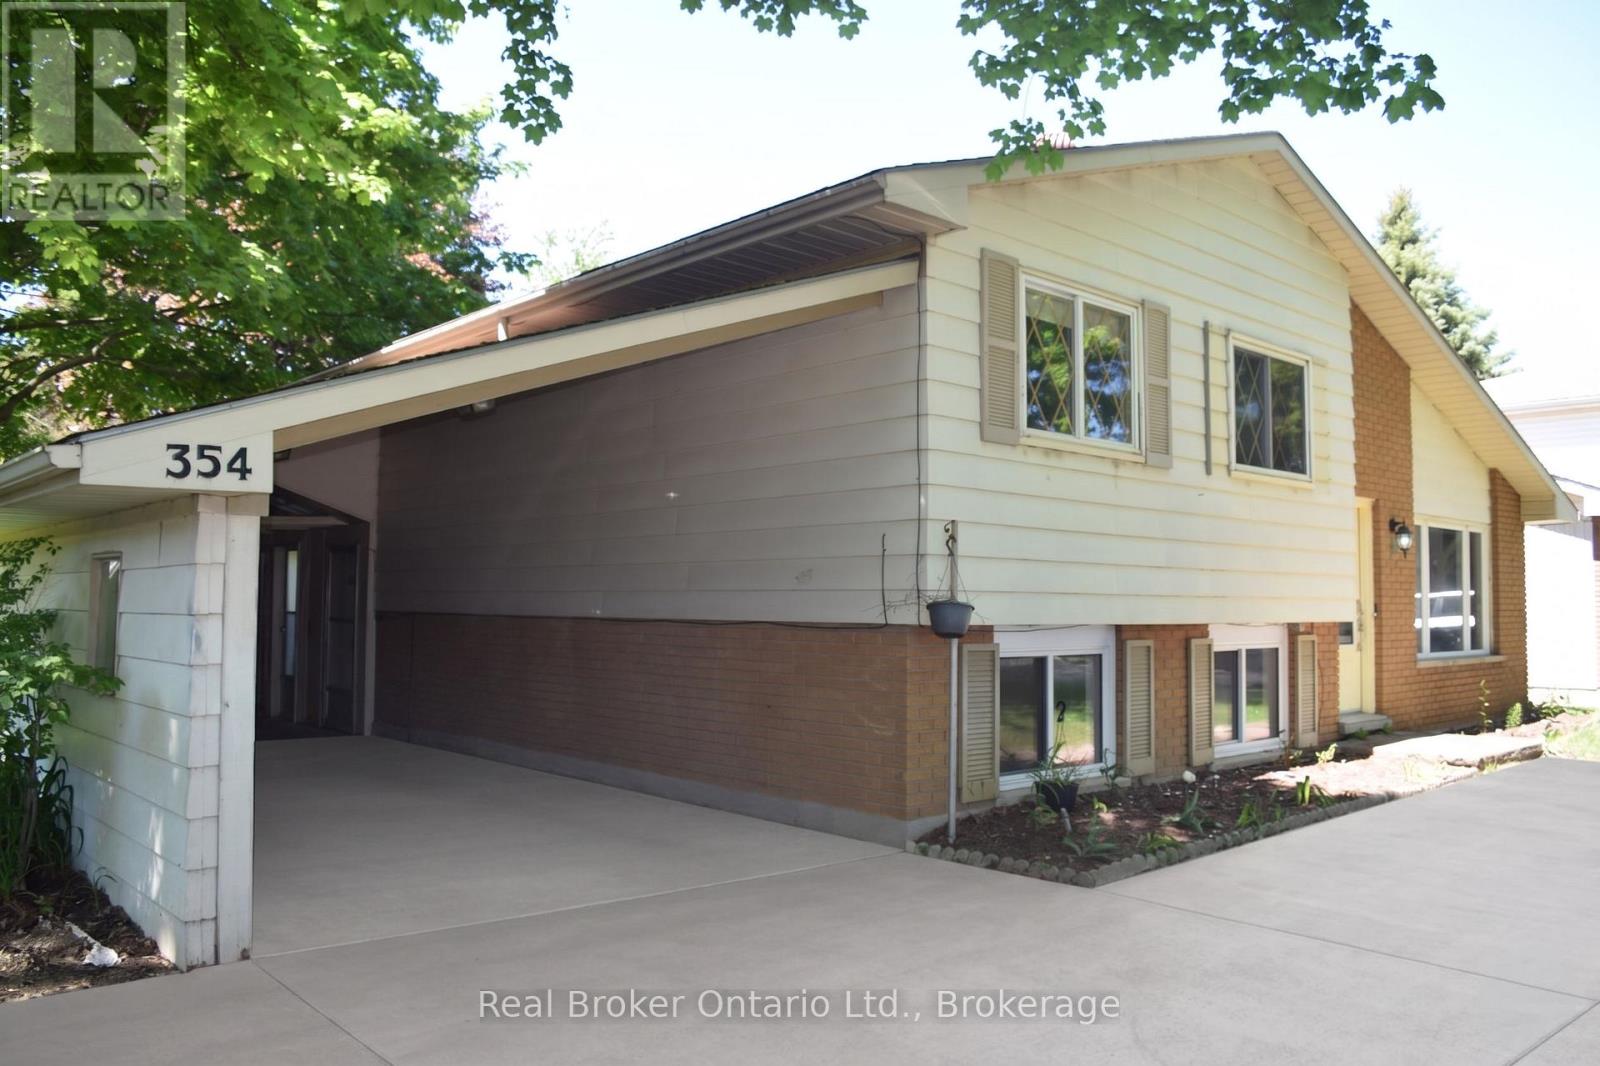
354 Goderich Street
Saugeen Shores, Ontario
Welcome to 354 Goderich Street, where comfort, convenience, and value come together in one move in ready package. Income potential, in-law suite you name it, Offering 4 bedrooms, 2 bathrooms, and over 1,100 sq. ft. of finished living space, this thoughtful home has seen numerous updates throughout, including refreshed flooring, updated windows and doors, and an updated kitchen complete with newer countertops and a functional island.The bright dining area features a large bay window overlooking the backyard and provides direct access to the spacious deck perfect for summer BBQs, entertaining friends, or simply enjoying your morning coffee. Outside, you'll find a fully fenced backyard, storage shed, and plenty of room for kids and pets to play. Downstairs, the mostly finished lower level offers additional living space, a fourth bedroom, and a separate entrance, creating flexibility for growing families, guests, or a home office setup. The attached carport and bonus workshop/storage area add even more practical space, while the driveway comfortably accommodates up to five vehicles. Whether you're a first time buyer, growing family, or investor looking for a property close to Bruce Power and Lake Huron's shoreline, this is an opportunity worth seeing. Just a 10 minute bike ride to the beach and approximately 20 minutes to Bruce Power, this home delivers the lifestyle Port Elgin is known for. (id:42776)
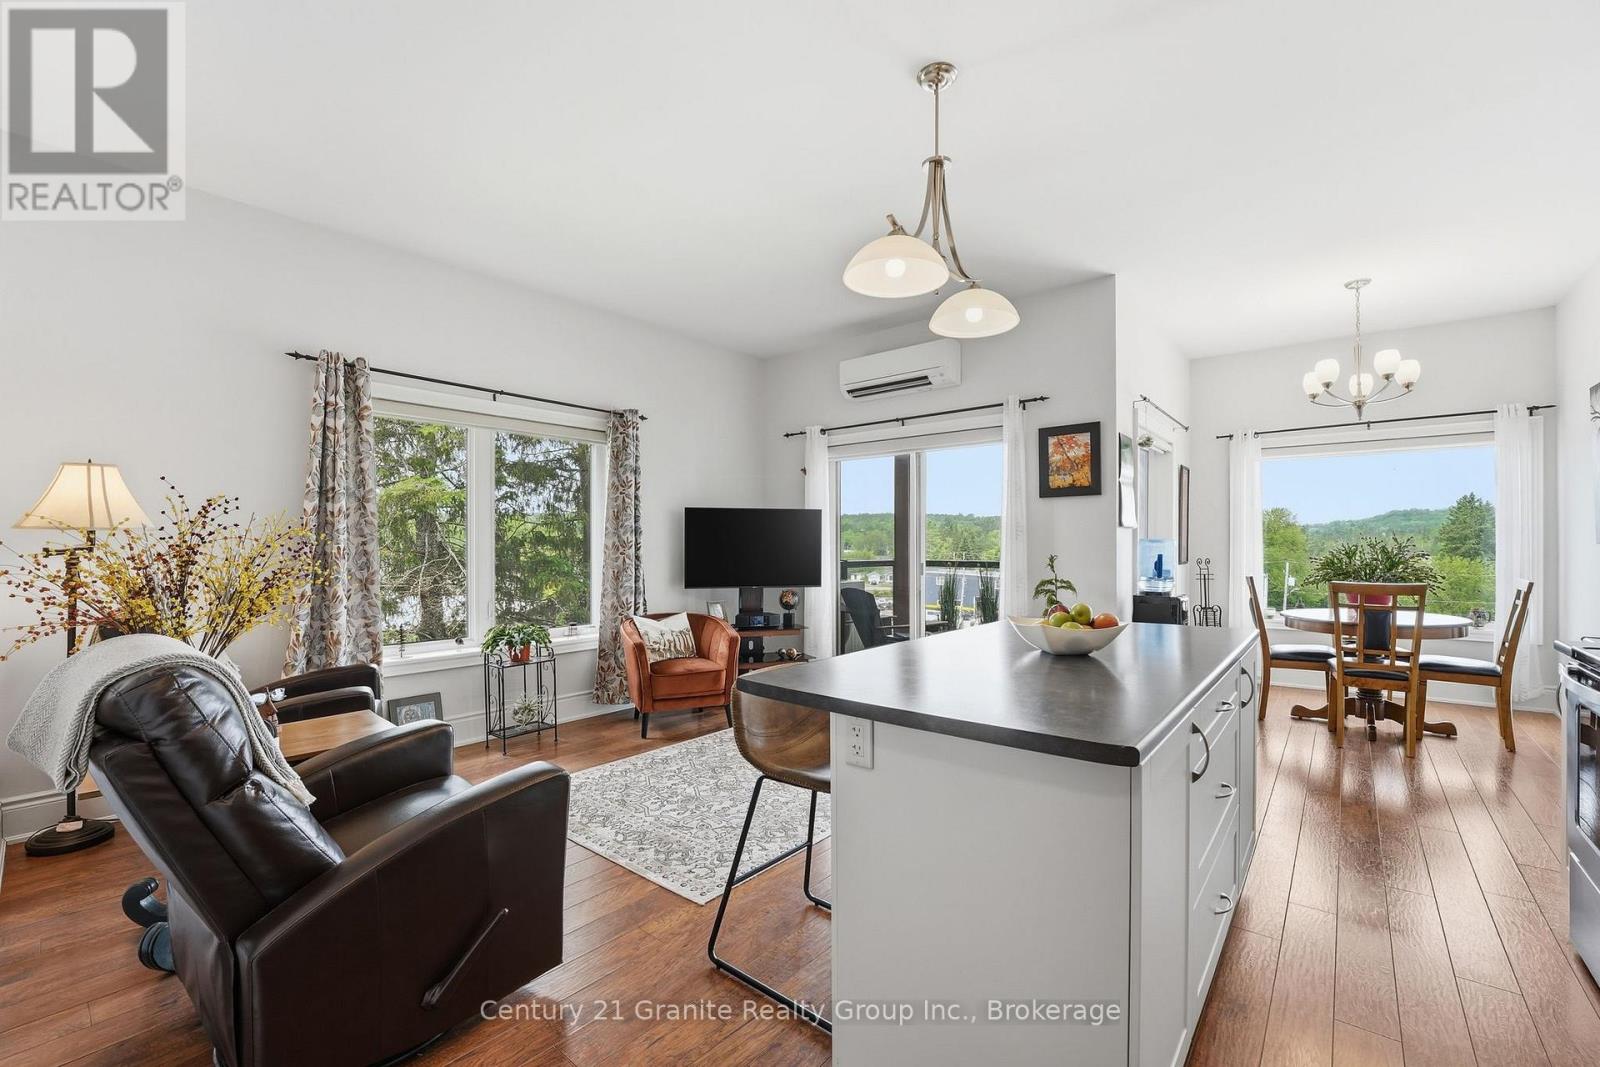
303 - 9 Newcastle Street
Minden Hills, Ontario
Experience carefree condo living in one of Minden's most desirable locations. Built in 2017 and meticulously maintained, this top-floor corner unit offers exceptional privacy, comfort, and stunning views overlooking the forest and river side of town. Enjoy breathtaking sunsets from your private covered balcony, the perfect place to relax and take in the peaceful surroundings. With no neighbours above, this unit offers a quiet and tranquil living experience. The bright open-concept design features 9-foot ceilings, large windows, and an inviting layout that maximizes both natural light and functionality. The kitchen is equipped with beautiful stainless steel appliances, ample cabinetry, and a pantry for additional storage, flowing seamlessly into the dining and living areas. Radiant in-floor heating throughout and a wall-mounted air conditioning unit provide year-round comfort. Offering two oversized bedrooms with generous closet space, the spacious primary suite features a 3-piece ensuite, while a separate 4-piece bathroom provides added convenience for family and guests. An oversized stackable washer and dryer, in-suite laundry, and abundant storage throughout further enhance the functionality of this well-designed unit. Condo fees include heat, water, maintenance, building insurance, controlled entry, garbage collection, a heated storage locker, and heated underground parking, providing exceptional value and worry-free ownership. Ideally situated within walking distance of downtown Minden's shops, restaurants, parks, trails, and everyday amenities, this move-in-ready condo combines the convenience of town living with the beauty of a natural setting. Rarely offered, this exceptional unit is perfect for retirees, professionals, or anyone seeking a low-maintenance lifestyle without compromising on space, comfort, privacy, or views. (id:42776)
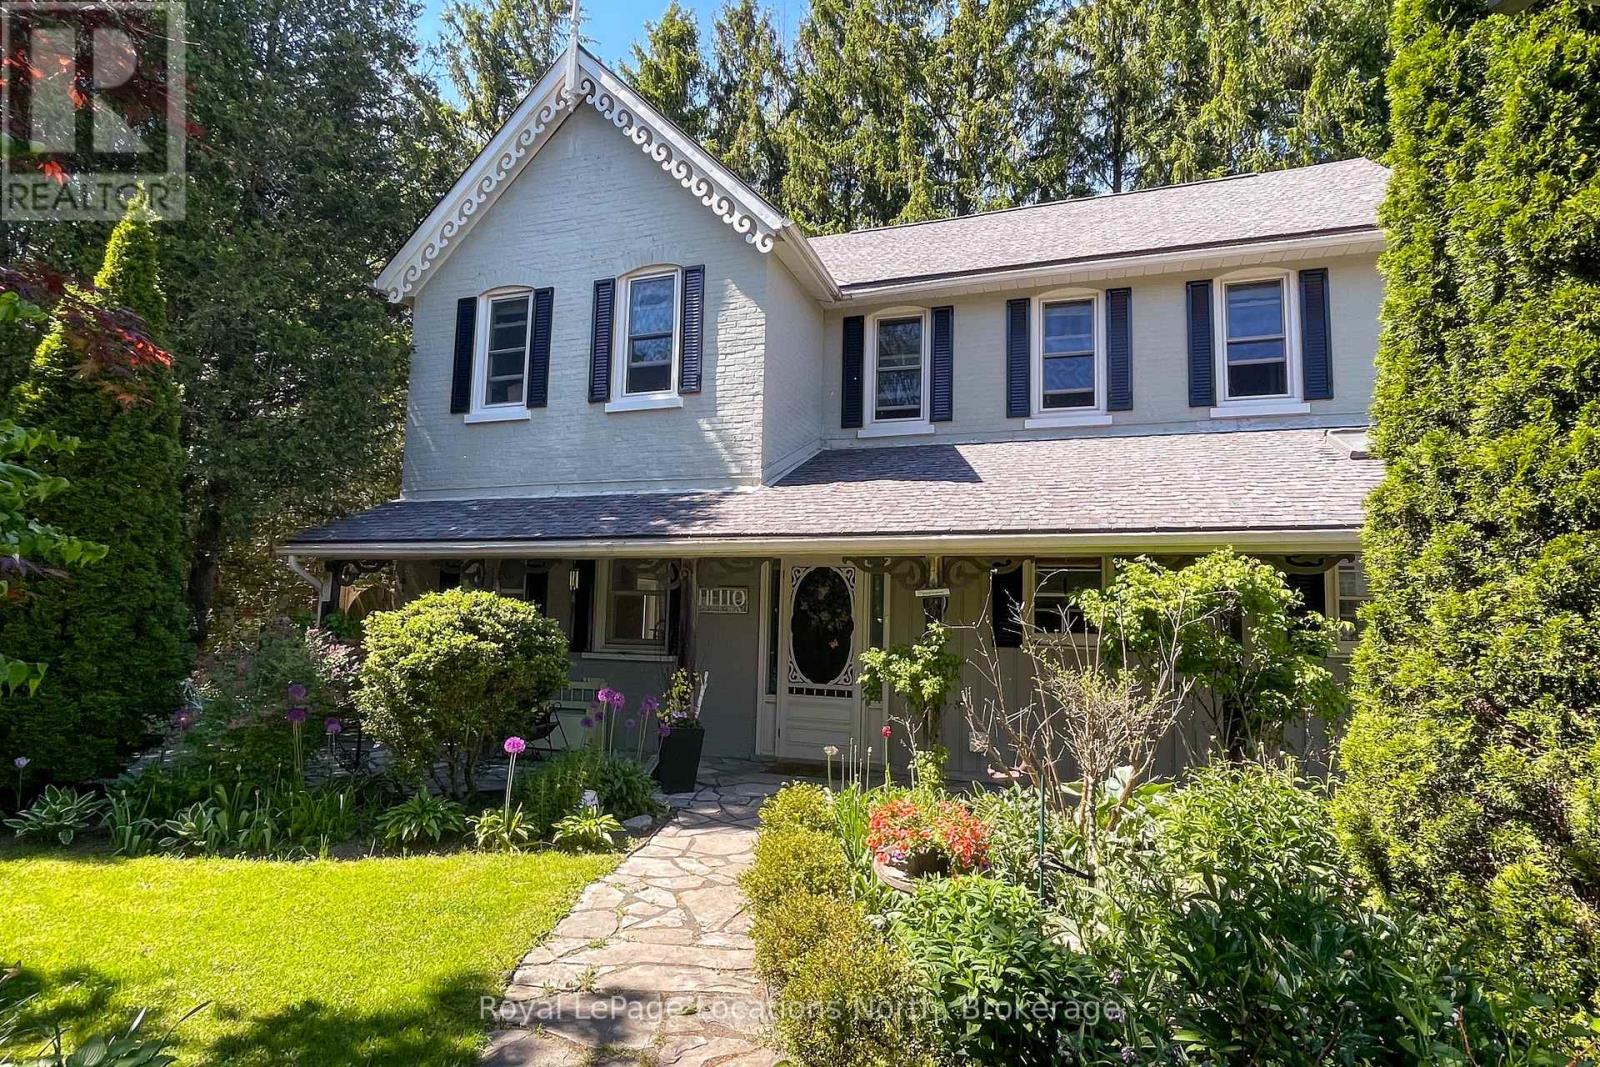
44 Parkview Avenue
Meaford, Ontario
One of a Kind Unique opportunity for this 1890 Century home...featuring exceptional perennial Front Gardens offering seasonal color and beauty - and , amazing craftsmanship in this solid triple brick century home backing onto your very own woodside ravine and located on a cul-de-sac in peaceful Meaford, overlooking Beautiful Joe Park. You will love gathering in this updated kitchen and the comfort of a historic home with 10ft ceilings. The adjoining dining & living space has deep bay windows & access to the roomy outside private patio space with fire pit. A cozy Den features a large beautiful natural gas fireplace. Also on the main floor is a lovely bathroom with walk in glass shower, slate floors and skylight with the handy main floor laundry. Upstairs offers 4 generous bedrooms and updated 4pc. bathroom. Stairs to a large Loft space unfinished (*potential). Backyard woodside is low maintenance and rustic with large patio and hot tub enjoyment. Close to schools and restaurants. and is a short walk to downtown amenities, harbour and Meaford Hall. Own your own part of History. This kind of property offering doesn't come along often.... (id:42776)
303 - 945 3rd Avenue E
Owen Sound, Ontario
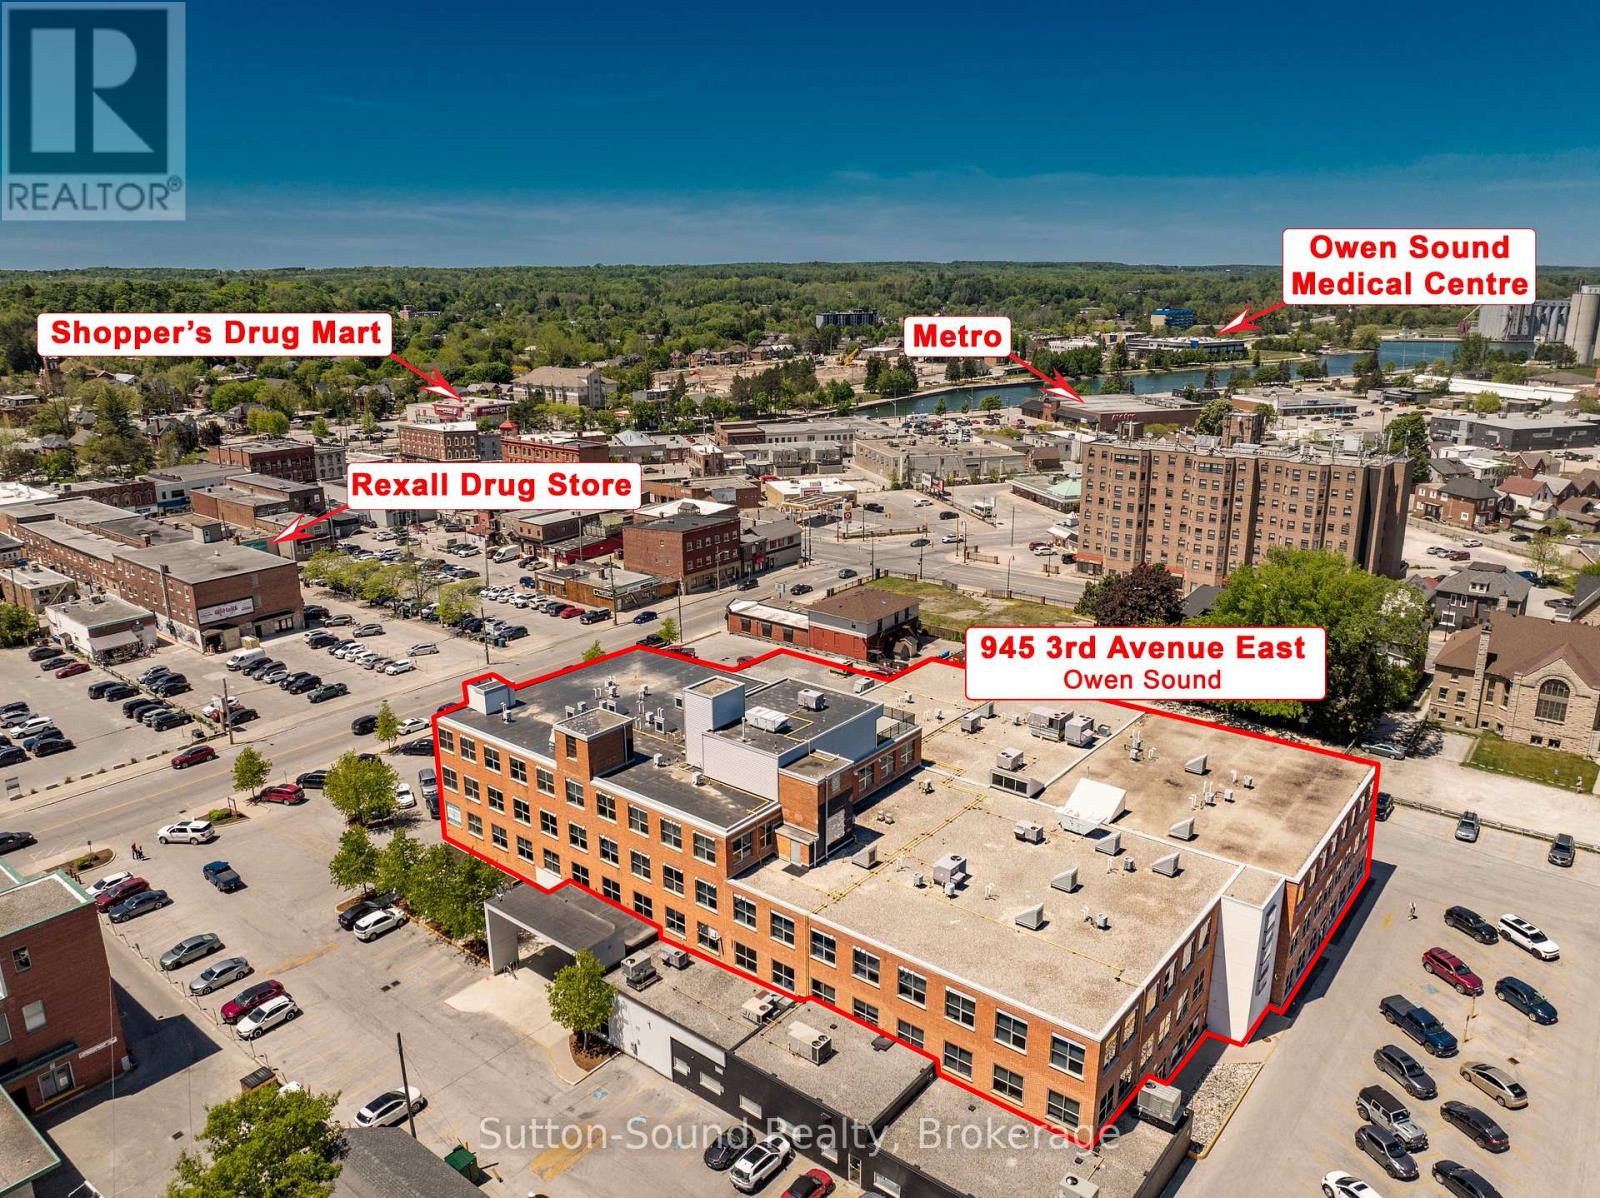
Located on the 3rd floor of the Professional Centre, this beautifully appointed 2-bedroom, 2-bathroom condo offers premium finishes, exceptional amenities, and unbeatable convenience. Steps from a grocery store, LifeLabs, pharmacy, and shopping, and within walking distance of the river, this location puts everything you need close at hand.The building features a dedicated lobby entrance, elevator access, secure entry, and 36-inch door openings throughout the suite. Inside, you'll find 9+ foot ceilings, hardwood flooring throughout the main living areas, ceramic tile flooring in the bathrooms, quartz countertops, abundant kitchen cabinetry, remote-controlled blinds, and upgraded ceiling lighting. Check out the upgraded kitchen appliances. Four large crank-out windows provide plenty of natural light.The primary bedroom includes a large closet and a 4-piece ensuite with a soaker tub. The second bedroom, currently used as an office, is ideal for guests or working from home. A second full bathroom features a walk-in shower.The self-contained suite is pre-wired for telephone, internet, and cable, and includes an in-suite laundry/mechanical room with a high-efficiency natural gas furnace, central air conditioning, Heat Recovery Ventilator (HRV), and a rental natural gas hot water tank. Safety features include an in-suite sprinkler system and fire alarm system.Residents enjoy outstanding amenities including a common social area, 2 common rooms with TV and pool table, and a state-of-the-art fitness room with TV. Each unit comes with a reserved parking space and storage locker.The rooftop terrace is a true highlight, offering indoor lounge space and an outdoor patio complete with natural gas BBQs and comfortable seating areas-perfect for relaxing or entertaining.Having sold all 31 units in the building, the listing Realtor considers this one of his personal favorites. This is a rare opportunity to own a stylish, low-maintenance home in a highly desirable location. (id:42776)
18240 Highway 118
Highlands East, Ontario
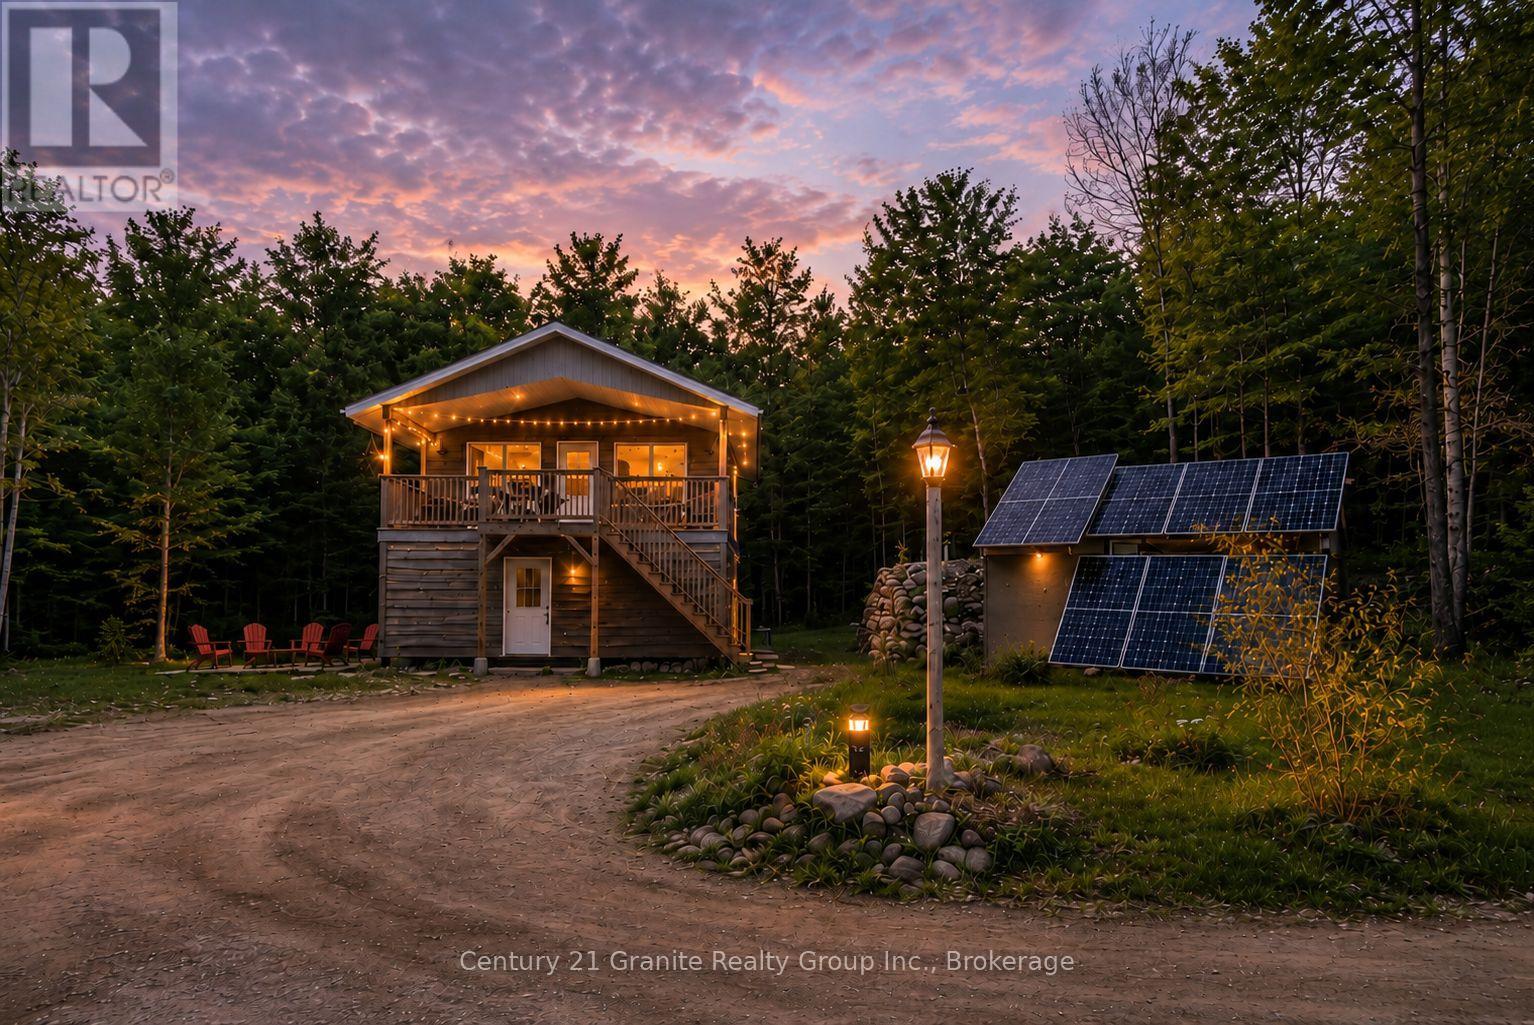
OFF-GRID living on 47 private acres! Tucked away among mature maple, birch, and evergreen forest, this 4-bedroom, 2-bathroom home offers the perfect blend of privacy, comfort, and natural beauty, all just 15 minutes from downtown Haliburton. The spacious layout features a bright family room with walkout access to the yard, a large mudroom with laundry, dedicated office space, and two bedrooms on the main level. Upstairs, you'll find an inviting open-concept kitchen with center island, dining area, two additional bedrooms, a 3-piece bathroom, and access to a covered porch overlooking the surrounding wilderness. Designed for comfortable off-grid living, the property is serviced by a fully functioning solar power system, drilled well, septic system, propane hot water and cooking, radiant in-floor heating, and a woodstove. Natural wood finishes throughout create a warm and welcoming atmosphere. With over 3.5 km of established trails, this property is a dream for outdoor enthusiasts. Enjoy hiking, ATVing, snowshoeing, wildlife watching, and excellent hunting opportunities right on your own land. Whether you're looking for a year-round residence, recreational retreat, or hunting property, this unique 47-acre offering provides the space, freedom, and lifestyle you've been searching for. Experience the freedom of off-grid living without sacrificing comfort. (id:42776)
728 North Line
Kincardine, Ontario
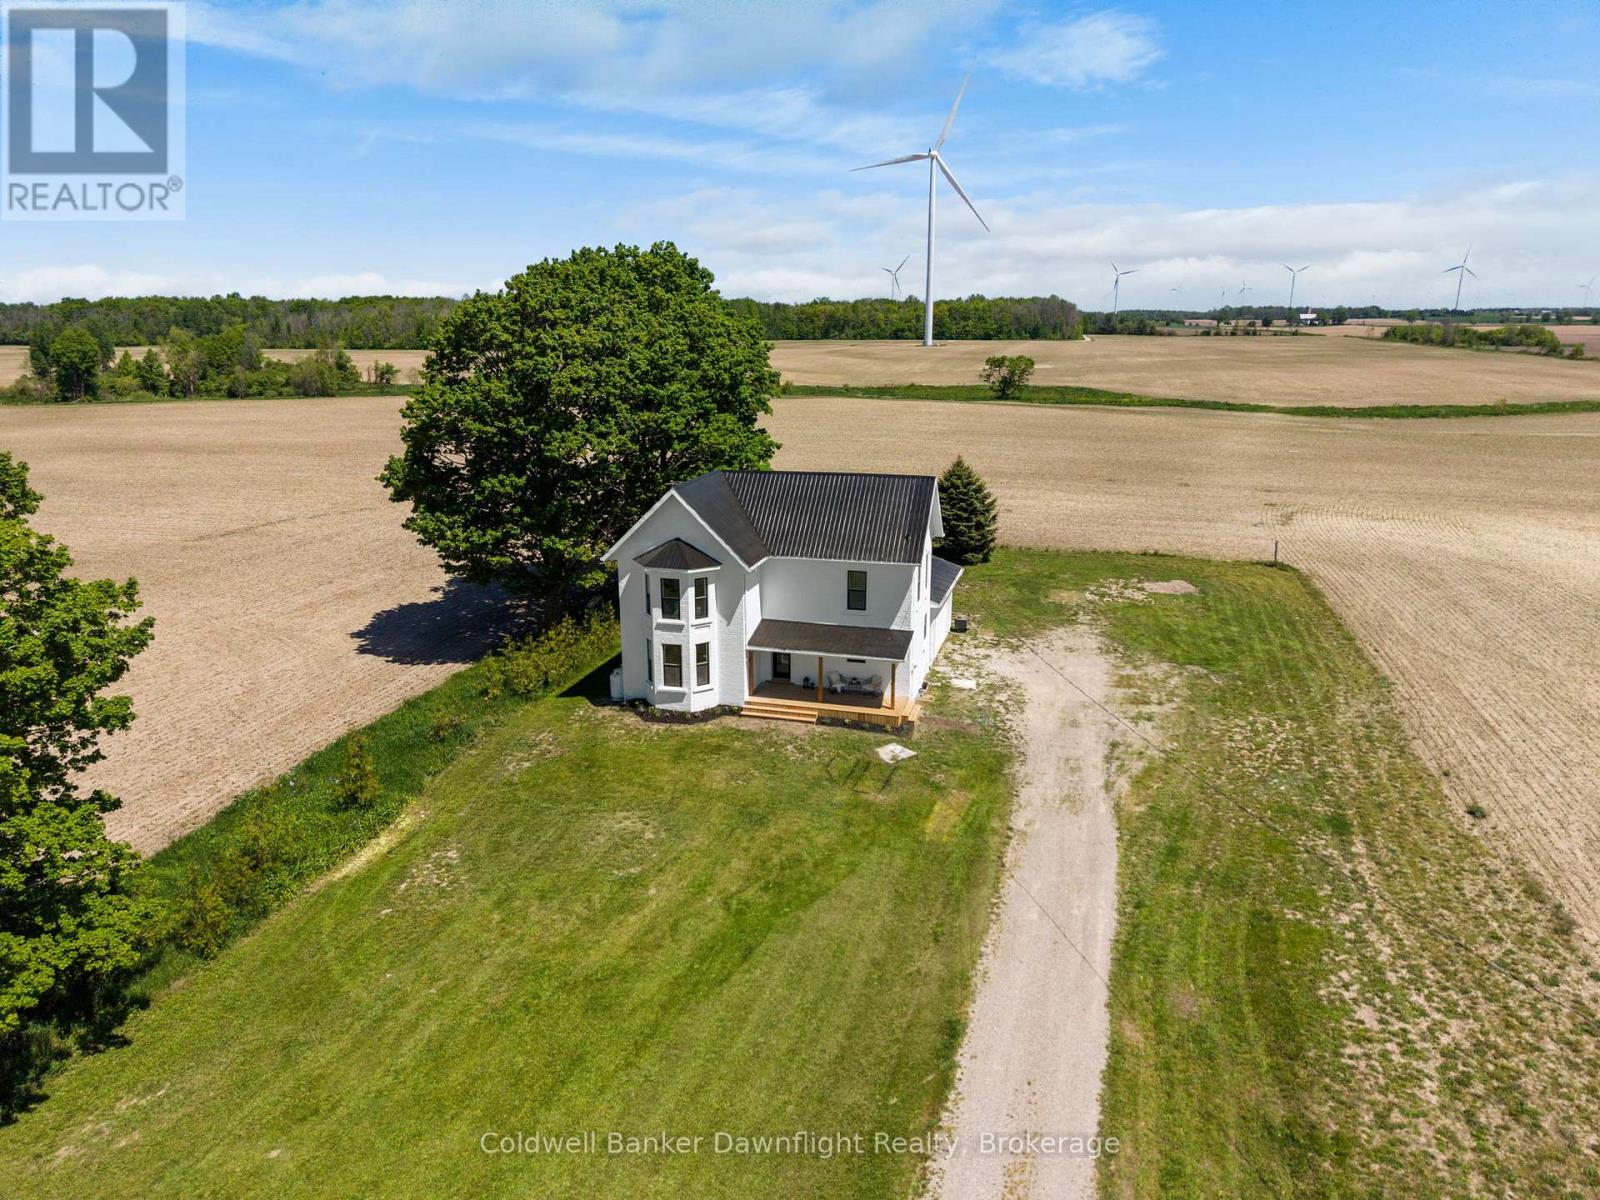
Set down a long private laneway off a paved country road and surrounded by open farmers fields on 1.3 acres. This beautifully updated 3 bedroom, 2 bathroom home with an attached garage offers modern country living just 22 minutes to Bruce Power and 11 minutes to the sandy beaches and amenities of Kincardine and Lake Huron. The white painted brick exterior, black trimmed windows, and covered front porch create an inviting first impression. Inside, you're welcomed by high ceilings, bright spaces, and timeless white, black, and gold finishes throughout. The kitchen is designed for both style and function with granite countertops, a custom range hood, gold pot filler, farmhouse sink, wood island with a built in dishwasher, storage, and plenty of prep space. Direct access from the garage into the kitchen makes everyday living easy. The open concept living and dining area features large bay windows, an electric fireplace feature wall, and access to the backyard deck, creating a bright and comfortable space for gathering with family and friends. Upstairs, you'll find three spacious bedrooms, additional storage, and a stunning 5 piece bathroom with double sinks, gold finishes, custom countertops, a tiled shower and tub combination, and large windows that fill the room with natural light. The primary bedroom offers space for a king sized bed, a sitting area by the bay windows, and a large closet. Beyond the cosmetic updates, this home also offers the peace of mind buyers are looking for with drywall throughout, spray foam insulation, metal roof, windows (2025), hot water heater (2025), dishwasher (2026), and an updated backyard deck (2026). Outside, the property offers plenty of room to expand, entertain, or simply enjoy the peaceful countryside setting surrounded by open farm fields. Located just 11 minutes from Kincardine, you'll have easy access to local shops, grocery stores, scenic trails, year round events, and the breathtaking sunsets Lake Huron is known for. (id:42776)
2 Birch Street
South Bruce Peninsula, Ontario
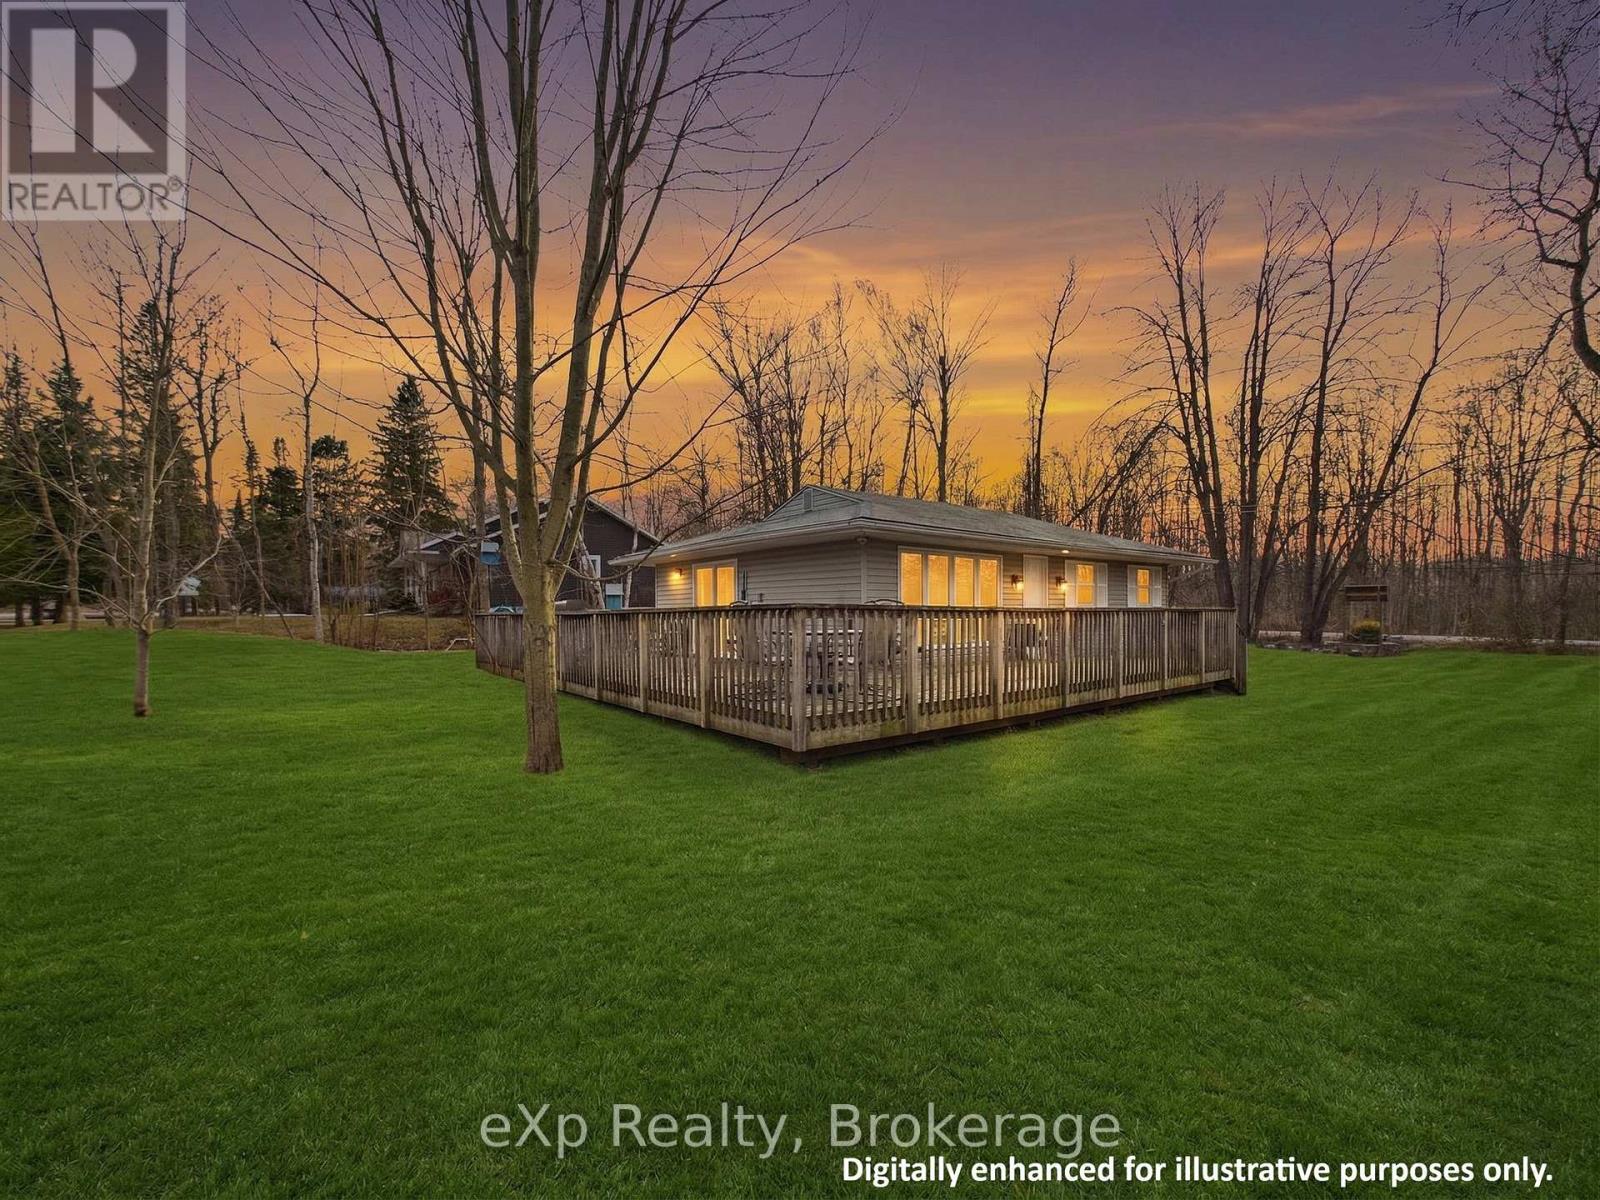
Year-round coastal retreat awaits at 2 Birch Street! Whether you're looking for the ultimate family summer getaway, a peaceful permanent retreat, or a smart dual-income investment, this beautifully updated bungalow has it all. Inside, you'll find a bright, open-concept living space and a modern kitchen that flows right out to the expansive front deck. But the real magic is outside! Step into the detached garage-currently a fun game room, but an absolute blank canvas ready to be elevated into your dream sports bar or man cave. Out back, your private wooded oasis features a massive stone bonfire pit, perfect for roasting marshmallows under the twilight sky. The Location: Walk just minutes to a quiet, private stretch of beach, or take a scenic 15-minute stroll right into the vibrant downtown hustle and bustle of Sauble Beach! The Investment: Capitalize on massive summer tourist demand at Canada's premier freshwater beach, AND enjoy consistent, low-vacancy winter rental appeal driven by the nearby Bruce Power workforce. Don't just buy a property - invest in a lifestyle. (id:42776)
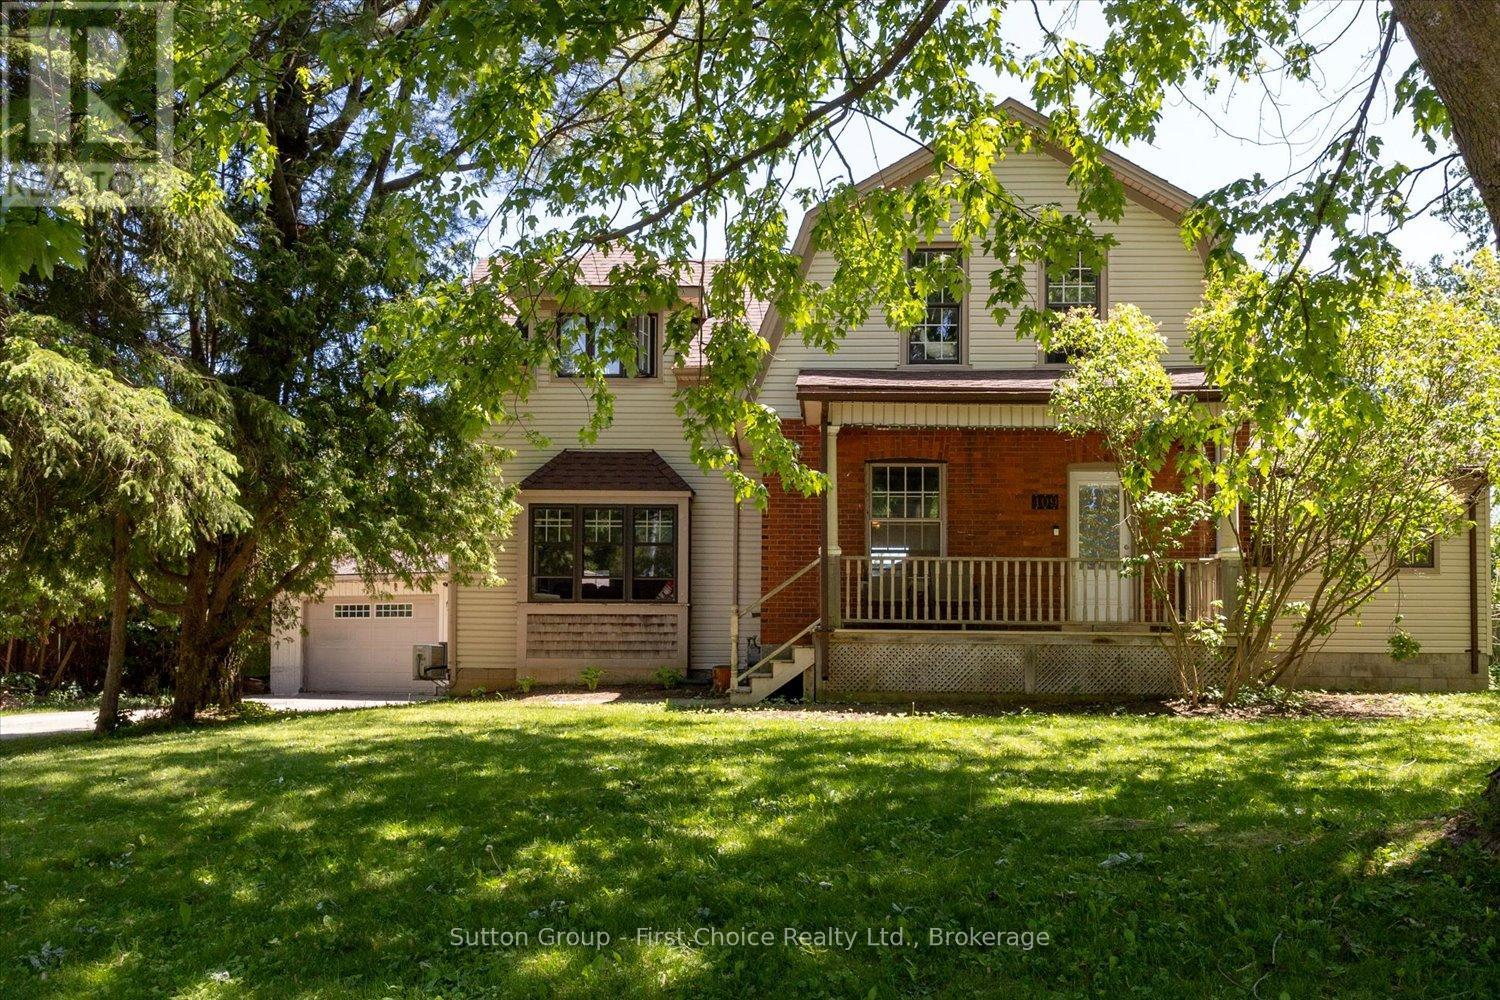
409 Mornington Street
Stratford, Ontario
Welcome to this beautifully maintained 2-storey family home with an addition, perfectly situated in Bedford Ward - one of Stratford's most desirable neighbourhoods. Families will love the close proximity to one of Stratford's leader in academics in French immersion schooling, along with the Stratford Rotary Complex, farmers' market, parks, and local high schools. Designed with family living and entertaining in mind, this spacious home offers 3 bedrooms, including a generous Master Suite complete with a private ensuite. Main floor laundry adds everyday convenience, while the bright and functional kitchen comes fully equipped with appliances and offers plenty of space for hosting family gatherings and special occasions. The warm and inviting living room, complete with a cozy gas fireplace, offers the perfect place to unwind and relax at the end of the day. Step outside and enjoy your own private backyard oasis. The fully fenced yard features a heated inground pool with liner and filter replaced in 2024, plus plenty of space for summer barbecues, pool parties, and making lasting memories with family and friends. Adding even more value is the detached garage - ideal for car enthusiasts, hobbyists, extra storage, or the ultimate workshop - Man Cave! This is an incredible opportunity to own a move-in-ready family home in one of Stratford's most sought-after locations, close to everything the city has to offer. (id:42776)
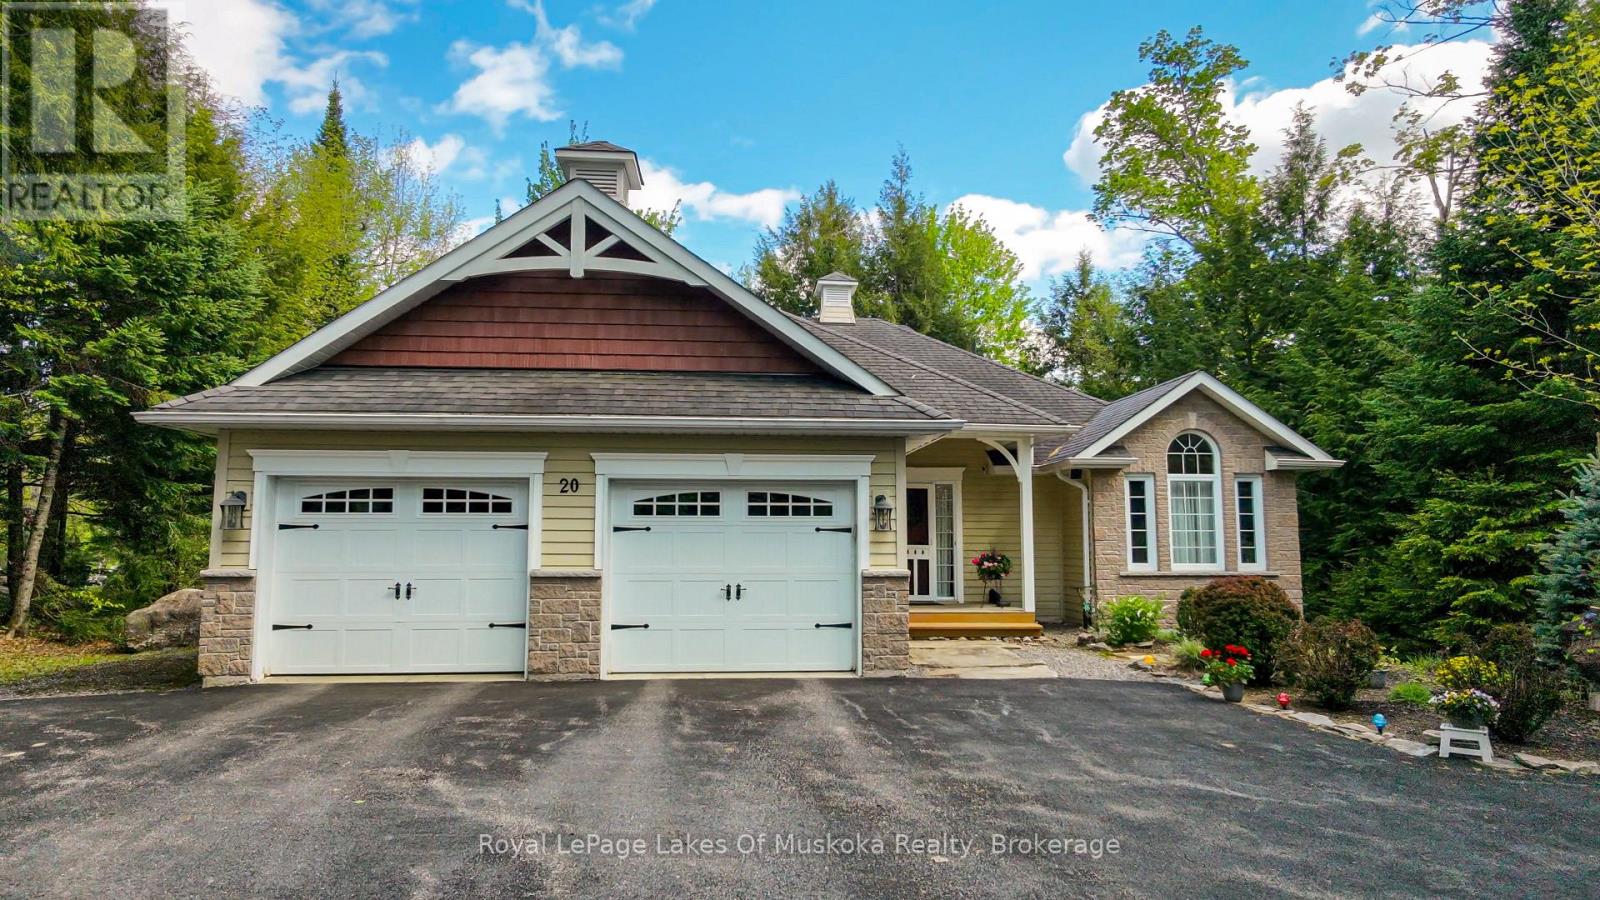
20 Deerhurst Highlands Drive
Huntsville, Ontario
Incredible Location! Great Value! Discover this very tidy and well maintained Custom 3 bedroom, 3 bathroom Bungalow home is situated on the 18th hole at Deerhurst Highlands Championship Golf Course with Municipal Water, Sewers and Gas services. The 1650 sq/ft Bungalow house is on a Level lot that faces South West with direct views of the Golf Course. The house sits back from the course which provides great Privacy. This custom home offers Open Concept Living with Spacious Living Room/Dining Room and a very large Kitchen. Kitchen features Custom cabinets, Granite counter tops with a long Granite top Island with stools. Hardwood floors throughout. Main floor features; Laundry/Mudroom, Guest Bedroom with 4 pc Bathroom plus and a Private Main Floor Master suite with walk in Closet and ensuite Bathroom. There is a walkout onto a 2 tier deck running across the back of the house with a Muskoka Room Gazebo. The property is professionally landscaped and well maintained by the sellers. The lower level features a large Family Room with fireplace and lots of room for a Pool Table or games. Also, on that level, there is a 3rd Bedroom plus a Den/Office with a Bathroom and large workshop/utility room. The driveway is paved with some extra spaces for vistors. For your comfort, there is a Generac wired in Generator to keep your house connected at all times. There is an attached 2 Car Garage with direct access to the house through the Mudroom. The property is located just 5 minutes from Downtown Huntsville and all of its amenities and services. Enjoy the amenities at Deerhurst Resort with trails, 2 golf courses, waterfront activities, restaurants and access to Peninsula Lake with 40 miles of boating on a 4 lake chain. This house is Move in Condition and a Flexible Possession. This House is a Must See!Set up a private showing toady. Don't Miss Out! It will not Last! (id:42776)
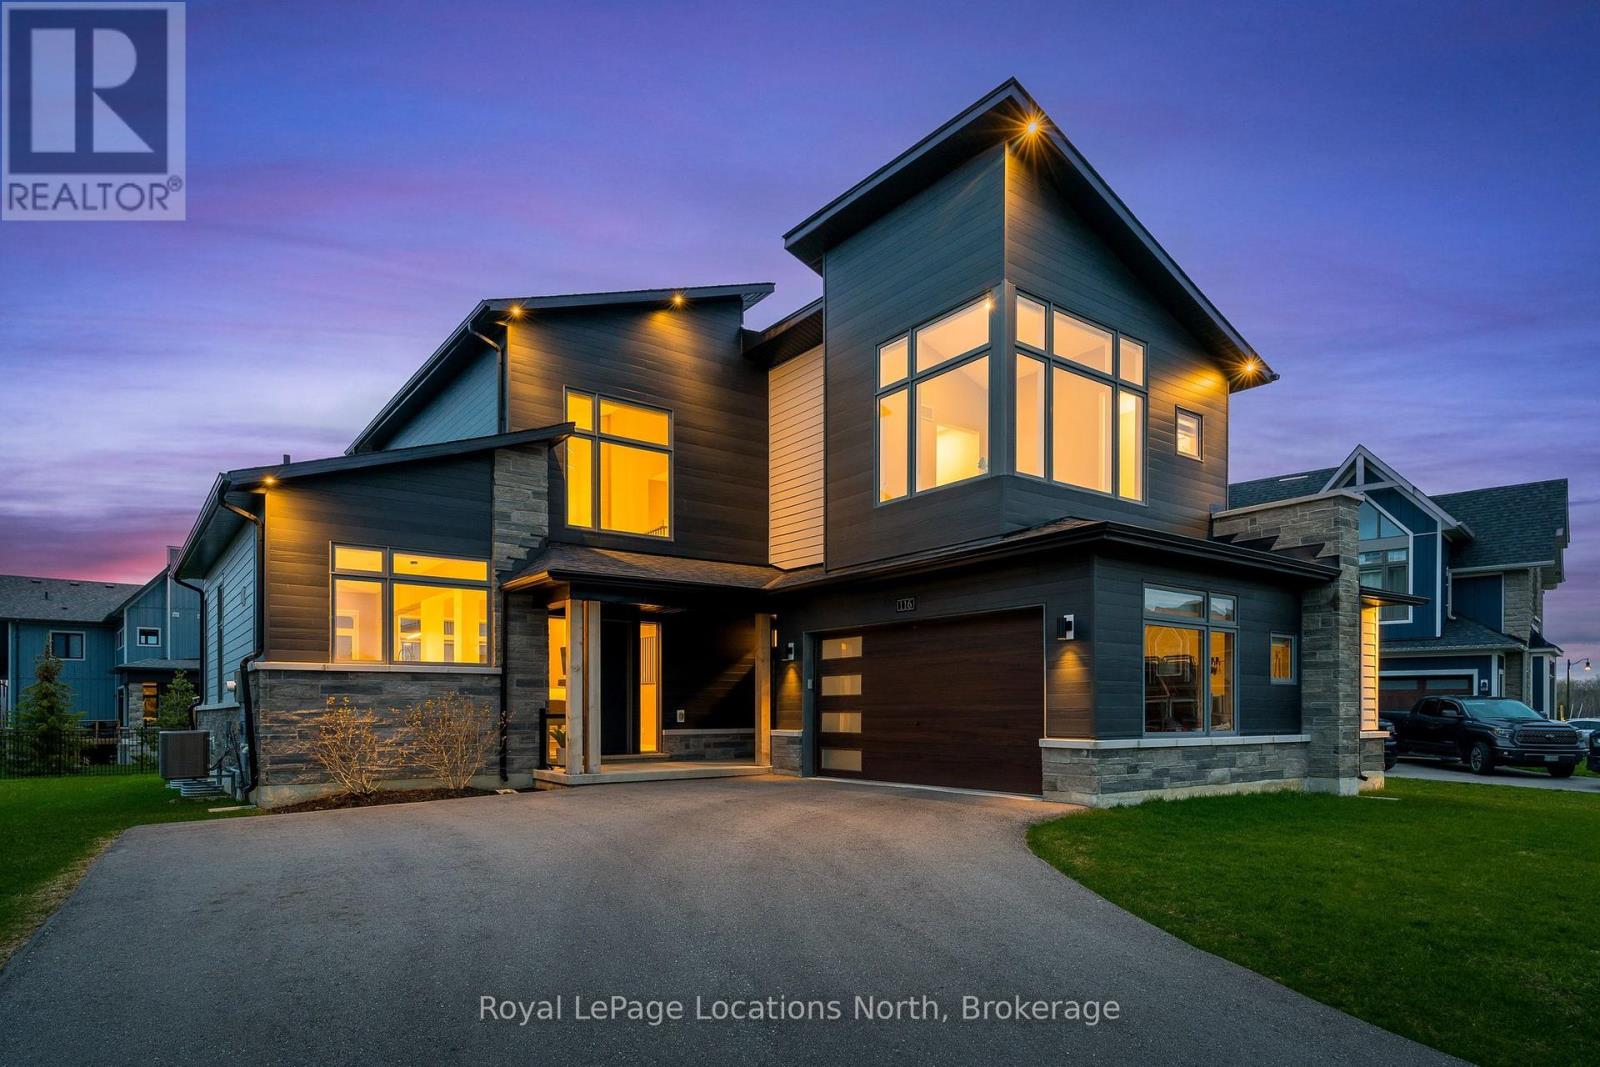
116 Stoneleigh Drive
Blue Mountains, Ontario
No stone has been left unturned in upgrading this modern showstopper. In the beautiful Primont Development, it is within walking distance of Blue Mountains, or if you prefer, hop on the shuttle to the village. It is the perfect blend of luxury and convenience. Enjoy the expansive kitchen with every upgrade you could hope for -- touch faucets, massive island, 2nd prep sink, oversize refrigerator and beverage fridge, and custom high end cabinetry. An upgraded window over the kitchen sink allows a great view of the escarpment in the distance. The great room invites you in with wall to wall sliding doors in the living and dining areas, 23 foot ceilings, vintage scraped white oak flooring, carefully selected lighting, and soaring shiplap fireplace. A mudroom/laundry room has all the custom built-ins to make organization easy -- with easy access through the garage or through a second door off of the front porch. The primary bedroom and elegant ensuite are on this floor with three more bedrooms on the second level along with a sunny loft that will certainly become one of the favourite rooms in this home. Every window has custom blinds, even the extra large basement windows. More nice touches include 8' solid core doors and upgraded hardware, imported marble vessel sinks in all bathrooms, extra large garage with shelving-- everything to make it clean, crisp and functional. Buyer to pay one time entrance fee of 0.5% per above grade sq.ft. of purchase price plus HST to BMVA on purchase. BMVA annual membership fee of $0.27 plus hst per sq. ft. For perks and more details see https://www.bluemountainvillage.ca/members-homepage/homeowners-portal. (id:42776)
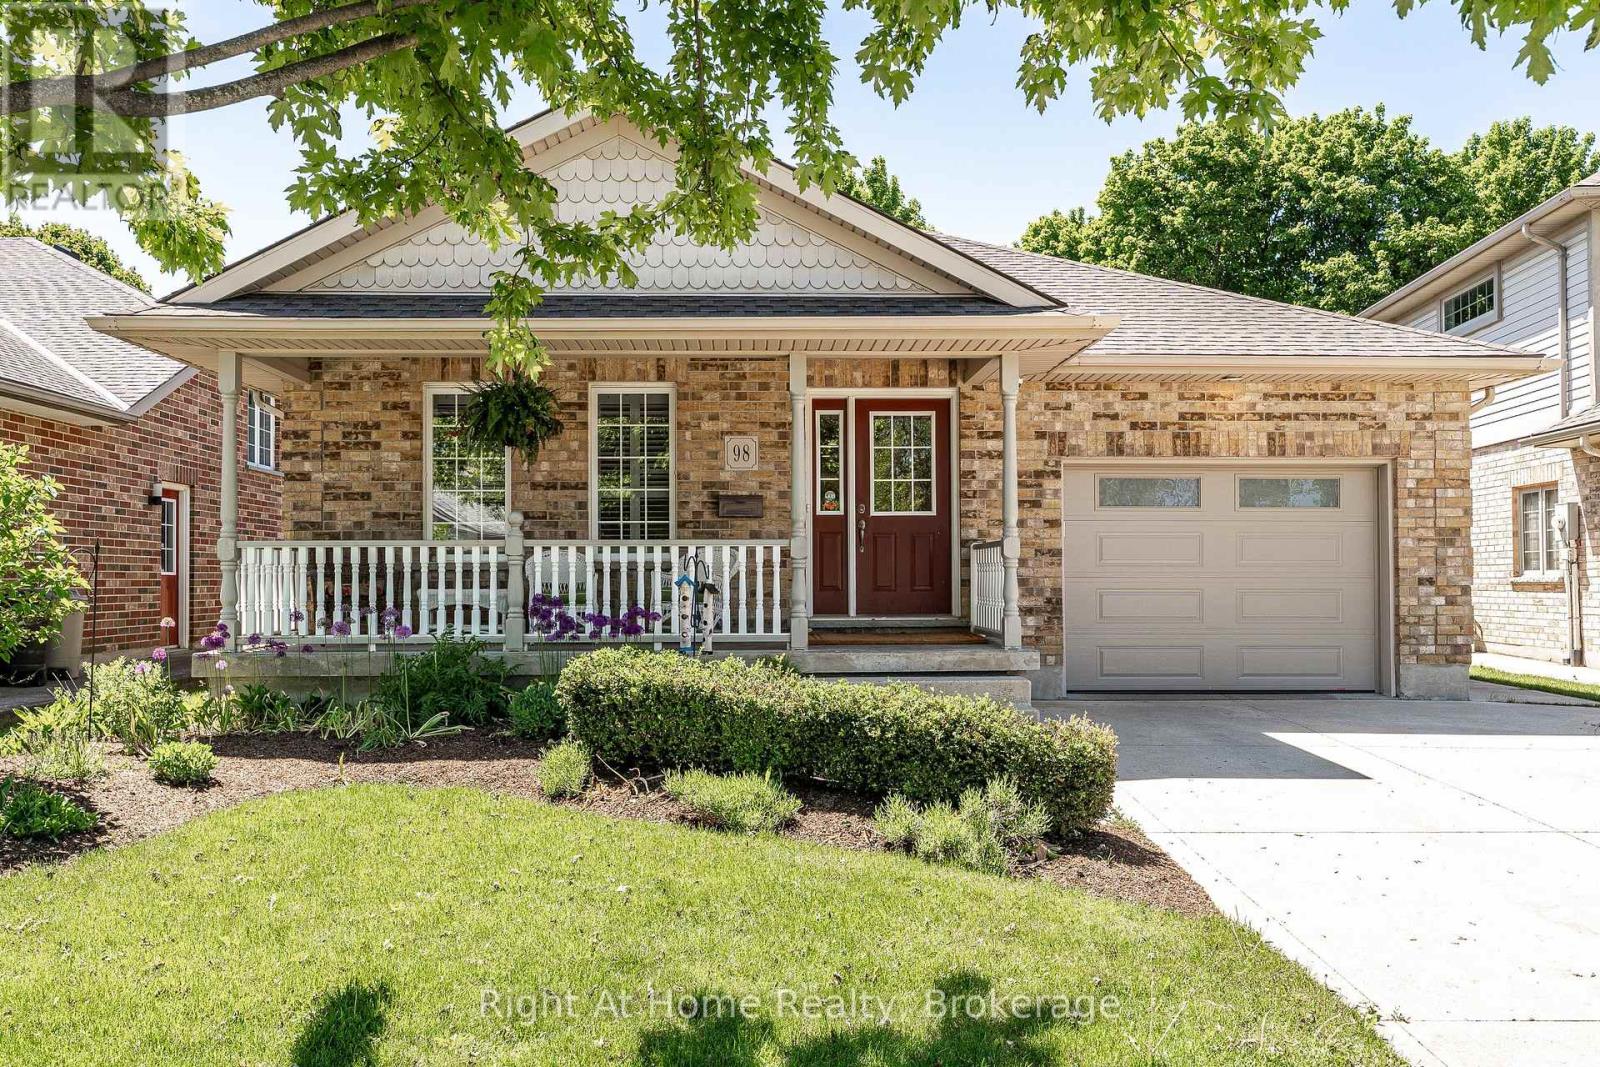
98 Abraham Drive
Stratford, Ontario
Stunning executive bungalow located on a quiet crescent in Stratford's desirable Northwest end.Built in 2004, this 1469 sqft home features a bright and spacious layout with blonde hardwood floors, cathedral ceilings, and a kitchen with an adjacent dining area overlooking a great room with a gas fireplace. The property includes a walkout to a private, west-facing rear deck overlooking a beautiful greenspace. The main level offers a primary suite with an ensuite and double closets, an office (or second bedroom), and laundry facilities. The recently renovated basement includes zoned heated engineered hardwood floors, upscale bathroom fixtures, a spacious bedroom with an egress window, and a home gym, along with ample space for storage or a workshop. Additional features and recent upgrades include: High-efficiency furnace with Sanivox in-duct UV air purifier, Central air with an Ecobee thermostat, Owned hot water tank, water softener, and reverse osmosis system, Recently replaced shingles, insulated garage door, and upgraded attic insulation. Attached garage & concrete driveway. Call for more information or to schedule a private showing (id:42776)