

3 - 428 Queen Street W
St. Marys, Ontario
Welcome to effortless condominium living in this brand new, never-before-lived-in unit offering the perfect blend of modern finishes, energy efficiency, and low-maintenance convenience. Thoughtfully designed with premium vinyl plank flooring throughout, hard surface countertops, and a sleek stainless steel appliance package, this home delivers contemporary style with everyday functionality. Enjoy exceptional energy efficiency with a hydronic heating system and on-demand water heater, helping keep comfort high and utility costs low. Low monthly condo fees make this a truly turn-key lifestyle-say goodbye to snow removal and grass cutting, and spend more time enjoying maintenance-free living. Available immediately, this is the perfect opportunity for first-time buyers, downsizers, or investors seeking a move-in-ready property. *Photos of previous model suite* (id:42776)
1115 4th Avenue E
Owen Sound, Ontario
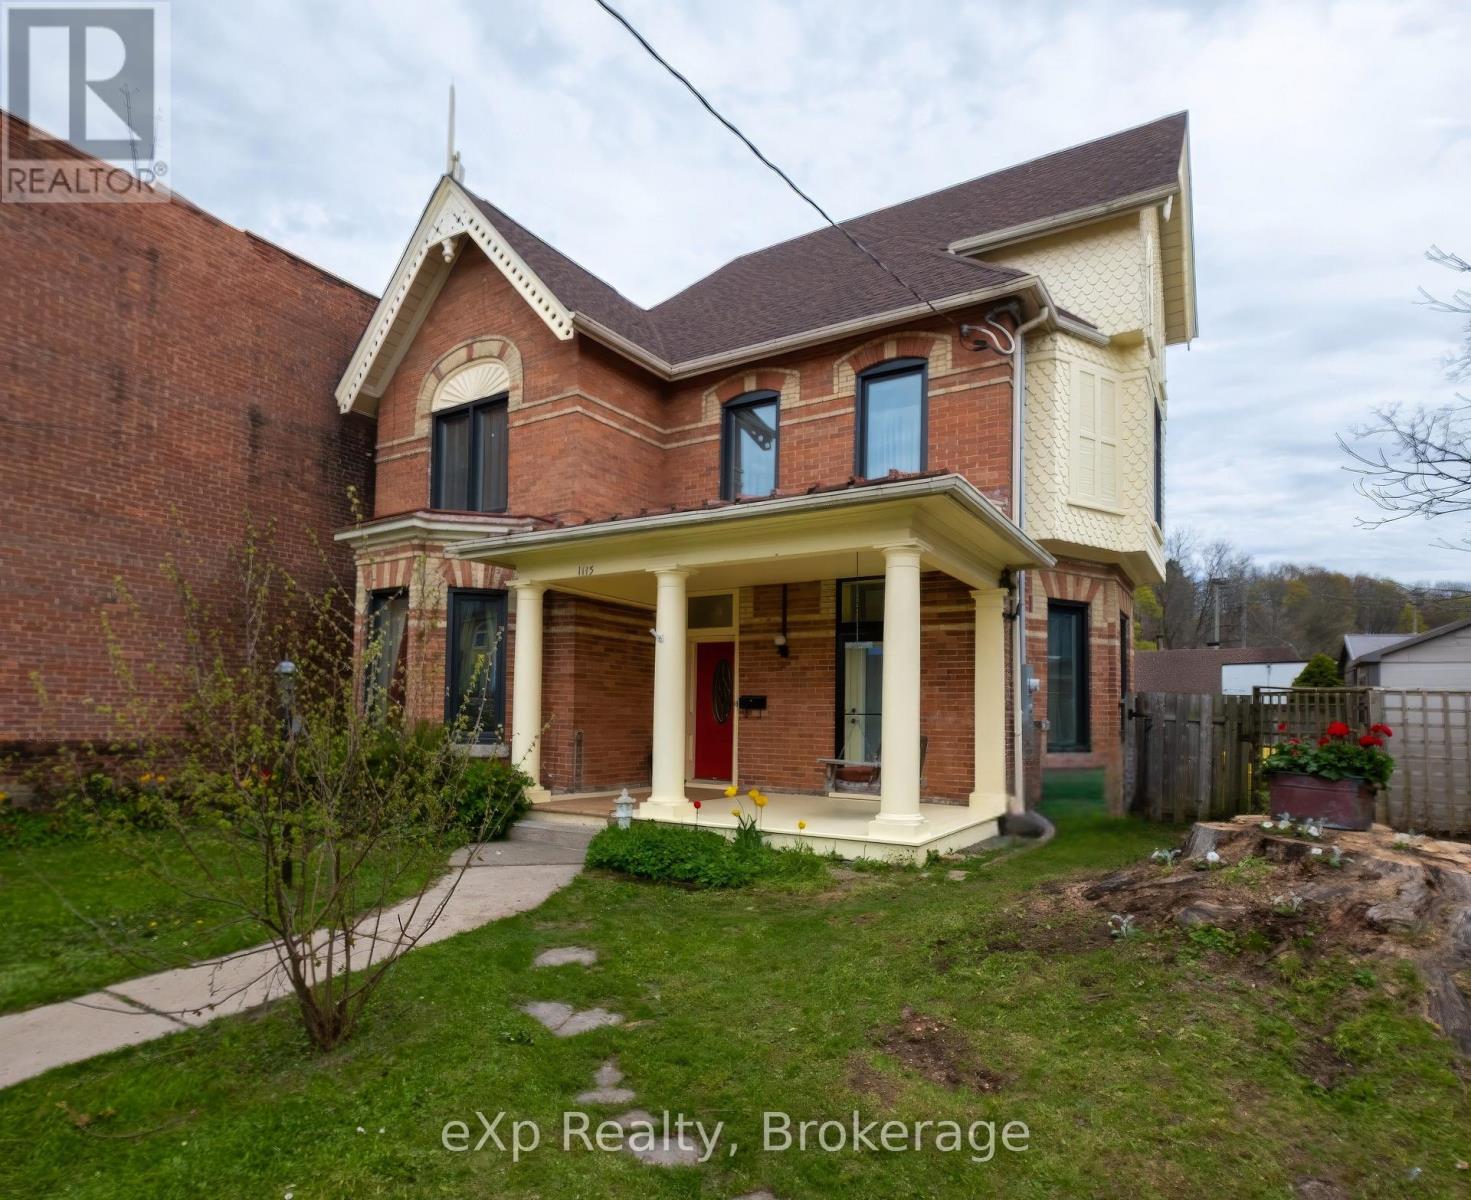
Character, Sustainability, & Room to Grow in the Heart of Owen Sound. Tucked away in a private, sun-drenched setting that balances seclusion with urban convenience, this exceptional 4-bedroom, 1.5-bath century home features a premium green retrofit, a separate audio studio, and over 2,500 sq. ft. of character-filled living space. The main floor features a formal living room and a large formal dining room, both featuring vintage fireplaces. The main floor also includes a spacious family room and a flexible bedroom perfect for guests or a home office. Upstairs, the expansive primary retreat includes space for a private sitting area, alongside two additional bedrooms with large closets and a practical laundry room. The attic offers fantastic potential for a future creative retreat or playroom. Optimized for a fossil-fuel-free future, this home seamlessly blends historical charm with high-performance mechanicals updated in 2024/25. Heating and cooling are powered by a cold-climate air-source heat pump, paired with a heat pump hot water system and a new 200-amp electrical service. A spray-foam insulated foundation and attic couple with triple-glazed windows (2024) to ensure an exceptionally quiet, energy-efficient interior. Outside, an exterior outlet near the driveway offers convenient overnight EV trickle-charging. Step outside into a private front yard featuring a rebuilt covered porch with a classic swing, two productive apple trees, and lush, thoughtfully cultivated grounds that create a unique microclimate, an absolute dream for avid gardeners. At the rear, a seamless addition houses a separate, soundproofed, and acoustically designed audio studio. Equipped with its own independent 2025 heat pump system (heating/cooling) it provides the ultimate professional setup for a musician, podcaster, or remote worker. Premier Location: Enjoy unbeatable walkability just steps from the YMCA, the harbour, downtown dining, shopping, and scenic waterfront strolls. (id:42776)
815 O'loane Avenue
Stratford, Ontario
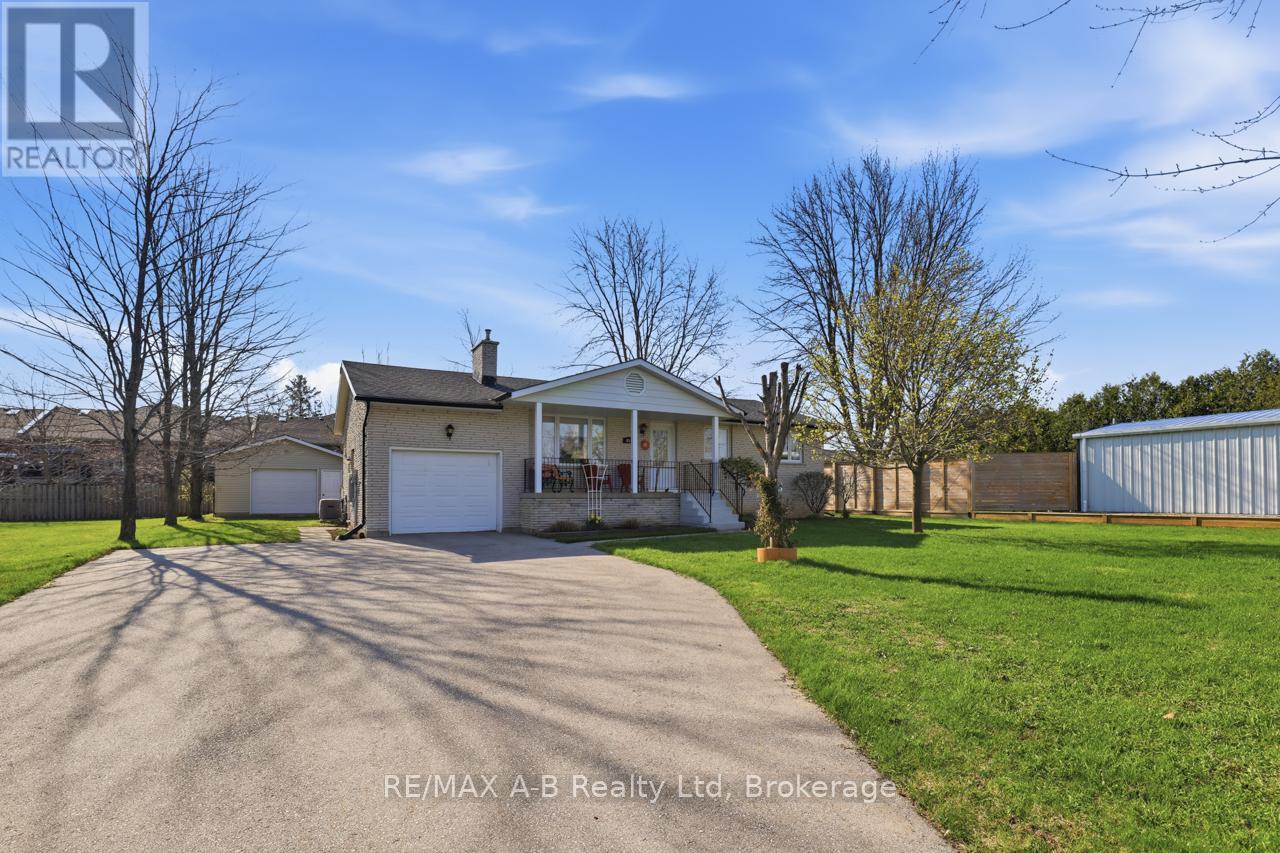
This is a charming three-bedroom, one and a half bathroom, bungalow, the perfect blend of country-inspired living in the city. Located at 815 O'Loane Avenue, this beautifully maintained home offers true main-floor living at its finest. Set well back from the road, it provides a rare sense of quiet and privacy while remaining close to everything Stratford has to offer. Just a short walk to Stratford's SERC Recreation Centre and the new basketball park, and within easy reach of Stratford District Secondary School, groceries, restaurants, a pharmacy, and the cinema. Convenience truly meets comfort here. Inside, you'll find a custom-built kitchen, main floor laundry, direct access to the attached garage, and a large screened deck. Thoughtful features that make everyday living both easy and functional. Expansive front windows capture unobstructed, Lake Huron quality sunsets, adding something truly special to this home. The spacious unfinished basement offers outstanding potential to nearly double the living space, ideal for a growing family or anyone looking to customize to suit their needs. Outdoors, the large treed yard is fenced on three sides and includes a generous three-season screened porch, perfect for relaxing evenings after the sun goes down. In addition to the attached garage, the property features a substantial, heated, fully powered detached workshop that is an exceptional space for a carpenter, hobbyist, or contractor. Homes in this neighbourhood rarely come to market. This is a wonderful opportunity to secure a practical, charming property in a sought-after Stratford location. (id:42776)
805 Leonard Court
Huron-Kinloss, Ontario
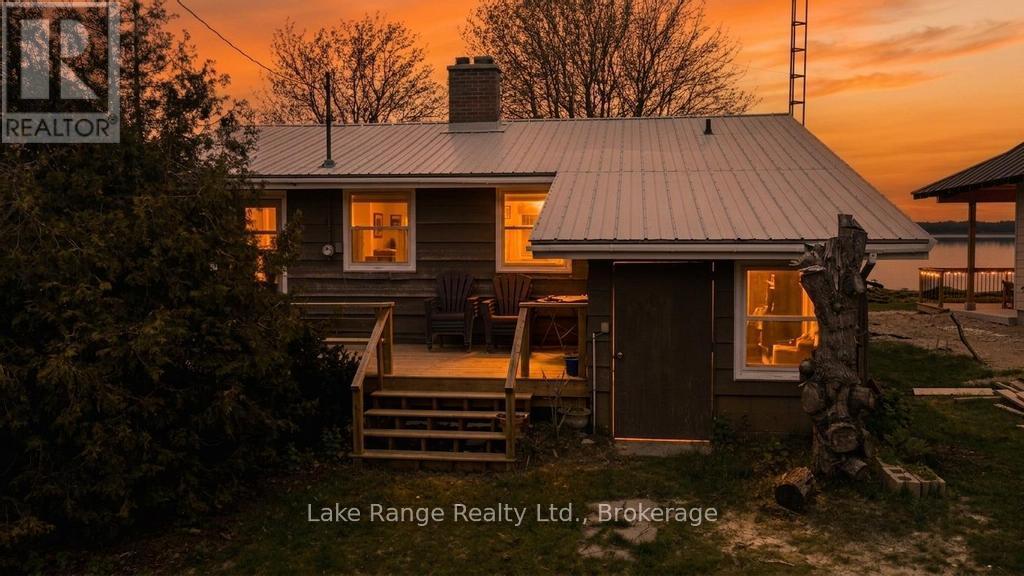
Watch the sun melt into Lake Huron from your very own property! Set along the shores of beautiful Lake Huron, this cherished lakefront cottage has been enjoyed by the same family for generations. Wake up to panoramic lake views and end your days with legendary sunsets. Known for its sandy beaches and relaxed cottage lifestyle, Point Clark is one of Ontario's most beloved waterfront communities. This 3-bedroom, 1-bath cottage offers a warm and inviting open-concept layout combining the kitchen, dining, and living areas - all designed to take full advantage of the stunning lake views through a wall of windows, all while the spacious lakeside atmosphere makes entertaining family and friends effortless. Additional features include convenient stackable laundry, ample parking for family and guests, and a storage shed for all your beach and outdoor gear. Enjoy both a front deck and a rear lakeside deck, offering multiple spaces to relax, entertain, or simply take in the breathtaking sunsets over Lake Huron. Step outside and enjoy the sandy shoreline right at your front door - perfect for swimming, beach walks, and making unforgettable summer memories. Whether you are searching for a family cottage to enjoy for generations, a peaceful waterfront escape, or an opportunity to personalize a prime west facing Lake Huron property, this is a rare chance to own a true piece of Point Clark waterfront living. (id:42776)
625 Gibson Street
Brockton, Ontario
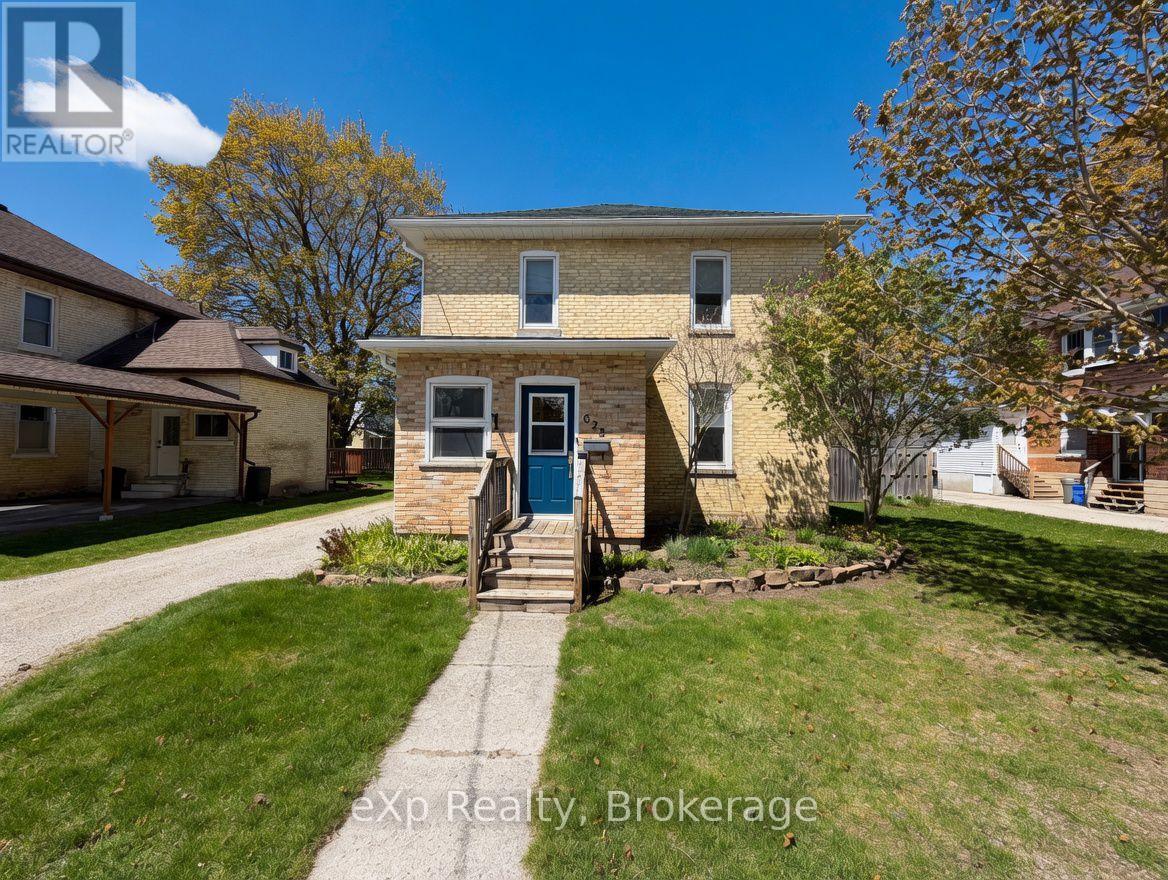
Welcome to 625 Gibson Street in Walkerton. This timeless two-storey yellow brick home sits on a fantastic street and has an even better lot. From the moment you step inside, the pride of ownership is immediately apparent. Elegant features and classic charm define the interior, creating a warm and inviting atmosphere. The main level features an eat-in kitchen, a cozy living room, main-floor laundry, a powder room, and convenient access to the deck and rear yard. Upstairs, you'll find three generously sized bedrooms and a full bathroom with in-floor heating. The basement offers a clean cement floor, ready for your personal finishes. If you're looking for classic character, you've just found it. (id:42776)
1069 Ridge Road
Muskoka Lakes, Ontario
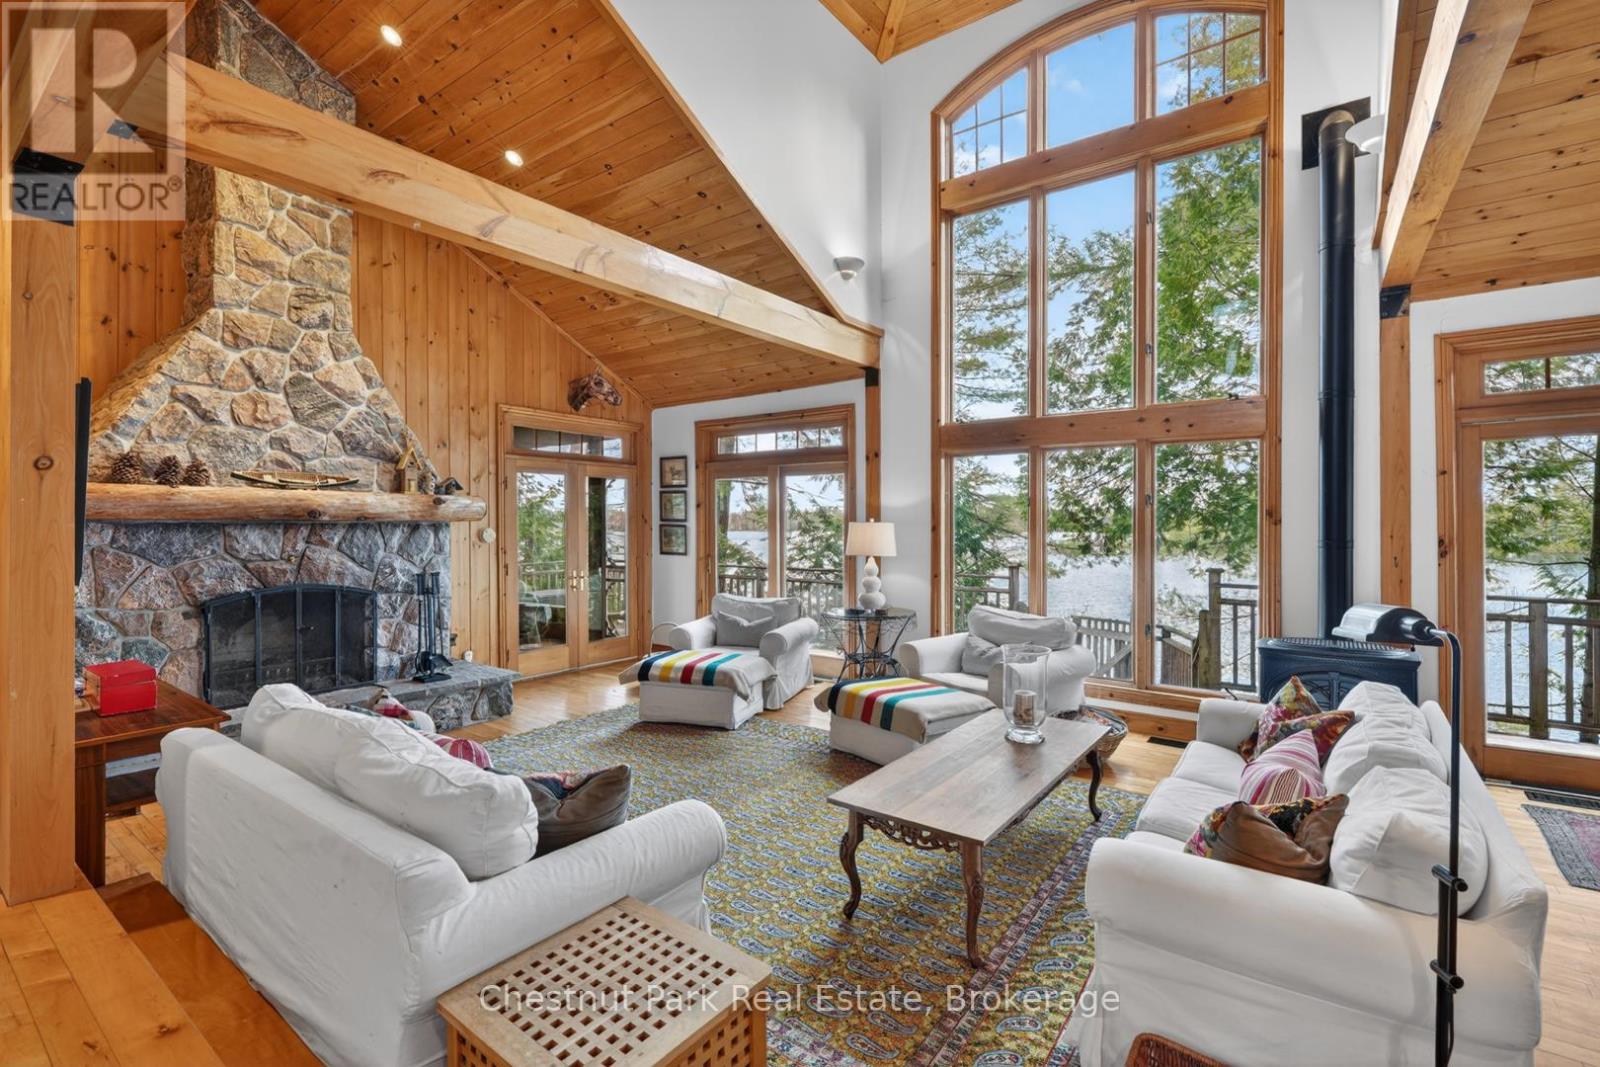
Lake life starts here. Welcome to your year-round Muskoka escape on the sparkling shores of Clear Lake in Torrance, where 101 feet of pristine waterfront and dreamy eastern exposure deliver unforgettable sunrise views and mornings soundtracked by loons.Packed with warmth and character, this cottage is the perfect blend of cozy and classic-think soaring beams, rich wood finishes and a stunning stone wood-burning fireplace made for quiet evenings after a day on the lake. The spacious kitchen features premium appliances, timeless cabinetry and easy access to the oversized deck, ready for sunset dinners, morning coffees and everything in between.The main floor offers a serene primary retreat with Muskoka room access, 3 piece bathroom, a guest bedroom, laundry/pantry and powder room for easy cottage living. Upstairs, the airy mezzanine creates the ultimate hangout space, complete with two more spacious bedrooms, 4 piece bathroom and room for family and friends to gather after long summer days outdoors.Down by the water, gentle steps lead to endless swimming, boating and dockside lounging, while the charming bunkie gives guests additional space. A large shed, carport and circular driveway add convenience to this turnkey waterfront getaway.Minutes to Clear Lake Brewery, Muskoka Beer Spa, Bala and Gravenhurst, this is the kind of place where weekends turn into lifelong traditions-and leaving is always the hardest part. (id:42776)
Bosley Real Estate Ltd.

12 Nelson Street
West Perth, Ontario
This 1,550 square foot bungalow by Feeney Design Build offers quality craftsmanship, thoughtful design and exceptional main floor living. The open-concept kitchen, dining and living area is centred around a large island with pantry storage and walkout access to the rear deck, creating an ideal space for entertaining and everyday living. The spacious primary suite features a walk-in closet and private ensuite, while two additional bedrooms and a full bathroom are thoughtfully positioned for family or guest privacy. Additional highlights include a main-floor laundry room with direct access to the double garage, stone front, covered front porch, coloured exterior windows, central air, HRV system, and 200-amp service. The unfinished basement includes a 3-piece bathroom rough-in and offers excellent future-finished potential. Buyers will appreciate Feeney Design Build's reputation for quality construction, transparent pricing and personalized finish selections. (id:42776)
751 Walsh Street
Kincardine, Ontario
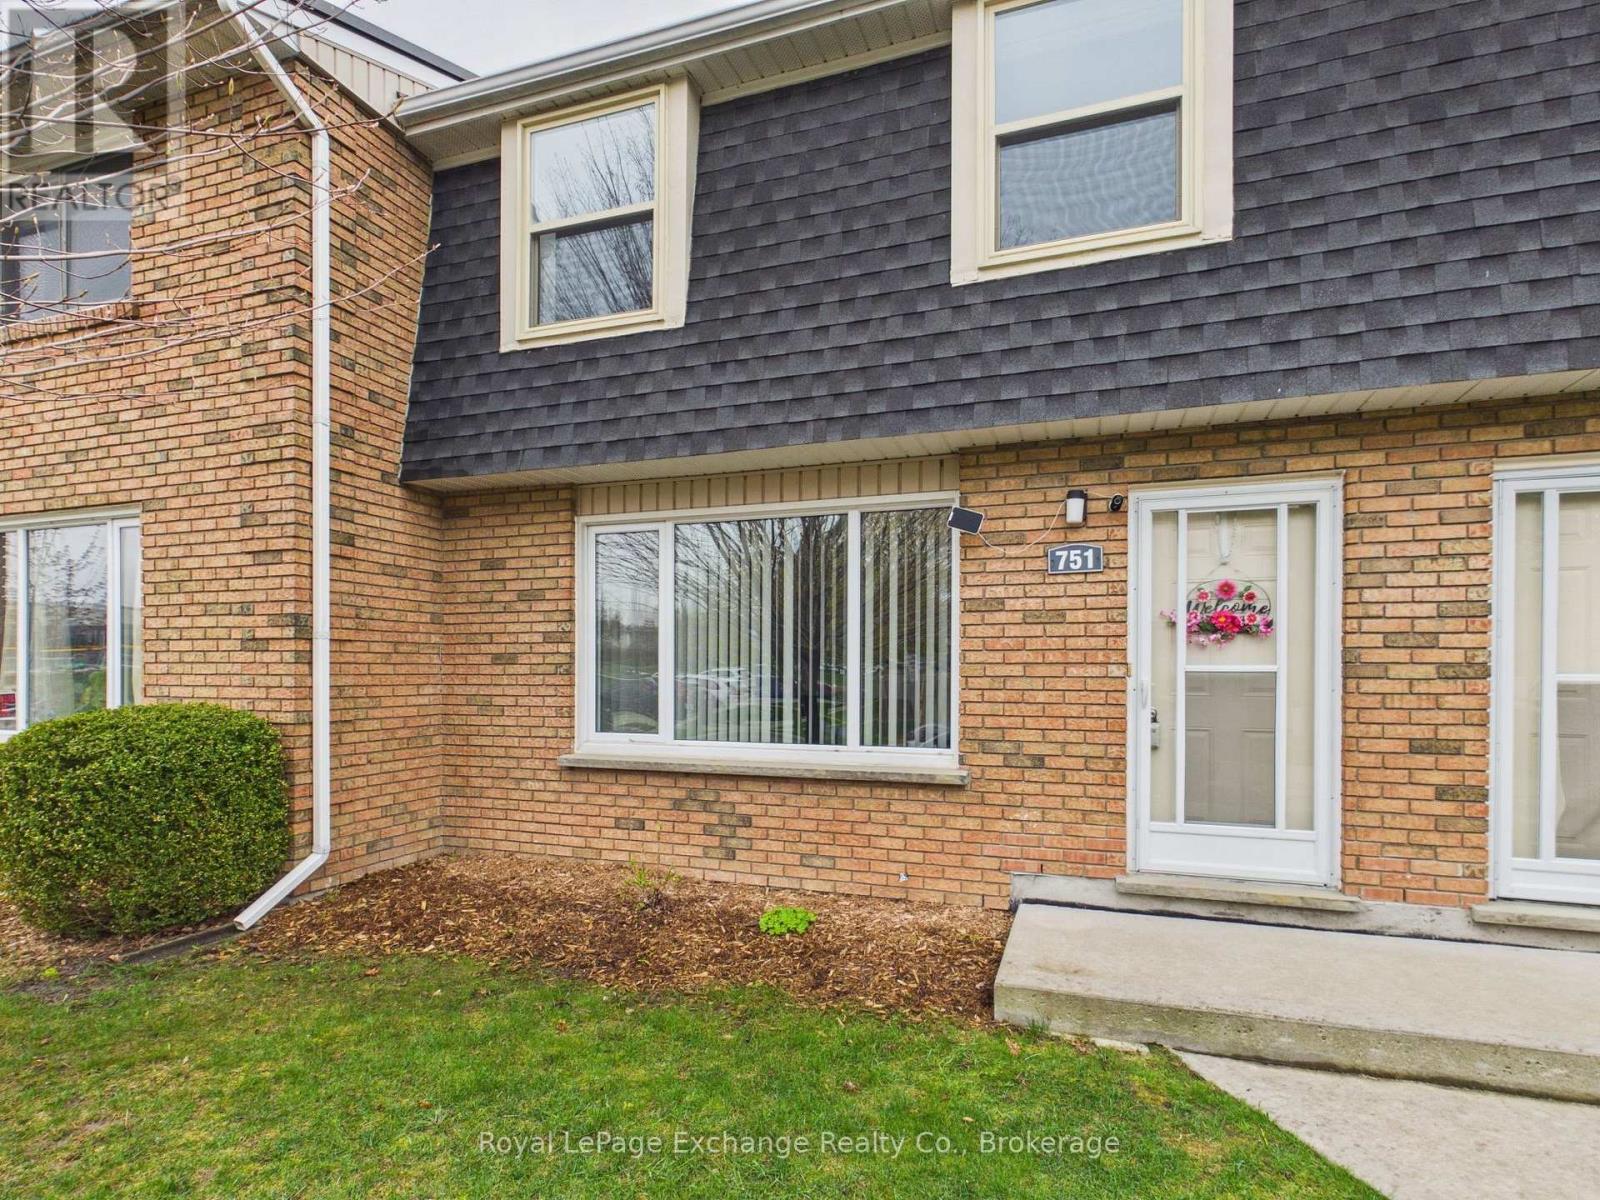
Welcome to Hillside Park Condominiums - a centrally located complex offering convenient, low-maintenance living just minutes from schools, shopping, parks, and the recreation centre. This bright and airy 3-bedroom, 2-bathroom condo presents an excellent opportunity for first-time buyers, investors, or downsizers looking for comfortable and affordable living in Kincardine. The main level features a functional layout with a spacious front living room highlighted by new flooring and an abundance of natural light throughout. The kitchen and dining areas provide practical everyday living, while the convenient 2-piece bathroom adds to the functionality of the main floor. Direct access off of the dining area leads to a private back patio featuring newly installed privacy fencing and desirable south-facing sun exposure - an ideal outdoor space to relax or entertain. Upstairs, you'll find three well-sized bedrooms along with a full bathroom, offering comfortable accommodations for families, guests, or home office flexibility. Move-in ready and easy to maintain, this is a fantastic opportunity to enjoy affordable condo living in a central Kincardine location. (id:42776)
18 Geddes Street W
Minto, Ontario
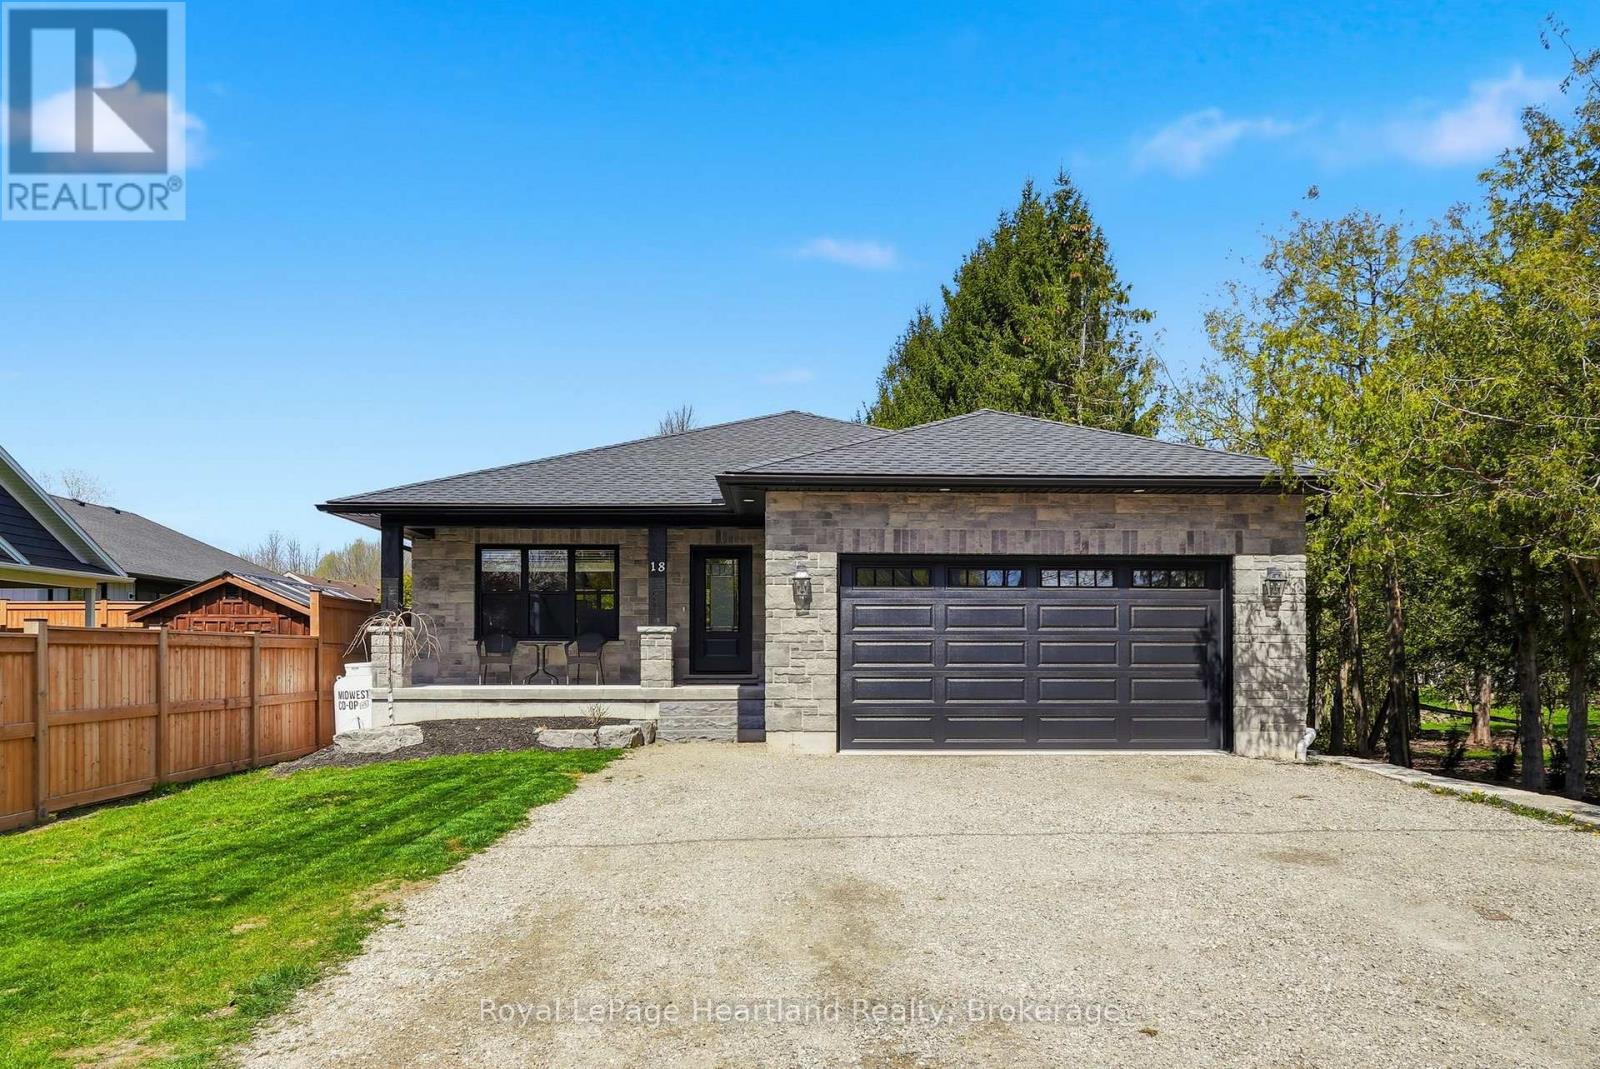
Stunning custom-built home that perfectly blends sophisticated design with everyday functionality. The heart of the home features an expansive open concept layout, where you can enjoy creating family recipes in your kitchen featuring white shaker cabinetry, gleaming quartz countertops, and premium stainless steel appliances, flowing seamlessly into a dining area that opens to a private 12x15 covered back deck. Natural light drenches the living room, highlighting a gorgeous focal-point fireplace flanked by custom built-ins and shelving that is sure to impress. Retreat to the primary suite, a true sanctuary complete with a spacious walk-in closet and a spa-like ensuite. The remainder of the main floor is complete with a 4 pc main floor bath, 2 spacious bedrooms, main floor laundry and ample storage. Practicality meets style with a stone exterior, ample parking, an attached 21'x22' garage featuring a mezzanine and steel storage 8'x12' steel shed for clever storage. The partially finished basement offers incredible potential to add a third bathroom, extra bedrooms, a massive rec room to suit your needs or all of the above. Situated just steps from downtown, playgrounds, school bus routes, and local sports fields and recretion like the walking trails and community centre, this home offers the lifestyle you've been searching for. Call Your REALTOR Today To View What Could Be Your New Home, Where Peace of Mind Comes First, 18 Geddes St, Clifford. (id:42776)
26 Thompson Avenue
Native Leased Lands, Ontario
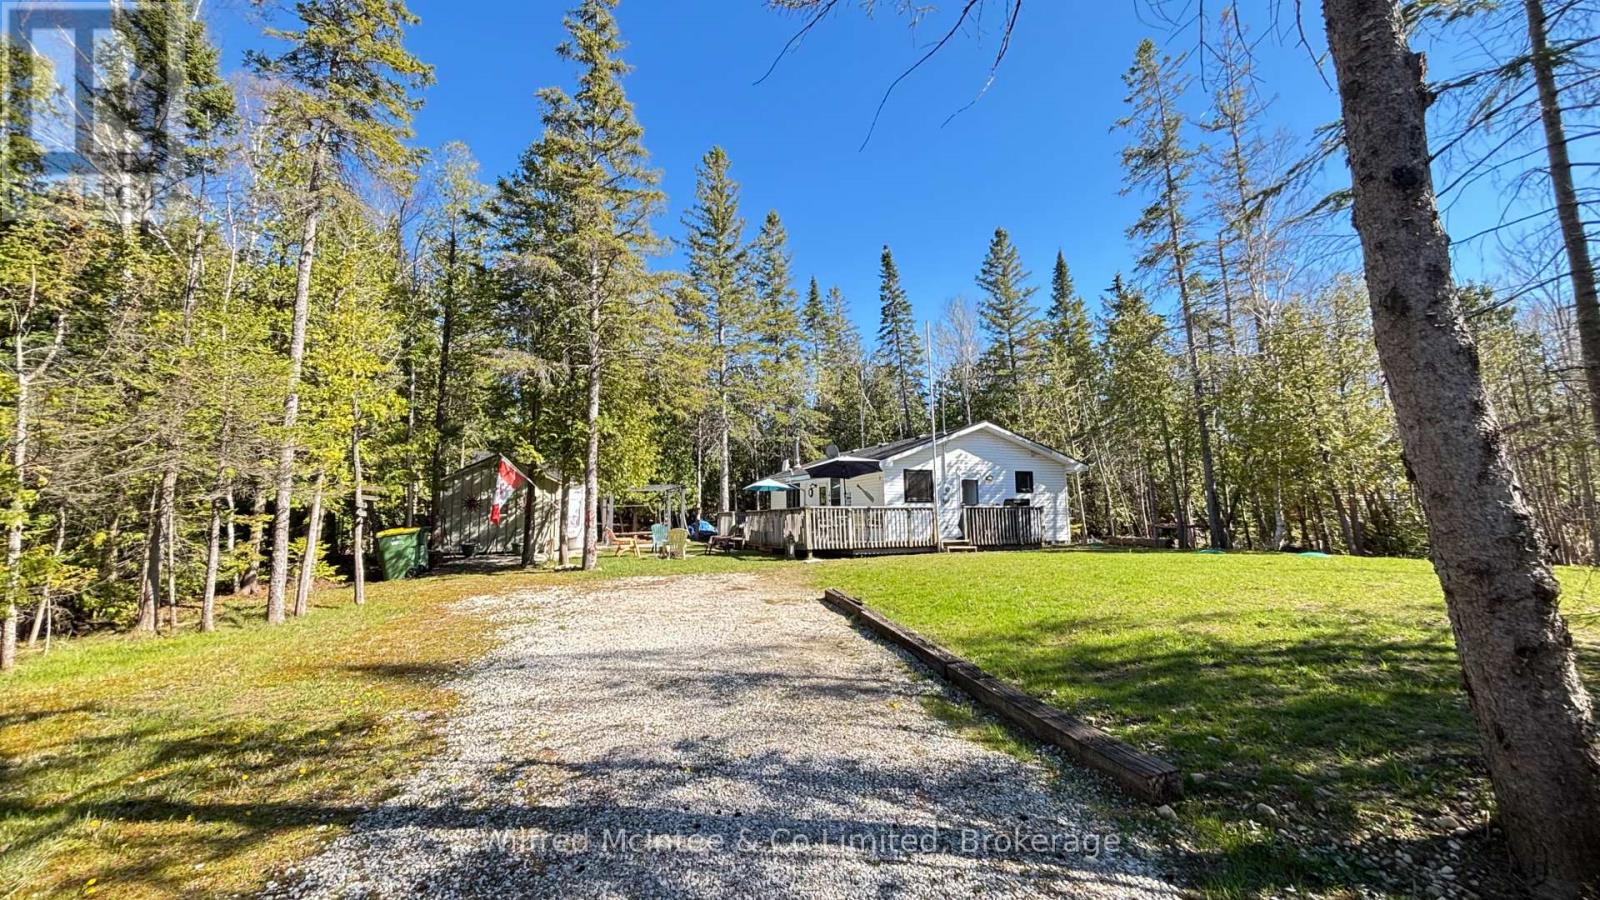
Seasonal leased land cottage just steps from the sandy shores of Frenchman Bay, offering access to a beautiful, private beach. Lovingly maintained for over 20 years, this cottage features three good-sized bedrooms and an open-concept eat-in kitchen and living area, complete with an airtight wood-burning unit for cooler evenings. Enjoy the west-facing spacious deck, perfect for relaxing or entertaining, along with additional space for a children's playhouse, hobbies or to use your own way. Situated on a quiet, safe road, with updates including the kitchen and septic system. Conveniently located just minutes from Sauble Beach and Southampton. This property is "turnkey" and ready for you to start enjoying the Summer of 2026. A wonderful, affordable cottage opportunity - all that's missing is you. Book your showing today. Yearly land lease is $5,250, and yearly service fee is $1,300 (id:42776)
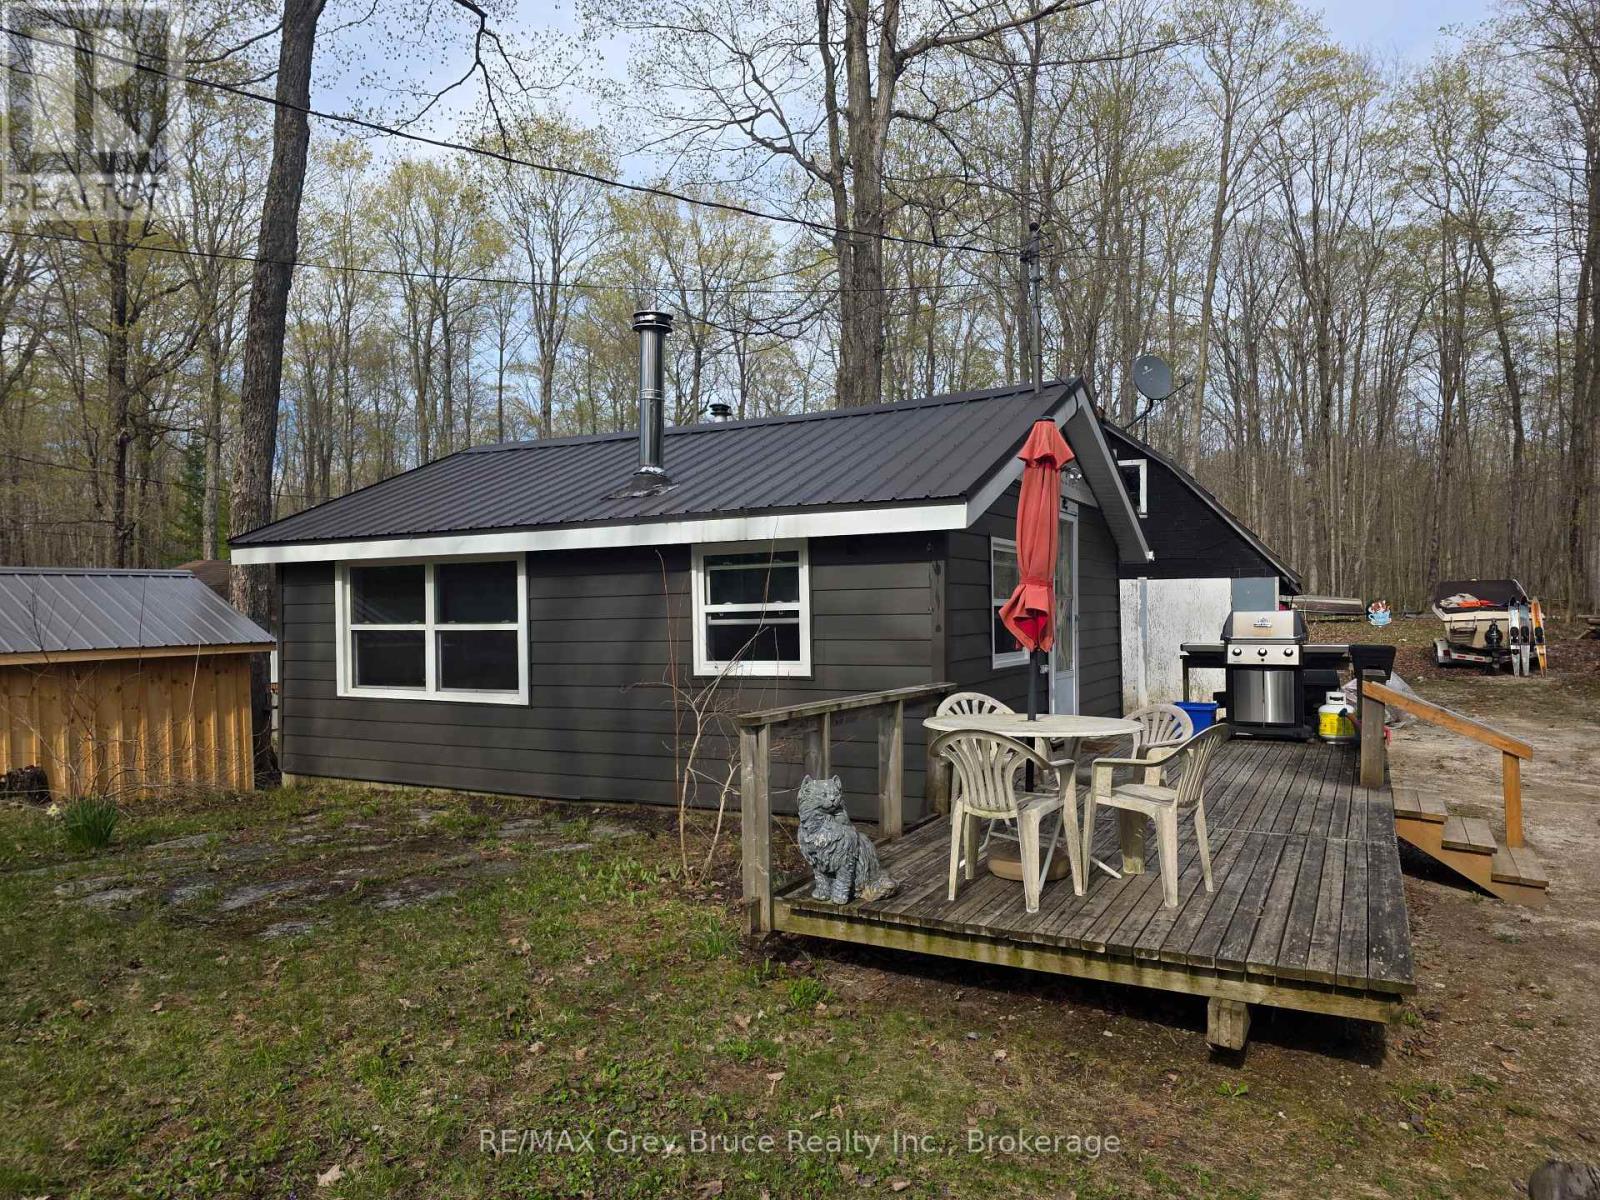
151 Francis Drive
Georgian Bluffs, Ontario
Imagine waking up to the gentle rustle of leaves, grabbing a coffee, and walking just steps down to the water for a morning boat ride. Welcome to your turnkey four-season paradise at Francis Lake. This isn't just a home-it's an instant ticket to the ultimate lake lifestyle. With over $75,000 invested in recent upgrades, absolutely all the heavy lifting has been done for you. The exterior was completely transformed in 2023 with premium new siding, insulation, windows, and a lifetime steel roof, while the interior was beautifully refreshed in 2024. Complete with a brand-new heat pump (September 2025) for crisp central A/C on hot July afternoons, and a cozy WETT-certified wood fireplace for starry autumn nights, this 1-bedroom plus den bungalow offers absolute peace of mind. The excitement continues outside with a massive 24' x 26' detached garage featuring an unfinished loft-the ultimate canvas. Because this property comes fully equipped, you skip the setup phase entirely. The sale includes a well maintained 16ft Sunray Boat (120HP MerCruiser inboard/outboard) loaded with gear, plus a lawnmower, wood splitter, and snowblower. This turnkey nature-paired with its idyllic location-makes it an exceptional, opportunity for a short-term rental or Airbnb investment. Whether you choose to lock it in as your private oasis or share it with eager vacationers, your best summer memories start right here. (id:42776)
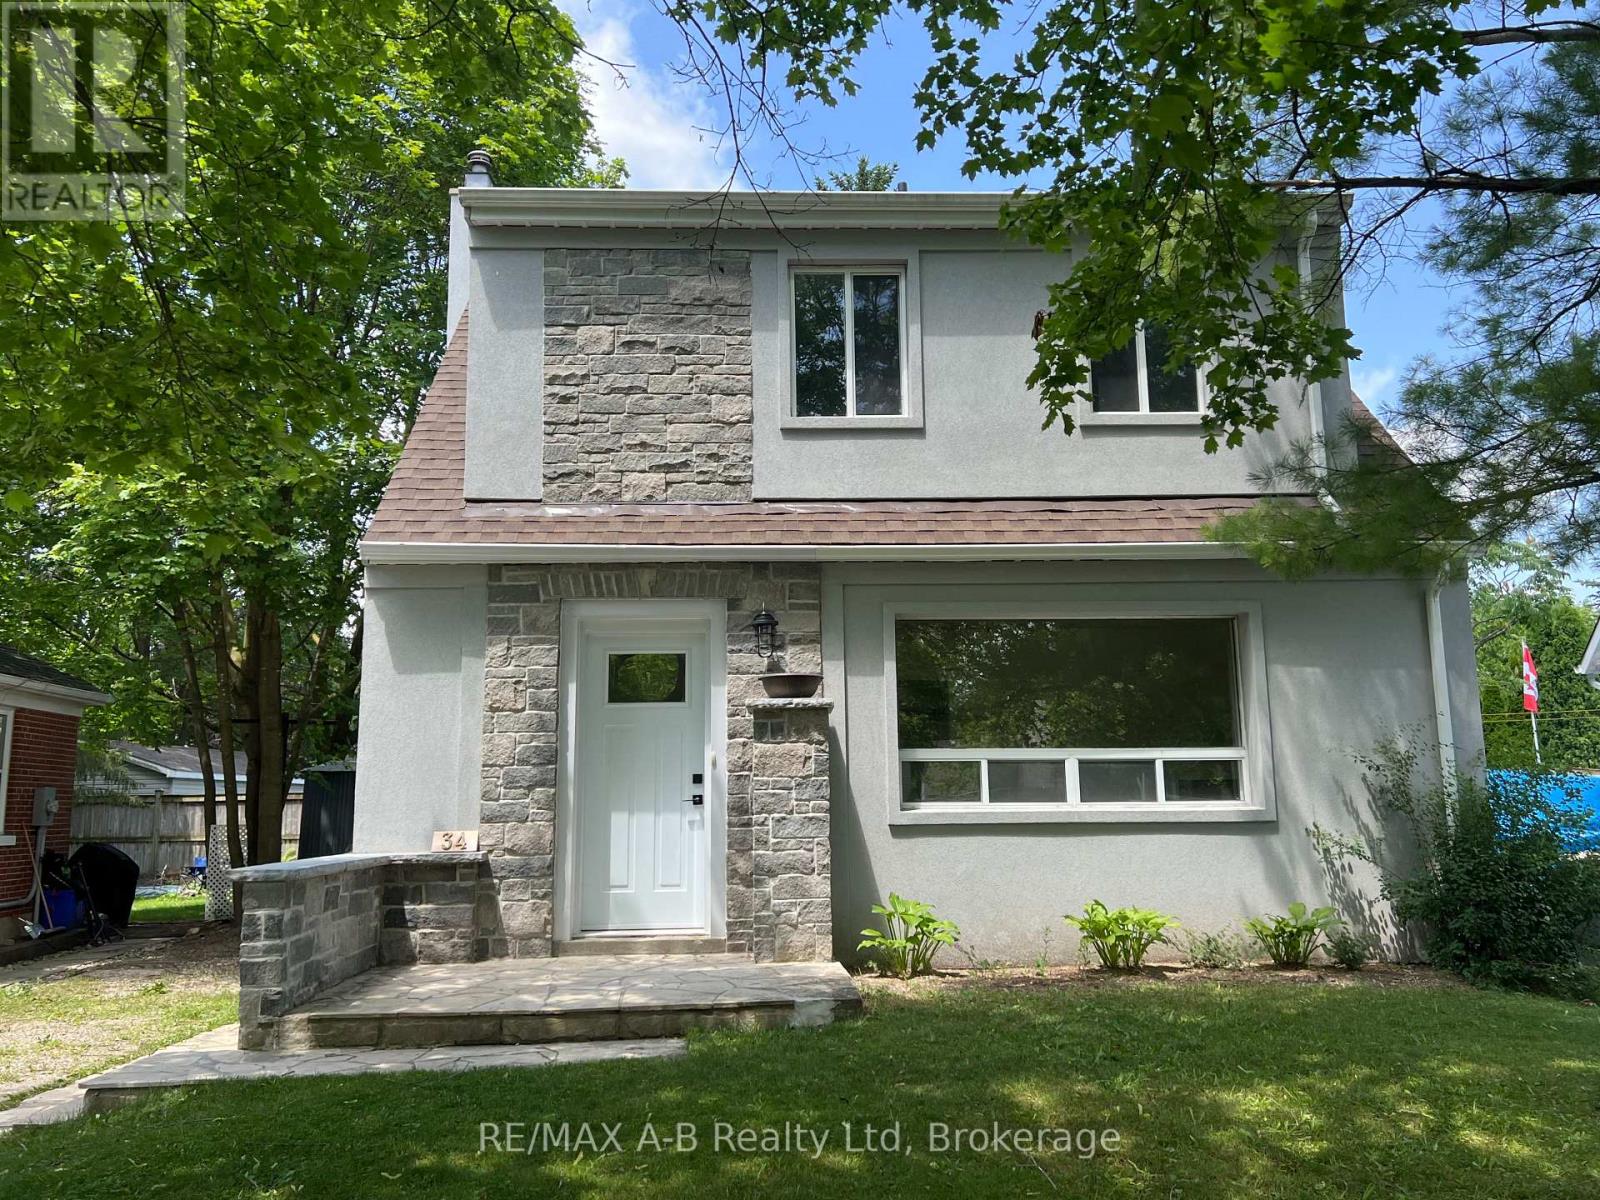
34 Somerset Street
Stratford, Ontario
Welcome to 34 Somerset Street Stratford, located in a desirable neighborhood. This 3 bedroom home has undergone a transformation that you do not want to miss. This home has been extensively renovated from top to bottom and offers approximately 1037 Sq feet on the living space on the first and 2nd floor and approximately 488 square feet of living space in the basement. From the time you walk through the front door of this quant unique home you will want to move right in. Features of this lovely home include, updated kitchen with new appliances, newer flooring, gas fireplace in the living, new upper bathroom with upper floor laundry, partially finished basement with family room and 2 pc bath, some updated wiring and plumbing, new roof April 2026, updated stucco on the exterior of the home. The rear yard offers a fully fenced rear yard ideal for your children to play or your pets to run. Be sure to call to view this lovely home today it might be just what you have been looking for, immediate possession is available. (id:42776)