
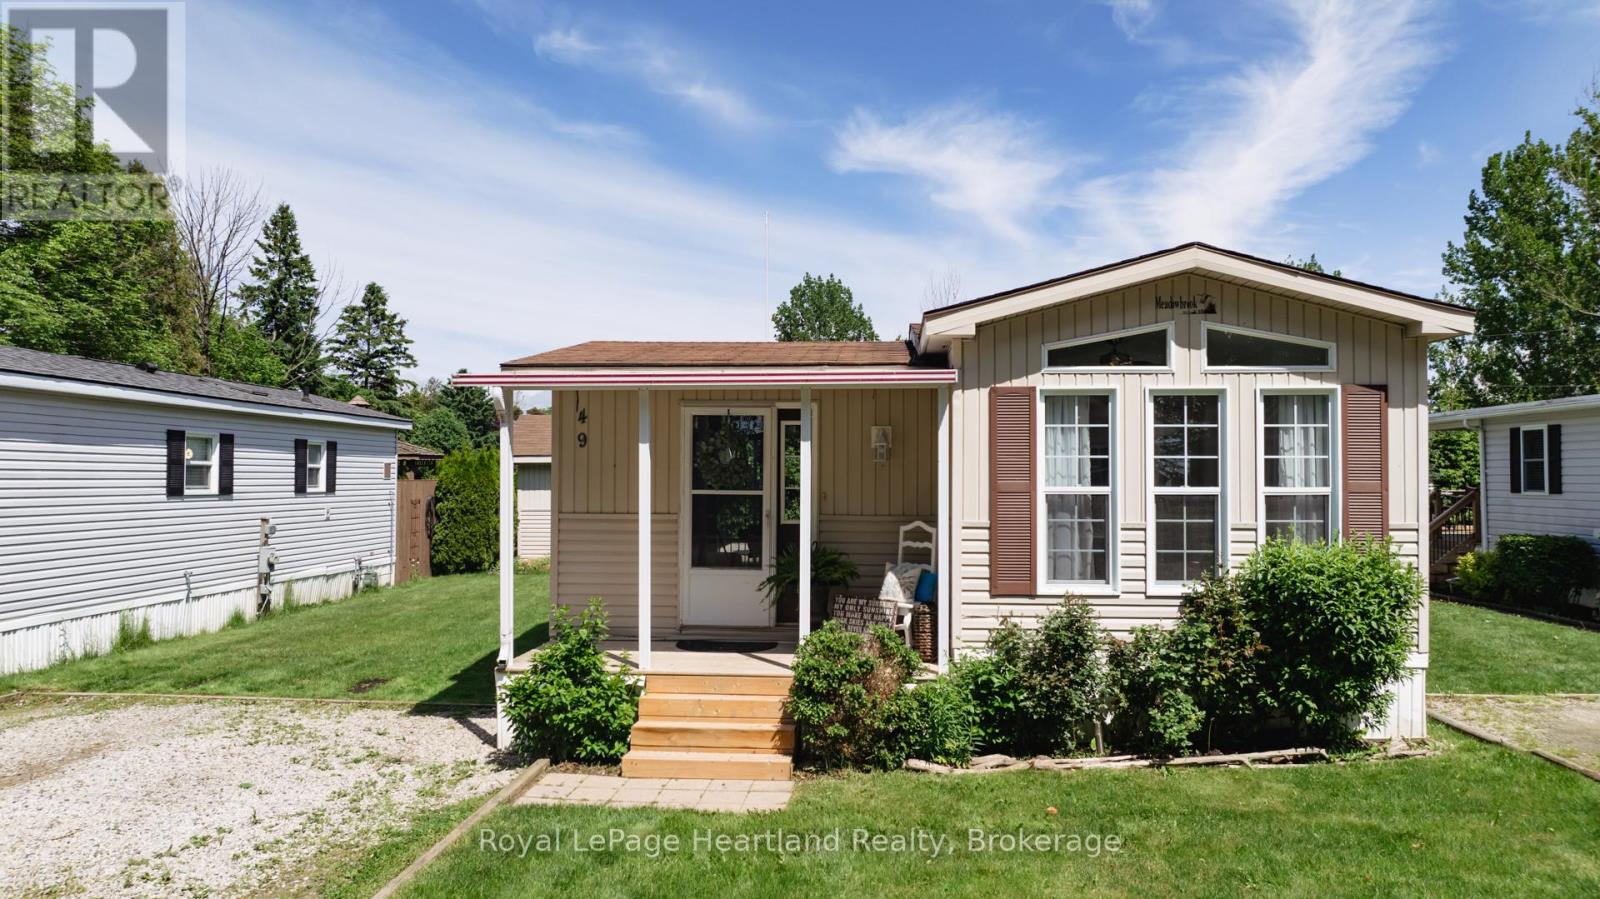
49 - 77307 Bluewater Highway
Bluewater, Ontario
Nestled in the sought-after Northwood Beach Resort on the scenic shores of Lake Huron and just minutes from Bayfield, this charming Northlander model offers comfort and flexibility - featuring a cozy living room with gas fireplace, spacious eat-in kitchen, and a versatile den that can double as a second bedroom or office. The community offers amenities including a newly renovated clubhouse, swimming pool, and breathtaking sunsets over Lake Huron right from your front porch. If you've been dreaming of a carefree lakeside lifestyle - with the bonus of living rent-free for your first year - this is your sign to make the move. 49 Waters Edge, Northwood Beach Resort - where your next chapter begins with freedom, comfort, and a view. (id:42776)
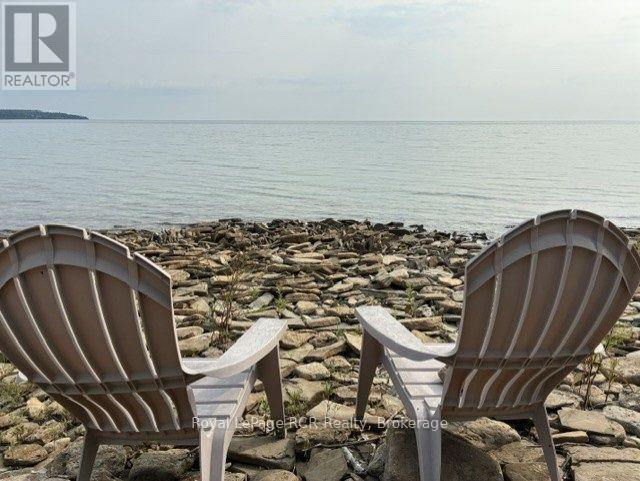
Lot 52 Grey Road 1 Road E
Georgian Bluffs, Ontario
Imagine waking up every morning to the gentle, rhythmic lap of crystal-clear water and sweeping, uninterrupted vistas of the majestic White Cloud and Griffith Islands. Nestled in one of the most coveted, tightly held waterfront enclaves in Georgian Bluffs, this rare vacant lot is more than just a piece of land it is the beginning of your dream lifestyle. Sprawling along a stunning stretch of the Georgian Bay shoreline, this 107ft X 310ft water front vacant lot offers a front-row seat to some of Ontario's most breathtaking sunrises and ever-changing waterscapes, featuring unmatched panoramic views out toward the islands where the horizon meets the endless blue of the bay. Whether you envision a sleek, modern architectural masterpiece with floor-to-ceiling glass to capture the horizon, or a cozy, timeless year-round cottage where generations can gather, this pristine parcel provides the ultimate blank canvas to design and build the custom home or getaway you have always imagined in a peaceful, highly desirable neighbourhood known for its natural beauty and privacy. Here, you can spend your days swimming, kayaking, or boating right from your shoreline and your evenings unwinding under a blanket of brilliant, starlit skies, making this a rare opportunity to secure a slice of paradise and leave the rush of the world behind as you start creating memories that will last a lifetime on the shores of Georgian Bay. (id:42776)
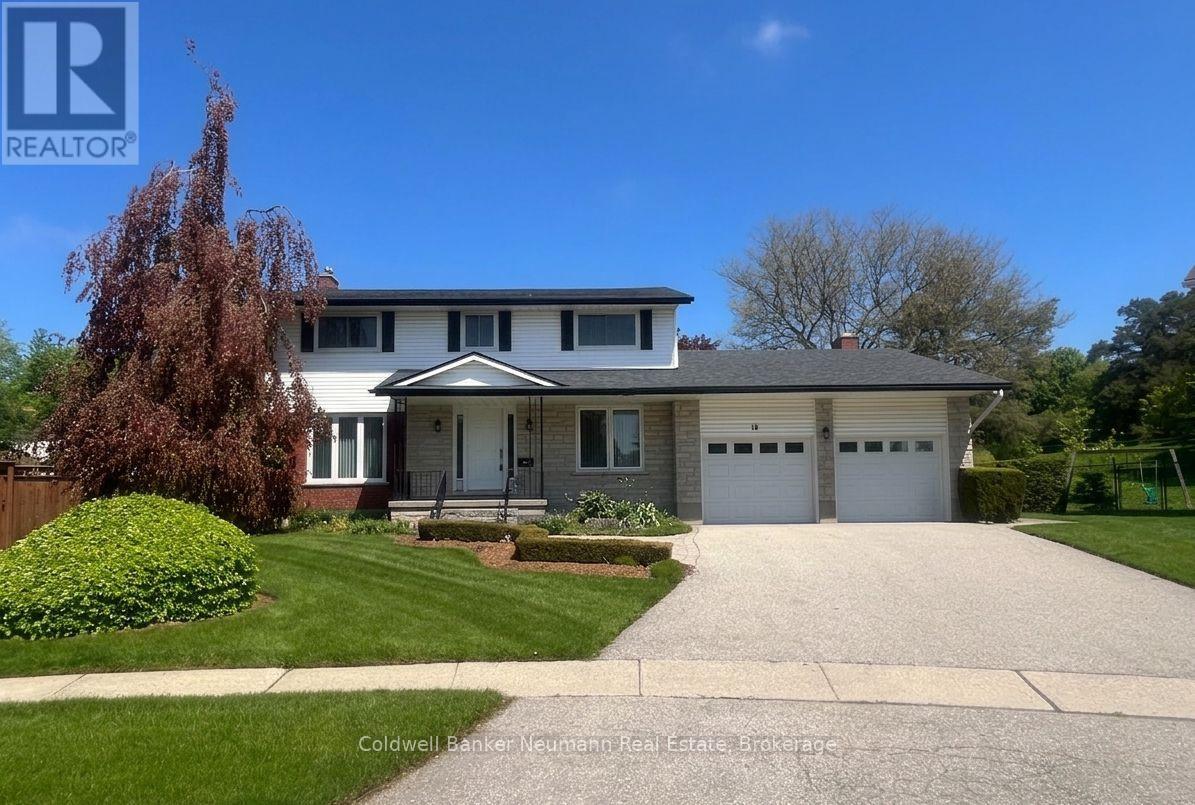
18 Carmine Place
Guelph, Ontario
The POOL is OPEN! A rare opportunity to own a meticulously maintained, one-owner, four-bedroom two-storey home ideally situated on a quiet north-end cul-de-sac. From the moment you arrive, pride of ownership is unmistakable. The main floor features a large living and dining room, a generous eat-in kitchen, and a convenient 2-piece powder room. The spacious family room boasts a newer gas fireplace, and the four-season heated sunroom overlooks a breathtaking backyard retreat, complete with a 22' x 42' Gunite inground pool, expansive concrete patio, and professionally landscaped, fully fenced yard perfect for family gatherings, summer BBQs, and reunions. A large shed/pool house accommodates all pool equipment and includes two change rooms and storage. The fenced yard also provides a safe, protected space for children and pets, and the tranquil setting is ideal for year-round birdwatching. Upstairs, four generous bedrooms with ample closet space offer comfort and privacy for the whole family. A 3-piece ensuite and a 5-piece main bath complete the upper level. The fully finished basement is an entertainer's dream: a rec room, den with cedar closet, and a games room featuring a professional-grade snooker table with cues, balls, and scoreboard included. Unwind in the health-improving cedar sauna with accompanying shower, or take advantage of the separate laundry room with double cement sinks. The oversized two-car garage easily fits two vehicles, large bins, and overhead storage, with new insulated doors and openers. Out front, a quiet boulevard invites classic neighbourhood pastimes including road hockey, basketball, and community connection in a truly child- friendly setting. Conveniently located near JF Ross and Eastview Park, schools, shopping, transit, Guelph Country Club, Guelph Lake Conservation, Riverside Park, hospital, and Highway 7 with quick access to Rockwood, Acton, Georgetown, and Toronto. A truly exceptional place to raise your family. Don't miss this one! (id:42776)
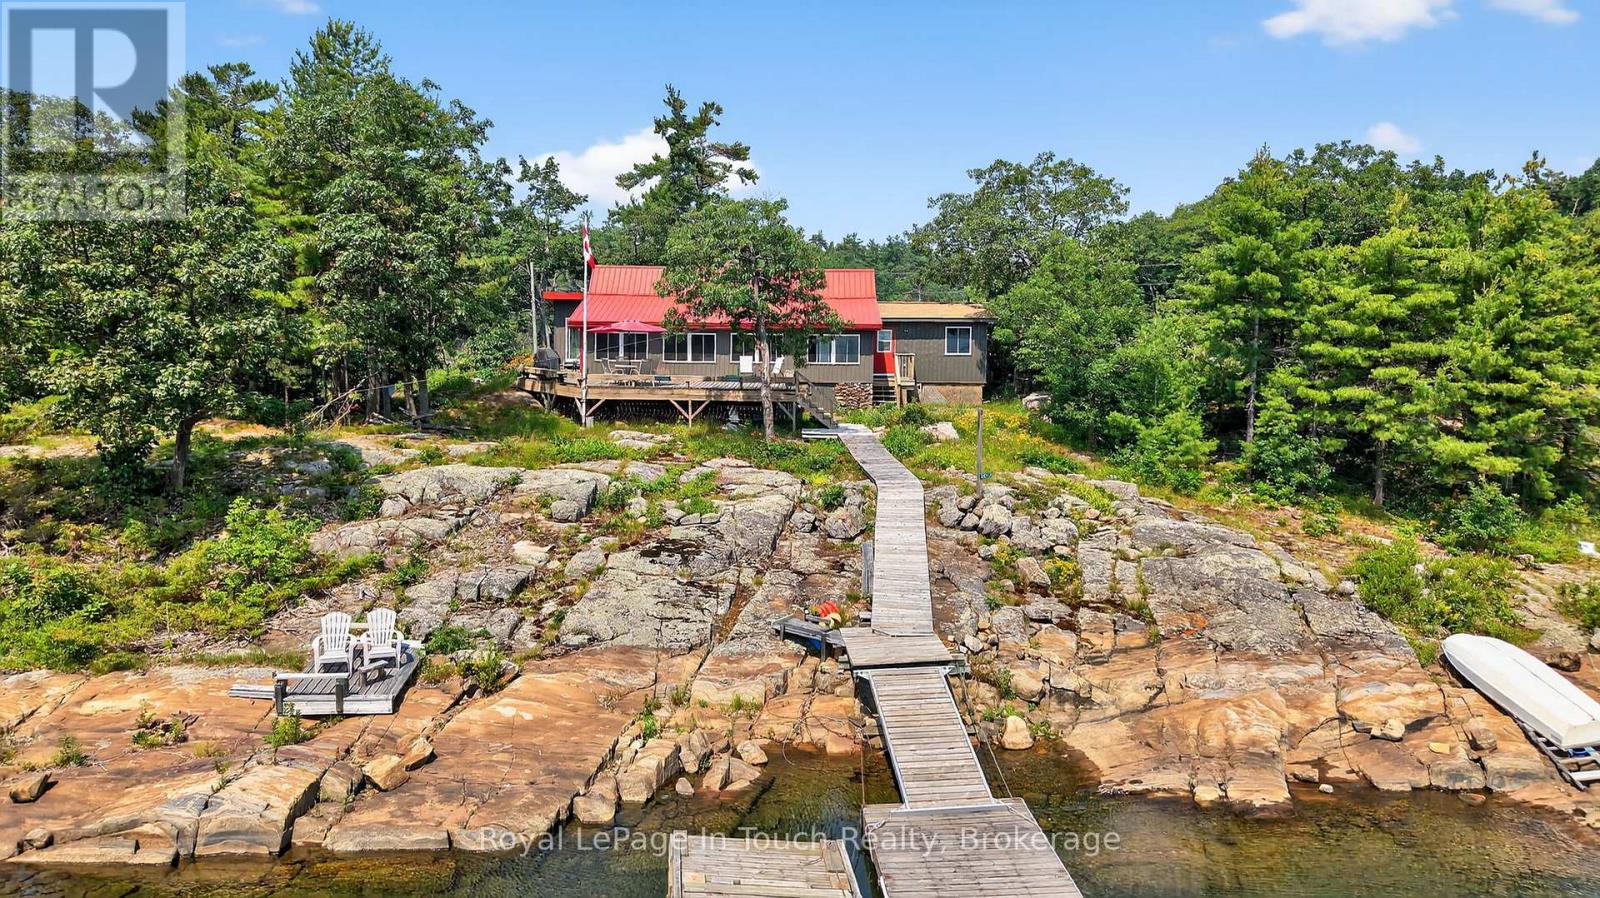
34 B320 Sans Souci Island
The Archipelago, Ontario
Welcome to 34 B320 Sans Souci Island in the heart of Sans Souci. This charming 3-bedroom, 1-bath (3-pc), 1,330 sq.ft. Georgian Bay cottage features panoramic easterly views for stunning sunrises and moonrises, a sheltered harbour, deep water dockage, and classic granite shoreline. Bright sunroom and kitchen showcase beautiful water views, while the peaceful back bay offers a private, natural setting to enjoy local wildlife including deer, herons, turtles, and frogs. Smooth, gently sloping granite provides ideal spaces for sunbathing, relaxing, and enjoying sunsets or star-filled skies. Recent upgrades include new dock (2026), pine ceilings (2026), siding & windows (2022), eavestroughs (2022), metal roof (2020), kitchen updates (2019), and foyer/bathroom addition (2017). Additional 2017 updates: water system (UV, sediment, pressure tank), electrical, and sewage pump. Minutes by boat to the Sans Souci Copperhead Association (tennis & pickleball, membership required), marina, dining, park trails, and excellent fishing. A rare opportunity to own a classic Georgian Bay cottage in a serene, sought-after location. (id:42776)
920 Bogdanovic Way
Huron-Kinloss, Ontario
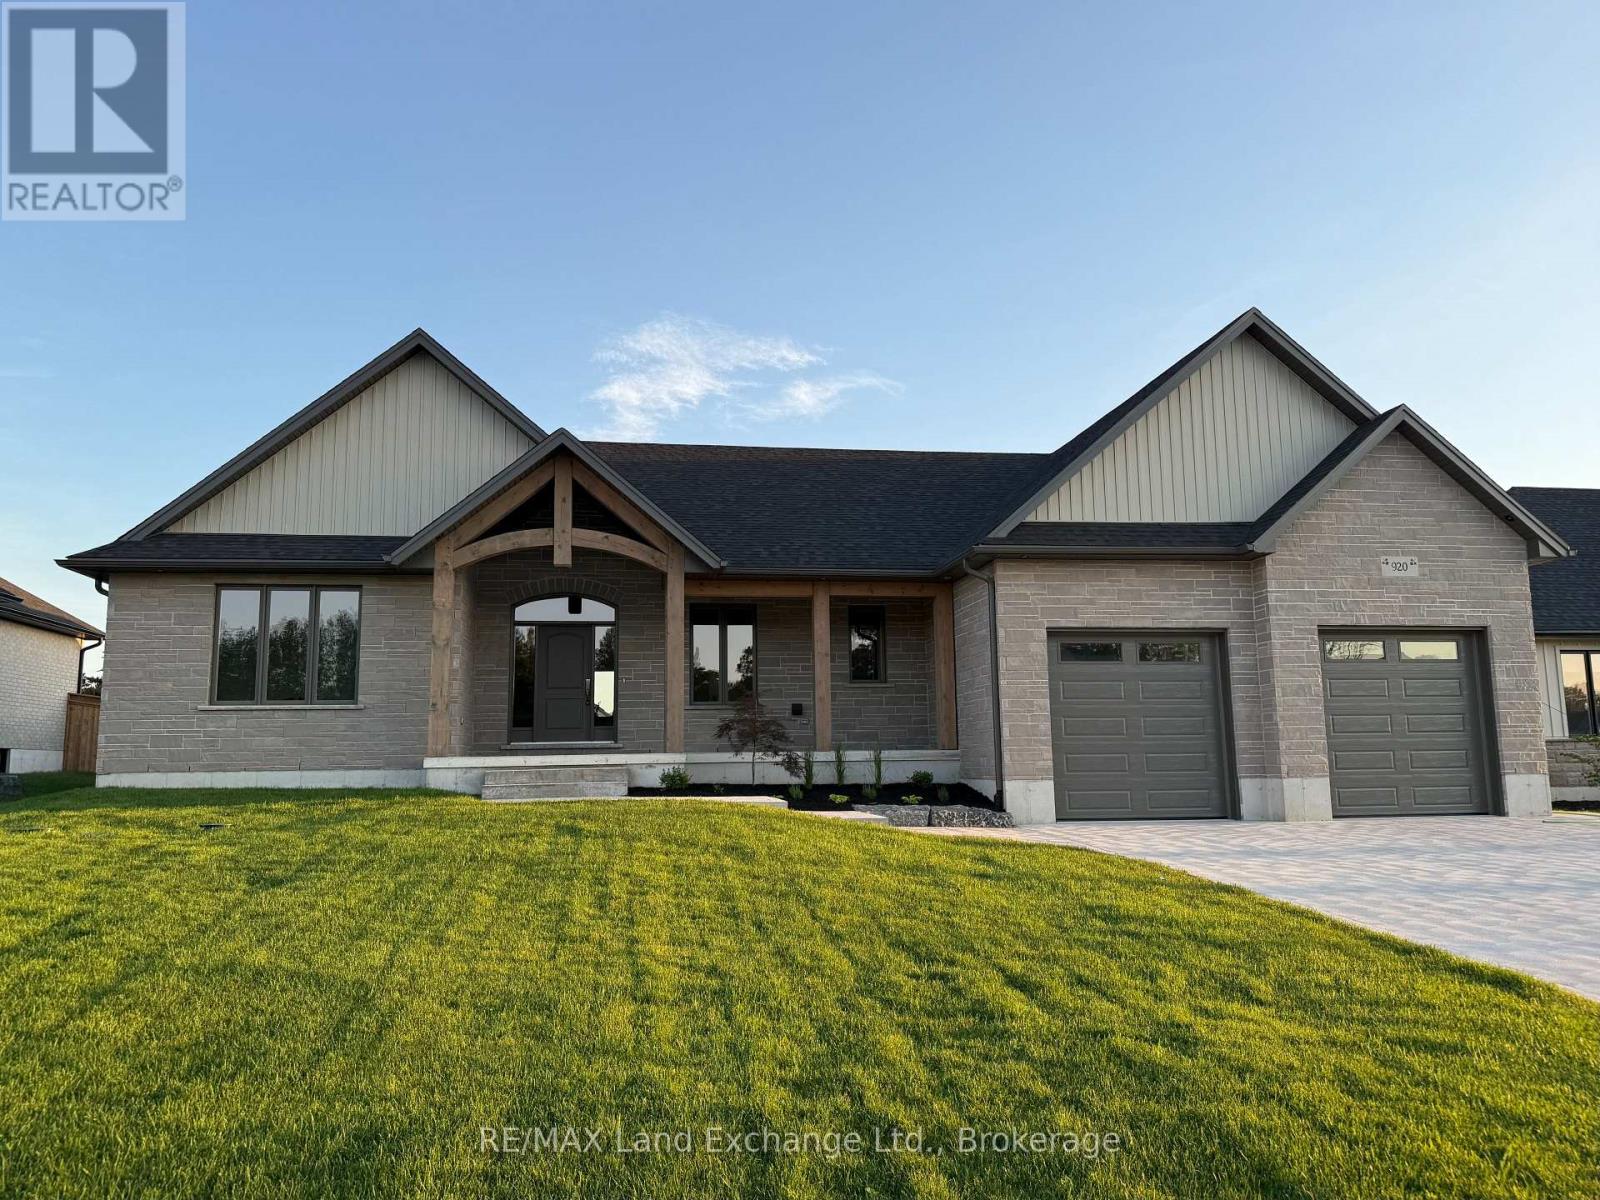
Is the lakeside lifestyle calling you home to Kincardine? If you are seeking a more peaceful way of life where the pace is slower and the sunset views never disappoint, you won't want to miss this awe-inspiring bungalow by Bogdanovic Homes in the highly sought-after Crimson Oak Valley subdivision. Located just south of Kincardine, showcasing executive style residences on estate sized frontages, each home has unique features and the finest of finishes. This spectacular 2275 sq ft bungalow features a welcoming front porch with timber frame accents, instantly exuding warmth and charm. The elegant stone and brick exterior adds to the stylish and captivating curb appeal. Step inside and be instantly "wowed" by the grand foyer, stunning tile and hardwood flooring, and large windows creating bright open living spaces. The great room features a stacked cultured stone natural gas fireplace, 10' tray ceiling and is open to the gorgeous kitchen complete with light quartz counters, warm neutral cabinetry, ample bar seating and a walk-in pantry of your dreams! The spacious dining area overlooks the backyard, and enjoys a walk-out to the covered back porch, providing the perfect flow for entertaining. The primary suite is secluded at the back of the house and includes an ensuite with custom tile and glass shower, and a sizable walk-in closet. At the opposite side of the house are 2 additional bedrooms, sharing a spacious hall bathroom. Completing the main floor is the convenient laundry/mudroom with custom built-in cabinetry and bench seat, offering access to the double attached garage. The full basement with almost 9' ceilings provides a blank canvas for your imagination, and can be finished by the builder upon request. Completing this desirable home is the concrete driveway, walkway, sod, fully fenced backyard. A short stroll away is a gorgeous sand beach and the alluring natural beauty of Lake Huron! Embrace your new lifestyle and all that Kincardine has to offer! (id:42776)
1162 High Falls Road
Bracebridge, Ontario
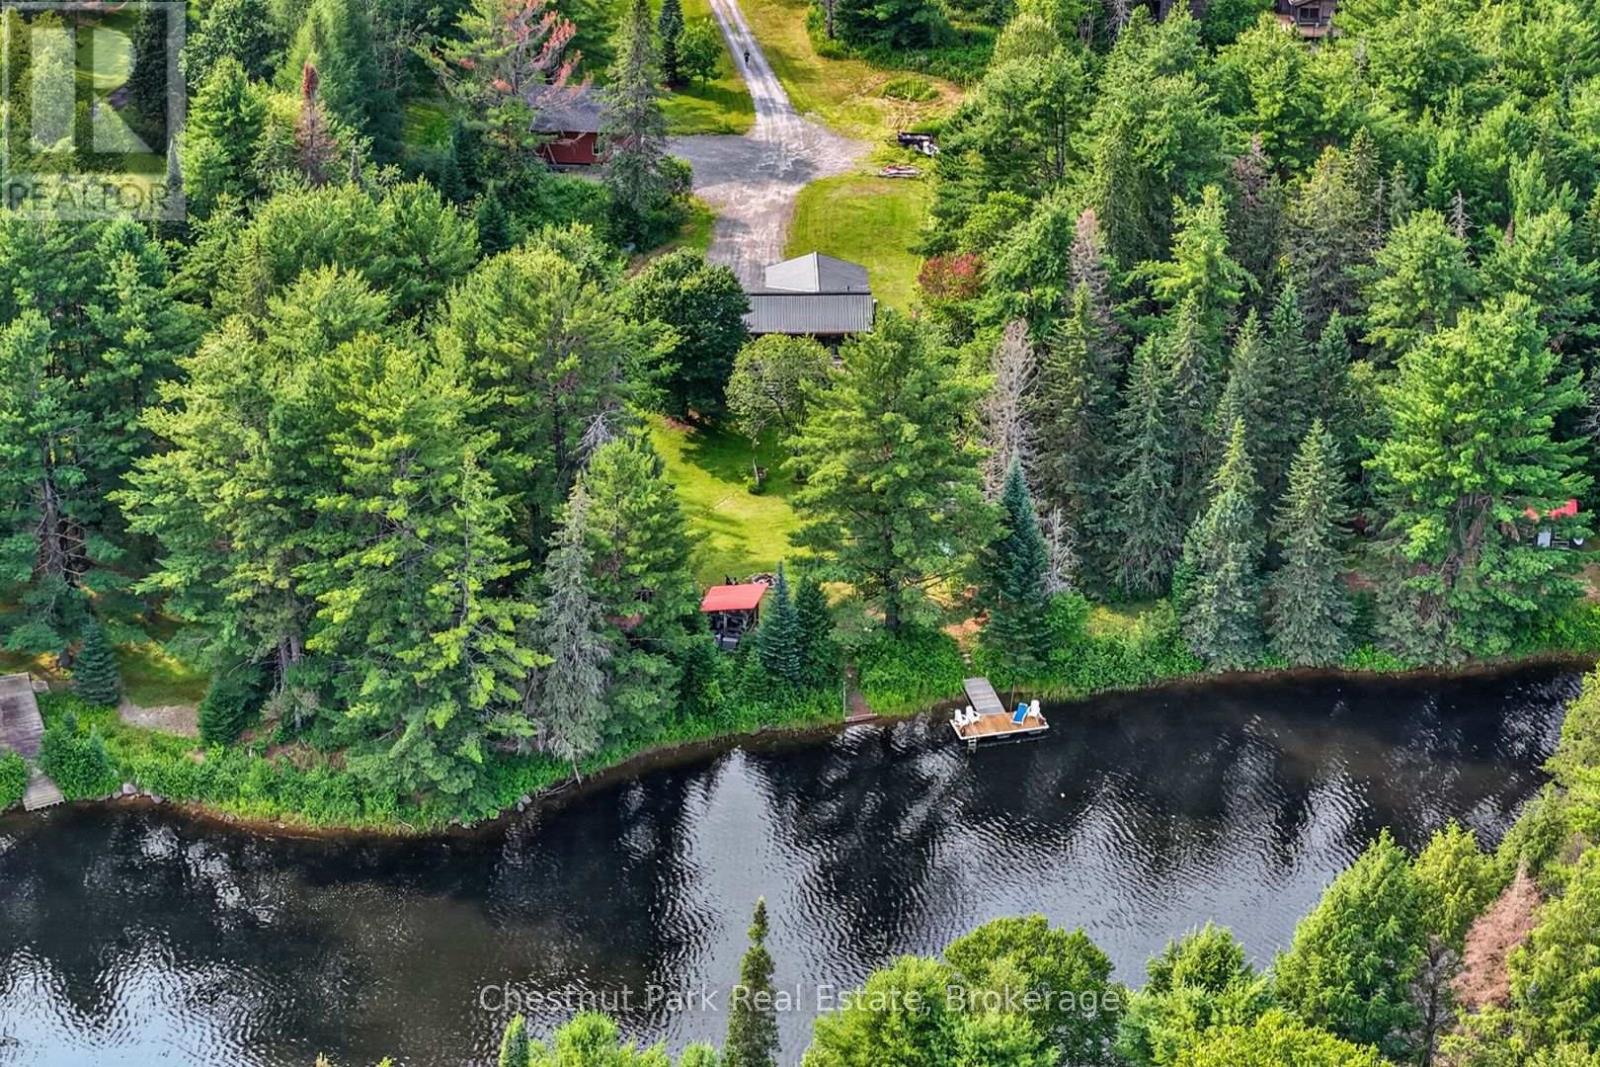
This charming year round Pan-Abode cedar log home is nestled on an impressive 2.2 acre lot with 220 feet of South facing frontage on the Muskoka River. This property offers the perfect balance of privacy, natural beauty and convenience, just minutes from downtown Bracebridge. Inside, the bright and inviting main level flows seamlessly and is functional for day to day use or for entertaining. The spacious living room is the perfect place to relax while watching the water. The well appointed kitchen offers ample counter and storage space and flows effortlessly into the dining room where large windows flood the space with natural light. The primary bedroom features a private 4 piece washroom and walkout to the newly renovated expansive front deck--the perfect place to enjoy morning coffee or unwind at the end of the day. A second bedroom, dedicated office and additional 4 piece washroom complete the main level. The lower level offers an additional large bedroom, 4 piece washroom, laundry, storage and a spacious partially finished Rec Room, giving you endless opportunities to create the space you have always wanted. At the water's edge you will find a charming gazebo, a private dock and a beautiful stretch of the Muskoka River that's perfect for swimming, paddling and fishing. Great sun makes this the ideal place for family and friends to gather. Paddle a short distance down to High Falls and experience one of Bracebridge's most picturesque natural attractions. A newly completed 32'x28' insulated and heated two car garage/shop provides an exceptional space for vehicles, recreational toys, hobbies or the ultimate workshop. Located just a short drive from downtown Bracebridge, the Sportsplex, schools, shops and amenities this property offers the best of both worlds- peaceful waterfront living with everyday conveniences close at hand. Whether you are searching for a year round home or summer retreat this property is a place where lasting memories are waiting to be made. (id:42776)
1877 6th Avenue E
Owen Sound, Ontario
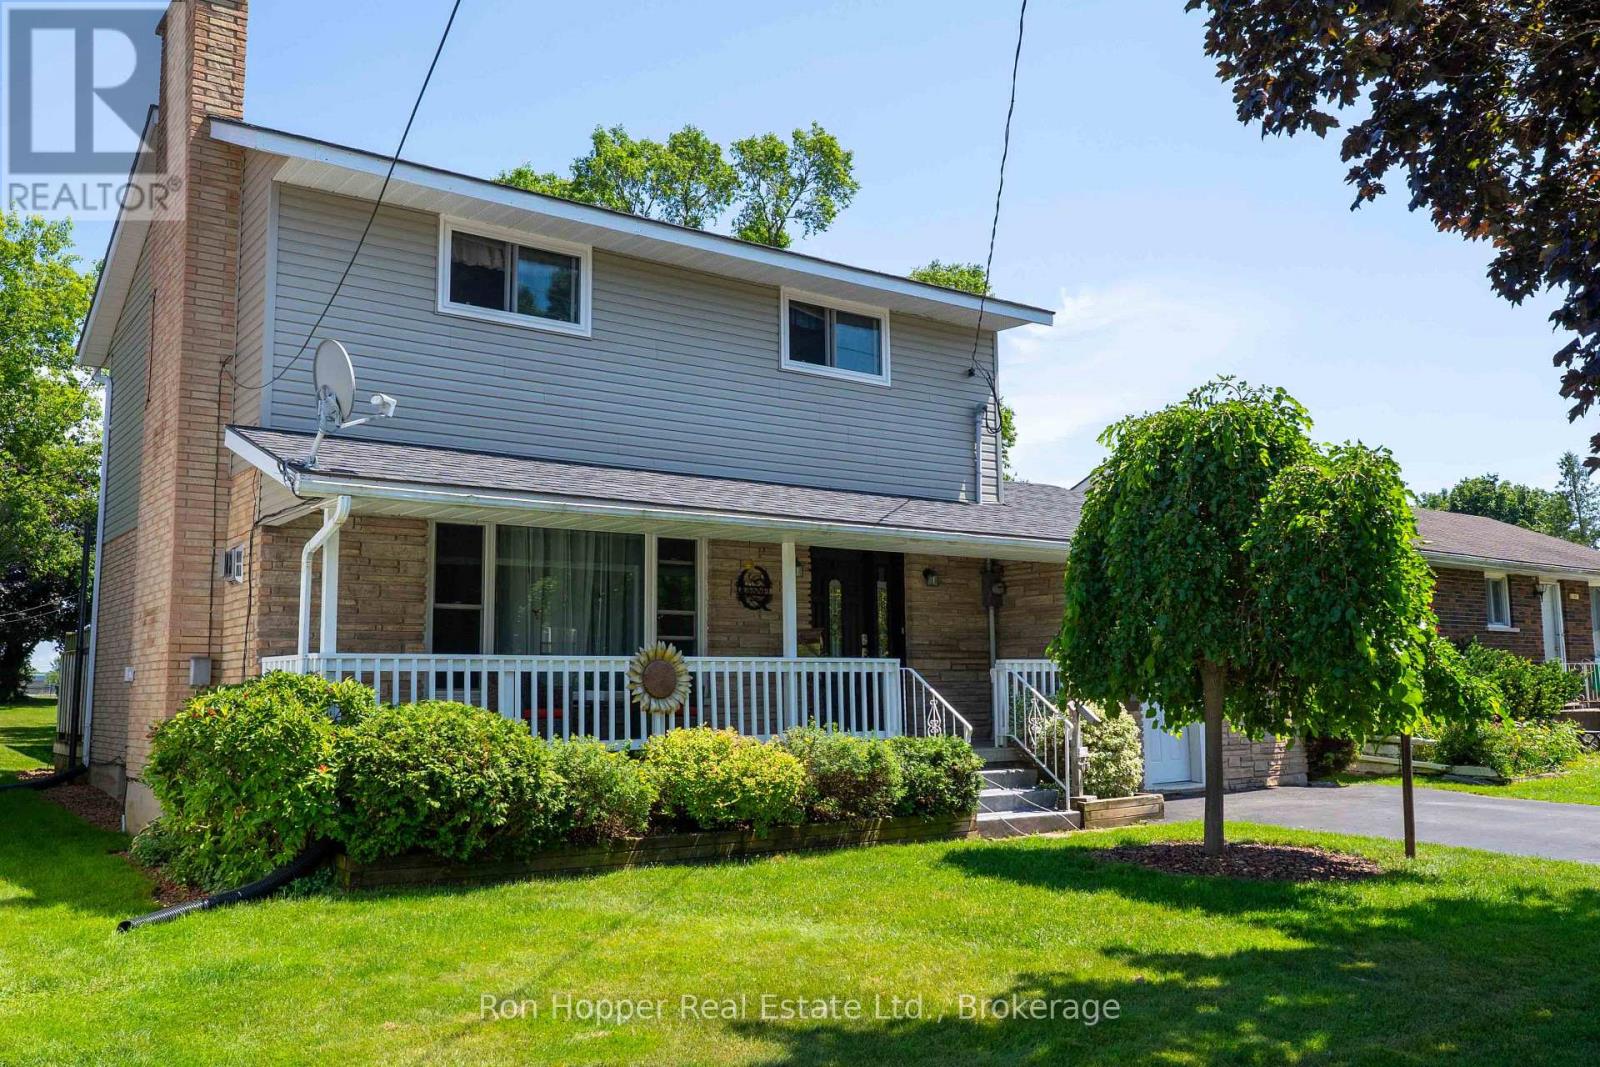
Welcome to this wonderful two-storey home, ideally located in a sought-after east side neighbourhood close to schools, parks, shopping, and everyday amenities. Offering three bedrooms and two bathrooms, this well-maintained home is perfect for families looking for comfort, space, and convenience. The main level features a spacious family room with a cozy gas fireplace, a large modern eat-in kitchen, a convenient two-piece bathroom, and a heat pump providing efficient heating and central air conditioning for year-round comfort. Step through the walkout to the rear deck overlooking the above-ground pool and the expansive backyard-an ideal setting for entertaining or relaxing with family and friends. Upstairs, you'll find three comfortable bedrooms and a bright revovated four-piece bathroom. The finished basement provides additional living space with a second family room featuring another gas fireplace, a laundry room with a convenient part bath, and a storage room. Start your mornings with a coffee on the charming covered front porch while enjoying the birds, or take advantage of the impressive 191-foot deep backyard offering ample space for children, pets, gardening, or outdoor entertaining. This move-in-ready home, offers exceptional value in a fantastic location and is priced to sell. Don't miss your opportunity to make it yours! (id:42776)
450 Taylor Street
South Bruce Peninsula, Ontario
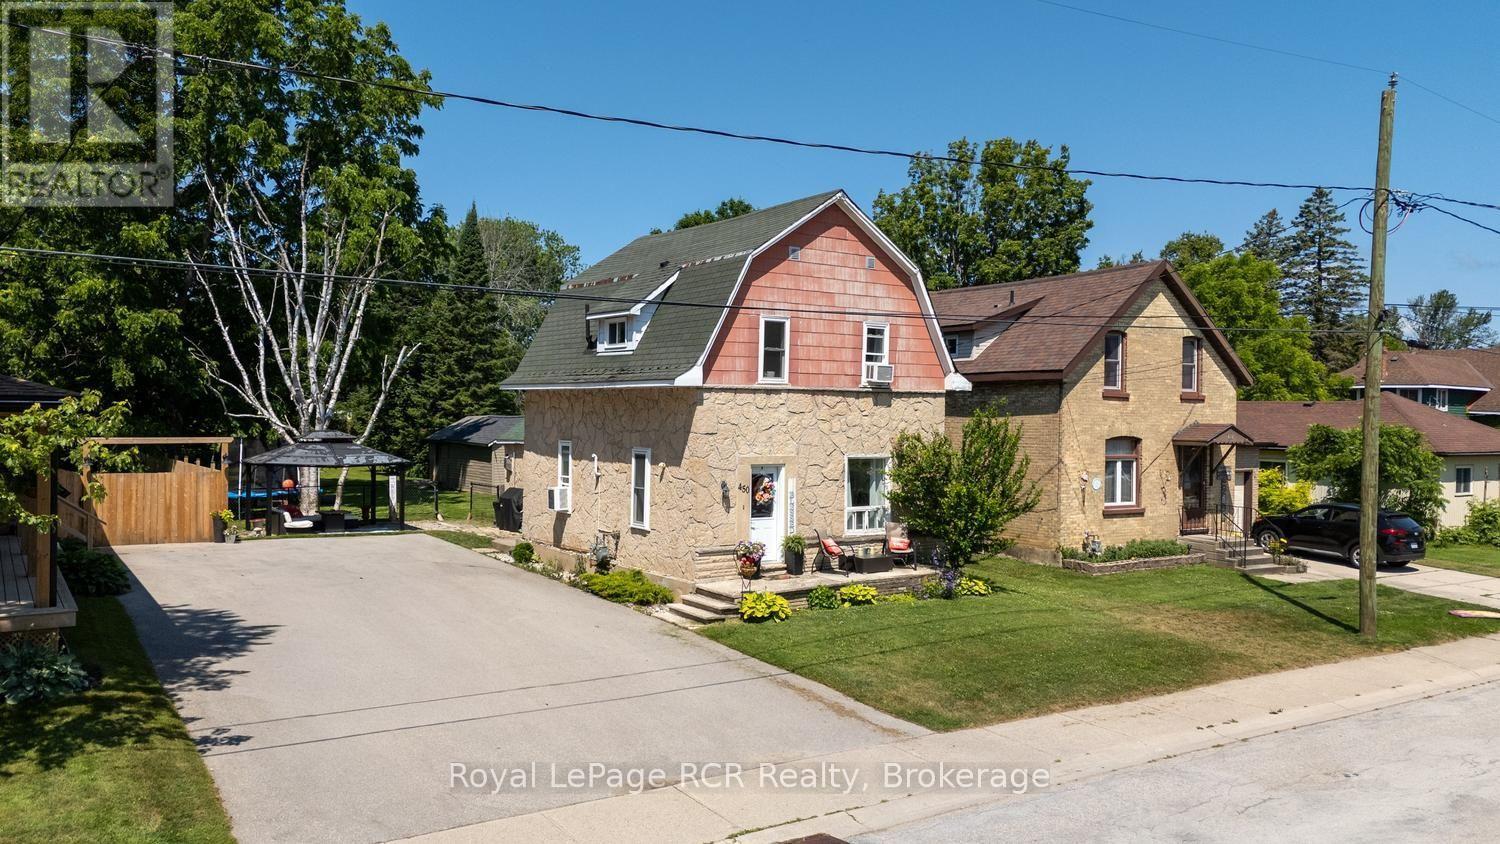
Location, charm, and value... this Wiarton gem has it all! Just one block from Wiarton's beautiful waterfront, sandy beach, and park, this warm and welcoming 1.5-storey home is ready for its next chapter. Offering just under 1,500 sq. ft. of comfortable living space, you'll find three bedrooms, one and a half bathrooms, and a main floor family room where a cozy natural gas fireplace creates the perfect place to unwind at the end of the day. Pride of ownership shines throughout, with numerous upgrades already completed, including stainless steel kitchen appliances and washer/dryer all replaced within the last five years. Whether you're preparing family dinners or entertaining friends, this home is move-in ready and designed for everyday living. Step outside and discover a beautifully sized, fenced backyard stretching an impressive 198 feet deep-ideal for children, pets, backyard gatherings, or simply enjoying your own private outdoor retreat. Need space for hobbies, projects, or extra storage? The large detached workshop is sure to impress and offers endless possibilities. Whether you're looking for your first home, a place to raise your family, or simply want to enjoy the lifestyle Wiarton offers, this property checks all the boxes. With Georgian Bay, walking trails, parks, schools, and downtown amenities just moments away, you'll love the convenience of this sought-after location. Opportunities like this don't come along often-and with a price designed to attract attention, this is one you won't want to miss! (id:42776)
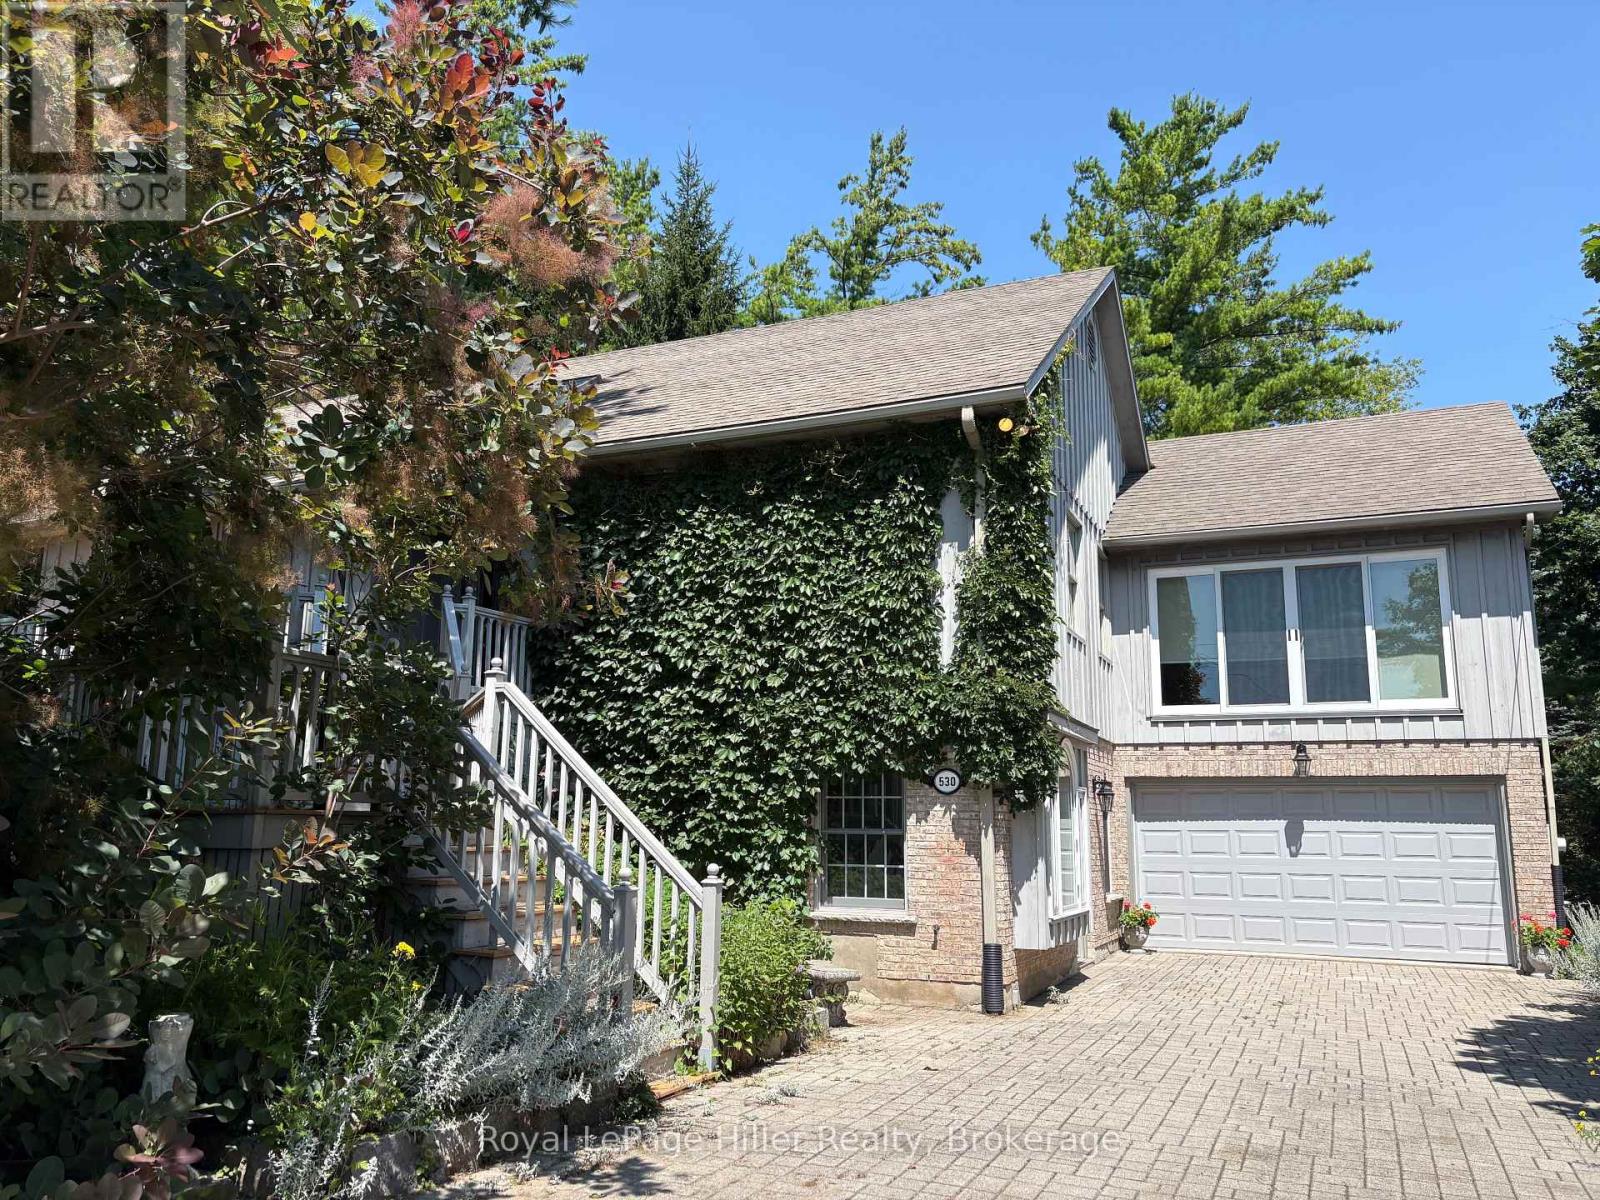
530 Holmes Street
Central Huron, Ontario
This custom-built home, constructed in 1998, sits on an acre lot surrounded by trees, just outside Clinton, Ontario. It's close to all the beautiful Lake Huron beaches and charming towns, where you can enjoy stunning sunsets and quaint lakeside shops and restaurants. This raised bungalow boasts 1,840 square feet of living space, plus an additional 1,500 square feet in the ground level basement. Key features include reclaimed pine floors, tile floors, built-in bookcases, a gas fireplace, an eat-in kitchen, numerous windows, a two-car attached garage, This home is ideal for a home occupation with the large rec room entrance right off the driveway. Book your private viewing today! (id:42776)
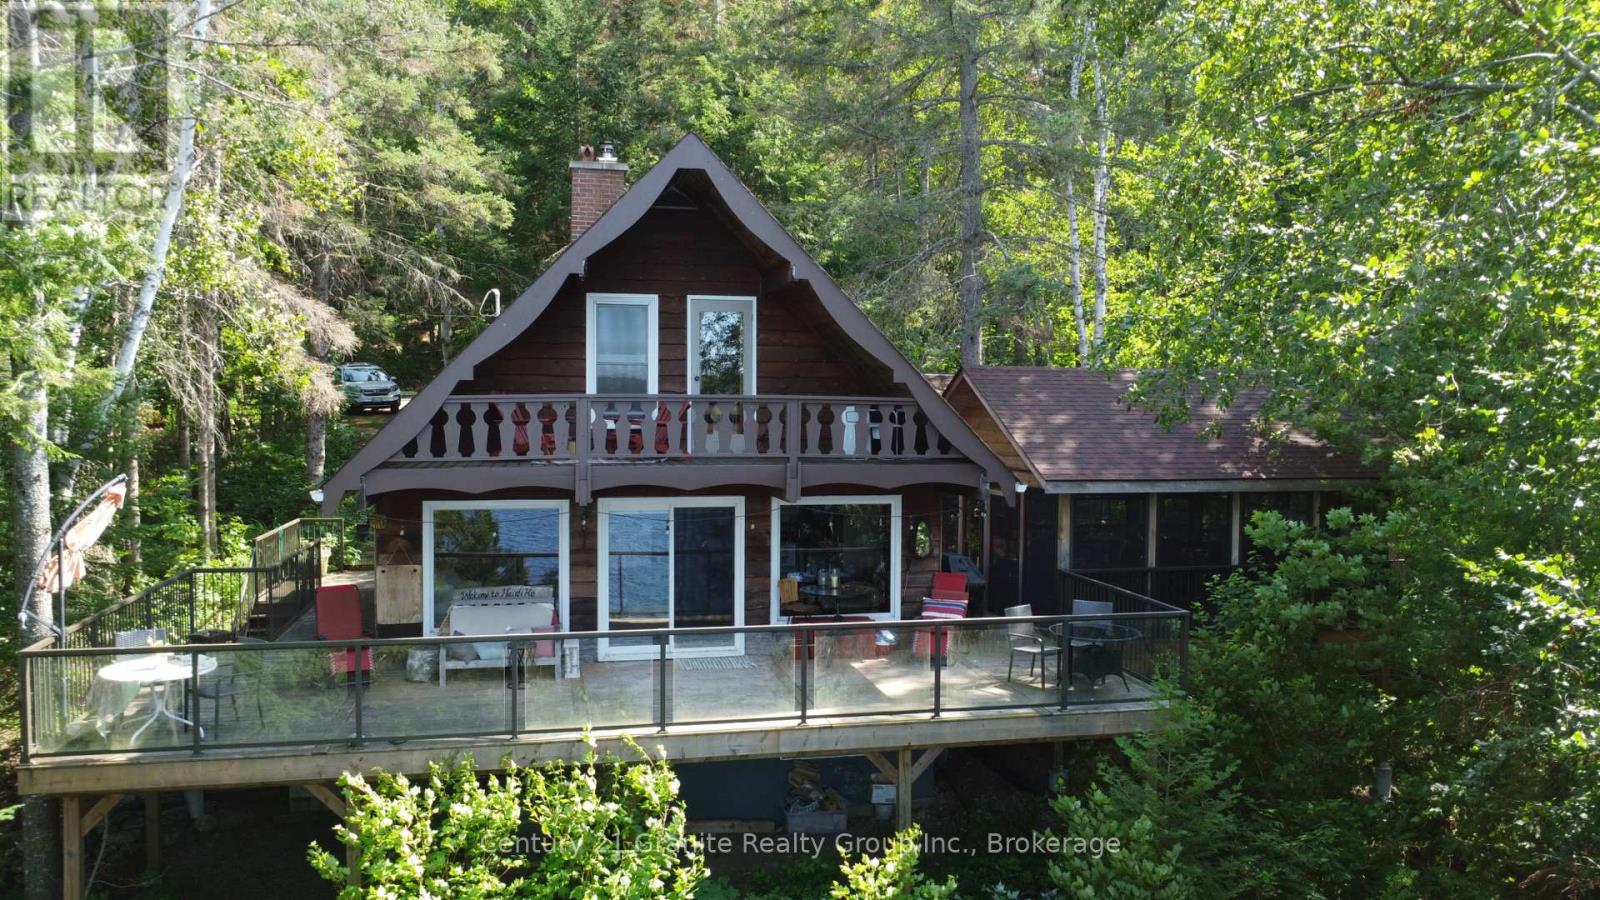
1038 Broken Paddle Road
Dysart Et Al, Ontario
Big frontage on fantastic Miskwabi Lake! Miles of boating on this awesome 2-lake chain -- renowned for clear, clean water, great swimming and water sports. Large lot with 190 feet of beautiful waterfront and great privacy. Clean hard sand/pebble and rock shoreline, incredible big lake views, and summer sunsets from the dock. Nice level area at the waterfront, sandy beach and deep water off the dock -- perfect for swimming and boating. The charming and cozy 3-bedroom chalet is fully winterized for 4-season use. Perfect for outdoor entertaining, with large wraparound deck connected to the spectacular custom-built "Haliburton Room" with retractable windows system. Open-concept main floor features a custom kitchen with granite countertops and island, and picture windows framing the big lake views. The main floor has one bedroom and a 4-piece bath. Upstairs there are two more bedrooms, including main bedroom facing the lake, with its own private balcony. Downstairs there is a cozy rec room with walkout, wood stove, and laundry area. Heated water line with UV system. Plus there's a newer 32' x 16' garage, with separate storage room -- perfect for a quiet office space, games room or workshop. High-speed Internet available. Easy access by year-round Municipal road -- Broken Paddle is a quiet dead-end road with only 10 cottages. Just 20 minutes to Haliburton village for shopping, restaurants and services. Miskwabi Lake is part of a 2-lake chain with Long Lake - located at the top of the watershed for exceptional water quality and great trout fishing. This could be the cottage you've been waiting for -- come take a look! (id:42776)
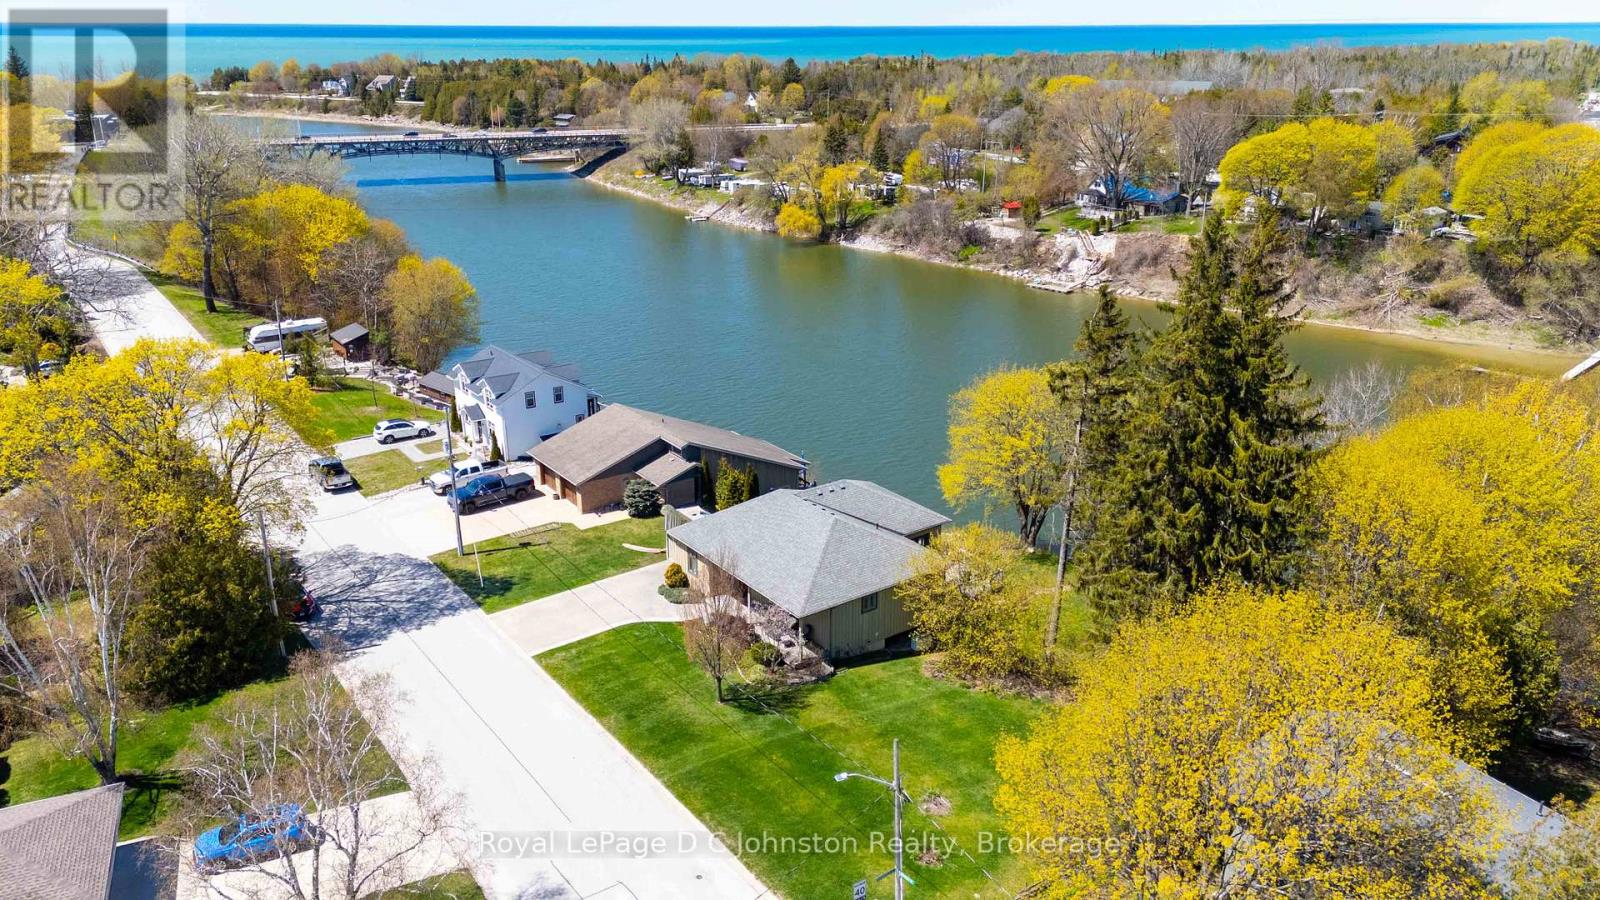
290 Saugeen Street
Saugeen Shores, Ontario
Attention Boaters and nature lovers! One of only a handful of properties in Southampton where you can have your own dock for easy access to Lake Huron. Nestled along the banks of the Saugeen River, this stunning board and batten sided, Seaman built home combines modern luxury with breathtaking river and valley views, starting with its double exposed aggregate driveway and a roof in excellent condition. The heart of the home is an expansive open-concept great room featuring soaring 9' ceilings-accented by a 10' tongue-and-groove pine detail in the living area-and a custom Brubacher kitchen equipped with premium appliances, dual sinks, and elegant finishes. Designed for effortless entertaining, the main floor boasts dark wood-look luxury vinyl sheet flooring, built-in speakers with an included sound system, and an electric fireplace, all flowing seamlessly through sliding doors to a composite deck with a natural gas BBQ hookup overlooking the water. Comfort and security are paramount, provided by a sophisticated dual heating system (in-floor and forced air), central AC, a 200-amp service, a central vacuum, a security system, and a Generac backup generator for total peace of mind. The primary suite offers a private retreat with a newly renovated glass-door ensuite and direct deck access, while the second bedroom features a walk-in closet and a convenient "cheater" 4-piece ensuite with granite countertops. Complete with a functional laundry-office hub featuring newer appliances, a dry basement perfect for a quiet home workspace, and private stairs leading down to a massive riverside deck and shed, this property offers an unparalleled lifestyle. Be sure to click on the Multimedia/Virtual tour button to see more! (id:42776)
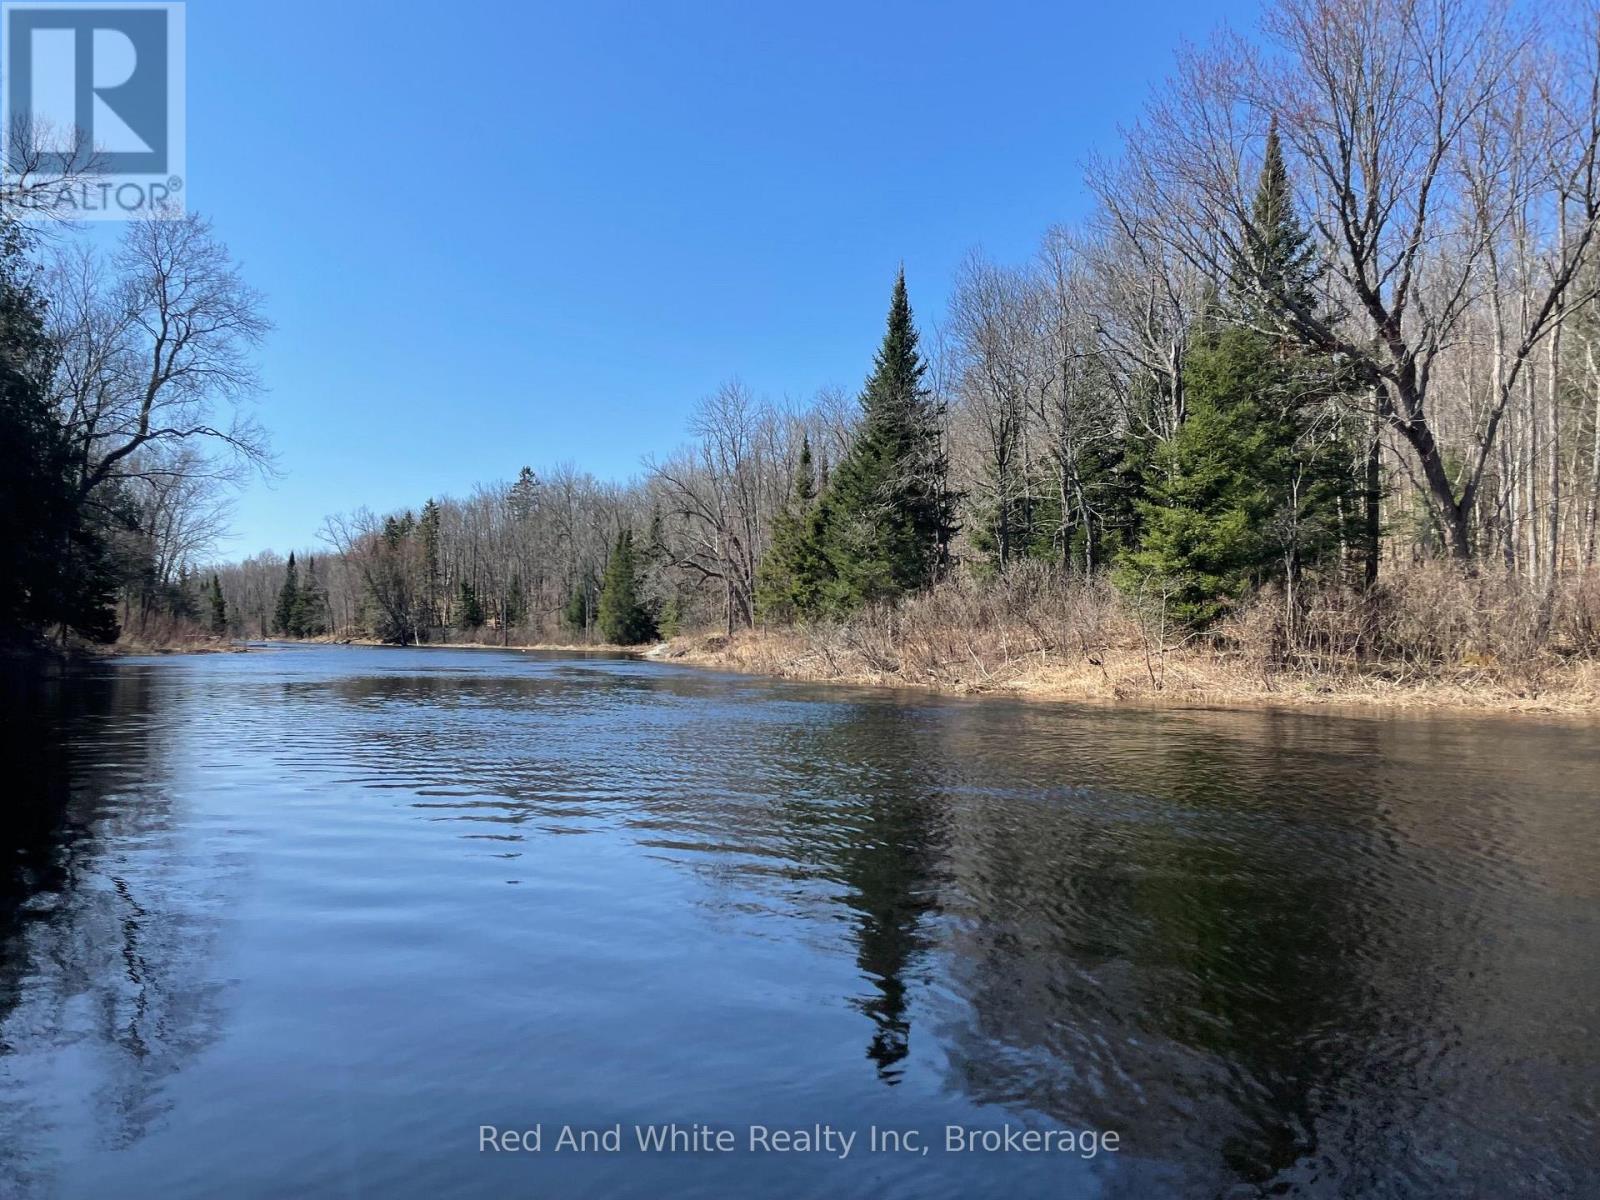
136b Maple Island Road
Whitestone, Ontario
MOST PEOPLE BUY WHAT THEY NEED ... SOME PEOPLE BUY WHAT THEY WANT ... FEW BUY WHAT THEY DREAM ....... THIS IS THE PROPERTY THEY DREAM OF ! ........LIVE THE DREAM (id:42776)