
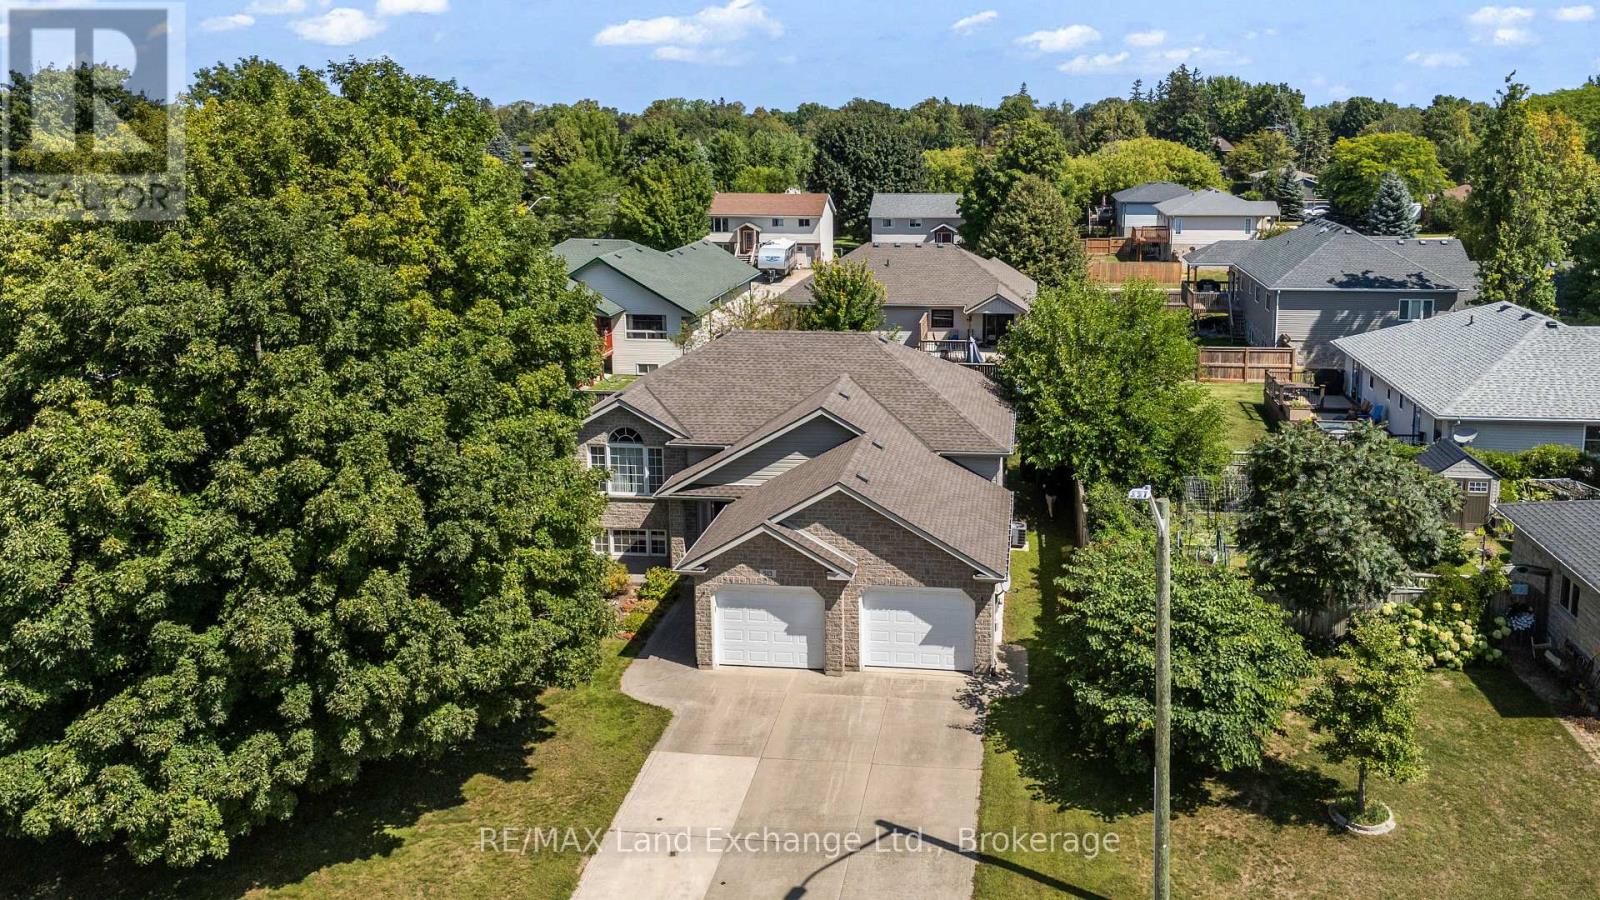
513 Peirson Avenue
Saugeen Shores, Ontario
Welcome to 513 Pierson Avenue, a well-maintained 3+2 bedroom raised bungalow offering plenty of space for a growing family at an attractive price point. Located in an established Port Elgin neighbourhood close to schools, shopping, parks and everyday amenities, this is a home designed for comfortable, easy living. The main level features a bright open-concept kitchen, dining and living area with hardwood and ceramic flooring, creating a welcoming space for family life and entertaining. Three bedrooms on the main floor provide a practical layout, while the fully finished lower level adds two more generous bedrooms and plenty of additional living space. Large lower-level windows bring in lots of natural light, while the gas fireplace makes the family room a cozy place to relax. With five bedrooms in total, there is flexibility for kids, guests, a home office or hobby space. Outside, enjoy a newer PVC deck (with a 50 year guarantee) overlooking the fenced backyard, a great setup for kids, pets, BBQs and summer entertaining. Buyers will also appreciate several important updates, including a roof approximately 4 years old and a new hot water tank in 2025. The double-car garage offers the added convenience of direct access to the lower level-perfect for busy families and our winters. Well cared for and move-in ready, this is a solid home in a desirable area of Port Elgin with the space, location and value buyers are looking for. A great opportunity to get into the Saugeen Shores market and make this home your own! (id:42776)
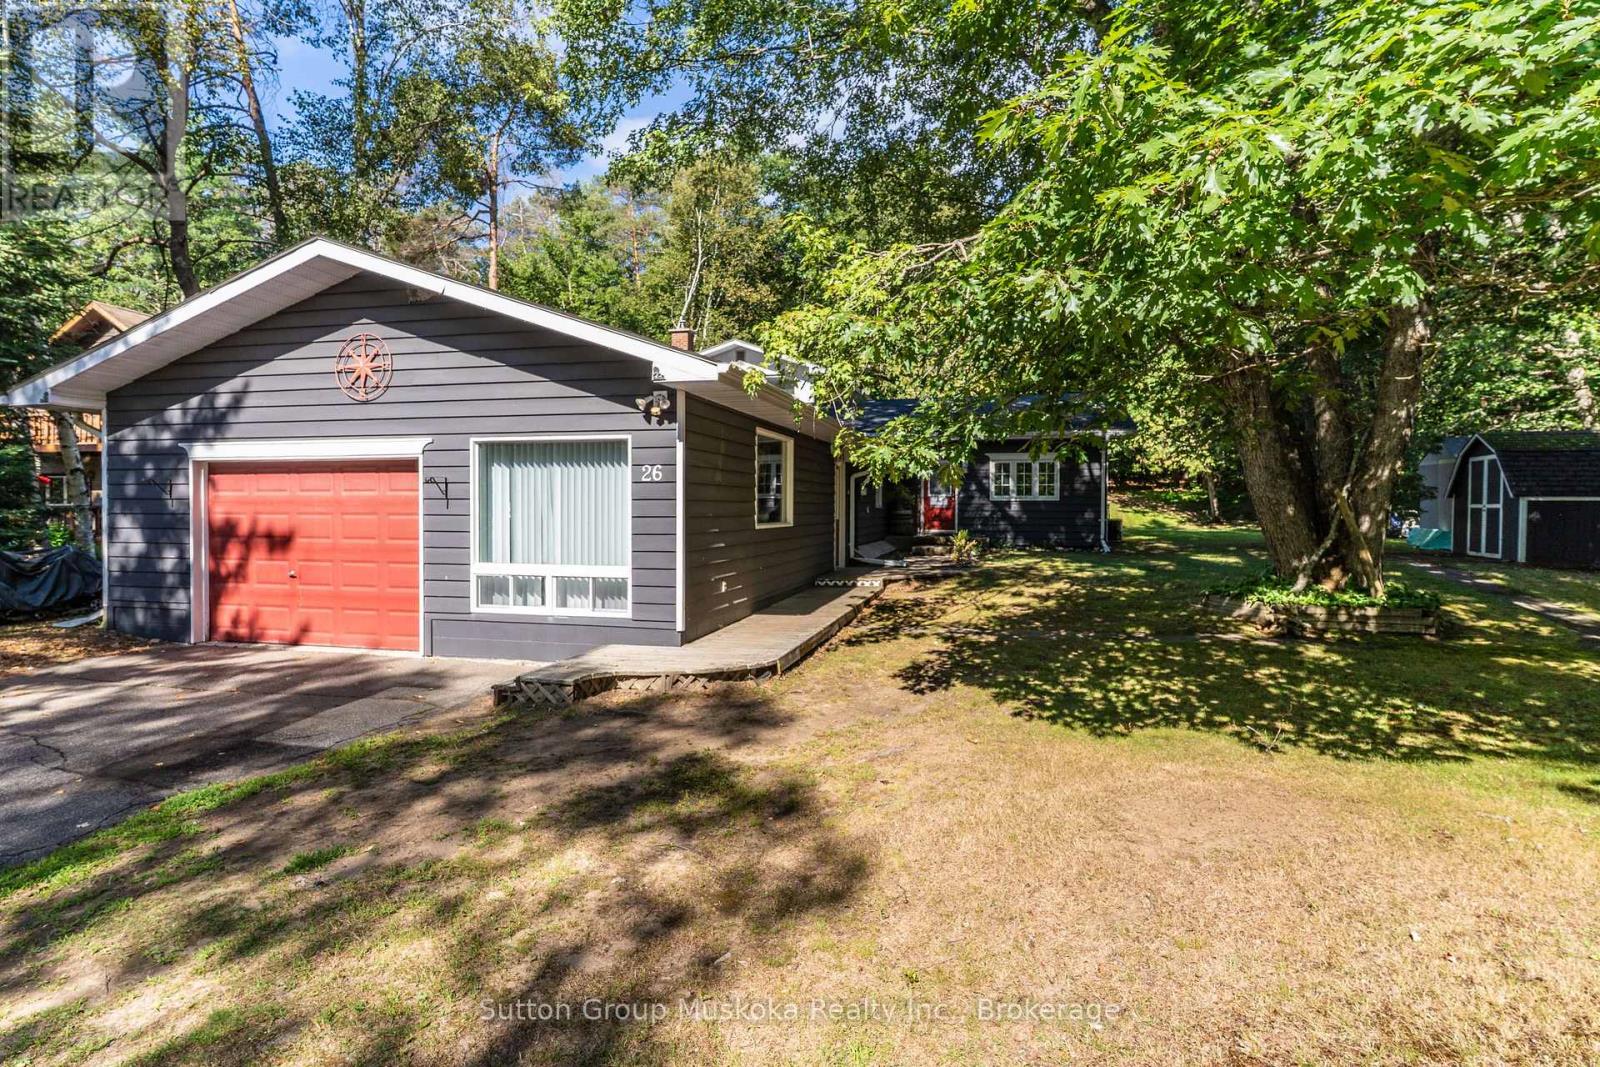
26 Sugar Maple Lane
Huntsville, Ontario
Experience Muskoka Living in Spacious Year-Round Comfort. Welcome to this beautiful 2,100 sq ft., 1.5 storey home in a sought after Port Sydney location, tucked away on a quiet cul-de-sac and just a short walk to the beach. Surrounded by mature trees and natural beauty, this inviting property offers the perfect blend of privacy, comfort and classic Muskoka charm.Step inside to a bright, open-concept living and dining area designed for both everyday living and entertaining. The stunning stone fireplace with gas insert creates a warm and inviting focal point, while the spacious four-season sunroom fills the home with natural light and provides a peaceful connection to the outdoors. From the sunroom, step onto the private back deck - the perfect setting for outdoor dining, morning coffee or relaxing among the trees.The generous layout features a main-floor primary bedroom, two spacious upstairs bedrooms connected with a Jack n Jill bathroom, plus a dedicated office/den, providing plenty of room for family, guests or working from home. Two well-appointed bathrooms add convenience, while the large garage and expansive crawlspace provide exceptional storage.Located in sought-after Port Sydney, this home puts you close to the beach and the area's natural beauty while offering the space and comfort needed for year-round living. Whether you're looking for a peaceful primary residence, a Muskoka escape or a place to gather with family and friends, this property offers a rare opportunity to enjoy the best of both tranquility and convenience.(Enbridge Gas -Equal Billing $155/month, Hydro $300/month) (id:42776)
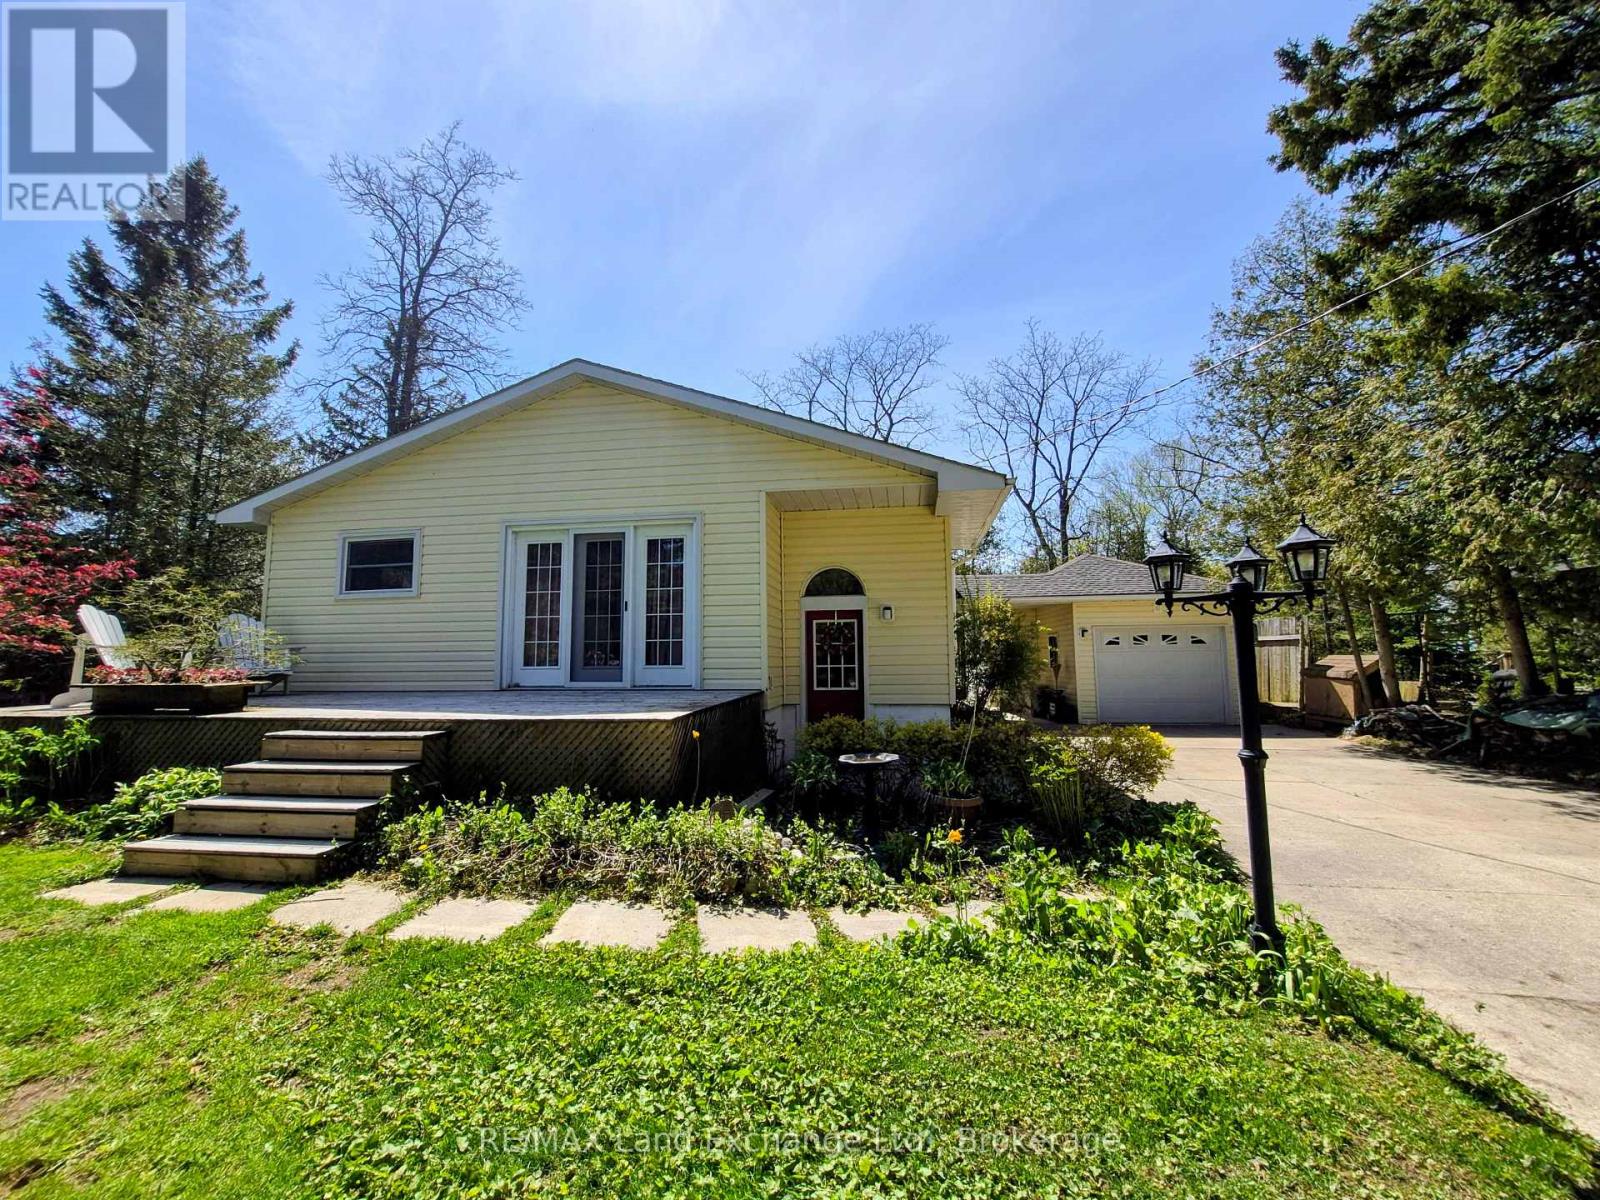
213 Huron Road
Huron-Kinloss, Ontario
Perfect retirement home that features partial lake view with close proximity to the shores of Lake Huron in Point Clark. It offers 3 bedrooms and 2 bathrooms with the primary bedroom, laundry and bath all located on the main floor. Beautifully appointed kitchen featuring a large island and open concept living room. Lower level features family room, 2 more bedrooms, 3pc Bathroom and storage areas. This home also has forced air natural gas, heat pump/CA and a woodstove for added comfort. Your outdoor living space boasts two decks, detached garage, hot tub with covered roof, fenced area, Walk up basement entry and so much more. Equipped with whole home Generac Generator, JD lawn tractor, snow blower and other great inclusions that will make your home or cottage experience a breeze. Stunning sunsets are literally within a minutes walk. A pathway from your own backyard will take you down to the Lake Huron waters edge, cross the little bridge and enjoy the gorgeous sunsets lakeside living provides here in Point Clark. (id:42776)
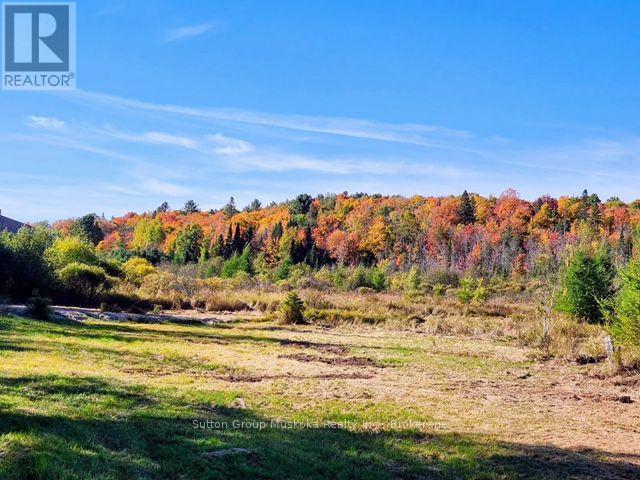
530 Clearwater Lake Road
Huntsville, Ontario
A 10 acre parcel on Clearwater Lake Road, in Port Sydney is a fabulous place to build your home in an area of lovely homes and properties. The property has a nice tree buffer from the road and a driveway installed . With expansive open area for beautiful views, lots of sunshine, along with new growth of tamarack, birch, and willow on the property. A building site has been approved for this parcel and is outlined in the included attachment to the listing. Lovely country privacy yet close to all the amenities of the Village of Port Sydney, close to snowmobile trails, lakes for swimming/canoeing, school bus route. Situated half way between Huntsville and Bracebridge provides more choice for access to work and shopping. A recently built shed is on the property and will be included. Buyers to do their own due diligence for building plans. ( HST in addition to purchase price, Note: The Buildable area on this property is approved by an (Environmental Study) ES1 with a 5 metre buffer to the Wetland boundary) Compliance Report attached (id:42776)
6 Deerrun Place
Wasaga Beach, Ontario
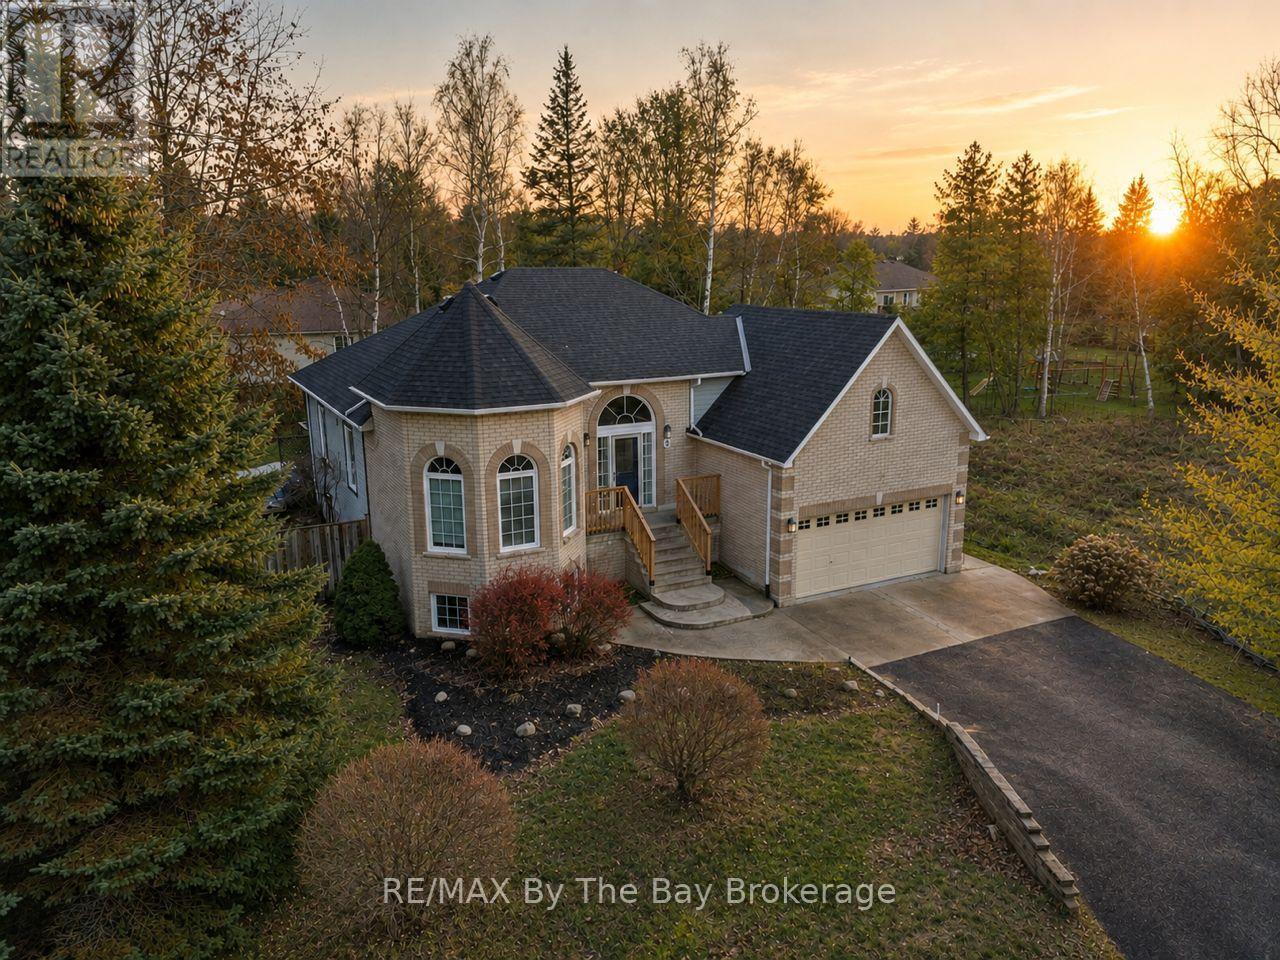
Discover this charming all-brick raised bungalow, ideally situated on an 80' x 160' mature corner lot at the end of a quiet cul-de-sac in central Wasaga Beach. This exceptionally private property features a fully fenced backyard, in-ground sprinkler system, and a beautifully treed setting-perfect for morning coffee or quiet evenings on the two-tier deck. Inside, the home offers a warm and inviting layout with 9' ceilings on the main floor and a striking 14' ceiling in the dining room, which also works beautifully as a home office or study. The open-concept kitchen and living room create an ideal space for family living, with the kitchen featuring ceramic flooring, a stylish backsplash, large vinyl windows, and an 8' patio door that leads directly to the deck. The main level includes two generous bedrooms, including a comfortable primary suite with a 4-piece ensuite complete with a 6-ft soaker tub and separate shower. A cozy gas fireplace anchors the living room, while the fully finished lower level offers another inviting gathering space warmed by a freestanding gas stove-perfect for movie nights. This level also features inside garage access, with additional access available from the upper level as well. With over 2,700 sq. ft. of finished living space, the home provides 5 bedrooms, 2 full bathrooms, and one powder room, completed with a mix of ash hardwood, ceramic, and Berber carpet throughout. Added comforts such as central air, central vacuum, an on-demand hot water tank, and a sump pump with a water-powered backup system (no battery required) provide peace of mind and year-round comfort.Additional updates include the roof, completed approximately five years ago. Located in one of central Wasaga's most desirable, family-friendly areas, this well-maintained property offers exceptional space, privacy, and a welcoming layout that suits both everyday living and entertaining. (id:42776)
0 #520 Highway
Magnetawan, Ontario
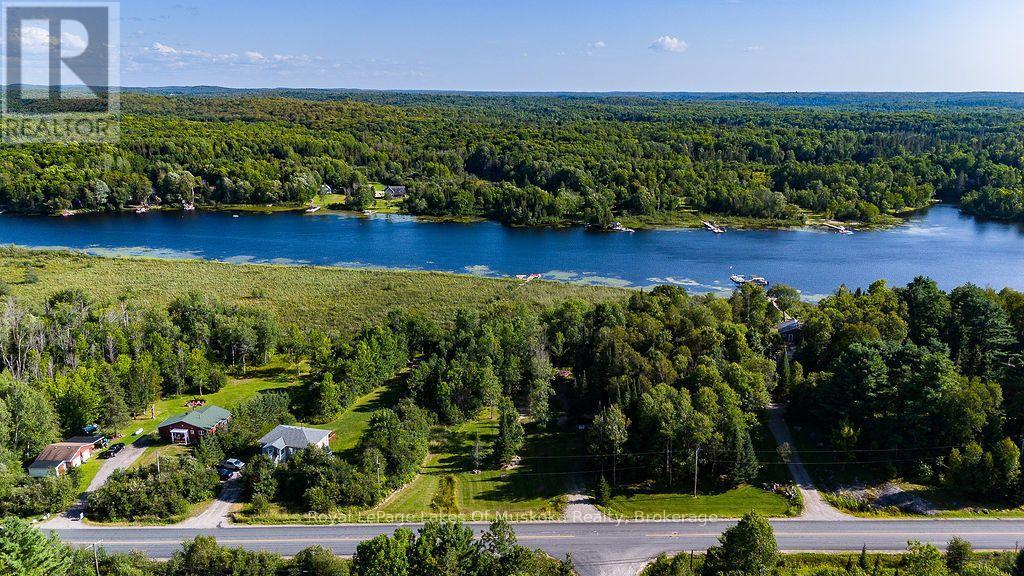
Beautiful and level building lot with a park like setting just outside the quaint village of Magnetawan. Walking distance to downtown shops and restaurants while enjoying deeded access to Lake Cecebe and a 40 mile waterway. With municipal approval you're able to extend a boardwalk from the shore out to the open water and have access to the lake without the high taxes. Imagine waking up in the morning and walking down to the lake to enjoy your morning coffee and listen to the peaceful sounds of cottage country or relaxing at the end of the day with a glass of wine in a Muskoka chair looking down the lake and waving to boaters passing by. A short walk away is Magnetawan Centennial Park with public beach and just a little further is the public boat launch for the lake. Village Commercial zoning allows for more options when building your home or cottage and also means regularly scheduled garbage and recycling pick up by the town. It's all right here. This is home. (id:42776)
10287 Christie Boulevard
Lambton Shores, Ontario
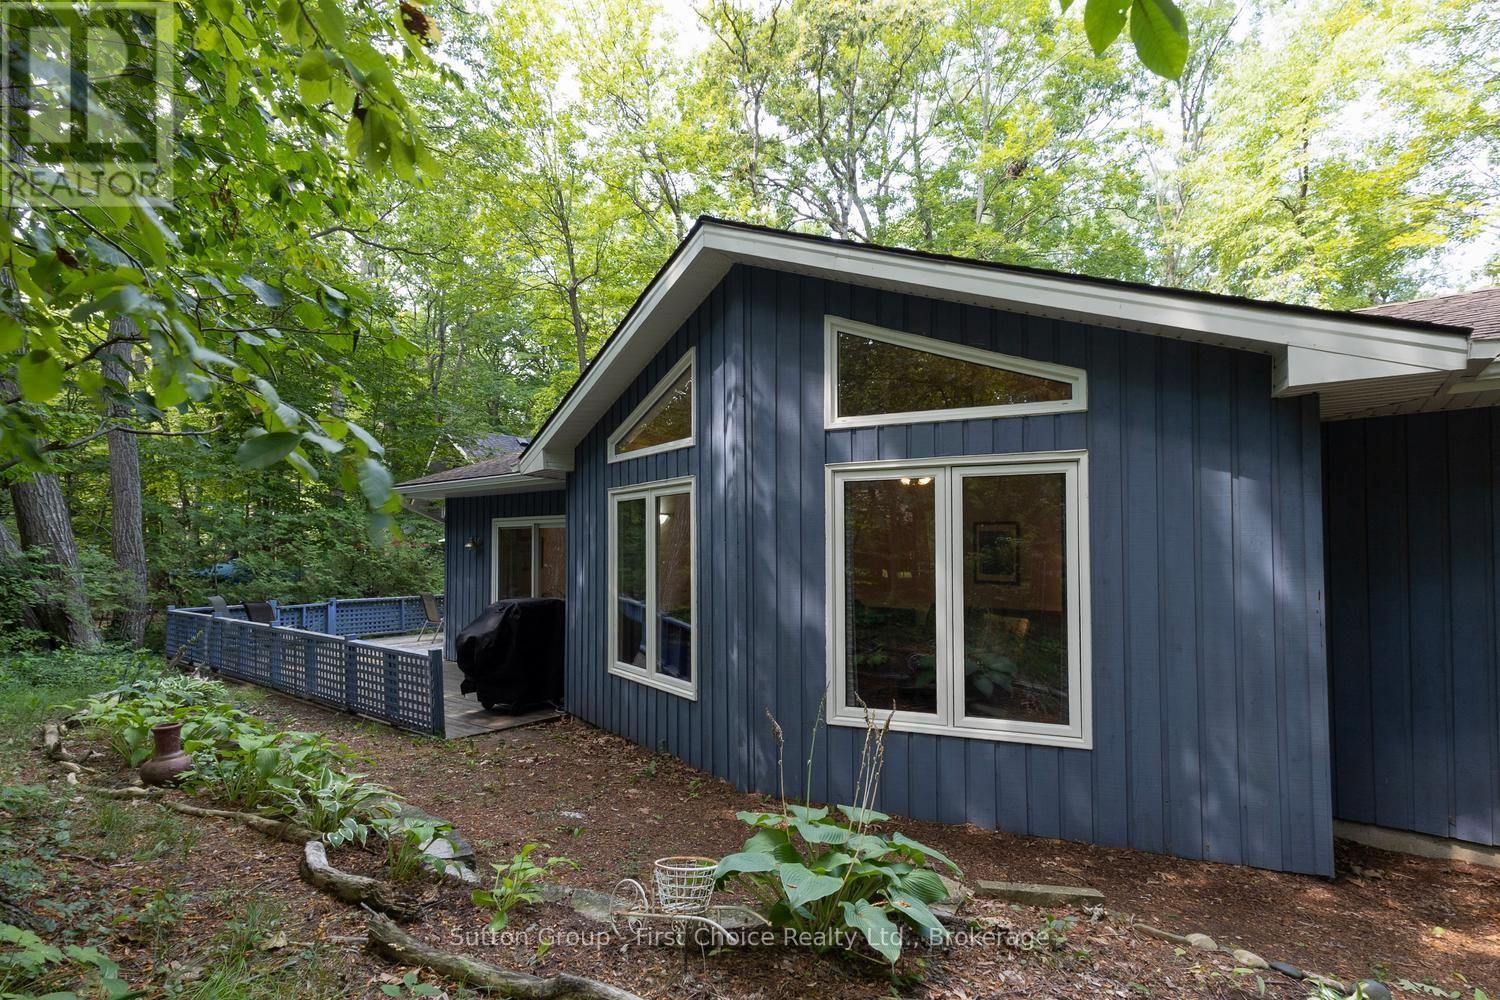
Welcome to the sought-after Southcott Pines community, where residents enjoy deeded access to a private sandy beach on Lake Huron. This property is within close walking distance to Southcott Beach, making it easy to head down for a swim, spend the day on the sand or take in one of Grand Bend's famous Lake Huron sunsets.Set on a large corner lot surrounded by mature trees, this well-maintained 3-bedroom home offers comfortable, easy one-floor living and has been thoughtfully updated throughout the years, with a new roof being installed.Inside, you'll find three good-sized bedrooms and a spacious open living and dining area that flows into the kitchen-ideal for family gatherings, entertaining or relaxed cottage living. Outside, there's plenty of room to enjoy the property with a large deck, fire pit area and parking for up to six vehicles.Beyond the beach, you're a short walk from downtown Grand Bend with its restaurants, shops and entertainment, close to the marina, and just a quick bike ride from Pinery Provincial Park.Whether you're looking for a year-round home, weekend retreat or an investment property with rental potential, this is a fantastic opportunity to enjoy everything Southcott Pines and Grand Bend have to offer. Walk to the beach, enjoy the sunsets, gather around the fire and make the most of the Grand Bend lifestyle year-round! (id:42776)
54 Deer Ridge Lane
Bluewater, Ontario
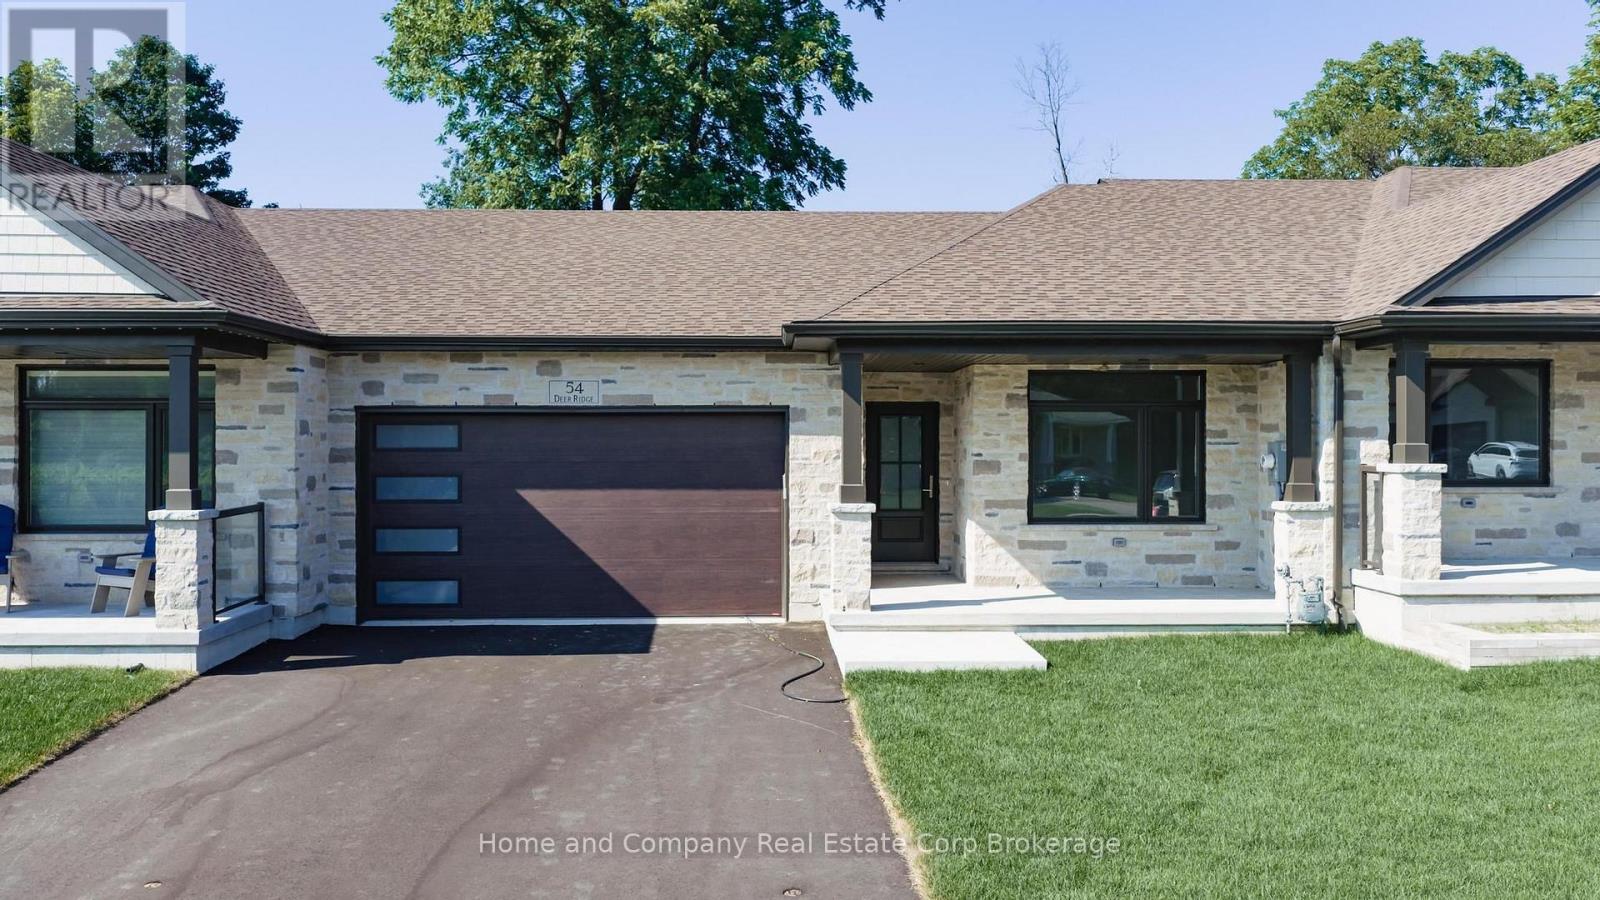
The Chase at Deer Ridge is a picturesque residential community, nestled amongst the surrounding wooded area in the south east portion of Bayfield, a quintessential Ontario Village at the shores of Lake Huron. This special enclave of 23 dwellings, built by Larry Otten Contracting, is well underway it it's development, and includes 13 beautiful Bungalow Townhomes, and 9 Detached Bungalow homes. Block 12 is now complete, with Unit 54 and Unit 56 offering immediate possession, with flexinility. Block 12 Units are approx. 1,540 sq. ft. on the main level to include the primary bedroom with 5pc ensuite, Second bedroom/Den, plus open concept living area with center island in the kitchen, and walk-out from living/dining area, overlooking green space. 3pc bathroom, laundry and double car garage. Finished basement includes: 4pc Bathroom, Rec-room, and Bedroom. Includes, paved double drive, sodded lot, central air, 2 stage gas furnace, HVAC system, belt driven garage door opener, water softener, and water heater. (Note: Photos/iGUIDE used here, are from Unit # 69 Deer Ridge Lane) (id:42776)
50 The Queensway
Barrie, Ontario
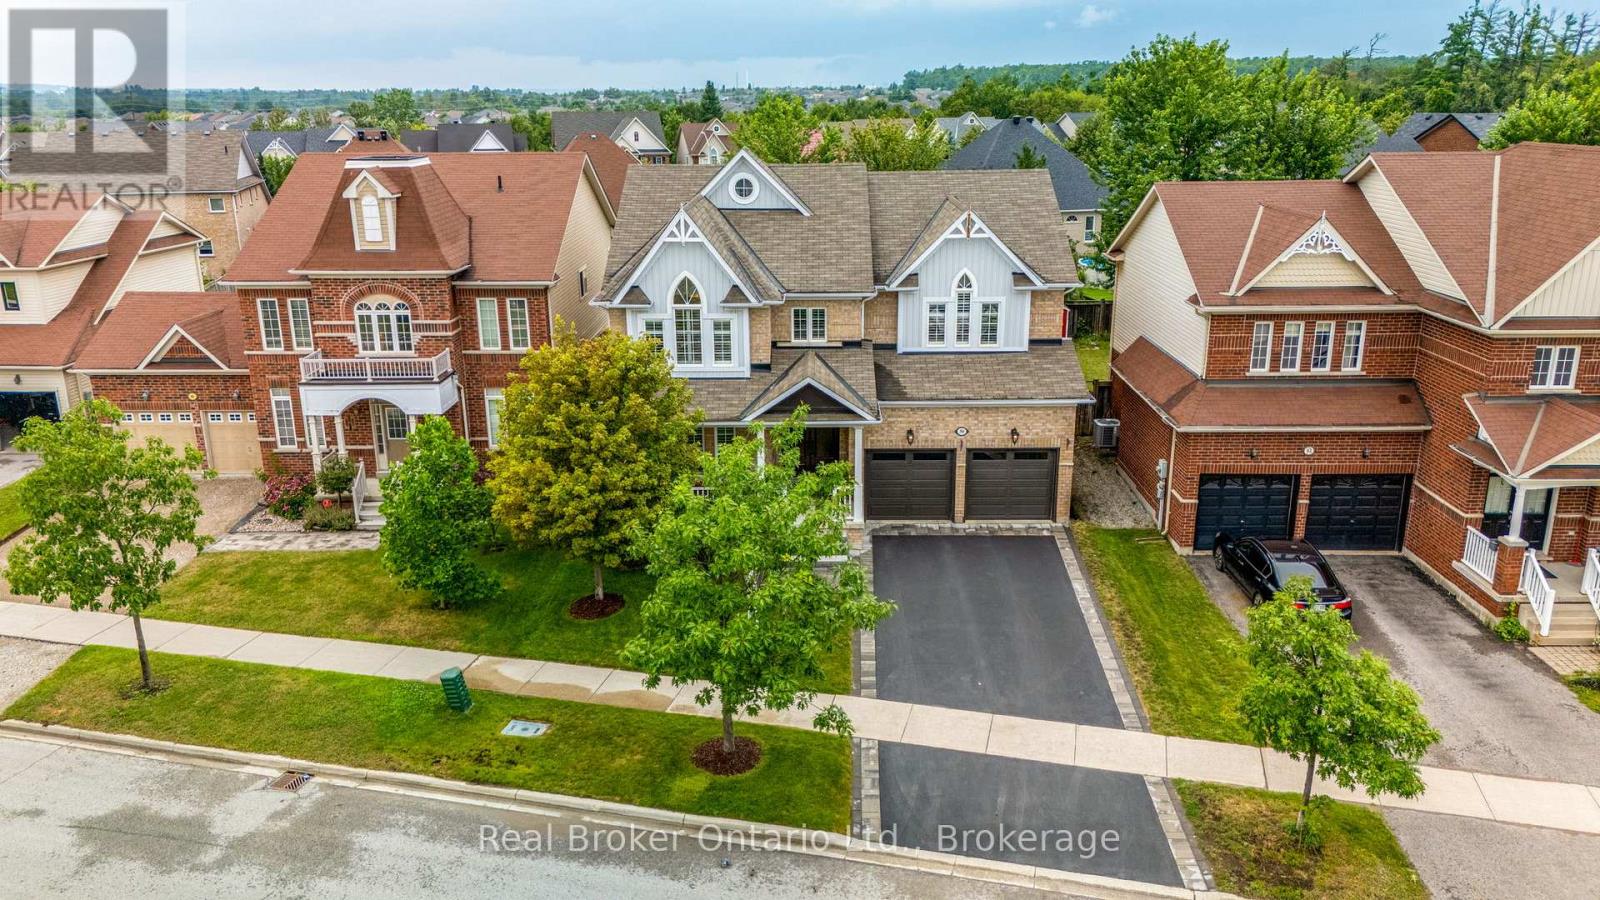
From the moment you arrive at 50 The Queensway, it feels like home.This is the kind of home where life happens where family gathers around the kitchen, holidays are celebrated, friends fill the backyard on summer evenings, and quiet nights are spent relaxing in a space that truly feels like your own.Offering over 2,800sq.ft. of beautifully finished living space, 4 bedrooms and 3 bathrooms, this home has been thoughtfully updated and lovingly maintained to create the perfect balance of style, comfort and everyday functionality.At the heart of the home is the beautifully renovated kitchen, designed for more than just cooking. And then there's the backyard.Step outside and discover your own private retreat surrounded by mature trees. Spend summer afternoons entertaining on the concrete patio, enjoy dinner under the gazebo, relax in the hot tub after a long day, or simply sit outside and enjoy the peace of having your own beautiful space. With an irrigation system, landscaping and a 12' x 12' shed, this backyard was made to be enjoyed.Inside, you'll find upgrades throughout, including engineered hardwood flooring, luxury vinyl plank upstairs, California shutters, interior stone accents, a beautifully renovated primary ensuite and convenient garage access through the mudroom.Even better, so many of the important updates have already been taken care of. The furnace, air conditioner, driveway, insulated garage doors, central vacuum, dishwasher, washer and dryer, professional painting and more have all been updated, allowing you to move in with confidence and simply start enjoying your new home.Situated in one of Barrie's highly desirable south-end communities, you're minutes from Highway 400, the GO Station, schools, parks, shopping and everything your family needs.Your morning coffee. Your family dinners. Your summer parties. Your Christmas mornings. Your next chapter.Welcome home. (id:42776)
1745 Twin Oaks Crescent
Severn, Ontario
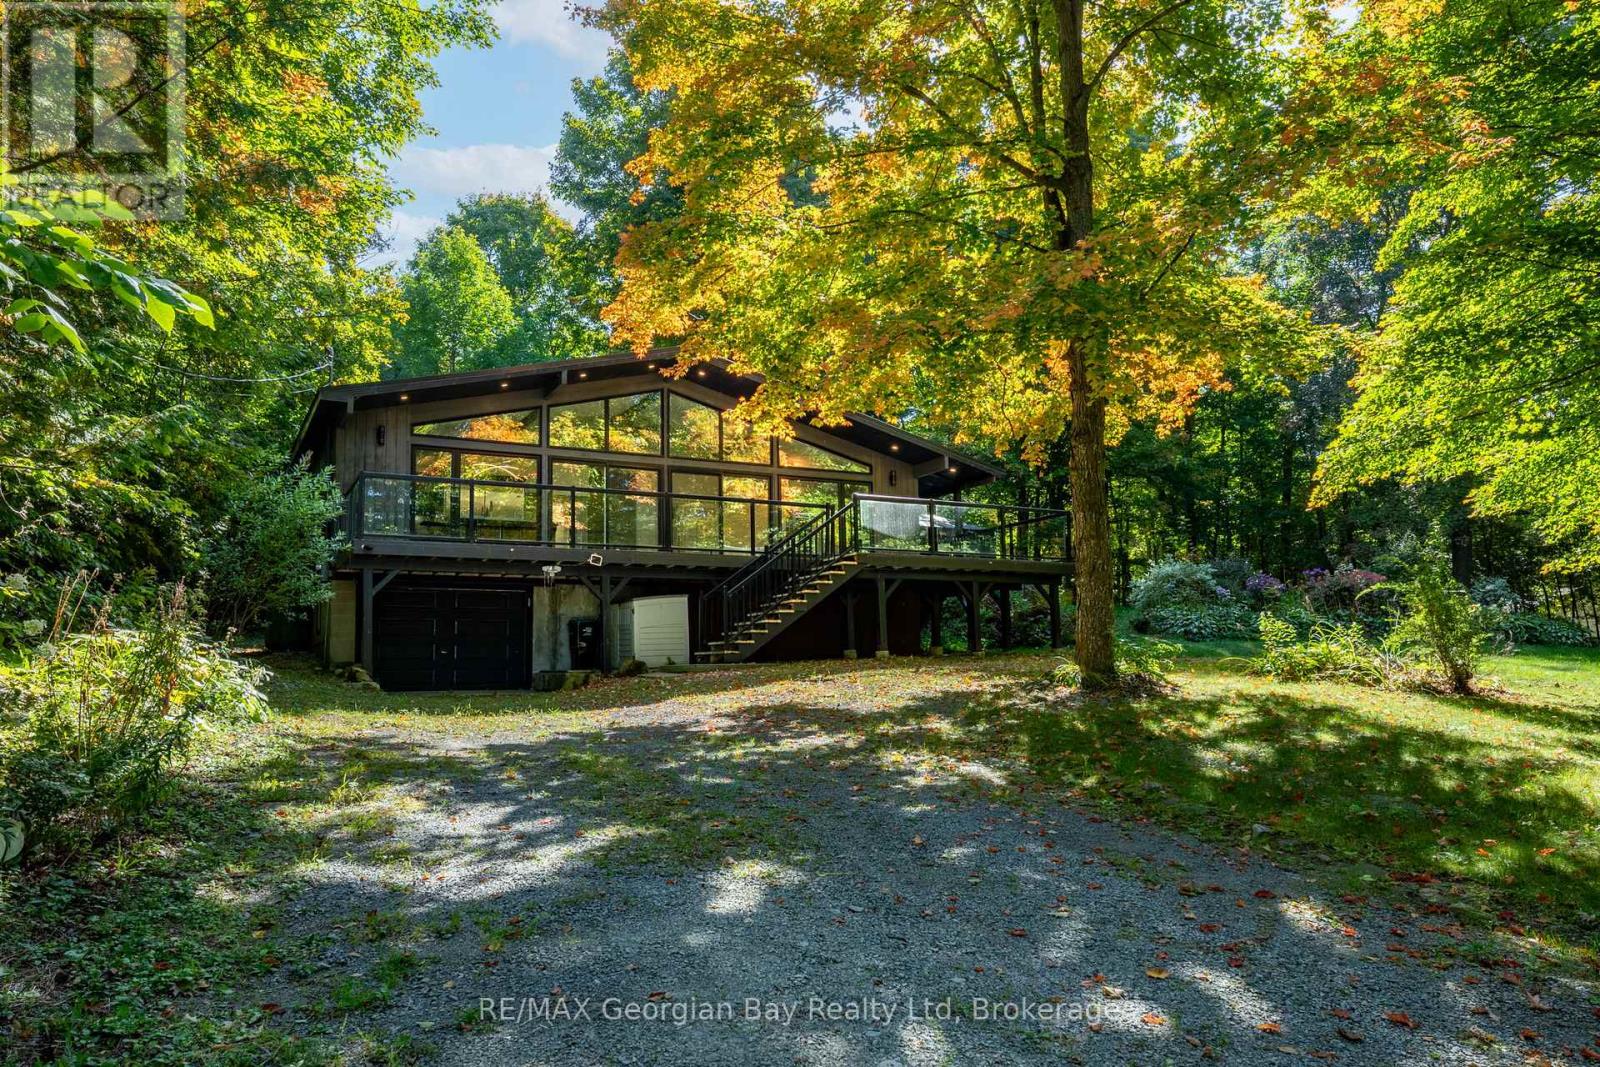
Welcome to 1745 Twin Oaks Crescent, where space, privacy, and potential come together in a peaceful setting just minutes from town. Set on a beautifully sized lot, this property offers the kind of lifestyle many buyers are searching for right now. Room to breathe, space to gather, and the opportunity to truly make it your own. Inside, you'll find a functional layout designed for everyday living, with bright, inviting rooms offering plenty of space for family, guests, or quiet evenings at home. Recent updates and thoughtful improvements provide a strong foundation, while still leaving room for your personal touch. Additional highlights include an upgraded water softener and filtration system, ensuring high-quality water throughout the home. Outside, the property offers a spacious yard with plenty of potential whether you envision summer entertaining, outdoor relaxation, or creating your own private outdoor escape. Perfectly located, this property is just a 10 minute drive to Coldwater - a charming and highly sought after community known for its local shops, restaurants, and welcoming small town feel, as well as 30 minutes to Orillia and 35 minutes to Barrie, offering an ideal balance of privacy and convenience. If you've been searching for a property that offers both comfort today and potential for tomorrow, this is one you won't want to miss. Please note that access to the property is by Appointment Only and must be accompanied by a licensed Realtor. (id:42776)
75c Boiler Beach Road
Huron-Kinloss, Ontario
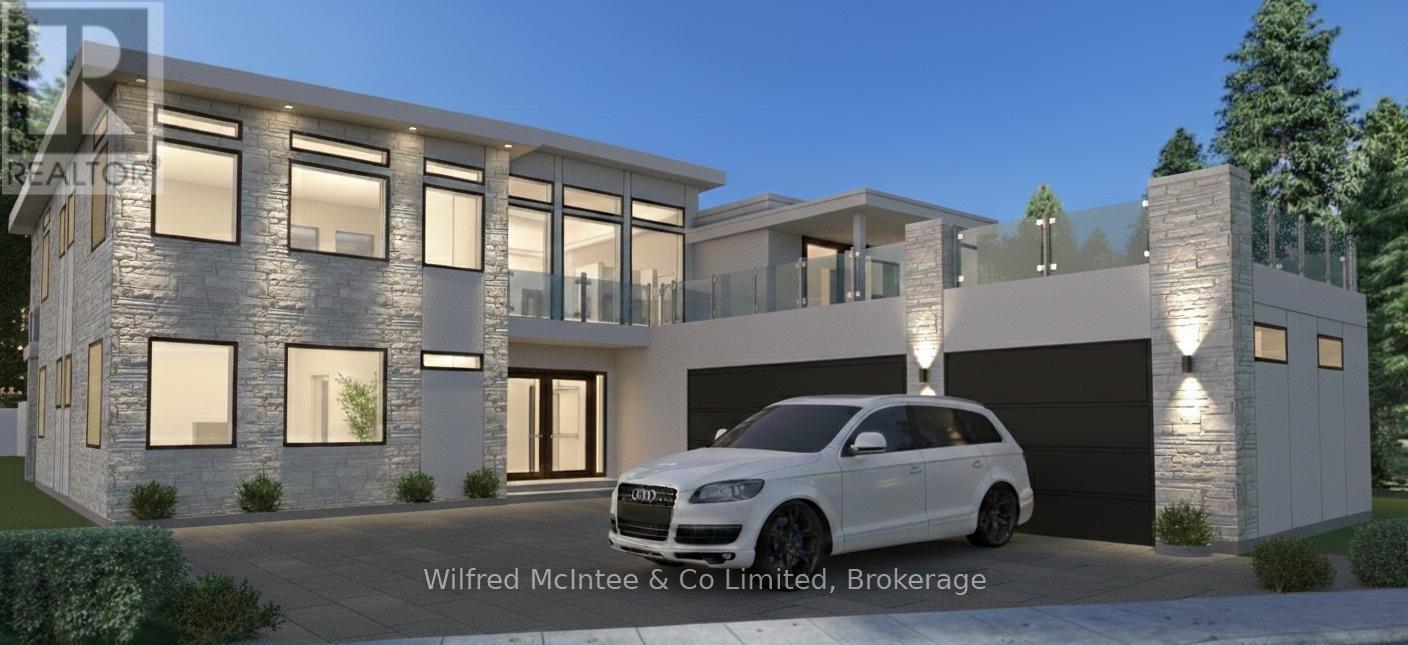
Sunset Views, Rooftop Living & Custom Waterfront Luxury on Boiler Beach! 75C Boiler Beach Road is poised to become one of the most impressive homes along this coveted stretch of Lake Huron shoreline. Priced under $2 million plus HST, this brand-new waterfront residence just outside of Kincardine offers luxury living with breathtaking sunset views.This custom-designed home will offer approximately 3,890 sq. ft. of finished living space, with 1,890 sq. ft. on the main level and approximately 2,000 sq. ft. upstairs. Featuring four bedrooms and five bathrooms, the layout includes two bedrooms on the main floor and two upstairs, with two washrooms on the main level and three upstairs. All bathrooms, along with the kitchen and laundry room, will feature elegant granite countertops.The main floor will include radiant in-floor heating, while the upper level will feature heated bathroom floors. Designed for entertaining, the home will showcase a stone and stucco exterior, a spacious three-car garage, and a rooftop patio-partially covered to enjoy sunny afternoons and spectacular sunsets. A dumbwaiter located in the laundry room adds convenience by eliminating the need to carry laundry or groceries between levels. Located directly across from public beach access, the property allows easy enjoyment of the sandy shoreline while benefiting from having the roadway between the home and the water, helping maintain more favourable property taxes. Natural gas heating, central air, and all appliances are included. Buyers may purchase prior to construction, during the build, or upon completion, with opportunities to customize finishes and upgrades such as a steel roof. A luxury retreat in one of Kincardine's most desirable locations. (id:42776)
41 Clubhouse Drive
Huntsville, Ontario
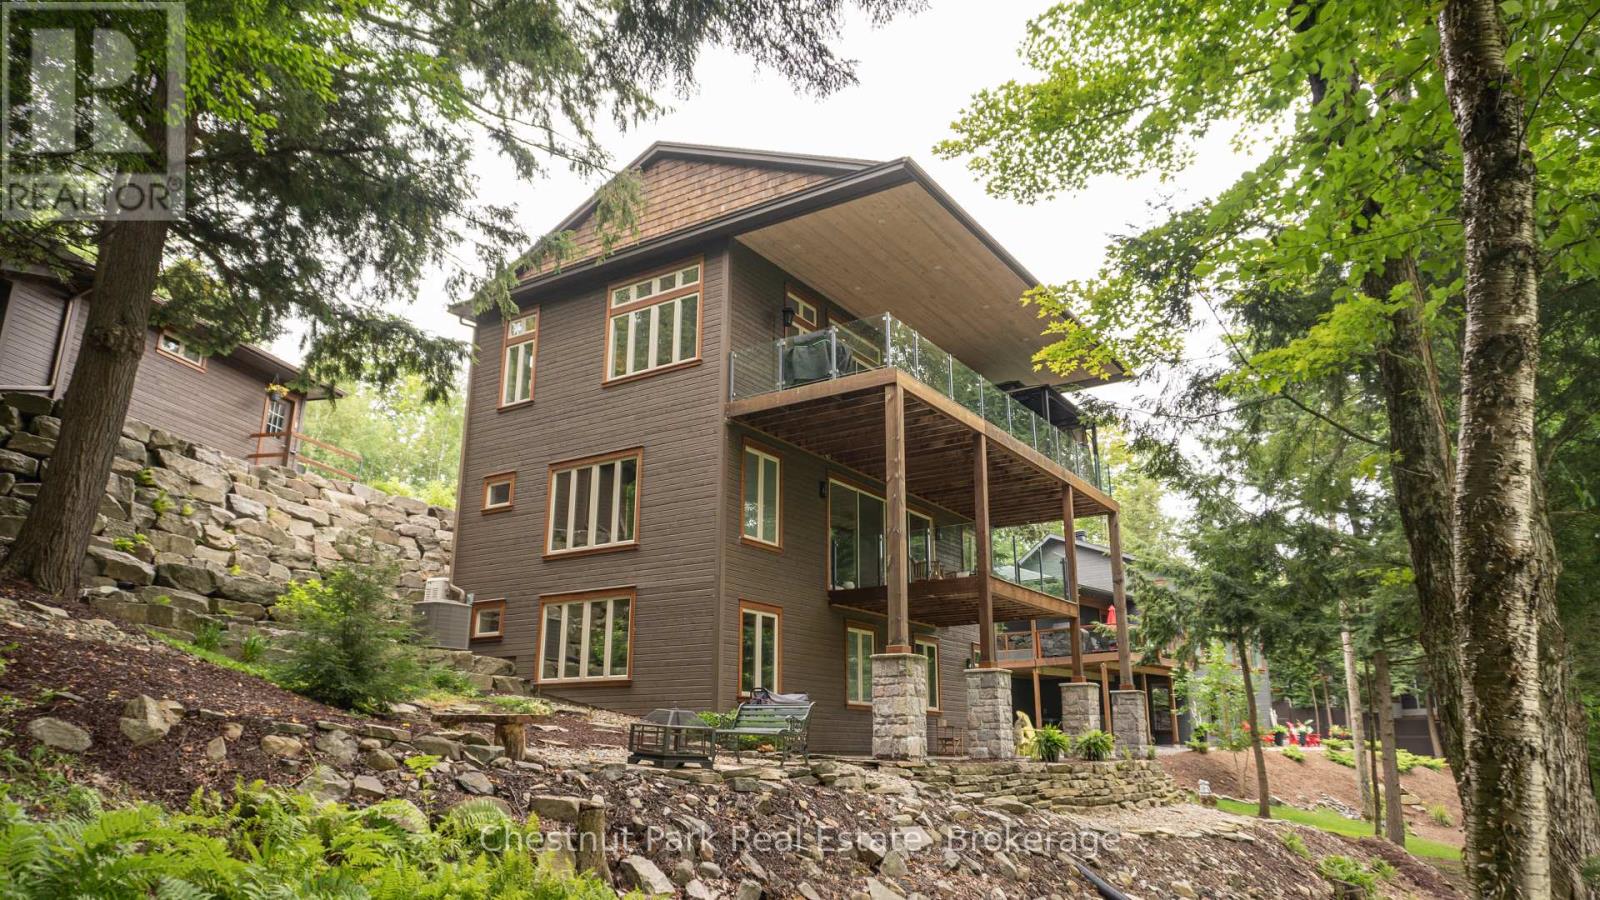
LOCATION, FEATURES & VALUE - all sure to please the most discriminating of buyers. Welcome to 41 Clubhouse Drive in the prestigious Highland Estates - where a beautifully custom-crafted fairway residence overlooks the Deerhurst Highlands Golf Course. This 3-bedroom, 3-bathroom home offers exceptional quality and functionality - complete with an elevator that is perfectly ensconced in the stairwell (conveniently provides accessibility for those with current or future mobility needs). Step inside from the level, covered timber frame entrance and you will be greeted by soaring ceilings, expansive windows, and an open-concept living, dining, and kitchen area complete with built-in appliances. Premium finishes are evident throughout. Cozy up by the gas fireplace or walk out to the amazing covered terrace which spans the entire width of the home, easily accommodating all of your entertaining needs from al fresco dining to simply relaxing outdoors. A rare feature - one entire floor is dedicated to your own luxurious primary retreat: first there is the spacious bedroom with separate sitting area den/office, then a spa-like 4-piece ensuite bath complete with in-floor heating and large walk-in closet. Separate laundry room. Another private covered balcony overlooks the golf course & forested area beside (note: there is no neighbour to the right side). Walk-out level w separate entry offers two additional bedrooms, both with ensuite access to the 5-piece bathroom. Generous closets, storage space and extra appliances too. Walk right out to the covered patio and beautifully landscaped yard. Additional highlights include a detached double car garage with separate storage area at rear, interlock driveway, whole-home Generac generator, central vac and central air conditioning. Many furnishings, both inside and out, are included - please inquire. Located on a quiet, sought-after street in one of Muskoka's premiere golf communities, mere minutes from downtown Huntsville amenities. (id:42776)