
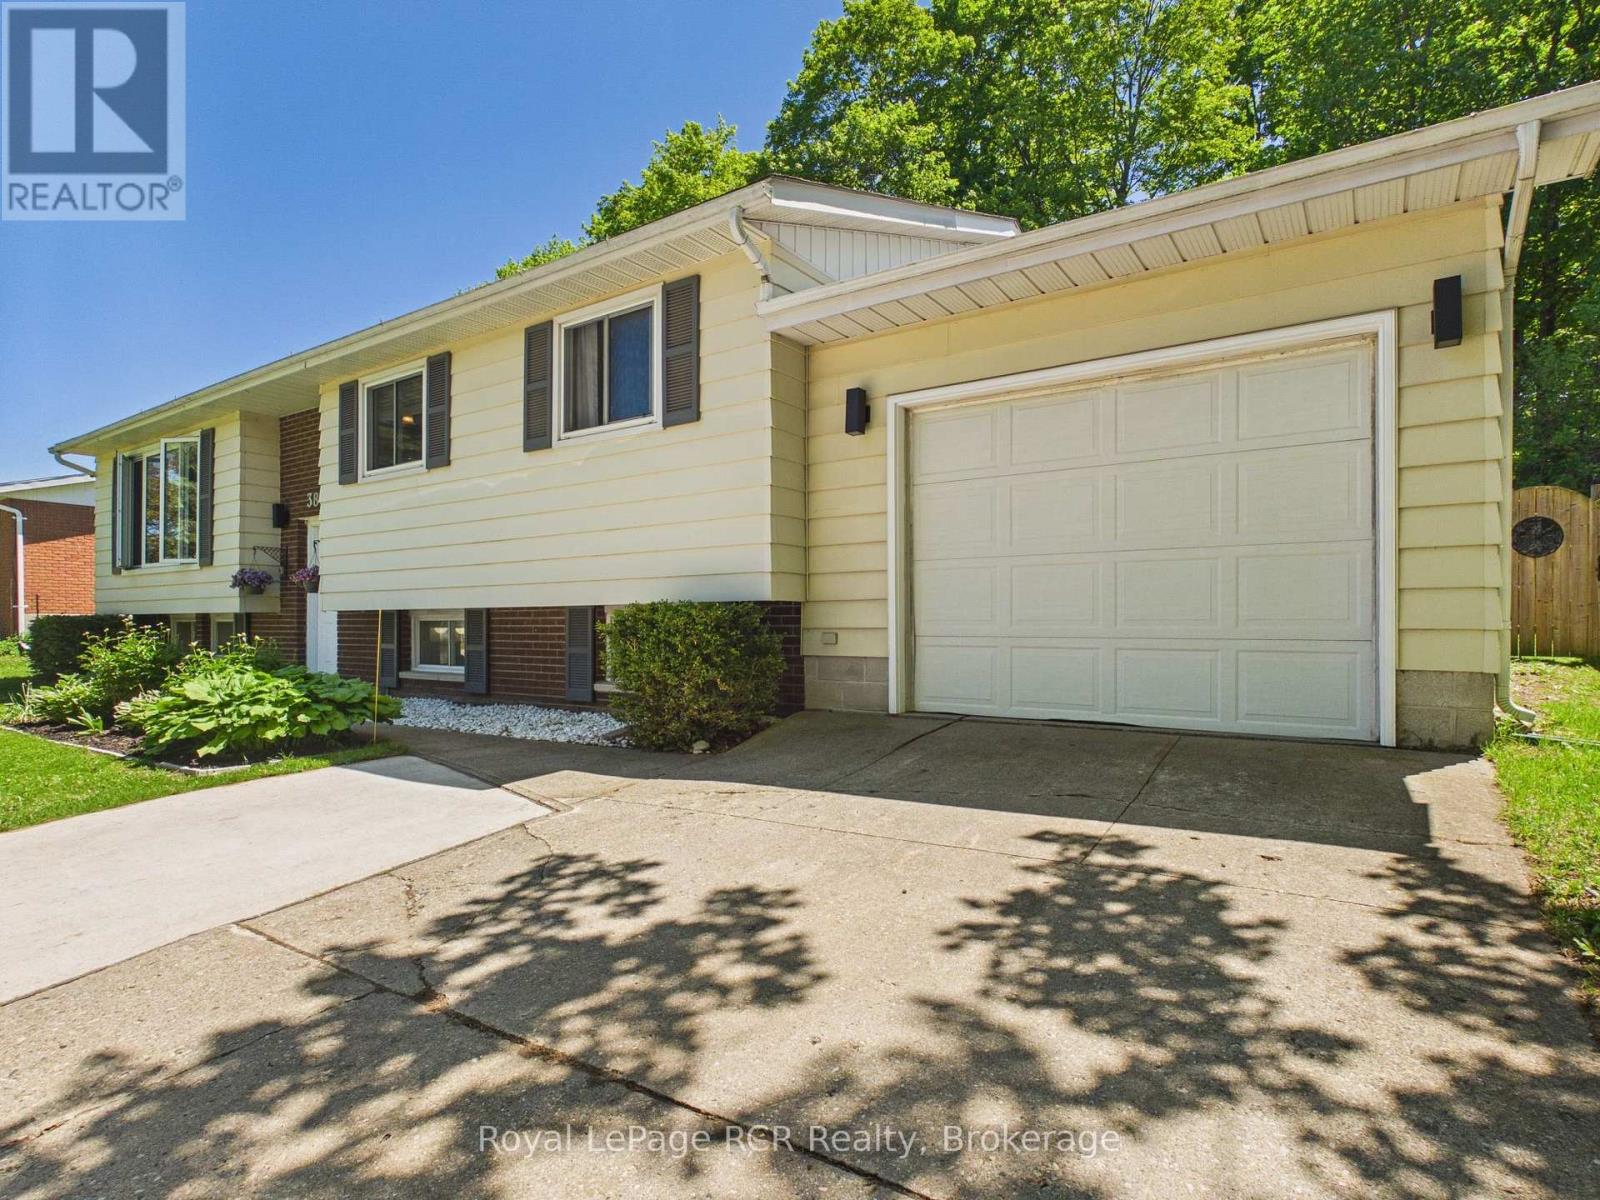
383 Wellington Street
Saugeen Shores, Ontario
NEW FURNACE & AC UNIT INSTALLED JUNE 26th 2026! Opportunity, location, and flexibility... all in one. This attractive raised bungalow is set in a central Port Elgin location, offering convenience for everyday living and strong potential for investors or multi-generational families. The main level is designed for comfort and functionality, featuring a bright living room with a large front window that fills the space with natural light. The spacious eat-in kitchen is truly the heart of the home, offering plenty of room to gather, cook, and connect, with direct access to the back deck overlooking a large, partially fenced yard with room to grow. Three bedrooms and a full 4-piece bathroom complete the main floor. Downstairs, the layout opens up even more opportunity. With a separate kitchenette area, family room with electric fireplace, fourth bedroom, and a 3-piece bath. The lower level lends itself well to an in-law suite or extended living space. Additional features include a single car garage, double wide concrete driveway, air conditioning, and a move-in ready interior, furniture is negotiable. Located within walking distance to shopping, parks, and schools, and offering easy access for commuters heading to Bruce Power, this is a smart option for buyers looking for both lifestyle and long-term value. (id:42776)
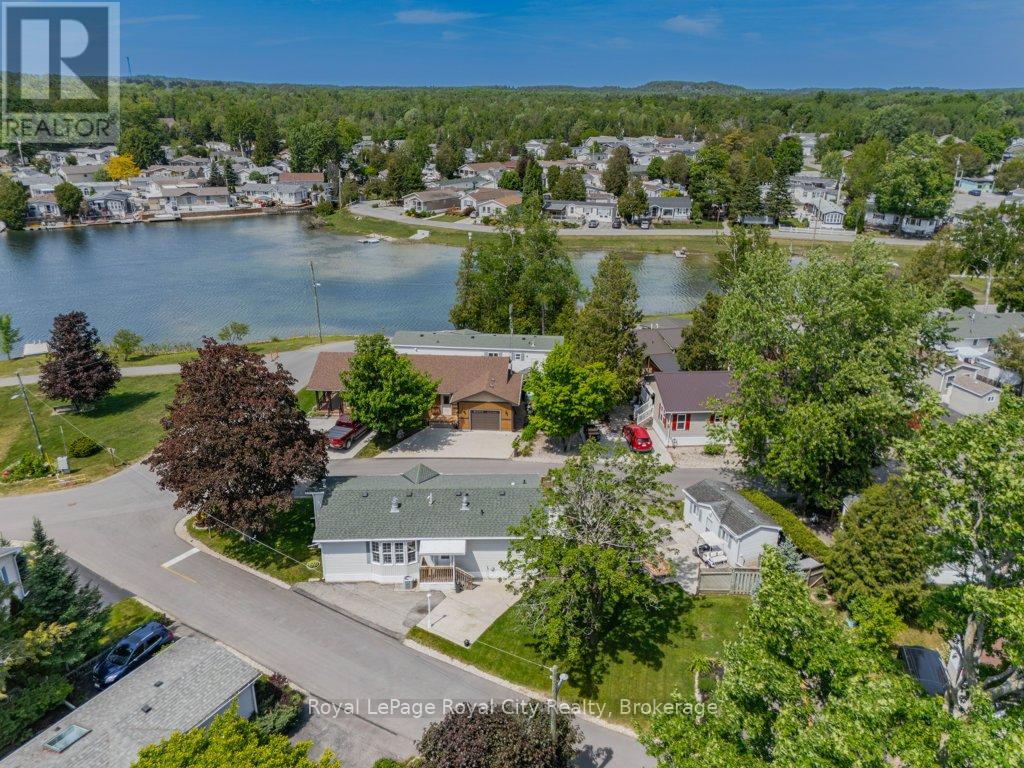
1 Pine Lane
Puslinch, Ontario
Lake Views, Garden Dreams & Resort-Style Living! Welcome to one of the largest and most desirable lots in Mini Lakes, a spectacular pie-shaped property with tranquil water views and an outdoor setting that will delight gardeners, nature lovers, and entertainers alike. Mature trees, vibrant gardens, abundant space for vegetables and flowers create a backyard oasis. The front yard is crowned by a stunning red maple. The generous 10' x 20' insulated shed has power to it, providing plenty of room for tools, bicycles, and seasonal storage OR turn it into a cool she-shed or man cave! Inside, this beautifully updated home offers a spacious and comfortable layout with 2 bedrooms and 2 bathrooms. The bright eat-in kitchen flows effortlessly into the inviting living room, where a cozy gas fireplace and picturesque lake views compete for your attention. The primary retreat features a large walk-in closet and a luxurious ensuite bathroom, while the second bedroom offers direct access to the deck and is conveniently located beside the 2 piece bath. A practical mudroom/laundry room provides additional storage and a convenient place to leave muddy boots and outdoor gear. Located in Southern Ontario's premier gated lifestyle community, Mini Lakes offers a rare opportunity to own both the home and the land it sits on. Just minutes from Highway 401 and Guelph's thriving south end, you'll enjoy easy access to shopping, restaurants, healthcare, and everyday conveniences. Life at Mini Lakes is about more than just a home, it's about community. Residents enjoy spring-fed lakes, fishing, scenic canals, a heated outdoor pool, recreation centre, bocce courts, library, walking trails, community gardens, walking clubs, darts, cards, golf tournaments, and countless other social activities. Whether you're looking for relaxation, recreation or connection, you'll find it here. Wake up to water views, spend your days enjoying resort-style amenities! (id:42776)
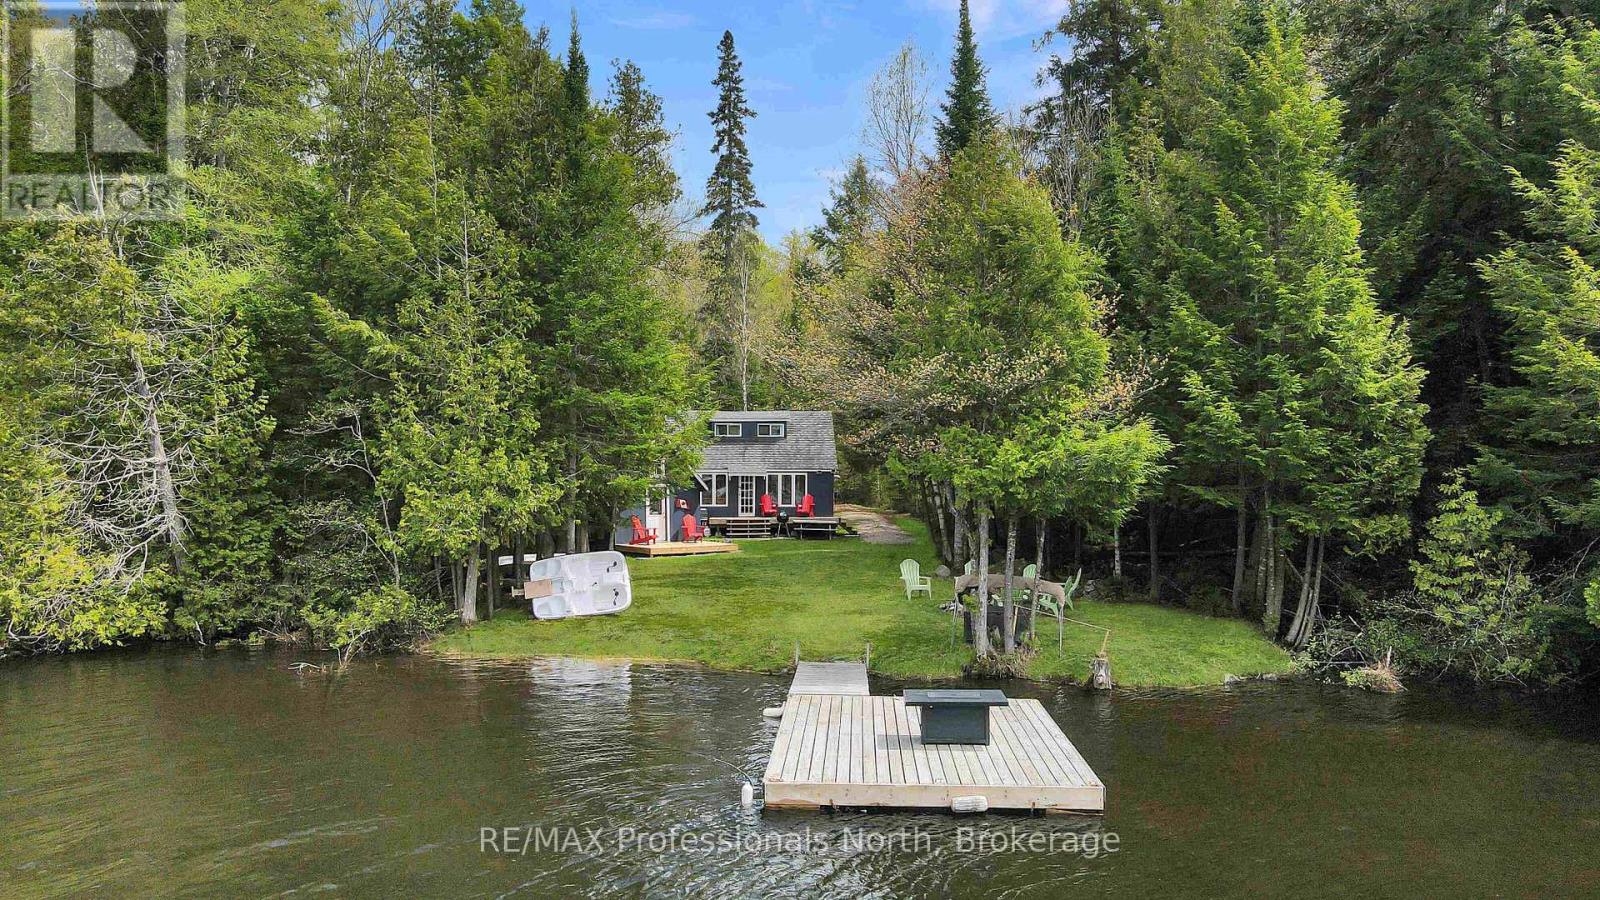
1514 Little Straggle Lake Drive
Dysart Et Al, Ontario
Welcome to your perfect rustic cottage getaway! A cozy 3-season retreat tucked along beautiful Little Straggle Lake which is known for exceptional boating, fishing, and unforgettable sunsets. Set on a flat, family-friendly lot with easy access to the water, this charming cottage offers the ideal place to relax, reconnect, and enjoy everything cottage country has to offer.Inside, you'll find a warm and inviting atmosphere with a functional layout featuring a main-level bedroom and bathroom, plus a loft area set up with two additional sleeping spaces - perfect for hosting family and friends. The cottage blends classic rustic charm with comfortable living, creating a true home-away-from-home feel.Spend your days out on the water exploring two connected lakes, casting a line from the dock, or unwinding by the shoreline as the sun sets beautifully down the lake each evening. An additional storage shed provides plenty of room for tools, water toys, and outdoor gear.Located in a welcoming, family-oriented community, this property is surrounded by endless outdoor recreation including hiking and ATV trails nearby. A marina on the lake offers convenient boat service along with general groceries and essentials, making cottage life easy and enjoyable all season long.A wonderful opportunity to own an authentic cottage retreat where lasting family memories are waiting to be made. (id:42776)
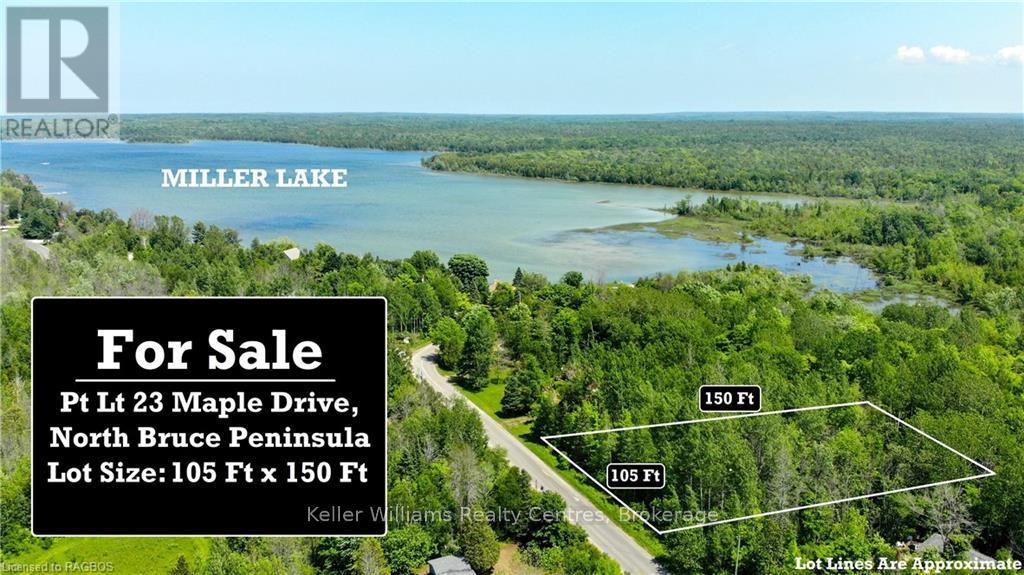
Pt Lt 23 Maple Drive
Northern Bruce Peninsula, Ontario
An excellent opportunity to secure a well-located building lot on Maple Drive, ideal for those seeking a country home or four-season cottage retreat. With hydro and telephone services available at the roadside, the groundwork is in place to bring your vision to life with ease. Situated on a year-round paved road, this property offers convenient, reliable access in all seasons, perfect for both full-time living and weekend escapes. Surrounded by the natural beauty of the area, it's an ideal setting for those drawn to an active, outdoor lifestyle. Just a short walk to public access to Miller Lake, you'll enjoy quick access to boating, fishing, and countless recreational opportunities, making this an appealing option for cottagers and nature enthusiasts alike. Whether you're planning to build now or invest for the future, this property offers a strong combination of location, accessibility, and lifestyle appeal. (id:42776)
5993 Highway #124 Highway
Magnetawan, Ontario
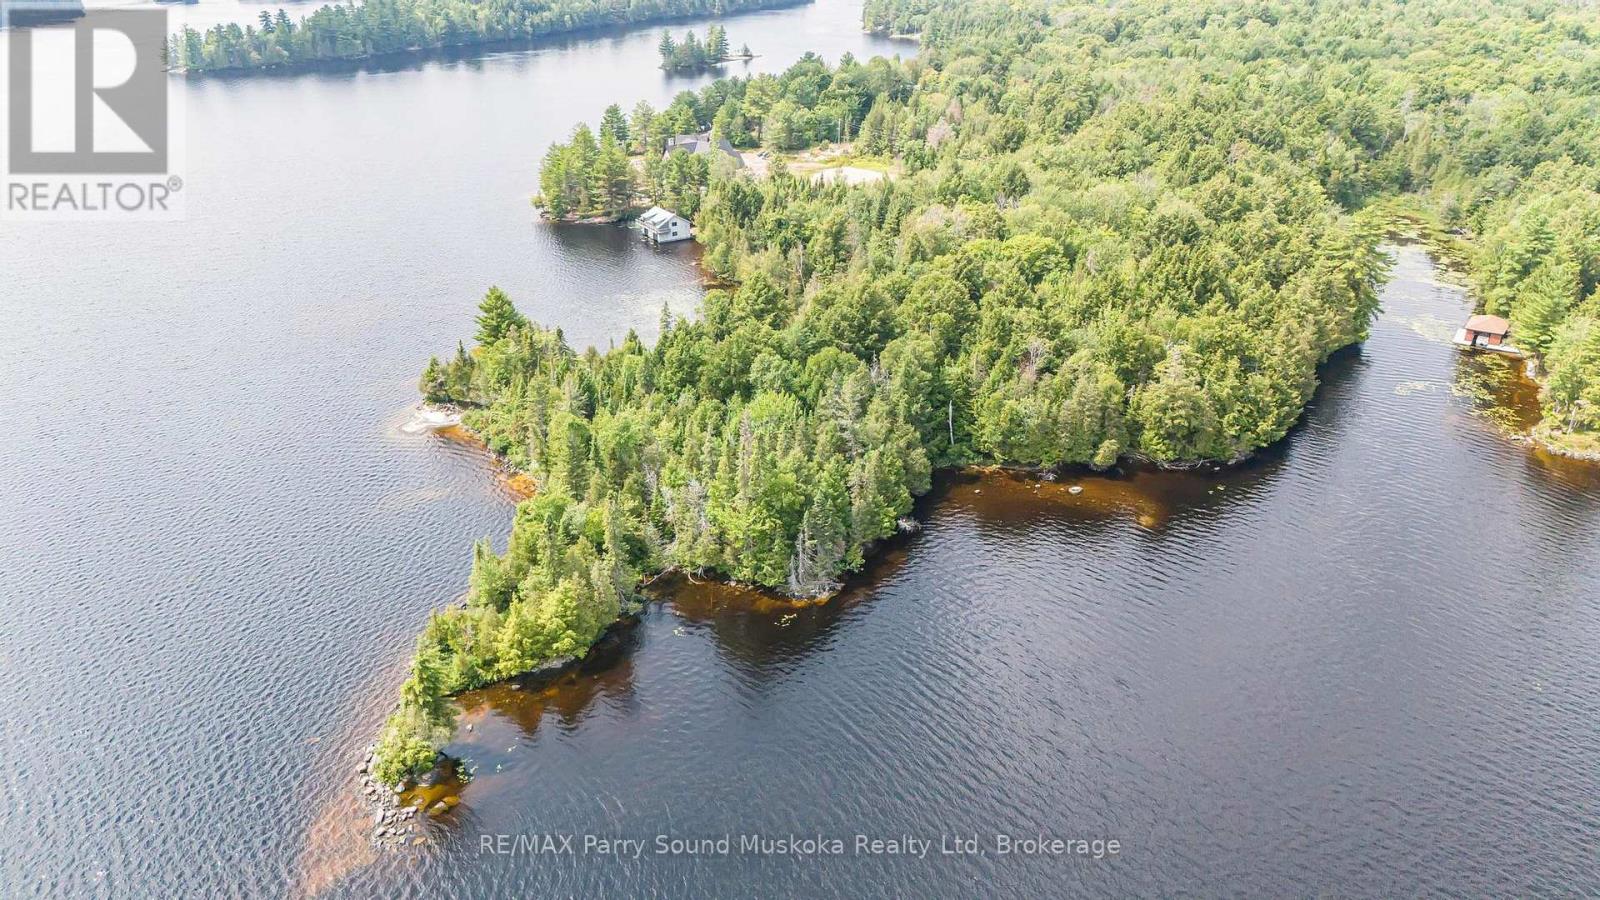
Imagine finding an extraordinary building lot on the shores of a pristine lake that offers over 40 miles of classic boating, located just over 30 minutes east of Parry Sound. This stunning 3.93 acre point of land on renowned Ahmic Lake includes 1,000 ft of prime waterfront with south, east and west exposure. Sweeping, smooth granite and natural sand beaches lead to the waters edge allowing for shallow entry for swimmers and paddlers. Rocky outcrops and deep water propose several choice dock locations with premium lake views and all day sun, ideal for enjoying boating, swimming or relaxing. This private point of land is located on a beautiful area of the lake not far from Magnetawan. Boat into the village for an ice cream, a meal or to visit the local Farmers Market. Take your boat through the historical locks into Lake Cecebe, and along the Magnetawan River to Burks Falls. Cruise a seemingly endless shoreline and take in the natural beauty that this area has to offer. Nearby the Georgian Nordic Activity Centre offers an extensive, groomed trail network with outdoor activities in all four seasons, including cross country skiing, fat biking and hiking. Snowmobiling and cycling opportunities lie just outside your door. Located on a 4 season private road directly off Hwy. #124. (id:42776)
36 - 26 Herman Avenue
Huntsville, Ontario
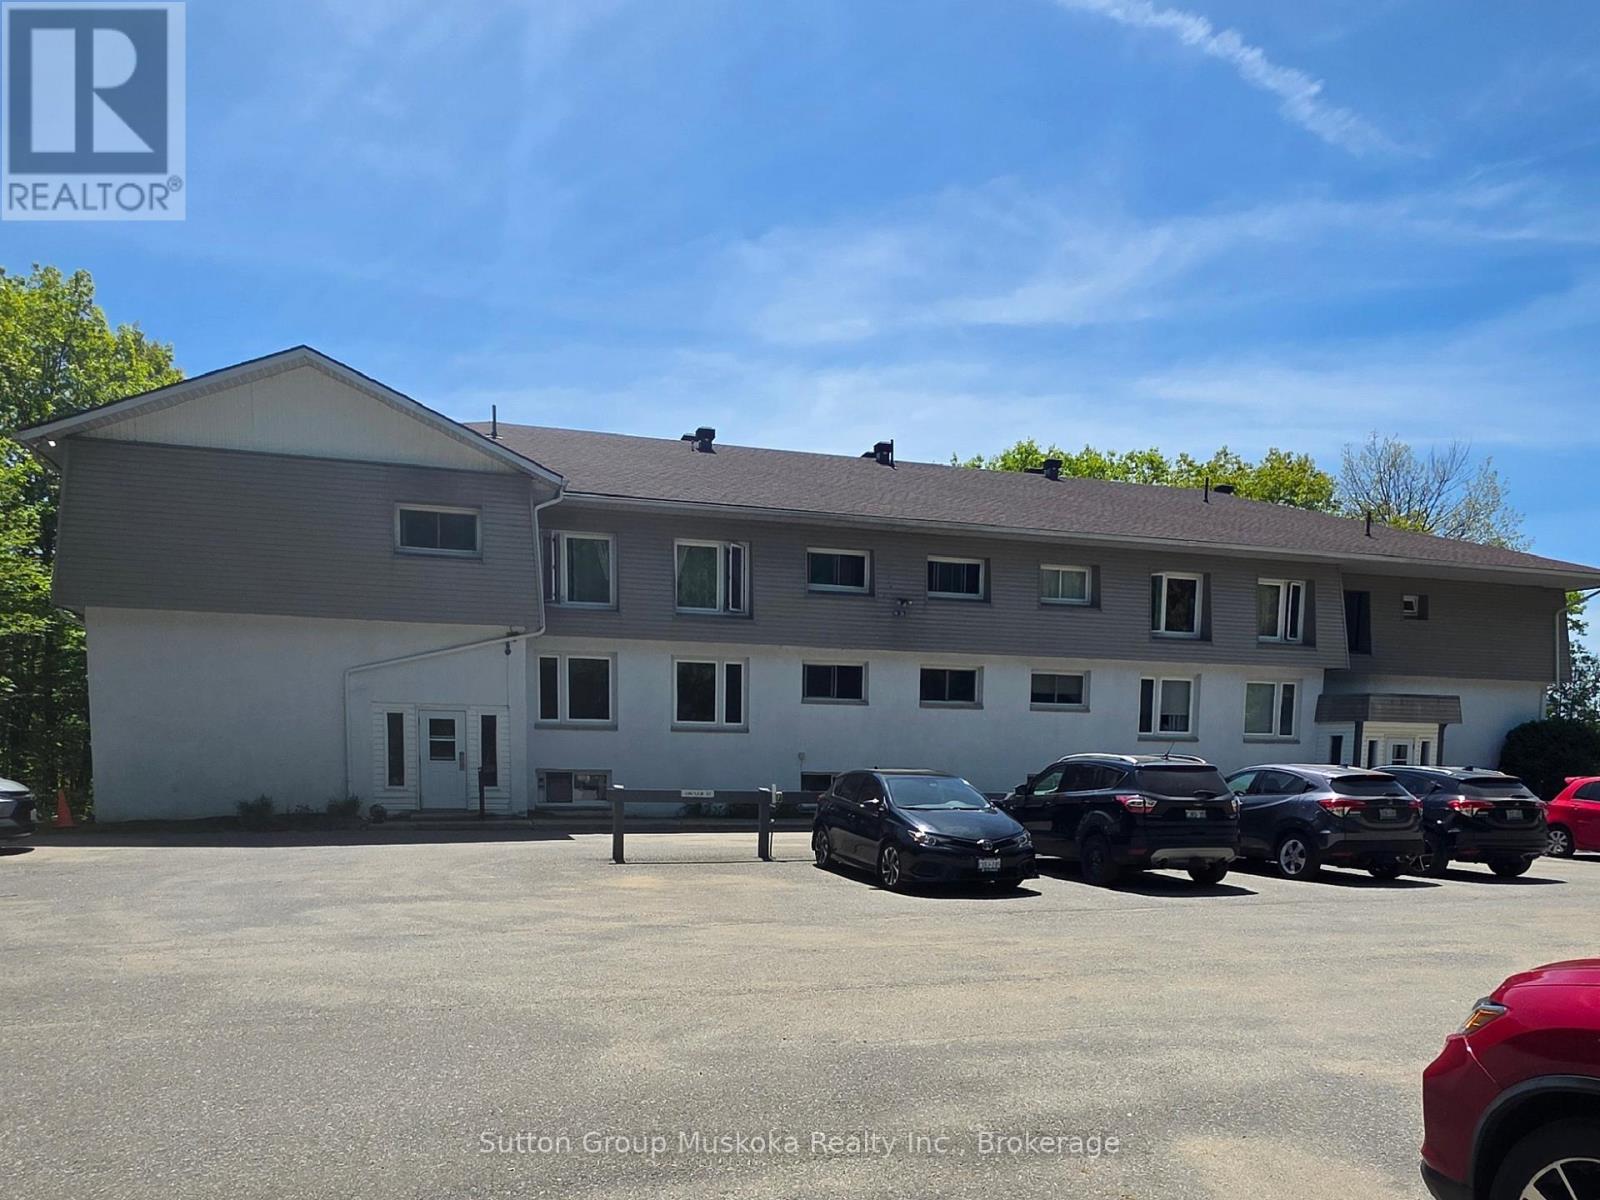
This condo is a perfect spot for a couple to settle into retirement. This unit is located on the balcony side with a great view of the Lookout mountain. The balcony is accessed off the dining area and is a great area to sit and enjoy a mornings coffee and listen to the birds. This unit also features 3 bedrooms with the master bedroom having a 2-piece ensuite. This third floor condo apt is also an end unit. The Seller can accommodate a thirty day close. Shows really well with updated floors in bedrooms, kitchen and dining. (id:42776)
194 Mapleside Drive
Wasaga Beach, Ontario
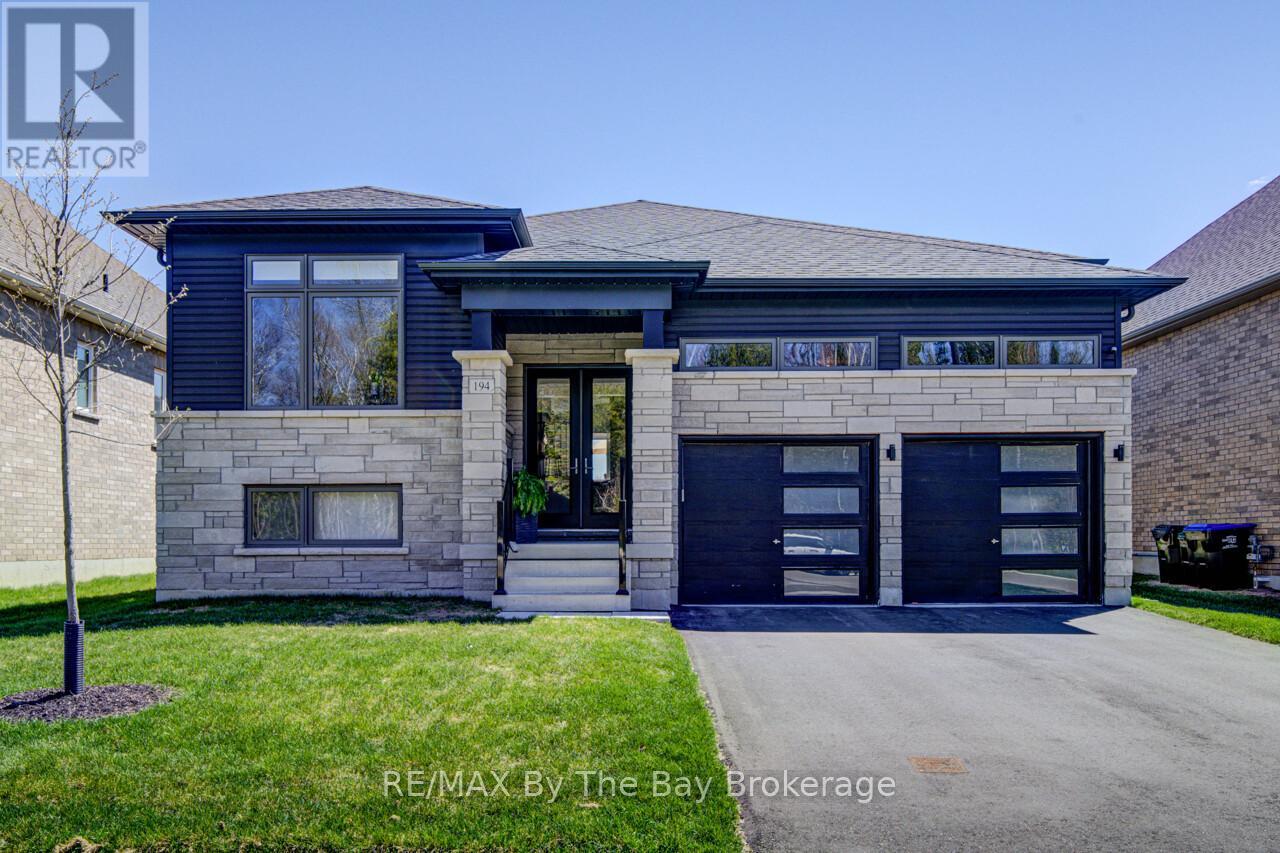
Welcome to this exceptional newer Zancor-built bungalow, perfectly located in one of Wasaga Beach's most sought-after neighbourhoods where you can walk to the beach, Superstore, Starbucks, the elementary school, beautiful parks, and the town's newer free pickleball courts. Offering 3 bedrooms and 2.5 baths on the main level, this stunning home features an open-concept design with a gorgeous island kitchen overlooking the dining and living areas, highlighted by exceptional finishes, hardwood and ceramic flooring throughout, upgraded light fixtures with dimmers throughout the home, and an abundance of natural light. The spacious primary suite is a true retreat with a luxurious ensuite featuring a glass shower and relaxing soaker tub. The finished lower level provides even more living space with a recreation room, an additional bedroom, and a convenient 4-piece semi-ensuite-perfect for guests or extended family. Step through the dining room patio doors to an impressive composite deck with glass railings, complete with a natural gas BBQ hookup, overlooking a beautifully landscaped, fully fenced backyard featuring a flagstone patio and an adorable garden shed. Completing this outstanding home is an oversized double attached garage with inside entry, large enough to comfortably accommodate an F-150 pickup truck. This is the perfect combination of quality construction, thoughtful upgrades, a fully fenced yard, and an unbeatable walkable location in the heart of Wasaga Beach. (id:42776)
B7 - 22 Wasaga Woods Circle
Wasaga Beach, Ontario
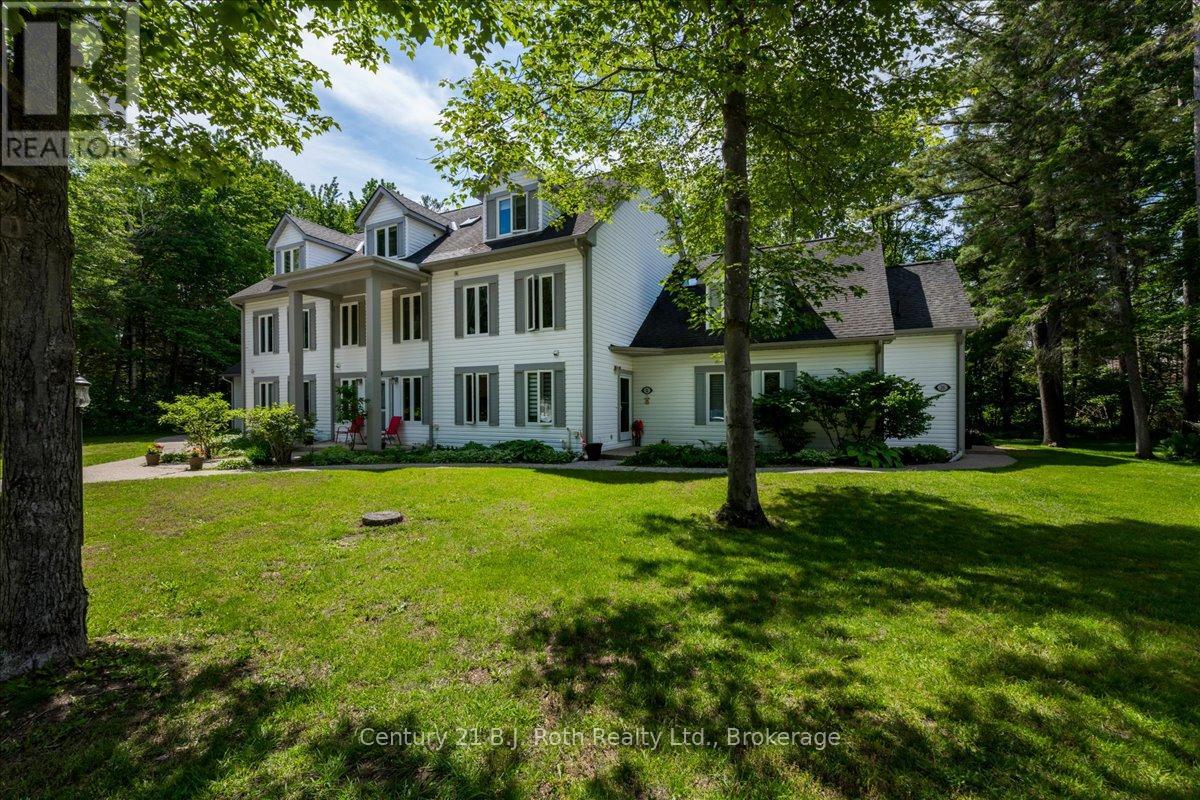
Welcome to 22 Wasaga Woods Circle in Wasaga Beach. If quiet, comfort, and a 7 minute walk to Allenwood Beach are at the top of your list then this bright and spacious home is sure to impress. Spanning three levels, this layout offers three bedrooms, 2.5 bathrooms, and multiple versatile living areas to suit a variety of lifestyles. Cozy up to a wood burning fireplace perfect for relaxing after a nature walk, while the dining room and stunning sunroom provide ideal spaces for entertaining. The three season sunroom extends to a spacious backyard overlooking neighbouring green space-an ideal setting to unwind and enjoy the outdoors. The spacious kitchen has plenty of cabinetry and provides easy entertaining overlooking the dining room and family room. Enjoy a bonus loft bedroom on the third floor with an ensuite adding extra flexibility for guests, a home office or additional living space to accommodate the whole family. Wasaga Woods is a quaint quiet neighbourhood offering an unbeatable location and a short drive to Wasaga Beach Area 1, a 6 minute drive to essential amenities like Walmart or schools or a quick drive to Barrie. Wasaga Beach is breaking ground for the new Costco. New flooring, kitchen countertop, new sunroom windows and new shower in master all in 2020 (id:42776)
202 Pine Street
Collingwood, Ontario
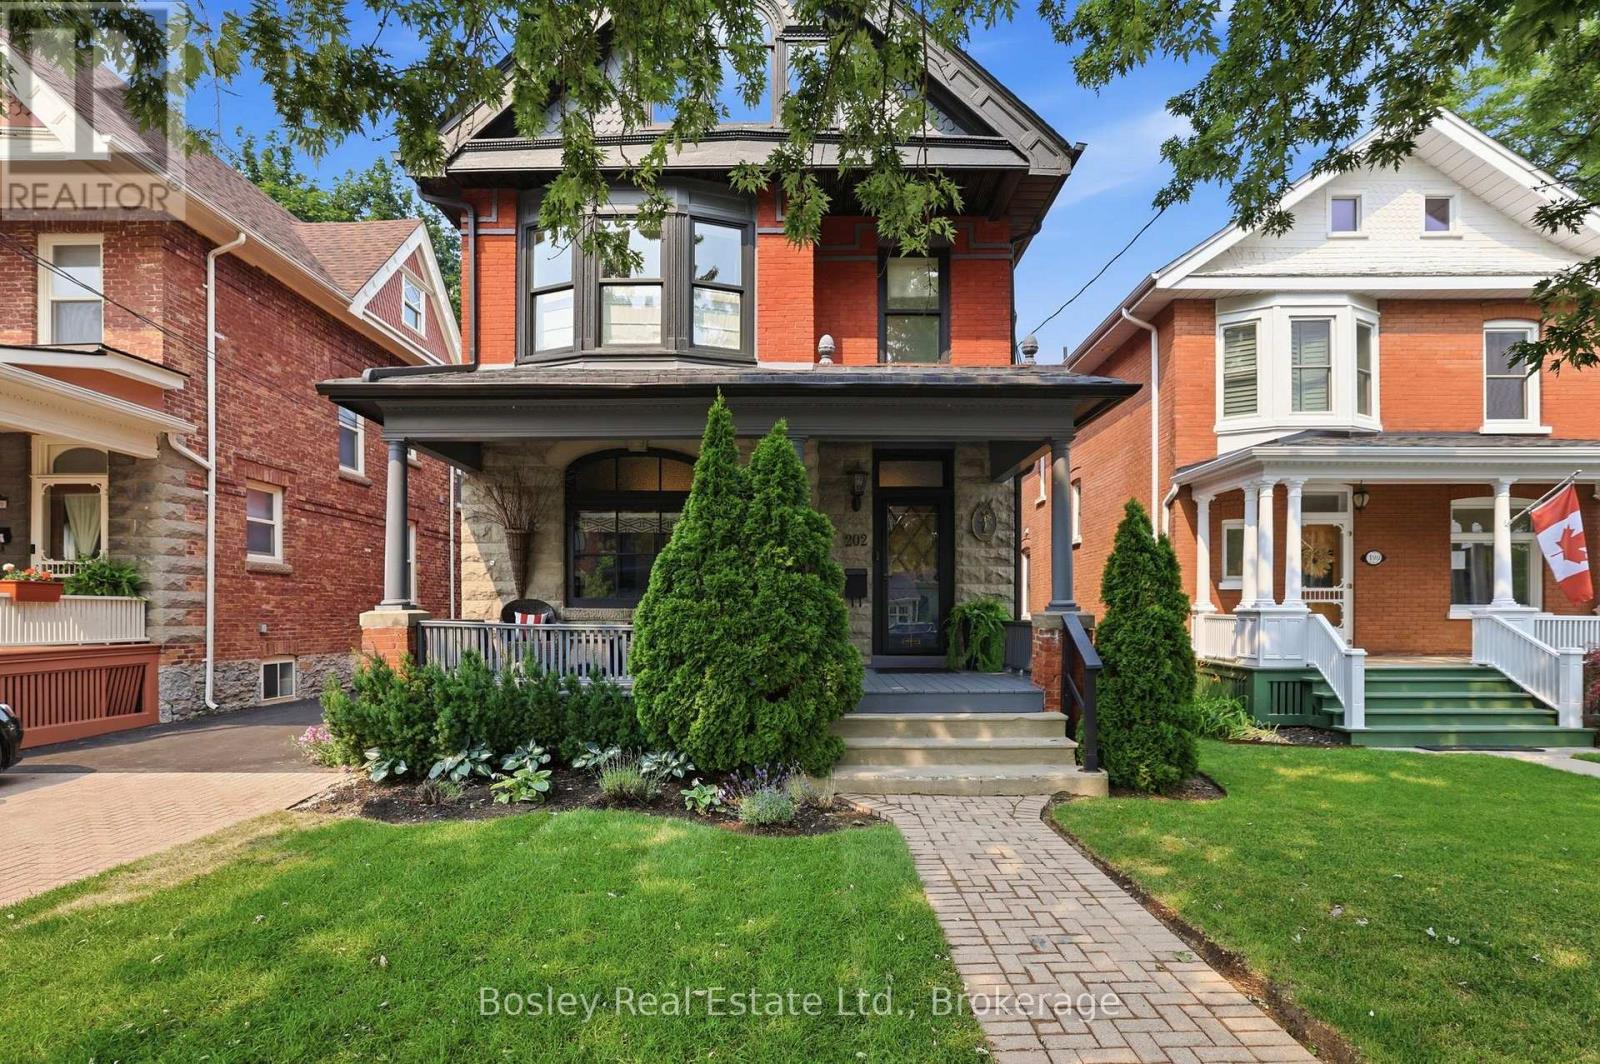
Located on one of the most desirable tree-lined streets in Collingwood's Heritage District, this beautifully restored red brick home blends timeless character with modern comfort on an impressive 165-foot-deep lot. From the moment you step inside, you're welcomed by a stunning lobby-style bar that sets the tone for the home's warm, inviting atmosphere. Meticulously restored to preserve its original architectural charm, the home showcases exquisite period details alongside thoughtful updates for today's lifestyle. The custom kitchen features heated floors and opens to a spacious family room with a two-way gas fireplace. French doors lead to a private deck and expansive backyard, creating the perfect space for entertaining or relaxing. Many important mechanical updates have also been completed, offering added peace of mind. The second level features three spacious bedrooms, a dedicated home office or den, and a beautifully renovated primary ensuite. The third-floor loft is a standout space, complete with a home theatre and additional sleeping area, making it the perfect place to unwind and enjoy après-ski in style. Just steps from downtown Collingwood's shops, cafés, and restaurants, and only a short drive to Blue Mountain's ski slopes and trails, this exceptional home offers the perfect blend of heritage charm, modern luxury, and four-season living. (id:42776)
79 Dumbarton Street
Guelph, Ontario
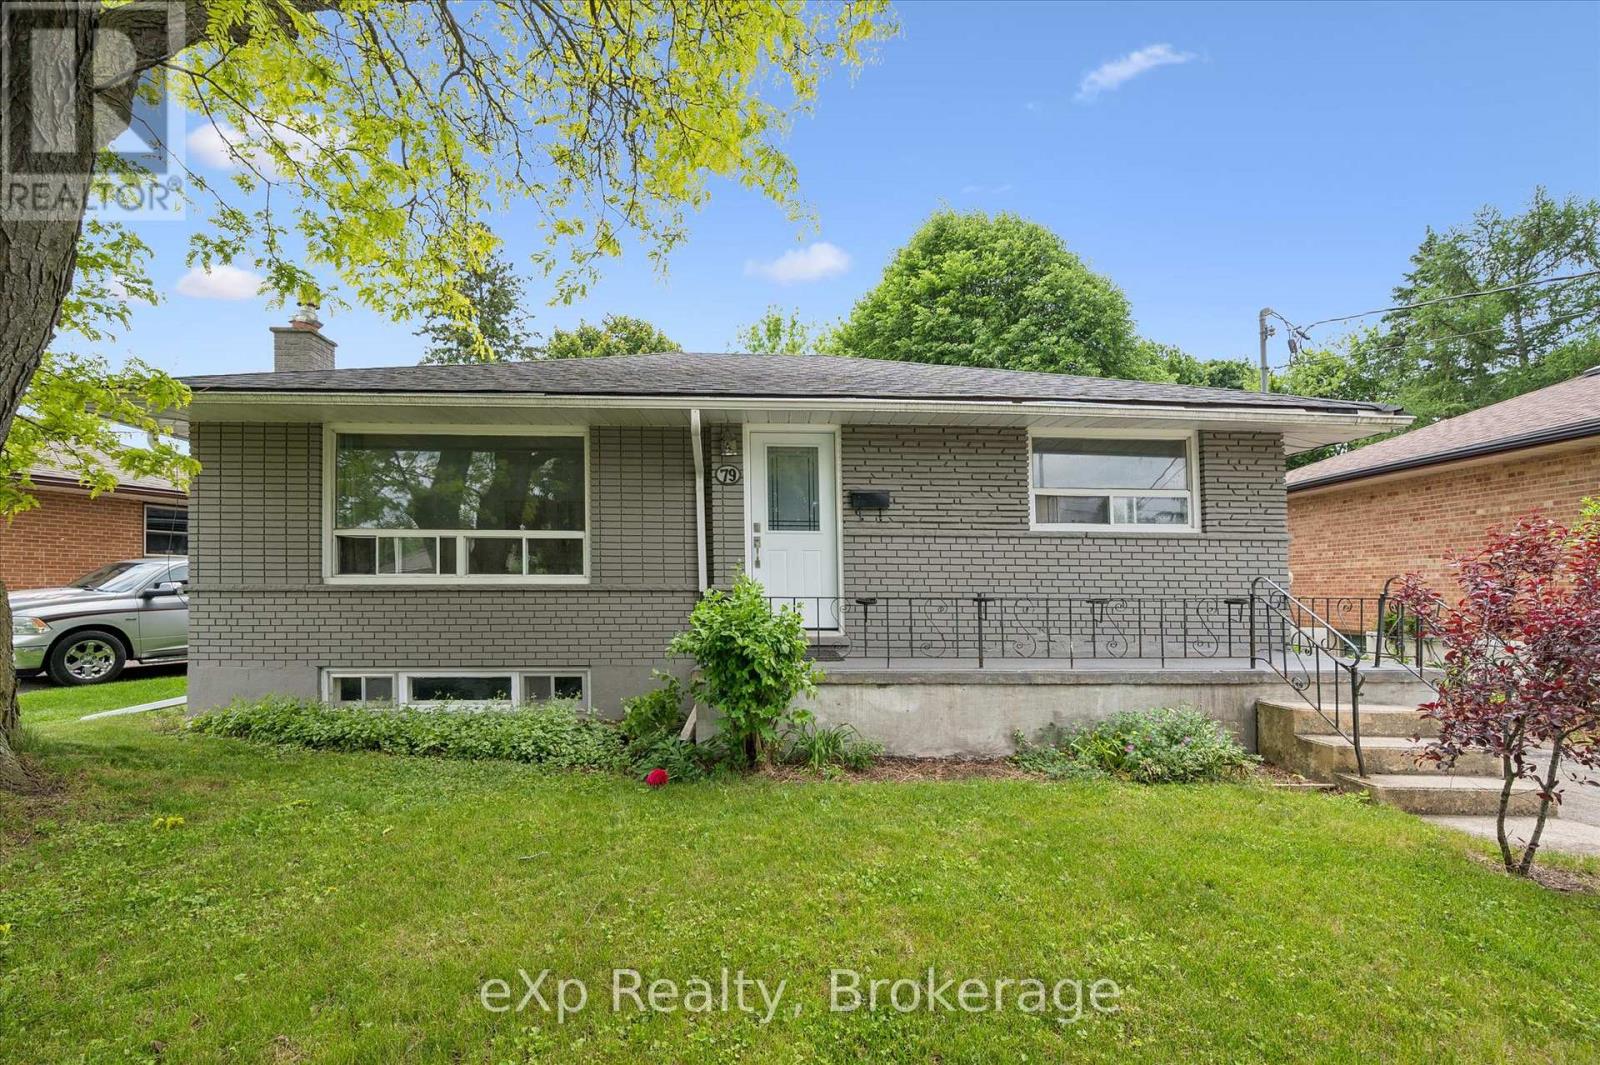
Brick Bungalow on a 52x128 foot lot in an established neighborhood near Riverside Park! Three bedrooms, one bathroom, an updated kitchen,and a large living room are on the main level. Downstairs is finished with a family room, fourth bedroom, and full bathroom. It would make a fantastic second unit by utilizing the separate rear staircase or side entrance. The backyard is quite large and fenced - offering plenty of room for kids and pets to play. It could also easily accommodate an ADU if you're looking for another income generator. Surrounded by great schools, shopping, and parks, this is a great retirement bungalow, family home, or rental property. (id:42776)
512 18th Street E
Owen Sound, Ontario
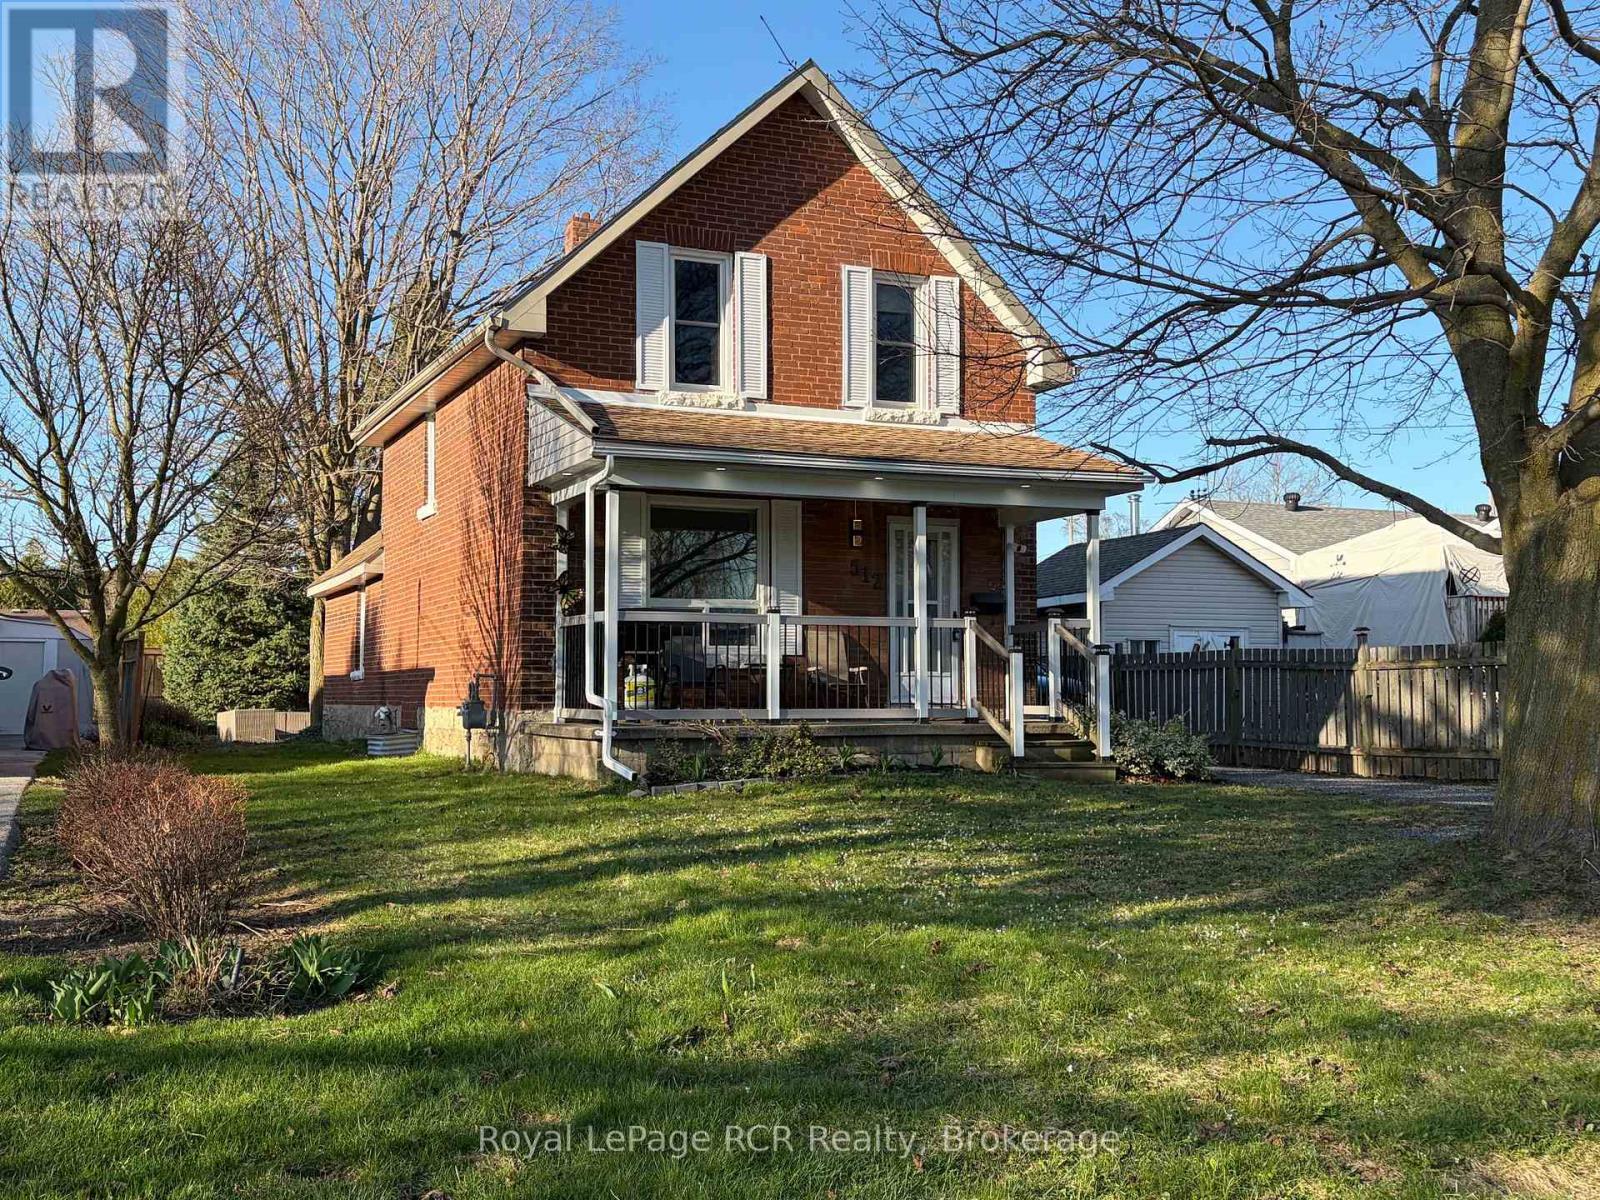
3 bedroom brick home in one of Owen Sound's best neighbourhoods! Featuring a covered front porch, a spacious entrance with good closet space and nicely proportioned living areas including kitchen, living room and dining room. There is also a handy side entrance with immediate access to a 3 piece bath and a laundry room that doubles as a mudroom. The second level features 3 bedrooms and an updated 4 piece bath. Nice back yard with firepit, some privacy fencing and a shed 10x10. Parking for 3-4 vehicles. Recent updates include light fixtures, flooring, 2nd level bathroom, upgraded attic insulation, driveway paving. Efficient natural gas furnace and hot water, central air. Duncan McLellen Park and Timber McArthur Park at your doorstep. 2 minutes to LCBO, grocery stores and all east side amenities. Great location on a quiet street. (id:42776)
24 Mullen Drive
Brockton, Ontario
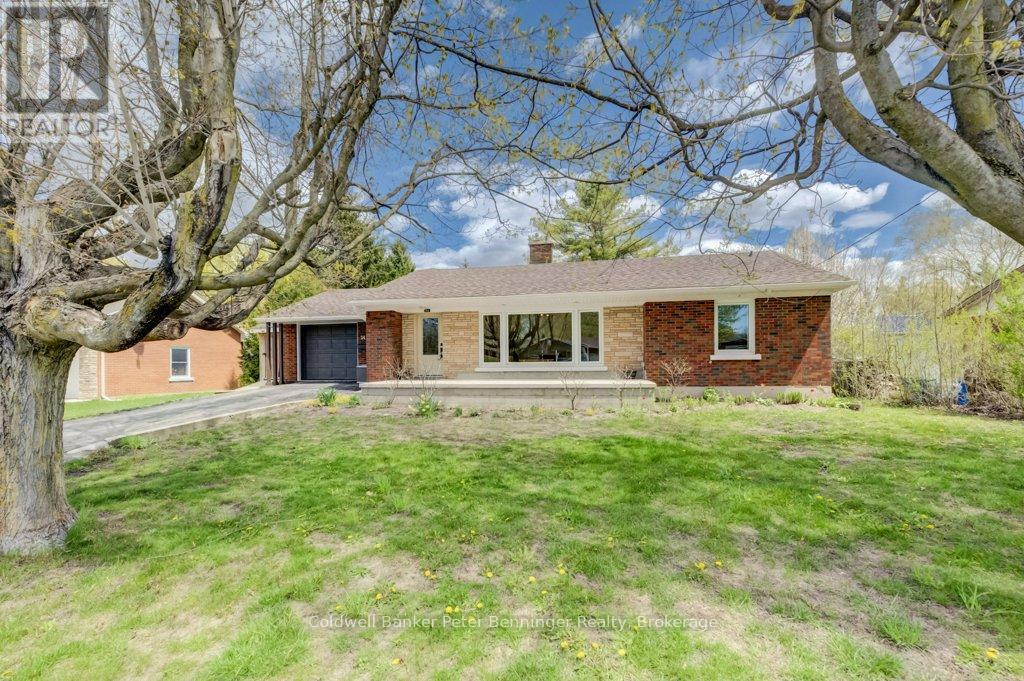
Spacious bungalow offering over 1850 sq. ft. on the main level! The bright living room features a large picture window, filling the space with natural light. The kitchen boasts an abundance of cabinetry, along with newer top end fridge, stove, dishwasher and built in microwave, the kitchen flows into a generous dining area - perfect for family meals and entertaining. Two well sized bedrooms are conveniently positioned with a 4pc bath between them. An addition at the rear of the home provides a welcoming family room with walkout access to the back deck, along with a spacious primary suite complete with a walk in closet and 4 piece en suite. The fully finished lower level expands your living space with a fourth bedroom, a recently remodelled third bathroom, and an oversized recreation room. You'll also find a combined utility, storage and laundry area for added convenience, seller is including the newer washer and dryer, this has great potential for a separate sweet as there is an exit from this level to the rear yard. All this is set on a picturesque 1.5 acre lot, this property offers exceptional privacy with a beautiful ravine at the rear. Surrounded by nature, you'll enjoy the peaceful views and frequent visits from deer, local wildlife, and a variety of birds, creating your own private retreat, just outside your door. Don't forget the $15,000 hot tub that is great to soak in after a long day. Situated in a great residential area of town, within walking distance to schools, shopping, park and bank. (id:42776)