
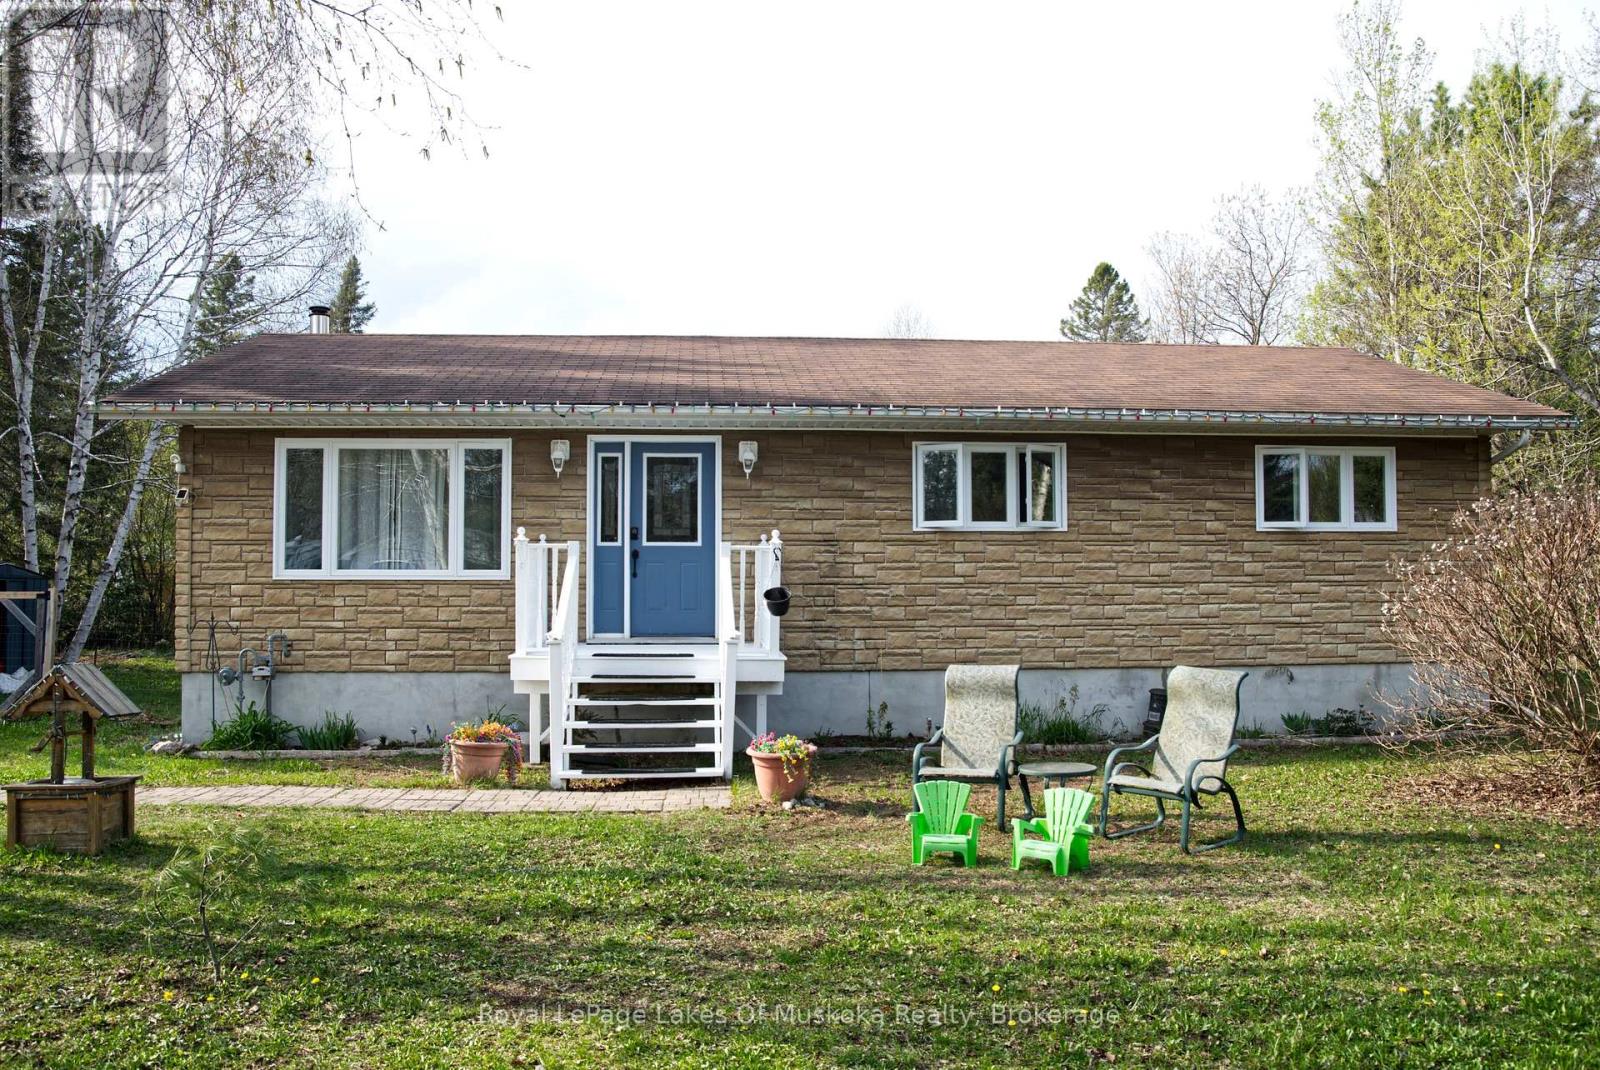
52 Sunshine Street
South River, Ontario
Perfectly situated in the Village of South River, this 3-bedroom bungalow (approx. 1500 sq feet) offers the ideal blend of quiet country living with "in-town" convenience. Whether you're a first-time buyer or looking to downsize, this home provides a functional layout with massive potential to grow. The heart of the home features a seamless flow between the kitchen, dining, and living areas-perfect for family gatherings and entertaining. Three bright bedrooms and a full 4-piece washroom are conveniently located on the main level. The basement features excellent ceiling height and is a blank canvas, and it is ready to be transformed into a large rec room, home office, or additional bedrooms. Walk out from the dining area to a massive 24' x 10' deck, ideal for BBQs and enjoy the private surroundings. Stay comfortable year-round with a natural gas forced air furnace (2017) and central air conditioning. The property is serviced by a drilled well and a septic system (installed 2008). The 200 amp hydro panel keeps the home running smoothly. Enjoy the best of the Almaguin Highlands. You are only minutes away from local Public Schools and Village amenities. Quick access to Hwy 11 for an easy commute to North Bay or Huntsville; and local lakes, trails, and the gateway to Algonquin Park. Move-in ready with the opportunity to build instant equity, schedule your viewing today! (id:42776)
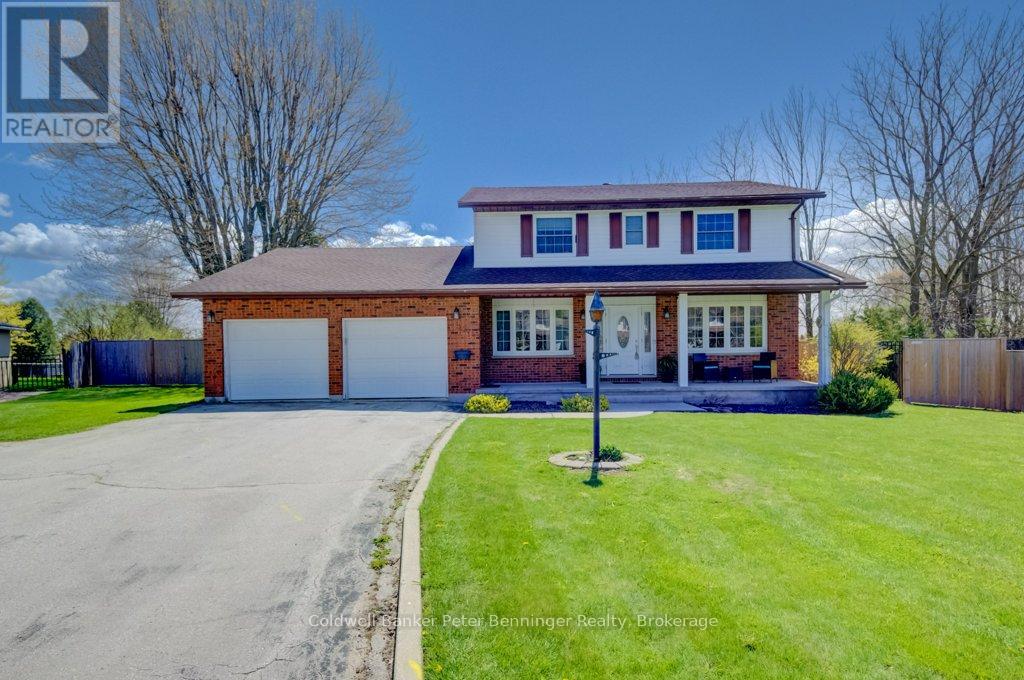
33 Tower Road
Arran-Elderslie, Ontario
Spacious 4 bedroom, 4 bath home situated on a generous 1/2 acre lot with gas heating. The home features a large, well designed kitchen with an abundance of cabinetry and a sizable island, bonus is the quaint butler pantry. Perfect for family living and entertaining. The main floor offers both a comfortable living room and a separate family room, providing plenty of space for everyone. Also on this level is a 2pc bath, along with a spacious foyer and toy room which could also be used for an office. Four bedrooms on the upper level. The primary includes a convenient 3pc ensuite. The lower level offers excellent potential for a future rec room, along with a huge storage area and 2pc bath. Outside enjoy a fully fenced yard. Ideal for kids, pets and outdoor activities. The attached double car garage has an entry to the homes main level as well as the homes lower level. This is a property that you would be proud to call yours. (id:42776)
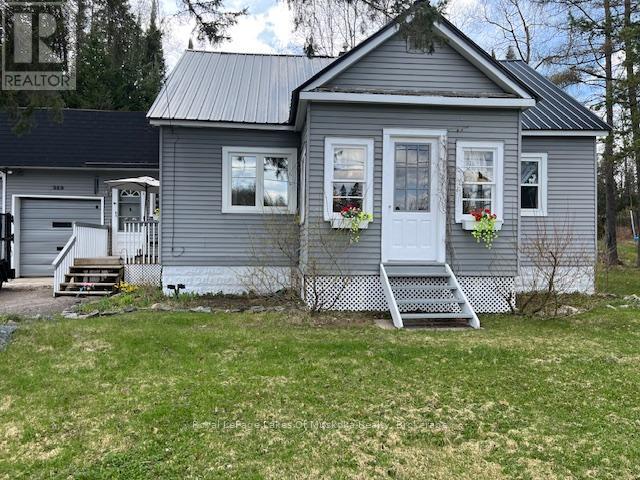
319 Ontario Street
Burk's Falls, Ontario
Charming 3-bedroom home in Burk's Falls. Set on just under 3 acres this property offers within walking distance a local public school, shops, and the scenic town docks and boat launch. . Plus, with Highway 11 just minutes away, your commute to Huntsville or North Bay is effortless. The interior radiates warmth, featuring beautiful original wood flooring and a thoughtfully updated kitchen that flows seamlessly into the open-concept dining and living areas-perfect for entertaining. The main floor is designed for longevity and ease, hosting the primary bedroom and a 4-piece bathroom. Upstairs, you'll find two additional bright bedrooms, ideal for children, guests, or a home office. For the hobbyist or adventurer, the oversized attached 2 car garage/workshop is a showstopper. Featuring soaring 13-foot ceilings and extra-large doors, it provides ample space for a professional workshop, boat storage, or larger equipment. The unfinished basement serves as a blank canvas, ready for your creative touch or additional storage. Whether you are looking for a permanent family home or a functional home base for your northern adventures, this property is a rare find in today's market. Schedule your private viewing today and experience the best of Burk's Falls! (id:42776)

495115 Grey 2 Road
Blue Mountains, Ontario
A hidden gem surrounded by Nature and Crown Land. Tucked away on 8.7 acres of mature hardwood forest, this lovingly maintained A-frame home offers a spectacular private retreat or full-time chalet. Surrounded by protected land, the property provides exceptional access to hiking, mountain biking, and peaceful walks through the woods, creating an ideal setting for outdoor enthusiasts and those seeking tranquility. Inside, the home features 3 bedrooms and 1.5 bathrooms, with an open-concept kitchen, dining, and living space designed for entertaining and cozy gatherings. Enjoy morning coffee or evening sunsets from one of two spacious west-facing decks-one off the main living area and another from the primary bedroom on the second storey. Curl up with a good book beside one of two wood-burning fireplaces or gather around the fire pit in your spacious yard. There's plenty of room for all of your tools and recreational gear with a solidly built detached double-car garage, along with a storage shed and chicken run for future hobbies. The partially finished lower level offers the opportunity to expand your living space or simply enjoy the recreational area as it is. Adventure lovers will appreciate the proximity to Kolapore Uplands, Osprey Trails, nearby snowmobile routes, and just a 12-minute drive to Blue Mountain Resort or Osler Bluff Ski Club. This picturesque property is a short drive to the amenities of Thornbury and Collingwood, while still offering privacy, peace, and quiet. Whether you choose to enjoy this charming home as it is or take advantage of its beautiful footprint to create a custom built home, the possibilities here are exceptional. The property also offers a self-sufficient lifestyle with abundant high-quality well water, a steady supply of firewood from your own forest, a new furnace and A/C, durable metal roofs, reasonable property taxes, and low monthly carrying costs. Your Blue Mountain lifestyle begins here. (id:42776)
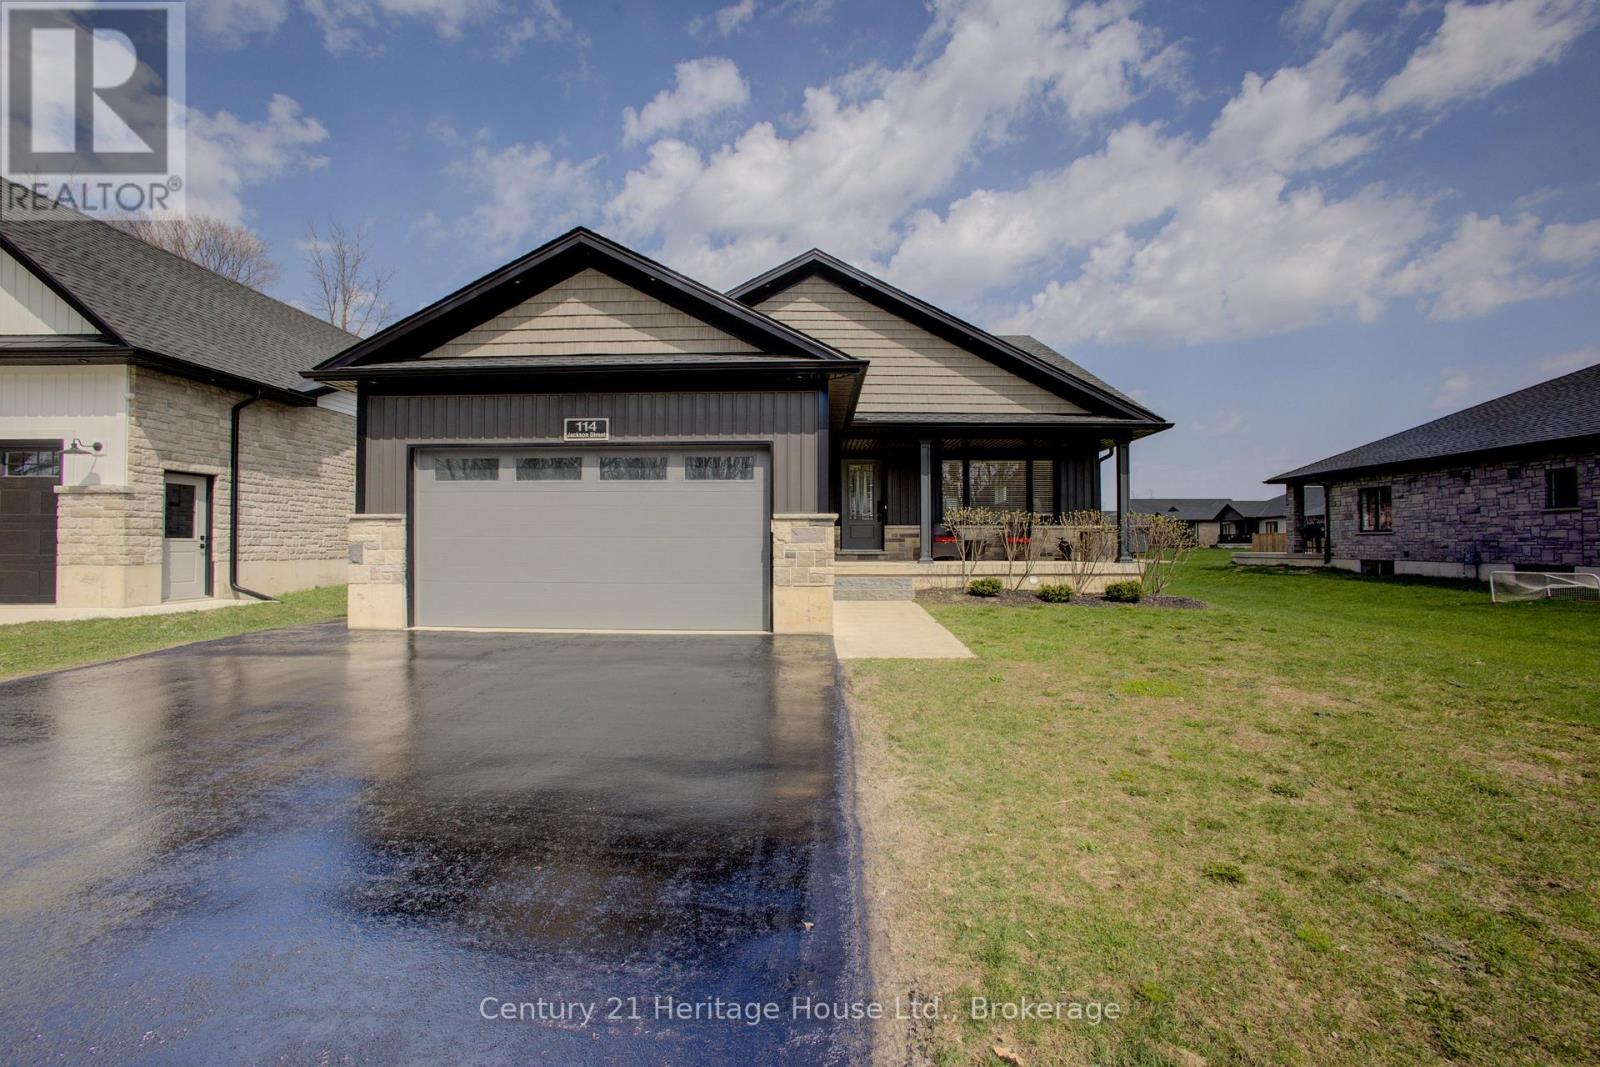
114 Jackson Street
West Grey, Ontario
Welcome to this beautifully crafted stone-finished bungalow, with 2500 sq. ft. of finished living space; built in 2020 by Candue Homes and located in a desirable newer subdivision in Durham. This thoughtfully designed home offers 4 spacious bedrooms (2 up, including the primary suite, and 2 down) and 3 full bathrooms, including a convenient 3-piece ensuite. The open-concept main floor is bright and inviting, highlighted by a stunning vaulted ceiling and modern vinyl plank flooring throughout. The kitchen is both stylish and functional, featuring sleek quartz countertops and a seamless flow into the living and dining areas-perfect for entertaining or everyday living. This home is completely carpet-free, offering both elegance and easy maintenance. The fully finished lower level provides additional living space with a Rec Room, two more bedrooms, a full bath, and direct access from the oversized garage-ideal for multi-generational living or guests. Enjoy outdoor living with a covered front porch and a private back patio that backs onto a peaceful walking area , offering both convenience and natural beauty. All appliances are included, making this home truly move-in ready. Situated in a very nice, family-friendly neighbourhood, this property combines modern comfort, quality finishes, and an excellent location. A must-see! Call your Realtor Today (id:42776)
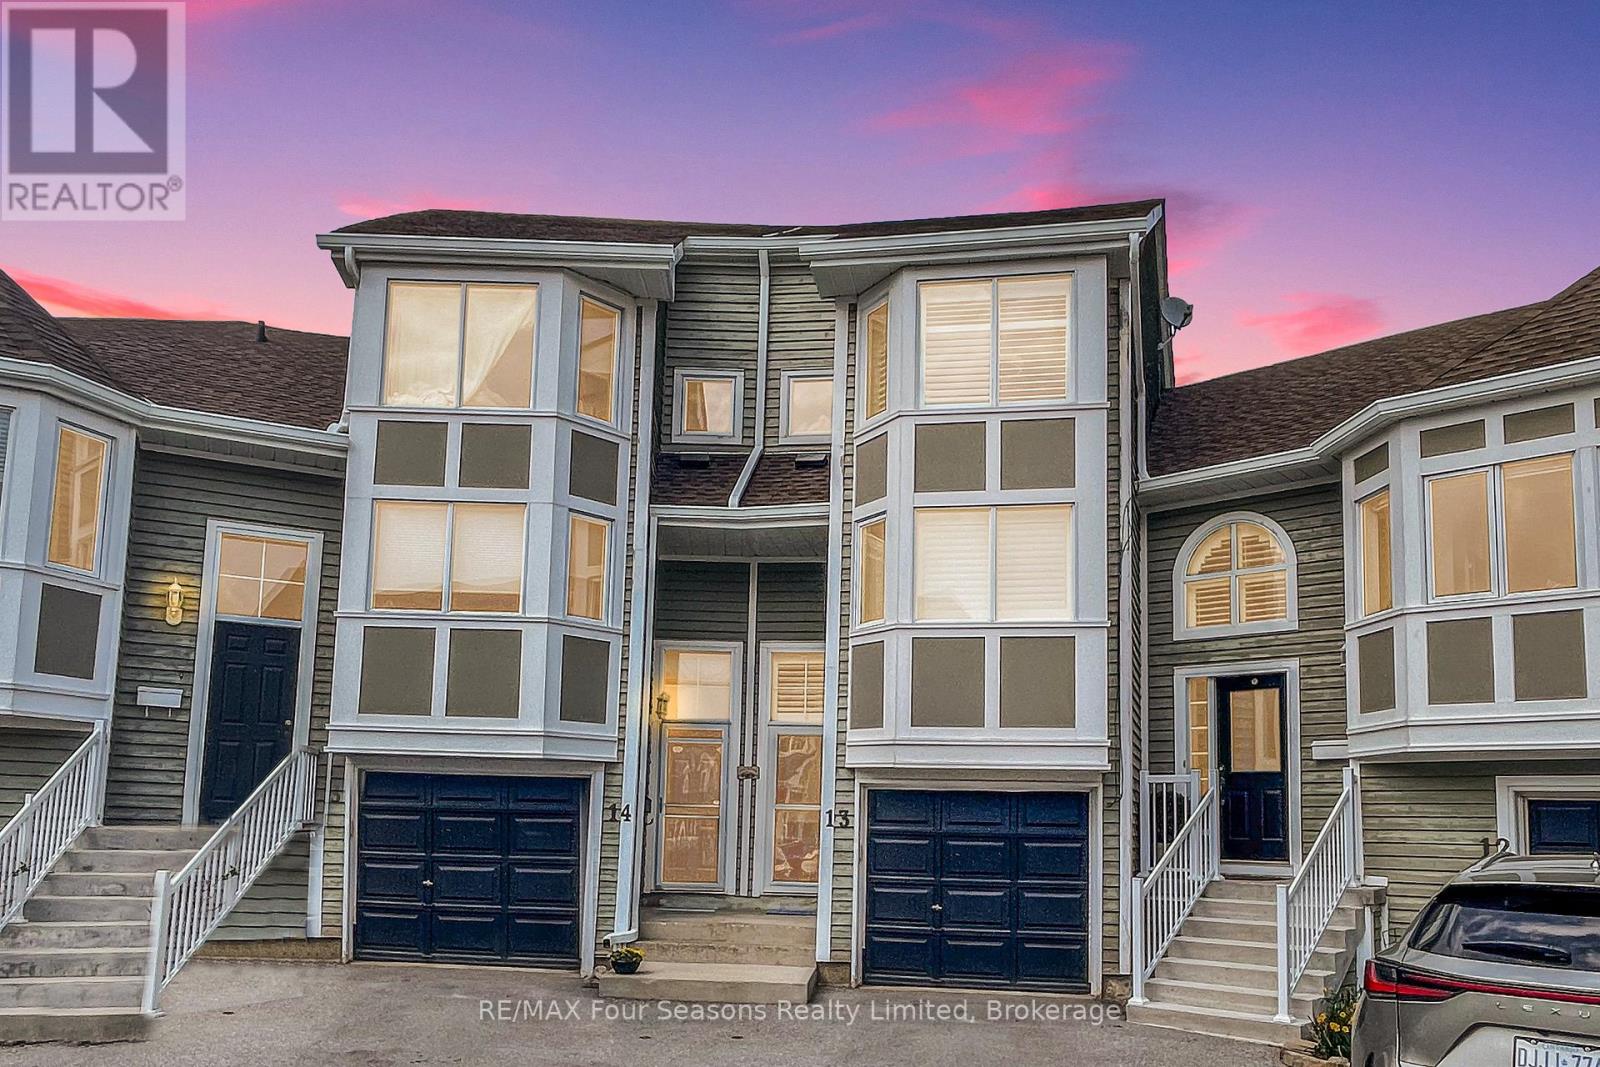
13 Cranberry Quay
Collingwood, Ontario
Must see ...Waterfront living in the heart of four-season recreation! This beautifully located condo offers direct views of Georgian Bay and the rare opportunity to kayak or paddle board right from your own backyard. Enjoy outdoor dining and breathtaking water views from the deck off the living room, or have a night cap outside on the lower level patio. Featuring 2 bedrooms and 2 full baths on the upper level, the lower level offers a spacious bedroom with a full bath or choose to use it as a family room as the current owner has with laundry area with walkout access. Additional highlights include a 1-car garage, private owners-only boardwalk, and outdoor pool for summer enjoyment. Ideally situated close to Blue Mountain, shops, restaurants, golf, trails, and downtown Collingwood. This is the place you have been waiting for. See the walk through virtual tour and book your showing today! (id:42776)
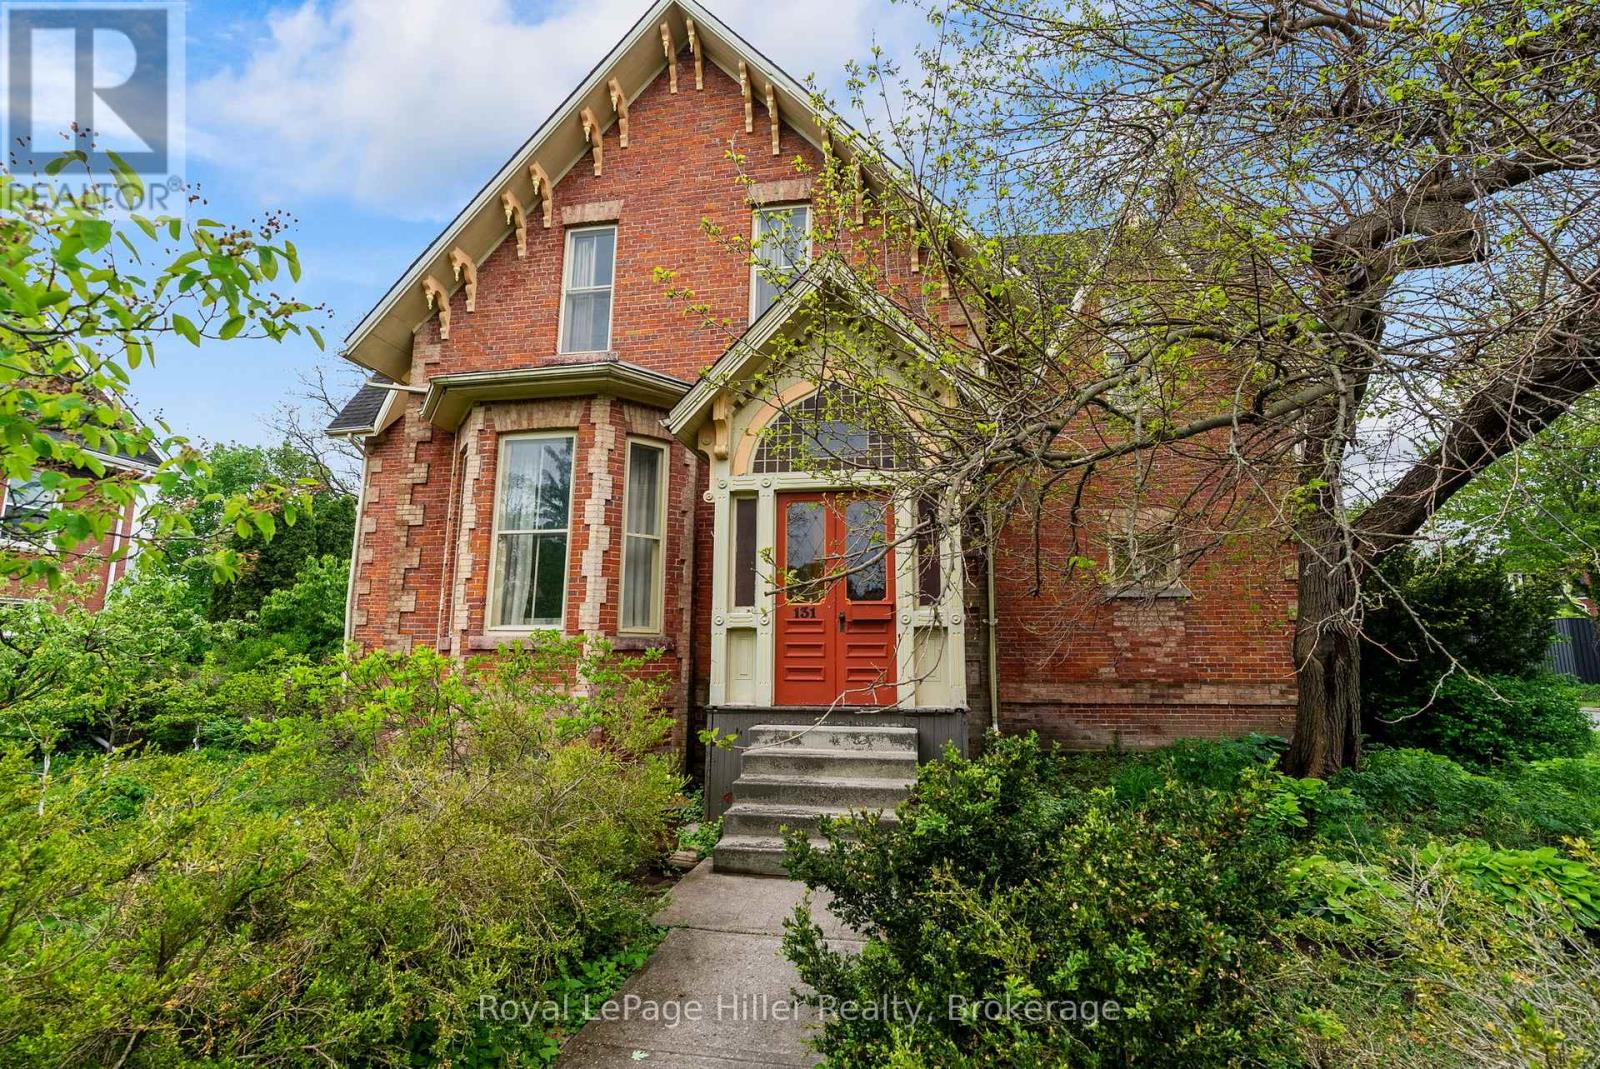
131 Huron Street
Stratford, Ontario
Welcome to this one of a kind, two-storey Gothic Revival home set on a generous 84 x 130 corner lot in the City of Stratford, just a short walk to the charm, restaurants, shops, and theatres of downtown Stratford. Built in 1866 during Confederation, this grand character home offers over 2,500 square feet of living space filled with historic charm and impressive architectural details. Upon entry, you're greeted by a striking grand archway, soaring 12' ceilings, a dramatic winding staircase spanning three floors, and ornate mouldings at every turn, creating an unforgettable first impression. Other notable features include ornate mouldings such as The home features four exceptionally large bedrooms, each with the same impressive ceiling height and sense of space rarely found in homes of this era. The basement offers 9' ceilings, an uncommon feature for a century home, and a convenient walk-up to the backyard, providing excellent potential for additional living space. Outside, the property continues to impress with a detached garage and shed, all set within a spacious lot framed by mature trees, established gardens, and beautiful landscaping offering both privacy and curb appeal. A rare opportunity to own a distinctive piece of Stratford history in a highly walkable location close to everything the city has to offer. (id:42776)
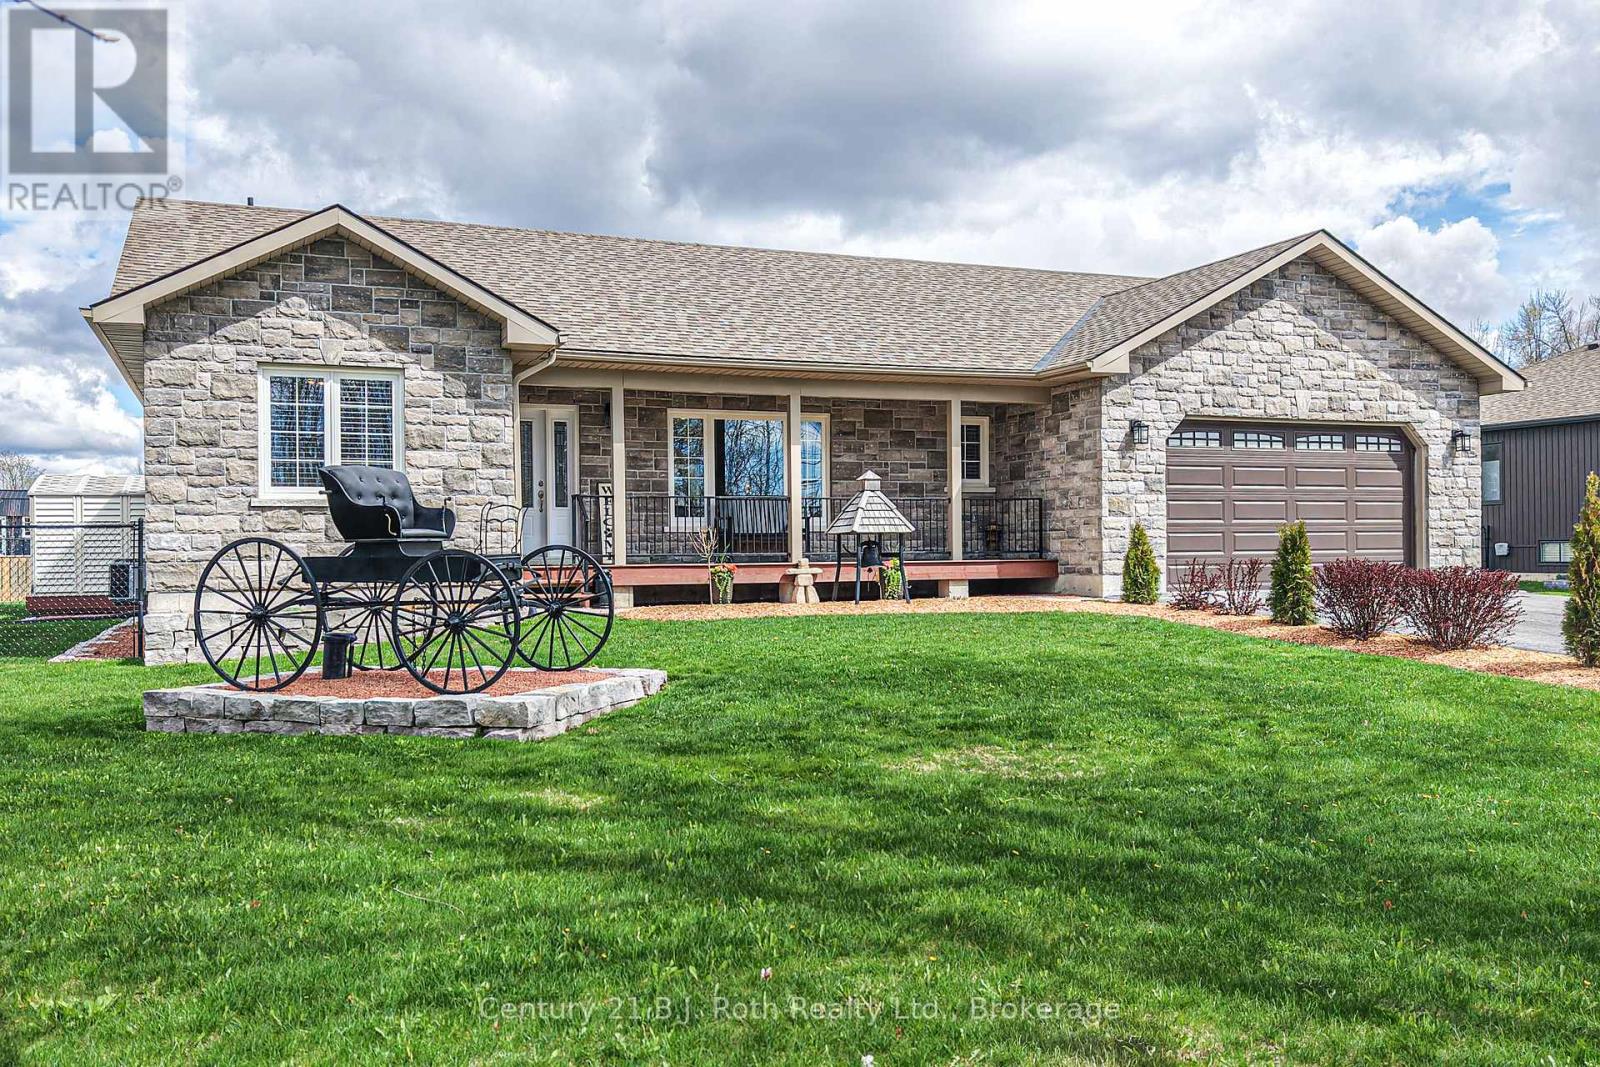
3888 Melrose Drive
Ramara, Ontario
Welcome to Your Forever Home - Where Country Living Meets Thoughtful DesignTucked away on a stunning country-sized lot, this meticulously cared-for ranch bungalow is the one you've been waiting for. From the moment you arrive, it's clear this home has been loved - inside and out.Step outside and breathe it in. Eighteen maturing maple trees line the backyard, offering natural privacy. Gather around the fire pit with friends and family. When it's time to unwind, the raised deck flows seamlessly down to a lower deck - the perfect setup for entertaining, morning coffee, or simply soaking in the beauty of your own private retreat.Inside, over 1,500 sq ft of thoughtfully designed living space welcomes you with elevated ceilings and an open-concept layout that feels both grand and warm. The kitchen shines with beautiful wood cabinetry, and sliding glass doors draw your eye - and your feet - straight out to that breathtaking backyard. The split floor plan offers something truly special. The private primary suite anchors one end of the home, complete with a walk-in closet and ensuite. On the opposite end, a generous second and third bedroom share a well-appointed 4-piece main bathroom - ideal for family, guests, or a home office setup. The heated and insulated double car garage is a dream for hobbyists, woodworkers, or anyone who's always wanted a proper workshop or man cave that works year-round. Head downstairs and discover a full lower level that's been thoughtfully partitioned to maximize every square foot, helping you to visualize a family room, workshop space, utility area, dedicated storage, and the option for a fourth bedroom make this space as flexible as your lifestyle demands.One owner. Move-in ready. A rare opportunity to own a home that truly has it all.Don't wait - properties like this don't come along often. And a whole home generator ensures everything runs smoothly no matter what mother nature throws your way- propane bbq hook up on deck (id:42776)
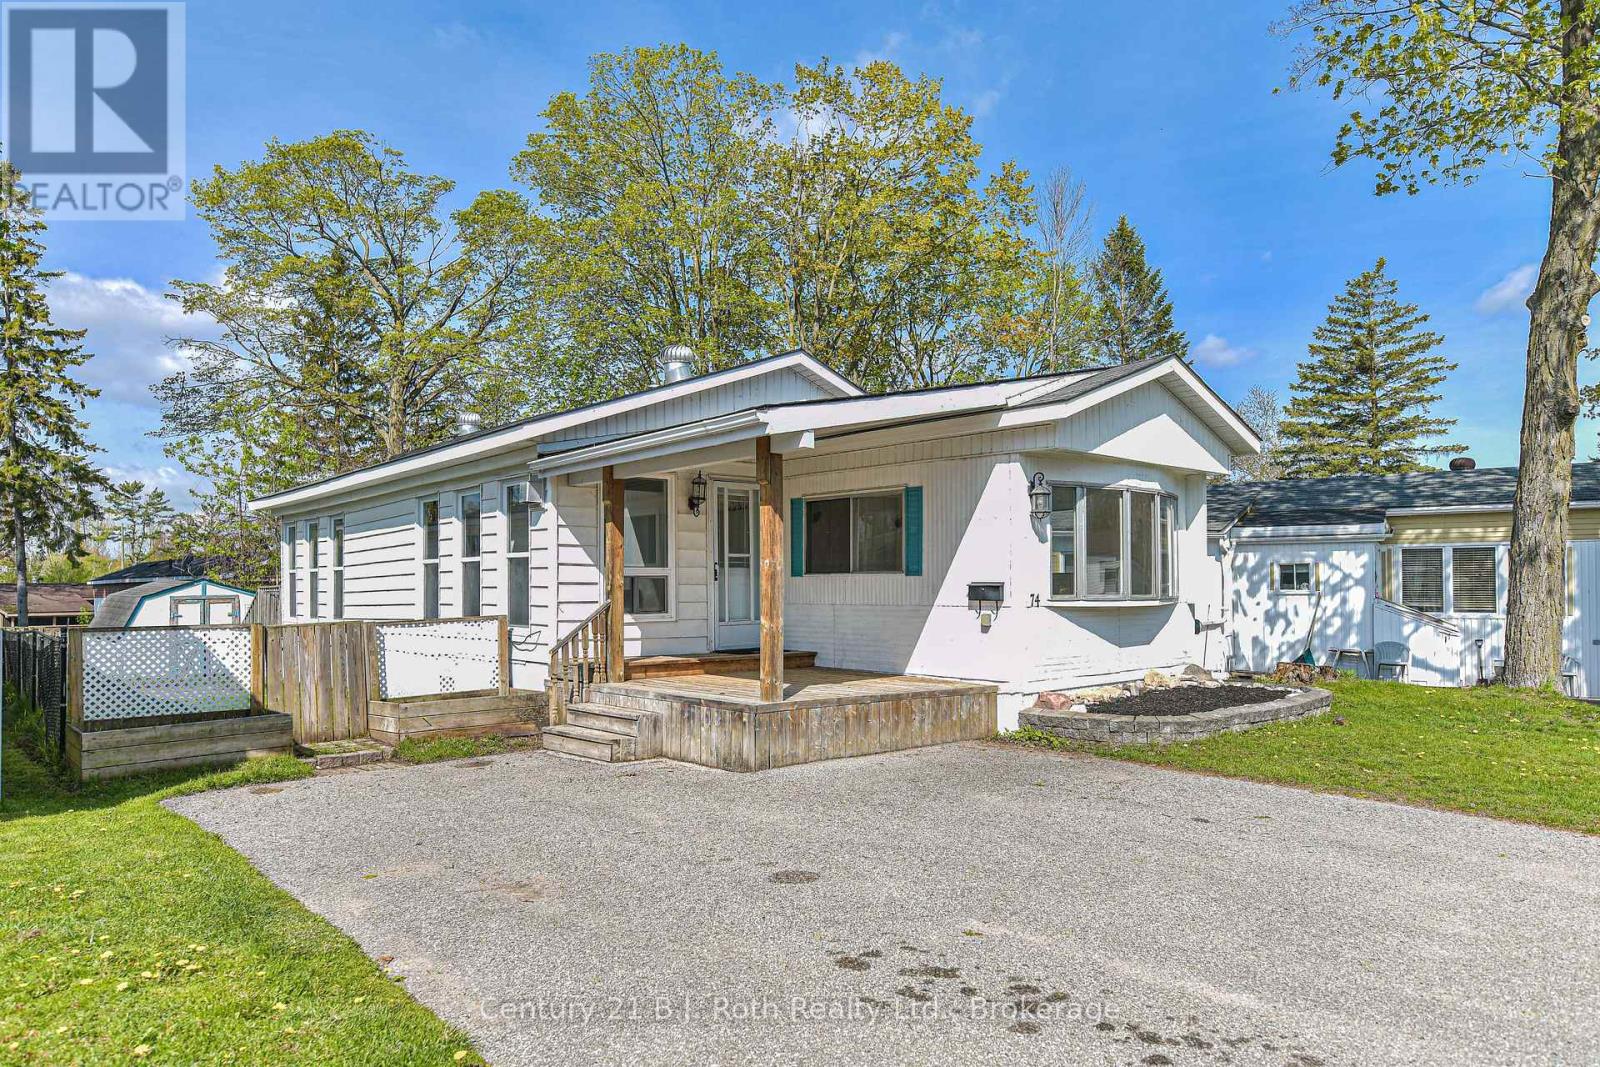
74 - 580 West Street S
Orillia, Ontario
Welcome home! This beautifully renovated 3-bedroom, 1-bath mobile home is move-in ready and packed with charm. Cozy up by the natural gas fireplace in the stunning living and dining area, flooded with natural light pouring through an abundance of windows and two skylights, elevated ceiling with wood beams - the perfect spot to relax and recharge. The eat-in kitchen is ideal for casual mornings drinking coffee getting ready for your day, while the large primary bedroom big enough for a king size bed and lots of natural light pouring in. The spacious second bedroom and a versatile third room - perfect as a bedroom, den, or home office - give everyone their own space. Fresh paint and brand new flooring throughout make this one truly turnkey. Step outside to your covered front porch or unwind in the fully fenced backyard, And the location? Hard to beat - just steps from the shores of Lake Simcoe, a beautiful park and playground, baseball diamonds, and soccer fields, with a bus route steps away . Come take a look - this one won't last! offers must be conditional upon park approval Lot fees $677.00 Taxes $57.77 (id:42776)
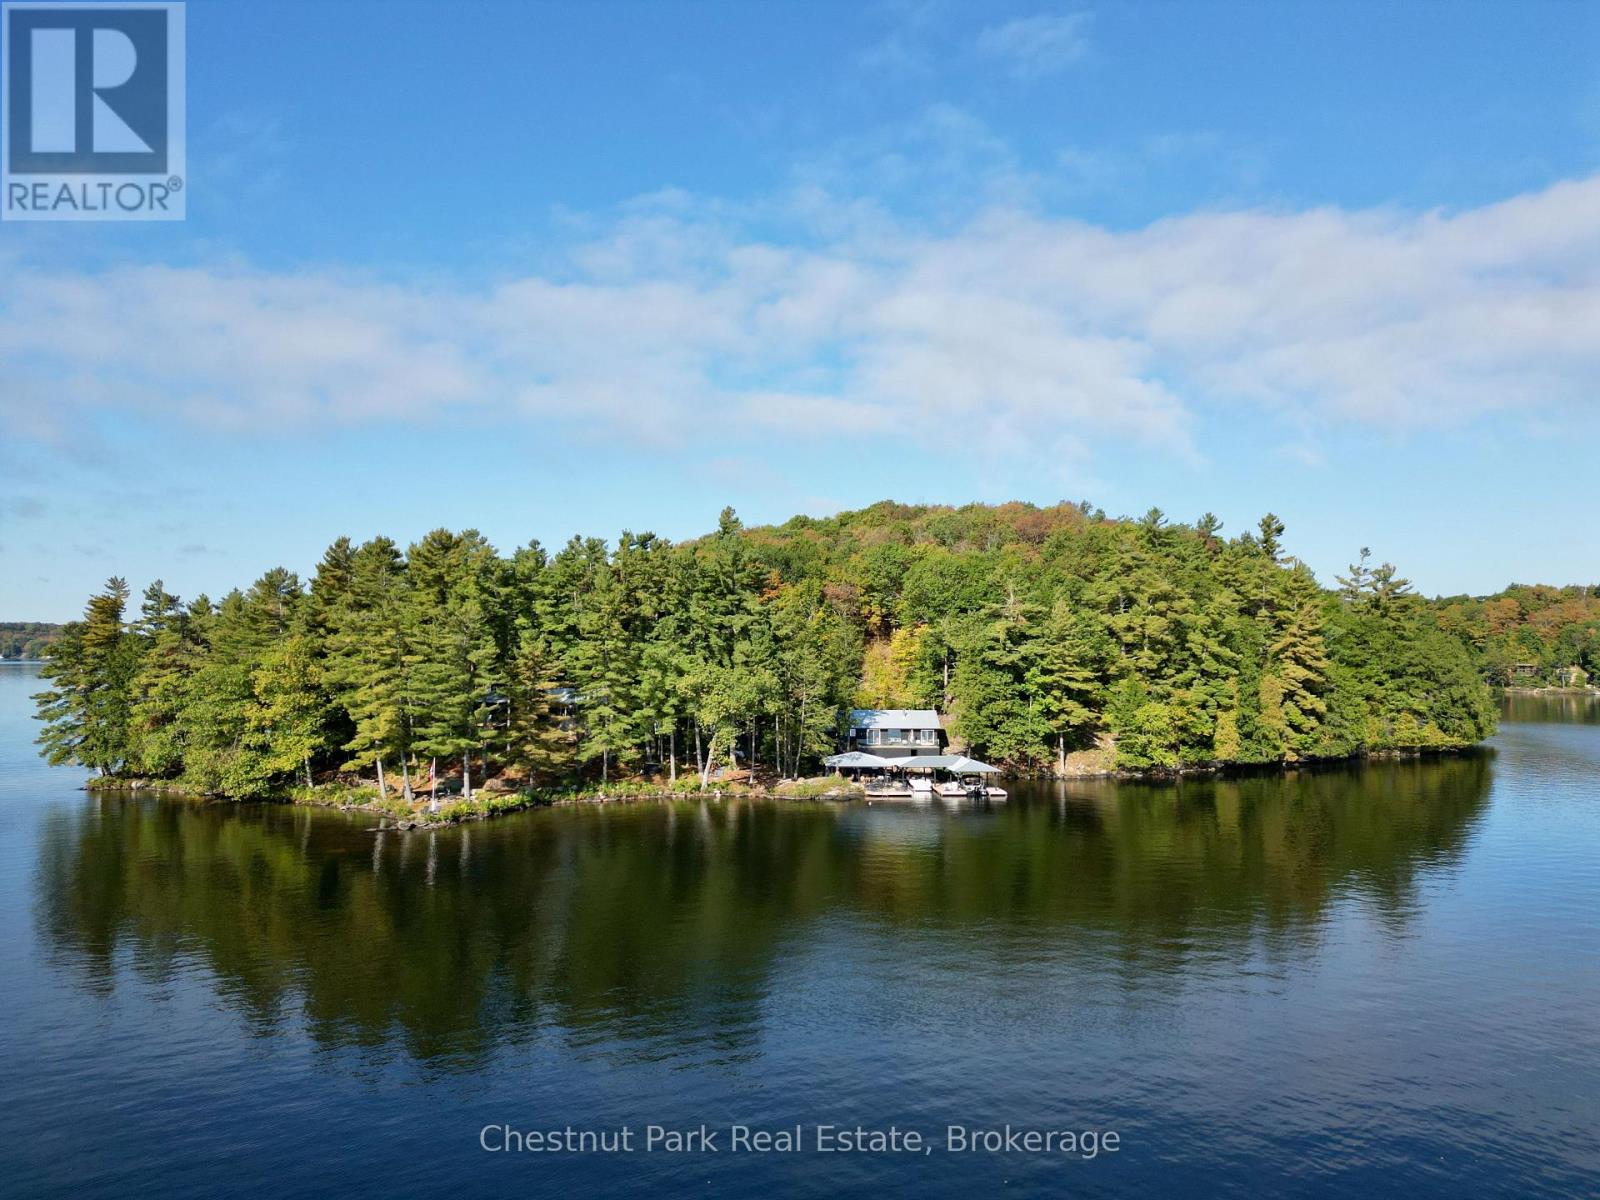
5 Is Beacon Island
Muskoka Lakes, Ontario
This Superb South Lake Rosseau Island Hideaway gifts an exquisite & highly coveted address with forever casting views. 1135 assessed ft. of gloriously private shores elegantly wind rocky points and sandy beaches from E to SW. Handsomely positioned are two well appointed cottages presenting the Perfect family compound opportunity admirably addressed offshore The Muskoka Lakes Golf and Country Club between Ports Sandfield & Carling. Gentle stone paths define the seamless flow of family and life between "Twin" Cottages and a stylish multi slip Boat port facility complete with lakeside servery and luxe lounging areas. Each cottage serves up that ever appealing rustic chic contemporary Muskoka vibe. The more South oriented cot boasts a spacious main floor living area anchored by a cottage country chic kitchen seamlessly flowing to the archetypal Muskoka living area with stone fireplace and the quintessential 3 sided glass dining room as the finale - spectacular. Two private wings of bedrooms include a main floor morning sun en-suited primary and a stargazing sleeping loft all gifting unparalleled privacy amidst this naturally welcoming sophisticated design. With a seamless integration of the interior to the exterior the extensive Lakeview wrap around terrace with outdoor fireplace is an exciting extension for morning coffees & evening cocktails. The three bedroom second Cottage boasts a warm woodsy inviting interior and a sumptuously gorgeous primary drenched in morning lakeviews with dreamy spa style ensuite. The lands enveloping these cottages are heavenly with iconic Rosseau pines and hemlocks, toddler friendly sandy shores and perfect deeper waters for diving and docking. Complete with a magnificent lakeside stone patio, views, privacy and an ever coveted South Rosseau address this is a singular opportunity in an Elite enclave to enjoy and evolve your own family compound. (id:42776)
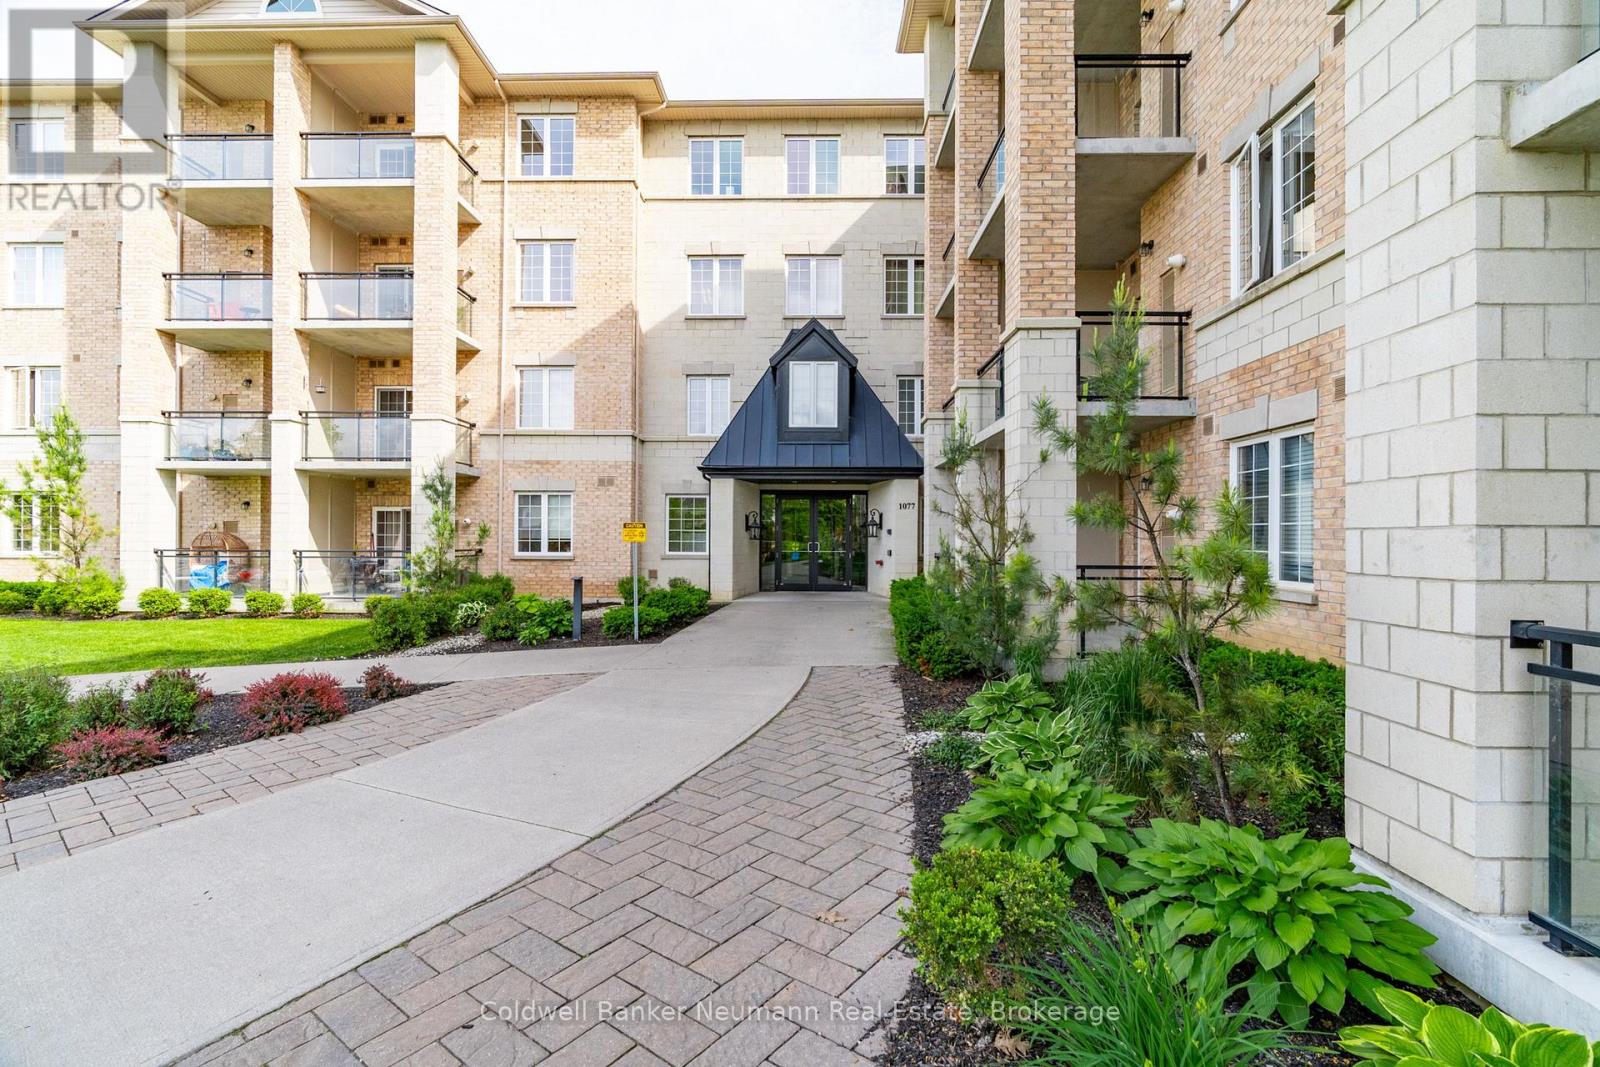
335 - 1077 Gordon Street
Guelph, Ontario
Located in the highly sought-after south end of Guelph, this stylish 1-bedroom condo at 1077 Gordon Street offers the perfect blend of comfort, convenience, and investment potential. Situated just minutes from the University of Guelph, this unit is an ideal opportunity for parents looking to purchase a safe, modern home for their son or daughter while attending University. Featuring an open-concept layout, modern finishes, in-suite laundry, and a private balcony, this condo provides low-maintenance living in one of Guelph's most desirable condo communities. Residents enjoy easy access to public transit, grocery stores, restaurants, fitness facilities, and everyday essentials all along the Gordon Street corridor. The location is especially attractive for students, with direct bus routes to campus and convenient access to major amenities, making day-to-day living simple and stress-free. The Ten 77 community at 1077 Gordon Street is well known for its proximity to the university, commuter-friendly location, and appeal to students, young professionals, and investors alike. (id:42776)
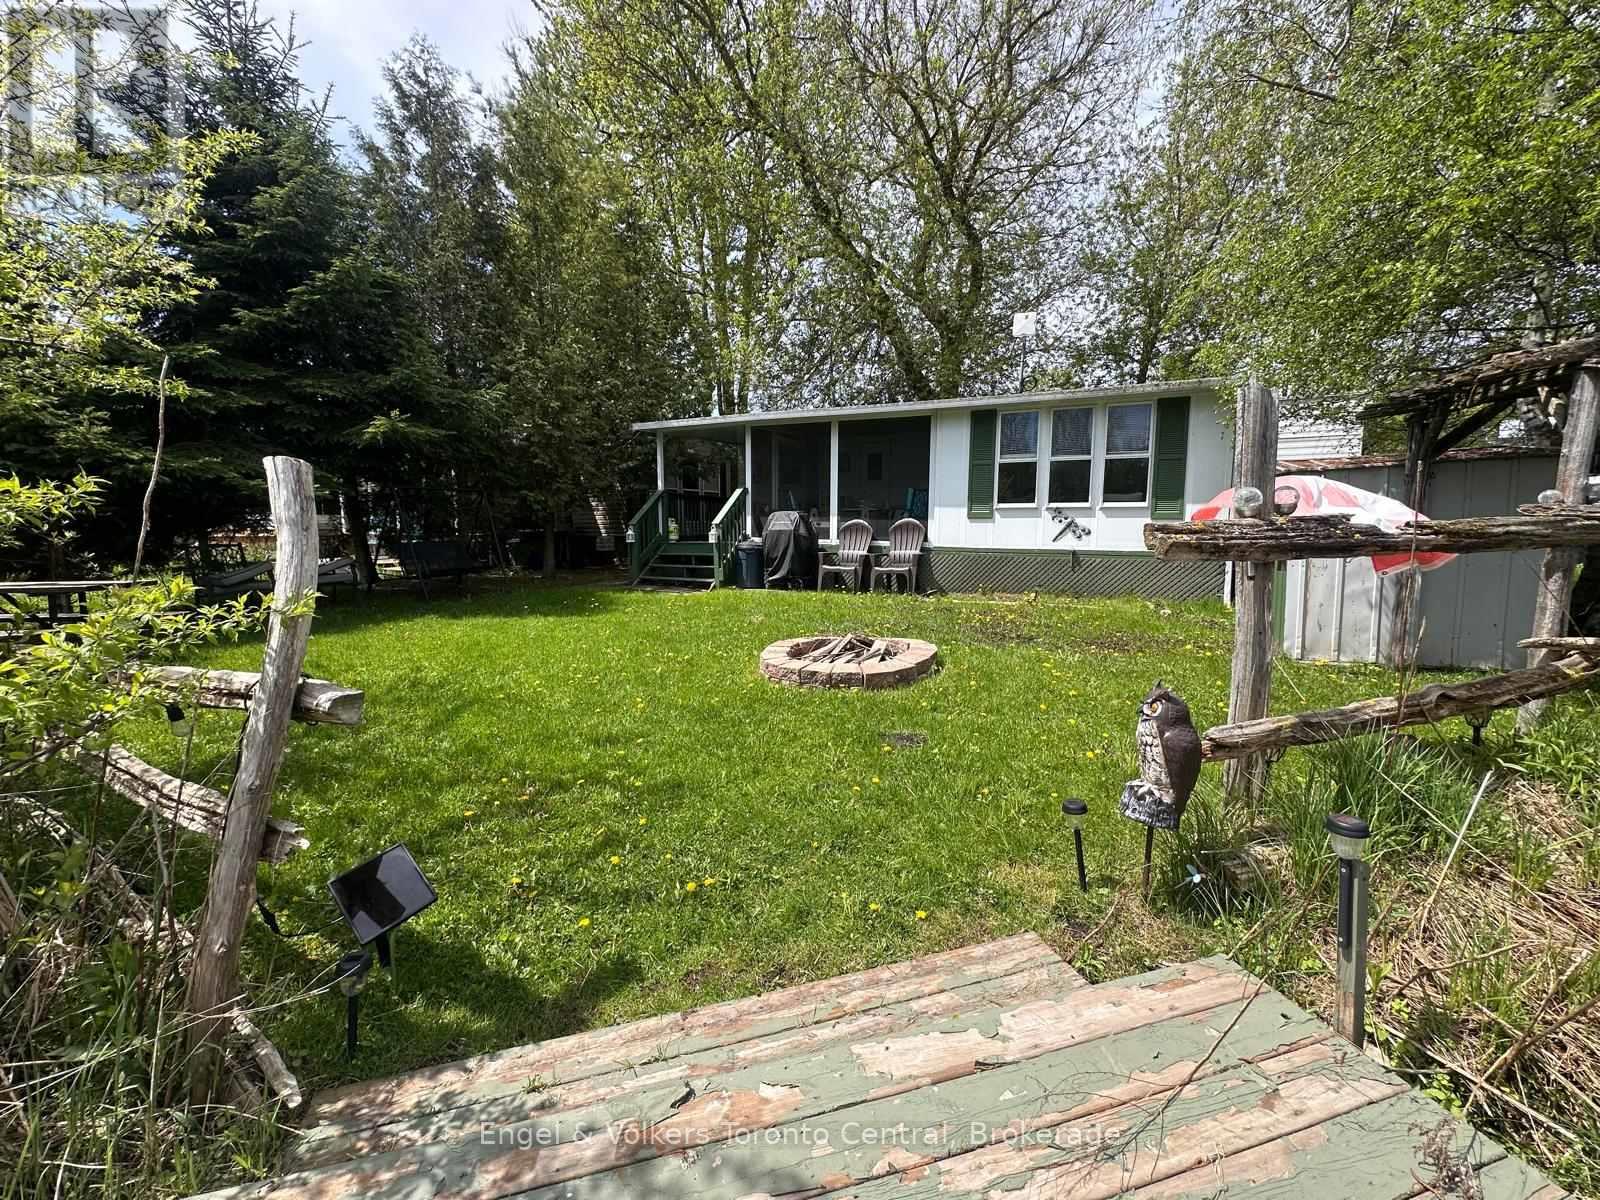
E6 - 7489 Sideroad 5 E
Wellington North, Ontario
Looking for your perfect cottage alternative? Make this 2007 Northlander Park model with a large add a room and bonus screened in room yours for this summer's fun. Located in Parkbridge Spring Valley Resort in Mount Forest on a very picturesque lot fronting onto Greenwood Lake. This non-motorized lake is great for fishing off your private dock, taking a paddleboat ride, or take a stroll around the lake on a paddleboard! The lot is conveniently located next to the community's 2 pools (one family and one adult) and the park's rec hall, where all the fun happens. Spring Valley offers many activities for both children and adults, making this park a great place for all ages, and it is open the first Friday in May and closes the third Sunday in October. The trailer offers tons of space and storage in a very well laid out floor plan with 2 bedrooms and a full washroom with a flushing toilet. There is also a large add a room (sunroom) and screened-in room for enjoying the outdoors and overlooking the lake.The 2026 season fees are $5095.00 and include everything but the propane, hydro, and internet/cable (if you choose to install it). There is no additional charge for water, visitors to the resort, property taxes, etc. The season runs from the first Friday in May to the third Sunday in October. Please note there are no rentals allowed in the resort at all. Call for your viewing today and get into your Cottage Alternative recreational home away from home. (id:42776)
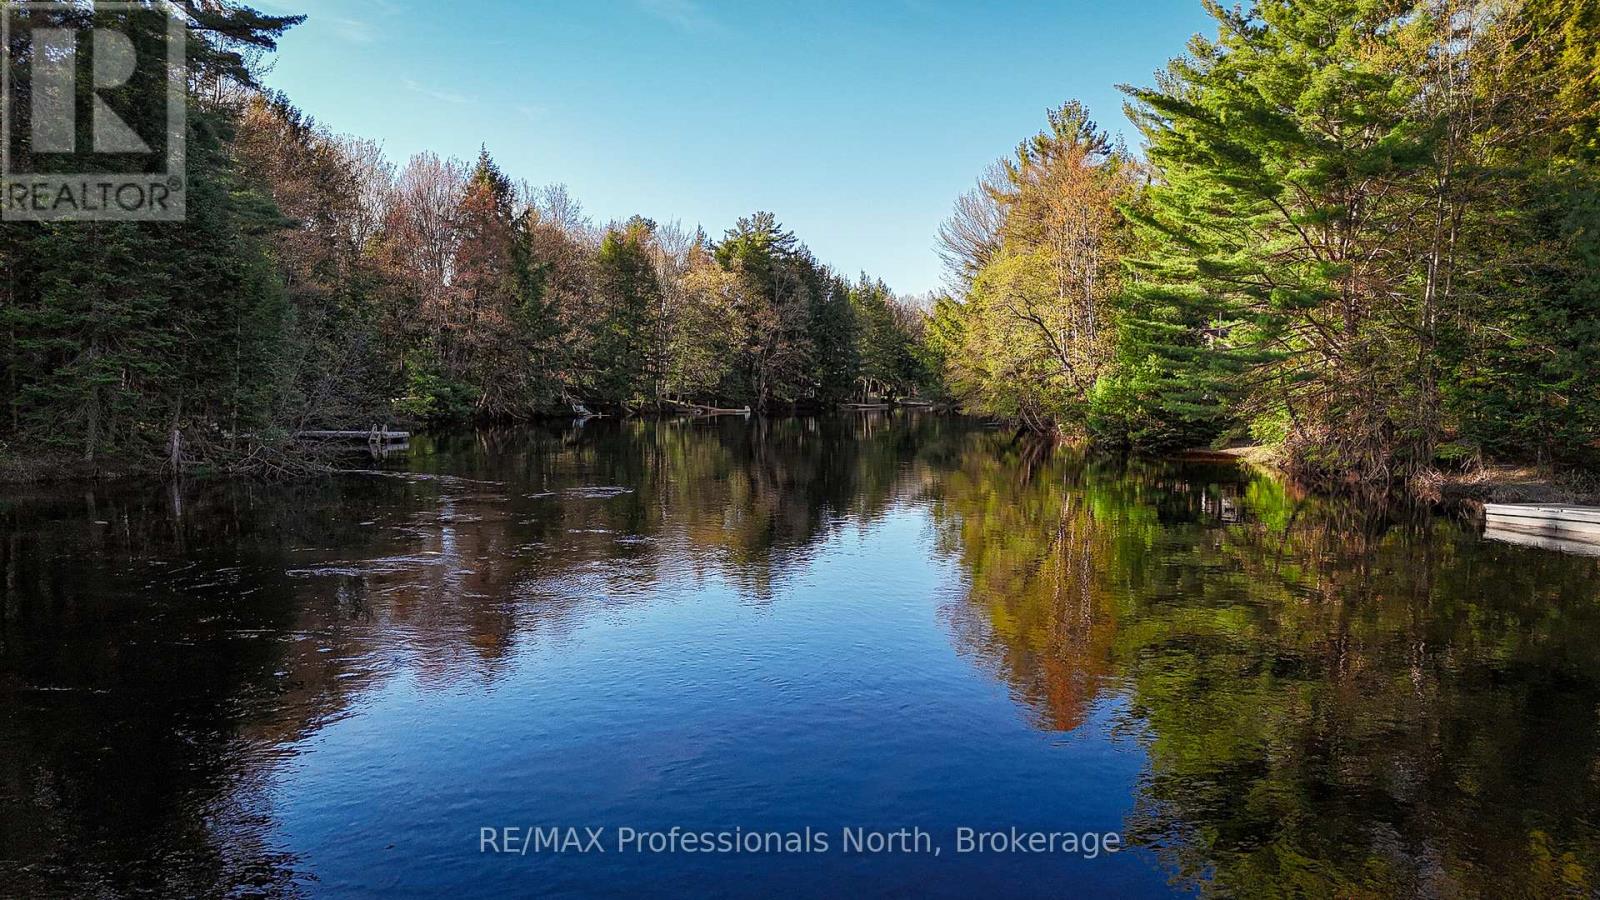
1063 Forrester Trail N
Bracebridge, Ontario
Upon arriving at this cottage escape, you will feel a sense of serenity. Located on the Muskoka river and nestled amongst towering, whispering pine trees, this property epitomizes the beauty of waterfront living. It is time to relax, you are now on cottage time. Step inside and you will be impressed with the open concept design that is bathed in natural light. The kitchen is a gourmets dream, with plenty of counter space to prepare meals and the double sink and cabinetry make meal organization a breeze. The living room and dining room area offers plenty of space to relax with family and friends. The heart of the cottage is in the huge open Muskoka room. It is the perfect place that connects you directly to the outdoors. The waterfront has all day sun with coveted western exposure, and the view from the dock is majestic. This cottage is completely turn key and ready for transforming your waterfront dreams into reality. The central location offers the amenities of Bracebridge, only a 6 minute drive away. (id:42776)
81 Amorak Trail
Whitestone, Ontario
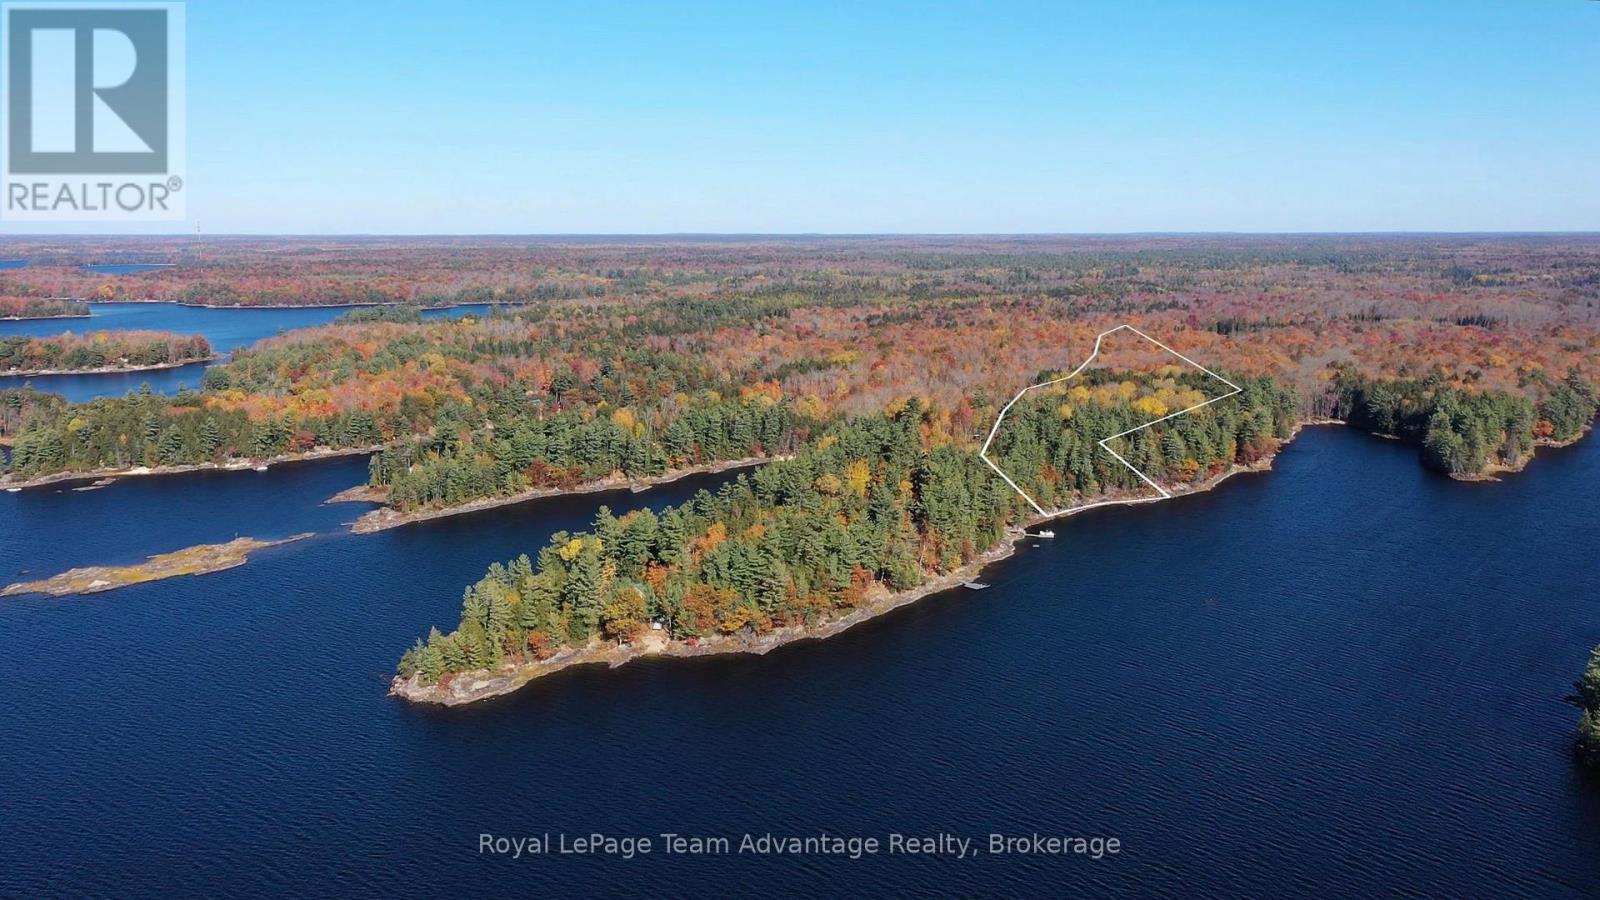
5.8-acre waterfront lot with 223 feet of shoreline on Wahwashkesh Lake, the largest lake in the Parry Sound District. Located in 'Whitestone Bay', this waterfront property offers privacy, southern exposure and year-round enjoyment surrounded by the natural beauty of the Parry Sound area. The property features gentle topography, mature trees, panoramic lake views and a natural path leading to a rugged rocky shoreline. A circular driveway is already installed, hydro is available at the lot line and a septic system was installed approximately six years ago, giving buyers a valuable head start toward future development. Accessible by a private road maintained year-round through a dedicated road association, this lot is well-suited for a future cottage or year-round home. Wahwashkesh Lake is known for boating, fishing, swimming and exceptional natural beauty. If you've been searching for vacant waterfront land for sale near Parry Sound or a buildable lot on Wahwashkesh Lake, this property offers a rare combination of acreage, shoreline, privacy and existing infrastructure. (id:42776)
14 Lakeview Drive
Perry, Ontario
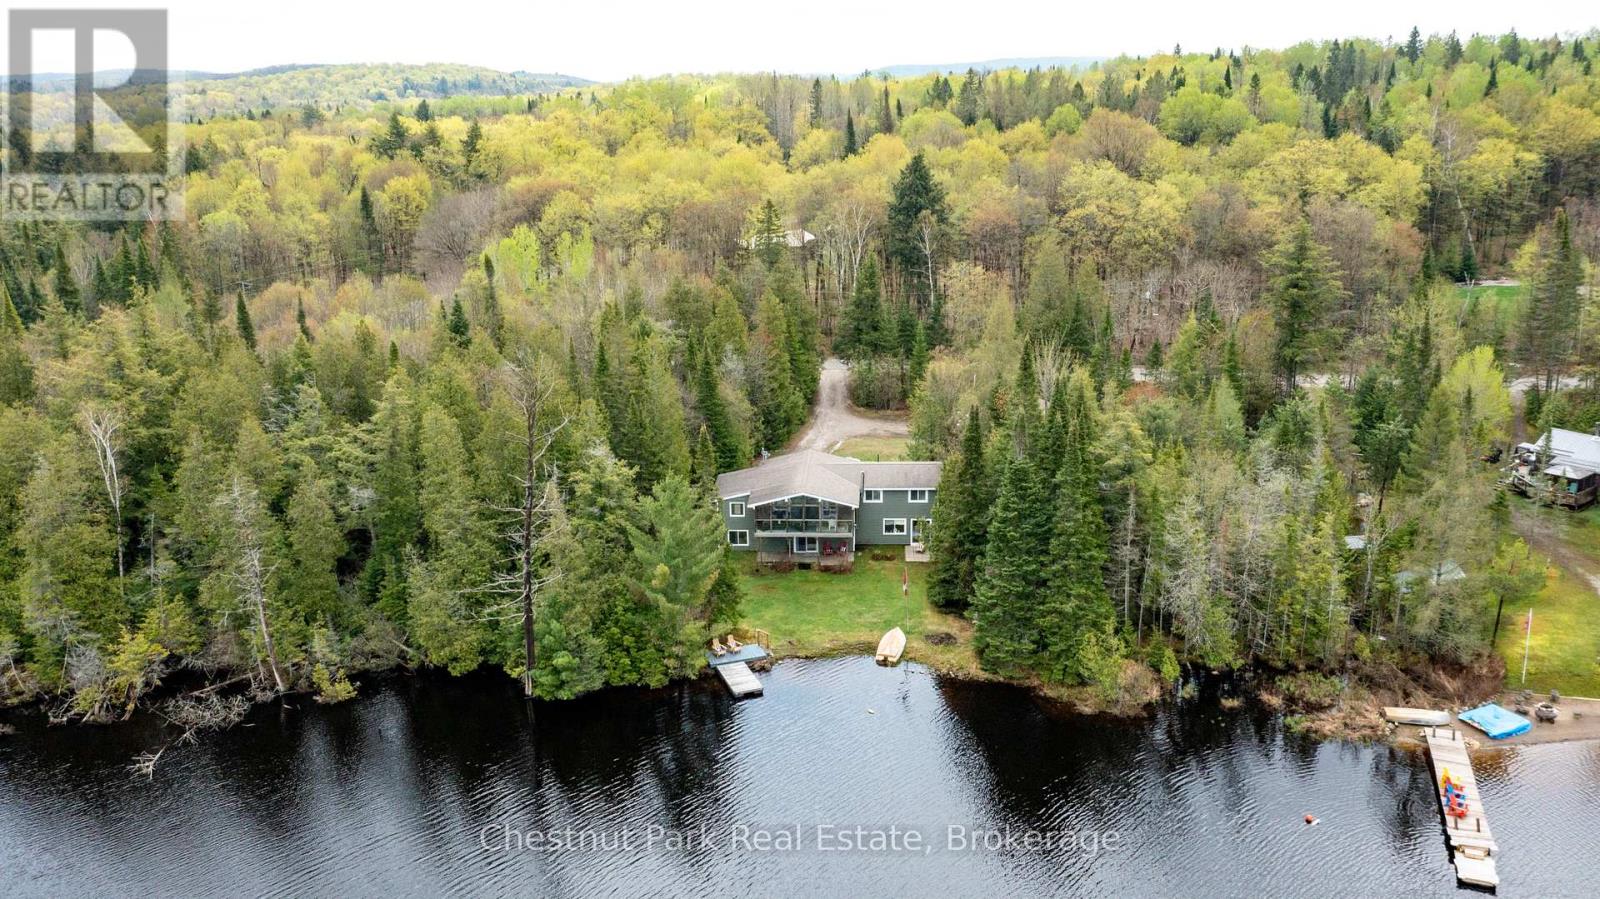
4 SEASON LAKESIDE LIVING/COTTAGING *** EXCEPTIONAL PRIVATE SETTING *** ONLY 20 MINUTES TO HUNTSVILLE! Easy access to Hwy 11 and to Novar for everyday amenities. All paved Town Maintained Roads to the driveway this waterfront home was completely renovated and raised in 2003 to add a poured concrete foundation. Enjoy the serenity of Lakeside living, nestled on the quiet shores of Mirage Lake. The property has 142' of shoreline and faces north west ... just imagine the SUNSET views here. Property next door is owned by the Township of Perry adding to your privacy! This attractive bungalow will tick off many boxes; open concept design with vaulted ceiling, 3 bedrooms, 2 full baths, screened Muskoka room, propane forced air heat, central air with Generac for full back up power. Lower level family room with walk-out has a wood stove for those cooler days and evenings in the Spring, Fall and Winter, there is nothing better than a cozy wood burning fire. The detached double oversized garage is completely insulated and the roof shingles were just replaced. The garage easily fits two cars with space for man cave or workshop. Plenty of exterior parking for toys and a RV. House shingles and siding were replaced 4 years ago. Ideal full-time Family home or private 4-season Cottage, this one is for you! Close to Huntsville, Kearney and Novar, Algonquin Park, golf courses, OFSC Trails , Hidden Valley Ski Resort and more! . Embrace the tranquil lifestyle offered by this unique waterfront property, perfect for year-round living or as a serene getaway! This place will not last! (id:42776)
51 Glebe Road
Dysart Et Al, Ontario
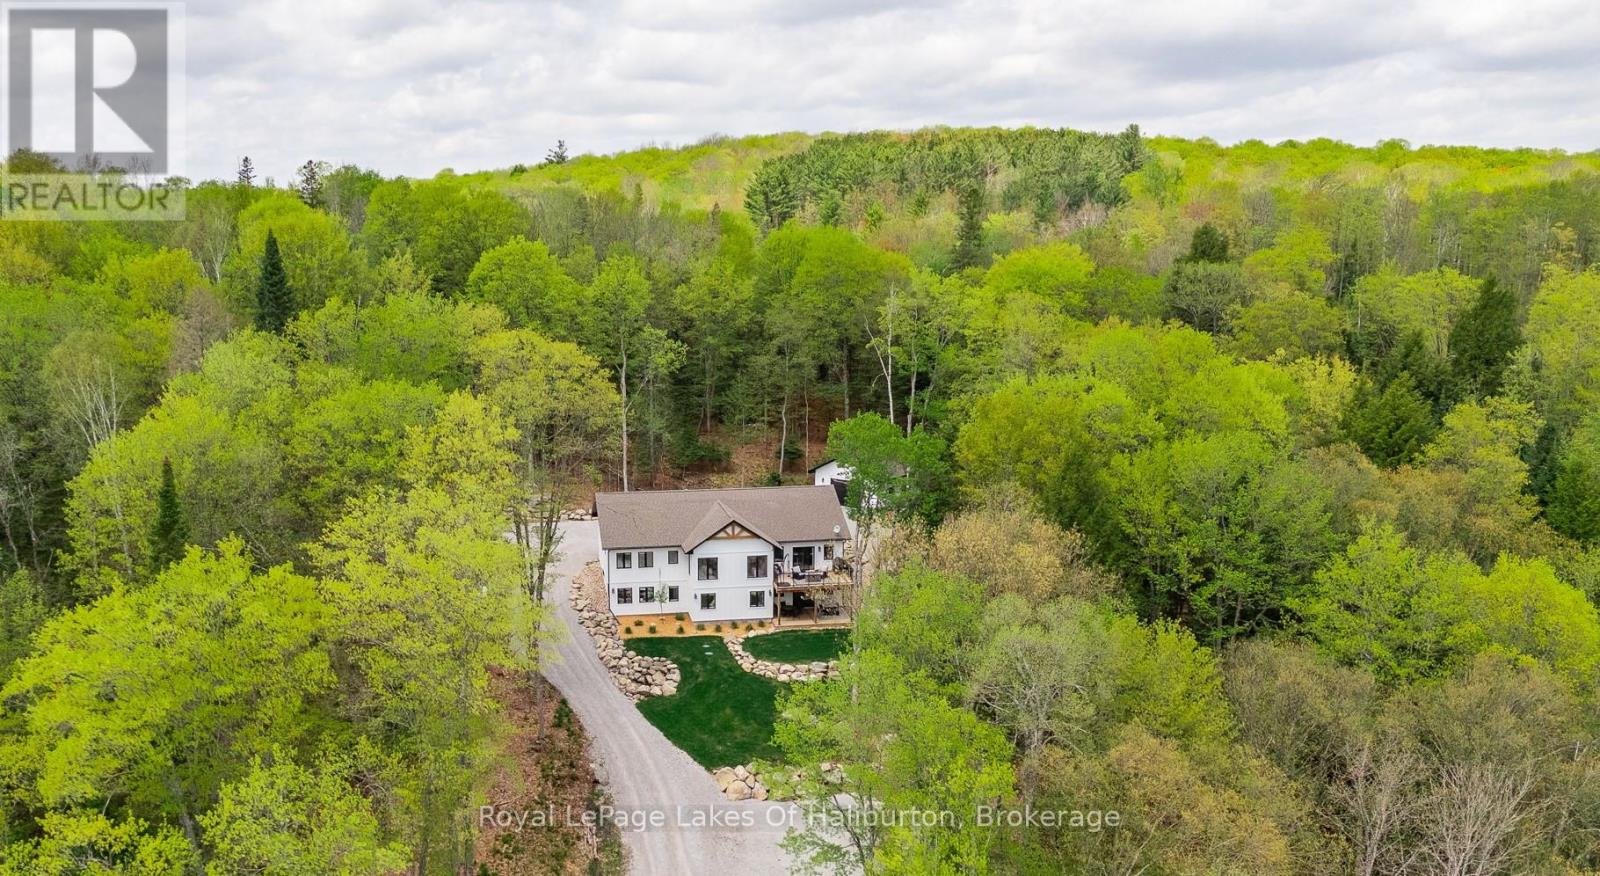
Experience true pride of ownership in this stunning 2022 custom-built masterpiece, perfectly positioned on 2 acres of peaceful, private forest just steps from the heart of Haliburton. Boasting over 4,300 sq. ft. of finished living space, this 3+1 bedroom, 3-bathroom home is a masterclass in modern craftsmanship and functional design wrapped in Taiga Smartwood durable siding . The main level welcomes you with cathedral ceilings, & open-concept layout where the living room serves as a serene sanctuary, anchored by a cozy fireplace & large windows offering expansive southern views. The designer kitchen is a culinary dream, featuring quartz countertops, stainless steel appliances, a large center island, & a spacious dining area that flows seamlessly through a walkout to the front deck. Tailored for the realities of family life, the main floor also hosts an impressive mudroom with laundry and its own outdoor access, keeping the home organized & clutter-free. The primary suite is a private retreat, bright and spacious with a walk-in closet & a refined 4-pc ensuite. A beautiful wood stairway leads to the lower level, which sits partially above grade to invite natural light into every corner. This versatile space is perfectly suited for an in-law suite, featuring a massive open-concept rec room with a walkout to the patio, a large family room, a dedicated home office with above-ground windows, an extra guest room, & a full 4-pc bathroom. Fitness enthusiasts will love the massive room currently configured as a home gym, while the pristine utility room stands as a "pride of plumbing" showcase. Outside, the professional landscaping includes a tranquil pond, a play area, & firepit for star-filled evenings. Complete with a 24x24 det. garage, ample parking, & generator backup, this property is walking distance to Head Lake, Sir Sanford Fleming College, the Sculpture Forest, snowmobile, x-country ski & snowshoe trails at your doorstep. Option for drivewway off of College Drive. (id:42776)
1392 Echo Ridge Road
Kearney, Ontario
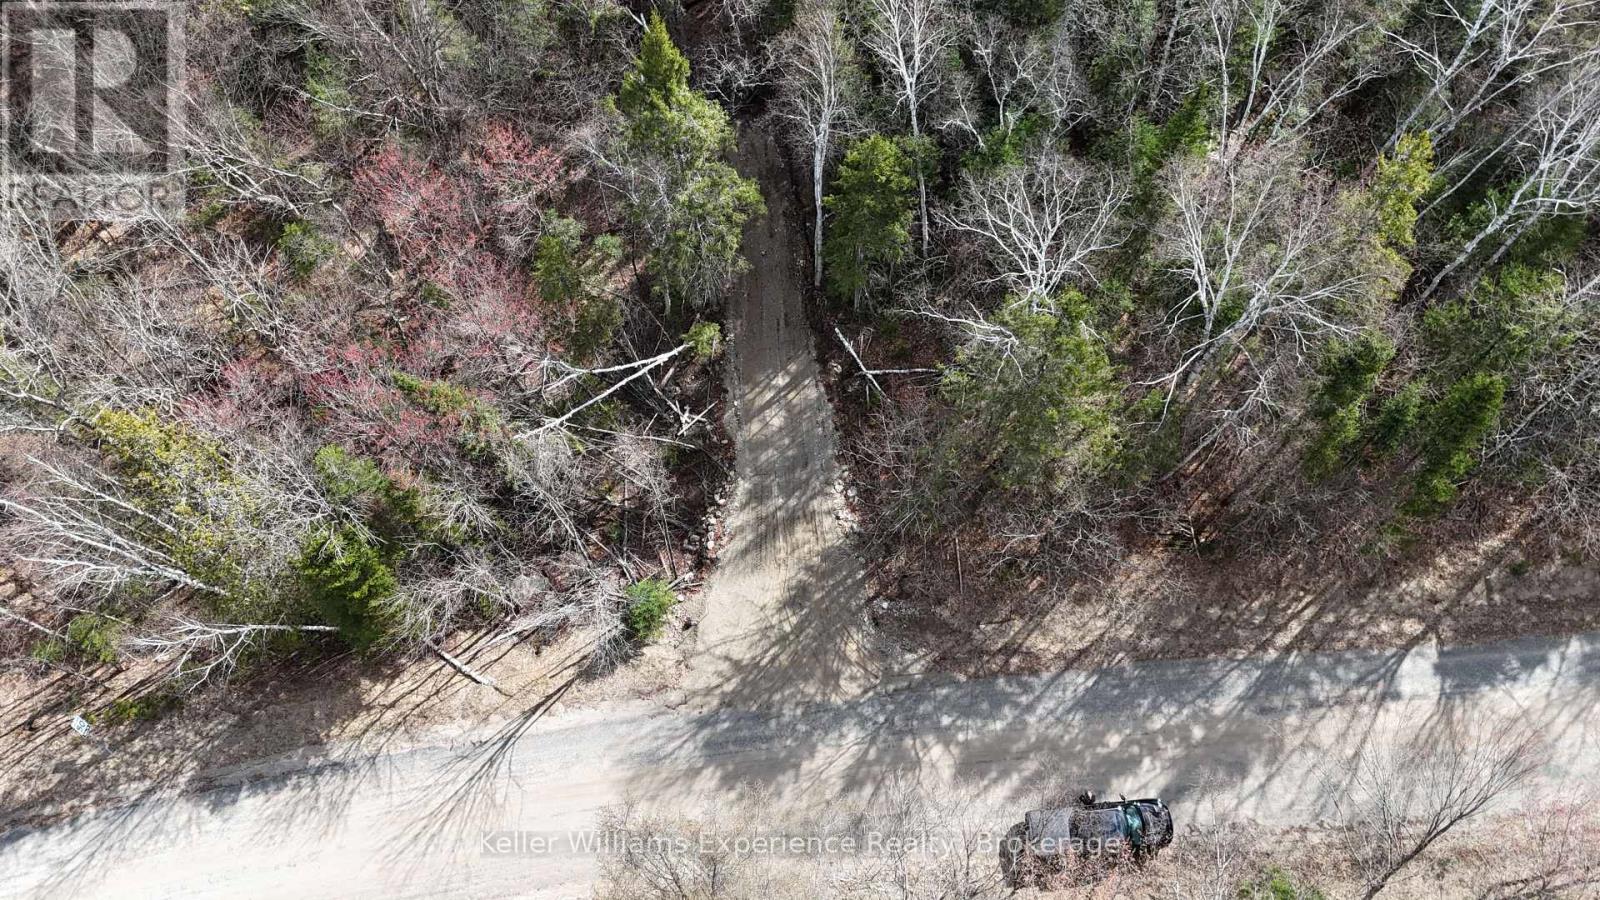
2.47 acres, RR Zoning - Affordable Building , level building options, driveway in, year-round road, hydro plan in place. Access to Clam Lake boat launch is 3 minutes away, and access to Peter's Lake through unopened road allowance is close too! Septic options have consent with the Conservation Authority. RR Zoning allows for a variety of home, cottage, building options. VTB (vendor-takeback) mortgage is an option here! (id:42776)
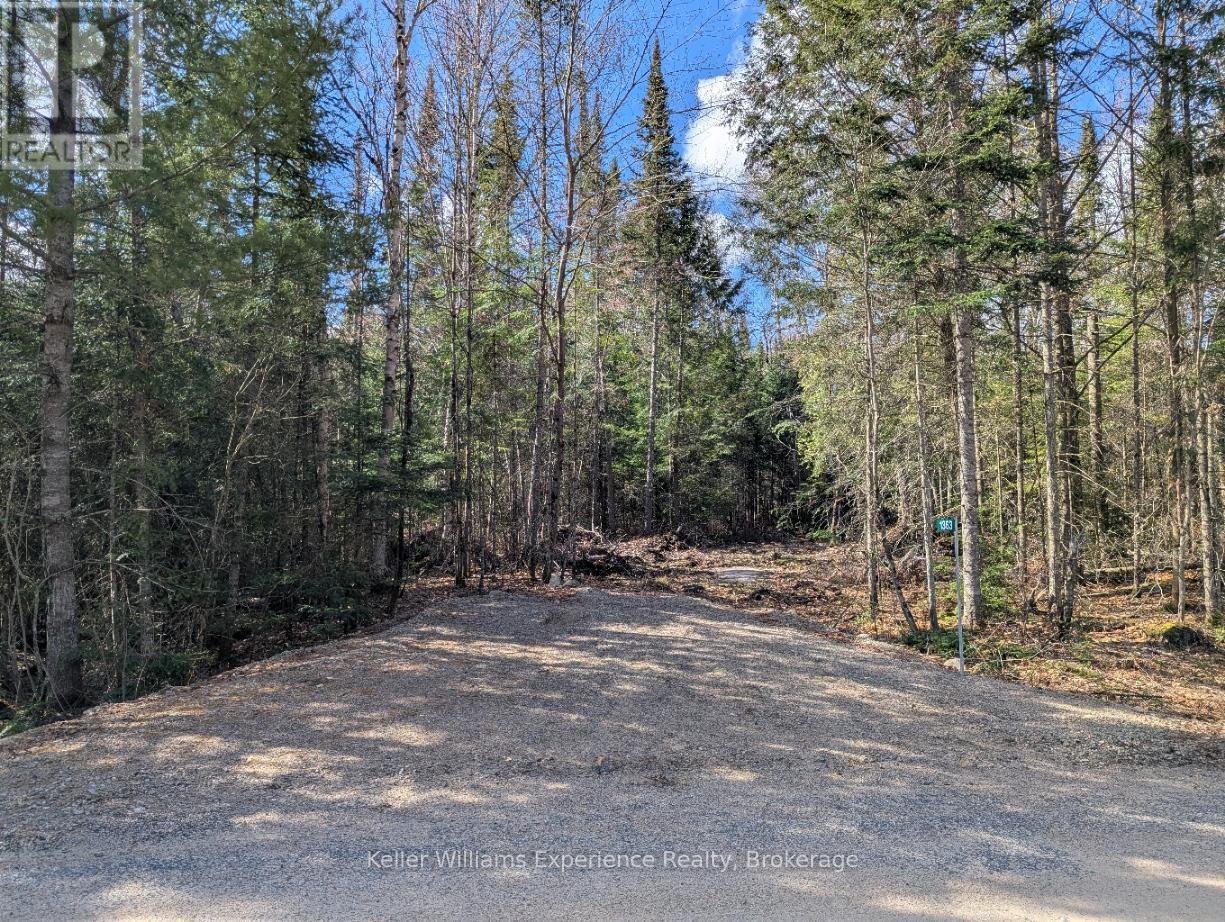
1363 Echo Ridge Road
Kearney, Ontario
Affordable Building lot with 27 forested acres, level building options, driveway in, year-round road, hydro plan in place. Septic options have consent with the Conservation Authority. RR Zoning allows for a variety of home, cottage, building options. VTB (vendor-takeback) mortgage is an option here! Access to Clam Lake boat launch is 3 minutes away, and access to Peter's Lake through unopened road allowance is close too! (id:42776)
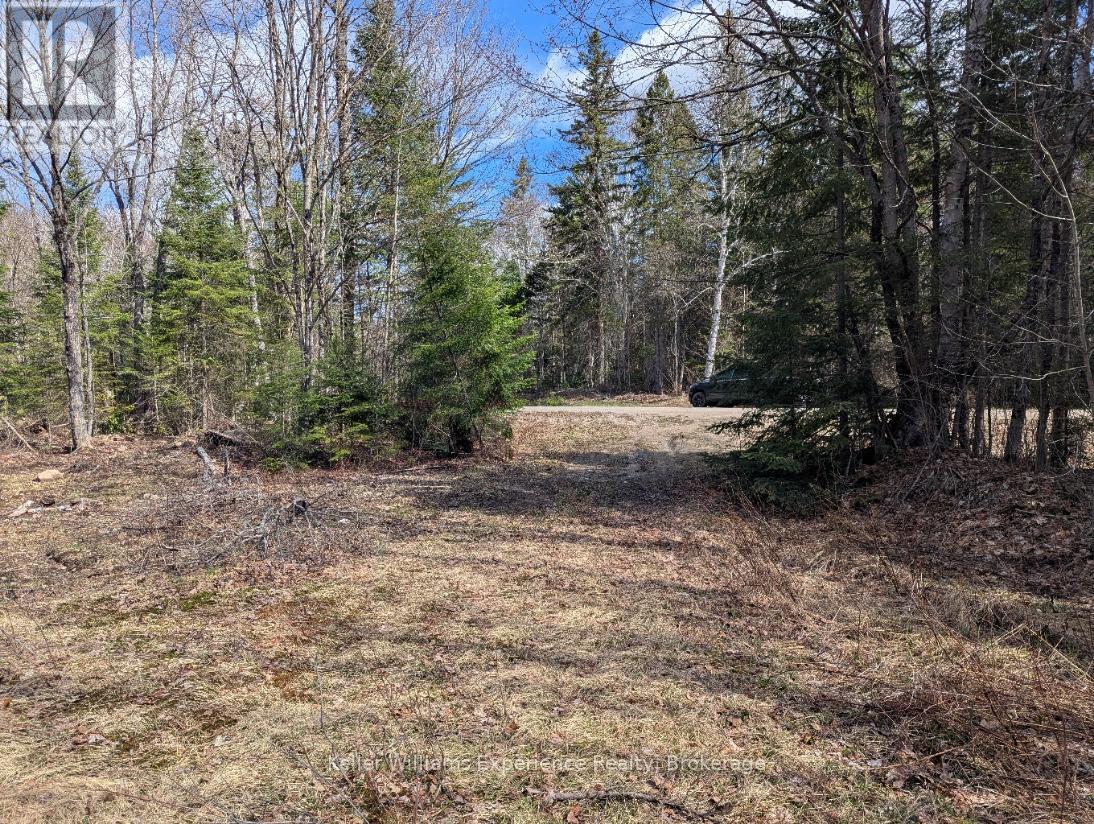
1397 Echo Ridge Road
Kearney, Ontario
12ha (29.65 acre) building lot with BABBLING BROOK and TRAILS!-- Affordable Building lot, level building options, driveway in, year-round road, hydro plan in place. Septic options have consent with the Conservation Authority. Access to Clam Lake boat launch is 3 minutes away, and access to Peter's Lake through unopened road allowance is close too! RR Zoning allows for a variety of home, cottage, building options. VTB (vendor-takeback) mortgage is an option here! (id:42776)
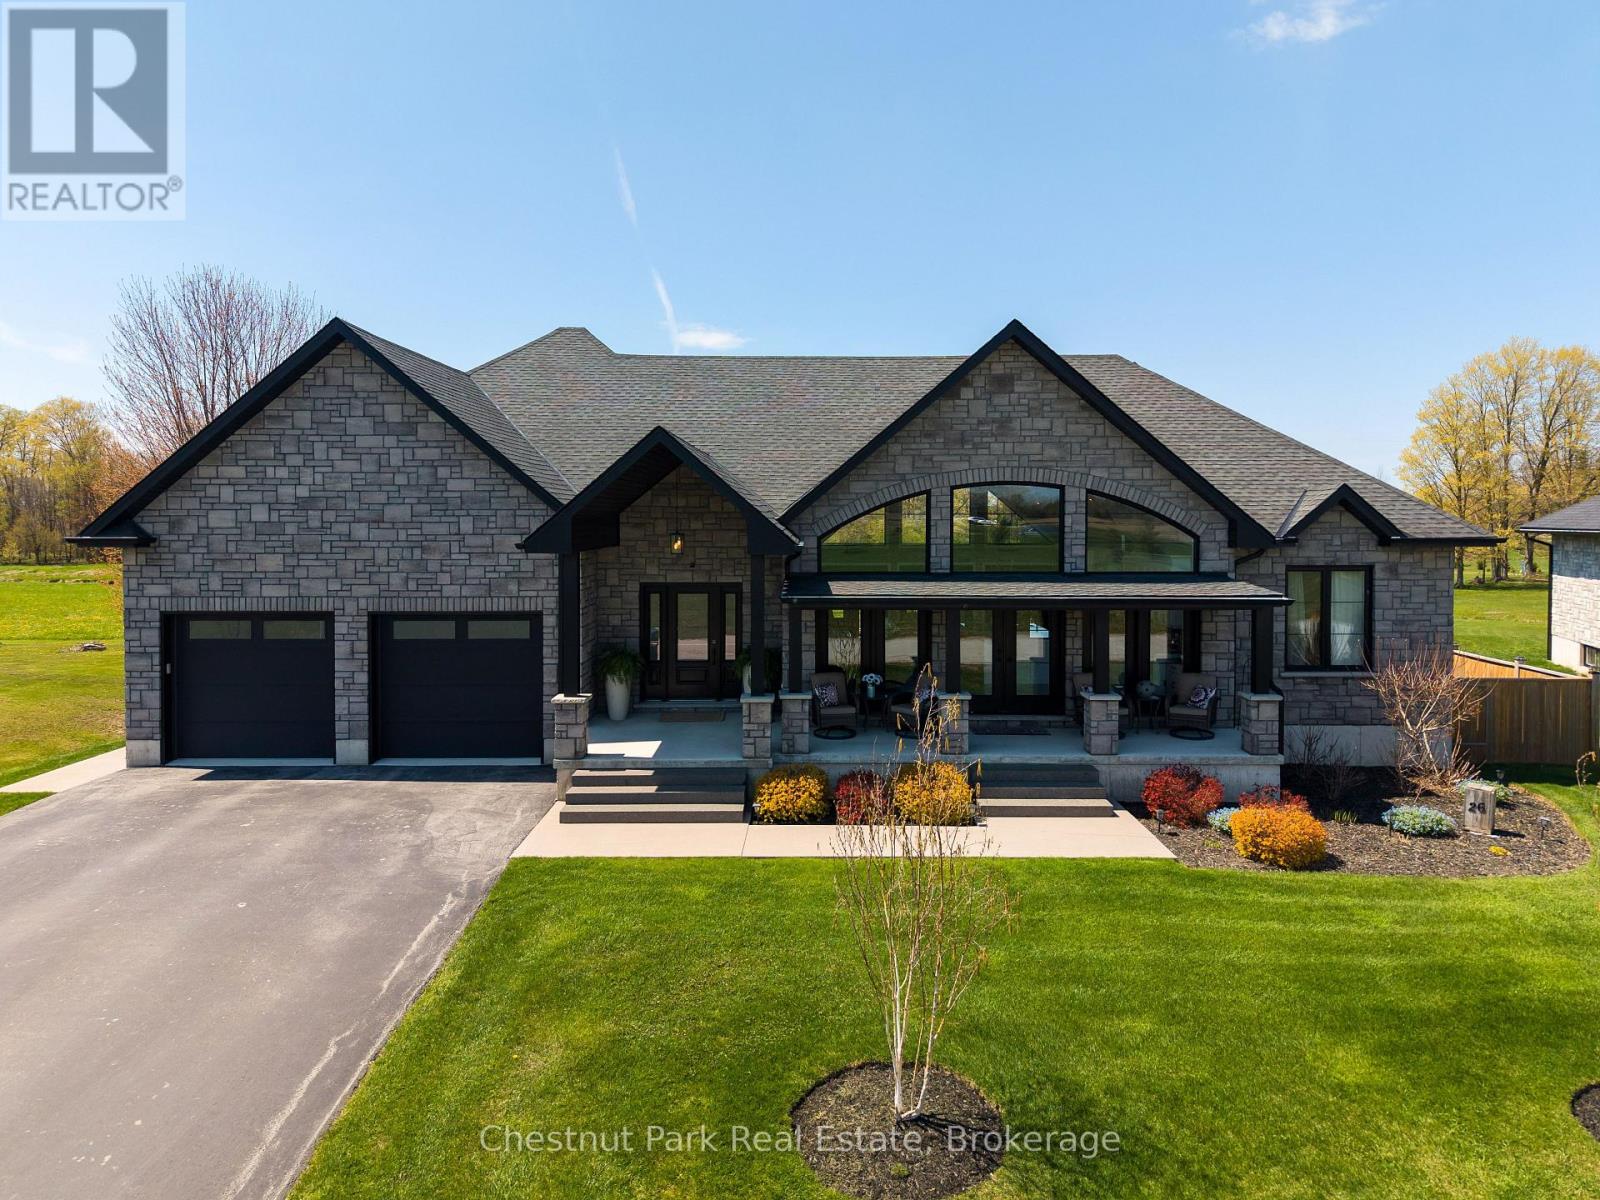
26 Nickason Drive
Arran-Elderslie, Ontario
Distinction, comfort, and modern industrial flare live in perfect harmony in this custom-designed, all-stone country home offering approximately 4,500 sq. ft. of total finished living space, overlooking scenic Sauble River. You can just move in and start enjoying a lifestyle of absolute convenience. From the expansive covered front porch, step into a breathtaking, vaulted great room. Floor-to-ceiling windows capture natural light from every direction, while multiple doors seamlessly connect you to the front and back decks. The living room invites you to unwind by the fireplace, opening into a show-stopping kitchen. Complete with an impressive granite island, high-end S/S appliances (including a side-by-side fridge/freezer, gas range, & dishwasher), it is built for both family dinners and grand entertaining. Host unforgettable milestones in the dining room, with picturesque backyard views and lovely westerly sunsets. The main floor utilizes a highly desirable split bedroom floor plan for ultimate privacy. The primary suite is a sun-lit sanctuary featuring a deck walk-out, walk-in closet, and a pristine 5-piece ensuite with a soaker tub and standalone glass/tile shower. On the opposite side, the second and third bedrooms share their own private 5-piece bath. The main floor laundry room and 2-piece powder room lead directly to the double-car garage. Below, the fully finished basement doubles your footprint, offering a spacious family recreation room, a large gaming area, two additional bedrooms, and a third 5-piece bath. Exceptional modern comforts include in-floor heating on both levels, central air, central vac, 200-amp service, and a handy basement walk-up to the garage. Outside, your private fenced paradise features an Arctic Spa hot tub, a garden shed, and extensive landscaping with many trees, shrubs & ornamental grasses. Situated in Allenford with effortless access to Highway 21, you are a short drive from Southampton, Port Elgin, Sauble Beach and Owen Sound. (id:42776)
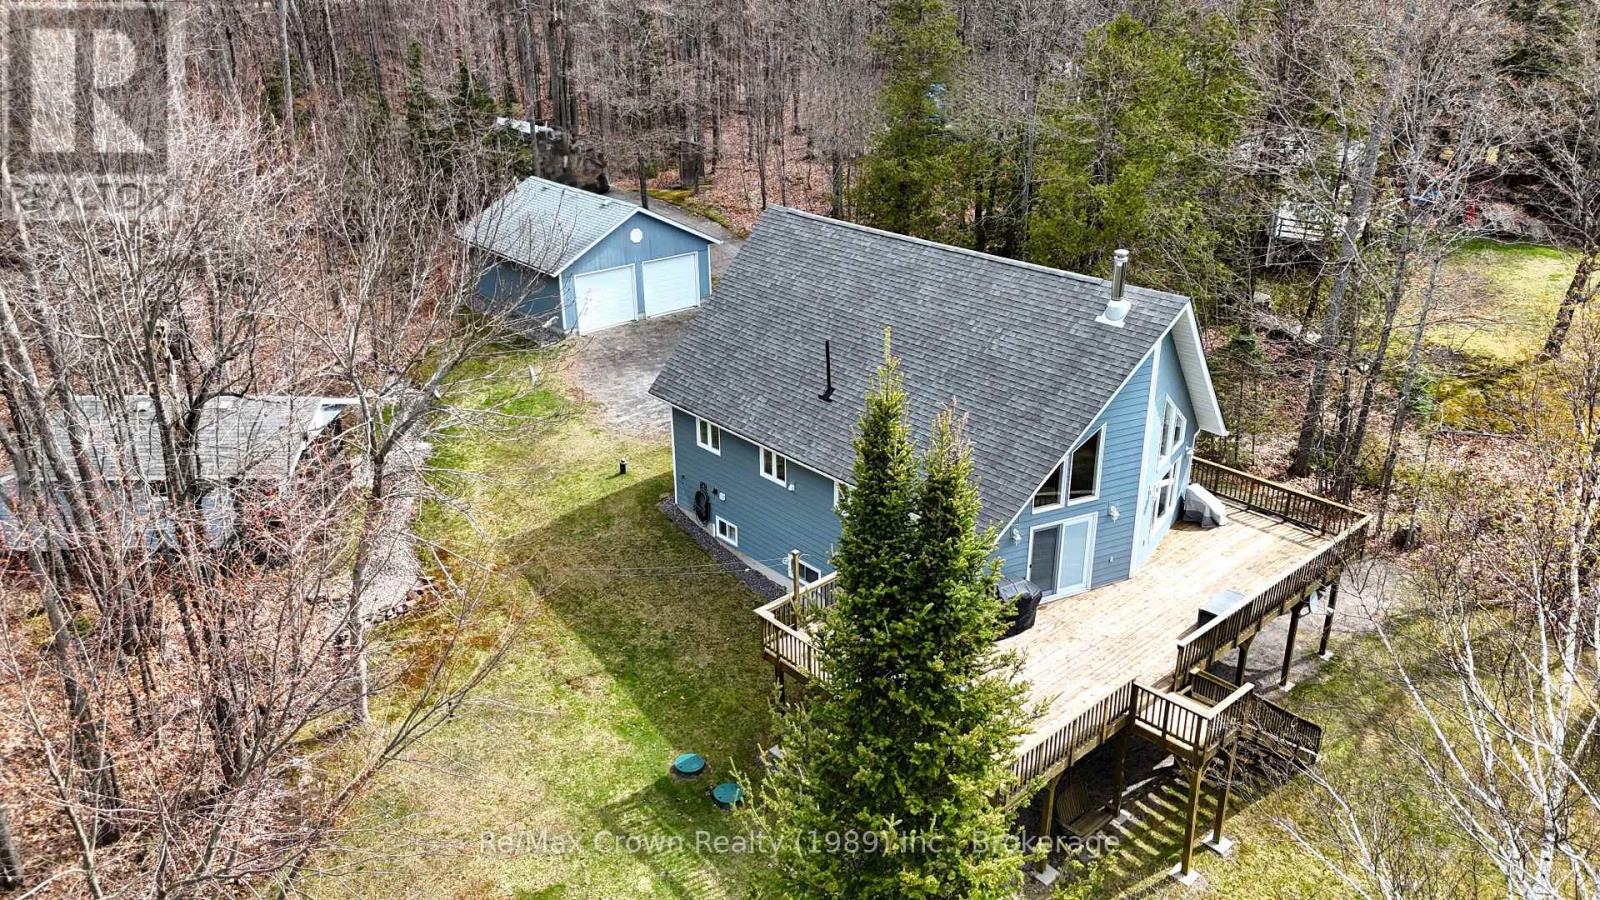
181 North Shore Drive
Parry Sound Remote Area, Ontario
Beautiful 4-bedroom, 2-bath waterfront home on sought after Restoule Lake situated on an absolutely stunning level lot with approximately 200 feet of pristine shoreline including a beautiful sandy beach and desirable southwestern exposure for the perfect sunsets. This spacious home features a gorgeous custom kitchen with Quartz countertops, bright open living areas with cozy wood stove, main floor laundry, central air, automatic backup generator, new furnace (2023), and new hot water tank (2023). The fully finished walkout basement offers a large family room, 2 spacious bedrooms, another full bath and abundant storage space. An additional 22' x 25' loft overlooking the lower level provides ideal flex space for a games room, office, studio, or additional sleeping area. Outside, enjoy the huge lakeside deck, double detached garage, charming gazebo at the water's edge, and guest bunkie for extra family or visitors. Located in an Unorganized Township with lower taxes and added flexibility, this outstanding waterfront package would make the perfect year-round home, family cottage, or retirement property. Properties like this on Restoule Lake rarely come available - a truly exceptional North Muskoka Waterfront offering. (id:42776)

342 Thompson Street
Meaford, Ontario
Purpose-built income properties like this rarely come to market in Meaford. Completed in 2023, this premium duplex is the definition of turn-key investing: modern construction, strong in-place income, low operating overhead, and zero deferred maintenance. Generating north of $50,000 in gross annual income, the property is fully leased with the upper unit renting for $2,300/month and the lower unit renting for $1,900/month. Tenants pay all utilities including separately metered hydro and water, creating an efficient, landlord-friendly investment with predictable cash flow and minimal ongoing expenses. Offering more than 3,000 sq.ft. of rentable living space, both units feature highly desirable layouts with 2 bedrooms, 2 bathrooms, open-concept living areas, modern kitchens, spacious primary bedrooms with ensuites, in-suite laundry, private entrances, and attached private garages; features specifically designed to attract and retain high-quality tenants. 342 Thompson Street is the type of asset investors are actively searching for: newer construction, excellent tenant profile, strong rental demand, and located in one of Ontario's fastest-growing lifestyle markets. Meaford continues to experience significant growth driven by its proximity to Thornbury, Collingwood, Blue Mountain, Georgian Bay, and the region's expanding healthcare, tourism, and professional sectors. Whether you're adding to an established portfolio or securing a long-term appreciation play, 342 Thompson Street checks every box. Strong income. Strong tenant profile. Strong market. A truly turn-key investment opportunity. (id:42776)
390 Paradise Lake Street
Huron-Kinloss, Ontario
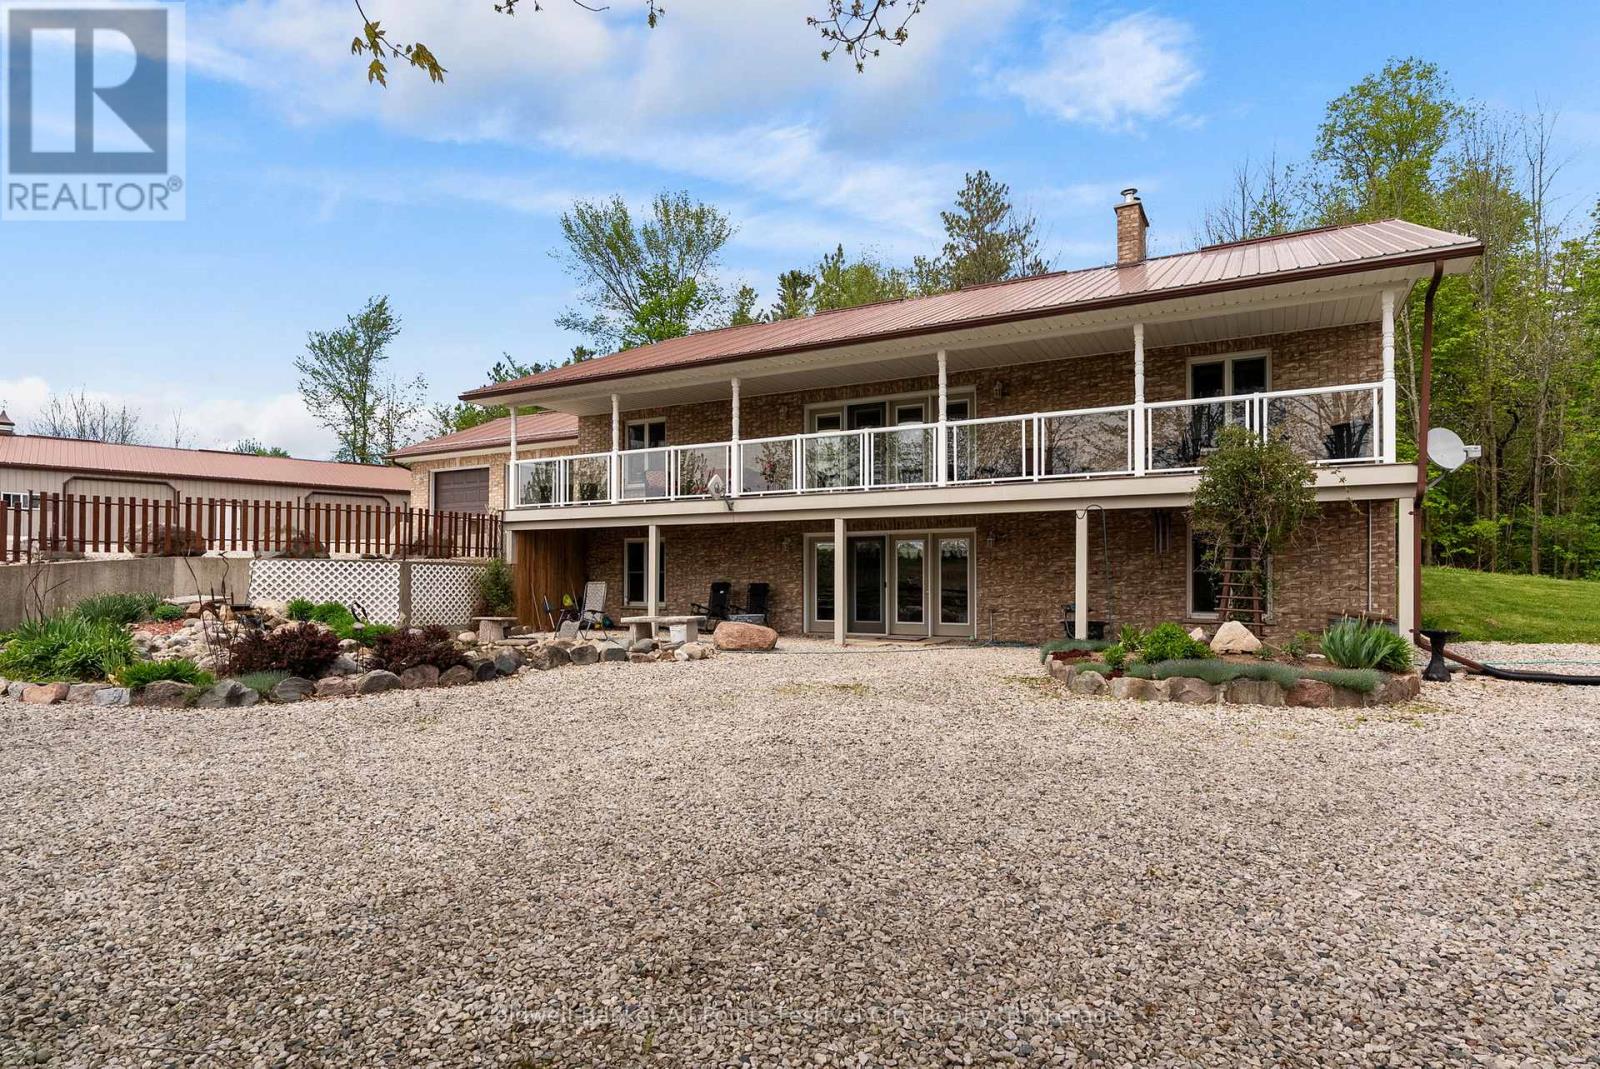
Tucked quietly into the countryside, this rare 50 acre retreat offers the kind of setting most people only dream about. With approximately 13 workable acres and the balance made up of mature pine/hardwood bush, winding trails and wetlands, this property invites you to slow down and reflect on the importance of life. At the heart of the property sits a custom-built, meticulously maintained 21 year old, 4 bedroom, 2 bath home that was thoughtfully designed with a full walkout lower level and an expansive covered deck designed to capture sweeping views of the surrounding landscape. Modern amenities adorn this home with granite countertops, ensuite bath/walk in closet and open floor plan. Two wood stoves and wood burning furnace offer a warmth second to none. Whether it's morning coffee overlooking your sanctuary, watching deer move through the trees, or evenings spent listening to the quiet sounds of the country, every direction offers something beautiful. Adding to the charm is a truly special handcrafted log cabin built from timber milled right from the property itself - a one-of-a-kind space rich in warmth, craftsmanship and rustic authenticity. This cabin is situated near a small pond providing a complete recreational experience without leaving home. The property also includes a large drive shed with attached wood storage along with a hobby barn, making it equally appealing for small scale farming, horses or simply enjoying a more self-sufficient rural lifestyle. An ideal opportunity for those dreaming of a quieter life surrounded by the beauty of nature. (id:42776)
29 Archer Avenue
Collingwood, Ontario
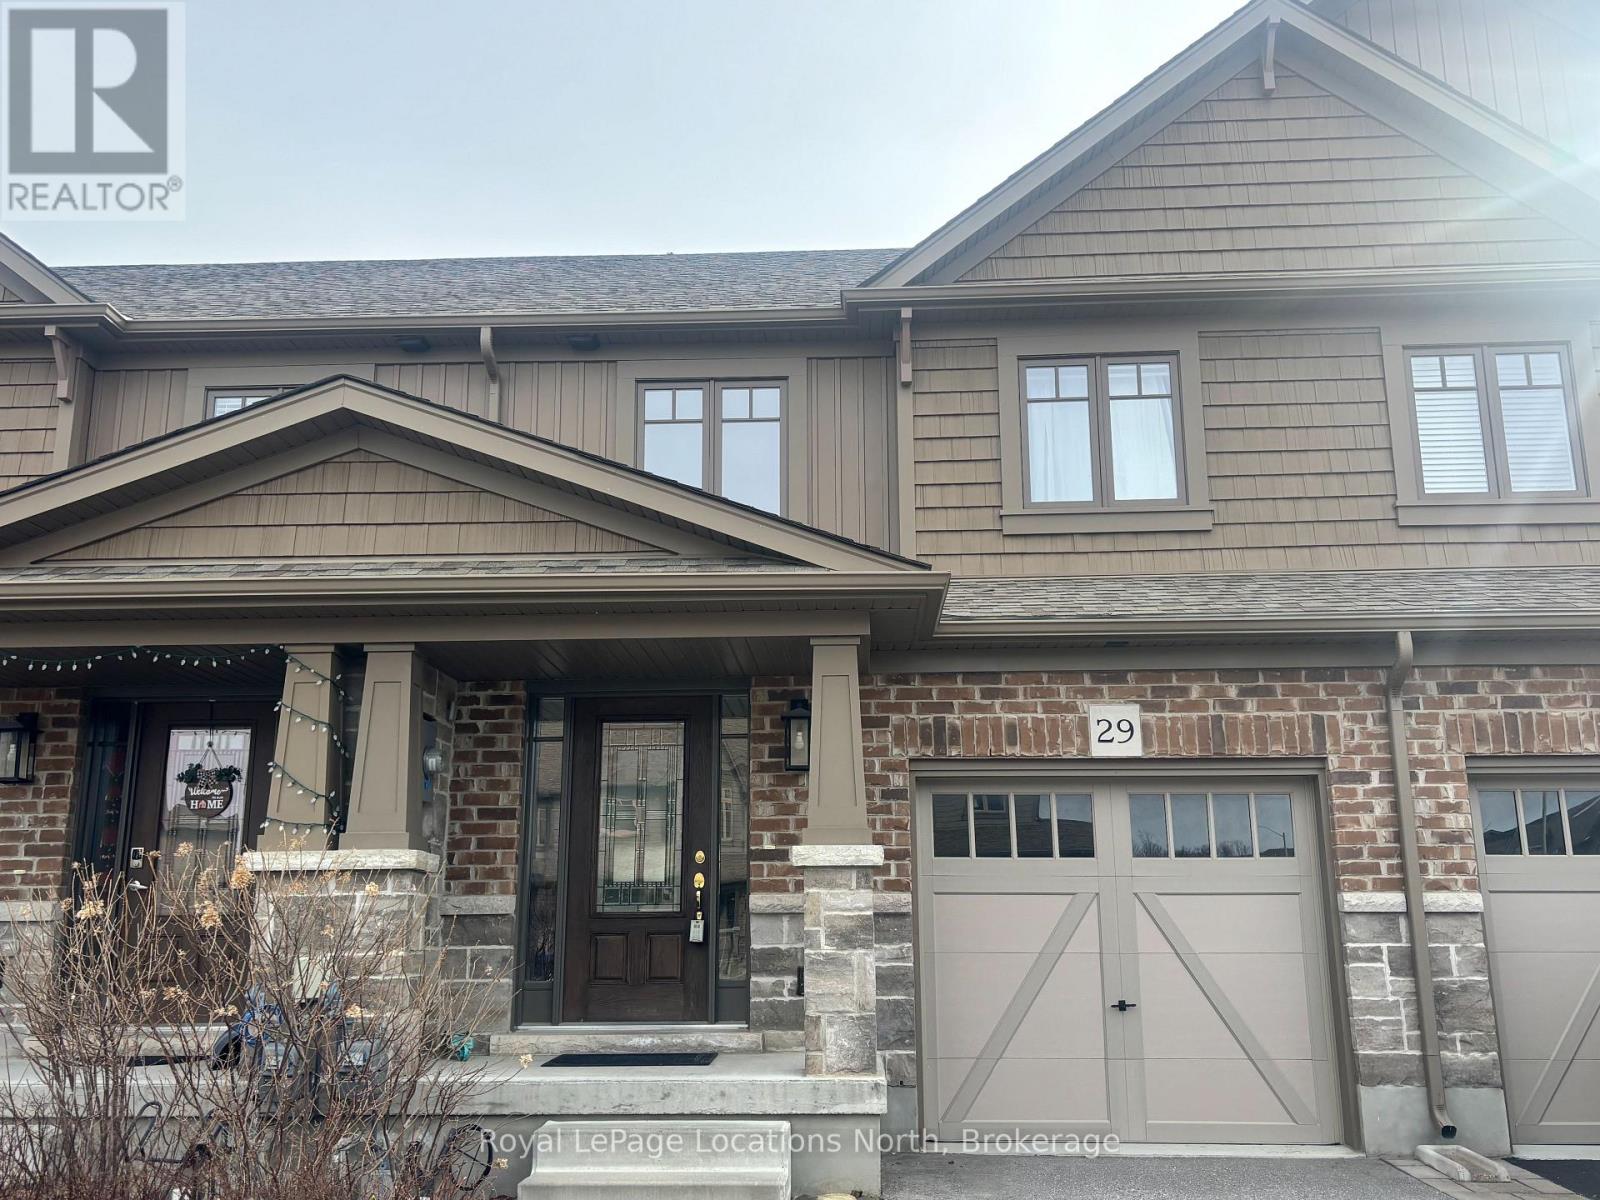
Welcome to the popular community of Summit View. This beautiful, Freehold Townhome has spacious, 3 bedrooms and 2 1/2 bathrooms . Natural light streams into all levels this home. Upon entering you will find a convenient two piece powder room. Continuing down the hallway you enter the open concept Livingroom/Dining/Kitchen combination. Stainless steel appliances and a beautiful island breakfast bar adjacent to the living room. A single door in the living room offers the ability to expand your living space to a future balcony. The second floor features a large Primary Bedroom with double doors and a 3 piece ensuite. Two more spacious bedrooms and the main 4 piece bathroom are also found on the second floor. The unfinished basement features a walkout, sliding door, to the large backyard, as well as a rough in bathroom waiting for your personal design touches. This neighbourhood features a new park within 50 yards of your front door with all new playground equipment, pavilion, basketball/hockey/soccer pad combination and a water fountain to refill your water bottles. The Collingwood trail system runs along the back of the property and gives you access to all of hiking and biking trails throughout this region. Come to life in the historical town of Collingwood, providing boutiques, restaurants, theatres, skiing, beaches and the lifestyle that you have always wanted and deserve. Call now for a showing appointment Today!! (id:42776)