
79265 Fuller Drive
Central Huron, Ontario
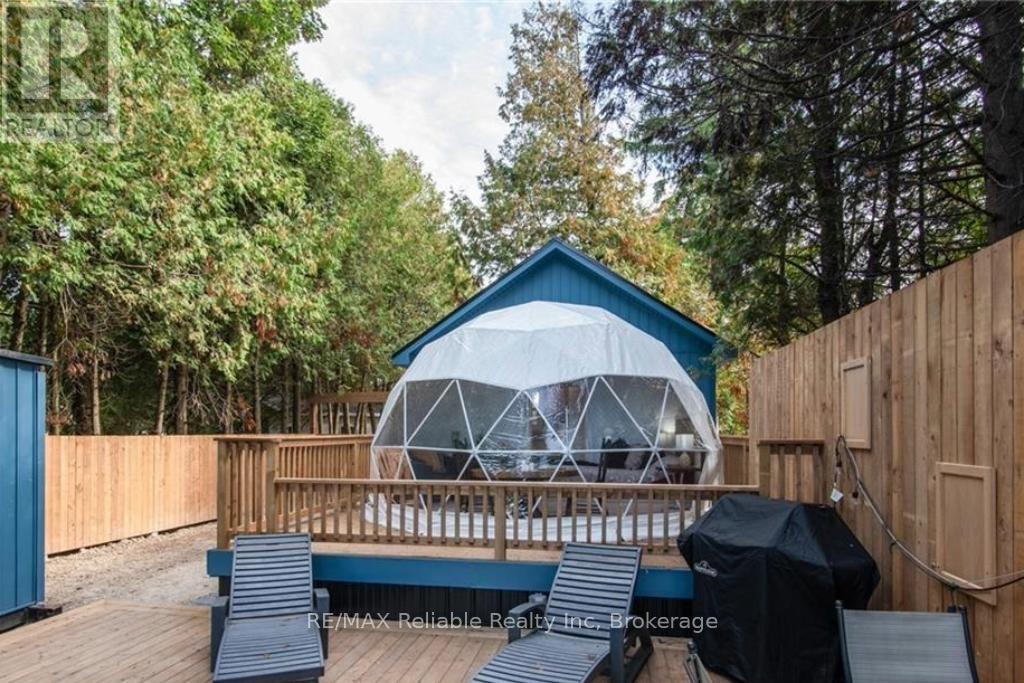
Sunset lovers and lakefront dreamers-this is the one! Set along the shores of Lake Huron, this secluded, one-of-a-kind property offers some of the most breathtaking sunsets you'll ever experience. Whether you're grilling on the private deck, unwinding in the hot tub, or gathered around a campfire, it's the perfect place to disconnect from the everyday and reconnect with what matters most. The property features a charming 12'7" x 8'7" bunkie that comfortably sleeps four, plus a truly unique 16' x 16' dome complete with a king-size bed-ideal for stargazing and soaking in those unforgettable lake views right from bed. Just steps to beach access and close to scenic trails, this location is as peaceful as it is convenient. Being sold fully furnished, this property is ready to enjoy or continue as a successful income property with strong seasonal bookings. A rare opportunity to own your own private slice of paradise on Lake Huron. (id:42776)
3105 Narrows Road
Severn, Ontario
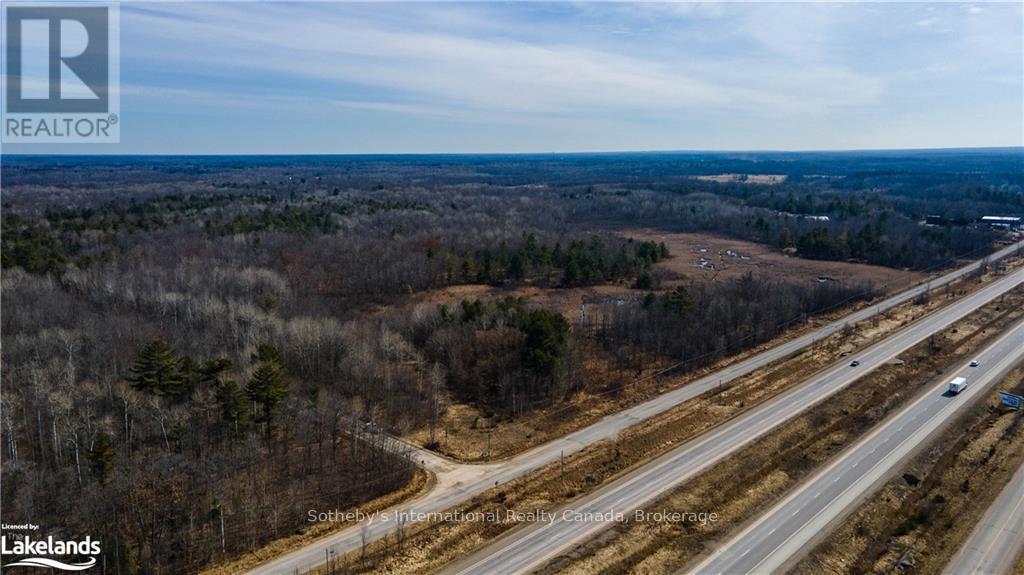
Here is a chance to own 119 acres with frontage on Hodgins Road and direct visibility on highway 400. The highway frontage is in an area of other Commercial properties, but this property would need to go through a rezoning to be used commercially as it is currently zoned Rural with a portion being Environmentally Protected. There is also the possibility that the back portion of the property could be rezoned into Residential allowing for the subdivision into multiple residential estate properties. The property is well forested with a rolling landscape, large pine trees and granite outcroppings. Located adjacent to Highway 400 and only 1.5 hours from the G.T.A. (id:42776)
565332 Sideroad 7a
Grey Highlands, Ontario
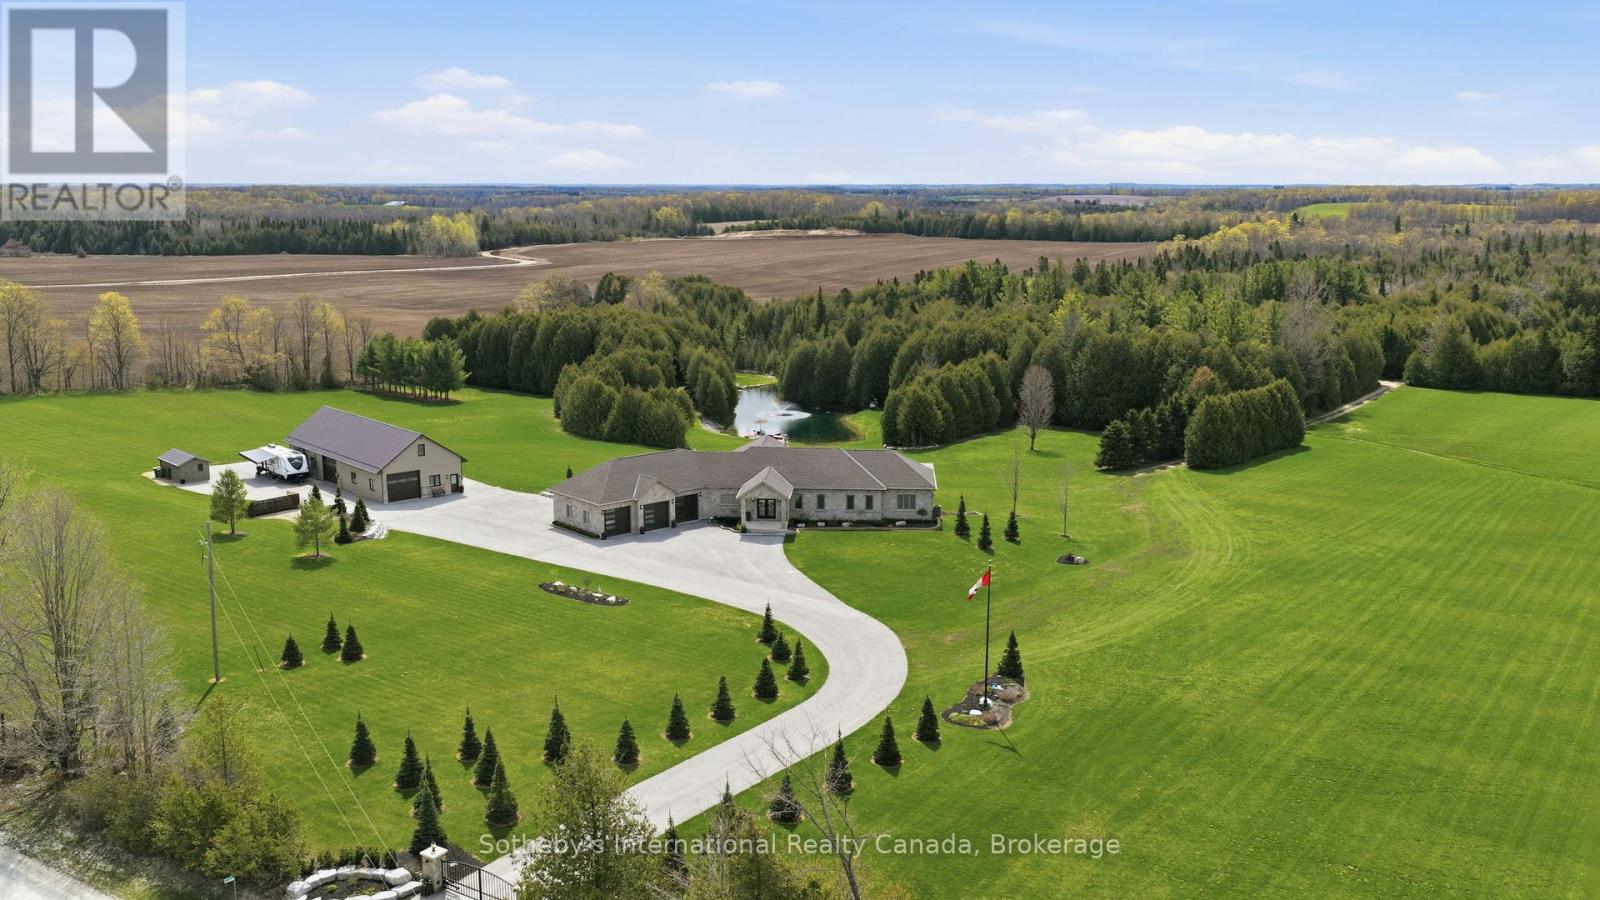
Approx. 43-acre estate near Markdale featuring a 2021 custom-built home, multiple ponds, trails, premium outbuildings, and resort-style amenities. The 5 bedroom, 3.5 bath home offers 9-ft ceilings (10-ft coffered in living room), maple hardwood floors on main level, luxury vinyl on the walkout level, heated bathroom floors, radiant lower-level heat, 8-ft sliders opening to a 100-ft covered deck on main level & covered patio on walkout level, both overlooking the pool and main pond.The main level offers a 3 car attached garage with entrance into a spacious mud/laundry room. The open plan space features extensive custom cabinetry throughout and a stacked stone f/p as its focal point. The primary bedroom includes an 8-ft slider and an ensuite bathroom with marble shower, claw-foot tub and double vanity. The 2nd bedroom has adjacent 4-pc bath and there is also a 3rd bedroom/office. The lower walkout level has a games room, wood-burning fireplace, workout room, custom bar, hot tub room, bedroom and full bath. Outdoor features include a propane heated 16' x32' saltwater pool and a fully equipped pool house with 2-pc bath, kitchen, live-edge bar, fireplace, TV, outdoor shower, and propane firepit. Property offers extensive trails and three ponds with the main pond being spring-fed, 15 ft deep, stocked with trout, and featuring a fountain, dock and paddle boat. Outbuildings include a multi-bay workshop with steel roof. The main shop features a 10' x 10' door, trusscore walls and ceiling, heat & A/C, hot water on demand, 200-amp panel, security and a kitchenette. Above the main workshop space is a finished loft space with roughed in bathroom. The non-insulated middle bay also features a 10' x 10' door and the large back bay as 2 10' x12' doors. The property also features a cleared area with RV covered storage, permanent trailer and has hydro & water (from pond). Approx. 5 km to Markdale, 15 km to BVSC, 35 km to Thornbury, 50 km to Collingwood. (id:42776)
537 Anton Crescent
Kitchener, Ontario
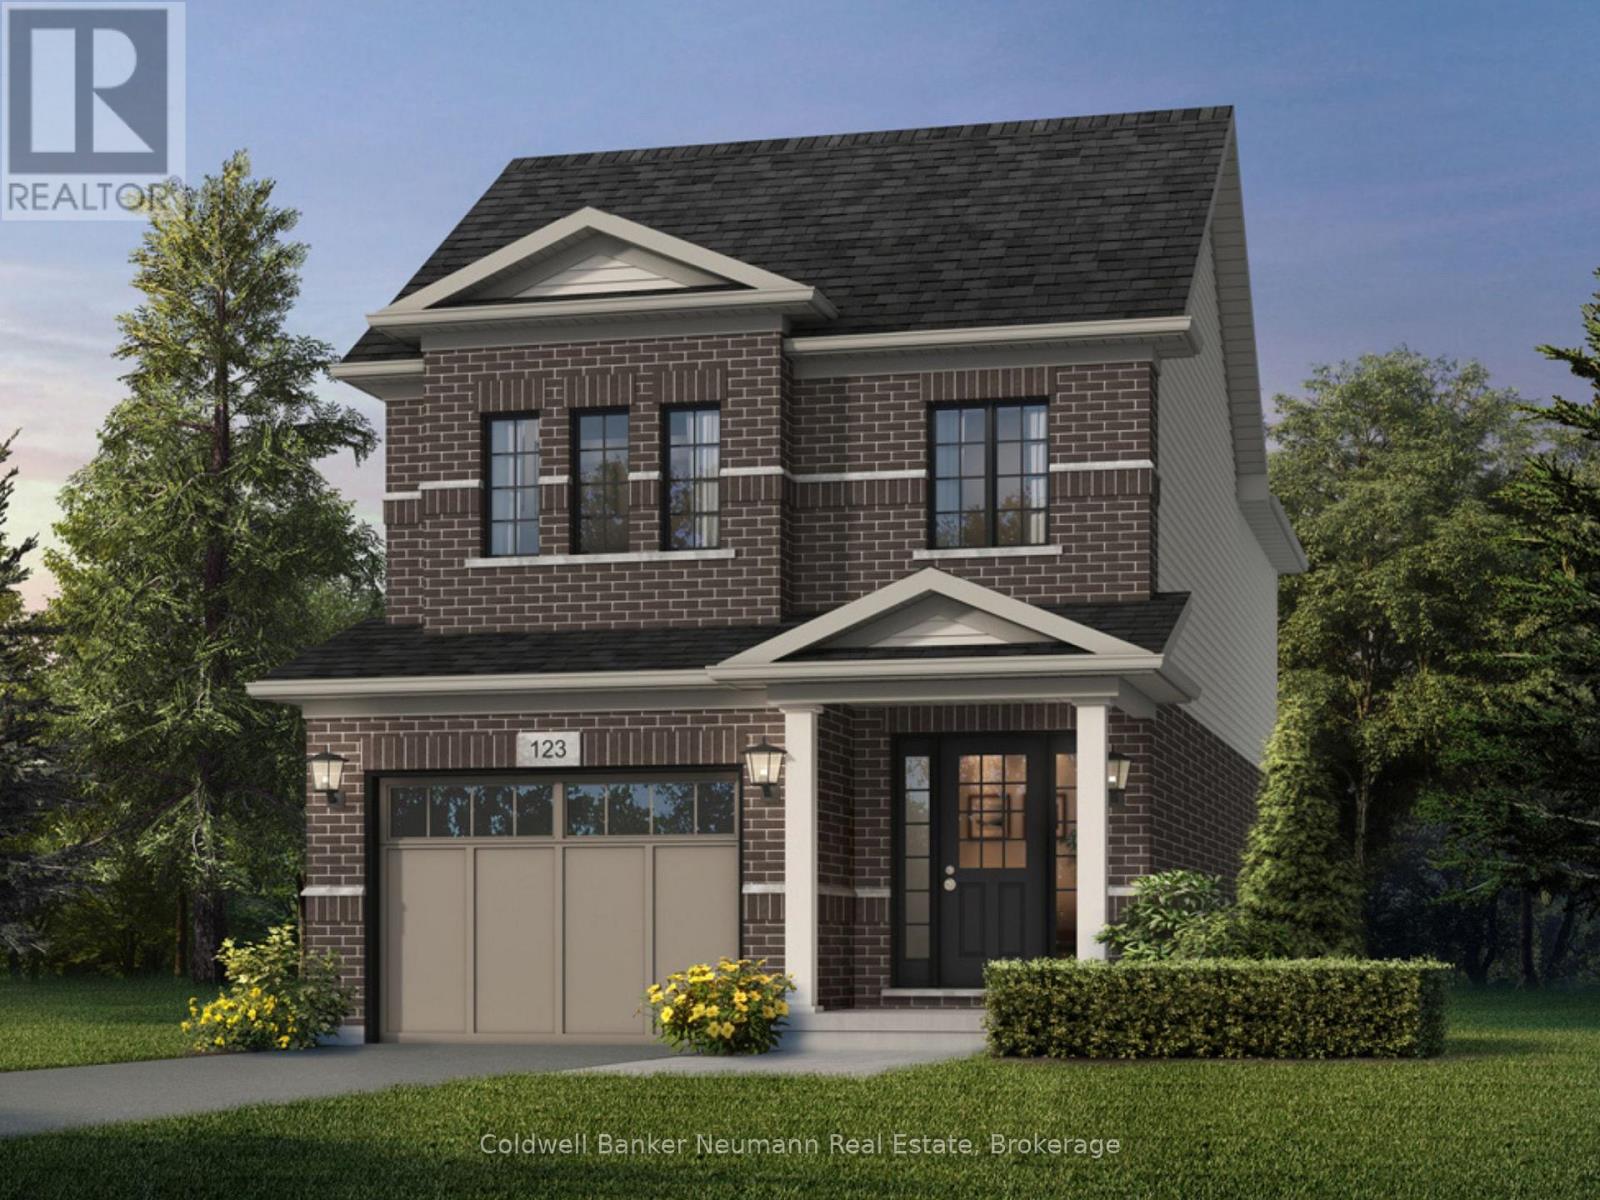
Now is your opportunity to secure an exceptional pre-construction detached home in Mari, a thoughtfully planned new community in Kitchener offering modern living with convenient access to major amenities, parks, schools, and commuter routes. This blend of contemporary design and everyday functionality is a great fit for families looking for space, flexibility, and long-term value. The Alta B model by Fusion Homes offers approximately 1,700 sq ft of above-grade living space on a 30-ft lot, featuring 3 bedrooms, 2.5 bathrooms, and a functional layout designed for modern family living. As a pre-construction option, buyers can customize select finishes and explore layout changes to better suit their lifestyle and needs. Appointed with elevated finishes, this home includes 9' ceilings on the main floor, quartz kitchen countertops, ceramic tile and 6" hardwood flooring on the main level, oak railings and spindles, a Blanco Quatrus double basin kitchen sink, Moen chrome Sleek kitchen faucet, and Halifax satin nickel interior door levers, creating a clean and timeless interior aesthetic. The exterior showcases a classic combination of brick and vinyl, complemented by Fusion Homes' award-winning craftsmanship and attention to detail. The Fusion Homes Difference delivers exceptional value, including an unrivalled warranty offering almost twice the industry standard, providing added confidence throughout your homeownership journey. No development fees, levies or Tarion registration fee. Rebates shown herein are for demonstration purposes only, and are subject to the proposed rebates coming into force from the provincial & federal governments, and purchaser eligibility. Contact the sales representative for full details, available customization options, and pricing. (id:42776)
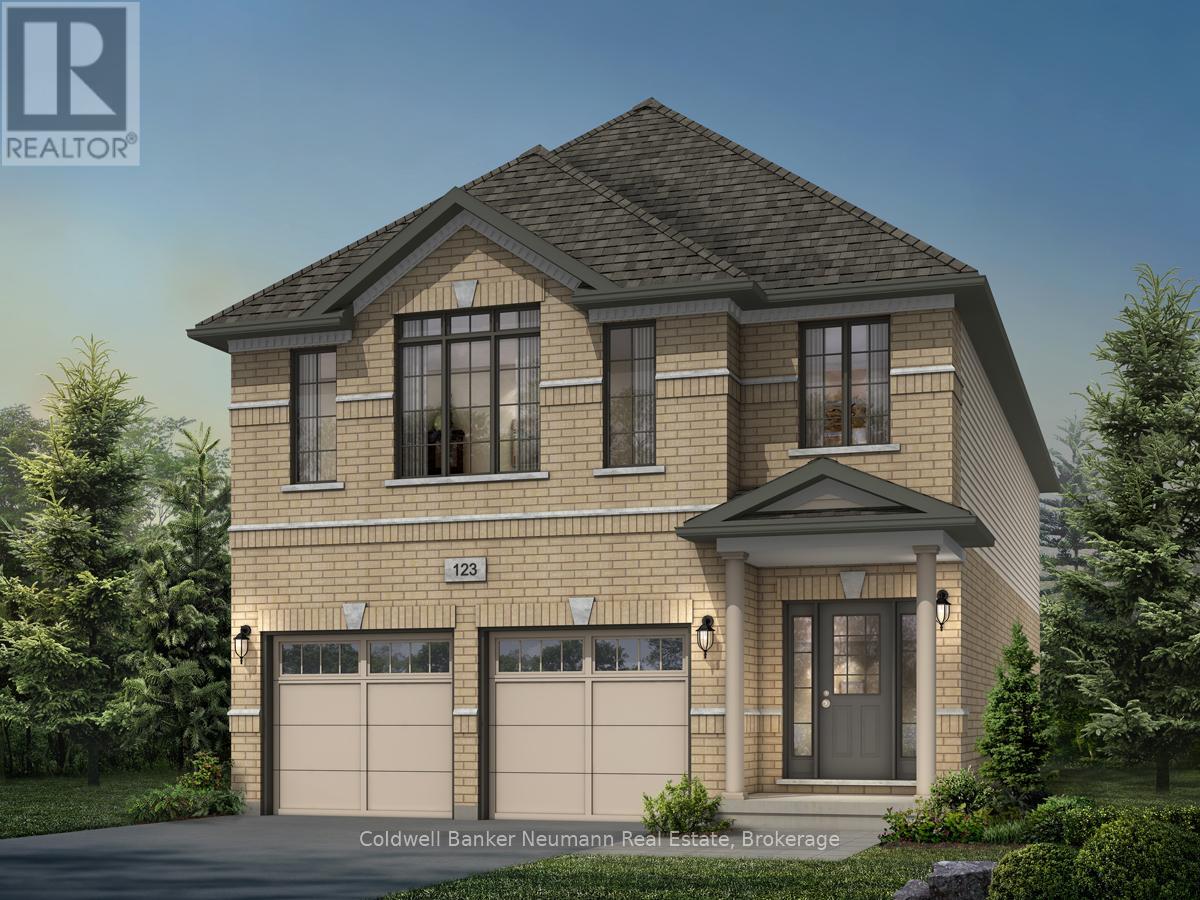
636 Anton Crescent
Kitchener, Ontario
Now is your opportunity to secure an exceptional pre-construction detached home in Mari, a thoughtfully planned new community in Kitchener offering modern living with convenient access to major amenities, parks, schools, and commuter routes. This blend of contemporary design and everyday functionality is a great fit for families looking for space, flexibility, and long-term value. The Brockton B model by Fusion Homes offers approximately 2,350 sq ft of above-grade living space on a 34-ft lot, featuring 4 bedrooms, 2.5 bathrooms, and a functional layout designed for modern family living. This home also offers the option to add a main-floor bedroom with a 3-piece bathroom instead of the powder room, subject to builder approval and upgrade pricing. As a pre-construction option, buyers can customize select finishes and explore layout changes to better suit their lifestyle and needs. Appointed with elevated finishes, this home includes 9' ceilings on the main floor, quartz kitchen countertops, ceramic tile and 6" hardwood flooring on the main level, oak railings and spindles, a Blanco Quatrus double basin kitchen sink, Moen chrome Sleek kitchen faucet, and Halifax satin nickel interior door levers, creating a clean and timeless interior aesthetic. The exterior showcases a classic combination of brick and vinyl, complemented by Fusion Homes' award-winning craftsmanship and attention to detail. The Fusion Homes Difference delivers exceptional value, including an unrivalled warranty offering almost twice the industry standard, providing added confidence throughout your homeownership journey. No development fees, levies or Tarion registration fee. Rebates shown herein are for demonstration purposes only, and are subject to the proposed rebates coming into force from the provincial & federal governments, and purchaser eligibility. Contact the sales representative for full details, available customization options, and pricing. (id:42776)
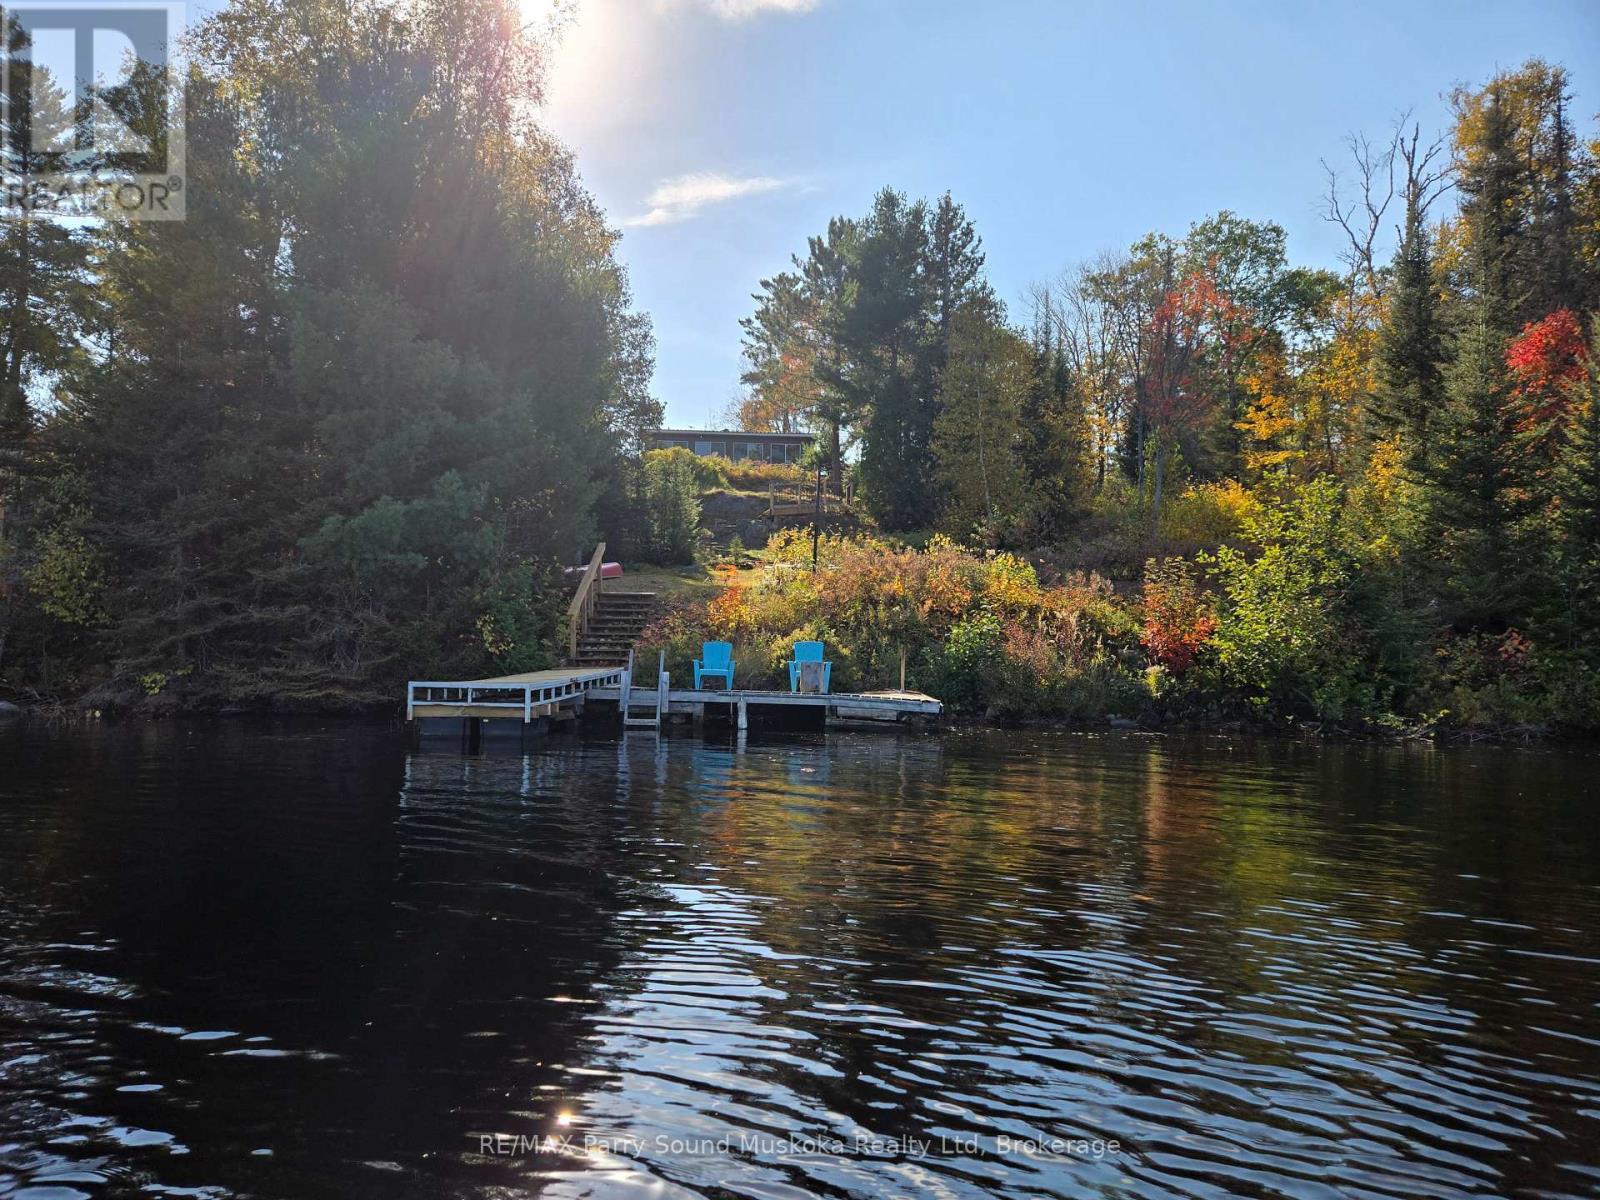
93 White Pine Road
Unorganized Townships, Ontario
Tucked away on beautiful and peaceful Tilden Lake. Located in an unorganized township, this charming 4 season, 3-bedroom waterfront home or cottage offers the perfect blend of relaxation and recreation. Set on just over 1 acre with approximately 140 feet of shoreline, the property enjoys expansive Crown land views across the lake, creating a private and natural setting. Enjoy a hard sand beach entry with approximately 5 feet of clear water at the edge of the dock and over 15 feet at the end of the dock. Ideal for swimming, kayaking, paddleboarding and boating. Excellent fishing for lake trout, bass, pike, and perch. Explore miles of boating with access into Bidwell Lake. Gravel driveway allows for a truck with a trailered boat down to the shoreline. The spacious 31' x 9' porch is perfect for gathering with family and friends, enjoying meals, playing games, listening to music, or simply relaxing and taking in the lake views. The Napoleon 1400 high-efficiency wood stove keeps the cottage cozy and warm, perfect for relaxing by the fire after a day on the lake. Conveniently accessed by a municipally maintained road and located close to OFSC snowmobile trails for year-round enjoyment. Recent updates include a steel roof, engineered maple flooring, insulated attic, windows and doors, and LED lighting throughout the interior and exterior soffits. Additional features include a 32,000 BTU propane wall heater, Samsung propane stove, outdoor BBQ connection, generator, remote indoor temperature monitoring and Nest camera security system. Currently operating as a successful short-term rental, this property also offers excellent income potential. Located just 10 minutes to the town of Marten River, Trappers Trading Post convenience store, LCBO and gas station. Be sure to check out the video! (id:42776)
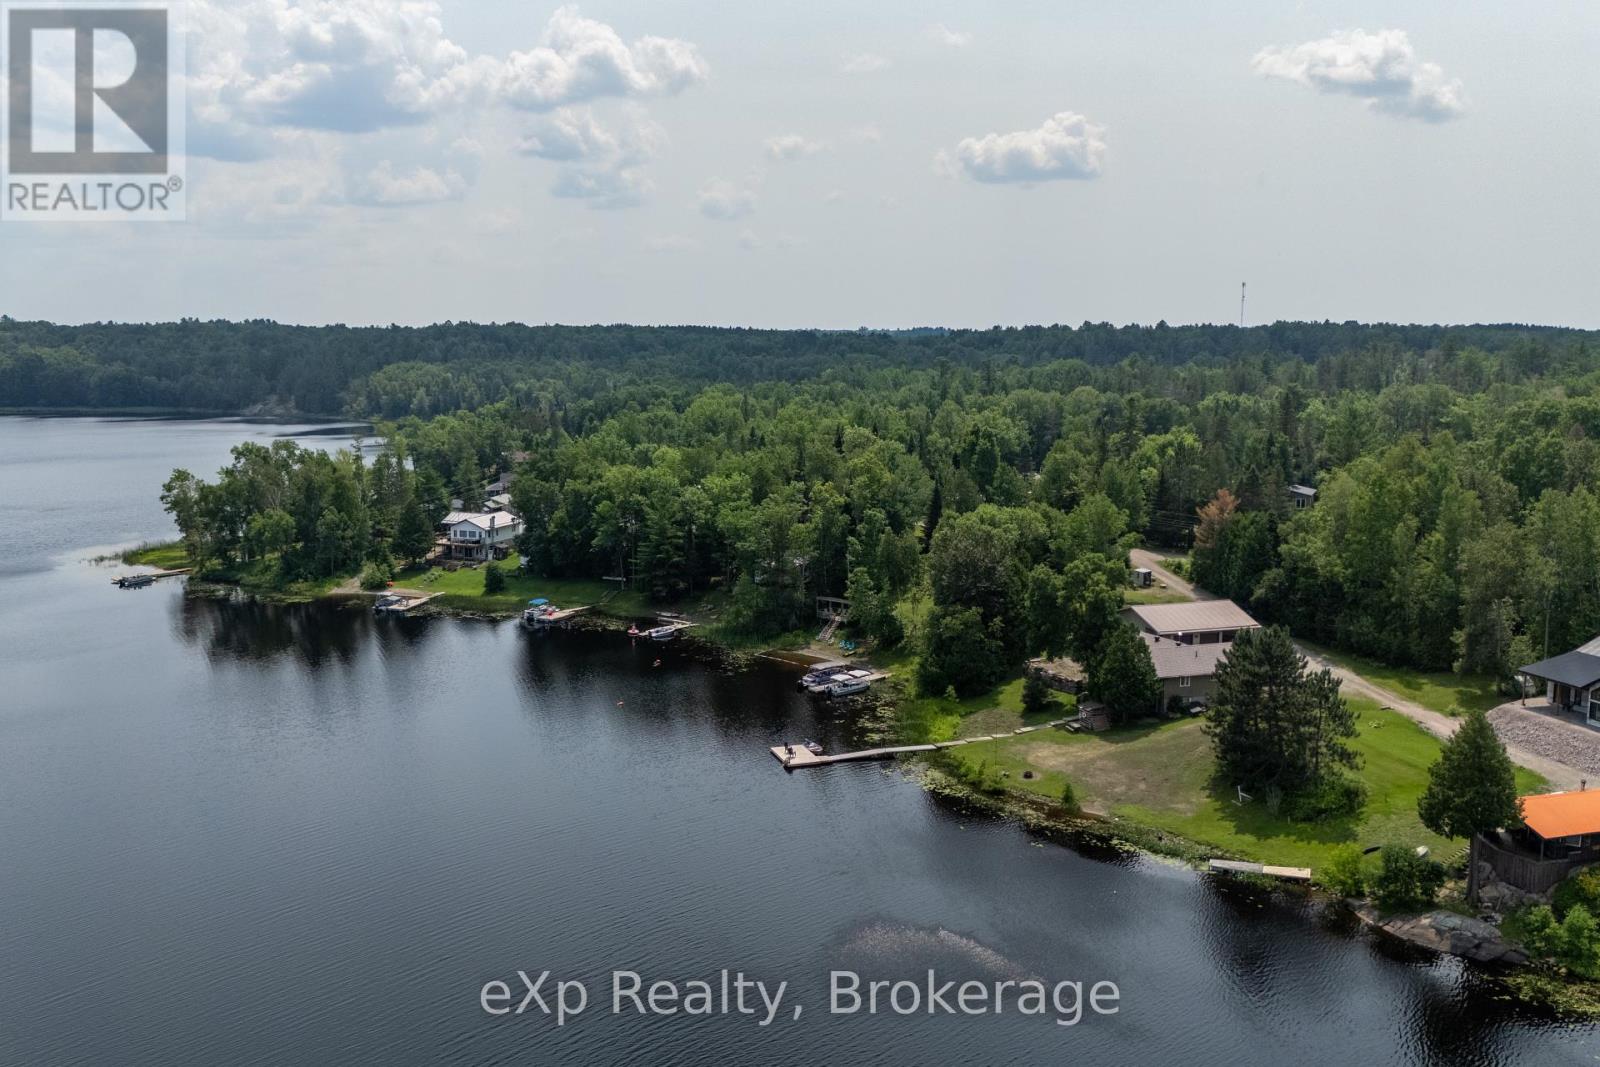
688a Prevost Road
French River, Ontario
Turnkey 4 season waterfront home on beautiful Bear Lake! This true 5 bedroom, 2 bathroom home offers stunning views, year-round comfort, and proven income potential. Currently operating as a licensed Airbnb, the property generated $50,000+ in 2025 with significant untapped growth opportunities.Main level offers 3 bedrooms, spacious living space, and lake views. Lower level features 2 additional bedrooms and a large family room with hookup for a wood-fired stove (not currently in use). Upgrades include a new roof, new septic system, new property grading, and a Generac generator. Outdoors, enjoy a upgraded aluminum dock and floating dock, perfect for boating and relaxing. The 1,600 sq ft garage includes a finished area previously used as a storefront, ideal for a workshop, studio, or business.Located just minutes from Noelville with shops, dining, and services nearby. Don't miss your chance to own this rare waterfront gem with income potential on one of the regions most desirable lakes. Showings scheduled around guest bookings. (id:42776)
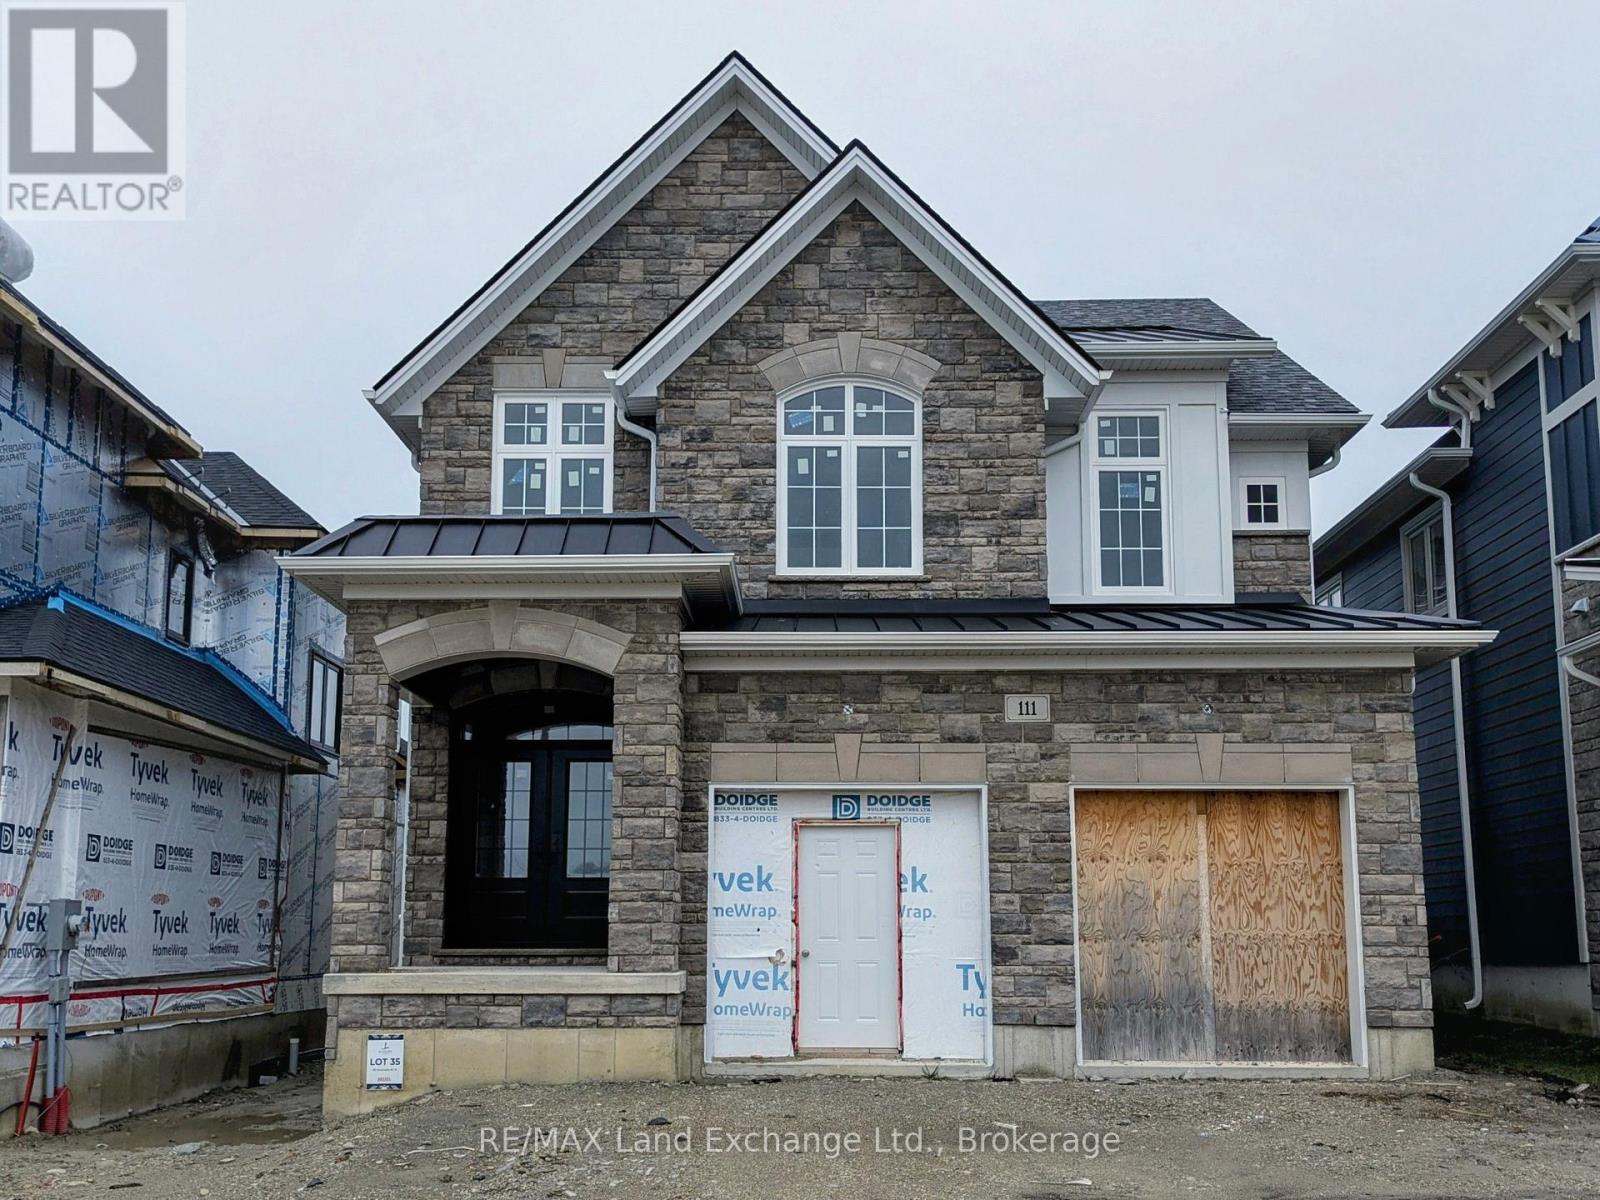
111 Inverness Street N
Kincardine, Ontario
Completed and ready for possession is "The Brooke" located in Kincardine's newest lakeside development of Seashore. This 3-bedroom, 3 bathroom, 2 storey carefully crafted home by Beisel Contracting provides over 2100 square feet of luxurious living space. Ideally situated steps from the sandy beaches of Lake Huron, Kincardine Golf & Country Club, KIPP Trails to Inverhuron & downtown shopping, the Brooke offers an ultra-modern exterior with Brampton Brick Stone, Hardie Cedarmill Lap Siding and a covered front porch producing a unique and eye-pleasing curb appeal. The interior offers a dream-like kitchen/living/dining great room with custom Acacia cabinets and engineered hardwood flooring that flows effortlessly to a large rear covered loggia off the dining room overlooking the backyard and giving you a glimpse of beautiful Lake Huron. The upper level boasts 3 bedrooms along with a lovely computer alcove, ensuite, full bathrooms, and laundry. The lower level will provide a large recreation room and another full bath. Homes at Seashore are designed to be filled with light. Balconies beckon you out to the sun, and porches welcome visitors with wooden columns and impressive arched rooflines. When architecture reaches this inspired level of design in a master planned community like Seashore, the streetscapes will be matchless and memorable. Call to schedule your personal viewing today! Purchase price is subject the new Hst housing rebate to be coming to legislation. (id:42776)

119 Inverness Street N
Kincardine, Ontario
The Stunning Meribelle! Discover over 2,100 square feet of beautifully designed living space across three levels. The Meribelle features 3 spacious bedrooms and 4 modern bathrooms, perfect for comfortable living. This 3-bedroom, 4-bathroom, 2-storey, carefully crafted home by Beisel Contracting provides over 2100 square feet of luxurious living space. Ideally situated steps from the sandy beaches of Lake Huron, Kincardine Golf & Country Club, KIPP Trails to Inverhuron & downtown shopping, The Meribelle offers an ultra-modern exterior with its Marble Gray coloured Brampton Brick Stone, Arctic White siding & trim, and a covered front portico producing the most incredible curb appeal. The interior offers a dream-like kitchen/living/dining great room with Acacia Fine Cabinetry and luxury vinyl plank flooring that flows effortlessly to a large 13' X 10' rear covered loggia off the breakfast nook overlooking the backyard and giving you a glimpse of beautiful Lake Huron. The upper level boasts 3 bedrooms, an ensuite, 4pc bathroom, a laundry, a media room, and a covered south-facing balcony. Homes at Seashore are designed to be filled with light. Balconies beckon you out to the sun, and porches and porticos welcome visitors with wooden columns and impressive arched rooflines. When architecture reaches this inspired level of design in a master planned community like Seashore, the streetscapes will be matchless and memorable. Don't miss out, call today to schedule your private tour and experience The Meribelle for yourself! Purchase Price is subject to the new Hst housing legislation to be introduced. (id:42776)
99 Inverness Street N
Kincardine, Ontario
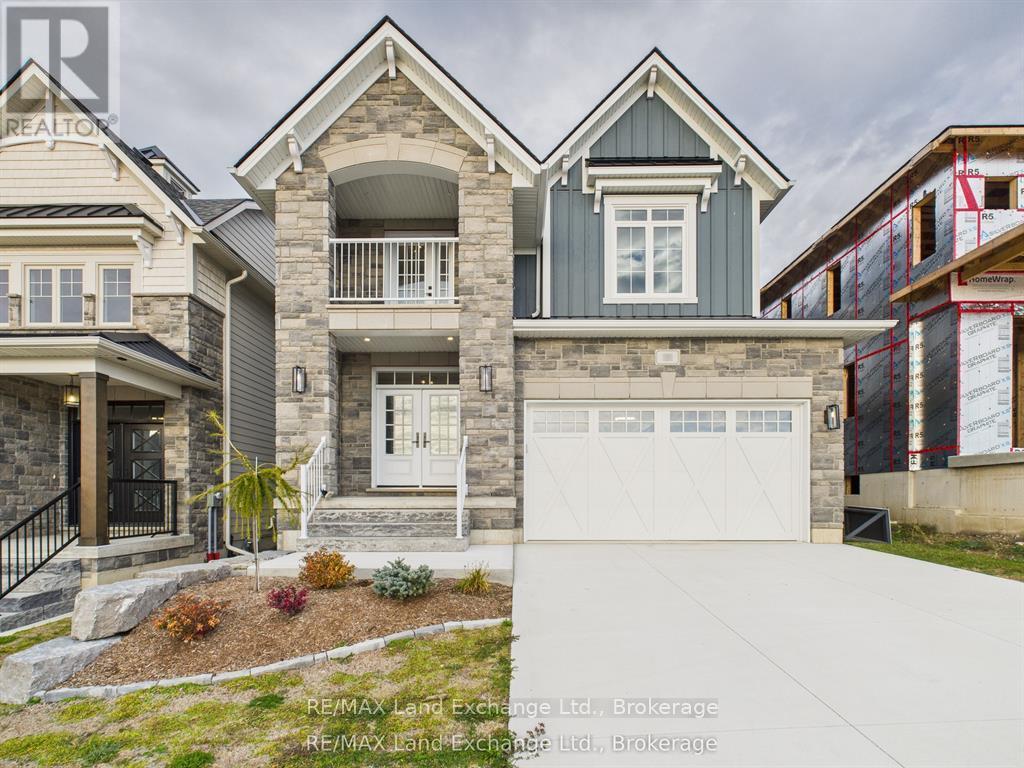
"The Mira" has just completed and is located in Kincardine's newly discovered lakeside development of Seashore. This 4 bedroom, 3 bathroom, 2 storey carefully crafted home by Beisel Contracting provides over 2400 square feet of luxurious living space. Ideally situated steps from the sandy beaches of Lake Huron, Kincardine Golf & Country Club, KIPP Trails to Inverhuron & downtown shopping, The Mira offers an ultra modern exterior with its Marble Gray coloured Brampton Brick Stone, Evening Blue coloured Hardie Cedarmill Lap Siding, Arctic White trim and a covered front portico producing the most incredible curb appeal. The interior offers a dream like kitchen/living/dining great room with custom Dungannon cabinets and luxury vinyl plank flooring that flows effortlessly to a large 29' X 10' rear covered loggia off the breakfast nook overlooking the backyard and giving you a glimpse of beautiful Lake Huron. The upper level boasts 4 bedrooms, ensuite, 4pc bathroom, laundry and a covered south facing balcony. Homes at Seashore are designed to be filled with light. Balconies beckon you out to the sun, and porches and porticos welcome visitors with wooden columns and impressive arched rooflines. When architecture reaches this inspired level of design in a master planned community like Seashore, the streetscapes will be matchless and memorable. Call to schedule your personal viewing today! Price subject to the new housing Hst rebate to be legislated. (id:42776)
9 Eleanor Road
Orillia, Ontario
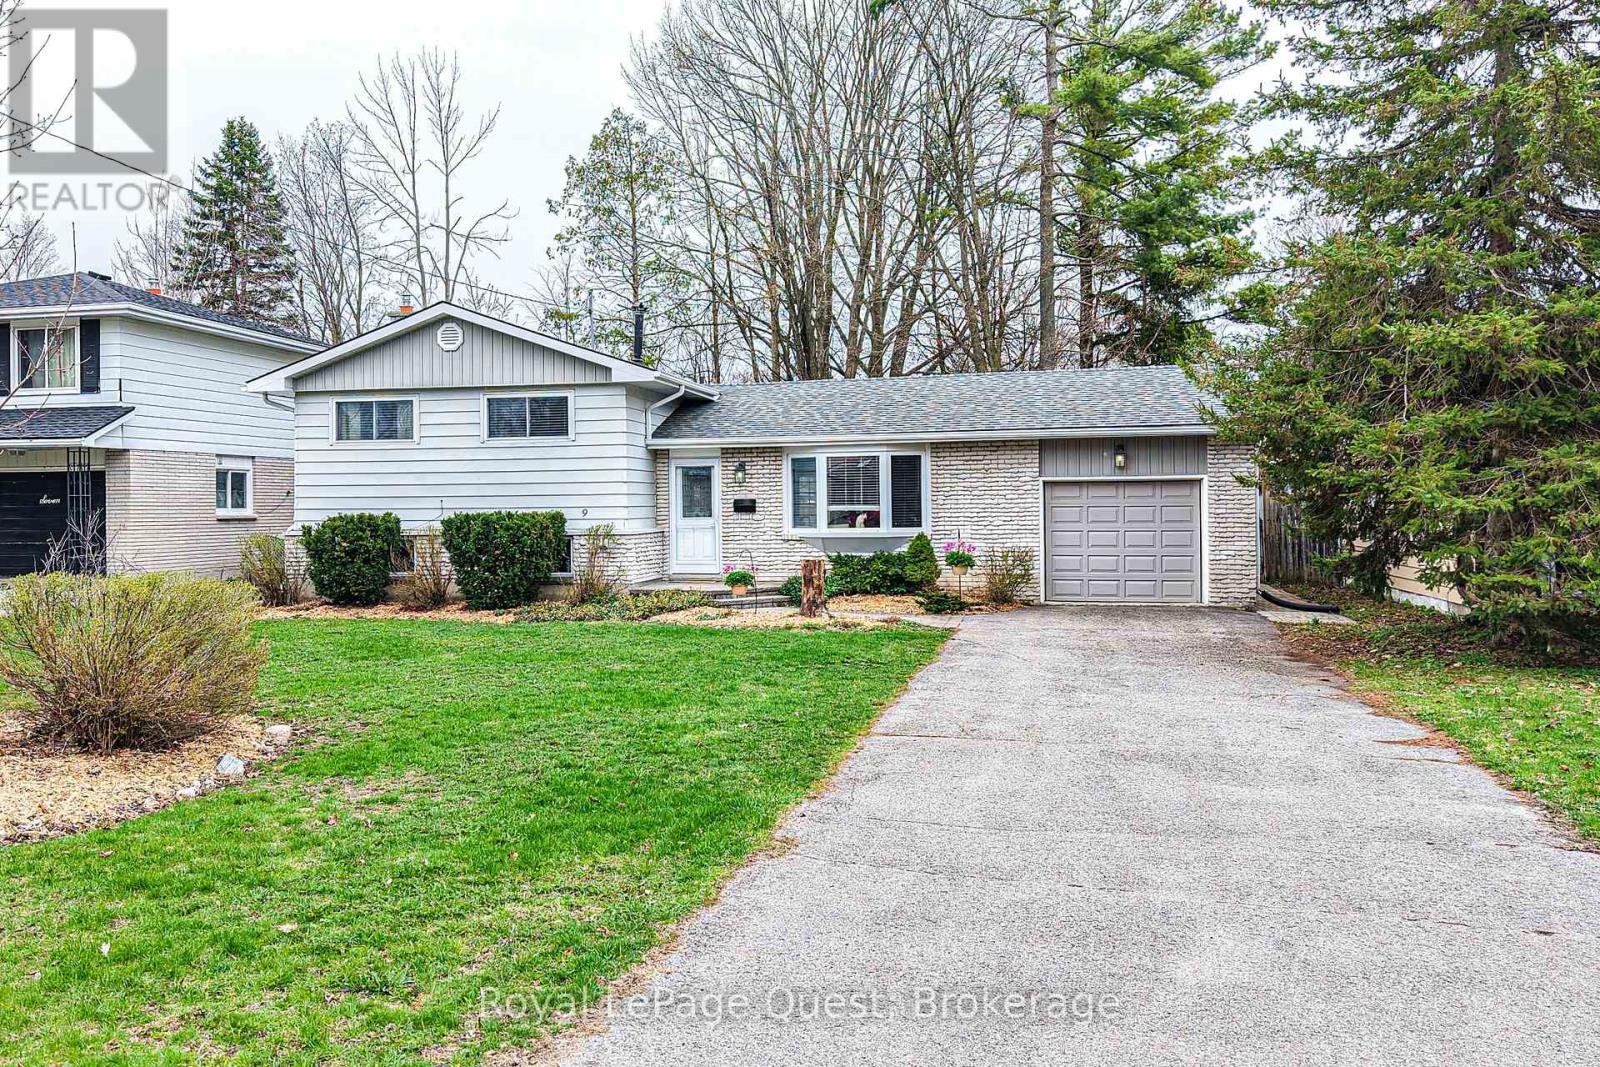
Tucked away on a quiet street in the West Ward, this home offers the perfect combination of comfort, space, and a beautifully private yard. This well-cared-for 1,534 sq ft split-level home welcomes you with a bright, airy feel and an open-concept main floor designed for easy living. Featuring ceramic tile and hardwood flooring, the space flows seamlessly from the living and dining areas into a charming, functional kitchen that offers a modern feel while remaining warm and inviting. The lower level is fully finished, providing additional living space complete with a cozy gas fireplace and convenient walkout access - ideal for entertaining or relaxing with family. Step outside and discover a standout feature of this home: the stunning backyard. Surrounded by mature trees and thoughtfully landscaped, this private outdoor retreat includes a large deck, beautiful gardens, and a fully fenced yard - perfect for enjoying peaceful mornings or hosting summer gatherings. Additional highlights include a classic brick exterior, single car garage, attractive paver walkway to the front entrance, and ample storage space in the crawl space. Bright, welcoming, and well maintained, this home shows beautifully and represents exceptional value in a desirable neighbourhood. (id:42776)
72 Victoria Street S
Saugeen Shores, Ontario
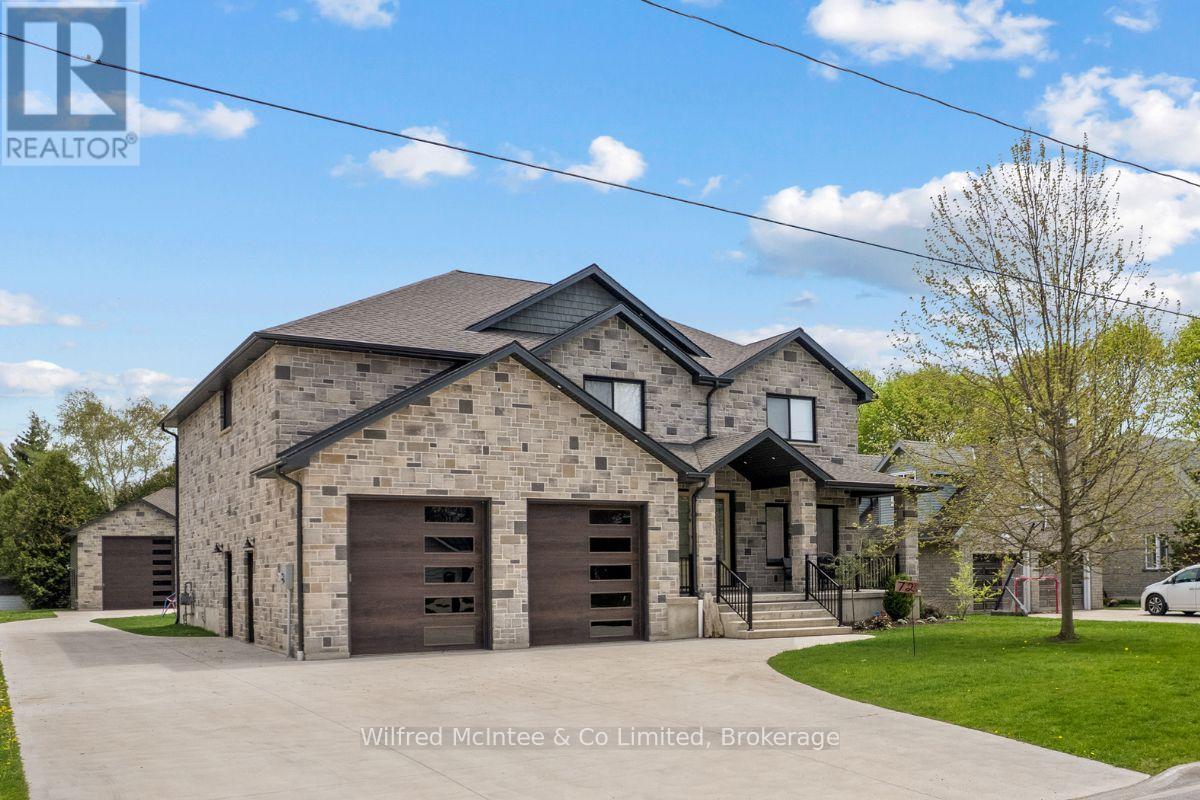
Come discover this stunning two-storey home at 72 Victoria St S in the heart of Southampton. Offering almost 4,300 sq ft of living space across three levels, this beautiful residence features 4+1 bedrooms, 3.5 bathrooms, an attached two-car garage, and a hard-to-find (in town) 1600 sq ft detached workshop with a one-bedroom apartment above - all on a premium 73.5ft x 250ft lot just steps from downtown shopping and dining, Jubilee Park, the hospital, public school, arena, and the beach. The all-stone exterior and tidy landscaping deliver exceptional curb appeal, with a by a triple wide concrete driveway and laneway to the shop out back. Inside the home, you are greeted by a great room w/18ft ceiling and soaring stone fireplace that anchors the open-concept main floor w/engineered hardwood throughout. The gourmet kitchen boasts white thin framed shaker cabinetry for a refined and elegant look, distinctive quartzite counters and backsplash, and a wood-tone island. A bright dining area opens to the rear deck, while a home office, powder room, and mudroom with storage closets and heated floors complete the level. Upstairs, the oak staircase leads to four spacious bedrooms, including a luxurious primary suite w/coffered ceiling, spa-like ensuite w/dual vanities, soaker tub, expansive tiled shower w/rain shower head, tile accent wall and large walk-in closet. The fully finished basement adds a 5th bedroom, large rec space, family room w/gas fireplace, 3-piece bath w/laundry, and utility room w/forced-air furnace, air exchanger, and on-demand hot water heater. The insulated 1600 sq ft dream shop is perfect for the contractor/tradesperson or hobbyist and offers oversized doors (one that is perfect for the RV/boat), Trusscore walls for easy cleaning, and radiant in-floor heat. Above the shop is a stylish one-bedroom apartment-ideal for guests, family, or income potential. Enjoy luxury, space, and lifestyle-all in one perfect package! Click the "MULTIMEDIA" link for more inf (id:42776)
208 - 105 Bagot Street
Guelph, Ontario
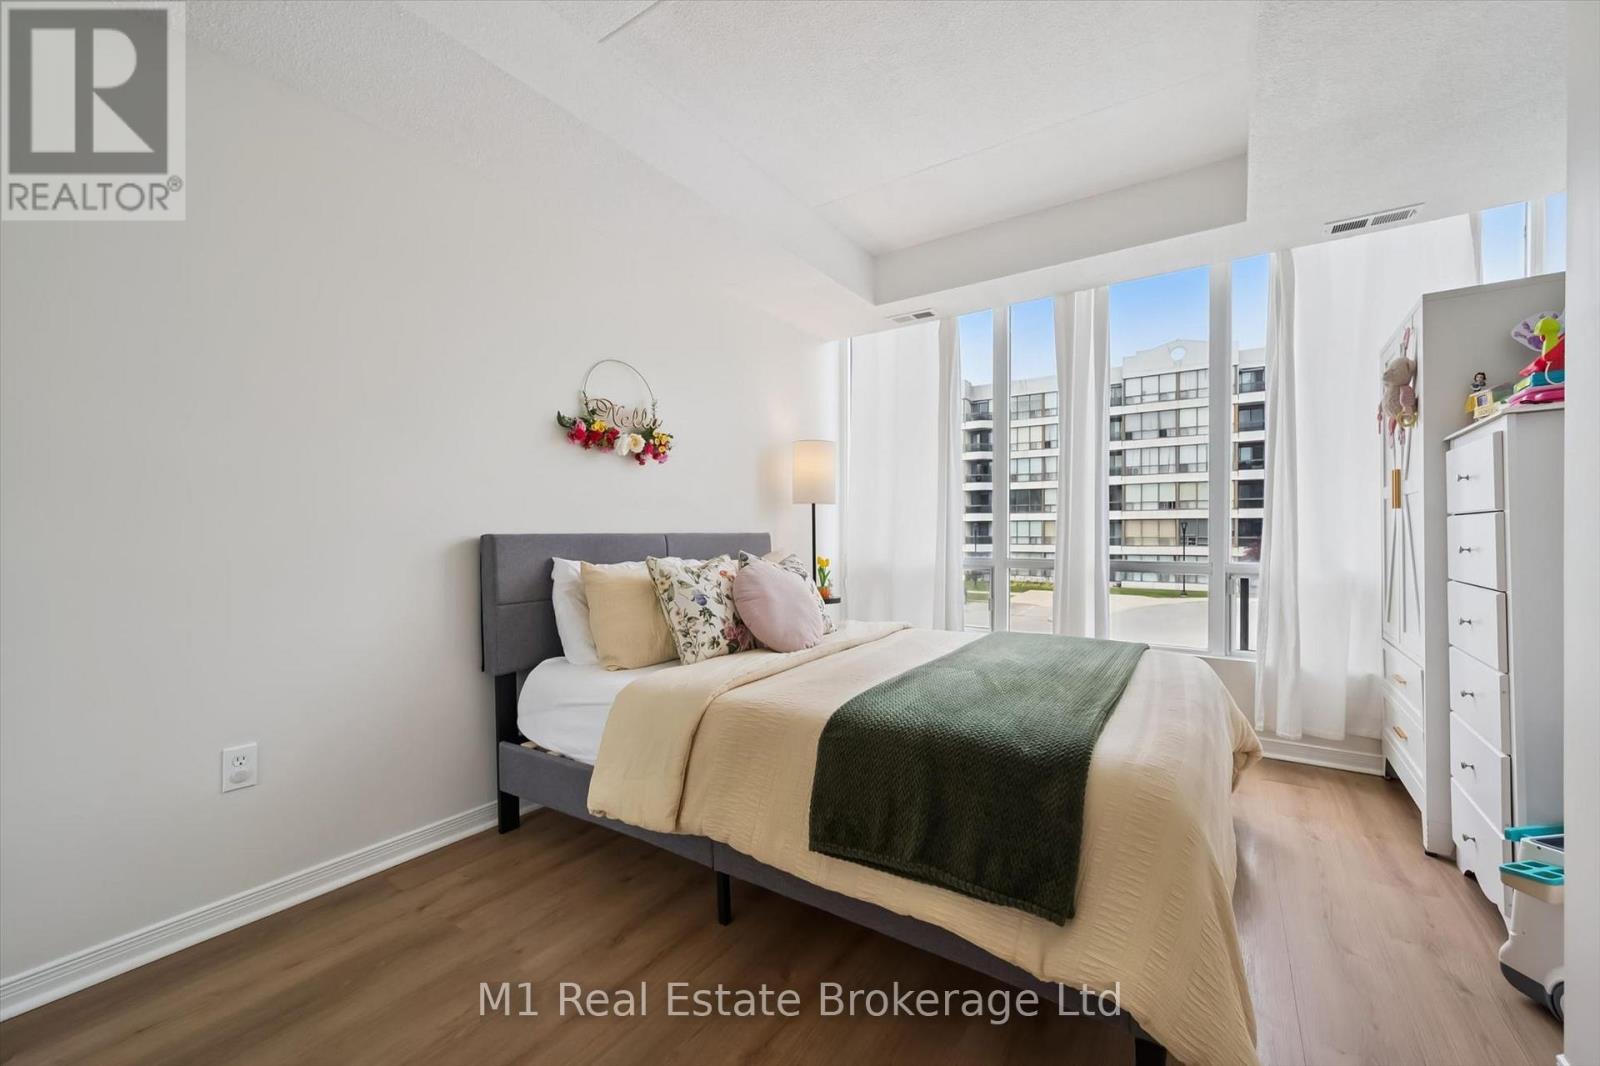
Welcome to easy, carefree living at 105 Bagot Street in Guelph! This beautifully maintained 2 bedroom, 2 bathroom carpet-free condo is completely turn-key and ready for you to move right in. Bright and inviting, the functional open-concept layout is filled with natural light and offers comfortable living spaces perfect for everyday living and entertaining alike. Step outside to your open balcony - the perfect spot to enjoy your morning coffee or unwind at the end of the day. Ideal for first-time buyers, downsizers, or investors, this condo offers low-maintenance living in a fantastic central location. Close to shopping, restaurants, parks, transit, downtown Guelph, and all amenities, you'll love the convenience and lifestyle this home has to offer! (id:42776)
26 Mohawk Drive
Native Leased Lands, Ontario
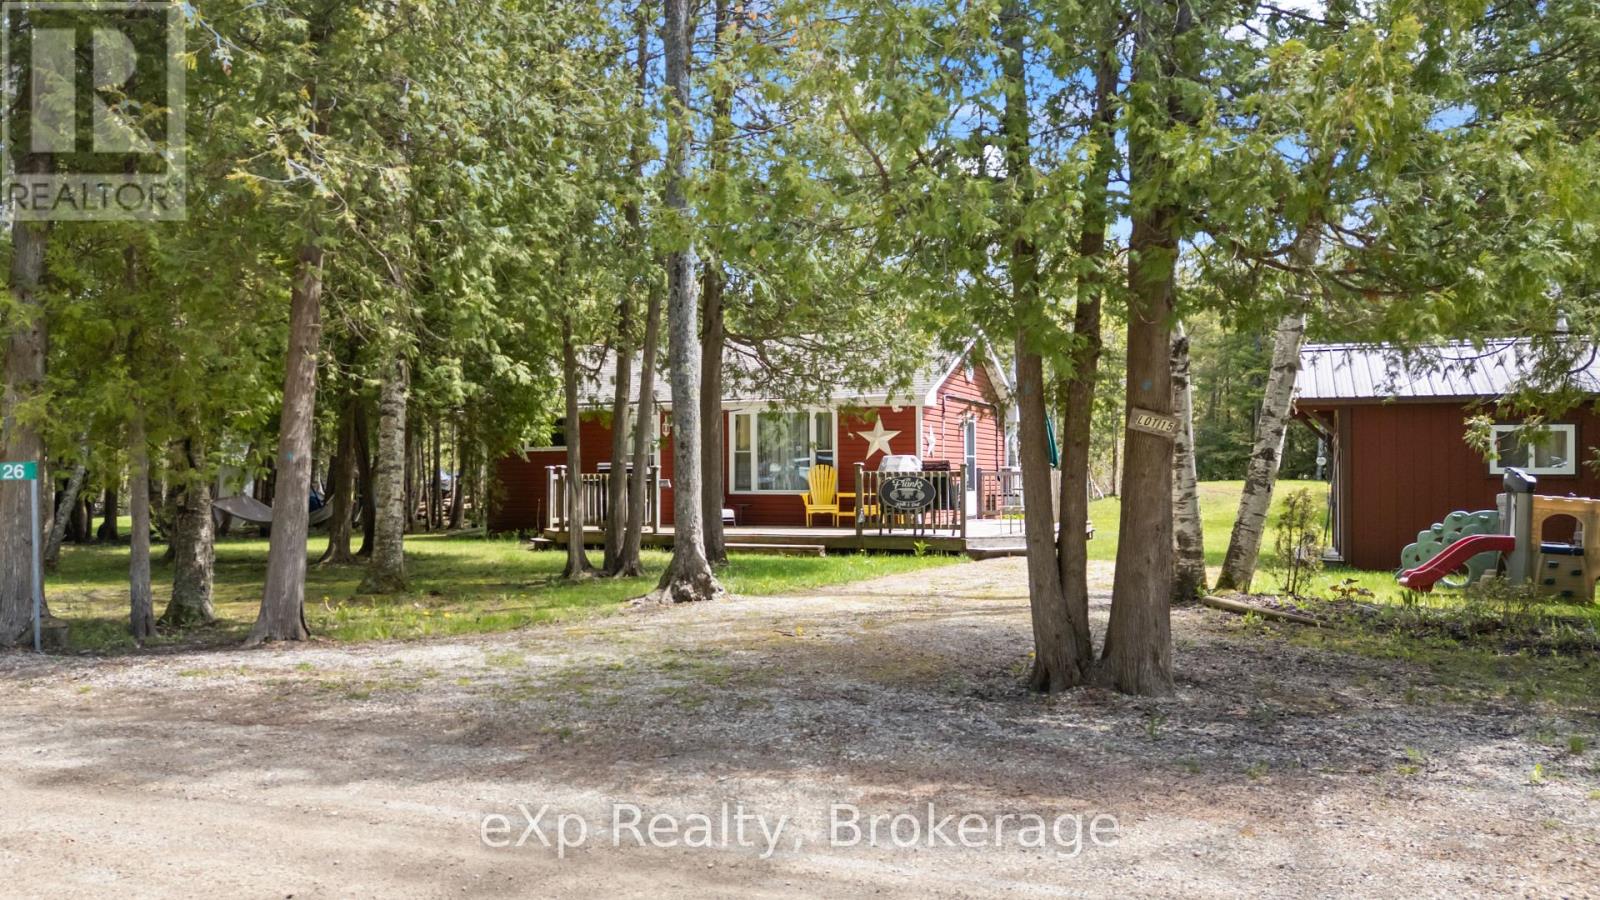
Welcome to your turnkey, fully-furnished cottage retreat in Sauble Beach, just moments from the beautiful shores of Lake Huron. Tucked away in a quiet, close-knit leased land community, this property offers the perfect balance of peaceful cottage living while still being only a 4-minute drive or 25-minute walk to Sauble's shops, restaurants, and beachfront attractions. A quieter stretch of beach is just a 5-minute walk away, making it easy to enjoy sunsets, swimming, and long summer days by the water. This well-maintained cottage has seen extensive upgrades over the last 10 years including new windows, doors, flooring, heat pump/A/C, hot water heater, water pump, siding, eavestroughs, a raised weeping system & sandpoint well updated in 2023. The addition completed in 2019 adds extra functionality, while the detached bunkie (2019) comfortably sleeps 5 and is ideal for hosting family and friends. A storage shed provides additional space for all your beach and summer essentials. Whether you're looking for a seasonal escape or a low-maintenance summer getaway, this move-in ready property offers the chance to simply arrive, unpack, and enjoy everything Sauble Beach has to offer. NOTE: selling fully furnished! (id:42776)
G103-D2 - 1869 Muskoka Road 118 Highway W
Muskoka Lakes, Ontario
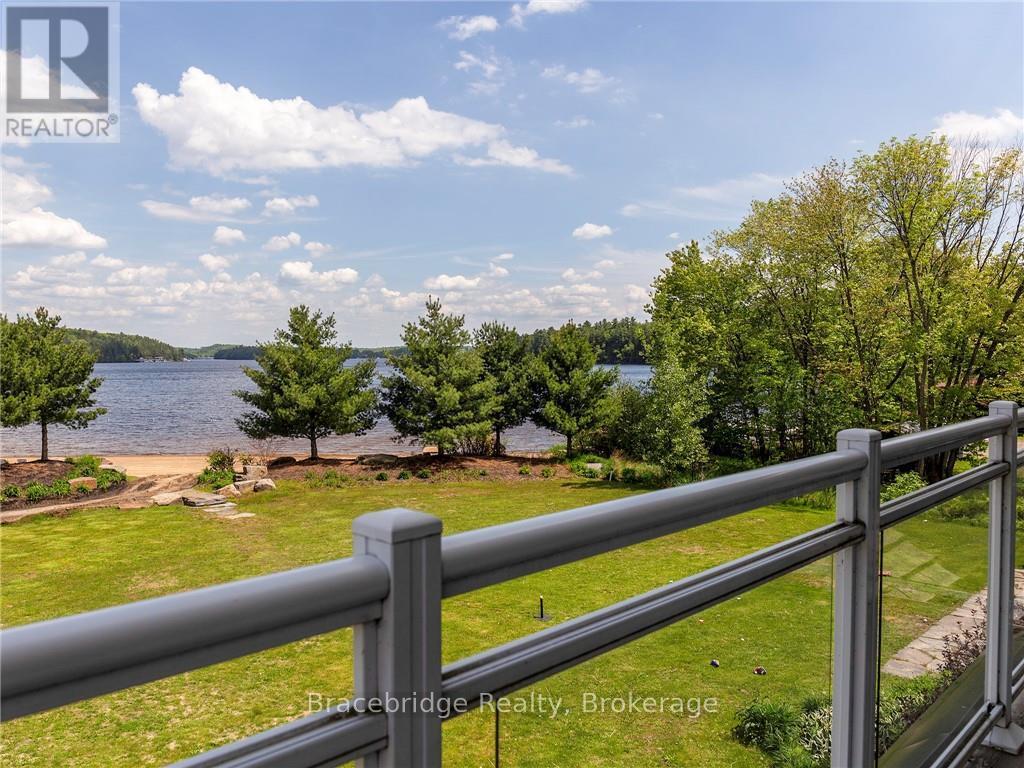
Welcome to the Grand Muskokan Villas at Touchstone Resort, where effortless luxury meets true beachfront living on the sparkling shores of Lake Muskoka. This exceptional G103-D2 fractional villa offers a rare opportunity to own a coveted south-west facing, sand-level unit-perfectly positioned for all-day sun and unforgettable sunset views. This beautifully designed two-level, three-bedroom villa features an open-concept layout ideal for both relaxing and entertaining. The spacious Muskoka Room and adjoining deck place you just steps from the beach, while the private upper-level balcony off the primary suite offers a peaceful retreat overlooking the water. Every detail is thoughtfully curated to deliver the ultimate cottage experience-without the responsibilities of traditional ownership. Enjoy 1/8 fractional ownership, providing six weeks of use annually in a professionally managed, maintenance-free setting. Simply arrive and enjoy everything Muskoka has to offer, with the added flexibility of a rental program to help offset costs when you're not in residence. As an owner, you'll have full access to Touchstone's outstanding resort amenities, including an infinity pool overlooking the lake, a second lakefront pool and hot tub, private sandy beach, full-service spa, fitness centre, tennis and pickleball courts, soccer and volleyball areas, fire pits, and scenic walking trails. Dine lakeside at the renowned Touchstone Grill or spend your days exploring the waterfront right from your doorstep. Ideally located just minutes from Port Carling and Bracebridge, you'll enjoy convenient access to boutique shopping, dining, and all the charm of Muskoka. Plus, golf lovers will appreciate being just steps from Kirrie Glen Golf Course. Pet-friendly | Beachfront | Friday-Friday ownership (id:42776)
231 St. George Street
West Perth, Ontario
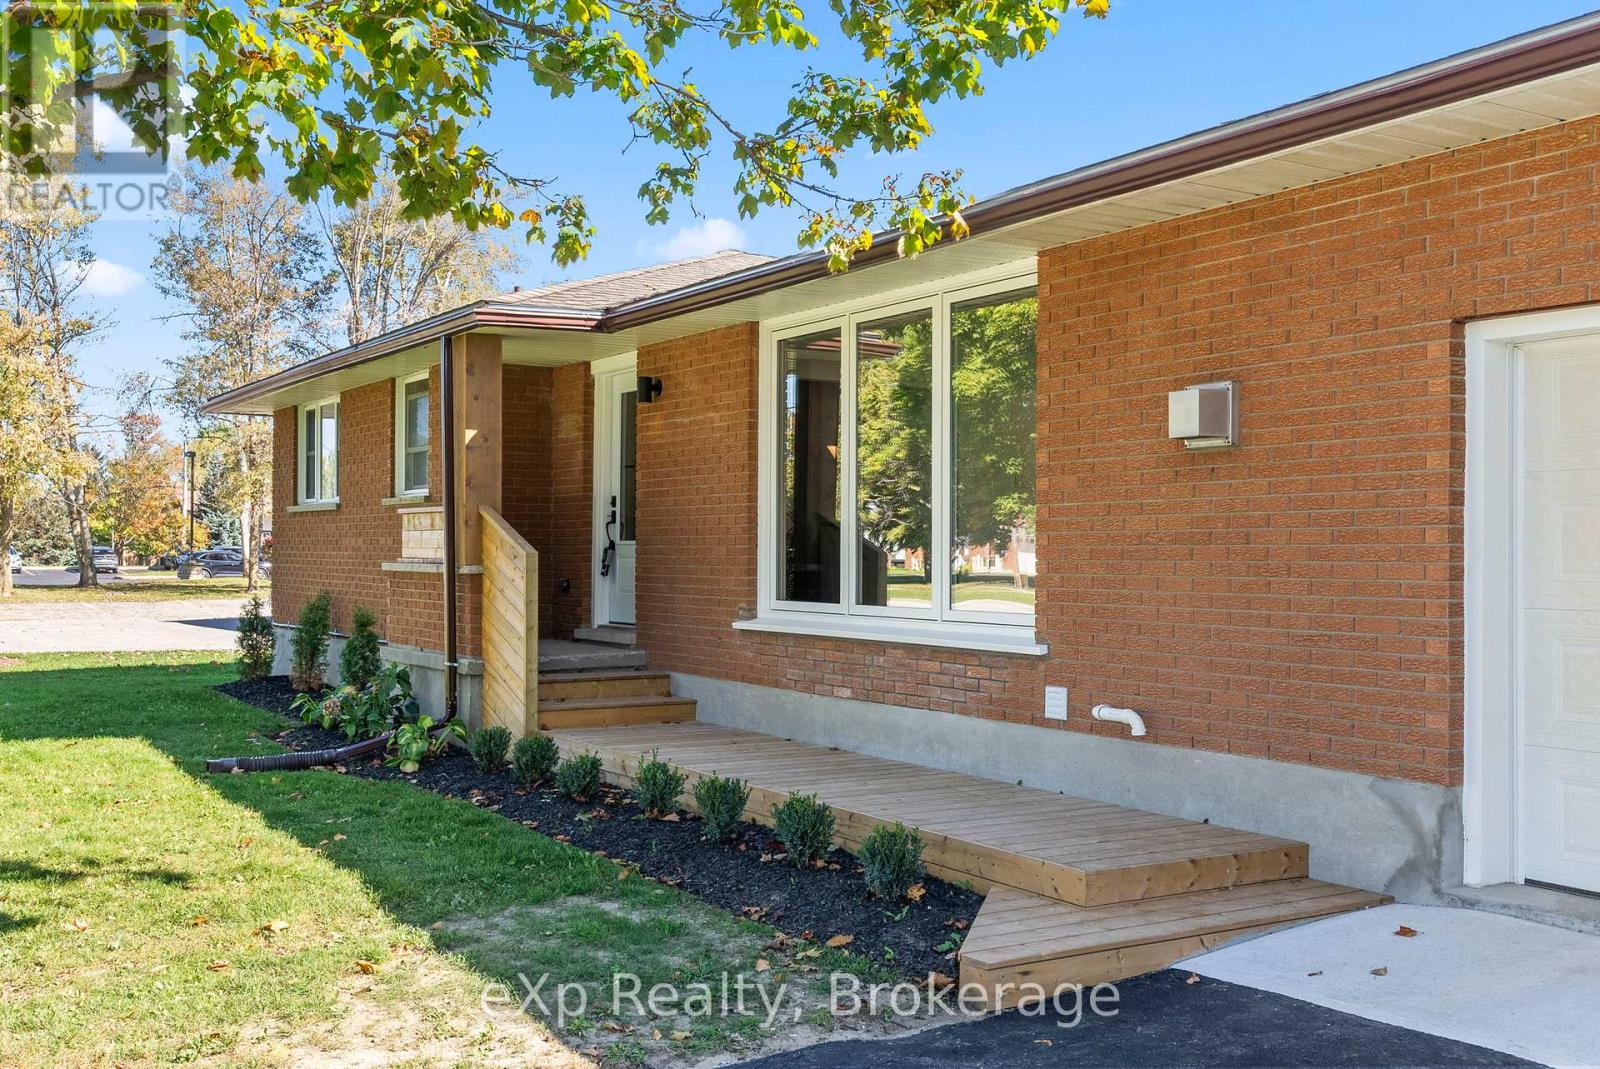
If you're looking for a home where every single project is already finished, this fully renovated 3+1 Bedroom bungalow is the one. From the street, you'll notice the clean curb appeal and new landscaping, but the real transformation is inside. The main floor is wide open and bright, centered around a modern shiplap fireplace that makes the living room feel like home immediately. The Kitchen is completely brand new, featuring quartz countertops, plenty of storage, and a functional layout that actually makes sense for cooking. Right off the dining area, sliding doors lead out to a massive new back deck that's perfect for hosting. Downstairs, the finished Basement was opened up to get rid of that "closed-in" feeling. Thanks to the large windows, it's bright enough to be a great family room, home office, or a place for the kids to spread out their toys. We've also handled the heavy lifting so you don't have to! The electrical, plumbing, flooring, lighting, and trim are all updated. Even the practical things like the garage door, exterior doors, and the living room window are brand new. With direct access from the garage into the house, it's a total turnkey setup. Just move in and enjoy a home where every detail has already been taken care of! (id:42776)
512 - 19 Woodlawn Road E
Guelph, Ontario
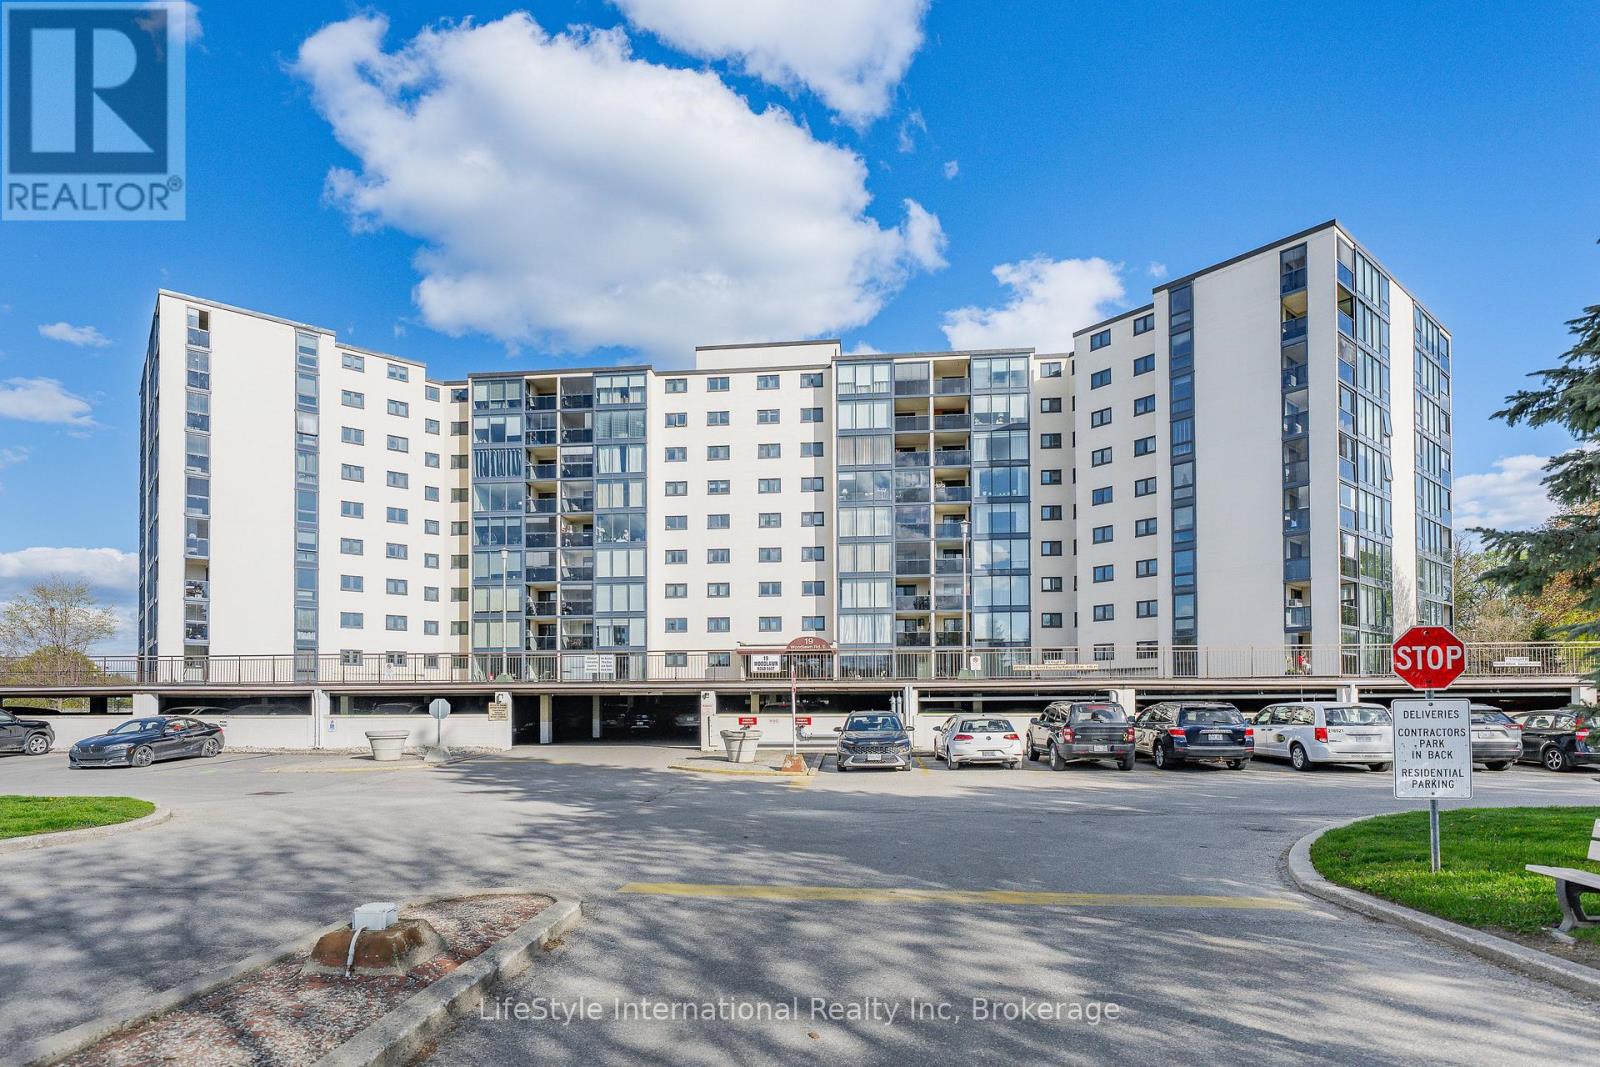
This three bedroom unit was just entirely painted and offers over 1,300 SQFT of well-thought out living space. Bathed in natural light, the well-laid-out floor plan makes everyday living and hosting family and friends feel effortless. This unit features a large living room, complete with oversized picture window, adjacent to the formal dining room, leading to your oversized balcony providing beautiful, treed views. The open style kitchen offers space for a bistro-sized dining set, or for adding additional cupboard space. The vast primary bedroom features a two-piece ensuite, and an oversized closet. There are also two additional bedrooms, perfect for your large family, or as a home office space. There is also a laundry room, and storage room within your unit. If that's not enough storage space, this unit also comes with a storage locker. This is next-level condo living, as a resident, you will have access to the impressive, resort-like building amenities available including an outdoor pool, sauna, tennis/pickle ball court, library, billiard room, workshop, fitness room, party room, and bike storage. What's more, the condo fees are inclusive of your heat, hydro, water, access to a private locker and exclusive covered parking, providing excellent value. Not only does this building inspire an active and social lifestyle with the varied amenities, it is also ideally located perched above Riverside Park, next to scenic walking trails leading to Guelph Lake, major shopping plazas, retail stores, grocery stores and more. This building offers effortless, carefree condo living in a vibrant, friendly community making this the perfect place for those who enjoy hosting, and nature while staying connected to the beat of the city. This unit is ready for you to make it your own with your own personal style and touches. (id:42776)
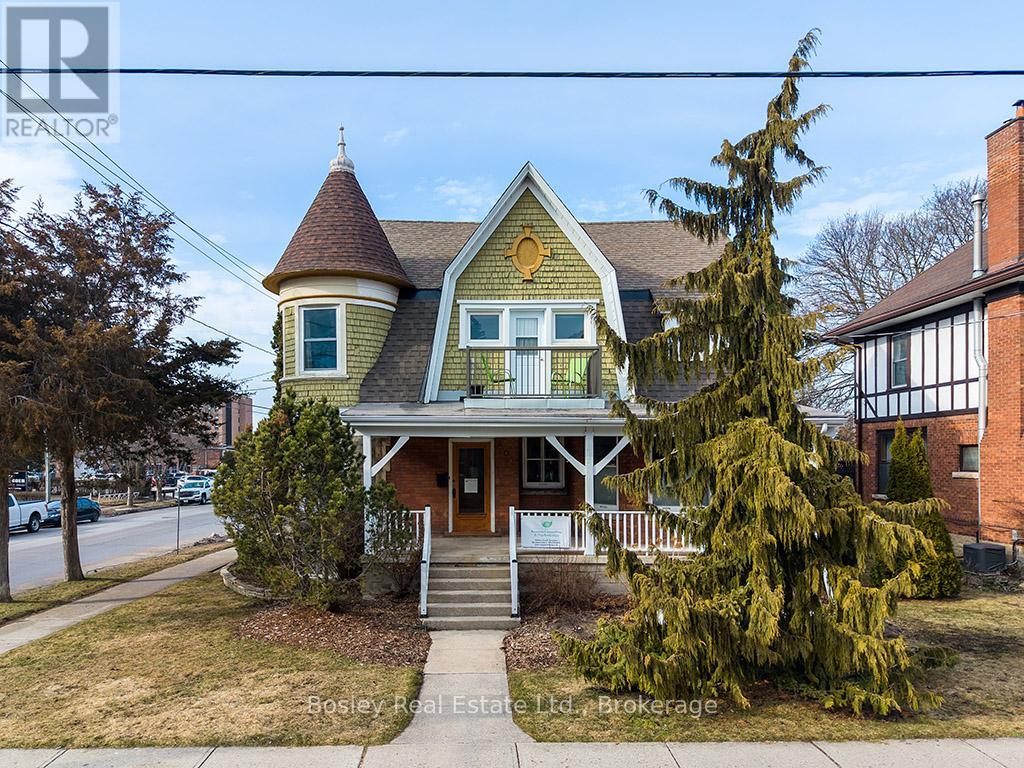
404 9th Street E
Owen Sound, Ontario
Rich in history and thoughtfully restored, this exceptional Victorian/Edwardian residence offers a rare opportunity in a prime downtown location. Once home and office to Dr. Hershey, and the site where Dr. Norman Bethune completed his residency, the property blends timeless character with extensive modern upgrades.Currently configured as a legal triplex under C1-4 zoning, with office space on the main floor and two apartment's on the upper level; a one bedroom unit and two bedroom unit. The property presents incredible flexibility for investors, multi-generational living, or those seeking a live/work opportunity. The upper level's two self-contained apartments feature a private side entrance. Alternatively, the current layout allows for a seamless conversion back to a spacious single-family home. Spanning over 3,000 square feet, the home showcases beautifully preserved architectural details alongside significant improvements, including updated wiring with three separate meters, a premium high-efficiency boiler system, upgraded insulation through green energy initiatives, and new windows on the second floor. Additional updates include renovated kitchens and bathrooms, new flooring, new laundry installations, and a premium stained glass side entry door that enhances the home's historic charm.The exterior is equally inviting, featuring a fully fenced backyard with a tiered deck, perennial gardens, and a renovated balcony with new railings, decking, and access door. A partially finished basement offers additional space with excellent potential for a variety of uses.With fire department approvals and interconnected alarm systems updated during the triplex conversion, this is a well-maintained and versatile property in one of the area's most desirable neighbourhoods, just steps to shops, dining, and everyday amenities. (id:42776)
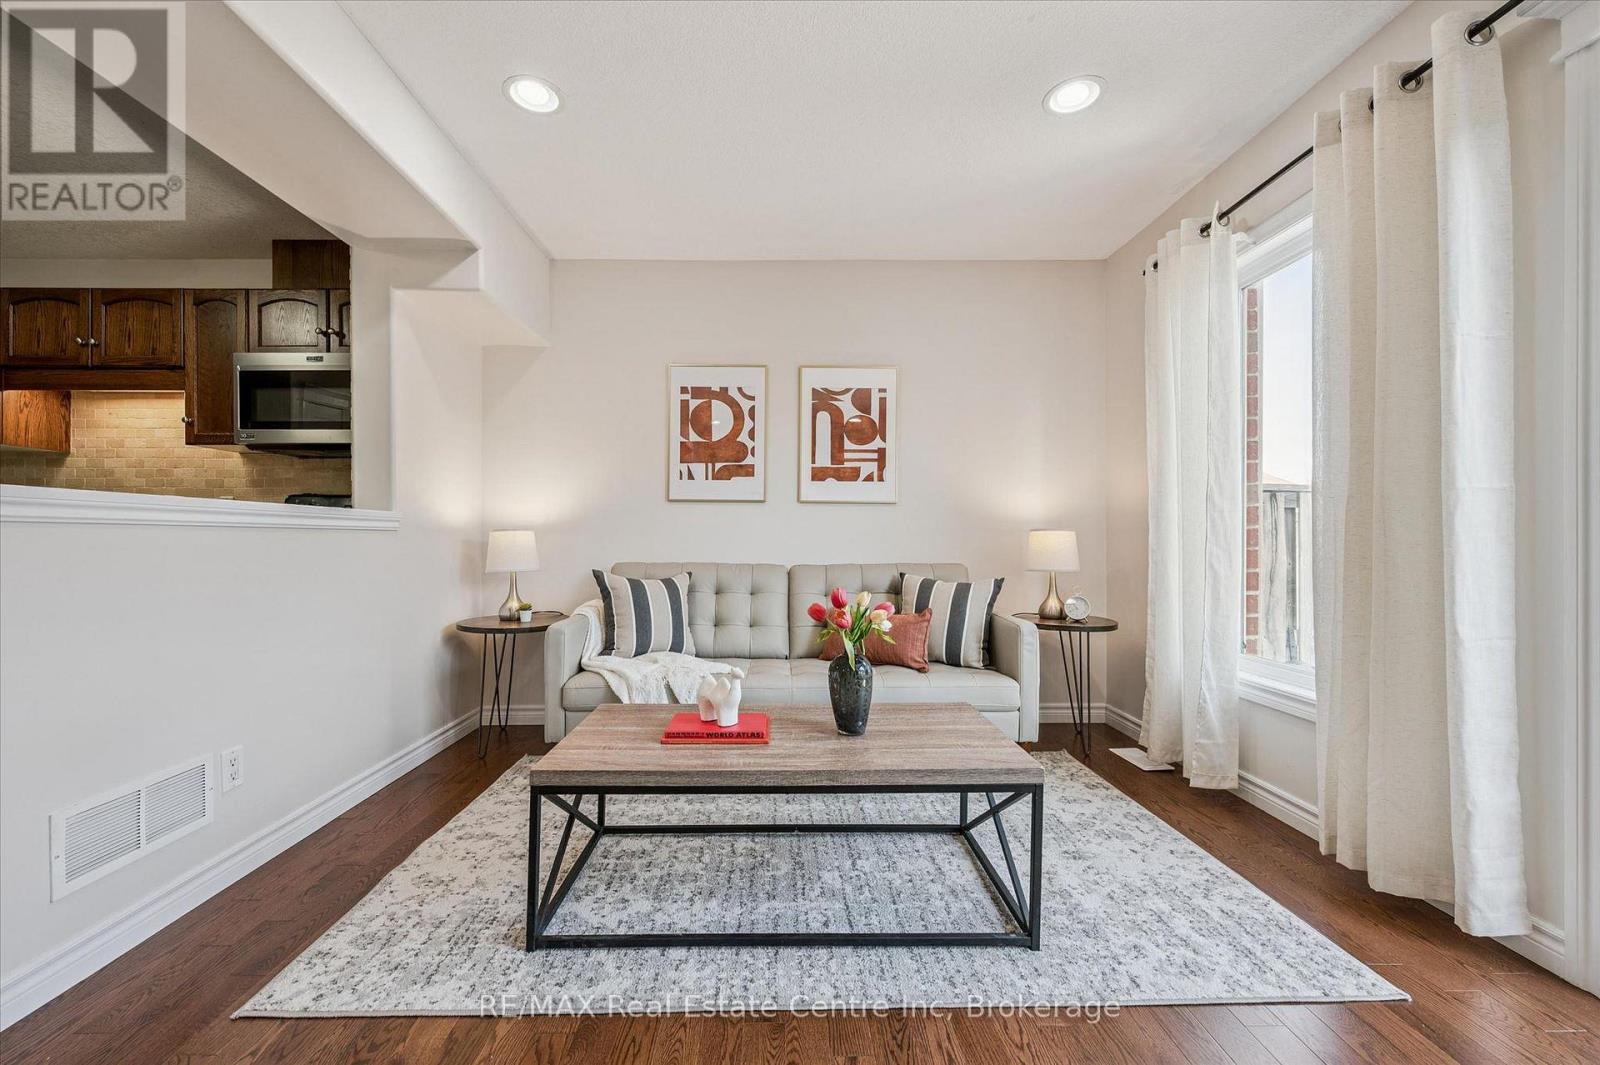
93 Washburn Drive
Guelph, Ontario
Welcome to 93 Washburn Dr, a beautifully updated 3-bedroom FREEHOLD townhome with a charming stone exterior, set on a quiet street in a family-friendly neighbourhood! Step inside to a bright, welcoming eat-in kitchen featuring handsome dark cabinetry, stainless steel appliances, a stylish stone backsplash and a pantry for added storage. The kitchen opens seamlessly into the spacious living room, where rich hardwood floors and a large sliding door fill the space with natural light and create effortless indoor-outdoor flow. Completing the main level is a convenient 2pc bathroom. Upstairs, you'll find a spacious primary bedroom with three windows, a double closet and a cheater ensuite featuring a corner soaker tub, separate shower and oversized vanity. Two additional bedrooms offer large windows and double closets, along with the added bonus of upper-floor laundry for everyday convenience. This home has been thoughtfully updated with new paint, flooring, lighting, toilets and carpet, giving it a fresh, move-in-ready feel! Step outside to your fully fenced backyard with a beautiful stone patio-designed for low-maintenance living, so you can spend more time enjoying your space rather than maintaining it. Located within walking distance to Summit Ridge Park, Ken Danby Public School, Holy Trinity Catholic School and École Guelph Lake and just minutes from everyday amenities. Plus, you're less than 5-minutes from the scenic trails of Guelph Lake, perfect for weekends spent hiking, canoeing or relaxing by the water (id:42776)
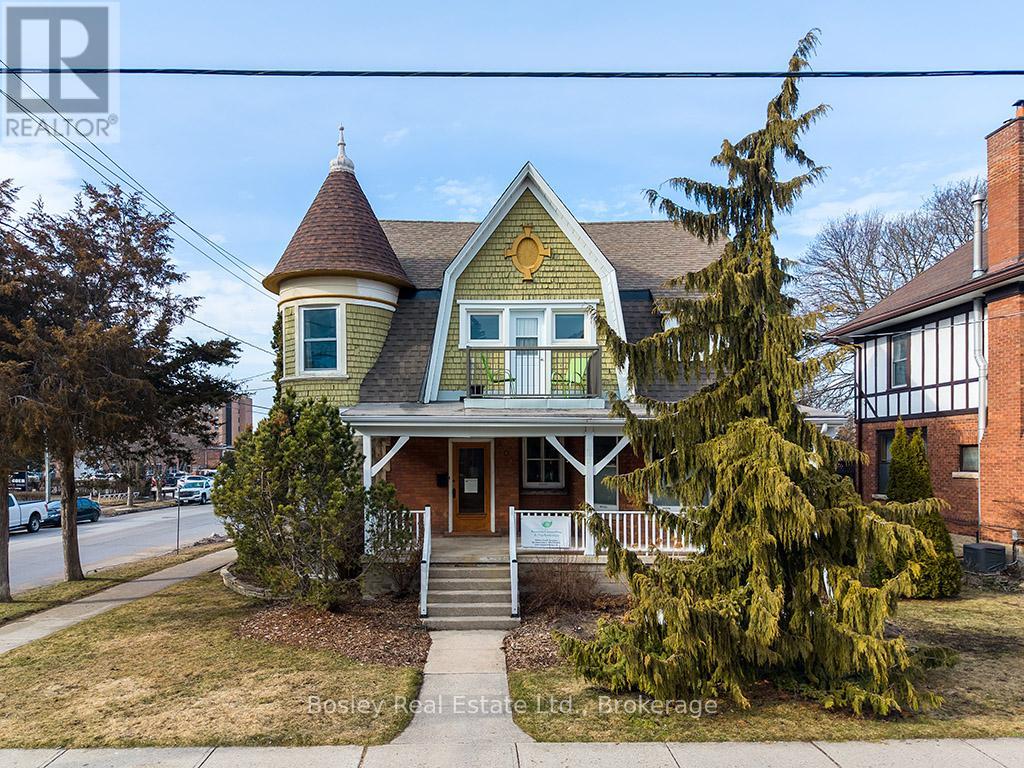
404 9th Street E
Owen Sound, Ontario
Rich in history and thoughtfully restored, this exceptional Victorian/Edwardian residence offers a rare opportunity in a prime downtown location. Once home and office to Dr. Hershey, and the site where Dr. Norman Bethune completed his residency, the property blends timeless character with extensive modern upgrades. Currently configured as a legal triplex under C1-4 zoning, with office space on the main floor and two apartment's on the upper level; a one bedroom unit and two bedroom unit. The property presents incredible flexibility for investors, multi-generational living, or those seeking a live/work opportunity. The upper level's two self-contained apartments feature a private side entrance. Alternatively, the current layout allows for a seamless conversion back to a spacious single-family home. Spanning over 3,000 square feet, the home showcases beautifully preserved architectural details alongside significant improvements, including updated wiring with three separate meters, a premium high-efficiency boiler system, upgraded insulation through green energy initiatives, and new windows on the second floor. Additional updates include renovated kitchens and bathrooms, new flooring, new laundry installations, and a premium stained glass side entry door that enhances the home's historic charm.The exterior is equally inviting, featuring a fully fenced backyard with a tiered deck, perennial gardens, and a renovated balcony with new railings, decking, and access door. A partially finished basement offers additional space with excellent potential for a variety of uses.With fire department approvals and interconnected alarm systems updated during the triplex conversion, this is a well-maintained and versatile property in one of the area's most desirable neighbourhoods, just steps to shops, dining, and everyday amenities. (id:42776)
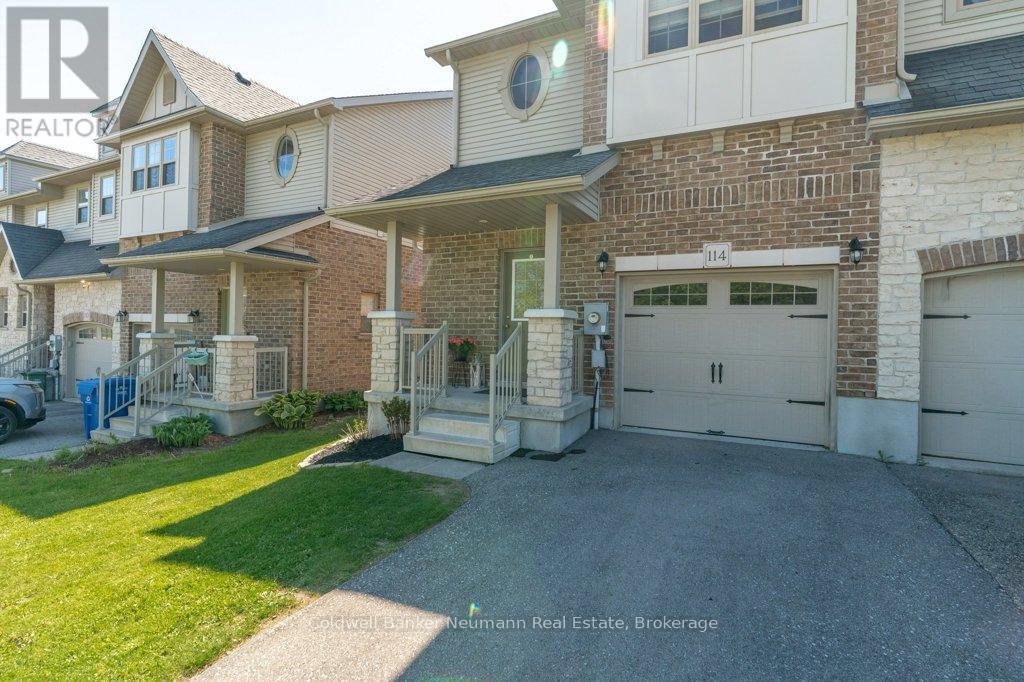
114 Creighton Avenue
Guelph, Ontario
More home than the price suggests. 114 Creighton Avenue is a beautifully maintained, end-unit freehold townhome nestled in Guelph's sought-after Grange Hill East community. Bathed in extra natural light and offering added privacy thanks to its end-unit position, this move-in ready home delivers the space, style, and flexibility today's buyers are looking for, all at a price that's hard to ignore.The thoughtfully designed main floor flows effortlessly from a functional kitchen and dining area into a bright living room with sliding doors leading to a private deck with pergola, a natural extension of the living space, ideal for outdoor dining, entertaining, or relaxing. Beyond the deck, the fully fenced backyard offers further privacy with space to unwind, garden, or enjoy with family and pets. Weather you're hosting a summer dinner party or simply unwinding with a morning coffee, this space delivers. A convenient 2-piece powder room completes the main level.Upstairs, a generous primary bedroom with a walk-in closet anchors three well-proportioned bedrooms, all served by a full 4-piece bathroom, everything a growing family or busy household needs right where it counts.The finished basement adds versatile living space with a large rec room and a brand new 3-piece bath (renovated 2024), ideal for guests, a home office, or a dedicated play and entertainment zone. A single-car garage rounds out the package.Tastefully decorated throughout, meticulously maintained, and priced to move, this is a rare opportunity to own a spacious freehold end-unit in one of Guelph's most established east-end communities. With no condo fees and the extra breathing room of an end-unit, it lives larger than the address suggests. Don't wait. (id:42776)
14 Glenwood Avenue
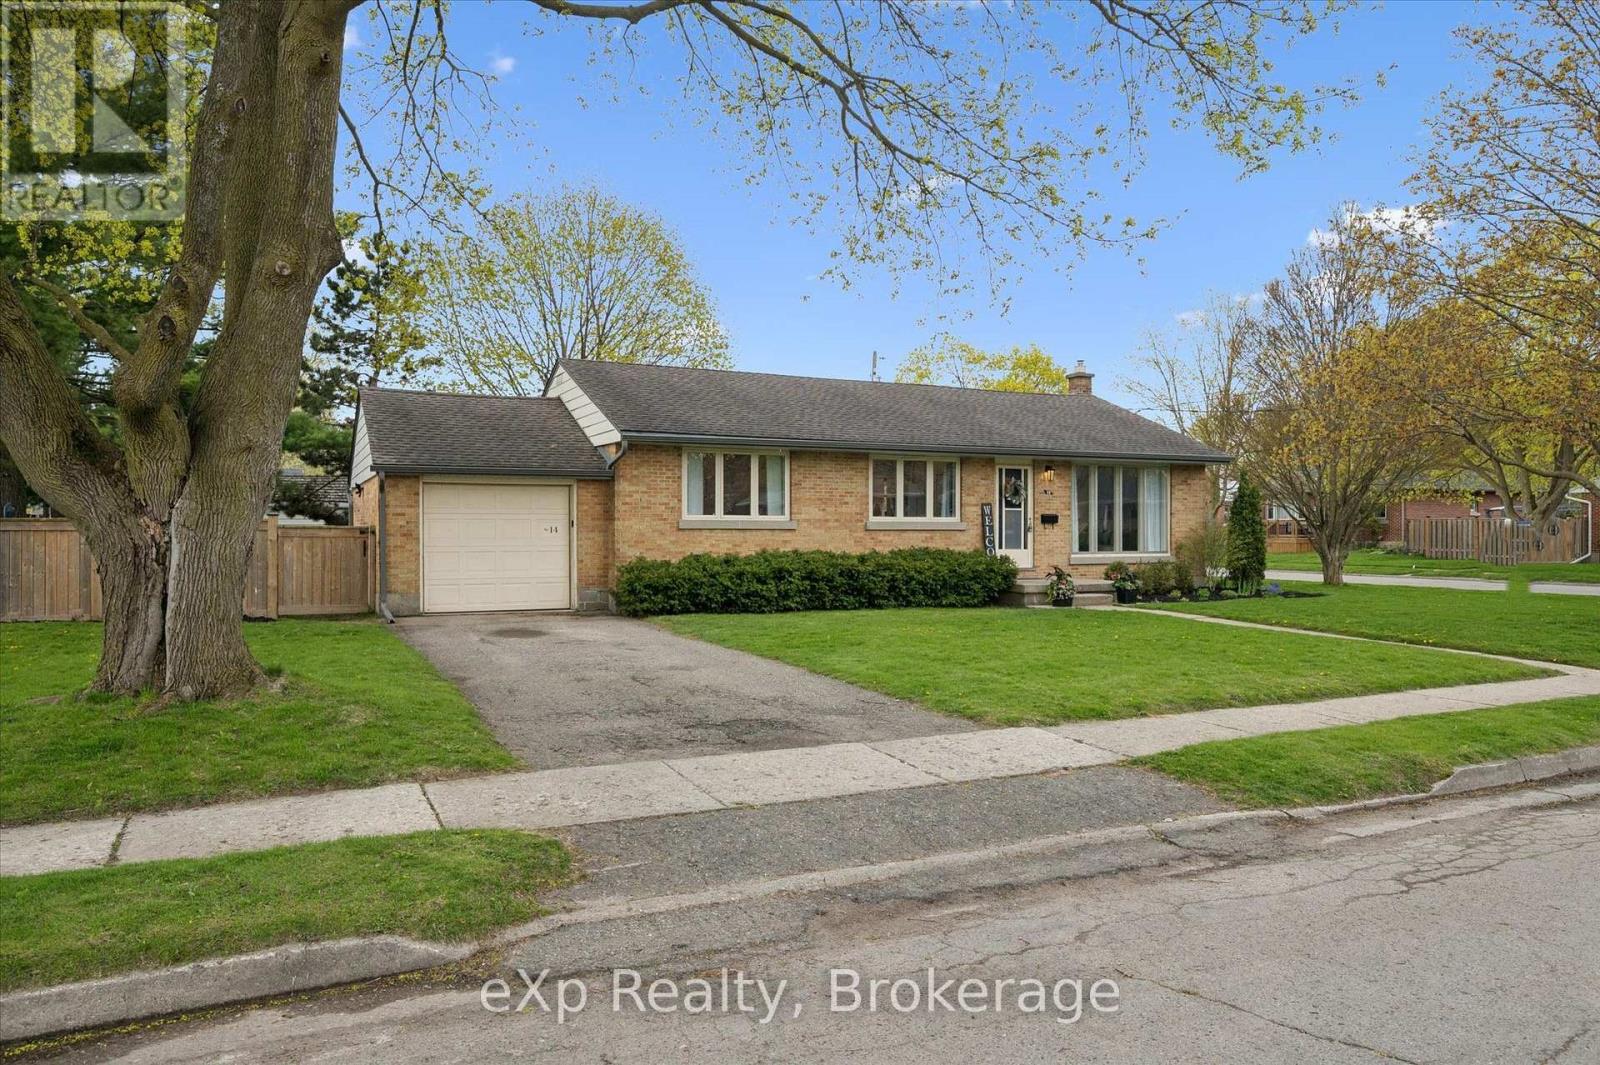
Guelph, Ontario
Guelph's premier location; only a few homes per year come for sale this close to Exhibition Park with the hockey arena, Hastings Stadium, tennis courts, playground, ball diamonds, and a dog lovers' nightly meetup. A bungalow with an attached garage on a large, fenced, corner lot is even more rare! Three beds upstairs with lots of hardwood flooring, eat-in kitchen, large living room with bay window, renovated bathroom, and separate rear entrance. The dream basement has a massive family room with luxury viny flooring, built-in wall unit with electric fireplace, pot lights, large laundry room with custom built-in cabinetry, laundry tub and extra counter space, plus a 3-piece bathroom with modern tiled flooring and shower surround. So much of the work is already done for you: Furnace/AC (2017), Eaves troughs/soffit (2018), Waterproof foundation (2018), Fence (2019), Upstairs bathroom (2020), Basement (2022), Washer and Dryer (2024), Basement bathroom (2026), Water Softener (2024). Very few homes in Guelph are within walking distance to both Exhibition Park and Riverside Park, this location is perfect for growing families, downsizes and first-time buyers. (id:42776)
490 Garafraxa Street E
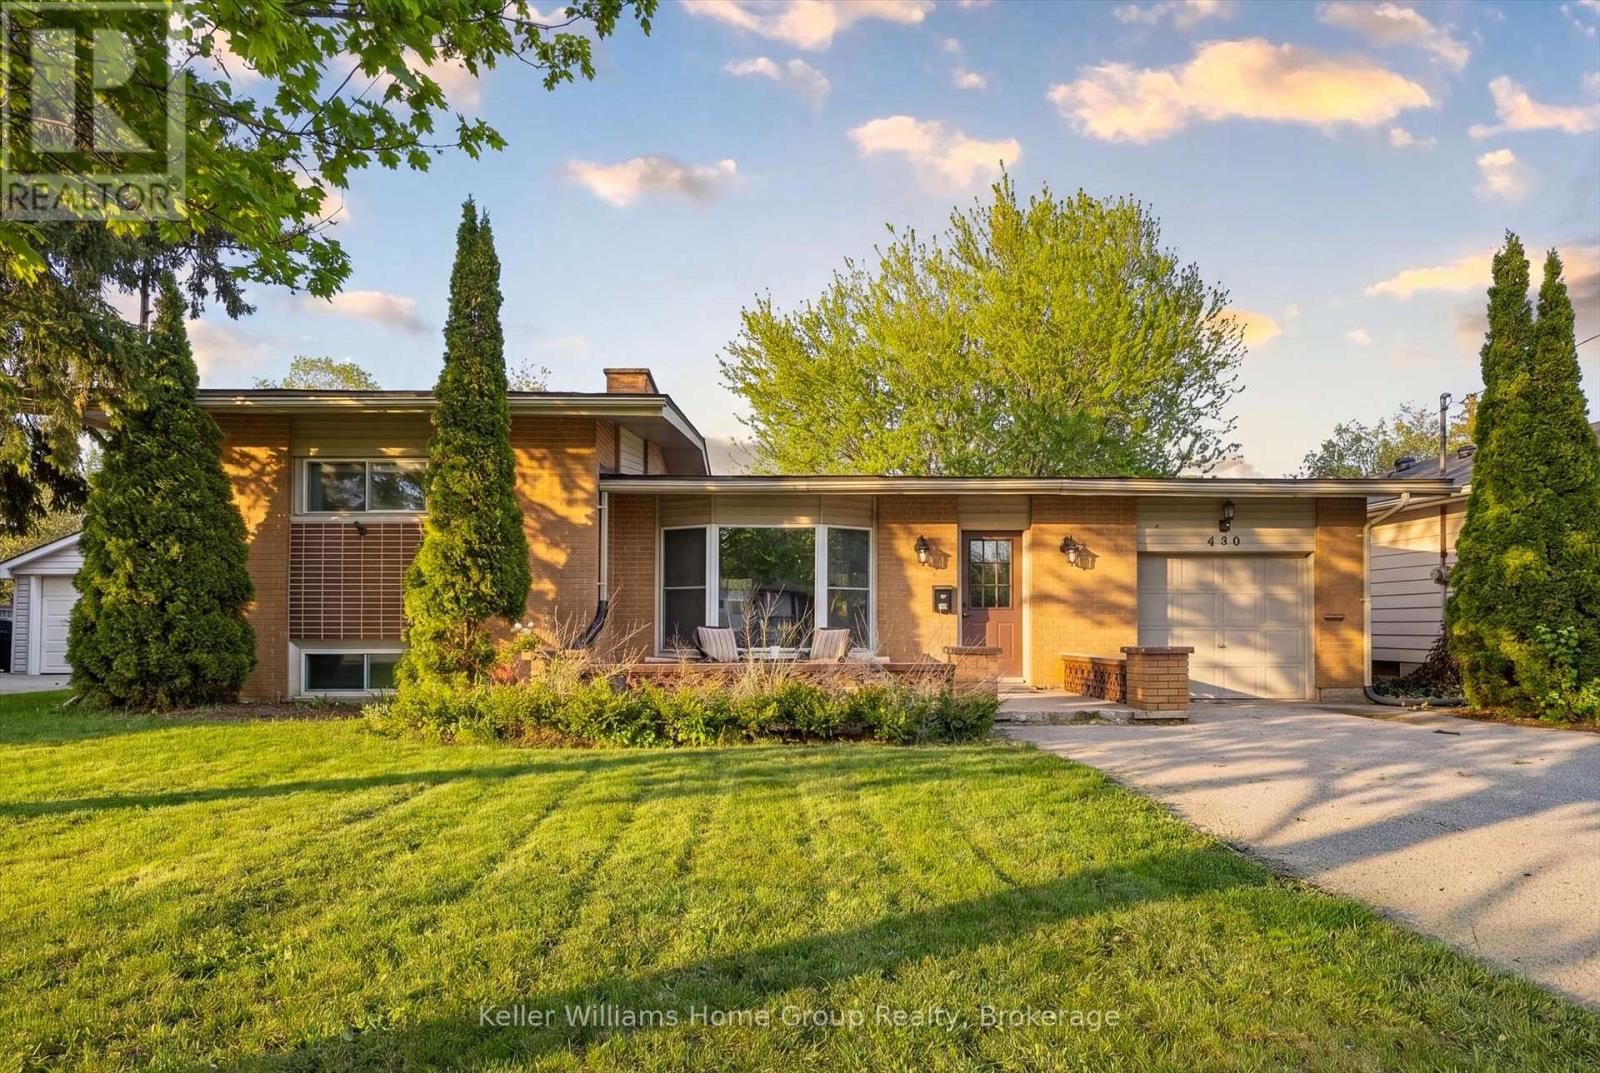
Centre Wellington, Ontario
Welcome to this beautifully updated 1960 sidesplit, offering nearly 2,000 sq ft of finished living space in a prime, convenient location. The open-concept main floor is bright and inviting, featuring an updated kitchen with modern finishes and a spacious living area anchored by a stunning stone fireplace. With 3 comfortable bedrooms, 2 full baths, and an attached garage, this detached home delivers the space, function, and charm families are looking for. A fantastic opportunity to get into the market at a true first-time-buyer price-move-in ready, stylish, and perfectly set up for everyday living. (id:42776)
29 Dunsford Crescent
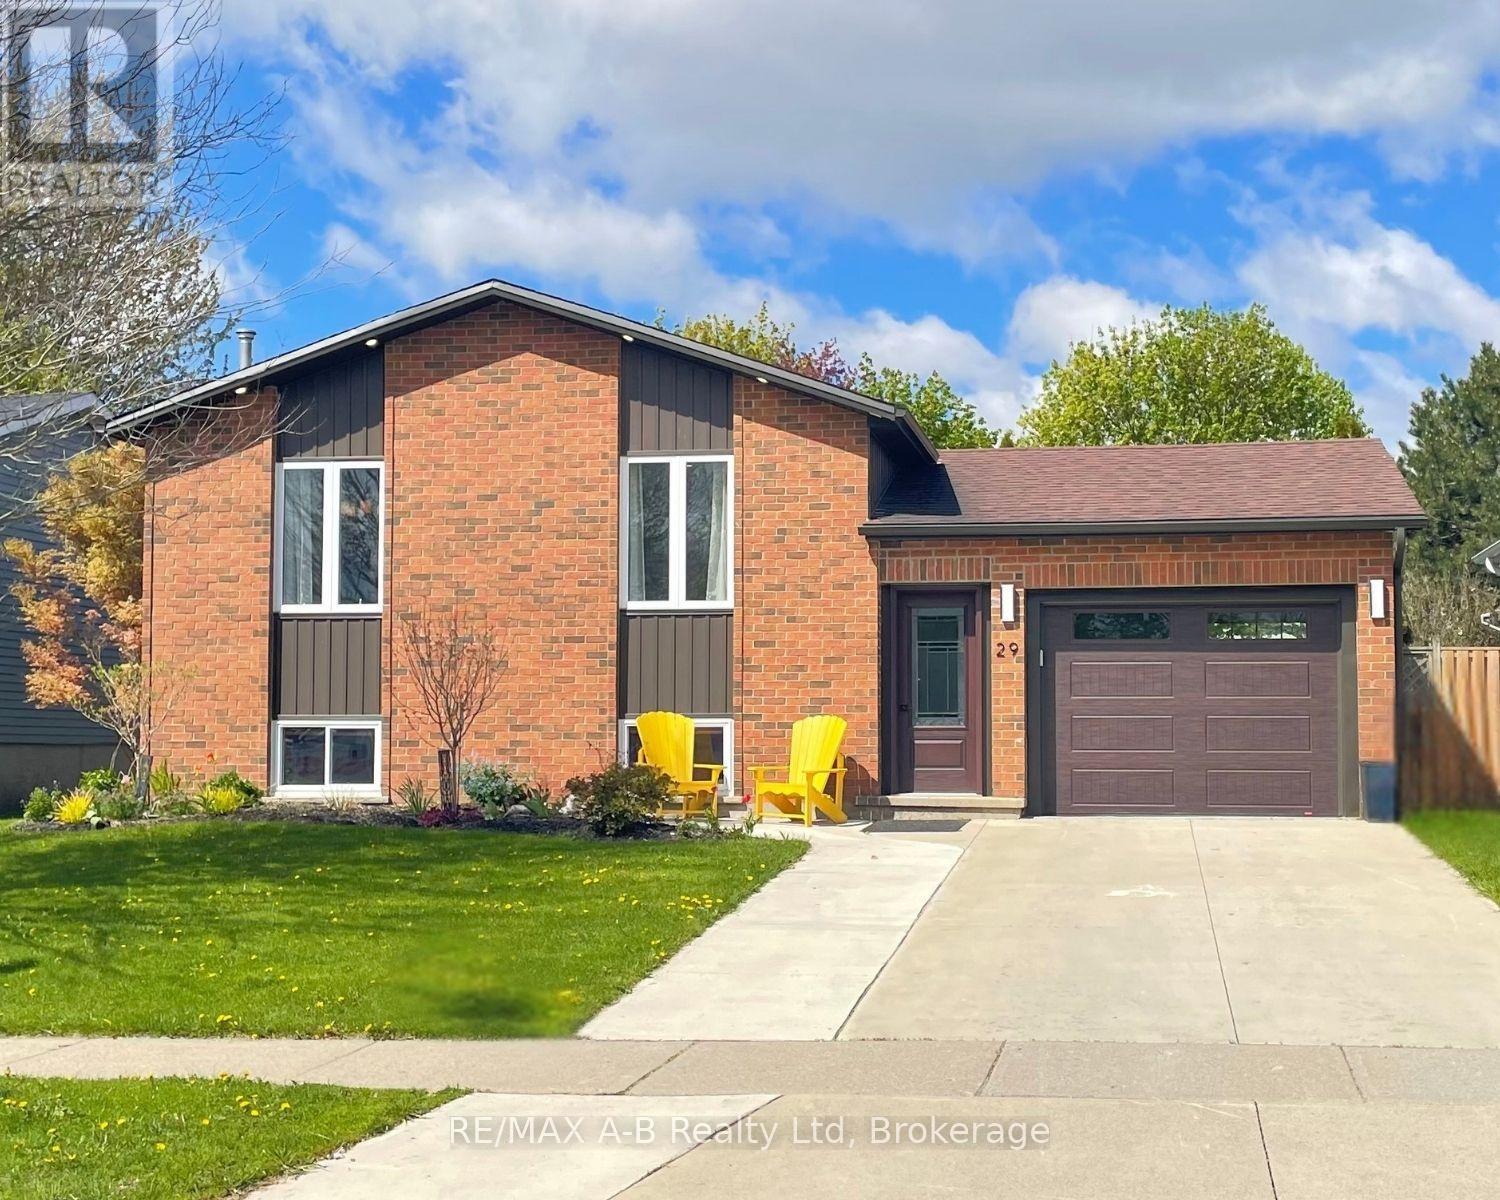
St. Marys, Ontario
Welcome to the perfect family neighbourhood just a couple of blocks from the Pyramid Centre and Little Falls Public School. This welcoming 3-bedroom bungalow has been lovingly updated with family comfort in mind. If you love to cook, you'll love this kitchen! From the custom-built island, gas range and upgraded finishes to the trash compactor, every detail was designed for entertaining friends and family. The open concept living space means no one is left out of the fun. The main floor is rounded out by 3 generous bedrooms and a renovated cheater ensuite. The lower level is a welcome surprise. With natural light pouring in from the large above-ground windows, it offers a large family room, full bathroom and 2 additional rooms for your home office, gym, hobby room or just extra space for storage. The many updates making this home move-in ready include new siding (2023), new front door and garage door (2024), a stamped concrete pad ready with a hot tub hook up (2024), truscore in the garage (2025) and new flooring throughout the foyer, down to the family room and throughout the basement (2025). The list continues, so please reach out for more! This home is a delight for any family and is ready to become your new home. Call for your private tour today. (id:42776)