
3 - 111 North Shore Road
The Archipelago, Ontario
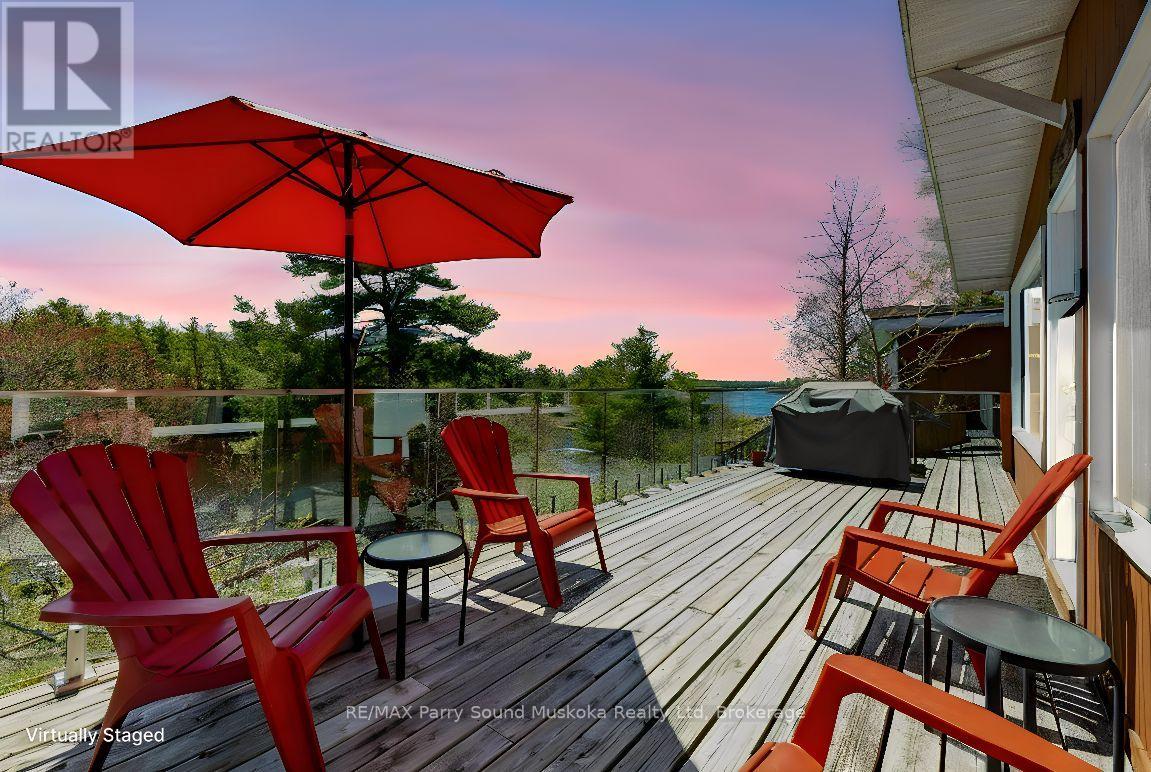
AFFORDABLE GEORGIAN BAY! BRING YOUR SUITCASE and START ENJOYING 'COTTAGE LIFE'! Proven Rental Income! Renowned Pointe au Baril, Desirable Sandy Beach, Western Sunsets! This 3 Season Cottage Condominium Waterfront includes 'Turnkey' 2 bedroom Cottage, Designated Dock Slip, Updated fully equipped kitchen, New kitchen & flooring, Furniture & contents, Easy care Laminate floors, Updated 4 pc bath w/custom tile & heated towel rack, Large Private sundeck with new glass railings to enjoy the Bay Views & Breezes, Large shed w/bar fridge, Easy level access to your Cottage Bungalow, No need to worry about grass cutting or property maintenance. Only $366.14 per month includes Dockage, Property Maintenance, Water & sewer, Internet & TV, Families of all ages will love the Private Sandy Beach, Fire pit areas, Swimming pool, New PICKLE BALL courts, Tennis Courts, Gym, Great fishing & swimming, Protected waters & bay views, Strong rental income; Opportunity to rent through Pleasant Cove Resort & help pay expenses, All while enjoying your own Waterfront Condo on Georgian Bay, Explore the 30,000 Islands, Ojibway Club, Pointe au Baril Station Restaurant & amenities, Liquor store, Nurses station, 25 mins to Parry Sound, 2.5 hours to the GTA, ENJOY COTTAGE LIFE with an INCOME! INVEST TODAY & MAKE YOUR COTTAGE DREAM A REALITY! (id:42776)
4 Livingston Drive
Tillsonburg, Ontario
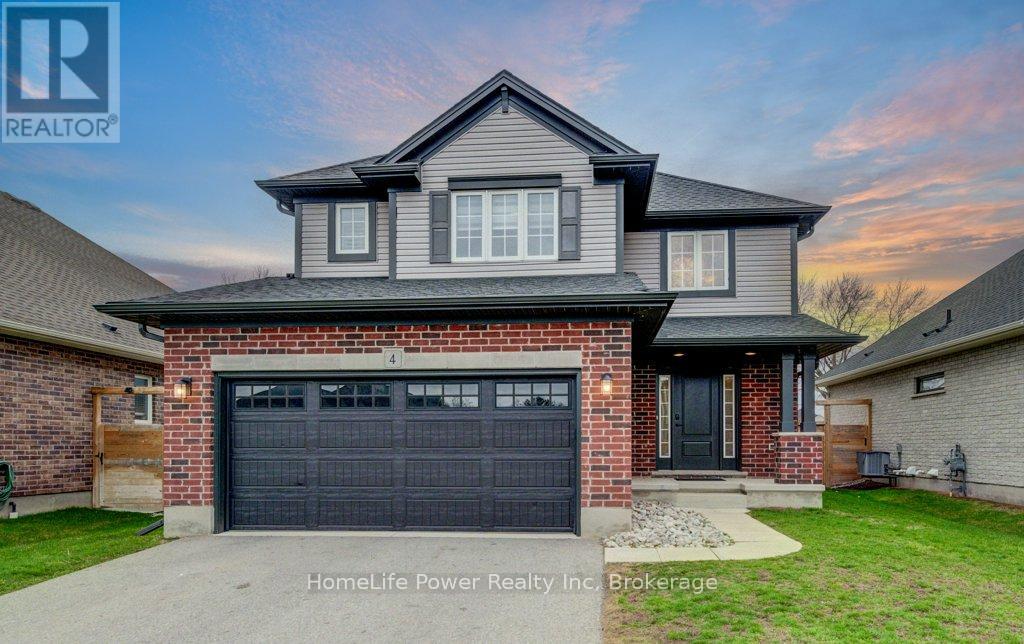
Prepare to be impressed by this stunning 2020-built home at 4 Livingston Drive in the charming community of Tillsonburg. Offering 1,768 sq ft above grade plus a fully finished 517 sq ft basement, this beautifully maintained property sits on a 50 x 115 ft lot and showcases a perfect blend of style and modern upgrades.A striking open-to-above foyer welcomes you into a bright, open-concept living space featuring a cozy gas fireplace and soaring cathedral ceilings. The kitchen is a true highlight with brand new stainless steel appliances (stove, fridge, microwave hood fan), quartz countertops, tile backsplash, crisp white cabinetry, and an oversized island-ideal for entertaining. Enjoy California blinds in all above-grade bathrooms and brand new zebra blinds throughout the rest of the above-grade home.Upstairs offers three spacious bedrooms and a large family bath, including a primary suite with walk-in closet and a private ensuite with double vanity, soaker tub, and separate shower.The finished basement adds valuable living space with vinyl plank flooring, a bedroom, and a stylish 4-piece bathroom-perfect for guests or extended family.Step outside to a covered deck, ideal for relaxing or entertaining. Complete with a brand new front-load washer and dryer, this home is truly move-in ready. Flexible closing - seller can work with your preferred timeline. Don't miss this exceptional opportunity-book your private showing today! (id:42776)
775 18th Street
Hanover, Ontario
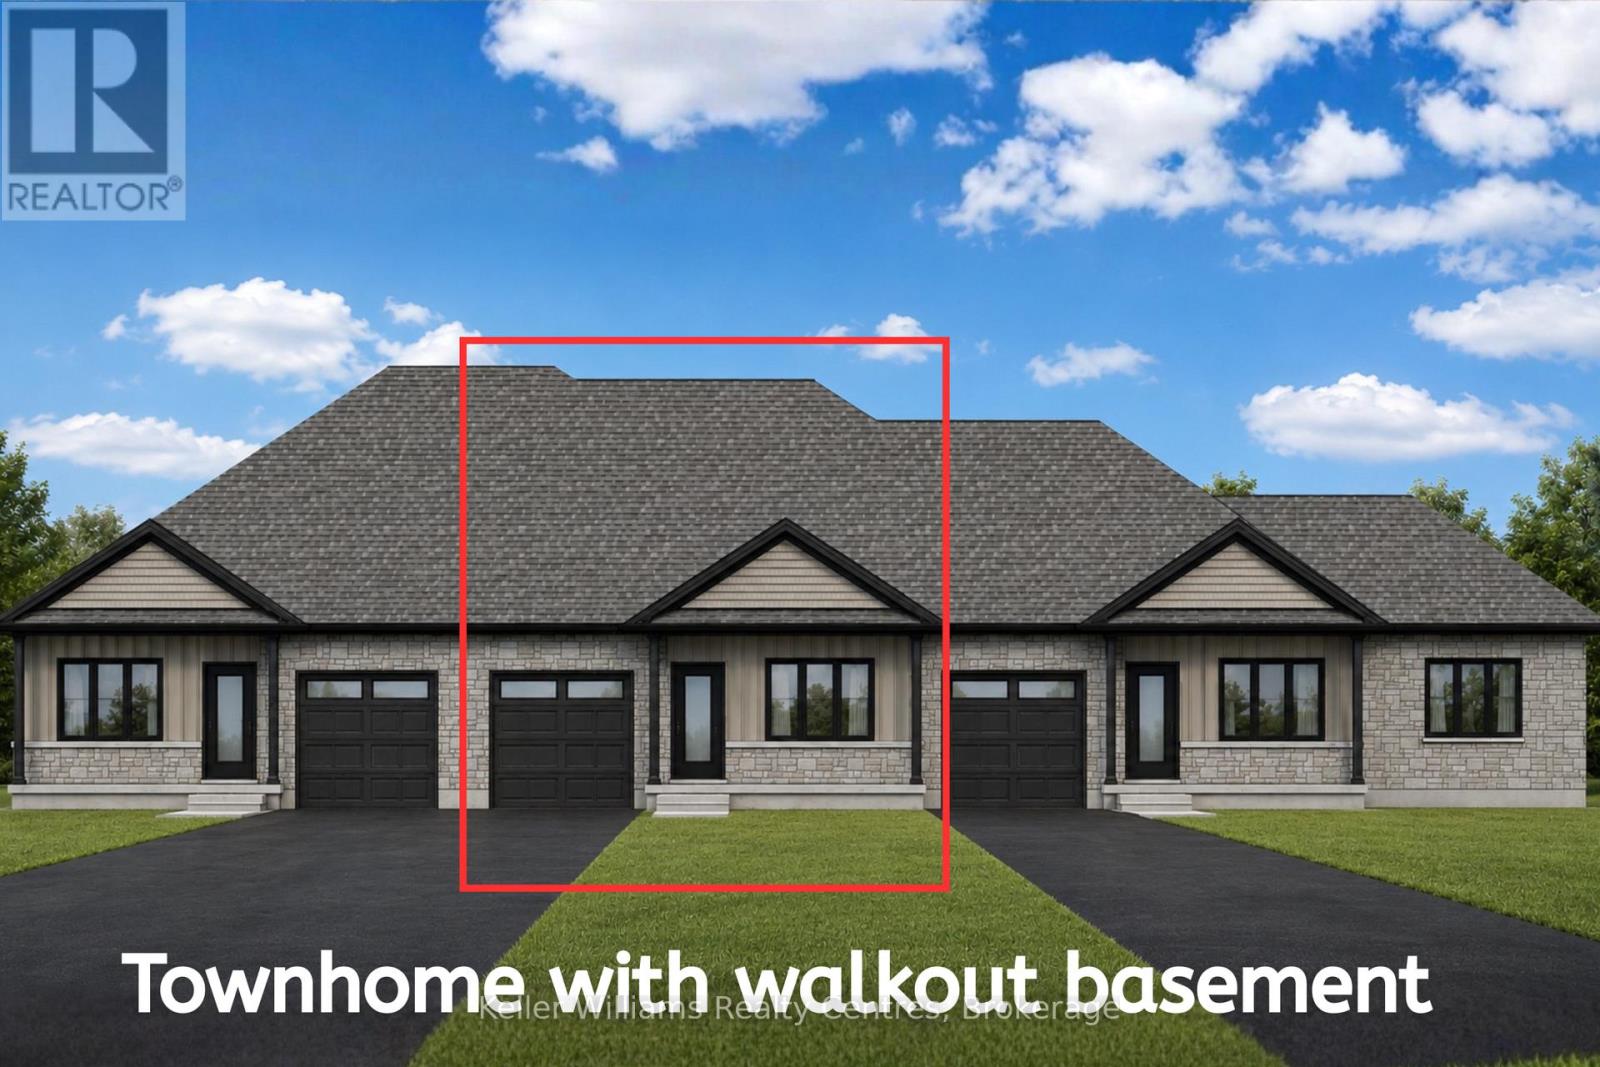
Discover this brand new middle unit townhome by Candue Homes, featuring a bright walkout basement and located in the highly desirable Cedar West subdivision. The open concept main level showcases a beautiful kitchen with quartz countertops, island with overhang for seating, and seamless flow into the dining and living areas. Cozy up beside the electric fireplace with shiplap finish or step outside to the covered back deck with views of mature trees. The spacious primary bedroom comes complete with a walk-in closet and a 3 piece ensuite with a custom tile shower. The main floor also offers convenient laundry, a second bedroom, and a full 4 piece bathroom. The fully finished walkout basement has impressive 9-foot ceilings and is flooded with natural light. It offers a spacious rec room, a third bedroom, a 3 piece bathroom, and plenty of storage space- perfect for guests, entertaining, or everyday living.Outside, you'll appreciate the fully sodded yard and paved driveway, while the included Tarion Warranty provides added peace of mind. (id:42776)
122 Brydges Street
Stratford, Ontario
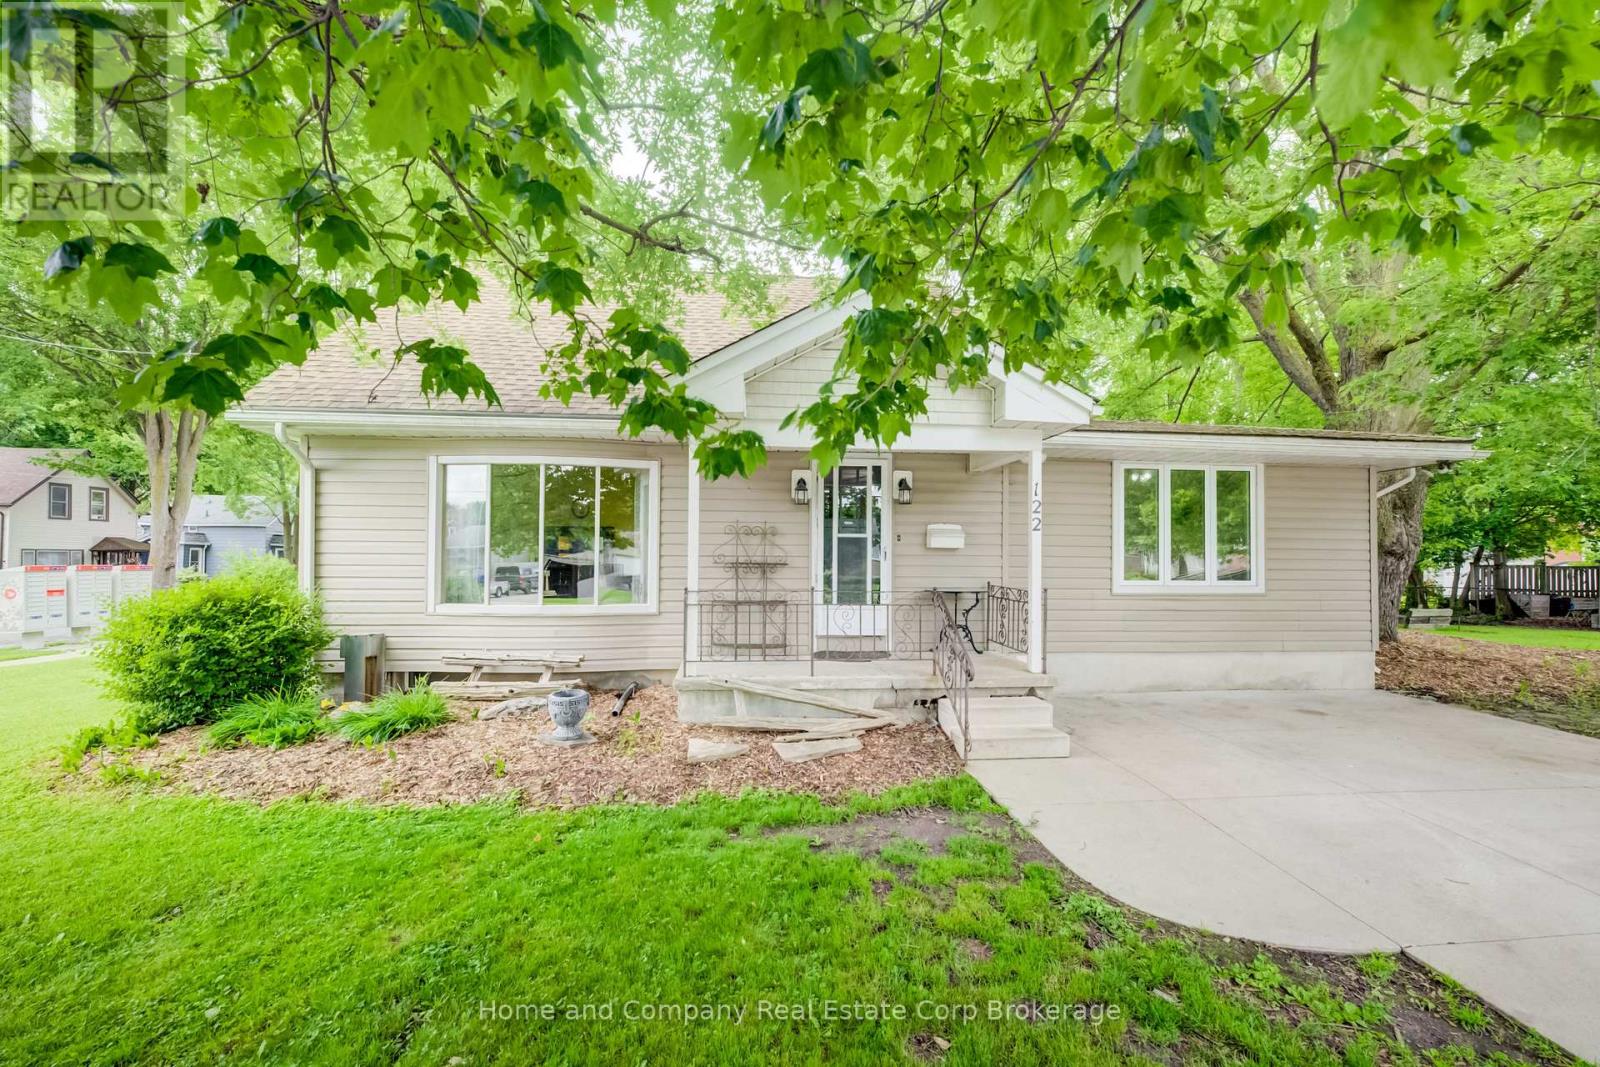
122 Brydges Street offers space, character, and endless possibilities in one of Stratford's walkable locations. Set on a supersized lot with mature trees providing the perfect balance of sunshine and shade, this inviting four-bedroom, 1.5-bath home offers room to grow both inside and out. Imagine summer evenings relaxing under the trees, kids and pets enjoying the expansive yard, or exploring the potential of a lot that may be severable for future opportunities.Inside, the bright, spacious kitchen is filled with natural light and offers abundant storage, making it the heart of the home for family meals and entertaining. Warm wood floors add timeless charm, while generous principal rooms create comfortable spaces to gather, unwind, and make lasting memories. With two bedrooms conveniently located on the main floor and two additional bedrooms upstairs, the flexible layout is ideal for growing families, guests, or a home office. The partially finished basement provides even more space to customize for hobbies, recreation, or additional living areas.Best of all, you'll love the lifestyle this location offers. Leave the car behind and enjoy an easy walk to downtown Stratford's vibrant shops, restaurants, theatres, parks, and schools. Whether you're searching for a forever family home, a property with future potential, or simply more room to enjoy life, this well-loved home is ready to welcome its next chapter. (id:42776)
Royal LePage Hiller Realty
302 - 125 William Street N
Brockton, Ontario
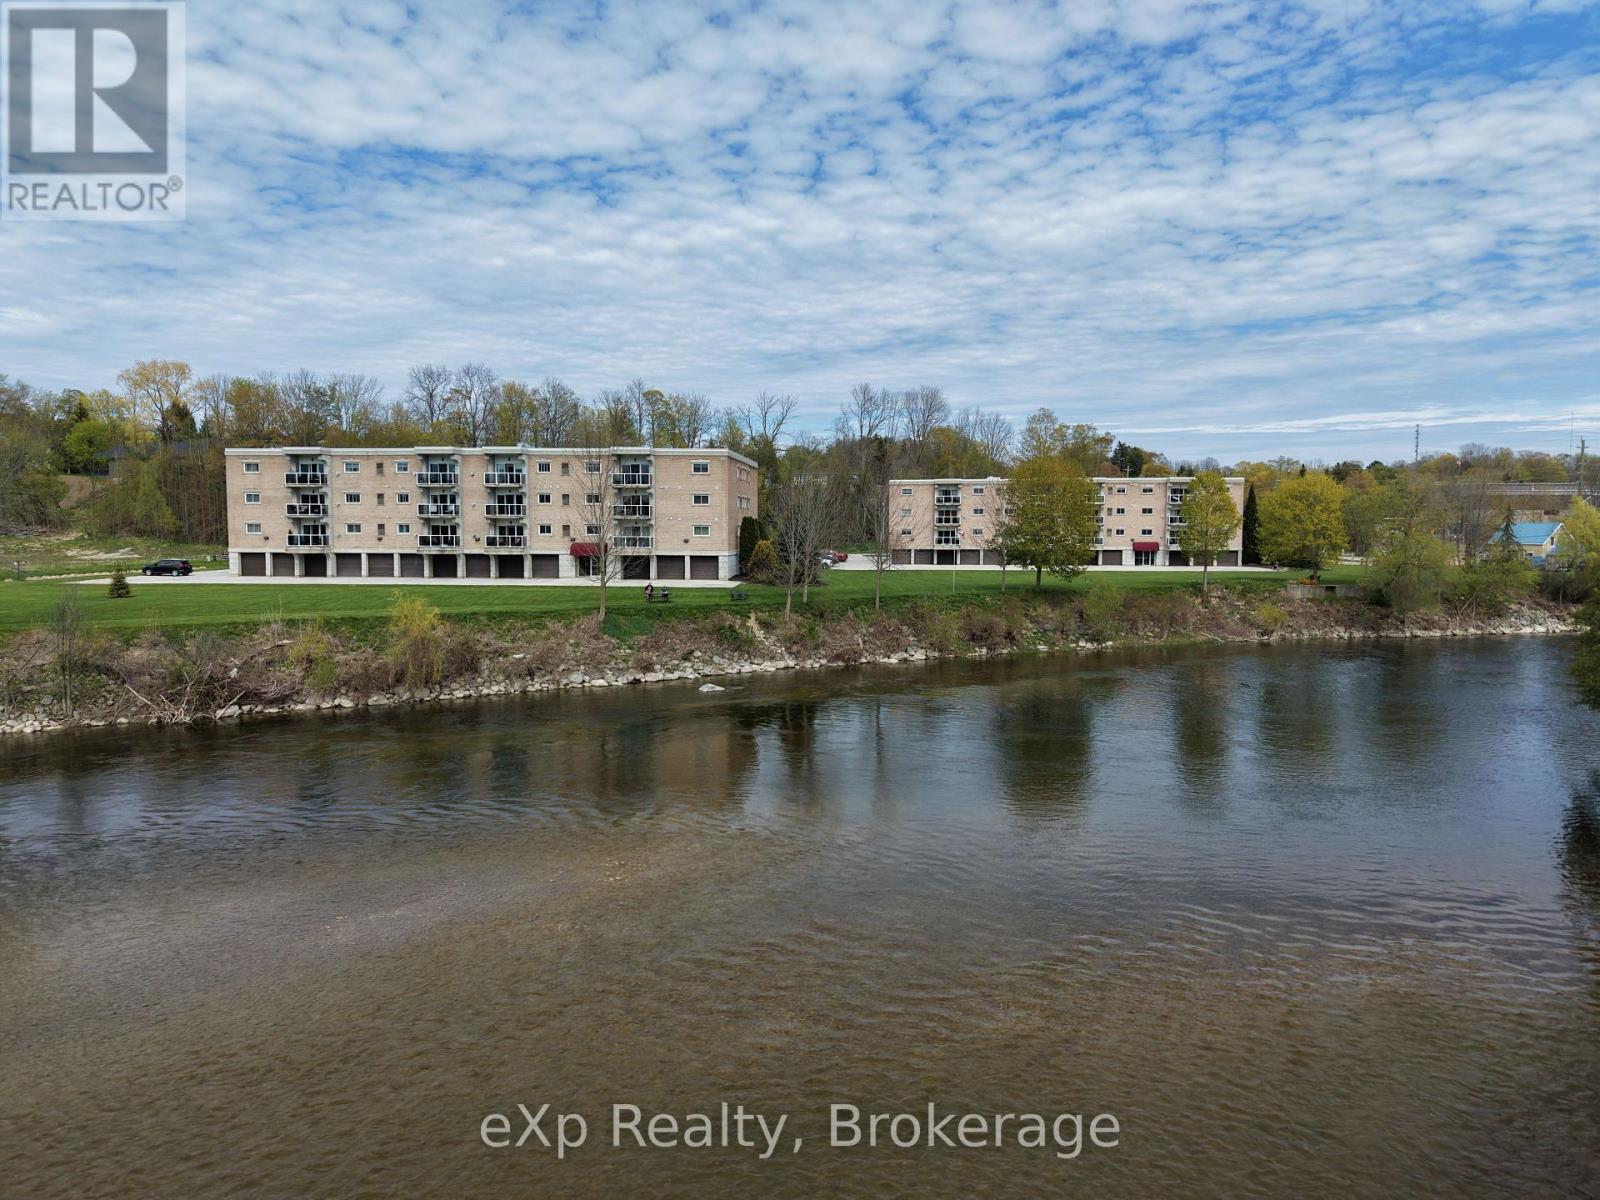
Offering what may be the best river view in Walkerton! Enjoy spectacular panoramic views of the Saugeen River from virtually every room in this bright and spacious 1,237 sq. ft. condo. This well-maintained 2-bedroom, 2-bathroom unit features an open-concept layout with a large living room, cozy gas fireplace, dining area, and engineered hardwood flooring. The spacious kitchen offers an island, abundant cabinetry, tile backsplash, and plenty of counter space. A 5-piece main bathroom, convenient 2-piece powder room, and in-suite laundry room add to the functionality of this well-designed home. Additional features include lighted closets throughout and cable hookups in both bedrooms and the living room. Step out from the living room onto your private balcony and take in the breathtaking river views, watch local wildlife, or enjoy fishing, kayaking, and canoeing along the Saugeen River. This unit includes exclusive use of an indoor parking space in the secure garage and a private storage room conveniently located directly in front of the parking space. Residents also enjoy access to a fantastic second-floor common room for social gatherings and activities. Ideally located within walking distance of downtown shopping, restaurants, amenities, and walking trails, this is a rare opportunity to enjoy carefree condo living in one of Walkerton's most desirable waterfront locations. (id:42776)

121 Milton Street
Stratford, Ontario
Welcome to this well maintained, century 1 1/2-story detached home that has had some modern updates. From the moment you step onto the inviting front porch, you'll feel an immediate sense of relaxation and warmth. Located in a good, highly convenient neighborhood directly across from the local tennis and pickleball courts and within close proximity to downtown, this property is completely turnkey, all you need to do is pack your things and move right in. Step inside to find red pine flooring stretching throughout the main level. The spacious living room and separate dining room provide a timeless backdrop for cozy family evenings or hosting dinner parties, complemented by a nestled, convenient 2-piece bathroom. The heart of the home is the wonderfully updated, open-concept kitchen. Designed for entertaining, it boasts a center island. Terrace doors open directly from the kitchen out to a beautiful back deck, making the entire main floor feel incredibly bright, large, and airy. Heading upstairs, you are greeted by sleek bamboo flooring that runs throughout the bedrooms and hallway. This floor features two bedrooms and a newly updated, 3-piece bathroom. Every corner of this property has been tastefully decorated and meticulously cared for, ensuring a completely stress-free transition for its next owners. The outdoor space is a true relaxing oasis. The beautiful back deck overlooks a meticulously landscaped yard filled with lush perennial gardens. With several distinct sitting areas, it offers the perfect setting for morning coffee, evening cocktails, or quiet reflection. Don't miss out on this opportunity to see all this home has to offer and located close to the heart of the city! (id:42776)
71 Fairview Crescent
North Perth, Ontario
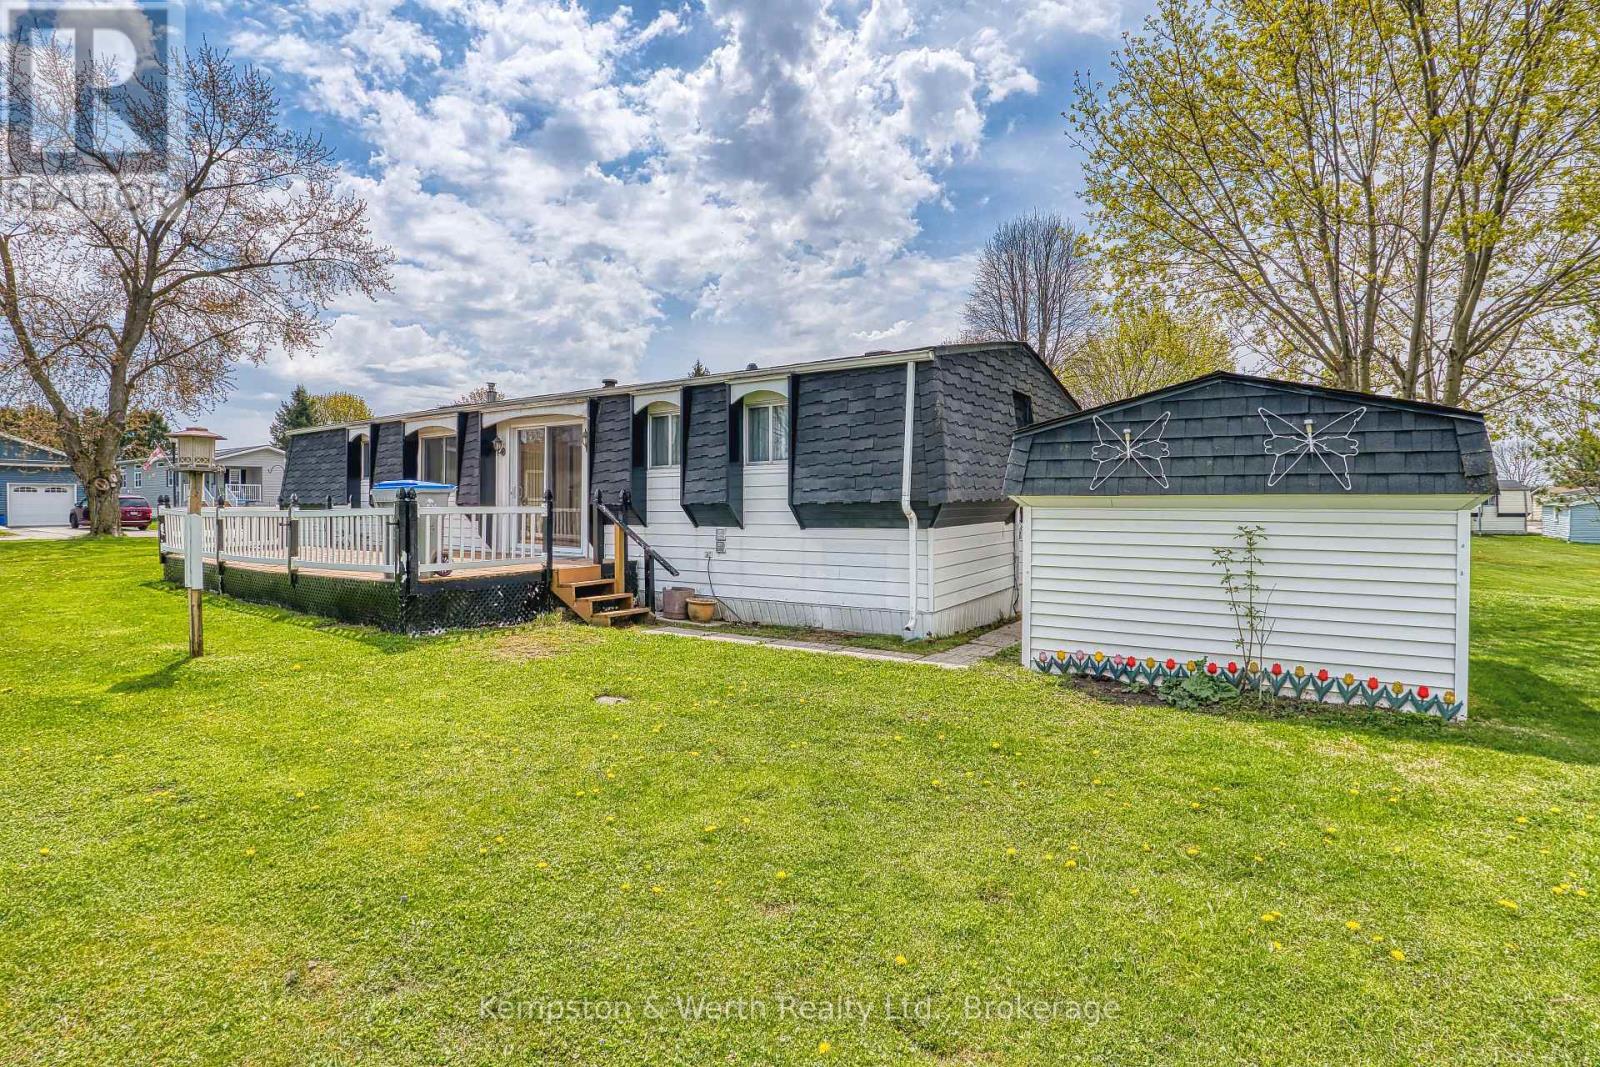
Looking for quiet living? "The Village" just east of the town of Listowel is set up just for that. This 2 bedroom, 2 bathroom modular home is located on the inner side of the park which gives views of the centering pond. Large deck out the sliding glass patio doors is perfect for enjoying the outdoors. This inviting residence is designed with comfort and convenience in mind, offering all the essentials you need on one level with ramp access. All appliances are staying making for an easy move for the next owners, also with ample parking for two vehicles. Enjoy the next step into this retirement community, where you can relax and enjoy the lifestyle. (id:42776)
43 Widder Street W
St. Marys, Ontario
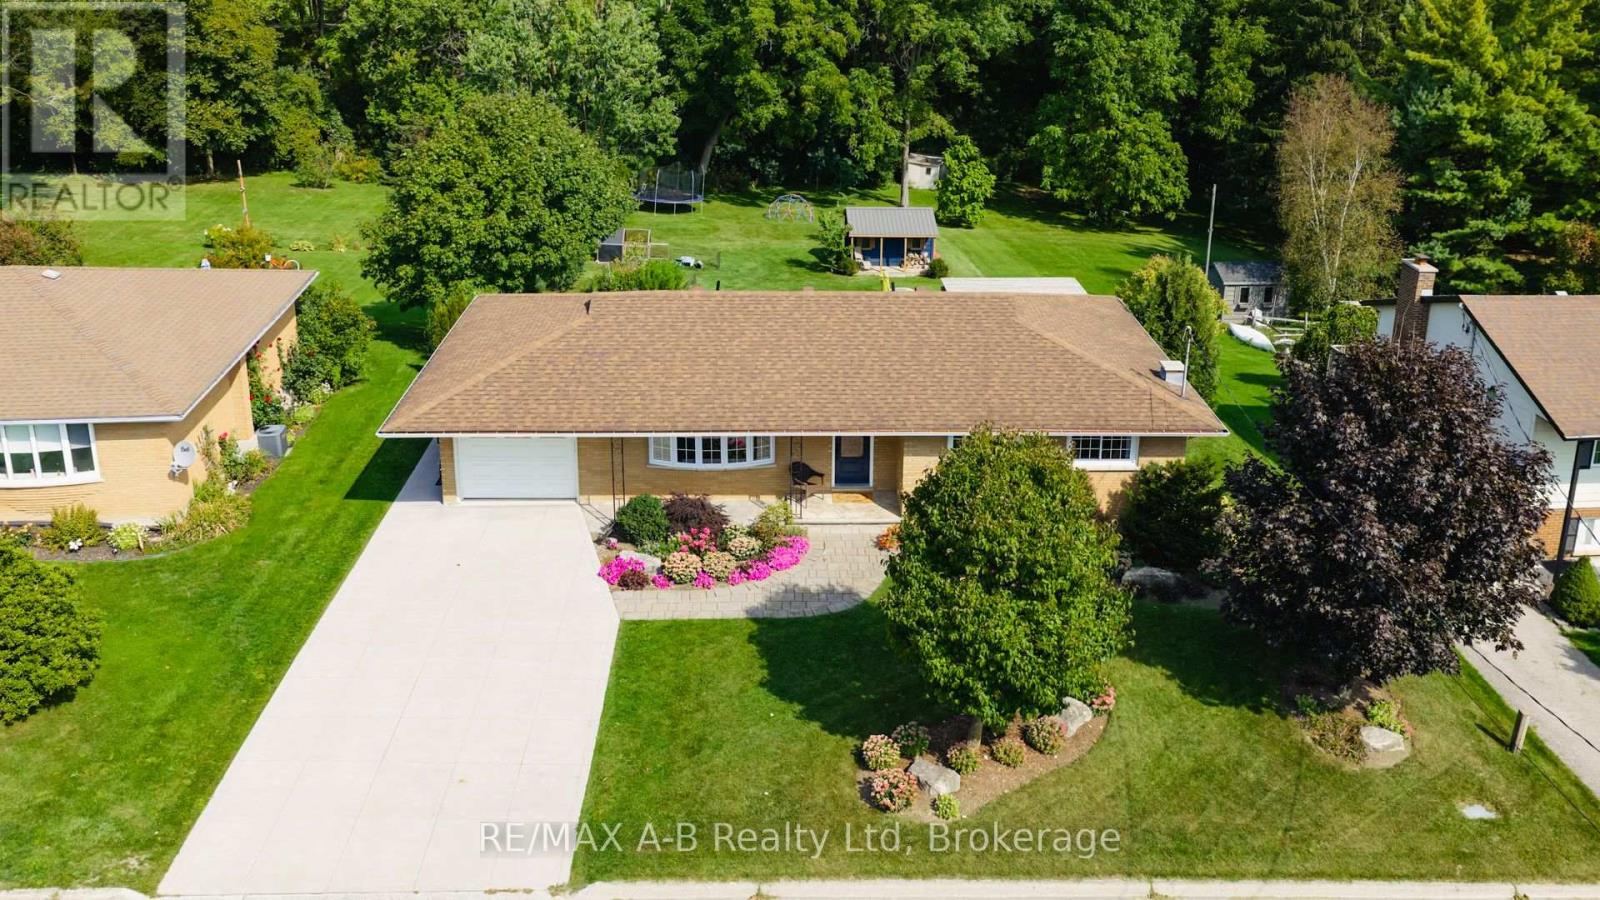
43 Widder St W has the perfect balance of nature, location, and thoughtful updates in this beautifully maintained 3+1 bedroom all-brick bungalow. Situated in one of St. Marys' most desirable neighbourhoods and backing directly onto the scenic Grand Trunk Trail, this property offers a rare opportunity to enjoy peaceful surroundings while remaining just a short stroll from the vibrant downtown core. Inside, the bright and welcoming living and dining area is designed for everyday living and entertaining, with sliding patio doors opening onto an elevated rear deck overlooking the private backyard setting. The kitchen provides an abundance of cabinetry and storage, while three nicely appointed bedrooms and 4-piece bathroom complete the main level. The fully finished lower level adds exceptional living space and versatility. A spa-inspired 3-piece bathroom featuring a tiled shower and in-floor heating creates a luxurious retreat, while the family room with gas fireplace and built-in storage offers the perfect gathering place. An additional bedroom, dedicated office or den, and an impressive laundry room provide flexibility for families, guests, hobbies, or working from home. Outside, multiple outdoor living spaces invite you to relax and enjoy the setting, including a covered lower patio, fire pit, a welcoming covered front porch and mature trees. Additional features include an attached single-car garage, walk-up basement, concrete driveway and walkway, and a 220-amp generator inlet plug. Combining trail-side living, generous finished space, and a highly sought-after location, this move-in-ready bungalow delivers the lifestyle many buyers have been searching for in St. Marys (id:42776)
1135 2 Avenue E
Owen Sound, Ontario
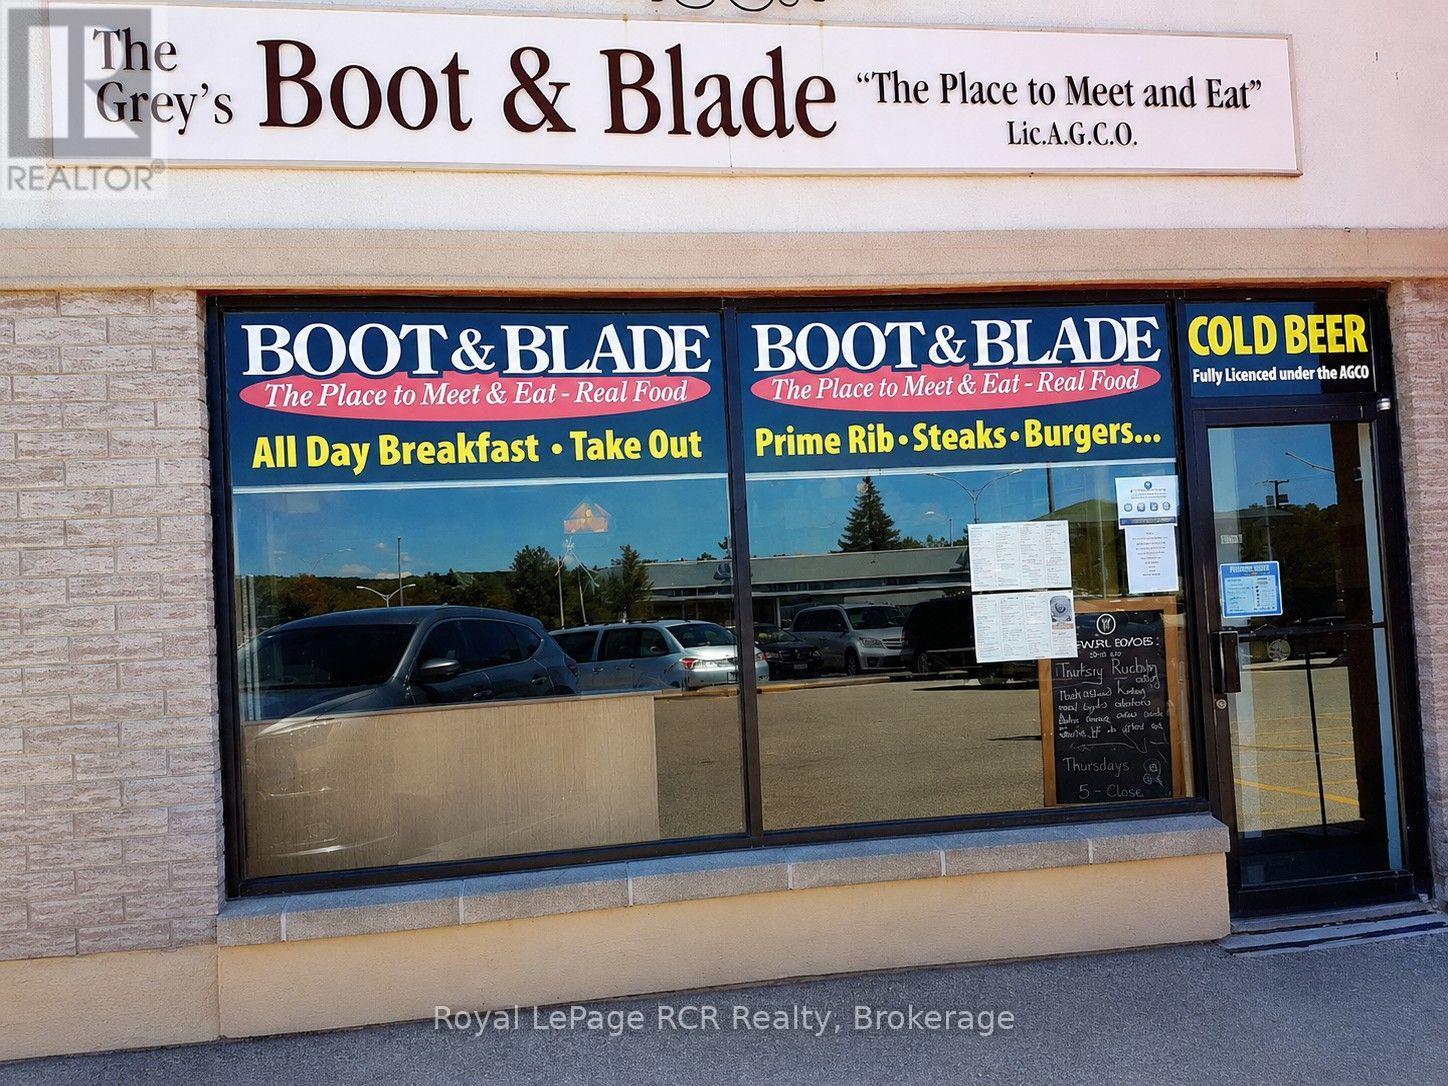
An Owen Sound landmark restaurant in business for 50 years, Grey's Boot & Blade has represented the heart and soul of our much loved OHL and minor sports teams for decades. With walls adorned with priceless local sports memorabilia, generations of locals point out family members in photos and talk about great memories on and off the rink. And while doing that, they enjoy good local homestyle cooking and hospitality graciously provided by the same proprietors for decades. It's now time to pass the torch to a new owner. With an established clientele in a fabulous centralized location, "The Boot" is a successful turnkey operation that the community would be thrilled to continue to support. LLBO licenced for 73 seats. This business also holds a rare catering licence that is transferable to the new owner. Please do not approach staff or business directly with queries. Viewings to be conducted with reasonable notice outside of business hours. (id:42776)
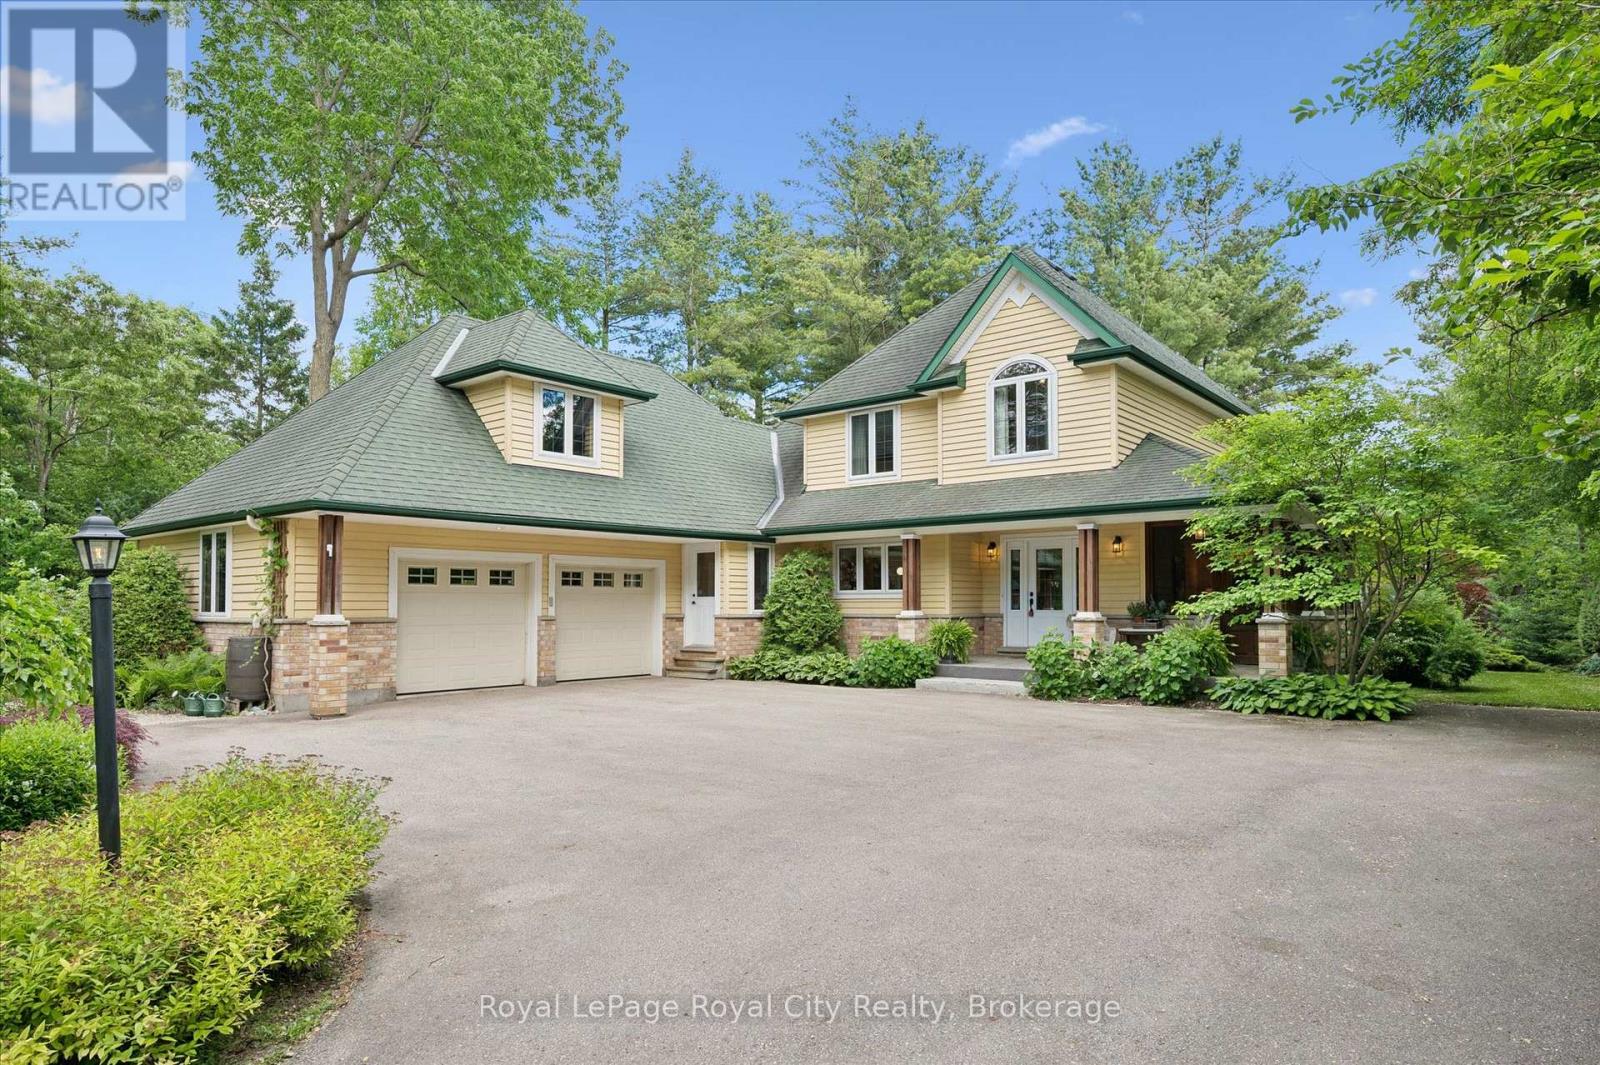
135 Hume Road
Puslinch, Ontario
Welcome to 135 Hume Road, a custom-built residence nestled on one of Puslinch's most sought-after country roads. Surrounded by mature trees and estate properties, this beautifully landscaped one-acre property offers privacy, exceptional craftsmanship, and a peaceful rural setting just minutes from Guelph, Cambridge, and Highway 401.Built in 2003, this charming home features premium cedar siding, a stone front porch, and a bright open-concept layout with engineered oak hardwood flooring throughout the main level. The sunken living room is anchored by a wood-burning fireplace and opens to a wide terrace through double doors creating seamless indoor-outdoor living. The kitchen is equipped with premium Miele appliances, including a double wall oven and commercial-grade range hood, while the dining area is filled with natural light from oversized windows. A built-in bar with mini fridge adds to the home's entertaining appeal. Efficient in-floor heating throughout the home provides exceptional year-round comfort. A spacious mudroom, large laundry room, and screened-in porch provide everyday functionality and comfort. Upstairs, both bedrooms feature private ensuites, including a luxurious primary retreat with a skylit walk-in closet, soaker tub, double vanity, and oversized glass shower. The partially finished basement offers a third bedroom, full bathroom, hobby room or office, workshop, cold room, and abundant storage. Completing the property is a large double-car garage with a storage loft above. A rare opportunity to own a thoughtfully designed country home in one of Puslinch's most desirable locations. (id:42776)
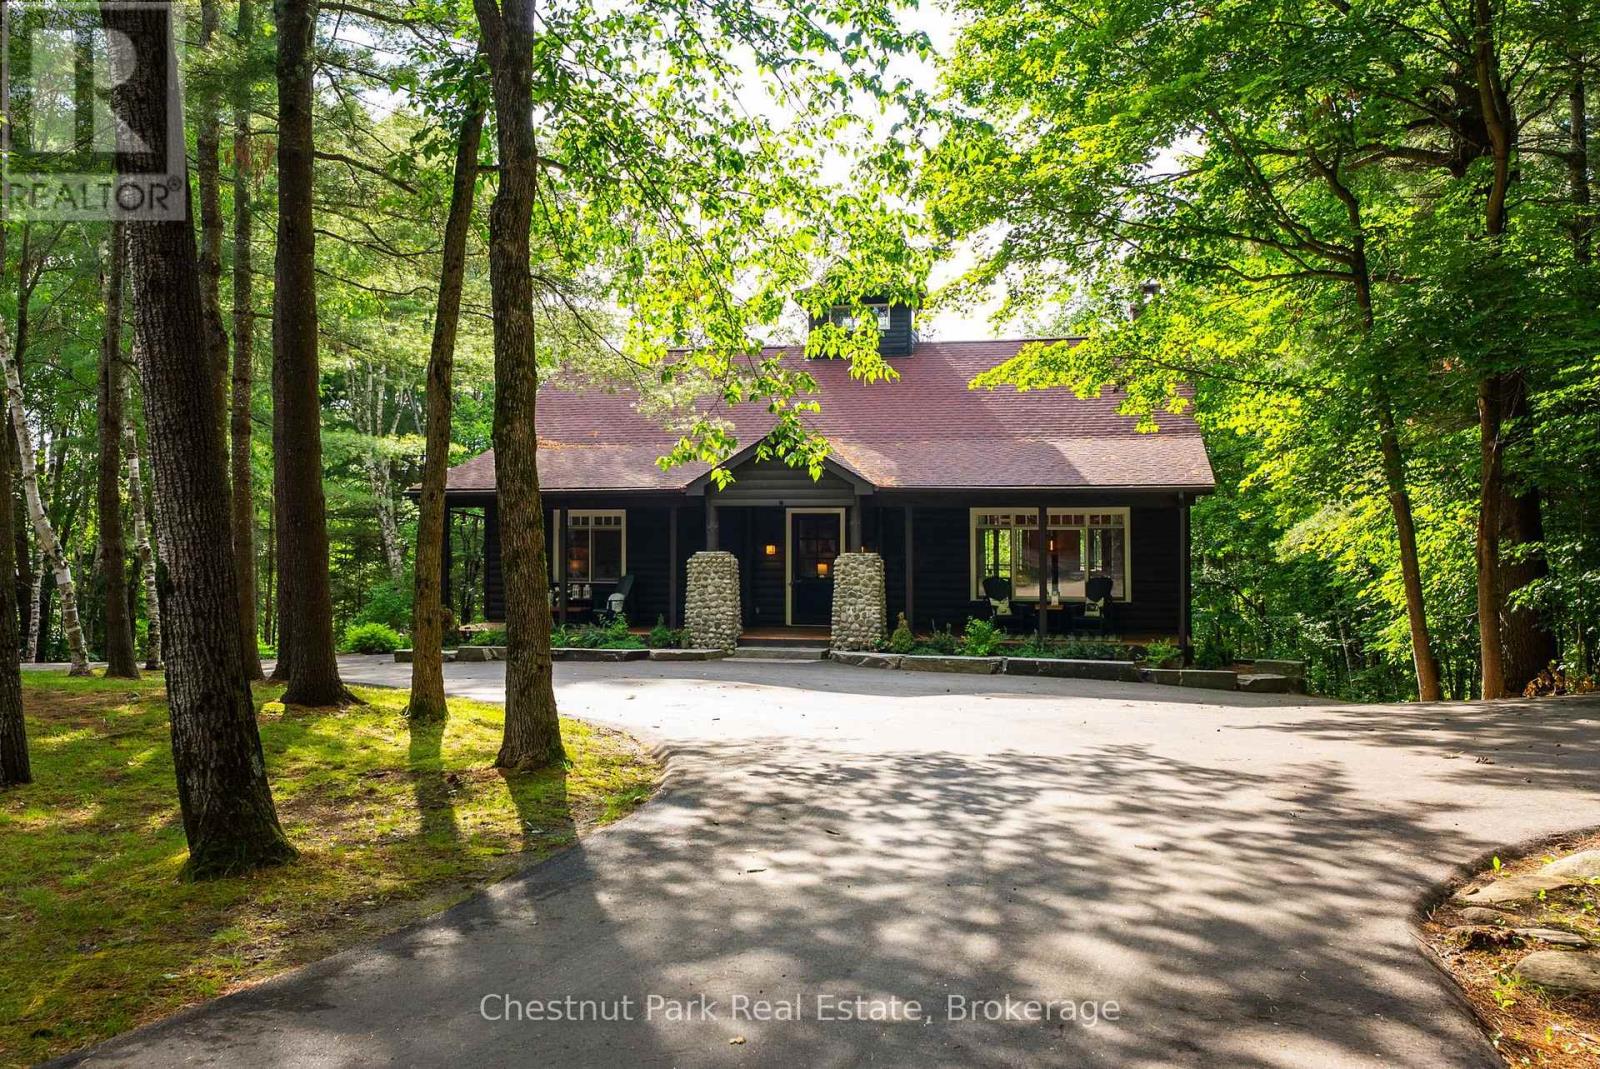
90 Swallowdale Road
Huntsville, Ontario
Fairy Lake is one of Muskoka's most sought-after lakes. Boat to downtown Huntsville for dinner, shopping or ice cream, or spend the day exploring the four-lake chain of Fairy, Peninsula, Mary and Vernon Lakes. Minutes to two championship golf courses: Grandview Golf Club & Deerhurst Highlands.This year-round waterfront home is situated in a tight-knit community on 2.48 acres with 193 feet of waterfront. Offering ~ 4,000sqft.,this log veneer home has the warmth and character of a traditional Muskoka lodge. The open-concept main floor features 20-foot cathedral ceilings, hardwood floors and a handcrafted floor-to-ceiling Muskoka stone fireplace with a heart-shaped stone.The kitchen offers extensive cabinetry, generous prep space and direct access to the screened Muskoka room with a shiplap ceiling and pot lights, which opens onto the large lakeside deck with glass railings overlooking the property and waterfront. The main floor includes a private primary bedroom, second bedroom and a fully renovated bathroom featuring heated tile floors,Kohler steam shower,custom double vanity with 2 sinks, illuminated mirror, shiplap ceiling and pot lights. The bright walkout lower level offers high ceilings, large windows, additional bedrooms, a full bathroom, abundant storage, extensive built-in cabinetry, a spacious family room with room for a large sectional, a games area and walkout access to the lakeside patio. Outside, the level waterfront property offers plenty of room for lawn games and outdoor entertaining. Professionally landscaped with landscape lighting, granite boulders, granite steps to the waterfront, expansive stone patios, a lakeside gazebo and dock, the shoreline also features a shallow water entry ideal for children and all ages. Enjoy sun on the dock throughout the day and beautiful northwest sunsets. A paved path leads from the cottage to the lake. The oversized heated detached garage is finished, powered with a new roof. (id:42776)
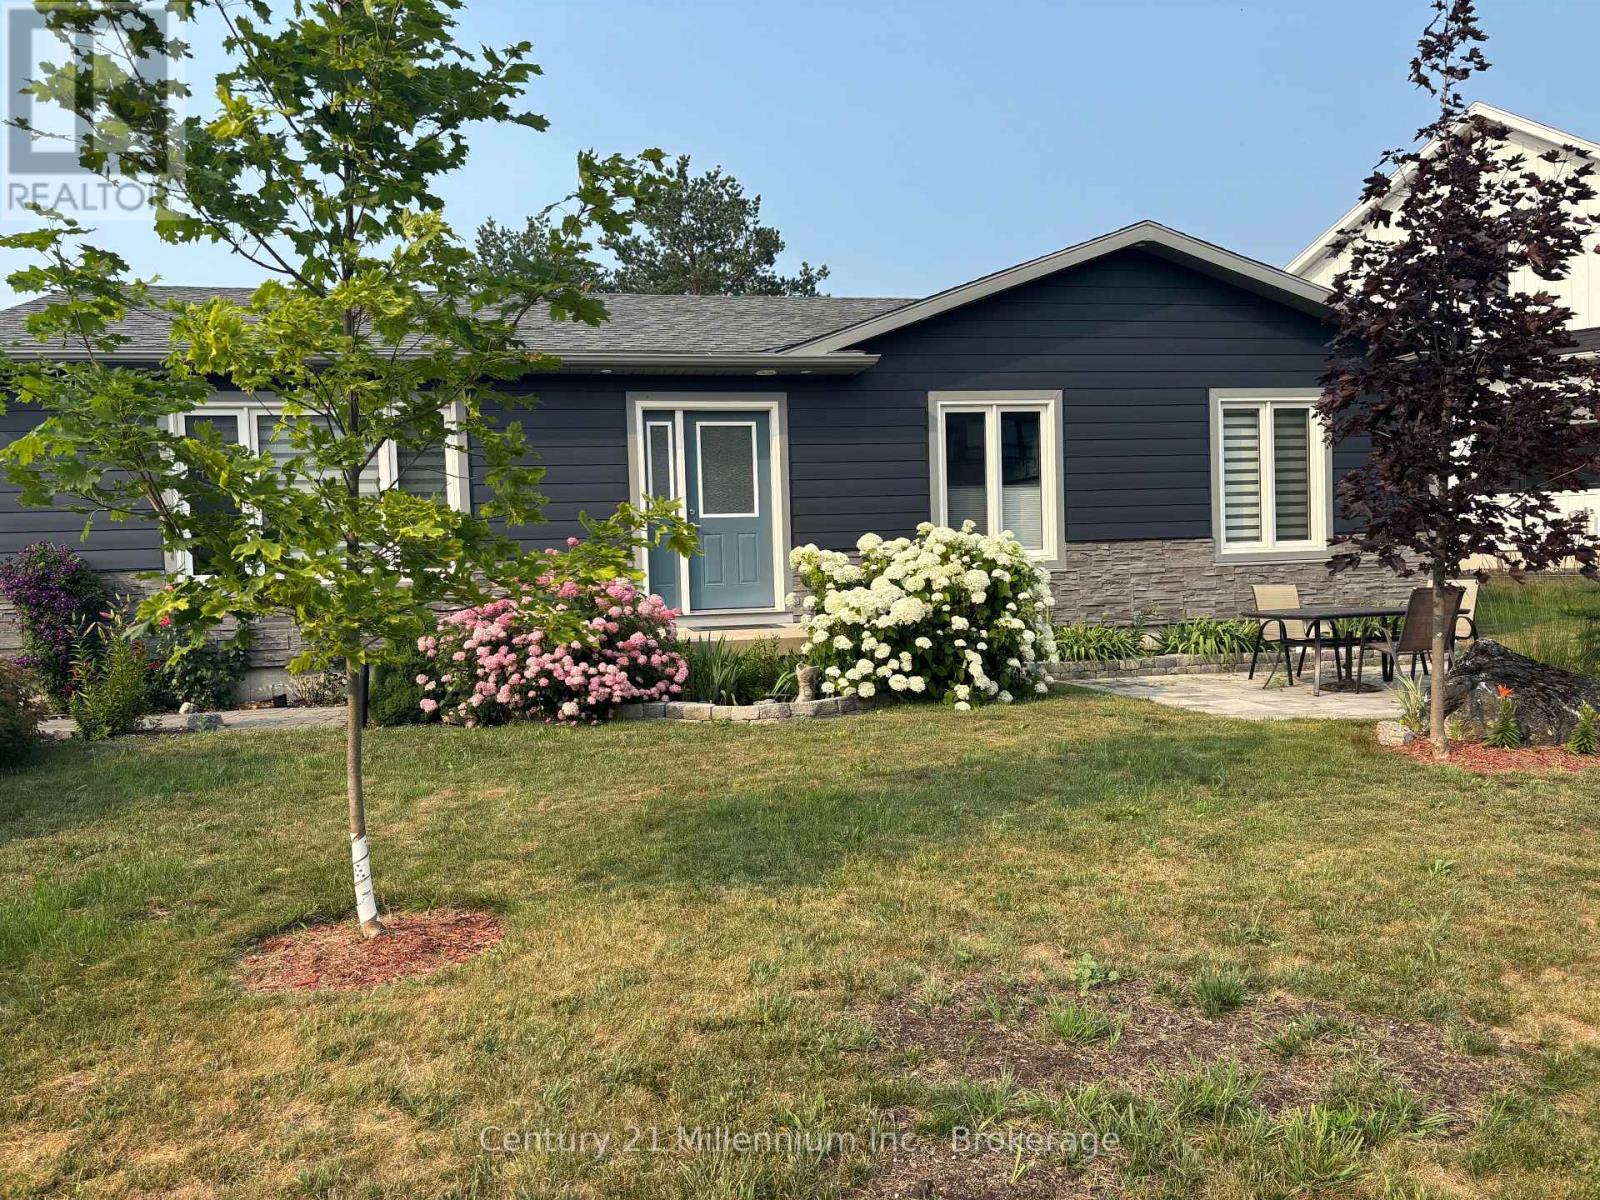
85 Gordon Crescent
Meaford, Ontario
This Royal Home was Built in 2021. and placed on a huge triangular lot on the very popular Gordon street. Conveniently located on the East side of Meaford and featuring an extended interlocking Driveway which allows for ample guest parking. This 4 bedroom, 2 bathroom bungalow plus 1 office also has a large full basement. It is a true bungalow designed for comfort with everything you need on one level including laundry in a separate room, making for easy living! The large primary bedroom leads out to a private enclosed area of the backyard and to the hot tub. The open concept kitchen and living room with wonderful flow and big windows create a very inviting/bright space. An additional bedroom and office complete the first floor. The lower level could quickly be set up as a granny suite or as independent living for extended family members. There is a rough-in for a bathroom downstairs, 2 larger bedrooms with generous sized windows and a very spacious rec room. Additionally this home has some of the most advanced electronic home automation capabilities via the Leviton app and Google assist. The very impressive interior and exterior lighting system can be voice activated along with the landscape lights. In the garage is an EV charging station, and the basement showcases a very advanced electronic panel imaginable. This home is a must see to truly appreciate all of its unique and thoughtfully selected tech features throughout. And not to be overlooked is the upgraded ALIGN composite cladding on the exterior of this home is (Marine Dusk), it is designed to help prevent energy loss (metal siding and Align Composite Cladding with insulation). (id:42776)