
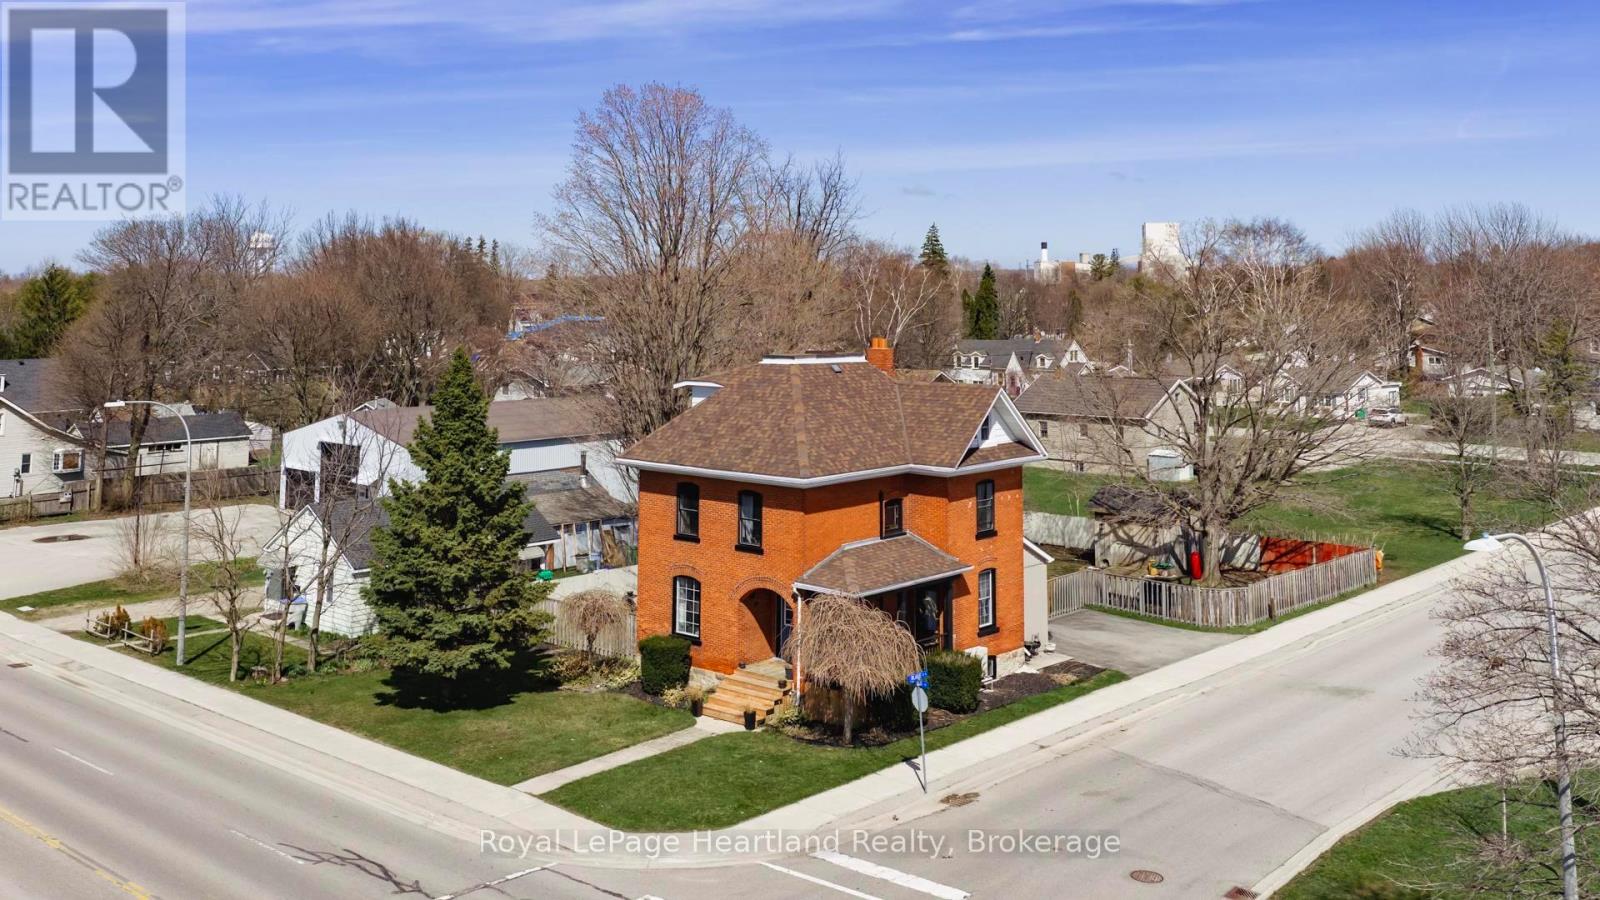
221 Bayfield Road
Goderich, Ontario
This freshly decorated 3 bedroom 2 bathroom brick family home sits on a spacious 62' x 135' lot with a fenced in rear yard with irrigation system and storage shed. The white and natural wood kitchen offers a sit up island with a main floor 2pc bath and laundry tucked away beside it. An open dining/living room, formal front foyer and rear mud room entry round out the main floor. A gas fired hot water boiler provides the heating and there is a ductless a/c system for cooling. The second floor has 3 bedrooms and a 4 pc bath, and there is added finished space in the attic to use as a 4th bedroom or family room. The basement has space for storage and the utilities. The side lane has space for 2 cars and backs out to the side street. (id:42776)
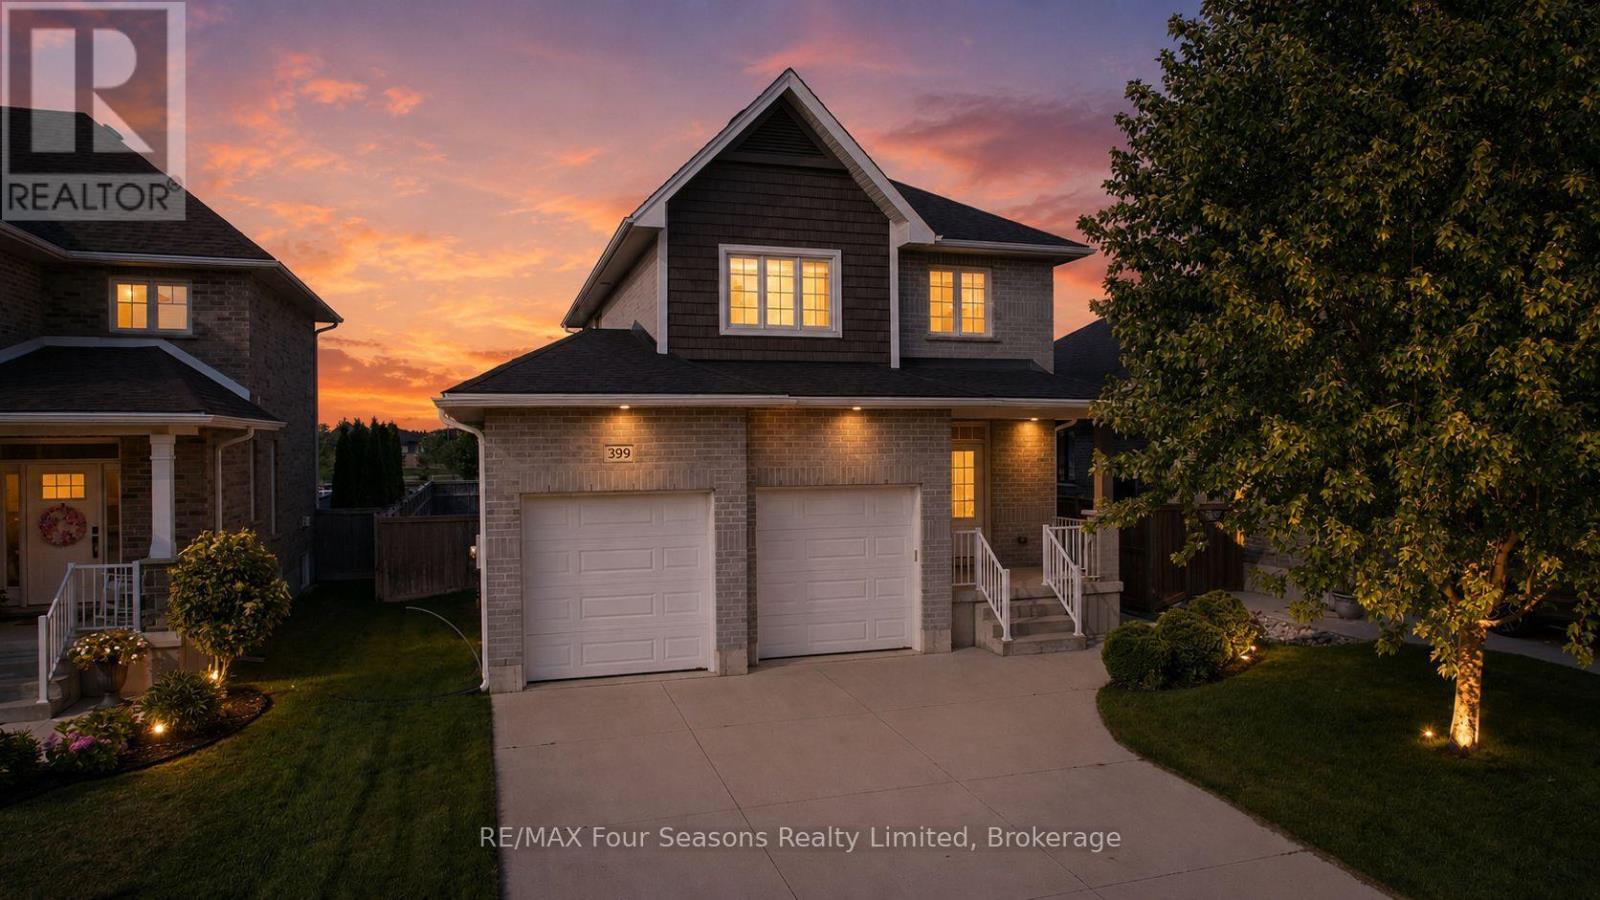
399 Devonshire Road
Saugeen Shores, Ontario
BACKS ONTO TRAIL & PARK | FINISHED IN-LAW SUITE | NO ADDITIONAL HST! Welcome to 399 Devonshire Road, a rare gem combining premium curb appeal, backyard privacy, and smart financial flexibility in one of Port Elgin's most desirable neighborhoods. Built by Walker Homes in 2018, this beautifully finished property offers major capital improvements you simply cannot buy standard. From the moment you arrive, the light-colored exterior and thoughtful landscaping make a lasting first impression. The double-car garage offers effortless convenience. Inside, the main level features a bright, open layout with a welcoming foyer, living room, and kitchen combined with dining. Upstairs, escape to your private retreat: a spacious primary suite complete with a walk-in closet and a dedicated 4-piece ensuite bath. Step outside onto your covered, maintenance-free deck-expertly designed as a true extension of your living space for summer evenings. The fully fenced yard provides a safe haven for kids and pets, but the real showstopper is the location: it backs directly onto the local trail system and pristine parkland! What truly sets this home apart is its incredible asset value. The builder finished basement features its own private side entrance leading to a secondary living space equipped with a bedroom, 4-piece bathroom, living area, and an homeowner installed kitchenette. Whether you are looking to offset your mortgage with rental income or accommodate extended family, this layout works as hard as you do! Unlike nearby new builds, this property is NOT subject to HST-the price you see is the price you pay! MOVE-IN READY: Skip the construction dust and endless expenses. The premium fencing, covered deck, landscaping, appliances, and basement are already done. Opportunities on this coveted block are incredibly rare-only one other home backing onto the trail has sold since new! Don't wait for a builder. You can't buy new at this price with this many features (id:42776)
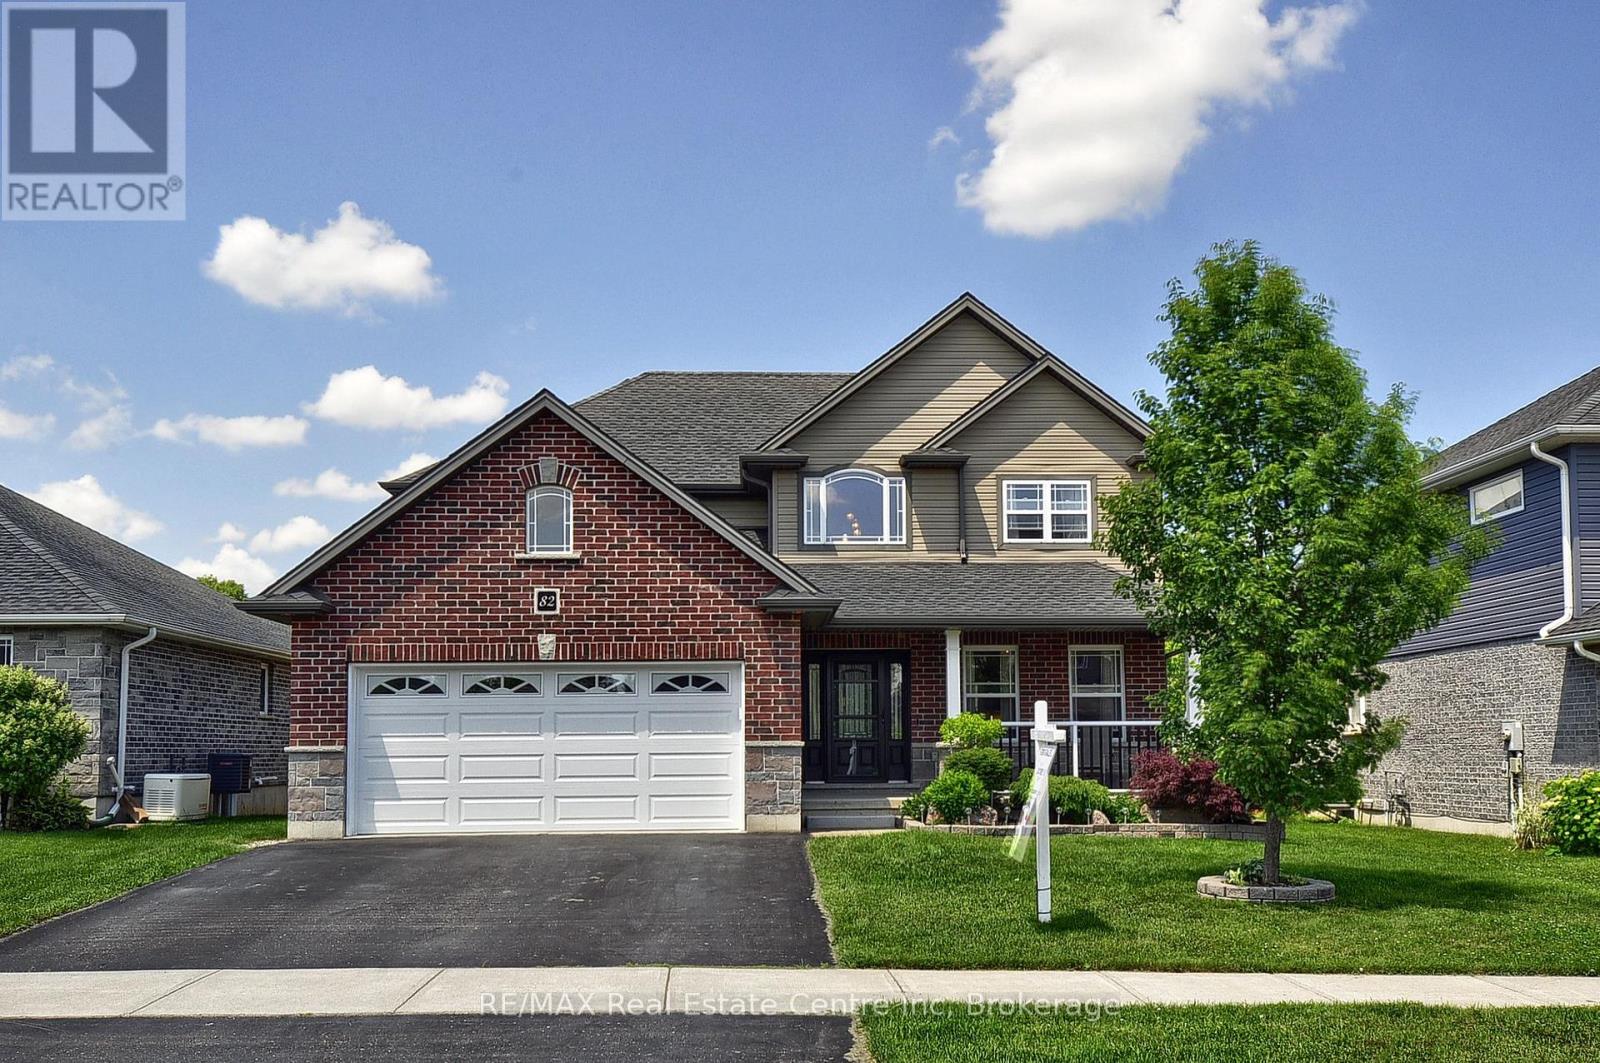
82 Curtis Street S
East Zorra-Tavistock, Ontario
Welcome to 82 Curtis Street in the charming village of Innerkip - where executive family living meets small-town charm and commuter convenience. Ideally located with quick access to Highways 401 & 403 & Innerkip Highlands Golf Club, this move-in ready Hunt Homes "Waterloo" model offers the perfect balance of peaceful village living while remaining within easy reach of Kitchener, Cambridge, Woodstock, and London. This beautifully finished home features 4 bedrooms, 4 bathrooms, and a double car garage with insulated garage door. Step inside the bright two-storey foyer and enjoy timeless neutral décor, gleaming hardwood floors, and elegant tile finishes throughout. The open-concept main floor is designed for both everyday living and entertaining, featuring a spacious great room with cozy gas fireplace and an impressive eat-in kitchen complete with granite countertops, breakfast bar, pantry, and sun-filled dining area overlooking the backyard. Step outside to your private outdoor retreat featuring a deck, gazebo, garden shed, and fully fenced yard - perfect for summer BBQs, relaxing evenings, and family gatherings. The main floor also offers a versatile formal dining room or sitting area, convenient 2-piece bath, and practical mudroom access from the garage. Upstairs, the spacious primary suite features its own fireplace, walk-in closet, and private ensuite. Three additional generously sized bedrooms, a full 4-piece bathroom, and second-floor laundry provide exceptional functionality for busy family life. The fully finished basement offers incredible flexibility with a large recreation room ideal for movie nights, games, home gym, or teen retreat, along with an additional bathroom, workshop, storage space, and oversized egress windows bringing in plenty of natural light. Located in a quiet, family-friendly neighbourhood surrounded by the charm of upscale village living, this exceptional property offers the space, comfort, and lifestyle today's buyers are searching for (id:42776)
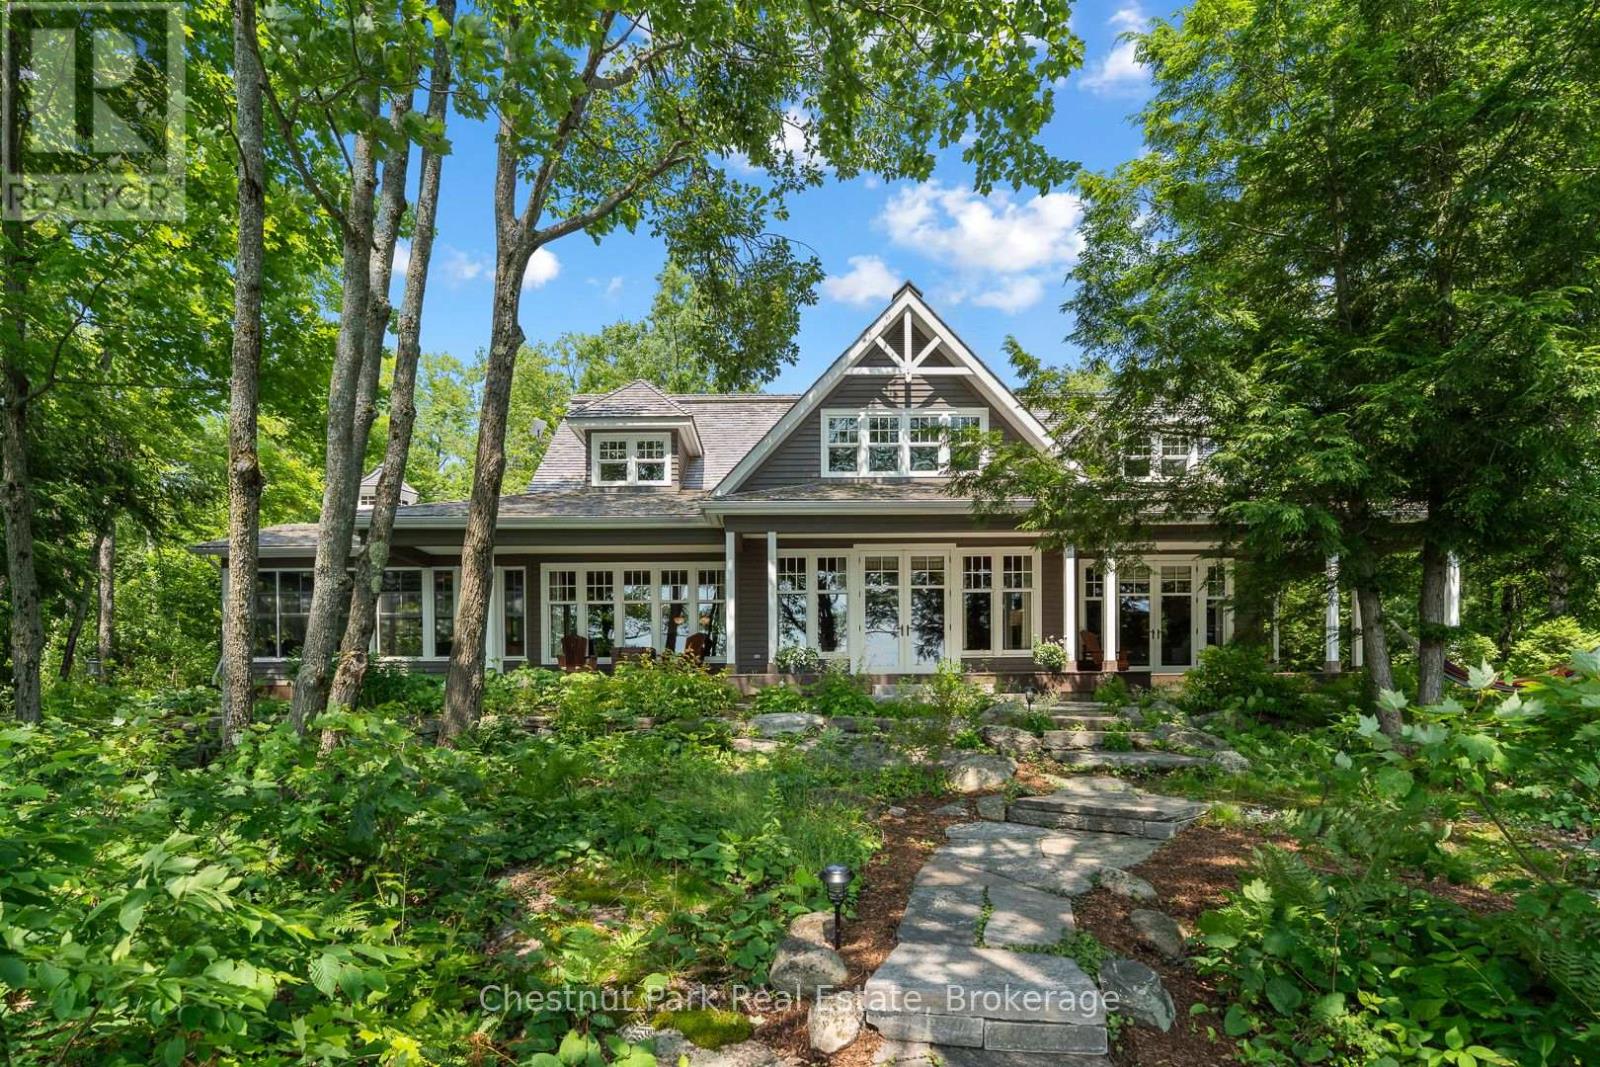
Unit #17 - 4805 Muskoka 169 Road
Muskoka Lakes, Ontario
Welcome to your private year round lakeside retreat on the shores of Cassidy Lake, nestled within the desirable Oviinbyrd Golf Club. This four Bedroom, two and a half Bathroom cottage offers the perfect blend of comfort, privacy and recreational lifestyle. Enjoy 301 feet of private shoreline with both shallow entry points and deeper water off the dock for boating and swimming. The open concept main floor is bright and airy featuring a spacious living area that seamlessly connects to the dining and kitchen spaces-perfect for entertaining or relaxing after a day on the lake or golf course. Enjoy morning coffee or curl up with a great book in the spacious three season Muskoka Room featuring wall to wall windows that bring the outdoors in and offer a serene spot to relax, entertain or simply take in the peaceful natural surroundings The upper level features an open to below hallway design that overlooks the grand living space, anchored by the striking floor to ceiling stone fireplace and framed by expansive windows that gift the home with natural light. Upstairs boasts three Bedrooms , a beautifully appointed four piece washroom, convenient laundry and a versatile office/bonus room. The expansive porch which stretches the entire front of the cottage offers stunning lake views and is the perfect place to reflect on your day and plan your next day adventures. With easy year round access off Highway 400 and minutes to Port Carling this property provides ultimate convenience. Don't miss out on this rare opportunity to own the perfect Muskoka cottage where thoughtful design, cottage charm and natural beauty blend in perfect harmony. (id:42776)
Cayman Marshall International Realty Inc.
415 Gibson Street
Brockton, Ontario
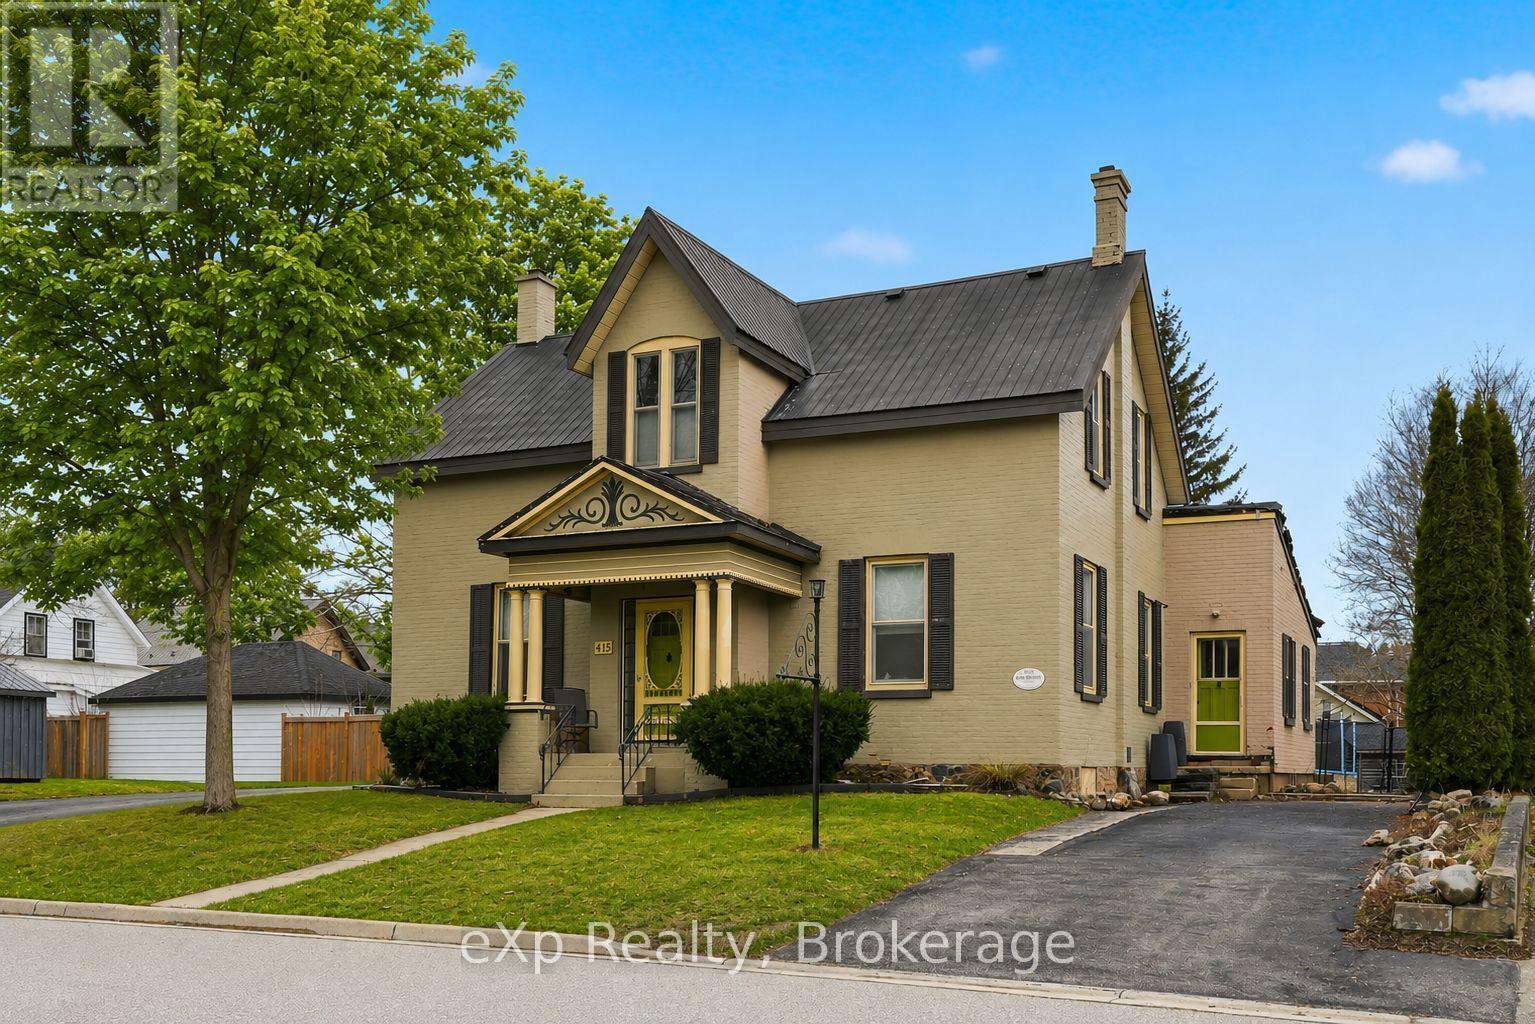
PRICE IMPROVEMENT! Spacious family home in a desirable Walkerton neighbourhood, within walking distance to schools, downtown, the hospital, and walking trails. Offering generous principal rooms, an eat-in kitchen, four bedrooms upstairs, and three bathrooms, this home provides plenty of space for growing families. Enjoy a mature yard with established gardens and a unique solid brick carriage house offering endless possibilities for a workshop, studio, storage, or future ADU potential. The home offers comfortable living today with exciting opportunities to personalize and add value over time, including a north-side addition with potential for a mudroom, office, laundry area, or separate-entry living space. A versatile property with space, character, and flexibility in a fantastic location. (id:42776)
55 Thompson Avenue
Native Leased Lands, Ontario
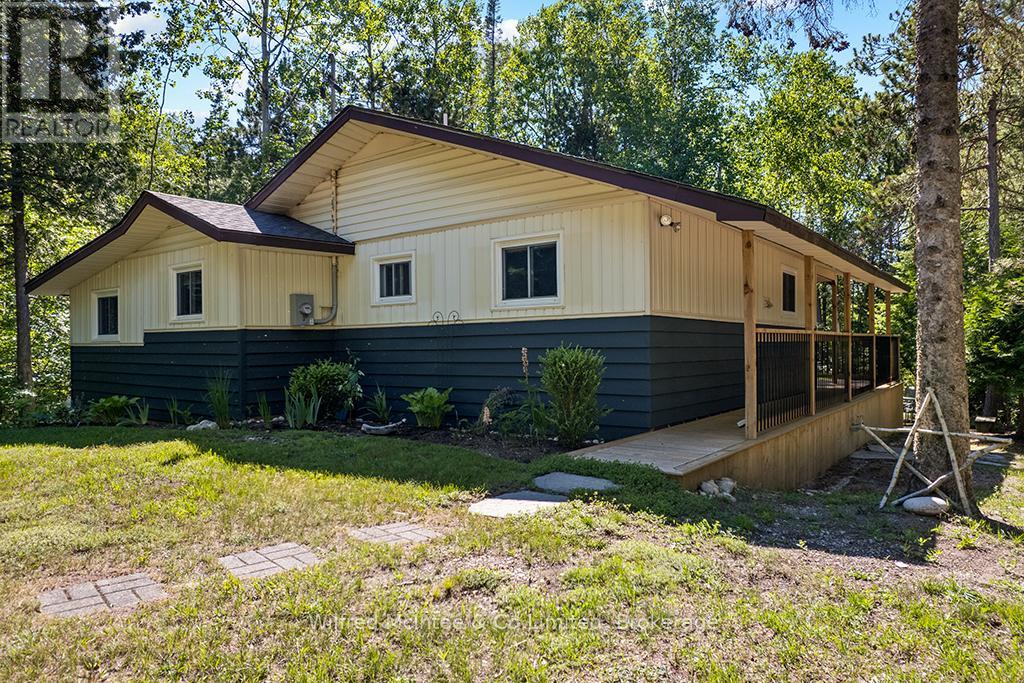
Come see this truly amazing, leased land cottage retreat, just a short walk to the beautiful sandy shores of Lake Huron at Frenchman Bay Beach where you'll experience endless beach days and mesmerizing sunsets. Nestled on a quiet road between Sauble Beach and Southampton the cottage is perched high and dry on an incredibly private lot where you are immersed in the natural landscape with mature trees, perennial plantings, and the sights and sound of nature all around. The expansive west facing covered deck is a key highlight of this property and seamlessly blends indoor and outdoor living - perfect for morning coffee, family BBQ's, or simply relaxing and taking in the glow of the sunset sky through the trees as you wind down another blissful day at the cottage. The cottage features an open concept eat-in kitchen & living room anchored by a gas fireplace with access to the covered deck, three comfortable bedrooms, a convenient two-piece bathroom with separate shower, plus a versatile den that could easily be converted to a 4th bedroom or laid-back work-from-cottage office space. Key infrastructure updates offer peace of mind: new septic system (2021), new sand point well (2025), updated 100-amp electrical panel (2020), propane gas fireplace (2020), and vinyl windows throughout. Additional perks include a storage shed, plenty of space for parking, lower flagstone patio area, tons of underdeck storage for the cottage toys, and most furnishings included. This is more than just a cottage - it's a unique opportunity to have your slice of cottage country, close to sand beach, at a good price and reasonable lease rate. (id:42776)
63 Cavalier Crescent
Huron-Kinloss, Ontario
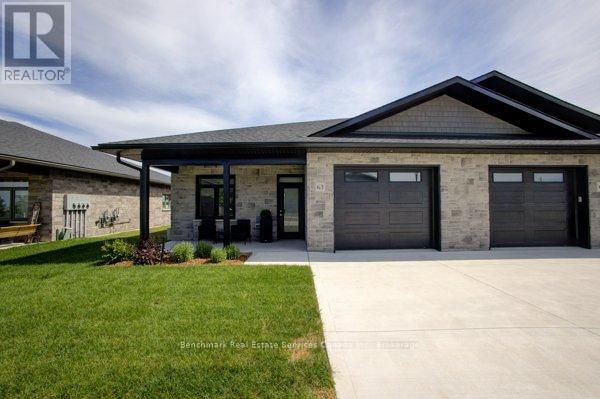
Welcome to easy, carefree living in this beautifully designed 2-bedroom, 2-bathroom bungalow condo, nestled in the quiet and welcoming Village of Ripley. With 1,310 square feet of thoughtfully laid-out living space, this home offers the perfect blend of comfort, convenience, and low-maintenance living, all on one floor. Step inside to an open-concept layout with wide hallways and doorways, ideal for those seeking a barrier-free lifestyle. The spacious kitchen flows seamlessly into the bright living and dining areas, perfect for entertaining or simply enjoying everyday life. There are two generously sized bedrooms including a primary suite which includes a walk in closet and an ensuite with step in shower, or enjoy a soak in the main bathroom with an oversized tub & shower combination. Enjoy the benefits of condo living with snow removal and lawn care handled for you, so you can spend more time doing what you love. Just minutes from the sandy shores of Lake Huron, this home offers small-town charm with easy access to the beach, local shops, and nearby amenities. Whether you're downsizing, retiring, or simply looking for a fresh start in a friendly community, this bungalow condo is a perfect fit. Don't miss this rare opportunity to own a stylish and accessible home in one of Huron-Kinloss most desirable locations. * Please Note - Some images have been virtually staged. * (id:42776)
64 Cavalier Crescent
Huron-Kinloss, Ontario
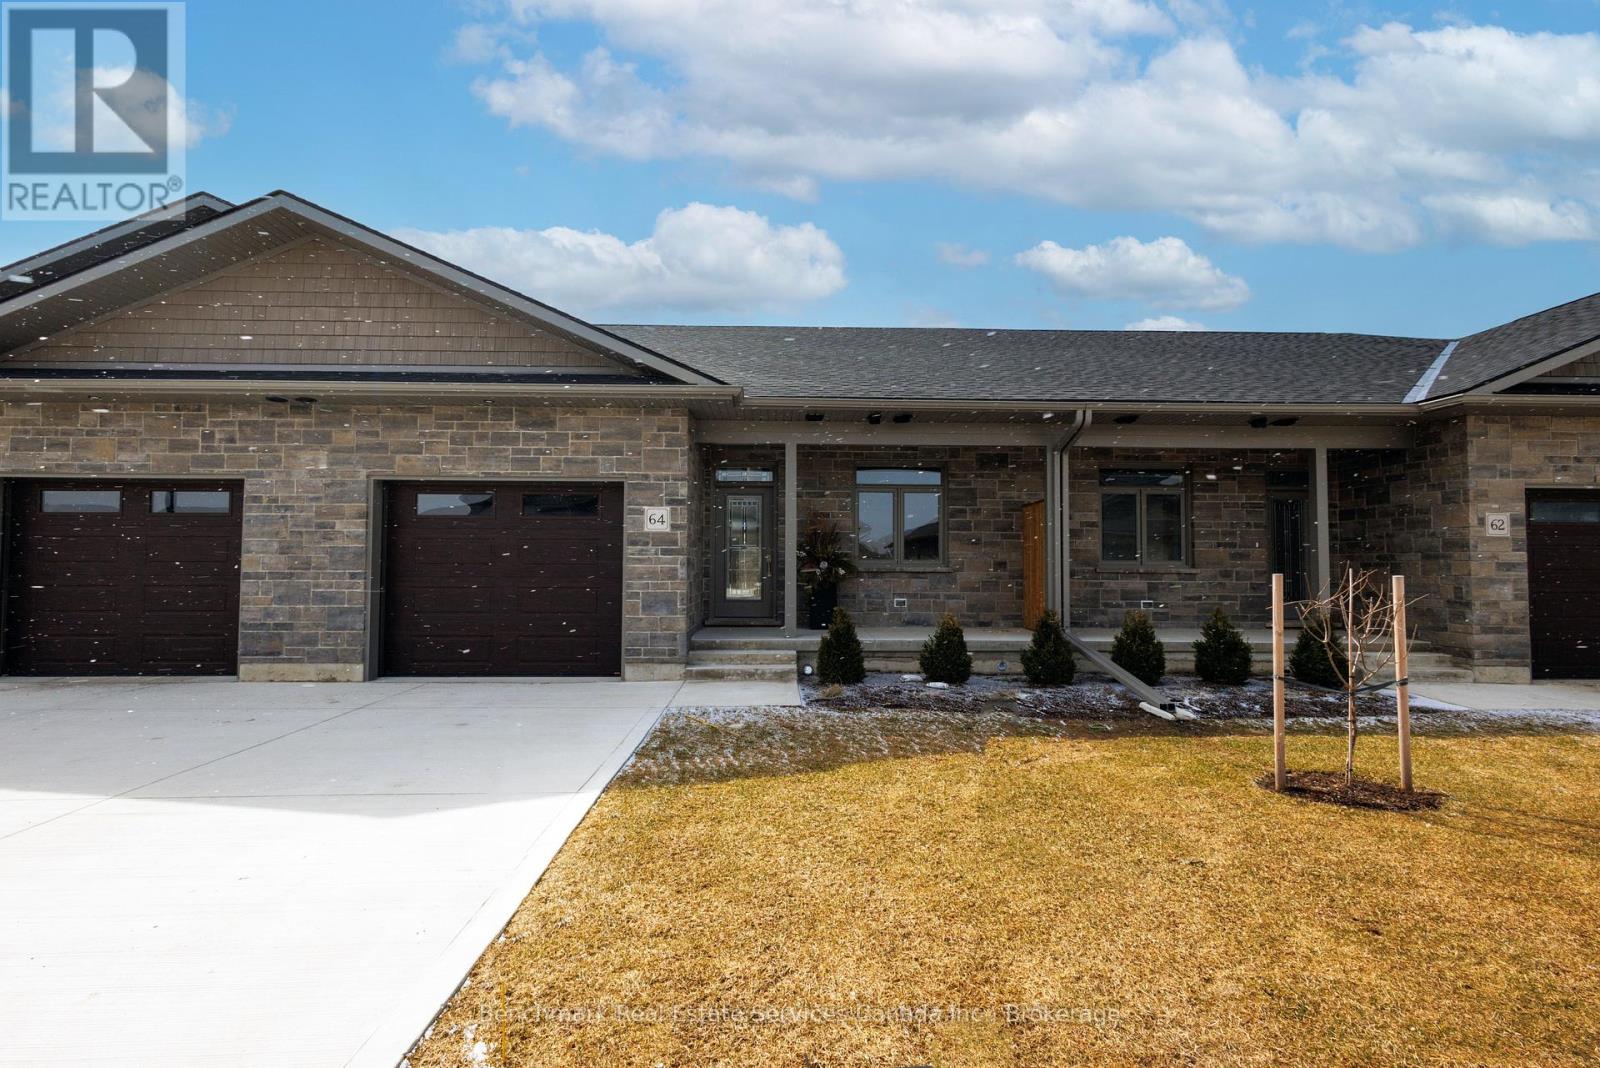
Welcome to this beautifully designed 3-bedroom, 3-bathroom bungalow condo, which includes a finished walk out lower level with infloor heat. With over 2200 square feet of total living space, this home offers the perfect blend of comfort, convenience, and low-maintenance living. Step inside to an open-concept layout with wide hallways and doorways, ideal for those seeking a barrier-free lifestyle. The spacious kitchen flows seamlessly into the bright living area, where you'll find the upper deck, perfect for entertaining or simply enjoying everyday life. Two generously sized bedrooms include a primary suite with walk-in closet and ensuite with step in shower or enjoy a soak in the main bathroom with offering an oversized tub & shower combination. The finished lower level includes an additional bedroom, an office/flex room, a 4 piece bathroom, and a spacious family room walk out to the lower level covered patio! Enjoy the benefits of condo living with snow removal and lawn care handled for you, so you can spend more time doing what you love. Nestled in the quiet and welcoming Village of Ripley, just minutes from the sandy shores of Lake Huron, this home offers small-town charm with easy access to the beach, local shops, and nearby amenities. Whether you're downsizing, retiring, or simply looking for a fresh start in a friendly community, this bungalow condo is a perfect fit. Don't miss this rare opportunity to own a stylish and accessible home in one of Huron-Kinloss most desirable locations. * Please Note - Some images have been virtually staged. * (id:42776)
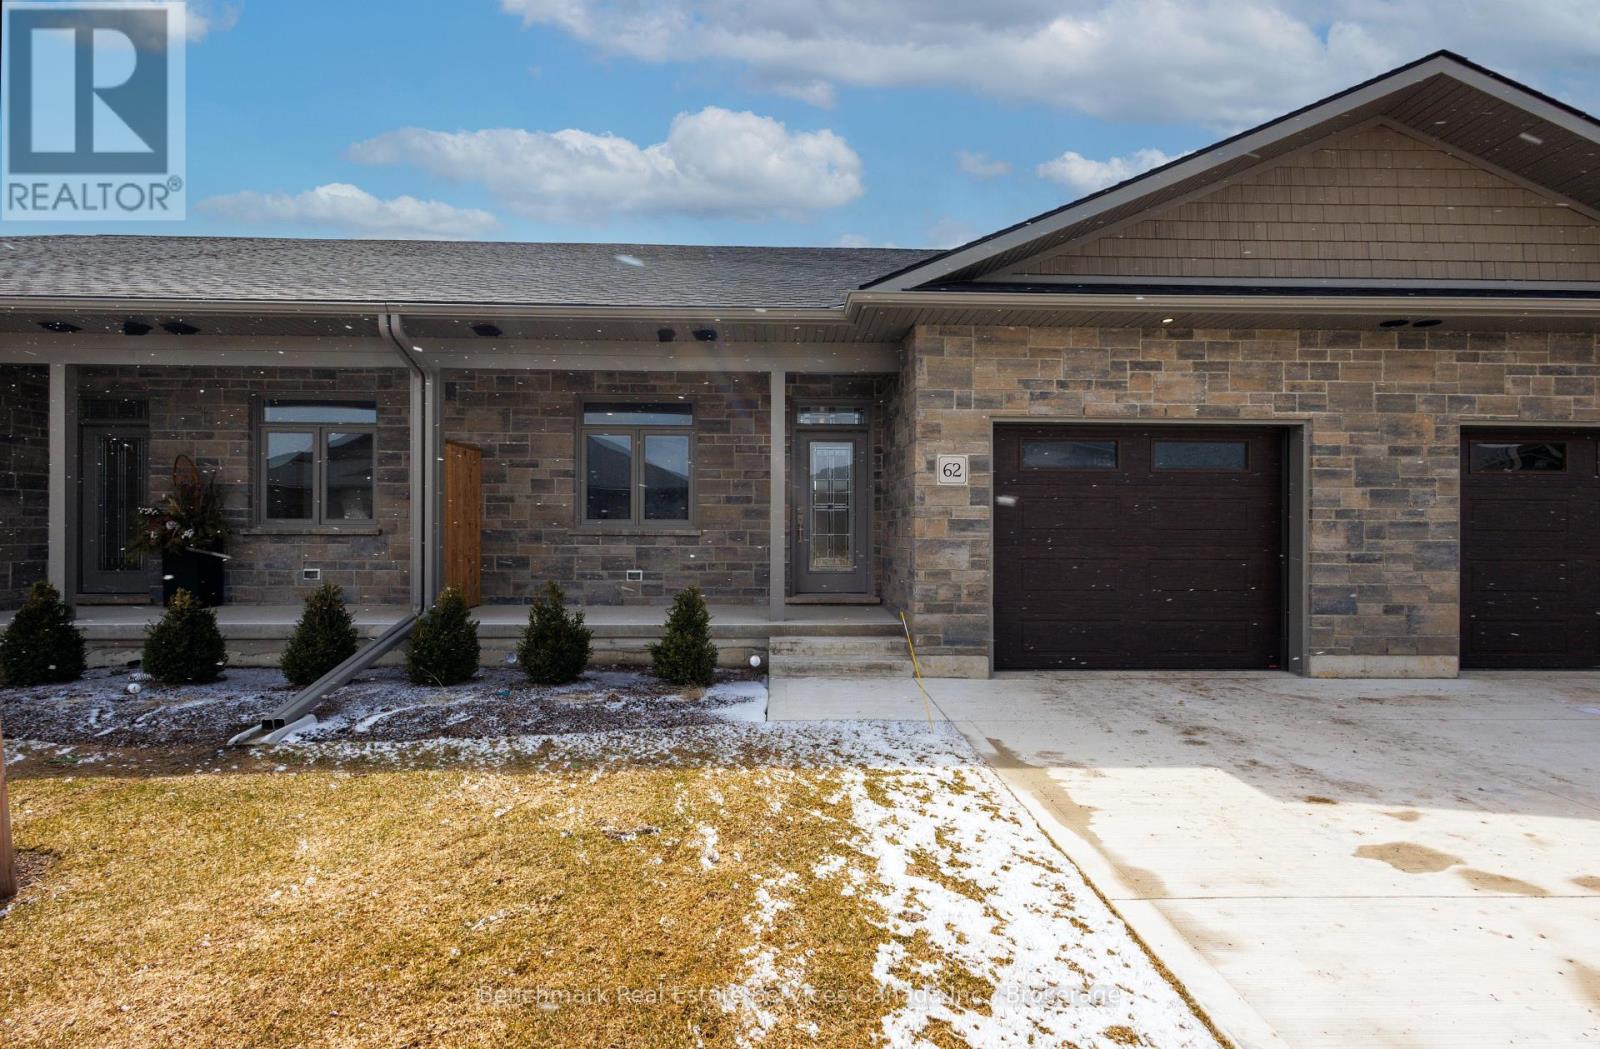
62 Cavalier Crescent
Huron-Kinloss, Ontario
Welcome to this beautifully designed 3-bedroom, 3-bathroom bungalow condo, which includes a finished walk out lower level with infloor heat. With over 2200 square feet of total living space, this home offers the perfect blend of comfort, convenience, and low-maintenance living. Step inside to an open-concept layout with wide hallways and doorways, ideal for those seeking a barrier-free lifestyle. The spacious kitchen flows seamlessly into the bright living area, where you'll find the upper deck, perfect for entertaining or simply enjoying everyday life. Two generously sized bedrooms include a primary suite with walk-in closet and ensuite with step in shower or enjoy a soak in the main bathroom with offering an oversized tub & shower combination. The finished lower level includes an additional bedroom, an office/flex room, a 4 piece bathroom, and a spacious family room walk out to the lower level covered patio! Enjoy the benefits of condo living with snow removal and lawn care handled for you, so you can spend more time doing what you love. Nestled in the quiet and welcoming Village of Ripley, just minutes from the sandy shores of Lake Huron, this home offers small-town charm with easy access to the beach, local shops, and nearby amenities. Whether you're downsizing, retiring, or simply looking for a fresh start in a friendly community, this bungalow condo is a perfect fit. Don't miss this rare opportunity to own a stylish and accessible home in one of Huron-Kinloss most desirable locations. * Please Note - Some images have been virtually staged. * (id:42776)

65 Cavalier Crescent
Huron-Kinloss, Ontario
Welcome to easy, carefree living in this beautifully designed 2-bedroom, 2-bathroom bungalow condo, nestled in the quiet and welcoming Village of Ripley. With 1,310 square feet of thoughtfully laid-out living space, this home offers the perfect blend of comfort, convenience, and low-maintenance living, all on one floor. Step inside to an open-concept layout with wide hallways and doorways, ideal for those seeking a barrier-free lifestyle. The spacious kitchen flows seamlessly into the bright living and dining areas, perfect for entertaining or simply enjoying everyday life. There are two generously sized bedrooms including a primary suite which includes a walk in closet and an ensuite with step in shower, or enjoy a soak in the main bathroom with an oversized tub & shower combination. Enjoy the benefits of condo living with snow removal and lawn care handled for you, so you can spend more time doing what you love. Just minutes from the sandy shores of Lake Huron, this home offers small-town charm with easy access to the beach, local shops, and nearby amenities. Whether you're downsizing, retiring, or simply looking for a fresh start in a friendly community, this bungalow condo is a perfect fit. Don't miss this rare opportunity to own a stylish and accessible home in one of Huron-Kinloss most desirable locations. * Please Note - Some images have been virtually staged. * (id:42776)

60 Cavalier Crescent
Huron-Kinloss, Ontario
Welcome to this beautifully designed 3-bedroom, 3-bathroom end unit bungalow condo, which includes a finished walk out lower level with infloor heat. With over 2200 square feet of total living space, this home offers the perfect blend of comfort, convenience, and low-maintenance living. Step inside to an open-concept layout with wide hallways and doorways, ideal for those seeking a barrier-free lifestyle. The spacious kitchen flows seamlessly into the bright living area, where you'll find the upper deck, perfect for entertaining or simply enjoying everyday life. Two generously sized bedrooms include a primary suite with walk-in closet and ensuite with step in shower or enjoy a soak in the main bathroom with offering an oversized tub & shower combination. The finished lower level includes an additional bedroom, an office/flex room, a 4 piece bathroom, and a spacious family room walk out to the lower level covered patio! Enjoy the benefits of condo living with snow removal and lawn care handled for you, so you can spend more time doing what you love. Nestled in the quiet and welcoming Village of Ripley, just minutes from the sandy shores of Lake Huron, this home offers small-town charm with easy access to the beach, local shops, and nearby amenities. Whether you're downsizing, retiring, or simply looking for a fresh start in a friendly community, this bungalow condo is a perfect fit. Don't miss this rare opportunity to own a stylish and accessible home in one of Huron-Kinloss most desirable locations. * Please Note - Some images have been virtually staged. * (id:42776)

330 Glenn Road
North Huron, Ontario
Welcome to 330 Glen Road - a solid brick bungalow nestled in a quiet residential neighbourhood in the charming town of Wingham. From the moment you arrive, the classic brick exterior, single-car garage, and single-wide concrete driveway set the tone for a well-maintained home that blends timeless character with thoughtful updates throughout. Step inside and you'll immediately appreciate the bright and airy open-concept layout, where the living room and kitchen flow seamlessly together - ideal for both everyday living and entertaining. The main level features newer hardwood floors that add warmth and style underfoot, complementing the home's inviting atmosphere. Three bedrooms are conveniently located on the main floor, including a generously sized primary bedroom that provides a comfortable private retreat. A beautifully renovated 3-piece bathroom on the main level adds a fresh, modern touch that today's buyers will love. Downstairs, the fully finished basement expands your living space considerably. A large recreation room anchored by a cozy natural gas fireplace creates the perfect space for relaxing evenings or gathering with family and friends. A second 3-piece bathroom on this level adds convenience and functionality, making the lower level as practical as it is enjoyable. Outside, the fully fenced rear yard offers a private and secure space for children, pets, or simply enjoying the outdoors. Whether you're hosting a summer barbecue or unwinding after a long day, this backyard checks all the right boxes. As an added bonus, the property sits in close proximity to the local baseball diamond and park - a fantastic perk for active families and outdoor enthusiasts alike.330 Glen Road is a move-in ready home with character, comfort, and value - a wonderful opportunity in Wingham's real estate market. (id:42776)