

1433 South Horn Lk Road
Ryerson, Ontario
POWER OF SALE , Great Value !! On the Pristine Shores of HORN LAKE !. This well maintained 3-bedroom, 1,500+ square foot Lakefront home plus a loft over the large garage giving you additional entertaining area of 550+ square feet, offers the perfect blend of comfort, style, and breathtaking natural beauty. Wake up to stunning panoramic lake views in a quiet bay and enjoy crystal-clear waters right from your private deck, ideal for swimming and boating. Whether you're relaxing, entertaining lakeside, or soaking in the scenery from the living room, this property delivers the ultimate Waterfront Lifestyle everbody dreams about. Horn Lake is renowned as one of the area's most sought-after lakes, known for its exceptional water quality and endless recreational opportunities. Inside, modern updates meet warm, rustic charm. Solid pine accents and expansive lake-facing windows bring the outdoors in, while the inviting family room with a wood stove offers the perfect place to cozy up on those cold winter days. A second propane fireplace in the Living / Dining area adds even more warmth and ambiance, making this home ideal for ALL four seasons. Extensive upgrades provide peace of mind, including: Propane furnace (2022) , Windows & patio door (2021) , Roof shingles (2019), Deck resurfaced (2024).. Adding exceptional versatility, the detached 24' x 24' shop/garage includes a finished upper level-perfect for guests, a studio, home office, or additional living space. This move-in-ready property invites you to start enjoying Lake Life immediately ! (id:42776)
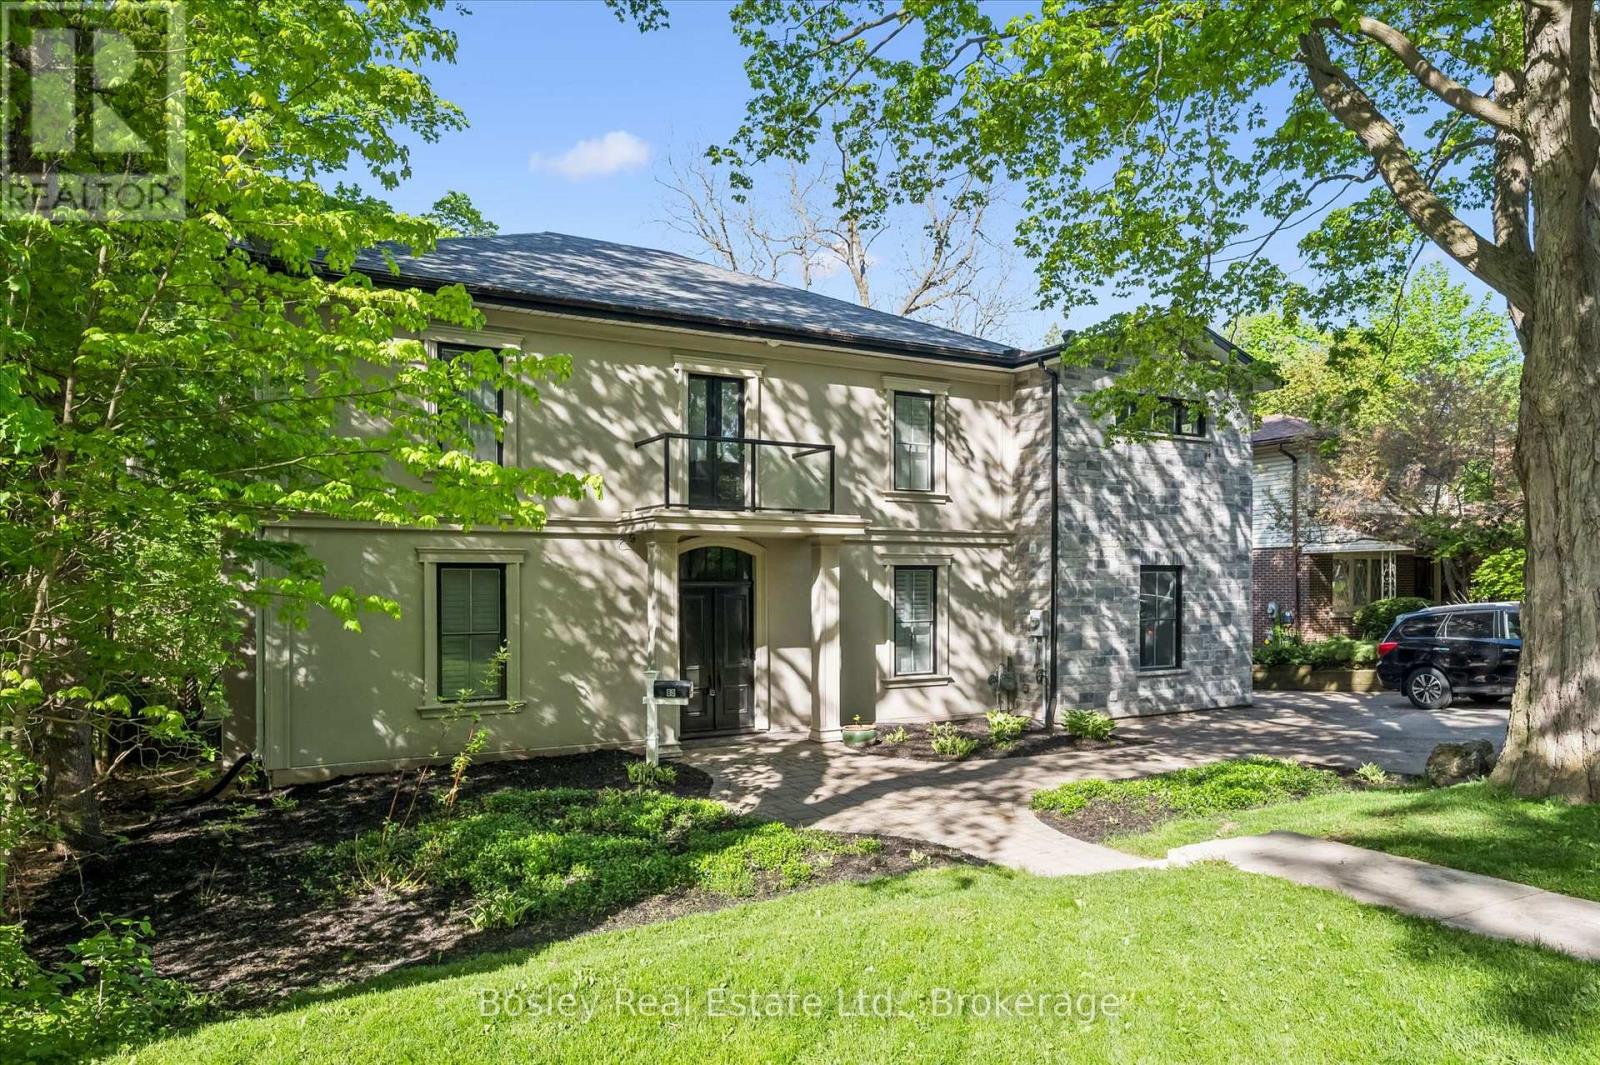
80 Queen Street
Guelph, Ontario
Located in Guelph's St. Georges Park area is this rare, exclusive, and stately luxury property. Start at the grand entranceway with a center-hall staircase, soaring ceilings, deep trim, and tall baseboards. The custom Paragon kitchen is a show-stopper! with NO expense spared, including stunning Cambria quartz countertops and wall covering, built-in Miele and Gaggenau appliances, refrigerated beverage drawers, Blanco sinks and faucets, wine fridge, 8 burner gas cooktop, banks of pantry drawers, all soft close, all Fenix cabinets (which are matte, fingerprint and scratch resistant - you will find these in the laundry room and mudroom too, which are both on the main floor.) Marble accent wall with gas fireplace in the living room. Main floor office with built-in shelving. Upstairs you have five generous bedrooms with the 5th bedroom access being through the 4th bedroom. The 5th bedroom would make a great den with a 3-piece bath in-between the 4th and 5th bedrooms - ideal for guests, in-laws, or for that very special child who you wish to live like a prince or princess. The primary room is gracious and enjoys a beautiful ensuite with transom lighting, his and her sinks, a full body shower spa system, and a walk-in closet. The four bathrooms throughout the home all have heated floors and Cambria quartz countertops. The main bath is complete with a stand-alone tub, a walk-in shower, and its own balcony. The sunroom overlooks the city and enjoys heated floors too. The hardwood floors are engineered European white oak 7 1/4" and throughout the home. All new doors and windows. Insulated exterior walls. 200 amp service. Custom shutters throughout. Newer forced air gas heating system. Single-car garage and plenty of parking. 73 x 113-foot lot allows for plenty of room to expand the garage, add a pool, and whatever else it is you can dream up. (id:42776)
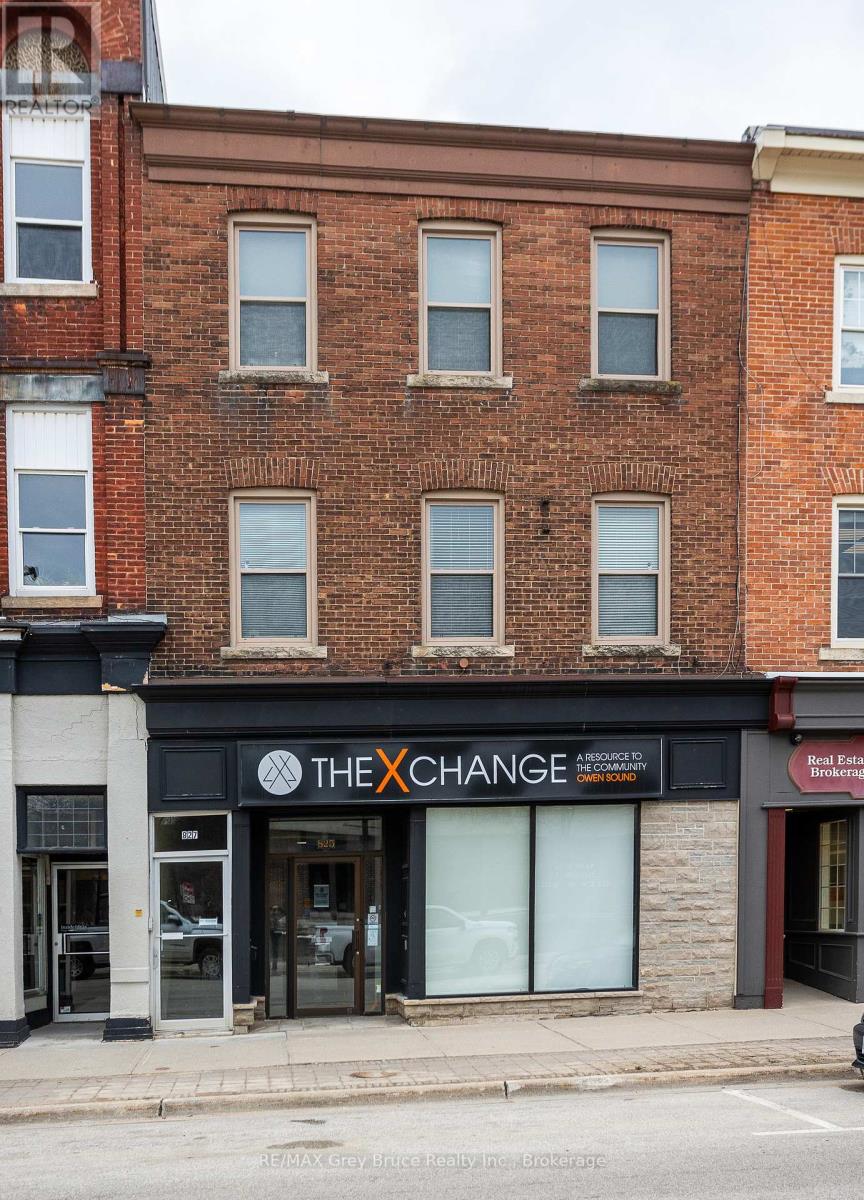
827 2nd Avenue E
Owen Sound, Ontario
Building featuring 4 apartments, with ground-floor commercial space located in an excellent downtown location. The property includes four self-contained apartments, with two units on the second floor and two units on the third floor. All residential units are currently leased to established tenants. Floor plans for each unit are available in the listing pictures. The main floor consists of approximately 2,400 sq. ft. of commercial space, currently vacant. The layout includes a front retail or reception area, open workspace, multiple private offices, a kitchenette/lunchroom, and rear storage area, offering flexibility for a range of commercial or mixed-use applications.The building also features a full unfinished basement providing additional storage, with access from two separate staircases. Heating is provided by a gas-fired mid-efficiency furnace, with central air conditioning serving the main commercial area. On-site parking is available at the rear of the building with space for approximately six vehicles. Located within the downtown core, directly across from City Hall and within close proximity to the Farmers' Market and other amenities, this property offers a combination of residential income and vacant commercial space for future leasing or owner use. (id:42776)
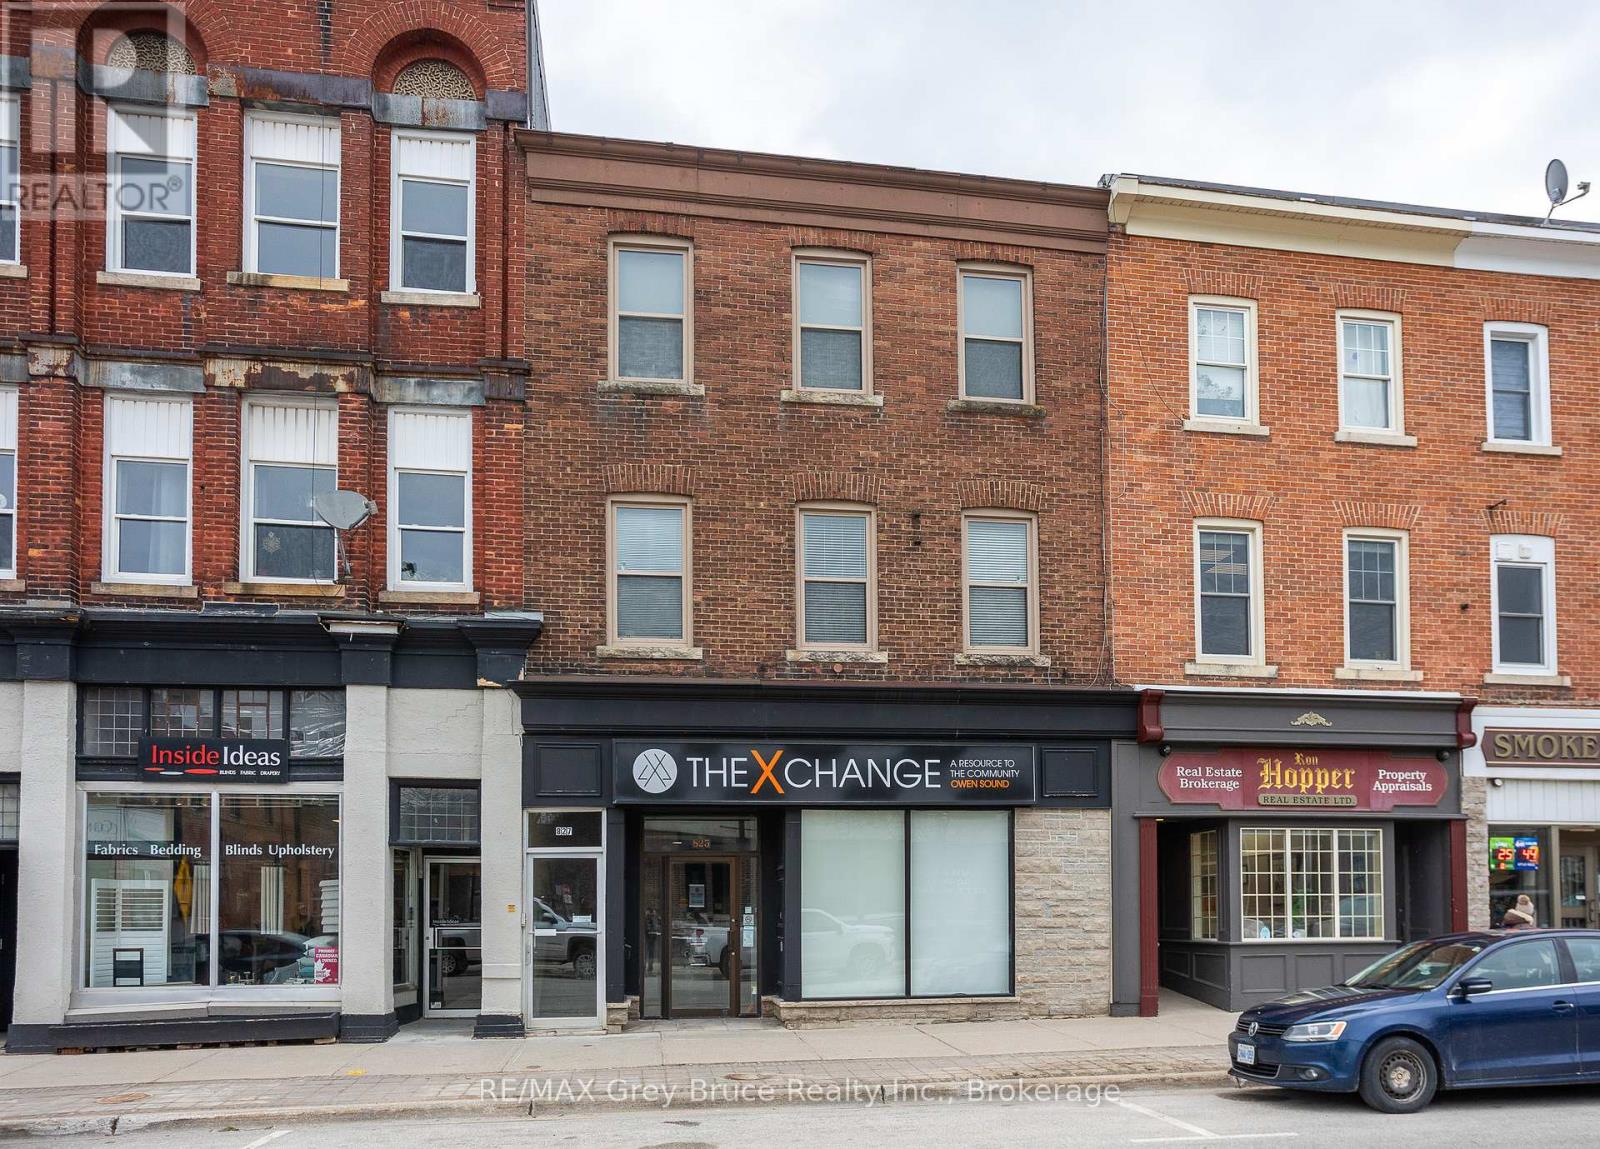
827 2nd Avenue E
Owen Sound, Ontario
Exceptional Main Street Investment Opportunity! Prime location directly across from City Hall, just steps to the Farmers' Market, and situated in the heart of the vibrant River District. The 2,400 sq. ft. main floor offers a partitioned front room, spacious open area, private offices, kitchenette/lunchroom and rear storage. The main level is currently vacant, presenting an excellent opportunity for owner-occupiers or new commercial tenants. The upper levels feature two apartments on the second floor and two on the third floor, all fully rented with reliable tenants. A full unfinished basement provides ample storage and includes two staircases for convenient access. The property main space is heated by a gas-fired mid-efficiency furnace with central air conditioning. Additional highlights include parking for six vehicles at the rear of the building. A rare chance to own a highly visible, mixed-use property in a thriving downtown location. (id:42776)
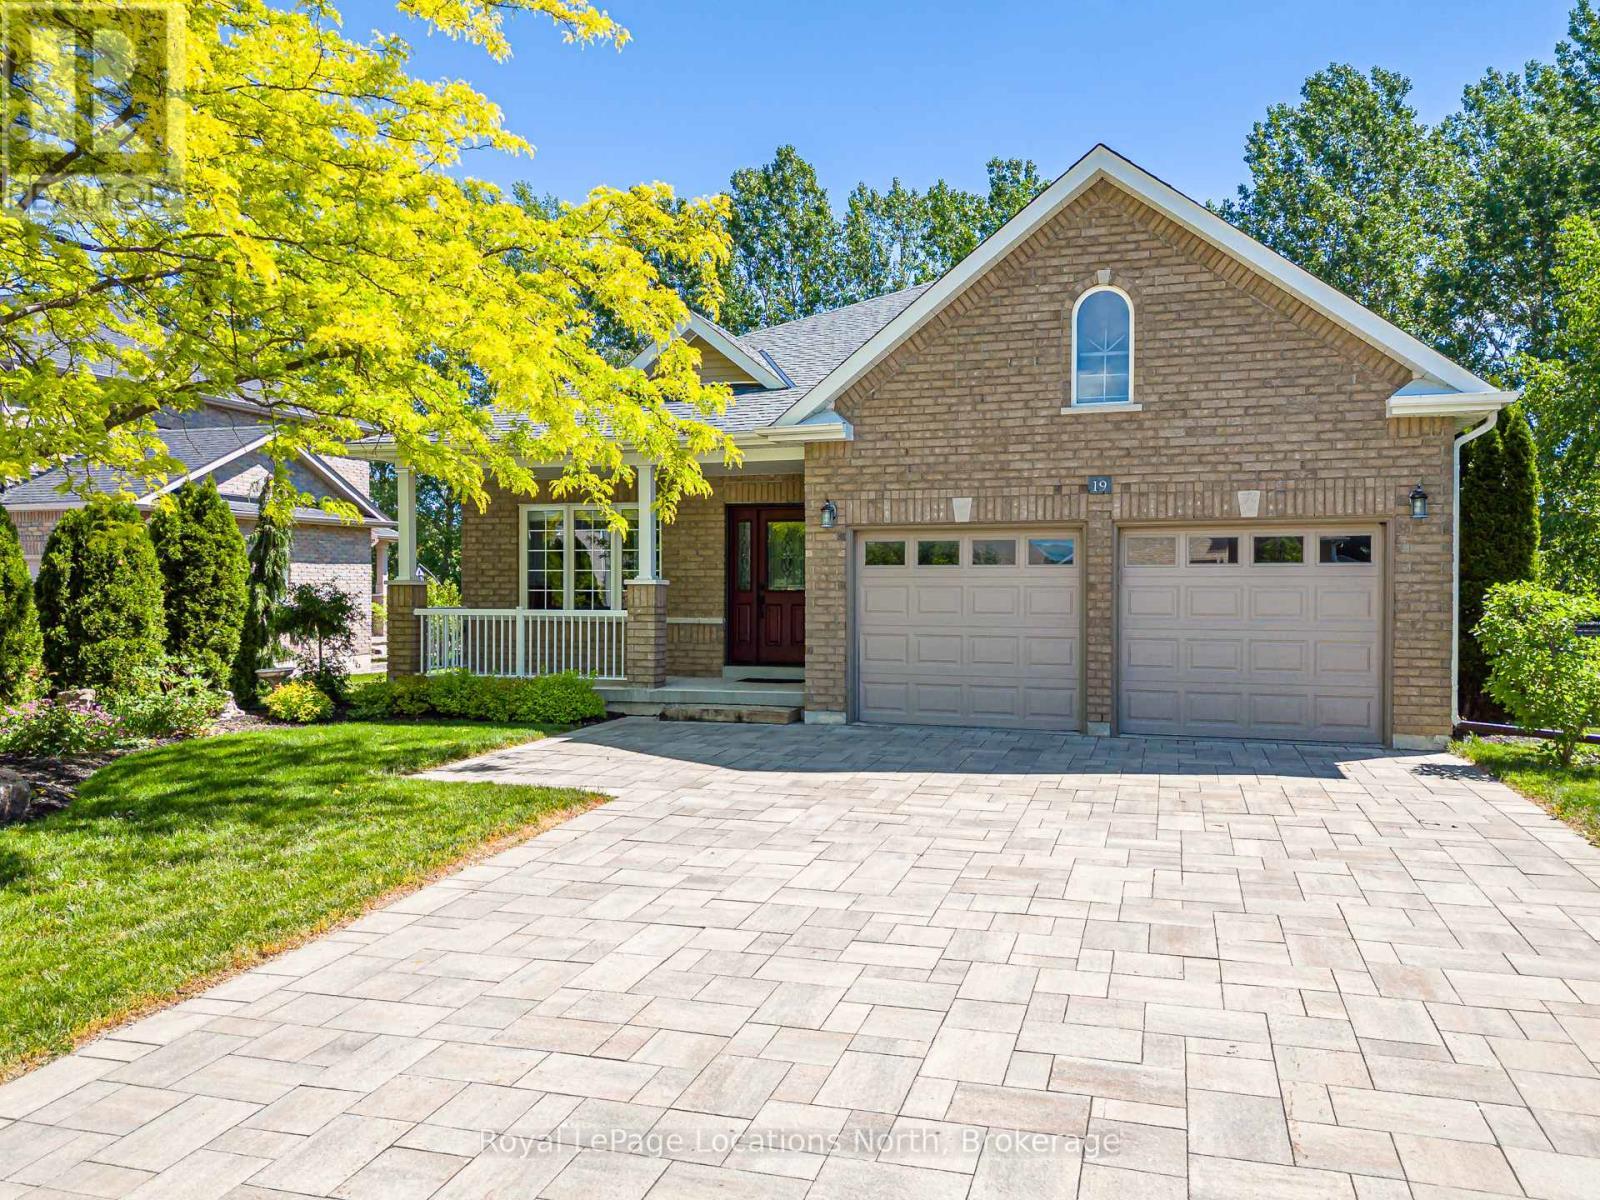
19 Kells Crescent
Collingwood, Ontario
Welcome to this beautifully maintained original-owner bungalow in the highly sought after Mair Mills Estates! Situated on a generous .33 acre premium lot, this home offers quality finishes throughout, including granite countertops, glass tile backsplash, stainless steel appliances, potlights, main-floor laundry, hardwood floors and a cozy gas fireplace. The spacious primary suite features a walk-in closet and a well-appointed ensuite with double sinks, custom vanity and a glass walk-in shower. Step outside to enjoy the large, low-maintenance composite deck complete with a wheelchair-accessible ramp, perfect for relaxing or entertaining while taking in the peaceful surroundings. The rear yard backs directly onto the golf course and tree line, offering privacy and beautiful views, while the front of the home enjoys picturesque mountain vistas! Additional features include a double-car garage, Generac generator, newer roof and front door, owned hot water tank, interlock stone driveway, custom garden shed, pool size lot and an unfinished basement with bathroom rough-in ready for your future plans. Enjoy the community playground and tennis courts. Ideally located close to trails, golf, skiing, and downtown Collingwood. This is a wonderful opportunity to enjoy four-season living in one of the area's most desirable neighbourhoods! (id:42776)
8 Kenora Trail
Wasaga Beach, Ontario
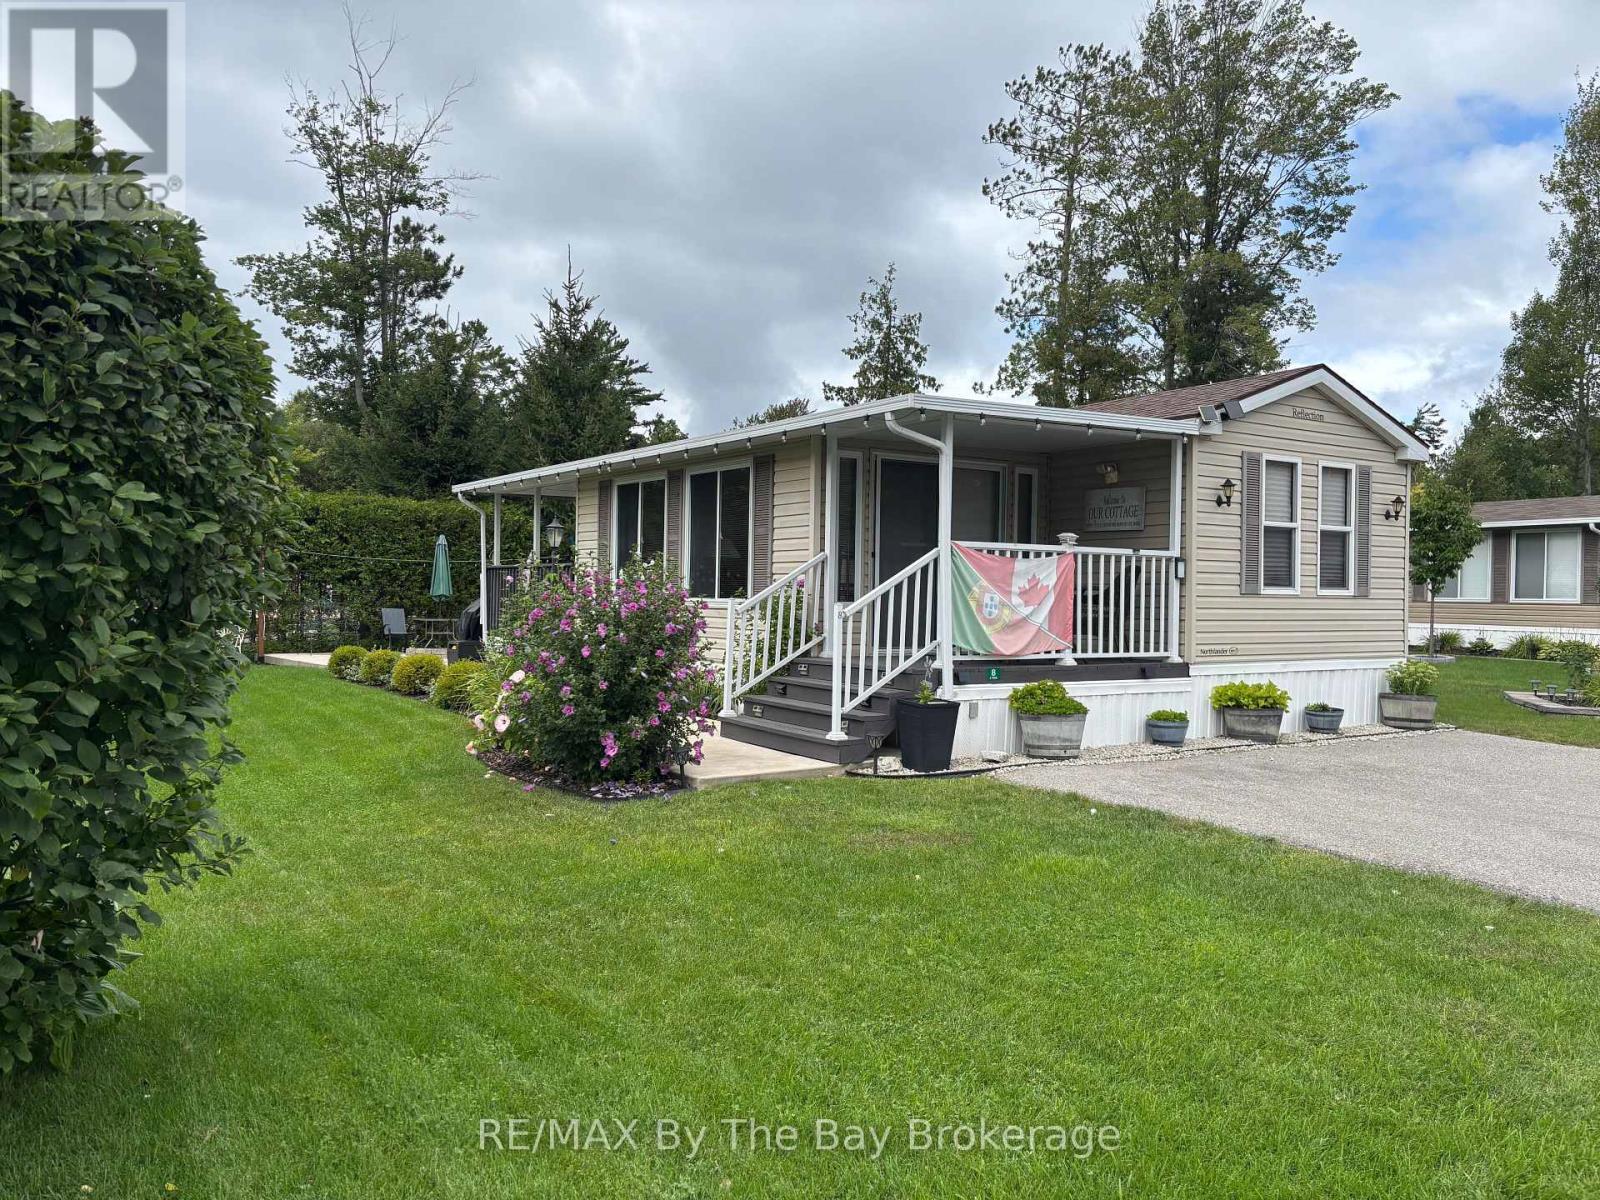
This immaculate Northlander Cottager Reflection at 8 Kenora Trail in Wasaga CountryLife Resort offers a beautifully maintained 3-bedroom, 1-bath layout complete with a bright and spacious sunroom, a hard-roof covered deck 10ftx12ft, and an extensive concrete patio featuring a built-in outdoor fireplace, all surrounded by a beautifully landscaped yard on an engineered concrete pad with an asphalt driveway and full municipal water and sewer services. Located just a short walk to the world-famous shores of Wasaga Beach, this premium seasonal retreat provides access to CountryLife's exceptional amenities including heated indoor and outdoor pools, lakes, walking trails, recreation centre, sports courts, playgrounds, splash pad, mini-golf, organized activities, and secure, well-managed grounds. The surrounding area continues to grow with major redevelopment at Beach Area 1, transforming the waterfront into a vibrant pedestrian-friendly village with upgraded boardwalks, new public spaces, boutique retail, dining, and year-round attractions, while additional community improvements include upgrades to the sports arena and modernized library at the top of Theme Park Drive. 2026 seasonal site fees are $6,740 plus HST, making this a beautifully appointed, turn-key cottage in one of Wasaga Beach's most desirable and rapidly improving resort communities. (id:42776)
73 Findlay Drive
Collingwood, Ontario
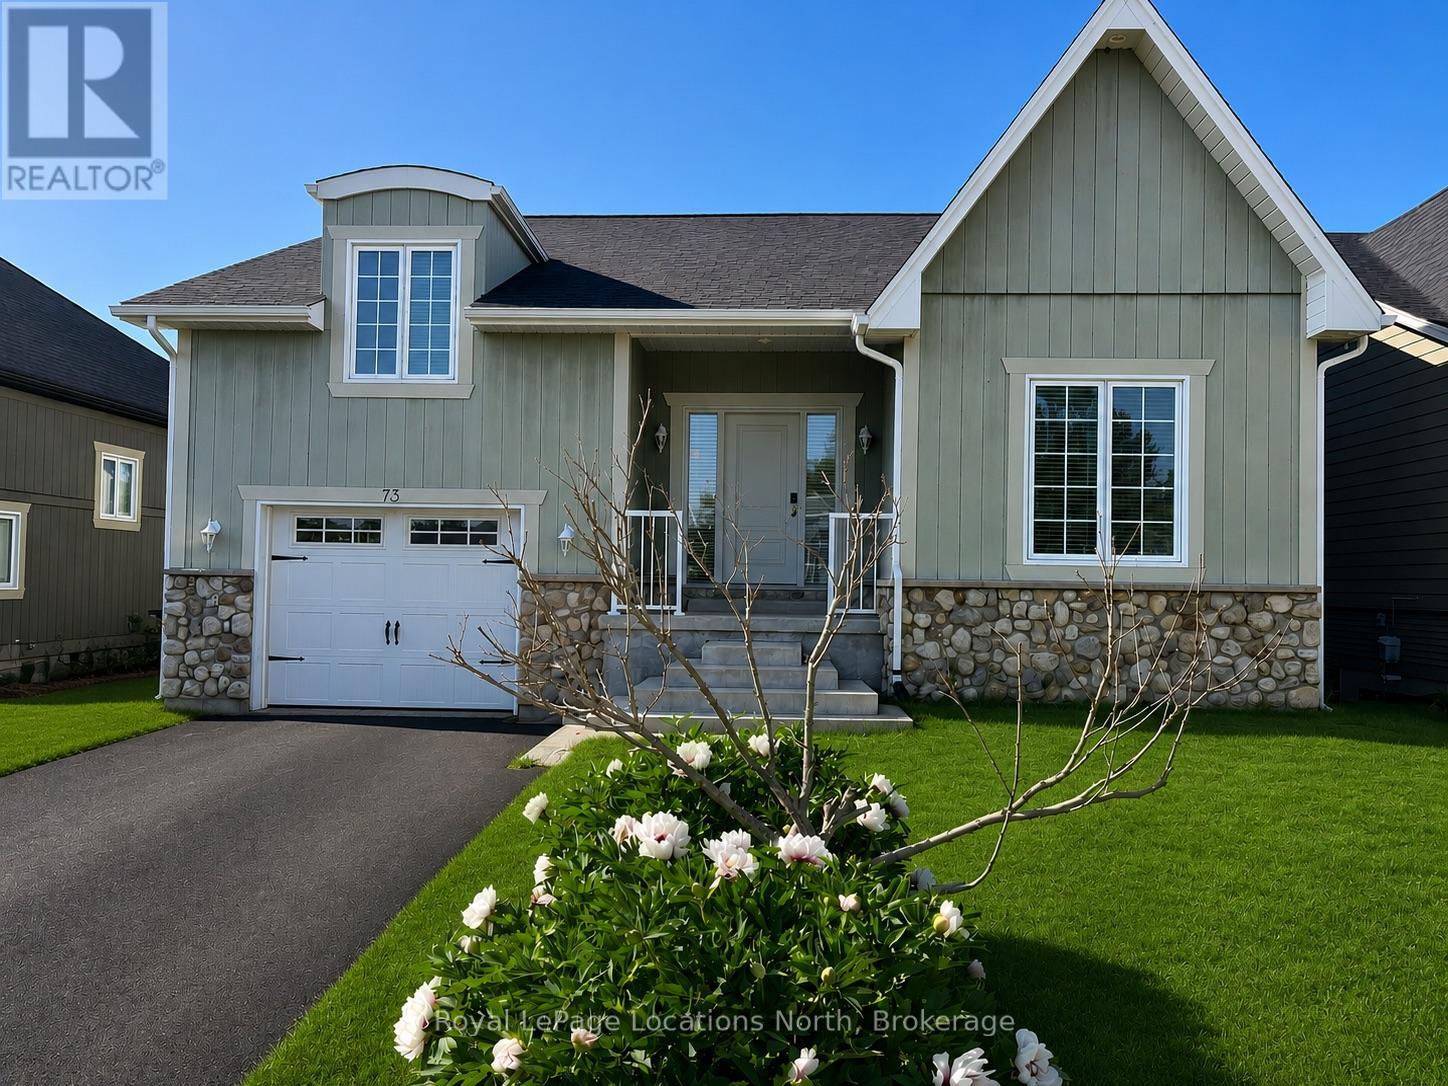
Welcome to this spacious and immaculate custom bungalow in a prime location backing onto greenbelt! Offering an open-concept floor plan that perfectly blends comfort and style. The heart of the home is a bright island kitchen featuring crisp white cabinetry, abundant pot lights, and plenty of counter space. This home boasts 2+2 bedrooms and 2.5 baths, with gleaming hardwood floors throughout the main level. The inviting living room centres around a cozy gas fireplace. Walk-out to a large private deck with sleek glass railing perfect for relaxing or entertaining outdoors.The main floor primary suite offers a walk-in closet and an en-suite bathroom for your retreat at the end of the day. You'll also find a convenient main floor laundry room with inside access from the garage. There is a partially finished loft space above the garage which provides the perfect spot for storage, a playroom, studio, or creative escape.The fully finished lower level is designed for both functionality and fun, with a massive family room, two additional bedrooms, a full bathroom, and a versatile gym or home office. French doors open to a lower walk-out, bringing in natural light and providing easy access to the backyard. Nestled in an upscale and friendly neighbourhood, this home is close to top-rated schools, scenic parks and trails, skiing, beaches, and golf courses. (id:42776)
149 Minnesota Street
Collingwood, Ontario
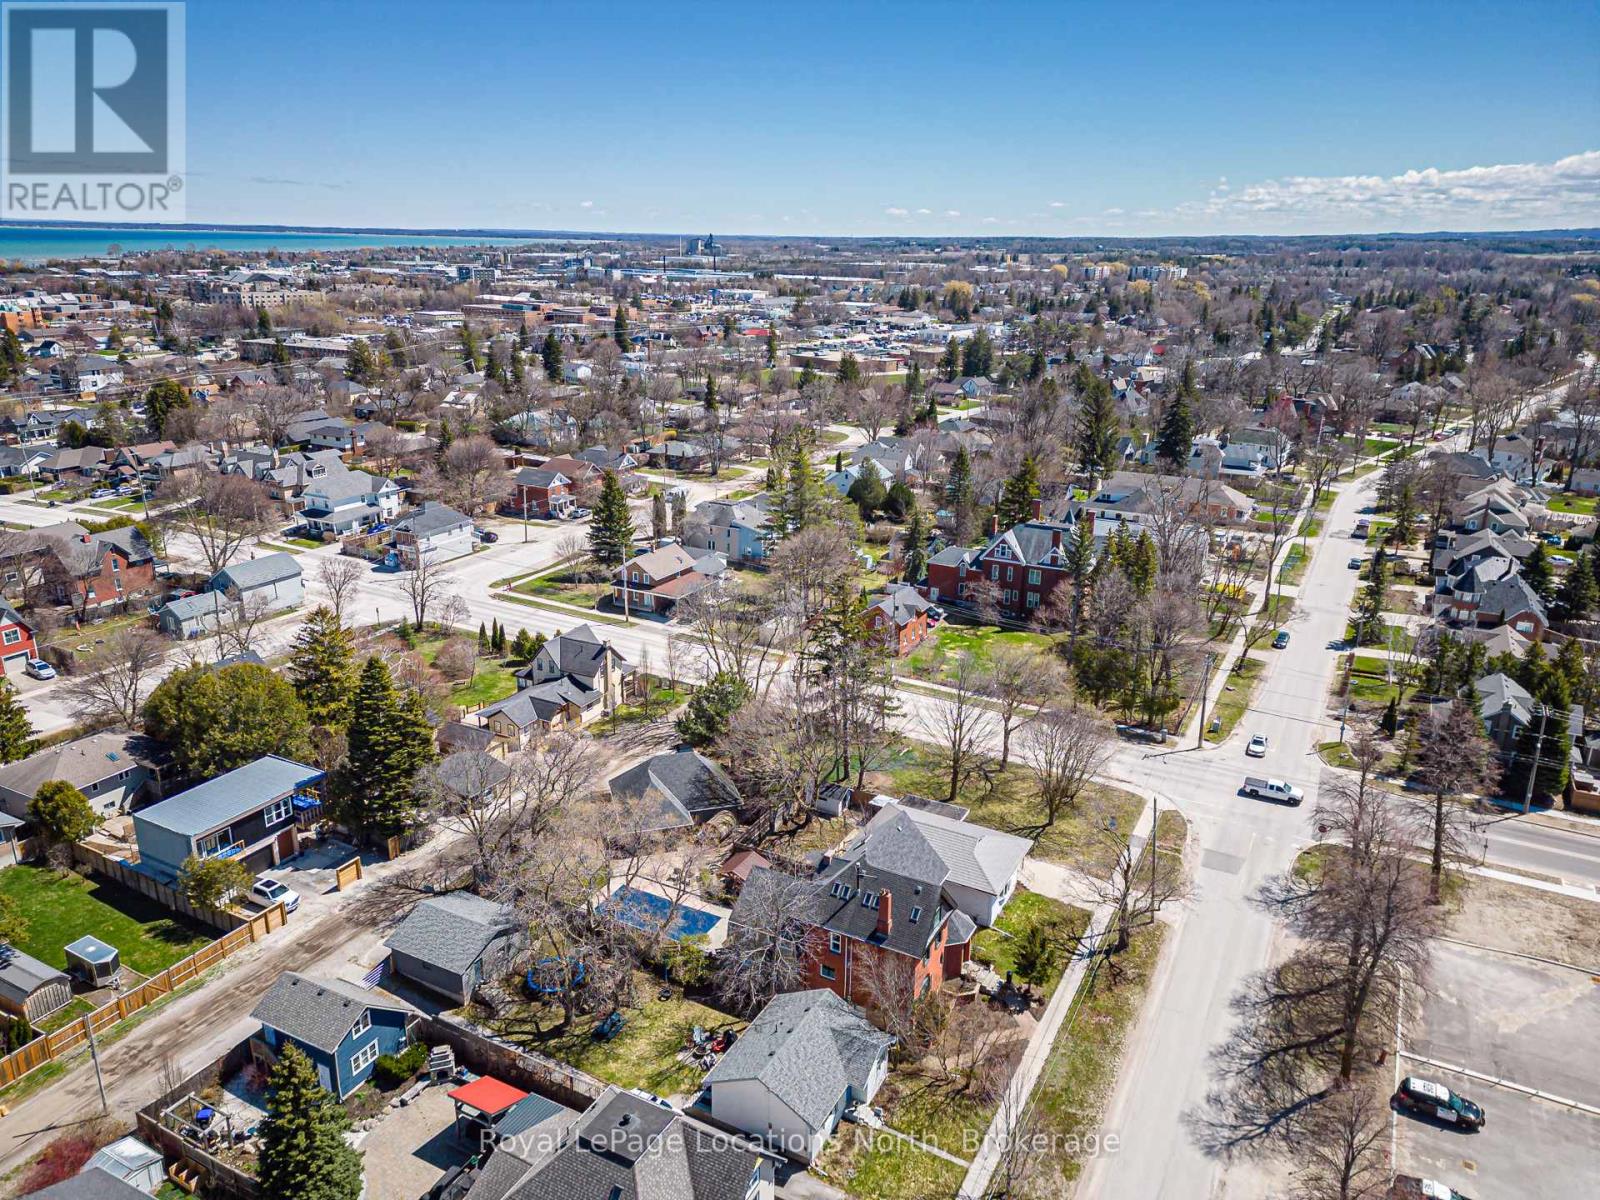
Incredible opportunity to build your dream home on this newly created lot on desirable Minnesota St. This is an exceptional opportunity as the lot has municipal water, sewer, natural gas and hydro are available for connection. 49 x 100 foot corner lot offers R2 zoning (possibility for up to 4 units) and is located in a well established area and still close to all amenities including downtown, waterfront, parks, schools, trails, skiing and golf. Taxes are not assessed yet. Buyer is responsible to complete their due diligence. HST is not applicable to this lot. (id:42776)
354 Westwood Drive
Brockton, Ontario
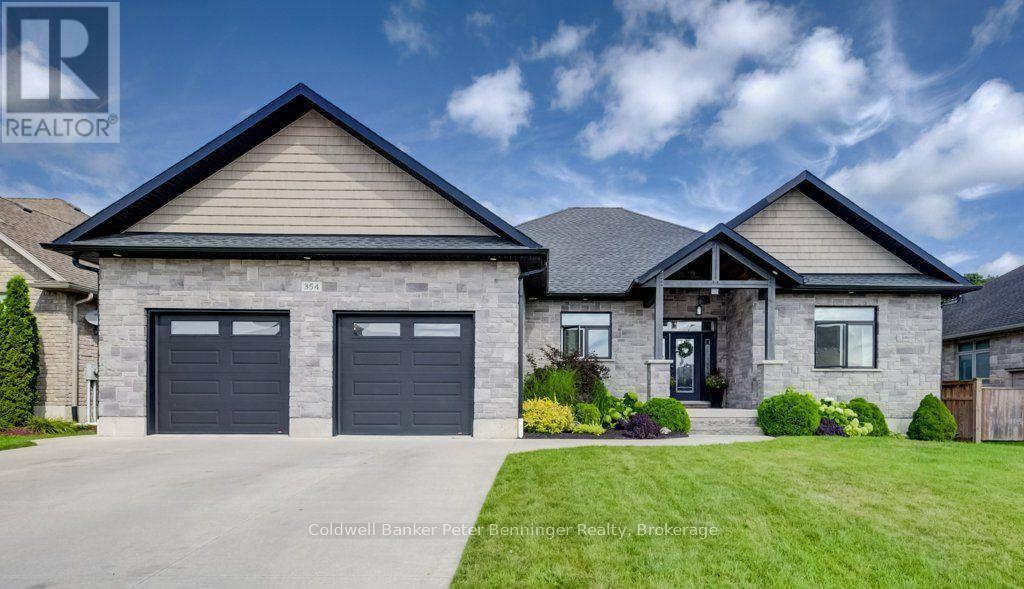
Welcome to this attractive 10-year-old bungalow, beautifully finished with stone and offering a spacious, functional layout throughout. The welcoming foyer leads into the bright, open-concept living and, kitchen areas, creating a wonderful space for everyday living and entertaining. The living room features a cozy gas fireplace, adding warmth and ambience to the main living space. The kitchen is both stylish and functional, featuring stone counter tops, walk in pantry, a gas stove, and an exit to the covered rear deck-perfect for enjoying your morning coffee or entertaining guests there's blue tooth speakers and a natural gas BBQ hookup waiting for you to fire up the grill. Outside, you'll find a convenient barbecue area and a fully fenced yard, providing a great space for relaxing and outdoor gatherings. Just off the foyer, you'll find a convenient main-floor laundry room, a 2-piece bath, and direct access to the generous double-car garage. The garage also provides access to the lower level-a practical feature for easily bringing in softener salt, storage items, and other essentials. The lower level offers excellent additional living space, featuring two bedrooms, a full bathroom, a large recreation room with rough in for a wet bar, and a versatile office area that could also serve as a great storage room. The utility room provides even more valuable storage space. Back on the main level, one end of the home features a comfortable bedroom and full bathroom, while the opposite end is dedicated to the spacious primary suite. The primary bedroom boasts a generous ensuite and an impressive, oversized walk-in closet, providing plenty of room for storage and organization. With its thoughtful layout, abundant storage, spacious rooms, and convenient garage-to-lower-level access, this well-maintained bungalow offers plenty of space and flexibility for families, guests, or those looking for comfortable one-level living with additional finished space below. (id:42776)
102 - 104 Summit Ridge Drive
Guelph, Ontario
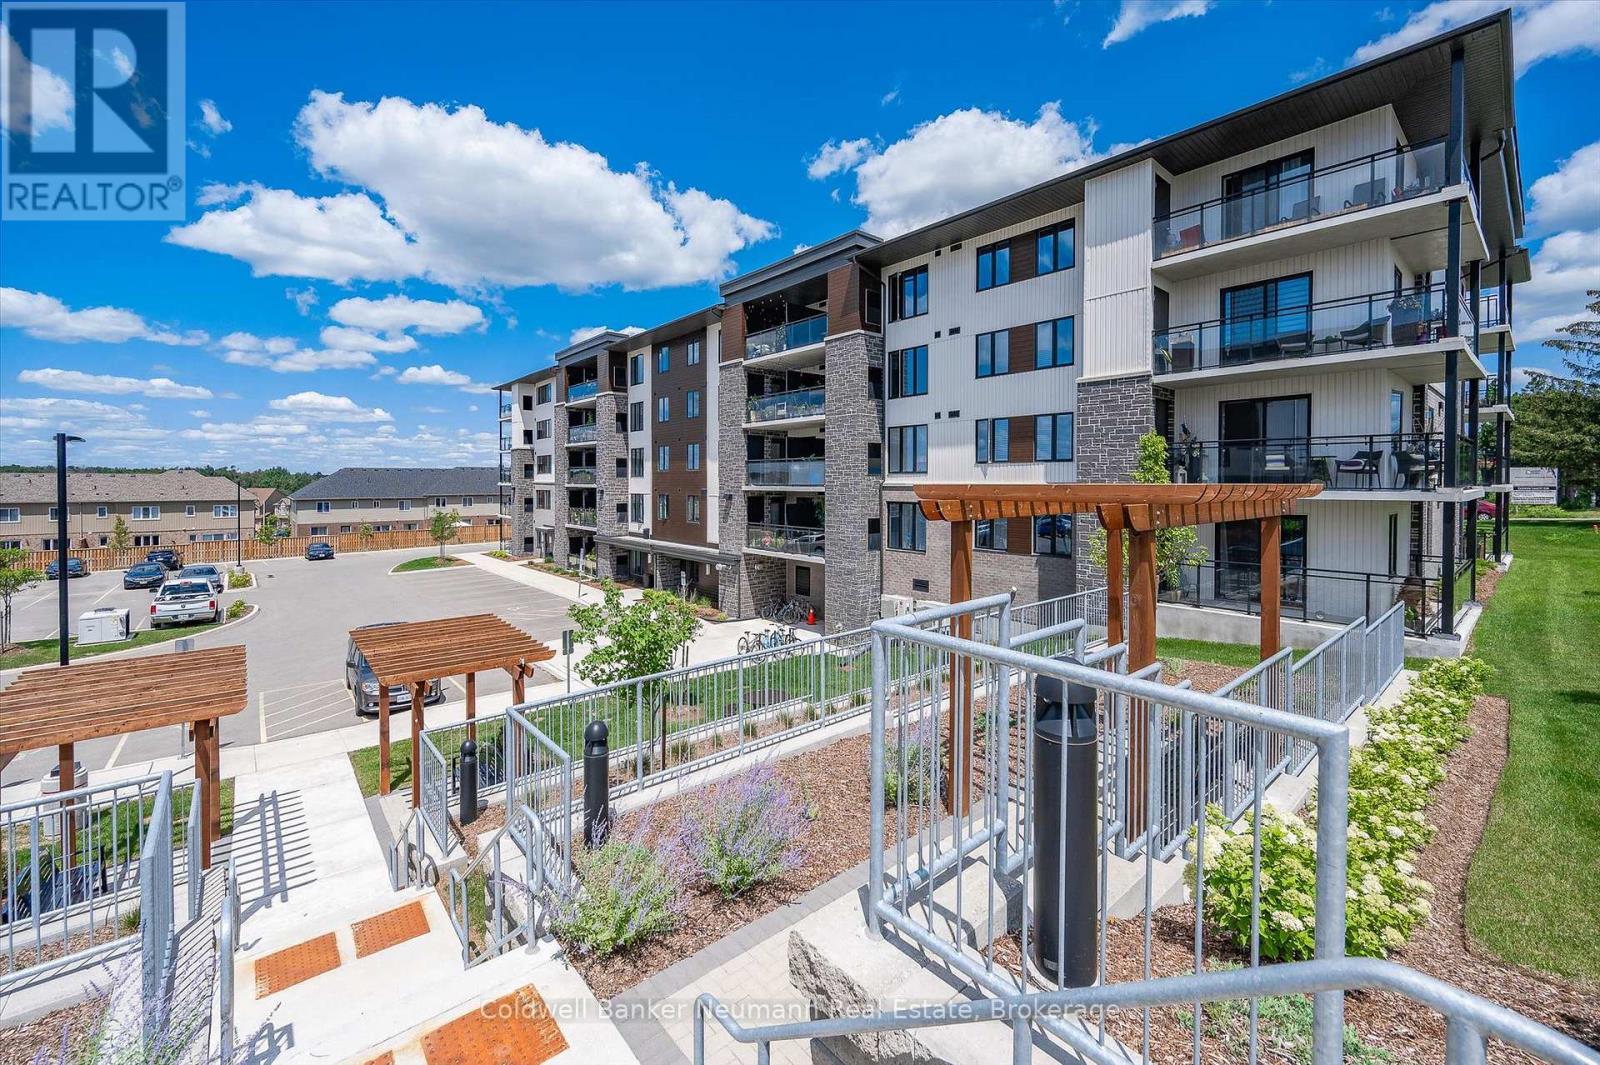
Welcome to Grange Hill Point Condos! This bright and spacious corner unit offers three bedrooms, two full bathrooms, two parking spaces and a locker. Need I say more? Set in Guelph's desirable East End, this turnkey condo features a generous mudroom and in suite laundry room at the entrance. Three spacious bedrooms offer generous closets, while both bathrooms are bright and well appointed. Luxury flooring, neutral wall colours and window coverings create a clean, move in ready feel throughout.The kitchen features granite countertops, stainless steel appliances and a generous island that opens seamlessly to the living room. Step outside to your private balcony overlooking peaceful green space, the perfect spot to enjoy your morning coffee.With space, style and an ideal location, this one checks all the boxes. Book your private showing today! (id:42776)
772 3rd Avenue W
Owen Sound, Ontario
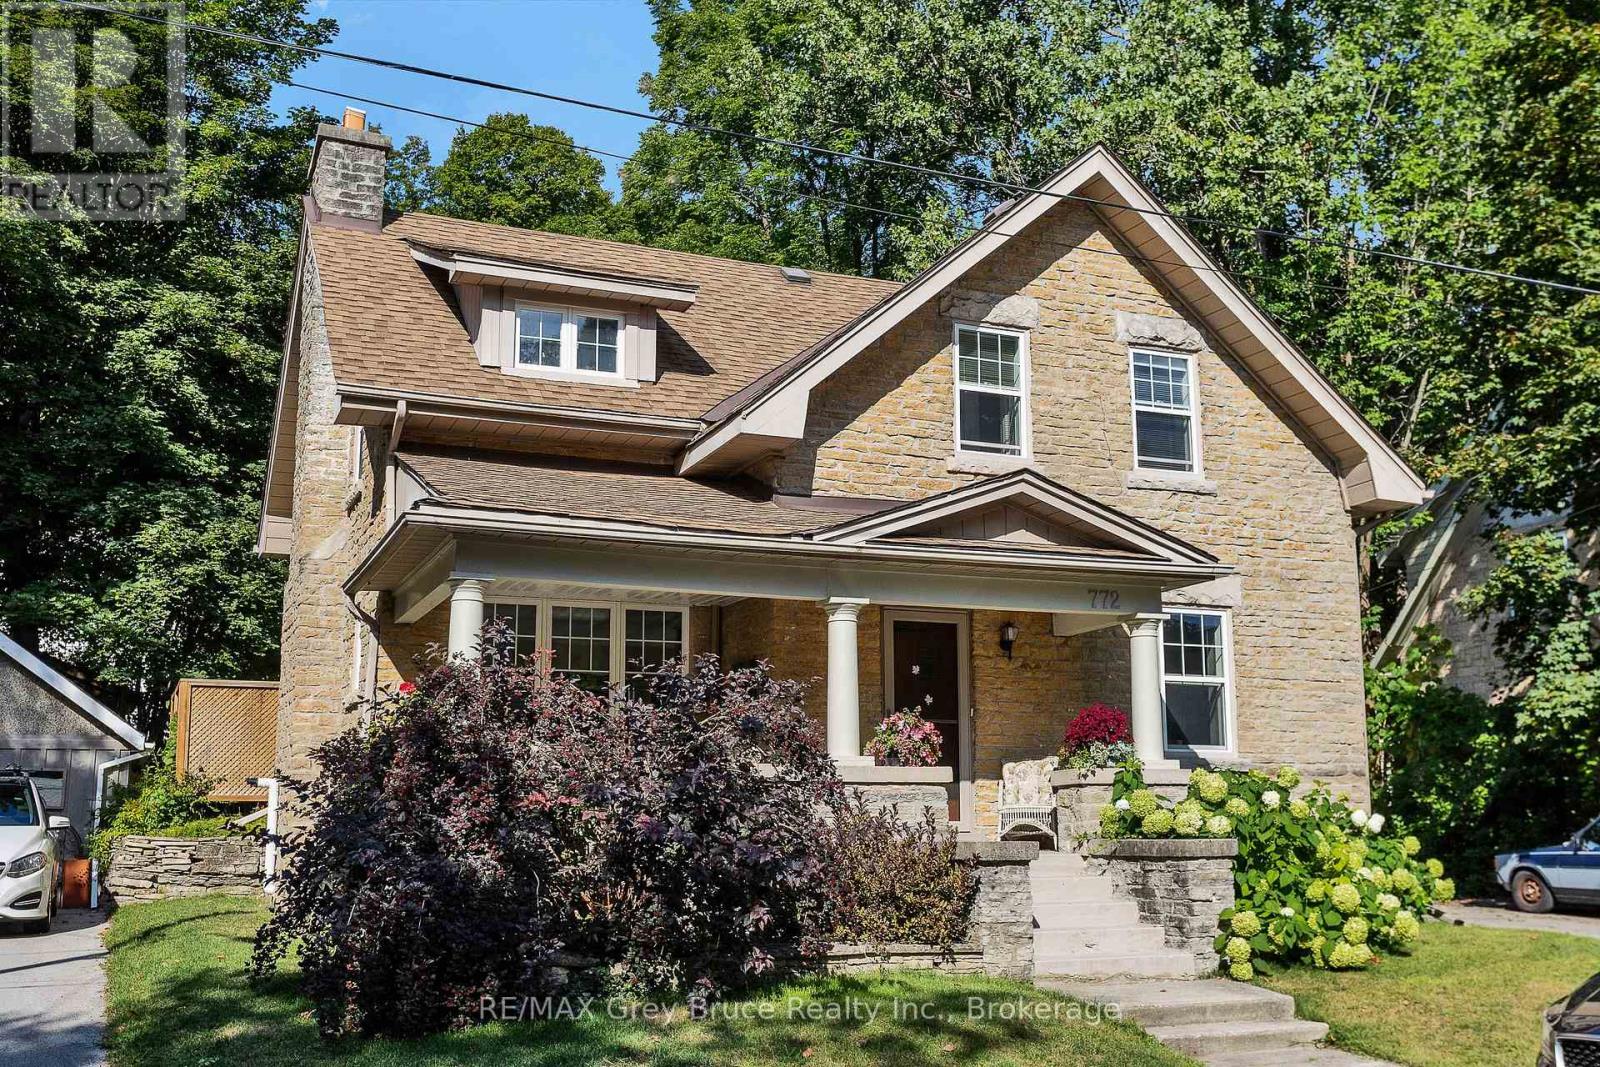
Character and charm on the West Side, with the workshop to match.This well loved 1941 two-storey sits on a generous lot in one of Owen Sound's sought-after neighbourhoods, and the moment you walk in, you feel it. On the main level you'll find a bright, functional kitchen with an adjoining dining room, a comfortable living room, and a cozy 4-season sunroom at the back that brings the outside in all year long. Upstairs, three bedrooms await, including one with a private 2-piece ensuite. Beautiful hardwood floors and lovely natural light run throughout, giving every room a warmth that's genuinely hard to replicate in a newer build. The finished basement expands your options even further, with a 3-piece bath, laundry, storage, and rec room, making it a practical and comfortable extension of the home. Step outside and you'll understand why outdoor living on is something special. A workshop (17 x 20 ft) and a rear garage offer serious workspace and storage. The patio, gazebo, and gas BBQ mean this backyard earns its keep from the first warm weekend right through to fall. The big-ticket items are already done: roof replaced 3 years ago, windows updated approximately 9 years ago, gas boiler heat approximately 8 years old. (id:42776)

90 Neeve Street
Guelph, Ontario
Whether you are looking for your first home or the PERFECT investment opportunity, this lovely house in one of Guelph's trendiest neighbourhoods is a must see! Inside, you will find a large and inviting main floor living space with high ceilings and an abundance of natural light. The main floor offers lots of flexibility with the space to create a 4TH BEDROOM (as some of the townhouses in this row have done). Three bright bedrooms can be found upstairs, along with the well appointed 4 piece bathroom. There is even a rough in for a 2 piece bathroom on the second floor as well. Due to being an end unit, you have a nice little yard space, an enclosed porch for your storage needs, and a parking spot located at the back of the home (with additional options for a second parking space nearby). This home could not be better situated! You are one short walk, bike, or bus ride away from the University, not to mention a stone's throw to Guelph's charming downtown with its fantastic restaurants, markets, and nightlife. Only 7 minutes by foot to the main Transit Hub and the GO train to Kitchener, Toronto, and beyond. Come and see this great property for yourself! (id:42776)