
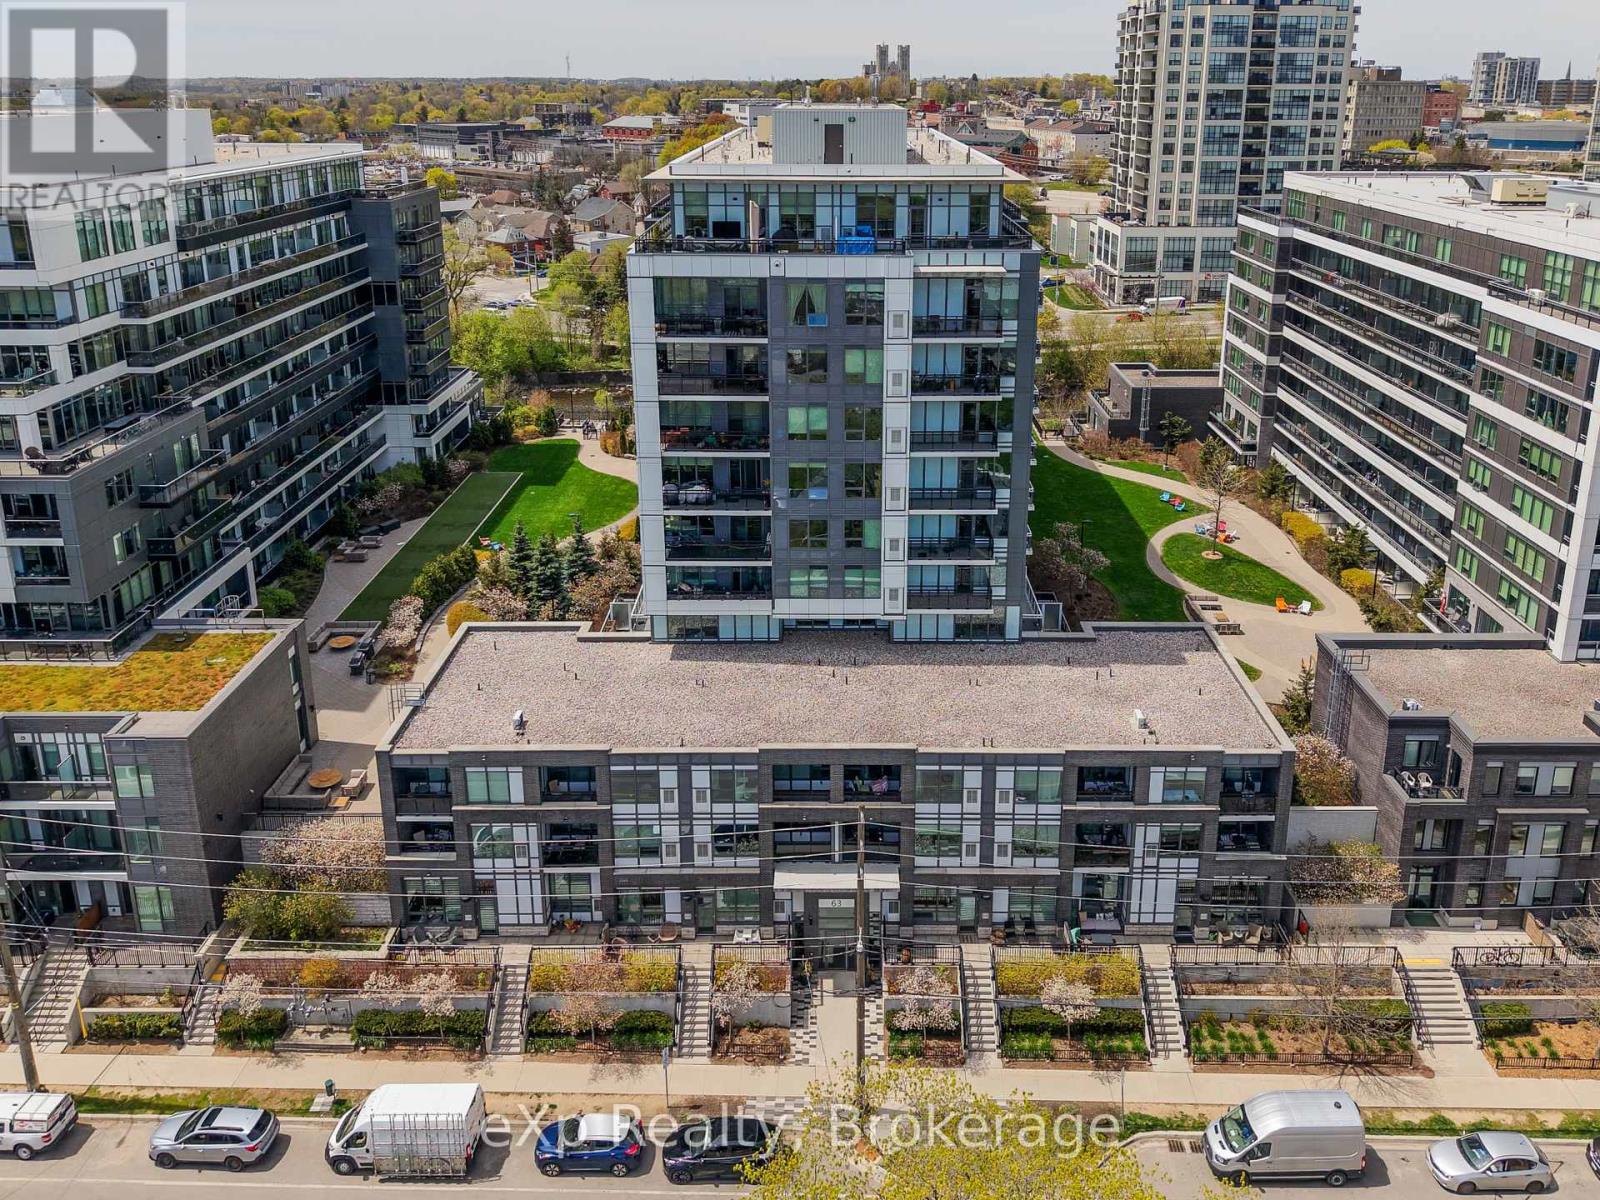
205 - 63 Arthur Street S
Guelph, Ontario
Welcome to The Studio at The Metalworks, where modern comfort meets the energy of downtown Guelph. Wake to sunlight pouring through oversized windows. Coffee on your private balcony overlooking the courtyard. Step out the front door onto the Speed River Trail, then loop back for a workout, no gym membership needed, the fully equipped fitness centre is just down the hall. Walk to Planet Bean for an afternoon meeting, or grab a coffee and a book and disappear into the library lounge. Dog lover? The on-site pet spa makes wash day painless. Family in town? They have their own guest suite. Hosting friends? Reserve the party room with chef's kitchen, or fire up the courtyard BBQ and gather at the fire pit. Wind the day down with a cocktail at Spring Mill Distillery in the restored 1827 heritage building right next door, dinner at Miijidaa or Earth to Table Bread Bar, or a show at the River Run Centre. This is daily life at Suite 205 at The Metalworks. Inside, a bright 1-bedroom, 1-bathroom suite offers low-maintenance living in one of Guelph's most sought-after communities. Oversized windows fill the open-concept space with natural light. The contemporary kitchen features quartz countertops, stainless steel appliances, generous cabinetry, and a large island ideal for dining or entertaining. The bedroom offers ample closet space, and the modern bathroom plus in-suite laundry add everyday convenience. Included are one owned underground parking space, a private bike rack, and a private storage locker. Building amenities include a fitness centre, party rooms with chef-inspired kitchens, a library and speakeasy-style lounge, guest suites, a pet spa, landscaped courtyards with BBQs and fire pits, concierge service, secure entry, and visitor parking. Just a 5-minute walk to the GO and VIA Rail station, with easy access to the University of Guelph and major routes. Condo fees include heat, water, building insurance, landscaping, common elements, and property management. (id:42776)
206 - 93 Westwood Road
Guelph, Ontario
WELCOME TO 206-93 WESTWOOD ROAD. Enjoy exceptional condo living in a very desirable part of Guelph, where space, style and carefree convenience come together. This thoughtfully designed 1620 sq ft living space is ideal for both everyday comfort and elegant entertaining. The expansive living room is warm and inviting, featuring upgraded plush flooring, a cozy electric fireplace, and large windows overlooking the circular driveway and beautifully landscaped gardens. A separate formal dining room provides the perfect setting for hosting family gatherings and special occasions.The bright oak kitchen offers generous counter space, pantry storage, and quality appliances, blending functionality with charm. Throughout the unit, you'll find tasteful modern finishes including updated flooring and baseboards, quartz bathroom counters, French doors, and stylish window coverings. The primary suite is a private retreat with a walk-in closet and renovated ensuite bath, while two additional spacious bedrooms provide flexibility for family, guests or a home office. Enjoy Resort-Style Amenities & True All-Inclusive Living. Maintenance fees cover all utilities...Heat, Hydro, and Water...along with Underground parking, Car Wash, Outdoor pool with covered patio tables and lounge seating, Hot tub & Sauna, Gym, Games Room, Party Room, BBQ area with picnic tables and more. Attractive Lobby and Common Areas have been recently updated. Step outside and you're directly across from a beautiful park featuring baseball diamonds, soccer fields, tennis courts, cricket pitch, wooded walking and biking trails, and a splash pad. Perfectly located close to Shopping Plazas, Costco, Recreation Centre, Library, Schools, Churches, Public Transit, and easy access to the Hanlon Parkway and 401. TAKE ADVANTAGE OF THIS OPPORTUNITY AND COME SEE IT (id:42776)
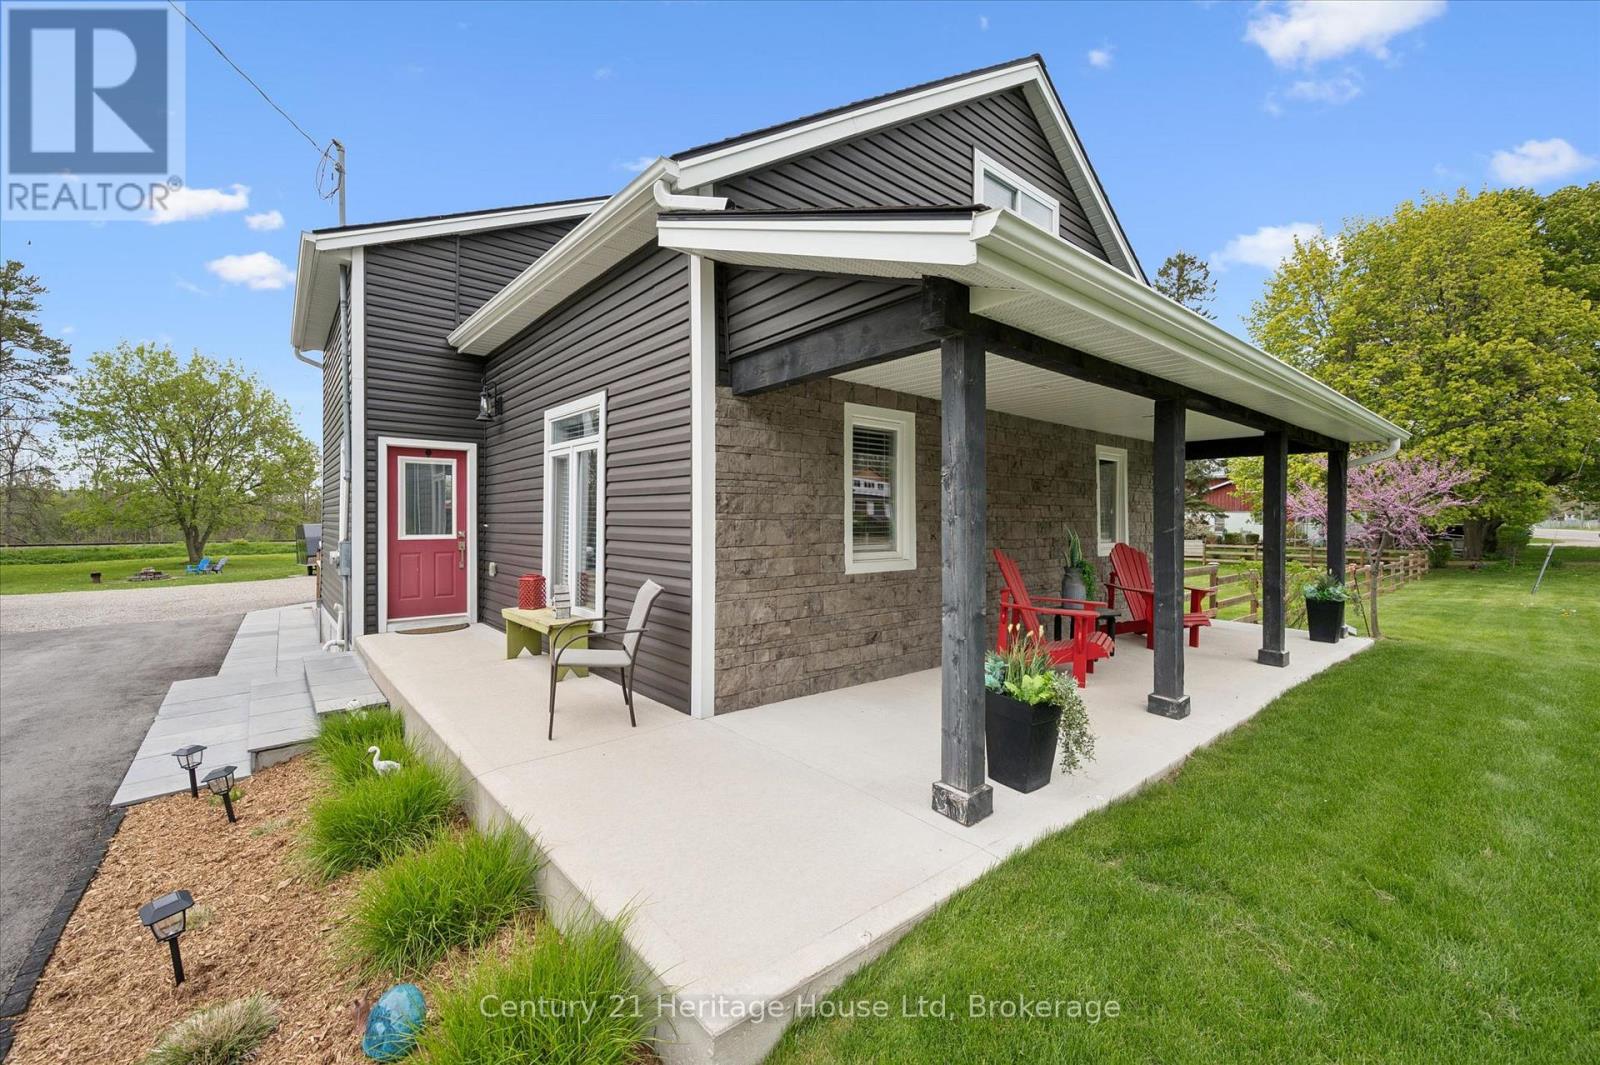
584077 Beachville Road
South-West Oxford, Ontario
Where country meets convenience! Completely redone between 2020 & 2023; this 1-acre property is perfect for play & relaxation, & has room for your home office too. Two single detached garages, one measuring 22ft x 15ft AND A SECOND that is 19ft by nearly 12ft. The spectacular shop easily fits 4 cars, is spray insulated & has 2 garage doors with openers. The house is beautifully finished in thoughtful décor, with a smart layout that makes this nearly 1700 sq ft space feel like a whole lot more. Entering this welcoming home you will find a bright & airy space that leads you to the eat in Kitchen. Stainless appliances, under cabinet lighting & a window to gaze out on to the expansive yard. The Livingroom is a perfect for entertaining friends, complete with an Office space, if you need it, or use the entire space as Livingroom, or for kids to play - great flexibility! Also here is the 4 pc family bath with tub. The Primary bedroom provides plenty of space for a king-sized bed & there are also two closets. Continuing on is a fantastic 2nd bedroom that measures nearly 22ft by 12ft, giving lots of space for a King or Queen bed plus office space. The third bedroom measures nearly 12ft by 12ft with closet plus a 2nd closet space ideal for storage it measures nearly 5.5ft by 3.5ft. Finally, to finish off the second level is a 2-pc bath. Laundry & utility are located in the Basement which is 27ft by 14ft, currently unfinished. OUTSIDE! The private rear deck is ready for your outdoor dining, a spot for extra seating, an ultra-quiet corner where the hot tub awaits you & a built-in bar level table top, just the right spot to unwind & take in the backyard. From here you can also see the firepit, just waiting for you to enjoy cool evenings gathered around with family. Also important to know is that you are all set with a Generac generator. Nicely located near shopping, restaurants, golf, parks, playgrounds, Centreville Pond and Conservation Area and Beachville Trails & 401/403. (id:42776)
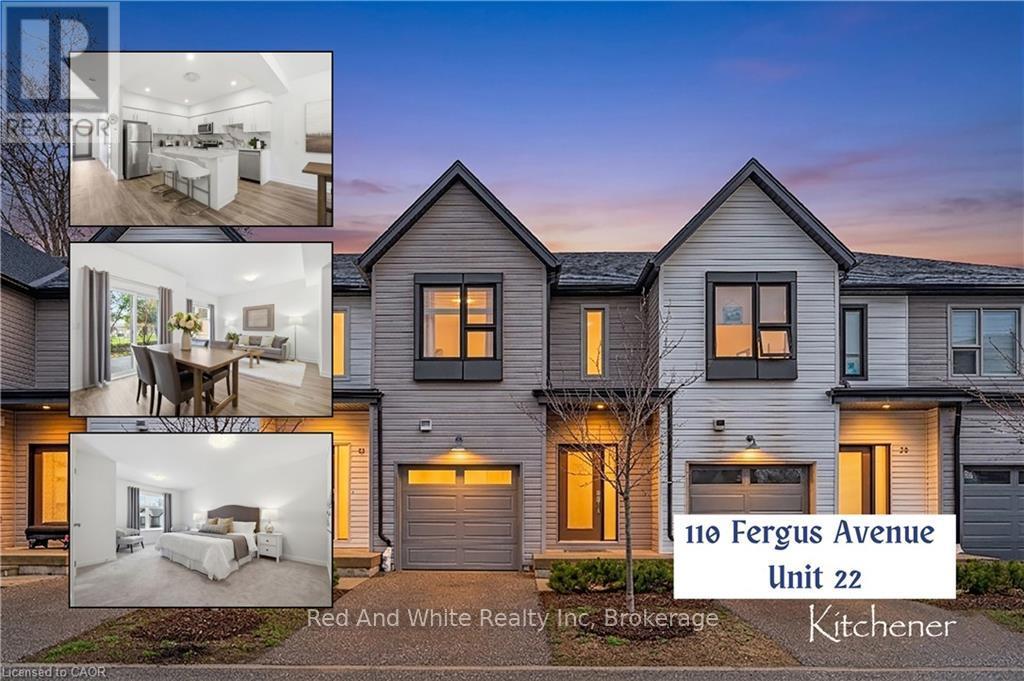
22 - 110 Fergus Avenue
Kitchener, Ontario
Welcome to 110 Fergus Avenue, Unit 22 - where modern design and a thoughtful layout meet a location that delivers. Built in 2020, the bright,open-concept main floor features 9-foot ceilings and premium finishes throughout. The kitchen boasts quartz countertops, a large center island,and stainless steel appliances. Sliding doors lead to a private backyard with no rear neighbors - a rare find for peaceful outdoor living. Aconveniently placed powder room is tucked near the entrance. Upstairs, the spacious primary suite impresses with a private ensuite and a sun-filled walk-in closet. Two additional generously sized bedrooms provide versatile space for family, guests, or a home office. Laundry is conveniently located on the bedroom level with a Washer and Dryer. Quartz countertops in both the main bath and ensuite reflect the home's consistent quality. The unfinished basement offers a blank canvas for your custom vision. Parking is effortless with an attached garage, a private driveway for a second vehicle. Ample visitor parking nearby within this well-maintained and welcoming condo complex. This home is just minutes from highway access, Fairview Mall, and a wide array of premium shopping, dining, and retail stores. Move-in ready and perfectly positioned -see why life at 110 Fergus simply feels right. Book your showing today. (id:42776)
5 - 633 Harbour Street
Saugeen Shores, Ontario
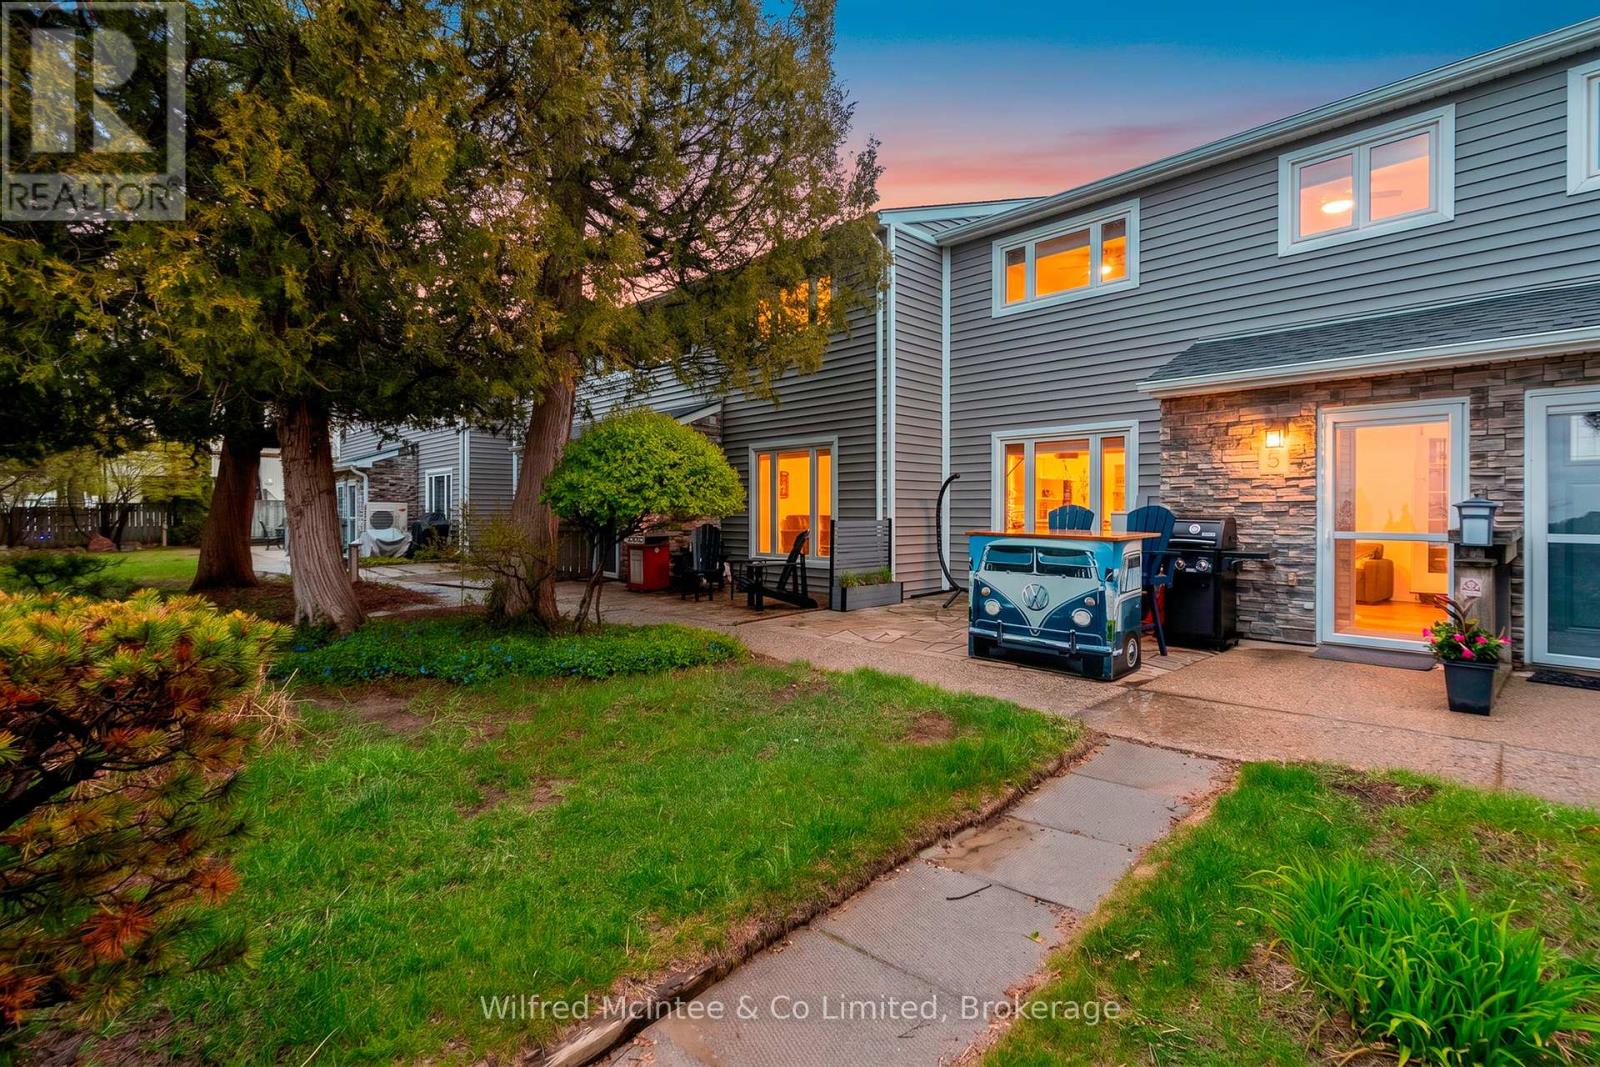
OPEN HOUSE SUNDAY 2-4pm - Summer Starts Here! Rare Waterfront Opportunity at Unit 5 - 633 Harbour Street, Port Elgin. Welcome to this rare west-facing waterfront condo on the shores of Lake Huron, offering unbeatable beach and lake views in one of Port Elgin's most desirable locations. Just steps from the sand, this 2-bedroom, 2-storey unit offers breathtaking sunsets, low-maintenance living, and excellent flexibility for personal use, long-term rental, or short-term investment potential. Located directly across from Port Elgin's main beach, marina, parks, splash pad, and scenic waterfront trails, this move-in-ready condo is truly turnkey. Enjoy the patio and outdoor sitting area after a beach day, with the shoreline only steps from your door. Recent updates include new upstairs flooring (2023), renovated bathroom (2025), owned hot water tank (2025), and a professionally installed Mitsubishi heat pump/AC system with 3 heads designed to provide efficient year-round comfort while helping keep utility costs low. Common expenses include water and sewer, plus access to onsite laundry facilities. Short-term rentals are permitted with a minimum one-week stay, creating exciting income potential. Rental rates in the area for 2-bedroom units have reportedly reached upwards of approximately $2,500 per week during peak seasons. Buyers are advised to conduct their own due diligence regarding permitted use, occupancy rates, operating expenses, and projected rental income. Property taxes are just under $2,700 annually - an exceptional value for waterfront living in one of Ontario's most sought-after beach communities. With the continued Bruce Power expansion and increasing demand for quality shoreline accommodations, this could be the right move - but don't wait. Summer is here! Contact your REALTOR today to book your private showing of Unit 5 at 633 Harbour Street. (id:42776)
370 Gordon Street
Centre Wellington, Ontario
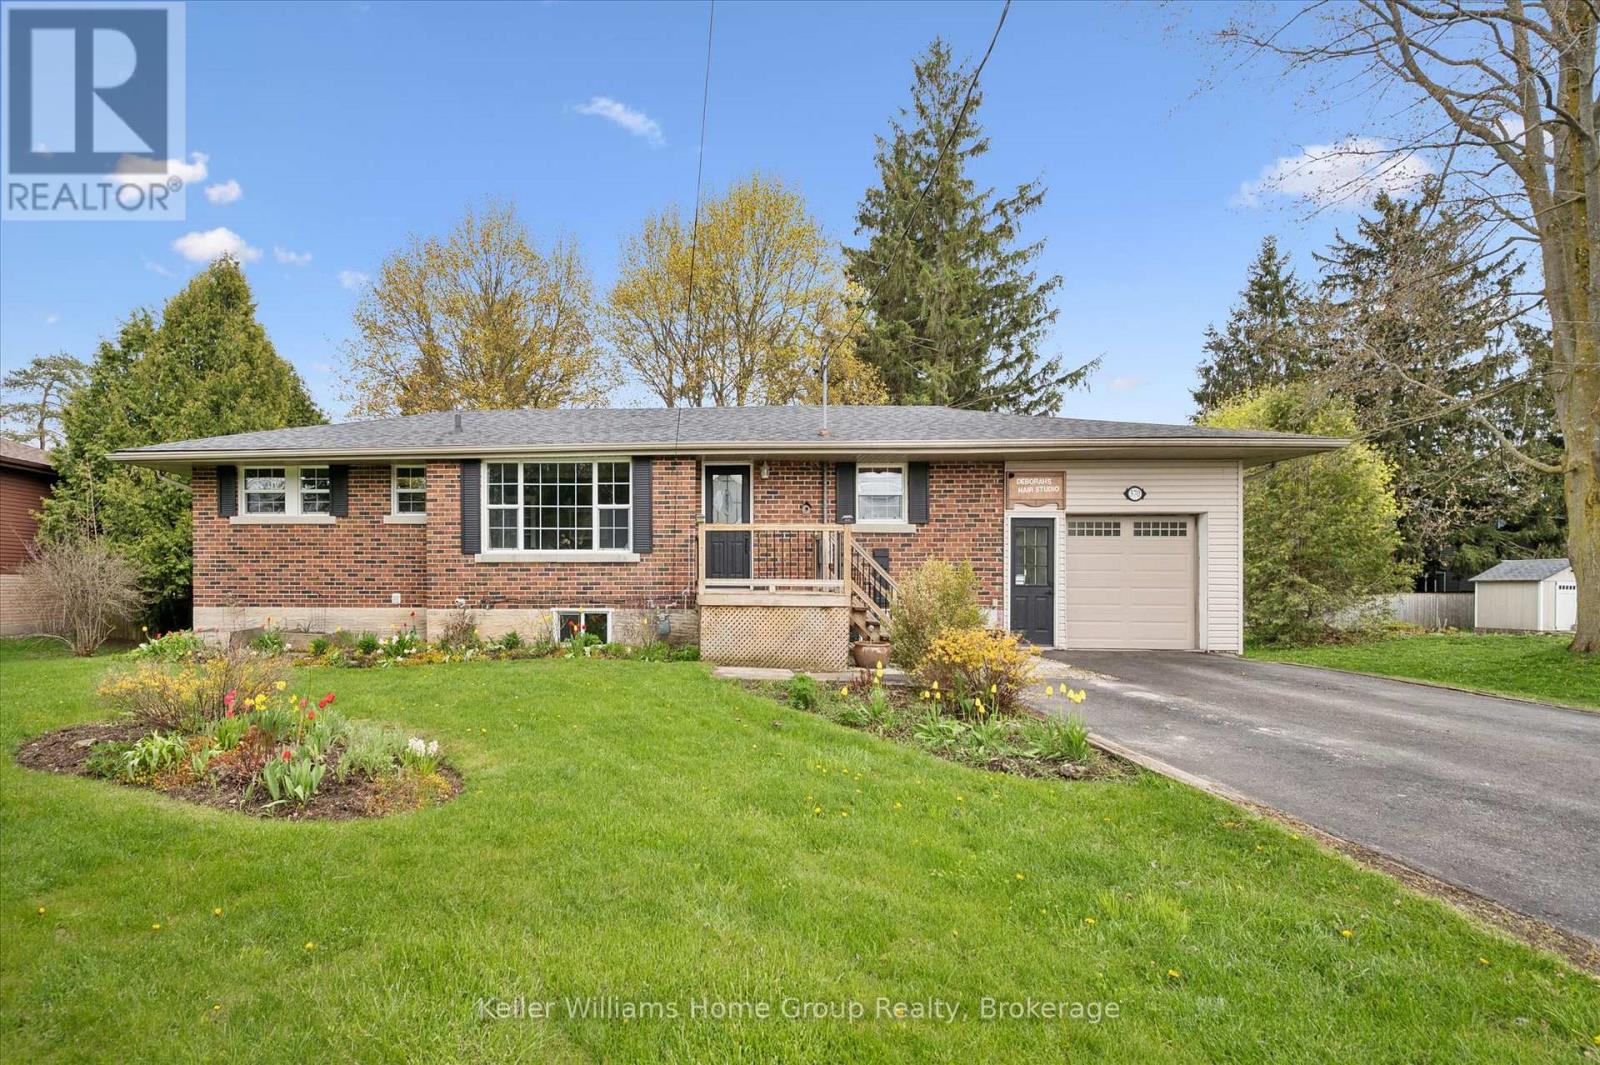
Welcome to 370 Gordon Street in Fergus - a spacious bungalow set on an oversized mature lot in one of Fergus' established neighbourhoods. This well-maintained home offers over 1,600 square feet above grade with a bright and functional layout featuring hardwood floors, a large living room, updated main bathroom, spacious kitchen with island seating, and an impressive dining area ideal for gatherings. The main floor includes two bedrooms plus a family room with garage access and walkout to the backyard. The tandem double-car garage has been partially converted for a home-based business-currently set up as a salon with its own private entrance. Within R1C zoning, this layout supports a variety of home-business uses, and with ample parking and generous square footage, the space offers flexibility for future growth or easy restoration to full garage use. The finished basement adds exceptional flexibility with two additional bedrooms, a full bathroom, multiple rec rooms, and plenty of storage space. Outside, the property truly shines with mature trees, expansive green space, large decking, and a private backyard setting. Located close to schools, parks, shopping, and everyday amenities, this is a fantastic opportunity for families, multi-generational living, or anyone looking for bungalow living with room to grow. (id:42776)
69 Yonge Street S
Huntsville, Ontario
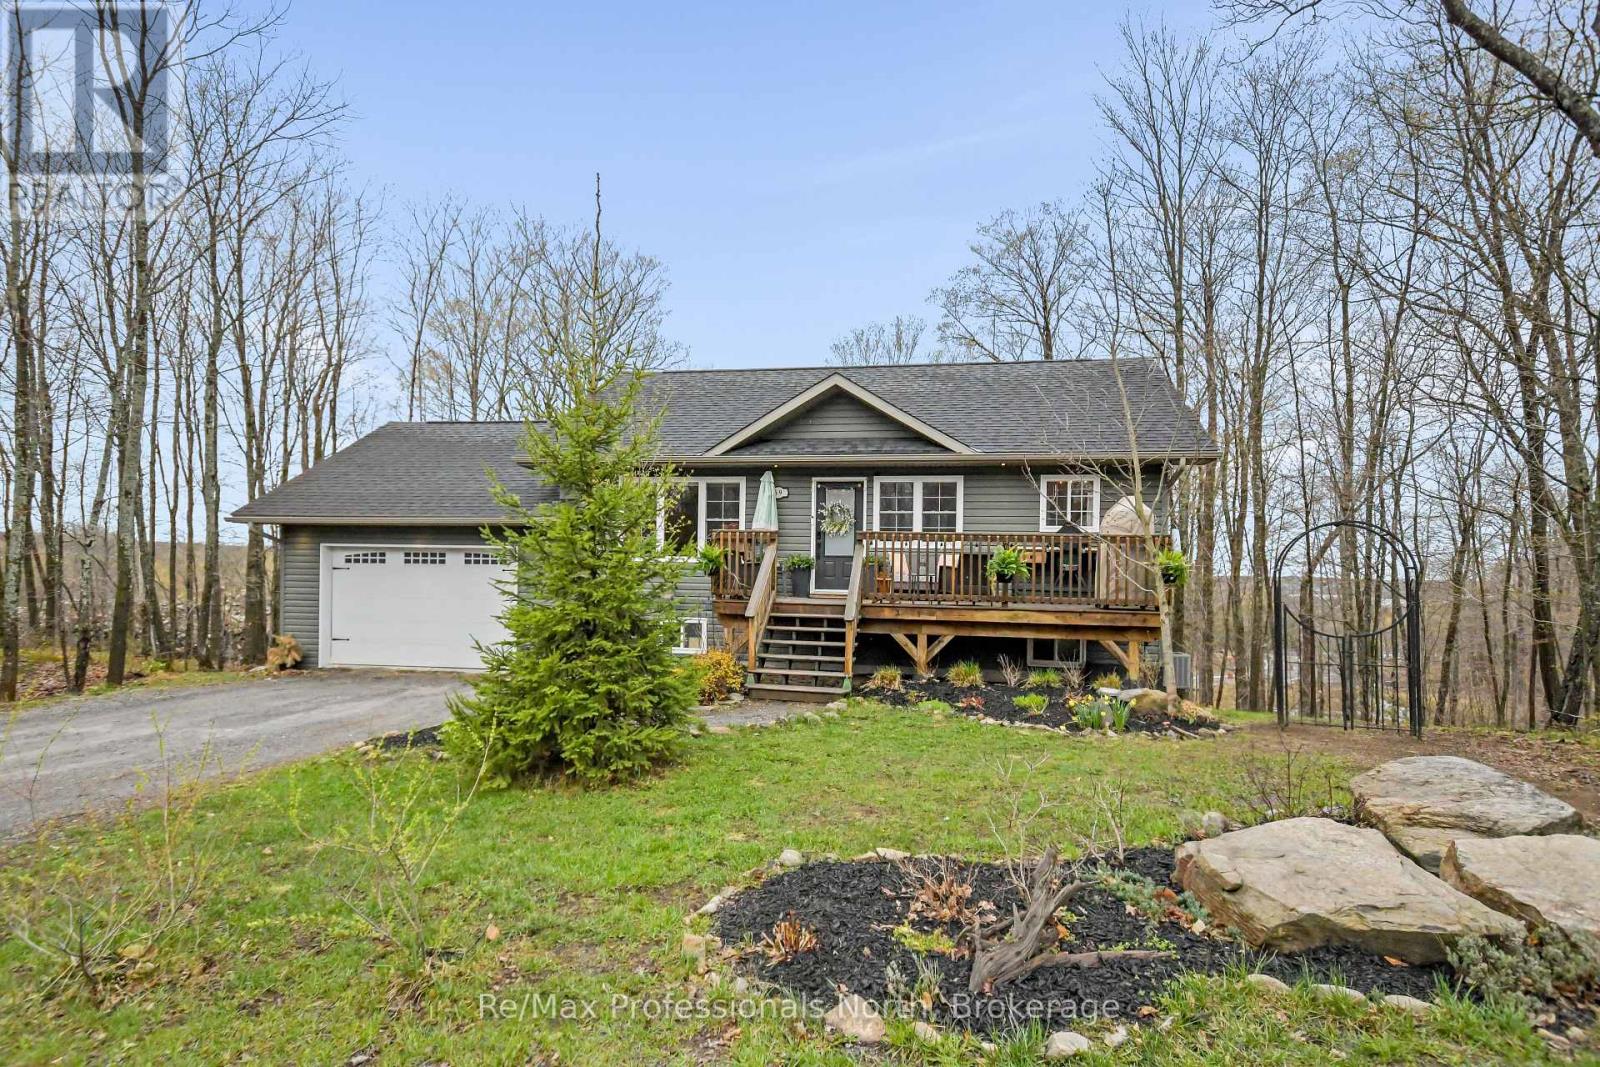
Tucked among the trees in beautiful Huntsville, this tastefully designed bungalow offers the perfect blend of modern comfort, privacy, and functionality. With a fully finished walkout basement and bright open-concept layout, this 2+1 bedroom, 3 bathroom home delivers both style and versatility in a sought after location close to town and amenities. The main floor features vaulted ceilings and open-concept living, dining, and kitchen space filled with natural light from large windows overlooking the forested surroundings. The stunning two-tone kitchen is complete with stainless steel appliances, while the thoughtful layout provides privacy with bedrooms separated by a full bathroom. The spacious primary suite includes a large closet, private Juliet balcony overlooking the trees, and 3-piece ensuite. Convenient main floor laundry and an attached single oversized garage with electric car charger as well as a second door to the backyard add to modern day conveniences. Downstairs, the newly finished walkout basement expands your living space with a sizable rec room, an additional den/bedroom, luxurious 3-piece bathroom with heated floors and glass/tile jet shower, plus a bonus finished space ideal for a music room, office, or playroom. Plumbing for a future wet bar is already in place, creating excellent entertaining potential. Surrounded by nature yet minutes from amenities, this home offers the perfect balance of comfort and lifestyle. (id:42776)
125 Picton Street E
Goderich, Ontario
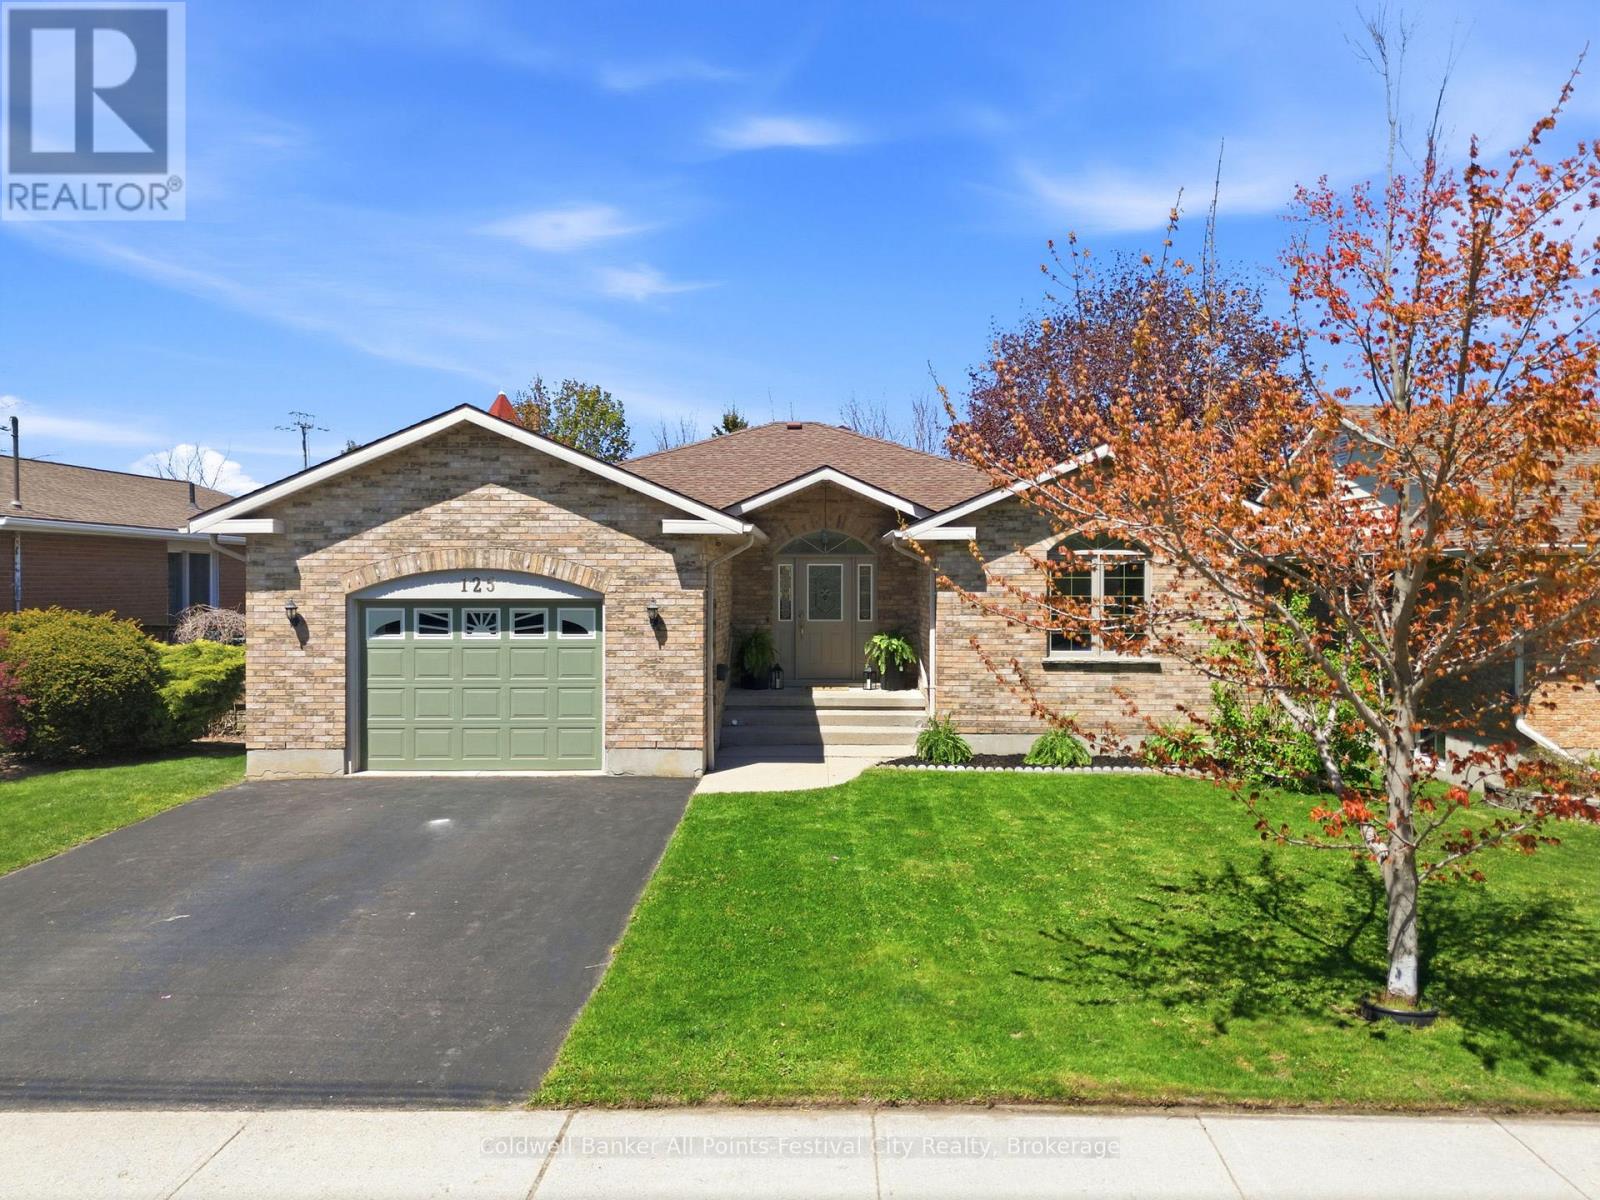
Welcome to 125 Picton Street East in the heart of Goderich - a beautifully updated brick bungalow offering modern style, functional living, and a fantastic location. Built in 1999, this 3 bedroom, 2 bathroom home has been thoughtfully renovated on the main floor to create a bright, open concept living space ideal for both entertaining and daily life.The stunning kitchen flows seamlessly into the dining and living areas, creating a fresh, modern feel filled with natural light. All three bedrooms are generously sized, including a spacious primary bedroom featuring convenient semi-ensuite access that gives it an ensuite-like feel. The oversized main bathroom also offers main floor laundry and a soaker tub for added comfort and practicality.Outside, enjoy the attached 1.5 car garage and a back deck perfect for summer BBQs, morning coffee, or relaxing evenings. Downstairs, the unfinished basement is a blank canvas ready for its next chapter - whether you envision a rec room, additional bedrooms, home gym, or all of the above.Located just minutes from downtown Goderich, shopping, dining, and everyday amenities are all right at your doorstep in one of Ontario's most charming lakeside communities. This move-in ready bungalow offers an incredible opportunity for buyers looking for stylish one-floor living with room to grow. (id:42776)
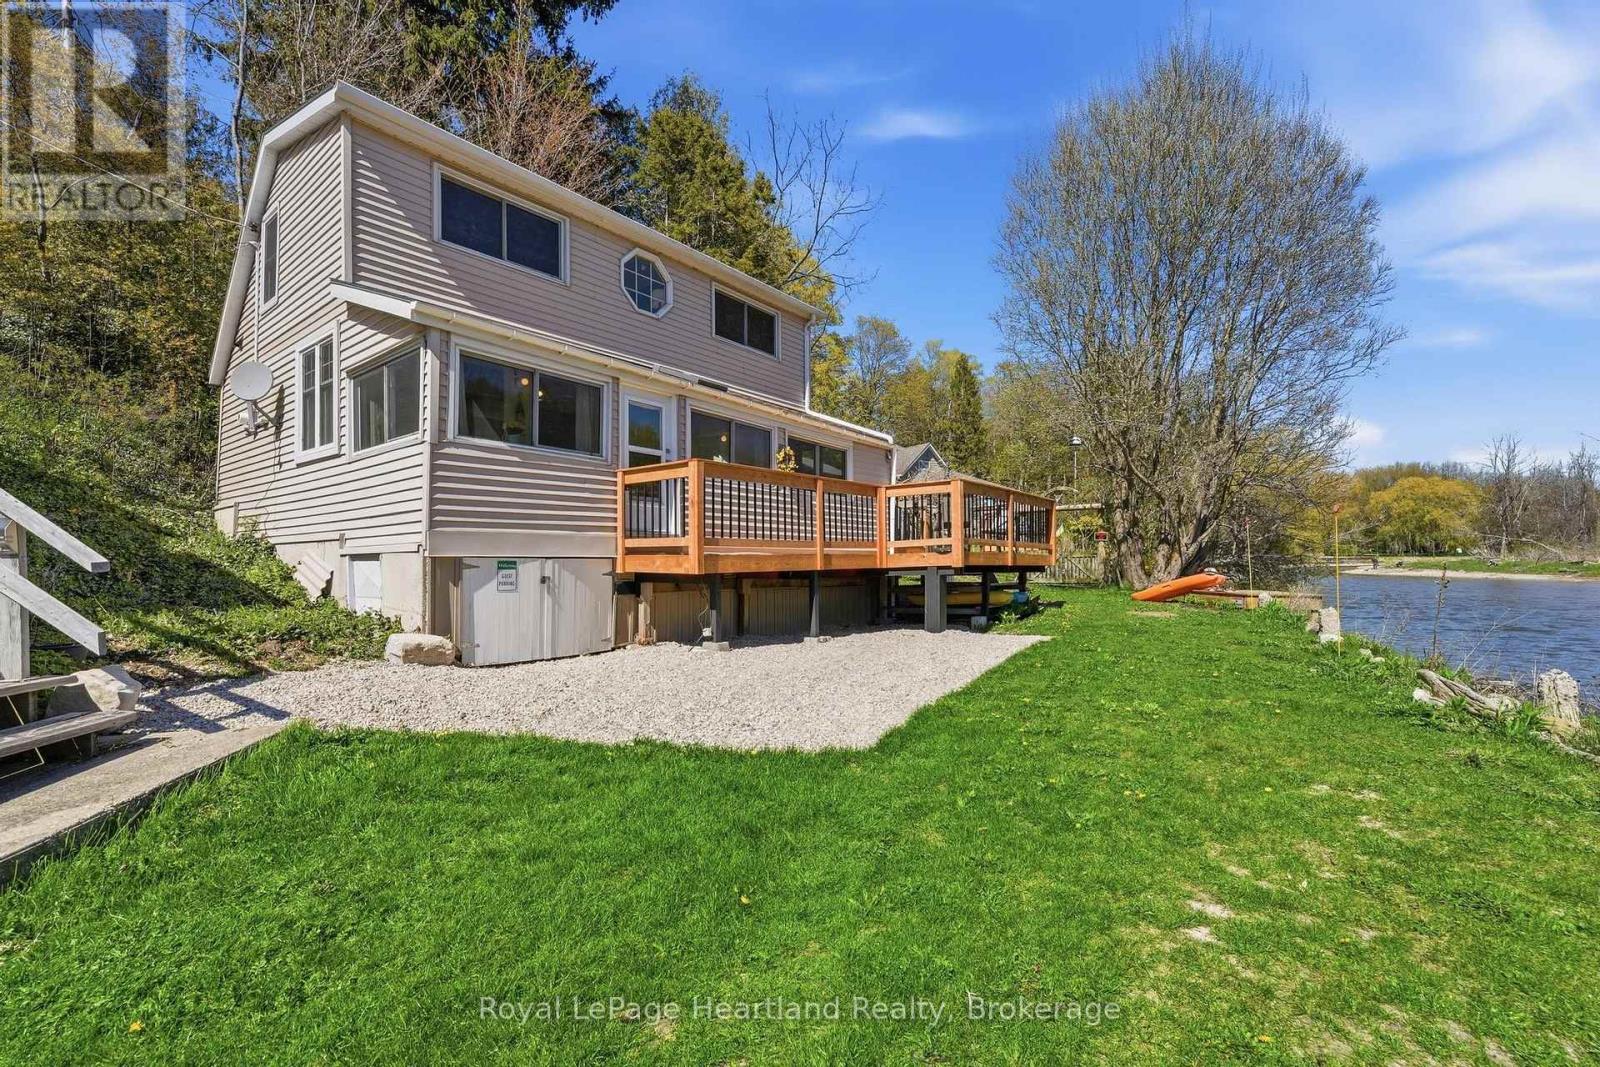
9 Maple Lane
Ashfield-Colborne-Wawanosh, Ontario
RIVERSIDE. RELAXED. RETREAT.Tucked along the peaceful banks of the Nine Mile River and just a short stroll to the sandy shores of Lake Huron, this beautifully refreshed 3-bedroom cottage offers the kind of getaway buyers dream about. Whether you're searching for a seasonal escape or a place to create lasting family memories, this charming property captures the best of river and lakeside living in one inviting package.Inside, the cottage blends warmth, comfort, and tasteful updates with a bright and welcoming atmosphere. Thoughtfully designed for easy living, the space is ideal for hosting family and friends or simply unwinding after a day spent on the water or at the beach. Large windows invite natural light throughout while showcasing the tranquil surroundings that make this property so special.Step outside and enjoy peaceful mornings with coffee on the front deck overlooking the river, or spend your evenings soaking in the beauty of sunset views and the sounds of nature. The property also includes shared ownership in two additional lots located to the east, offering added outdoor space, flexibility, and future enjoyment opportunities rarely found in a cottage setting.A brand new 8x12 shed provides excellent storage for kayaks, paddleboards, beach gear, and all your recreational essentials, making it easy to embrace the outdoor lifestyle this location is known for. (id:42776)
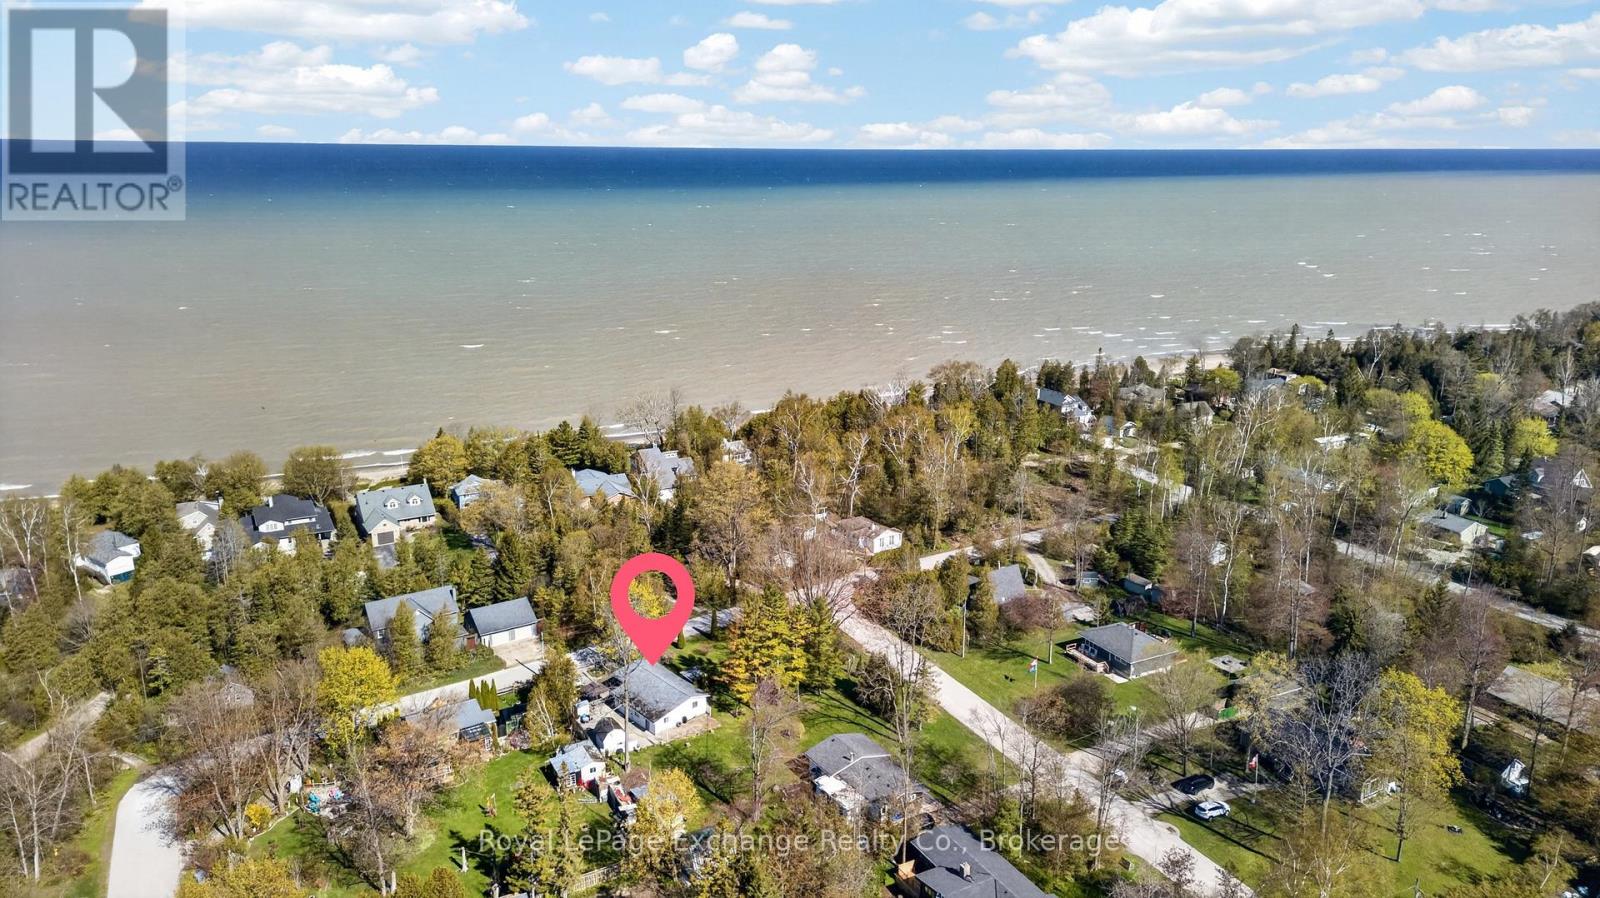
404 Browns Lane
Huron-Kinloss, Ontario
Welcome to your perfect lakeside retreat in Point Clark! Known for its beach, lighthouse and sunsets. This home offers the ease and convenience of main floor living, making it an ideal option for retirees, first-time buyers, or those looking for a cozy cottage. Situated on a beautiful, spacious corner lot, this property provides plenty of outdoor space, and endless potential for gardening, entertaining, or simply enjoying the peaceful surroundings. Just steps from the shores of Lake Huron, you'll love having quick access to sandy beaches, stunning sunsets, and all that lakeside living has to offer. Whether it's morning walks by the water or evenings spent soaking in the view, this location delivers the lifestyle you've been dreaming of. Don't miss your chance to own a slice of Point Clark paradise! (id:42776)
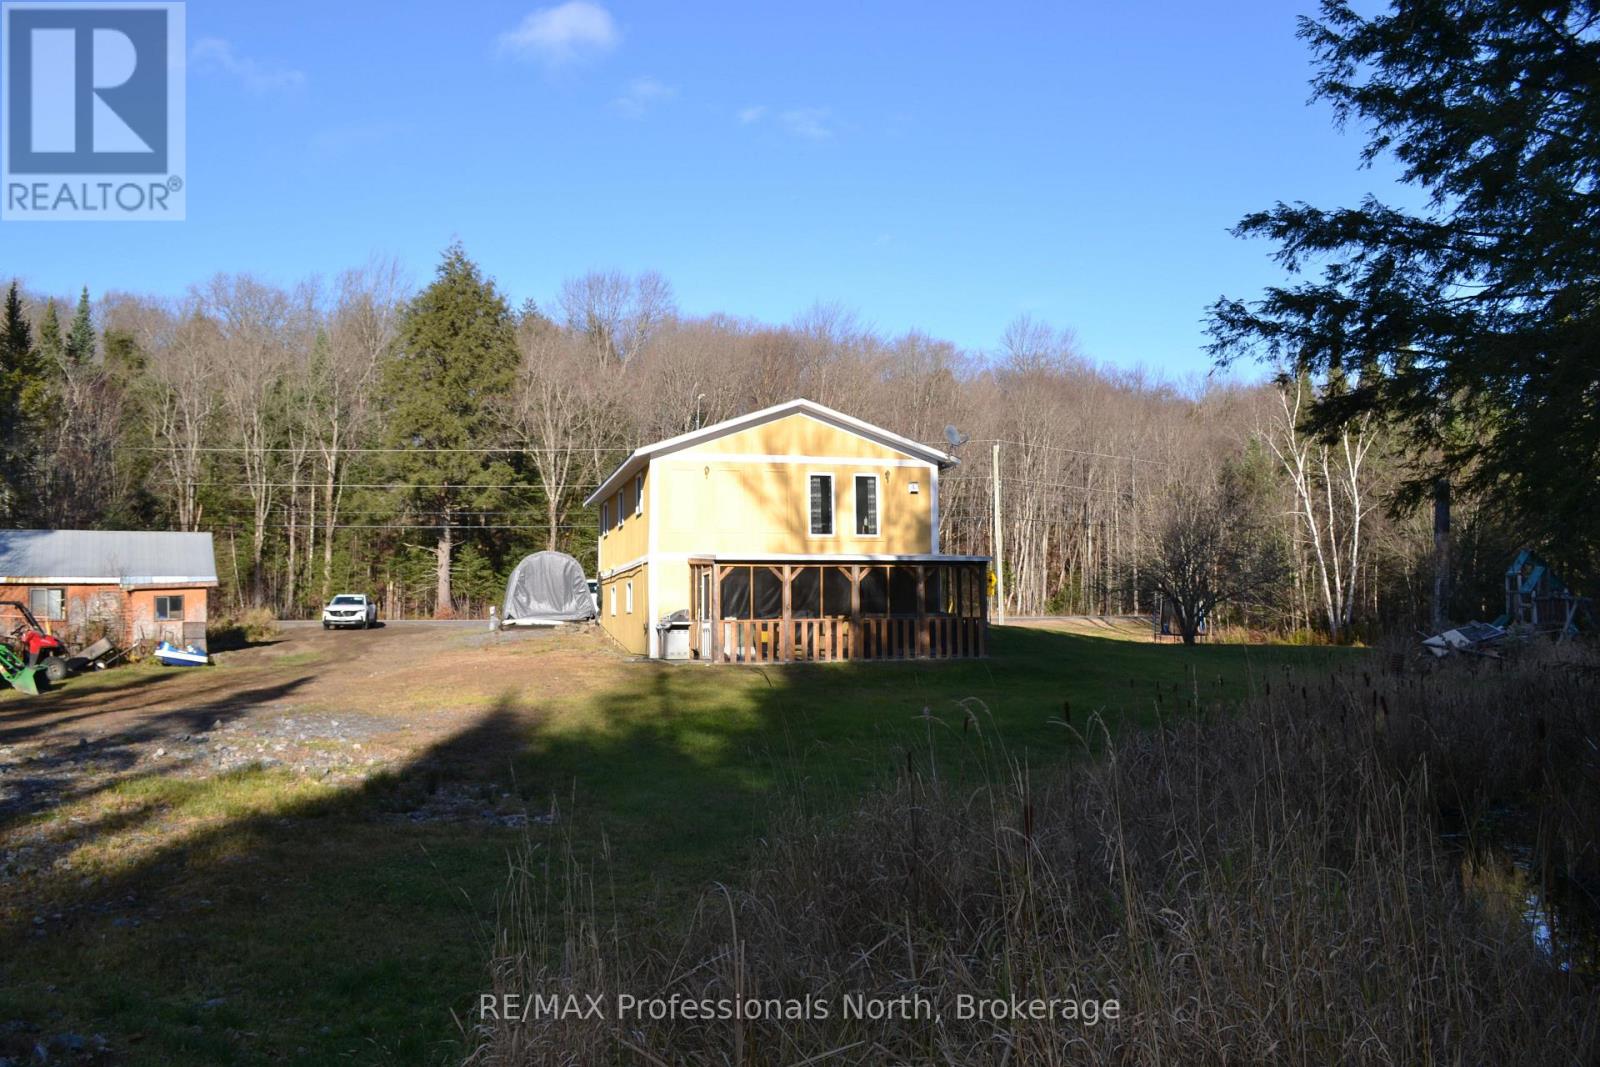
2315 Aspdin Road
Huntsville, Ontario
Discover the perfect blend of privacy and convenience with this beautiful country home set on 5 serene acres, only 10 minutes from downtown Huntsville. This property offers space, character, and endless potential - ideal for families, nature lovers, or anyone seeking a peaceful retreat close to town. The home features 4 bedrooms and 2 bathrooms, a welcoming living room with a cozy gas fireplace and rustic wood accents that bring warmth and charm to every season. The separate dining room with built-ins, and large pantry room provide ample storage and functionality for everyday living. Step downstairs to a walkout basement leading to a covered porch, the perfect spot to relax or enjoy a hot tub overlooking the picturesque creek that winds through the property. An adorable cabin in the woods adds even more versatility - complete with hydro, kitchenette, bedroom, and composting toilet - ideal for overflow guests, a studio or office space, or "glamping" adventures. Outside, you'll find a detached garage, an additional shed, and plenty of parking for guests, RVs, or recreational toys. Efficient in-floor heating. The property is a beautiful mix of landscaped areas and natural forest, offering both charm and privacy in equal measure. Whether you're looking for a family home, hobby farm potential, or a peaceful weekend escape - this Huntsville gem delivers it all. (id:42776)
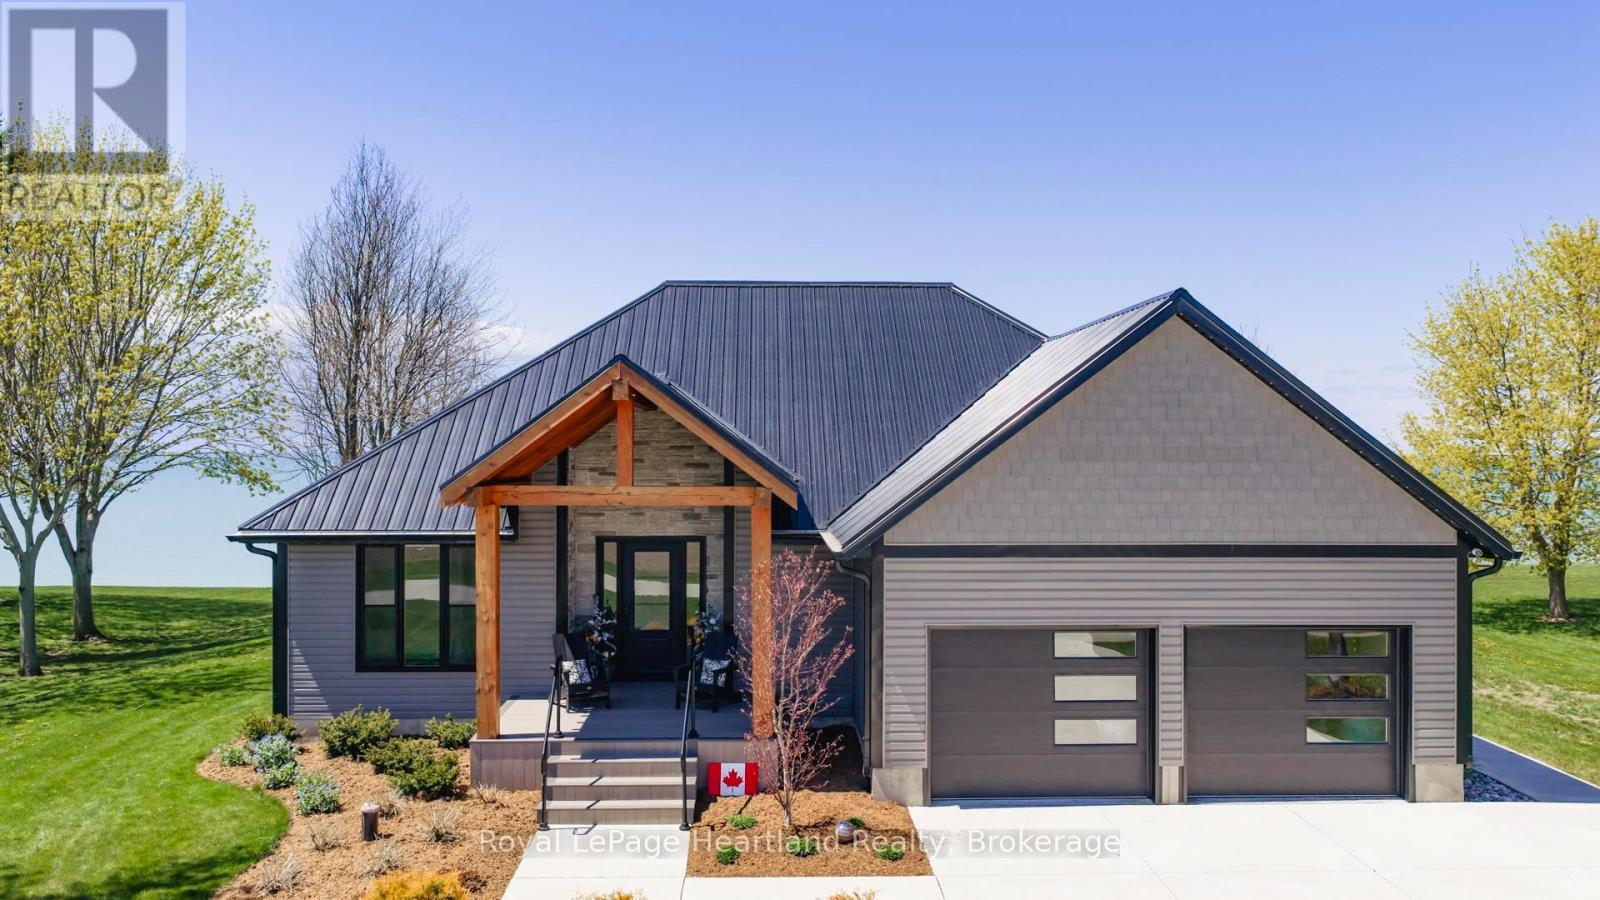
77961 Dryden Lane
Central Huron, Ontario
MODERN. LAKEFRONT. UNFORGETTABLE.Set along the breathtaking shoreline of Lake Huron, this completely renovated lakefront home offers the perfect blend of luxury, comfort, and unforgettable views. Thoughtfully redesigned inside and out, this exceptional property showcases quality craftsmanship, upscale finishes, and a true move-in-ready lifestyle where no detail has been overlooked. Simply unpack, dip your toes in the sand, and enjoy world-class sunsets from your own backyard.Offering 3+1 bedrooms, 3 beautifully updated bathrooms, main floor laundry, and an attached double car garage, this home was designed for both everyday living and entertaining. The bright open-concept layout is filled with natural light and perfectly positioned to capture stunning lake views from multiple rooms. The beautifully updated kitchen flows seamlessly into the dining and living spaces, creating a warm and inviting atmosphere for gathering with family and friends.The fully finished lower level provides incredible additional living space and is perfectly set up for entertaining. Featuring a spacious family room, stylish wet bar, pool table area, additional bedroom, and beautifully finished bathroom, it offers the ideal retreat for overnight guests, extended family, or evenings spent relaxing after a day at the beach.Outside, professionally landscaped grounds create spectacular outdoor living spaces that complement the incredible waterfront setting. Spend summer afternoons on your private beach, launch a paddleboard or kayak, or simply unwind while listening to the waves roll in. As the sun sets, relax in the swim spa and take in some of the most spectacular sunsets Ontario has to offer.Whether you are searching for a luxury year-round residence, upscale cottage retreat, or the perfect place to create lifelong memories, this remarkable property delivers the ultimate Lake Huron lifestyle. (id:42776)
59 Washington Grand Avenue
Tillsonburg, Ontario
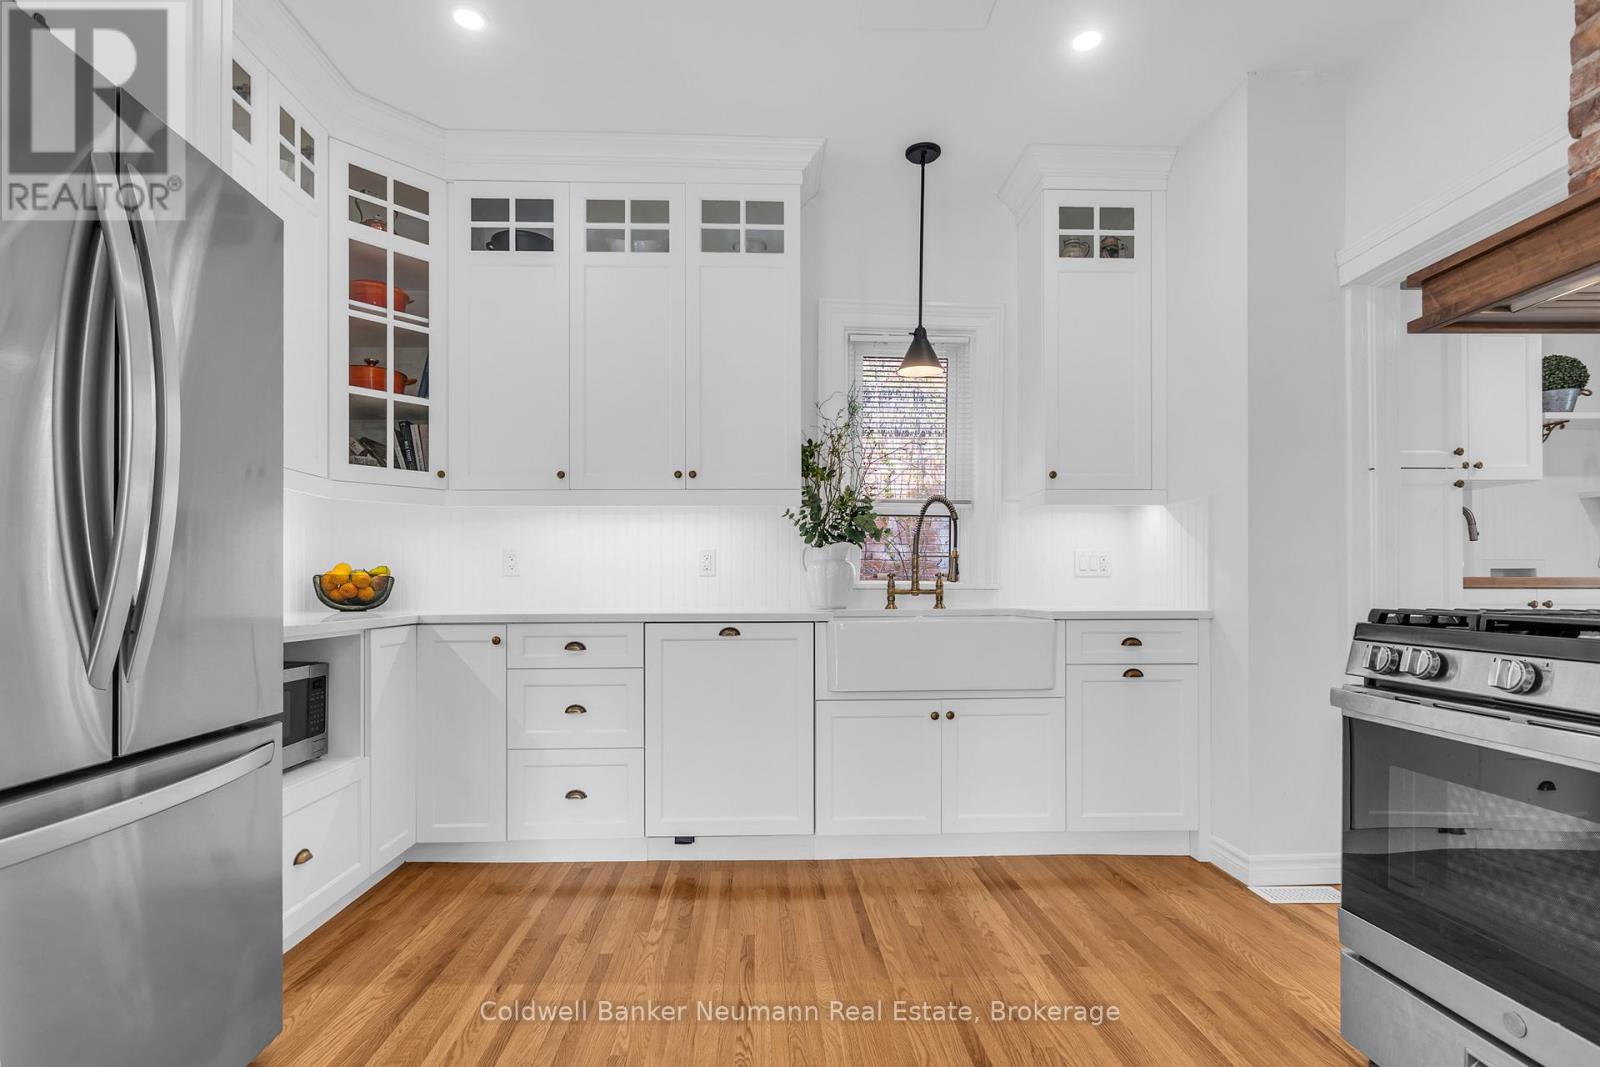
Welcome to charming Tillsonburg! This beautifully maintained 3-bedroom, 1.5-bath century home blends timeless character with thoughtful modern updates, all situated on a large fenced corner lot in a highly walkable downtown location. Recent renovations include a stunning custom chef's kitchen with quartz countertops and farmhouse sink, renovated sunroom entrance, updated laundry room, and stylish new light fixtures throughout the home. Lovingly restored to preserve its Victorian-era charm, this home features classic character details, impressive 9' ceilings and an abundance of natural light flowing through the home's large and plentiful windows, main floor laundry, and even a rare second staircase leading to the upper level. Step outside to enjoy the treed yard, detached single garage, and white picket fencing. Conveniently located just a short walk to the mall, grocery store, LCBO, banks, schools, library, parks, restaurants, walking trails, the hospital and the farmers market - this location truly offers the best of small-town living with everyday conveniences right at your doorstep. (id:42776)
At5 - 53 Arthur Street S
Guelph, Ontario
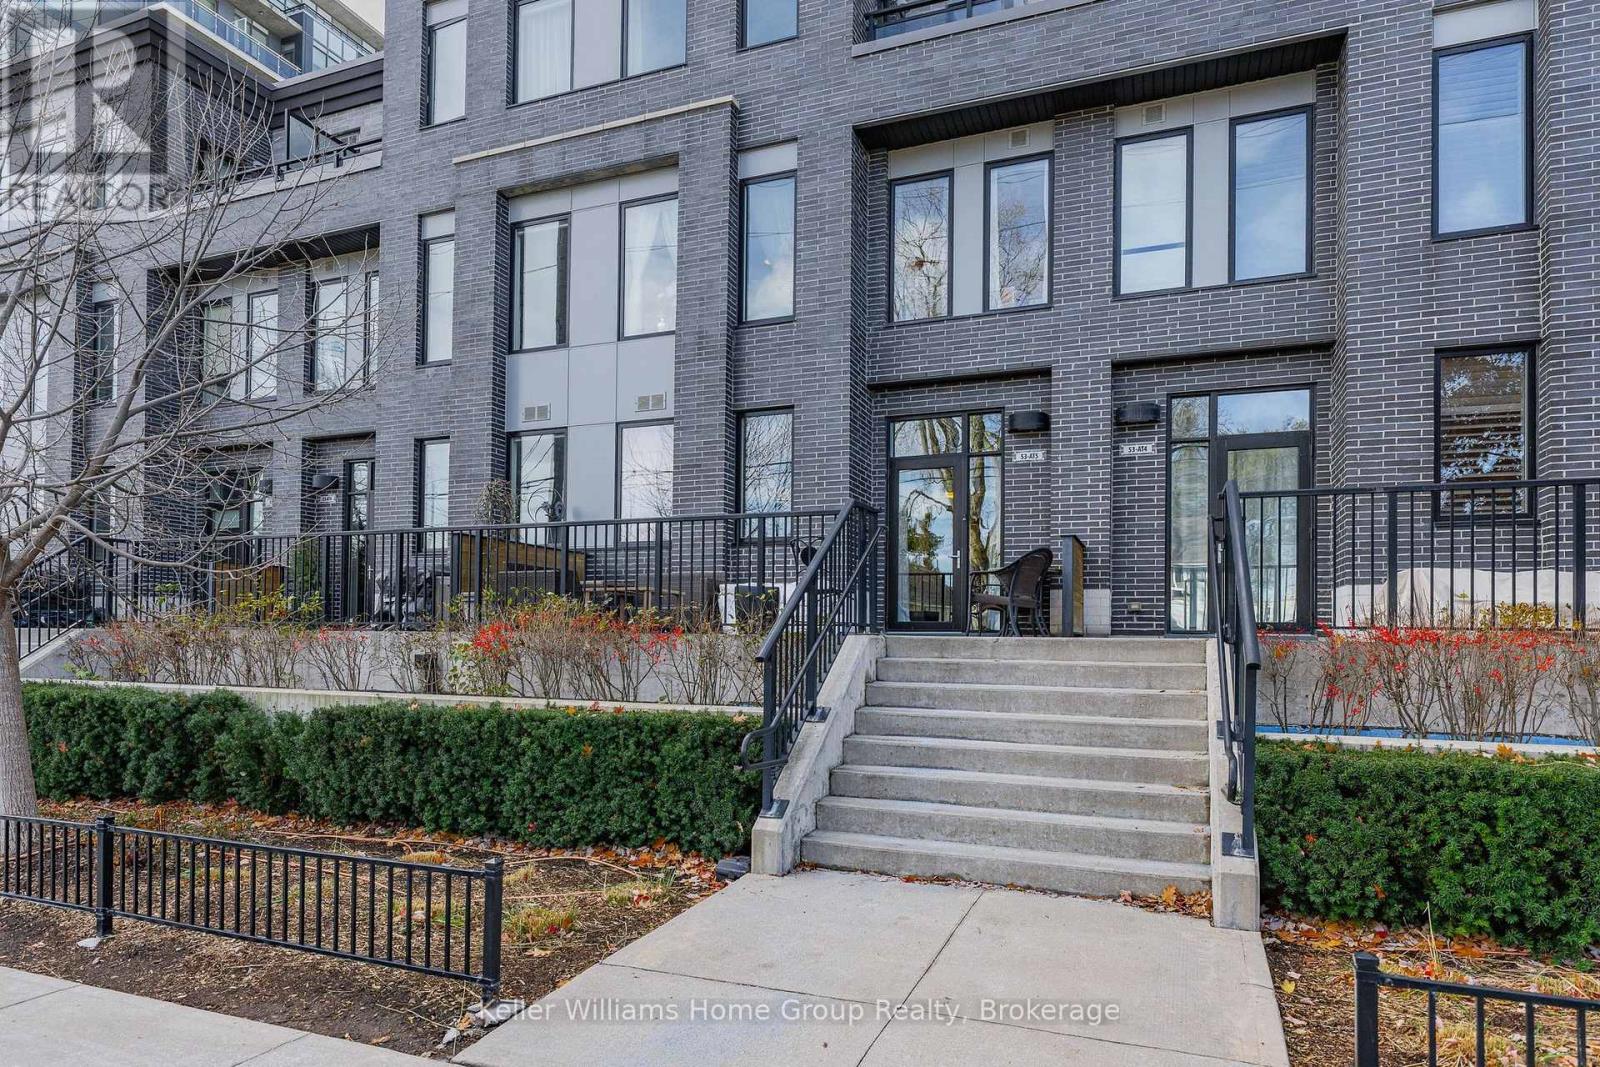
Contemporary Urban Style Living at its finest, this stunning 3 level townhome is located in the highly desirable Metalworks community, just a short walk to downtown Guelph, the Go-train station and all the restaurants, entertainment and shopping that downtown Guelph has to offer. As you approach the front of the home the first thing you will notice as you head up the steps is the large terrace a perfect place to sit and relax as well as great space to entertain your family and guests. Inside you will love the contemporary styling, neutral decor, high ceilings, the custom designed kitchen with quartz counter tops, centre island, and stainless appliances. The kitchen is open concept to main floor living area, there is large storage pantry, a 2 piece washroom, hall closet and access to the parking garage. Head up to the second level and there is a generous size family room, a good-sized bright bedroom and modern 4-piece bathroom, a storage room and a work/ hobby room or extra storage room. Head up to the third level you will find a nice bright primary bedroom with a private balcony, a spacious ensuite bathroom with soaker tub, and large glass shower, and a good-sized walk-in closet with a infra-red sauna. On the third level you also have the benefit of the full laundry room complete with washer dryer. The buyer for this unit also has the option of purchasing a 2nd INDOOR PARKING SPACE at an additional cost, which is a very rare find. Being part of the Metalworks community, you can enjoy all the amenities, including a gym, speak easy lounge, function room with kitchen, guest suite, pet spa, barbecues, terraces, green space and much more. This is a fabulous location, just steps away from Springmill Distillery, the river walk area, easy access in and out of the property for dog owners, extra parking outside the unit, this property is a rare find and must be seen. (id:42776)
4 Peartree Crescent
Guelph, Ontario
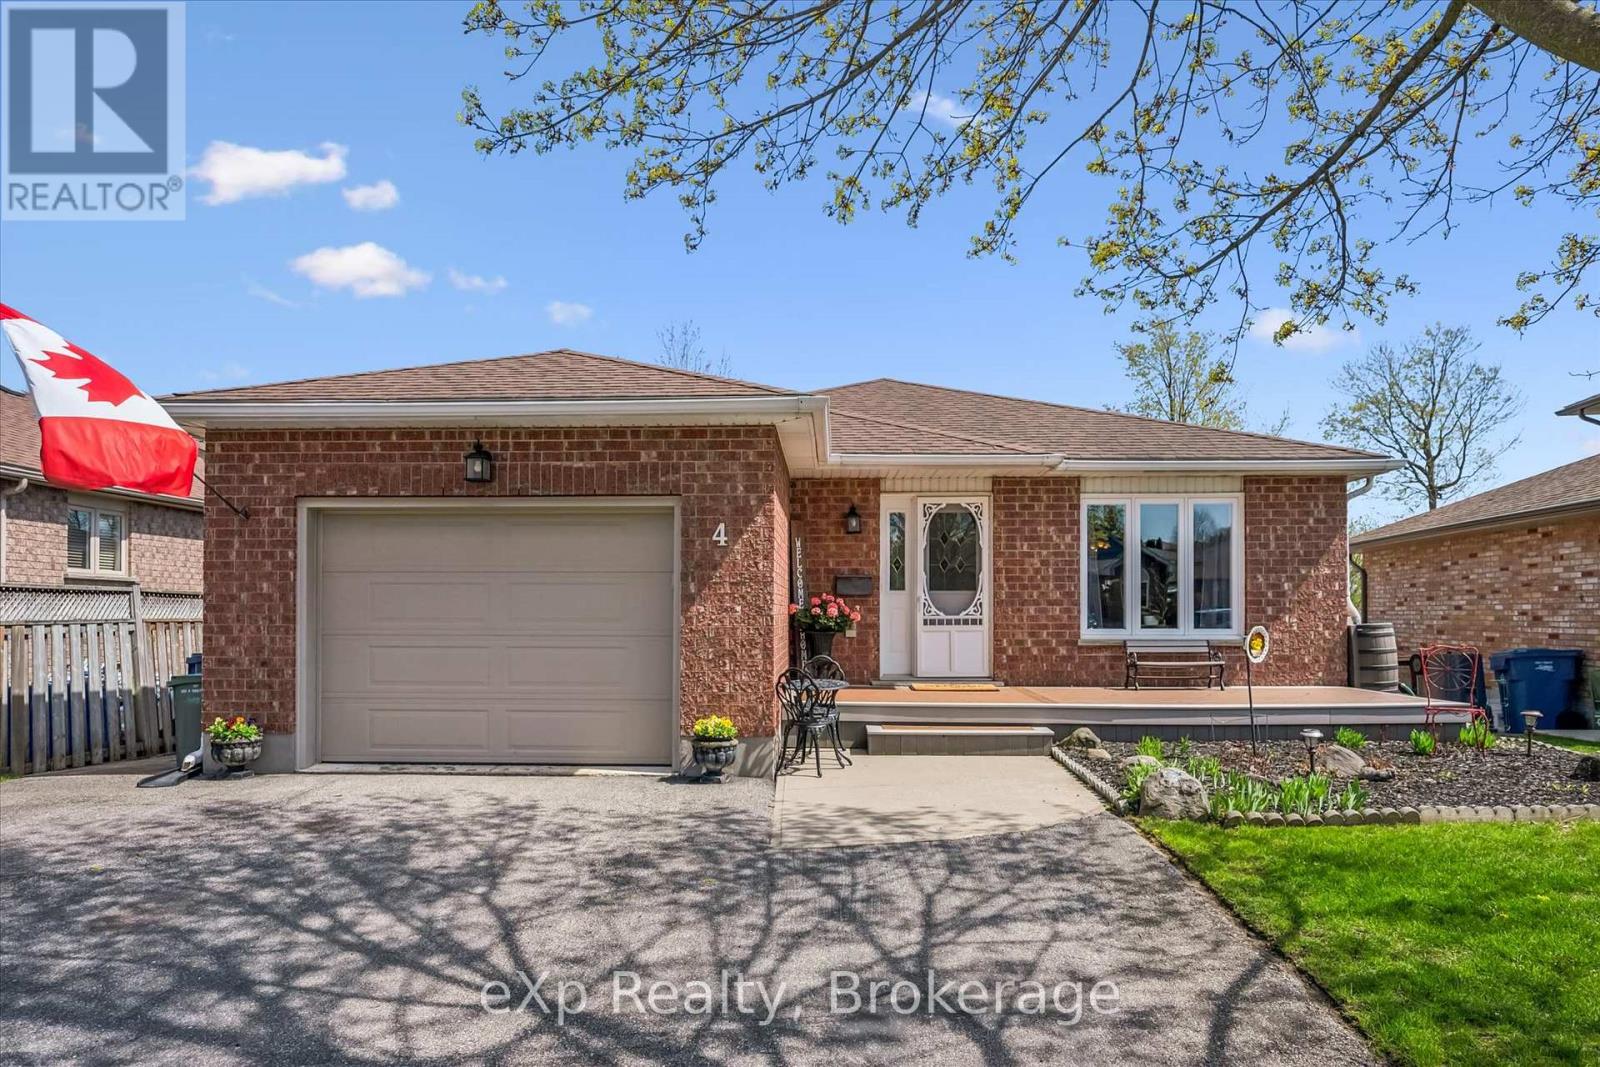
Welcome to 4 Peartree Crescent in Guelph-a thoughtfully designed bungalow that blends comfort, space, and low-maintenance living, ideal for downsizers who aren't ready to downsize their lifestyle.Step inside to a bright, spacious main floor where everything you need is within easy reach. The heart of the home is a generous kitchen featuring abundant cabinetry, a gas stove, and expansive prep space-perfect for hosting family dinners or enjoying quiet mornings with coffee. The open layout flows effortlessly, making day-to-day living both practical and inviting.The upper level offers two well-appointed bedrooms, including a primary retreat with an oversized ensuite bath-your own private escape at the end of the day. While laundry is currently located in the fully finished basement, plumbing is already in place to relocate it to the main-floor mudroom, offering true one-level living if desired.Downstairs, the finished basement extends your living space with a cozy fireplace, two additional large bedrooms, and a full 4-piece bathroom-ideal for guests, hobbies, or multigenerational living.Outside, the lifestyle continues. A covered porch allows you to enjoy morning coffee or catch the game on the mounted TV (included) rain or shine. The backyard is fully fenced with room to garden, play, or entertain, and the deck features a unique mid-landing access point into the hot tub-perfect for relaxing evenings or hosting friends.The 1.5-car garage offers flexibility for parking, storage, or your own "man cave" retreat.Located in a quiet, established neighbourhood close to shopping, transit, and with easy access to the Hanlon Expressway, you're just 20 minutes from Kitchener while still enjoying the charm of Guelph living.This is bungalow living done right-where convenience meets comfort, and every space works for you. (id:42776)
23 Ewing Street
Bracebridge, Ontario
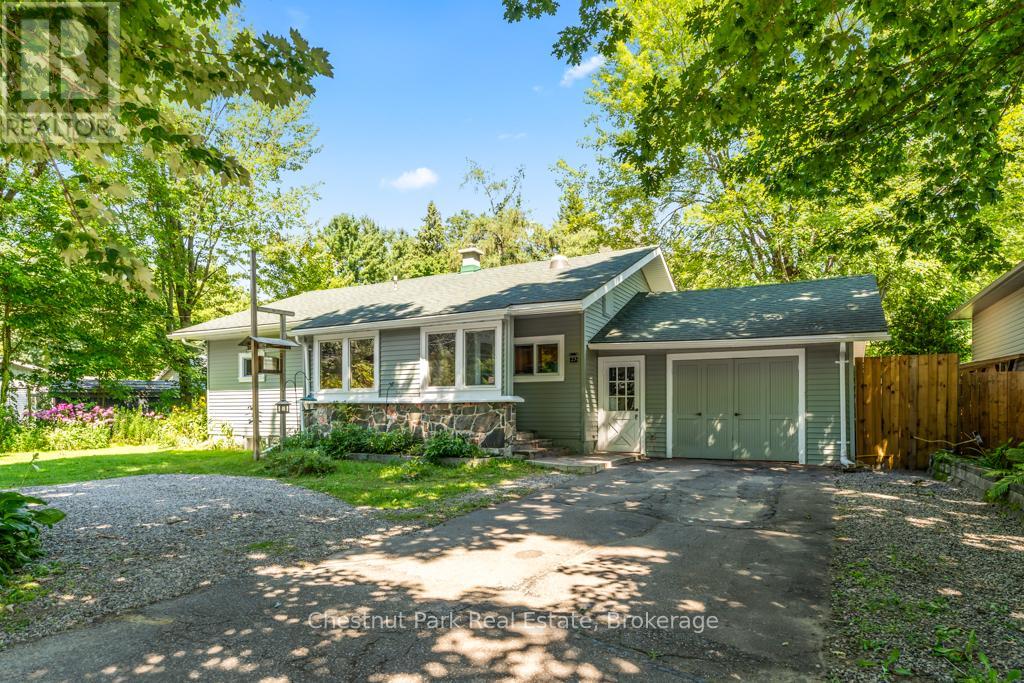
Welcome to this charming 1,711 square foot family home nestled in one of Bracebridge's most desirable neighbourhoods, just steps from Annie Williams Park and the scenic Muskoka River. This thoughtfully designed residence features an open concept kitchen and dining area, bathed in natural light and accented with warm wood finishes. The kitchen boasts a functional layout with ample cupboard/counter space, ideal for hosting friends and family. Step from the spacious living room into your private backyard oasis , complete with tranquil ponds, a waterfall and lush, mature perennial gardens. The fully fenced yard offers exceptional potential, featuring two storage spaces and plenty of space for additional landscaping or garden projects. The main floor offers two generously sized bedrooms, a cozy library nook, and a bright four piece bathroom. An additional above- ground bedroom showcases soaring ceilings, a built in wood bench, large windows, and its own separate entrance. The lower level provides additional living space with a well-lit family room, a second kitchen and a bonus room currently being used as an extra bedroom. This property has great curb appeal with natural stone accents and underwent significant exterior updates in 2023 including new siding, soffits, fascia, sliding door and a new deck. Additional recent upgrades include fresh interior paint, a new stair runner and updated flooring on the main level which was completed in 2025. Located on a quiet tree lined street with larger lots, mature trees and a welcoming community feel, this home offers the best of Bracebridge living. Enjoy daily strolls to Annie Williams Park which features beaches, docks, walking trails, a playground, seasonal events and an outdoor skating rink in winter. Conveniently located within walking distance to schools, shops, restaurants and amenities, this property offers an exceptional lifestyle opportunity. (id:42776)
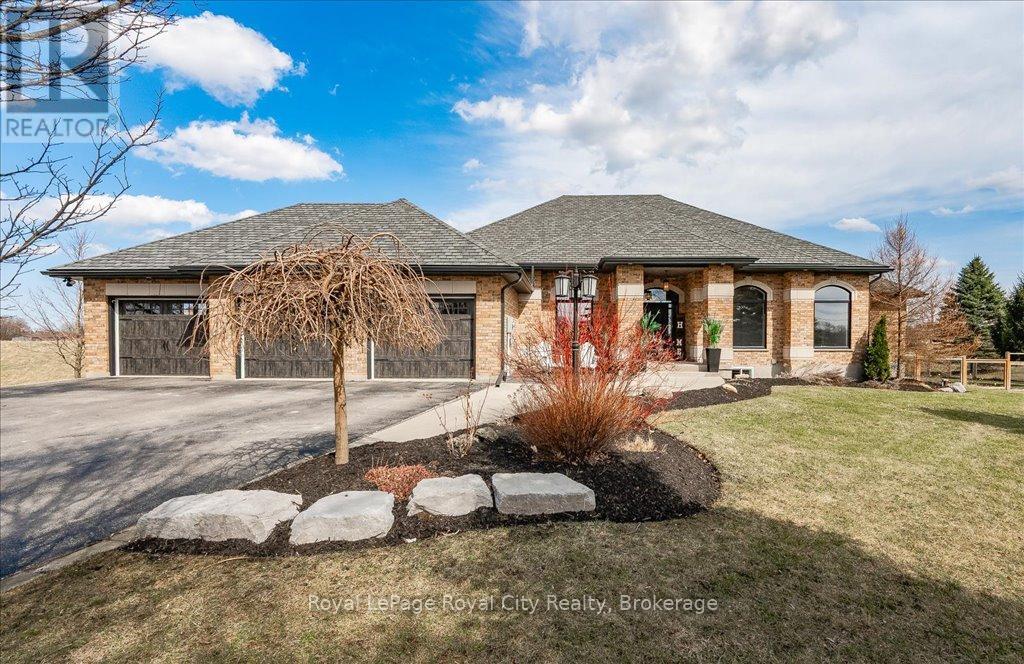
4663 Wellington 35 Road
Puslinch, Ontario
This truly outstanding custom-built bungalow, combines top-quality construction, elegant finishes, and incredible functionality- ideal for multi-generational families, those seeking in-home workspace, or simply for additional flexibility. Set on a professionally landscaped, 1.25 acre lot this home offers a desirable rural retreat that is mere minutes to Guelph, and grants easy access to Kitchener/Waterloo, Cambridge, and Hwy 401, making commuting a breeze. From the moment you enter, you will be captivated by the bright and airy principal rooms, with soaring 11 ceilings and oversized windows that flood the home with natural light. The open-concept main living area is anchored by a chefs dream kitchen, featuring high-end custom cabinetry, built-in appliances, and expansive prep space with 2 large islands- perfect for everyday cooking or hosting on a grand scale. The main level boasts 3 spacious bedrooms, including a stunning primary suite complete with tray ceilings, a large walk-in closet, and a luxurious 5pc ensuite that is designed for ultimate relaxation. Step outside to enjoy your own private oasis: a covered back porch with a newer hot tub, a large patio for al fresco dining, and a cozy firepit area, all surrounded by mature trees and lush landscaping. What truly sets this property apart is the separate entrance to the basement, which offers 2 self-contained units each with their own kitchen, living space, full bathroom, laundry, convenient storage space, and large above-grade windows. Whether for extended family, guests, or an in-home business option, this space offers unmatched versatility. The attached 3-car heated garage and generous driveway provide ample parking, while the fully excavated space under the garage creates a rare opportunity for additional storage space. With several updated mechanicals, meticulous care, and premium finishes throughout, this property is better than new. Come experience peaceful country living without sacrificing convenience! (id:42776)
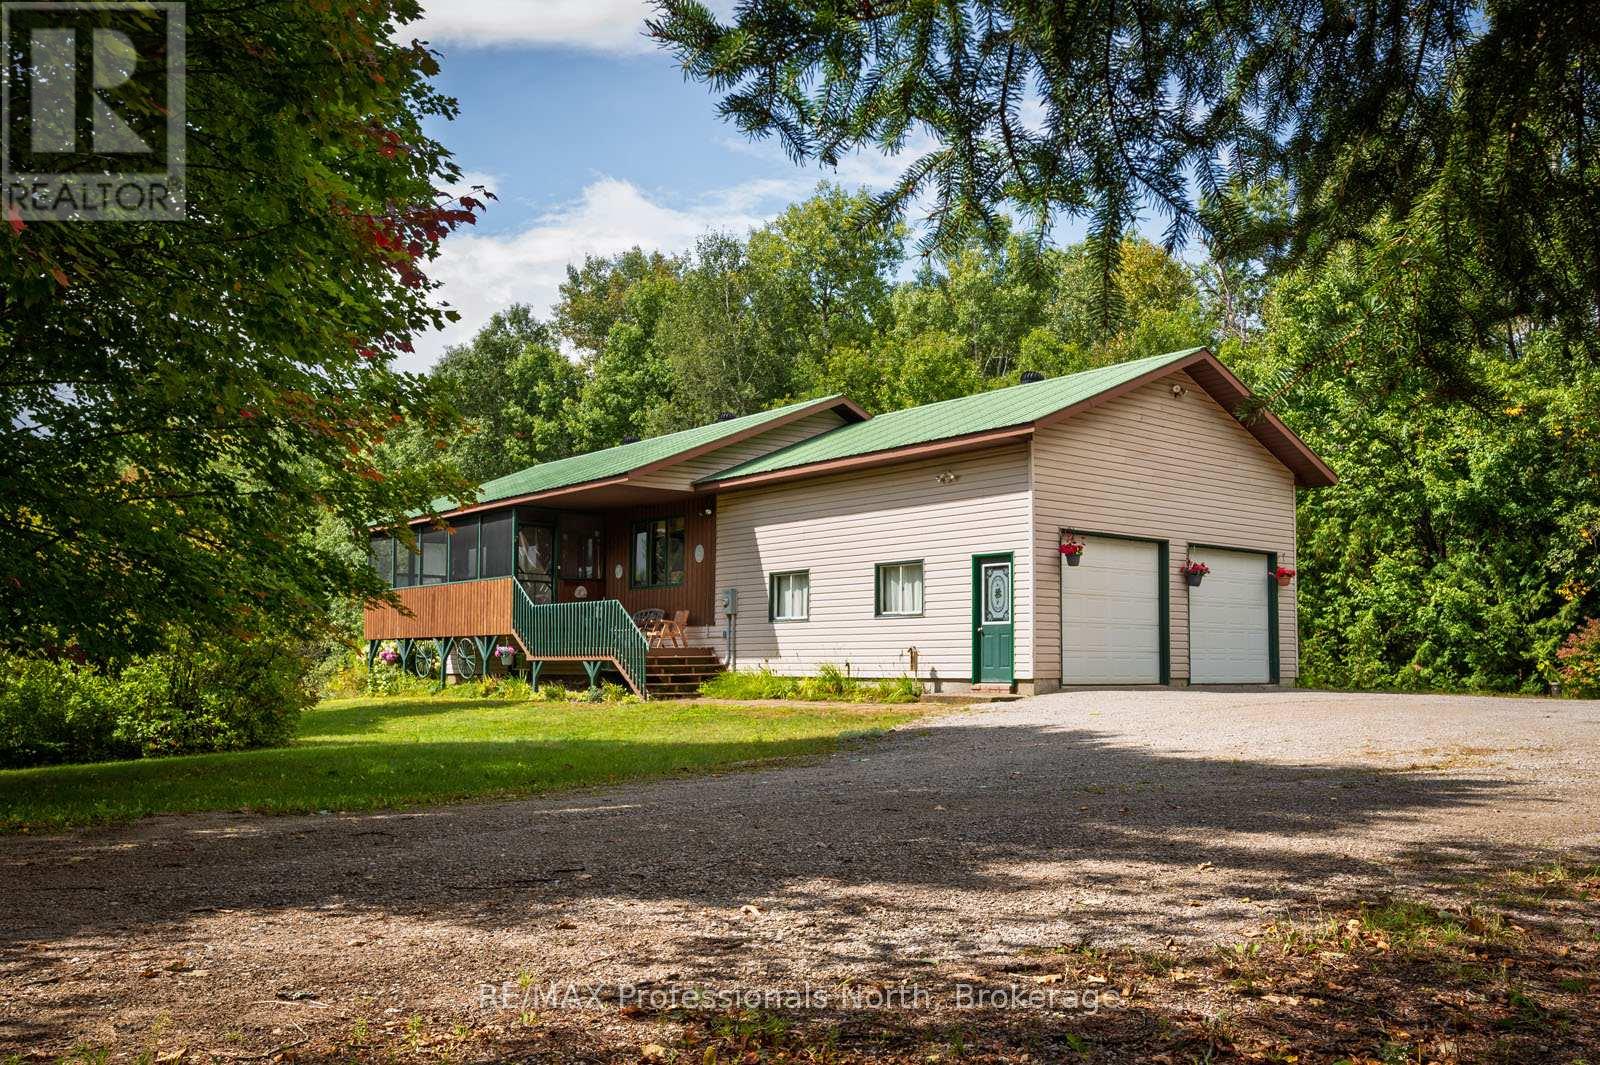
66 Rain Lake Road
Kearney, Ontario
Welcome to small-town living with big lifestyle appeal. This beautifully appointed 4 bedroom in downtown Kearney offers space, warmth and endless possibilities with nearly 2200 sq ft of finished living space. Inside, rich wood accents and solid wood doors, create a timeless, welcoming feel. The open-concept kitchen, dining and living room area with vaulted ceiling is the heart of the home-bright, functional, and designed for connection, whether you're hosting friends or enjoying quiet family time. The fully finished lower level features a spacious family room anchored by cozy gas stove, making it the perfect entertaining hub. With its layout, this level could also easily transform into an in-law suite or accessory apartment adding flexibility and future value. Oversized garage with mezzanine, allows for vehicles and toys, or workshop. Certified R2000 home with low carrying costs. Wired for generator. Fully-screened front porch for enjoying those gorgeous evenings. Step outside and enjoy the freedom of an oversized one-acre lot offering privacy, room to play, garden, or simply relax. Perfectly positioned as the gateway to Algonquin Park, Kearney provides unmatched access to nature with three park entry points known for its swimming, motorsports, camping and fishing with many local lakes, plus snowmobiling and ATV'ing, hiking, paddling and hunting. All of this while being walkable to the beach, community centre, library, church, LCBO, restaurants and local shops. Just 25 minutes to Huntsville. This town is slowly growing into a vibrant community community with popular firework displays, annual waterfront regattas and iconic dog sled races and waterskiing championships. Whether you are looking to raise a family, retire in comfort or invest in a lifestyle-rich community, this home delivers the perfect balance of space, warmth, and location. A space to settle in, and truly belong. Full pre-listing inspection has been done and available to interested buyers! (id:42776)
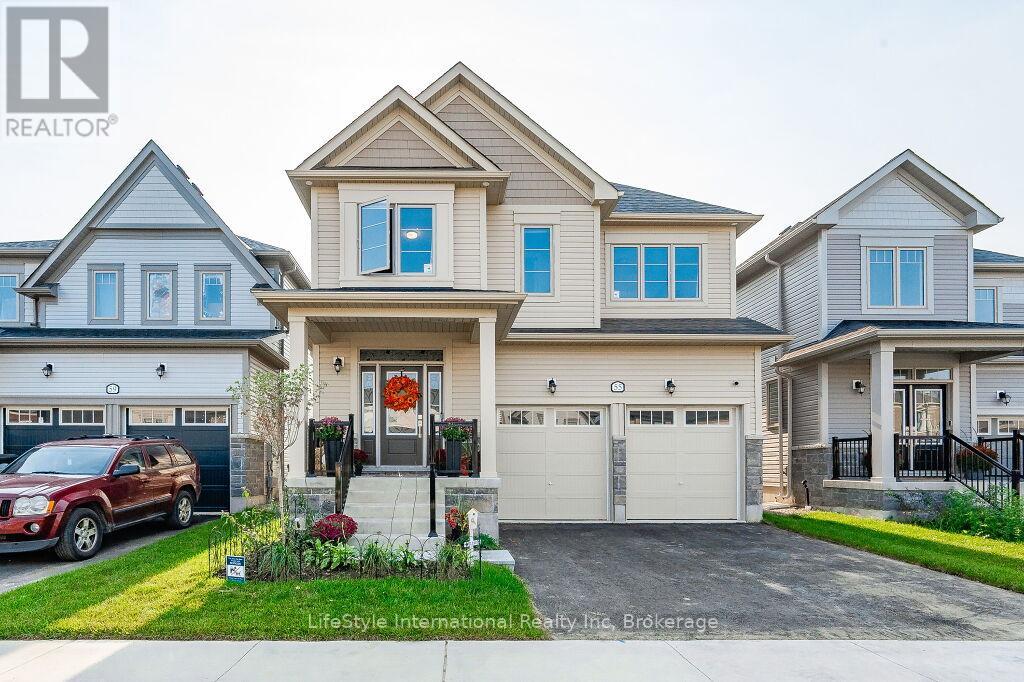
55 Povey Road
Centre Wellington, Ontario
Presenting a magnificent 4-bedroom residence, situated in an enviable location, offering an impressive 2,700 square feet of total refined living space. This extraordinary "pet-free from new" property has been meticulously upgraded to cater to the most discerning of tastes. This exceptional property has undergone a plethora of upgrades, including a gas fireplace, an oak staircase with a maple finish, and upgraded vanities throughout. The gourmet kitchen features stainless steel canopy hood fans and under-counter lighting, perfect for any culinary enthusiast. The master ensuite boasts a luxurious tub with a handheld faucet, a spa-like shower, and upgraded features like a niche and glass enclosure. Two of the 5 bathrooms have been upgraded with one-piece toilets and modern fixtures. High-end Laminate flooring throughout the main level adds a touch of elegance, while valence mouldings on all floors complete the look. A backsplash in the kitchen, an insulated garage ceiling, and an electric TV package in the master bedroom are just a few of the many additional upgrades. The exterior features an outside gas line for a BBQ, a 200-amp service, and a house electric surge protector. The owner has supplied numerous upgrades, including appliances, a central vacuum system, and a Lennox high-efficiency central air unit. Security cameras with solar panels outside ensure peace of mind, while a stacked washer and dryer complete the picture above grade. However, this home offers even more, with a recently professionally finished basement featuring a large rec room as well as a stylish 3-piece bathroom and lastly a fully fenced back yard. You will be impressed when you see this home in person, don't delay. (id:42776)
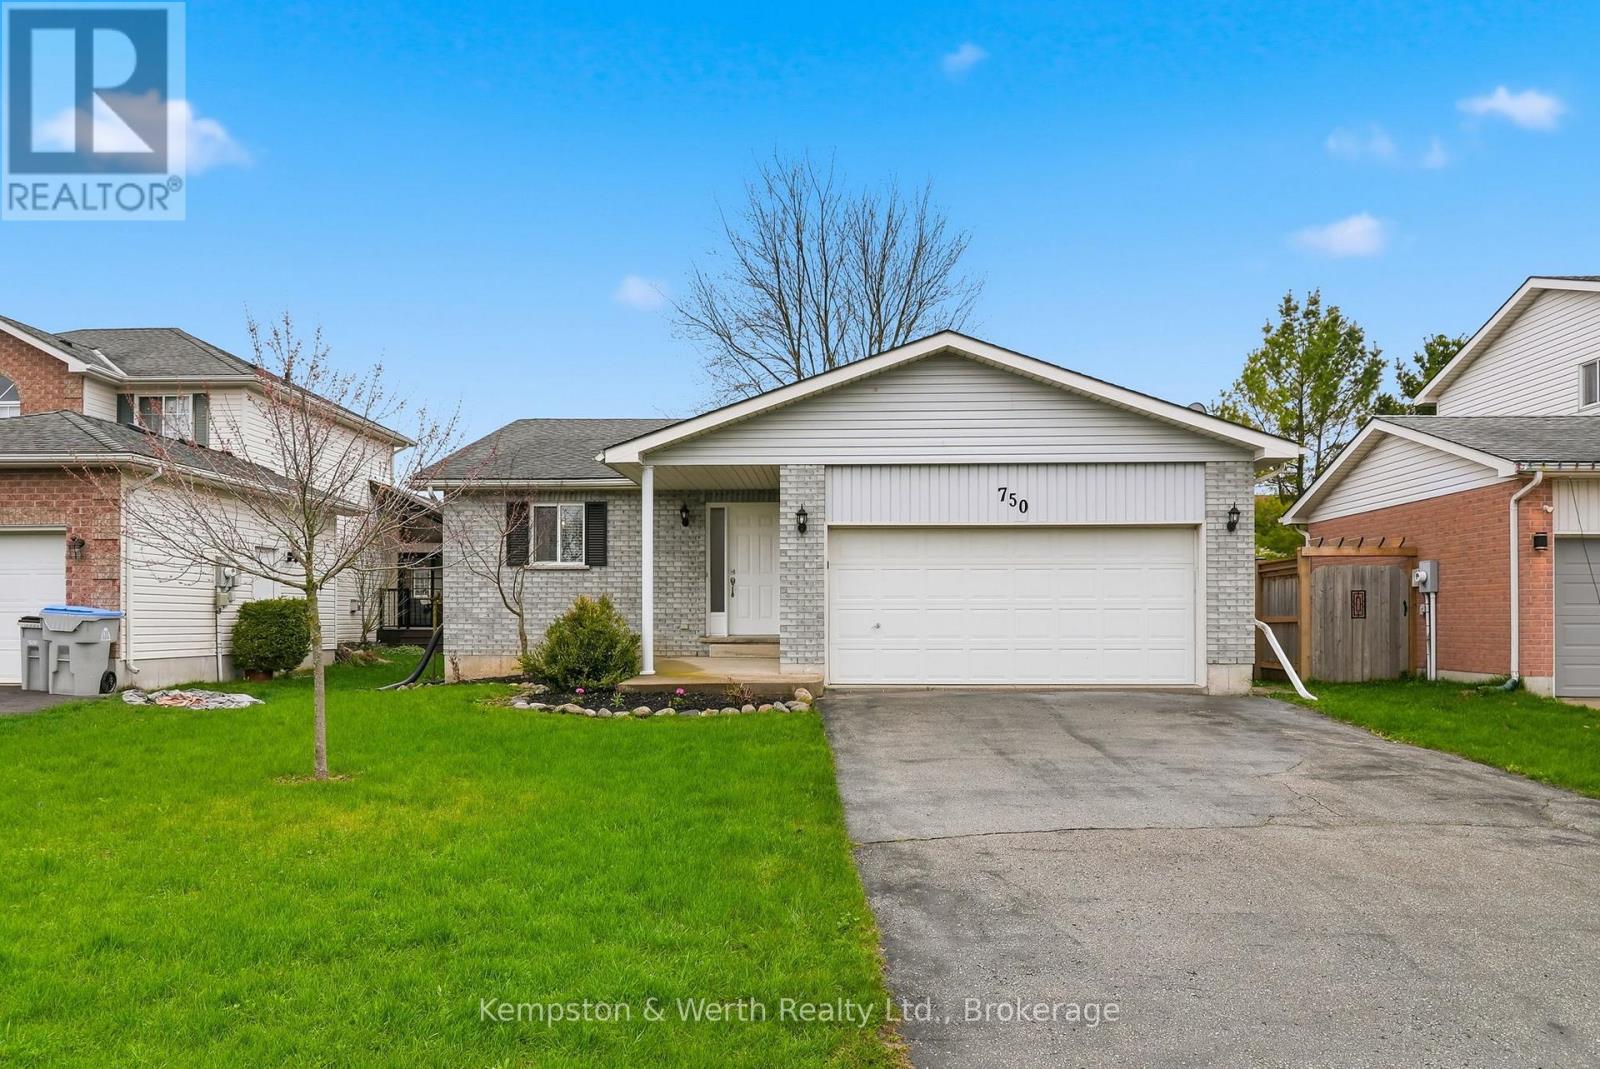
750 Lavery Street
North Perth, Ontario
Welcome to this inviting 2+1 bedroom bungalow, offering a perfect blend of comfort and functionality. Step inside to a bright, open-concept layout that seamlessly connects the living, dining, and kitchen areas-ideal for both everyday living and entertaining. The spacious kitchen is a standout feature, complete with ample cabinetry and storage to keep everything organized and within reach. Whether you're hosting family gatherings or enjoying a quiet night in, this home is designed to suit your lifestyle. The main level features two well-sized bedrooms, while the partially finished basement offers additional living space with a third bedroom and a convenient 3-piece bathroom-perfect for guests, a home office, or growing families. Outside, enjoy a fully fenced yard that provides privacy and a great space for kids, pets, or summer entertaining. The double car garage adds both convenience and extra storage. A fantastic opportunity to own a versatile and well-laid-out home-ready for you to move in and make it your own! (id:42776)
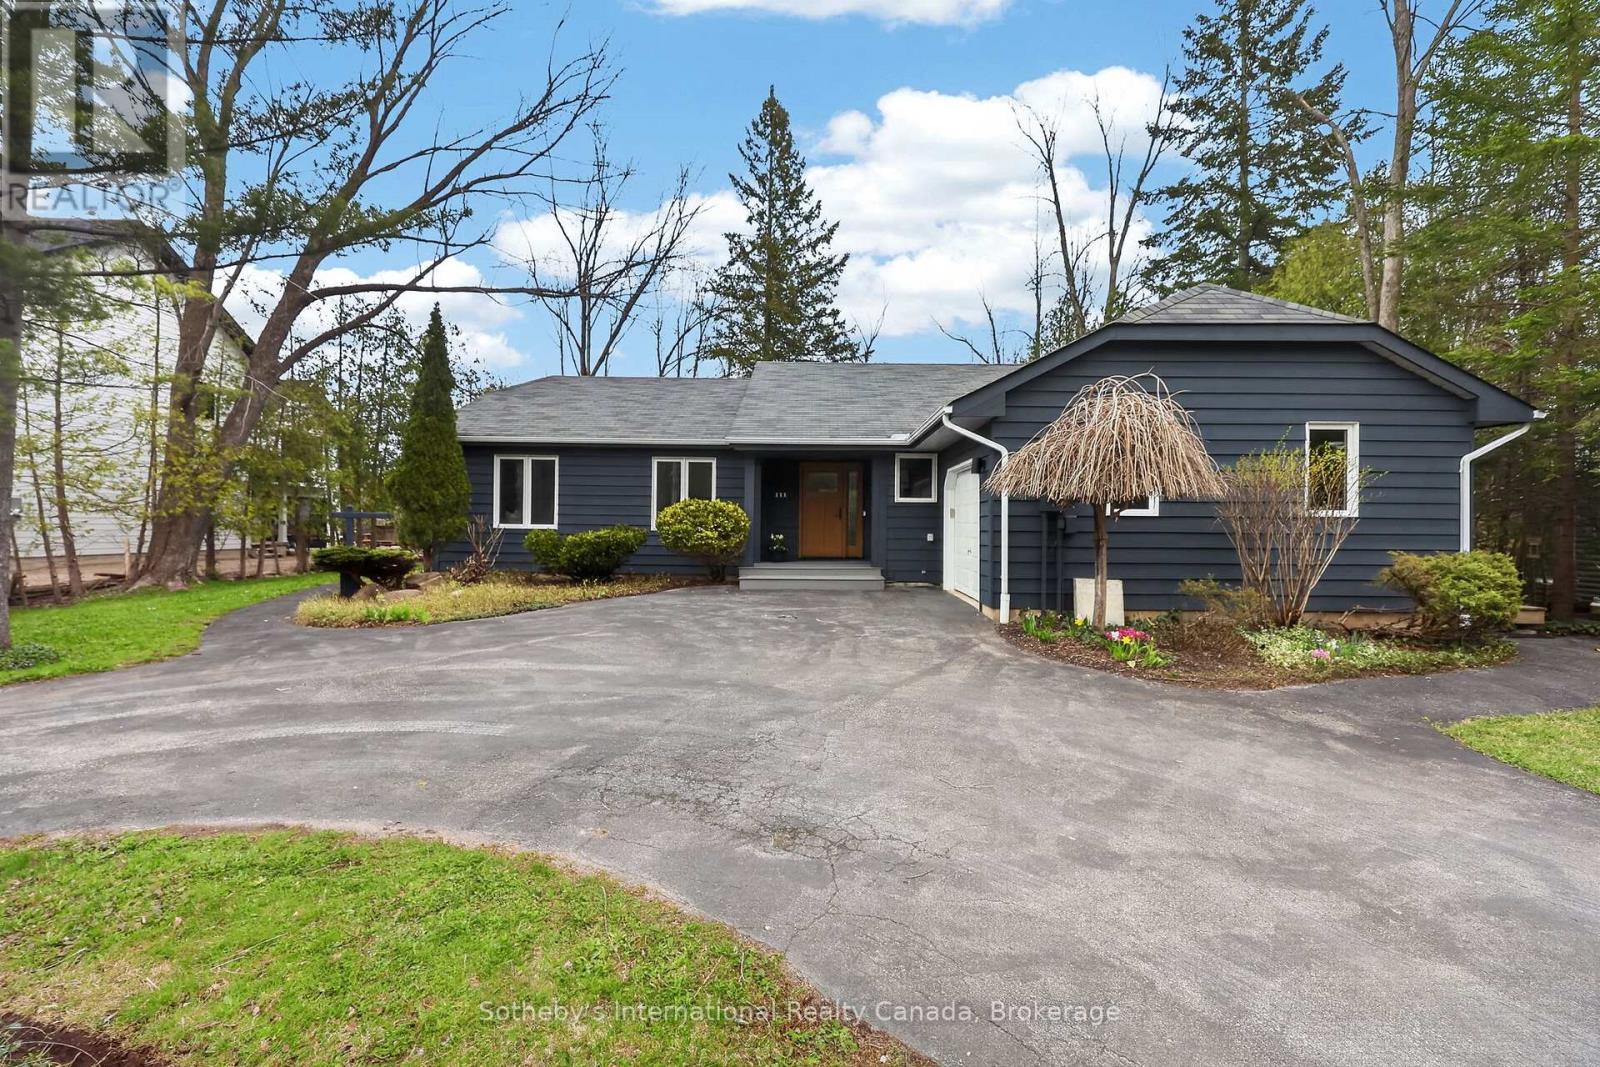
111 Patricia Drive
Blue Mountains, Ontario
Welcome to this spectacular bungalow, professionally renovated throughout and set on a premium 1/3-acre treed lot at the base of Blue Mountain. Perfect as a full-time residence or a weekend retreat/ski chalet, this home blends style, comfort, and thoughtful design. A circular driveway leads you to a single-car garage with automatic door opener and there is ample parking for three or more vehicles. The covered front porch features a new deck and stunning new fiberglass front door. Step inside to a welcoming front hall with access to an expansive laundry room with custom storage, a laundry sink, and quartz countertops.The main floor has been completely redesigned with entertaining in mind, offering a beautiful open-concept layout and two separate decks-one off the dining area and one off the kitchen. The stunning kitchen features all-new custom cabinetry, quartz countertops, a spacious breakfast bar, and new stainless steel appliances. The living room is anchored by a 56" Continental gas fireplace with floor-to-ceiling tile surround and feature wall. Throughout the main level you'll find engineered hardwood floors, all new doors and trim, and updated recessed lighting and light fixtures. Two guest bedrooms, both with new custom closets, share a stylish 4-piece bathroom with heated floors. The primary bedroom offers a walk-in closet and a custom 3-piece ensuite with walk-in shower and heated floors. Both bathrooms are finished with quartz countertops and large-format porcelain tile. Additional upgrades include all new vinyl windows and doors, owned Navien on-demand hot water system, Ecobee thermostat, and upgraded blown-in attic insulation. (id:42776)
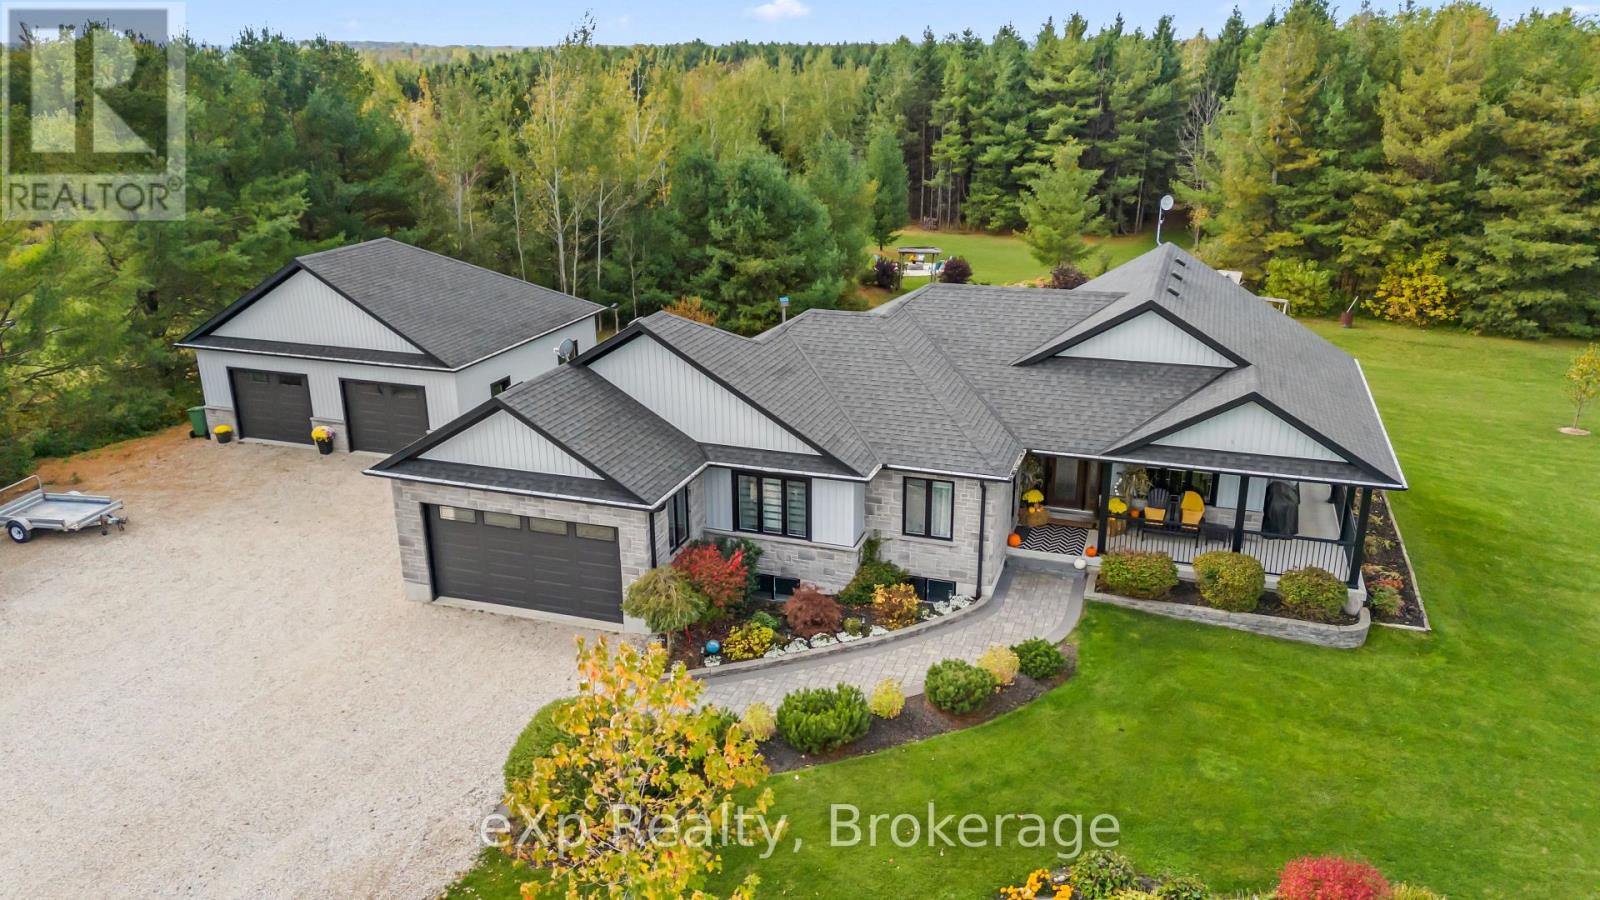
131290 Southgate 13 Side Road
Southgate, Ontario
** NOTE: The address takes you to the wrong location. Property is located between Southgate Rd 4 and Southgate Rd 8. Welcome to country living at its finest. Nestled on a peaceful 10-acre treed property just outside Conn, this beautifully maintained Candue-built bungalow (2016) blends modern comfort with timeless charm. Surrounded by nature, this home offers the perfect balance of privacy, functionality, and warmth - ideal for families, retirees and those seeking country living. Over 2,700 sq. ft. of finished living space, featuring 3+1 bedrooms, 3 full bathrooms, and a bright, open-concept layout filled with natural light. The main floor living area opens to the covered porch - the perfect spot to enjoy your morning coffee while taking in peaceful views of the surrounding farmland. The fully finished lower level includes a second kitchen, a fourth bedroom, and a large family room, offering flexibility for multigenerational living, guests, or a separate suite. Outside, you'll find a detached 900 sq. ft. insulated shop, ideal for tradespeople, car enthusiasts, or anyone who loves to work with their hands. The attached garage, landscaped grounds, and private trails add to the appeal of this property. Built with care and craftsmanship, every detail reflects quality construction and thoughtful design from the ample storage and functional layout to the peaceful setting that surrounds you. Located in Southgate, just minutes from Conn and within easy reach of surrounding towns, this is a rare opportunity to own a modern, well-built country home where quality meets tranquility. (id:42776)

164 Bayfield Road
Goderich, Ontario
Discover the perfect blend of comfort and convenience at 164 Bayfield Road in picturesque Goderich, Ontario. This charming story and a half home features complete main floor living, ideal for those seeking ease and accessibility. Step inside to find an updated kitchen with modern finishes, complemented by new flooring that flows throughout the main level. The well-appointed main floor includes a spacious bedroom and a stylish bathroom, along with the added convenience of main floor laundry. Ascend to the upper level, where you'll find an additional bedroom that can easily serve as a guest room, home office, or creative space-offering flexibility for your lifestyle needs.The lower level expands the living area, featuring a cozy family room perfect for relaxation or entertaining. A convenient 2-piece washroom and a large storage room add to the functionality of this space. With a separate entrance, this area holds the potential to be transformed into an income-producing unit with a bit of imagination and renovation.Outside, enjoy a fully fenced yard that provides privacy, complemented by a two-level deck-ideal for summer gatherings or peaceful evenings under the stars. The property also includes two storage sheds for all your outdoor equipment and hobbies.Centrally located, this home is just a stone's throw from downtown Goderich, schools, and the YMCA, ensuring all your daily needs are easily met. Plus, with two driveways, parking will never be an issue for residents and guests alike. Don't miss your chance to own this versatile property that perfectly captures the charm of Goderich living! (id:42776)
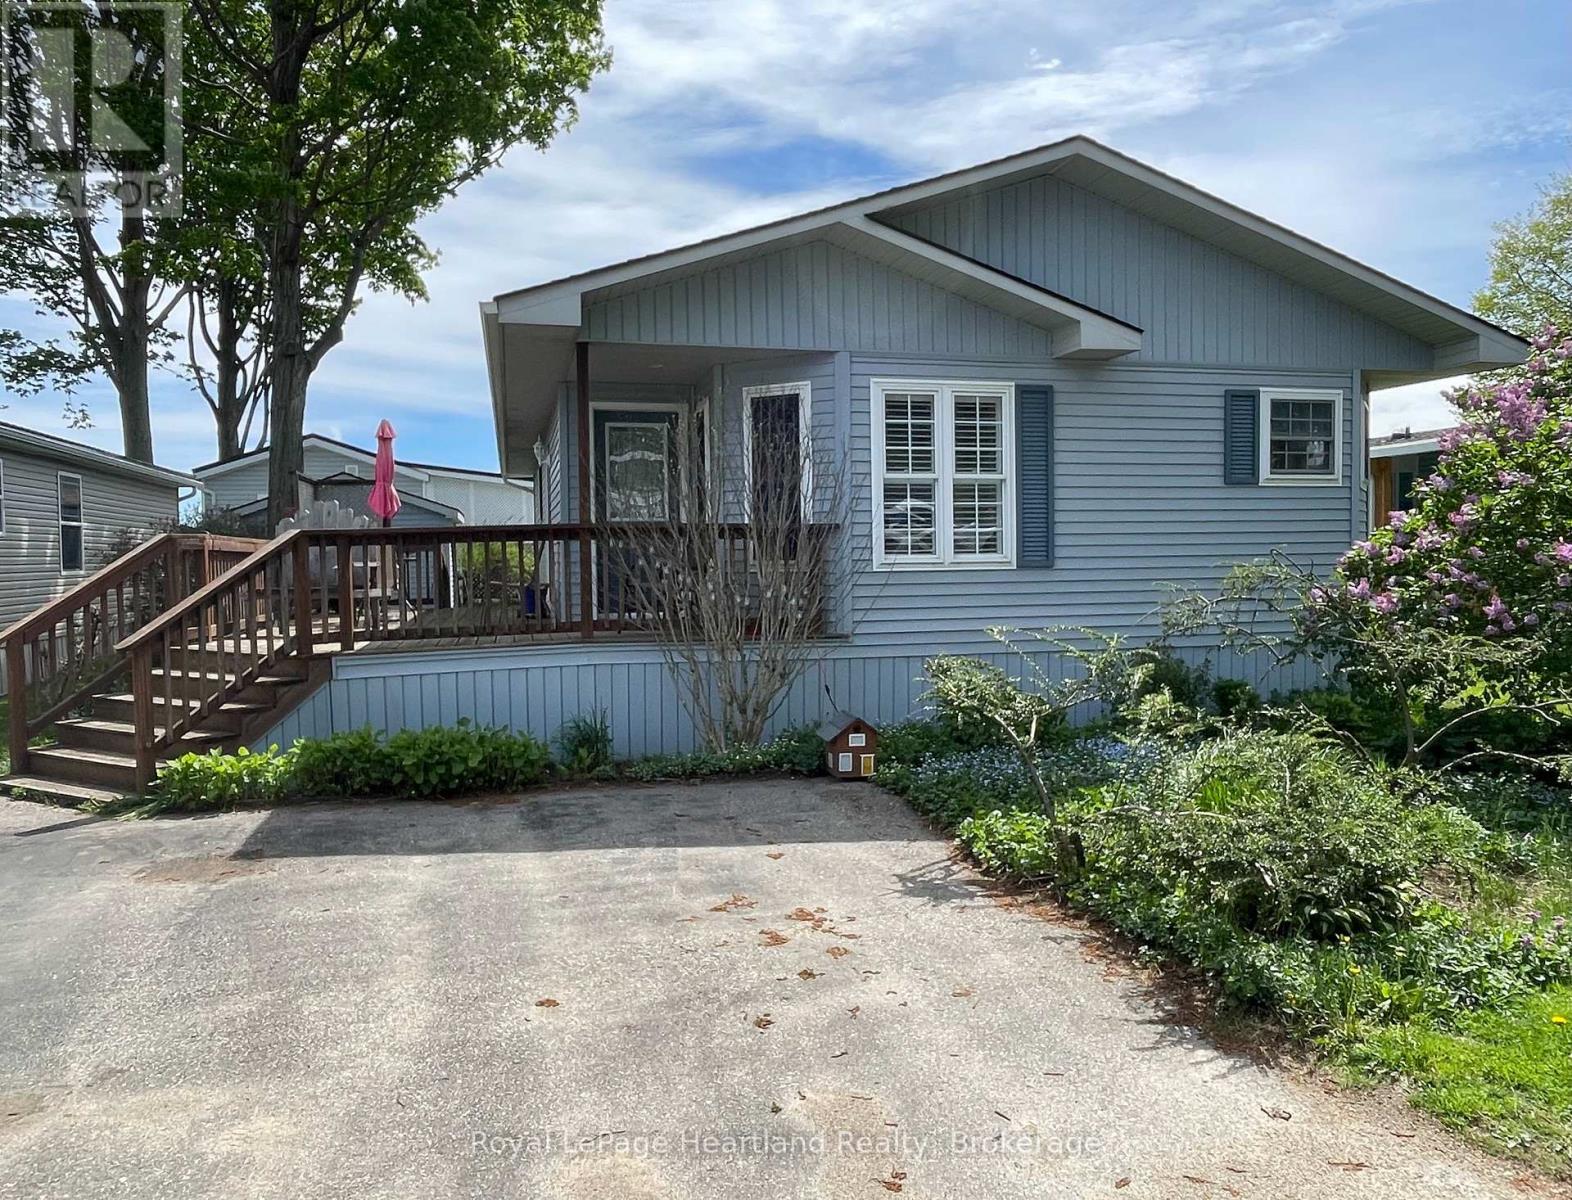
22 Algonquin Lane
Ashfield-Colborne-Wawanosh, Ontario
Highly sought after 2004 "Royal Home" with 1200 sq. ft of living space is now being offered for sale in the lakefront adult community, Meneset on the Lake. Rarely do Royal Homes come available in this 55+ land lease community with a gated drive down private beach. Step inside to the open concept living room with soaring cathedral ceilings, spacious dining room and bright white kitchen. The dinette area with vaulted ceilings creates the perfect space to have breakfast overlooking the perennial flowerbeds. The crisp white kitchen features an abundance of cabinetry and lots of countertop space for meal preparation. A spacious separate dining room provides the perfect room for hosting dinner parties or gatherings. The oversized primary bedroom is located at the back of the home with a 3 piece ensuite and walk-in closet. The second bedroom is a perfect size for guests, an office or second sitting room featuring 2 closets. A separate laundry room/utility room is ideal for extra storage space and contains all utilities in one area of the home. Other features include a Generac whole home generator, roof (2018), new washer/dryer tower (2026), the hallway, living and dining room all have hardwood flooring and California shutters in the dining and dinette areas. Store off season items in the shed with electricity. The pictures speak to how you can slow down and enjoy the spacious wrap-around deck, low maintenance yard and time at the beach or on the trails. Meneset on the Lake is a lifestyle community with an active clubhouse, drive down immaculate beach, paved streets, garden plots and outdoor storage. When the beach, lakefront living, lifestyle and simplicity are your goals, consider this lovely home. (id:42776)