
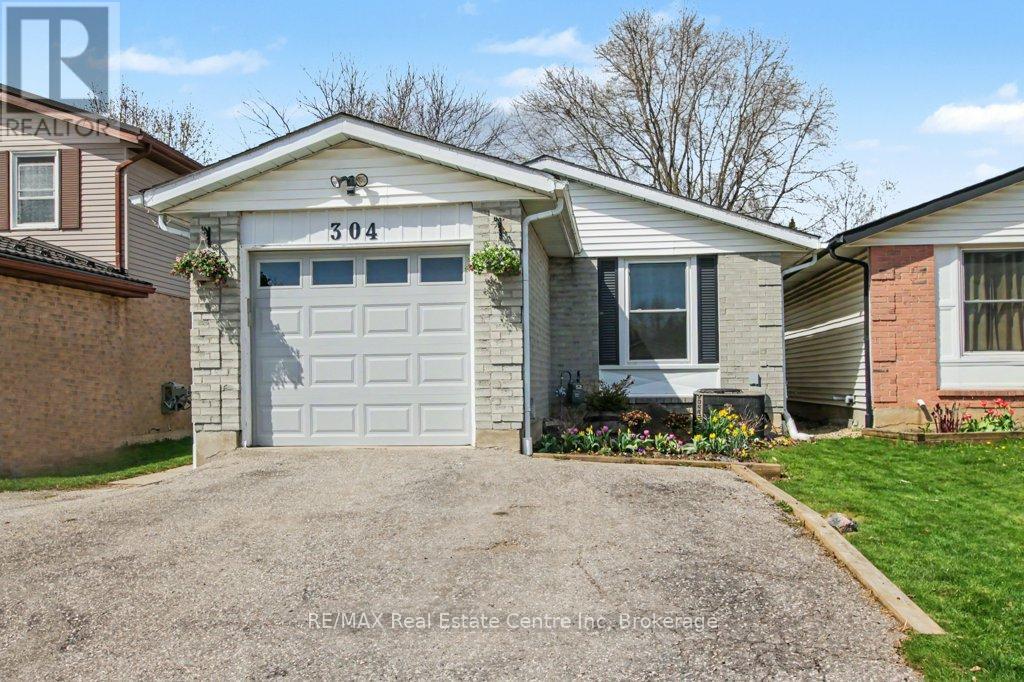
304 Auden Road
Guelph, Ontario
Welcome to 304 Auden Rd, a beautiful bungalow located in Guelph's desirable east end, just steps from Peter Misersky Park. This well-situated home offers the perfect blend of comfort, convenience, and lifestyle, with schools, scenic trails, shopping, restaurants, and public transit all nearby. Featuring 2 spacious bedrooms on the main floor and a 3rd bedroom in the finished basement, this home provides flexible living space ideal for families, downsizers, or first-time buyers. The bright and inviting layout offers comfortable everyday living, while the lower level adds extra room for guests, a home office, or recreation space. Enjoy being part of a family-friendly neighbourhood with parks and amenities right at your doorstep. Whether you're looking for your first home or a move-in-ready bungalow in a prime location, 304 Auden Rd is a must-see. (id:42776)
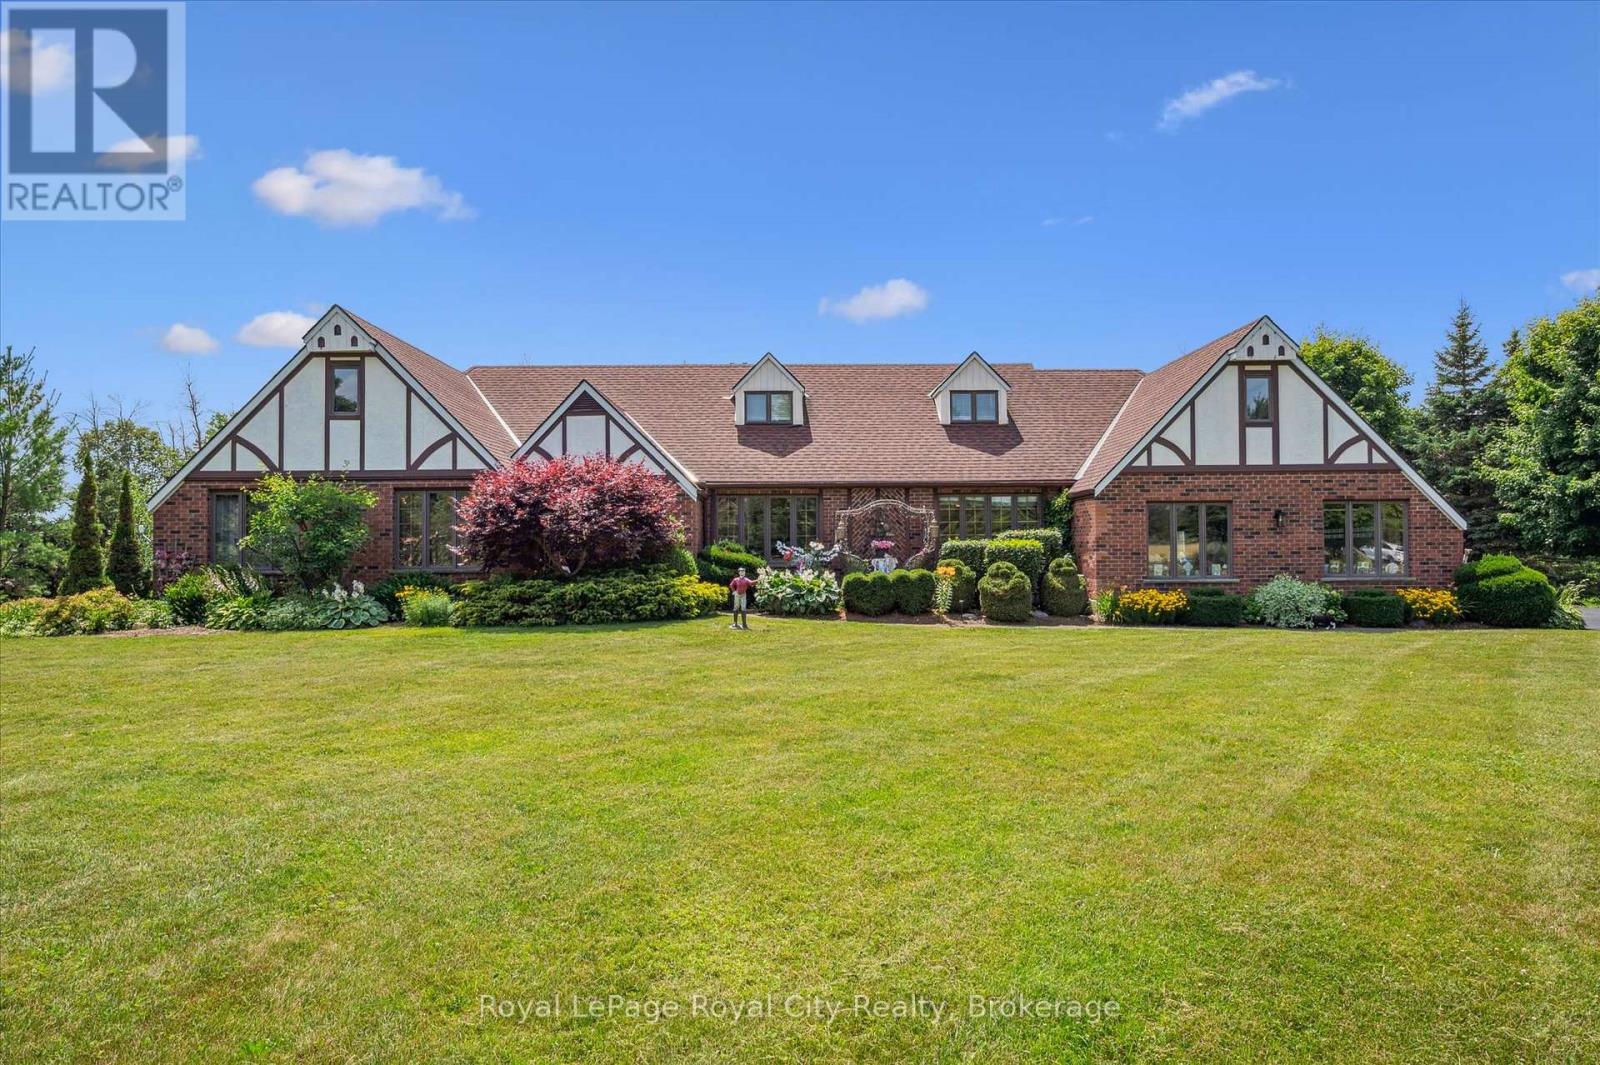
5792 8th Line E
Guelph/eramosa, Ontario
Welcome to your very own Shangri-La- a breathtaking, one-of-a-kind, English Tudor-style retreat offering over 3,000sqft of charm and functionality. Tucked away on a tranquil 1.13-acre property surrounded by trees, this 5-bedroom, 4-bathroom home invites you to experience a lifestyle of peace, privacy, and natural beauty. A long driveway leads to the storybook façade, setting the stage for what lies beyond: a spring-fed, trout-stocked pond with fountain, windmill, and meandering creek; a vibrant food forest with over 25 fruit-bearing and medicinal plants; more than 130 flowering plants and perennials, and sculpted shrubs shaped like hearts, a cat, eagle, and penguins adding a whimsical touch. 2 large gazebos- one convertible to a spring greenhouse- and an expansive rear deck offer serene outdoor escapes. Inside, the heart of the home is the open-concept kitchen and family room, where rich cherry cabinetry, Corian countertops, and a movable island- perfect for both casual meals and entertaining- take center stage. A cozy gas fireplace adds ambiance to the family room, while 4-panel patio doors flood the space with natural light and open to the backyard. A sunken living room flows into the formal dining room with peaceful garden views and continues to 3 spacious main floor bedrooms, including a grand primary suite with a 5pc ensuite, each featuring expansive picture windows that frame the stunning grounds. The private loft includes 2 spacious bedrooms, a full bath, its own furnace/AC, and a sprawling attic space that is ready to be completed as desired. Downstairs, the finished basement is an entertainer's dream, complete with a theatre room with surround sound, a full wet bar, and plenty of space for shuffleboard, a pool table, and card tables. Wine enthusiasts will love the custom wine cellar designed to hold over 400 bottles. This is more than a home- its a rare and remarkable lifestyle, just 10 minutes North of Guelph. (id:42776)
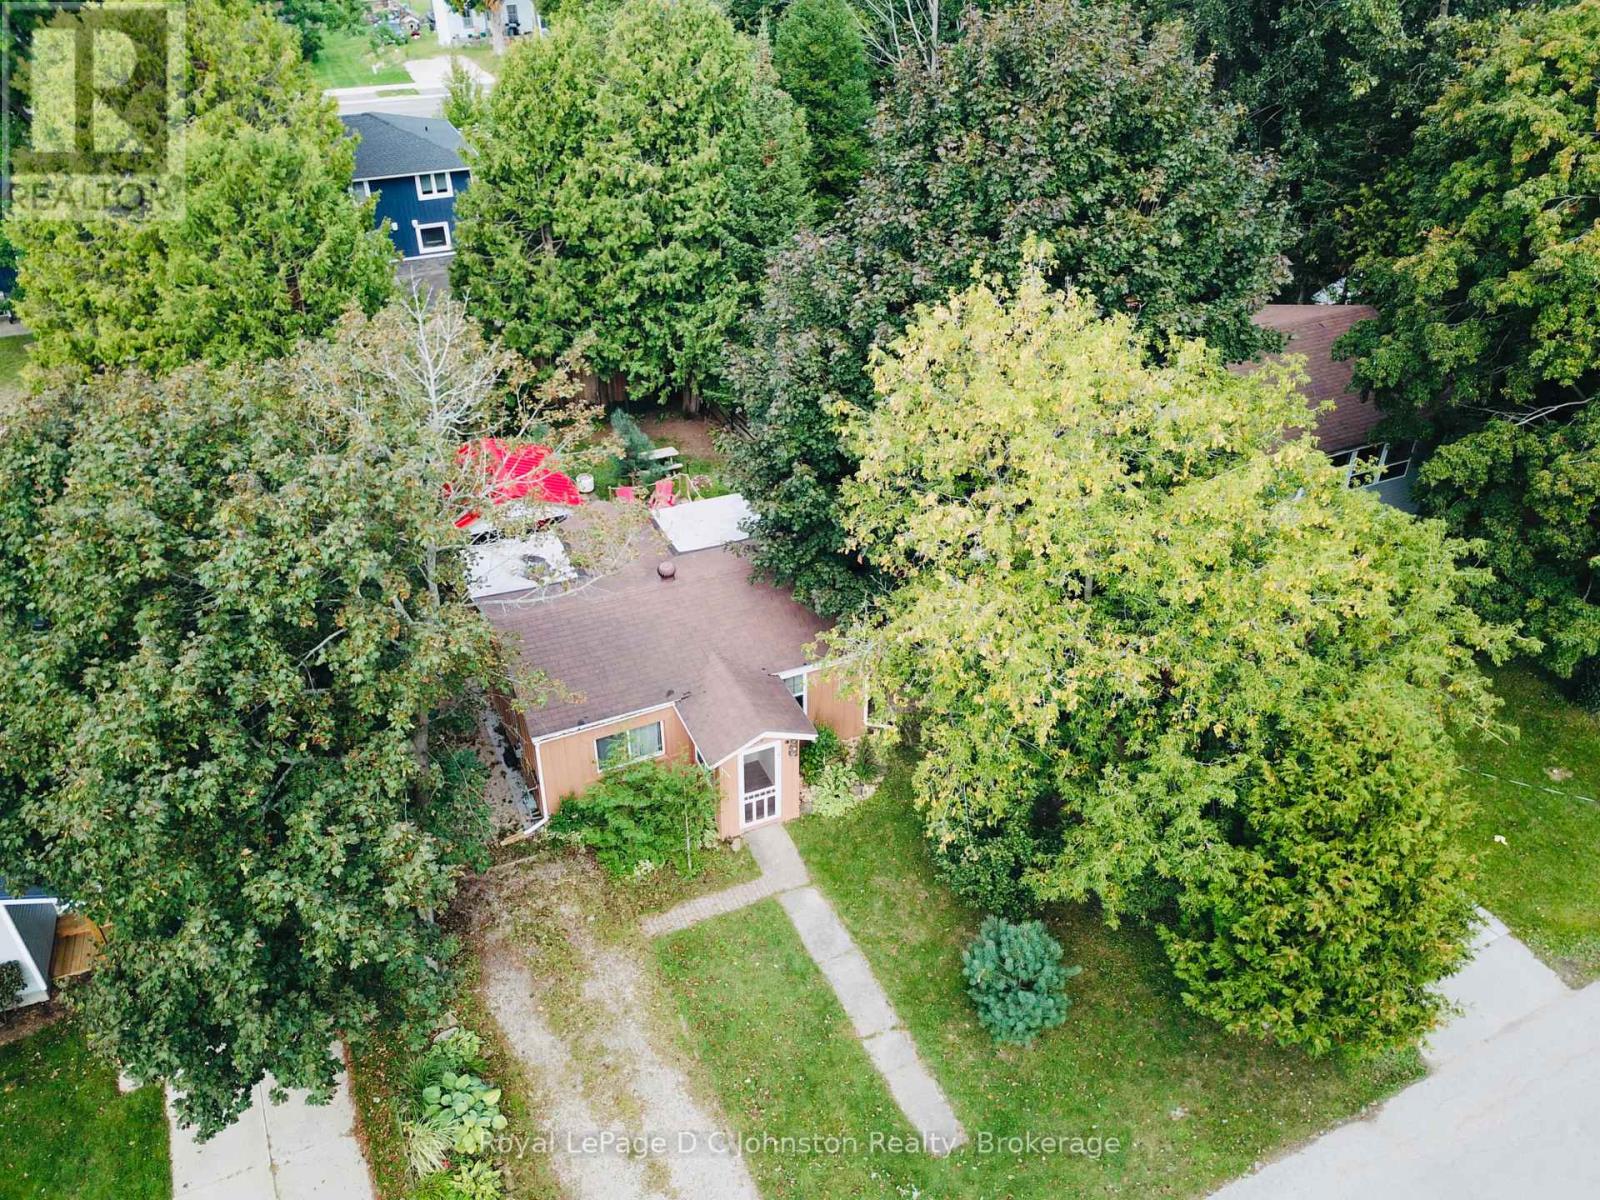
175 Belcher Lane
Saugeen Shores, Ontario
Welcome to 175 Belcher Lane, a charming two-bedroom home nestled on a quiet street, Belcher Lane close to Morpeth Street. This delightful property is the perfect starter home or a cozy, year-round cottage and is priced similarly to the cottages on Native Lease Land. Situated on a lovely 52' x 100' lot, the home offers a fantastic location that's just a short walk or bike ride to the beach and downtown. The current owners have made many improvements, including a spacious 400+ square foot wooden deck, perfect for outdoor living. The backyard is fully fenced and features a lovely gazebo with a steel roof and a dedicated outdoor furniture set for relaxing. For hobbyists or those needing extra storage, the property includes a 12' x 9' workshop with hydro and double doors for easy access, plus a second 6'6" x 6'6" shed for additional storage needs. The roof shingles had Roof Rejuvenate applied on September 10, 2025 and has a 5 year transferrable warranty. Custom built workshop is designed for a bunkie and can be easly heated with a plug in heater. It's fully insulated. This property can also be used as a year round rental. Approximate utility costs: Natural gas $840 yr Hydro $1200 yr Internet (fibre optic) $600 yr. (id:42776)
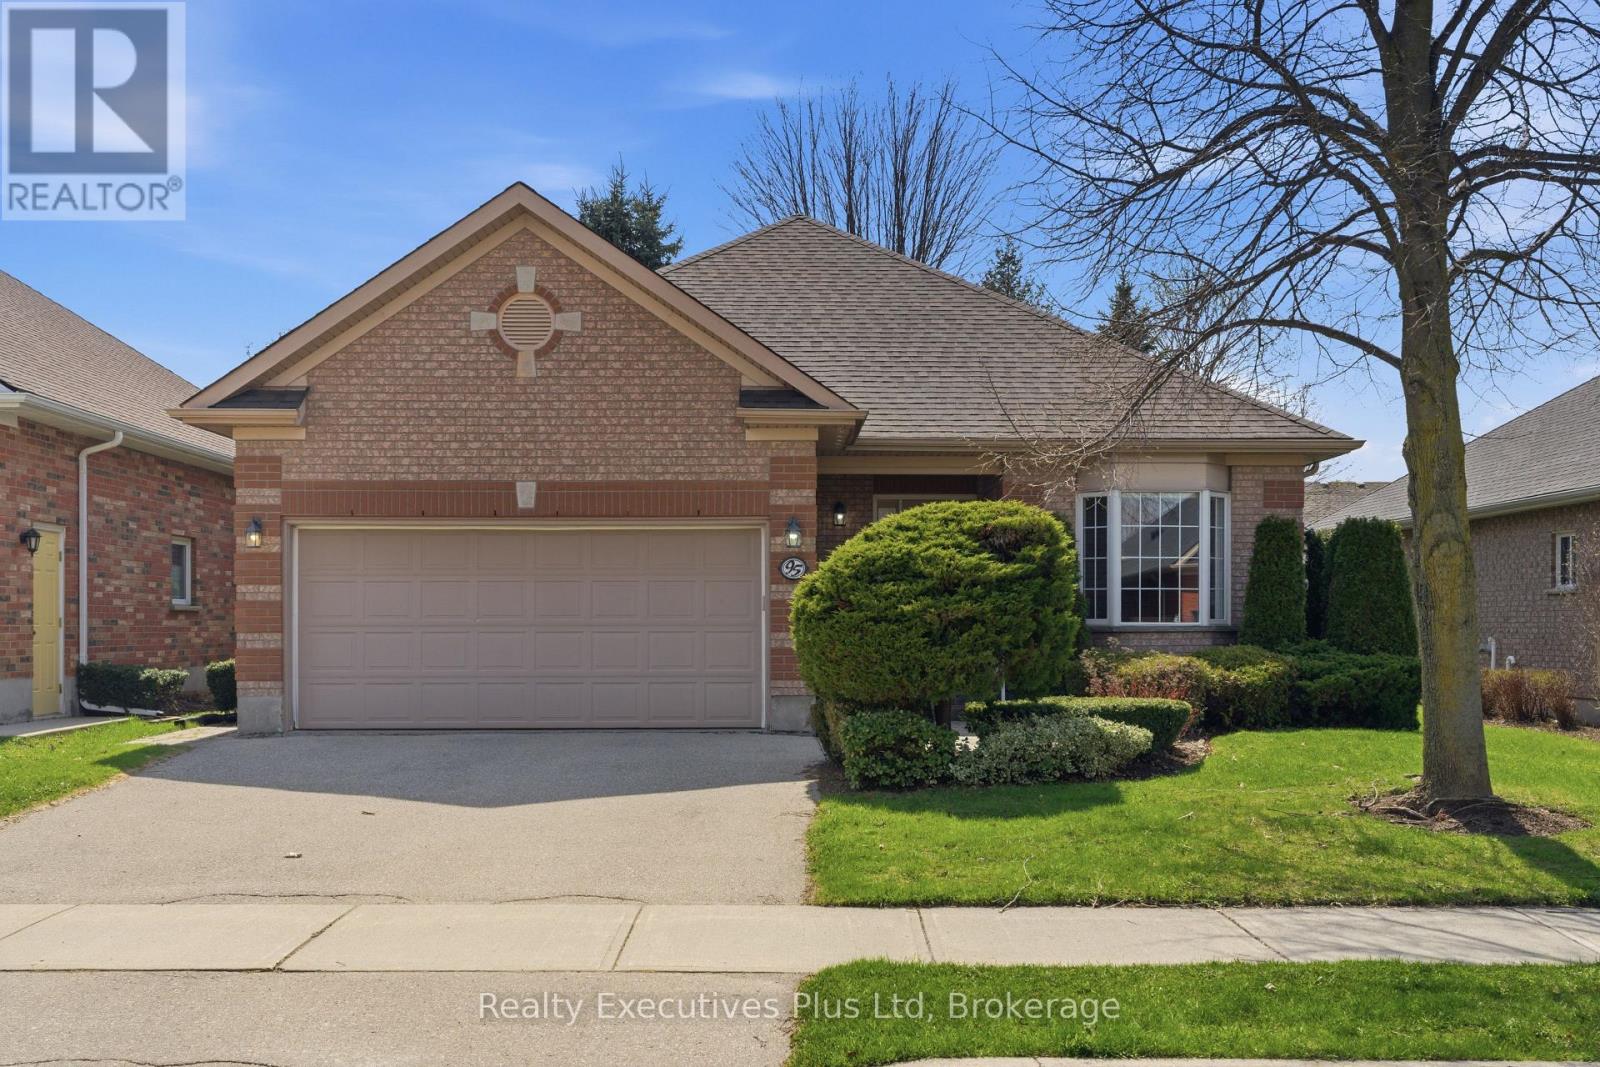
95 Basswood Drive
Guelph, Ontario
Well cared for detached bungalow in the award winning Village by the Arboretum. Two bedroom plus den on the main floor, spacious and bright living room with gas fireplace, formal dining room and wonderful sunroom extension off the kitchen with lots of large windows allowing for natural light to pour in. Master has walk-in closet and full ensuite bath. Basement is finished with large rec room complete with gas fireplace, 2 pc bath, and two clean, partially finished work rooms great for hobby's, storage or an extra bedroom if needed. Living in the Village by the Arboretum means more than just a home-it's a lifestyle. Residents enjoy access to a private clubhouse, fitness facilities, indoor pool, tennis courts, walking trails, organized activities, and a strong sense of community, all set within a peaceful and beautifully landscaped environment. This is executive-style living at its finest, offering both tranquility and connection in one of Guelph's premier locations. (id:42776)

380 Hawthorne Street
Saugeen Shores, Ontario
BRAND NEW 3-bed 1-bath Dawn model bungalow by Walker Home Ltd in Summerside, one of Port Elgin's most "in demand" new neighbourhoods! This move-in ready home has been designed with comfort and versatility in mind. The 1,287 sqft floor plan offers an open-concept main living space: integrating the living and dining spaces, Canadian-made cabinetry, and functional peninsula island in the kitchen. Hardwood and tile flooring run through the main living space, while the bedrooms are carpeted for added comfort. All bedrooms feature walk-in style closets for added storage. The bathroom is well appointed, with a practical 'split' configuration, for privacy and convenience.Additional highlights of this home include a 1.5 car garage, a Concrete driveway to be installed in June, and 1,200 sqft of unspoiled space in the basement that can be finished to suit your future needs. The backyard offers ample space for pets, kids, and gardening, on a 47 x 124 ft lot. The striking brick and siding exterior finishing, and tasteful minimalist landscaping enhances the home's modern curb appeal. Conveniently situated just minutes from schools, shopping, scenic trails and recreation, not to mention Port Elgin's Main Beach on Lake Huron. This area is known for its spectacular shoreline, sandy beaches, and world-class sunsets. Approximately 20 minutes to Bruce Power. Tarion new home warranty included! The list price excludes HST. (id:42776)
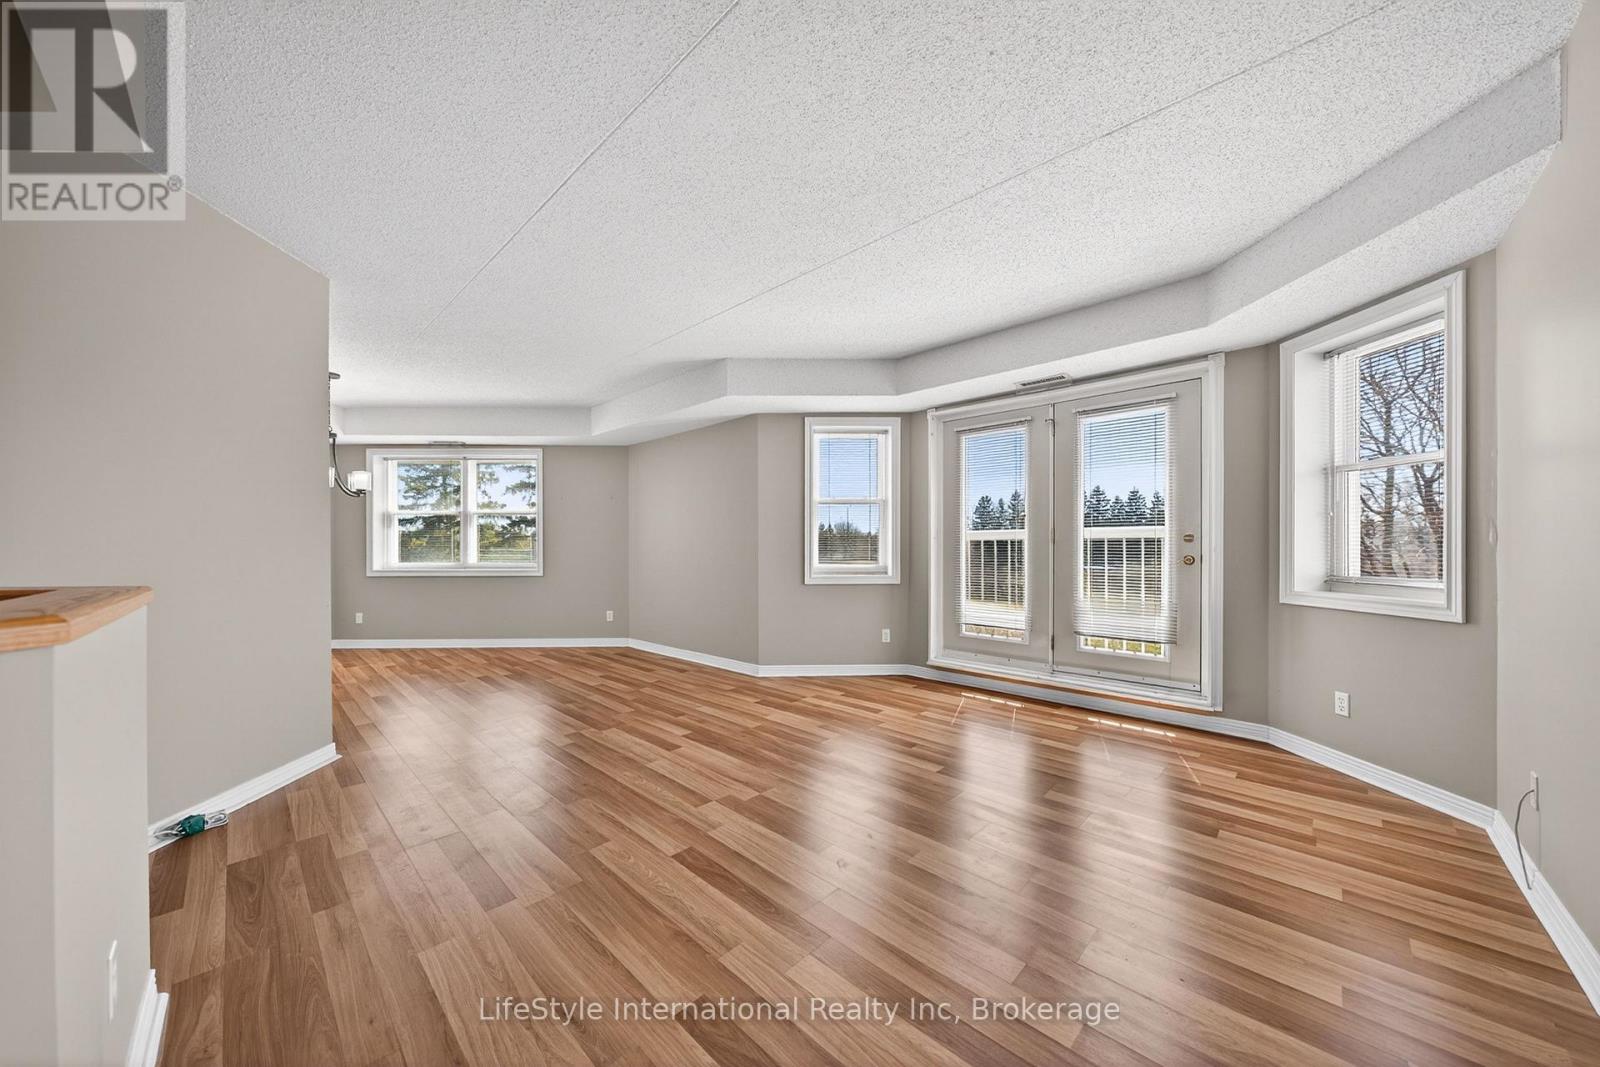
209 - 208 Silvercreek Parkway N
Guelph, Ontario
This large, two bedroom unit has 1,300 square feet of beautiful finished living space with gleaming laminate throughout and is located in an incredibly friendly not for profit, non-denominational, senior lifestyle community. The kitchen boasts ample storage, a walk-in pantry, a brand new dishwasher and an eat-in space large enough for a bistro-style dining set. This unit also has a formal dining room, and spacious living room with plenty of natural light and a sliding patio door to your Juliet balcony. The oversized primary bedroom features a large walk-in closet, and a private 3-piece washroom. In addition to the bedroom closets you have added storage space in the foyer closet, sizable kitchen pantry, as well as the utility room, which features your own in-suite laundry. This is a wonderful place for entertaining all your family and guests. When you require additional space for large gatherings you can use the common room, and for overnight or out of town guests, for a small fee you can rent the guest suite. You also have 24/7 access to the gym, library, and a fully stocked workshop for all your mending and tinkering needs. LSRC's intent is to provide quality, reasonably priced senior lifestyle living for those living in Guelph. We aim to foster an atmosphere of positivity, and community for the benefit of all its residents. Lutheridge is a non-smoking building. This property is a Life Lease building, and requires cash only offers as no mortgage can be registered against a life lease, however no land transfer tax, or legal fees are paid on closing. The monthly fee includes property taxes and municipal water. (id:42776)

376 Hawthorne Street
Saugeen Shores, Ontario
Enjoy this brand-new 3-bed 2-bath bungalow by Walker Home Ltd in Summerside, one of Port Elgin's most "in demand" new neighbourhoods! This move-in ready home has been designed with comfort and versatility in mind. The 1600 sqft floor plan offers an open-concept main living space: integrating the living and dining spaces with the quartz countertops, Canadian-made cabinetry, and functional island in the kitchen. The covered back deck is a great space to unwind, entertain or BBQ out of the elements. Hardwood and tile flooring run through the main living space, while the bedrooms are carpeted for added comfort. The primary bedroom features a 5-piece en suite with double vanity, and a spacious walk-in closet. Additional highlights of this home include a 2 car garage, Concrete driveway will be installed in June. Plus 1500 sqft of unspoiled space in the basement that can be finished to suit your future needs. The backyard offers ample space for pets, kids, and gardening, on a 47 x 124 ft lot. The striking brick and siding exterior finishing, and tasteful minimalist landscaping enhances the home's modern curb appeal. Conveniently situated just minutes from schools, shopping, scenic trails and recreation, not to mention Port Elgin's Main Beach on Lake Huron. This area is known for its spectacular shoreline, sandy beaches, and world-class sunsets. Approximately 20 minutes to Bruce Power. Tarion new home warranty included! The list price excludes HST. (id:42776)
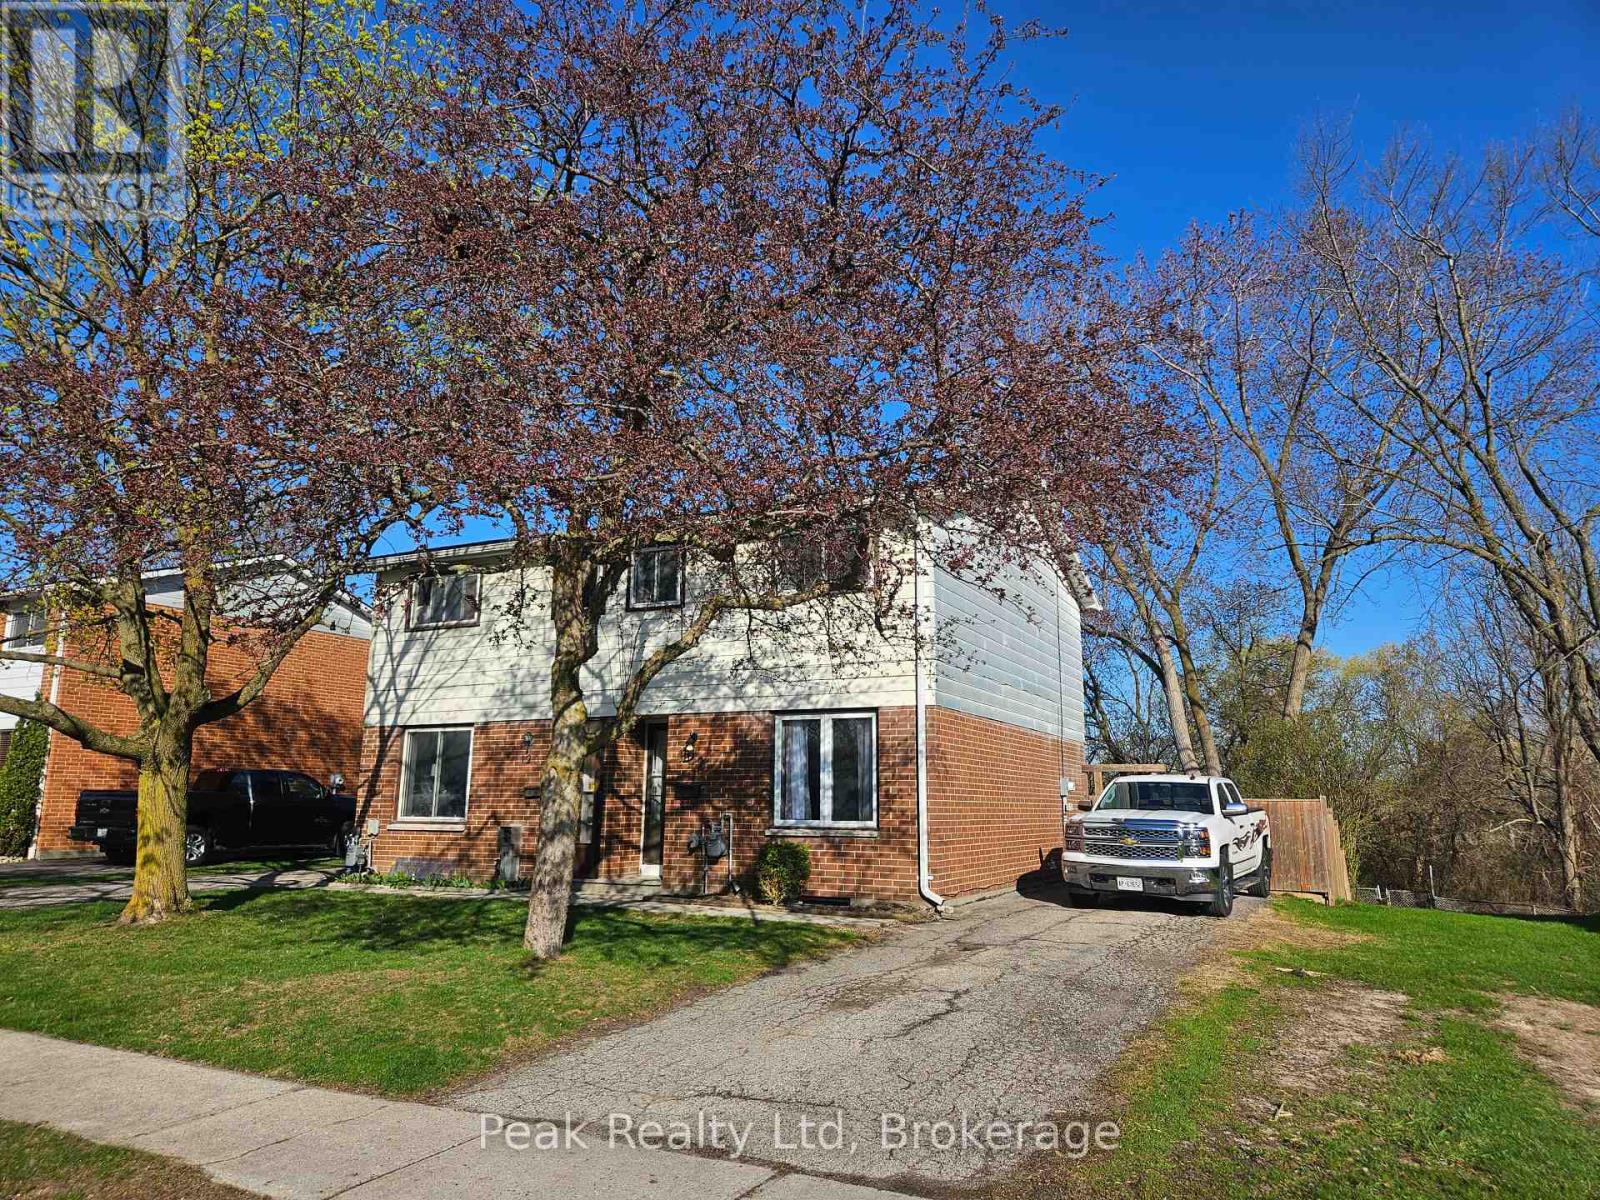
122 Keats Drive
Woodstock, Ontario
Welcome to 122 Keats Drive Woodstock, nestled in a family-friendly neighbourhood just off a quiet cul-de-sac and backing onto the natural greenspace of Brick Ponds Wetland. This stylish semi-detached two-storey home offers fantastic features and a practical layout. Whether you're purchasing your first home or looking to downsize without compromise, this well-cared-for property offers 3 bedrooms, 1 four-piece bathroom, and bright, functional living spaces designed for everyday comfort. All appliances are included at no additional cost. Step out from the kitchen onto your spacious patio and fully fenced backyard, perfect for kids to play, pets to roam, or hosting relaxed gatherings with family and friends. Upstairs you'll find three comfortable bedrooms, including a primary bedroom large enough to accommodate a king-size bed, along with a four-piece bathroom. The finished lower level adds valuable living space, ideal for a recreation room, home office, or hobby area. Located close to parks, schools, and shopping, with quick access to Highways 401 and 403, this home also benefits from many major updates already completed-making it move-in ready for its next owners. (id:42776)
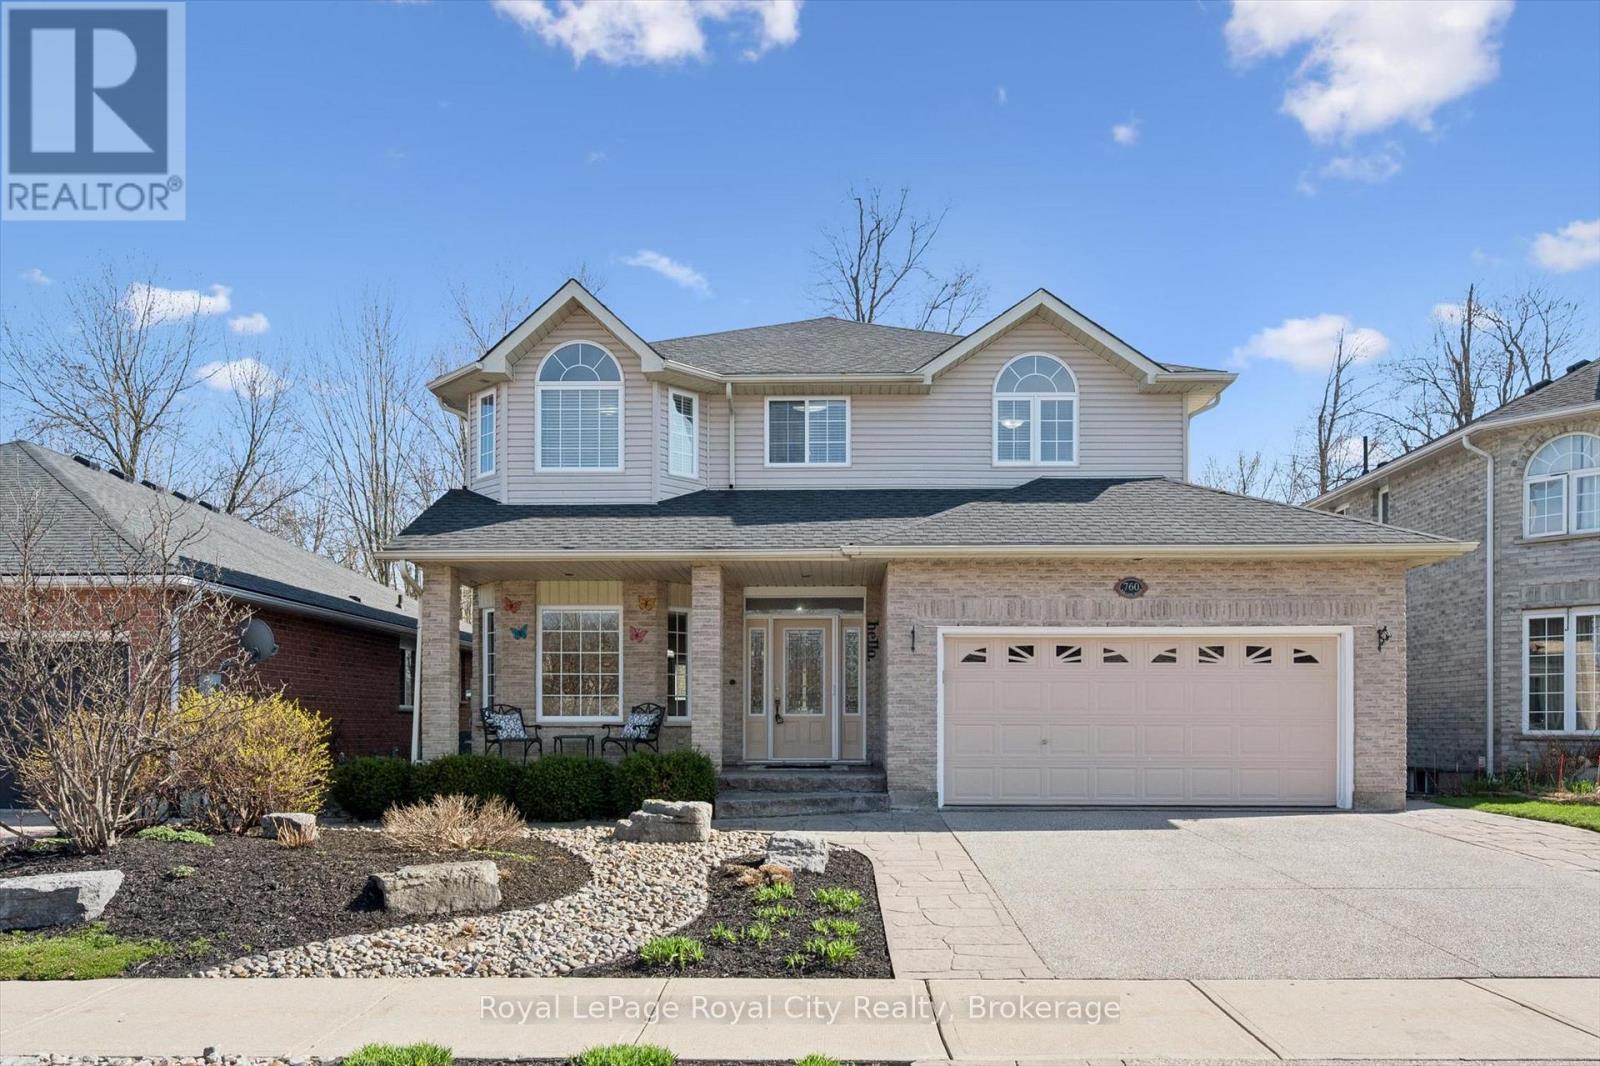
760 Willow Road
Guelph, Ontario
Welcome to 760 Willow Road, a stunning two-storey home nestled in Guelph's sought-after West End. With exceptional curb appeal, this property impresses from the moment you arrive with its thoughtfully designed landscaping and hardscaping, as well as a heated 3 car garage. Step inside to a warm and inviting foyer that seamlessly leads into the formal living room, where large windows and pot lights fill the space with natural light.The layout flows effortlessly into the elegant dining room, perfect for hosting family dinners and special occasions. The kitchen is truly the heart of the home, designed to impress and perform. It features a walk-in pantry, stainless steel appliances, a built-in bar with an additional sink, and convenient breakfast seating. Sliding doors extend your living space outdoors to a spacious back deck overlooking serene green space-ideal for relaxing or entertaining. Open to the kitchen, the family room offers a cozy yet modern atmosphere with a custom built-in entertainment unit and a natural gas fireplace. The main floor is enhanced by impressive 9-foot ceilings, adding to the home's bright and airy feel. Upstairs, you'll find a thoughtfully designed second level with four bedrooms, an additional family room, and a 4-piece bathroom, providing plenty of space for a growing family. The convenience of a second-floor laundry room adds to the home's functional appeal. The primary suite is a true retreat, complete with pot lights, two walk-in closets, and a luxurious 5-piece ensuite-perfect for unwinding at the end of the day. The fully finished basement with infloor radiant heating expands your living space even further, featuring a large recreation room, a bar area, an additional bedroom, and a 3-piece bathroom-ideal for entertaining guests or accommodating extended family. Outside, the beautifully landscaped backyard offers peaceful, year-round views and a private setting to enjoy nature. 760 Willow Road is a place you'll be proud to call home. (id:42776)
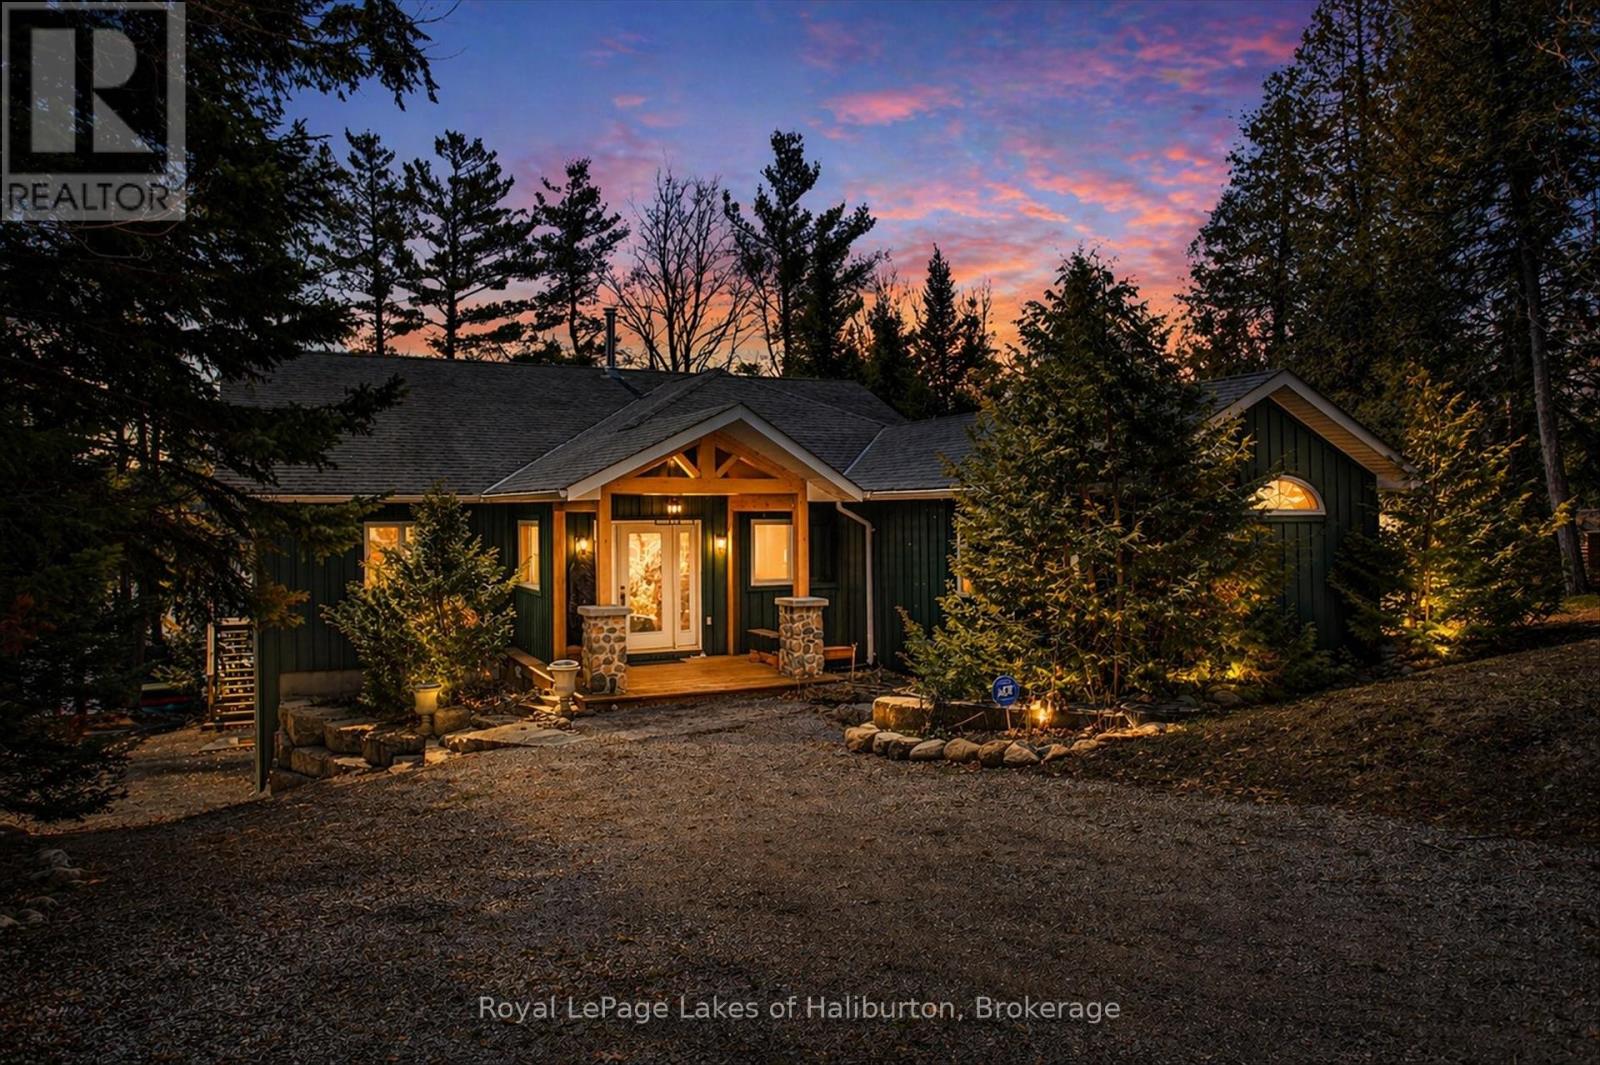
54 Clearview Drive
Trent Lakes, Ontario
Classy Crystal Lake. This turn-key, custom ICF 4-bedroom, 3-bathroom waterfront home was completed in 2007 and may just have everything you're looking for. Fully winterized and furnished with top-tier products throughout its 2500 sq ft of living space. A fabulous 0.64 acre lot with exceptional privacy and directly across the road is a private 67 acre forest to explore. A gently sloping pathway leads to a fabulous waterfront setting with a touch of hard-pack sandy beach - yet deep diving off the dock and 105 feet of owned shoreline w/a lovely lakeside change room w/power. Recent upgrades include; landscape stonework, a concrete woodfired pizza oven, an outdoor salt water hot tub, a 5000 lb steel boat lift, a PWC lift, a new dock, a 2-tier sun deck, and custom wood furniture by Artemano. Big lake views with a full SE exposure. All season sunrises, spectacular moonscapes, and 7 PM sun on the dock in the summer- yet only steps away from shade. The open-concept kitchen w/Corian countertops looks directly into an expansive dining and living room setting. Soaring 16ft cathedral ceilings and a natural stone, wood-burning fireplace really set the tone for this spectacular build which creates lots of natural light. Crystal is a spring-fed rock & pine glacial lake with low cottage density. Explore its many bays and over 30 kms of stunning shoreline. Excellent fishing. Easy access to the 5 Points Crown Land multi-use recreational trail system. On water marina. Kinmount and its amenities are 30 mins away. Around 45 mins to Bobcaygeon/Fenelon Falls/Minden. 1 hr to Sir Sam's Ski Hill. Good cell and internet options. 2.5 hrs from the GTA. This stellar all-inclusive property has too many features to list here. The outstanding attention to detail and the pride of ownership is evident. Above average privacy on a dead-end year-round municipal road that includes a detached garage with an upstairs 3-season games room. See the Virtual Tour. (id:42776)
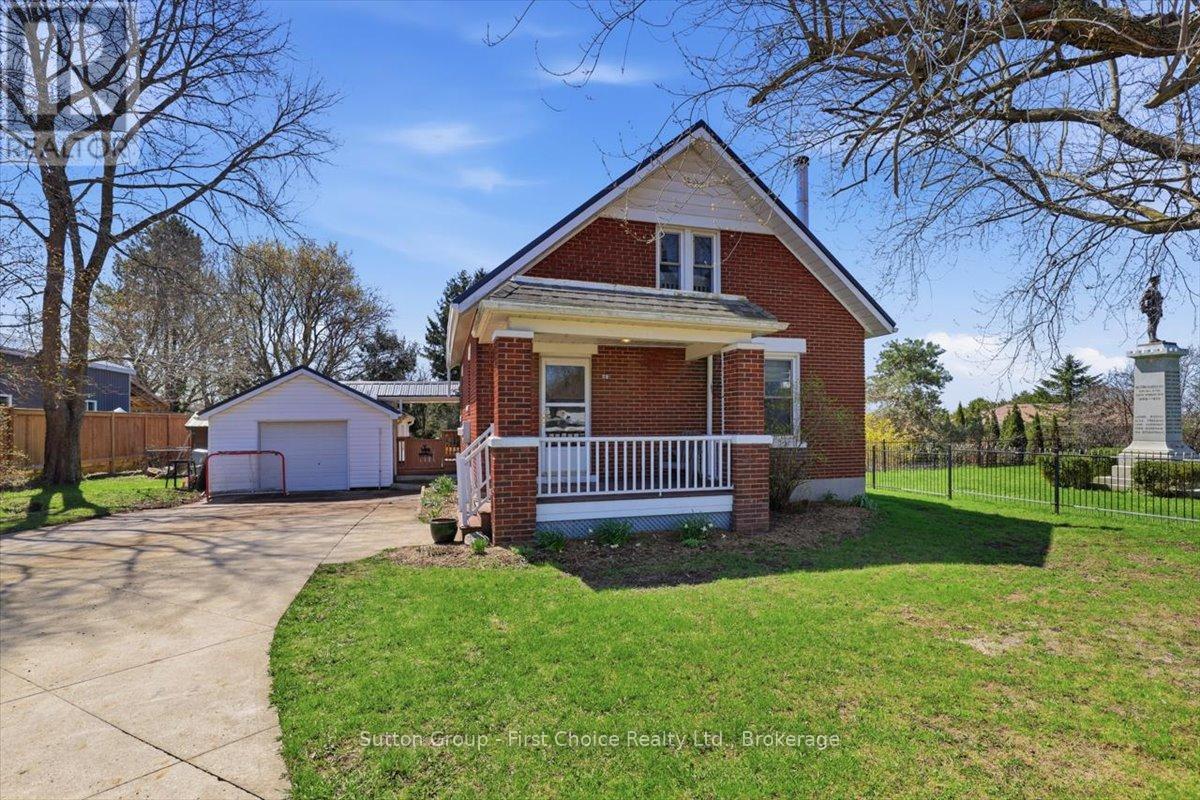
1801 Perth Road 139 Rr 6 Road
Perth South, Ontario
Welcome to 1801 Perth Road 139, just west of St. Marys in the charming village of Rannoch-offering the perfect blend of comfort, privacy, and country living. This well-maintained 1.5-storey brick home is being offered for sale for the first time in many years and is truly move-in ready, featuring a bright open-concept main floor with an eat-in kitchen, formal dining area, and inviting living room complete with a cozy woodstove for colder winter evenings. A spacious front entry provides a warm welcome, while the large rear mudroom adds everyday practicality. Upstairs, you'll find three generously sized bedrooms with ample storage and a beautifully updated 4-piece bathroom. The walk-out basement offers excellent additional space for storage, laundry, or a workshop setup. Outside, enjoy a private, family-sized yard surrounded by mature trees, complete with an in-ground pool with change room and plenty of room for gardening or entertaining. A detached garage is ideal for parking or hobbies, and the concrete driveway accommodates up to four vehicles. Additional highlights include many updated windows, efficient natural gas heating, a drilled well, private septic system, and a durable new steel roof, making this a fantastic opportunity to enjoy peaceful village living in a beautifully cared-for home. (id:42776)
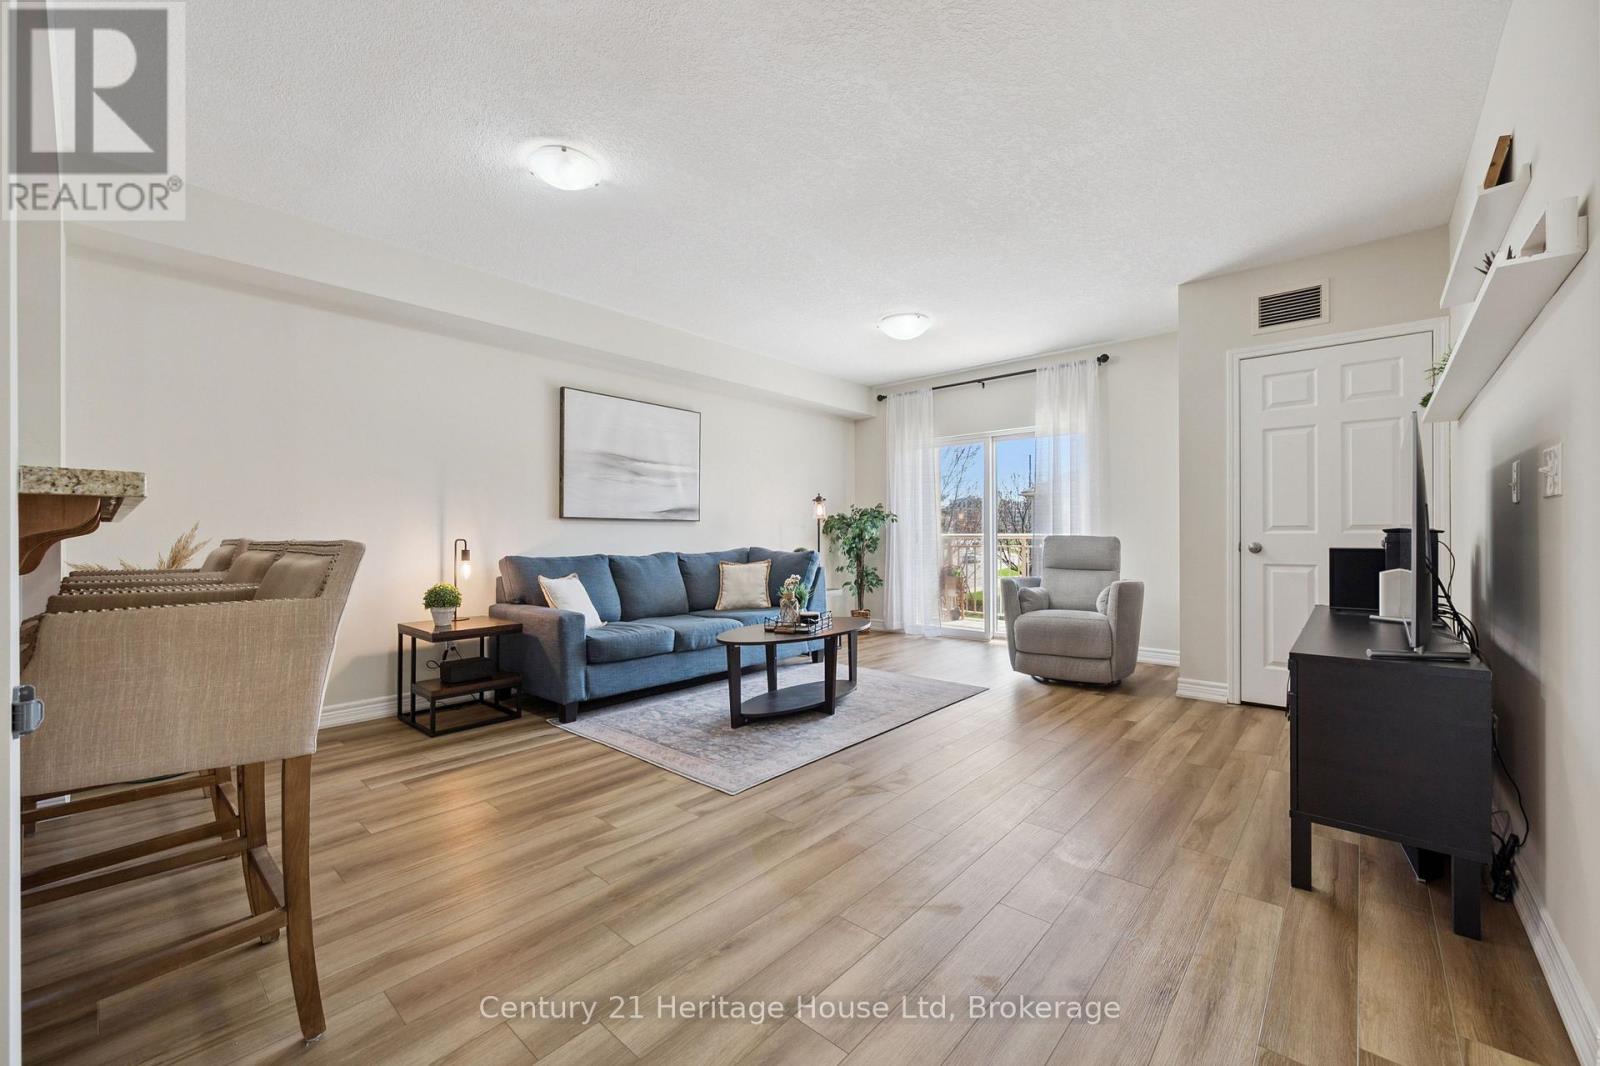
207 - 901 Paisley Road
Guelph, Ontario
Welcome to this bright and spacious suite in the highly desirable west end of Guelph. This well maintained unit offers an open and inviting layout featuring one generous bedroom, a large flexible living area and updated kitchen, showcases granite countertops, modern flooring, stylish finishes, and in-suite laundry, complemented by a freshly painted interior including ceiling and base that creates a move in ready feel throughout. Step outside to your large balcony Terrace an ideal spot to relax, unwind, or enjoy your morning coffee. This unit includes one parking space and a locker, with the option for additional parking that is available. Conveniently located within walking distance to shopping, banking, restaurants, and every day amenities, with nearby public transit and easy highway access. Experience convenient condo living at an attractive price. (id:42776)
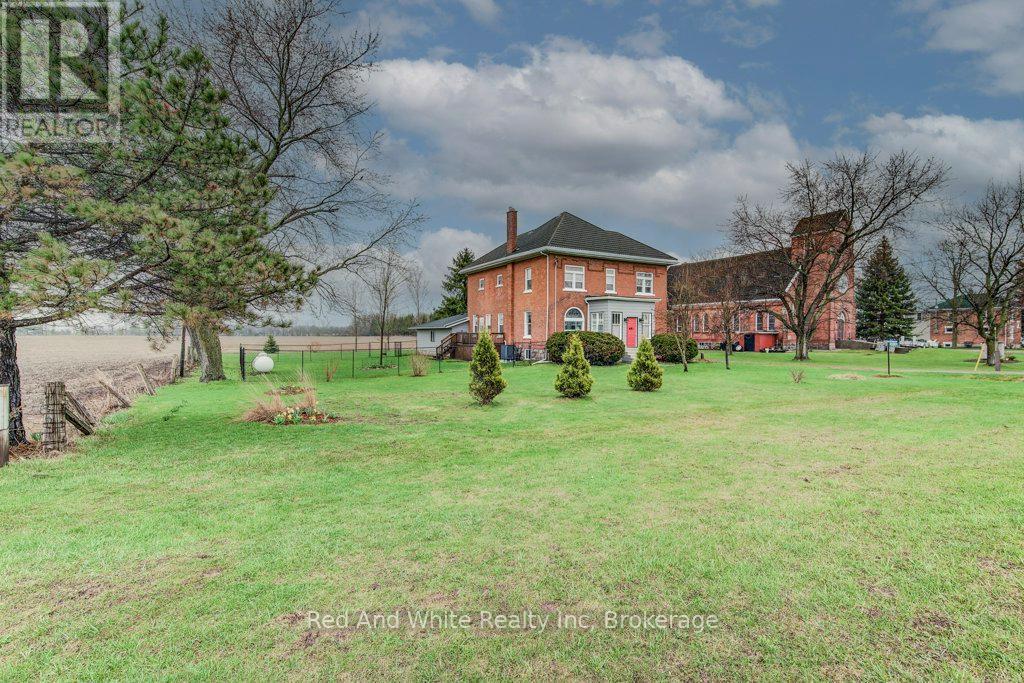
5105 Road 164 Road
West Perth, Ontario
Rare, beautifully restored 1895 Victorian farmhouse set on a private 3/4 acre lot, surrounded by open farmland. This spacious home offers an abundance of room with 4 bedrooms and 2.5 bathrooms, blending timeless character with peaceful country living. Set in the peaceful hamlet of Kennicott, this home offers space, privacy, and timeless Victorian proportions, with original stained glass featured in select rooms. Behind the character, extensive system upgrades deliver true peace of mind, including a metal roof with lifetime warranty, electrical: seller advises knob & tube wiring has been removed, system upgraded over time, new drilled well with UV and filtration (2018), furnace, heat pump and A/C (2017), upgraded insulation, and new baseboard heaters with thermostats for efficient supplemental heat. Pellet stove installed in 2018 (WETT certified).Renovated kitchen (2020), updated bathrooms (2019-2025), and refreshed finishes make this a genuine move-in-ready property. Heated, spray-foam insulated basement with 7' ceilings and garage access adds valuable usable space and awaits your finishing touches-ideal for an in-law suite, games room, or bonus living area. Unique about this home is the ample storage space throughout. Oversized double garage, refurbished porches, deck, well-maintained gardens, and a fenced enclosure complete this rare offering. Many amenities surround this home, including G to G trails, campgrounds, a dog park, community centre, and more. Approx. 25 minutes to Stratford and Listowel and an hour to Kitchener-Waterloo and London. (id:42776)
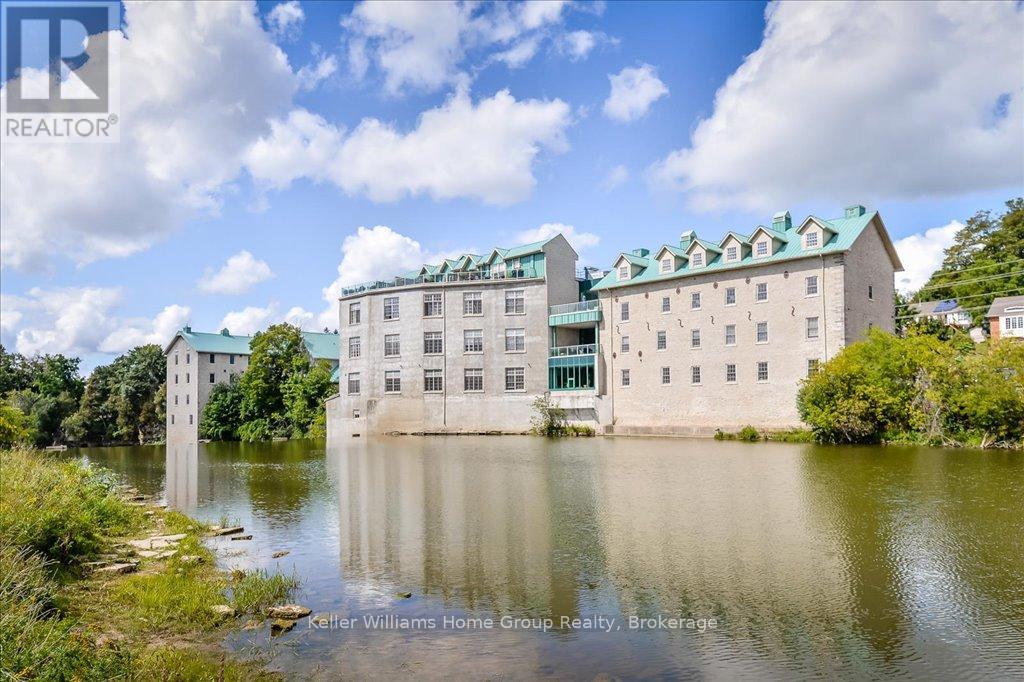
104 - 478 St Andrew Street E
Centre Wellington, Ontario
Heritage Charm Meets Riverside Serenity. A rare opportunity to downsize without compromise: Suite 104 at the Fergus Mill offers unmatched value with **6 months of condo fees included in the purchase**, giving you a worry-free start to homeownership. Set in one of Centre Wellington's most iconic buildings, this ground-level condo blends historic character with modern comfort. It features soaring ceilings, hardwood floors, and oversized windows that frame breathtaking views of the Grand River Falls. Thoughtfully designed for ease and elegance, the spacious 1-bedroom-plus-den layout includes two full bathrooms, a beautifully updated kitchen with high-end appliances, and a cozy fireplace perfect for quiet evenings. Enjoy direct access to scenic walking trails, patios, and tranquil waterfront views. Located just steps from downtown Fergus with its cafes, shops, and restaurants and minutes from the lively village of Elora. Explore nearby St. Jacobs and its famous farmers' market, or head into Kitchener-Waterloo for vibrant city life, all within a 30-minute drive. Stratford's acclaimed theatre district and Lake Huron's cottage country are also nearby for easy escapes. With two parking spaces (including a private garage), a personal storage locker, and pet-friendly amenities, this turnkey suite is truly the complete package. Whether you're retiring, rightsizing, or seeking a peaceful pace of life, this is your front-row seat to nature, community, and timeless architecture. (id:42776)
8759 Wellington 124 Road
Erin, Ontario
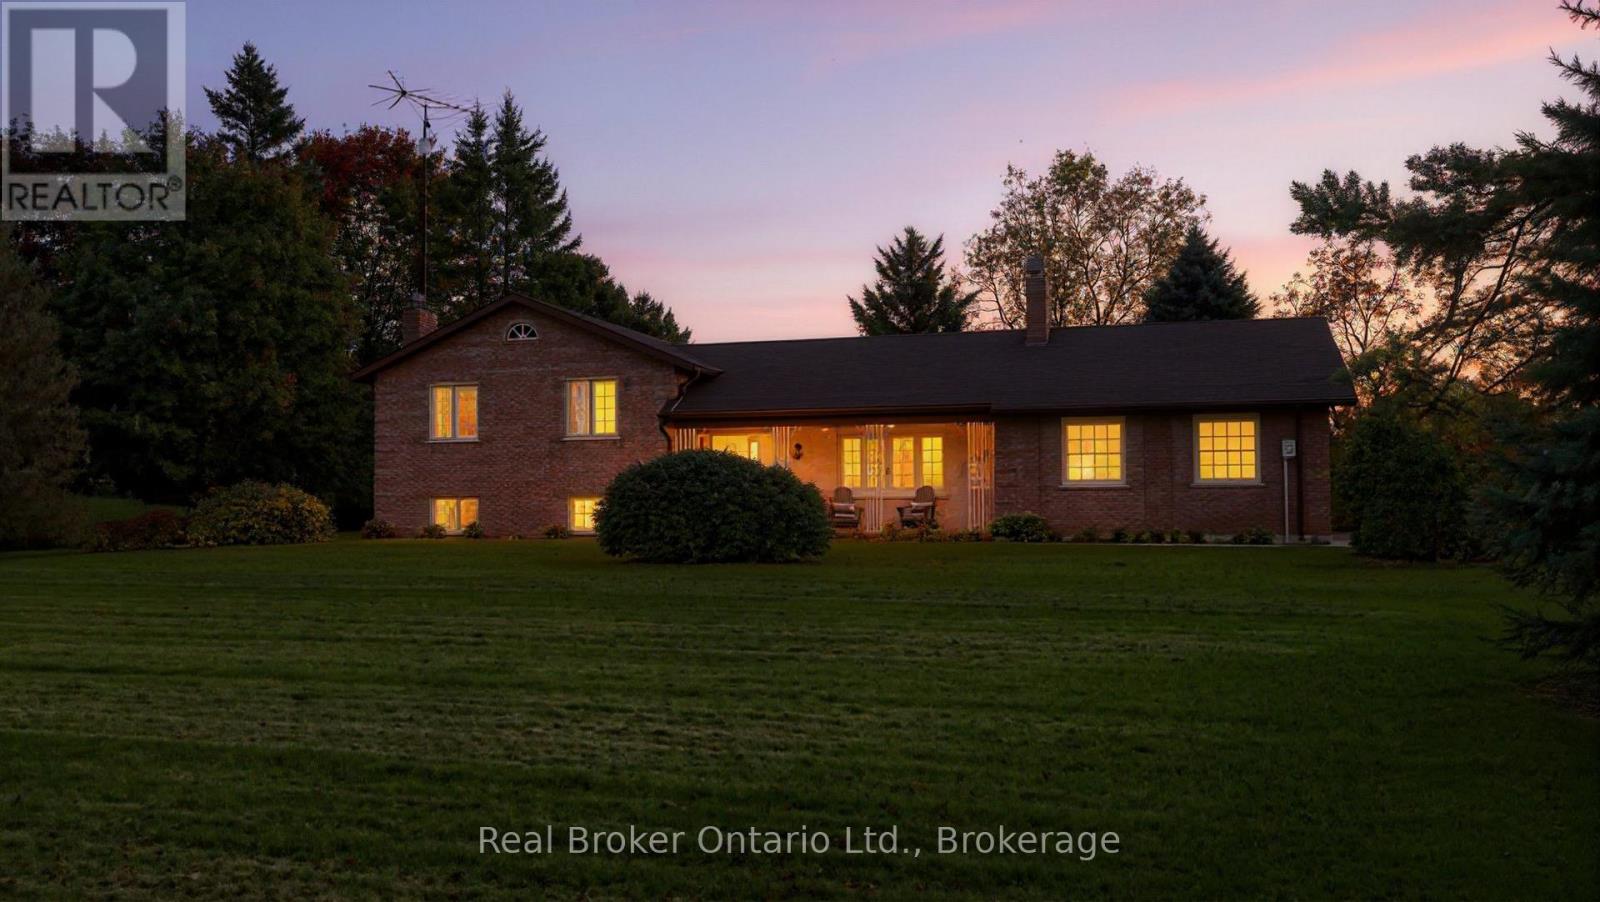
This four-level side split offers plenty of natural light and flexible space for family living or home-based work. The main floor features a bright living and dining area with large windows, plus a functional kitchen, laundry room, and two-piece bath. Upstairs, the primary bedroom has its own ensuite, along with two additional bedrooms and a full main bathroom. The lower level includes a separate entrance, a spacious family room, a fourth bedroom, and another full washroom-perfect for extended family or in-law potential. The unfinished basement provides great storage space, a large cold cellar, and room for future ideas. A detached shop adds excellent options for a workshop, storage, or business use, and the attached garage completes this versatile property. (id:42776)
9 Stull Avenue
Guelph, Ontario
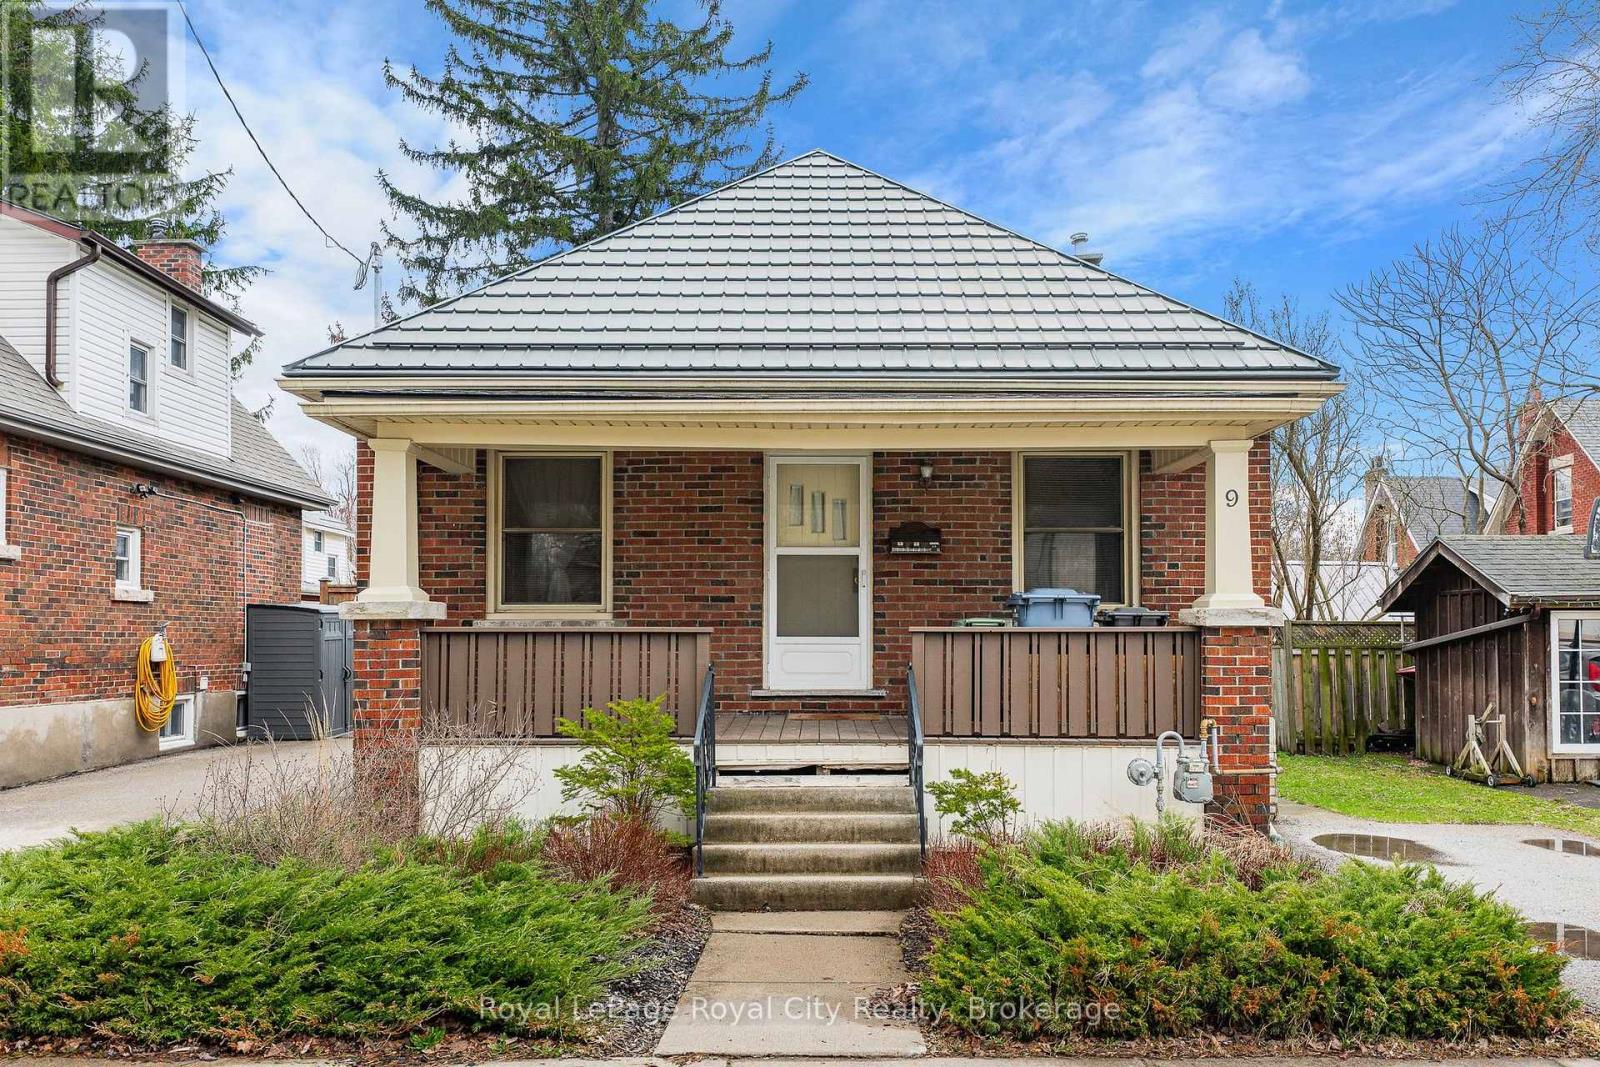
This is a fantastic opportunity for someone looking to roll up their sleeves and build some serious sweat equity in a mature and central Guelph neighborhood. If you have been searching for a detached home that you can truly make your own, this two-bedroom bungalow offers the perfect canvas to bring your vision to life.While the property does need some work, the important big-ticket items have already been started for you. This home features a durable metal roof, and the furnace and air conditioner were both updated in 2018, giving you a solid foundation and peace of mind while you focus on the cosmetic transformations inside.The main floor layout is straightforward and functional, offering two bedrooms and a 4-piece bathroom. The primary bedroom and second bedroom both offer great potential for a fresh look, and the living and dining areas provide a cozy footprint for daily life. There is also a bright sunroom at the back of the house that provides a nice little escape or extra storage space, with direct access out to your yard. Speaking of storage, the full unfinished basement is exactly what you need for keeping seasonal gear and tools tucked away while you work on your home projects.Outside, you will find a manageable, small yard that is easy to maintain but still offers enough room for a garden or a quiet spot to sit outside and enjoy the fresh air.The location is a huge draw here. Being tucked away on Stull Avenue means you are close to parks, local schools, and all the shopping and amenities that make this part of Guelph so convenient. Whether you are a first-time buyer looking to get into the market at an affordable price point, a savvy investor, or a seasoned renovator looking for your next project, 9 Stull Avenue is ready for its next chapter. Come see the potential for yourself and imagine what this home could become with a little bit of love. It is a rare chance to secure a detached property in a great area and finish it exactly the way you want. (id:42776)
40 - 1071 Waterloo Street N
Saugeen Shores, Ontario
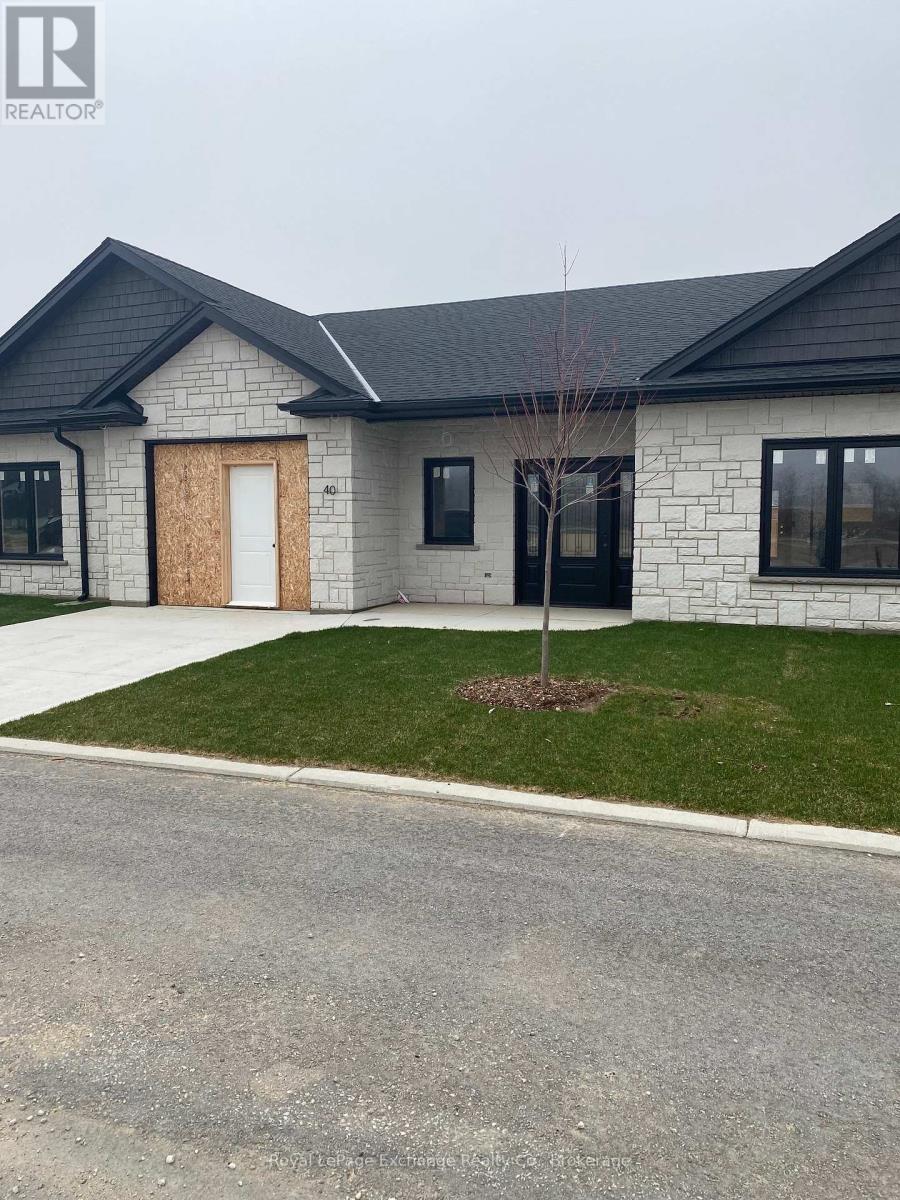
Welcome to Camden Estates where luxury meets effortless one-level living in a private enclave setting. This beautifully designed 2 Bedroom, 2 bathroom vacant land condo townhome offers a perfect blend of comfort, style and low maintenance lifestyle. This interior unit is not finished inside, if you ACT FAST you can choose your own finishes! Step inside to discover a bright, open-concept layout featuring 9 ft ceilings, a tray ceiling in the Living room, and an abundance of natural light enhanced by modern pot lighting throughout. The home is finished with elegant luxury vinyl flooring and in-floor heating, providing both warmth and sophistication year-round, along with the added comfort of air conditioning. The stylish kitchen has full height, quality cabinetry, quartz countertops, and centre island with pendants and a pantry, and is ideal for both everyday living and entertaining. A bonus is the direct walkout access to your west facing patio --perfect for enjoying stunning sunset views. The spacious primary suite offers a walk-in closet, and a private 3 pc ensuite. This unit is super low maintenance with only grass to cut in front, the back patio is concrete with river rock along the back fence. All this is within a short walk to the New Aquatic Center, Starbucks, Groceries and Restaurants. Interior Photos are from another interior unit with the same layout, for demonstration purposes. (id:42776)
701 - 281 Bristol Street
Guelph, Ontario
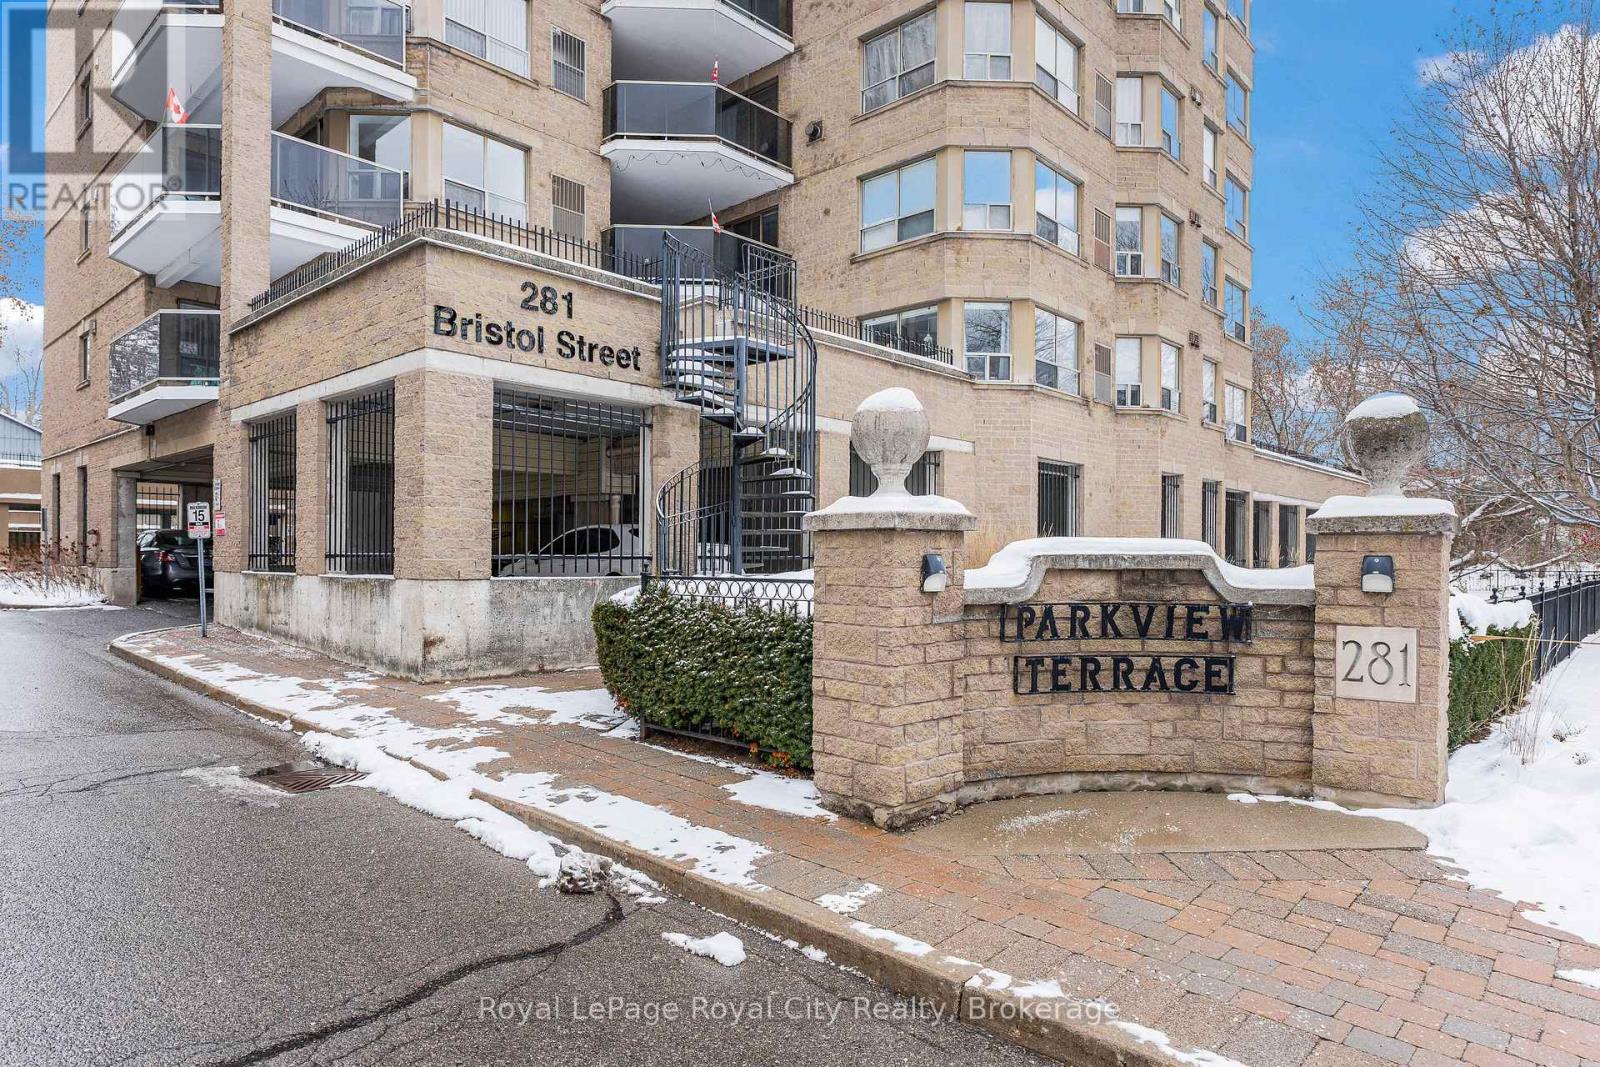
A rare condo that truly feels like a home-spacious, sun-filled, and thoughtfully designed in one of Guelph's most desirable communities. Welcome to this bright and spacious 2-bedroom, 2-bathroom carpet-free condo in the highly sought-after Parkview Terrace. Offering an exceptionally generous layout with a true sense of space and flow, this home delivers the comfort and livability of a full-sized residence in a boutique mid-rise building with only four suites per floor-providing privacy, quiet, and a strong sense of community. Upon entry the suite has a welcoming foyer with tile flooring and a double closet that sets the tone for the thoughtfully maintained interior. The open-concept living and dining areas are filled with natural light and enhanced by modern flooring, a gas fireplace, a neutral palette, updated lighting, and a new furnace for year-round comfort. The kitchen features white cabinetry, stainless steel appliances, and a spacious eat-in area, with in-suite stackable laundry conveniently tucked away in the kitchen. Expansive principal rooms offer excellent versatility for you and your guests, with large windows bringing in beautiful morning light and a private balcony overlooking a peaceful, tree-lined street. The primary bedroom is a true retreat, featuring two large windows, dual closets, and a private ensuite with a tub, separate shower, and generous vanity space. The second bedroom is bright and flexible, with easy access to a full bathroom complete with a stand-up shower, granite vanity, and additional storage. Residents enjoy a pet-friendly building with excellent amenities including a rooftop terrace, BBQ area, sauna, gym, and party room. Ideally located just minutes from downtown Guelph, you're close to cafés, shops, trails, the farmers' market, and the Hanlon Expressway. This suite offers a rare blend of space, light, and privacy-offering the comfort of home with the ease of condo living. *One photo virtually staged*. (id:42776)
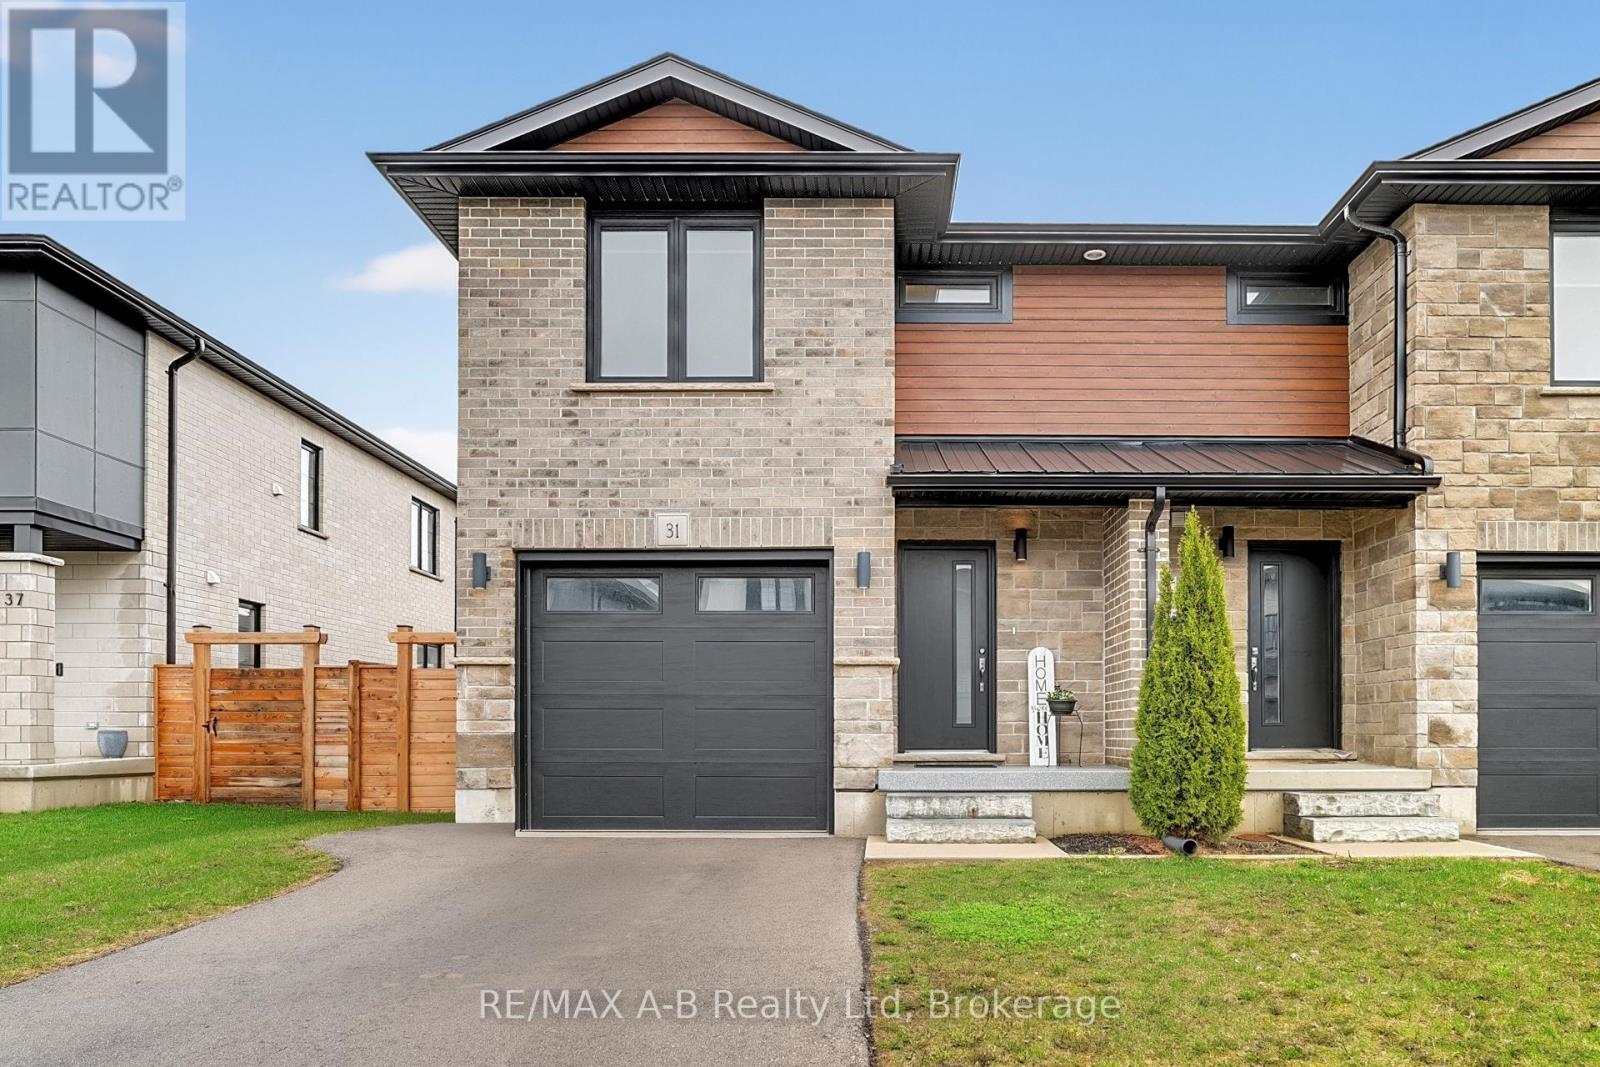
31 Trailside Drive
St. Marys, Ontario
Built in 2021, this home blends modern finishes with functional living-ideal for today's lifestyle. Beautifully crafted modern townhome offering contemporary style and thoughtful design throughout. Step inside to an inviting open-concept main floor featuring quartz countertops, spacious island, custom soft-close cabinetry, open concept living area, and a stylish powder room perfect for guests. The second level offers 3 spacious bedrooms and 2.5 bathrooms, including a bright primary suite complete with a walk-in closet, private ensuite, and convenient upper-level laundry room. This home also boasts a beautiful rear backyard oasis complete with an interlocking paving stone patio, river rock, low maintenance perennial landscaping, an impressive Villa Pergola, and fully fenced rear yard. (id:42776)
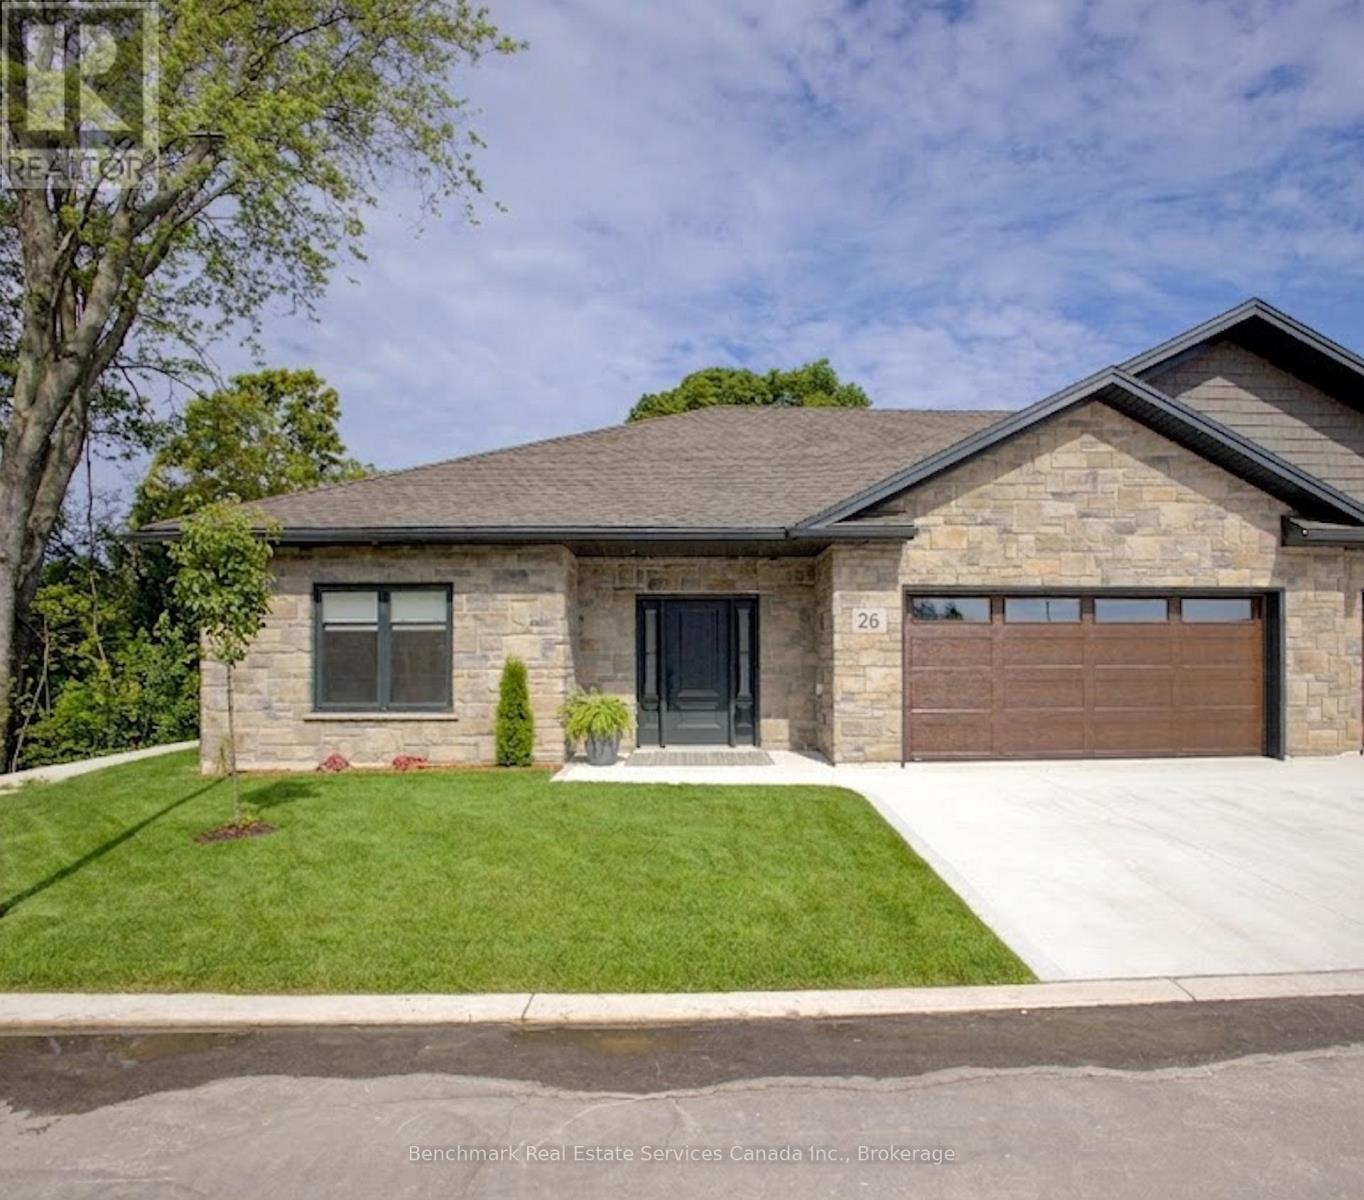
26 - 1182 Queen Street
Kincardine, Ontario
Welcome to your dream home in one of Kincardine's most exclusive private communities! The "Bridgestone" model is a 2-bedroom condo, with 2 full bathrooms, a gorgeous gourmet kitchen and a modern open-concept layout, this home is perfect for relaxed living or entertaining guests. Enjoy serene mornings and stunning views from your patio backing onto the Kincardine Golf and Country Club. Just minutes to the shores of Lake Huron, you'll love the peaceful surroundings and easy access to waterfront recreation, trails, and all the amenities Kincardine has to offer. Whether you're downsizing, investing, or looking for a weekend retreat, this stunning condo offers the perfect blend of luxury, comfort, and location. (id:42776)

38 - 1182 Queen Street
Kincardine, Ontario
Welcome to your dream home in one of Kincardine's most exclusive private communities! The "Callaway" model is a 2-bedroom condo, with 2 full bathrooms, a gorgeous kitchen, with granite countertops, and a modern open-concept layout, this home is perfect for relaxed living or entertaining guests. Enjoy serene mornings and stunning views from your patio backing onto the Kincardine Golf and Country Club. Just minutes to the shores of Lake Huron, you'll love the peaceful surroundings and easy access to waterfront recreation, trails, and all the amenities Kincardine has to offer. Whether you're downsizing, investing, or looking for a weekend retreat, this stunning condo offers the perfect blend of luxury, comfort, and location. (id:42776)
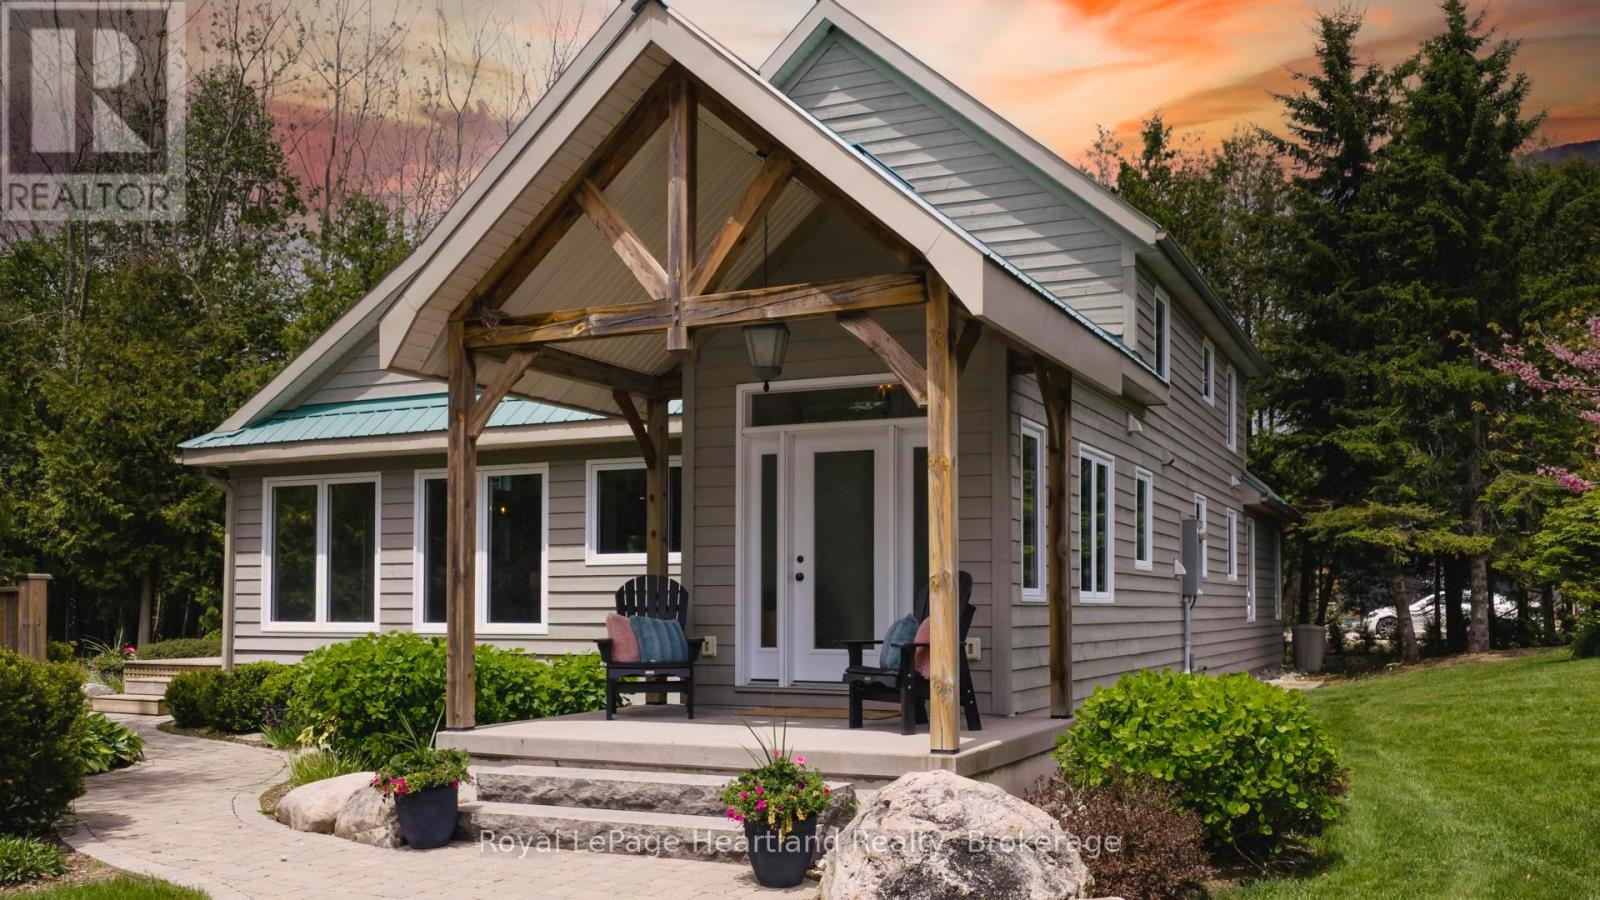
84539 Ridge Drive
Ashfield-Colborne-Wawanosh, Ontario
LUXURY. PRIVACY. WATERFRONT. Welcome to a truly distinguished Lake Huron estate set on 1.4 acres across two separately deeded lots, offering an extraordinary blend of prestige, privacy, and shoreline beauty. This impeccably appointed 3-bedroom, 3-bathroom residence showcases upscale finishes, sophisticated design, and geothermal heating and cooling for seamless year-round comfort.Created with entertaining and elevated daily living in mind, the home offers exceptional indoor-outdoor flow with a generous deck, elegant patio, and upper balcony, each designed to take full advantage of the property's breathtaking natural surroundings and unforgettable sunset views. Professionally curated landscaping, mature trees, and a tranquil pond enhance the sense of exclusivity and calm. Adding to the appeal is a heated detached outbuilding with a partial kitchen, perfectly suited for luxury guest accommodations, a private office, wellness studio, or creative space. A private stairway and dedicated golf cart access lead to the lower lakefront lot, where 85 feet of sandy private shoreline and two beautifully finished bunkies create an unmatched waterfront experience.Rarely does a property of this calibre come to market. This is a legacy offering for the discerning buyer seeking a luxurious, private, and truly one-of-a-kind Lake Huron retreat. (id:42776)
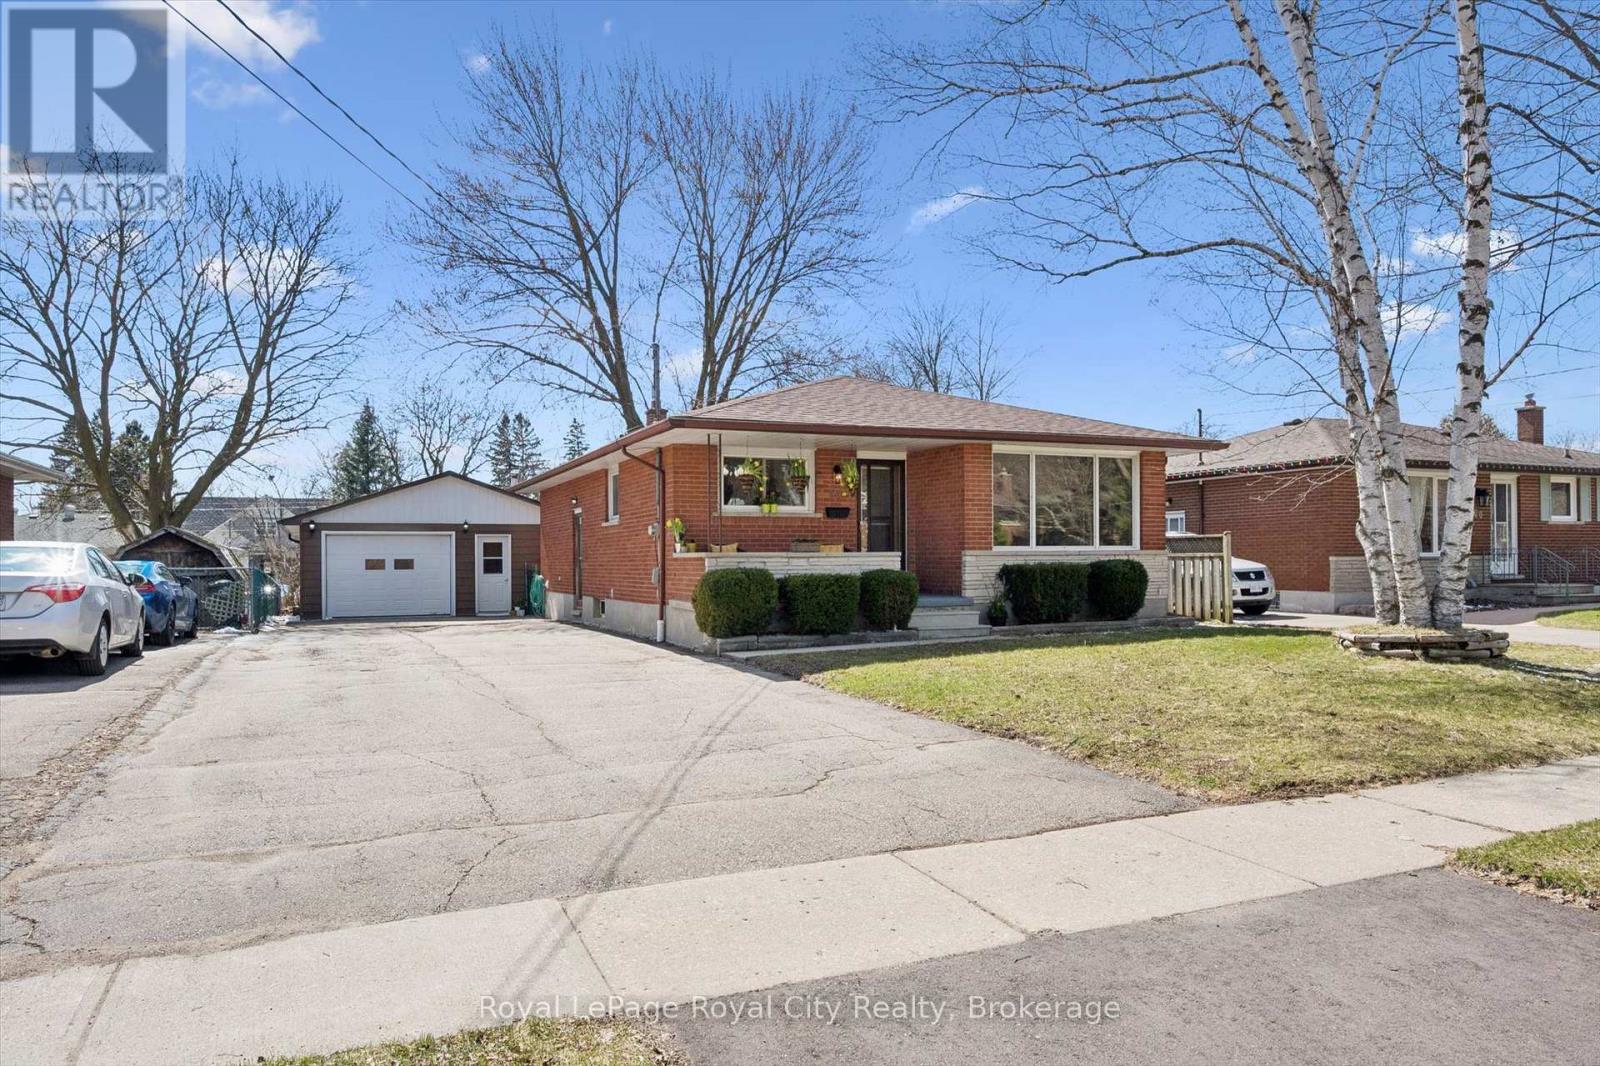
16 Kenwood Crescent
Guelph, Ontario
This gem has so many expensive items already in place. Things that cannot be changed later are present and ready now. The way the home sits on the lot leaving a rare sized driveway and double garage. A wonderful set up for hobbyists or a self employed trades person. Anyone who wants to use their entire home for living and not crowd it with workshop, gardening and sports equipment will appreciate this unicorn. Something for everyone! This refreshed bungalow has a timeless floor plan with perks. The renovated main level has ALL new luxury flooring, all new doors, trim and baseboards. You can tell at a glance that the main floor has been professionally painted. A new white bathroom with quality finishes will endure your morning rush routine. There is so much light in this home!! The oak kitchen cabinets are plentiful and set up with a serving bank of cabinets and counter that was ahead of its time. The Primary bedroom has sliders to the 15 x 12 deck. Downstairs you will enjoy a massive rec room and a generous size bedroom. The 3pc bath downstairs is new and has a walk in shower with glass doors. The window in this bathroom is large enough to make you think it is on the main floor. Central Air 2024, Fiberglass shingle roof 2022. The basement arrangement easily supports the makings of an in law suite. The side door takes you to the basement or up into the kitchen. The garage/ shop has 2 windows, man door, and a steel insulated roll up door with windows. Park your fleet of cars in this amazing driveway! The patio areas off the deck offer a great bbq location and still there is grass ! This detached garage has light and height and all that you have been dreaming of. Located at the end of an 80 ft double driveway and close enough to the home, you can putter all year long. A perfect marriage of home and lot this set up is super rare. The envy of the neighbourhood--come have a look. (id:42776)
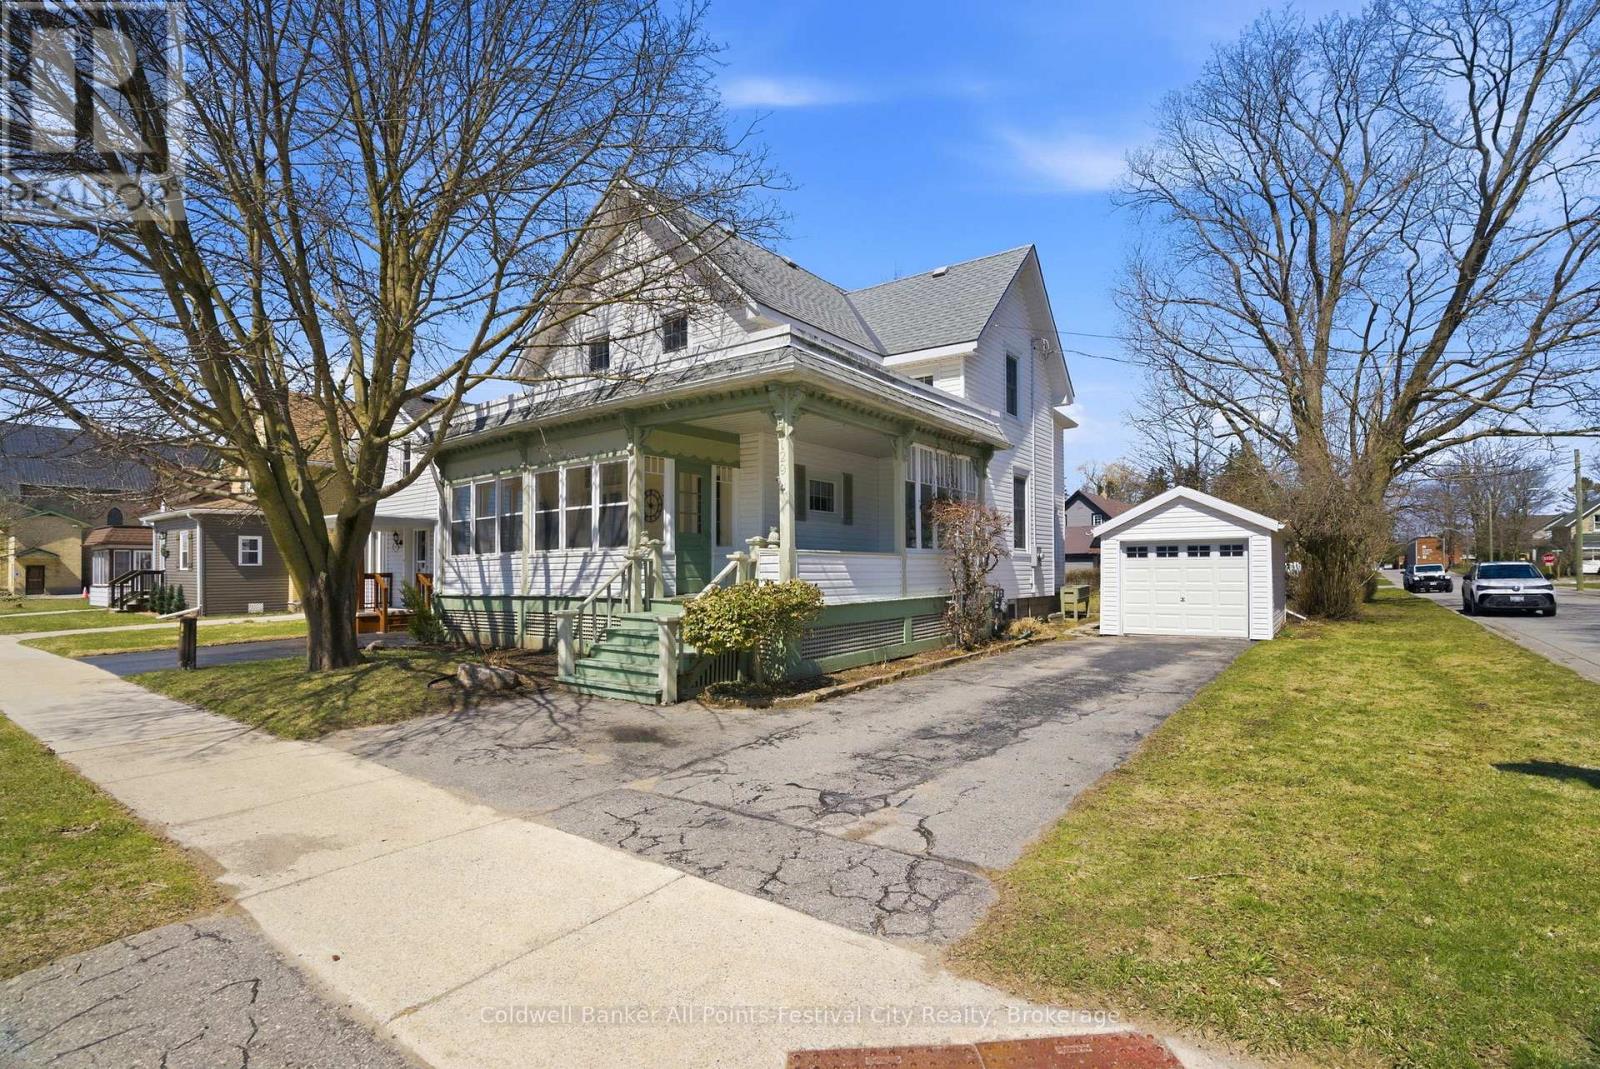
129 Ontario Street
Central Huron, Ontario
Welcome home to this beautifully maintained 3 bedroom, 2 bathroom gem in the heart of Huron County! Full of character and charm, the main floor features stunning original hardwood floors, soaring ceilings, and an inviting living room with a cozy fireplace - perfect for relaxing or entertaining. A convenient rear entrance with mudroom and a stylish 3 pc bathroom add both function and appeal. Upstairs, you'll find three generously sized bedrooms, a well-appointed second bathroom complete with a jetted tub, and a versatile den/sunroom - ideal as a playroom, home office, or additional lounge space. Step outside to your own private backyard oasis, showcasing a flagstone patio, beautifully landscaped gardens, and mature hedges and trees that provide the perfect balance of sun and shade. With a detached garage and parking for three vehicles complete the package. This move-in-ready home offers comfort, character, and space in a sought-after central location - book your private showing today! (id:42776)