
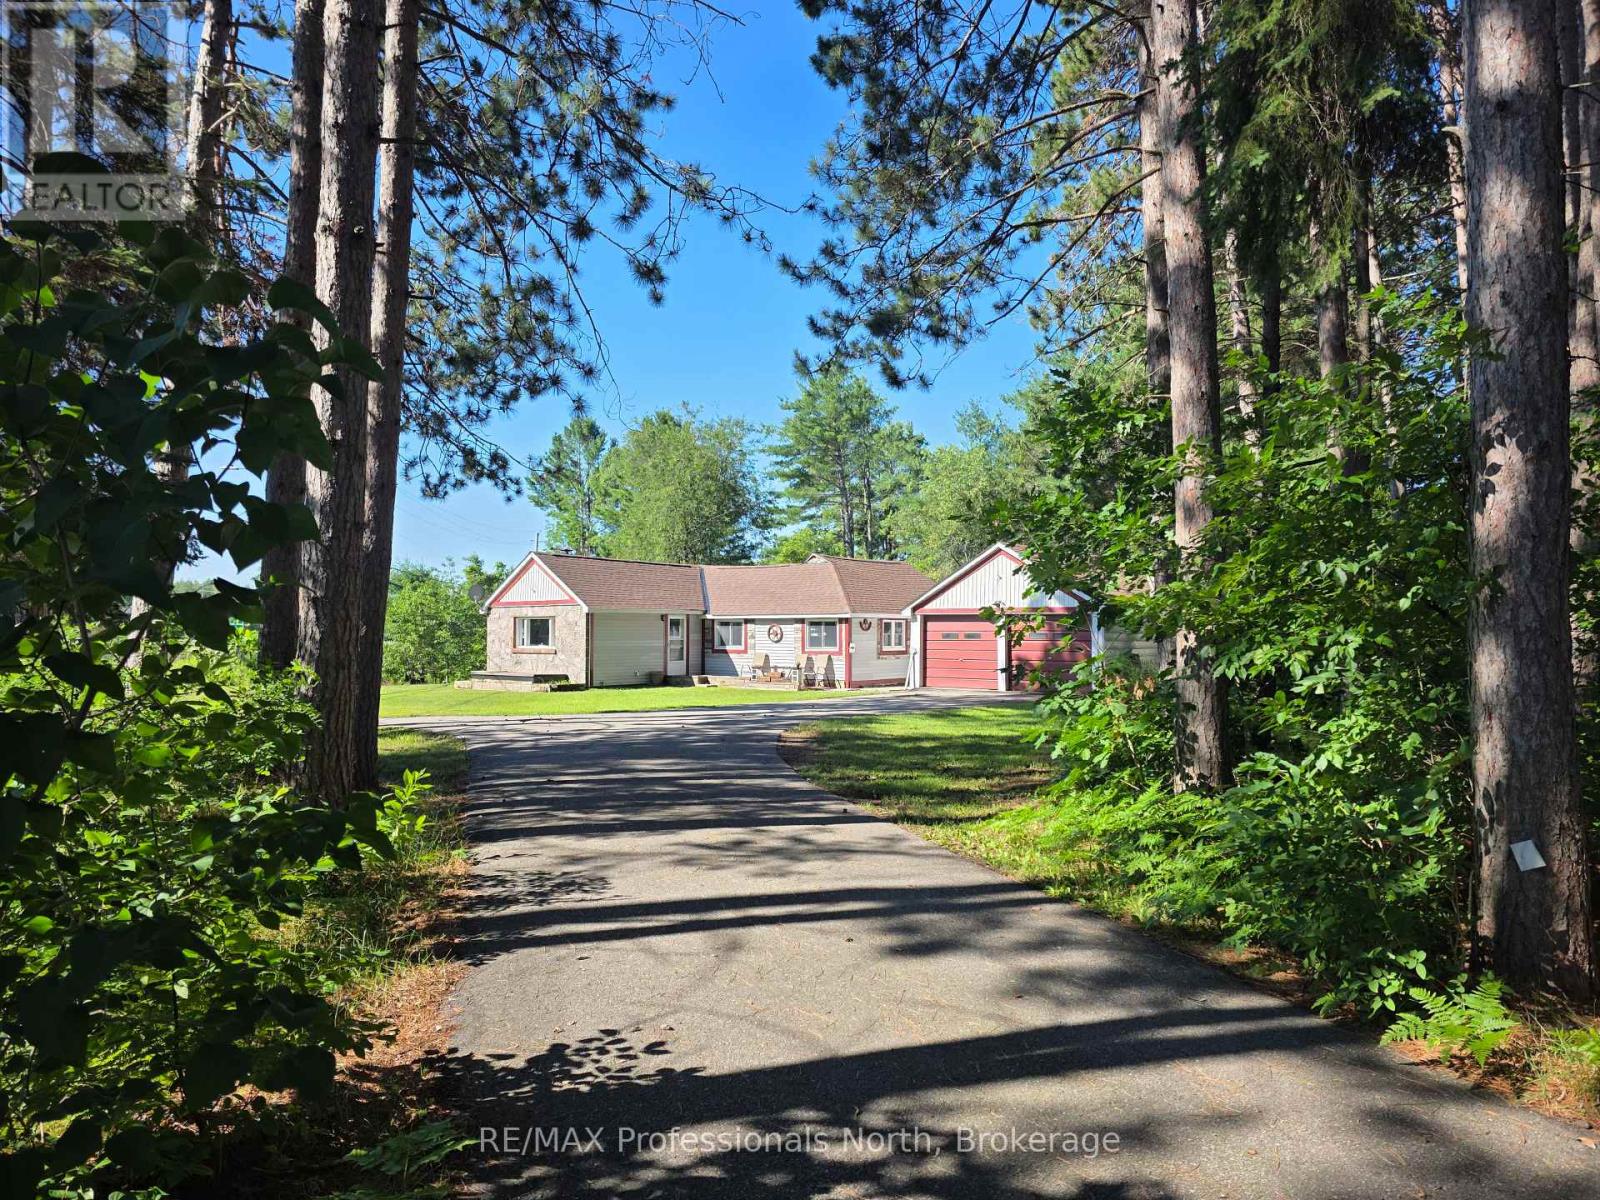
1007 West Road
Minden Hills, Ontario
Adorable Home sitting on one acre, that has seen many upgrades since 2020. Located on a spacious corner lot, we start with the tree-lined, paved driveway. The lot has ample side and back yards for room to play. Check out the adorable fire pit behind the house. An open kitchen/living area await, perfect for entertaining or visiting with family. Wait until you see the oversized Primary Bedroom! Tile and laminate floors, a cute kitchen island/bar, and new laundry hookup are ready for their new owners. The house has a partial utility basement - great for additional storage space. Looking for a garage? The attached double garage is a huge bonus. The house also comes with two storage sheds and a small Bunkie/Playhouse or Workshop. House is across the road from the Hal. Highlands snowmobile trail system for endless snowmobile opportunities. This is the perfect location - nestled in the heart of Carnarvon and only 10 minutes from the town of Minden, or 20 minutes from Haliburton. (id:42776)

18 Springdale Boulevard
Guelph, Ontario
Welcome to 18 Springdale Boulevard! This 3+1 bedroom, 1.5 bathroom home is nestled in a quiet, family-friendly pocket of Guelph's West End. This spotless and beautifully maintained raised bungalow offers over 1700 sq/ft of finished, turnkey living space. Backing directly onto Springdale Park with no rear neighbours, this exceptional home perfectly blends modern updates with an unbeatable neighbourhood with its mature tree-lined location in the West End. The sun-drenched main level welcomes you with a spacious, open-concept living and dining area featuring gleaming hardwood floors and large windows that flood the space with natural light. The functional kitchen is designed with daily life in mind. It comes equipped with rich, dark cabinetry and ample counter space for meal prep. The island with a convenient breakfast bar offers the perfect spot for casual morning coffee, quick lunches, or chatting with guests while dinner is on the stove. Down the hall, you will find three generous bedrooms and a beautifully updated 4-piece main bathroom boasting a crisp, modern vanity. The large, fully finished basement features a huge rec room complete with a cozy gas fireplace, a 2-piece bathroom, plenty of storage, and a flexible fourth bedroom that is perfect for guests or a home office. Step out to discover your private backyard oasis, where an oversized, fully fenced yard features a massive, multi-tiered wooden deck with a modern pergola, a detached storage shed, and lush, mature trees. You truly cannot beat the neighborhood, the convenience of having Springdale Park right in your backyard. You will love being a short, safe walk from Gateway Drive Public School, while everyday errands are a breeze with the West End Community Centre, Zehrs, and Costco just minutes from your front door. With easy access to public transit and major highways for an effortless commute, this move-in-ready gem won't last long. Come take a look before it's gone! (id:42776)
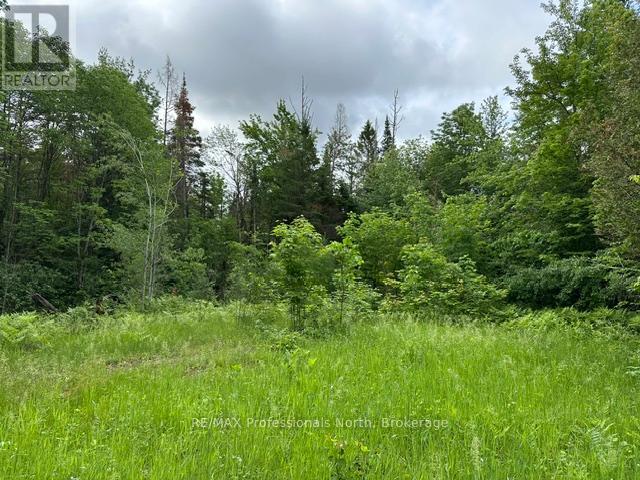
1164 Ravine Road
Minden Hills, Ontario
1164 Ravine Road is a 1.547 acre vacant lot with an entrance established. Underground Hydro to a Meter on the property. Flat and level spot to develop a home. The property is 150' wide and 450' deep. There is a 8' x 12' shed on the property. Build your dream home here! Bus route to school. 5 minutes to Minden. Year Round Municipal Road. Quiet, private setting to enjoy nature all around you. (id:42776)
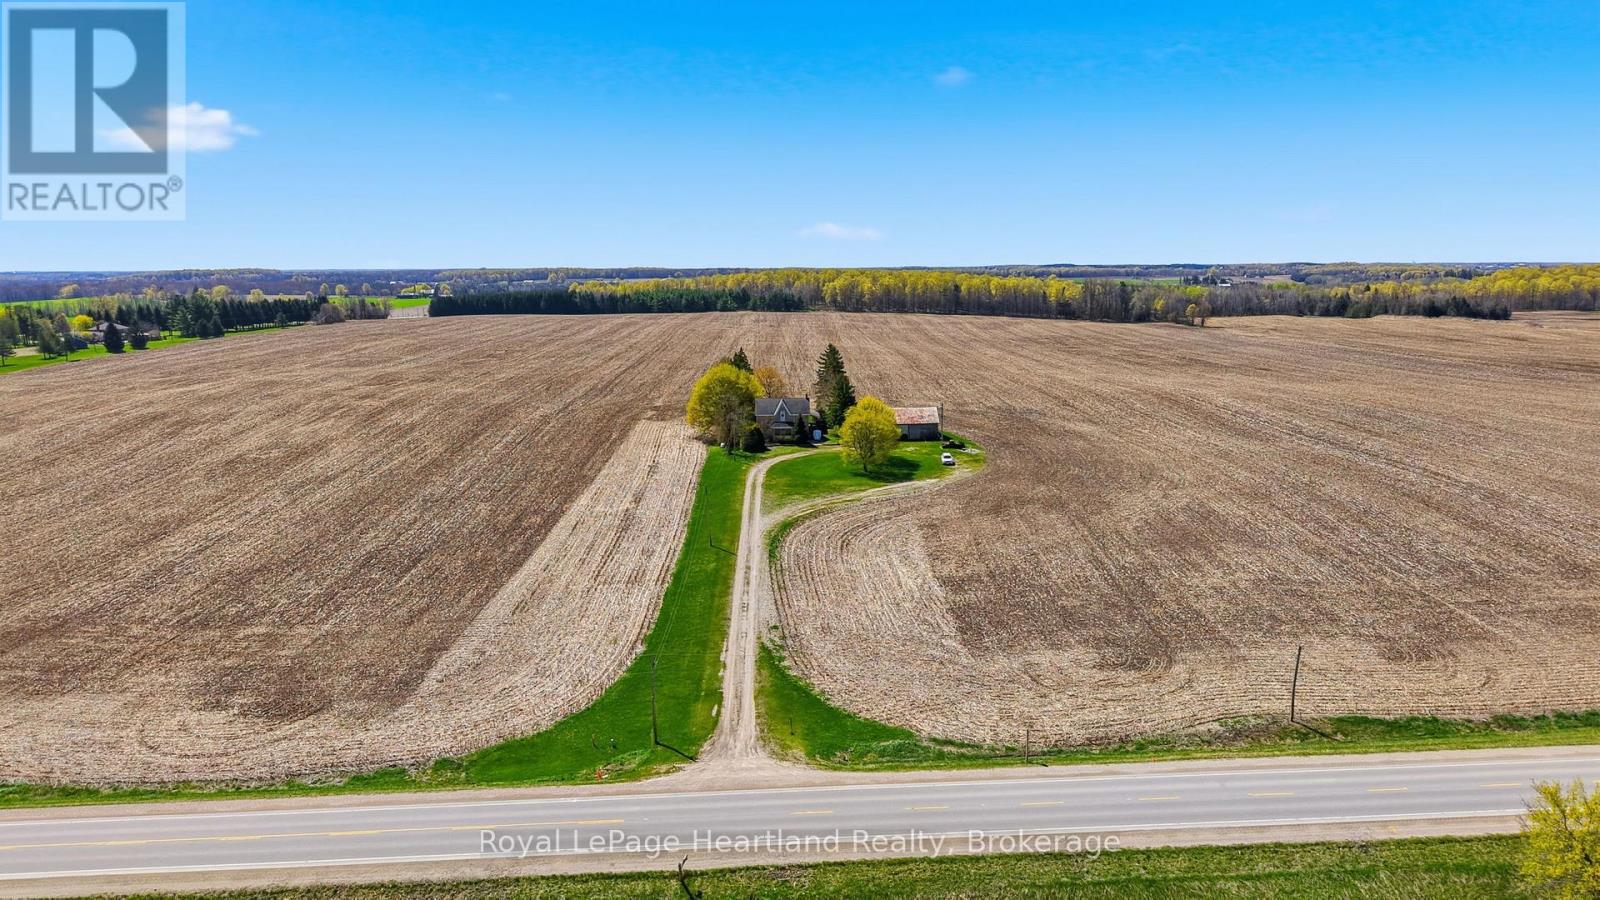
46341 Fordwich Line
Howick, Ontario
Escape to the country on this beautiful 1.7 Acre property surrounded by farmland and quiet, scenic views. The 4 Bedroom, 2 Full Bath Story & Half Brick Home has been tastefully updated over the years including an updated and inviting family room with vaulted ceilings, timber accents and floor to ceiling windows providing the most breathtaking views from all angles. The remainder of the main floor features a large kitchen with ample cabinetry and countertop space that is open to a dining room big enough to host the whole family, laundry room, 4 pc bath and a good sized bedroom. Upstairs you can enjoy the scenic views from the loft overlooking the grand family room as well as escape to one of three additional bedrooms and 4 pc bath. Allow the dug out basement to be your blank canvas to bring your dream rec room or additional living space to a reality with walk out & main floor access, concrete floor, studded walls and ample space. Soak in summer nights around the campfire or relaxing under one of the multiple covered porches. The shed is ready for you to finish to your liking or leave as it is for storage. This is a true country gem that you don't want to miss out on. Call Your REALTOR Today To View Your New Country Home at 46341 Fordwich Line. (id:42776)

3 Misty Ridge Road
Wasaga Beach, Ontario
NEW HST REBATE PRICING! Welcome to the Pine Model Elevation A by Baycliffe Communities, offering approximately 2,513 sq. ft. of thoughtfully designed living space on a premium walk-out lot backing onto forest and trails with no rear neighbours. Featuring a timeless all-brick and stone exterior, this brand-new home offers exceptional value, combining thoughtful design, everyday functionality, and a peaceful natural setting. The bright open-concept main floor features 9-foot ceilings, upgraded hardwood flooring, a spacious family room, a versatile living and dining area, and a bright white kitchen with timeless cabinetry and a breakfast area overlooking the backyard. Upstairs, you'll find four generously sized bedrooms, including a spacious primary suite complete with a large walk-in closet and a beautifully appointed 5-piece ensuite. Convenient second-floor laundry and hardwood flooring throughout the upper hallway enhance the home's thoughtful layout, while two additional full bathrooms provide excellent space for family and guests.The full walk-out basement with a bathroom rough-in offers outstanding potential for future living space while providing direct access to the backyard and surrounding natural setting. Additional features include a convenient man door from the garage, and Tarion Warranty for added peace of mind. Located in the highly sought-after Wasaga Sands neighbourhood, this home is just minutes from the beach, trails, schools, and shopping, with Collingwood and Blue Mountain only a short drive away for year-round recreation. (id:42776)
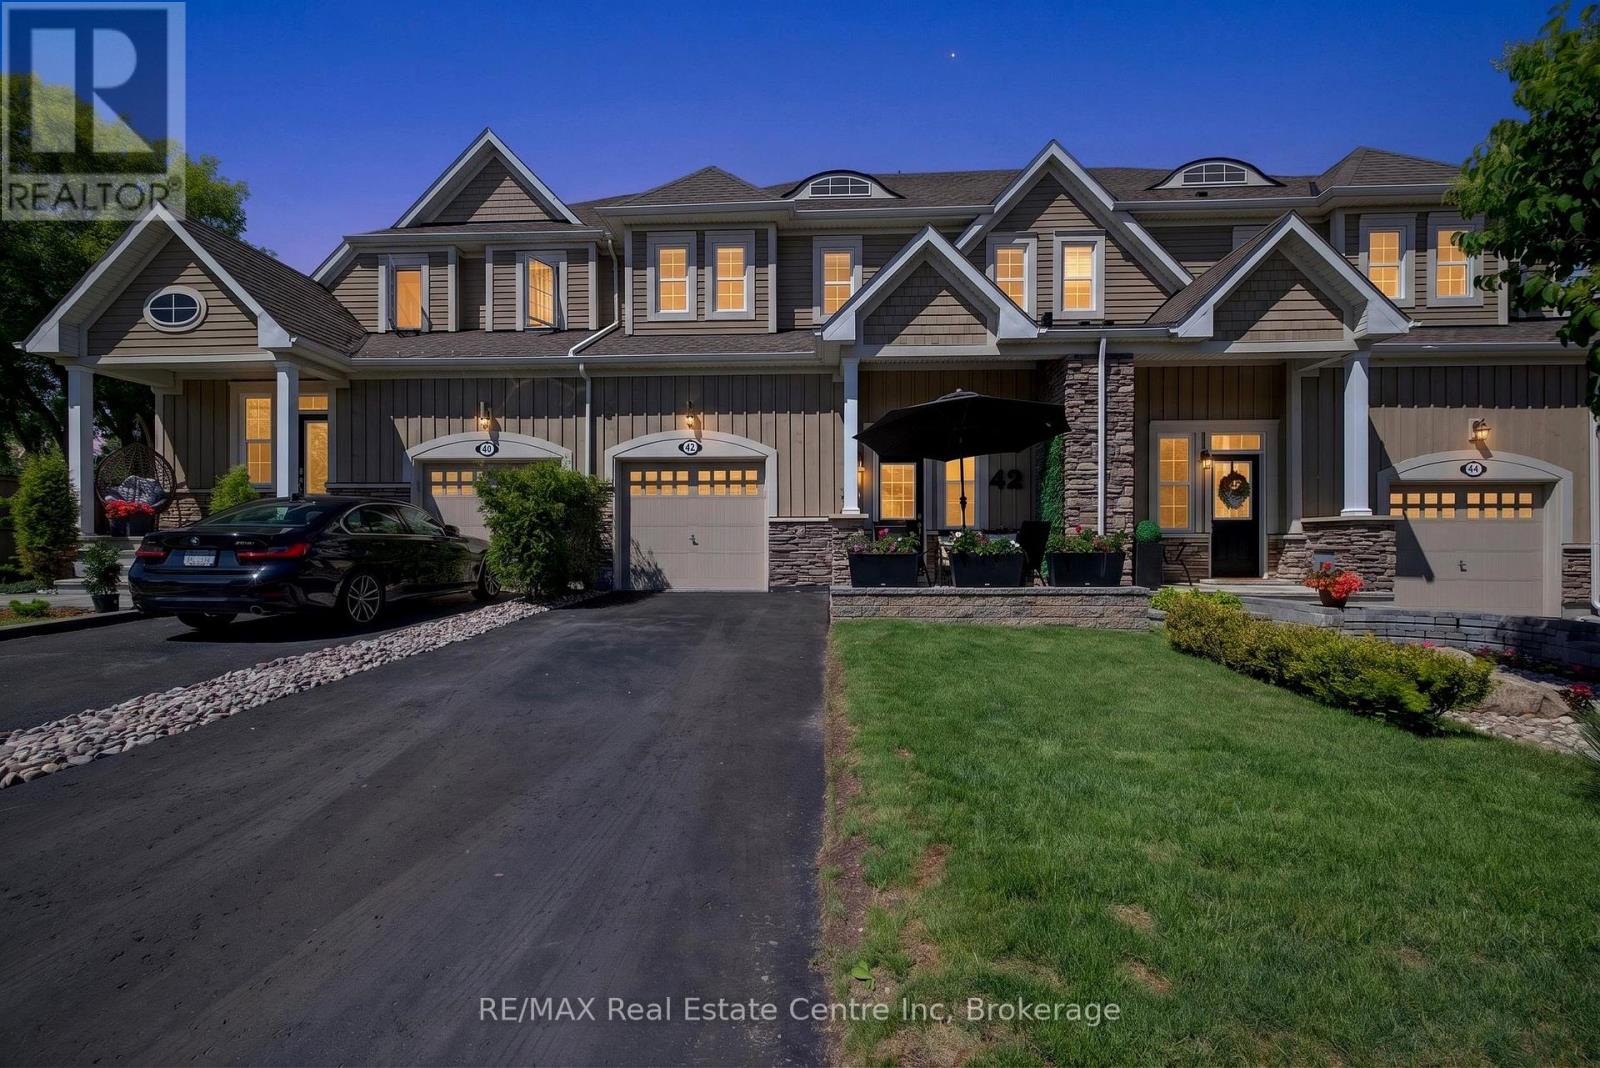
42 Courting House Place
Georgina, Ontario
Welcome to this uniquely designed, 1,924 sq. ft. bungaloft townhouse in an exclusive Jackson's Point enclave. Offering a bright and elevated perspective, a welcoming foyer leads up a few short steps to your primary living sanctuary, where effortless single-level functionality awaits. This highly sought-after layout positions the principal bedroom retreat, full ensuite washroom, and laundry room all on the main living level minimizing daily stair use. The bright, open-concept main floor flows seamlessly, while the upper loft level hosts two additional bedrooms and a full bath for guests. The massive unfinished basement with roughed in washroom provides incredible storage and room to expand. Embrace the ultimate Lake Simcoe lifestyle with shared private water access and a private dock that is shared with only 25 neighbours for unparalleled low-density privacy. With remarkably low POTL fees of just $299.77/month taking care of common ground and dock maintenance, this is carefree lakeside luxury at its absolute finest. (id:42776)
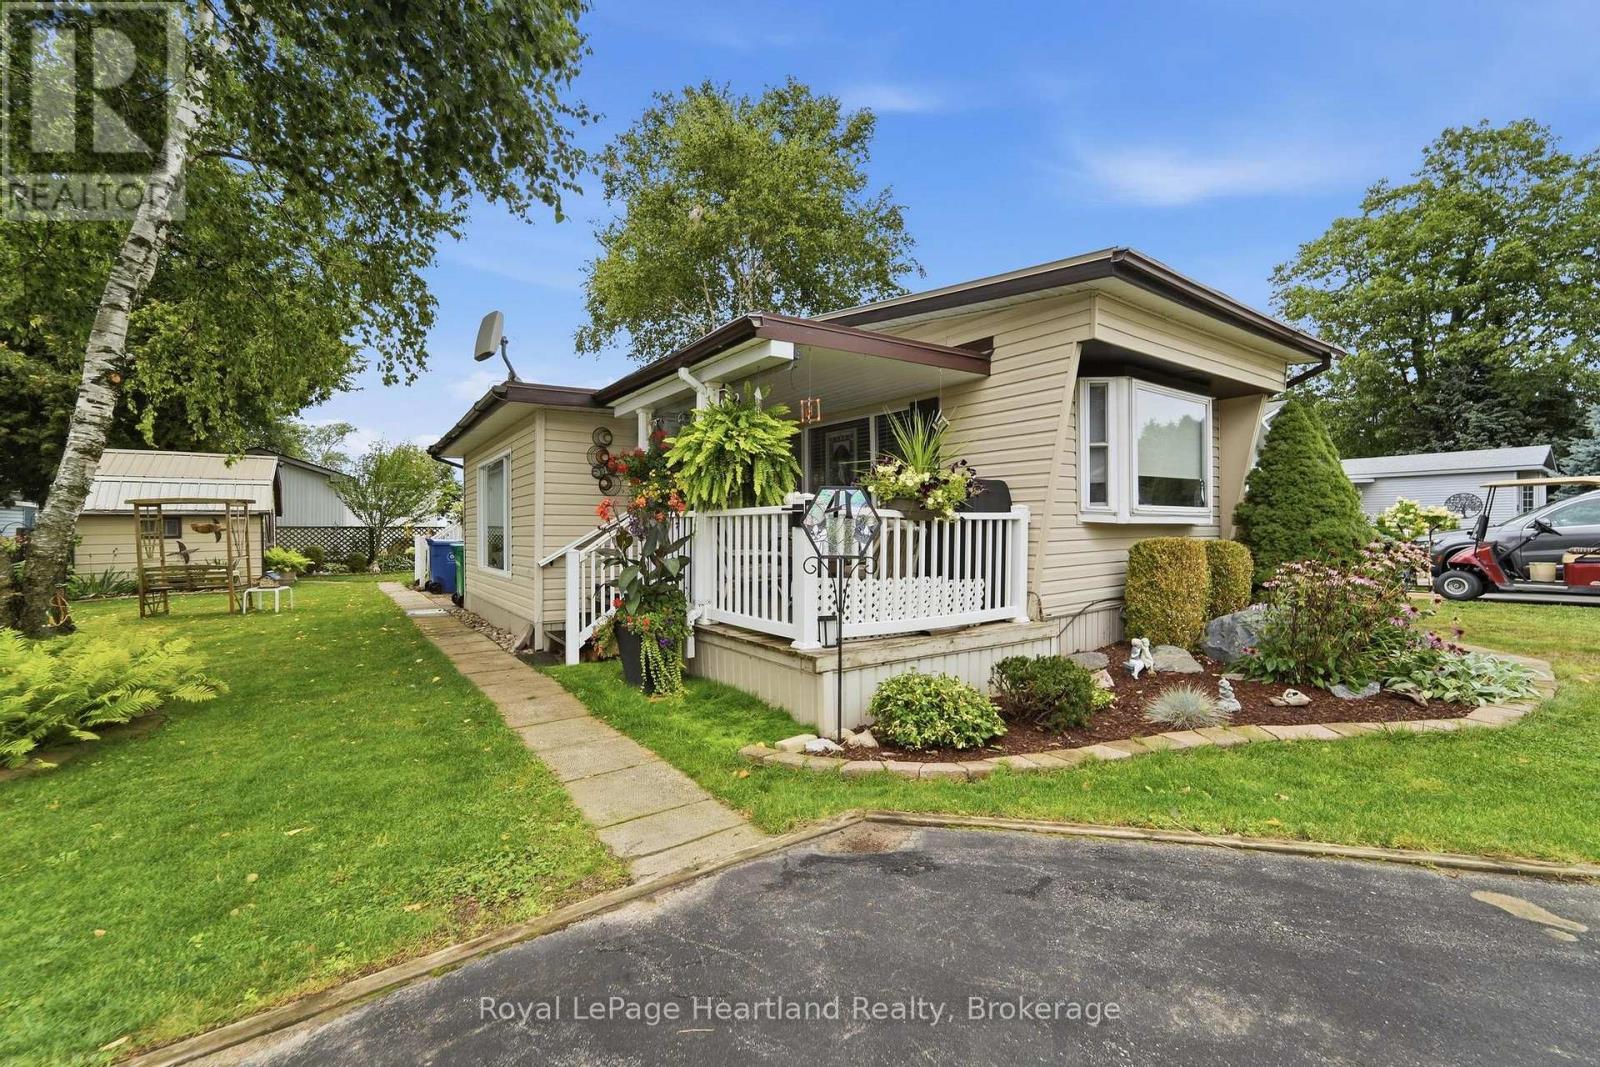
41 Cherokee Lane
Ashfield-Colborne-Wawanosh, Ontario
Welcome to this beautifully renovated 2-bedroom, 1-bathroom year-round home in Meneset on the Lake, a sought-after 55+ land-lease community on the shores of Lake Huron. Extensive renovations include all-new drywall throughout, with the exception of the secondary bedroom, a stunning new kitchen featuring white polished cabinetry, stunning backsplash, an island, and stainless-steel stove, refrigerator, dishwasher, and range hood, as well as all-new PEX plumbing. The bright and spacious living room offers a cozy focal point with a freestanding corner natural gas fireplace. The gorgeous updated bathroom features a tiled shower and flooring, along with a new vanity. The primary bedroom boasts new carpet installed in 2026 and 2 closets, while the second bedroom is currently enjoyed as a craft/work space. Additional updates and features include most windows replaced, new metal roof (2025), a furnace approximately 14 years old, central air conditioning approximately 5-6 years old, water heater approximately 9-10 years old, plus water filtration and UV light systems. Bask in the afternoon sun on the back deck with a clear view of the captivating blue hues of Lake Huron. Watch the sunrise with a cup of coffee in hand on the covered front porch. Enjoy the wonderful lifestyle Meneset on the Lake has to offer, including a private beach, active clubhouse, garden plots, breathtaking Lake Huron sunsets, beach days, and campfires by the water. With nearby walking trails, the charming Town of Goderich, and several golf courses, this property offers an inviting blend of comfort, community, recreation, and lakeside living. (id:42776)
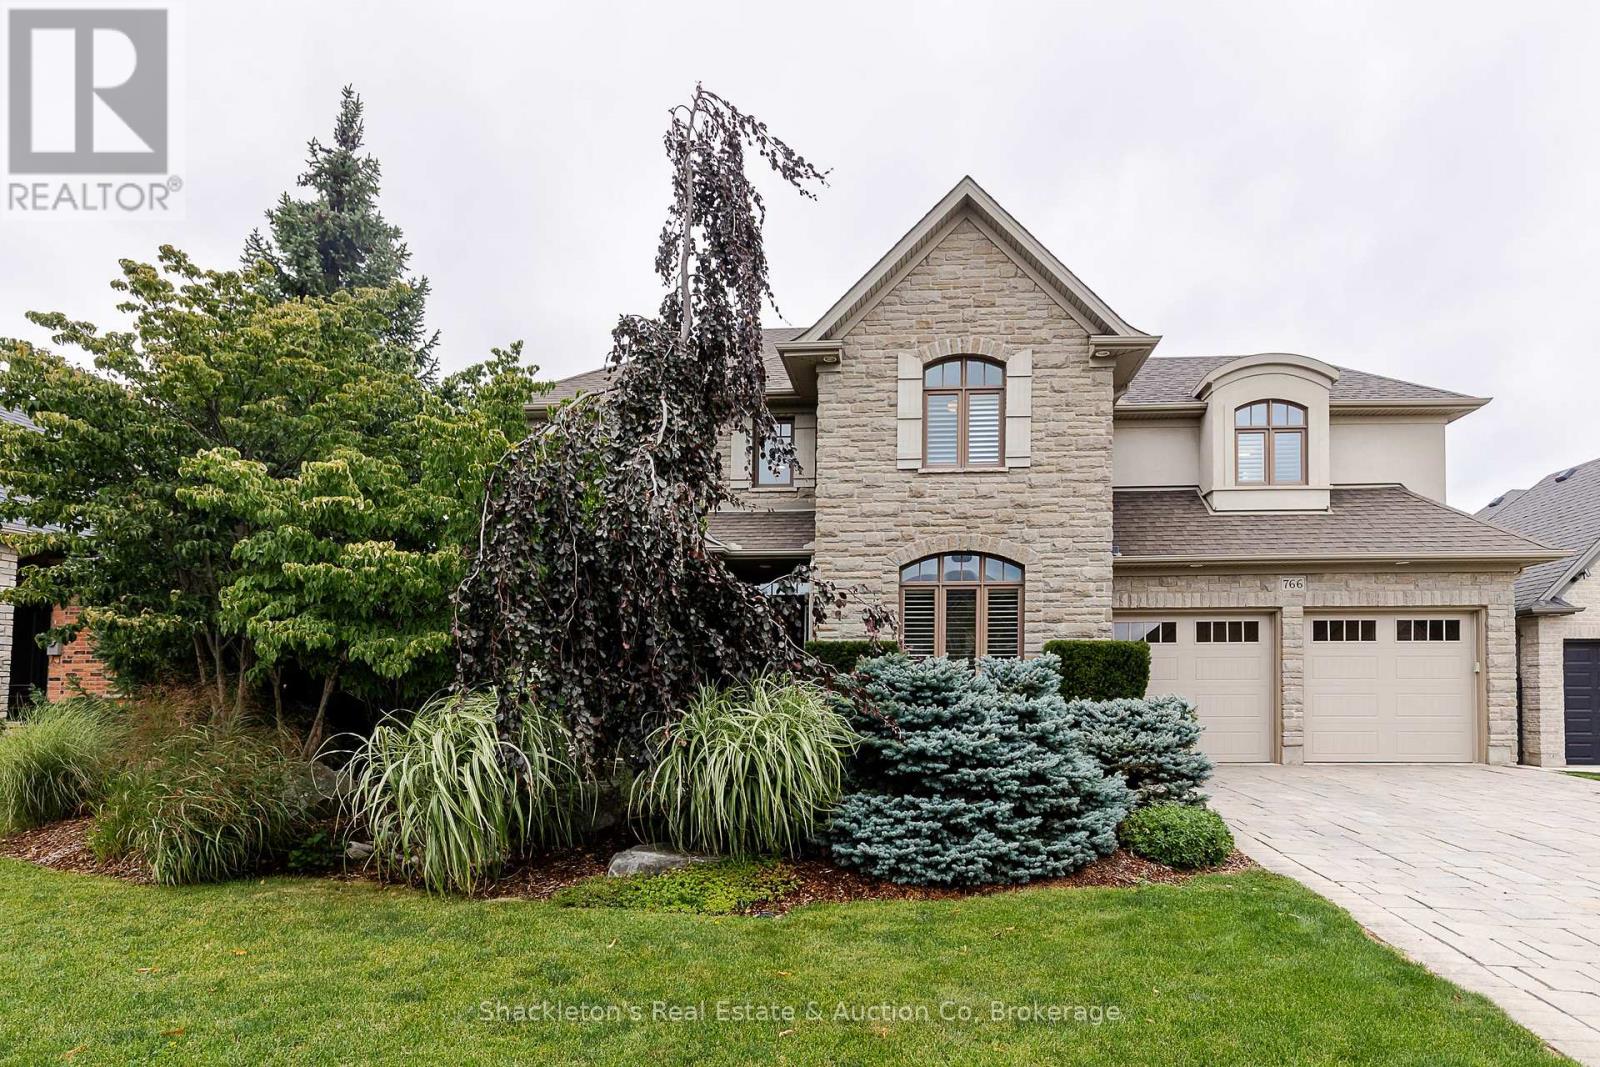
766 Eagletrace Drive
London North, Ontario
Welcome to 766 Eagletrace Drive, an impressive former Harasym Developments model home showcasing quality craftsmanship, thoughtful design and true move in ready living. The striking natural stone and stucco exterior is complemented by gorgeous, well manicured landscaping in both the front and backyard. Step inside to a bright and welcoming main floor where high ceilings, beautiful hardwood floors and transom windows above the doorways allow natural light to carry throughout the home. California shutters add timeless style, while a thoughtfully organized walk-in closet at the front entrance provides exceptional everyday storage. The open concept main floor features a stylish kitchen with quartz countertops and a gas stove, with plenty of space for both everyday living and entertaining. A gas fireplace adds warmth and character, while a convenient 2-piece powder room completes the main level. The spacious laundry room offers direct access to the garage and features a large additional closet, allowing the space to function beautifully as a practical mudroom. With thoughtful storage throughout, this is a home designed to keep everyday life organized and clutter free. Upstairs offers four spacious bedrooms, including an impressive primary suite with a generous walk in closet and luxurious 5-piece ensuite featuring granite countertops, double sinks and heated floors. The second full bathroom upstairs also features heated flooring for an added touch of comfort. Step outside to the fully fenced, beautifully landscaped backyard with a gas BBQ hook up and lovely outdoor lighting that creates a wonderful atmosphere in the evening. The unfinished basement offers tons of additional space and endless possibilities for future living space, a home gym, recreation room or storage. This former Harasym model home offers an exceptional combination of quality, comfort, space and thoughtful upgrades throughout. (id:42776)
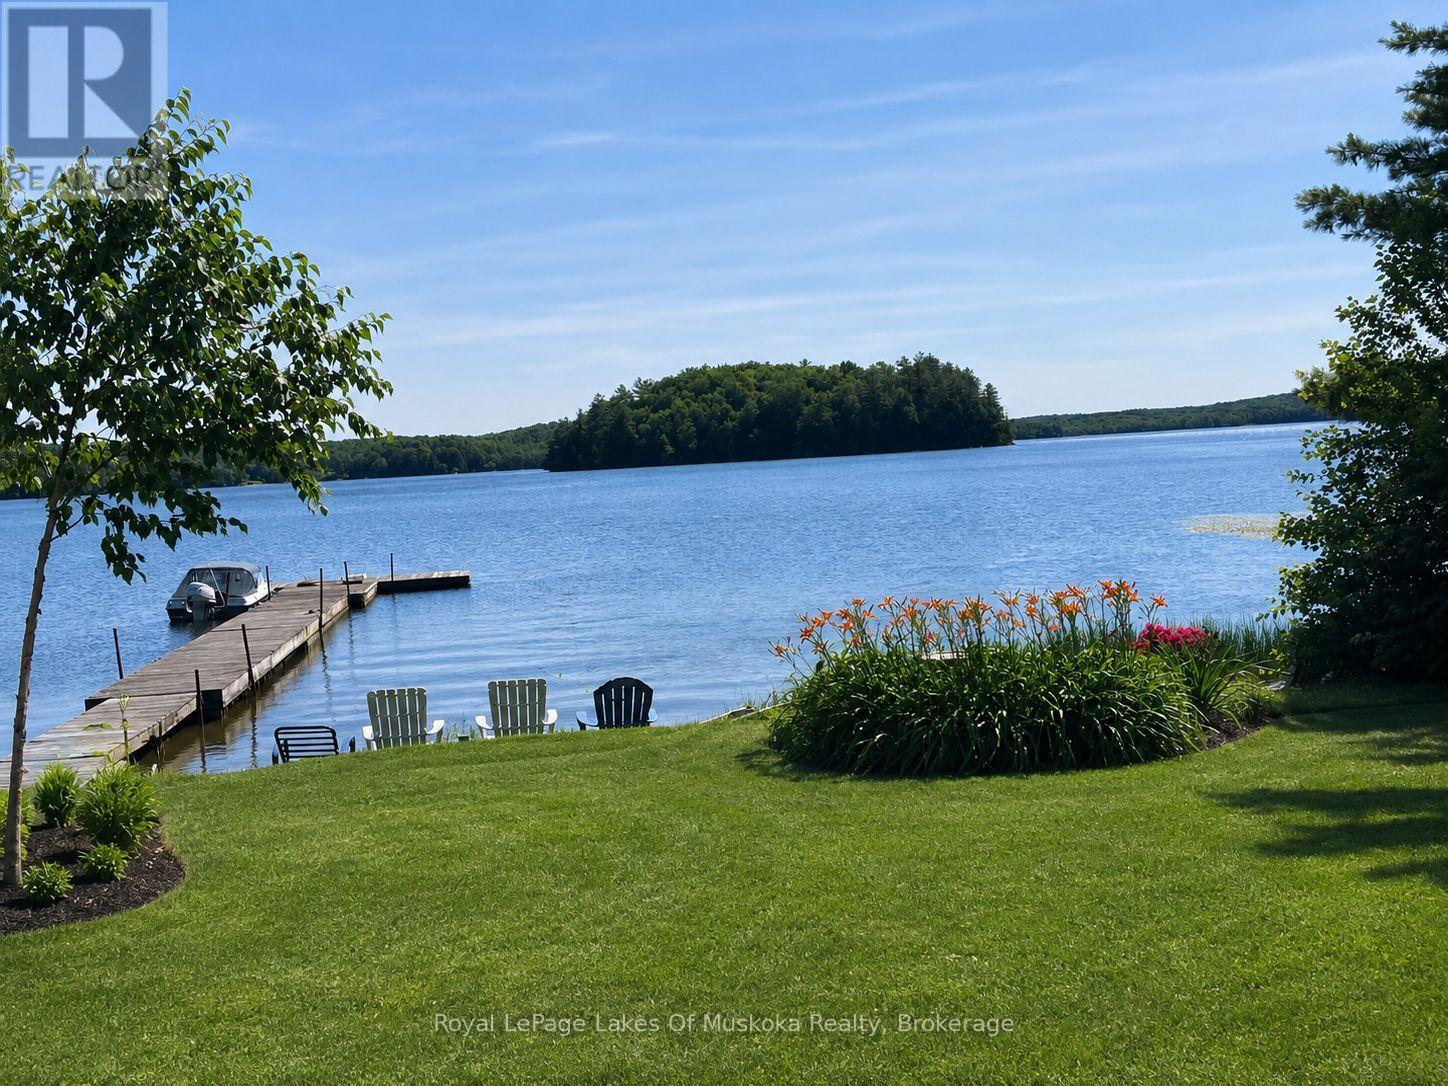
1 - 1052 Cove Road
Muskoka Lakes, Ontario
Exceptional private waterfront bungalow on beautiful Three Mile Lake. Ideally situated on a paved municipal road a short drive to Bracebridge, Huntsville, or Port Carling, this cottage makes it easy to enjoy tranquility as well as an active lifestyle. The level lot has an impressive 104 feet of beautiful southwest facing shoreline offering all-day sunshine, and a sandy, shallow beach perfect for children swimming. A charming gazebo by the water provides the perfect setting for entertaining, dining, or simply relaxing while enjoying panoramic lake views. Designed for both comfort and entertaining, the open-concept main living area features a custom kitchen with granite countertops, stainless steel appliances, and seamless flow into the dining and living spaces. Step directly from the living and dining rooms onto the expansive wraparound deck, where you will enjoy effortless indoor-outdoor living and beautiful lake views. Four fireplaces throughout the home create a warm and inviting atmosphere. The cottage has two bedrooms and two bathrooms. One is a half-bath ensuite, and the other bathroom has a relaxing jacuzzi tub with a shower. Additional features include full size washer and dryer. Steel roof. Vinyl siding. Vinyl windows. Two custom ordered patio doors. Drilled well. Culligan water filtration system and U.V light purification. This cottage is fully insulated and has the potential to become a four season property. Whether you are relaxing by the water, entertaining guests at the gazebo, or gathered around the fire pit, this rare waterfront property offers the perfect combination of privacy, comfort and timeless cottage charm. (id:42776)
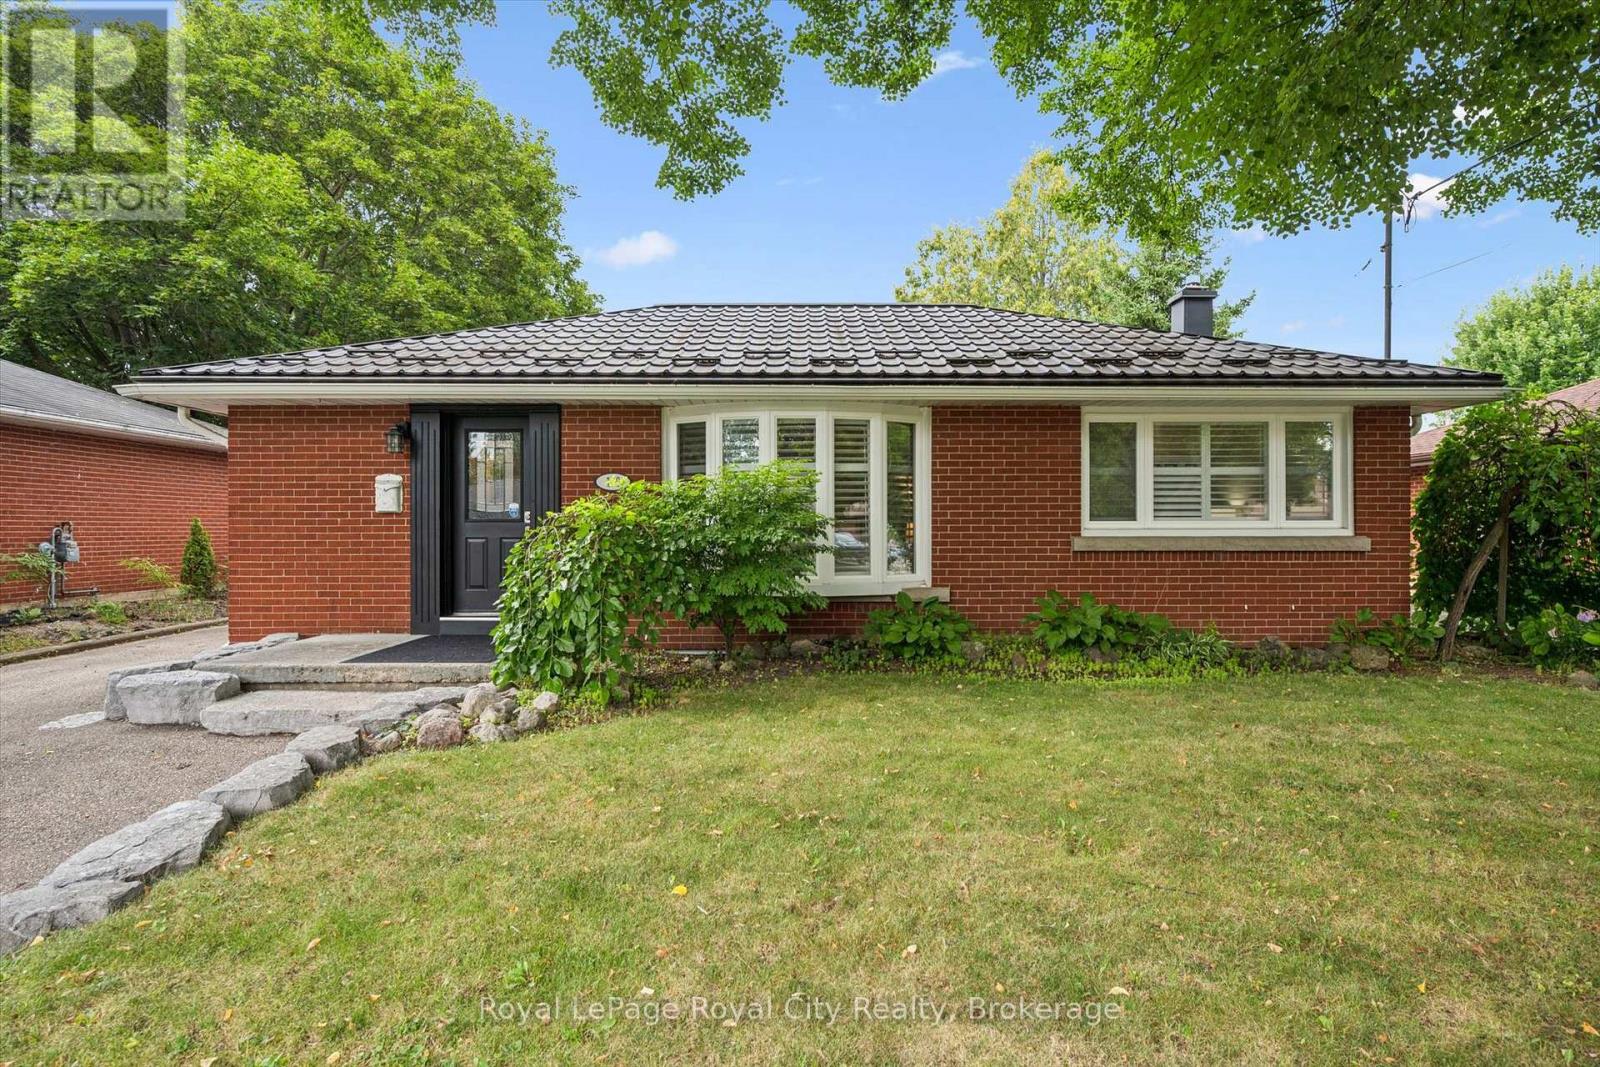
10 Sumac Place
Guelph, Ontario
Welcome to 10 Sumac Place, a beautifully updated red-brick bungalow offering warmth, character and impressive living space across two finished levels. The bright main floor features rich hardwood flooring, elegant shutters and a spacious living room highlighted by a large bay window. At the heart of the home is a generous eat-in kitchen with abundant cream-coloured cabinetry, stone countertops, a tiled backsplash, stainless-steel appliances and a convenient breakfast bar. Two comfortable main-floor bedrooms and a spa-inspired bathroom-complete with a glass-enclosed tiled shower and relaxing jetted tub-provide everyday comfort.The finished lower level adds valuable versatility with a large recreation room, an additional bedroom, a powder room and plenty of storage, making it ideal for guests, teenagers or a home office. Potential to be converted into an in-law suite with the back entrance! Outside, enjoy a private, fully fenced backyard surrounded by mature trees and established landscaping, with a spacious patio for entertaining or unwinding. A detached 1.5 car garage, ample driveway parking and a durable metal roof complete this well-maintained property. Tucked into a mature Guelph neighbourhood, 10 Sumac Place is a welcoming move-in-ready home with space to live, relax and grow. (id:42776)
503 10th Avenue
Hanover, Ontario
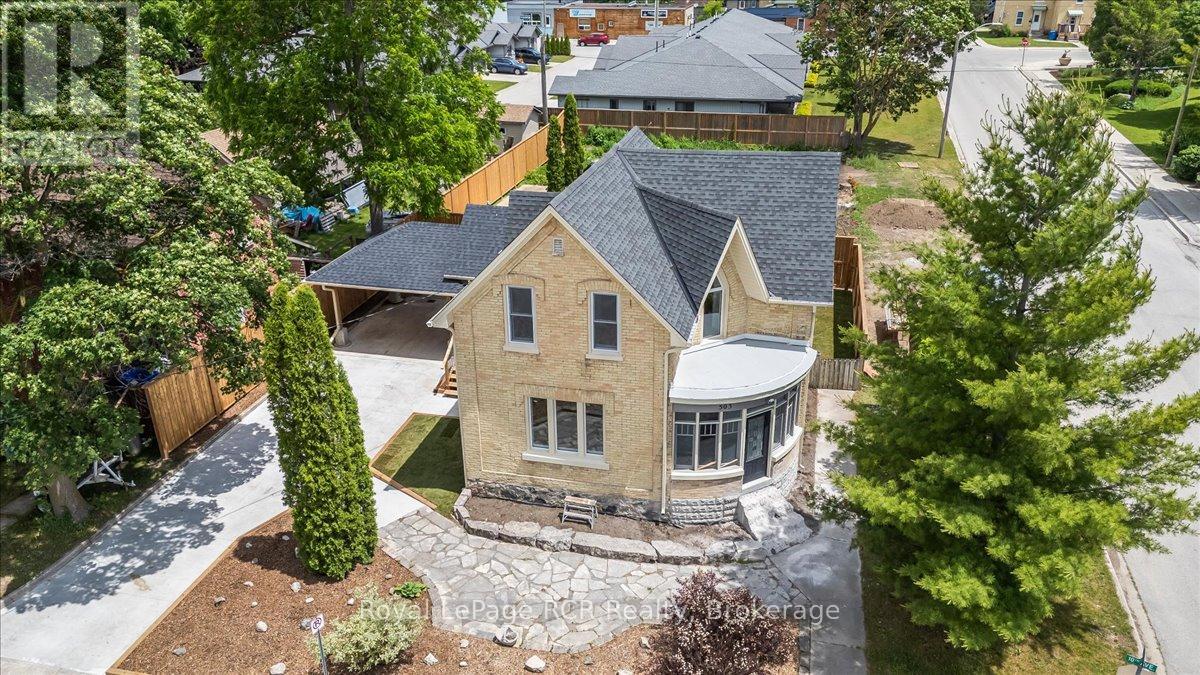
This stately home with impressive curb appeal is ideally suited for you to move right in, start a new business or live and work from home. Fully renovated inside and out, it preserves historic charm while providing the convenience of modern updates. The spacious main-floor layout, including a charming foyer, formal dining room, generous living area, efficient kitchen, laundry room, and 3-piece bath, offers flexible space for a variety of uses. Upstairs, three well-proportioned rooms can function as offices or bedrooms, complemented by a full bathroom. The exterior features a new carport, an ample concrete driveway, and a manageable, fenced yard and a lovely covered deck. Conveniently located on a corner lot in downtown Hanover, neighbouring the Hanover Municipal Office, public parking, and Heritage Square, this property offers turnkey readiness. Calling all entrepreneurs or individuals seeking character and convenience without renovation hassles! (id:42776)
8 Conc 5 Road W
Tiny, Ontario
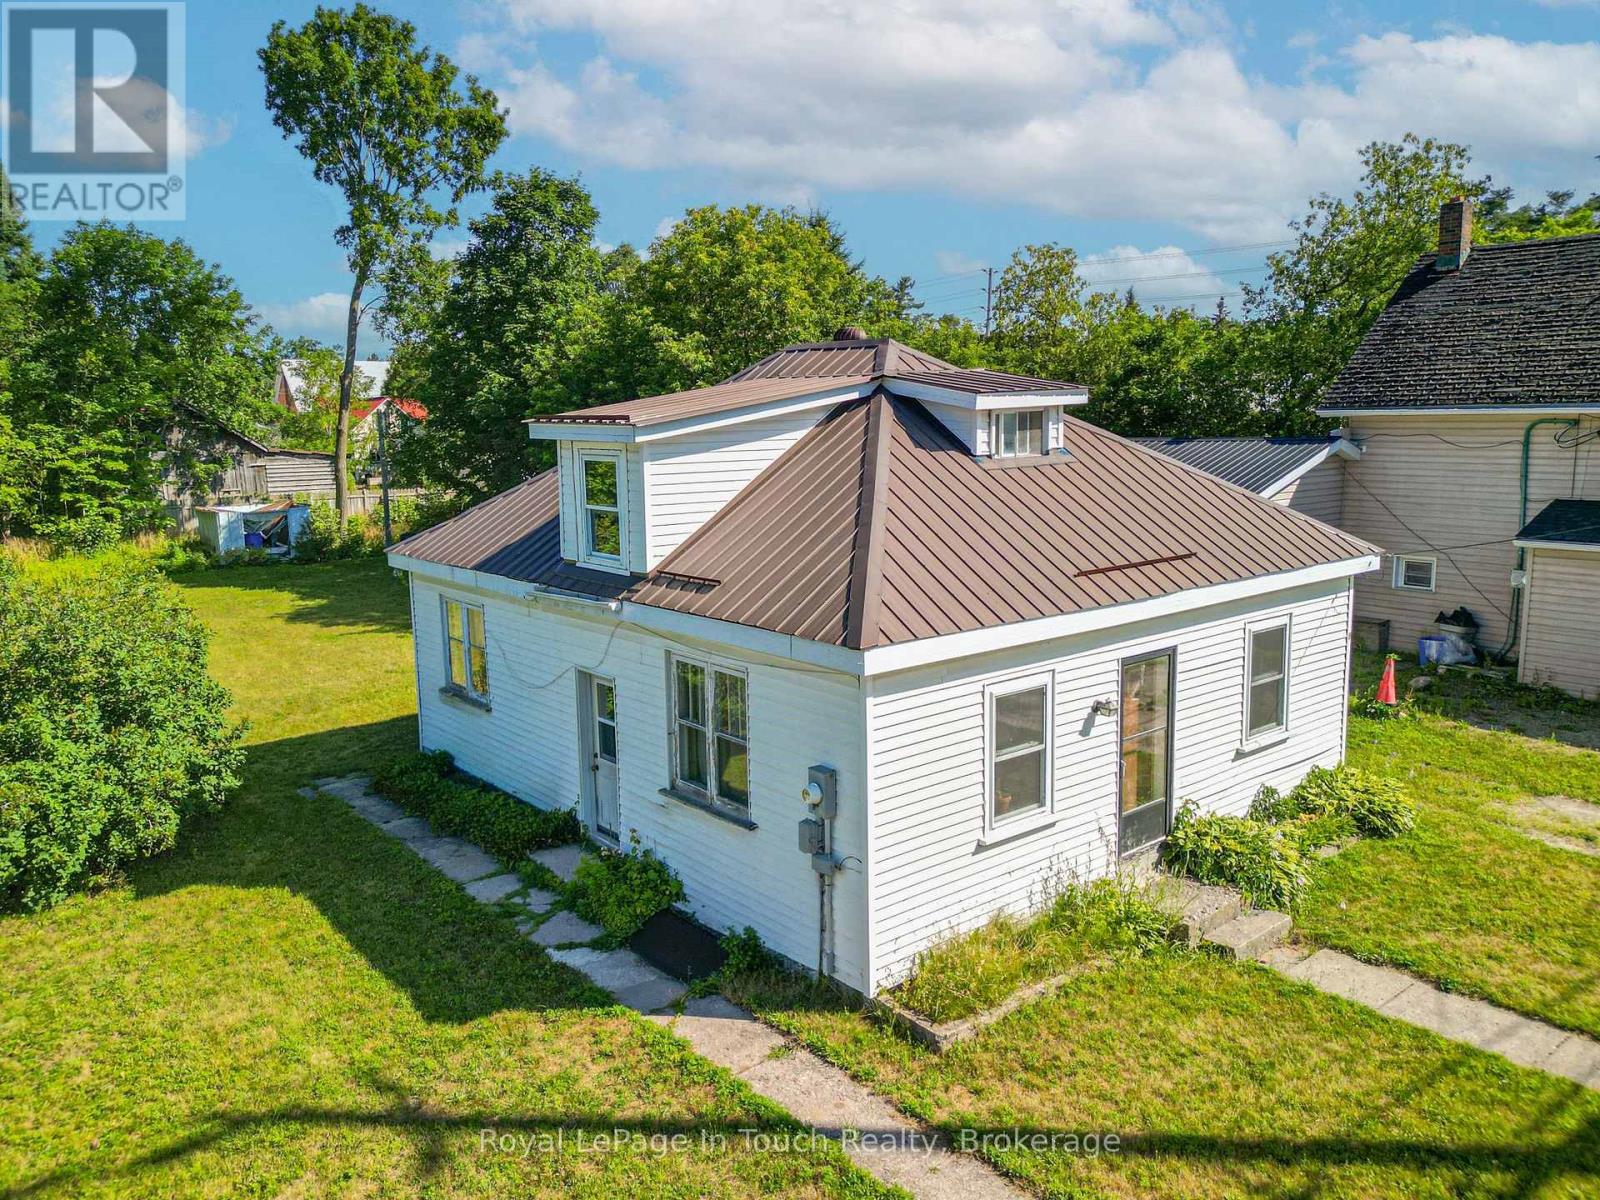
Welcome home to 8 Concession Road 5 West, perfectly situated right in the heart of the welcoming community of Wyevale! This 3-bedroom residence offers a wonderful blend of small-town comfort, functional space, and everyday convenience.First-time buyers, or those looking to downsize in a quiet neighborhood, this home features a eat-in kitchen designed for casual family meals. One of the standout highlights of this property is the expansive, oversized backyard-an ideal backdrop for summer barbecues, garden projects, kids playing, or simply relaxing outdoors.Located just steps from local parks, trails, and Wyevale Central Public School, and only a short drive to the sandy shores of Georgian Bay, Midland, and Elmvale. Enjoy peace of mind and community charm with easy commuting access to Highway 93 and the GTA. Don't miss this wonderful opportunity to plant roots in Tiny Township! (id:42776)