
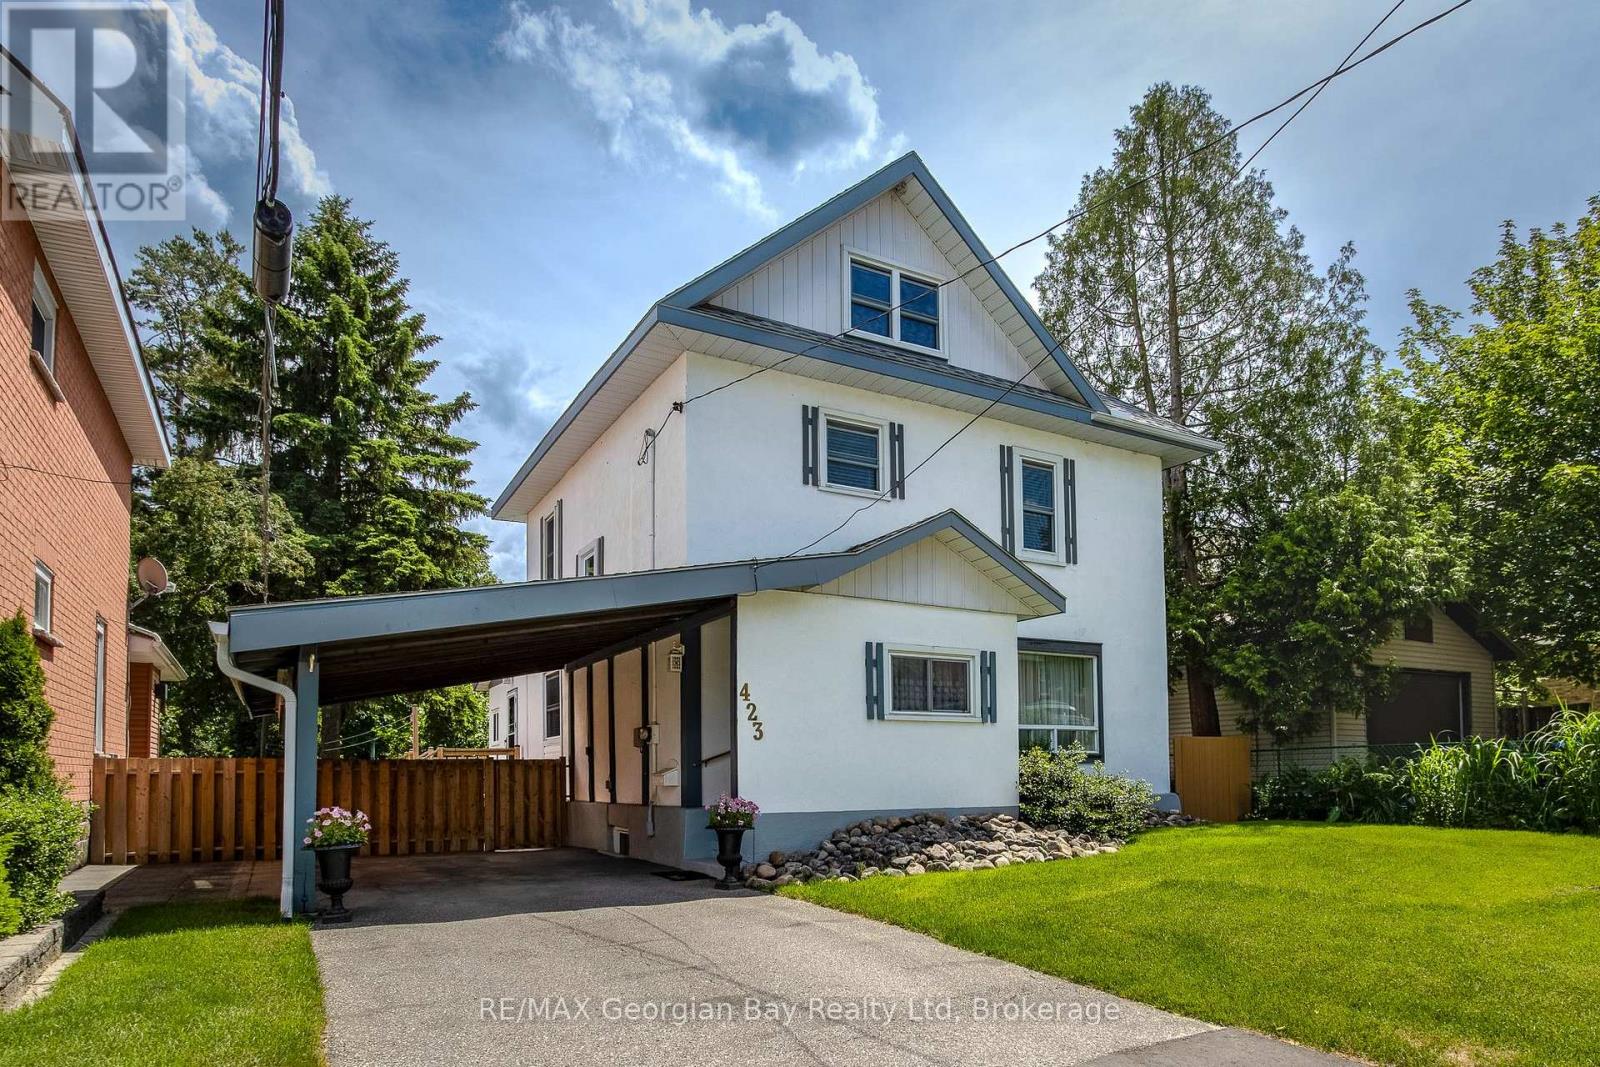
423 Ellen Street
Midland, Ontario
Looking for a family home in a great location? This spacious 2.5-storey has a main floor family room with a gas fireplace and walkout to the deck, a fenced yard, 3 or 4 bedrooms depending on how you wish to use the finished third floor, and is centrally situated in an established neighbourhood close to schools and all the other amenities our wonderful shoreline community has to offer you, including Georgian Bay. Be within walking distance to the waterfront, our lovely downtown shops, restaurants, and Little Lake Park for outdoor fun throughout the seasons. Commuting distance to Barrie, Wasaga Beach, Orillia, and 90 minutes to the Toronto area. Overall square footage is based on exterior dimensions. This is the perfect opportunity for couples, families or first-time buyers to enter the market and build memories here. Schedule your visit today! (id:42776)
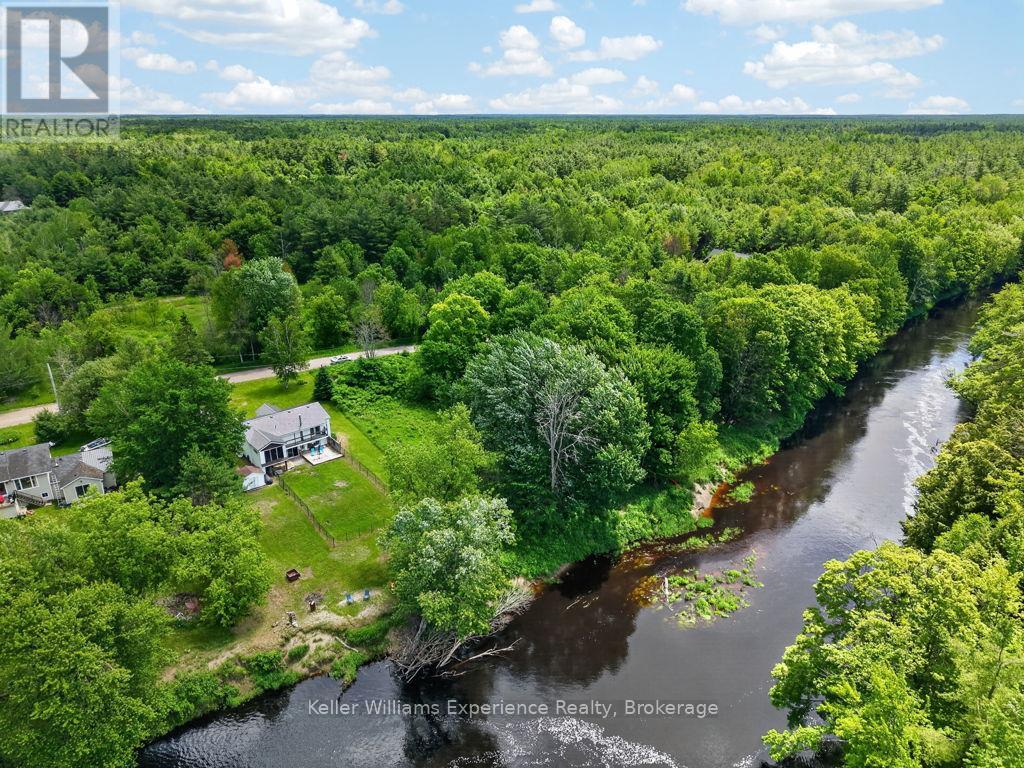
7510 Martinelli Road
Ramara, Ontario
Whether you're looking to start out, slow down, or escape to a peaceful year-round home, this charming Black River property offers the perfect blend of comfort, space, and natural beauty. Situated on a high and dry half-acre lot overlooking 100 feet of the Black River, this well-maintained home features 5 bedrooms (3+2), 2 full baths, and is tucked away on a quiet dead-end road, offering privacy and tranquility while remaining just a short drive to Washago's shops, restaurants, and amenities. The main floor offers a spacious eat-in kitchen with pantry and ample cupboard space, three bedrooms, a renovated bathroom featuring a walk-in glass shower (2026), and a bright three-season sunroom where you can relax and take in beautiful river views. The primary bedroom includes direct access to the outdoors. The fully finished walkout lower level adds two additional bedrooms, a 4-piece bathroom, and excellent potential for an in-law suite, guest accommodations, or additional living space. Patio doors lead to the level backyard and riverfront setting, while a newer wood stove (2024) provides warmth and comfort during cooler months. Recent updates include a new furnace (2019), wood stove (2024), main floor shower renovation (2026), and steel roof (2026). Appliances are included. Relax, unwind, and listen to the sound of the nearby rapids. Whether you're seeking a full-time residence, family getaway, or peaceful waterfront escape, this Black River property offers a lifestyle you'll love. (id:42776)
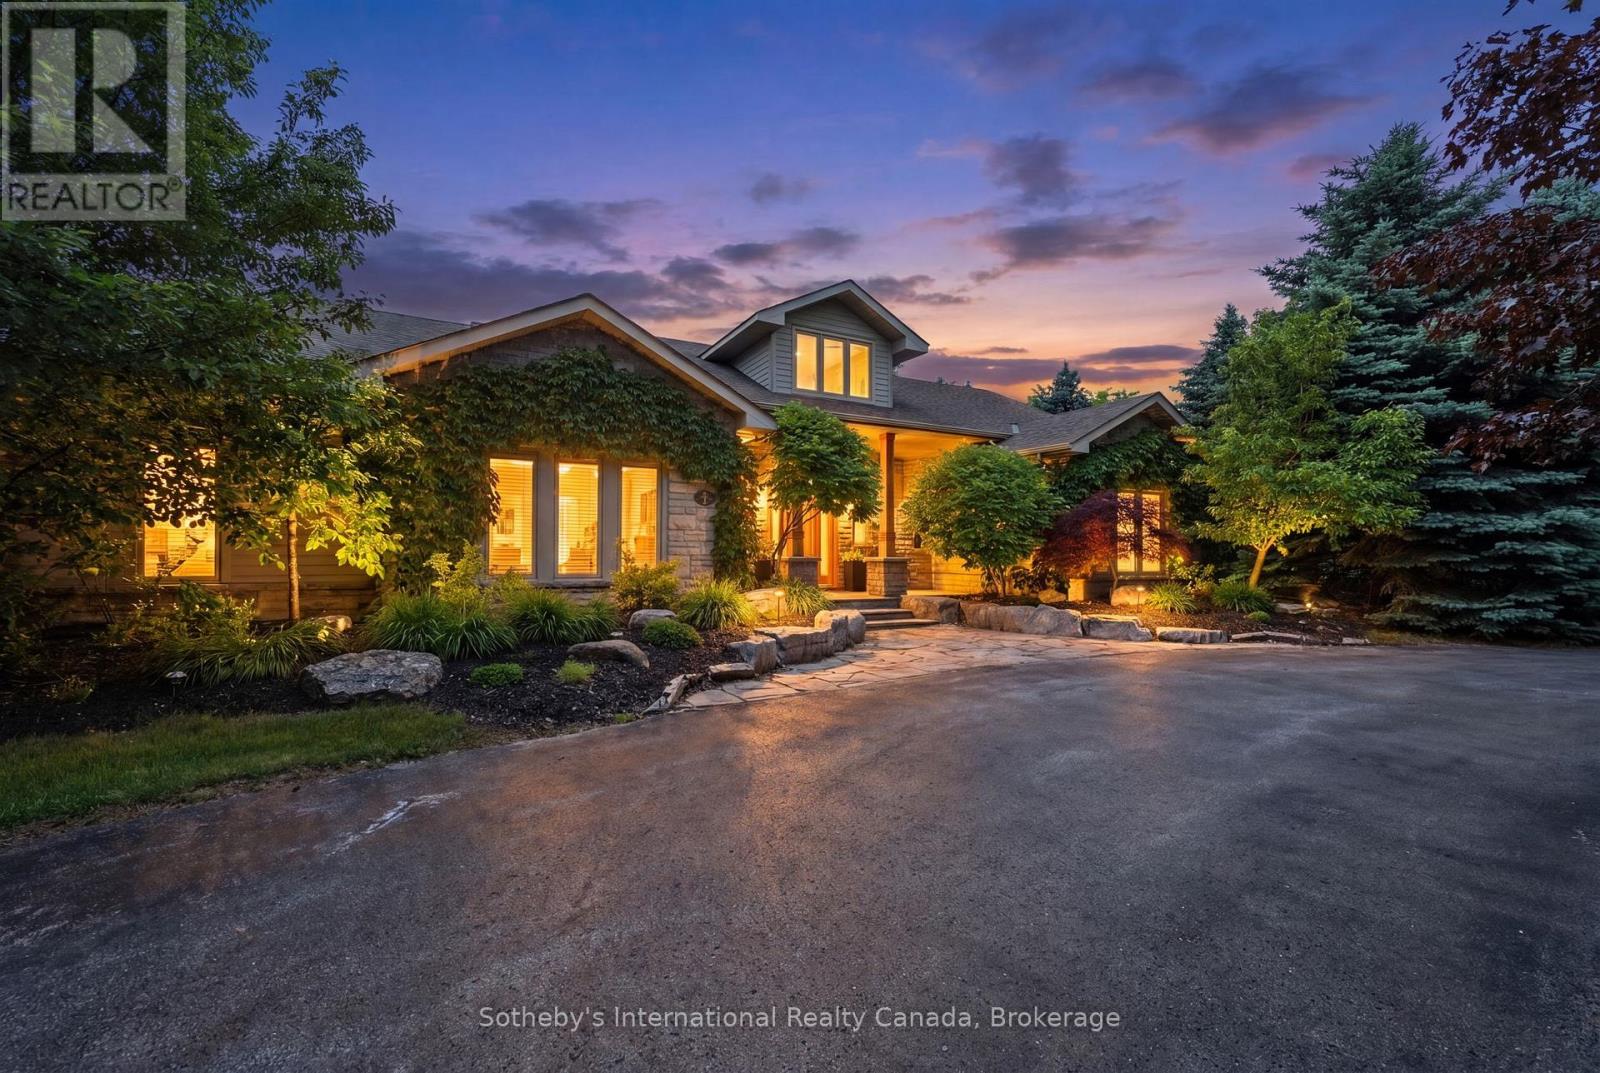
2 Evergreen Road
Collingwood, Ontario
Ideally located near the Village at Blue Mountain this executive bungalow offers the perfect four-season lifestyle retreat or full-time residence. Minutes from golf, skiing, trails, fine dining, shopping, and beaches, this home lends itself to the discerning buyer looking for one floor living with space for the entire family. Set on over an acre of beautifully landscaped, park-like grounds, the home features 4 spacious bedrooms, including a Primary suite with en-suite and walkout to a spacious deck, plus a flexible bedroom currently used as an office/den. Designed for comfort and style, the home offers radiant in-floor heating, ductless split heat/air conditioning, soaring vaulted ceilings in the Great Room, and 10-foot ceilings throughout the remainder of the home, creating a bright and expansive atmosphere. The gourmet chef's kitchen is equipped with stainless steel appliances, quartz & wood countertops, and a bar fridge, ideal for entertaining and everyday living. The spectacular pool-sized backyard is the true showpiece, featuring an expansive deck, gazebo, dining area, hot tub and garden shed that can double as a private retreat space - all surrounded by mature landscaping for exceptional privacy. Experience the best of four-season living in this private and serene setting just minutes from the area's best recreational amenities. Showings by appointment only. (id:42776)
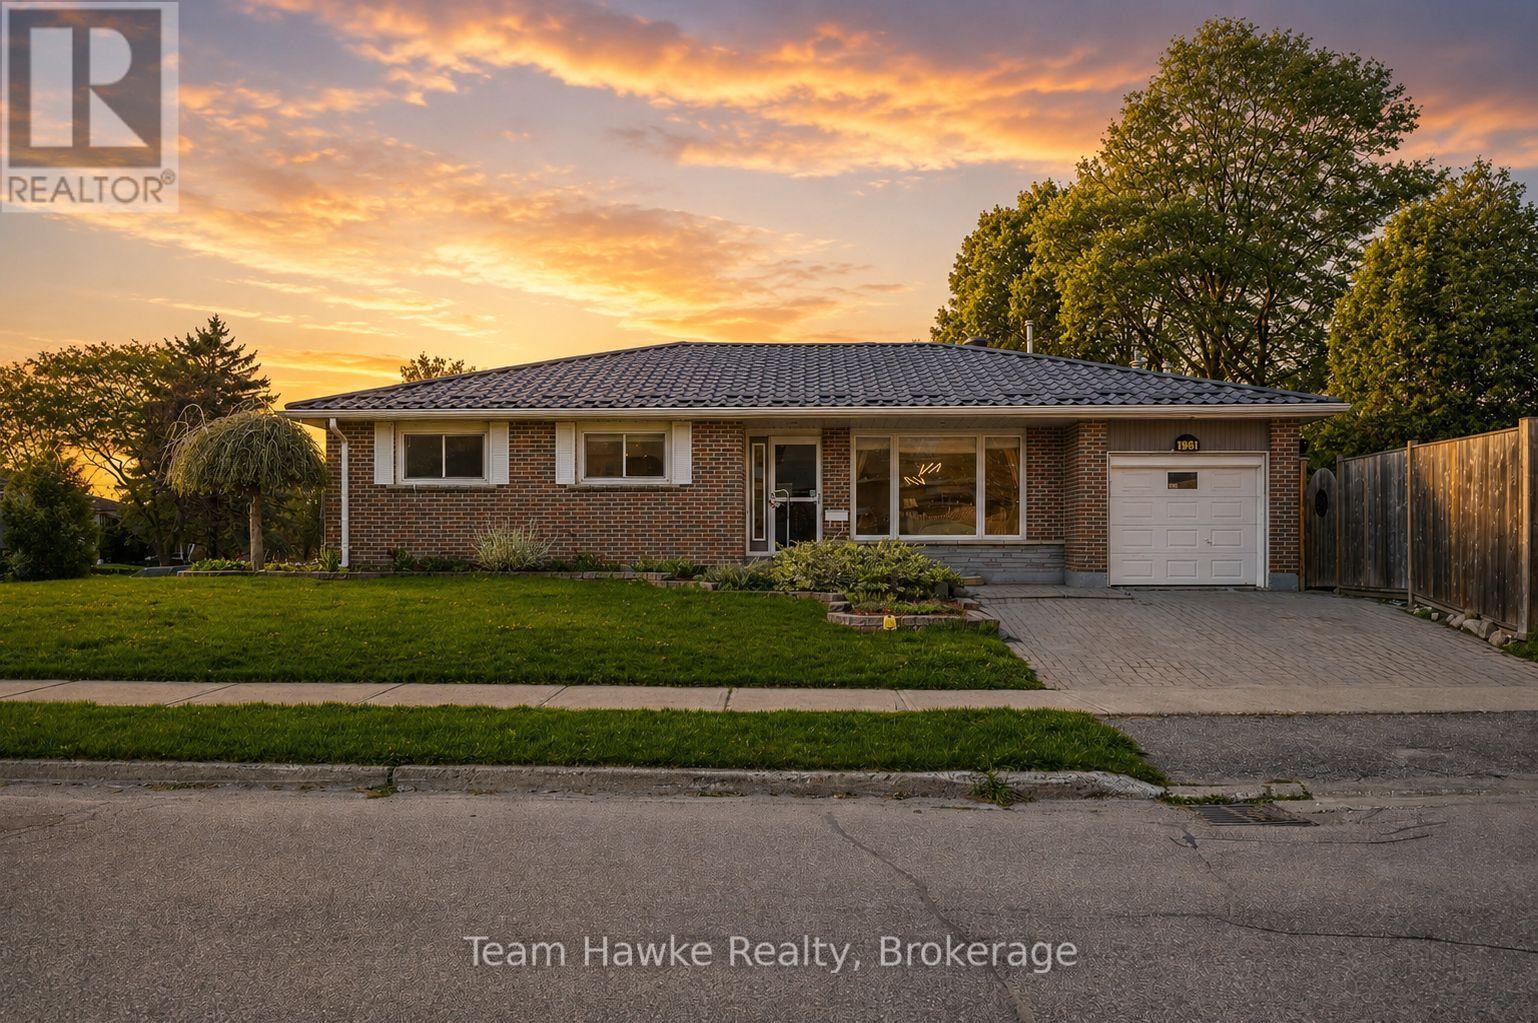
958 Montreal Street
Midland, Ontario
***Legal Duplex with Vacant Possession or the Perfect Multigenerational Set Up!*** Opportunities like this in Midland's sought-after west end are incredibly rare! This spacious and versatile LEGAL duplex offers the perfect setup for multi-generational living, owner-occupied investing, or adding a strong income property to your portfolio. The main floor features over 1,300 square feet of living space with a massive living and dining area, 3 generous bedrooms, and 2 bathrooms, including a spacious primary bedroom complete with its own 2-piece ensuite and incredible closet space. The lower level has been transformed into a new and fully legal secondary suite with its own separate entrance, separate 2 car driveway, in-suite laundry, 2 bedrooms, a full bathroom, and an impressive living space that truly feels like its own home. Step outside and the value continues with a fully fenced backyard designed for entertaining and relaxation. Enjoy the large inground pool, pool house for additional storage, and the covered deck with hot tub area that creates the ultimate outdoor retreat. Whether you're looking for a vacant investment property, mortgage helper, or a home that comfortably accommodates extended family, this property checks all the boxes while being located close to schools, parks, shopping, GBGH, and all of Midland's amenities. BUYER NOTES: Brand New Furnace June 2026 (10 Year Warranty Transferable to the Buyer if Purchase Takes Place Before August 5th) | Belanger Roof: Lifetime Warranty | Central A/C 2022 | 225 Amp Breaker Panel (no separate service) | Irrigation System | PERMITS ARE CLOSED: Legal Basement Apartment is a New Build Out (Kitchen, Flooring, Drywall, Lighting, Paint, Trim, Bathroom, Plumbing, Duct Work | Dishwasher 2025 | Washer and Dryer 2024 | Pool Liner 2024 (id:42776)
Real Broker Ontario Ltd.
15 Sundial Court
Collingwood, Ontario
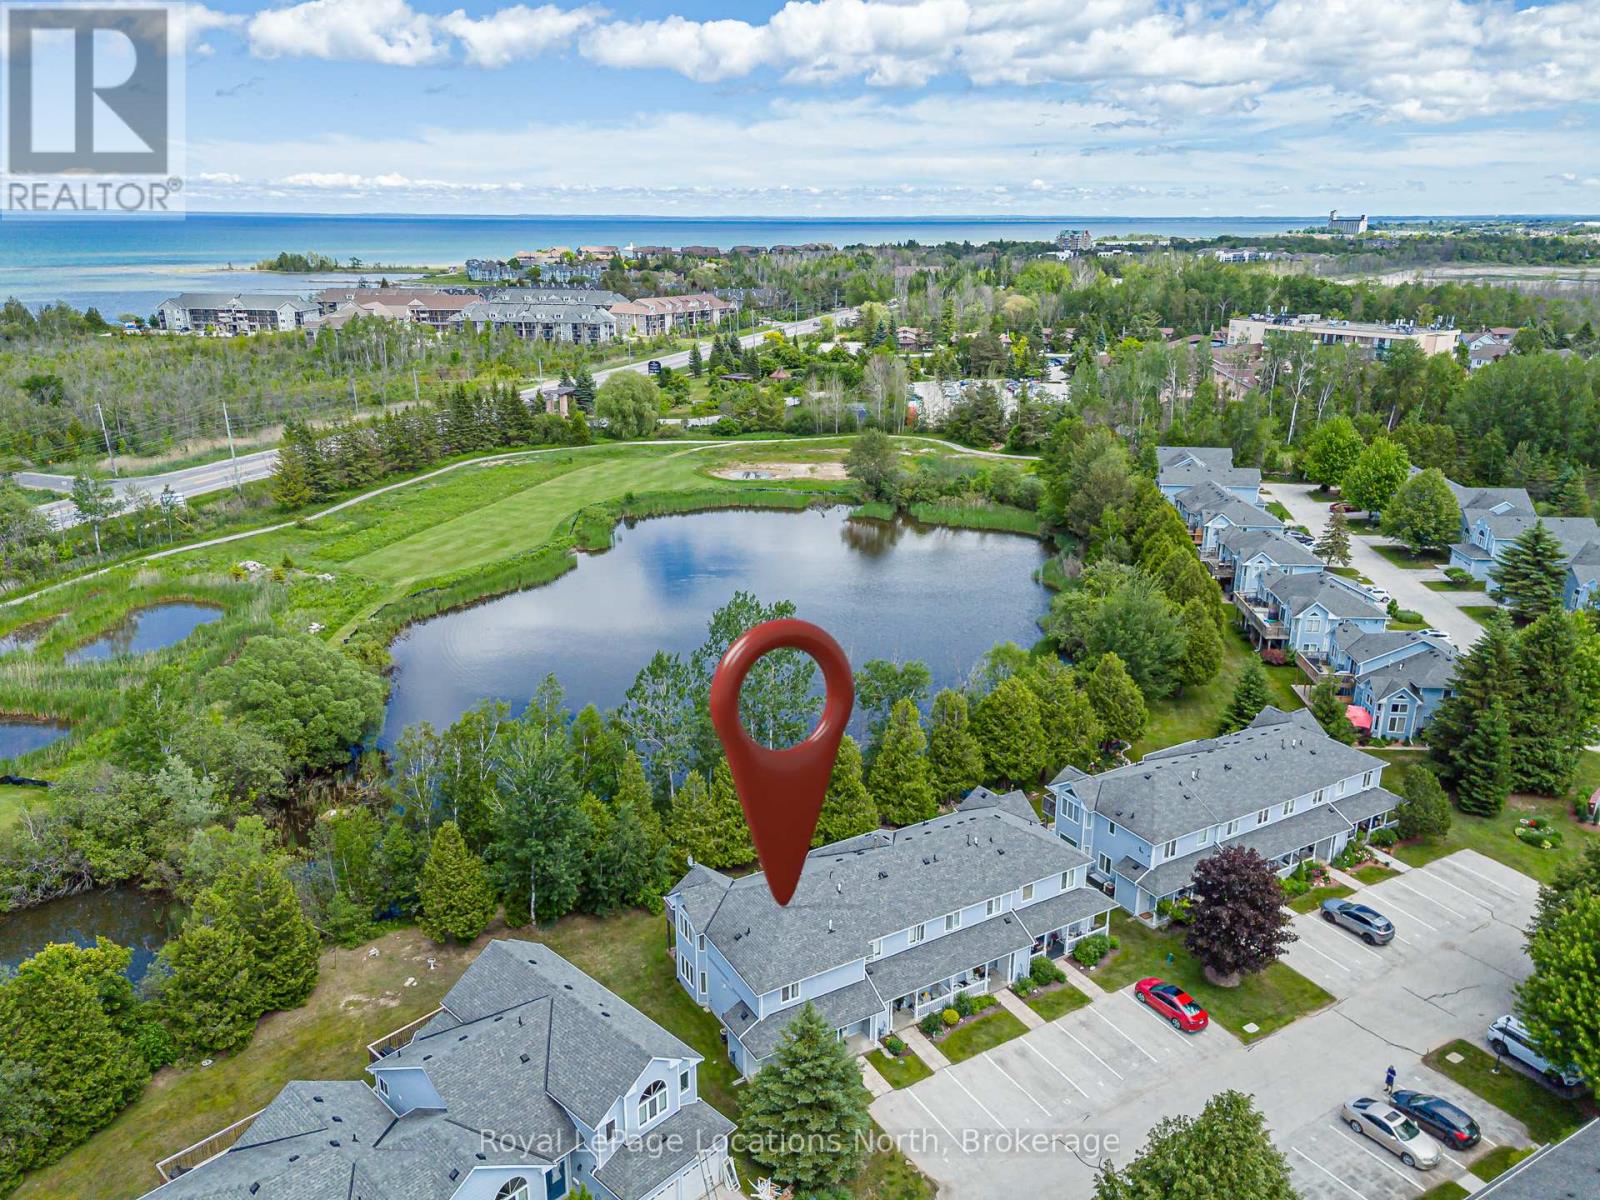
Spacious end unit townhome of 1519 SF in The Links, with beautiful views of the woods onto Cranberry's golf course and pond from the main level deck and the deck off the primary bedroom. 3 bdrms, 3 baths, offered "turn-key", move in condition! Natural gas line for bbq on ground floor deck, 1 dedicated parking spot + 1 guest spot right at your front door. Summer pool is just steps away and use is included in the condo fees. Ideal for full time living or as a vacation home that will generate income to defray ownership costs when not used by the owner. This townhome is offered fully furnished for convenience and has proven winter rental income. The summer pool would ensure summer rentability as well. Floorplans available. (id:42776)
31 Emerson Mews
Collingwood, Ontario
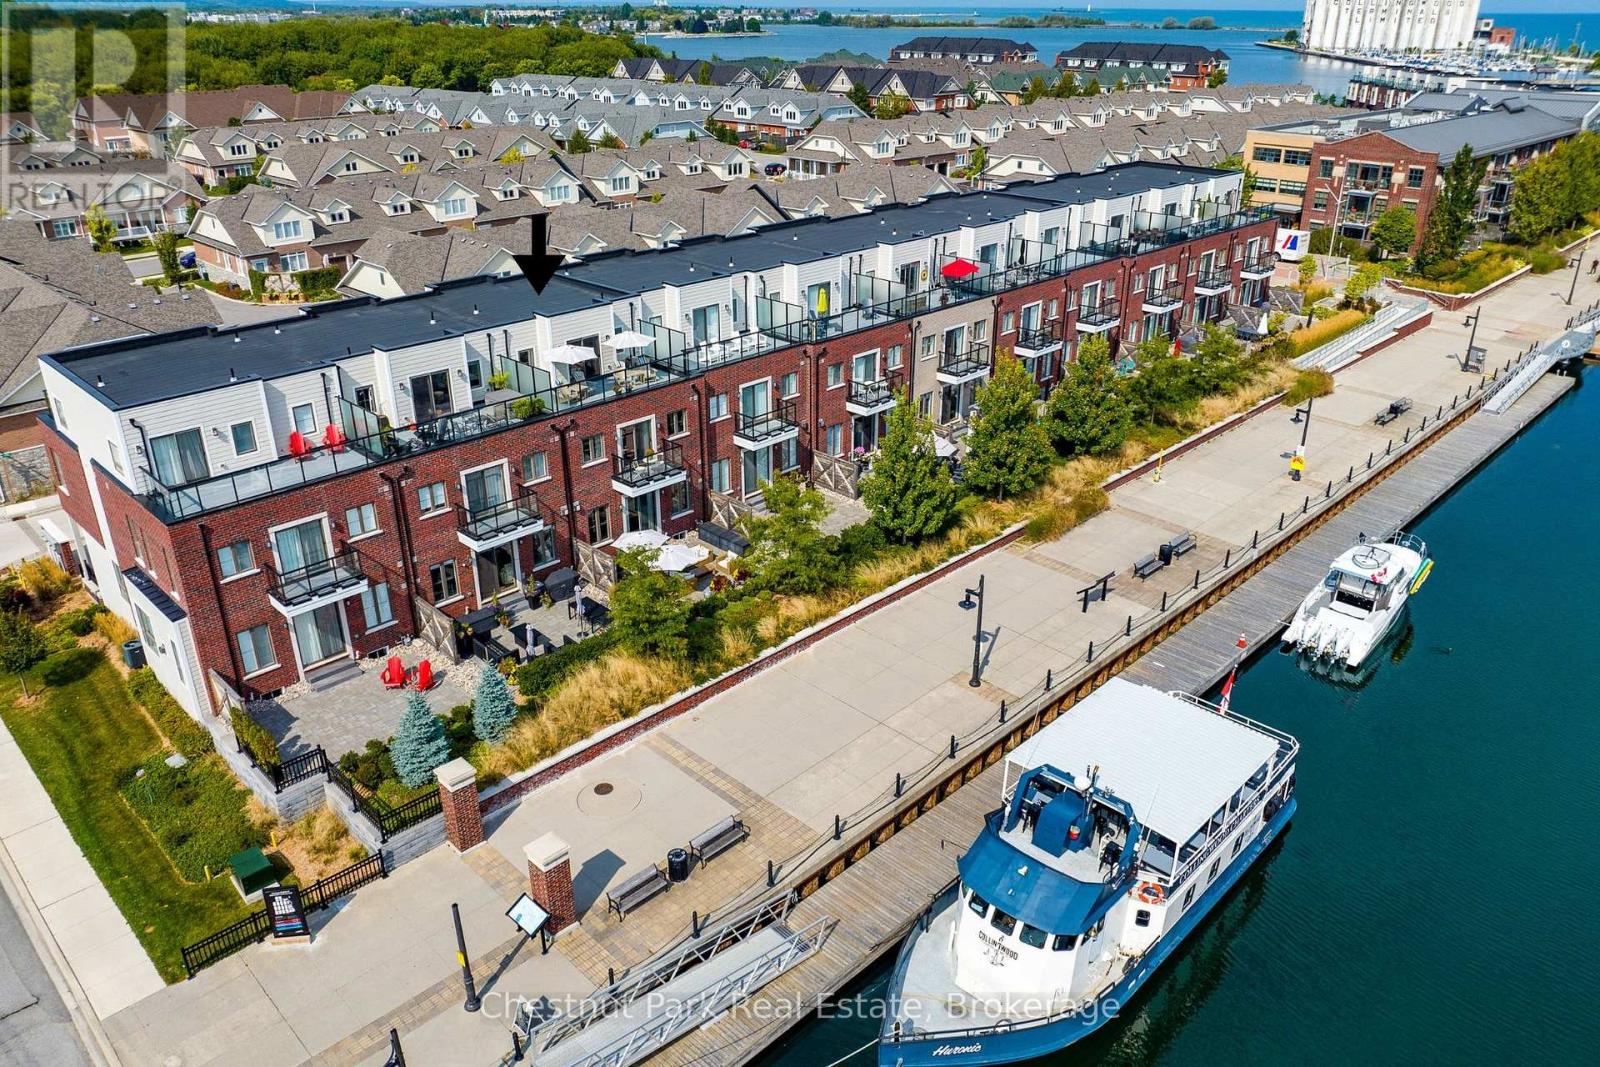
OPEN HOUSE Sat July 18th - 12 to 2:00 pm Located in the vibrant master-planned waterfront community, The Shipyards, this spectacular property offers 3100 sq ft of living space and an unparalleled lifestyle on the shores of Georgian Bay. With panoramic views of the Niagara Escarpment and Blue Mountain's ski hills, this 3-bedroom, 2 full and 2 half bathroom home is designed to captivate your senses. Start your mornings on the 3rd floor east-facing terrace, watching the sunrise, and unwind in the evenings on the 3rd floor west-facing terrace, where sunset views stretch across Georgian Bay towards Collingwood's iconic grain elevator. The open-concept main floor is perfect for entertaining, featuring a gas fireplace in the living room, upgraded kitchen and a seamless flow between the living, dining, and kitchen areas. For added convenience, a private elevator provides easy access to all levels of the home. A spacious primary bedroom with 5 pc ensuite and oversized walk in closet is a perfect retreat with your own deck and views of Georgian Bay. 2 more spacious bedrooms and a 4 pc bath round out this floor plan. Engineered hardwood throughout various floors. 4 Parking Spaces - a double car garage and parking for 2 more cars in front is another sought after feature in the downtown core. Step out your door and onto the water, perfect for kayaking and paddle boarding or take a short stroll to downtown Collingwood's farmers market, charming shops, restaurants, art galleries, and entertainment venues. A stones-throw from your back terrace is the pick-up point for Collingwood Charters, offering sightseeing, sunset, and entertainment cruises. Plus, all the four-season recreational activities you could wish for golfing, skiing, marinas, hiking, and biking trails, are just a short drive away. Get in now at todays pricing as this highly sought-after waterfront community continues to grow with exciting new developments. Don't miss this opportunity to make Collingwood your home. (id:42776)

530 - 22 Dawson Drive
Collingwood, Ontario
Discover the perfect blend of comfort, privacy, and convenience in this beautifully maintained 3-bedroom, 2-bathroom home nestled in the sought-after Cranberry community. Surrounded by mature greenery and peaceful natural surroundings, this inviting property offers an exceptional lifestyle just minutes from downtown Collingwood and Blue Mountain. Designed for modern living, the main floor features a bright, open-concept layout combining the kitchen, dining, and living areas. The updated kitchen showcases generous prep space, stylish cupboards and stainless steel appliances. Your walk out to a private patio is perfect for outdoor dining, entertaining, or simply unwinding in a tranquil, tree-lined setting with no direct rear neighbours. Upstairs, the spacious primary suite serves as a relaxing retreat, complete with an oversized layout, a walk in closet, a 4-piece ensuite and a walk out to your private deck. Two additional bedrooms are thoughtfully positioned and share a well-appointed 3 piece bathroom, providing ample space for family and guests. Enjoy direct access to Cranberry's extensive trail network for walking, hiking, and cycling, while being only moments from golf, skiing, Georgian Bay, shops, restaurants, and all the amenities of Collingwood and Blue Mountain. Whether you're searching for a full-time residence, weekend escape, or year-round recreational getaway, this exceptional property offers the best of Ontario's premier four-season destination. Experience the peace, privacy, and lifestyle that make Cranberry one of Collingwood's most desirable communities. (id:42776)
5 Christy Drive
Wasaga Beach, Ontario
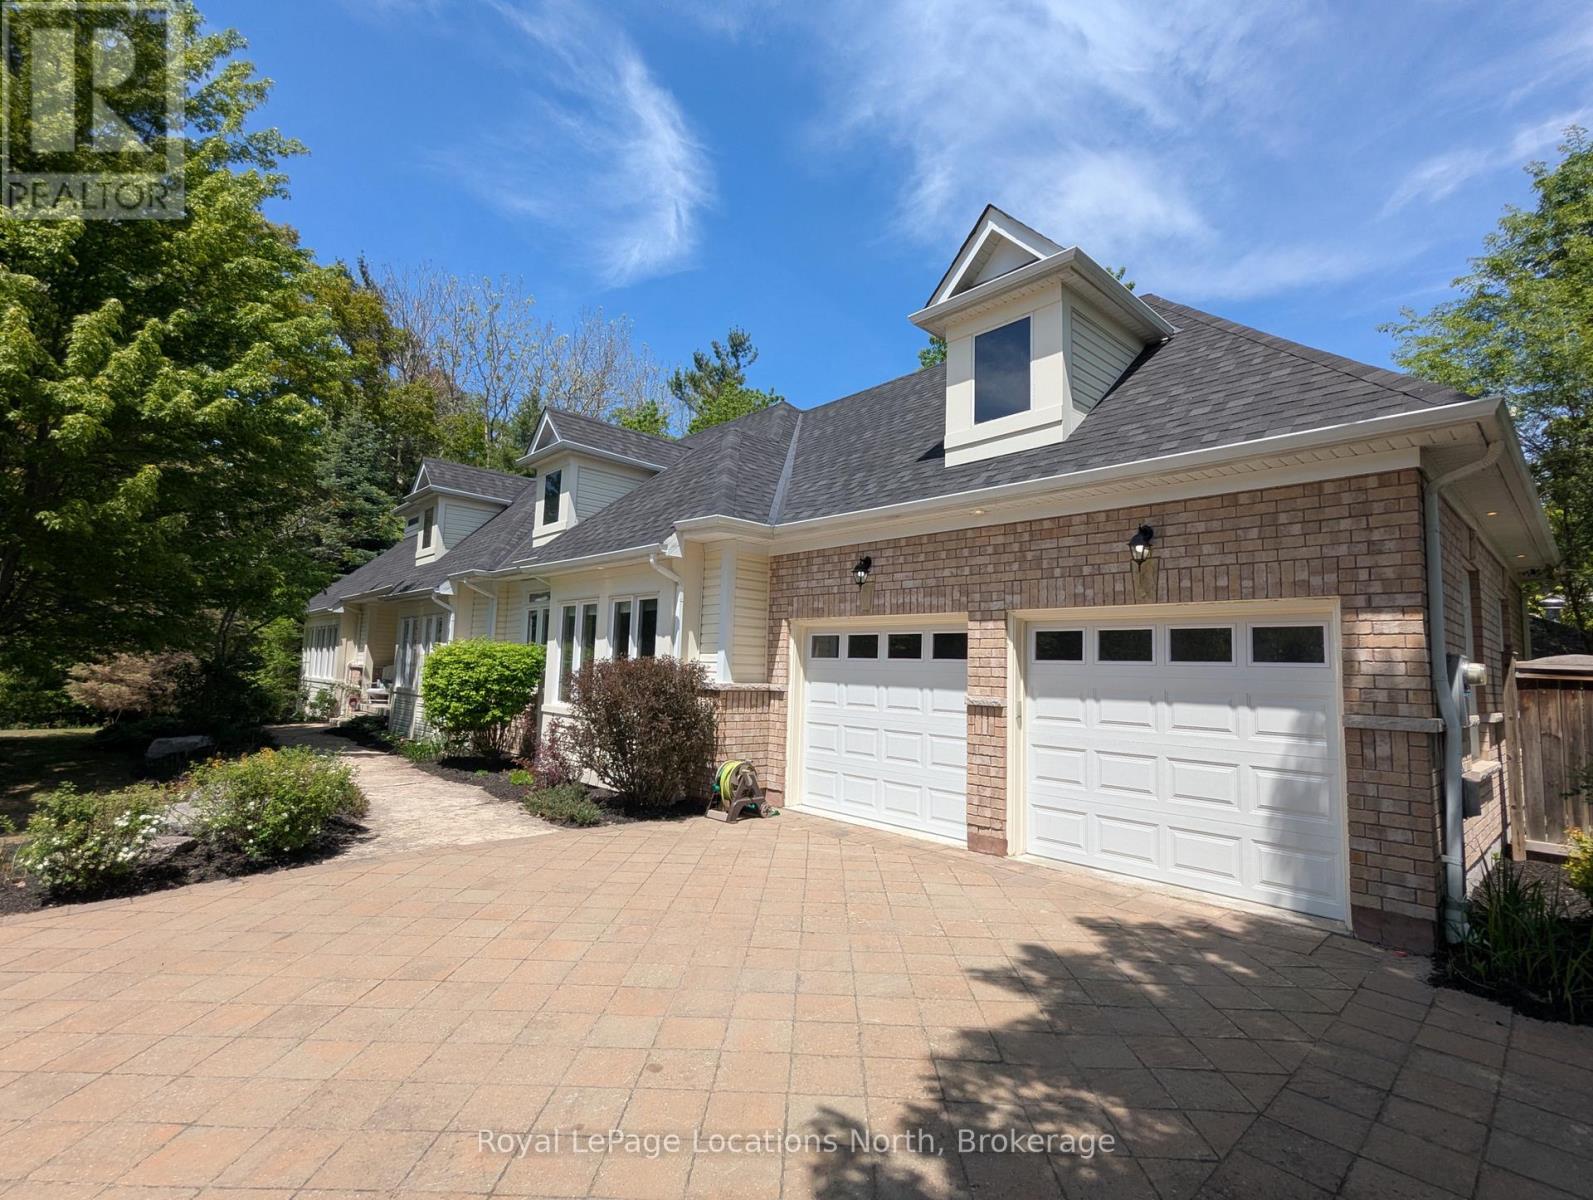
MOTIVATED SELLER! BRING ALL OFFERS! This exceptional lifestyle property in Wasaga is truly one of a kind boasting the ultimate backyard retreat and luxuries that a will not disappoint. Your private paradise includes a resort like in-ground salt water pool with a Muskoka Stone waterfall, separate pool bar with roll up counter window, salt water hot tub, BBQ area with dining, composite deck, gazebo, a full 3 piece pool bathroom with shower, outdoor fireplace, interlocking stone patio, gardens, outdoor lighting and partial tree canopy. This stunning raised bungalow (built in 2010) offers an expansive and versatile floor plan with 5 bedrooms, 3.5 bathrooms and spacious living areas on both levels. The main level features a cathedral ceiling, fireplace, oversized windows and two walk outs from the living room, an open concept kitchen/dining area with stone counters, center island with seating and a walk out to the deck. The primary suite houses a private 3 piece ensuite and walk in closet while the other two bedrooms on this level share a 4 piece bathroom. The main floor laundry, two piece guest bathroom and garage access complete this level. Downstairs offers a variety of uses including family theatre, studio space, or in-law capability with a kitchenette already in place. Two more bedrooms, a 3 piece bathroom, storage and additional living space exist on the lower level. The home is set at the end of a quiet cul de sac with the beach and local amenities just minutes away. Additional highlights include the attached two-car garage, pool house, double wide gate for yard access, *New roof 2026 *Painted throughout, new lighting and custom window treatments 2026 *Basement renovated in 2022 *Garage doors 2022 *Pool liner, pump, gazebo, washer/dryer 2024 *Dishwasher 2025 *Outdoor bathroom renovated 2021 (id:42776)
73 - 21 Dawson Drive
Collingwood, Ontario
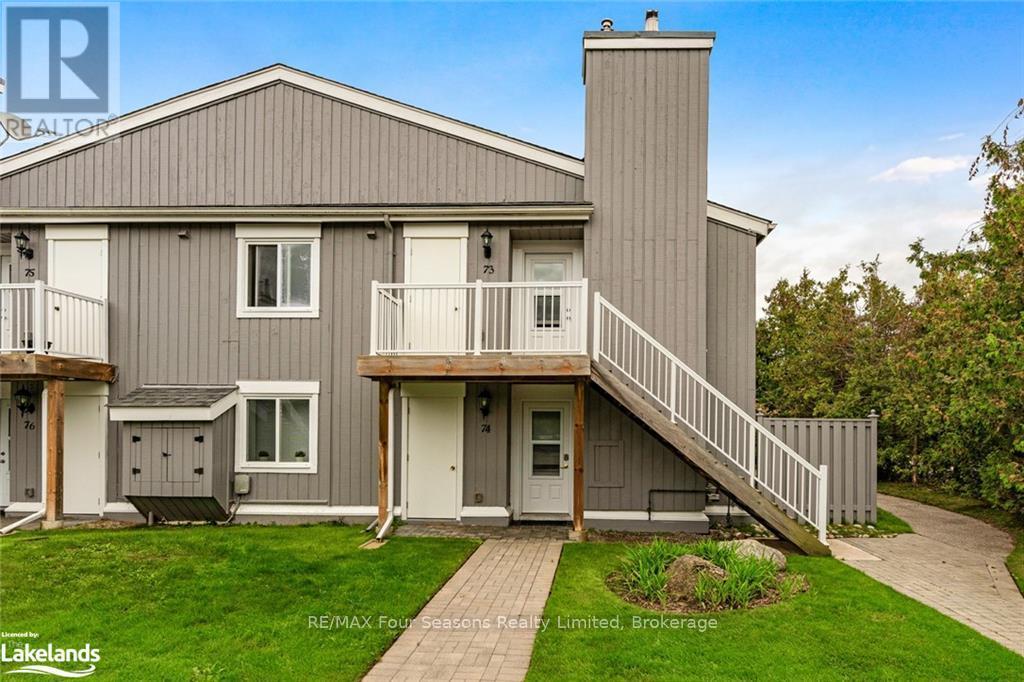
Beautifully updated 2 bedroom, 2 bath condo in the community of Living Waters. This condo is conveniently located to shops, restaurants, ski hills, golf courses, trails and the waters of Georgian Bay. Enjoy the spacious Master Bedroom with it's own Ensuite. Walk out from the Master Bedroom or Living room and relax on your own private Balcony. Enjoy all that Collingwood, and the surrounding area has to offer. (id:42776)
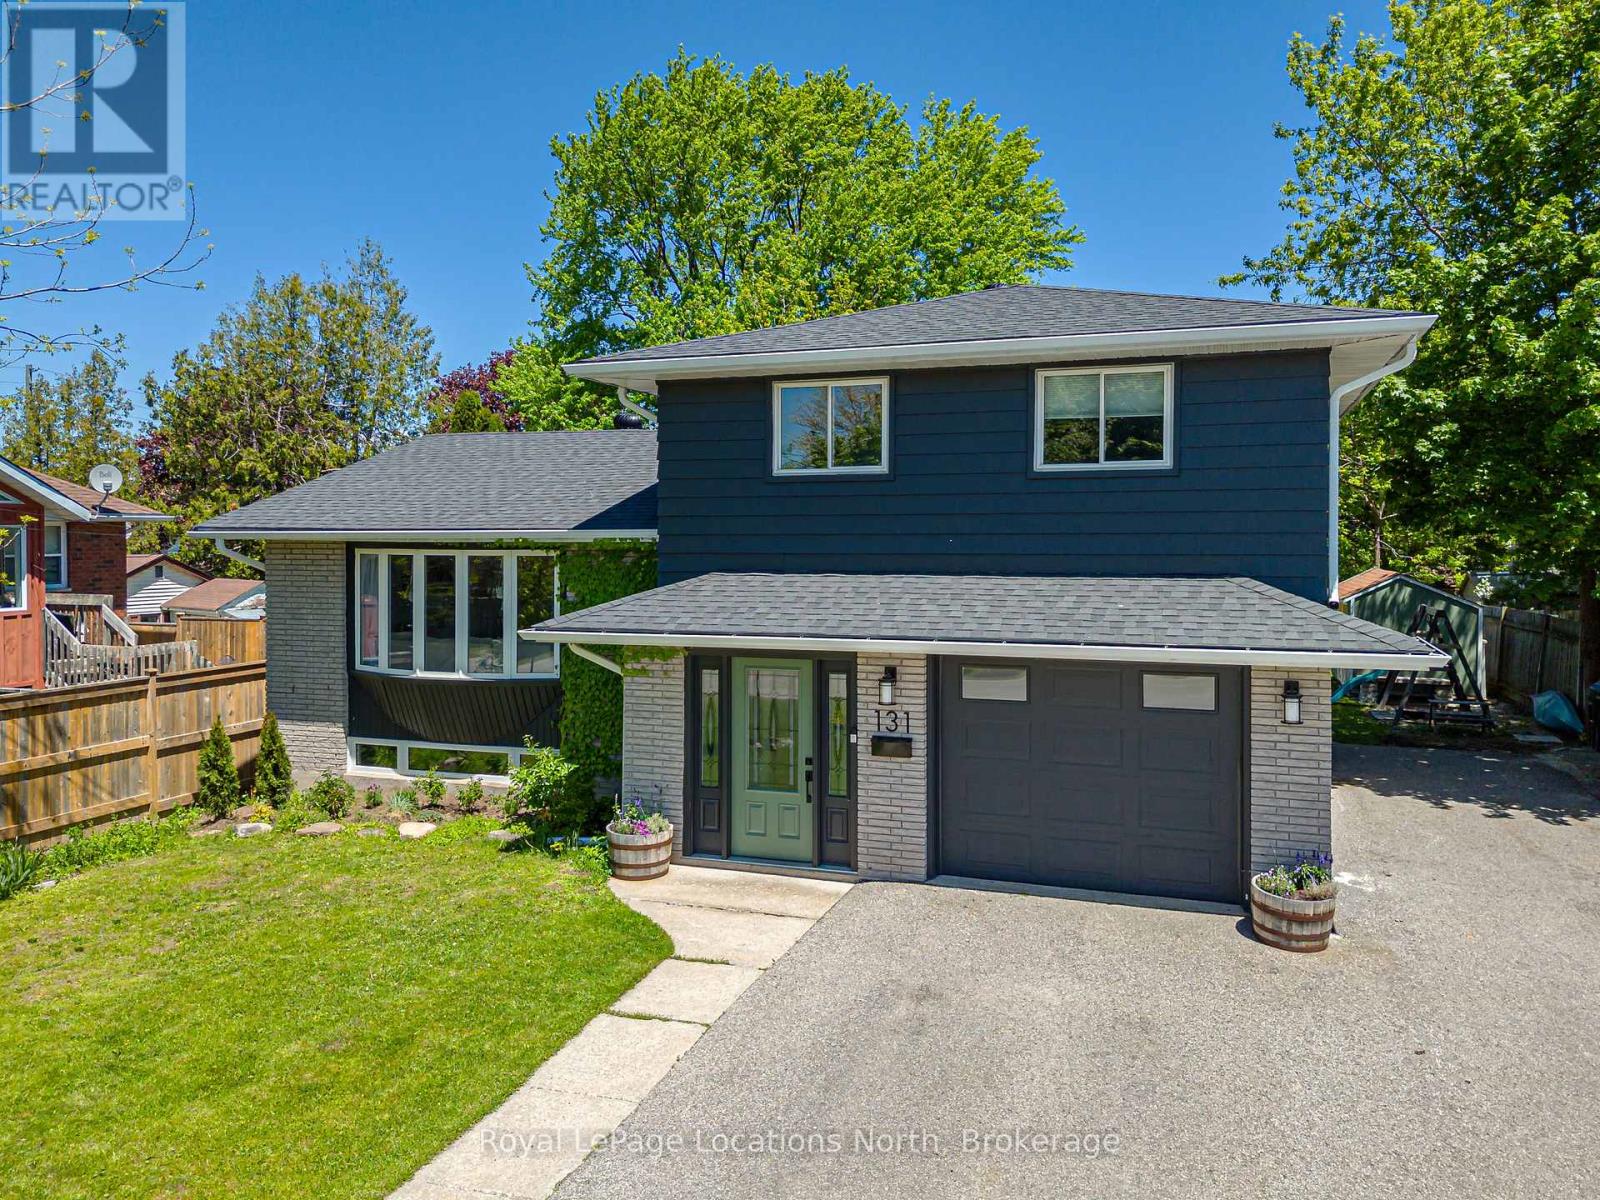
131 Albert Street
Collingwood, Ontario
Welcome to 131 Albert Street, a bright & flexible family home tucked into one of Collingwood's quieter walkable neighbourhoods, loved by those who know it well. Just a short stroll to Sunset Point and an easy walk into the Heritage District, this is a home where daily life naturally connects to the outdoors, from morning walks by the water to quick trips into town for coffee, shops, and dining. The home has been thoughtfully updated for comfort and peace of mind, including a new roof and eavestroughs, energy efficient heat pumps with air conditioning, updated insulation, new appliances, and renovations to both the kitchen and bathrooms. With key improvements already complete, it is truly move in ready. A separate entry accessory studio suite on the main level above grade adds exceptional flexibility. Currently used as a short-term rental in partnership with the Rural Ontario Medical Program (ROMP), this space also allows for comfortable accommodation for extended families, guests, or a home based business. Inside, sun filled living spaces unfold across four levels with warm wood flooring & a practical mudroom supporting everyday life. Outside, the yard extends the living space with room to gather & unwind, complete with a dedicated clubhouse style lounge, storage shed, and space for gardening or entertaining. 131 Albert Street offers a thoughtful blend of meaningful updates, flexibility, and everyday livability close to Collingwood's waterfront and downtown. (id:42776)
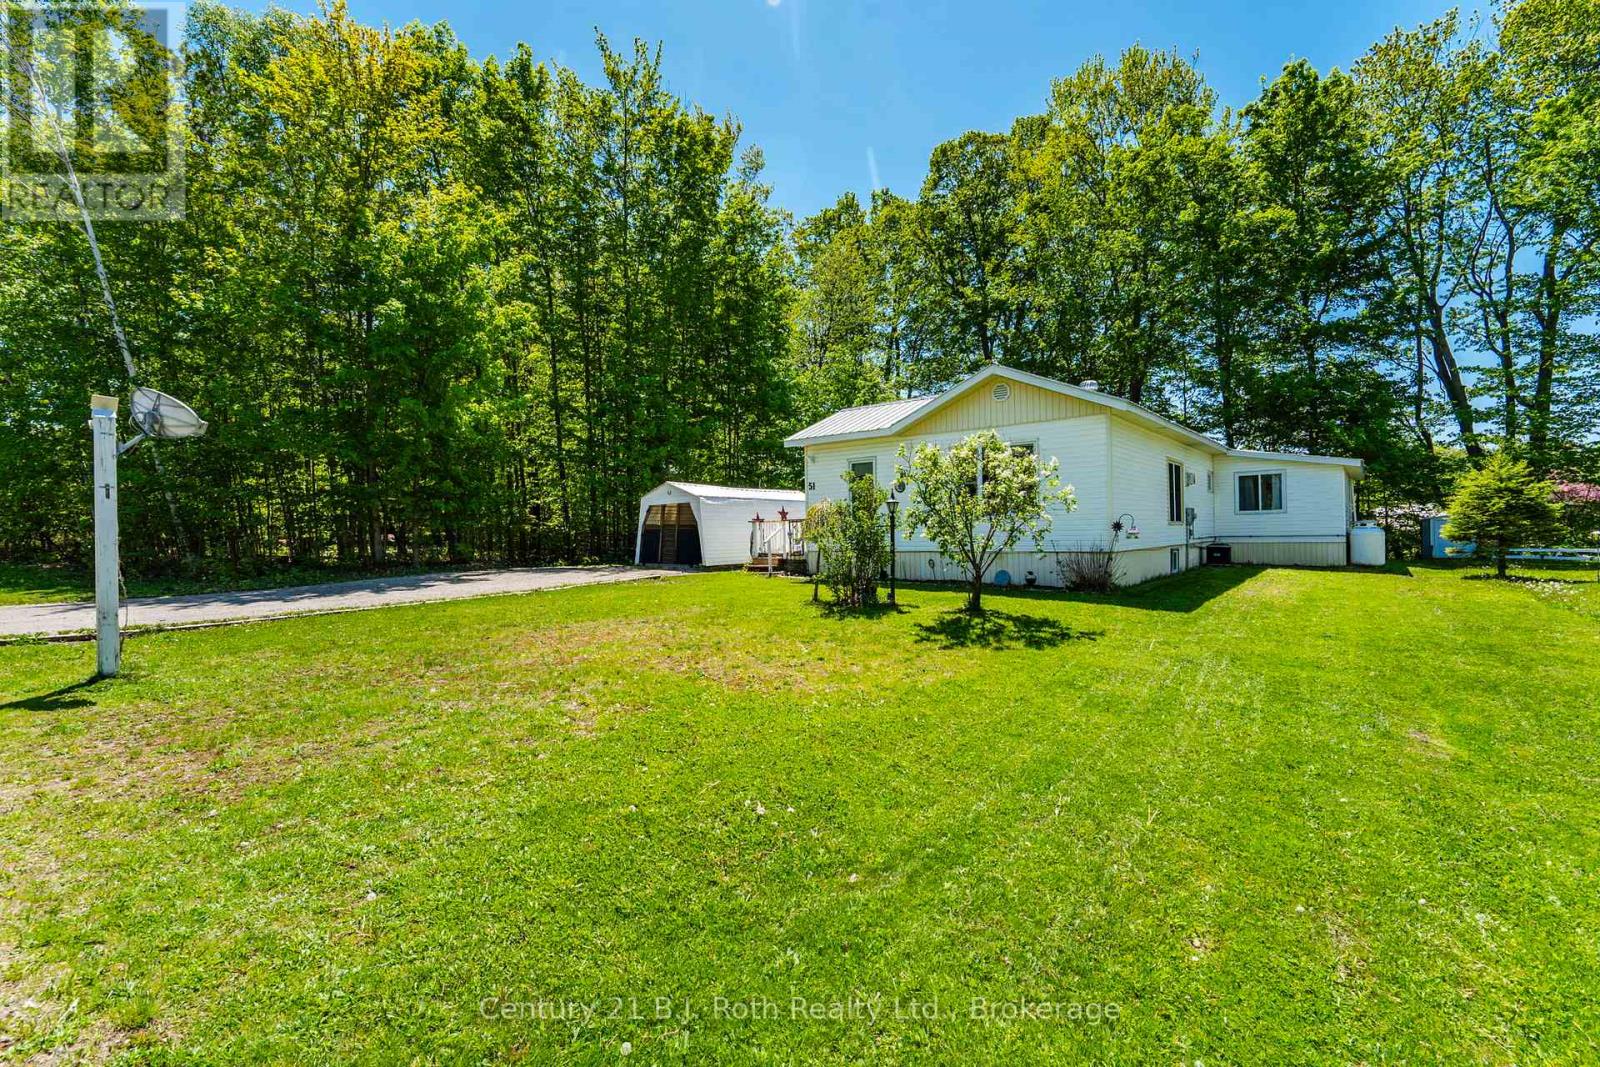
51 - 5263 Elliott Side Road
Tay, Ontario
Welcome to Unit 51 at 5263 Elliott Sideroad, tucked inside the peaceful Bramhall Community by Parkbridge. This bright and inviting home sits on a spacious, tree-lined lot offering excellent privacy and a quiet setting to enjoy everyday living. The layout feels open and comfortable, featuring a large kitchen and dining area, a cozy living room, two bedrooms, and two bathrooms, including a convenient half bath. The warm wood ceilings and natural light give the home a welcoming cottage-like feel, while the updated kitchen and functional living spaces make it practical for year-round use. One of the standout features is the 3-season sunroom, overlooking the backyard and trees - perfect for morning coffee, relaxing evenings, or extra space when guests visit. Outside, enjoy an oversized driveway, Parking/storage shed, and plenty of room to garden, sit outdoors, or simply unwind. A great option for downsizers, first-time buyers, or anyone looking for affordable living with privacy, space, and comfort in a well-established community. (id:42776)
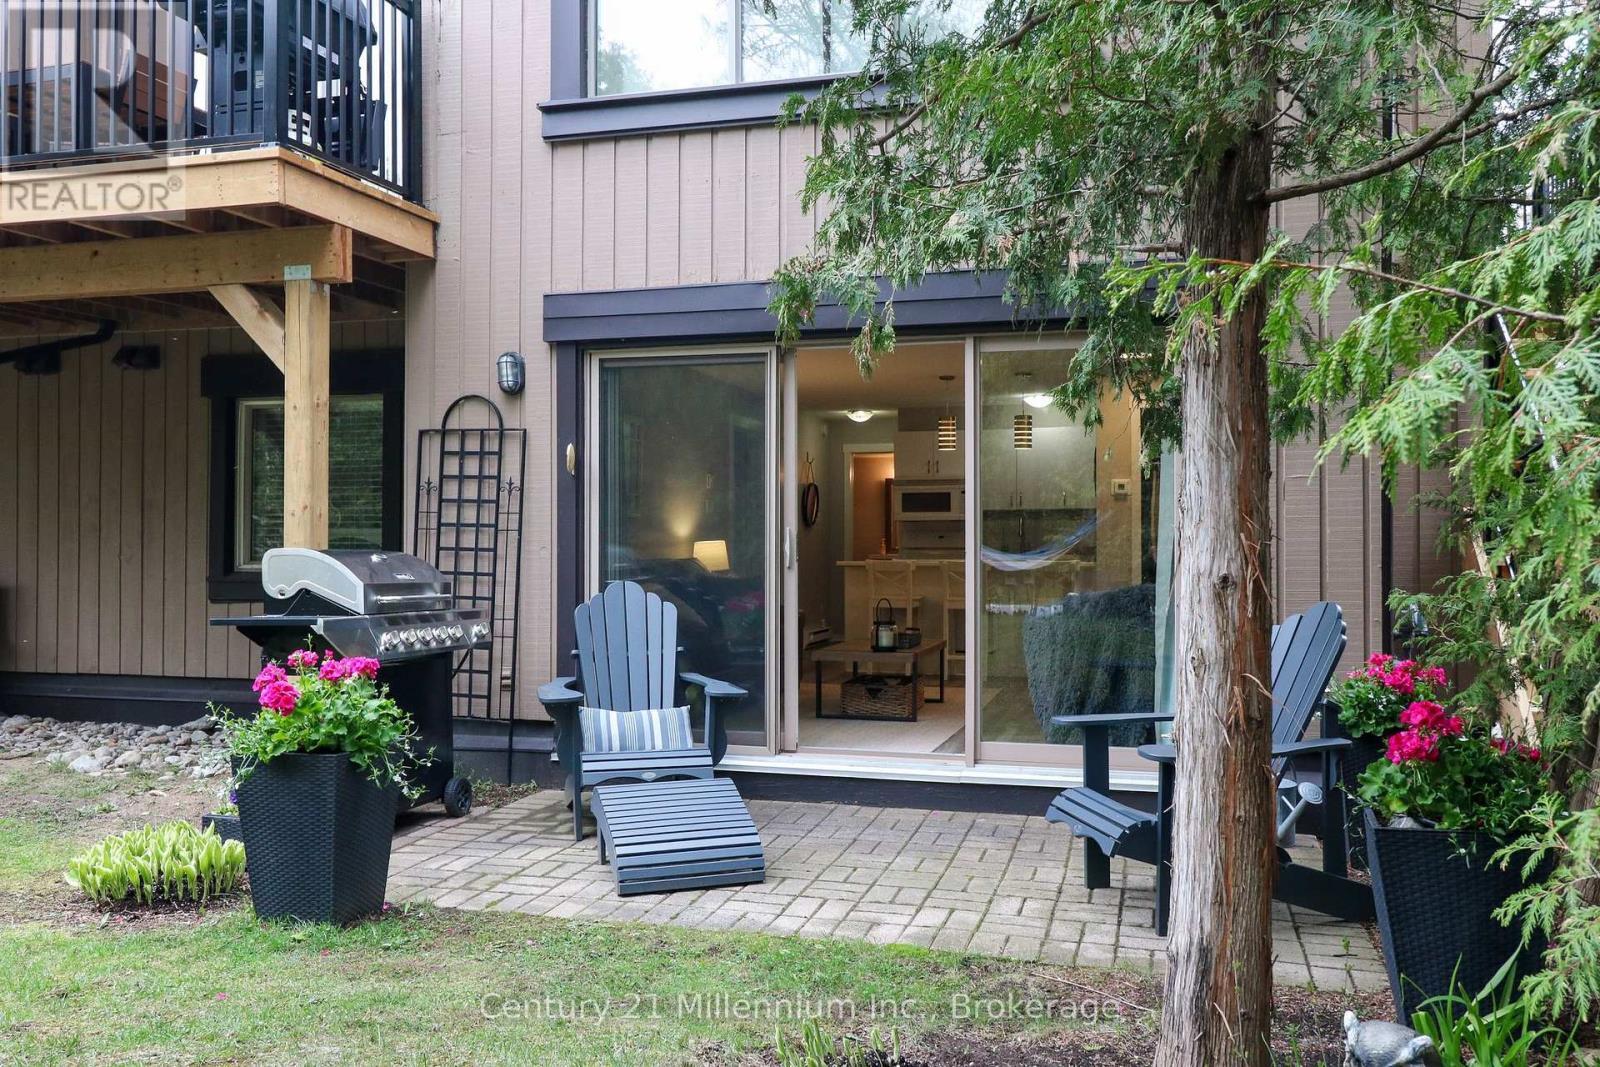
98 - 23 Dawson Drive
Collingwood, Ontario
Welcome to this Lovely Ground Floor Condo tucked away in Secluded Setting along 23 Dawson Drive, Unit # 98. The Private Patio is set up perfectly for Enjoying Nature, Relaxing in a Lounger, Grilling and enjoying Lazy Summer Days from. A Short Walk to Georgian Bay, Shops, Restaurants and Beautiful Downtown Collingwood. Also Ideally Located for those seeking an Active Lifestyle with a Golf Course and Hiking Trails mere Steps Away and a short drive to Blue Mountain with Year-Round Activities, a Perfect Home Base for Retirees, Weekenders, or Families! The Convenience of having No Stairs and a Level Entry, make it a breeze for Easy-in and Easy-out access when Transporting Groceries, Ski Equipment, etc. The interior features is a Spacious Open Concept Living Room and Kitchen where the Natural Light Pours In from the Patio Doors. A Natural Gas Fireplace heats the entire condo and it is the best place to sit beside while Enjoying Apres Ski in the winter months. A Peninsula in the Kitchen is very useful for Entertaining and the cupboards offer plenty of Storage Space. This Unit Has 2 Generous Sized Bedrooms and 2 Full Bathrooms. The Primary Bedroom features an Ensuite and a Walk-Through Closet. The 2nd Bedroom is set up as an Office currently. In-Suite Laundry is located in a Utility Room With a Stackable Washer and Dryer and Additional Room for Storage. Furnishings are included, along with all kitchen items, linens, etc. making this a fully turnkey condo, ready for you to just move into!! (items can be removed if buyer prefers) (id:42776)