
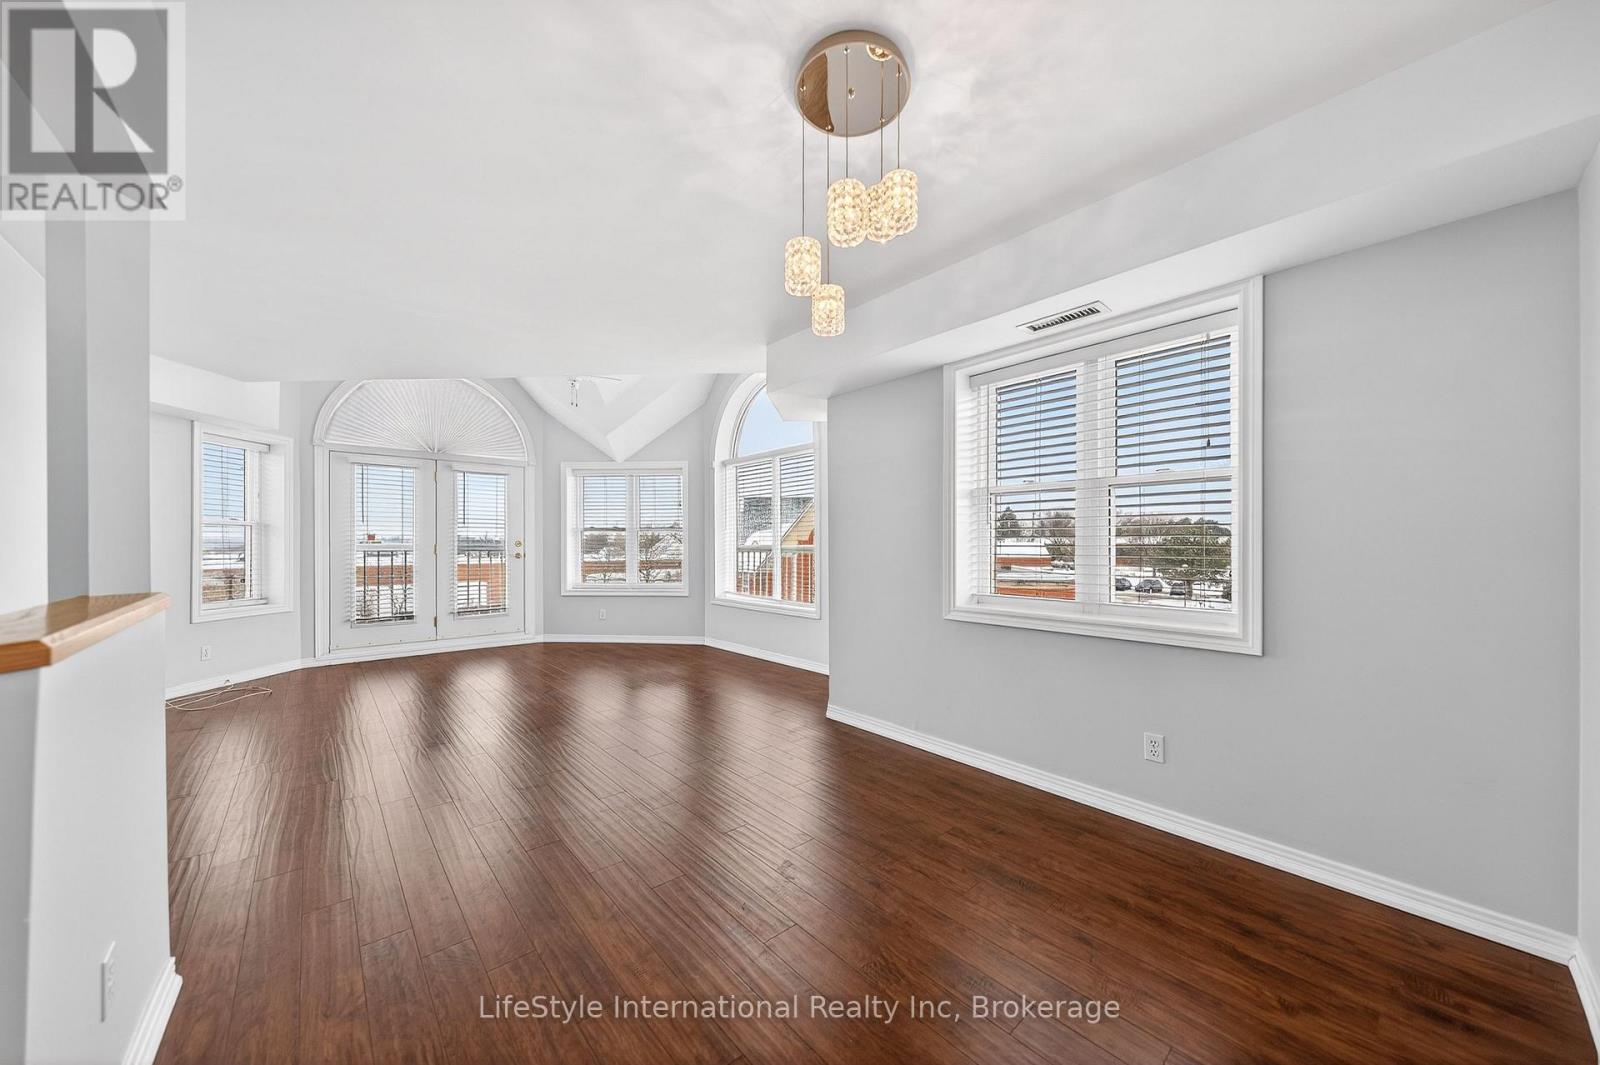
306 - 208 Silvercreek Parkway N
Guelph, Ontario
Welcome home to this beautiful, two bedroom, top floor unit. This unit has plenty of windows drenching this over 1,000 square feet of finished living space with light. The living room has beautiful laminate flooring throughout and plenty of windows allowing ample natural lighting. The primary bedroom features a large walk-in closet, and your own private 3-piece ensuite washroom. The kitchen boasts ample storage, a dishwasher, updated backsplash, and an eat-in space large enough for a bistro-style dining set. This unit also has a formal dining room, and spacious living room which makes this a wonderful unit for entertaining family and guests. When you require additional space for large gatherings you can use the common room, and for overnight or out of town guests, for a small fee you can rent the guest suite. You also have access to the gym, library, and a fully stocked workshop for all your mending and tinkering needs. LSRC is a not for profit, non-denominational, senior lifestyle community. Its intent is to provide quality, reasonably priced senior lifestyle living for those living in Guelph. In addition, it is the wish of Lutheridge Seniors Residential Corporation to foster an atmosphere of positivity, and community for the benefit of all its residents. Lutheridge is a non-smoking building. This property is a Life Lease building, and requires cash only offers as no mortgage can be registered against a life lease, however no land transfer tax, or legal fees are paid on closing. The monthly fee includes property taxes and municipal water. (id:42776)
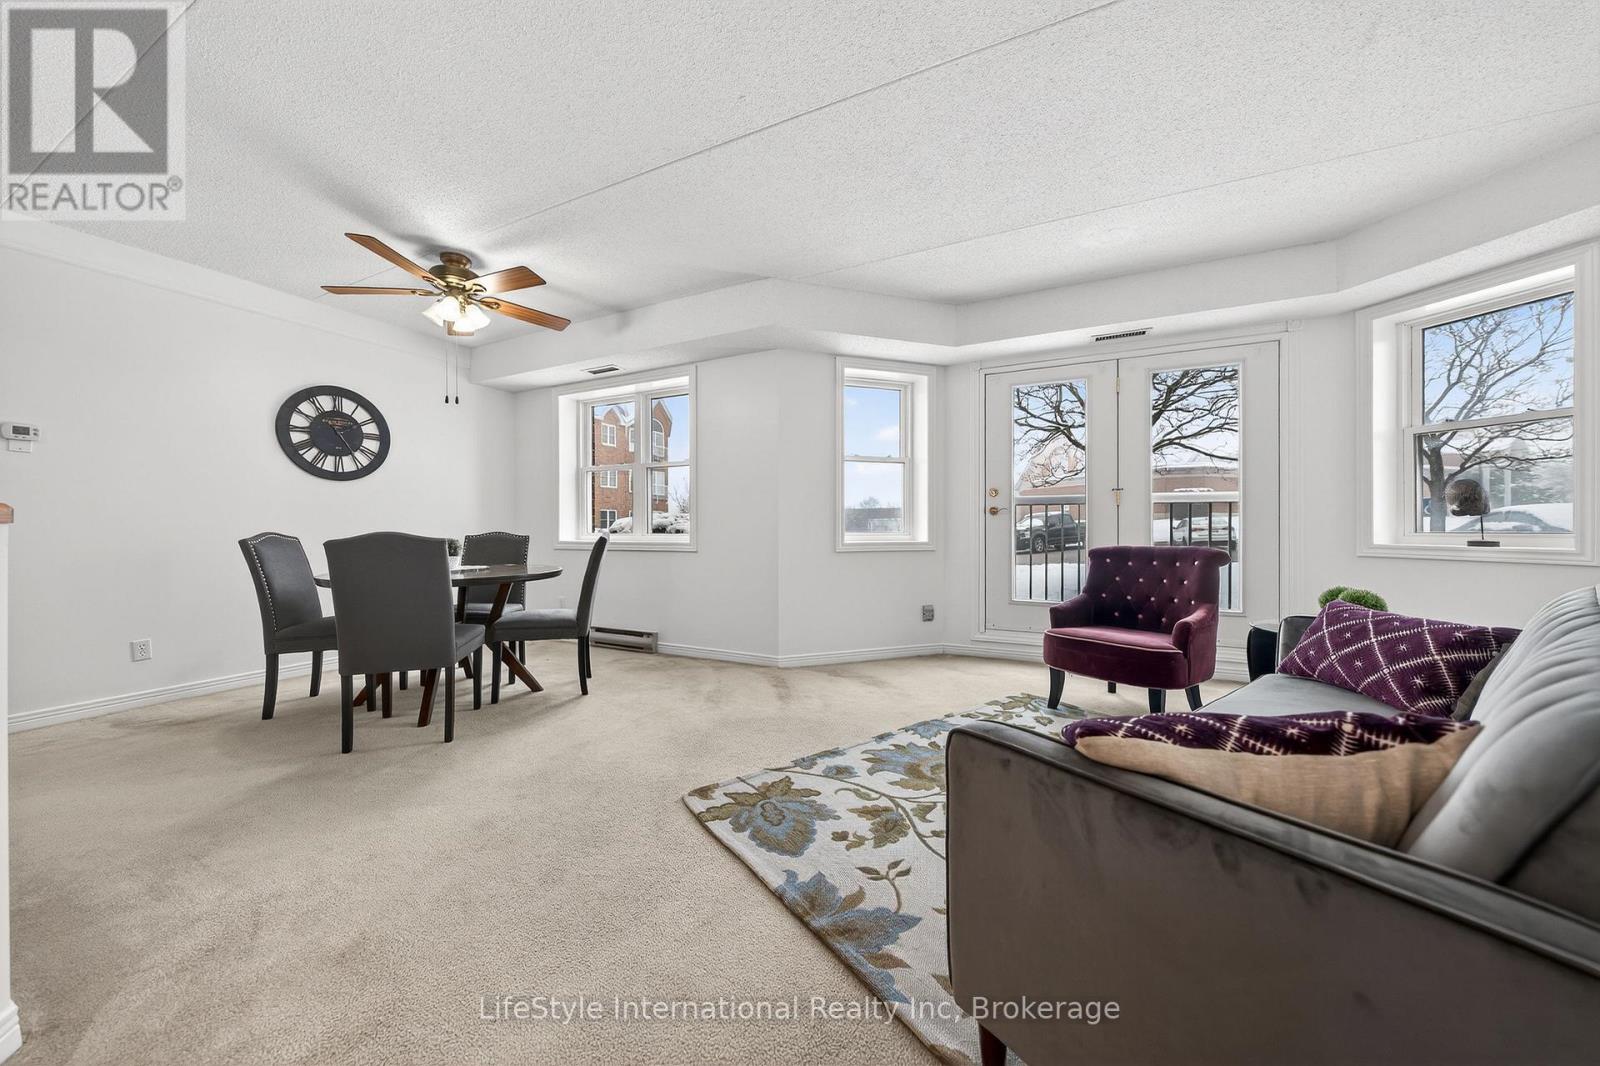
103 - 208 Silvercreek Parkway N
Guelph, Ontario
Welcome home to this bright and spacious two bedroom, main floor unit. Conveniently located just steps from the lobby of this quiet building, this unit features a rare, private garage parking space for your exclusive use, making trips in and out of the building during winter months that much easier! If you require additional parking, surface level parking is also available in the lot. This unit has plenty of windows drenching this over 1,000 square feet of finished living space with natural lighting. This large primary bedroom features an extra large walk-in closet, and your own private 3-piece ensuite washroom with walk-in shower. There is also a second bedroom, for you as a home office space or for your guests to enjoy, as well as a four piece main bathroom with a combination tub and shower. This unit boasts in-suite laundry in your own utility room. The kitchen has ample storage, a dishwasher, and an eat-in space large enough for a bistro-style dining set. This unit also has a formal dining room, and spacious living room which makes this a wonderful unit for entertaining family and guests. When you're hosting large gatherings you can use the common room, and for overnight guests, for a small fee you can rent the guest suite. You also have access to the gym, library, and a workshop for all your mending and tinkering needs. LSRC is a not for profit, non-denominational, senior lifestyle community. Its intent is to provide quality, reasonably priced senior lifestyle living for those living in Guelph. This property is a Life Lease building, and requires cash only offers as no mortgage can be registered against a life lease, however no land transfer tax, or legal fees are paid on closing. The monthly fee includes property taxes and municipal water. (id:42776)
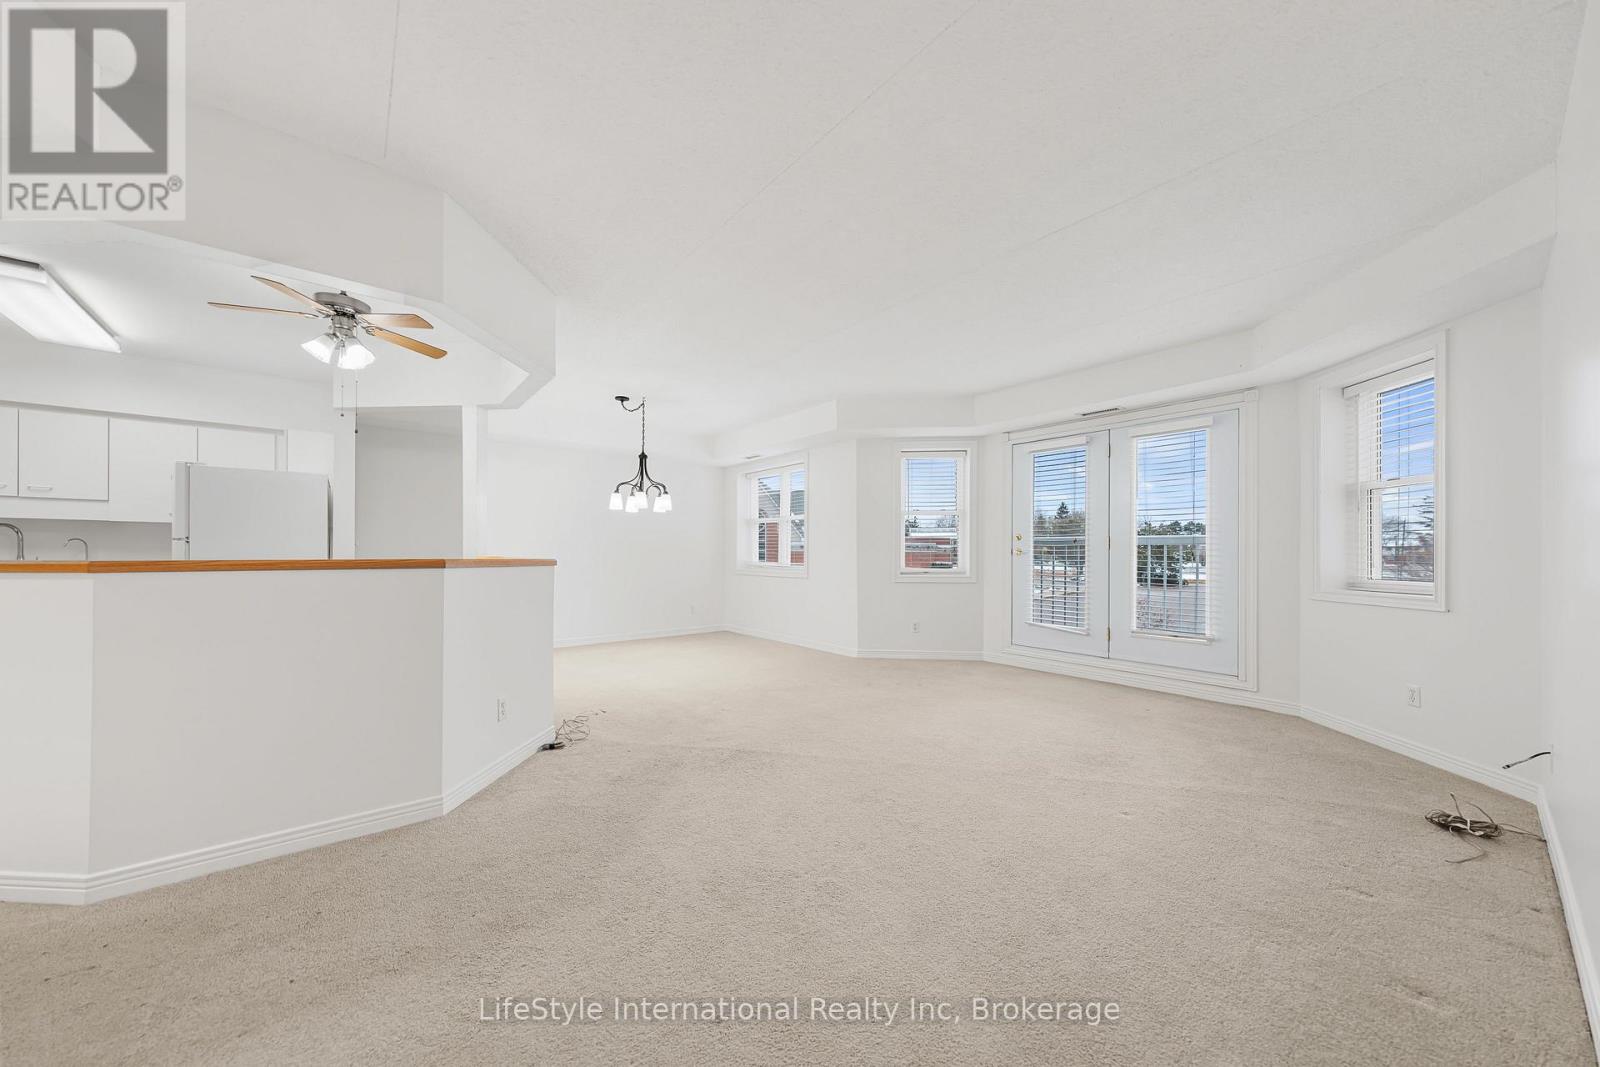
205 - 208 Silvercreek Parkway N
Guelph, Ontario
Are you looking for a new home, to potentially downsize while still maintaining your entertaining and hosting skills? Lutheridge is a small 34-unit building consisting of active, friendly seniors looking for a new neighbour! Welcome home to this large, beautiful, two bedroom unit has almost 1,300 square feet of finished living space for you to enjoy. The oversized primary bedroom features a large walk-in closet, private 3-piece washroom, and room for an office or sitting room within this large bedroom. In addition to the bedroom closets you have added storage space in the foyer closet, as well as the utility room, which features your own in-suite laundry. The kitchen boasts ample storage, a dishwasher and an eat-in space large enough for a bistro-style dining set. This unit also has a formal dining room, and spacious living room which makes this a wonderful unit for entertaining family and guests. When you require additional space for large gatherings you can use the common room, and for overnight or out of town guests, for a small fee you can rent the guest suite. You also have access to the gym, library, and a fully stocked workshop for all your mending and tinkering needs. LSRC is a not for profit, non-denominational, senior lifestyle community. Its intent is to provide quality, reasonably priced senior lifestyle living for those living in Guelph. In addition, it is the wish of Lutheridge Seniors Residential Corporation to foster an atmosphere of positivity, and community for the benefit of all its residents. Lutheridge is a non-smoking building. This property is a Life Lease building, and requires cash only offers as no mortgage can be registered against a life lease, however no land transfer tax, or legal fees are paid on closing. The monthly fee includes property taxes and municipal water. (id:42776)
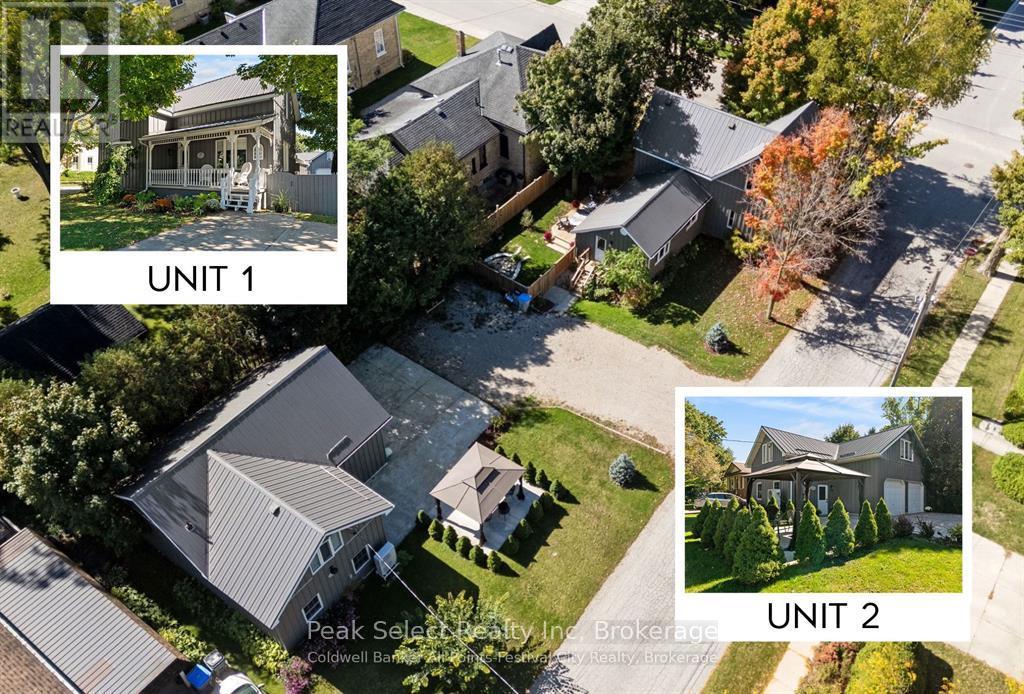
430 Albert Street
South Huron, Ontario
Fabulous Family Compound and More! This attractive Board and Batten Urban Farmhouse property, with its two separate legal character residences and a large fully insulated garage with Mechanical Shop or Art Studio potential is truly one of a kind. Great location 20 Minutes to the Sunny beaches of Lake Huron and 35 minutes to Stratford or North London! The 1900 Victorian house started life as a two-storey home with Cottage charm and grew to become a warm and welcoming 3 bedroom, 3 bathroom, contemporary space with a very large main floor Master Bedroom and beautiful Ensuite Bathroom, Quartz Chef's kitchen with all Bells and Whistles and a brand new family Dining room, all combining the best of period features with updated modern living. Nestled in a storied corner of prime Heritage Exeter, the property is surrounded by stately Victorian homes, including the original Manse of Exeter United Church, whose spires are the attractive view down the street from the Sunny West facing front window. Just minutes from fine dining restaurants and many of the practical amenities Exeter is known for as one of the jewels of Huron county, its immediate surroundings are quiet, leafy streets. The property also has a sophisticated and spacious 1000 sqft two-storey coach house built and retrofitted as a legal ARU (Melabu Designs) with over 2 years of code compliance and inspections. While Additional Residential Units are ahead of the curve everywhere to provide economic solutions to multi-generational living (the coach house also rents for $2,000 plus)this property is truly special Both residences uniquely have their own legal addresses and face different tree lined streets! With plenty of parking and flexible uses, this property trifecta might well be the solution to your needs: Artists can live, work, show; Families can live together in full privacy; You can have substantial welcome help with the mortgage! Now offered at a great price, it is a property you will be proud to call Home. (id:42776)
30 Fieldstone Lane
Centre Wellington, Ontario
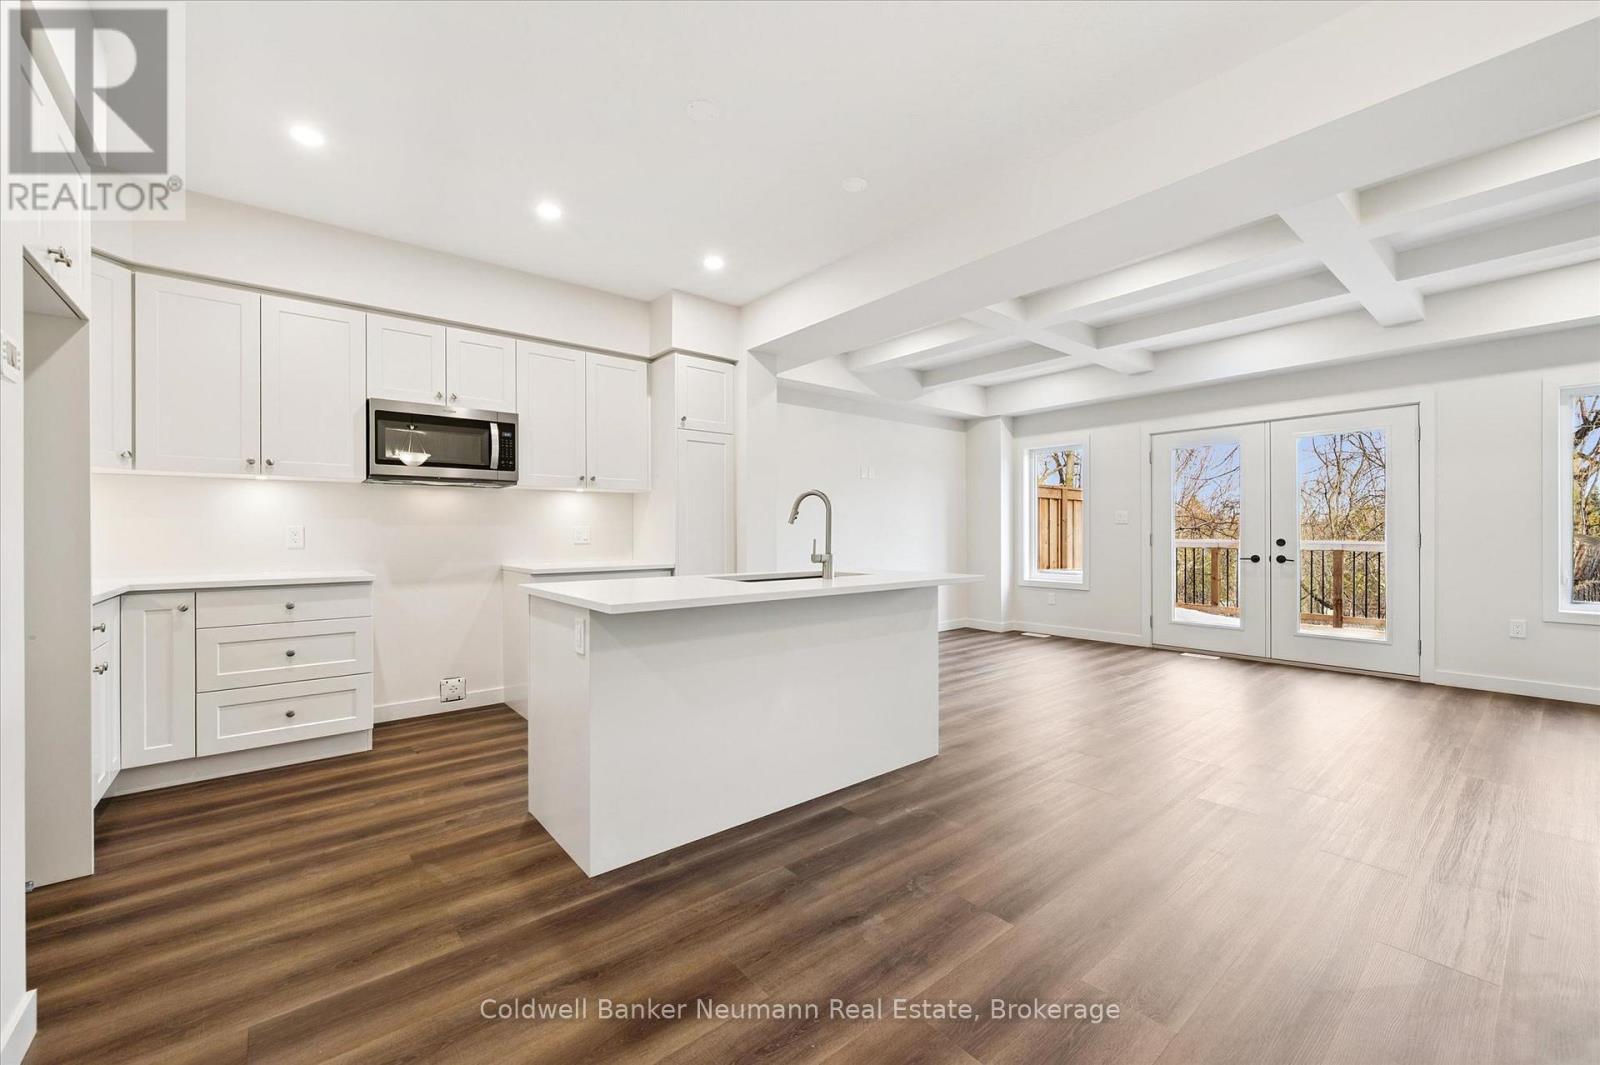
Set within the South River community in Elora by Granite Homes, this 1,637 sq. ft. townhome blends thoughtful design with a setting that feels calm and connected to nature. Offering three bedrooms, 2.5 bathrooms, and a layout designed for everyday living. The main floor features 9' ceilings and luxury vinyl plank flooring throughout. At the centre of the home, the kitchen is finished with quartz countertops, upgraded cabinetry, under-cabinet lighting, and an extended breakfast bar that transitions easily from everyday use to entertaining. The living room adds warmth with a coffered ceiling detail, while designer trim carries a clean, cohesive finish throughout. Upstairs, you'll find three bedrooms, including a primary suite with a walk-in closet and a private ensuite featuring a walk-in tiled shower with frameless glass. Second-floor laundry adds everyday convenience. Step outside to a private deck backing onto greenspace, offering a quiet backdrop to unwind or entertain. All while being just minutes from Elora's charming downtown, local restaurants, scenic trails, and a state-of-the-art hospital, with Guelph, Kitchener, and Waterloo easily within reach. **The HST rebate for all eligible buyers has been announced and is awaiting final approval. Listing price reflects the price after HST rebates. The price listed assumes eligibility for the proposed full HST rebate, please speak with Granite Homes Sales Representatives for more information and to see if you qualify** (id:42776)
32 Fieldstone Lane
Centre Wellington, Ontario
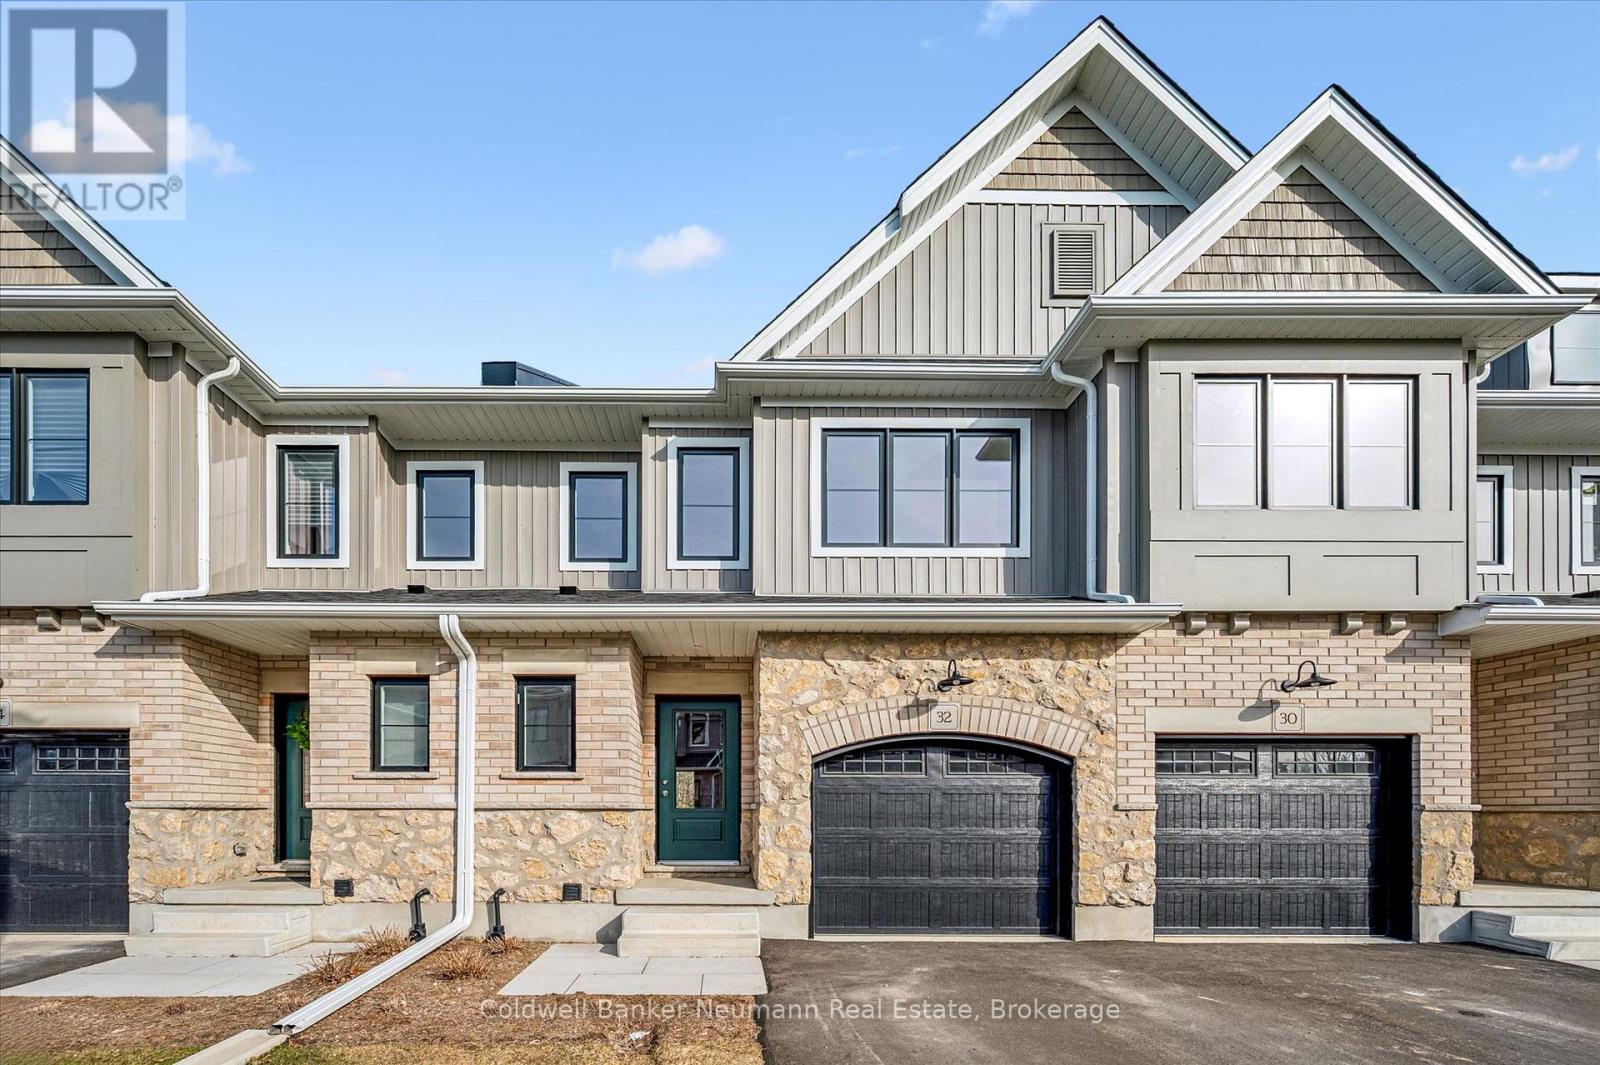
Welcome to South River, where modern living meets the charm and natural beauty of Elora. Set in one of Canada's most picturesque villages, this home offers a lifestyle that feels both connected and calm, surrounded by nature while still close to everyday amenities. Inside, the home features a bright, inviting layout with 9' ceilings on the main floor and luxury vinyl plank flooring throughout the main living spaces. The kitchen is thoughtfully designed with polished quartz countertops, upgraded cabinetry, under-cabinet lighting, and an extended breakfast bar, creating a space ideal for both daily living and entertaining. The living room is anchored by a beautiful waffle ceiling detail, adding warmth and character to the heart of the home. Designer trim and matte black hardware carry a clean, cohesive feel throughout. Upstairs, you'll find three bedrooms, including a primary suite with a walk-in closet and a private ensuite featuring a walk-in tiled shower with frameless glass. Second-floor laundry adds everyday convenience. Step outside to your private deck, an inviting extension of your living space, perfect for relaxing or entertaining while overlooking peaceful greenspace. Enjoy nearby walking trails, explore Elora's vibrant downtown, and take advantage of close proximity to Guelph, Kitchener, and Waterloo. With a state-of-the-art hospital and amenities just minutes away, everything you need is within reach. **The HST rebate for all eligible buyers has been announced and is awaiting final approval. Listing price reflects the price after HST rebates. The price listed assumes eligibility for the proposed full HST rebate, please speak with Granite Homes Sales Representatives for more information and to see if you qualify** (id:42776)
430 Albert Street
South Huron, Ontario
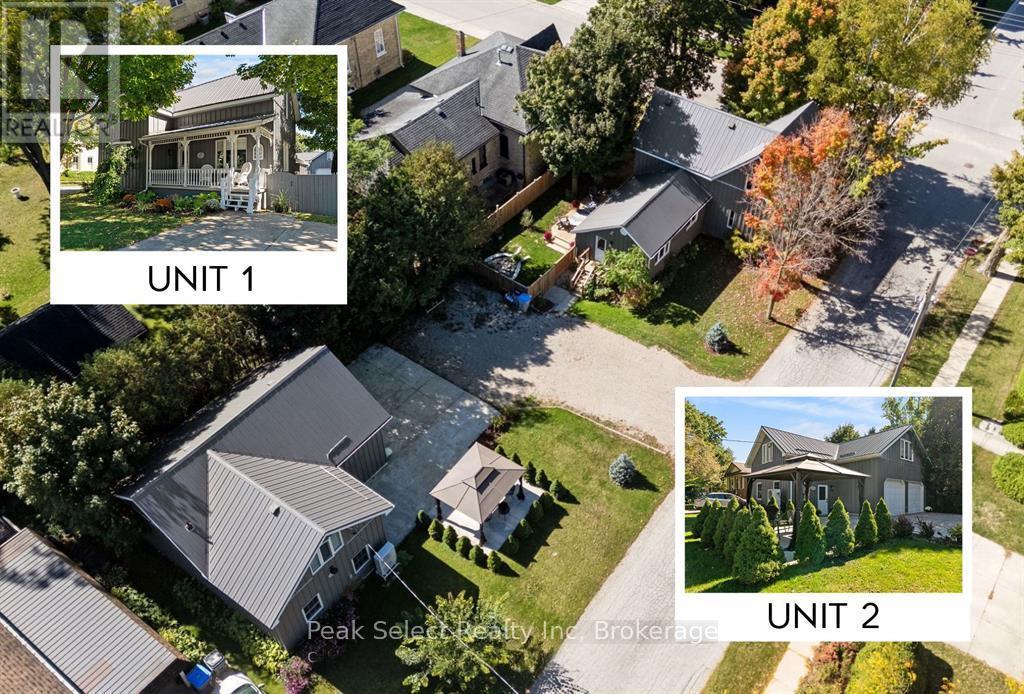
Fabulous Family Compound and More! This attractive Board and Batten Urban Farmhouse property, with its two separate legal character residences and a large fully insulated garage with Shop or Art Studio potential is truly one of a kind. Great location 20 Minutes to the Sunny beaches of Lake Huron and 35 minutes to Stratford or North London! The 1900 Victorian house started life as a two-storey home with Cottage charm and grew to become a warm and welcoming 3 bedroom, 3 bathroom, contemporary space with a very large main floor Master Bedroom and beautiful Ensuite Bathroom, Quartz Chef's kitchen with all Bells and Whistles and a brand new family Dining room, all combining the best of period features with updated modern living. Nestled in a storied corner of prime Heritage Exeter, the property is surrounded by stately Victorian homes, including the original Manse of Exeter United Church, whose spires are the attractive view down the street from the Sunny West facing front window. Just minutes from fine dining restaurants and many of the practical amenities Exeter is known for, the Gateway to South Huron, its immediate surroundings are quiet, leafy streets. The property also has a sophisticated and spacious 1000 sqft two-storey coach house built and retrofitted as a legal ARU (Melabu Designs) with over 2 years of code compliance and inspections. While Additional Residential Units are ahead of the curve everywhere to provide economic solutions to multi-generational living (the coach house also rents for $2,000 plus)this property is truly special Both residences uniquely have their own legal addresses and face different tree lined streets! With plenty of parking and flexible uses, this property trifecta might well be the solution to your needs: Artists can live, work, show; Families can live together in full privacy; You can have substantial welcome help with the mortgage! Now offered at a great price, it is a property you will be proud to call Home. (id:42776)

Con 13 S Pt Lt 19-20 Sideroad 20 Arran
Arran-Elderslie, Ontario
Large 136 acre property near Allenford , just South of Hwy 21. Property was pastured historically and has a mixture of trees and wetlands. This is an area of quality farmland so this property could be used for expansion or investment. Lots of road frontage with an unopened road allowance on the South side. West property boundary follows the tributary to Sauble River. (id:42776)
96 520 Highway W
Burk's Falls, Ontario
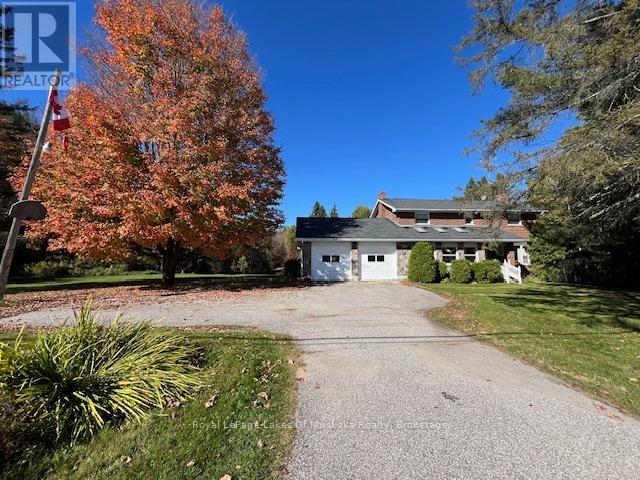
This stately home near Burk's Falls offers a rare combination of peaceful country living on over 30 acres of wooded land, and only a 10 minute walk to town docks, shops and restaurants. Enjoy the best of both worlds with easy access to schools, amenities, and nearby Highway 11 for effortless commuting. Imagine wandering through mature trees to discover a charming sugar shack, where you can produce your own maple syrup. This property offers timeless charm and endless possibilities for nature lovers and those seeking tranquility. The nearby Magnetawan River unlocks a world of adventure with its winding waterways which stretch for miles, offering perfect spots for boating, canoeing and exploring the natural beauty of the area. Step inside this inviting home where warmth and spaciousness greet you at every turn. The generous eat-in kitchen, outfitted with ample cabinetry, flows seamlessly into the dining area that opens through sliding doors onto a huge deck, perfect for indoor-outdoor entertaining. The living room offers a cozy spot for family gatherings, while the Muskoka room off the kitchen creates a quiet spot to enjoy your morning coffee or tea. Upstairs, four well sized bedrooms provide plenty of room for family or guests. The semi-finished basement with a walk-out features a spacious rec room complete with a wet bar, making it an ideal spot for entertaining. After a busy day you can unwind and relax in the sauna or indulge yourself with wine from your own wine cellar. There is also a 20x24 Beer cabin with 4 double bunks. The 20x 40 foot inground pool has not been used, and will be sold in "as is" condition. There is even a sewage drain for your RV, located near the garage. (id:42776)
49 Torrance Lane
Centre Wellington, Ontario
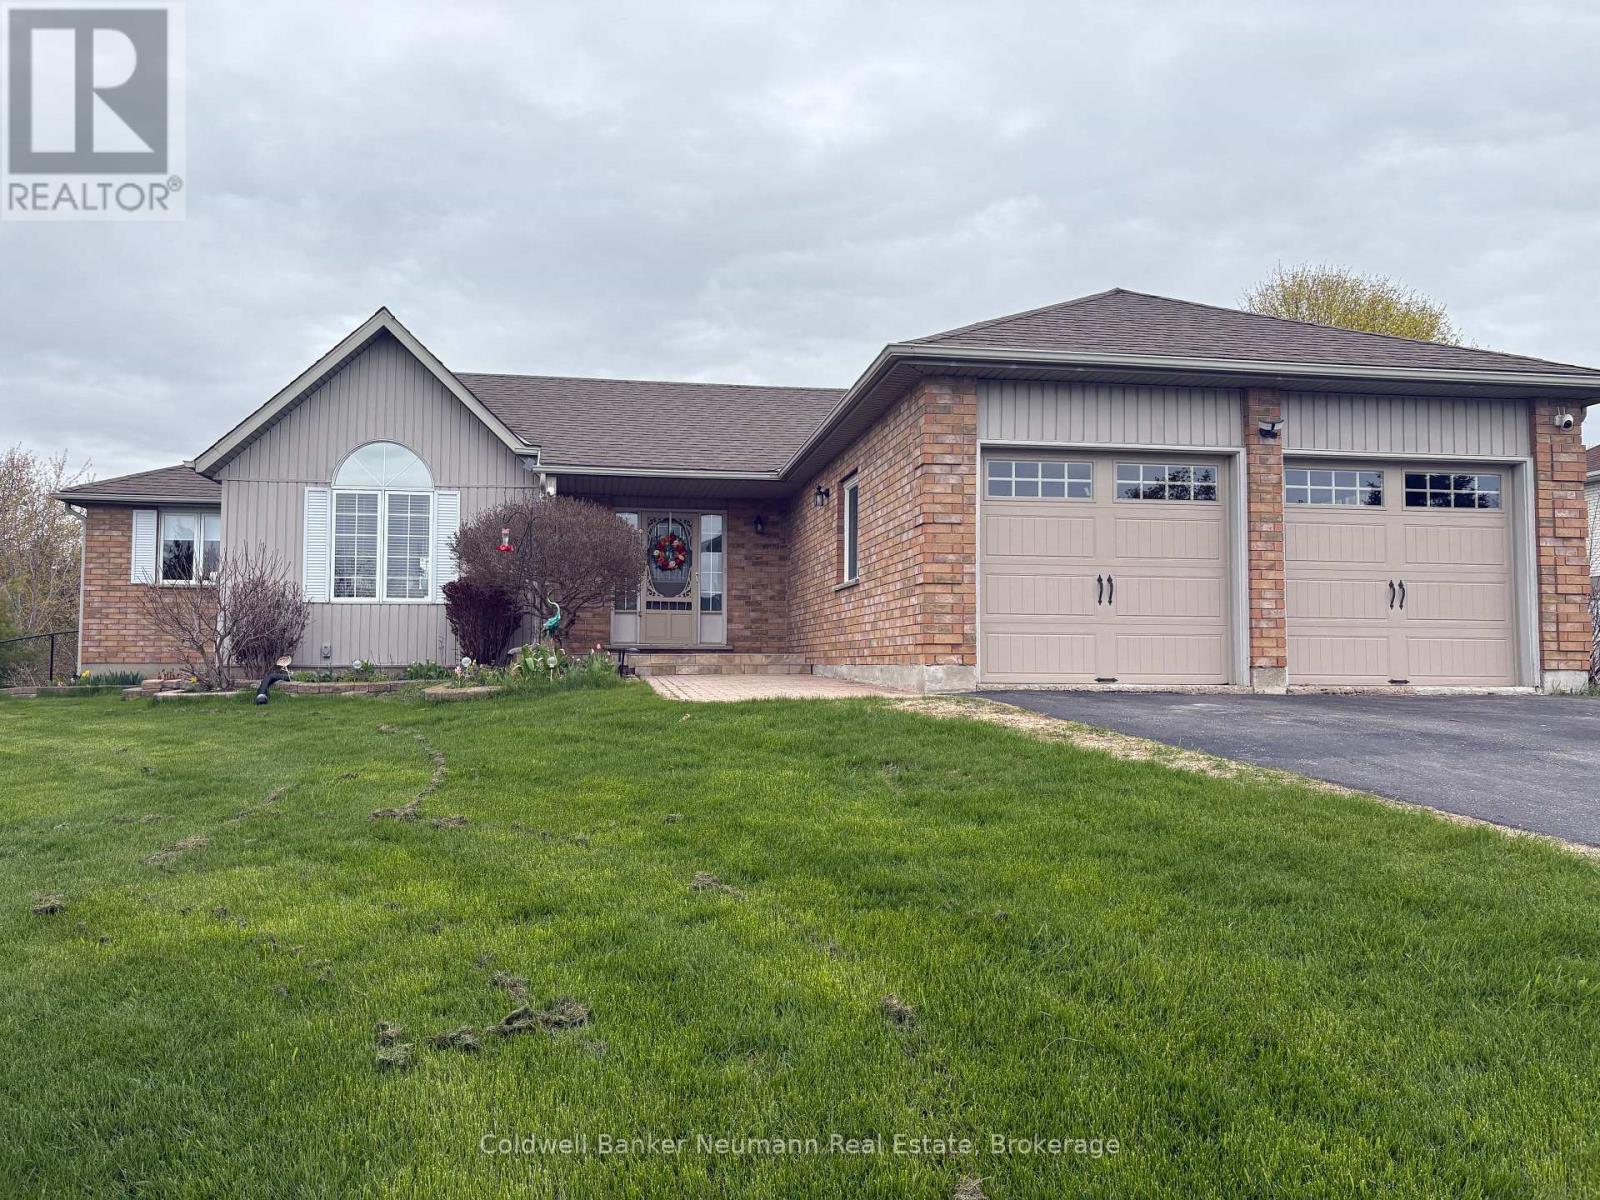
Tucked away on a peaceful cul-de-sac in the picturesque village of Belwood, this beautifully refreshed bungalow offers the perfect blend of comfort, space, and lifestyle. Set on an expansive 0.74-acre lot, the home features over 2,700 sq ft of finished living space, just moments from Belwood Lake, the Cataract Trail, and local favourites. Inside, a bright and airy main floor showcases soaring ceilings, hardwood flooring, and an open-concept design that seamlessly connects the living and dining areas. The updated kitchen is both stylish and functional, complemented by stainless steel appliances and thoughtful built-in features that enhance everyday living. Recent upgrades-including modern lighting, renovated bathrooms, and updated mechanicals-add both style and peace of mind.Step outside to a true backyard retreat, complete with an oversized deck, wrap-around lounging areas, a hot tub, and a refreshed pool-perfect for summer entertaining or quiet relaxation. The fully finished basement expands your living space with room for recreation, hobbies, or potential in-law accommodations. Ideally located just a short drive to Fergus and essential amenities, this home offers the best of rural charm with modern convenience (id:42776)
108 Ruby's Crescent
Wellington North, Ontario
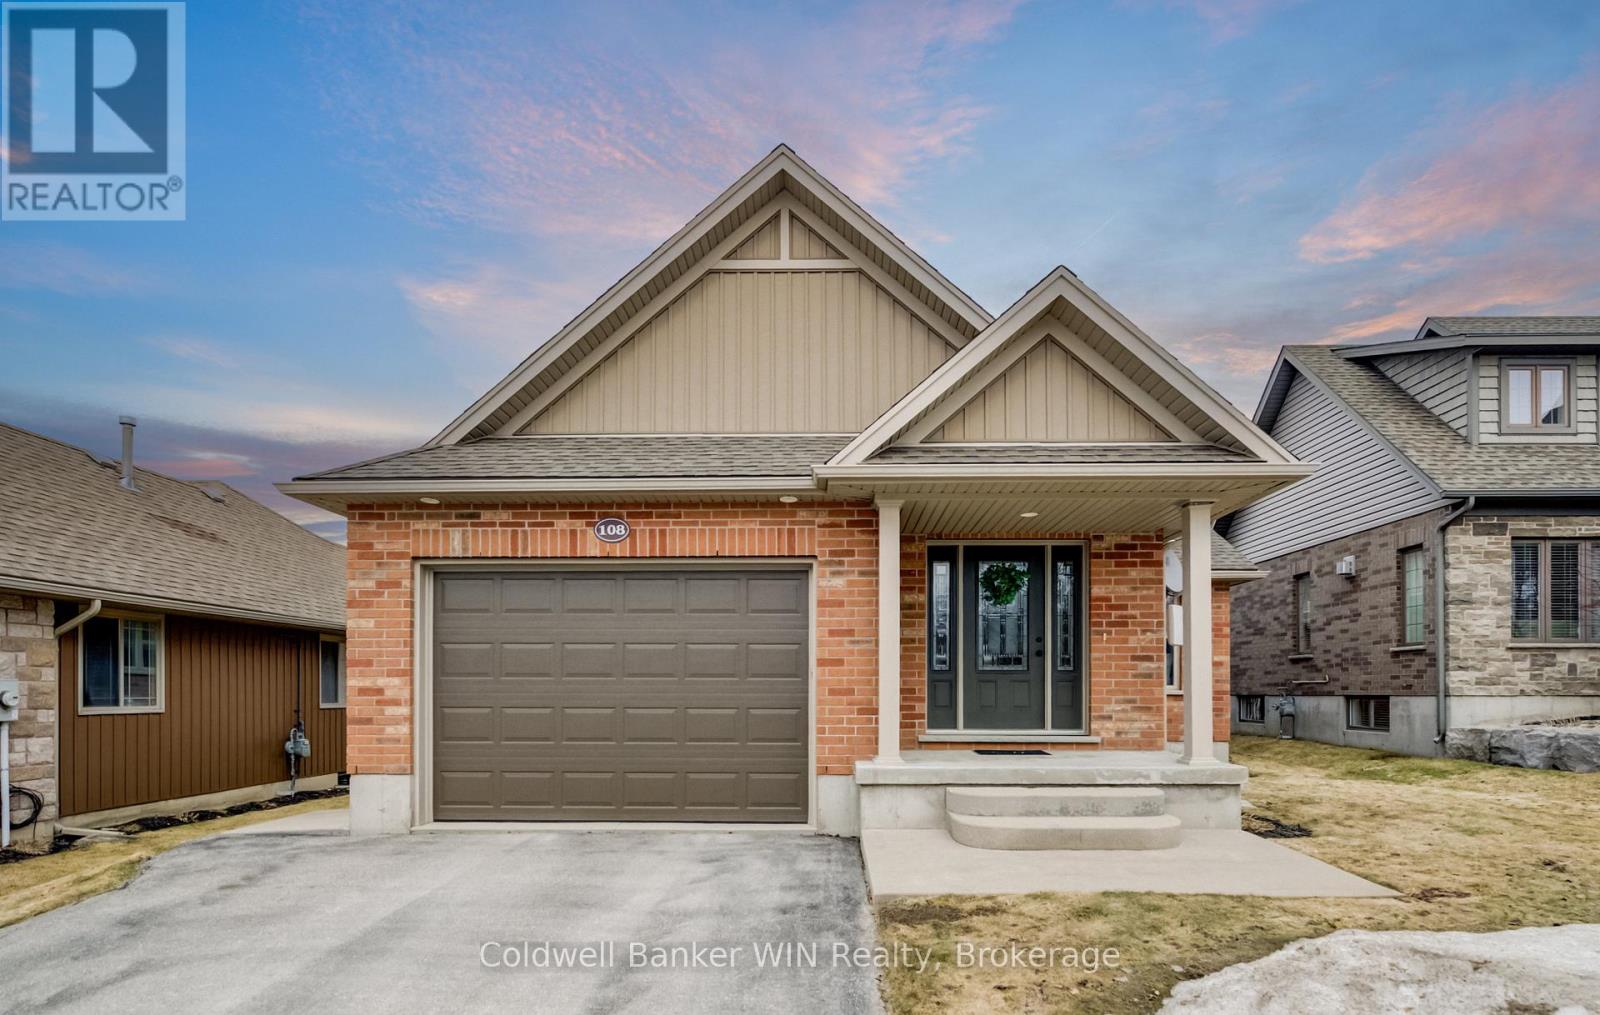
Welcome to this well-maintained 2012 red brick bungalow located in a quiet, family-friendly neighbourhood in Mount Forest. Offering excellent curb appeal, this home features a fully fenced yard, a single car attached garage, and a covered rear deck-perfect for relaxing or entertaining. Step inside to a bright, open-concept main living space highlighted by a stunning cathedral ceiling and dormer window that fills the home with natural light. The living room showcases beautiful hardwood flooring, while the kitchen and dining area are finished with durable ceramic tile. From the dining space, enjoy convenient access to the covered back deck for seamless indoor-outdoor living. The main floor offers two comfortable bedrooms and a 4-piece bathroom. For added flexibility, laundry is roughed-in within the bathroom closet for a potential stackable setup. Downstairs, the fully finished basement provides a spacious family room with plenty of room for multiple uses-whether it's a rec room, home office, or gym. You'll also find a third bedroom, a second 4-piece bathroom, and the current laundry area. Situated in a desirable neighbourhood of similar quality homes, this property offers easy access to downtown amenities, nearby green space, and the surrounding countryside making it an ideal place to call home. (id:42776)
121 Lovett Lane
Guelph, Ontario
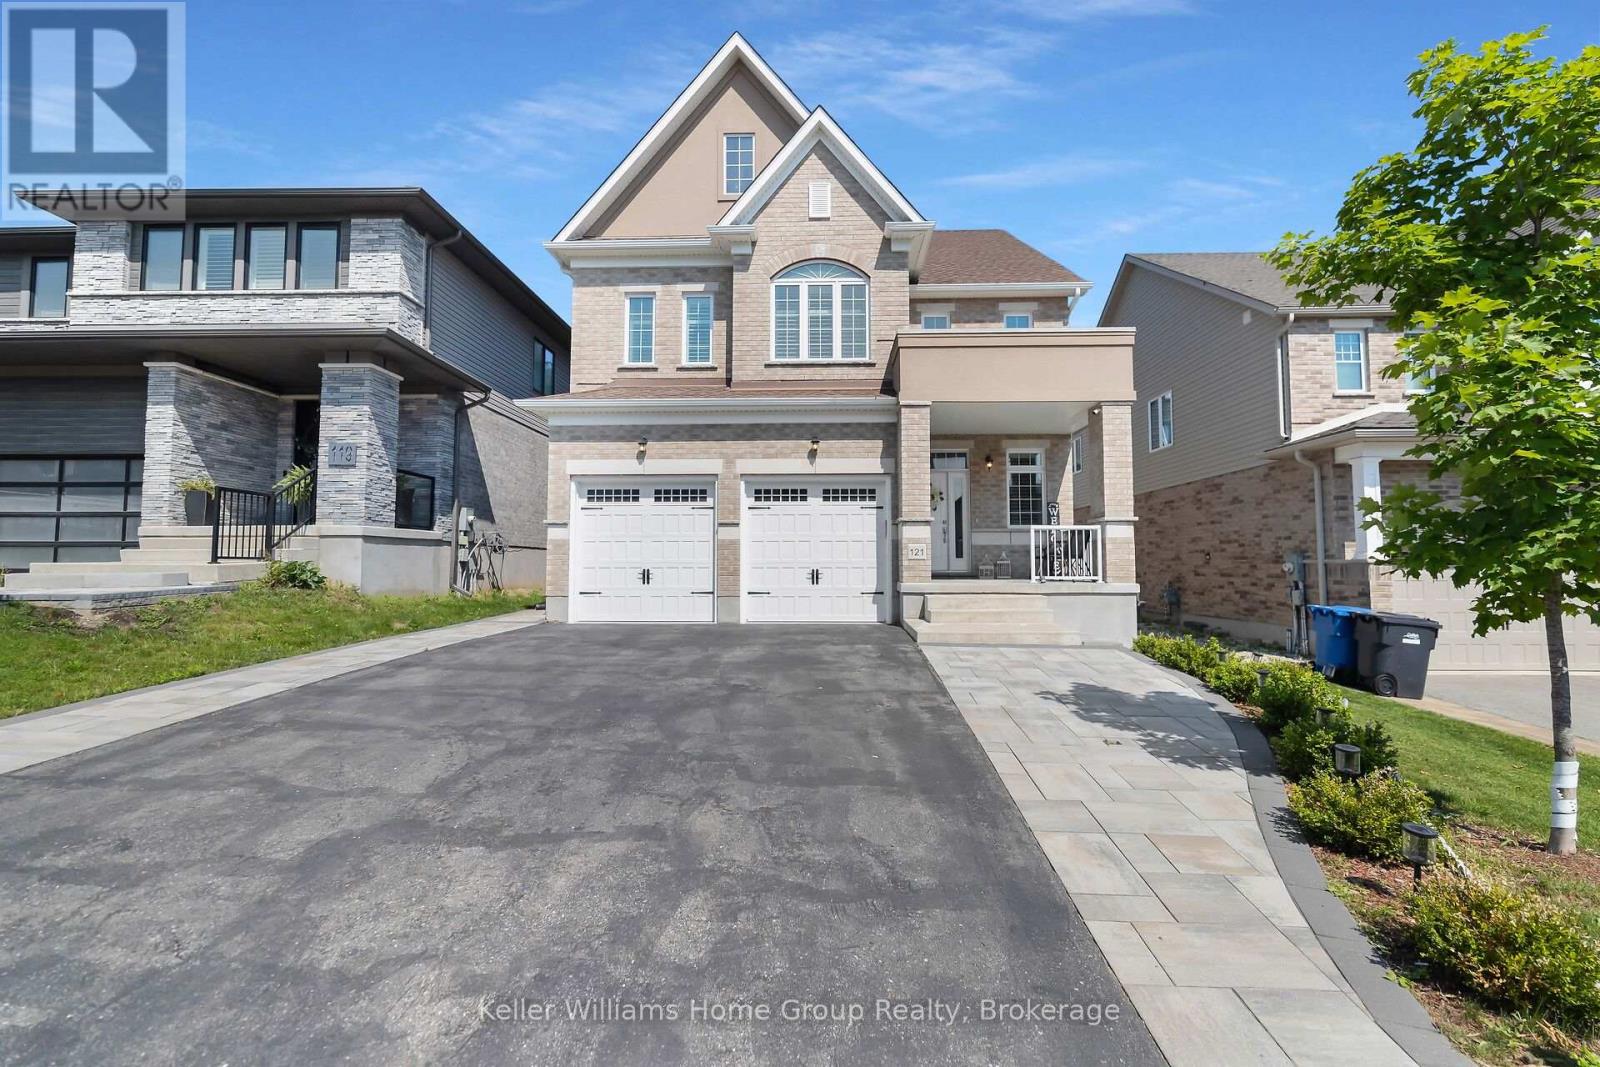
This almost 3000 sq ft Terra View Net Zero ready home sits within the sought-after Hart Village in Guelph's South end. Step into the 18 foot open front foyer, and gaze into its elegant open concept main, with its soaring 9 foot ceilings. The kitchen presents quartz countertops, as well as upgraded appliances and and a walk-in pantry for more convenient storage. The living room/dining room spaces are separated by a double sided electric steam fireplace that you'll absolutely love. Out the rear sliders we come into a very trim fully fenced yard with a regulation escape window for the apartment ready basement. And if you're looking to add either an in-law suite or a second unit, there's already a completely separate entry for the basement. Upstairs features four luxurious bedrooms, including a rare set-up of two primary bedrooms, with the other two bedrooms joined by a cheater bathroom. Both primary bedrooms feature an ensuite and a walk-in closet. There's also a convenient top floor laundry to save on chore time. And a double car garage with driveway parking for at least 4 cars and NO sidewalk. We all know that the South end is the best area in the city for its convenience, and some of the best schools in the city. Rickson Ridge Public is a short 5 minute walk away. Access to the 401, the University, and all of the nearby malls and restaurants make this home an easy choice. (id:42776)
195 Courtland Street W
Blue Mountains, Ontario
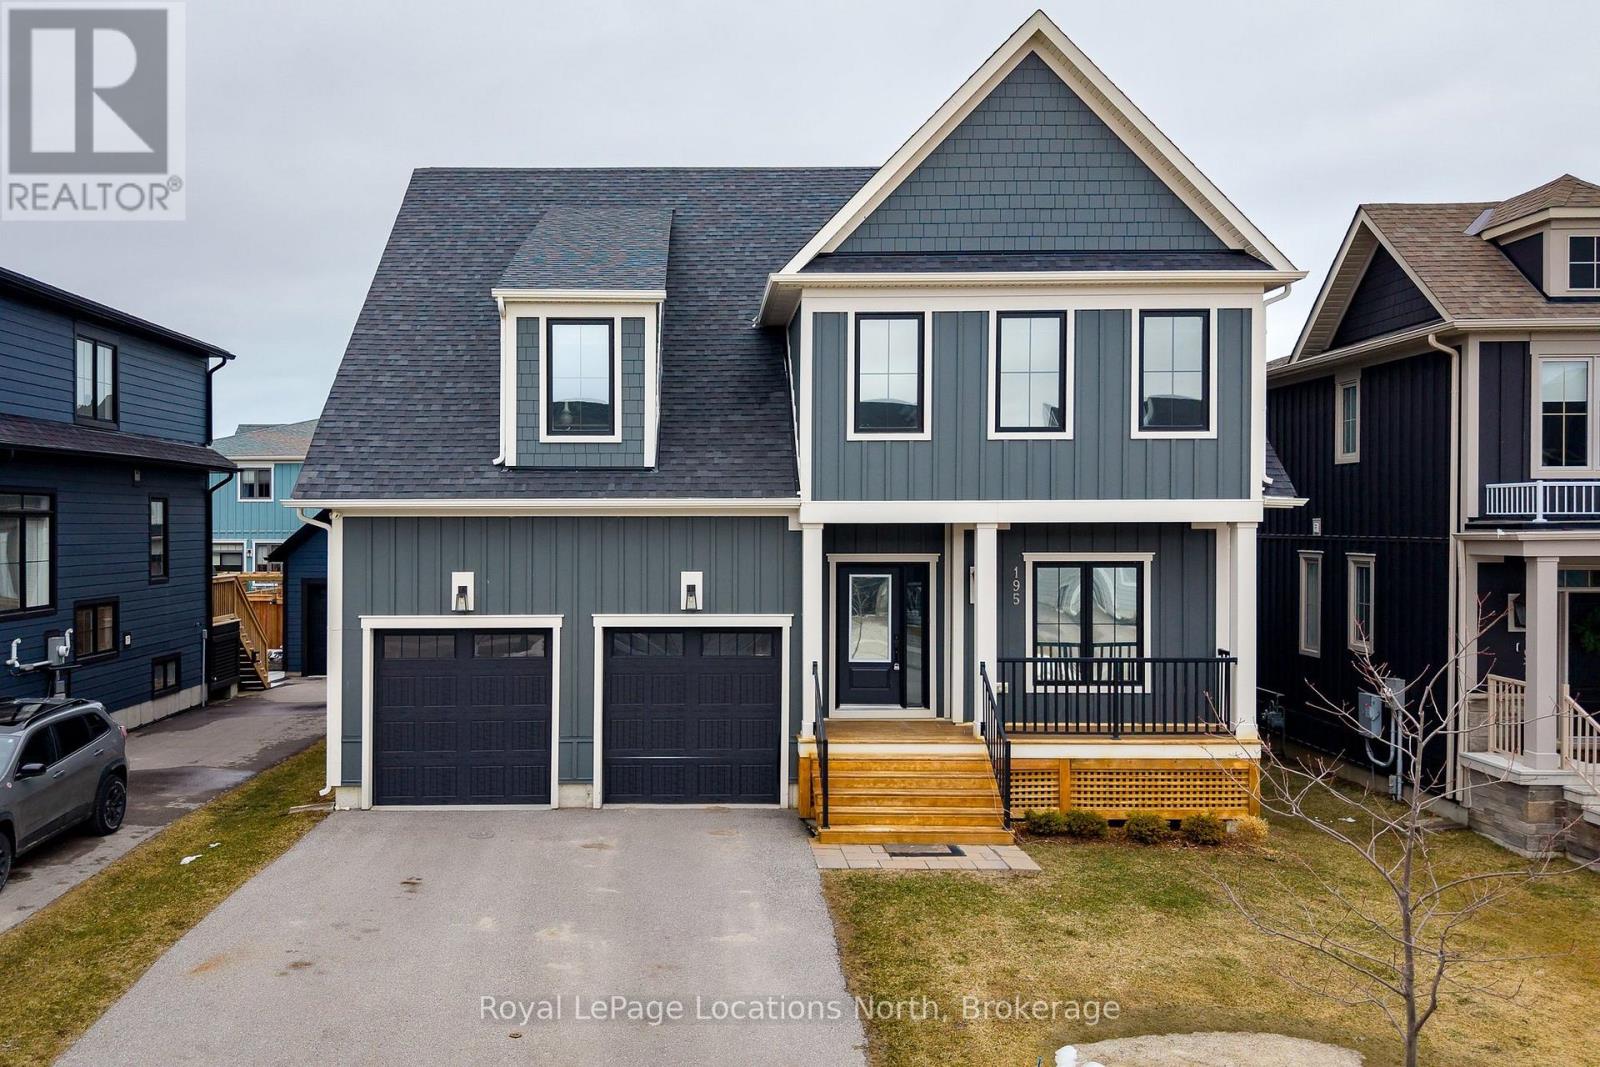
Live where others vacation in the heart of Blue Mountain! This stunning Churchill Model in Windfall offers the perfect blend of luxury, space, and four-season living just minutes from Blue Mountain Village, private ski clubs, golf, hiking trails, and Spa Scandinave. Built in 2021 and offering nearly 3,000 sq ft, this beautifully designed 4-bedroom home with bonus media room is ideal for families, investors, or those seeking a premium recreational property. The gourmet kitchen features quartz countertops, a large centre island, stainless steel appliances and a wine fridge, all overlooking a bright open-concept Great Room with a cozy gas fireplace - perfect for entertaining or relaxing after a day on the slopes.The main floor includes a private home office and convenient laundry room with direct garage access. Upstairs, enjoy a spacious media room and four generously sized bedrooms, including a luxurious primary suite with walk-in closet and spa-inspired 5-piece ensuite. Step outside to a fully fenced backyard with a covered and heated porch overlooking views of Blue Mountain - ideal for year-round enjoyment. Residents of Windfall enjoy exclusive access to The Shed, featuring heated outdoor pools, sauna, fitness centre, and clubhouse. (id:42776)
213 Huron Road
Huron-Kinloss, Ontario
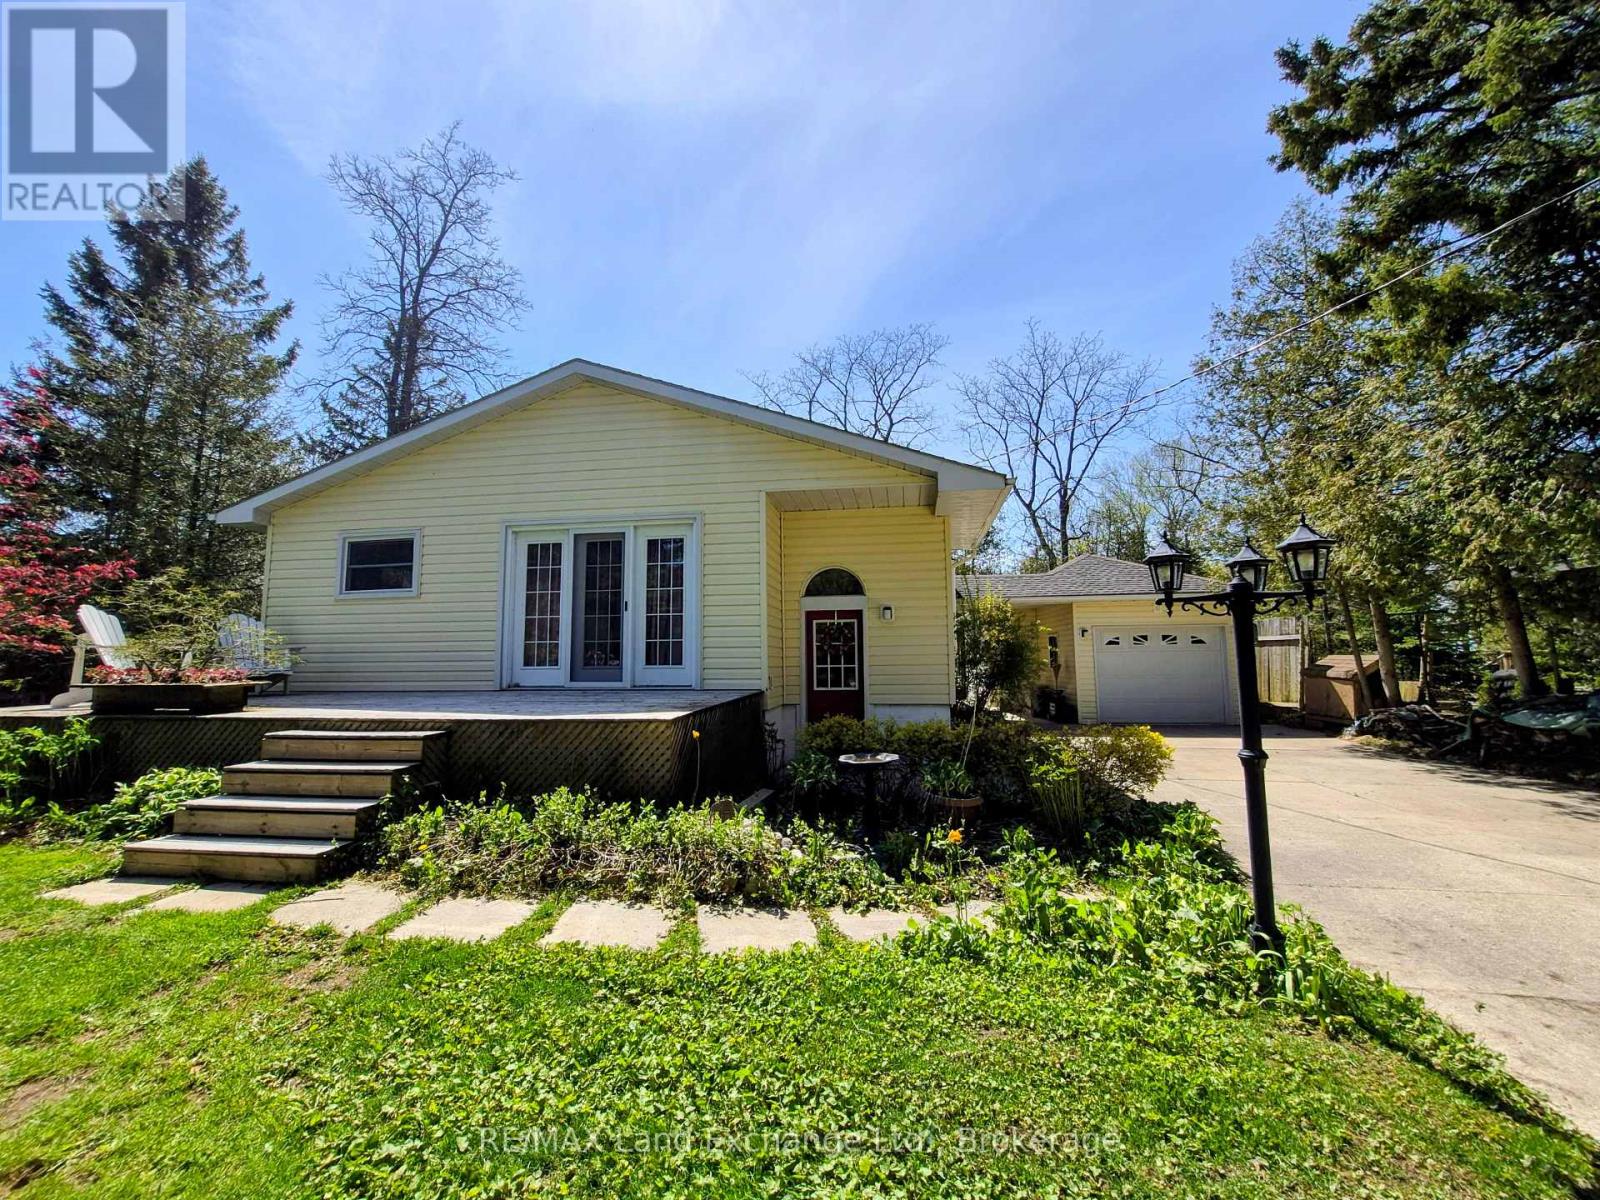
Perfect retirement home that features partial lake view with close proximity to the shores of Lake Huron in Point Clark. It offers 3 bedrooms and 2 bathrooms with the primary bedroom, laundry and bath all located on the main floor. Beautifully appointed kitchen featuring a large island and open concept living room. Lower level features family room, 2 more bedrooms, 3pc Bathroom and storage areas. This home also has forced air natural gas, heat pump/CA and a woodstove for added comfort. Your outdoor living space boasts two decks, detached garage, hot tub with covered roof, fenced area, Walk up basement entry and so much more. Equipped with whole home Generac Generator, JD lawn tractor, snow blower and other great inclusions that will make your home or cottage experience a breeze. Stunning sunsets are literally within a minutes walk. A pathway from your own backyard will take you down to the Lake Huron waters edge, cross the little bridge and enjoy the gorgeous sunsets lakeside living provides here in Point Clark. (id:42776)
307 - 93 Westwood Road
Guelph, Ontario

Welcome to Unit 307 at 93 Westwood Road, a spacious 3-bedroom condo offering over 1,600 sq ft of comfortable living space in a convenient location across from Margaret Greene Park. This bright unit has been recently refreshed with new vinyl flooring, freshly updated with newly painted cabinets in the kitchen and main bath. The kitchen also features stainless steel appliances and cabinetry extending to the ceiling, offering great storage and functionality. The layout includes a formal dining room, an oversized living room with a bonus area ideal for a home office or play space. There is also a convenient in suite laundry room with storage space. The unit offers three generous bedrooms with large closets, a renovated 4-piece bathroom, and a walk-thru closet in the primary bedroom with a convenient 2-piece ensuite. REMEMBER - Condo fees include heat, hydro, and water. Seller will include 2 AC units having a value of $1500.00. Residents enjoy access to excellent building amenities including a pool, hot tub, sauna, and gym. Easy access to trails, sports fields, tennis courts, playgrounds, and a splash pad. Just minutes to Costco, the West End Rec Centre, grocery stores, restaurants, schools, and childcare. Includes one assigned underground parking space plus additional surface parking. (id:42776)

669 Louis Street
Saugeen Shores, Ontario
Welcome to 669 Louis St, a charming multi-level home located in the heart of Port Elgin, Ontario. With 1445 square feet of living space, this lovely home features 3 bedrooms, 1 full bath and 2 half baths, making it perfect for families. As you step inside the home, you'll immediately notice the spacious and inviting living room, featuring a new gas fire insert, that's perfect for relaxing and entertaining guests. The living room is bathed in natural light thanks to the large windows that overlook the quiet street. The kitchen is well-equipped with all the essentials. There's plenty of cabinet space for storage and a cozy breakfast nook where you can enjoy your morning coffee while taking in the beautiful view of the backyard. Upstairs, you'll find two spacious bedrooms along with a full bathroom that's been tastefully updated. The primary bedroom has its own half-bath, providing additional convenience and privacy and is located on the main floor. This home has recently had two mini splits (heat and ac) installed for added comfort. One of the highlights of this property is the large backyard that features a lane behind the home and a detached single car garage with new shingles. The backyard is perfect for hosting outdoor gatherings, playing with pets or children, or simply relaxing in the sun. Located in a quiet neighborhood with nearby schools, parks, and shopping options, this home provides the perfect balance of comfort and convenience. Don't miss out on the opportunity to make this lovely property your new home! (Front Lawn is being Hydro-seeded by The Town) (id:42776)
40 Eastwood Crescent
Kincardine, Ontario

Nestled on a spacious corner lot, surrounded by mature trees, and just a short walk from the shores of Lake Huron, this immaculate 2-storey Viceroy home boasts an impressive north-facing addition. Offering 3 generously sized bedrooms, 2.5 bathrooms, and a double-car attached garage, this property has been meticulously cared for and showcases numerous recent upgrades, including a newer gas furnace, hybrid metal roof, updated windows, kitchen, bathrooms, and three separate decks.Inside, the home is filled with warmth and coziness, featuring 2 wood-burning fireplaces and a 3rd natural gas fireplace-perfect for relaxing on cool evenings. The tastefully decorated interior flows seamlessly, with an inviting atmosphere throughout.Step outside to discover a backyard oasis, with beautifully manicured landscaping and a park-like setting. Two well-equipped storage sheds provide ample space for all your outdoor needs. Whether you're entertaining guests on one of the decks or simply enjoying the peaceful surroundings, this home offers the perfect retreat.Centrally located, it's just a 5-minute drive to Bruce Power, Kincardine, and Tiverton, providing easy access to local amenities and services. This stunning property is truly a gem in a tranquil setting, offering both comfort and convenience.Don't miss the opportunity to make this home yours! Call today to schedule your personal viewing. (id:42776)
74 Inwood Crescent
Kitchener, Ontario
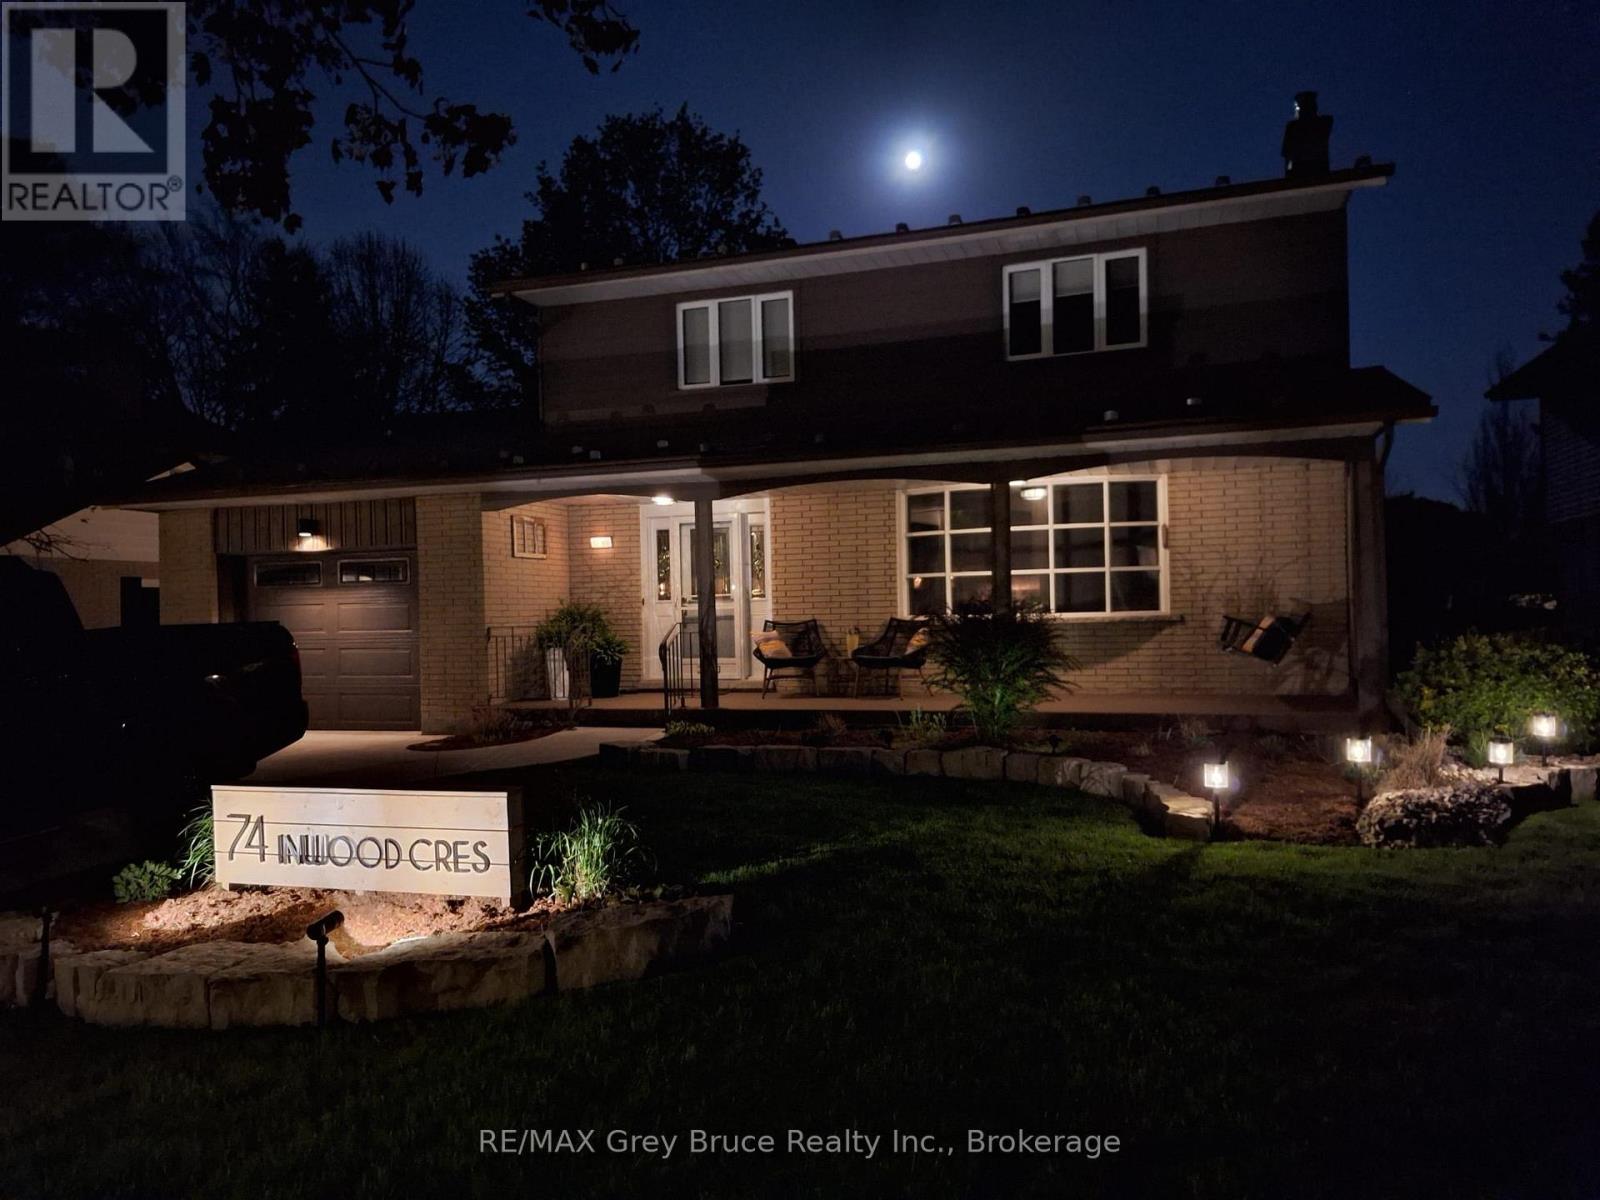
Experience refined suburban living at 74 Inwood Crescent, a beautifully updated home in one of Kitchener's most desirable neighbourhoods. This turnkey property blends modern style with everyday functionality, ideal for professionals and growing families alike. The sun-filled main floor features an open-concept layout with seamless flow between the living and dining areas, perfect for entertaining. A private office, 2-piece powder room, and direct garage access add everyday convenience. The bright kitchen offers stainless steel appliances, a large island, and overlooks the main living space. Upstairs, the spacious primary suite features a walk-in closet and stylish 3-piece ensuite. Two additional bedrooms and an updated 4-piece bathroom provide comfortable space for family or guests. The fully finished basement extends the living space with a cozy wood-burning fireplace, recreation room, laundry area, cold storage, and separate guest or short-term rental potential. Outside, enjoy a landscaped yard with room for a hot tub or fire pit, along with a powered Denco storage garage ideal for a workshop, studio, or motorcycle storage. Located steps from McLennan Park, top-rated schools, local hospitals, Westmount Golf & Country Club, and Rockway Golf Course, with quick access to Highway 7/8 for easy commuting to Waterloo, Cambridge, and Guelph. (id:42776)

7 Brookside Place
South Huron, Ontario
Welcome to Brookside Place, a quiet and well-maintained community tucked away near Marlborough Street and Sanders. This unit offers peaceful living in one of Exeter's most desirable settings, backing onto a beautiful wooded backdrop with stunning Huron County sunsets. Designed for comfortable main-floor living, this 2+1 bedroom, 2.5 bath home features a bright, open-concept layout filled with natural light and cozy gas fireplace. The updated kitchen showcases new countertops and a custom backsplash, along with a thoughtfully designed peninsula complete with a sink and dishwasher - perfect for enjoying the serene treed views while you work. The spacious primary suite includes its own private ensuite, and the convenience of main-floor laundry with a stackable washer and dryer making everyday living easy. With two full bathrooms on the main level, this home is ideal for those seeking one-level living without compromise. The fully finished basement adds exceptional living space with laminate flooring, pot lights, and an electric fireplace. A third bedroom and 2 piece bath provides a welcoming retreat for guests or kids, while additional flexible space can serve as an office, den, craft room, or extra storage. Ample closets and storage throughout ensure everything has its place. Additional updates include vinyl plank flooring (2018), new appliances (2017), finished basement (2018), and hot water heater (2025). Units in Brookside Place do not come up often - don't miss your opportunity to enjoy quiet, low-maintenance living in a scenic and sought-after Exeter location. (id:42776)
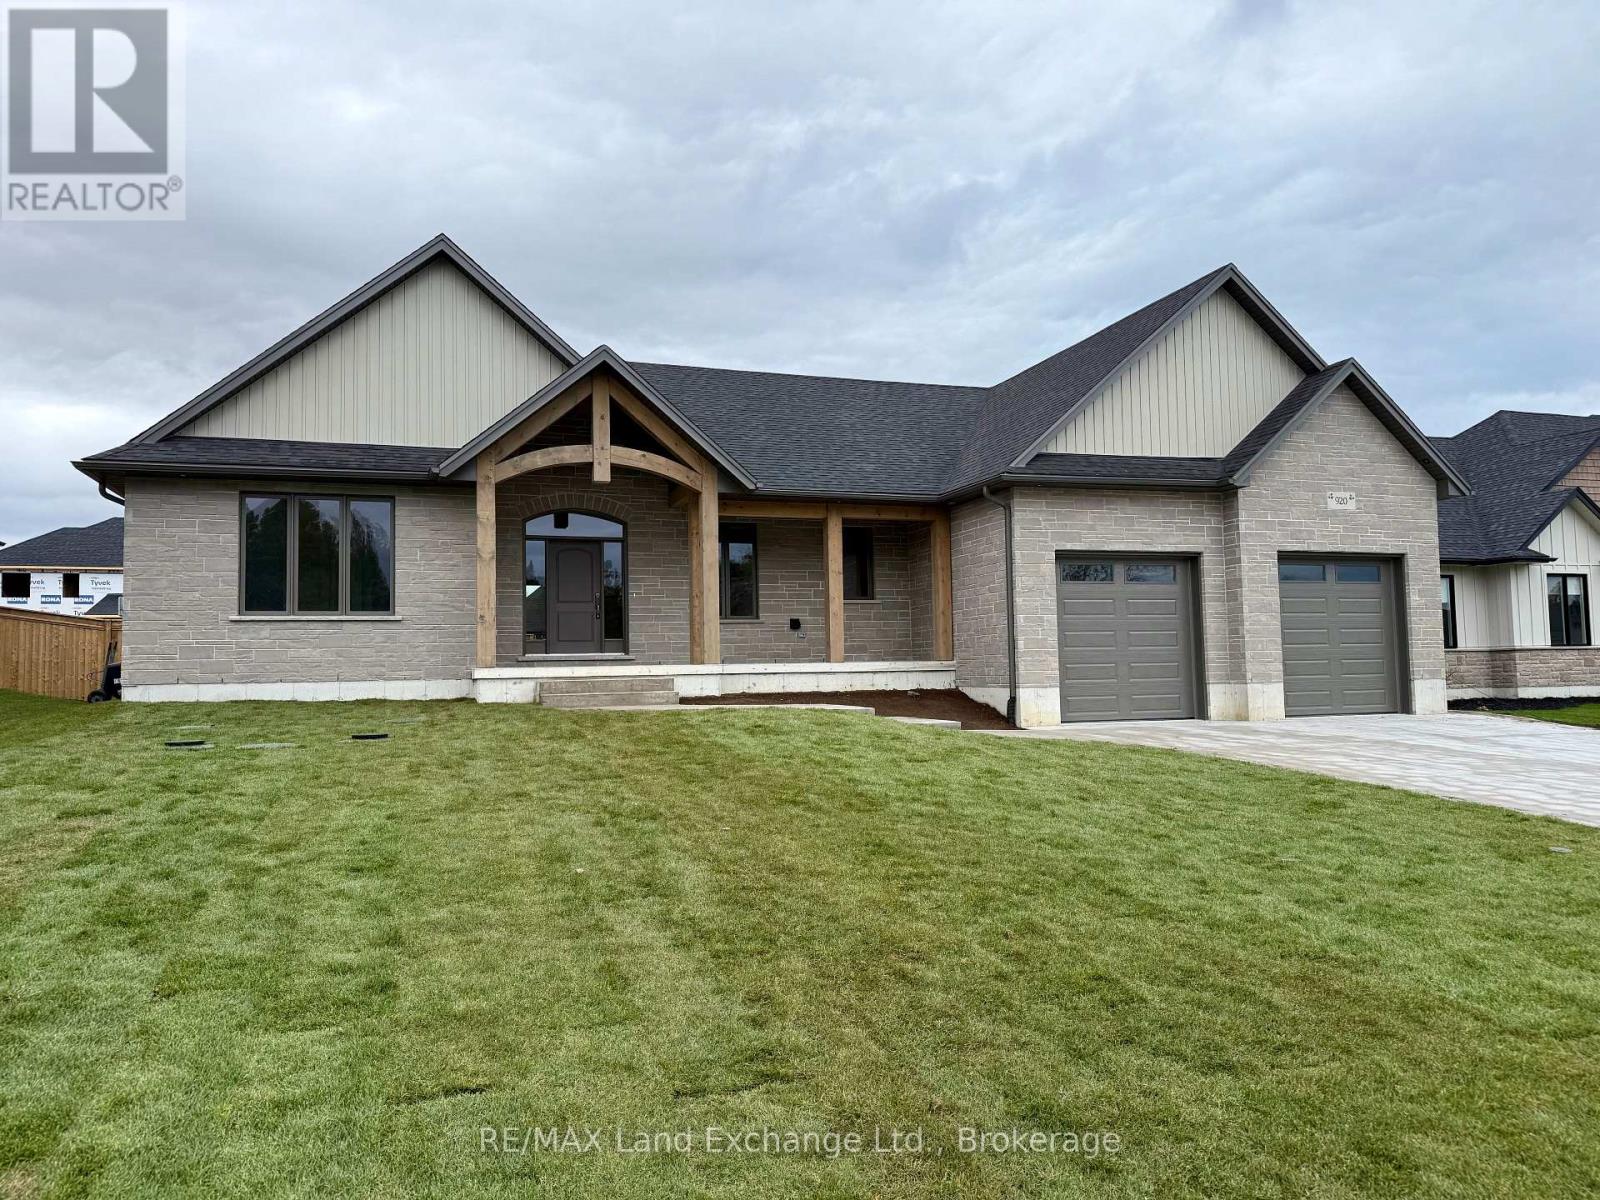
920 Bogdanovic Way
Huron-Kinloss, Ontario
Is the lakeside lifestyle calling you home to Kincardine? If you are seeking a more peaceful way of life where the pace is slower and the sunset views never disappoint, you won't want to miss this awe-inspiring bungalow by Bogdanovic Homes in the highly sought-after Crimson Oak Valley subdivision. Located just south of Kincardine, showcasing executive style residences on estate sized frontages, each home has unique features and the finest of finishes. This spectacular 2275 sq ft bungalow features a welcoming front porch with timber frame accents, instantly exuding warmth and charm. The elegant stone and brick exterior adds to the stylish and captivating curb appeal. Step inside and be instantly "wowed" by the grand foyer, stunning tile and hardwood flooring, and large windows creating bright open living spaces. The great room features a stacked cultured stone natural gas fireplace, 10' tray ceiling and is open to the gorgeous kitchen complete with light quartz counters, warm neutral cabinetry, ample bar seating and a walk-in pantry of your dreams! The spacious dining area overlooks the backyard, and enjoys a walk-out to the covered back porch, providing the perfect flow for entertaining. The primary suite is secluded at the back of the house and includes an ensuite with custom tile and glass shower, and a sizable walk-in closet. At the opposite side of the house are 2 additional bedrooms, sharing a spacious hall bathroom. Completing the main floor is the convenient laundry/mudroom with custom built-in cabinetry and bench seat, offering access to the double attached garage. The full basement with almost 9' ceilings provides a blank canvas for your imagination, and can be finished by the builder upon request. Completing this desirable home is the concrete driveway, walkway, sod, fully fenced backyard. A short stroll away is a gorgeous sand beach and the alluring natural beauty of Lake Huron! Embrace your new lifestyle and all that Kincardine has to offer! (id:42776)
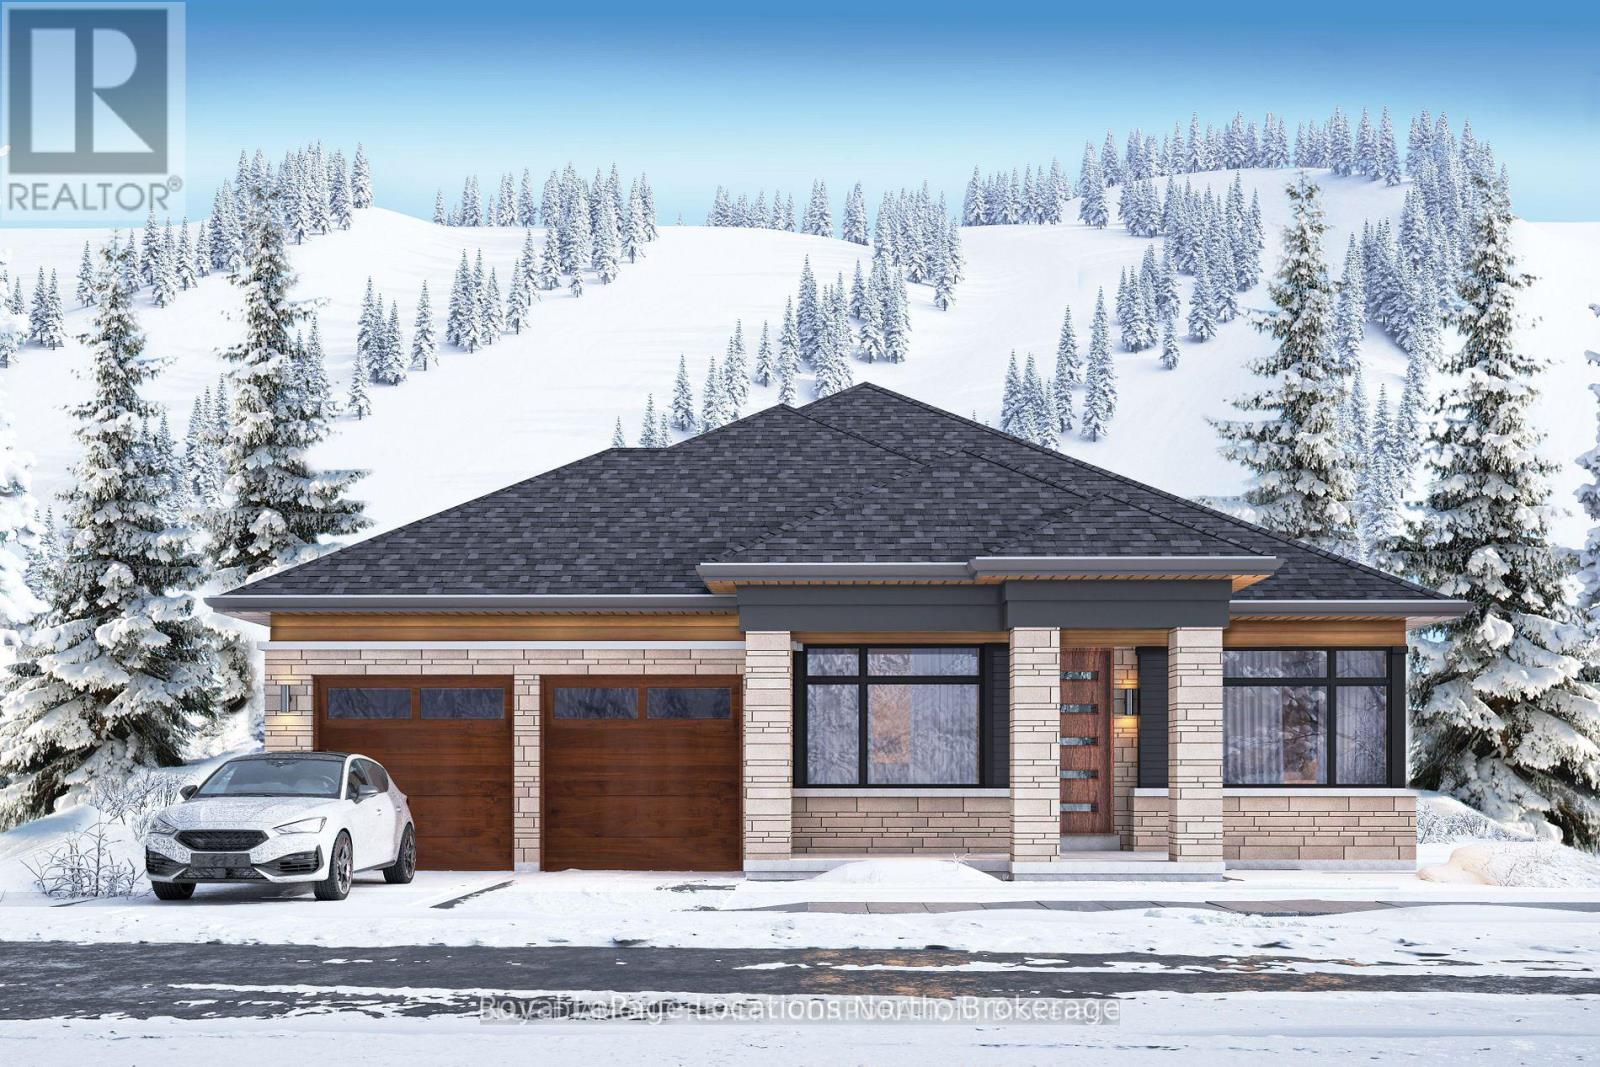
117 Clement Lane
Blue Mountains, Ontario
Welcome to the Jasper model at The Summit, tucked within Blue Mountain's exclusive Camperdown neighbourhood - one of the region's most coveted addresses for luxury year-round living and four-season recreation. This brand-new bungalow is designed for those who seek refinement, ease of living, and breathtaking natural surroundings, with all the bells and whistles The Summit is known for. Spring and summer here are extraordinary. Georgian Bay - just minutes away - beckons with its crystal-clear water, endless shoreline, and world-class sailing and boating. Tee off at the prestigious Georgian Bay Club or Lora Bay Golf, both within easy reach, or enjoy a round at one of the many acclaimed courses dotting the Escarpment. When the slopes are quiet, the trails come alive with hiking, cycling, and exploring the charming towns of Thornbury and Collingwood, with their boutique shops, farm-to-table dining, and vibrant summer festivals. And come winter, Ontario's finest private ski clubs - Georgian Peaks, Craigleith, and Osler Bluff among them - are practically at your doorstep. The Jasper offers seamless single-floor living with the option to customize your finishes, add an optional exterior wood-burning or gas fireplace, and expand with a finished basement featuring a generous rec room, two additional bedrooms, and a 4-piece bath. Multiple lots and floor plans available. Move in this Fall and experience every season at its finest. List price reflects the new construction HST rebate, as applicable to qualified buyers. Inquire for details. Request your private tour today. (id:42776)
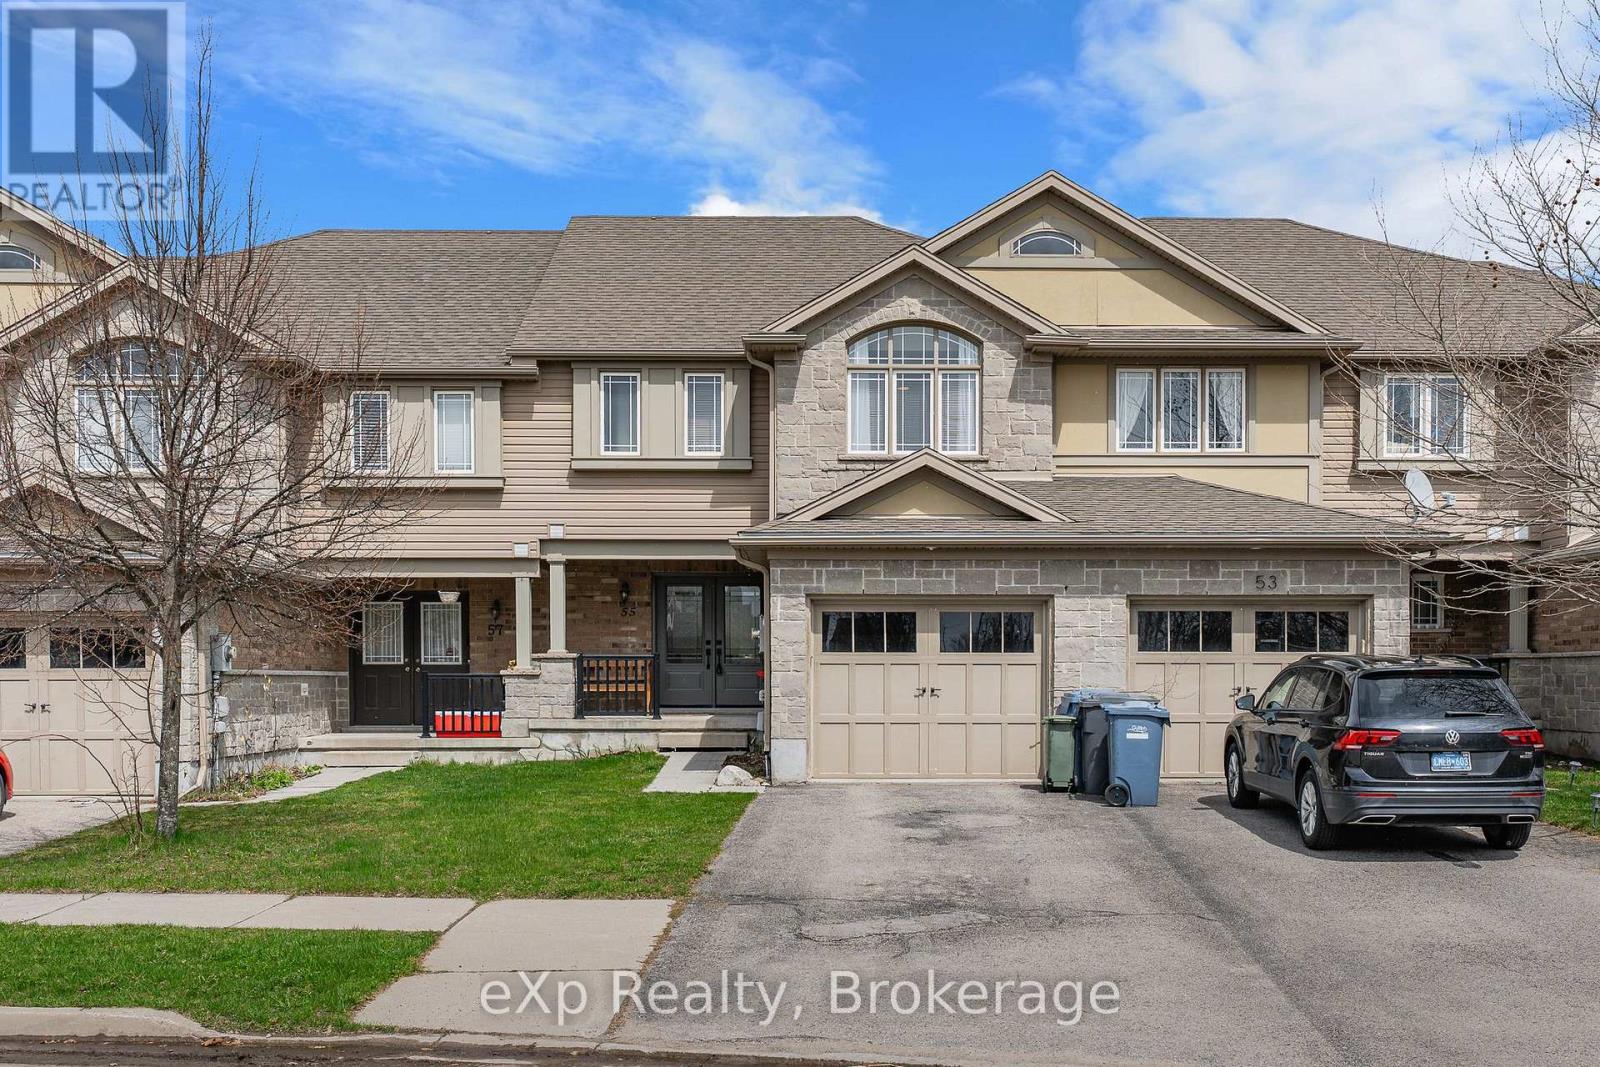
55 Laughland Lane
Guelph, Ontario
Welcome to 55 Laughland Lane! Freshly painted and move-in ready, this charming 3-bedroom, 2.5-bathroom freehold townhouse is nestled in the highly desirable south end of Guelph. Offering unbeatable convenience, you'll be just moments away from grocery stores, banks, restaurants, schools, and more. Enjoy your own private backyard patio complete with a gas hook-up - the perfect spot to relax or entertain. Whether you're a first-time homebuyer, looking to downsize, an investor, or seeking quick access to the 401, this beautifully maintained home is ready for you to simply move in and enjoy. (id:42776)
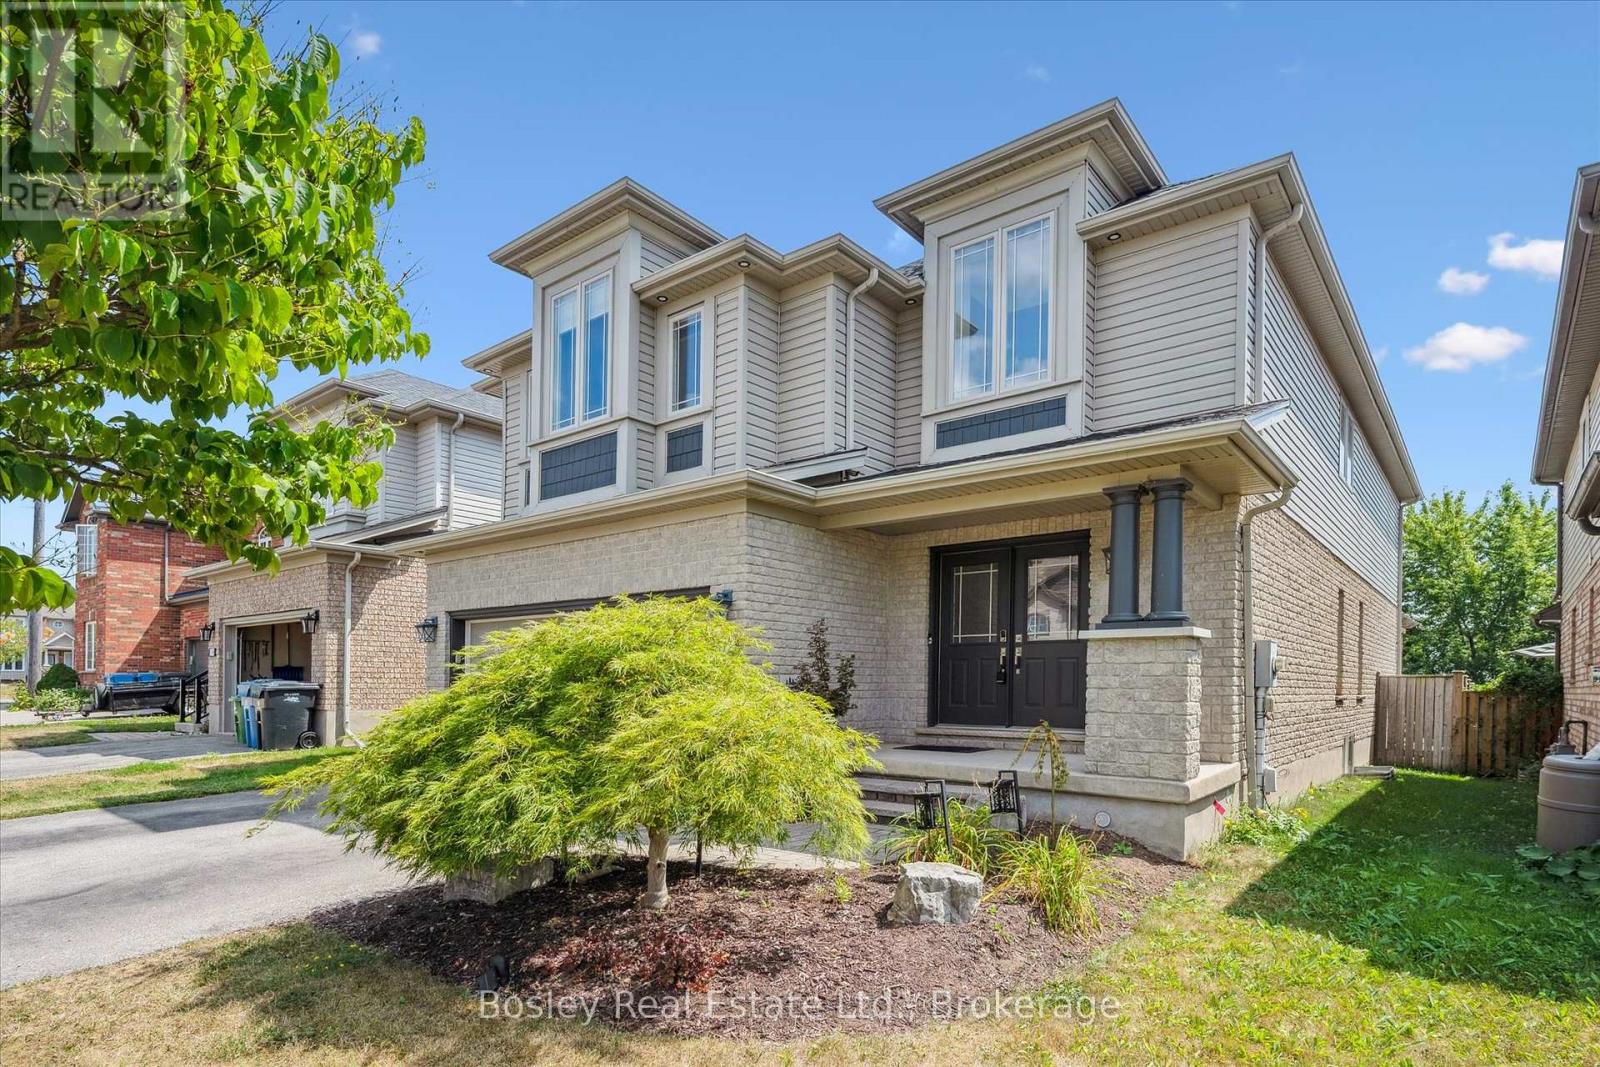
117 Simmonds Drive
Guelph, Ontario
Located in Guelph's sought-after North End, this spacious home offers a functional layout, modern upgrades, and excellent potential to make it your own. The grand foyer features soaring ceilings, leading into an open-concept main floor with a renovated kitchen and island, formal dining room, and generous living area-ideal for entertaining. Main-floor laundry and a powder room add everyday convenience. The fully finished basement provides bright and versatile additional living space. Upstairs, you'll find four well-sized bedrooms, including a primary retreat with a 4-piece ensuite and private balcony. The second level presents an opportunity for new flooring, and the main bathroom offers scope for future updating, allowing buyers to add their own style and value. Set on an extra-large lot backing onto the Trillium Waldorf School, the backyard features a spacious deck and hot tub (2017). Notable updates include a new roof (2019), renovated kitchen (2018), three updated bathrooms, new laundry appliances (2024/2025), pot lights throughout, and refinished stairs, siding, and front door (2024). Smart features include a Triple+ water monitoring system with automatic shut-off and a Bell Security & Automation System. Close to top schools, parks, shopping, amazing trails, and Guelph Lake Conservation Area. A solid home in a desirable neighbourhood with room to personalize. (id:42776)
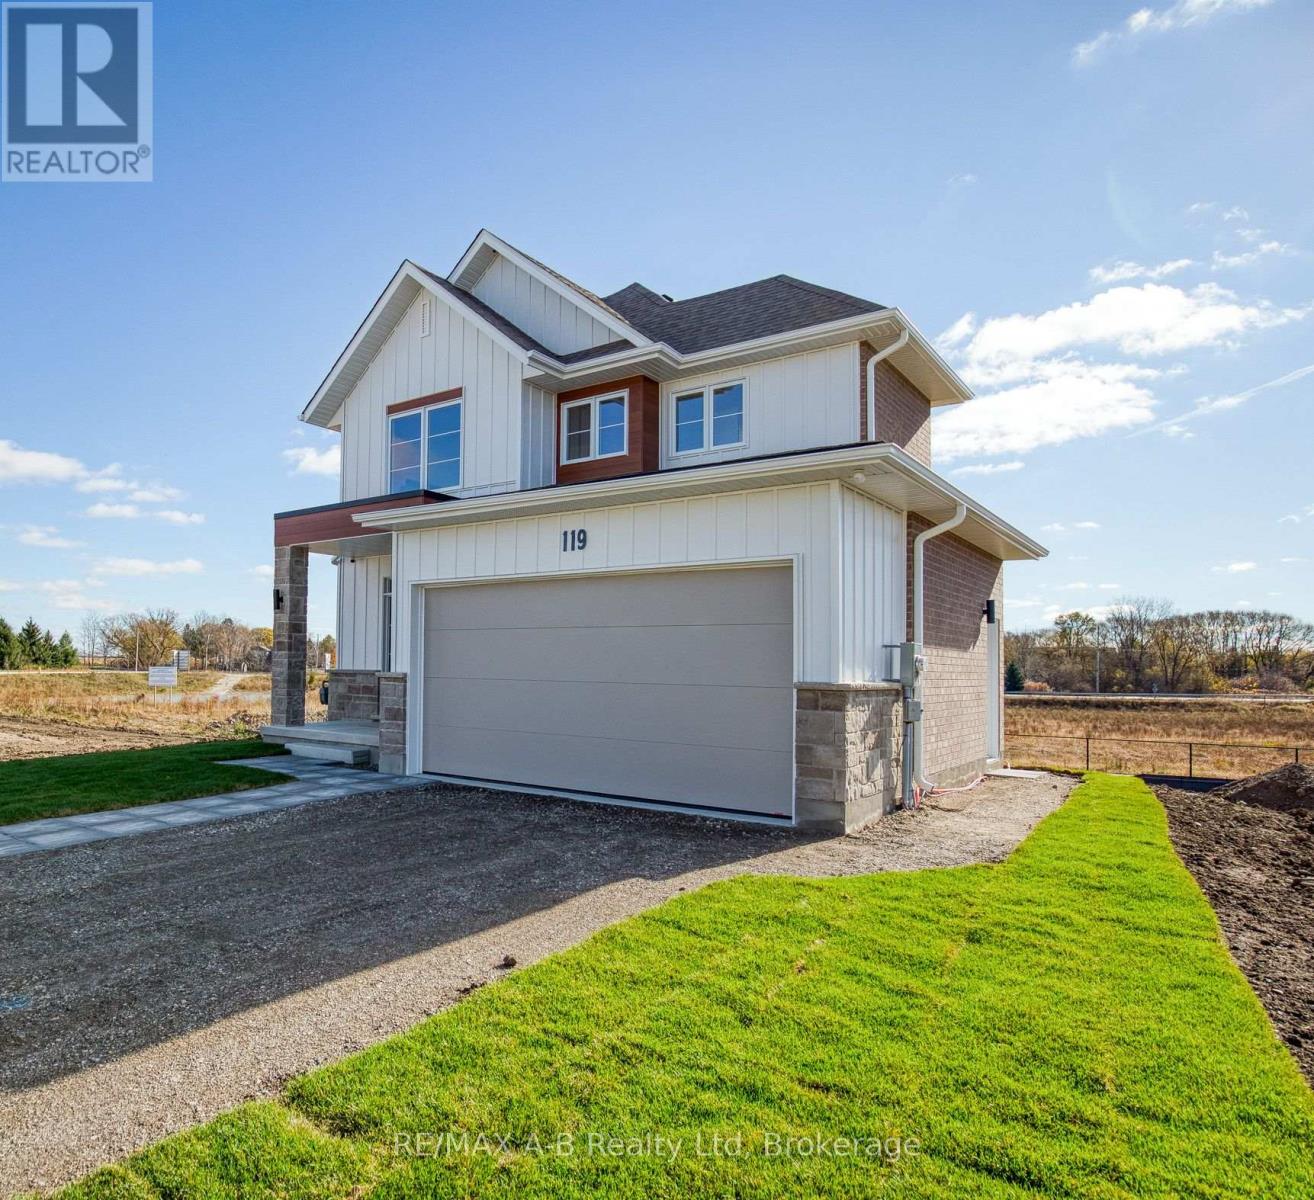
Lot 3 119 Dempsey Drive
Stratford, Ontario
Welcome to the stunning Rosalind model located in one of Stratford's most desirable neighbourhoods. Set on a premium lookout lot backing onto lush green space and the community trail, this custom-built, move-in-ready home offers exceptional value, thoughtful design, and a lifestyle to match. The main level showcases a bright, open-concept layout with three generous bedrooms, 2.5 bathrooms, and convenient upper-level laundry. Quality finishes and upgrades are evident throughout, including upgraded flooring, lighting, a finished lower level, rear deck, and a full appliance package - making this home truly move-in ready. The fully finished basement with a separate entrance adds incredible flexibility. Designed with large lookout windows for abundant natural light, this space includes a kitchen, bedroom, bathroom, and laundry hook-up - ideal for income potential, multi-generational living, guest accommodations, or extended entertaining space. Located in a well-established and highly coveted neighbourhood, this home combines modern comfort with smart design and long-term versatility. A flexible closing of 30+ days is available, along with opportunities to explore custom build options and limited-time promotions within the community. A rare offering that blends location, lifestyle, and potential - this is Knightsbridge living at its finest. (id:42776)