
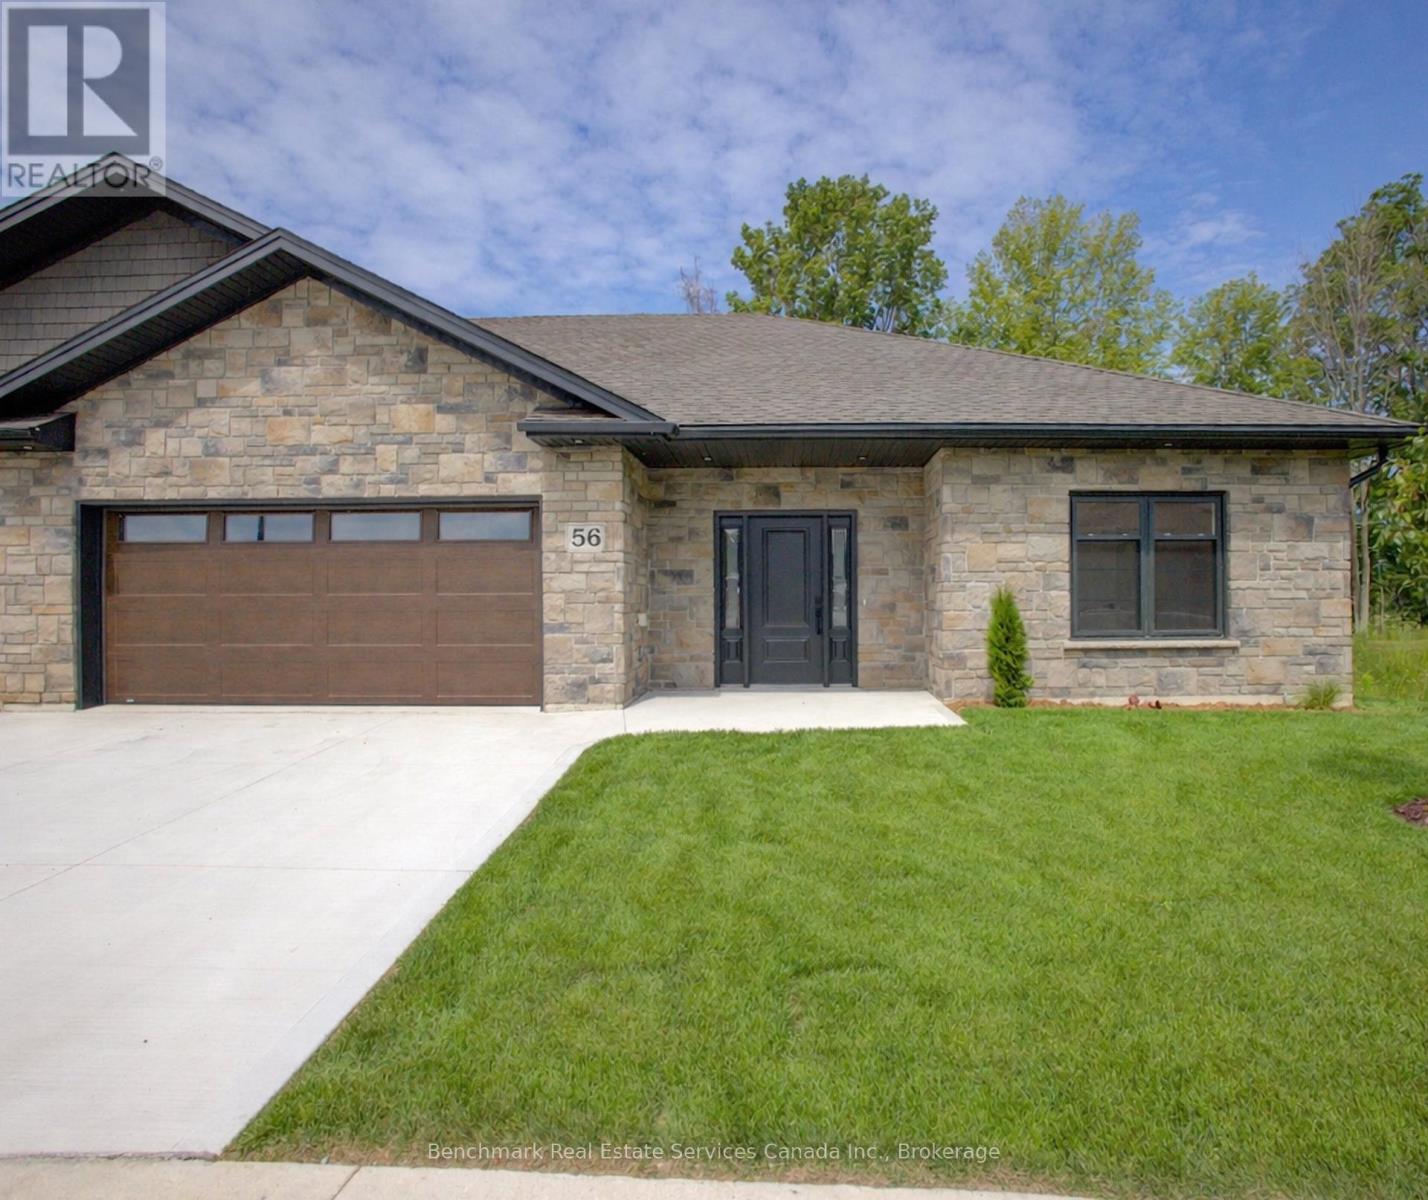
56 - 1182 Queen Street
Kincardine, Ontario
Welcome to your dream home in one of Kincardine's most exclusive private communities! The "Taylormade" model is ready for your finishing touches and selections for this stunning build. Featuring 2 + 1 bedrooms that offer a spacious loft that can easily serve as a guest suite, home office, entertainment room or flex space. With 3 full bathrooms, a gorgeous gourmet kitchen and a modern open-concept layout, this home is perfect for relaxed living or entertaining guests. Enjoy serene mornings and stunning views from your patio backing onto the Kincardine Golf and Country Club. Just minutes to the shores of Lake Huron, you'll love the peaceful surroundings and easy access to waterfront recreation, trails, and all the amenities Kincardine has to offer. Whether you're downsizing, investing, or looking for a weekend retreat, this stunning condo offers the perfect blend of luxury, comfort, and location. (id:42776)
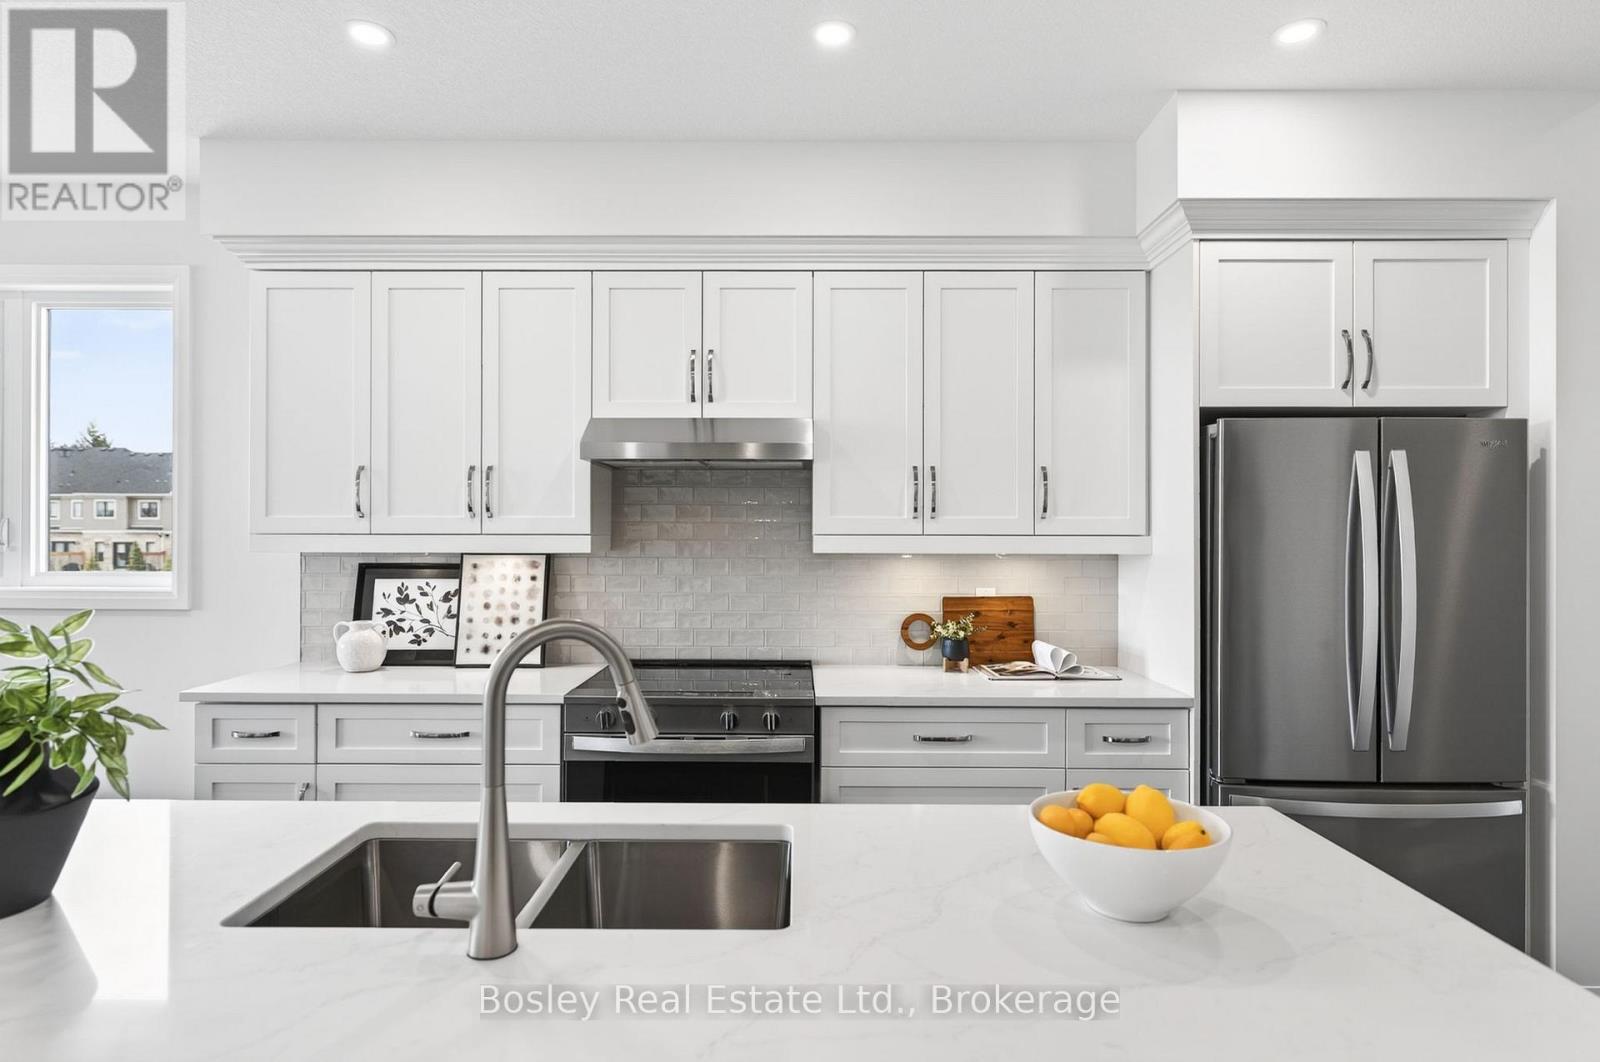
273 Harrison Street
Centre Wellington, Ontario
Move in ready! Lovely 3-bedroom bungalow with a loft and a true main-floor primary suite. Offering over 2,200 sq ft of thoughtfully designed living space, this home delivers the main-floor lifestyle so many buyers are looking for. Enjoy hardwood floors, 9' ceilings, stone countertops, an artistic backsplash, wood stairs, and a spacious 8' island with pots-and-pans drawers. The convenient main-floor laundry features built-in cabinetry and extra storage.The great room is generously sized-perfect for gathering the whole family. The primary suite includes a large walk-in closet and a beautiful ensuite with double vanity and a tiled glass walk-in shower.Upstairs, you'll find two additional bedrooms, a 4-piece bath, and a large loft that offers flexible extra living space. The basement is ready for your finishing ideas, with impressive 8'10" ceilings, large windows, and plenty of room to create whatever you need.All of this is set in the desirable South River community, just a short walk to charming downtown Elora. (id:42776)
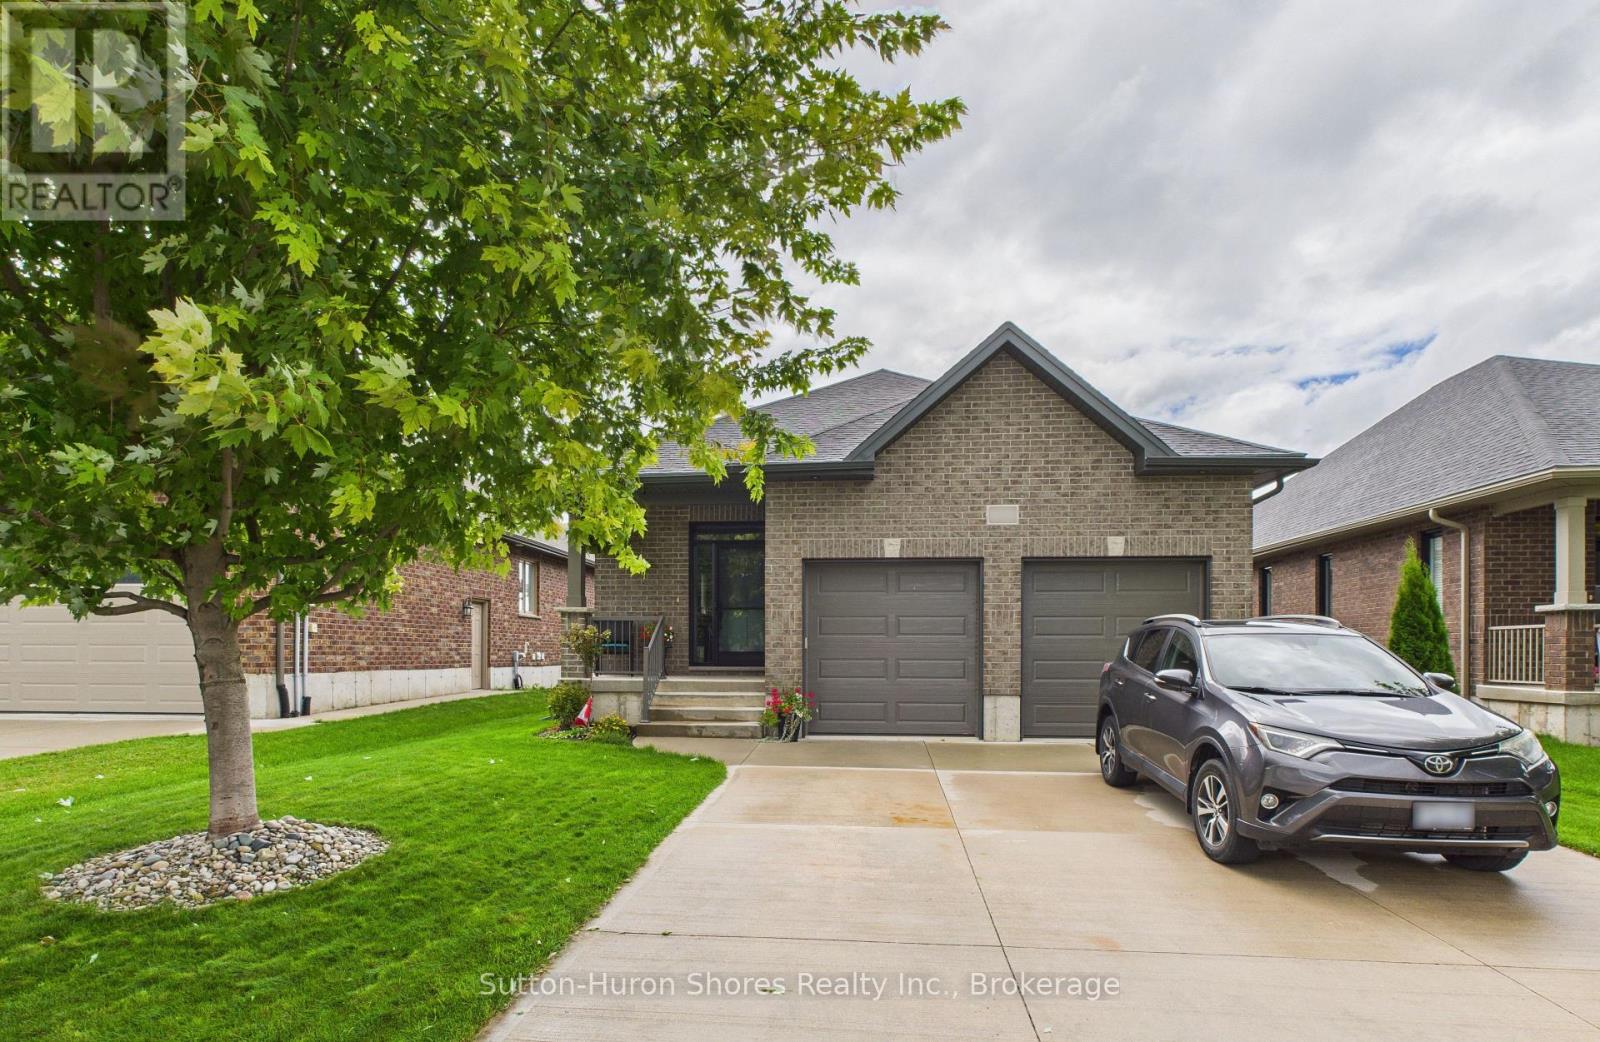
404 Devonshire Road
Saugeen Shores, Ontario
This solid brick, carpet free, Walker Home, built in 2018, offers 1,417 sq. ft. on the main level plus a fully finished basement, with a total of 3 bedrooms and 3 bathrooms. The main floor has been beautifully upgraded with engineered hardwood flooring, new Induction Stove, Back Splash and a Craftsman-style front door. The lower level expands the upgraded living space with a large rec room, additional bedroom, full bathroom, and plenty of storage ideal for guests, family, or entertaining. Outside, enjoy a private covered patio, 6 year old hot tub, a fully fenced yard with gates on both sides, and a 8' x 10' shed with metal roof and wooden floor. This property is professionally landscaped with a sand point sprinkler system to keep things lush, and a Generac generator provides reliable whole-home backup power. With thoughtful upgrades, modern conveniences, and indoor-outdoor living at its best, this bungalow, shows pride of ownership, for its next owners. The owners have ordered a new hot tub cover. (id:42776)
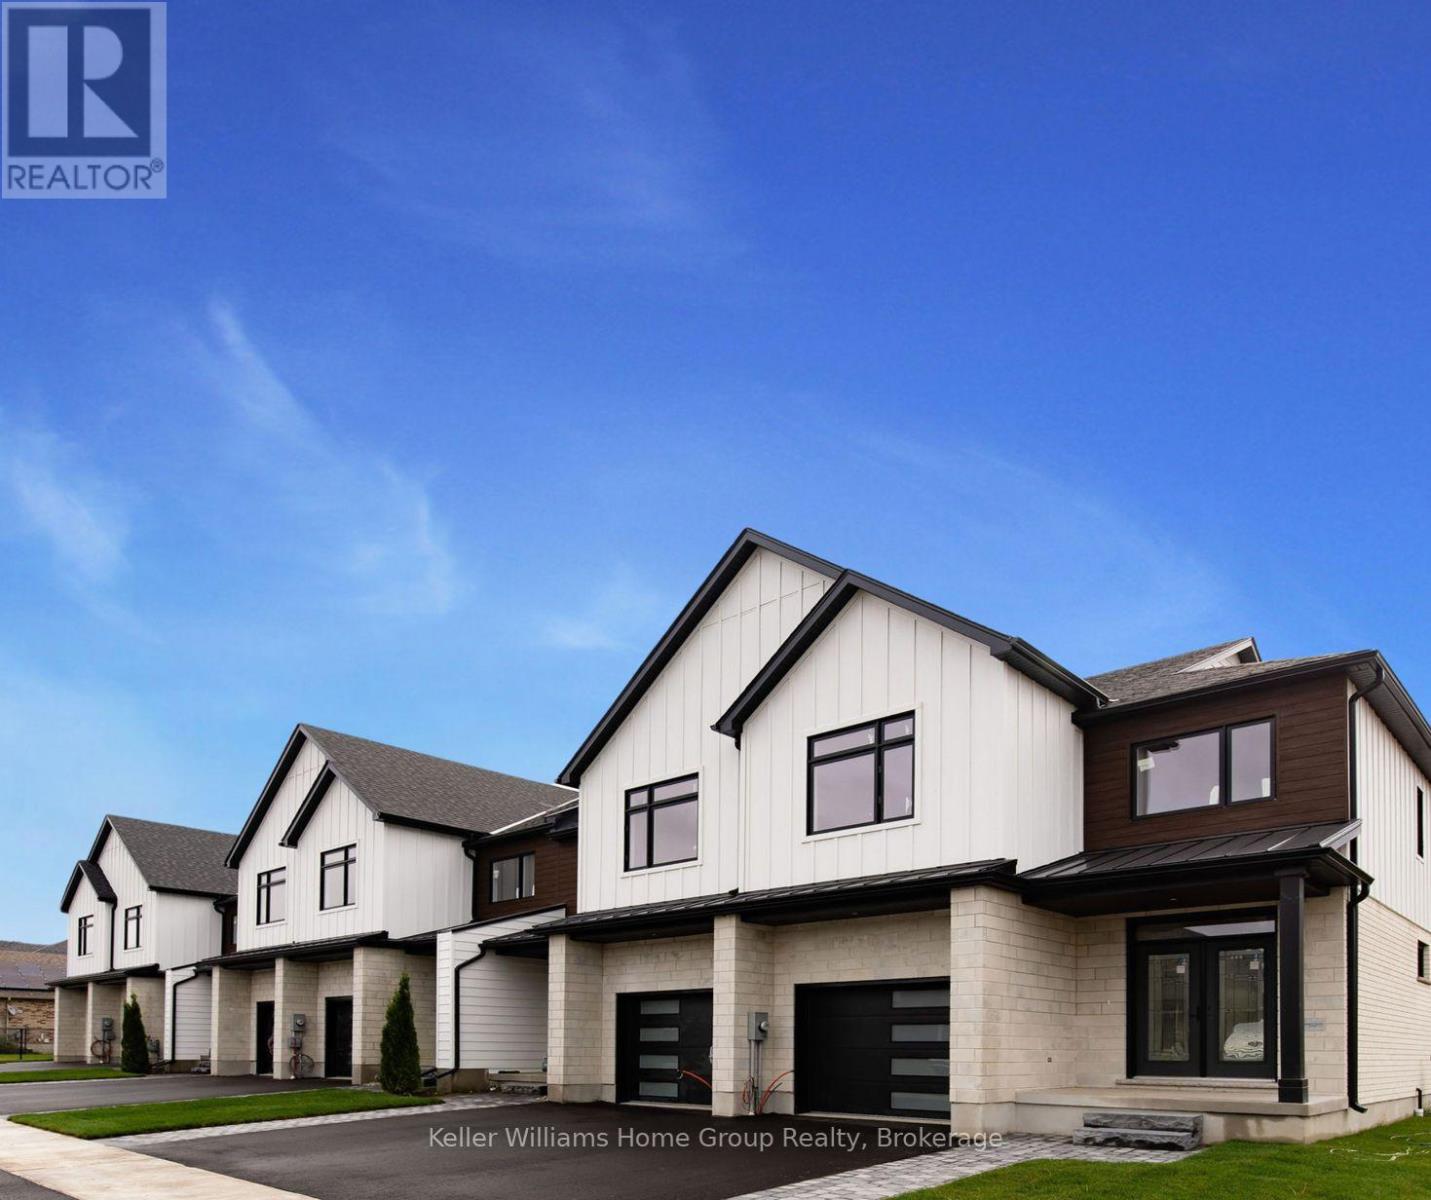
39 Halls Drive
Centre Wellington, Ontario
LUXURY FREEHOLD TOWNHOME WITH DESIGNER FINISHES & ELEVATED LIVING. Experience refined living in this architecturally designed freehold townhome, where every detail has been curated to deliver a true luxury lifestyle. Soaring 9' main floor ceilings set the tone, complemented by wide-plank engineered hardwood extending through the great room and second floor, creating a seamless, upscale aesthetic throughout. The kitchen is a statement in both design and function, featuring full-height cabinetry up to 42" with crown to ceiling, Level 3 solid surface countertops, integrated valance lighting, premium storage solutions, and an optional apron-front sink for a custom designer look. The great room offers a warm, sophisticated focal point with a framed electric fireplace and tray ceiling detail, perfect for both everyday living and elevated entertaining. Retreat to spa-inspired bathrooms with marble niche detailing, upgraded fixtures, and clean modern finishes, while solid oak staircases with black metal spindles add timeless architectural character. Exterior excellence continues with premium wood and aluminum siding with architectural "wood-look" accents, a stone and brick façade with steel roof highlights, and a private backyard with a deck and mature cedar privacy screening. Built for modern luxury living, this home also includes a high-efficiency heat pump with zoned climate control, enhanced insulation and sound separation between units, and smart home readiness with CAT6 wiring, as well as security and central vacuum rough-ins. Additional premium features include a designer lighting package with pot lights, a wet bar rough-in in the basement, floating or full-height vanities, and custom millwork with an upgraded trim profile. This is not a standard townhome-it's a design-driven residence offering the feel of a detached luxury home with the convenience of low-maintenance living. Sophisticated, turnkey, and built to impress. (id:42776)
17 Histon Crescent
Brampton, Ontario
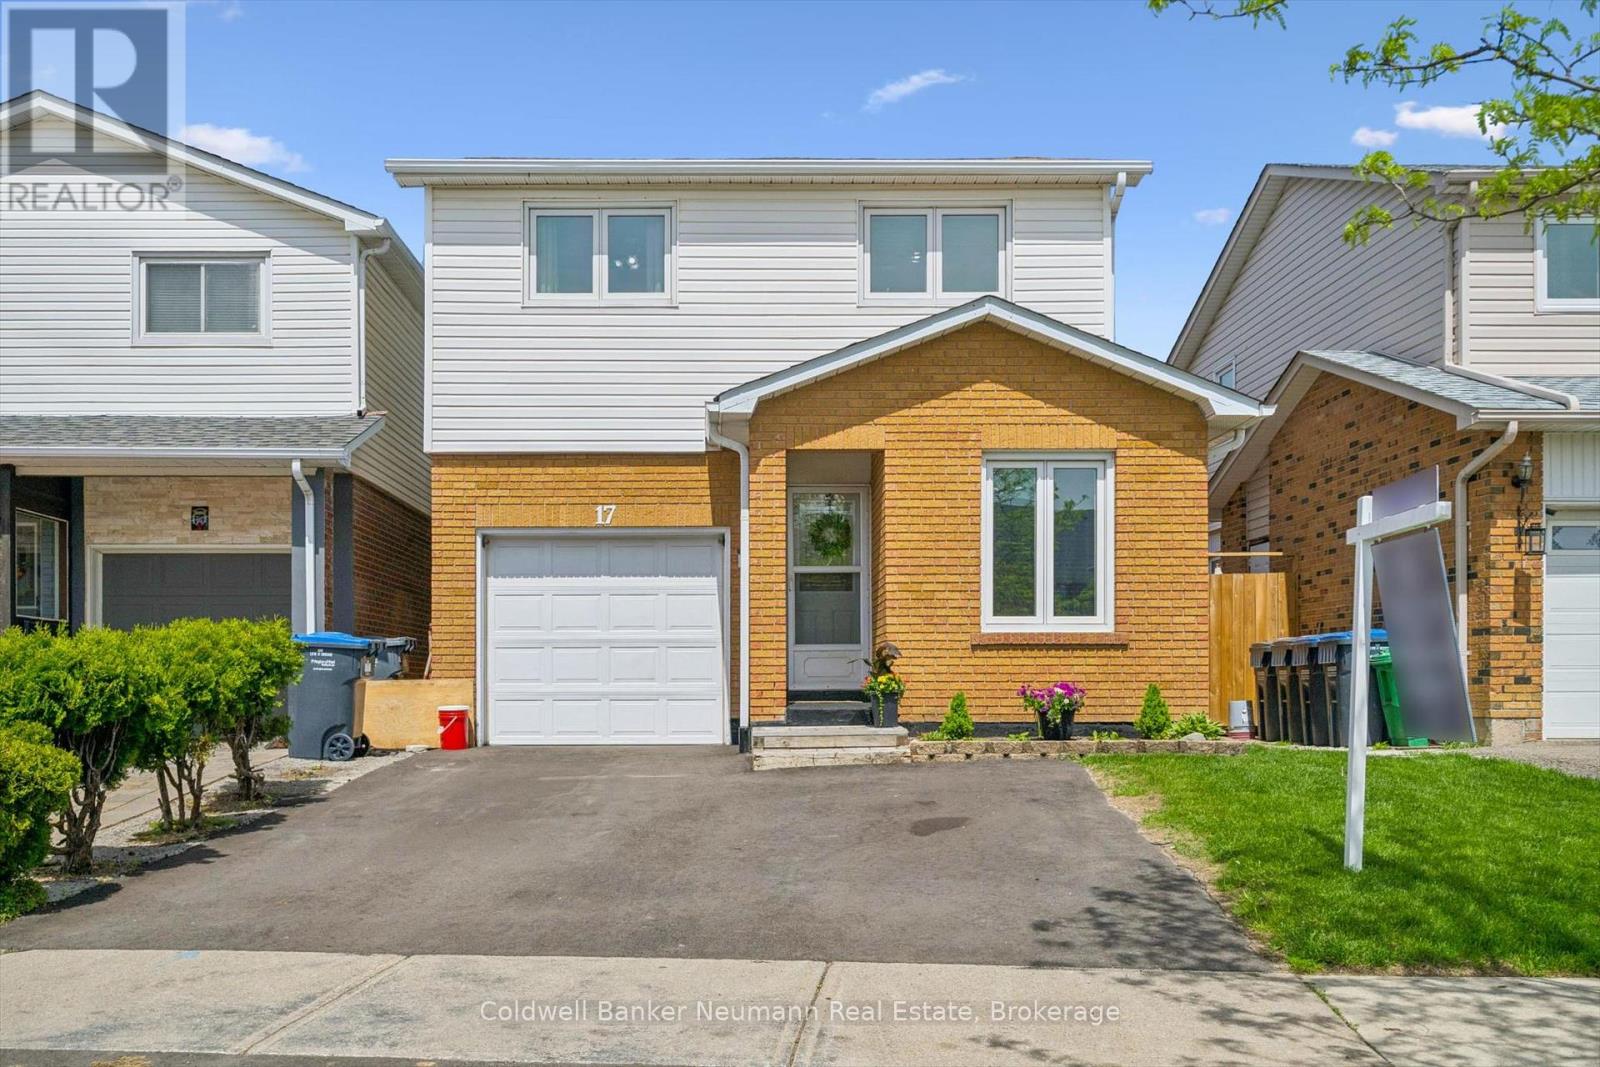
Turnkey detached 3-bedroom, 2-bath 5-level backsplit offering generous living space in a highly desirable family-friendly community. This well-maintained home features many updates throughout and is move-in ready for today's modern lifestyle. Bright and spacious principal rooms provide excellent functionality for families, entertaining, or working from home. The versatile multi-level layout offers great separation of space with generous size bedrooms and comfortable living areas throughout. Enjoy a beautifully established neighbourhood close to great schools, parks, walking trails, recreation, shopping, and everyday amenities. Convenient location with easy access to transit and commuter routes while still enjoying the charm of a welcoming community atmosphere. Whether you are upsizing, downsizing, or entering the market, this home offers outstanding value, space, and convenience in a sought-after location. A fantastic opportunity to own a turnkey home in a great neighbourhood. ** This is a linked property.** (id:42776)
38 Magazine Street
Penetanguishene, Ontario
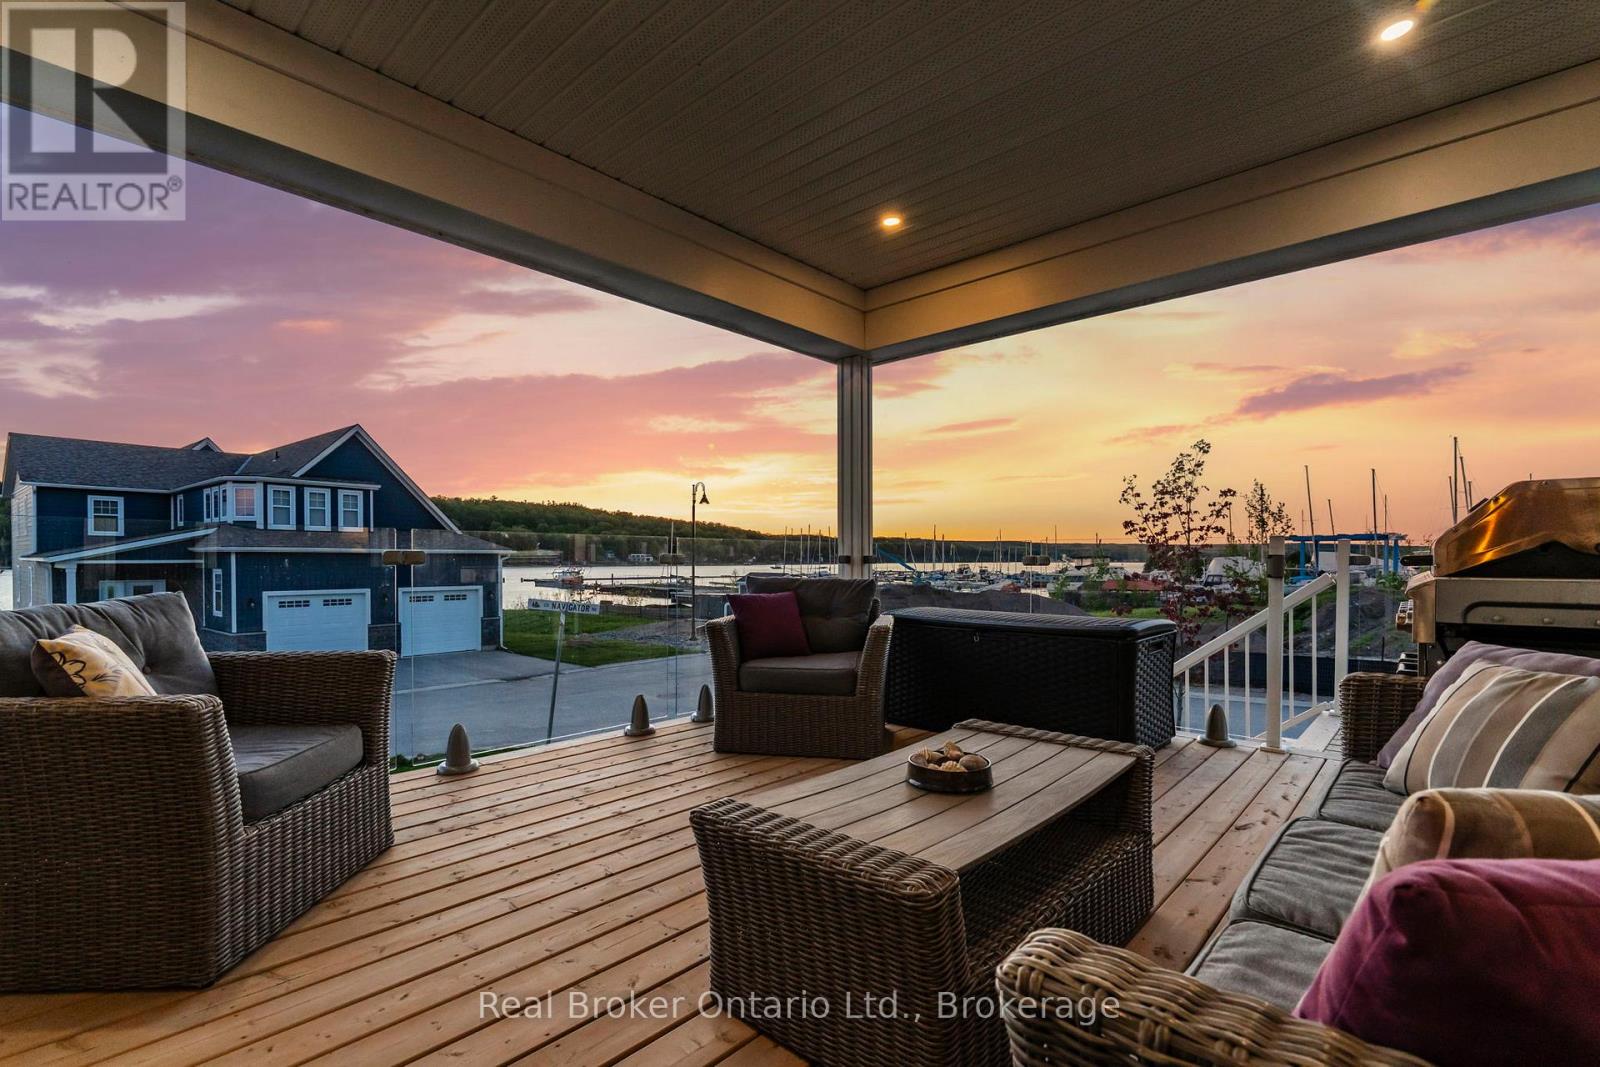
Premium Water View. Prime Lot. Georgian Bay Lifestyle Starts Here. Welcome to this exceptional 2023-built Beausoleil model, perfectly positioned on one of the most desirable lots in the community-chosen as the top pick among lots not directly on the waterfront for its breathtaking, unobstructed views across Penetang Bay and the marina. With a future waterfront park beside the property, you'll enjoy added green space while preserving the panoramic sightlines that make this setting so special. Why wait for a new build you can only imagine when this beautifully upgraded home is already complete and ready to enjoy today? Offering 2583 sq ft above grade and 1422 sq ft of unfinished space on the lower level, this thoughtfully designed 4-bedroom home blends modern elegance with relaxed Georgian Bay living. The bright open-concept layout features a stylish kitchen with tiled backsplash and custom stone island, spacious living and dining areas, and seamless access to a covered deck with upgraded glass railings-perfect for entertaining or enjoying spectacular sunsets over the bay. The main-floor primary suite features a beautifully finished ensuite bath. Upstairs offers three additional bedrooms, a den, full bath, and a spacious third bedroom above the garage currently used as a versatile entertainment space. Approximately $100,000 in upgrades and additions include a full basement with 8.6-ft ceilings and egress window, expanded living space above the garage, new appliances, and premium window coverings throughout. The oversized double garage offers exceptional depth for a pickup truck or workshop space. The lower level includes a bathroom rough-in and potential for a 5th bedroom, recreation room, or in-law suite. Located in sought-after Champlain Shores, owners enjoy access to onsite docking, including the opportunity to rent a 26-foot dock. All just 90 minutes from the GTA. A premium lot. A finished home. An extraordinary lifestyle ready to enjoy from day one. (id:42776)

82 Stanley Street
Collingwood, Ontario
Located in the south end of Collingwood this highly sought-after neighbourhood boasts an enclave of custom-built homes where pride of ownership is evident. In 2008 the current owners purchased the full-town lot and set out to design their dream home. Through the expertise and craftsmanship of local builder, Redwood Homes, their vision was realized. This traditional two-storey, four-bedroom, four-bathroom home with fully finished basement offers warmth, comfort, and quality throughout. Natural light is abundant and each room has a bright and spacious feeling given the combination of windows and ceiling height on each level including the basement. Hardwood floors, three separate entertaining areas, one with a cathedral ceiling and the other a wood burning fireplace, add to the charm of this well-designed home. From the kitchen, take in and admire the southern facing backyard, professionally designed by Landmark Group boasting perennial gardens, maturing trees and lots of open space (that once hosted a wedding for 100) that could accommodate a future pool. The tiered deck with Hot Tub offers an abundance of space to entertain or prepare that perfect meal on the grille from the separate year-round covered deck while listening to your favourite tunes through the built-in speakers. If energy efficiency and a quiet home are important, then you will appreciate the ICF construction, in-floor heating in the basement and the On Demand Hot Water. This home is within walking distance to multiple schools and connected to the community via Collingwood's expansive trail system. Only minutes by car to year-round recreation and both natural and physical amenities, it is perfectly situated to enjoy and immerse yourself in the four-season playground and the quality of life many have come to discover in Collingwood. (id:42776)
2206 Tiny Beaches Road S
Tiny, Ontario
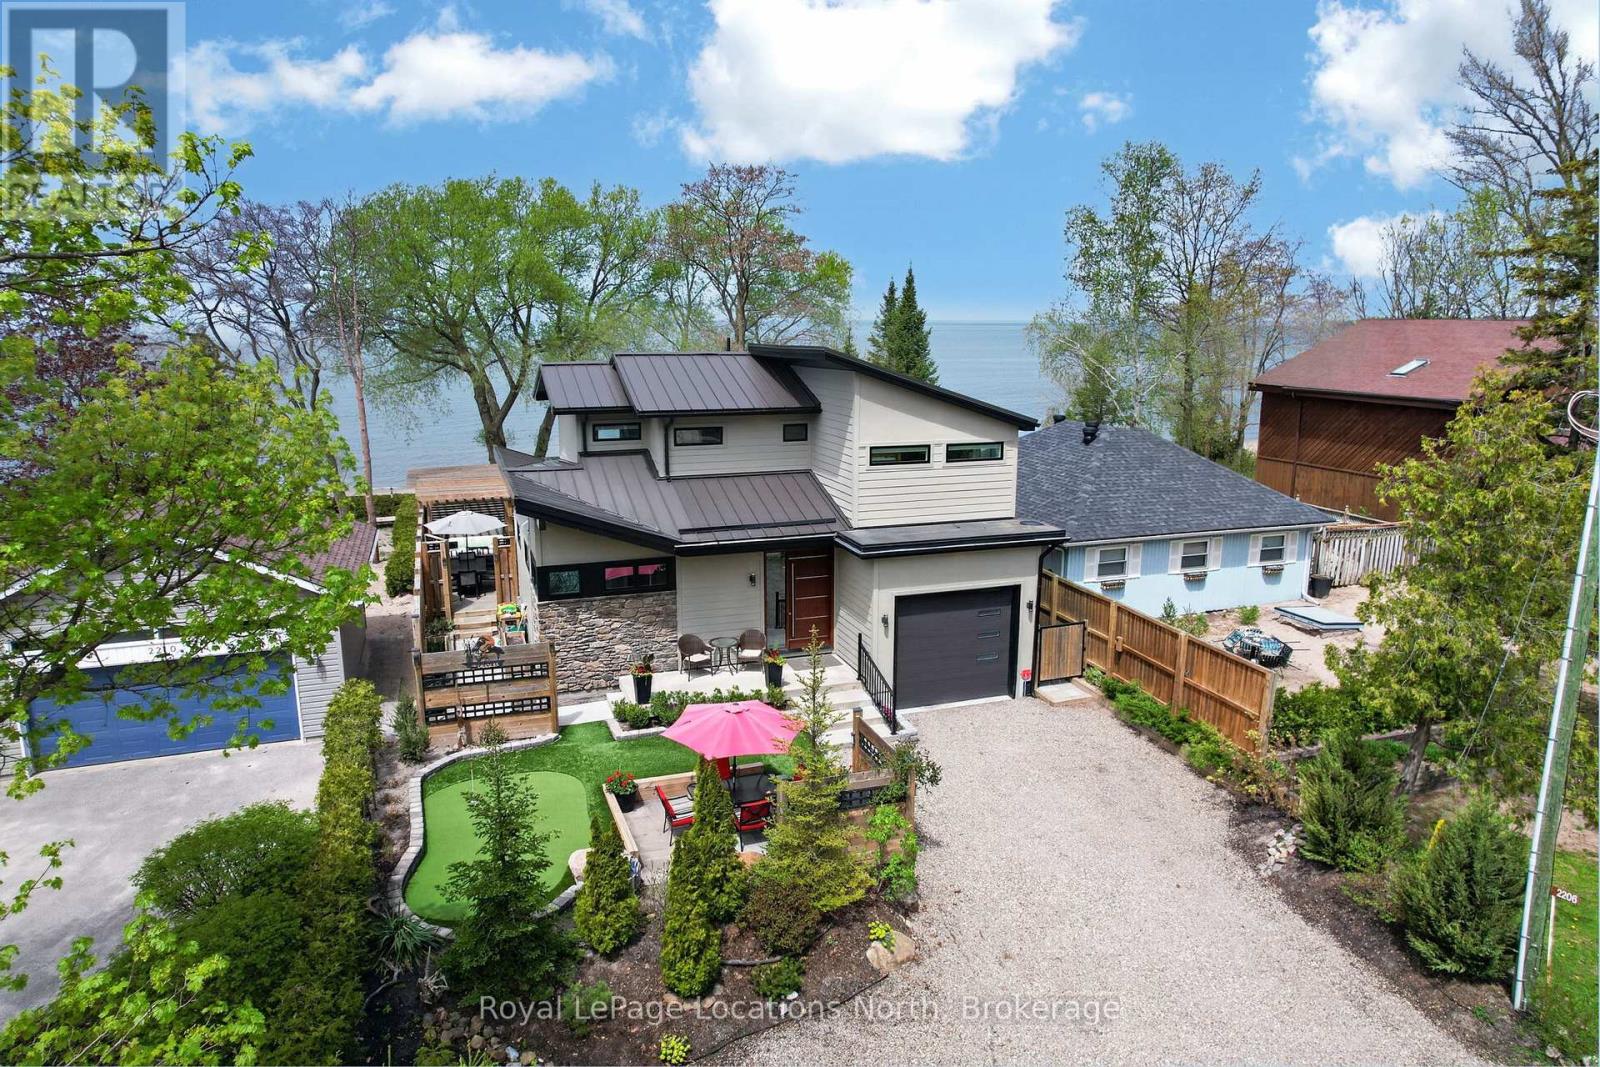
Set directly on the sandy shoreline, this thoughtfully designed home, built in 2019, offers over 2,100 square feet of finished living space with 3 bedrooms and 3 bathrooms. The bright open-concept main floor is designed for relaxed waterfront living, featuring a cozy gas fireplace, spacious dining area, and a beautifully appointed kitchen with custom cabinetry and upgraded appliances. The main floor primary suite includes a private ensuite and dual closets, while convenient main floor laundry, a powder room, and inside entry from the garage add everyday functionality.Upstairs, two additional bedrooms share a Jack-and-Jill bath, while the larger bedroom easily serves as a secondary family room or guest retreat. A dedicated office nook provides inspiring views over the bay - making work-from-home days feel anything but ordinary.Outside, the beautifully finished outdoor living spaces are designed to make the most of this incredible setting, whether you're hosting summer gatherings, enjoying quiet mornings by the water, or ending the day with spectacular sunset views from the beach. (id:42776)
5 Mccutcheon Court
Barrie, Ontario
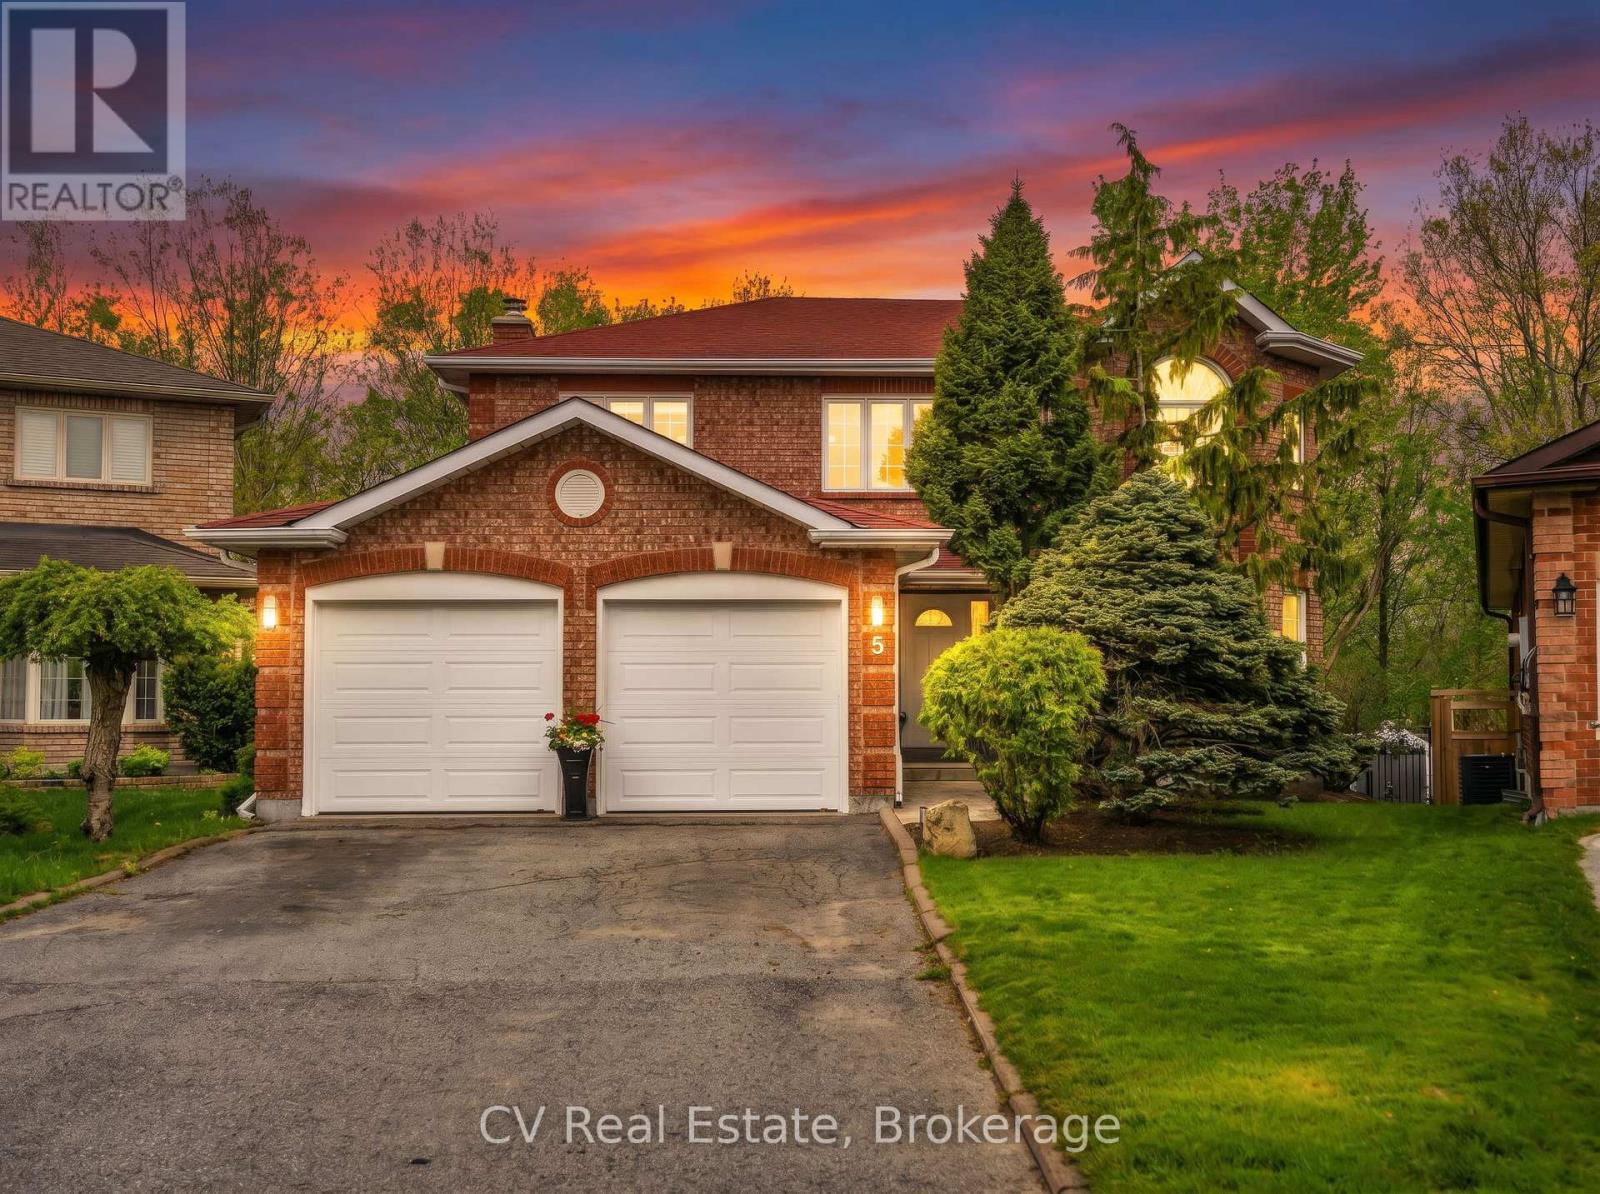
Welcome to 5 McCutcheon Court, Barrie, a beautifully appointed family home set on a premium pie-shaped lot at the end of a quiet court in one of the city's most desirable neighbourhoods. Backing onto a peaceful forested setting with no rear neighbours, this property offers an exceptional combination of privacy, space, and natural beauty. This spacious home is thoughtfully designed for modern family living. The bright, functional layout features generous sized bed rooms, comfortable living spaces, and a fully finished lower level with two additional bedrooms, ideal for guests, a home office, or a growing family. Step outside to your own private backyard oasis. The expansive pie-shaped lot provides plenty of room to enjoy, while the large deck and stunning above-ground pool create the ultimate setting for summer entertaining, relaxing weekends, and unforgettable family gatherings. Surrounded by mature trees and backing onto lush greenspace, this backyard is a true retreat. Located close to top-rated schools, parks, shopping, and commuter routes, this is a rare opportunity to own a remarkable home in an unbeatable Barrie location. Welcome to a property where comfort, privacy, and lifestyle come together. (id:42776)

101 Peel Street
Penetanguishene, Ontario
Welcome to 101 Peel Street - an impeccably maintained brick bungalow. Known for its thriving boating and cottage culture, this welcoming waterfront town is rich in English and French heritage, giving the area its unique charm and character. This peaceful, walkable neighbourhood appeals to families, retirees, and seasonal residents alike, with convenient access to schools, marinas, parks, trails, local amenities, and the historic downtown waterfront. From the moment you arrive, the pride of ownership is immediately apparent. Manicured landscaping, perennial gardens, and impressive curb appeal showcase the exceptional care invested throughout the property. The fully fenced backyard is designed for both entertaining and unwinding, featuring a resort-style heated 14' x 28' inground pool complete with a new solar blanket (2024) and newer elephant winter cover, a brand-new two-tiered deck, and gazebo (2021) that creates the ultimate summer retreat. A convenient patio walkout from the kitchen seamlessly connects indoor and outdoor living spaces.Inside, the thoughtfully designed layout offers comfortable living for the entire family. The main level features three generous bedrooms, including a spacious primary with a private 3-piece ensuite, a second full bathroom, an elegant formal dining room perfect for hosting, and a welcoming living area centred around a cozy gas fireplace.The fully finished lower level provides additional living space with two oversized bedrooms, expansive recreation and entertaining areas, abundant storage, and a spa-inspired 4-piece bathroom- an ideal place to unwind after a day on the bay.Whether you're relaxing by the pool, entertaining family and friends on the deck, strolling to the waterfront for sunset views, or embracing the welcoming atmosphere of this exceptional neighbourhood, 101 Peel Street offers the lifestyle buyers dream about. (id:42776)
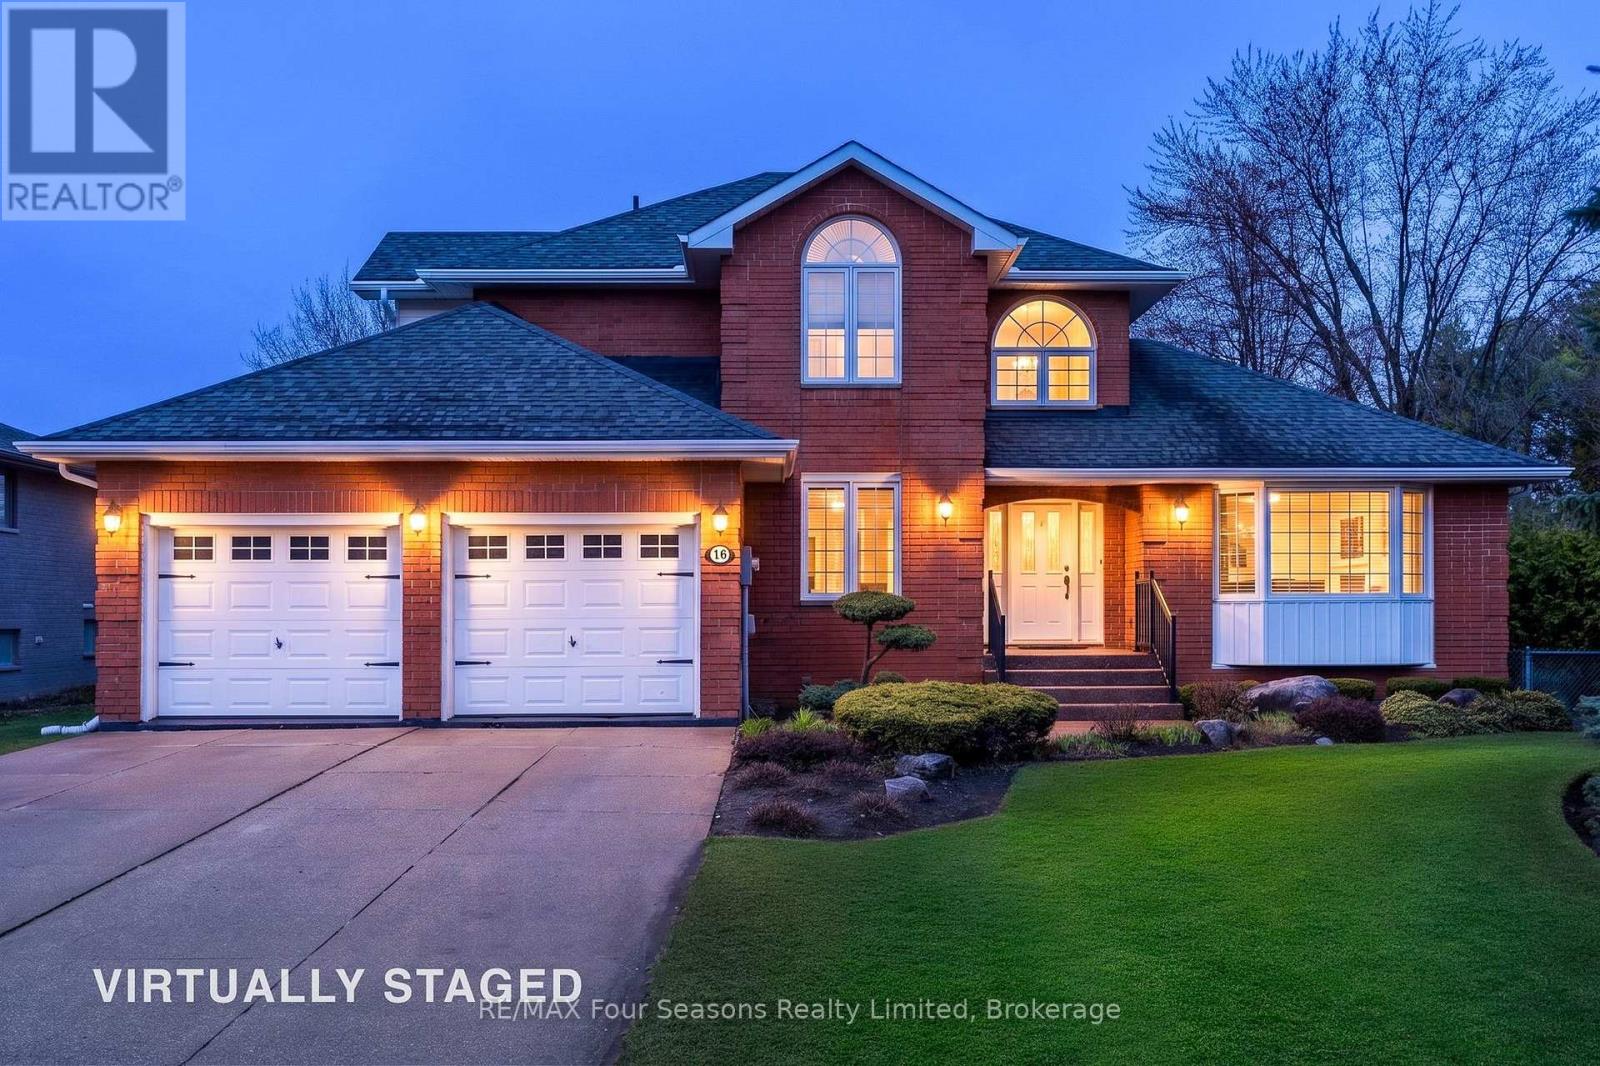
16 Carmichael Crescent
Collingwood, Ontario
Dream home in Collingwood's prestigious Lockhart Subdivision, celebrated for its charm, prime location and community. Situated on an estate lot, this custom-built family home (5 Bedrooms/4 Bathrooms) has been meticulously maintained & thoughtfully upgraded throughout. Backing onto Kinsmen Park (private and serene setting) & 5 minute walk to Sheffield Park~ tennis/pickle ball and basketball courts. Enjoy year-round comfort in the stunning three-season glass solarium (23.9 X12.10 sf ), complete with an integrated hot tub and Chantico glass fireplace-an ideal space to relax or entertain. The spacious kitchen features granite countertops, breakfast bar & flows seamlessly into a large dining area with a custom gas fireplace, perfect for family gatherings. A bright family room with cathedral ceilings and an additional gas fireplace provides a warm and inviting atmosphere. Second level~ The primary suite serves as a private retreat, offering a soaker tub, glass shower, walk-in closet, and scenic views toward Osler Ski Resort, two generously sized bedrooms and a 4-piece bath. A versatile main floor bedroom, currently used as a den, is ideal for guests or a home office. Great space in the fully finished basement is designed for entertaining, featuring a quality pool table, spacious bedroom, 3-piece bath, and separate access to both the garage and backyard-ideal for potential in-law accommodation. Car enthusiasts will appreciate the oversized Double garage (22 X 22 ft), while the fully fenced backyard offers a private outdoor oasis with expansive decking (610 sf) a custom shed, perennial gardens, and the solarium as its centerpiece.16 Carmichael Crescent is a timeless home offering 4500+ sq ft of living space (including solarium), situated on a quiet crescent surrounded by lovely homes. Walking distance to 4 schools terrific schools as well as downtown, trails, and recreation. Southern Georgian Bay offers a fabulous lifestyle 4 seasons on the waters of Georgian Bay! (id:42776)
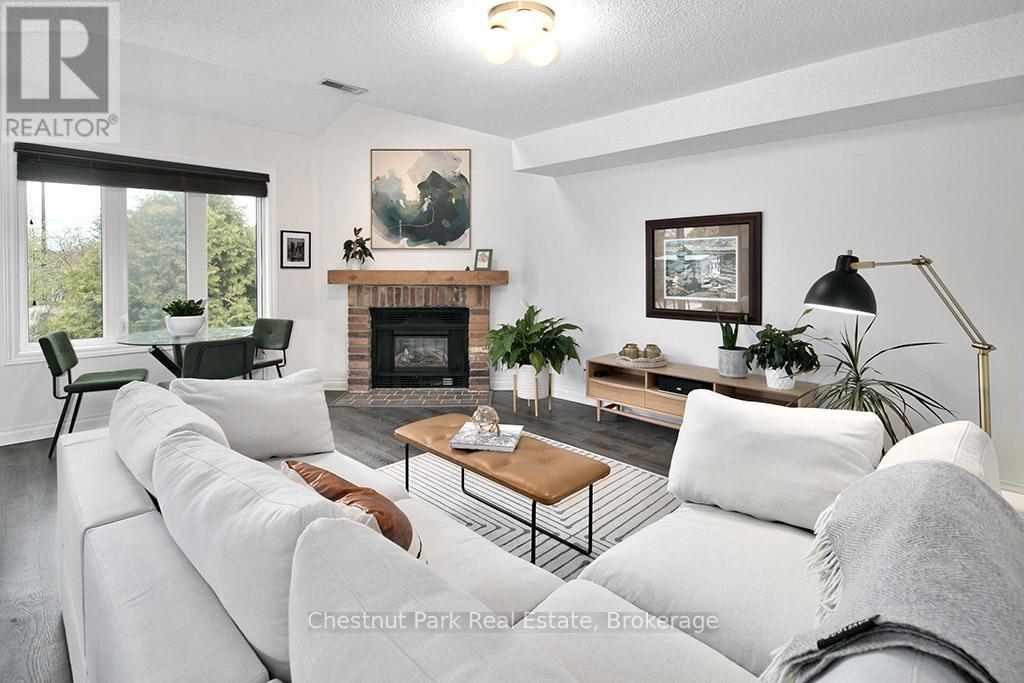
114 - 55 Trott Boulevard
Collingwood, Ontario
Welcome to this bright and inviting 2-bedroom, 2-bathroom condo in the heart of Collingwood. Featuring contemporary styling and ideally situated within walking distance to scenic trails and the shores of Georgian Bay. This home offers the perfect blend of comfort and convenience for four-season living. The functional layout showcases a bright and sunny living space, spacious principal rooms, and a well-appointed kitchen designed for everyday living and entertaining. The main floor bedroom offers flexibility and can easily function as a home office or bedroom. The bright and airy primary bedroom features a walk-in closet and private ensuite bath, creating a comfortable retreat at the end of the day. Enjoy your own private outdoor area, perfect for relaxing and taking in the surrounding natural beauty. Whether you are seeking a full-time residence, weekend retreat, or investment opportunity, this condo places you moments from waterfront activities, skiing, golf, shops, and restaurants. Experience an active lifestyle in one of Collingwood's most desirable locations. (id:42776)
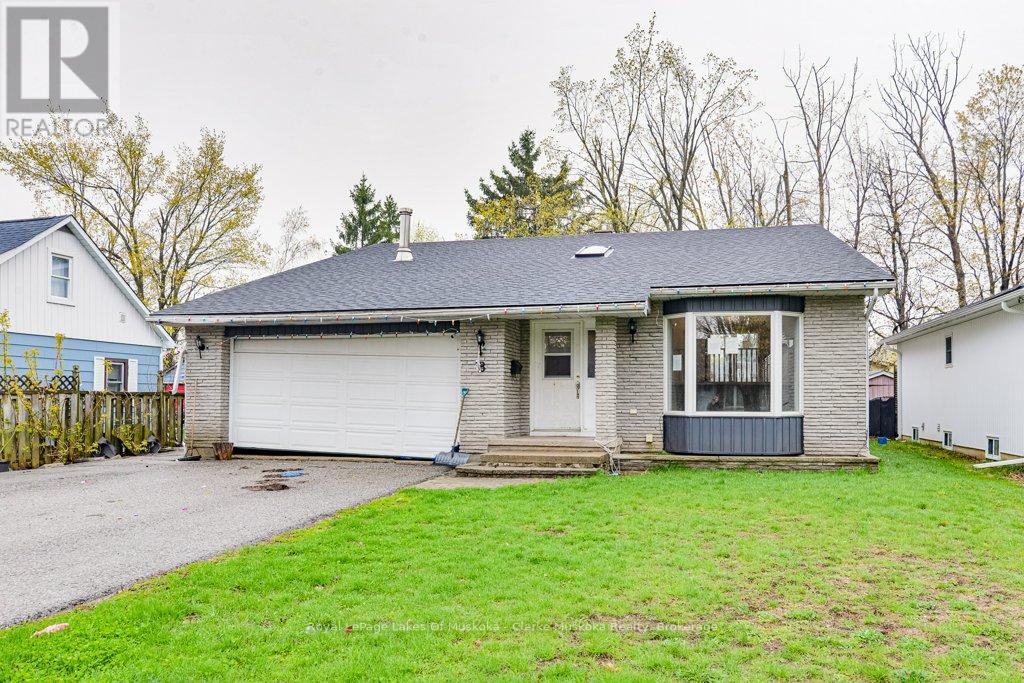
8 Edna Street
Orillia, Ontario
Welcome to this 3-bedroom, 2-bathroom bungalow offering 1,517 sq ft above grade in a convenient location close to highway access, shopping, schools, parks, and other everyday amenities. With a functional layout and plenty of potential, this home is a great opportunity for first-time buyers, investors, or those looking to add their own personal touches over time.Inside, the main floor features a large kitchen with ample cabinet and counter space, comfortable living areas, and two walkouts leading to decks overlooking the backyard. The lower level includes additional living space and a kitchenette, offering flexibility for extended family, guests, or future possibilities.Outside, the backyard features mature surroundings and a storage shed, providing extra space for tools, seasonal items, or hobbies. A solid opportunity in an accessible location with plenty of potential to make it your own. (id:42776)
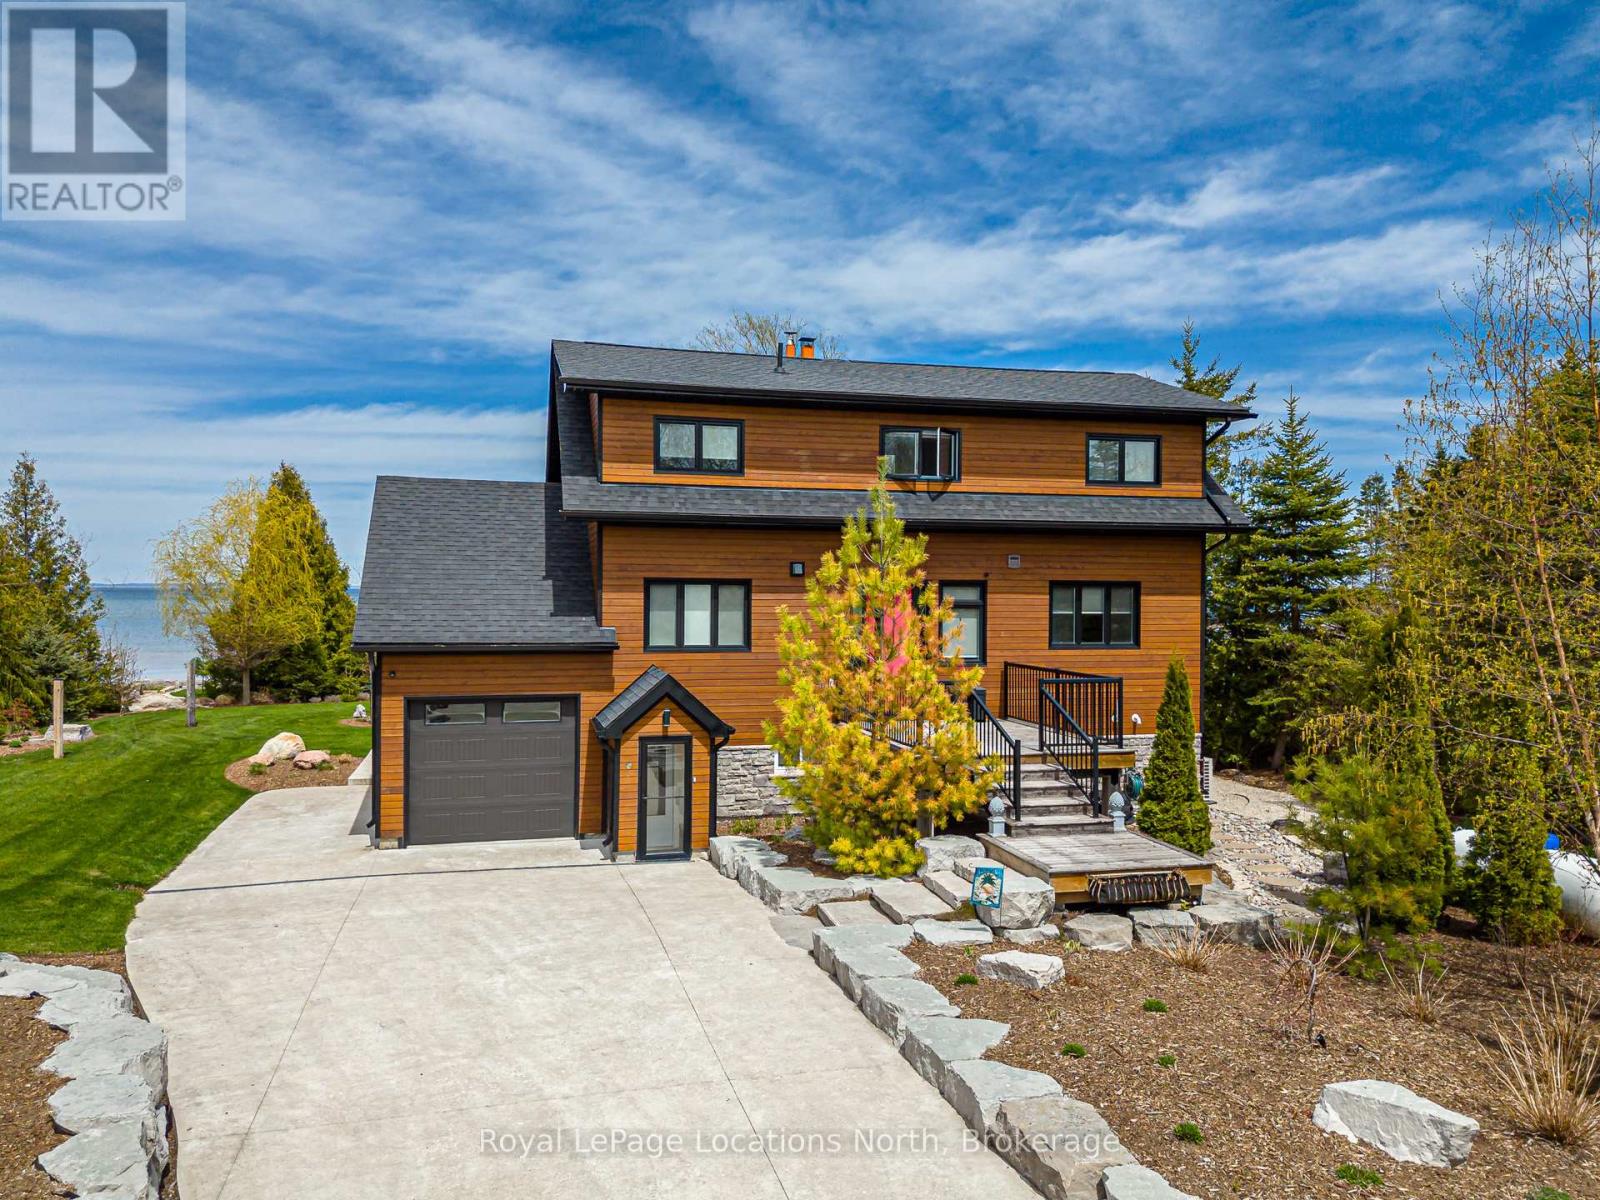
33 D Lane
Collingwood, Ontario
Experience waterfront living on Georgian Bay in this exceptional Collingwood property set on a rare double lot with approximately 100 feet of shoreline frontage. Thoughtfully designed and extensively landscaped with over $200,000 invested in the grounds, this 4-season getaway offers the perfect blend of luxury, comfort and year-round recreation. More than just a home, this is a true lakeside retreat ideally located close to skiing, golf, hiking, cycling, dining and all the amenities the area is known for. The main residence features 3 bedrooms and 2.5 bathrooms with a bright open-concept layout designed to maximize water views. The spacious kitchen is finished with quartz countertops, stainless steel appliances and flows seamlessly into the dining and living areas. A dramatic floor-to-ceiling stone wood-burning fireplace creates a warm and inviting focal point, while stunning "magic" windows open fully to the lake, bringing the outdoors in and creating an incredible entertaining space. Comfort and efficiency are top of mind with in-floor radiant heating on all levels with individual thermostats, air conditioning throughout, backup electric heating, a 90,000 BTU backup fireplace, full foam insulation including the garage, and a full generator backup system. A custom Stairhaus staircase valued at approximately $45,000 adds architectural style and craftsmanship to the interior. Step outside to expansive waterfront decks designed for entertaining, professionally designed outdoor lighting, a full sprinkler system, fire pit area and beautifully curated landscaping surrounding the property. The attached garage includes a bonus room, while the detached double garage/workshop offers additional flexibility with a finished games room or guest suite complete with its own 4-piece bathroom. Stamped concrete driveway and ample parking complete the package. Most furnishings may be included, offering a turnkey opportunity to enjoy waterfront living at its finest!!! (id:42776)
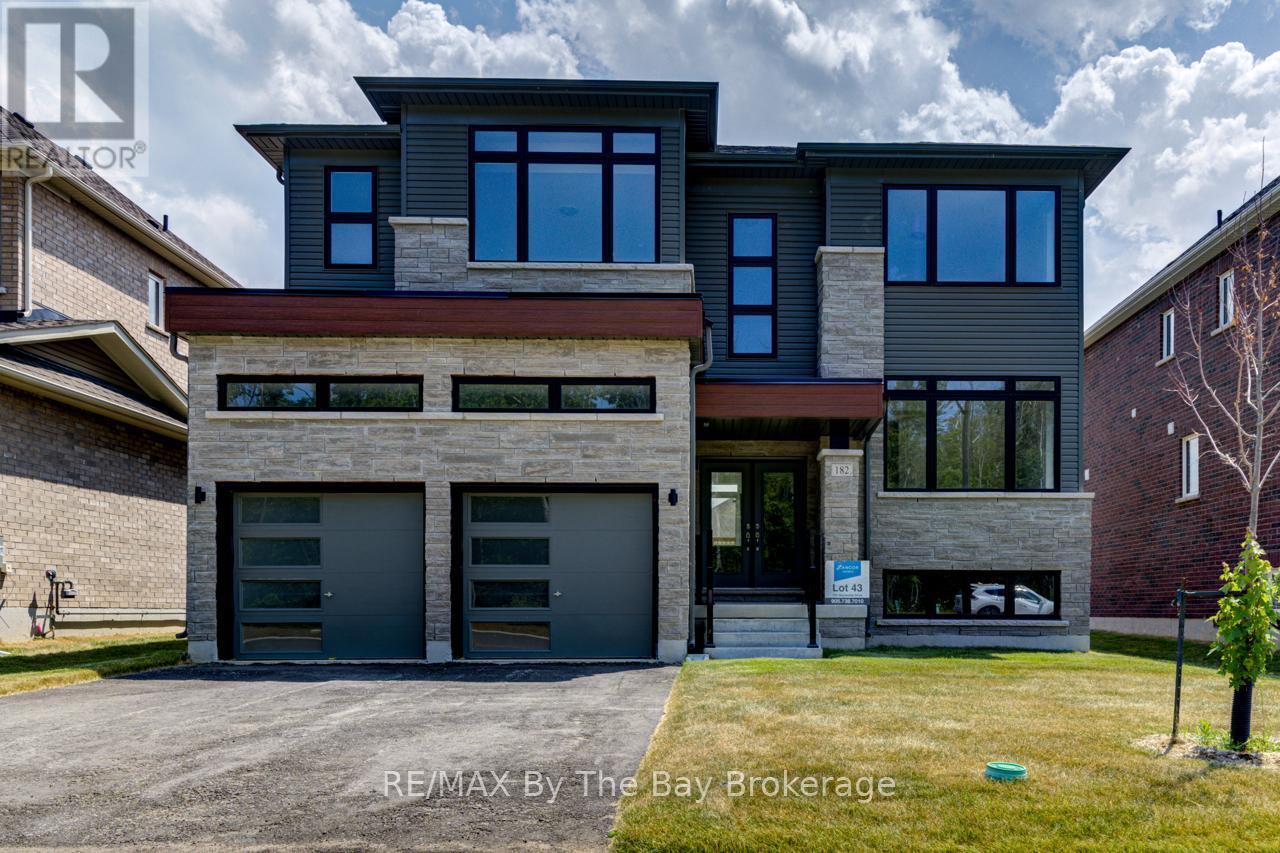
182 Mapleside Drive
Wasaga Beach, Ontario
NEW HST REBATE PRICING! Upgraded two-storey home with a separate walk-up basement entrance! This 'Drift' floor plan by Zancor Homes has 3063 sq ft, 4 bedrooms and 4 bathrooms. Semi open concept footprint with each area having its own designated area. The kitchen is fully upgraded and a stainless steel appliance package. Main floor bonus, a spacious den with french doors for privacy, with a 2pc bathroom directly across. Upstairs, there are 4 bedrooms and 3 bathrooms. Enter the primary bedroom through double doors into a large 17 x 13 area with a sizeable walk-in closet and 5pc ensuite. The second bedroom has its own private 3pc ensuite with glass shower. The third and fourth bedrooms share a 5pc bathroom, with the fourth bedroom also having a walk-in closet. Laundry is also located conveniently on the second floor. Basement is unfinished with a rough-in bathroom, a separate walk-up basement entrance and lots of potential for future use! Walking distance to the beach, St. Noel Catholic school, new park, medical centre and some great local amenities (id:42776)
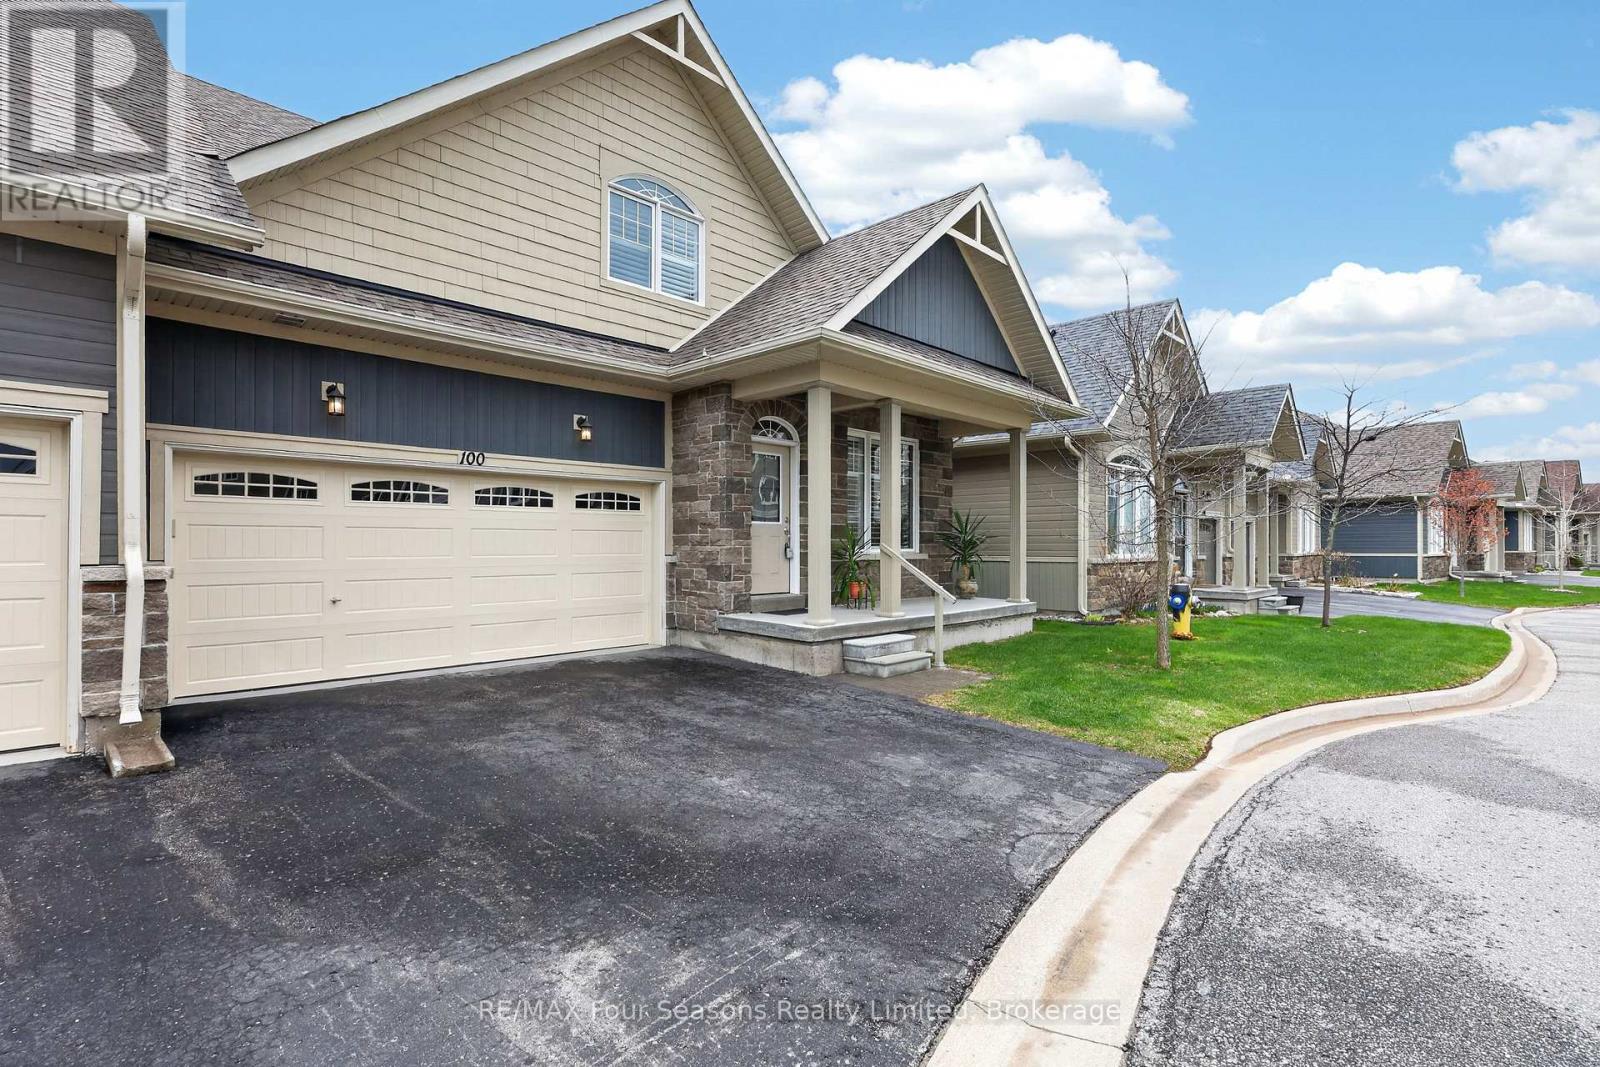
100 Kari Crescent
Collingwood, Ontario
Welcome to Balmoral Village-one of Collingwood's most sought-after communities, thoughtfully designed for an active and social 55+ lifestyle. This beautifully maintained 4-bedroom bungaloft townhome offers an exceptional blend of comfort, convenience, and community living. Residents enjoy exclusive access to a private clubhouse featuring an indoor therapeutic pool, fitness centre, golf simulator, and a full calendar of social and recreational activities. With scenic walking trails at your doorstep and maintenance services like snow removal and lawn care included, everyday living is effortlessly carefree. Ideally situated on a quiet cul-de-sac, this home features a bright, open-concept layout with a seamless flow between the kitchen, living, and dining areas. A vaulted ceiling and cozy gas fireplace create a warm, inviting atmosphere, while a walk-out leads to a large deck overlooking protected green space, the pond, and the scenic Black Ash Trail. The main floor offers convenient laundry, inside access to the double garage, a generous primary bedroom with a 3-piece ensuite, and an additional bedroom or home office. The loft adds valuable extra living space, complete with a private bedroom, bathroom, and sitting area-ideal for guests or extended family. The fully finished lower level further expands the home with a large family room and walk-out to the backyard, an additional bedroom, a 3-piece bathroom, and ample storage. Whether you're enjoying a morning walk along the trails, a round of golf steps from your door, or a quick trip into Collingwood's vibrant downtown, this home offers a lifestyle defined by ease, connection, and enjoyment. Balmoral Village is more than a neighbourhood-it's a place to truly feel at home. (id:42776)
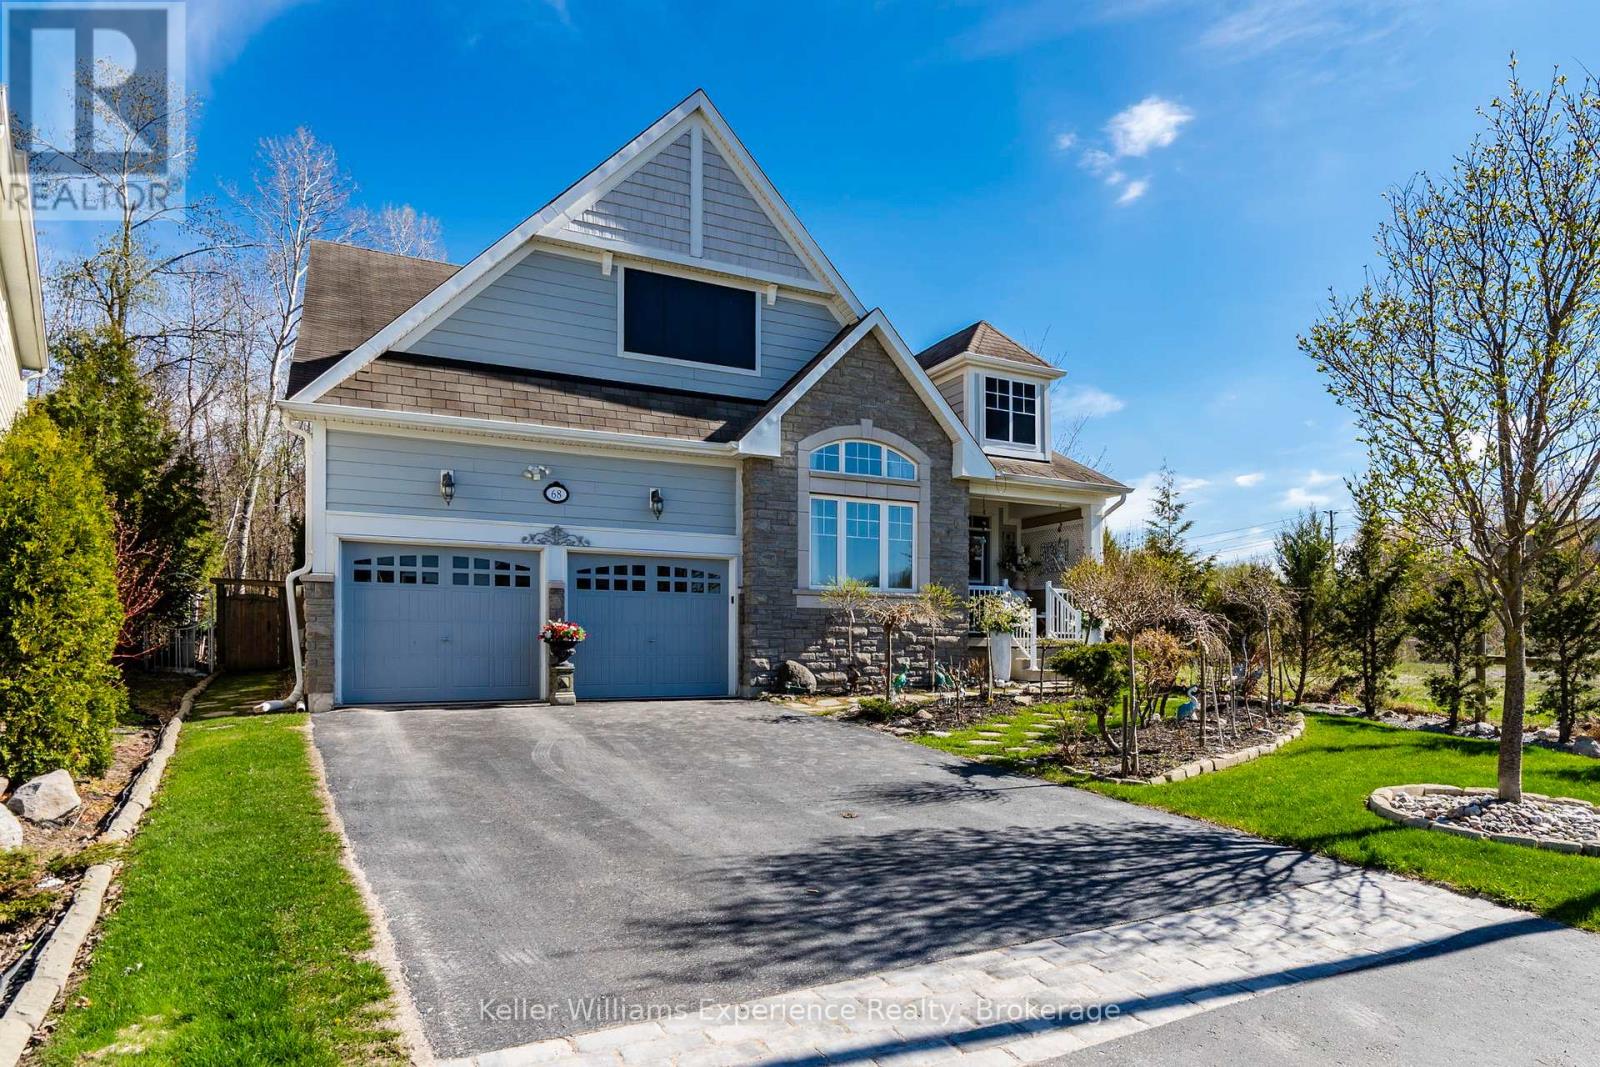
68 Riverwalk Place
Midland, Ontario
Designed for true main-floor living, this home in Captains Cove offers a practical layout in a location buyers actively seek along Georgian Bay. Set on a private corner lot backing onto a town-owned wooded area with a creek, it delivers the privacy, low-maintenance lifestyle, and access to nature that define this market.The open-concept design features cathedral ceilings and 20-foot windows that bring in natural light and connect the interior to the surrounding landscape. The kitchen flows directly into the living space, making it functional for everyday living and easy entertaining.The main-floor primary bedroom includes a walkout to the backyard, supporting a convenient, single-level lifestyle. With 4 bedrooms and 3 baths, there's flexibility for guests or workspace without sacrificing simplicity.A short walk connects you to the Trans Canada Trail, with direct access to waterfront paths, Martyrs' Shrine, and Sainte-Marie among the Hurons. Captains Cove continues to be in demand for its build quality, location, and proximity to the water - key factors buyers prioritize in the Georgian Bay area. (id:42776)
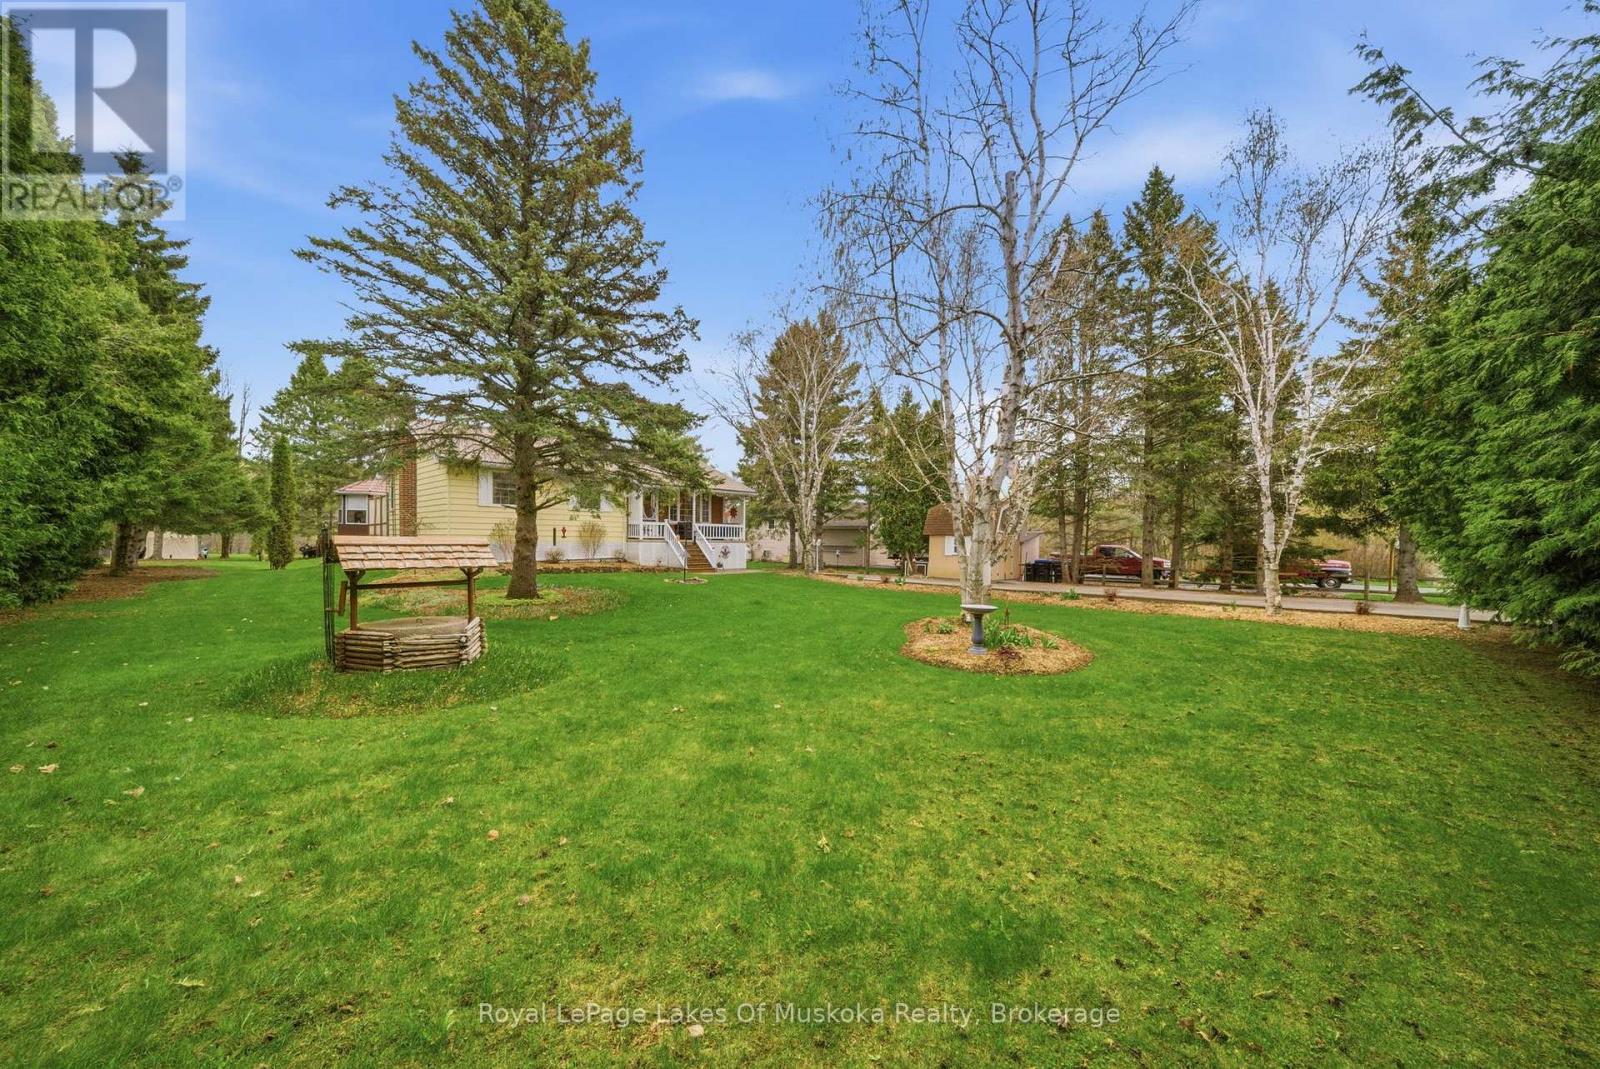
4917 Line 9 N
Oro-Medonte, Ontario
Escape to Country Living. Tucked away on 1.5 acres of park-like setting in Oro-Medonte, this charming 3-bedroom brick bungalow offers a peaceful lifestyle with the convenience of being just 8 minutes to Coldwater. Watch the seasons change and spend lazy days on your front porch that overlooks gorgeous farm fields and the Mount St Louis ski hills. Inside and out this property has been meticulously maintained with pride. With a custom Hanover oak kitchen complete with quartz countertops, stainless steel appliances, and hardwood floors throughout, this home offers the perfect blend of comfort, and style. The primary bedroom offers a patio walkout creating a perfect space to spend your mornings or nights. A fully finished walkout basement with separate entrance is perfect for extra living, in-law or entertaining space with the custom bar in the rec room and cozy fireplace. Backing onto the scenic Coldwater River with 113 ft of frontage, the outdoor space is a true highlight. Enjoy a 20' x 30' upper deck with a fully enclosed 10' x 10' gazebo with power for those endless summer nights. A composite middle deck, and a 10' x 12' brick patio below-ideal for relaxing or hosting. The 20' x 12' detached workshop is well-equipped with electrical service attic storage, stainless steel cabinets, a workbench, and a 1.5-ton chain hoist for the ultimate man cave or work shop. A separate driveway shed also includes power and attic storage. Additional features include an Onan generator with two 30-gallon propane tanks and an auxiliary electric pump system drawing from the river for irrigation. This is a rare opportunity to own a well-appointed riverside property with space, functionality, and natural beauty only minutes from amenities, ski, highway and outdoor activities. You need to see this one to appreciate how special it is. (id:42776)
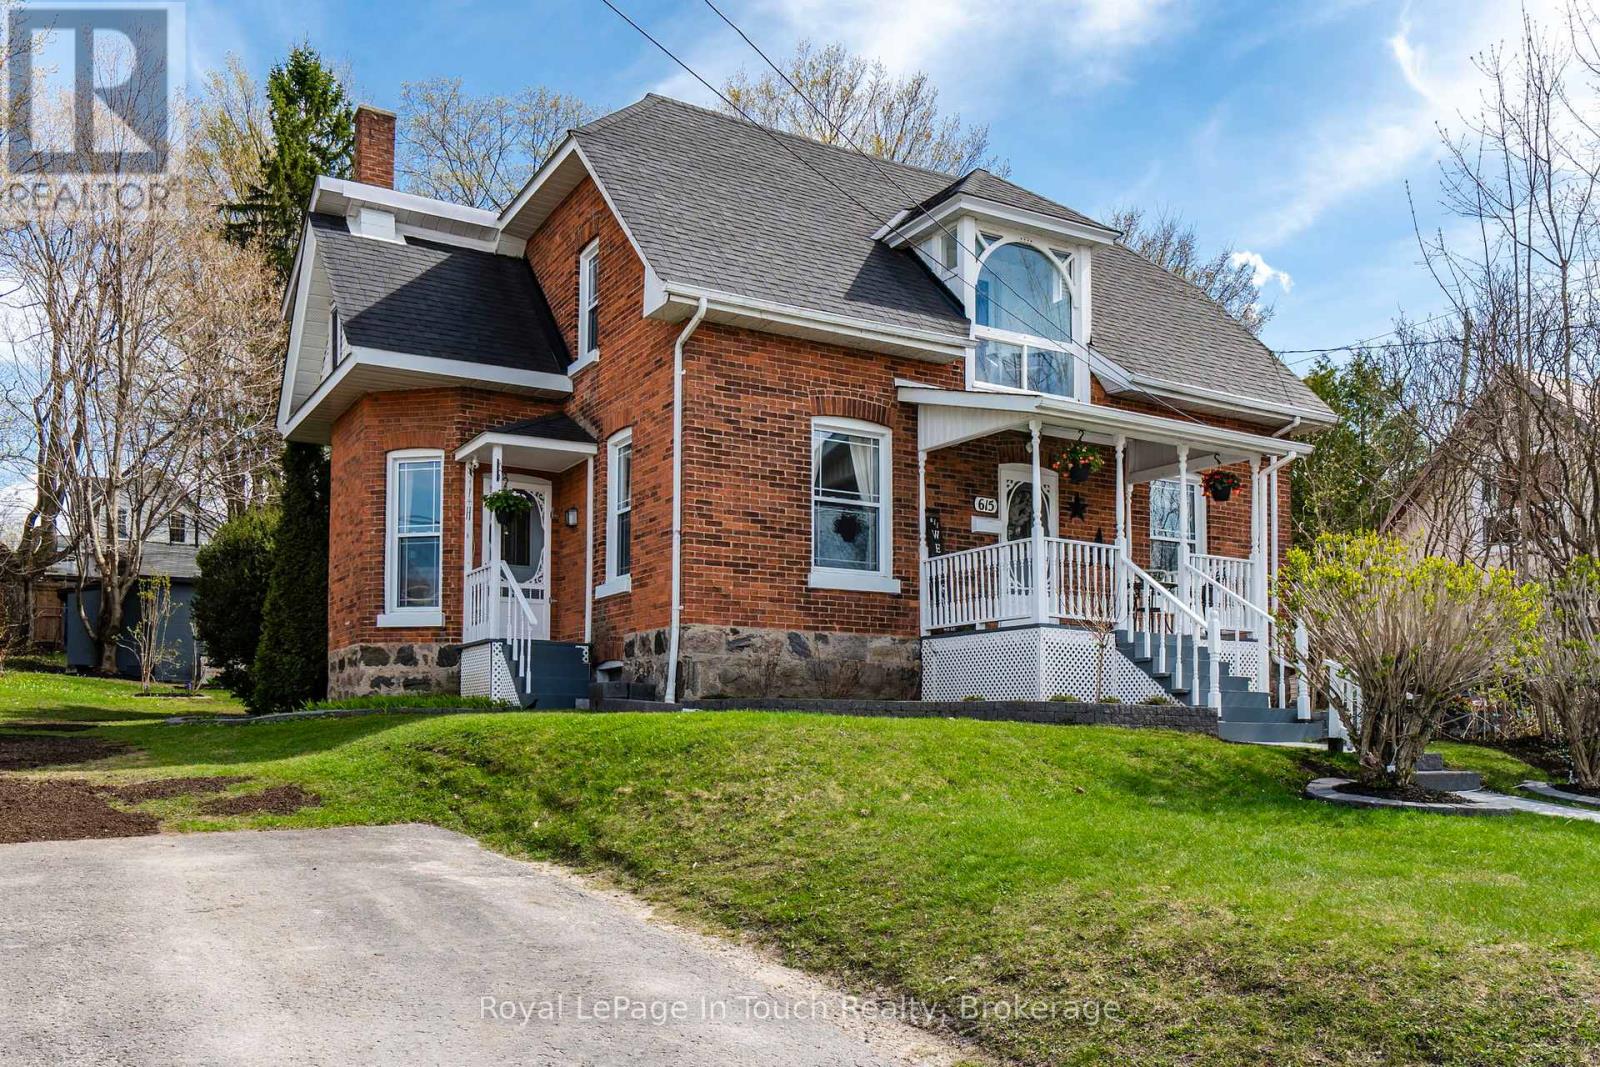
615 Bay Street
Midland, Ontario
Timeless Charm meets Modern Comfort in the heart of Midland! This beautifully maintained 3 Bedroom, 2 Bath, Double Bricked Century Home offers the perfect blend of character, warmth, and thoughtful updates, ideally located just steps from the downtown core, waterfront park, town dock and the scenic Rotary Trail. Inside, you'll appreciate the updated kitchen designed for both everyday living and entertaining, a convenient main floor bathroom with laundry, and a formal dining room highlighted by original pocket doors that showcase the home's historic charm. The inviting living room features a cozy wood burning fireplace, while the sitting room provides the perfect space to relax, read, or sit with family and friends. Outside, the fenced backyard is complete with a spacious deck, campfire pit area perfect for outdoor entertaining on cooler nights and two storage sheds for added functionality. Ample parking for up to 6 vehicles, plus peace of mind with a newer furnace and central A/C, make this move-in-ready home an exceptional opportunity. Experience the charm of century home living with the convenience of modern updates in one of Midland's most walkable locations! (Full list of improvements available) (id:42776)
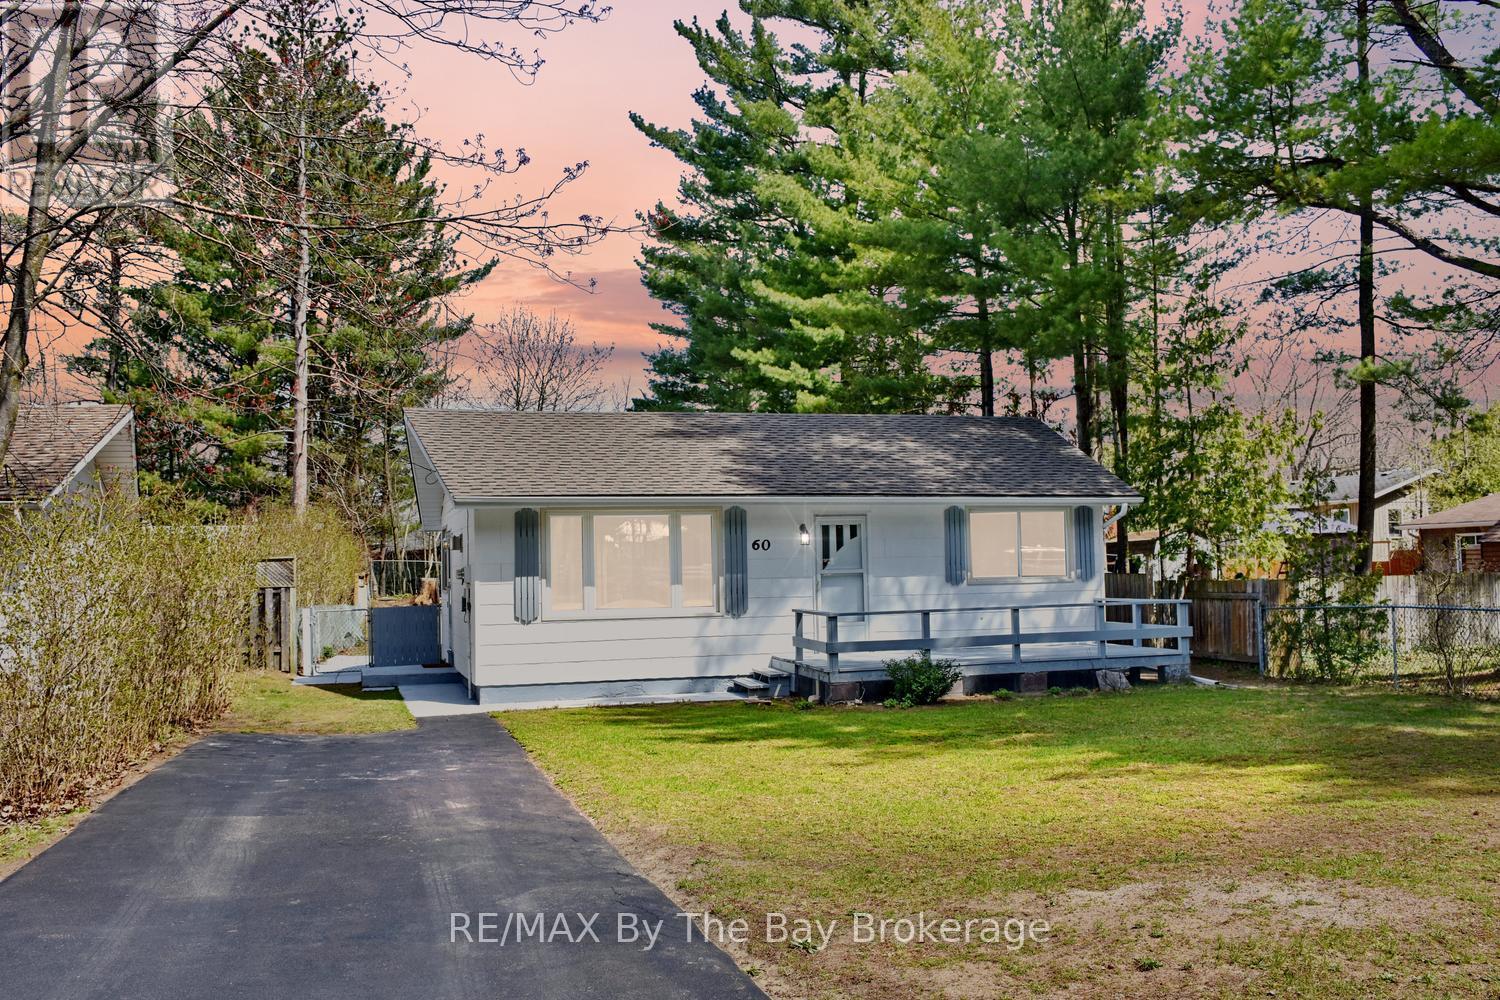
60 Sunnidale River Road
Wasaga Beach, Ontario
Nestled on a quiet, well-treed street and only a short distance to the sandy shores of Beach Area 5, dining and shopping in the growing community of Wasaga Beach this beautifully refreshed home offers the perfect blend of comfort and charm. Thoughtfully updated throughout, it features fresh paint, new flooring, stylish window coverings, and an eat-in kitchen complete with brand new appliances. The bright and inviting living room comes complete with a cozy gas fireplace, creating an ideal space to unwind or entertain. Two comfortable bedrooms and a well-appointed 4-piece bath complete the interior. Step outside to enjoy a fully fenced yard with both decks and a patio-perfect for relaxing, dining, or hosting summer gatherings. Additional highlights include a paved driveway and a new furnace (April 2026) for peace of mind year round living or the perfect cottage close to the beach. This lovely compact home is perfect for first time home buyers and is ideally located close to central Wasaga Beach amenities. This charming property offers an exceptional lifestyle opportunity in a sought-after setting with quick and easy access to Sunnidale Road taking you to Angus, Stayner and other commuter locations. (id:42776)
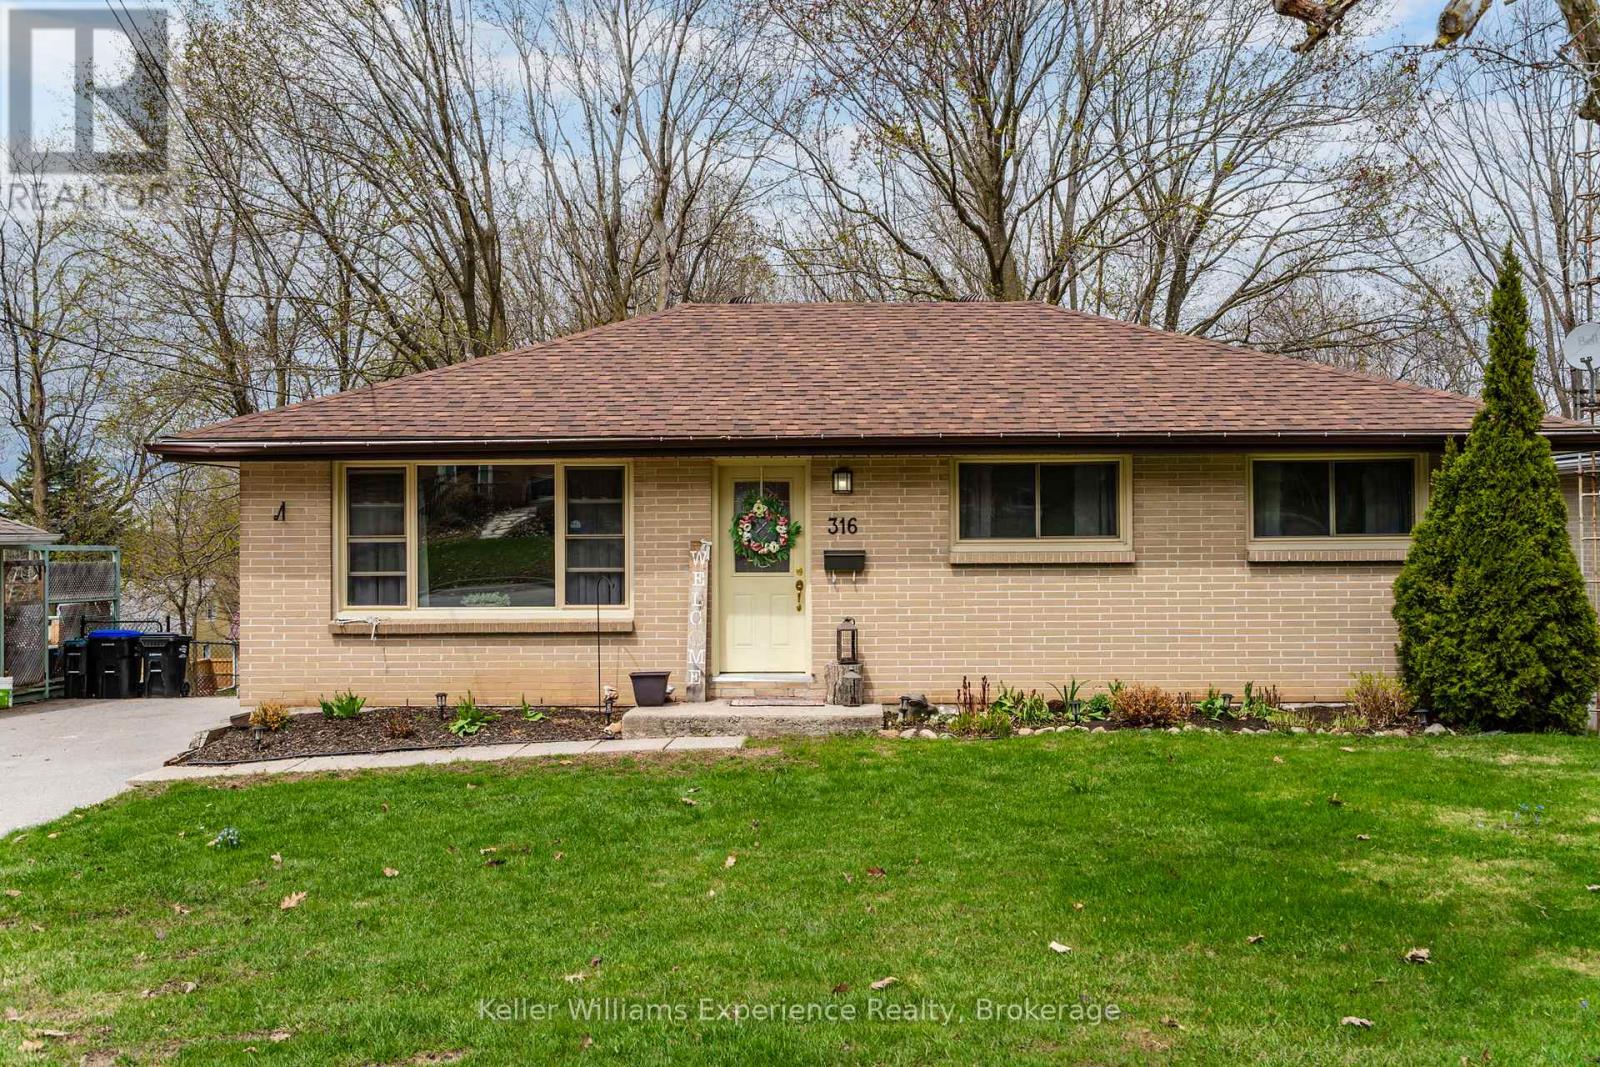
316 Hanly Street
Midland, Ontario
Welcome to a home that truly checks all the boxes whether you're searching for the perfect place to raise a family or looking for a smart investment with in-law suite potential. From the moment you arrive, you'll appreciate the space, functionality, and value this property has to offer. Inside, is a generously sized eat-in kitchen, and adjoining living room with space to relax or entertain. With 3+ bedrooms, there's flexibility for growing families, home offices and more. The lower level adds even more living space, featuring an oversized rec room. With its layout and separate access, there's excellent potential for an in-law setup or additional income opportunity. Step outside to enjoy the large deck overlooking a fully fenced backyard. Additional highlights include hardwood flooring, efficient gas heating and air conditioning, a paved driveway, and a newer roof (2022), offering peace of mind for years to come. Ideally located within walking distance to amenities, parks, scenic trails, and waterfront, this home offers both convenience and lifestyle. (id:42776)
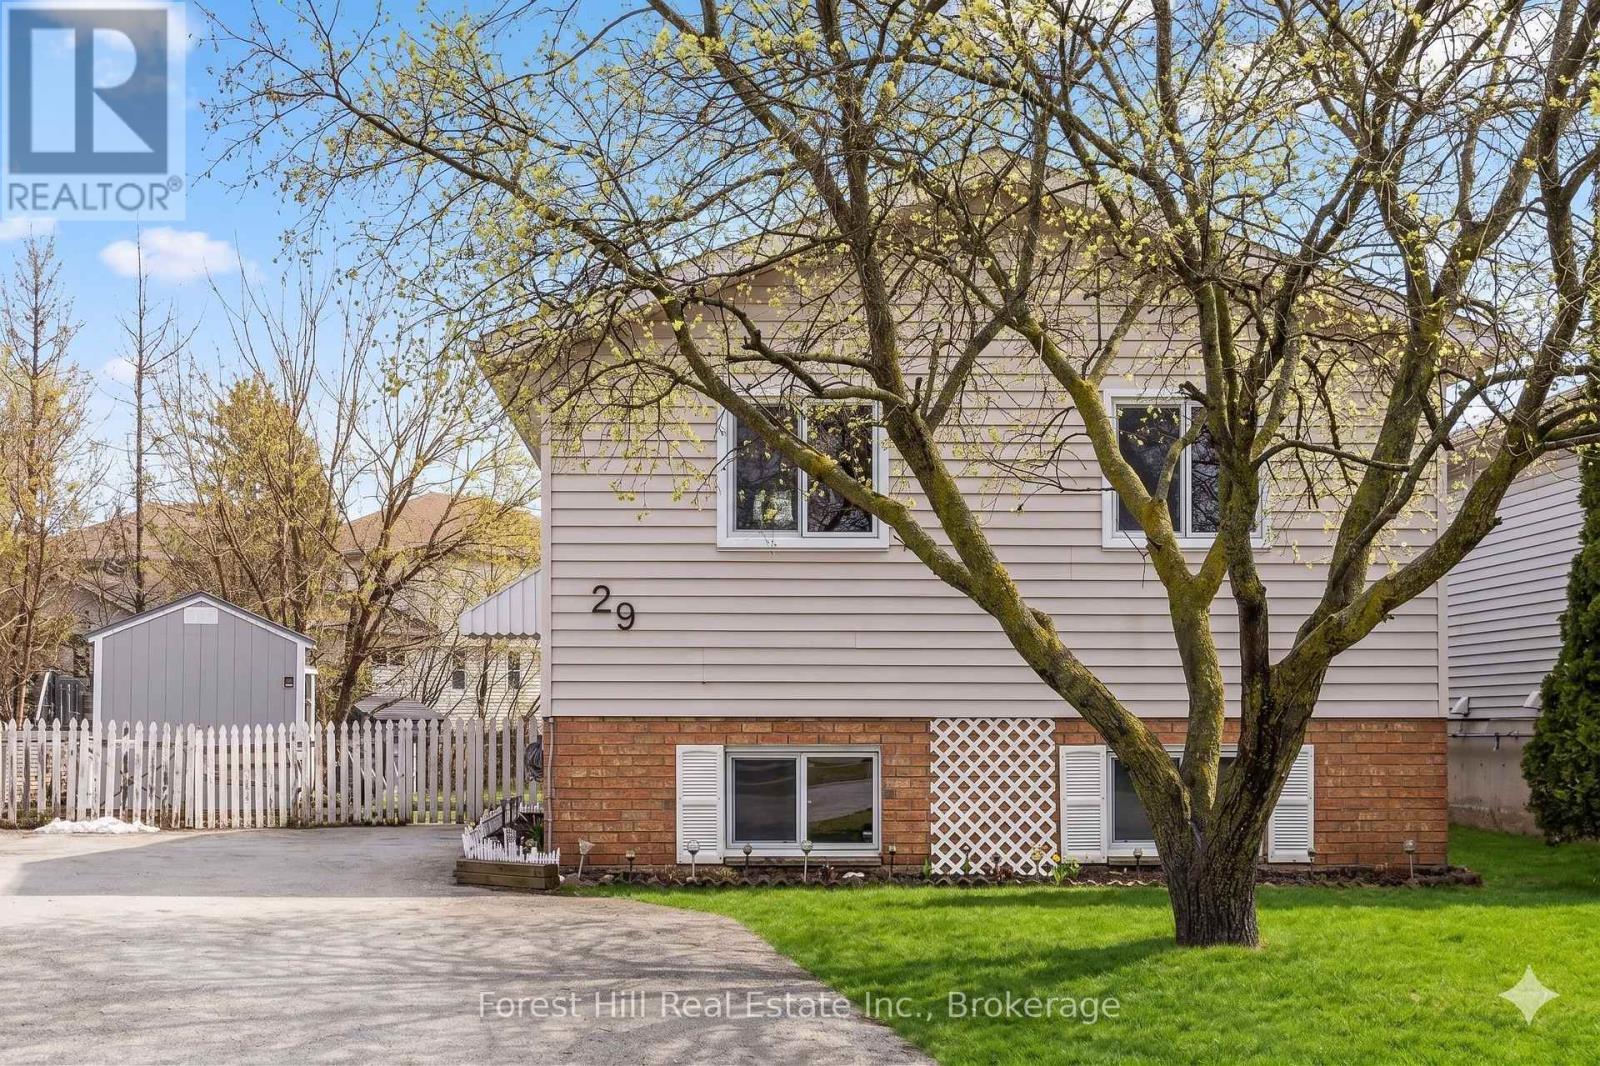
29 Dillon Drive
Collingwood, Ontario
This tastefully updated open-concept home perfectly captures the essence of modern living, offering an inviting atmosphere that feels both polished and functional. Natural light floods the main living areas, highlighting the updated flooring and a floor plan designed for effortless flow. The kitchen serves as the heart of the home, featuring a functional island with a breakfast bar that opens directly to the dining area. From here, you have seamless access to the deck and an expansive, private backyard that is ideal for hosting summer parties or enjoying quiet mornings in a serene setting.The main level provides three comfortable bedrooms and a well-appointed bathroom, while the lower level serves as a true extension of the home. Featuring high ceilings and bright windows, the expansive, fully finished basement is accented with modern shiplap and recessed lighting. This versatile space includes a large recreation room, an additional bedroom with large walkiin closet, and a second bathroom with a walk-in shower. Notably, the current zoning and existing layout allow for this home to be converted into a legal in-law suite with minimal renovation required, offering incredible flexibility for multi-generational living or rental potential.Significant recent upgrades provide long-term peace of mind, including new sump pump, new windows and doors and a new garden shed (2025). Parking is never a concern, with a driveway that offers ample space for multiple vehicles. Situated in a friendly neighbourhood just steps from Collingwood's renowned walking trail network, this property offers immediate access to outdoor adventure and the vibrant downtown core. This home is a rare find, combining a large, private lot with a prime location in one of Ontario's most sought-after four-season destinations (id:42776)
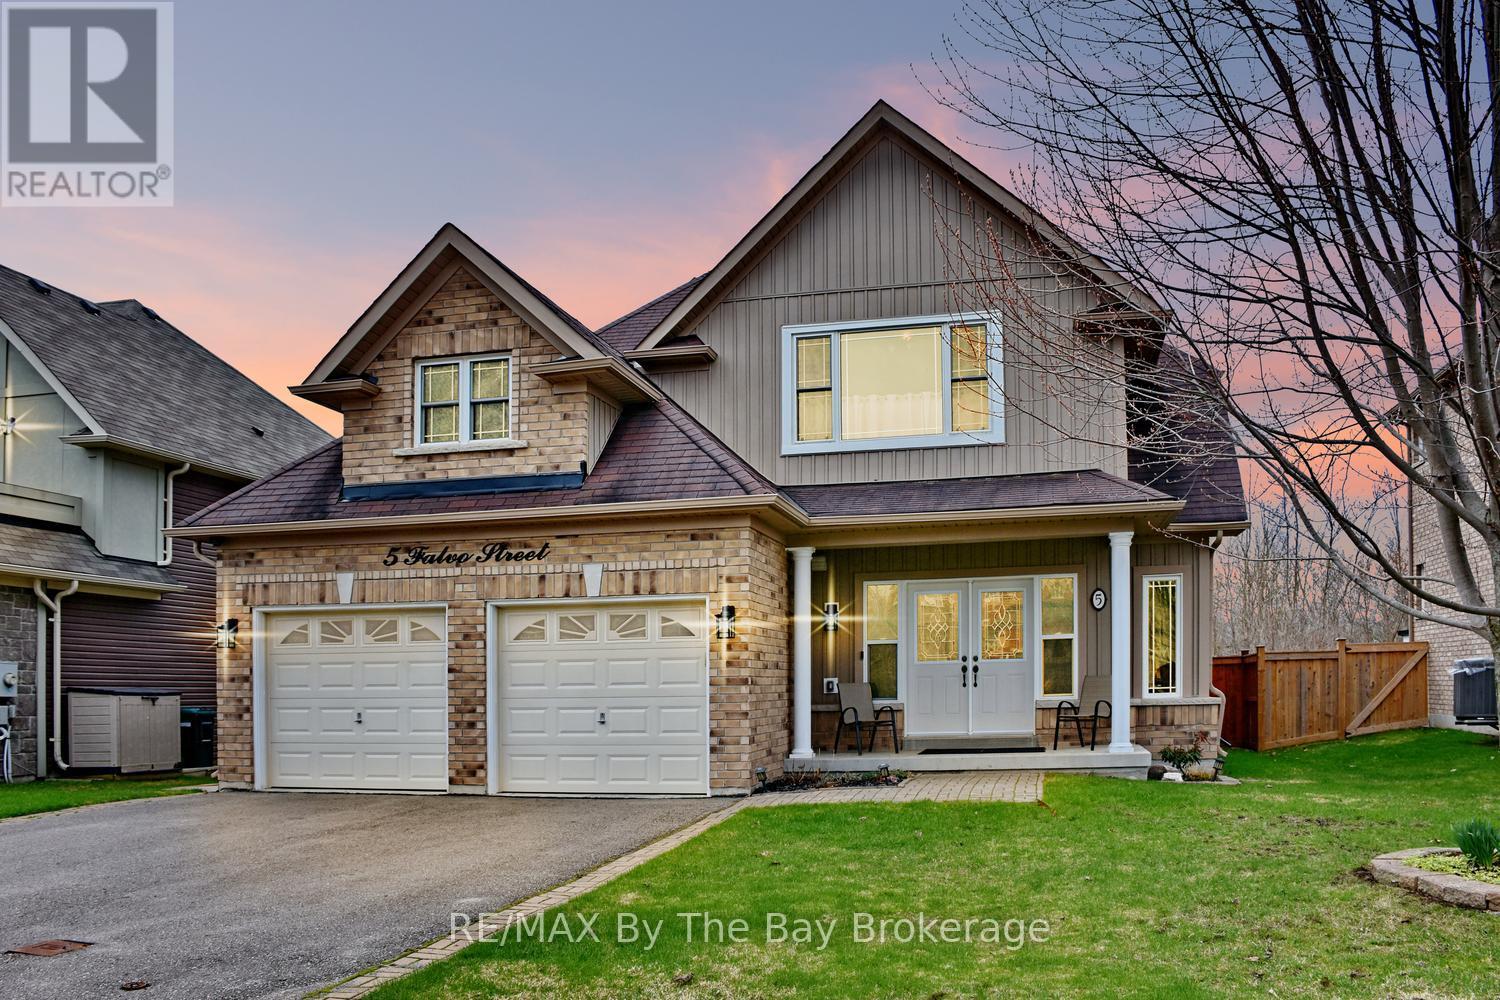
5 Falvo Street
Wasaga Beach, Ontario
Situated in a lovely established neighbourhood of newer homes in the west end of Wasaga Beach backing onto greenspace, this special property was custom designed with the builder by the original owners and offers a warm, thoughtful floor plan from the moment you step inside. A spacious foyer welcomes you into an open dining area and generous main floor living space, highlighted by beautiful hardwood flooring, a cozy gas fireplace, and a unique loft-style primary suite with upgraded windows and lighting. The kitchen is ideal for the chef of the home, offering plenty of counter space, a centre island, abundant cabinetry with soft closing slides on the drawers, stainless steel appliances with hook up for Gas stove, and a large pantry, also includes reverse osmosis system on the tap in the kitchen with water line for the fridge. Just off the kitchen, enjoy a covered deck overlooking the private, fully fenced backyard backing onto peaceful green space includes a gas bbq hook up and fan to keep you cool. Insulated Garage with openers, The main floor also features two additional guest bedrooms and a four-piece bathroom. The professionally finished lower level provides excellent additional living and entertaining space with a large family room, four-piece bathroom, and generous storage area and Hot water tank is owned. Conveniently located close to west end amenities, including the new Costco, dining, schools, and just a short drive to Collingwood, this wonderful home offers comfort, character, and a lifestyle to enjoy in beautiful Wasaga Beach. (id:42776)
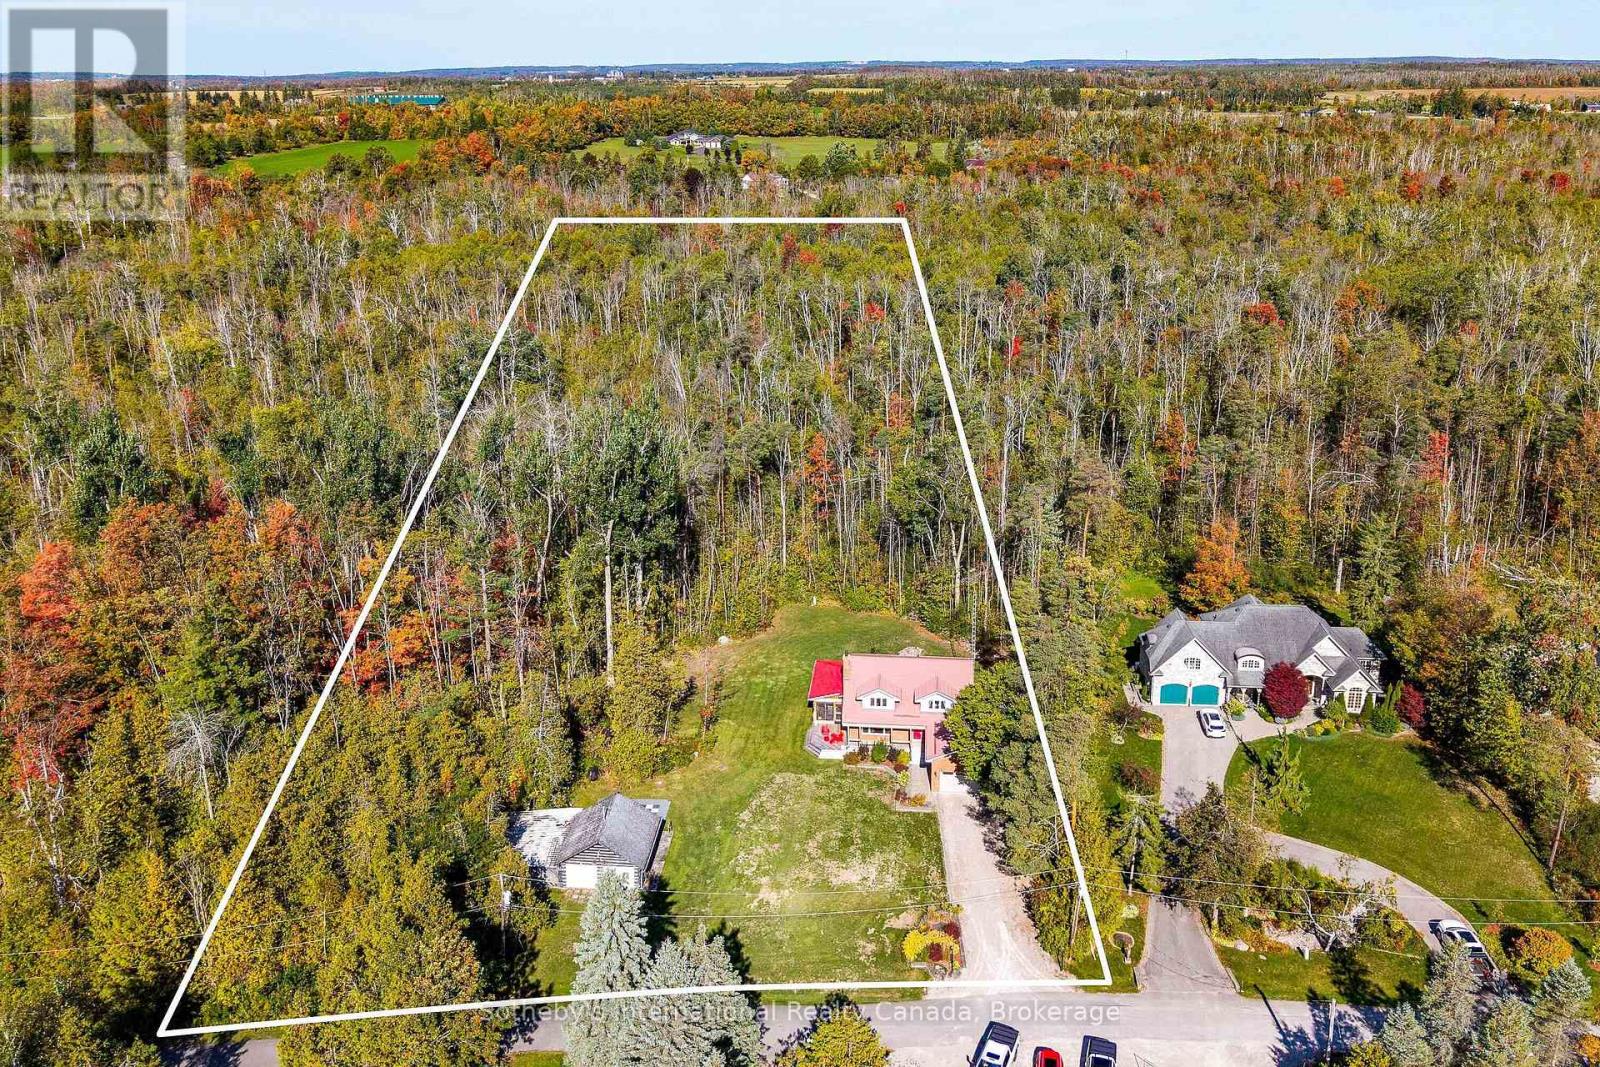
126 Brambel Road
Oro-Medonte, Ontario
Nestled at the very end of a quiet, prestigious dead end street, this private woodland retreat on Brambel Road offers the best of both worlds: a serene 2-acre setting with access to Lake Simcoe. You'll enjoy the perfect balance of privacy, natural beauty, and year-round recreation in one of the area's most desirable enclaves. The home itself spans over 2200 sq. ft. and combines rustic charm with modern touches. With 3 bedrooms, 3 bathrooms, a bright updated kitchen, hardwood floors, main floor laundry/mudroom, and an updated ensuite, the layout is practical yet full of character. A newly finished 784 sq. ft. lower level (2023) creates extra space for a games room, office, and cozy TV lounge. Outside, the lifestyle continues: relax on the wraparound cedar porch with lake views, host gatherings in the screened-in porch with built-in BBQ kitchen, or retreat to the charming 22x22 century log cabin studio ideal as a guest space, workshop, or creative getaway. For fun, the sports court offers basketball, tetherball, and even oversized chess and checkers. Practical upgrades include a steel roof, newer high-efficiency windows (2022), and a 2-car garage. Whether youre looking to settle in and make it your own or envision building a new dream home in this growing lakeside location, the possibilities are endless. All of this is just 10 minutes to Barrie or Orillia, minutes to skiing, biking, and hiking trails, and just over an hour to Toronto. A rare opportunity to live, play, and relax in a true four-season sanctuary where nature and lifestyle meet. (id:42776)