
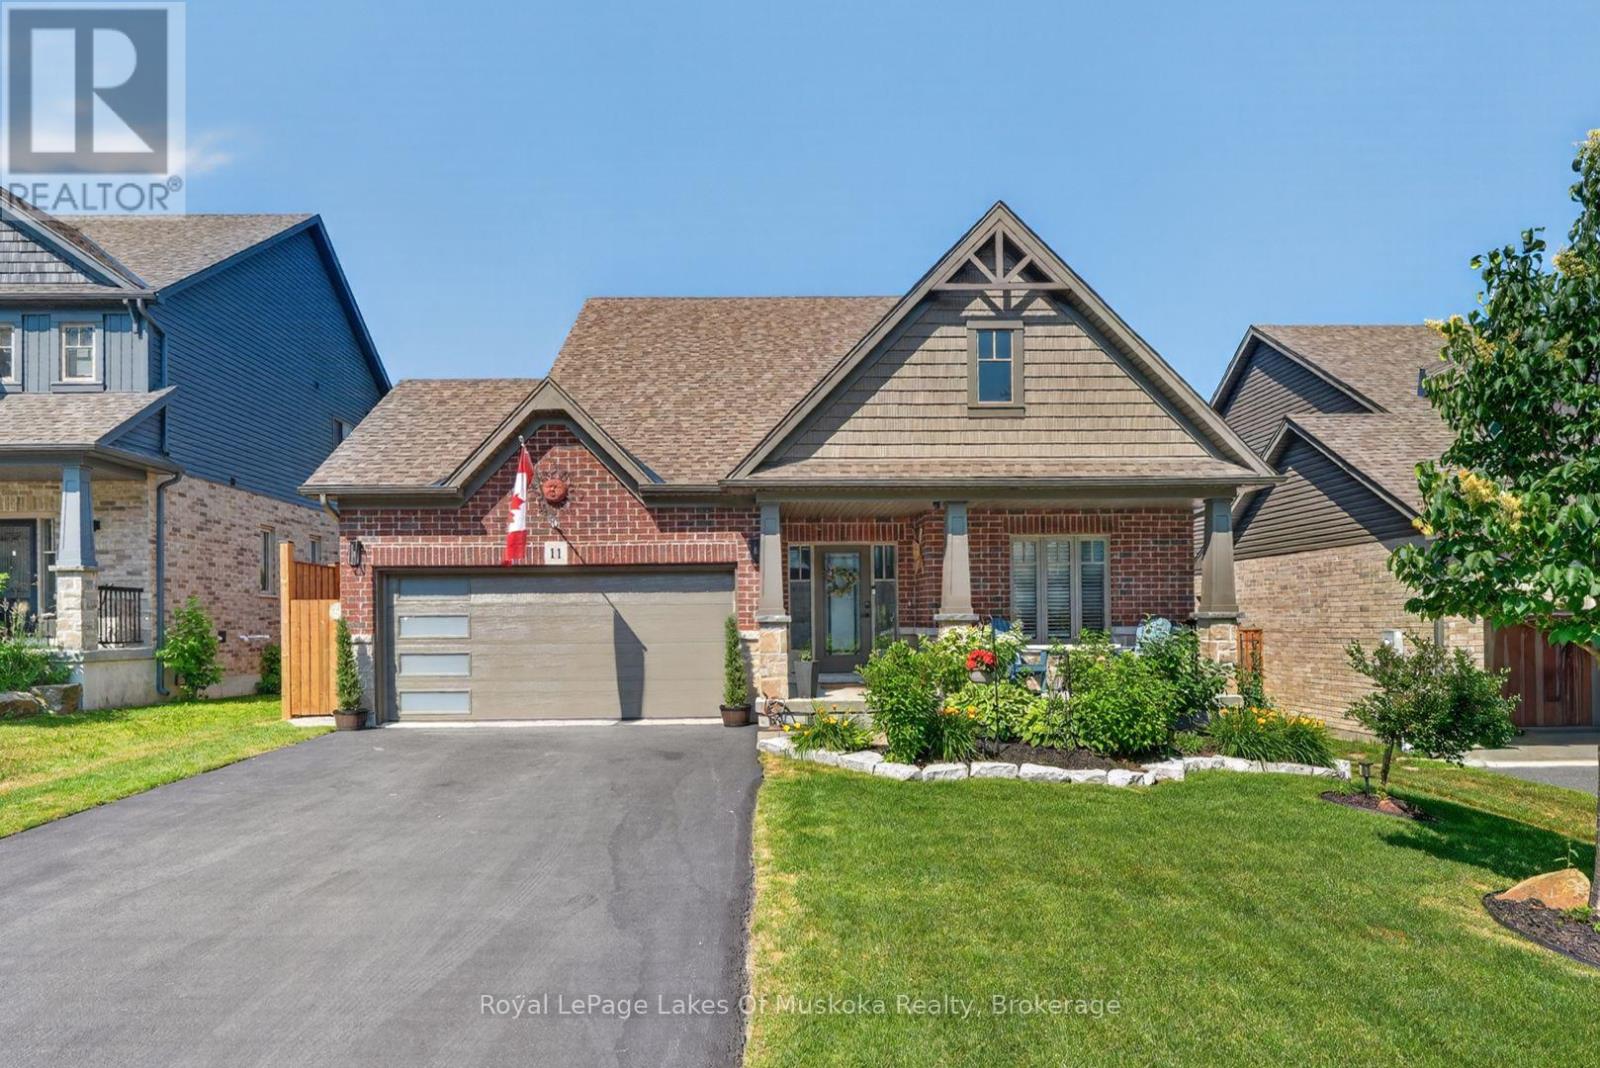
11 Braeside Crescent
Huntsville, Ontario
This beautiful 2018 "Yorkton" bungalow built by Devonleigh Homes is located in the sought-after Settler's Ridge neighbourhood. It is a gorgeous 3 bedroom, 2.5 bath home plus attached two-car garage with inside entry to a mudroom/laundry. The bright main level features a large main foyer, spacious master bedroom plus additional 2nd bedroom/den with 4-pc ensuite privilege bathroom , additional 2 pc powder room, open concept kitchen/dining/living room with new appliances (2026) and quartz countertop & backsplash (2023), sliding glass door walkout to a expansive sundeck complete with retractable power awning perfect for outdoor entertaining. This lovely home also includes central vac (2026), in-ground sprinkler system (2024), new garage door (2025), new glass deck panels & railing (2024), brand new backyard fencing (2026), new luxury vinyl flooring (2023) and a natural gas BBQ hookup. The lower walkout level is fully finished with a spacious rec room, handy office area, 3rd bedroom, 4 pc bathroom and large utility/storage room. You will also love the charming screened-in Muskoka room ideal for year-round relaxing & enjoyment of the private fully fenced backyard with perennial gardens. Convenient location with a quick drive to Arrowhead Provincial Park, Huntsville Downs Golf Course, Huntsville District Memorial Hospital, shopping, restaurants and within the Spruce Glen Public School area. A wonderful home in a great location! (id:42776)
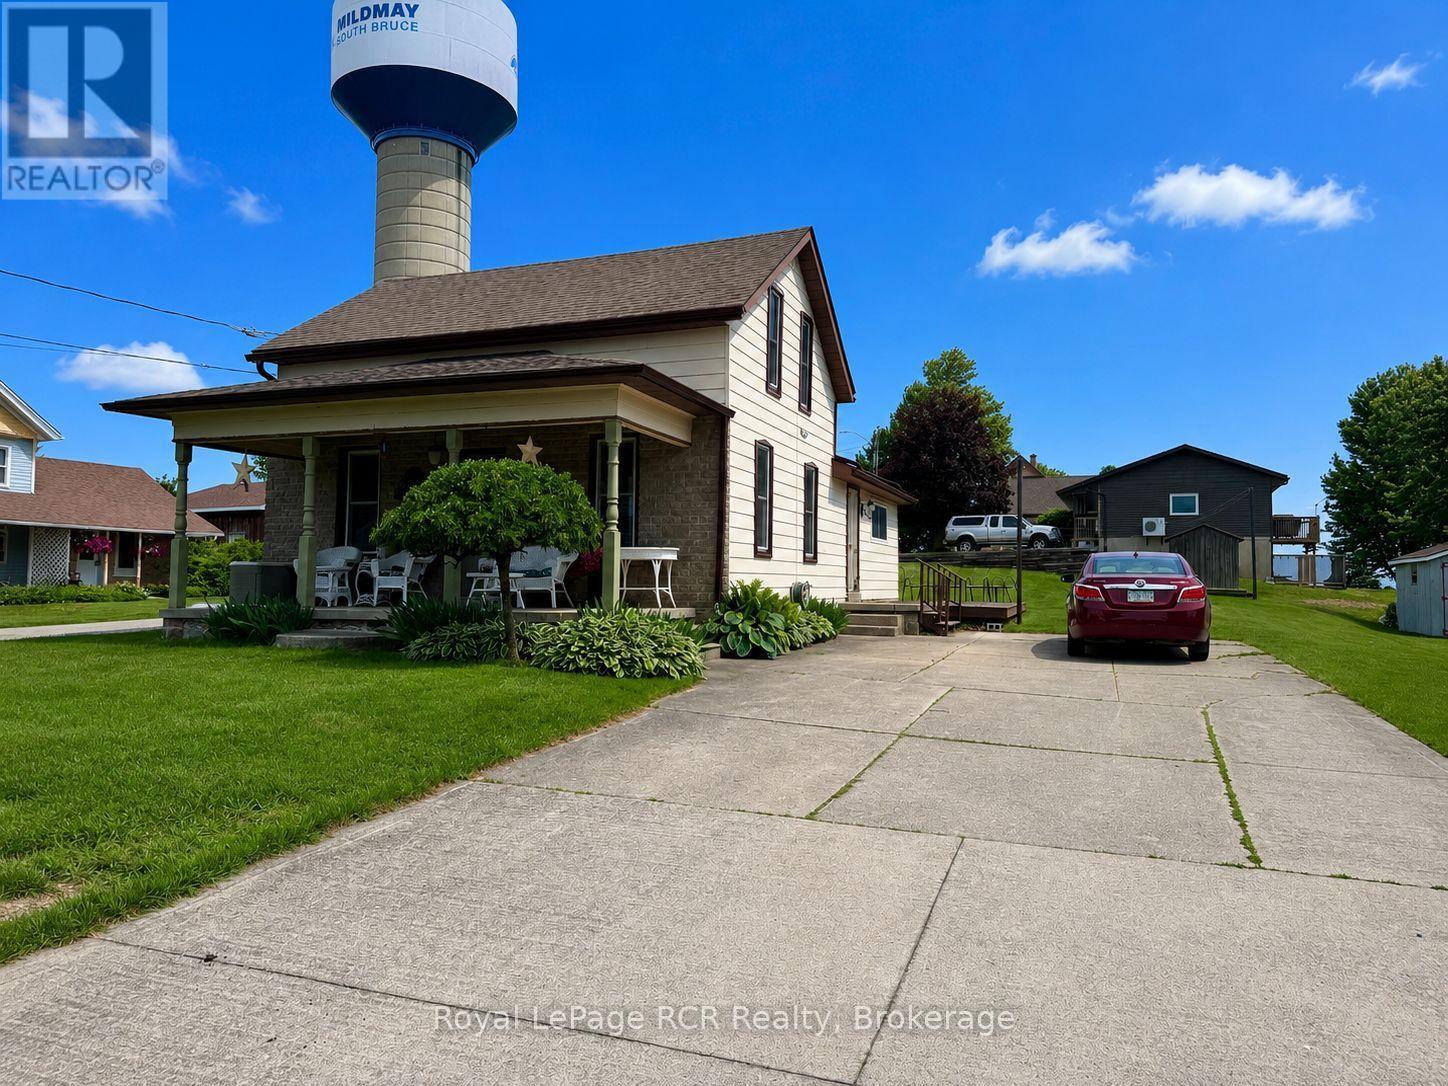
35 Ellen Street
South Bruce, Ontario
A wonderful home packed with value and desirable features. Nestled in a quiet area of Mildmay, just a short walk to the park. The upper level offers 3 spacious bedrooms and a large 2pc. bath with the potential to be converted into a full bathroom. The main floor features a generous kitchen with a centre island, open to the dining area, creating an inviting space for family and entertaining. You'll also find main floor laundry, a bright living room, a 4pc. bath, and a versatile flex room to suit your needs. Outside, enjoy a large deck, spacious yard, utility shed, and double wide concrete driveway. Additional features include forced-air gas heating, a water softener, and central vacuum. Don't miss this opportunity, book your private showing today! (id:42776)
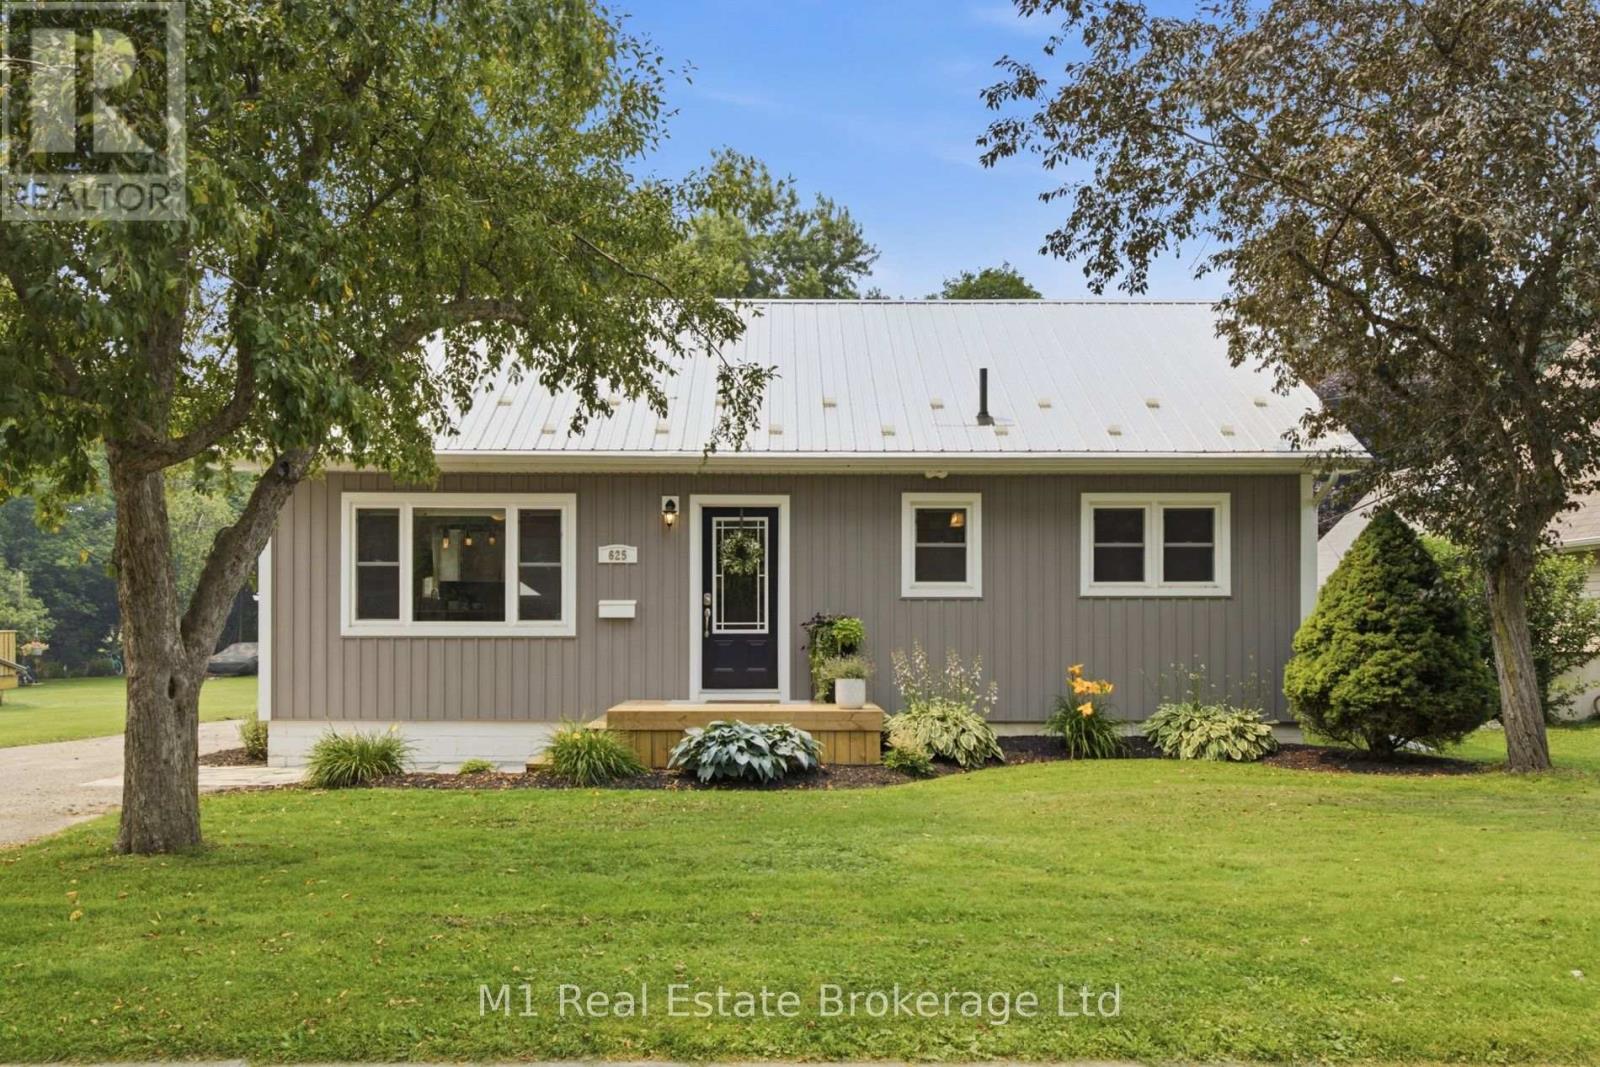
625 Woodside Street
Centre Wellington, Ontario
Welcome to 625 Woodside Street, a nicely updated home situated on a large lot in a convenient Fergus location. Within walking distance of schools, parks, shopping and downtown, this is a great opportunity for first-time buyers, young families or anyone looking for a move-in-ready home. The main floor offers a bright and comfortable layout with two bedrooms, a full bathroom and an updated kitchen, while the finished basement provides even more living space with a third bedroom, a convenient two-piece bathroom and plenty of room for a family room, home office or play area. Outside is where this property truly stands out. The large, private backyard offers an incredible amount of space for entertaining, gardening or letting the kids play, with mature trees providing plenty of shade and a spacious concrete patio creating the perfect setting for summer barbecues and evenings with family and friends. Many of the home's major updates have already been completed over the past ten years, including the furnace, water heater, electrical panel, siding, eavestroughs and kitchen. With the important work already taken care of, this is a home you can simply move into and enjoy. (id:42776)
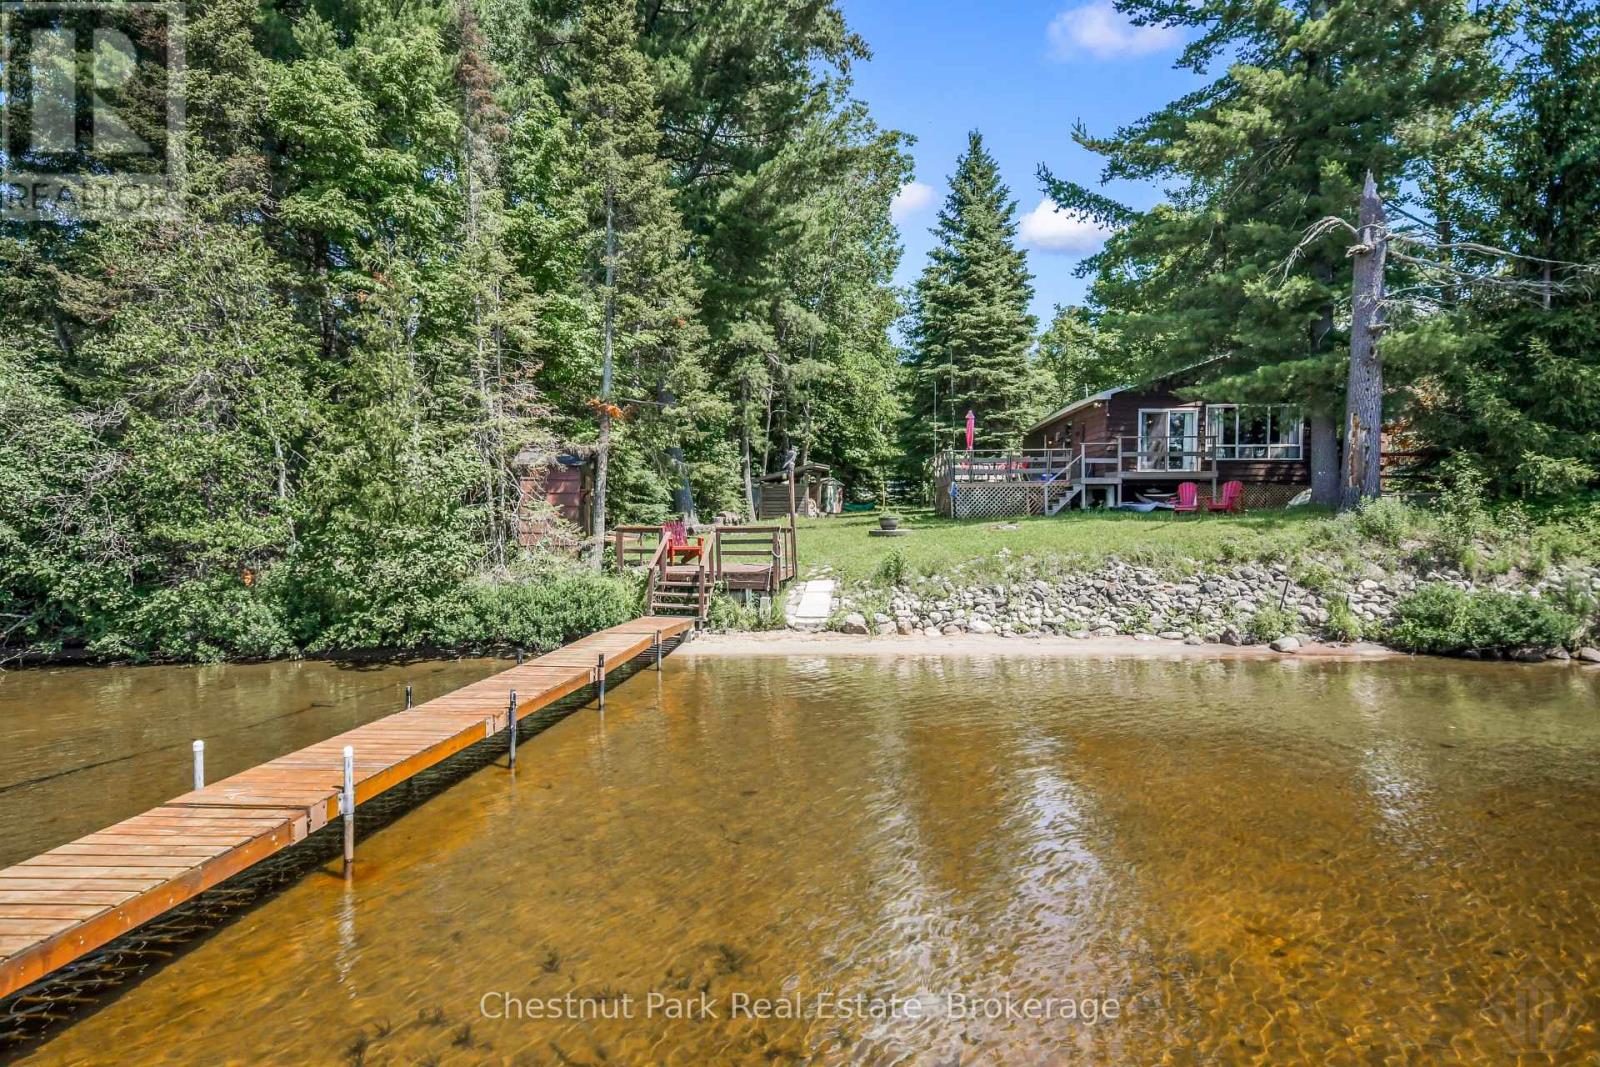
254 Chapman Drive W
Magnetawan, Ontario
Welcome to the classic Canadian cottage you've been dreaming of! Full of charm and timeless cottage character, this inviting 3-season getaway offers over 900 sq. ft. of comfortable living space with 3 bedrooms and 1 bathroom, making it the perfect place for family summers and unforgettable weekends at the lake. Set on a year-round municipally maintained road in the welcoming community of Magnetawan, this exceptional waterfront property enjoys breathtaking, unobstructed views across beautiful Lake Cecebe. With prized western exposure, you'll experience spectacular sunsets that paint the sky every evening, creating the perfect backdrop for relaxing on the dock or gathering around the deck or fire pit after a day on the water. An ideal gentle slope to the hard-packed sandy shoreline, family-friendly water entry for swimming, wading, and endless summer fun. Lake Cecebe is one of the most sought-after lakes in the Almaguin Highlands and is part of an incredible five-lake chain connected by the scenic Magnetawan River to the historic locks in Magnetawan. With over 40 miles of boating to explore, you'll discover endless shoreline, quiet bays, excellent fishing, waterfront dining, and some of the area's most picturesque scenery.Whether you're looking for a peaceful family retreat or a place to create generations of cottage memories, this charming property delivers the quintessential Canadian cottage lifestyle on one of the region's premier waterways. (id:42776)

13 Clugston Drive
Grey Highlands, Ontario
Welcome to this well-maintained 4-bedroom, 2-bathroom bungalow tucked away on a peaceful no-exit street in Markdale, just a short stroll from shops, amenities, and downtown conveniences. The bright and functional main floor features three comfortable bedrooms, while the walkout basement offers a spacious fourth bedroom along with additional living space ideal for family, guests, or a home office. Outside, you'll find an attached garage and a large rear deck overlooking the beautifully landscaped backyard, complete with mature flower beds and plenty of room to relax or entertain. Combining a peaceful setting with in-town convenience, this property is a wonderful place to call home. Recent updates include a new furnace and air conditioner (2025), hot water tank and water softener (2024), fridge (2024), and dishwasher and stove (2022). The backyard features two pear trees and a cherry tree, while the front offers a perennial herb garden. A solid home in a peaceful setting with plenty of thoughtful updates. (id:42776)
Century 21 Millennium Inc.
1040 Walker Lake Drive
Lake Of Bays, Ontario
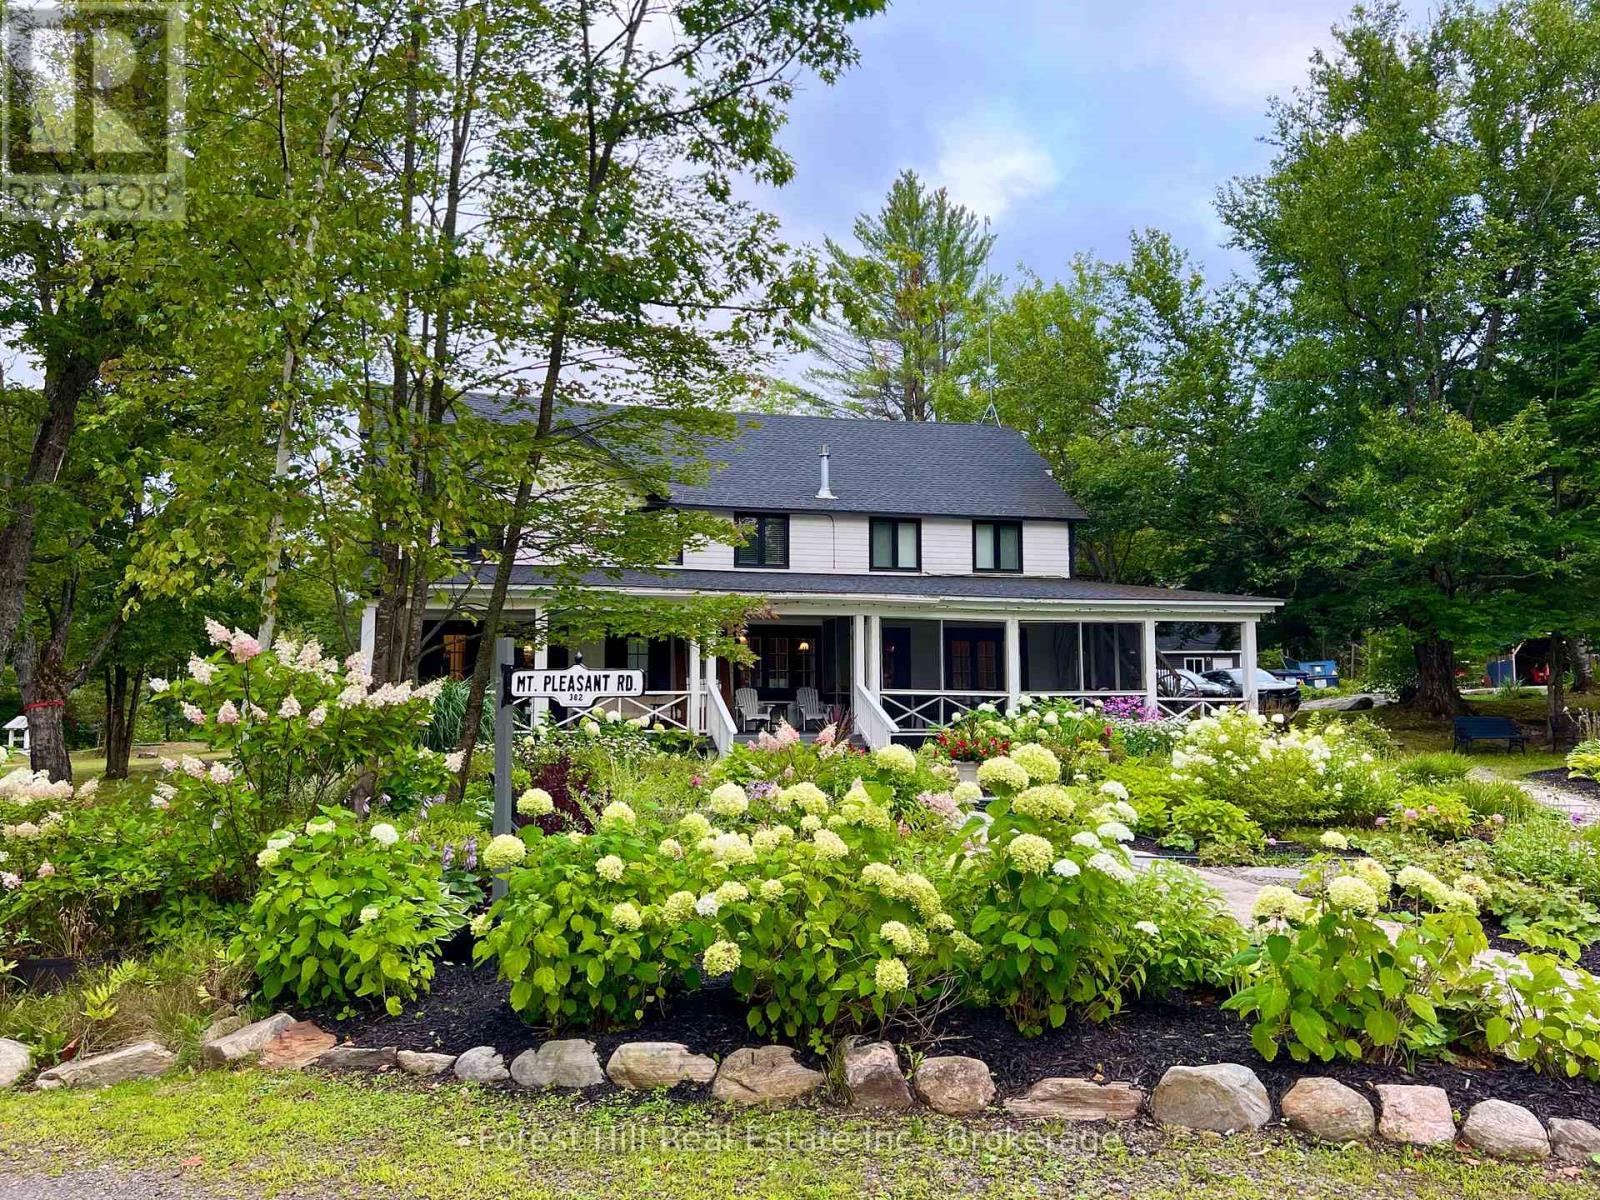
A rare opportunity to own one of Muskoka's most unique waterfront compounds. Set on approx. 14 acres with over 700 feet of pristine shoreline, Walker Lake offers an exceptional blend of privacy, recreation, and flexibility. Whether envisioned as a multi-generational family retreat, corporate getaway, waterfront estate, or hospitality venture, the possibilities are as expansive as the property itself. At the heart of the property is the extensively renovated Main Lodge, offering generous gathering spaces, comfortable accommodations, and beautiful views of the lake. Six additional guest cottages are thoughtfully positioned throughout the property, creating ample space for family, friends, or guests while maintaining a sense of privacy and connection to nature. The waterfront experience is exceptional, featuring a sand beach, deep water, multiple docks, and all-day sun with spectacular sunset views. Three docks provide opportunities for both social gatherings and quiet lakeside escapes. Canoeing, kayaking, paddleboarding, and swimming are all enjoyed right from the shoreline. Years of thoughtful improvements have enhanced the property's comfort, functionality, and long-term appeal while preserving the timeless Muskoka character that makes it so special. Extensive renovations throughout the Main Lodge and cottages allow the next owner to begin enjoying the property immediately. Walker Lake is currently home to an established seasonal resort operation, providing the opportunity to generate income while enjoying the property as a private family compound. Additional information about the resort can be found at WalkerLakeResort.com. Ideally located within easy reach of Huntsville, Algonquin Provincial Park, Arrowhead Provincial Park, golf courses, ski hill, and countless recreational amenities, Walker Lake offers a rare opportunity to create a legacy property where family and friends can gather, reconnect, and build traditions for generations to come. (id:42776)
11 - 1357 Russ Hammell Road
Muskoka Lakes, Ontario
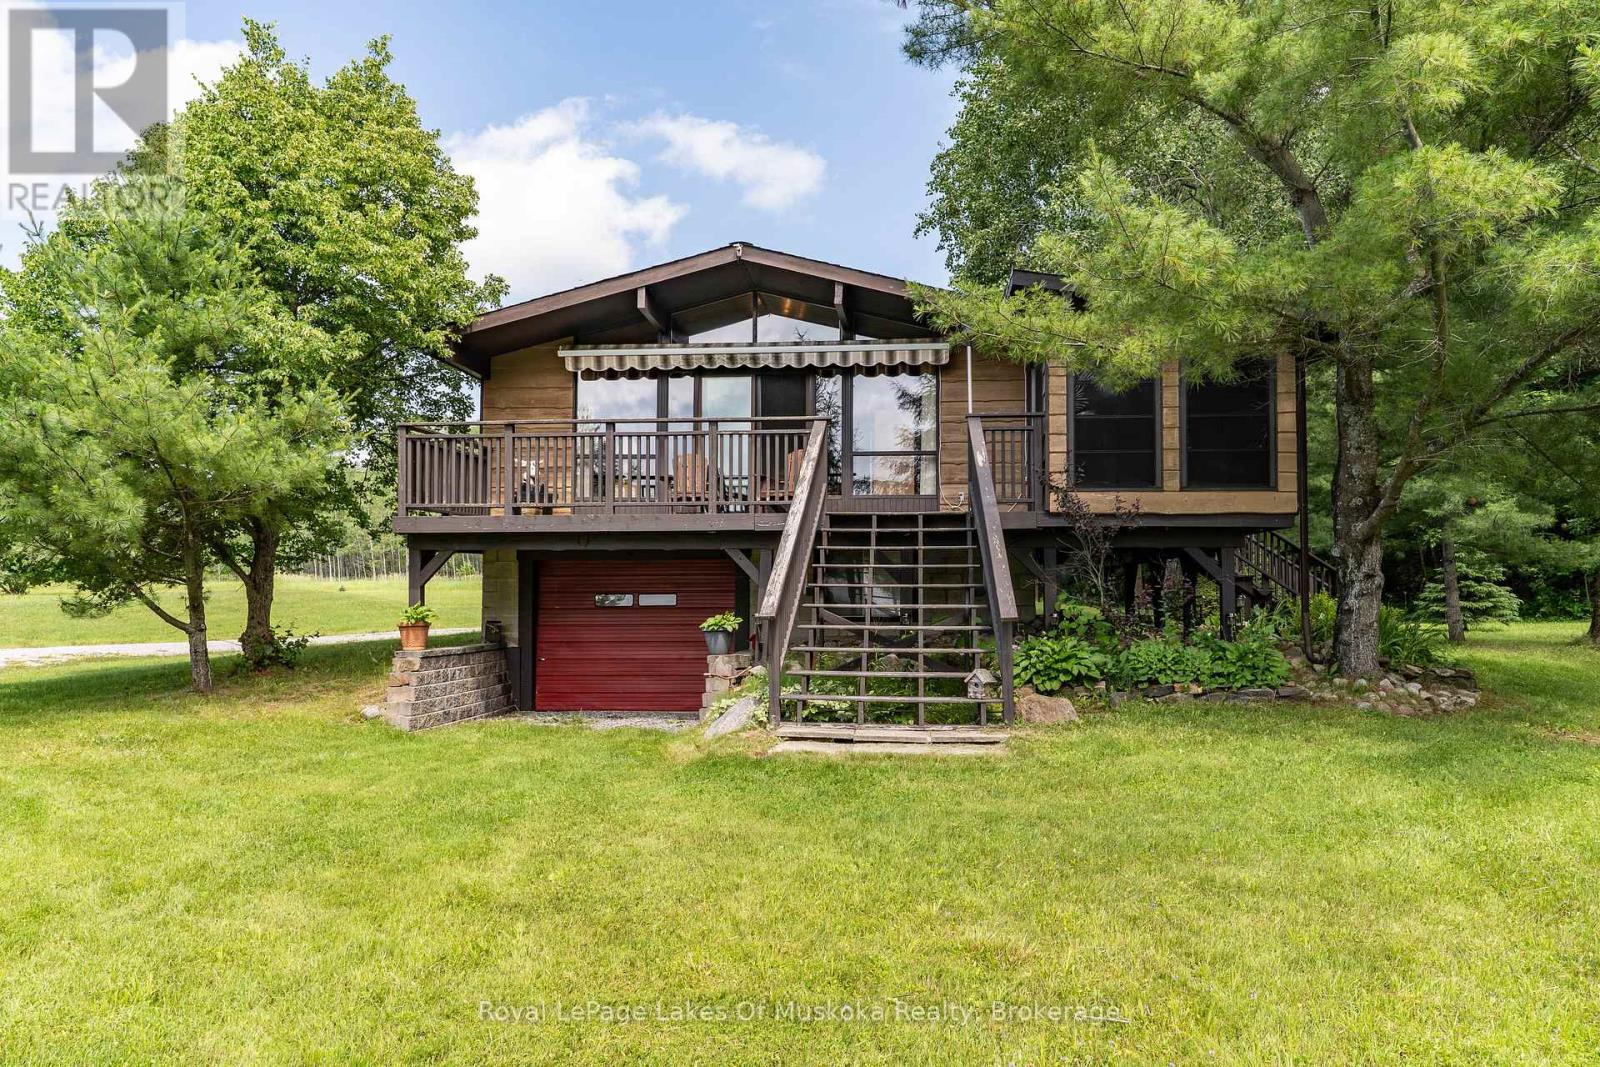
Turn-key, 3 season family cottage on popular Three Mile Lake! Cherished by the original family for 50 years, this charming property sits on a gorgeous, level "park-like" lot just steps from a natural sandy shoreline with a shallow entry-perfect for families. Enjoy breathtaking, west-facing sunset views over Hammell's Bay through a soaring wall of windows in the bright, open-concept living area. Features 3 bedrooms, a 2pc bath, plus a separate lower-level shower room. The screened dining room walks out to a full-width deck with a sun awning for effortless outdoor living. Includes a full concrete block basement for excellent storage, a detached 12'x16' storage shed/garage, a drilled well, and a recently updated septic bed. Located under 2.5 hours from the GTA and minutes to Windermere, Port Carling, and prestigious golf courses. Large, flat backyard is ideal for summer games. Ready to enjoy this season with most furnishings included! Cottage itself offers potential for 4 season use as it does have baseboard heaters and a woodstove (not WETT certified) however the road access is only open during the summer currently. (id:42776)
11047 Little Hawk West Shore Wao
Algonquin Highlands, Ontario
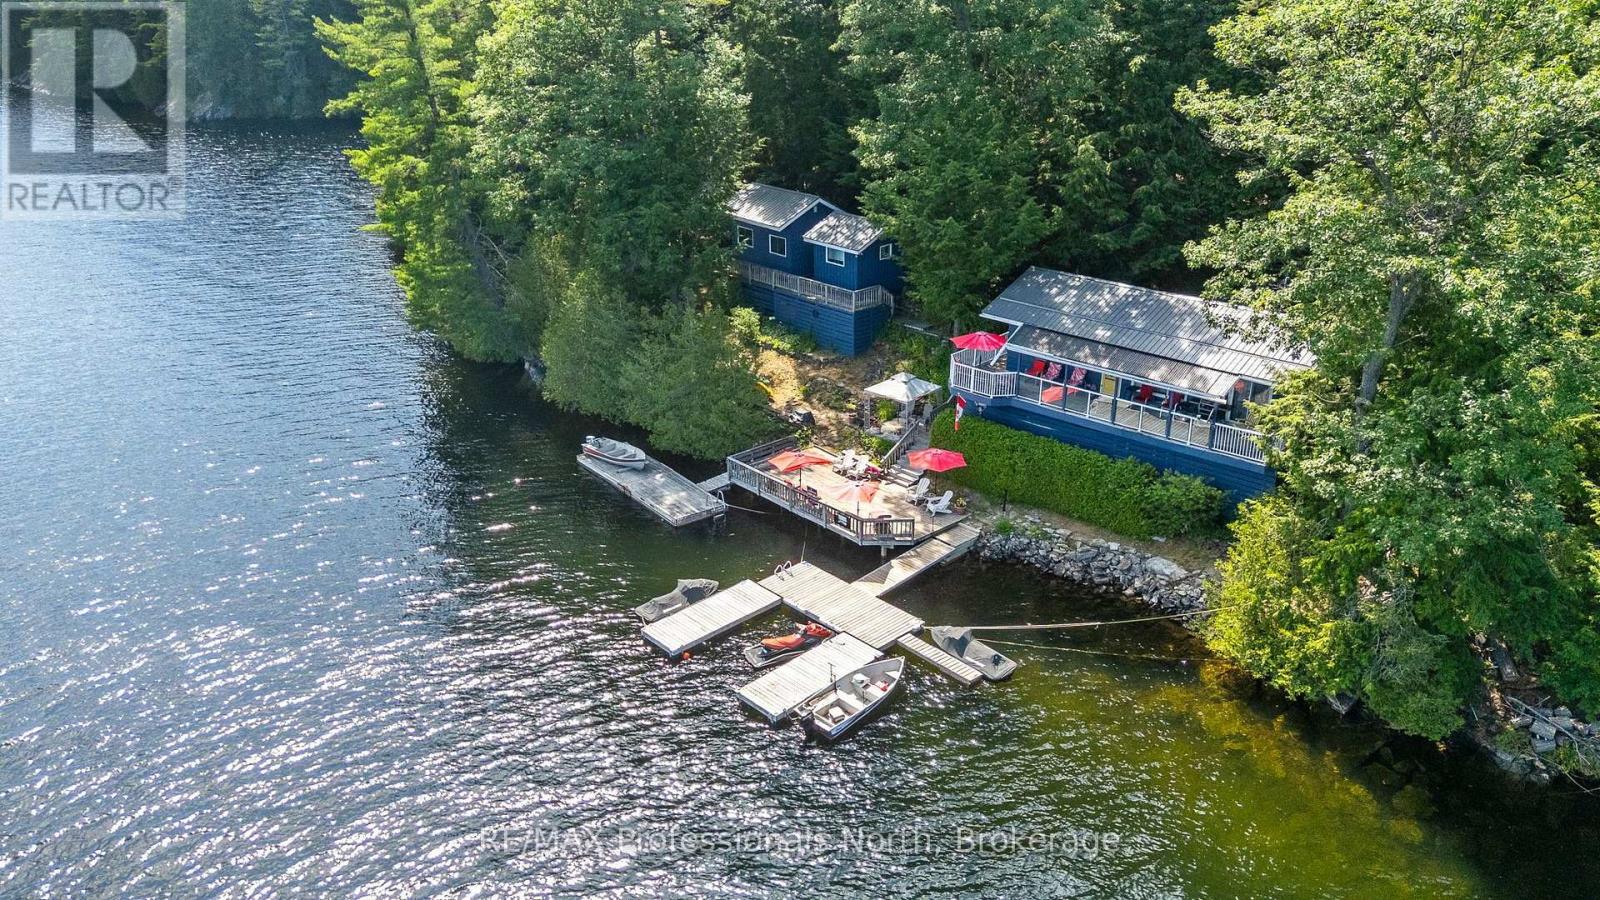
Welcome to 11047 Little Hawk Lake West Shore, a beautiful water-access-only retreat that has been cherished by the same family for nearly 50 years and is now ready for its next chapter.Lovingly maintained and updated over the years, this cottage is conveniently located just a short drive from Oakview, Little Hawk Marina, and Big Hawk Marina. Set on a 0.74-acre lot with 152 feet of unobstructed, east-facing waterfront, the property enjoys beautiful morning sun and a true waterside setting. Expansive upper and lower decks create multiple spaces to relax, entertain, and take in the lakefront views.The main cottage features a spacious living room and kitchen, both overlooking the water. The large primary bedroom offers direct access to the deck, while the second bedroom also enjoys direct lake views.Ideal for hosting family and friends, the two guest bunkies include one single-bedroom bunkie and one two-bedroom bunkie, both overlooking the lake and offering comfortable additional accommodation.Little Hawk Lake is part of a desirable three-lake chain with minimal development and is known for its natural beauty and unspoiled shorelines. Located just 20 minutes from Minden and 30 minutes from Haliburton, the property offers convenient access to local amenities while still feeling like a private escape. With nearby snowmobile trails and Sir Sam's Ski and Ride, there are plenty of opportunities to enjoy the area year-round.Come discover the beauty of the Hawk Lakes and experience everything Haliburton County has to offer. (id:42776)
471 Eckford Avenue
Saugeen Shores, Ontario
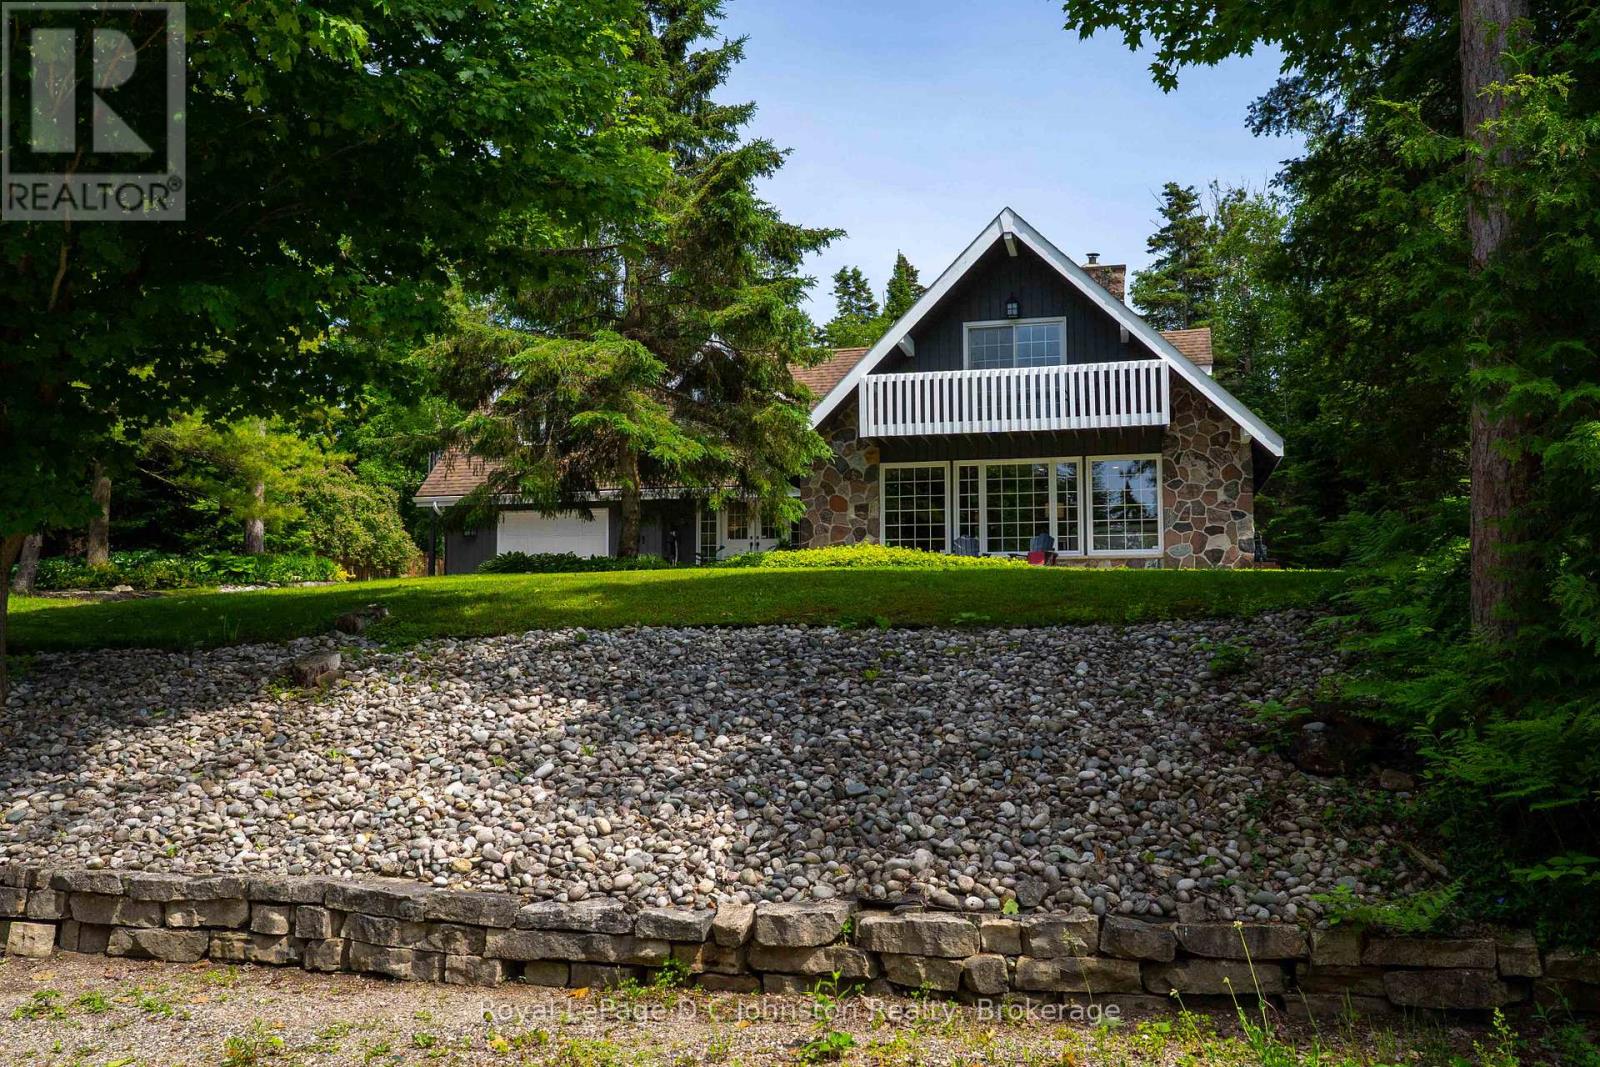
Welcome to your ultimate Lake Huron retreat! For the first time ever, this exceptional year-round home is being offered for sale, presenting a rare opportunity to own a piece of paradise with unmatched versatility. Situated on a sprawling 0.57-acre lot, this unique property boasts the advantage of dual access from both Eckford Ave and Bruce Road 13, offering ultimate convenience and privacy, as well as future severance potential. Whether you are looking for a spacious family home, a lucrative investment, or a blend of both, this property has it all. Steeped in comfort and warmth, the main residence welcomes you with a bright, open-concept kitchen, dining, and living area. The centerpiece of this home is a stunning stone fireplace with a cozy woodburning insert, perfect for cool evenings after a day by the water. The main level also features main floor laundry, a desirable primary bedroom and a convenient three-piece bath, allowing for seamless main-floor living. Up the stairs, you will find two additional bedrooms alongside a three-piece bath and an extra two-piece bath, providing plenty of space for family or guests. Efficient gas forced-air heating ensures the entire home stays comfortable through all four seasons. But the features don't stop there. This property is a proven money-maker, featuring a fully equipped, Airbnb suite complete with its own three-piece bath and laundry facilities. Capable of sleeping 6 to 8 people, this suite boasts a highly profitable rental history and serves as a great mortgage helper or a luxurious guest wing, or space for older kids or aging parents. The massive lot offers future potential, with space and access well-suited for two or three Accessory Residential Units (ARUs). Location is everything, and this home places you just a short, breezy walk from access to Lake Huron. Best of all, immediate occupancy is available for the right buyer. (id:42776)
205 Chestnut Drive
Central Huron, Ontario
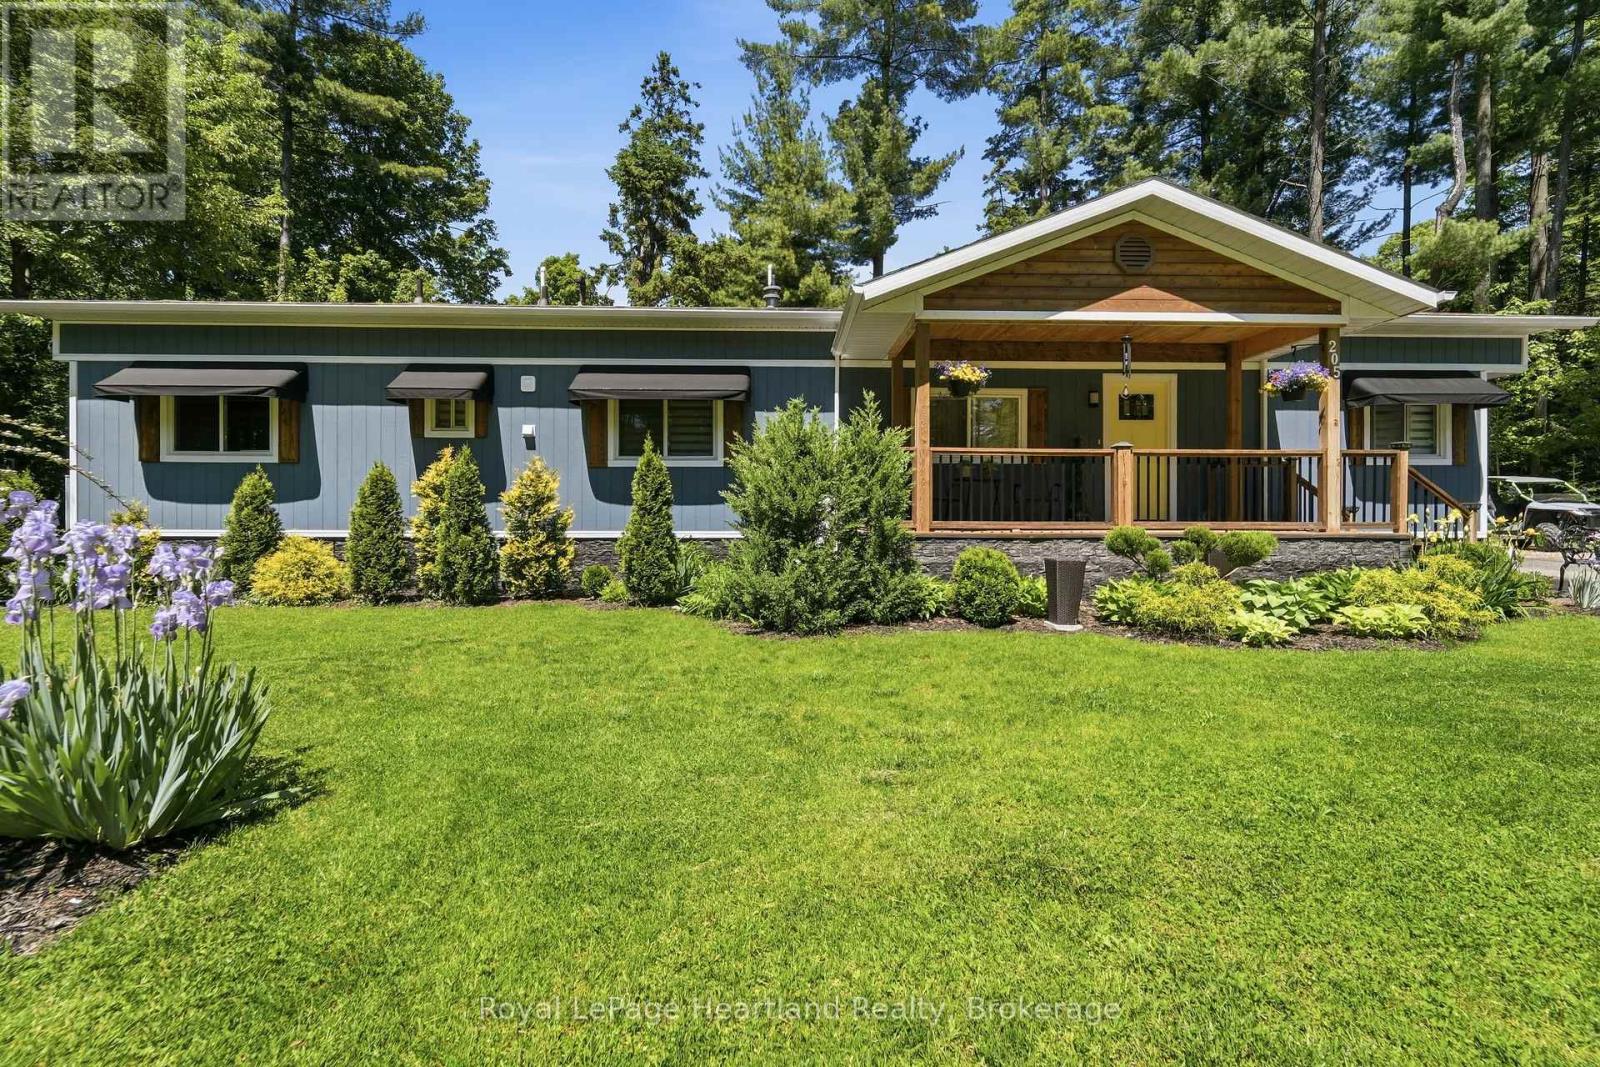
Welcome to Bayfield Pines, one of Ontario's most sought-after 55+ communities, where towering pines, nature trails, and peaceful surroundings create a lifestyle you'll fall in love with. As you drive through this beautifully maintained community, the mature trees and park-like setting immediately set the tone for relaxed living. Situated on an impressive 150' x 100' lot, this fully renovated home is nothing short of a showstopper. From the moment you arrive, the curb appeal is undeniable with new LP SmartSide siding, striking black awnings, a covered front porch, and professionally landscaped grounds that welcome you home. Step inside to discover a bright, airy interior that feels brand new. The open-concept layout features crisp white shaker-style cabinetry, a large island, quartz countertops, luxury vinyl plank flooring, accent walls, updated lighting, and beautiful finishing touches throughout. Every detail has been thoughtfully updated, including windows, doors, paint, flooring, heat pump, and Lennox furnace, creating a truly turnkey home with nothing left to do but move in and enjoy. Outside, you'll find even more to love with a detached garage featuring a metal roof, a storage shed on a concrete pad with hydro, a spacious deck for entertaining, and the added peace of mind of a whole-home standby generator. Bayfield Pines is a year-round residential community set on 135 acres of beautifully maintained grounds. Residents enjoy walking trails that meander through the towering pines and along the Bayfield River, along with a vibrant recreation hall offering planned activities and social events. Located just minutes from the charming village of Bayfield, you'll have easy access to stunning beaches, the marina, boutique shopping, dining, and everything this beloved Lake Huron destination has to offer. If you've been searching for a home that combines magazine-worthy updates with a welcoming community and exceptional lifestyle, this one deserves your attention (id:42776)
673 Peninsula Road W
Gravenhurst, Ontario
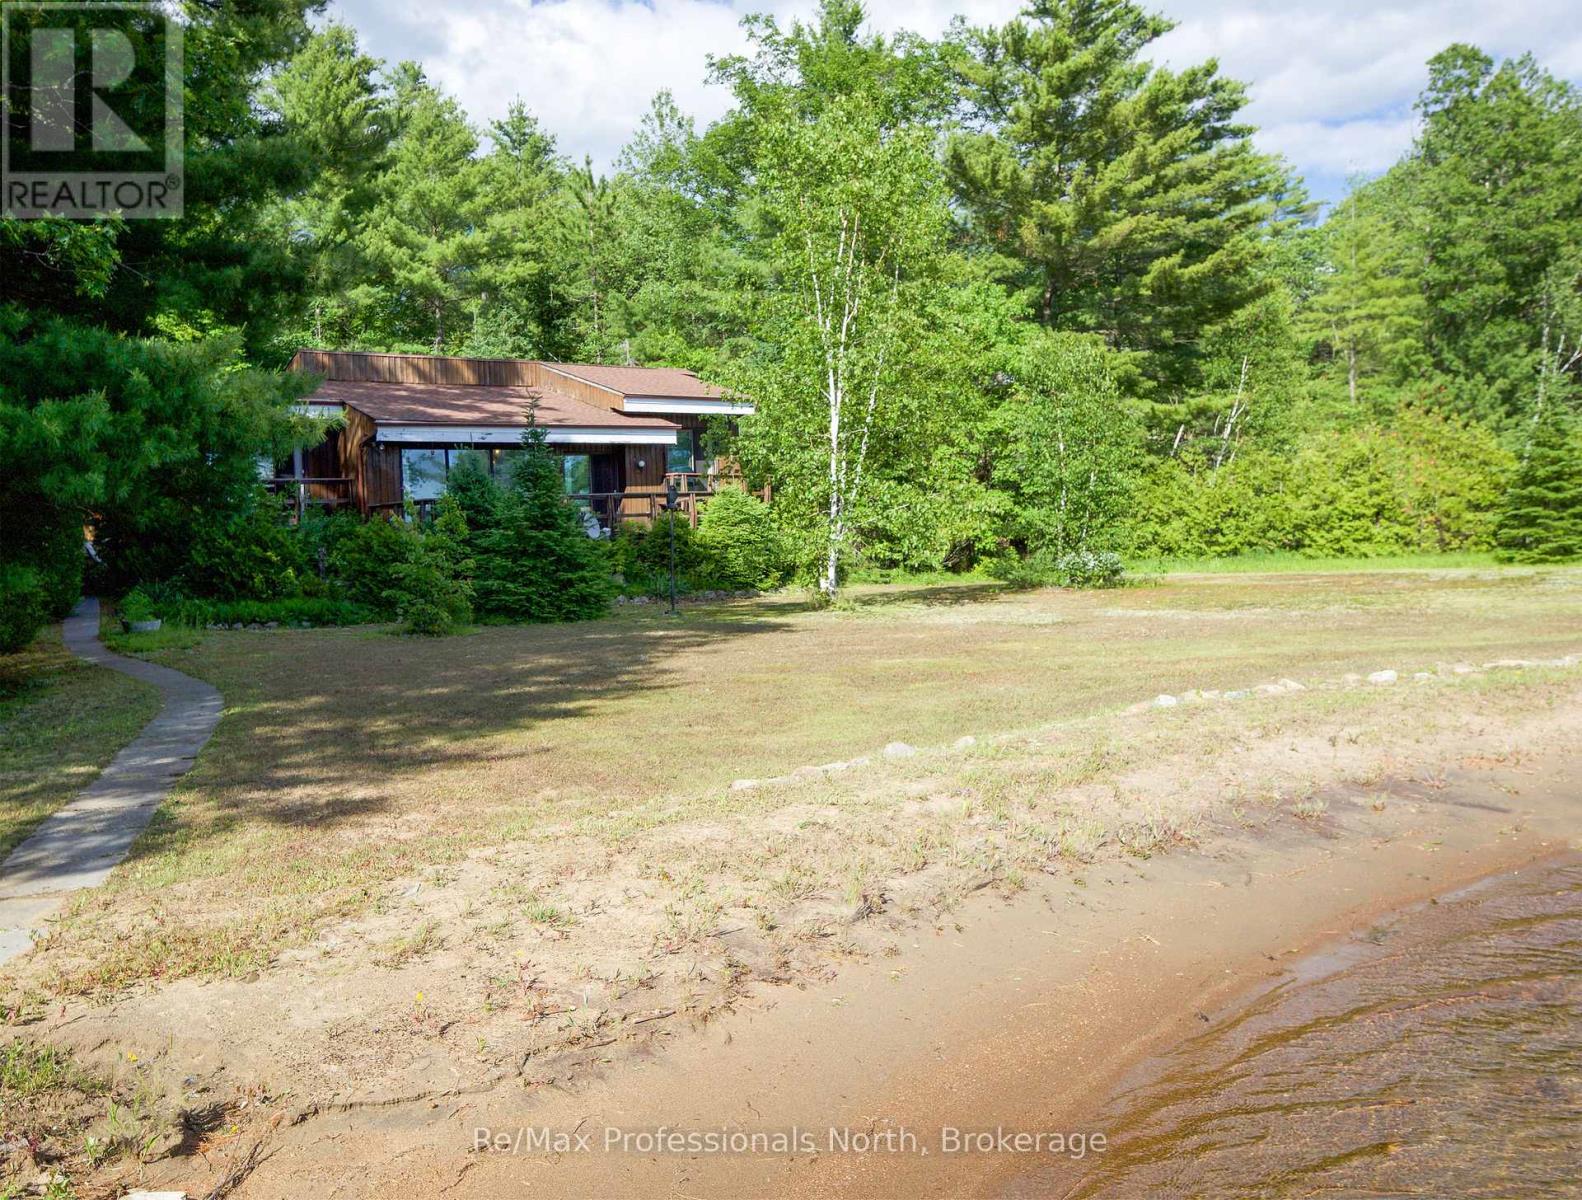
Muldrew Lake sunsets .Fist time offered for sale. Family built and loved Valhalla architecturally designed cottage. Great lake with miles of boating and central location. The property is over 1 acre with a rare natural Sandy Beach across the whole front of the property. Long lake views at one of the widest points on the lake, West exposure for afternoon sun on the one of a kind rare beach fronts or entertaining on the front decks. Level lot for easy access to the cottage and the waterfront. The road access is from a year around Municipally Paved road to the driveway. This cottage is close to shopping and world class golfing. Just a short drive to Toronto. (id:42776)
224 4th Avenue
Hanover, Ontario
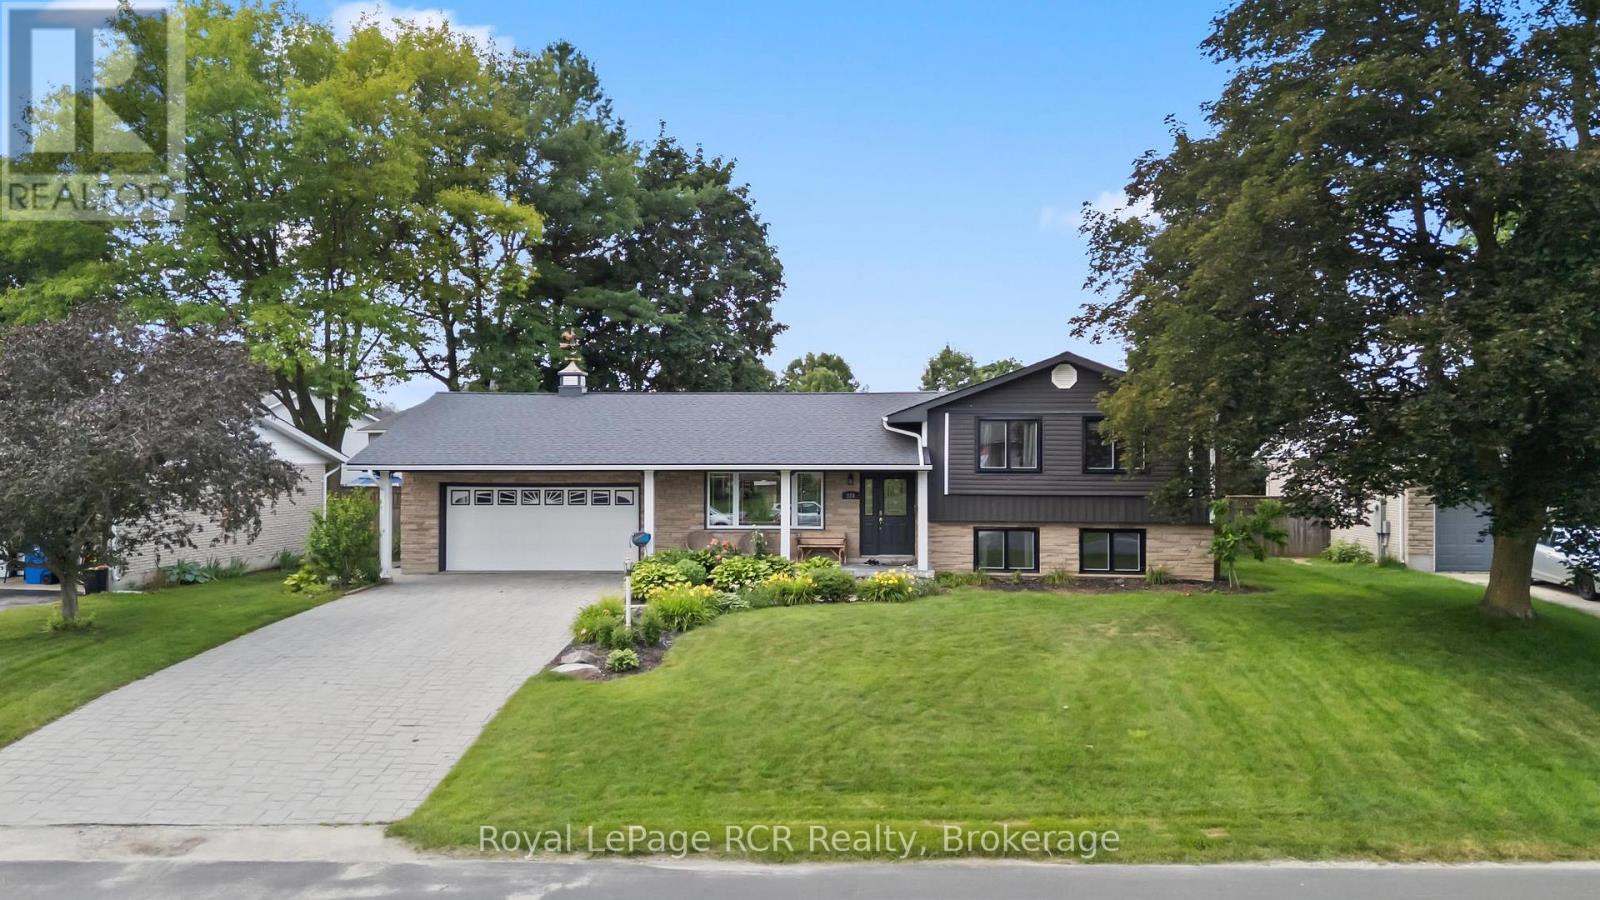
Welcome to this inviting family home, where exceptional features and thoughtful design await you. The bright, open-concept design flows perfectly from the living room to the spacious kitchen-complete with quartz countertops, a center island, and a full appliance package. Enjoy meals in the dining area overlooking the spectacular backyard, and appreciate the everyday convenience of a mudroom with direct access to the garage. Upstairs, you'll find three comfortable bedrooms and a beautifully renovated main bathroom. The next level offers even more living space-including a cozy rec room with a recently installed gas fireplace (2025) and built-in office nook, a fourth bedroom, and a brand-new bathroom conveniently located by the walkout for easy pool access. Hosting summer gatherings has never been easier! The lower level features a generous playroom or home gym, a handy walk-up to the garage, a spacious laundry room, and a utility area. Step outside and discover your own private backyard retreat. Spend sunny days by the in-ground saltwater heated pool, unwind under the beautiful gazebo with bar and outdoor lighting, and enjoy the fully fenced yard with a storage shed and a safe play area for kids and pets. Move-in ready and packed with the features families want, this home offers updated finishes, multiple living areas, a garage, an exceptional fenced backyard, and plenty of space to relax, entertain, and make lasting memories together. Convenience, comfort, and lifestyle come together in this exceptional property-don't miss your chance to make it yours in time to enjoy the pool this summer! (id:42776)