
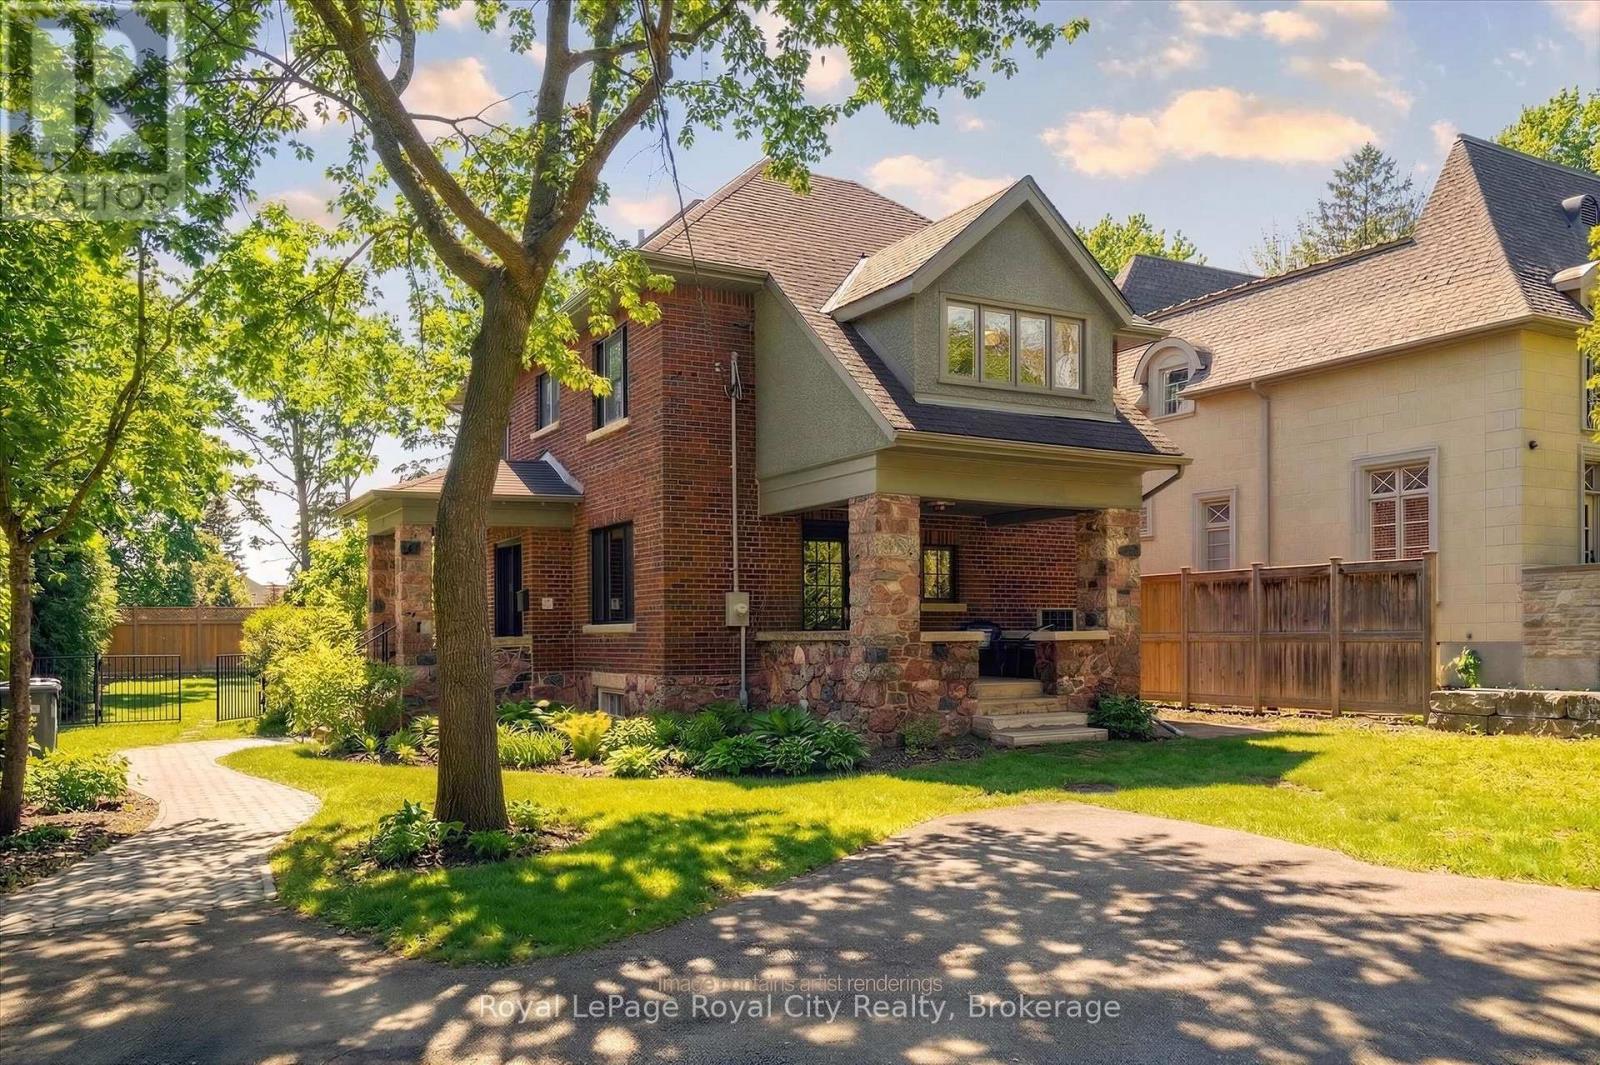
87 University Avenue W
Guelph, Ontario
Welcome to 87 University Avenue West, a beautifully reimagined 2.5-storey home in one of Guelph's most sought-after neighbourhoods. Extensively renovated, this property seamlessly blends timeless character with modern design and high-quality upgrades throughout. Offering 3 bedrooms and 4 bathrooms, this home delivers exceptional space and functionality for families and professionals alike. Thoughtfully updated, including a new 200 amp electrical service (2025) and electrical panel, copper wiring, heat pump/AC (2025) and smart switches throughout, adding modern convenience and control. The interior showcases a complete transformation, featuring a bright, well-designed layout with engineered hardwood flooring throughout and a stunning custom Bamco kitchen that anchors the home with both style and functionality. Thoughtful finishes and updated fixtures create a cohesive and contemporary feel. The additional half-storey adds versatility-perfect for a 4th bedroom, home office, or bonus living space. Outside, the property offers a pool-sized yard with excellent potential for an ADUs (accessory dwelling unit(s)), adding flexibility for future use. Just steps from the University of Guelph and close to Stone Road Mall, along with shopping, parks, transit, and walking distance to Downtown. Location, location, location! (id:42776)
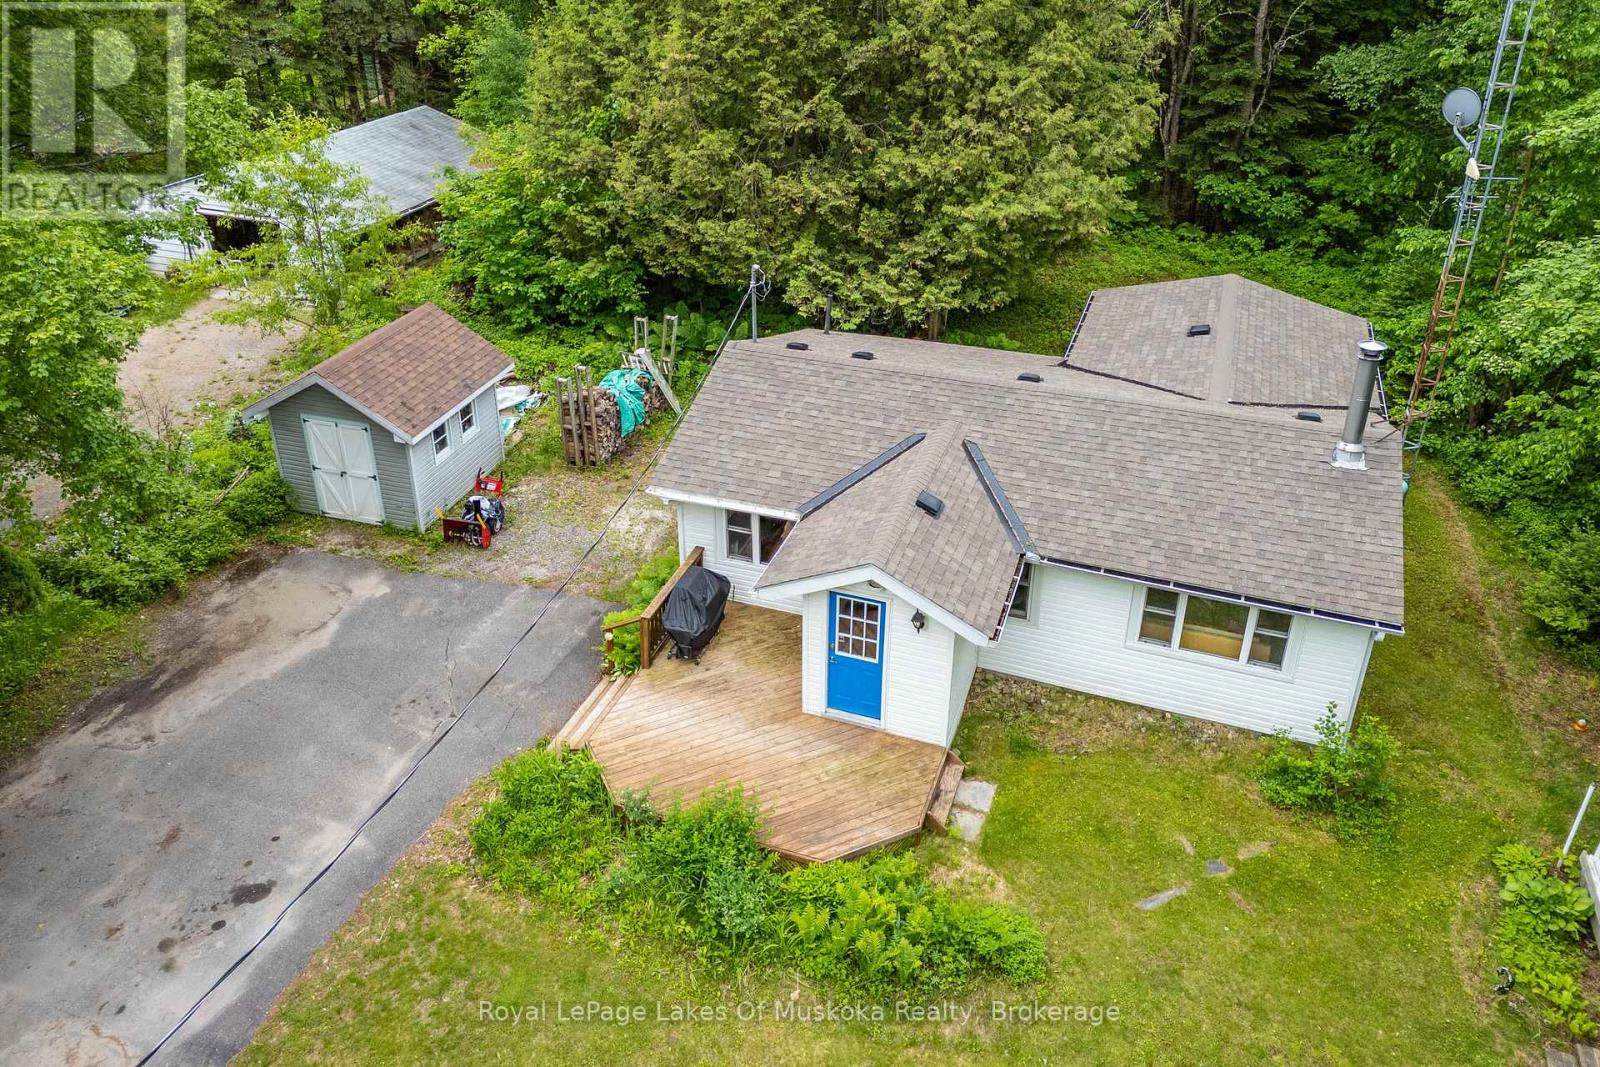
1136 Springdale Shores Private
Bracebridge, Ontario
Embrace the quintessential Muskoka lifestyle in this charming year-round home or cottage! Nestled on a level 0.44-acre lot along the shores of the Muskoka River, this property offers the perfect blend of natural tranquility, located just minutes from vibrant Downtown Bracebridge. The inviting, open-concept main floor welcomes you with a functional entrance foyer and transitions seamlessly into a bright eat-in kitchen with ample cabinetry. Unwind in the spacious living room, anchored by a cozy airtight woodstove perfect for crisp evenings. This layout features 2 comfortable bedrooms, a 3-piece bathroom, and a dedicated laundry room with convenient extra storage. Step outside to your private 8' x 13' screened gazebo-the ultimate spot for morning coffee or evening relaxation-or utilize the separate 9' x 10' workshop/shed for your hobbies and gear. The property boasts a natural shoreline with deep water and a sandy riverbank, offering incredible swimming, canoeing, and kayaking right from your doorstep. Equipped with a forced-air propane furnace and central air conditioning for year-round comfort. (id:42776)

161 Boyd Lake Road
West Grey, Ontario
This stunning custom built home is located in the Forest Creek Estates subdivision, just 15 mins from Hanover or Durham, is on almost 1.2 acres of land and has everything you could want in a home! Just about 3,000sqft of total living space with open concept main floor consisting of 9' high ceilings, beautiful kitchen with granite counters and center island, dining area with patio doors to a covered rear deck, living area with propane fireplace, 2nd full bath, large mud/laundry room, 3 bedrooms- primary bedroom with ensuite that has a soaker tub and tiled shower, walk in closet as well as doors to a smaller rear deck. The basement has an entertaining size rec room with propane fireplace, 4th bedroom, 3rd bathroom & mechanical area with tons of room for storage. The home is nestled among mature trees, 18'x14' trex deck surrounded by perennial gardens, the lawn & gardens have irrigation system, 10'x16' shed, 3 car garage with access to an unfinished storage area as well as access to the basement and the grounds are immaculately kept. The home is wired for generator back up (generator not included) and high speed fiber internet. Boyd Lake is just minutes away and there are 2km of walking trails to enjoy as well! (id:42776)
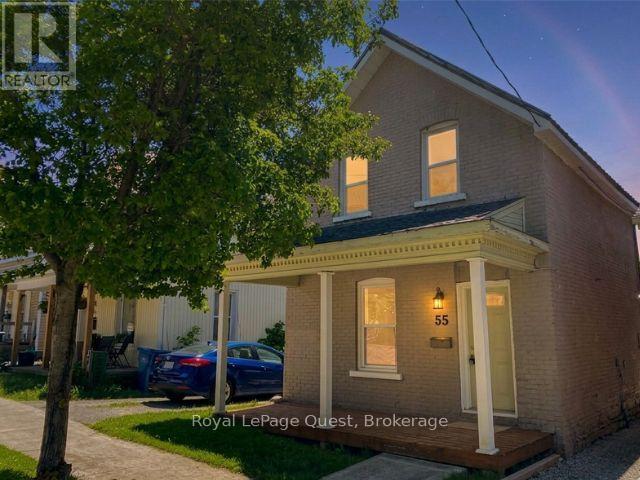
55 Elgin Street
Orillia, Ontario
Would you live here? This 4-bedroom home offers space, flexibility, and value in a growing Orillia neighbourhood just minutes from downtown and beautiful Lake Couchiching. Inside, you'll find a practical layout with 3 bedrooms upstairs and an additional main-floor bedroom that's perfect for a home office, guest room, or growing family. The floor plan is functional, comfortable, and ready for you to make it your own. Outside, a large shed provides plenty of additional storage space, while a brand-new furnace (2026) means one of the home's major expenses has already been taken care of. Whether you're a first-time buyer looking for more space, an investor seeking rental potential, or someone searching for an affordable home with room to grow, this property offers flexibility and opportunity to get into the market and start building equity with a property that offers both value today and upside in the future. (id:42776)
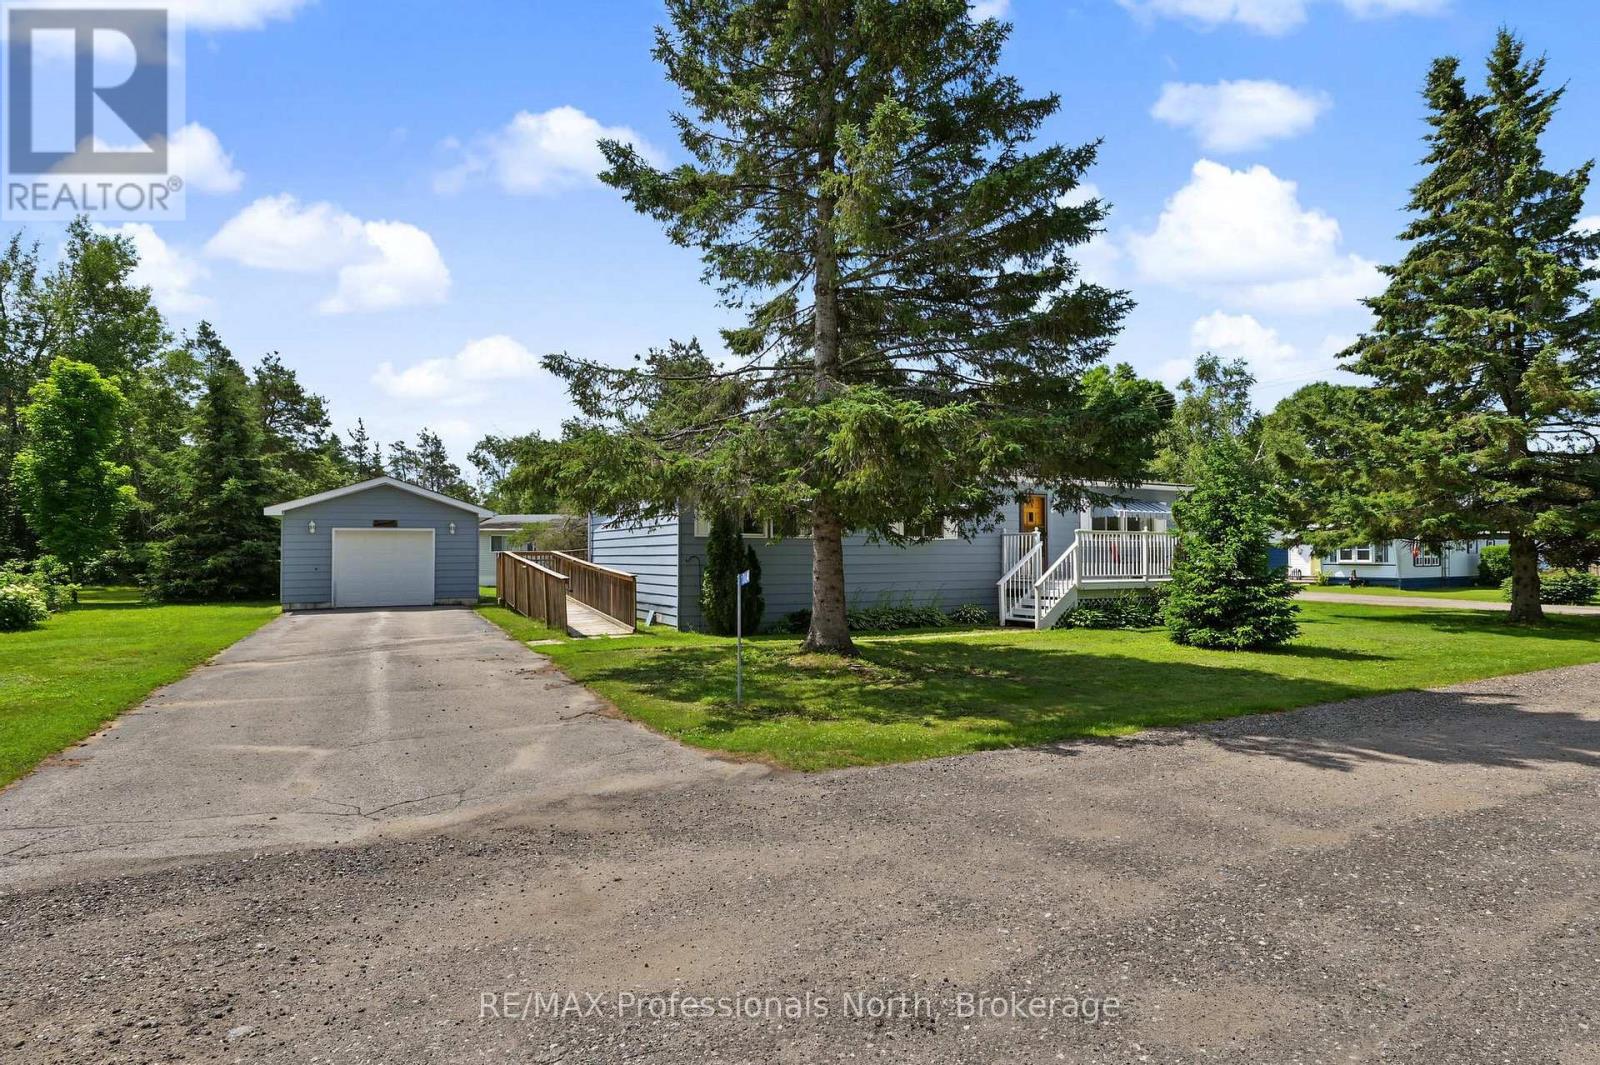
1084 Seventh Lane
Minden Hills, Ontario
Easy, worry free living in the sought after 50+ community of Hunter Creek Estates! This well maintained 2 bedroom, 2 bathroom home offers comfortable one level living with plenty of space to relax and enjoy. Step inside to find a bright and inviting layout featuring a spacious 3 season room that's perfect for enjoying your morning coffee or reading a book. An exterior wheelchair ramp provides added accessibility, while the detached single car garage offers convenient parking and extra storage. This home sits on a large corner lot. Numerous recent updates provide peace of mind, including a new electric furnace (2025), new toilet and bathroom taps (2025), new carpeting (2026), back deck replaced (2026), a water heater (2021), and the garage roof replaced in (2018) and house replaced in (2025) Hunter Creek Estates offers a stress-free lifestyle with a current monthly leased land fee of $384.34, which includes water charges of $18.00 and taxes of $39.00. Garbage pickup and snow plowing are included. This is an excellent opportunity to enjoy affordable, low maintenance living in a welcoming community. (id:42776)
5 Stouffer Street
Minden Hills, Ontario
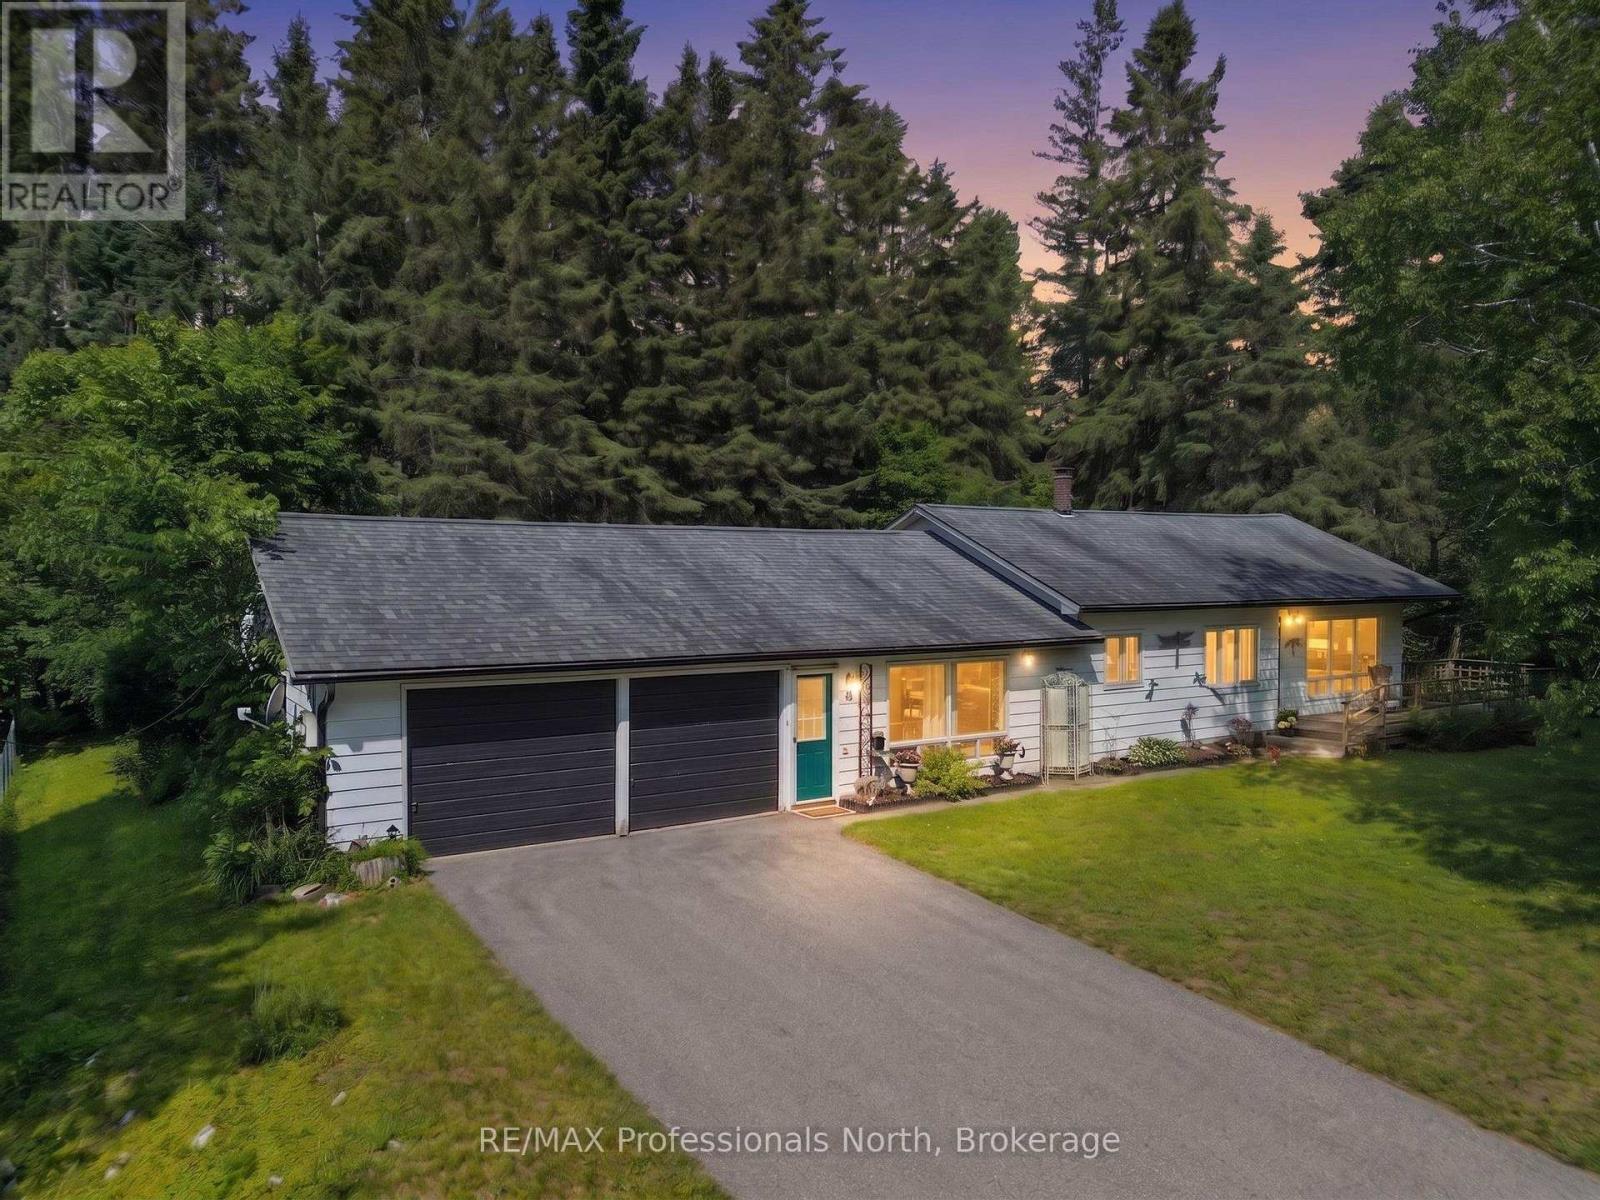
This well maintained 3 bedroom, 2 bathroom bungalow offers comfortable one level living in a quiet, family friendly neighbourhood. The spacious primary bedroom features its own private ensuite and a screened porch overlooking the level backyard. The large eat-in kitchen is the heart of the home, complete with plenty of cupboards and room for family gatherings. Enjoy the convenience of having everything on one level, including the laundry room and a separate family room that's perfect for movie nights, hobbies or entertaining. A generous breezeway connects the home to the oversized double car garage, providing sheltered access and additional storage space. Serviced by municipal water and sewer, this property is ideally located within walking distance of the Gull River, elementary school, library, recreation centre, parks, and other everyday amenities. Whether you're starting out, downsizing, or simply looking for an easy-to-maintain home in a great location, this property is worth visiting. ** This is a linked property.** (id:42776)
70 Fire Route 364a
Trent Lakes, Ontario
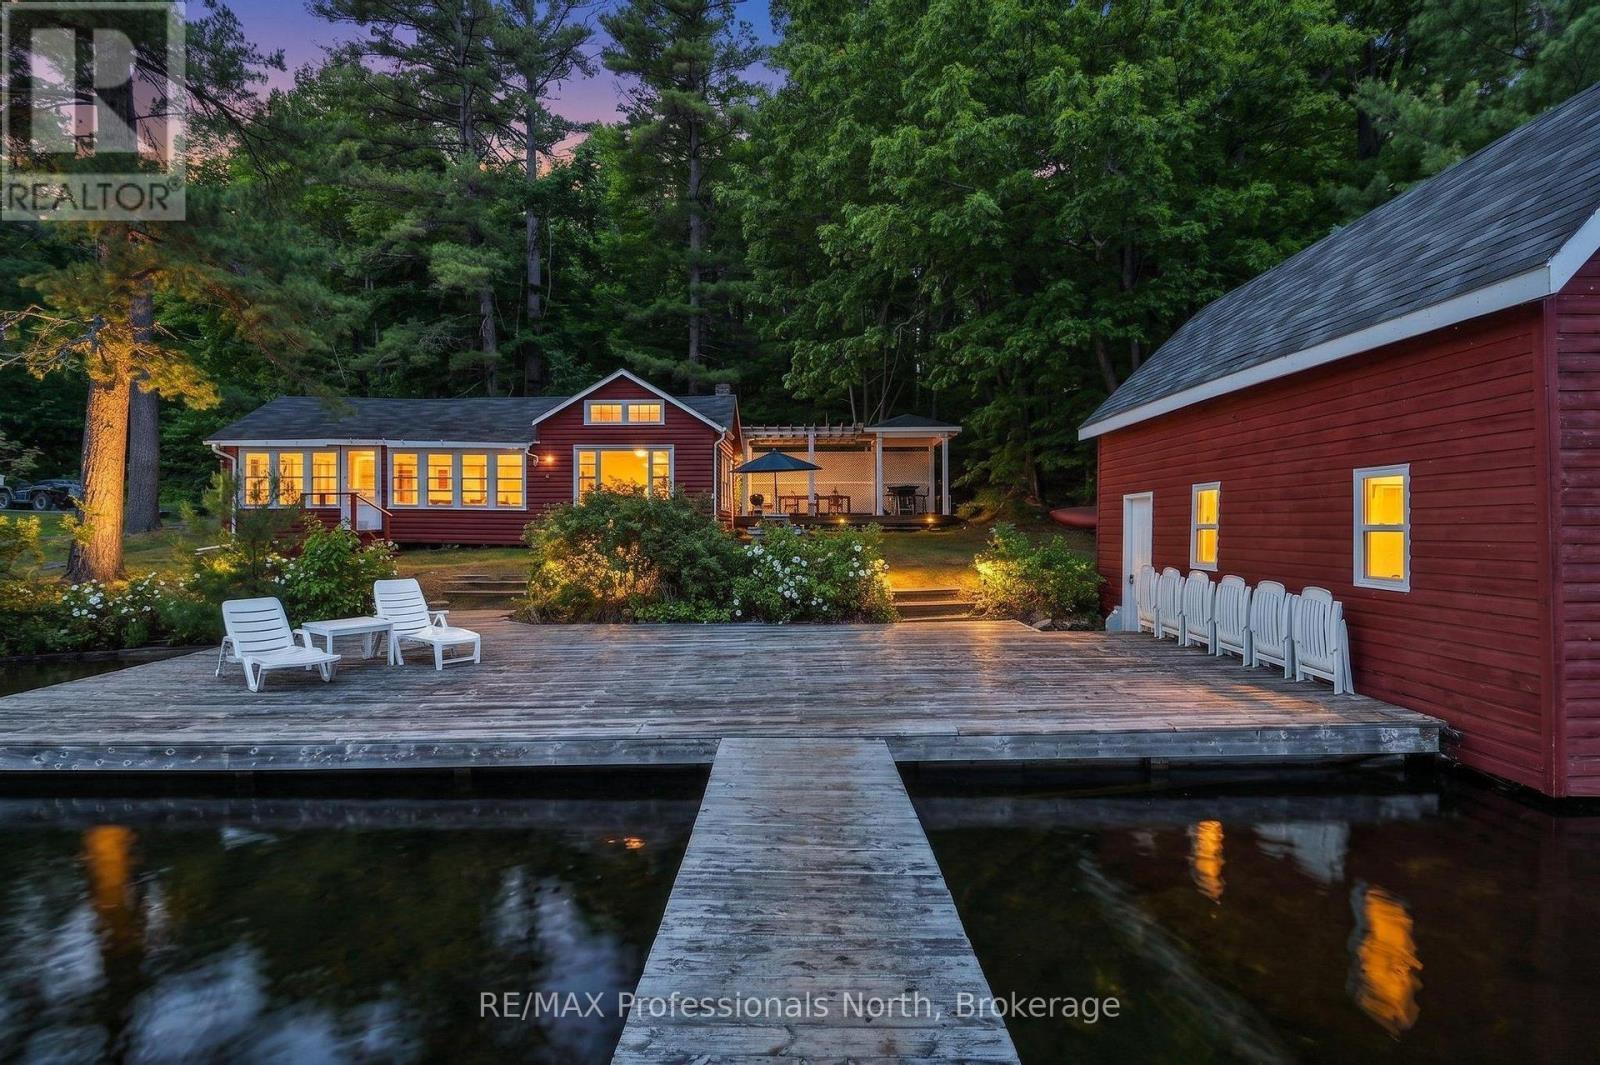
This charming cottage is nestled on a beautifully treed 1.23 acre lot with 123.5 feet of pristine, crystal-clear waterfront. This is one of the original cottages on Crystal Lake. From sunrise coffee on the dock to evening gatherings under the custom outdoor dining patio, every corner of this property is designed to capture the breathtaking lake views.The outdoor living space is truly exceptional, featuring a wooden pergola and covered BBQ area overlooking the lake. Enjoy expansive lake views from the dock, the cottage, or the finished loft above the wet slip boathouse. The cozy 2 bedroom cottage has a large open concept kitchen and dining room with beautiful lake views. The bright sitting room is another perfect spot to enjoy your morning coffee. The living room serves as the heart of the cottage, complete with built-in bookshelves. The wet-slip boathouse features a finished loft space that could serve as guest accommodations or a quiet place to relax and take in the scenery. This timeless waterfront retreat offers privacy, character, and some of the clearest water in the area. The owners of this property also hold a deeded partial ownership of the large acreage of forest behind it, which ensures privacy. (id:42776)
3044 Gelert Road
Minden Hills, Ontario
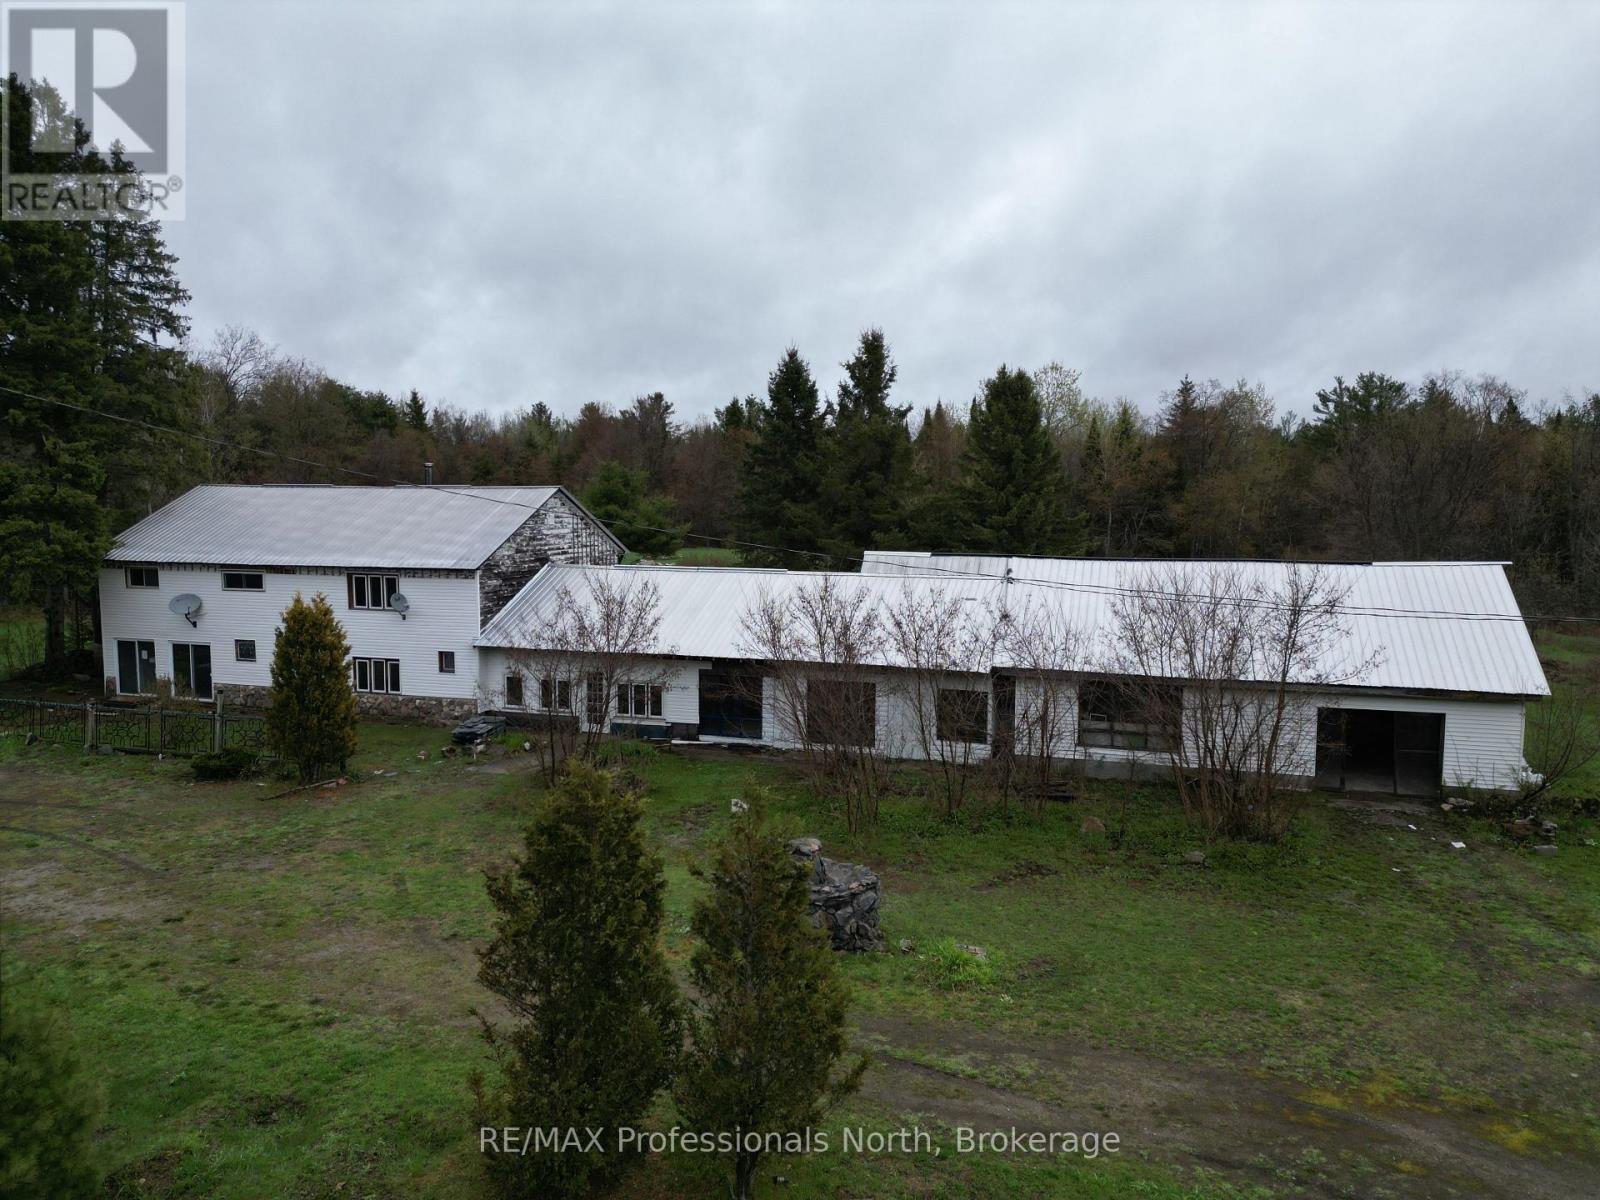
Unique opportunity with endless potential! Offering over 4,000 square feet of living space plus an additional 2,000 square feet of garage space, this versatile property is ready for its next chapter. It includes four large bedrooms and expansive interior areas, offering plenty of room to bring your vision to life. Previously operated as a well established restaurant and antique store, the property offers a rich history and flexible layout that could suit a variety of future uses, subject to applicable approvals. Whether you are looking for a development opportunity, a live/work setup, investment potential, or an affordable way to enter the market, this property is packed with possibilities. Currently zoned RR. Property is being sold in "as is, where is" condition. (id:42776)
Lpt Realty

37 Prince Street
Minden Hills, Ontario
Easy living in the heart of the Village of Minden. This 3 bedroom home is perfectly located within walking distance to all amenities: shops, restaurants, parks, and more, making it a great option for families, retirees or investors. The main level offers a bright and open layout with two bedrooms and a full bathroom, ideal for everyday living. Downstairs you'll find a fully self-contained in-law suite with its own separate entrance, featuring a bedroom, living area, kitchenette, and bathroom. Perfect for extended family, guests or potential rental income. The lower level also includes a convenient, easily accessible shared laundry area. Outside, there's a detached single car garage and a large, level yard to enjoy without a lot of upkeep. Whether you're looking for a home with income potential or a flexible layout for multi-generational living, this property offers plenty of possibilities in a fantastic in-town location! (id:42776)
488 Maple Street
Collingwood, Ontario
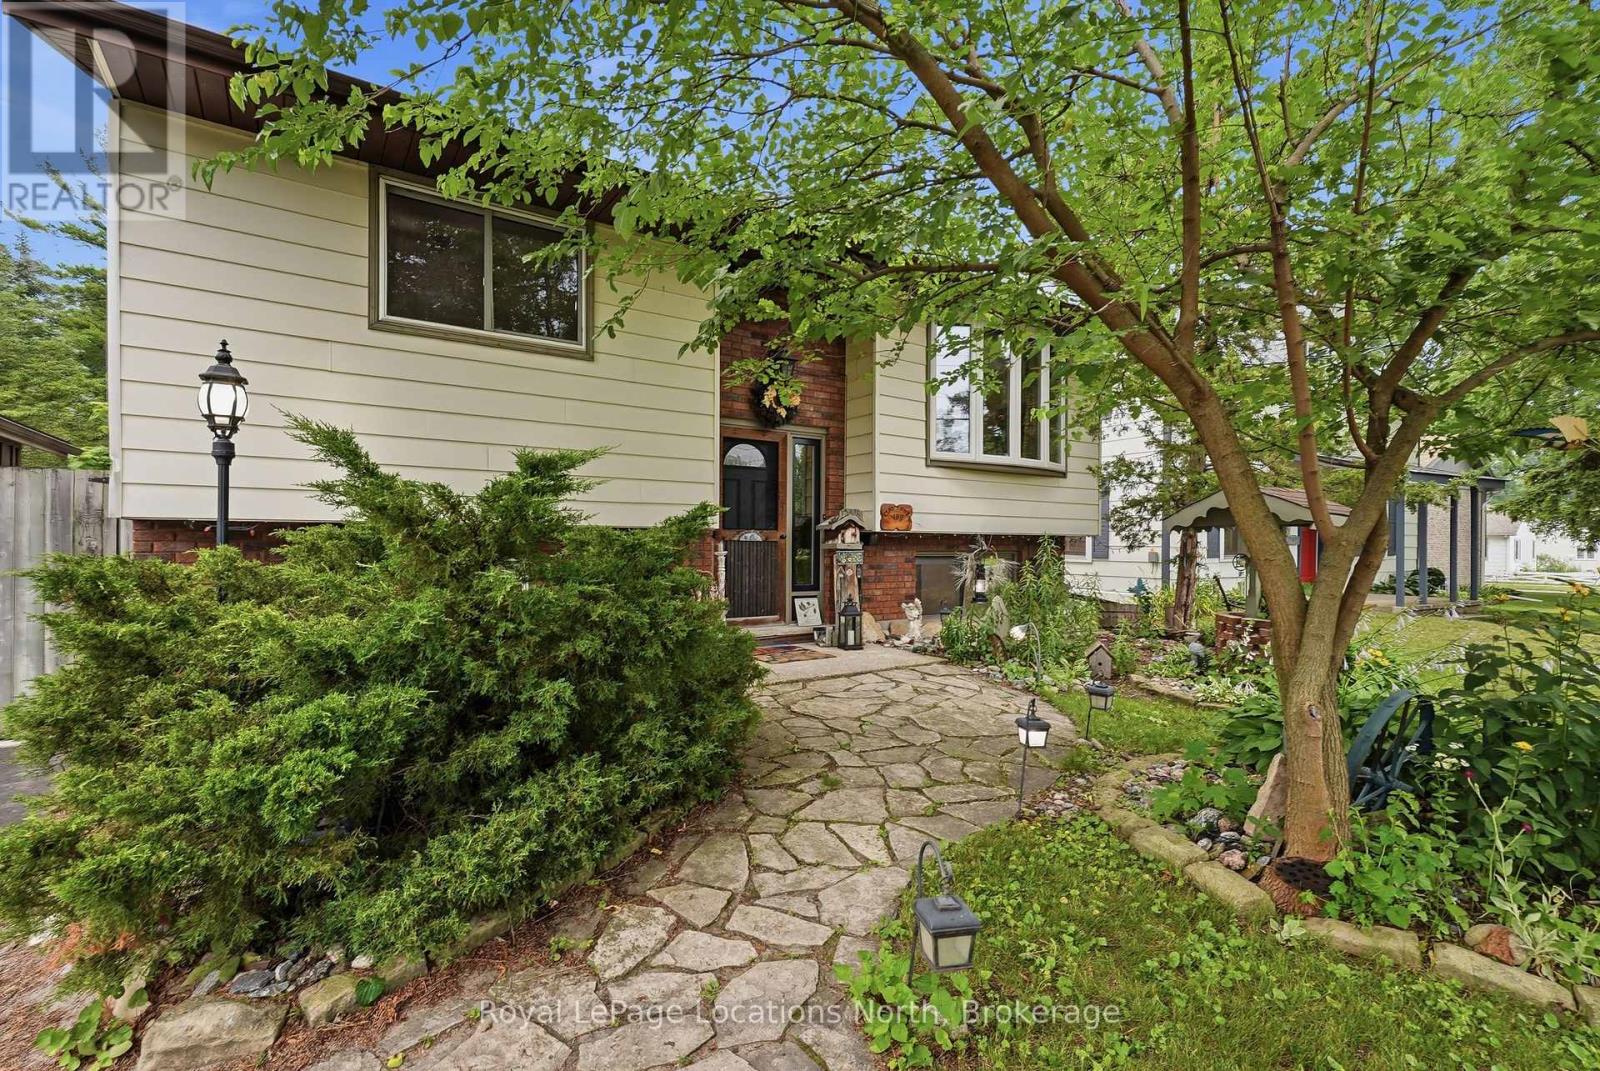
Hoping to live on a coveted 'Tree' Street in Collingwood? 488 Maple is your opportunity! This raised bungalow features 5 bedrooms (2+3), 1.5 bath and is set on a 55 X 132.24 foot lot with a fully fenced backyard and mature trees. This functional layout features a main floor living room with large bay window and gas fireplace (2016); an eat-in kitchen equipped with sliding door walkout to a private deck, perfect for outdoor dining with a gas-line to the BBQ! Downstairs, the fully finished basement expands your living space with a large recreation room with gas fireplace (2021), three additional bedrooms and a 2pc bath with laundry room. The backyard is very private and peaceful with loads of space for the kids to play. As an added bonus, not only do you have the 12'4" x 10'8" shed but under the deck is a completely separate storage area. Superb location with unmatched walkability: steps to Cameron Street Public School, Collingwood Collegiate Institute, and local parks. Just minutes to the trail network, downtown Hurontario Street, the shores of Georgian Bay and a quick drive to the ski hills at Blue Mountain Resort. A highly versatile property ideal for first-time buyers looking to enter the market or young and early retirees. Upgrades include: Shed Shingles (2025), Central Vac (2024), New bathroom heater (2025), Two new bedroom heaters (2024), New Sewer, Water, Pavement (Fall 2023), R60 Insulation (2022), Windows (2014-2022), Front door and screen door (2020), Eavestrough and Fixatech strengthening system (2015), House shingles (2010). (id:42776)
1562 Tusk Trail
Dysart Et Al, Ontario
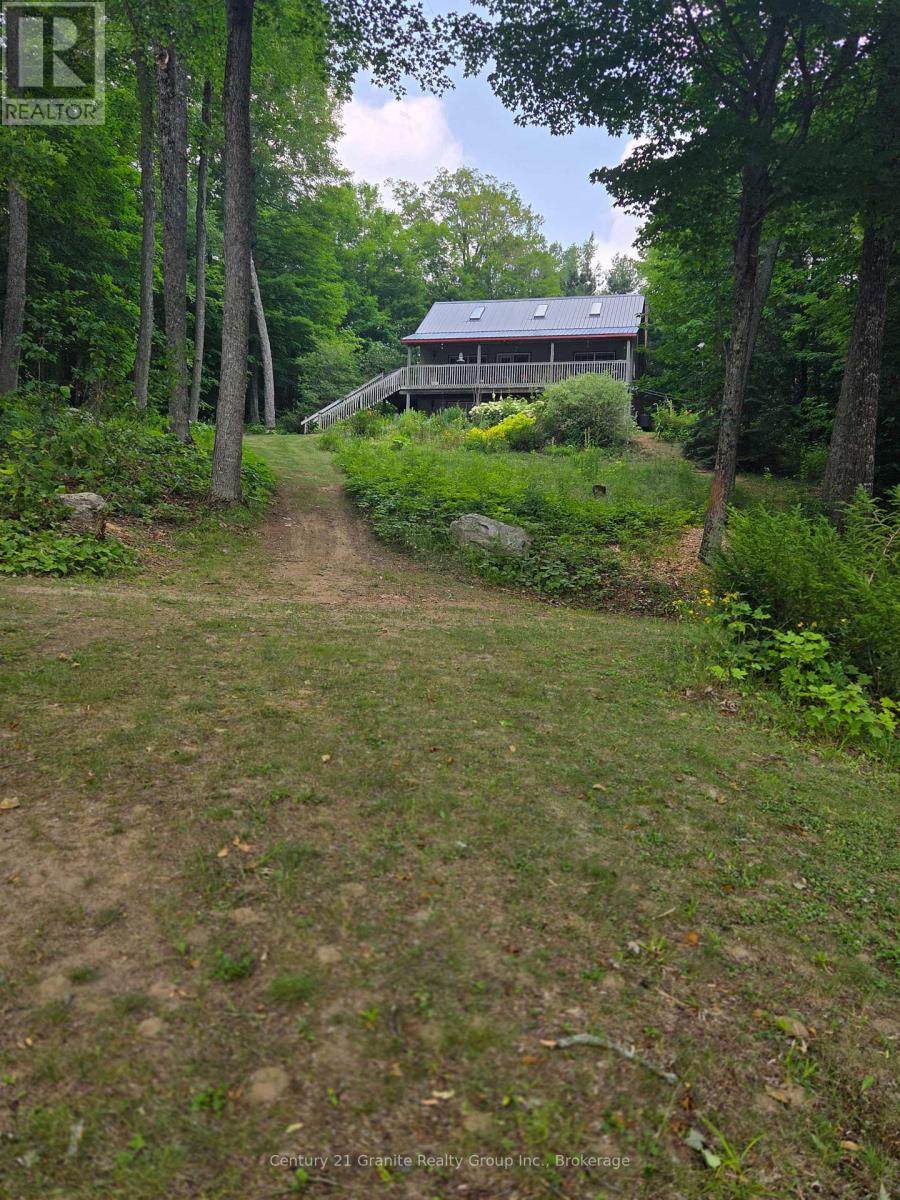
This beautiful 3 bedroom cottage has it all. From the minute you walk in you notice the open concept, cathedral ceilings, the pine accents, the beautiful floor to ceiling stone fireplace, central air conditioning & the lake view. The garden doors open to a large deck for entertaining with a beautiful view of Elephant lake. There is a full height unfinished basement divided into 2 sections, one is a games room, the other is laundry & storage. Double doors great to store your ATV, lawn tractor & water toys. Everything you need to enjoy this cottage is included, just bring your food and clothes. Outside, this property offers a double lot with 220' of sandy shoreline. At the waters edge is a cute log sauna shed. Everywhere you look is beautiful perennial flower gardens. Also a wood shed and fenced area for pets. Elephant Lake is on a lake chain accessing Benoir Lake & Baptiste Lake. Make an appointment today to view, you won't be disappointed! (id:42776)
23 12th Street SE
Arran-Elderslie, Ontario
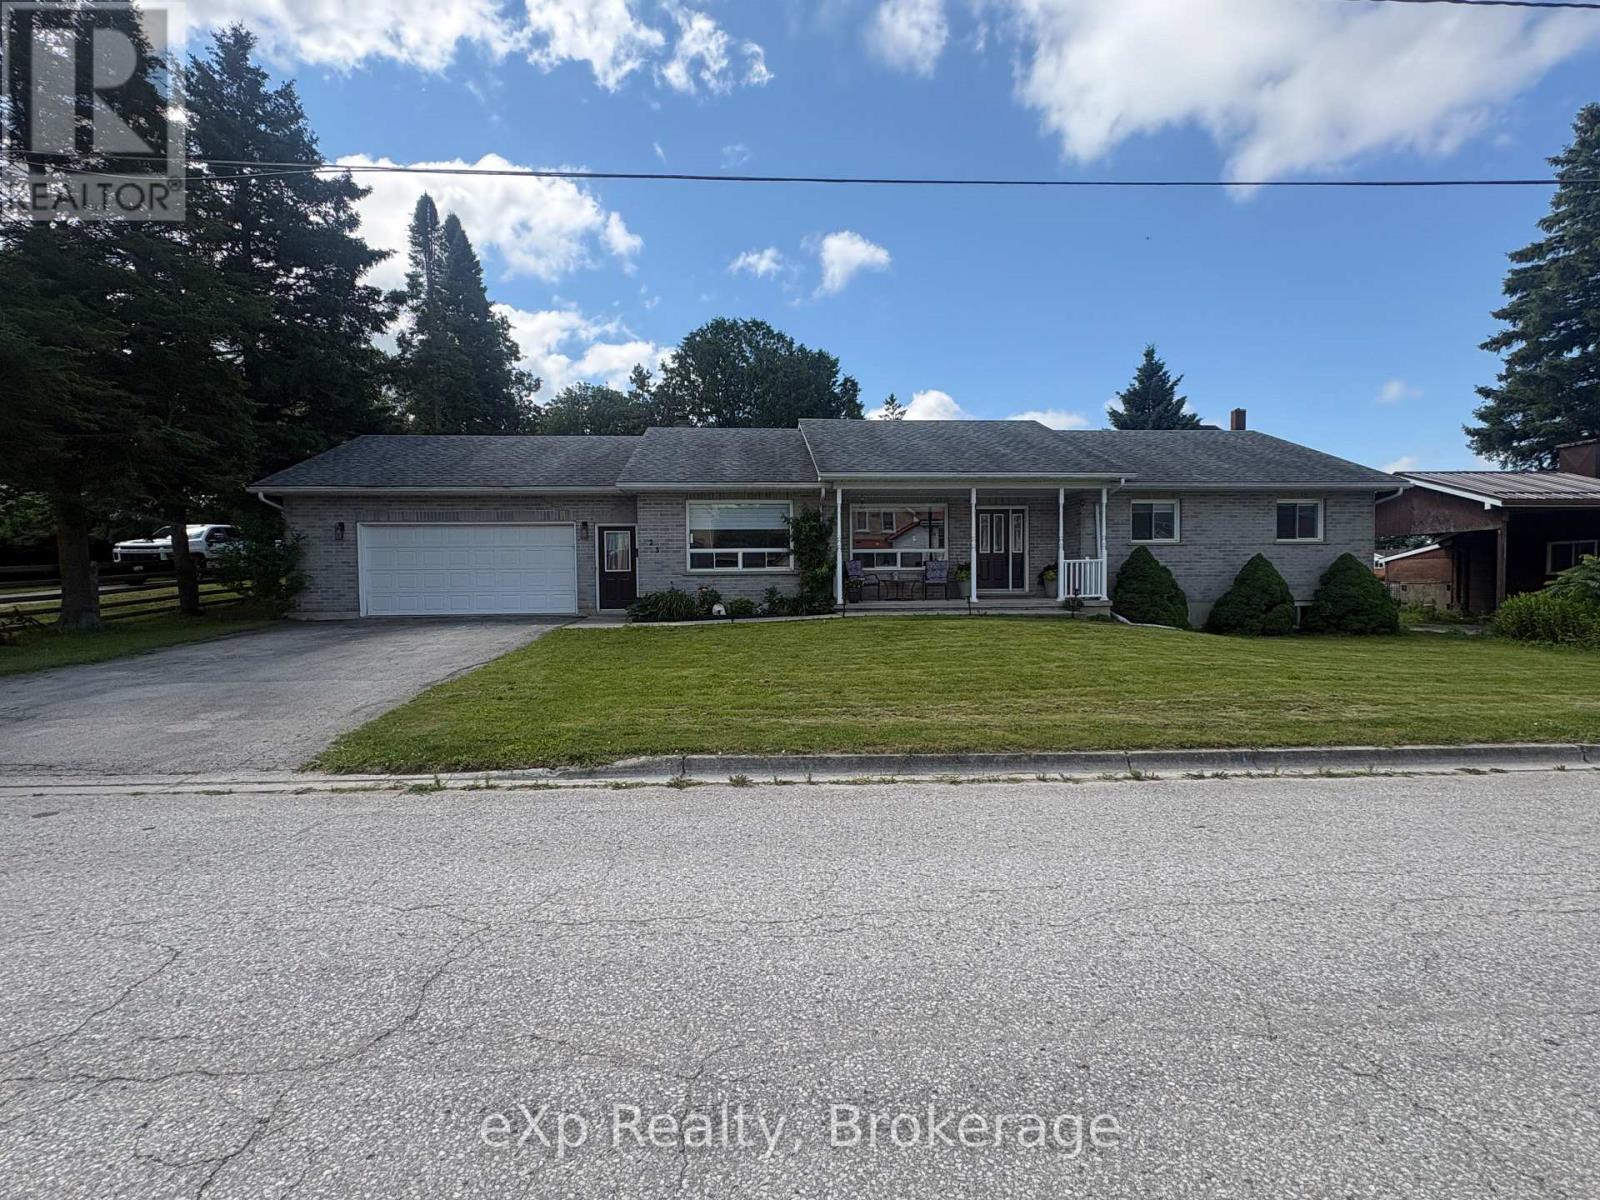
Welcome to 23 12th St SE, located in the town of Chesley, this all brick bungalow sits on a fully fenced yard near the edge of town. Offering expansive one level living, the gem of this home is the large updated kitchen, which will become the natural gathering spot for family and friends, featuring quartz countertops, a large island, and a great appliance package. Along with the two secondary bedrooms, the main level offers a spacious primary bedroom complete with a beautiful ensuite, bright living room, and a flex space that can be used as a den, office, secondary dining room, or extension of the main living room. Another full bath, as well as a convenient laundry room and half bath round out the main level. The unfinished basement offers a myriad of possibilities, with room for a couple more bedrooms, a rec room, and with plumbing already roughed-in, another bathroom. Perhaps, a separate living area is on the list, and with the basement walk-up to the garage, this property might just work for you. Add in the large garage, plenty of parking, and great deck out back, this one is definitely worth checking out! (id:42776)