
51 - 5263 Elliott Side Road
Tay, Ontario
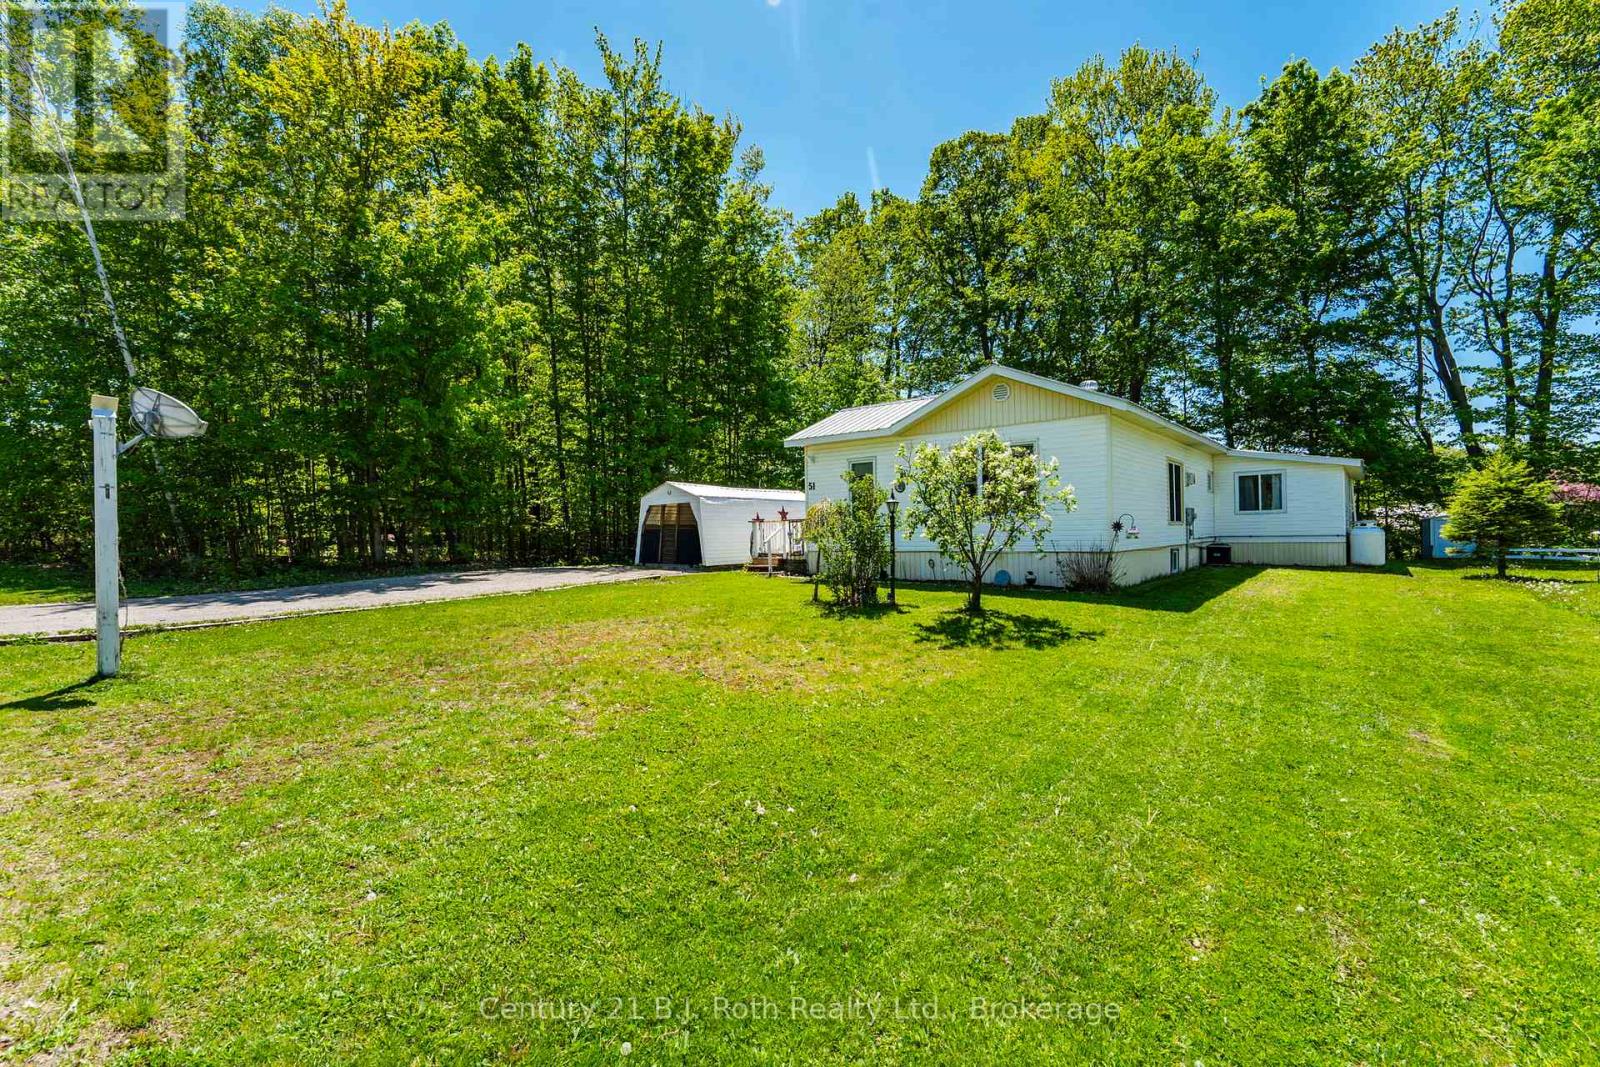
Welcome to Unit 51 at 5263 Elliott Sideroad, tucked inside the peaceful Bramhall Community by Parkbridge. This bright and inviting home sits on a spacious, tree-lined lot offering excellent privacy and a quiet setting to enjoy everyday living. The layout feels open and comfortable, featuring a large kitchen and dining area, a cozy living room, two bedrooms, and two bathrooms, including a convenient half bath. The warm wood ceilings and natural light give the home a welcoming cottage-like feel, while the updated kitchen and functional living spaces make it practical for year-round use. One of the standout features is the 3-season sunroom, overlooking the backyard and trees - perfect for morning coffee, relaxing evenings, or extra space when guests visit. Outside, enjoy an oversized driveway, Parking/storage shed, and plenty of room to garden, sit outdoors, or simply unwind. A great option for downsizers, first-time buyers, or anyone looking for affordable living with privacy, space, and comfort in a well-established community. (id:42776)
98 - 23 Dawson Drive
Collingwood, Ontario
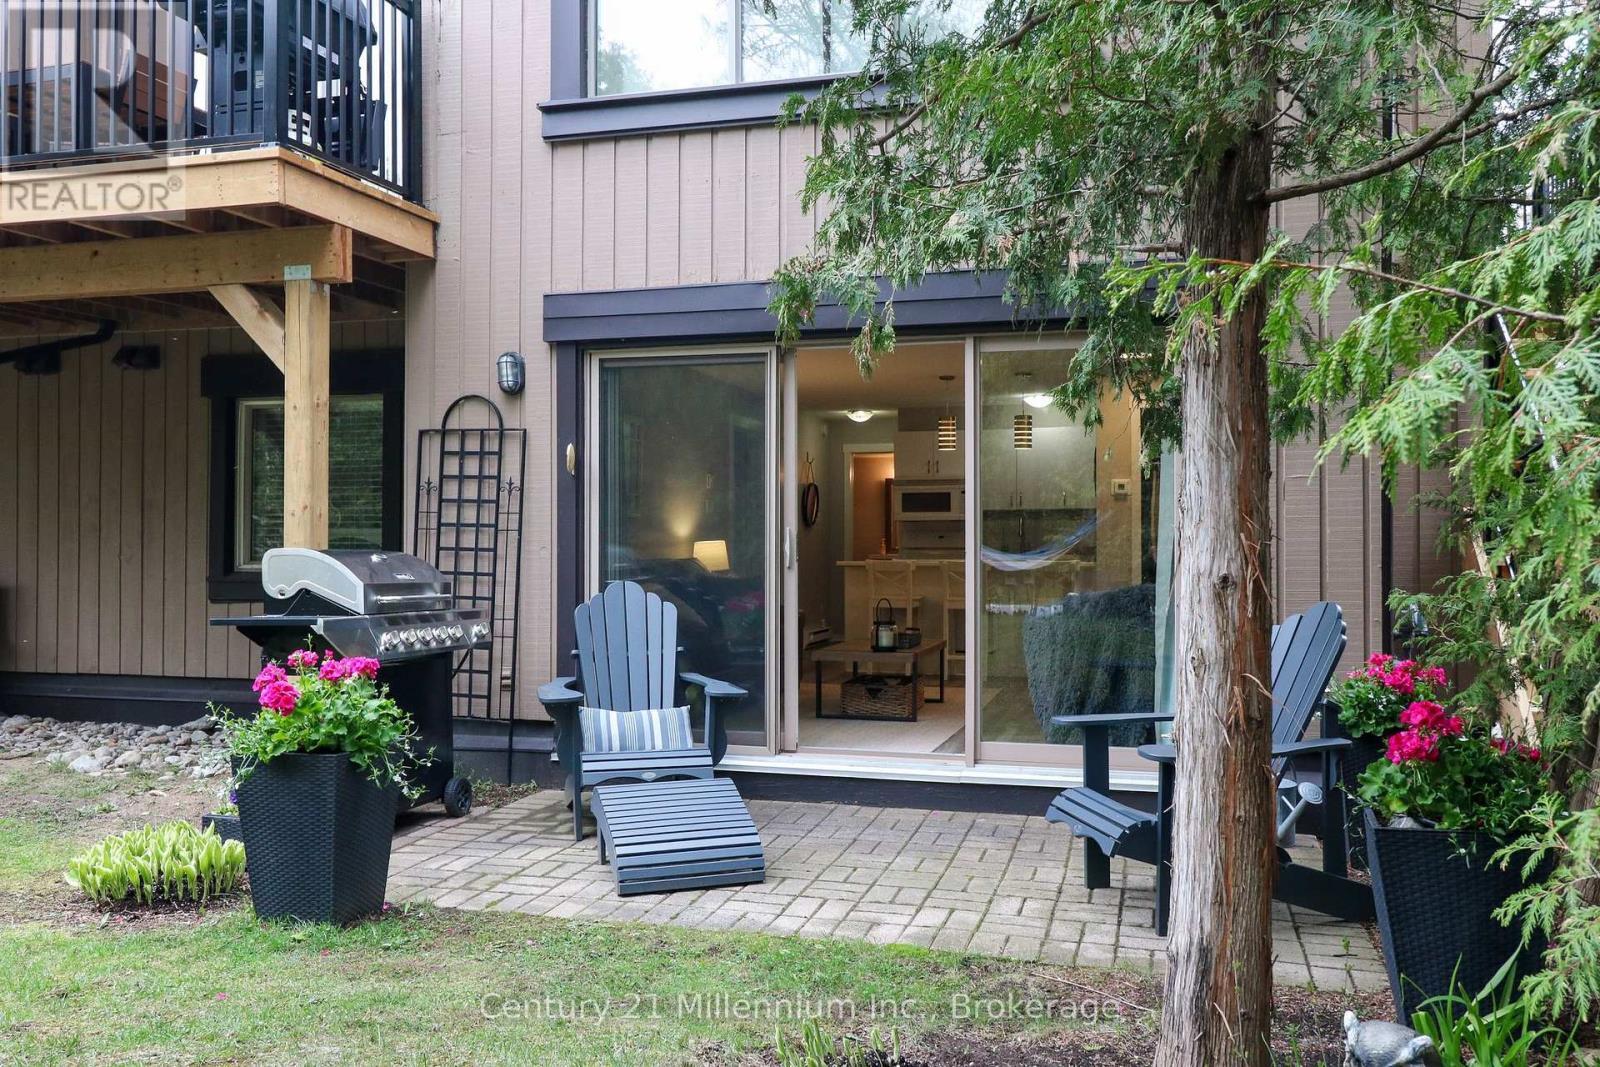
Welcome to this Lovely Ground Floor Condo tucked away in Secluded Setting along 23 Dawson Drive, Unit # 98. The Private Patio is set up perfectly for Enjoying Nature, Relaxing in a Lounger, Grilling and enjoying Lazy Summer Days from. A Short Walk to Georgian Bay, Shops, Restaurants and Beautiful Downtown Collingwood. Also Ideally Located for those seeking an Active Lifestyle with a Golf Course and Hiking Trails mere Steps Away and a short drive to Blue Mountain with Year-Round Activities, a Perfect Home Base for Retirees, Weekenders, or Families! The Convenience of having No Stairs and a Level Entry, make it a breeze for Easy-in and Easy-out access when Transporting Groceries, Ski Equipment, etc. The interior features is a Spacious Open Concept Living Room and Kitchen where the Natural Light Pours In from the Patio Doors. A Natural Gas Fireplace heats the entire condo and it is the best place to sit beside while Enjoying Apres Ski in the winter months. A Peninsula in the Kitchen is very useful for Entertaining and the cupboards offer plenty of Storage Space. This Unit Has 2 Generous Sized Bedrooms and 2 Full Bathrooms. The Primary Bedroom features an Ensuite and a Walk-Through Closet. The 2nd Bedroom is set up as an Office currently. In-Suite Laundry is located in a Utility Room With a Stackable Washer and Dryer and Additional Room for Storage. Furnishings are included, along with all kitchen items, linens, etc. making this a fully turnkey condo, ready for you to just move into!! (items can be removed if buyer prefers) (id:42776)
41 Sierra Trail
Collingwood, Ontario
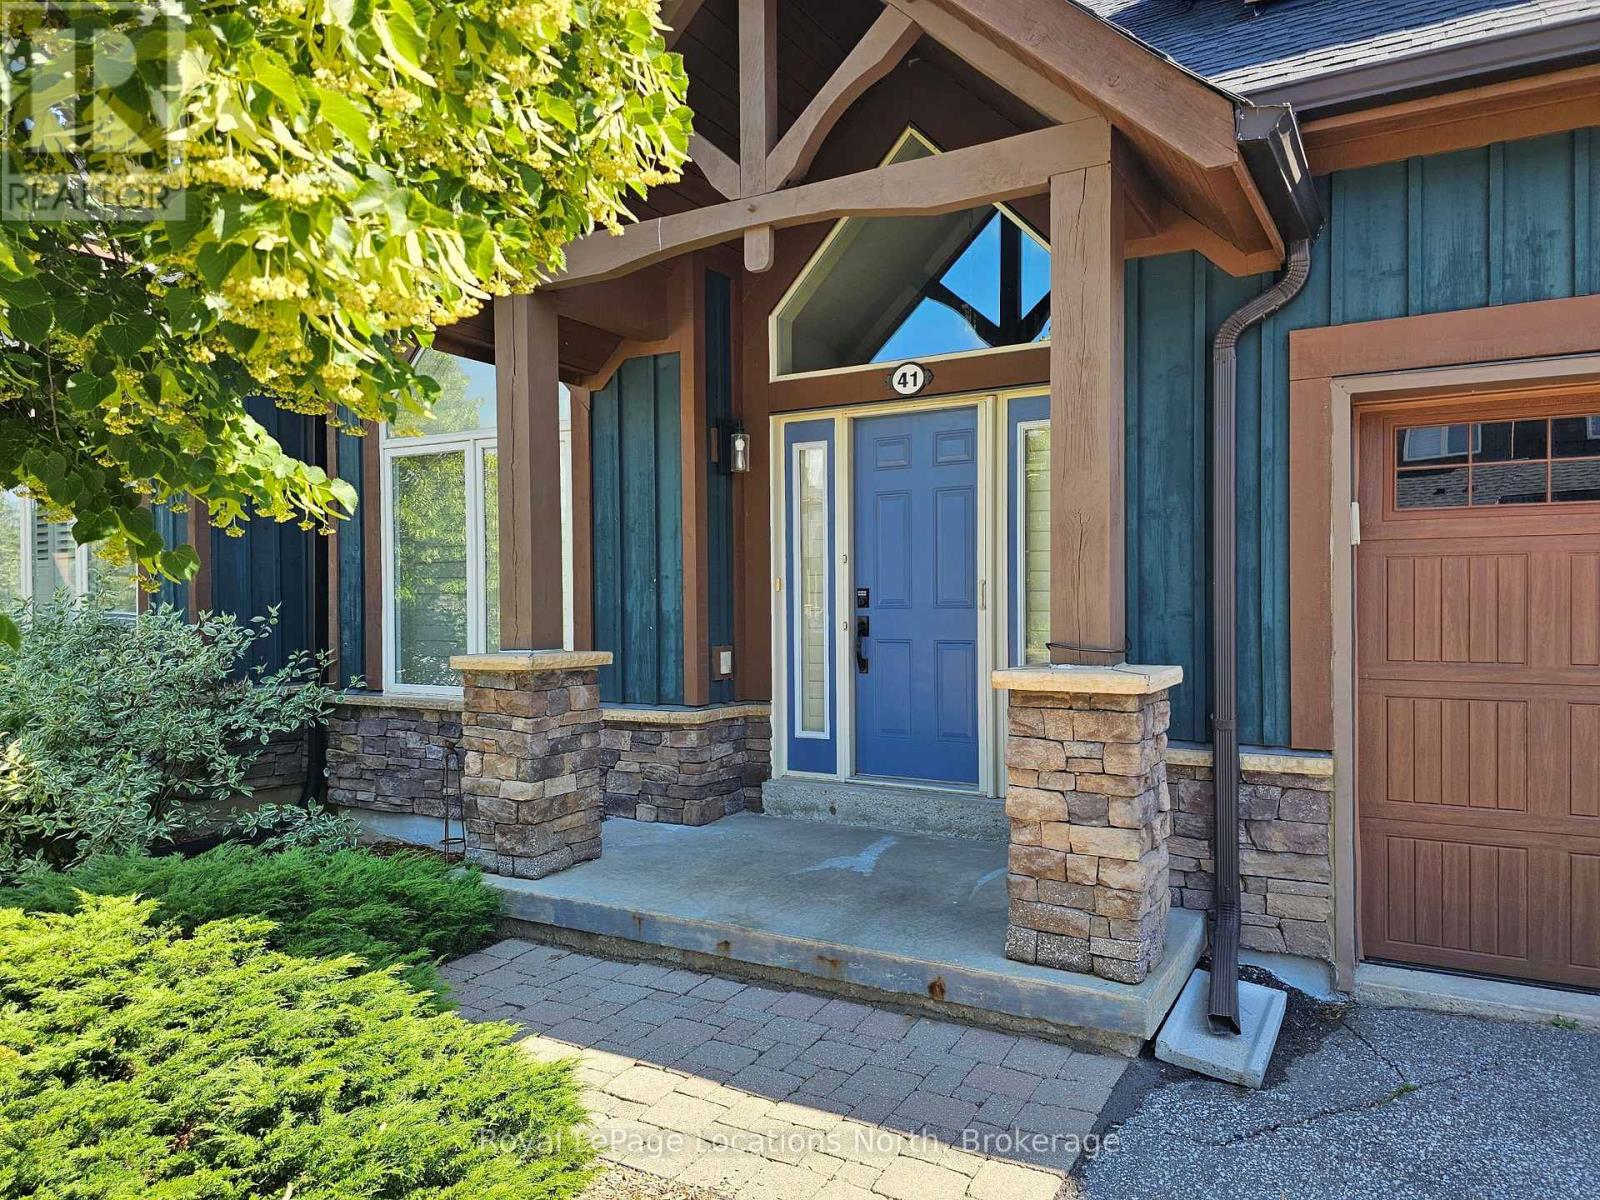
Nestled on a tranquil street within the Cranberry Golf Course, this meticulously maintained bungalow-loft townhome offers a sophisticated blend of luxury and low-maintenance living. The bright, open-concept main floor features soaring vaulted ceilings, a dramatic gas fireplace, and a chef-inspired kitchen with quartz countertops and a large entertaining island. The main-floor primary suite provides a private retreat, while a dedicated second-floor loft serves as an excellent guest suite. The fully finished basement significantly expands your living space, boasting a massive recreation room, an additional bathroom, and large guest rooms, all illuminated by oversized windows that flood the area with natural light. Outside, a sunny private deck backs directly onto peaceful green space, while community fees cover a private pool, professional landscaping, and snow removal. Ideally located just minutes from Blue Mountain, downtown Collingwood, and the Georgian Trail, this property highlights premium features. It represents a premier opportunity perfect for refined year-round living, a relaxing weekend getaway second home, or an exceptional source of potential rental income. (id:42776)
202 - 585 Atherley Road
Orillia, Ontario
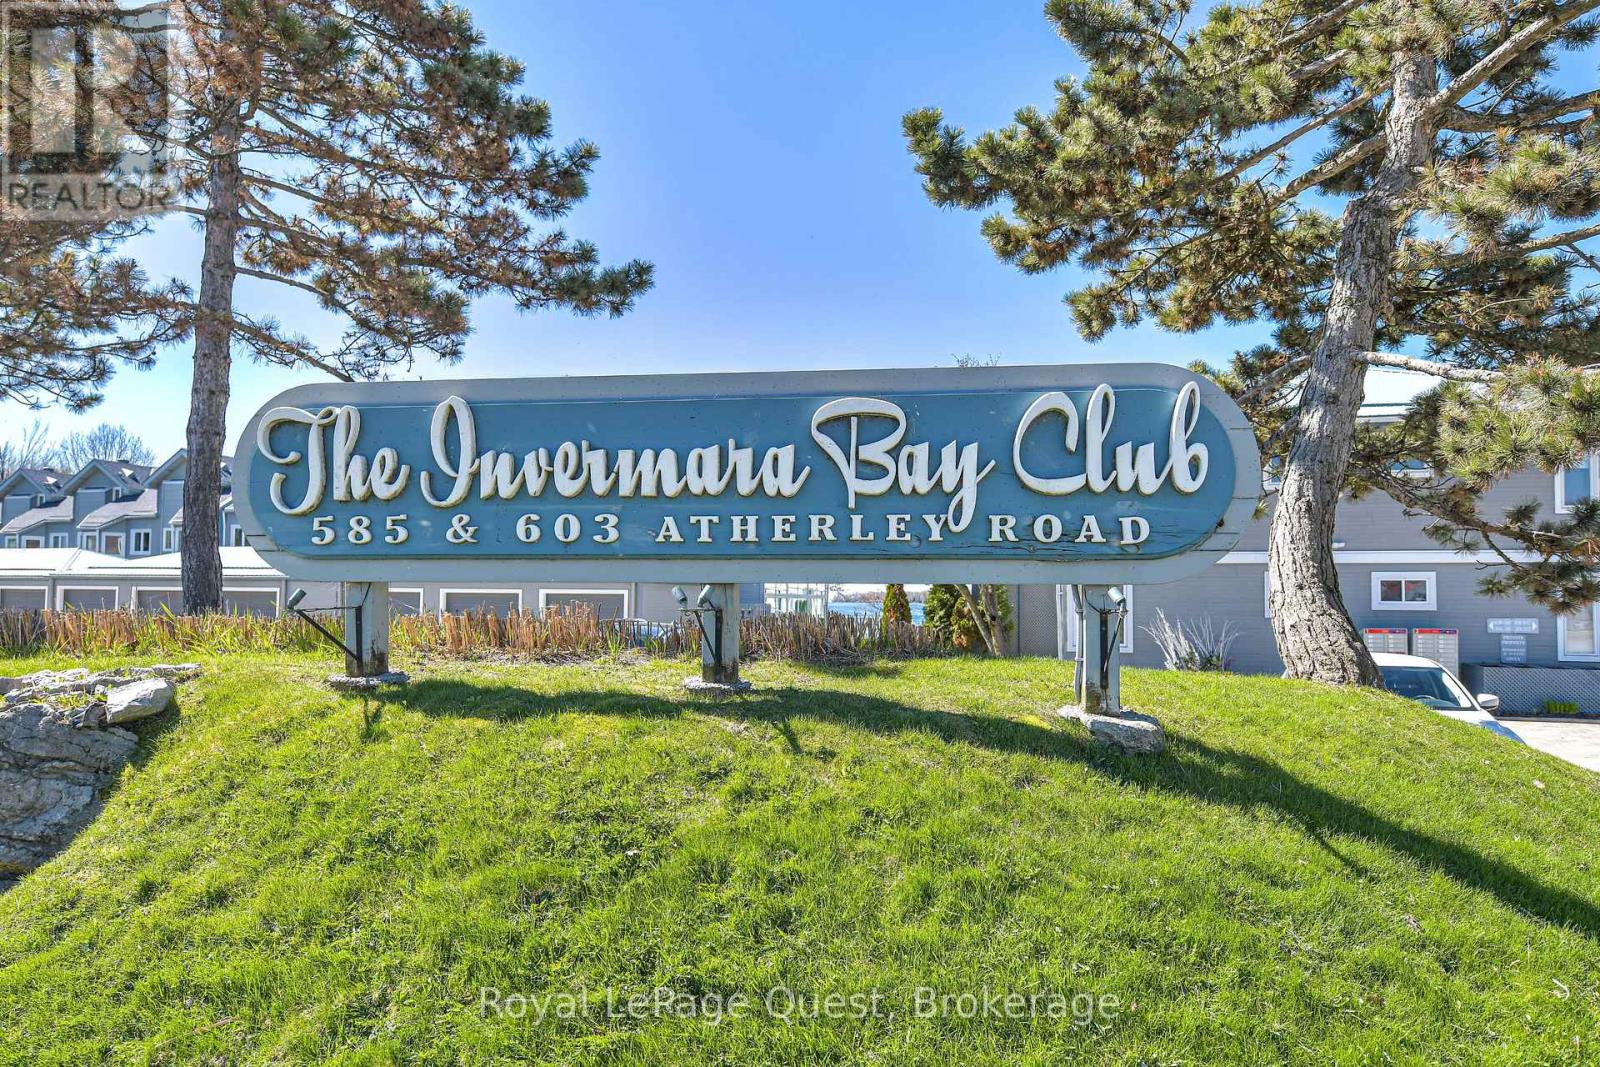
Welcome to Lakefront Luxury at Invermara Bay Club where serene lakefront living meets effortless modern convenience. This spacious 1,332 sq. ft. condo offers a sophisticated blend of comfort and luxury, framed by breathtaking panoramic views of Lake Simcoe. Interior Highlights include: Expansive new windows that flood the open-concept living and dining areas with natural light, highlighting the rich hardwood floors, pot lights and a cozy gas fireplace. Indoor-Outdoor Flow: Sliding glass doors lead to your private balcony-the perfect spot for morning coffee or sunset cocktails overlooking the water and out door pool. Spacious bedrooms: Both bedrooms are generously sized. The primary suite is a true sanctuary, featuring a walk-in closet, it's own walk-out to the balcony, a private newly updated ensuite bathroom, soaker tub and heated floors as your oasis. The second washroom also newly renovated with a large walk in glass shower and heated floors. Access to premium amenities designed for relaxation and recreation: Direct access to the shores of Lake Simcoe. offering a Heated swimming pool, sauna, and fully-equipped fitness centre plus your own boat slip which can accomodate your 24 foot boat for the ultimate summer experience! Condo Fees Include: Water/Sewer, High-speed Internet, and Basic Cable package. The garage also provides ample storage space for biycles, winter tires etc. (id:42776)
32 Alyssa Drive
Collingwood, Ontario
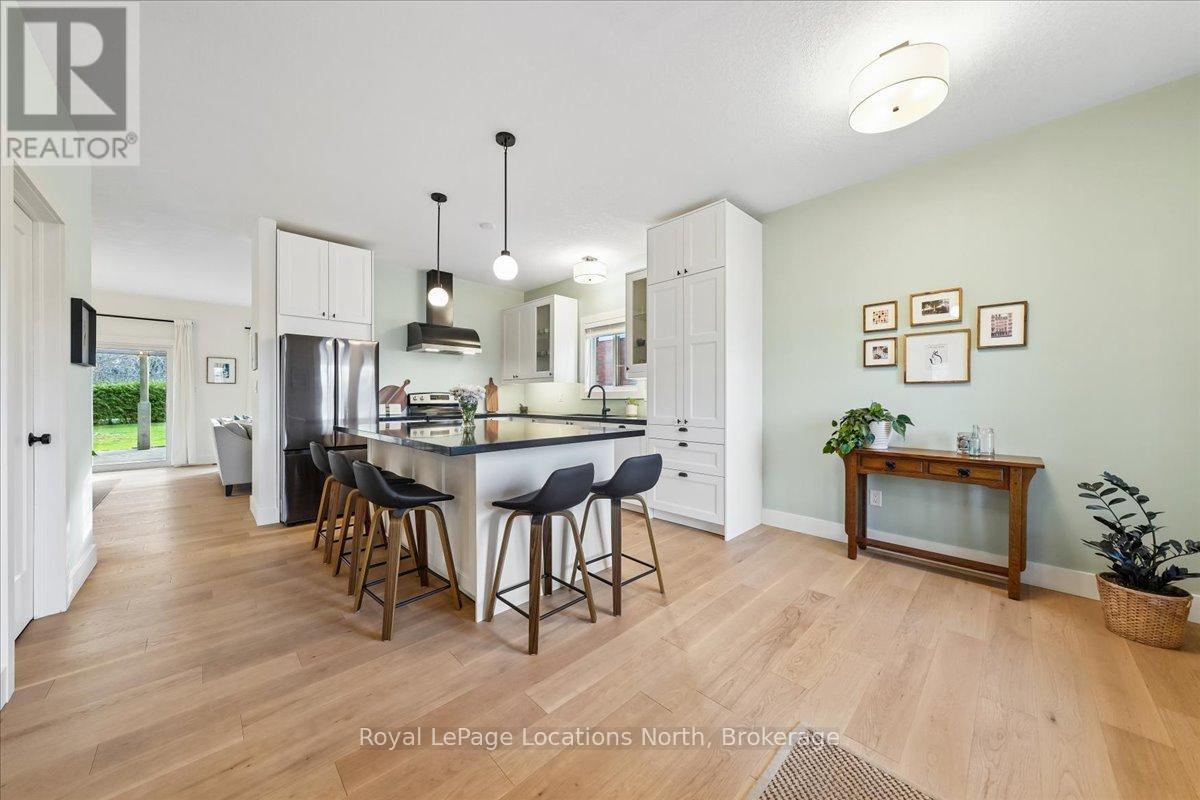
This FULLY updated quality bungalow delivers the four-season lifestyle buyers come here for. Set in the highly sought-after Georgian Meadows community, and backing onto a quiet trail, this home offers a rare combination of privacy, convenience, and everyday access to outdoor living. With over 2,800 sq ft of finished living space, this true bungalow features four bedrooms and three full bathrooms, with a layout designed for easy main floor living. The primary bedroom is located on the main level and includes a private ensuite with double sinks, a glass and tiled shower, and a soaker tub overlooking the backyard. Two additional bedrooms are also located on the main floor. The main floor has been extensively updated, featuring 9-foot ceilings, an updated kitchen, and American White Oak engineered flooring throughout the living areas and bedrooms. Additional upgrades include refreshed trim, doors, hardware, modern lighting, and LED pot lights, creating a clean and cohesive feel throughout. The fully finished lower level offers excellent additional living space with a recreation room, guest bedroom, or a home gym, along with the flexibility of laundry connections on both levels.The fenced backyard offers a peaceful and private setting with mature trees backing onto the trail, a large patio space, and pear and apple trees. Additional updates include a new (2025) insulated garage door with belt-drive opener, updated electrical with Decora switches and plugs, newer appliances, a gas fireplace with an updated mantle, and truly, so much more. A move-in ready home in a location that makes everyday living easy, whether you're heading to the slopes, the water, or downtown. (id:42776)
201 Bayfield Avenue
Midland, Ontario
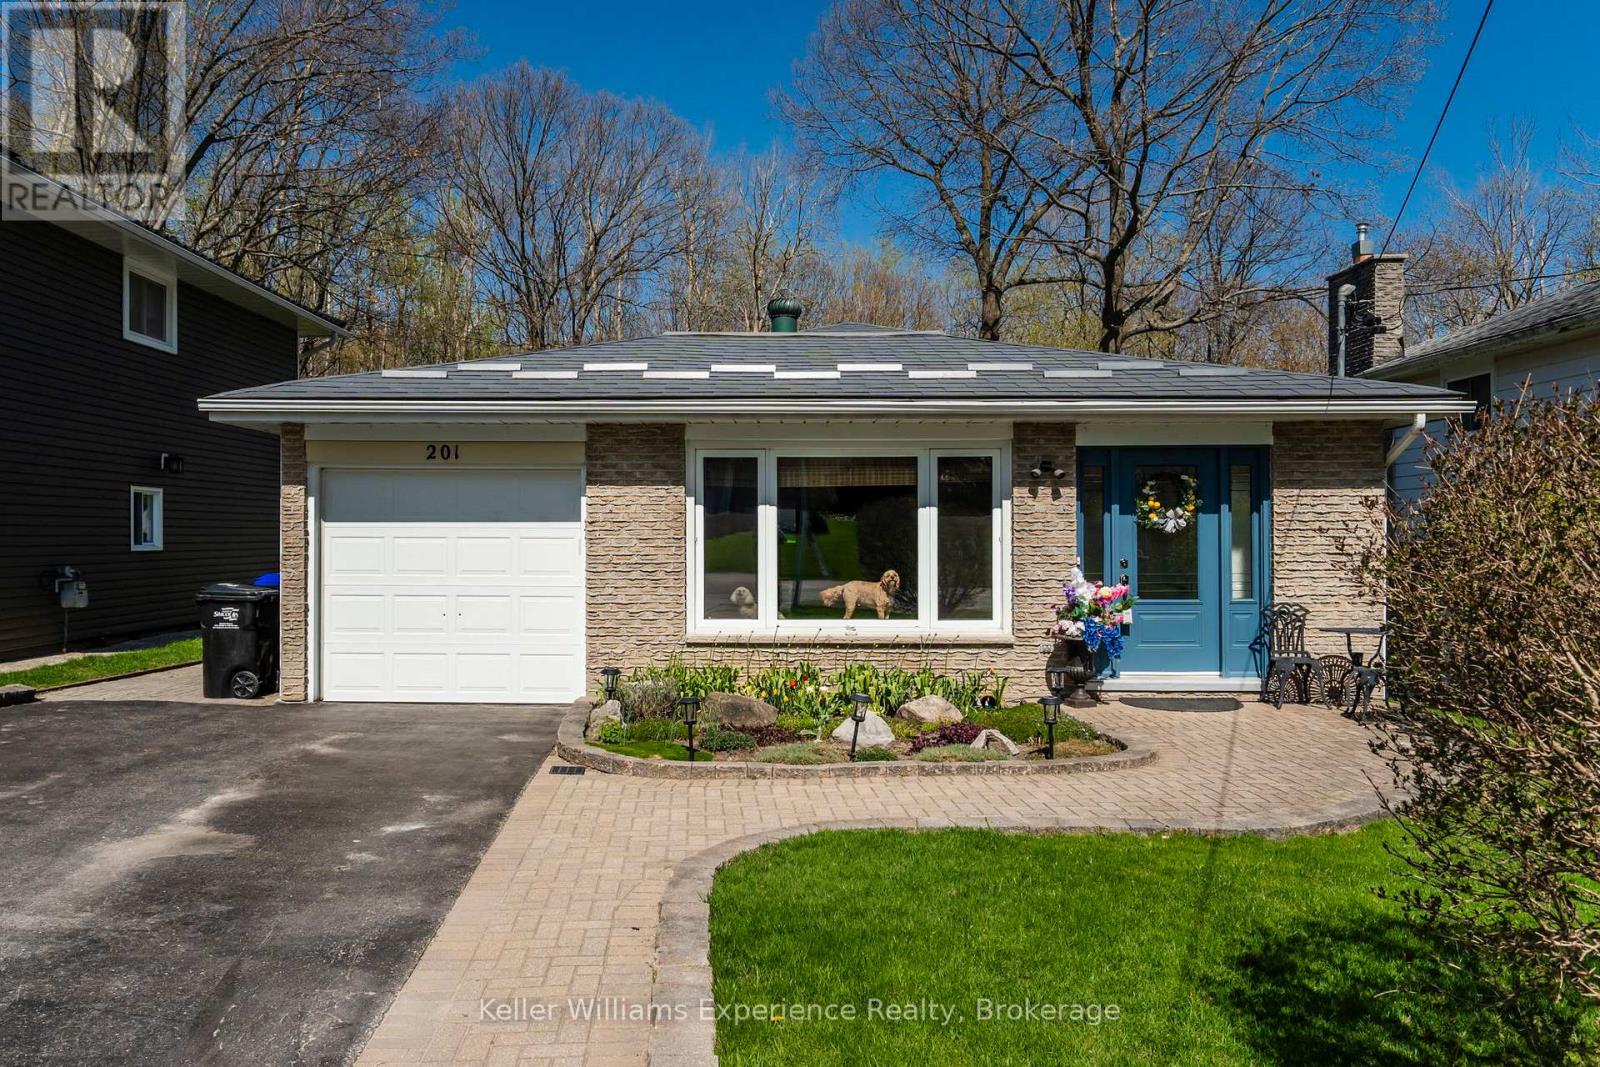
Welcome to this well-cared-for 3-bedroom, 2-bathroom home in Midland's desirable Sunnyside neighbourhood. Designed with both comfort and entertaining in mind, the home offers multiple living areas, including a bright main floor living room with beautiful white oak flooring and a thoughtfully designed custom kitchen. The fully finished walk-out basement features a spacious family room with direct access to an insulated and finished 3-season sunroom, complete with an exhaust fan-creating a comfortable and versatile space to enjoy for much of the year. Outside, the private, fully fenced yard is professionally landscaped and showcases a 20 x 40 in-ground pool, pool house, and a wooden deck surrounding the pool, redone in 2025-perfect for relaxing or entertaining. Additional highlights include generous storage throughout, a durable metal roof, central vacuum, and a double-wide paved driveway with garage. Stylish, functional, and move-in ready, this home truly has it all. (id:42776)
9 Frederick Drive
Wasaga Beach, Ontario
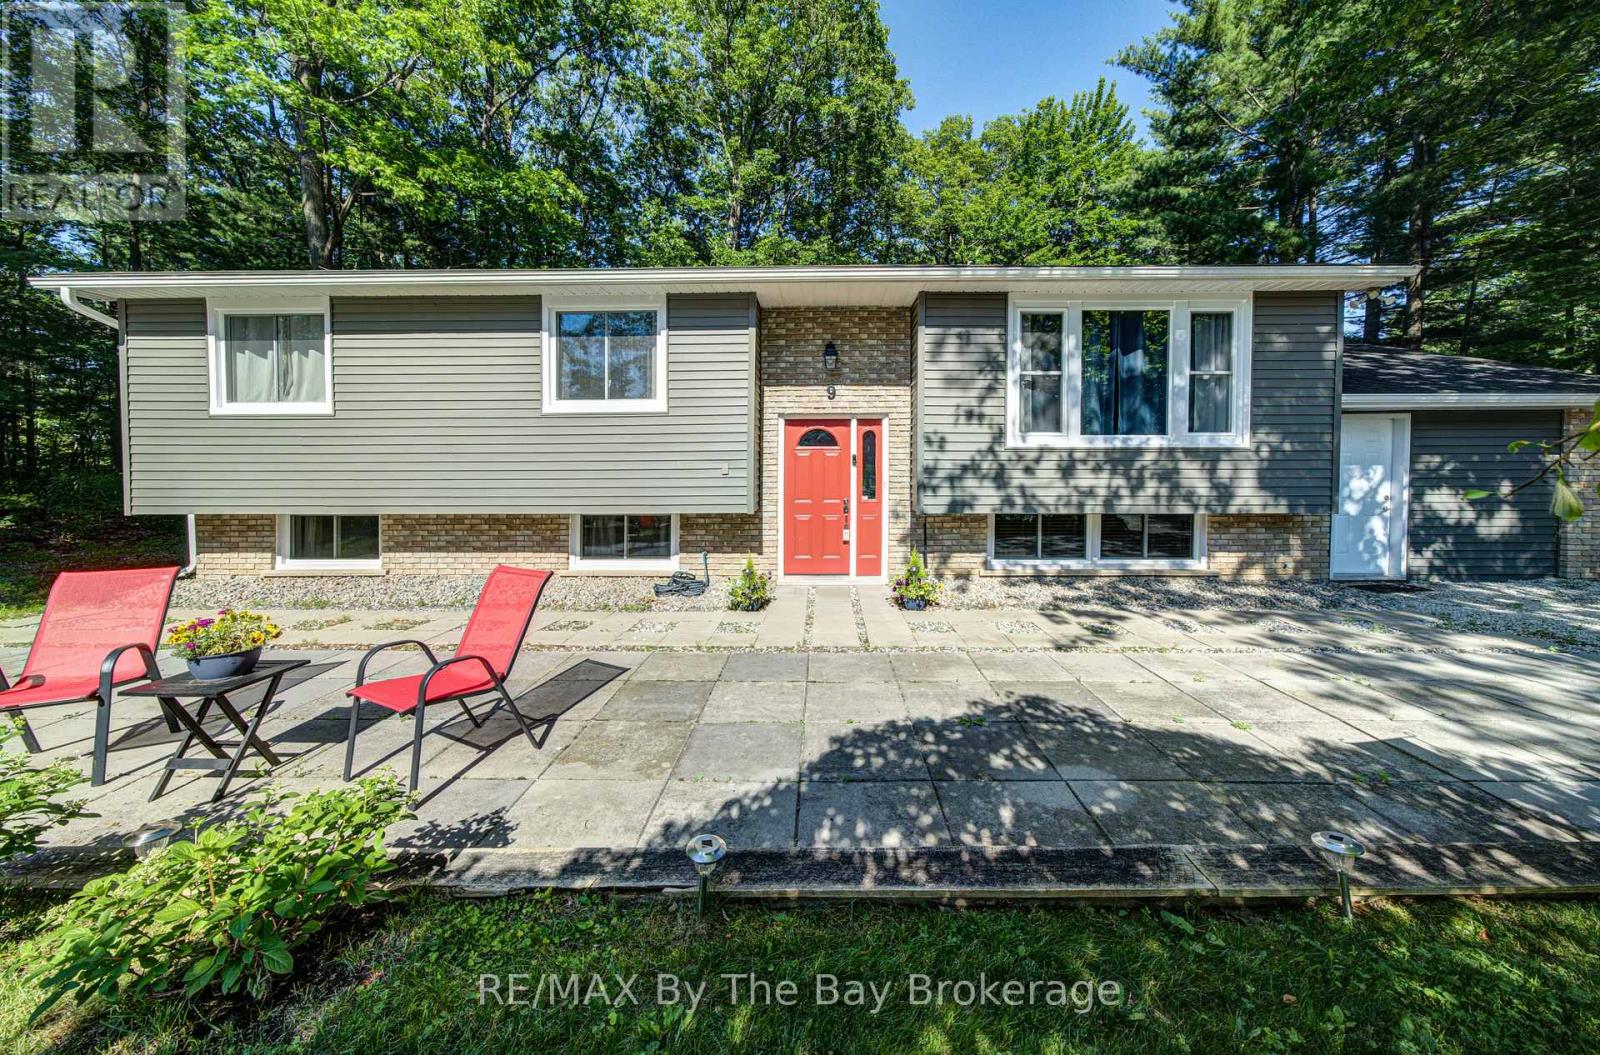
Welcome to this warm and inviting 4-bedroom family home (3 up, 1 down), ideally located on a large lot in the convenient west end of Wasaga Beach, just a short drive to the sandy shores. Thoughtfully designed with family living in mind, this home offers two full bathrooms and a functional layout featuring hardwood floors on upper level and plenty of space for everyone. The lower level features a spacious rec room complete with a cozy gas airtight stove - perfect for movie nights or relaxing together - along with a separate crafting room that could easily serve as a playroom, hobby space, or home office, all with easy maintenance vinyl flooring.. Outside, enjoy the expansive yard and a large deck ideal for barbecues, outdoor dining, and making lasting family memories. The former garage has been converted into a simple, insulated and heated bonus space, offering flexibility for storage or casual use. The home also has all new windows (2025) With its family-friendly layout and proximity to schools, amenities, and the beach, this property is ready to welcome you home. (id:42776)
278 Coastline Drive
Wasaga Beach, Ontario
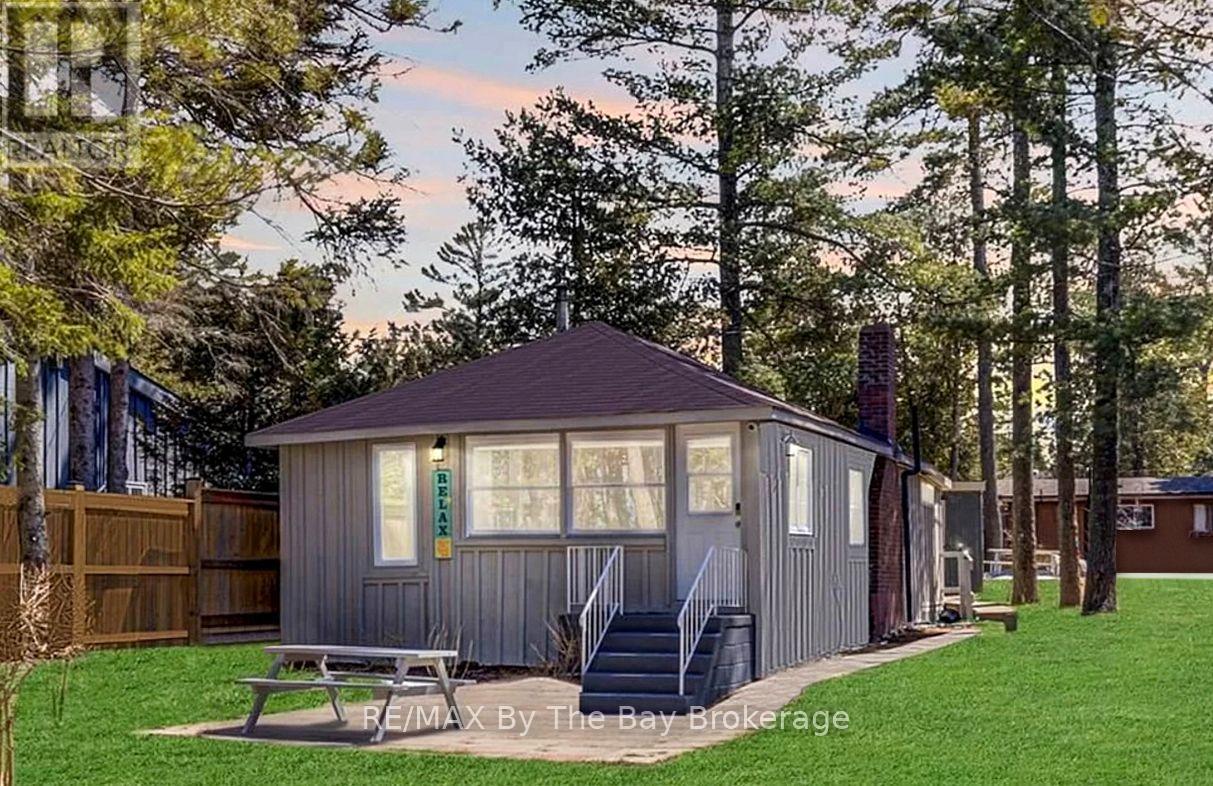
Start your summer on the shores of Georgian Bay. Enjoy spectacular sunsets and the blue waters from this ideally positioned beachfront property, just steps from the sandy shores of family-friendly Allenwood Beach. This turnkey 3-season cottage offers 3 bedrooms and 1 bathroom, set well back on a rare 56 x 276 ft lot, delivering exceptional privacy, space, and a relaxed coastal lifestyle in one of Wasaga Beach's quieter, more desirable pockets-away from the busy tourist areas. Spend your days on the beach and your evenings taking in the views, with the soothing sound of the waves just moments away. Inside, the open-concept living space features vaulted ceilings and a cozy wood-burning fireplace-ideal for unwinding, hosting, and creating lasting summer memories. Whether you're looking for a move-in ready retreat or envisioning a future custom build, this property offers outstanding potential to expand or design your dream coastal home. A rare opportunity to enjoy today while planning for tomorrow. Municipal water and sewer are connected. Natural gas is available at John Street (connection required; Enbridge to quote). A metal storage shed with laundry hookup adds convenience for seasonal living. (id:42776)
1943 Fairgrounds Road S
Clearview, Ontario
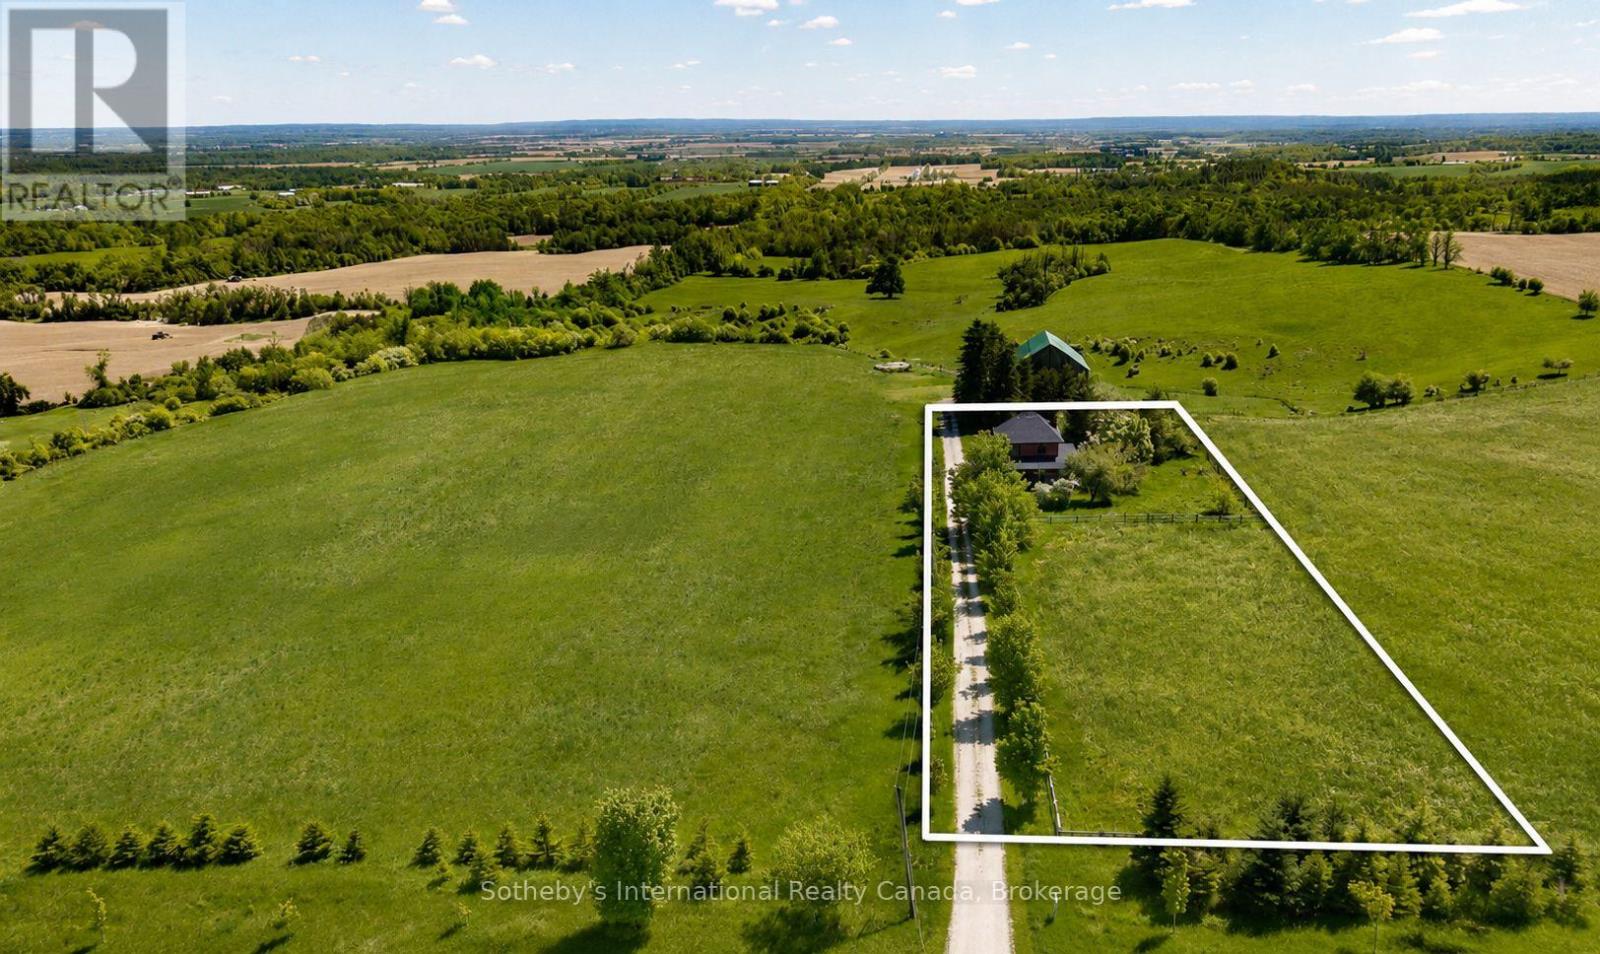
Perched on an elevated area along the scenic Fairgrounds Road this charming 130+ year-old country home sits on approximately 2.2 acres with remarkable views across the countryside and direct to the bay. Enjoy stunning sunrise and sunset vistas from the property's open setting. Set well back from the road and surrounded by beautiful farms, farmland and estate homes, the location is peaceful and private. The red brick farm home features an open concept layout on the ground floor with lovely pine floors, exposed brick accents, a bright, renovated kitchen with walkout to a wrap around verandah. The home has three bedrooms, and one modern bathroom. The property has a small apple orchard and fenced vegetable garden. The home is only a short drive away from Creemore and Collingwood, ski hills (Blue Mountain and Devil's Glen), golf (Mad River) and Wasaga/Georgian Bay beaches. A rare opportunity to own a manageable country acreage in one of Clearview's most desirable rural locations. (id:42776)

409 - 172 Eighth Street
Collingwood, Ontario
Welcome to The Galleries! This bright, spacious and freshly painted fourth floor 2-bedroom, 1-bathroom condo located in a sought after building which is perfect for the retiree lifestyle. Nestled in the heart of Collingwood, this unit offers Easterly views of town providing the perfect place to enjoy your morning coffee from the large, covered balcony. No more snow to brush off your vehicle during the winter months with the convenience of one owned underground parking space (#80) in addition to a generously sized main floor locker (#409) for extra storage space. On-site amenities abound including a fully equipped fitness & games room, saunas, and a communal event room which is also available for private bookings to host your family gatherings and celebrations. In addition, the monthly condo fees include heat, air conditioning, and water, providing hassle free monthly budgeting. Other notable features include secure building access, concierge service, convenient mailboxes in lobby, additional ground floor guest suite available at a nominal fee for visiting friends and family, small pets permitted, convenient access to public transit as well as ample visitor parking. Call today to book your viewing in one's of Collingwood's most desirable mature lifestyle developments! (id:42776)
2407 Rumney Road
Tay, Ontario
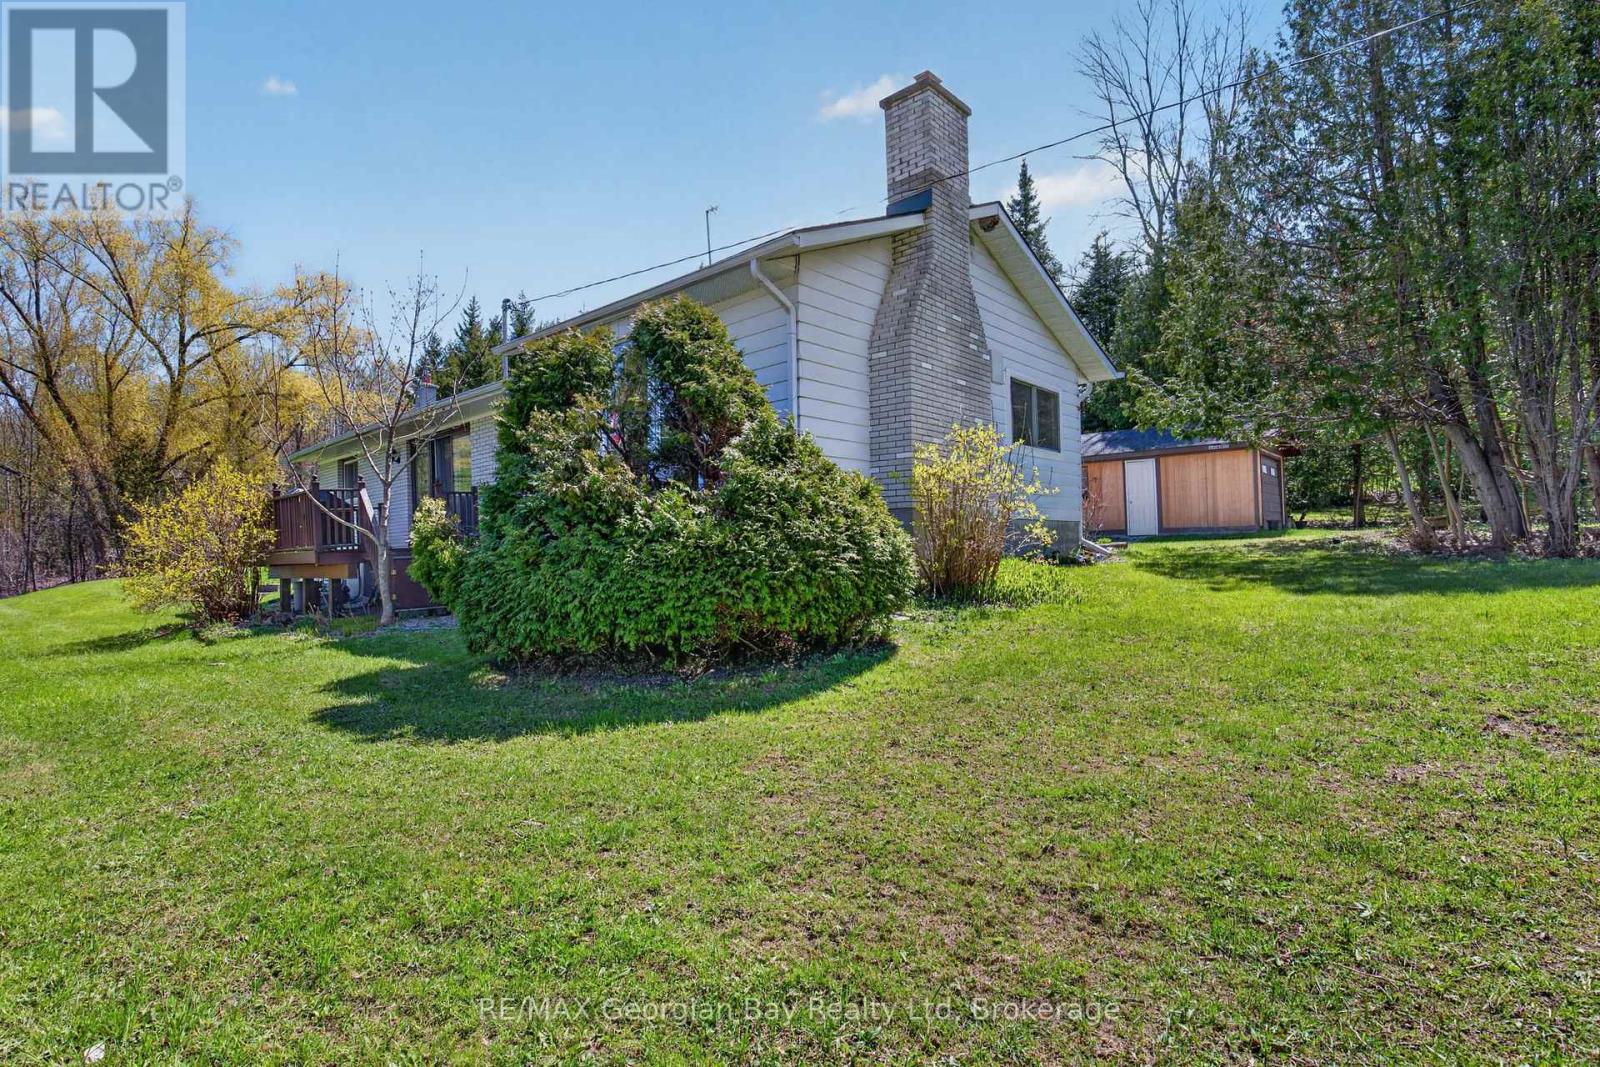
Privacy Plus! Enjoy peaceful country living on this beautifully private, wooded lot with a ravine, offering nearly 2 acres of land. This charming home features 3 bedrooms, a 4- Piece bathroom with an updated bathtub and surround. Gas heat, and central air, provide comfort all year-round. The property includes a detached garage, two sheds, and two decks, perfect for relaxing and enjoying the natural surroundings. Located just minutes to town and Hwy 400, with easy access to Georgian Bay, all local amenities, and year-round recreation, including skiing, boating, snowmobiling, and the nearby Trans Canada Trail. A wonderful opportunity for those seeking space, privacy, and outdoor lifestyle all in one location. What are you waiting for? (id:42776)

68 Barkerville Drive
Whitby, Ontario
5-YEAR-OLD I 4 BEDROOMS + LOFT OFFICE | WALKOUT BASEMENT | PREMIUM RAVINE LOT | 6-CAR PARKING | CUSTOM CLOSETS | NO SIDEWALK l UNDER TARRION WARRANTY l PRIME LOCATION. Beautifully maintained 5-year-old home offering 4 spacious bedrooms, 2.5 bathrooms, a custom loft office, and upgraded closets throughout. The main floor showcases 9-ft ceilings, wide-plank hardwood flooring, a cozy gas fireplace, built in barbecue gas line and a chef-inspired kitchen, creating an elegant and inviting space for both everyday living and entertaining. The primary suite features a luxurious ensuite complete with an oasis-style soaker tub, while the garage is equipped with a Tesla/EV Level 2 charging outlet for added convenience. The unfinished walkout basement offers endless possibilities, including the potential for a future in-law suite or income-generating apartment. A double-car garage and a 4-car driveway provide parking for up to 6 vehicles. Step outside to a beautifully landscaped backyard featuring a fire pit and backing onto a premium ravine and green space, offering exceptional privacy and picturesque views. Perfectly situated close to schools, parks, shopping, Lake Ridge Health, public transit, and major commuter routes including Highways 412 and 407. Commuters will appreciate the toll-free Highway Brock East connection to Highway 401 East. Elementary - Heartwood Public School (Brand new at walkable), St. John the Evangelist, High School - Donald A. Wilson Secondary School, All Saints Catholic Secondary School (id:42776)