
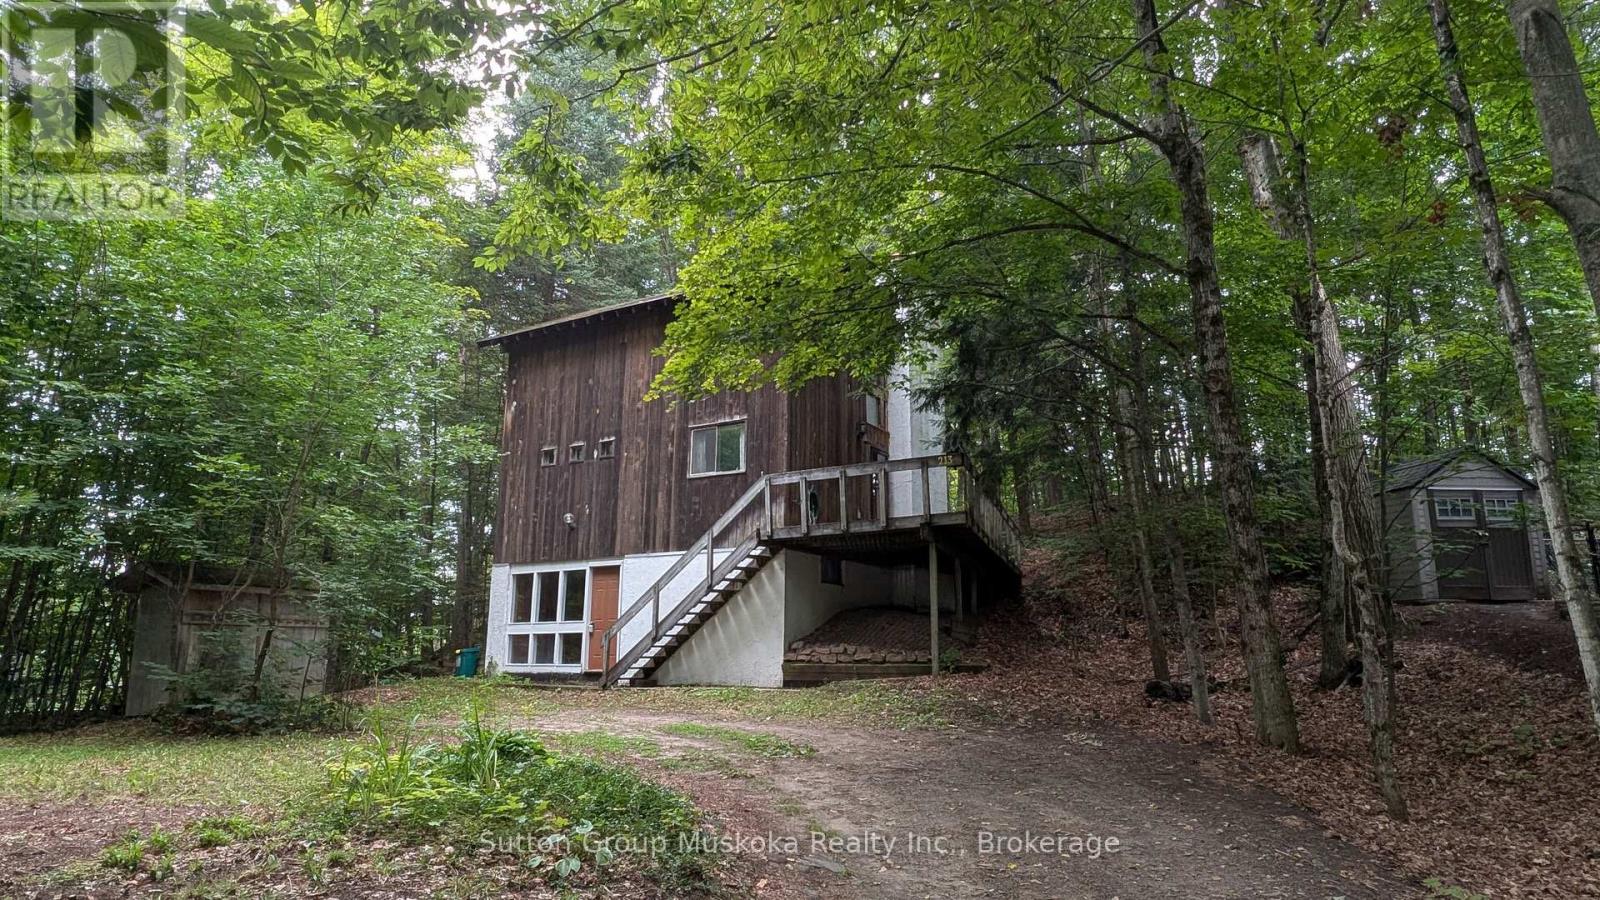
213 Woodland Drive
Huntsville, Ontario
Welcome to the cottage! Proudly owned and enjoyed by the same family since 1976, this charming year-round two-bedroom home is located in the heart of Hidden Valley, just steps from the Hidden Valley Ski Hill. The home offers an inviting layout featuring two wood-burning fireplaces, one in the living room which also features vaulted ceilings. From the living room there is access to a spacious wrap-around deck, creating an ideal setting for outdoor entertaining or relaxing among the trees. This treed property offers excellent privacy and a true cottage atmosphere. The main level of the home also includes a large kitchen and full bathroom. The upper-level features two bedrooms. The full basement is easily accessible with a walk-in entrance from the parking area and provides plenty of space for storage, recreation or a future third bedroom. Ownership provides the opportunity to join the Hidden Valley Property Owners Association, offering access to a beach area on Peninsula Lake. Association members can also access a boat launch, while docking is available subject to availability. Outdoor enthusiasts will love the mountain biking trails located on the slopes of Hidden Valley Ski Hill, while golfers are just minutes from Deerhurst Resort and Grandview, a ClubLink property. Downtown Huntsville is only a short drive away, offering shopping, restaurants, entertainment and year-round amenities. Algonquin Park is approximately 20 minutes east along Highway 60. Whether you're looking for a year-round home or a four-season cottage getaway, this property offers the perfect opportunity to enjoy the best of Hidden Valley and Muskoka. (id:42776)
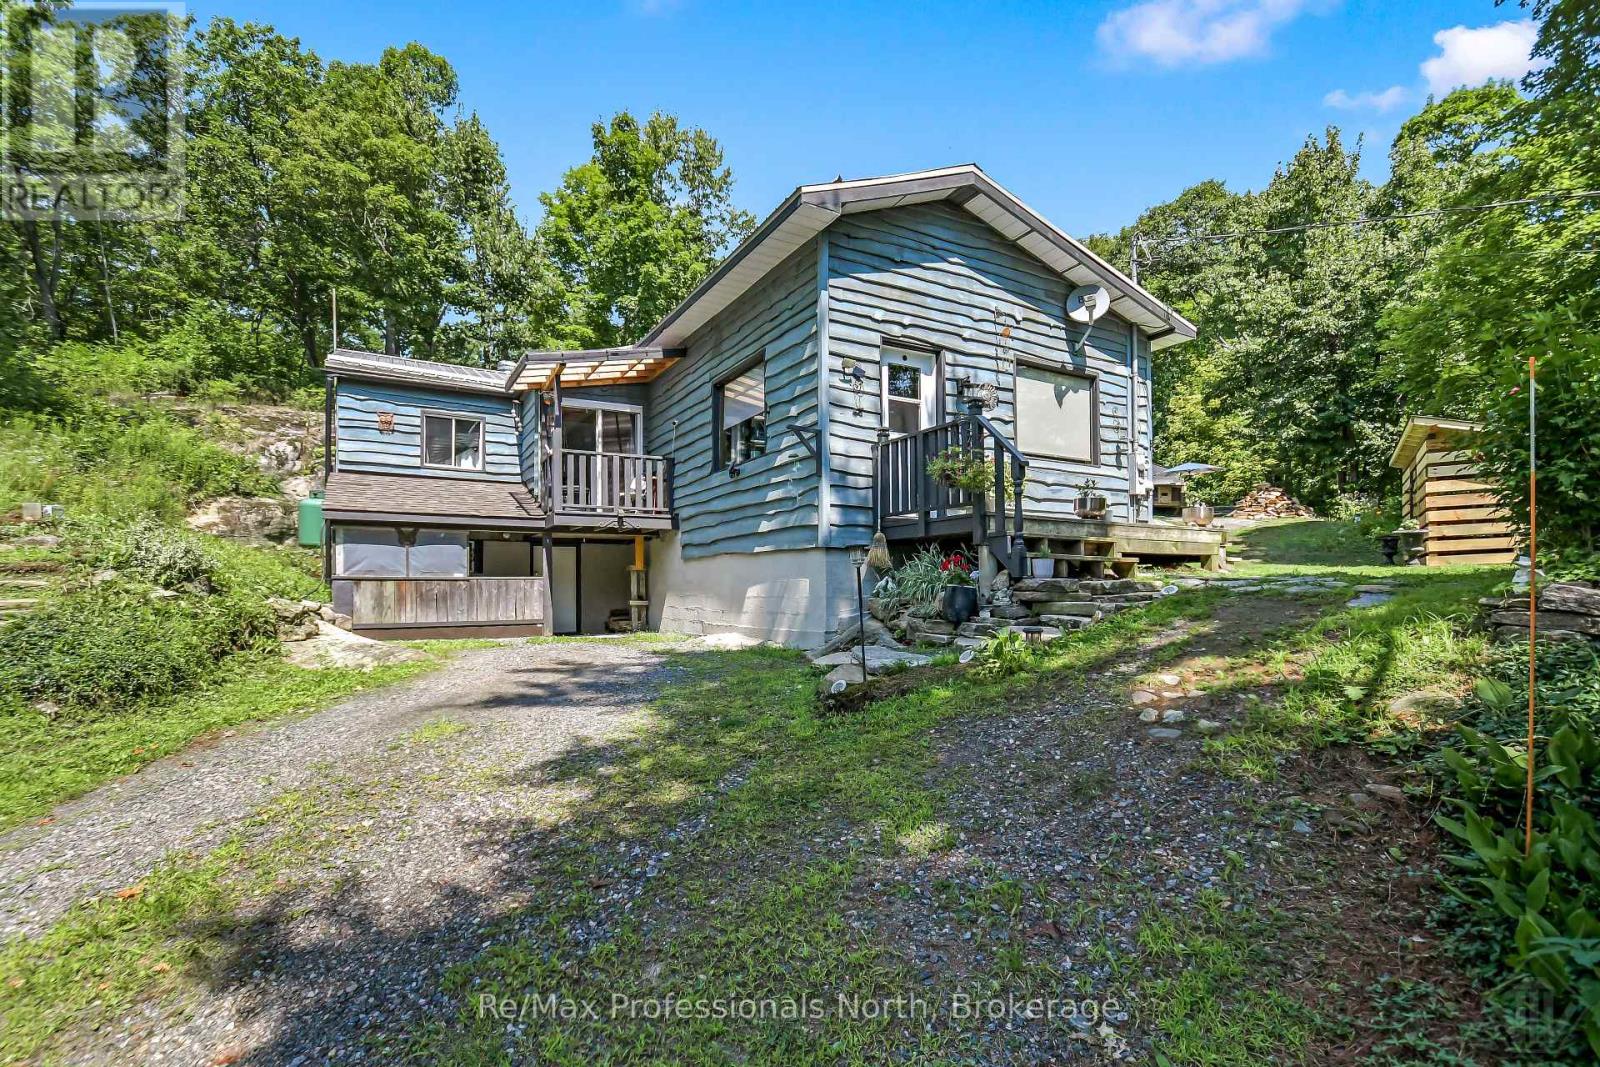
1017 Barlochan Road
Muskoka Lakes, Ontario
Charming updated bungalow on 35+ acres of Muskoka wilderness! Discover the perfect blend of privacy, tranquility, and rural charm with this 1248sqft , 3-bedroom, 1-bathroom home nestled on 35+ acres of stunning forested land. With scenic trails, abundant wildlife, and a private 14-foot-deep pond, this property offers a true Muskoka experience ideal for nature lovers and outdoor enthusiasts. Step inside and feel instantly at home with warm wood ceilings and a cozy wood stove greeting you upon entry. The updated kitchen features stainless steel appliances, ample cabinets for storage, a walk-in pantry, and a spacious island that is perfect for meal prep and entertaining. Enjoy your morning coffee from the Juliet balcony off the kitchen overlooking the front yard.The primary bedroom boasts a large walk-in closet, two sizeable guest bedrooms and a 4-piece bathroom complete with a whirlpool tub that is perfect for unwinding after a day of exploring the property. The second sitting area offers flexibility and can easily be converted into a formal dining space. Outside, explore the private trails, watch for wildlife, or relax by the pond in total seclusion. The large driveway provides ample parking for guests, making it easy to host and share this incredible retreat. Recent upgrades include flooring, kitchen, water treatment system, propane forced air furnace and generac portable generator hookup. A rare opportunity to own a slice of Muskoka paradise - schedule your showing today! (id:42776)
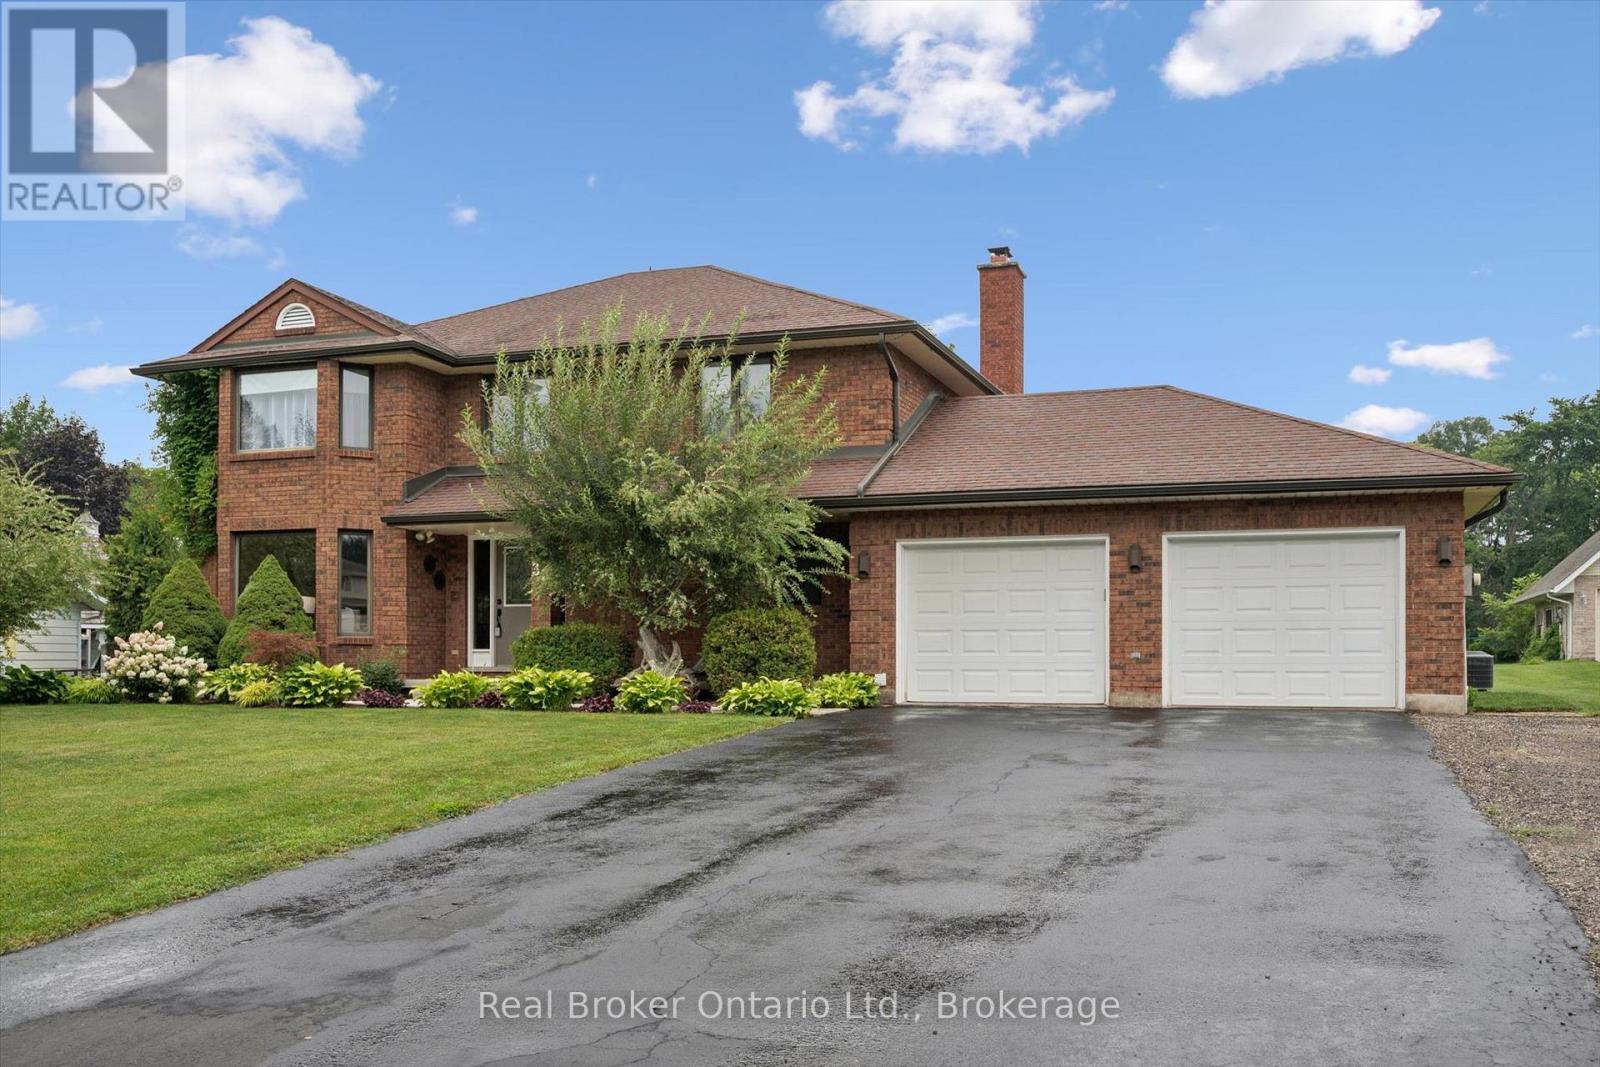
32 Sunset Drive
Woolwich, Ontario
Welcome to 32 Sunset Drive, where space, privacy and everyday comfort come together into one. Situated on a family friendly quiet cul-de-sac in Winterbourne, this beautifully refreshed 4-bedroom, 4-bathroom offers a whopping 4500 sqft of finished living space on a massive 100 x 200 ft lot! As you enter the home's impressive foyer with the spiralling oak staircase, you will appreciate the home's design for daily living and prestigious entertaining. At the heart of the home is a newly updated gourmet kitchen, complemented by porcelain tile and generous living and dining space for gathering with family and friends. The room you'll be drawn to is the four-season sunroom, with its heated floors, skylights, a gas fireplace and wet bar, it's a cozy retreat in the winter, an entertaining space in the summer and an amazing place to watch the seasons change. The second floor offers four spacious bedrooms, and the updated main bathroom and ensuite capture a fresh, modern feel. The finished space continues in the basement which features new carpeting, a recreation room, and lots of flex space for a home gym, office or an additional bedroom, with the bonus of a convenient walk-up access to the garage. Outside is where this property truly sets itself apart, the expansive lot offers room to relax, entertain, garden and simply enjoy having some breathing room. A 20 x 20 outbuilding with hydro provides fantastic additional space for a workshop, studio, hobbies or storage while the patio features composite decking with a full cedar enclosure. The centralized location is minutes from popular shopping destinations and schools including the St. Jacobs Market, Conestoga Mall, and Costco Guelph With abundant parking and numerous recent improvements, you have a property that truly has it all. Call today! (id:42776)
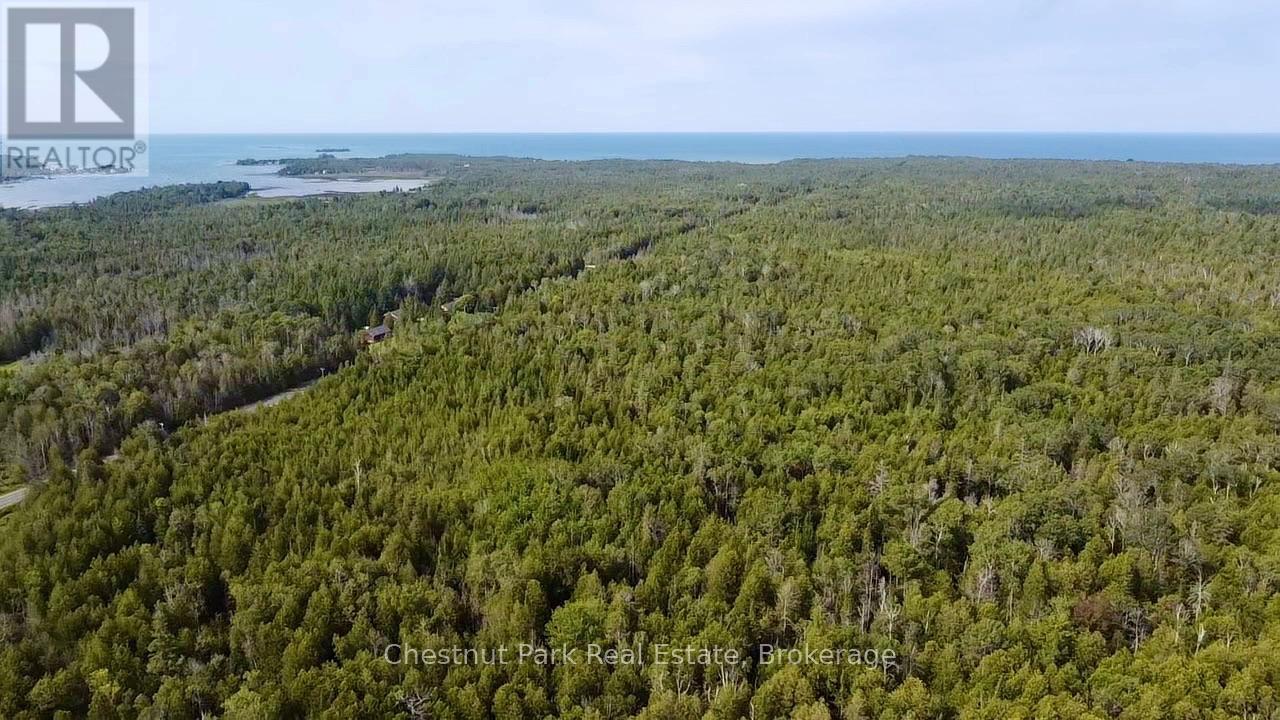
Pt Lt 6 Pike Bay Road
Northern Bruce Peninsula, Ontario
Discover nearly 75 acres of beautiful wooded land in Pike Bay, offering privacy, recreational opportunity and the natural beauty of the Bruce Peninsula. The property features a few existing trails, including a picturesque trail following the ridge that runs through the land, providing a scenic route through the forest. The acreage is predominantly made up of large, straight cedar trees, with spruce, poplar and balsam throughout. A great opportunity for hunting, exploring, hiking or simply enjoying your own expansive piece of woodland. Located in the sought-after Pike Bay area, with great local amenities nearby and everything you need to enjoy a relaxed rural lifestyle. (id:42776)
1054 Hilltop Crescent
Lake Of Bays, Ontario
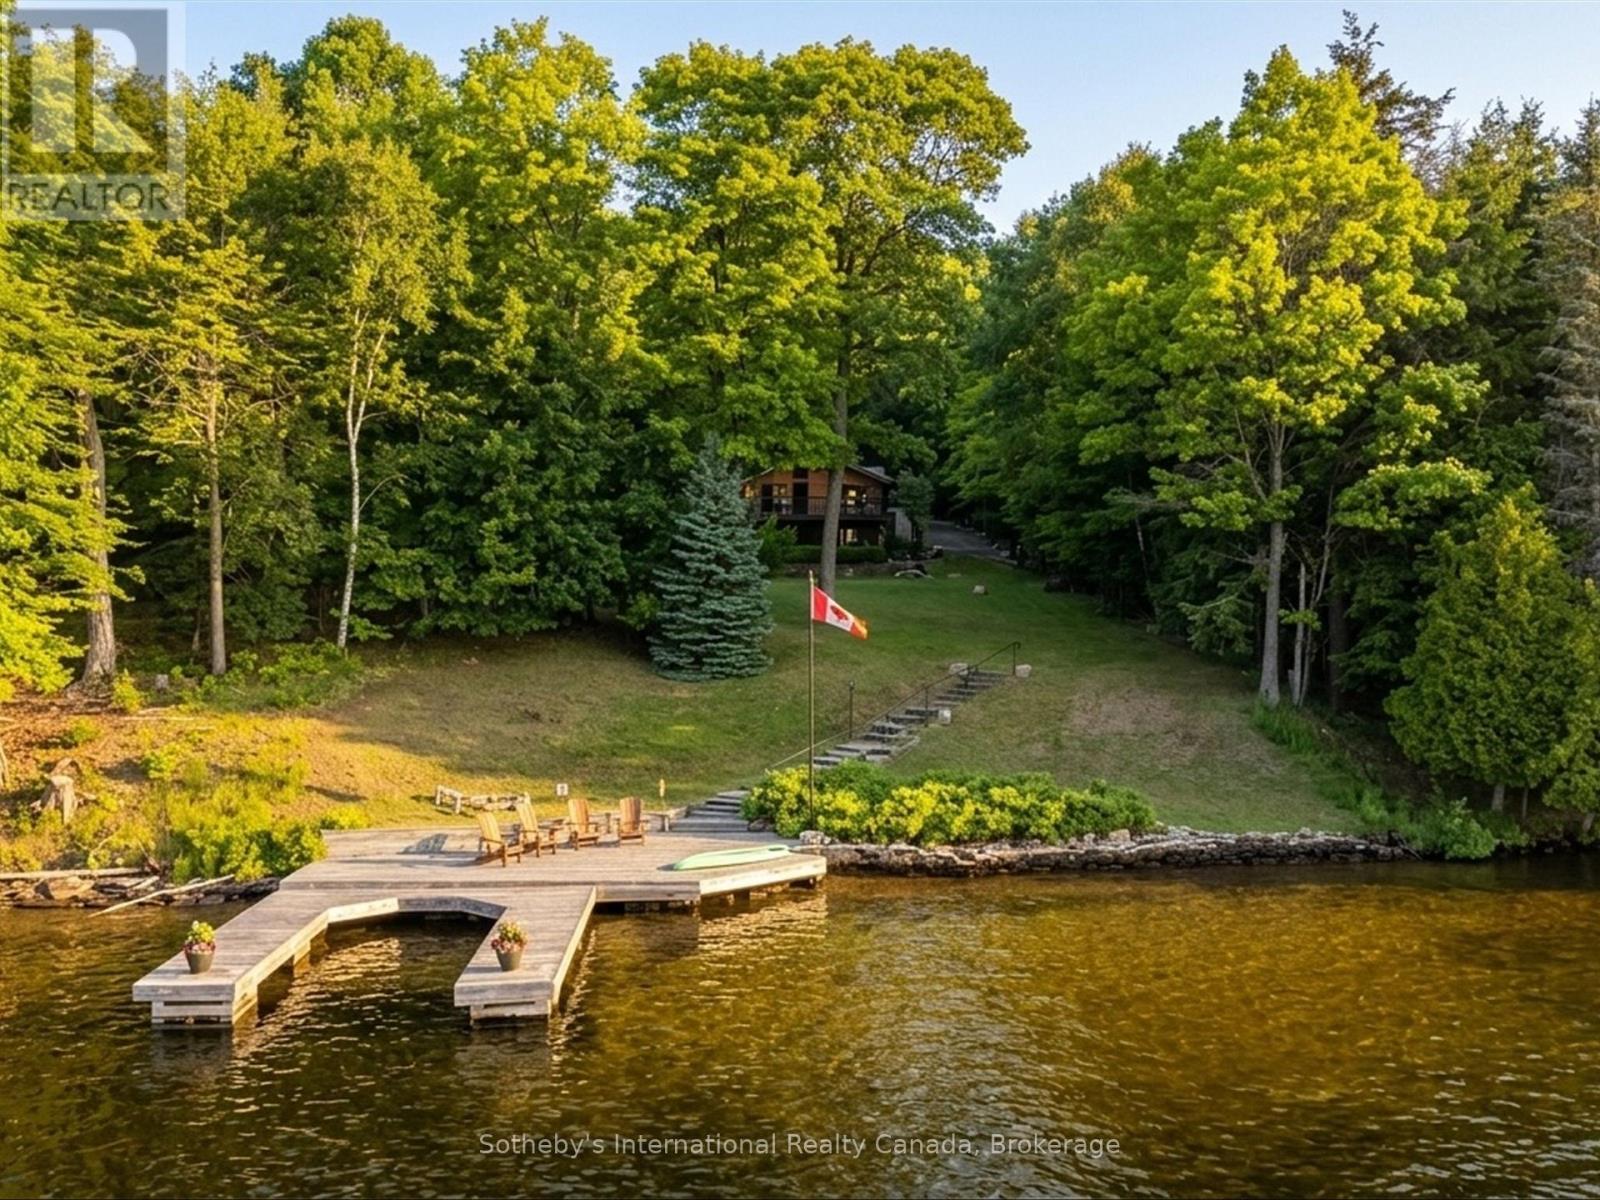
Set on approximately 150 feet of Lake of Bays waterfront and a 1-acre lot, 1054 Hilltop Crescent is a rare, handcrafted luxury log cottage offering authentic Muskoka character, privacy and exceptional family-friendly waterfront. Built with locally sourced log and stone, including timbers from the Lake itself, the cottage was constructed by a superb local craftsman and stonemason using traditional horses and winches-creating a one-of-a-kind retreat rich in warmth, texture, history and connection to the land. Privately located on a quiet dead-end road with year-round municipal access to the garage, the property features an unusually flat grassy lawn gently sloping to sandy, shallow shoreline-ideal for children, swimming, paddling and relaxed days by the water. Enjoy peaceful boat traffic, beautiful views toward Haystack Island, and spectacular sunrises and moonrises. Inside, inviting log-and-stone living spaces blend authentic cottage charm with thoughtful updates, including renovated kitchen and bathrooms. Major improvements include a new propane boiler with remote app control, upgraded water purification and pressure systems, new five-bedroom septic, automatic propane generator, upgraded roof insulation, two-level garage, rebuilt cedar dock and deck, upgraded wiring and replacement windows throughout most of the cottage. Fibre internet with 150/150 service makes remote work easy, while nearby snowmobile trails extend enjoyment through winter. Just minutes from Bigwin Island Golf Club, Port Cunnington Lodge, Lake of Bays Sailing Club and Lake of Bays Tennis Club, this is a rare combination of craftsmanship, modern infrastructure, privacy and classic Lake of Bays beauty-a truly one-of-a-kind Muskoka offering. (id:42776)
413669 Road 41a
Grey Highlands, Ontario
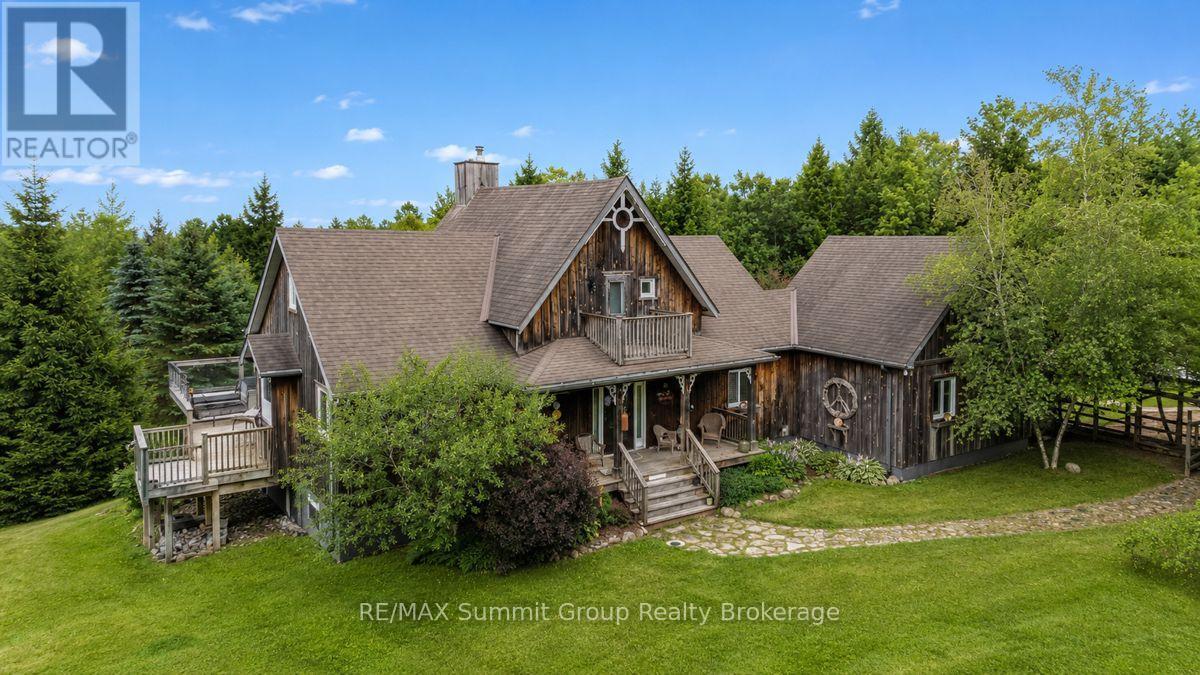
Imagine coming home to your own private 14-acre retreat where every season offers something to enjoy. Surrounded by nature, this property offers the perfect balance of privacy, comfort & recreation. Inside, ash wood floors with slate accents add warmth & character, while the layout offers the flexibility of up to 5 bedrooms. The living room features vaulted 2-storey ceilings, a stone propane fireplace & large windows connecting it to the outdoors. The loft overlooks the living area below, offering flexible space for guests, a home office or additional sleeping accommodations. The main floor features a spacious primary suite with walk-in closet, ensuite with jet tub & walk-in shower. The expansive deck is accessed from the suite, living room & sunroom off the dining area. Main floor laundry & a practical mudroom with a 3-pc bath make cleaning up after time on the trails, working outdoors or bringing in the family dog simple & convenient. The fully finished walkout lower level extends the living space with a family room anchored by a wood-burning fireplace, a full bath & addt'l versatile rooms that adapt to your family's needs. Whether accommodating overnight guests or creating a home office, library or hobby room, the layout offers flexibility for every stage of life. Outside, spend summer afternoons swimming from the dock or casting a line from the fishing dock on the pond. Explore the network of trails on foot, snowshoes or cross-country skis, gather around one of two fire pits with family & friends, or relax in the gazebo or one of the seating areas throughout the property. Landscaped grounds, a chicken coop & a double attached garage complete the property. Lovingly maintained & designed to embrace its surroundings, this is more than just a beautiful home. It offers a lifestyle that's becoming harder to find, a short drive to Beaver Valley Ski Club, Lake Eugenia, Blue Mountain, Collingwood & the year-round recreation that makes Grey Highlands such a special place. (id:42776)
65 Cherokee Lane
Ashfield-Colborne-Wawanosh, Ontario
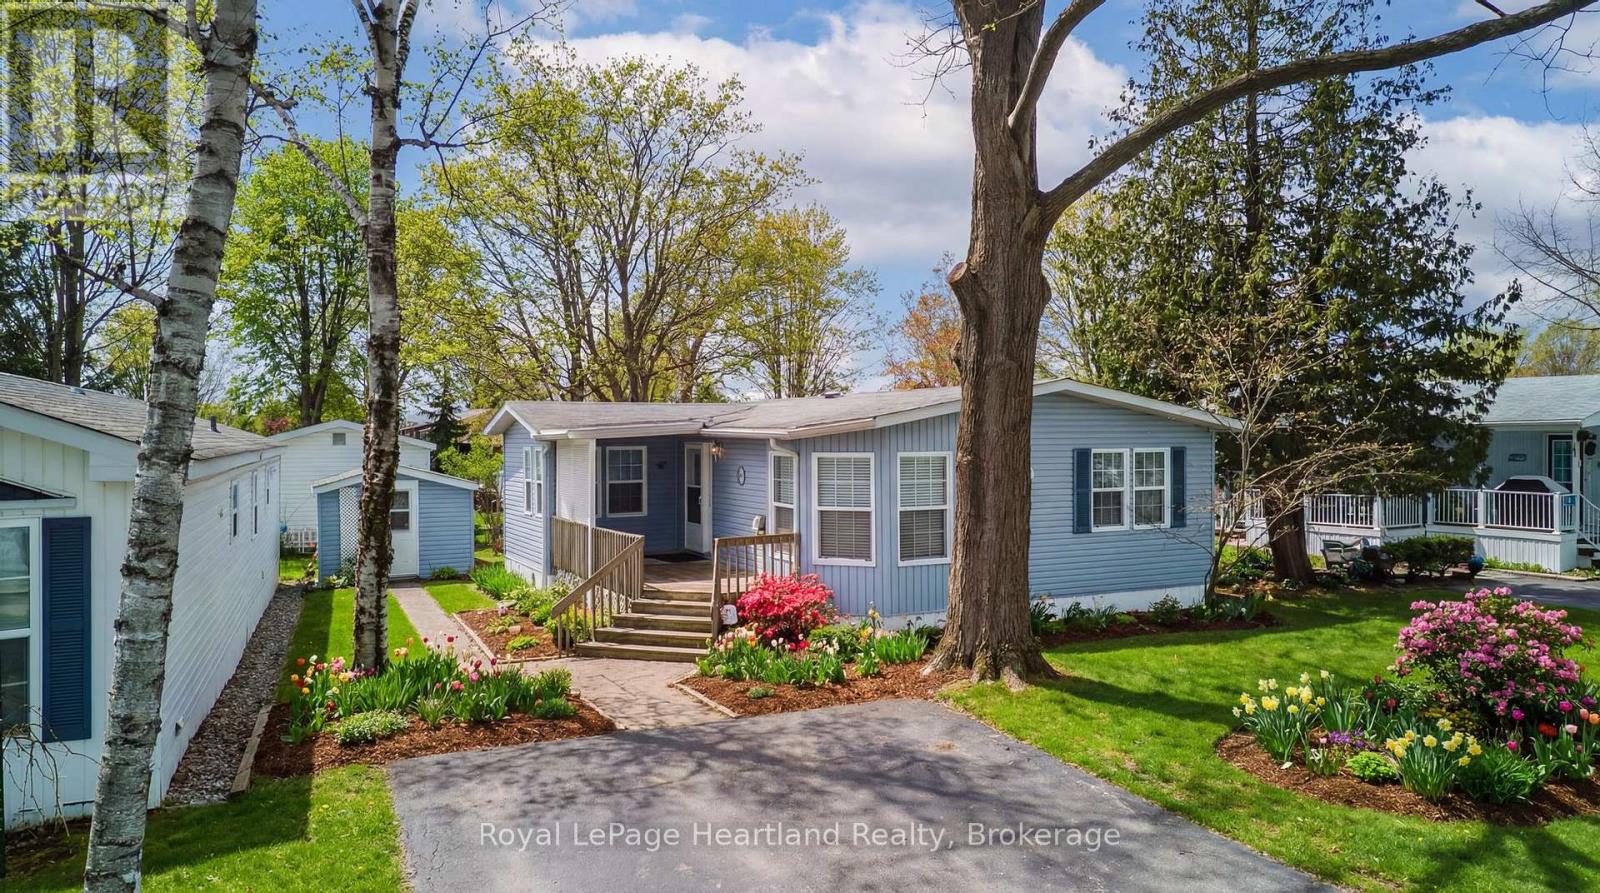
Settle into easy, low-maintenance living at 65 Cherokee Lane in sought-after Meneset on the Lake, a friendly community offering private community access to the beautiful shores of Lake Huron. This meticulously maintained 2 bedroom, 2 bathroom home is filled with natural light and offers a comfortable, functional layout. The spacious primary bedroom features its own ensuite, while the second bedroom and additional full bath provide ideal space for guests. Enjoy the open flow through the generous kitchen and dining area into the inviting living room, complete with a cozy gas fireplace for relaxing evenings. The den offers further flexibility for an at home gym, office, hobbies or quiet sitting area. Outside, a nice big deck is perfect for entertaining, BBQs, or quiet mornings, and a detached storage shed adds excellent storage for tools, seasonal items, and outdoor gear. Just minutes to the shops, dining, and amenities of Goderich, this is a wonderful opportunity to enjoy a peaceful lifestyle near the lake. (id:42776)
344535 North Line
West Grey, Ontario
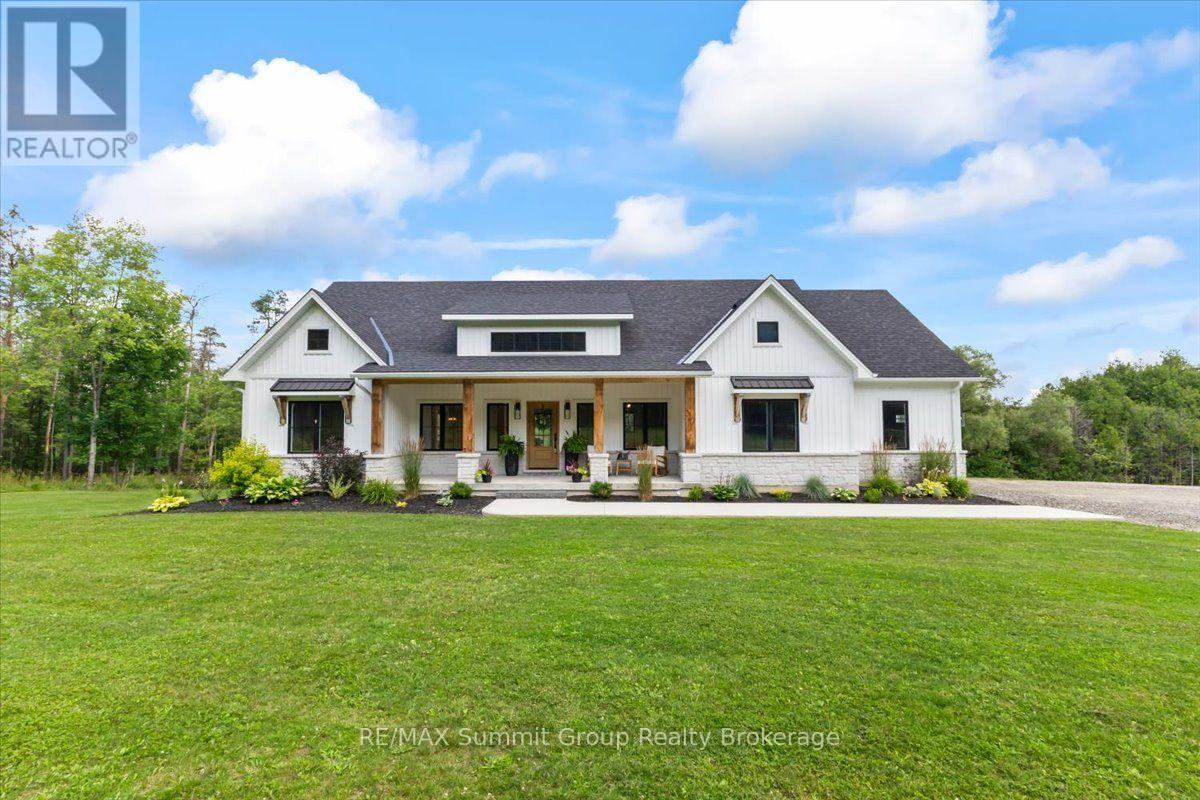
Some homes have a way of bringing people together, & this is one of them. The kitchen is where everyone will naturally gather, surrounding the large island while dinner is being made, sharing stories & catching up at the end of the day. The open layout keeps everyone connected, whether they're relaxing by the fireplace, sitting around the table or stepping outside onto the back deck. Tall ceilings & large windows bring in the natural light, while the beautiful cabinetry & thoughtfully chosen finishes give the entire space a warm, welcoming feel. The deck will quickly become one of your favourite places. There's plenty of open space for summer dinners & a covered section where you can sit with your morning coffee & take in the view of the river. From there, steps lead down to the large backyard & fire pit area, with more than 3.5 acres to enjoy & over 450 feet on the Saugeen River. The main floor was designed with both connection & privacy in mind. The primary suite is tucked away at one end of the home, with windows facing the river, a walk-in closet & a five-piece ensuite with a soaker tub & large walk-in shower. Nearby, the laundry room, walk-in pantry & mudroom entrance from the garage make everyday routines a little easier. Two more bedrooms & another 5-pc bathroom are located at the opposite end of the house. Downstairs, the finished walkout lower level gives everyone room to spread out. There are two additional bedrooms, a 3-pc bathroom, a large family room, a playroom & a cold room. The unfinished games room is currently the kids' hockey room, but it's ready to become whatever your family needs next. Built in 2022, the home also features a beautiful covered front porch & an oversized attached double-car garage wired for an EV charger or generator. This is a place for busy mornings, family dinners, summer evenings by the river & quiet nights around the fire. It's not just the house, the river or the privacy. It's the way it all fits together so perfectly. (id:42776)
Lot #15 - 101 Gryffin Bluffs Lane
Huntsville, Ontario
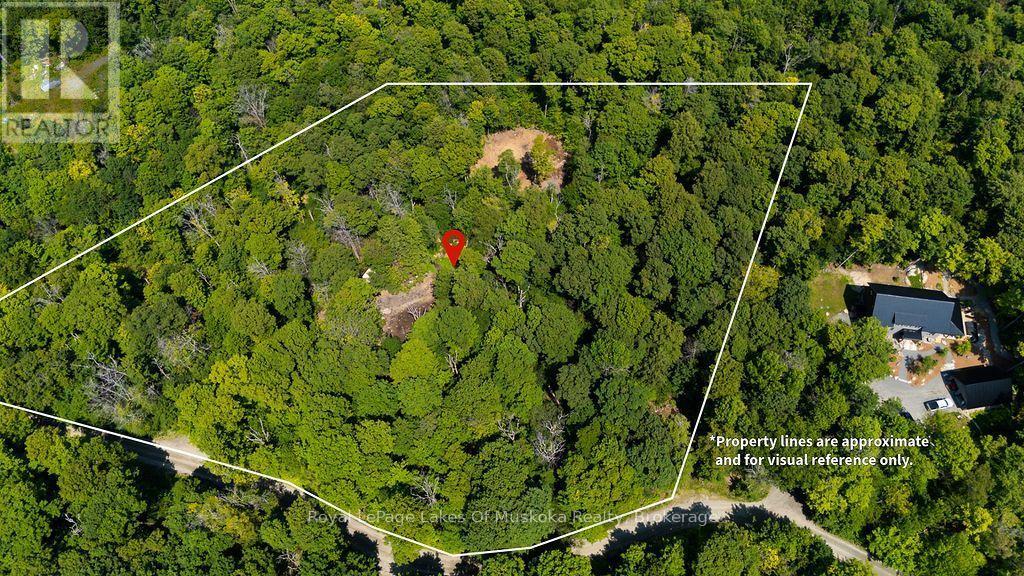
Welcome to the exclusive Gryffin Bluffs community on the shores of Mary Lake, where luxury meets the natural beauty of Muskoka. Set on 4+ acres, this exceptional estate lot offers exceptional privacy with a cleared building area thoughtfully positioned away from the year-round private road. A roughed-in driveway winds gently through the trees, creating a picturesque arrival experience and offering the opportunity to envision your dream home nestled among the natural landscape allowing every return home to feel like a retreat. Gryffin Bluffs is an intimate community of only 26 estate-sized lots, where residents and their guests enjoy exclusive access to 890 feet of shared waterfront featuring private docks, waterside decks, a waterfront pavilion, and a dedicated swimming area. For those who embrace an active outdoor lifestyle, the community also offers 150 acres of established trails for hiking, snowshoeing, and biking throughout the seasons. Hydro and fibre optic internet are available at the lot line for easy hookup. Low monthly maintenance fees provide peace of mind covering year-round private road maintenance, upkeep of shared amenities, and professional management of the community's exceptional features. Ideally located just a short drive from Huntsville, residents enjoy easy access to dining, shopping, healthcare, recreation, and year-round amenities. With Algonquin Provincial Park and countless outdoor adventures nearby, Gryffin Bluffs offers the perfect balance of privacy, community, and the sought-after Muskoka lifestyle. (id:42776)
511 Brethour Road
Hastings Highlands, Ontario
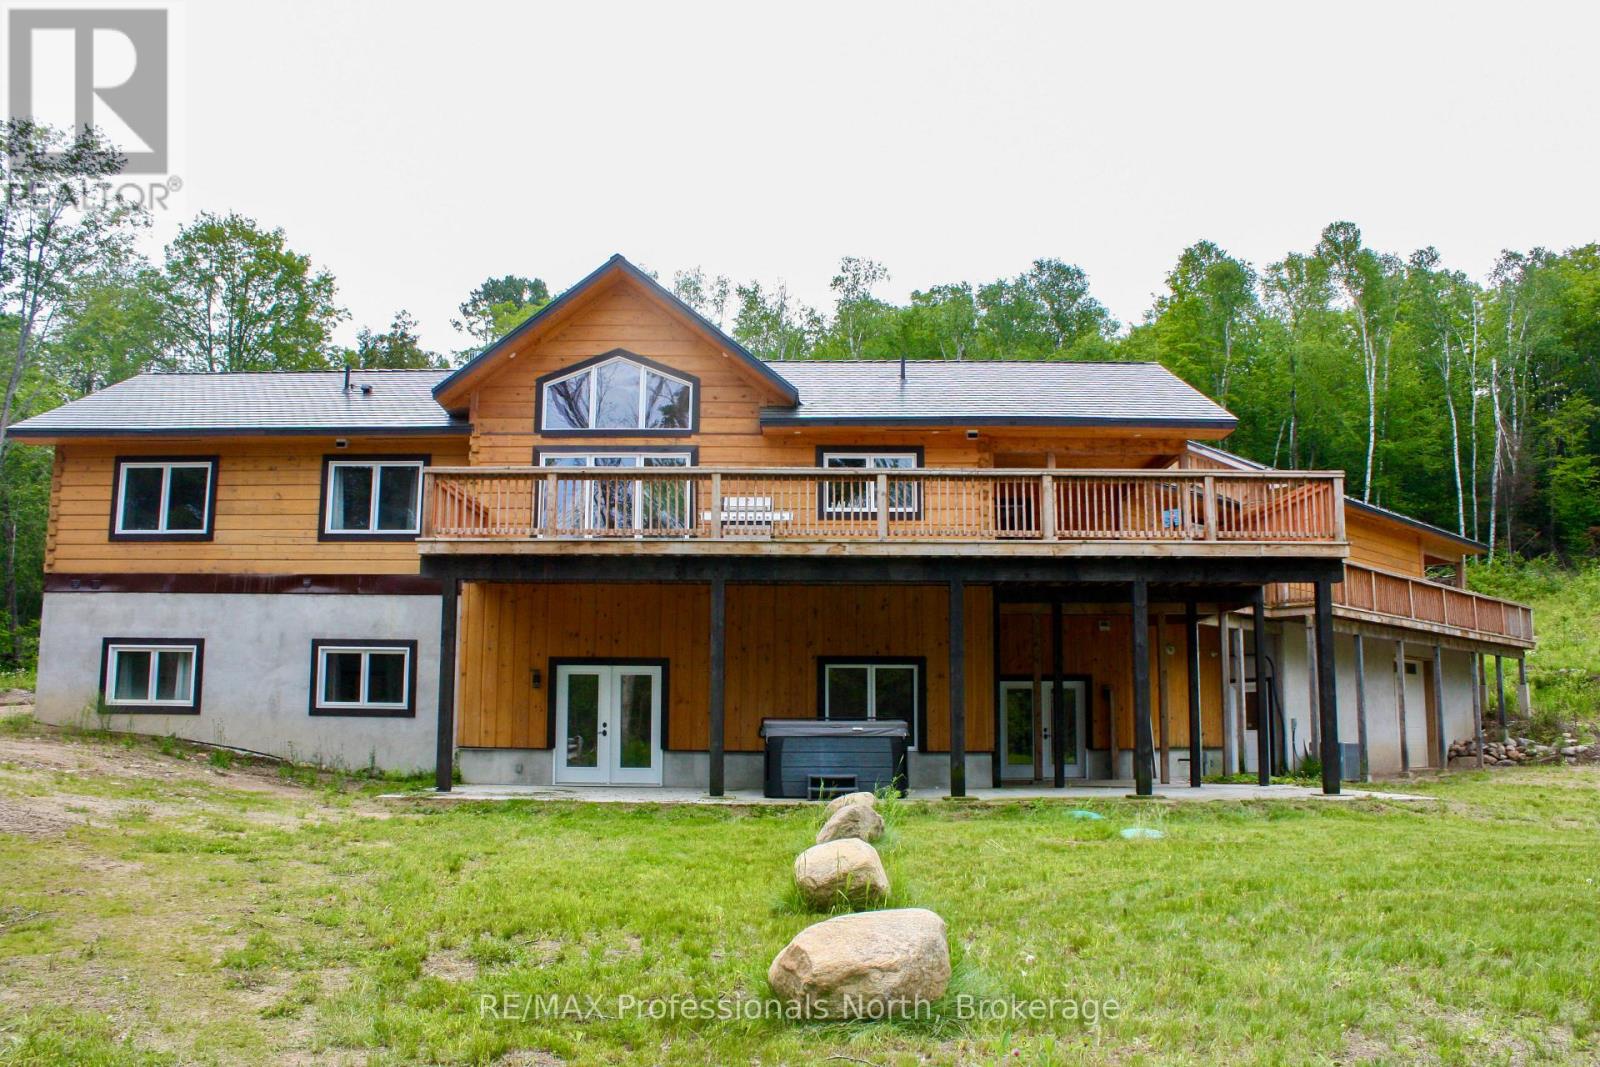
Nature Lover's & Investor's Dream! Spectacular 2023 custom Discovery Dream log home raised bungalow with over $1.8M invested. This property provides an incredible opportunity to fulfill that dream. Nestled on 6.5 private acres with trails, just 10 mins to Bancroft & 2 mins to Lake Baptiste boat launch. Spanning ~3,000 sq ft total (2721 above grade), this carpet-free, fully wheelchair accessible home offers 6 beds & 5 full baths. Main floor residence features panoramic views, laundry, office space with separate outdoor entry, & great room with 20' cathedral ceilings & finished stone floor-to-ceiling 4' propane fireplace. Custom chef's kitchen boasts quartz counters, island, huge walk-in pantry, & 2 large sinks. INVESTORS TAKE NOTICE------Fully finished, soundproofed walk-out basement, rec room with kitchenette, 3' brick propane fireplace, 3 bedrooms -each with a private, 3-pc accessible ensuite with grab bars & shower seats. Accessibility updates include level entries, 32" min doors, 36-41" hallways, & lever hardware. Outside, enjoy a wrap-around deck with sunroom, lower patio with 8-person salt-water hot tub, & circular drive leading to an attached 2-bay garage + carport/wash bay (4 spaces total, hot/cold taps, zero stairs entry). Includes a 1,100 sq ft heated lower workshop or potential conference/meeting space with radiant in-floor heating. Premium systems: ICF foundation, metal roof, wood boiler + backup propane furnace, radiant in-floor/forced air, central A/C, HRV/ERV, 24W Generac generator, drilled well, 2 owned hot water tanks, double septic & buried cables for future builds. This property is ready to be showcased and enjoyed! Amazing Opportunity! (id:42776)
1020 Granite Lane
Highlands East, Ontario
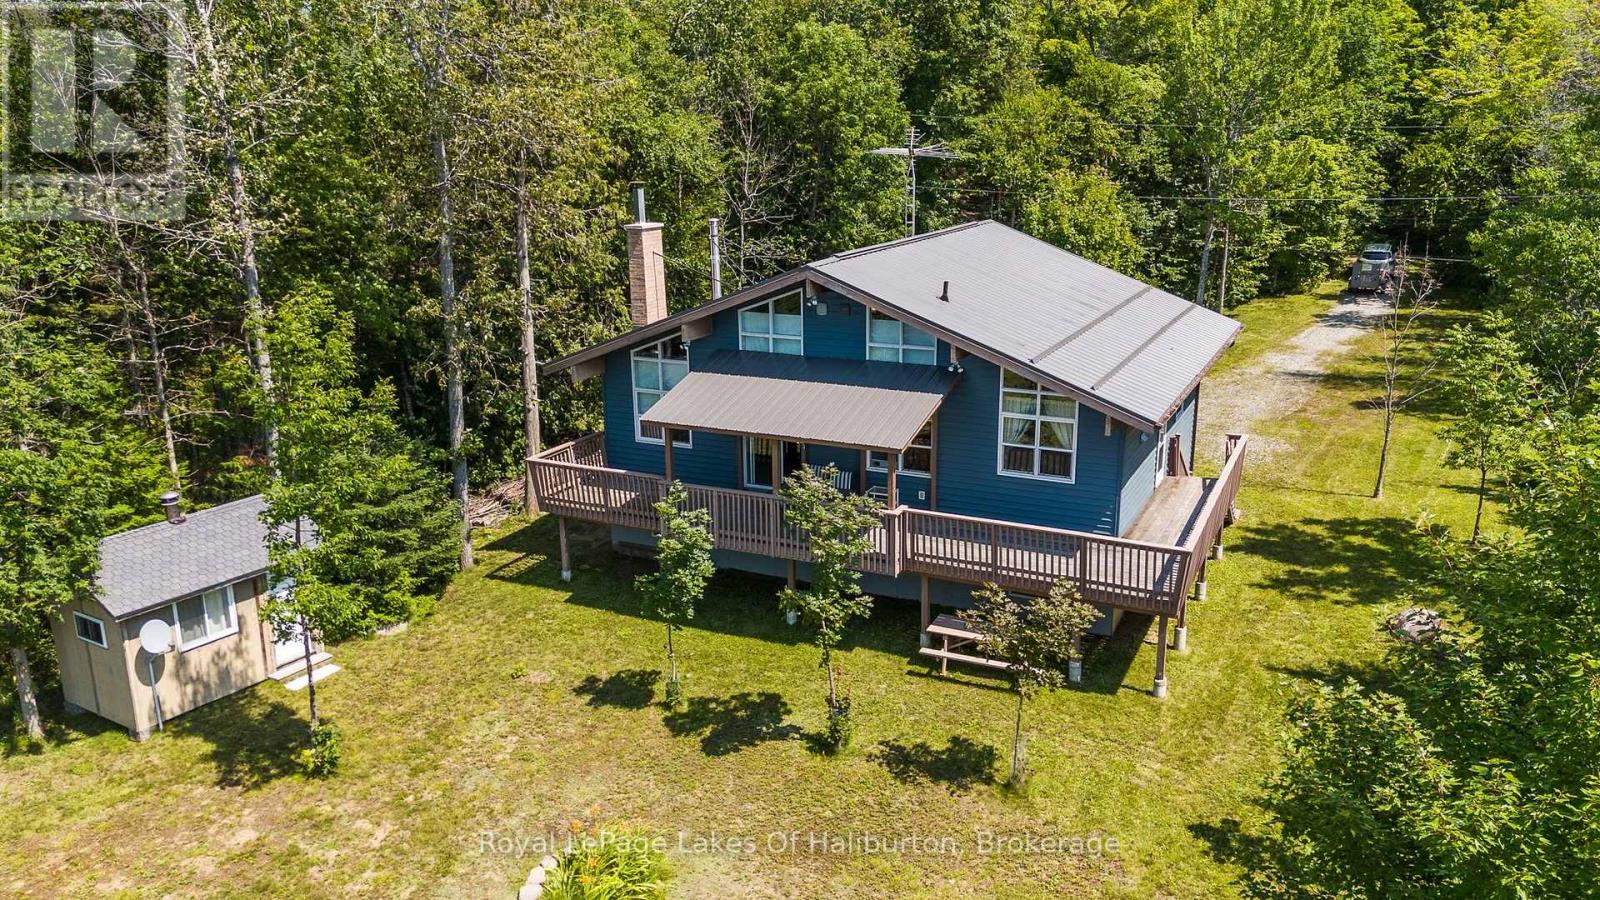
Welcome to your four-season escape on beautiful Billings Lake! Proudly owner-built and designed for making lifelong memories, this spacious year-round home or cottage offers the perfect blend of comfort, privacy, and waterfront living on a flat, family-friendly property. The level lot features an expansive grassy lawn that's ideal for children to play, summer games or gathering with family and friends. At the shoreline, enjoy a shallow sandy entry that's perfect for young swimmers, while the end of the dock provides deeper water. Western exposure treats you to spectacular sunsets, while the panoramic lake views create a stunning backdrop throughout the day. Billings Lake is known for its peaceful setting, excellent fishing, and outstanding paddling opportunities for canoes and kayaks, yet it's still large enough to enjoy all the typical watersports. Good year-round road access and excellent privacy make this a property you'll enjoy in every season. Inside, the bright open-concept design is highlighted by soaring floor-to-ceiling windows that flood the home with natural light while showcasing the outdoors. The spacious kitchen flows effortlessly into the dining area and inviting living room, where a spectacular custom fireplace creates a warm and welcoming focal point. Step outside to the expansive wrap-around deck-perfect for entertaining, relaxing, or simply taking in the sunsets over the water. The thoughtfully designed layout offers two bedrooms on the main level, along with a generous bathroom featuring double sinks and convenient laundry facilities. Upstairs, you'll find two additional bedrooms and a 2-piece washroom, providing plenty of room for family and guests. A full crawl space beneath the home offers exceptional storage for seasonal gear, water toys, and outdoor equipment. Whether you're searching for a year-round residence or the ultimate family cottage, this exceptional Billings Lake property delivers everything you need. (id:42776)
188 Highpoint Crescent
Grey Highlands, Ontario
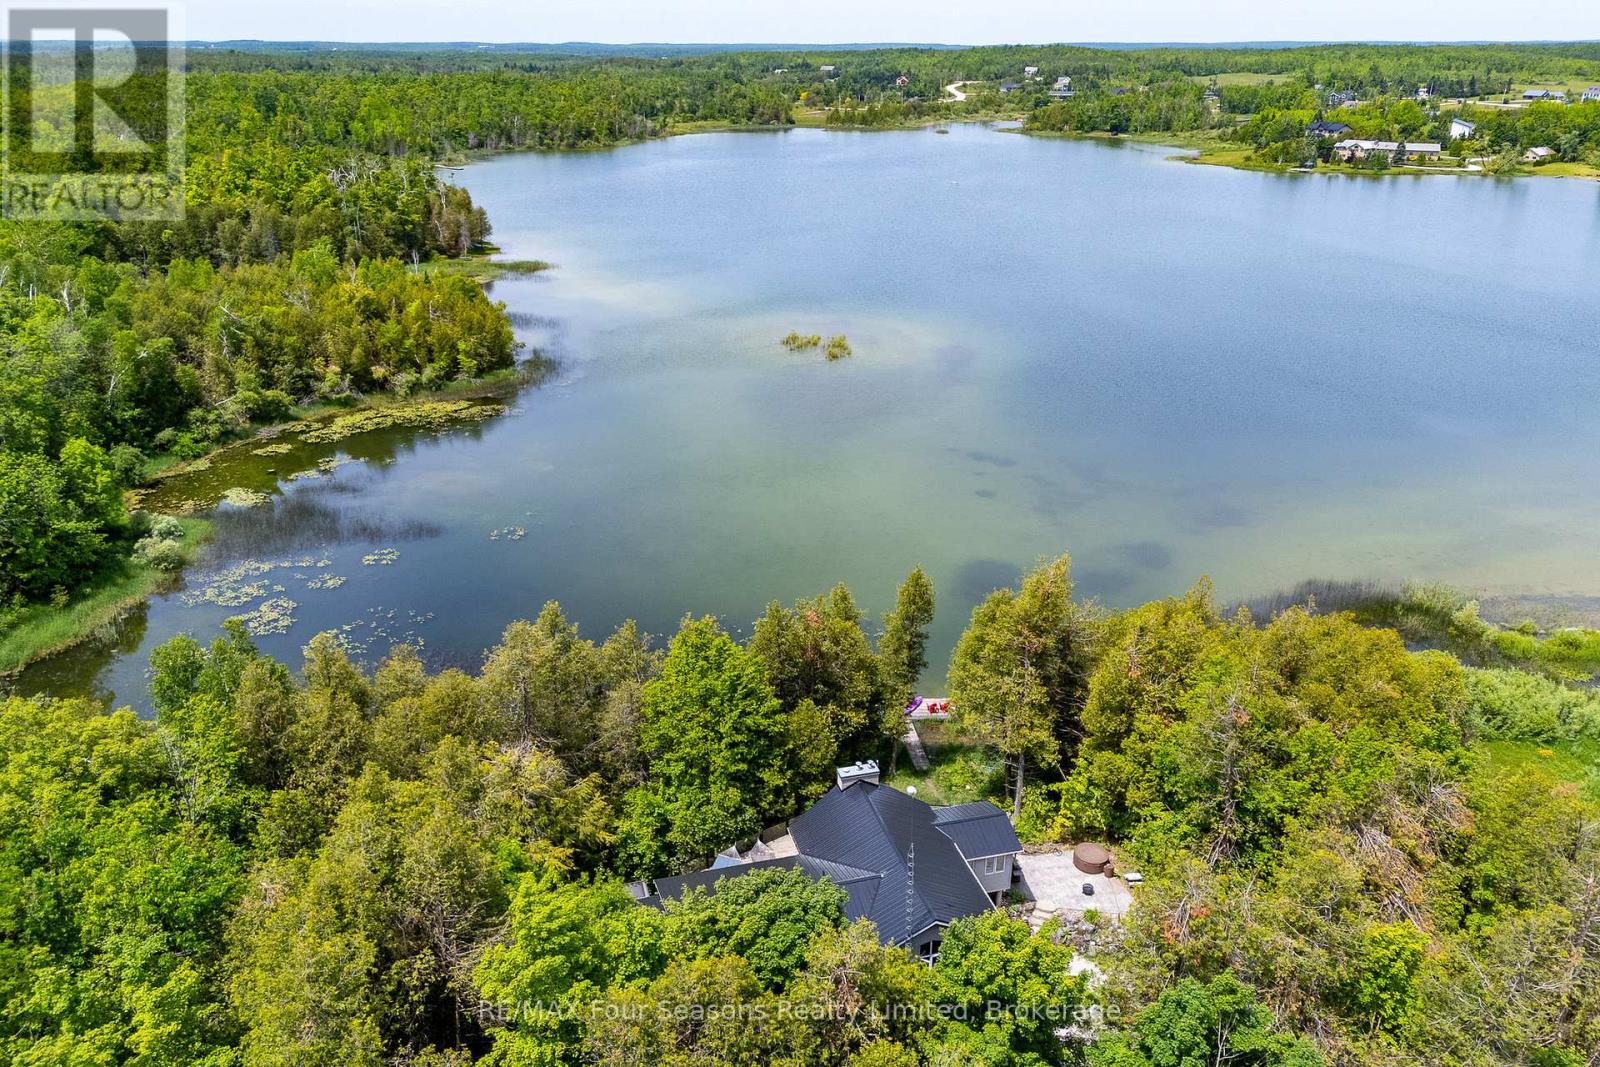
Captivating Waterfront Estate on Brewster's Lake~5.14 Acres with 167 Feet of Shoreline! Welcome to your private lakeside retreat in the heart of Grey Highlands where nature and lifestyle converge. Situated on the serene shores of Brewster's Lake, this 5 bedroom, 3-bathroom chalet- style home offers over 3800 sq. ft. of beautifully designed living space with unspoiled waterfront and panoramic western vistas that promise unforgettable sunsets. Whether you're seeking a full-time residence, a seasonal getaway, or an investment opportunity, this property delivers (Property ~ Seller is currently using Lower Level as a licensed Air BnB and lives full time on the main level. Perfect for generational living opportunities). HIGHLIGHTS *New Metal Roof 2025 *Expansive deck (walk out~1157 sf) *Patio with hot tub, *Bunkie *Sauna *Waterfront dock *Open concept design ideal for entertaining *Cathedral Ceiling *Double garage with inside entrance *2 Exquisite Stone Fireplaces with Wood Inserts (WETT Certified) *Main Floor Laundry *Lower Level Laundry *4 Season Sunroom *Lower level walk out. LOCATION: Just minutes from ski clubs~ Devils Glen, Osler Bluff, Blue Mountain *Championship Golf Courses~ Mad River, Osler Brook, Duntroon Highlands *Georgian Bay, *Waterfalls *Farmers Markets *Historic Downtown Collingwood *Village at Blue *Extensive Hiking/Biking Trails *ATV/Snowmobile Routes *Top-Tier Fishing right off your dock. Live where you play, Grey Highlands is the Home of Four-Season Adventure: kayak, swim, snowshoe, cross-country ski, or relax by the waters edge. With its proximity to both private and public recreational hubs, this property suits families, active retirees, weekenders, or those seeking a peaceful escape. Elevate your Lifestyle. Live your Legacy~ Your Waterfront Dream Starts Here! View Virtual Tour and Book your Showing Today! (id:42776)