
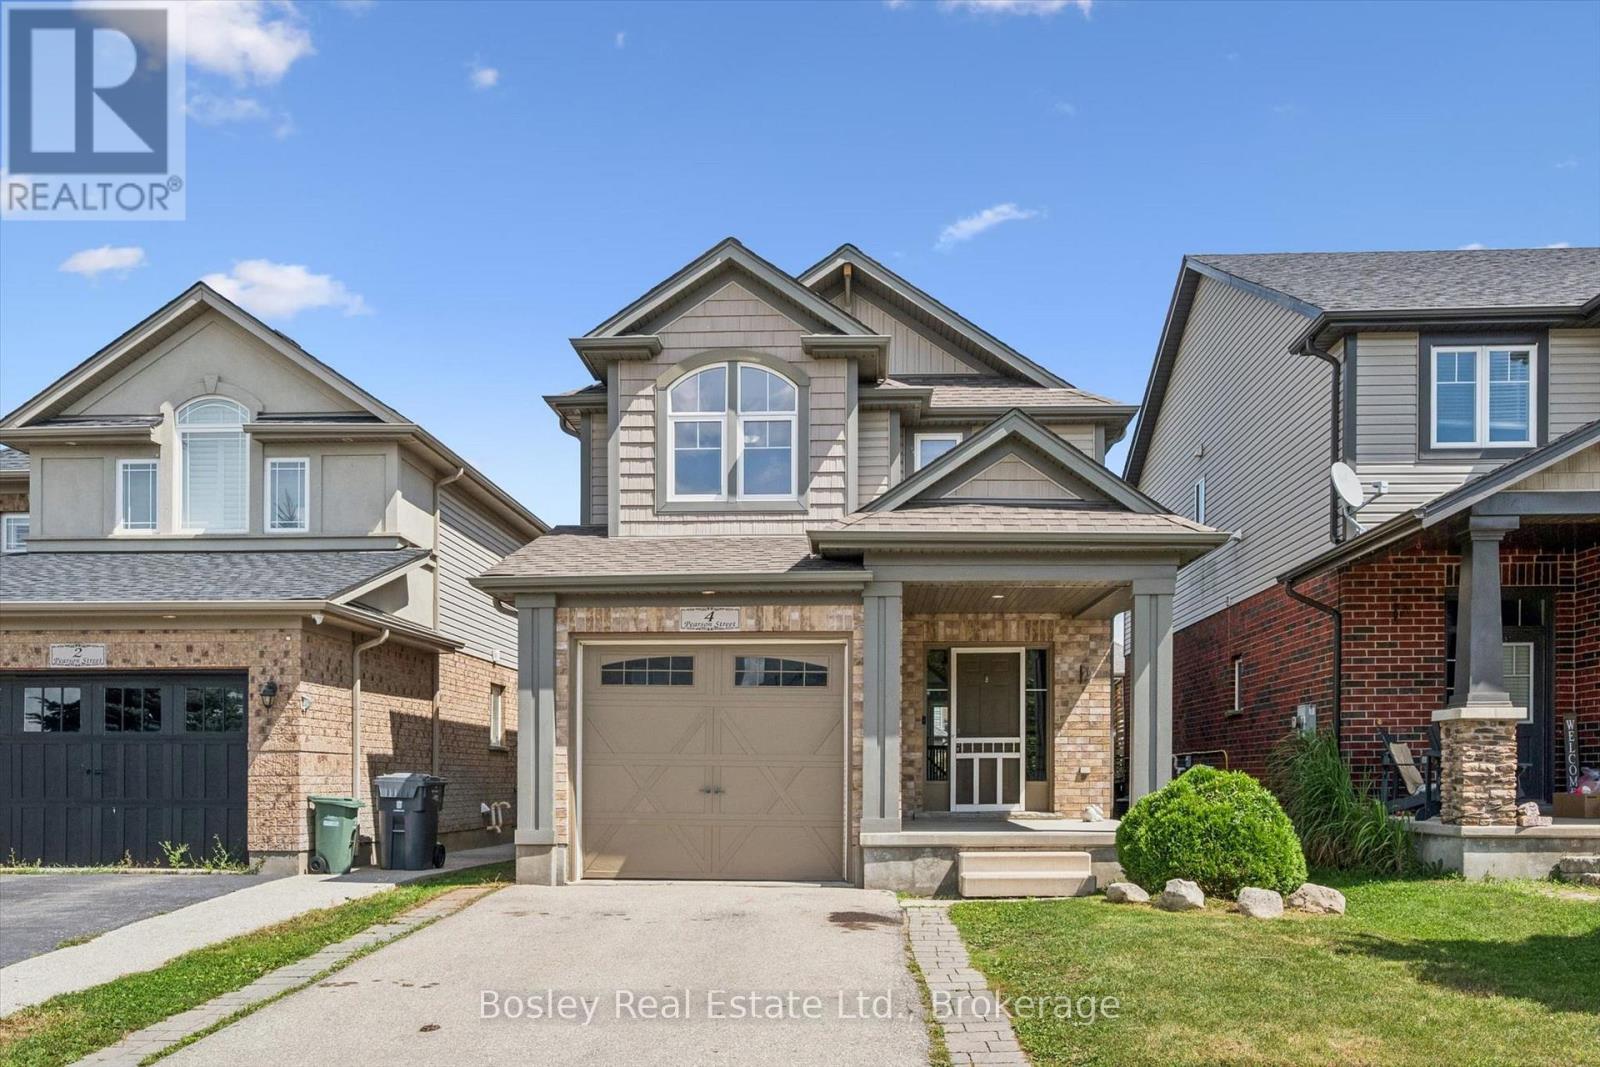
4 Pearson Street
Guelph, Ontario
Welcome to 4 Pearson Street! This 3+1 bedroom home offers plenty of space for a growing family, with 3 bathrooms including an ensuite and a convenient powder room. The kitchen features a bright breakfast area, while the renovated basement gives you extra room for a rec room, home office, gym, or guest space, with a bathroom rough-in for added future potential. Located with easy access to the 401 and close to Westminster Public School, parks, shopping, and everyday amenities, this is a great opportunity to make a well-located Guelph home your own. (id:42776)
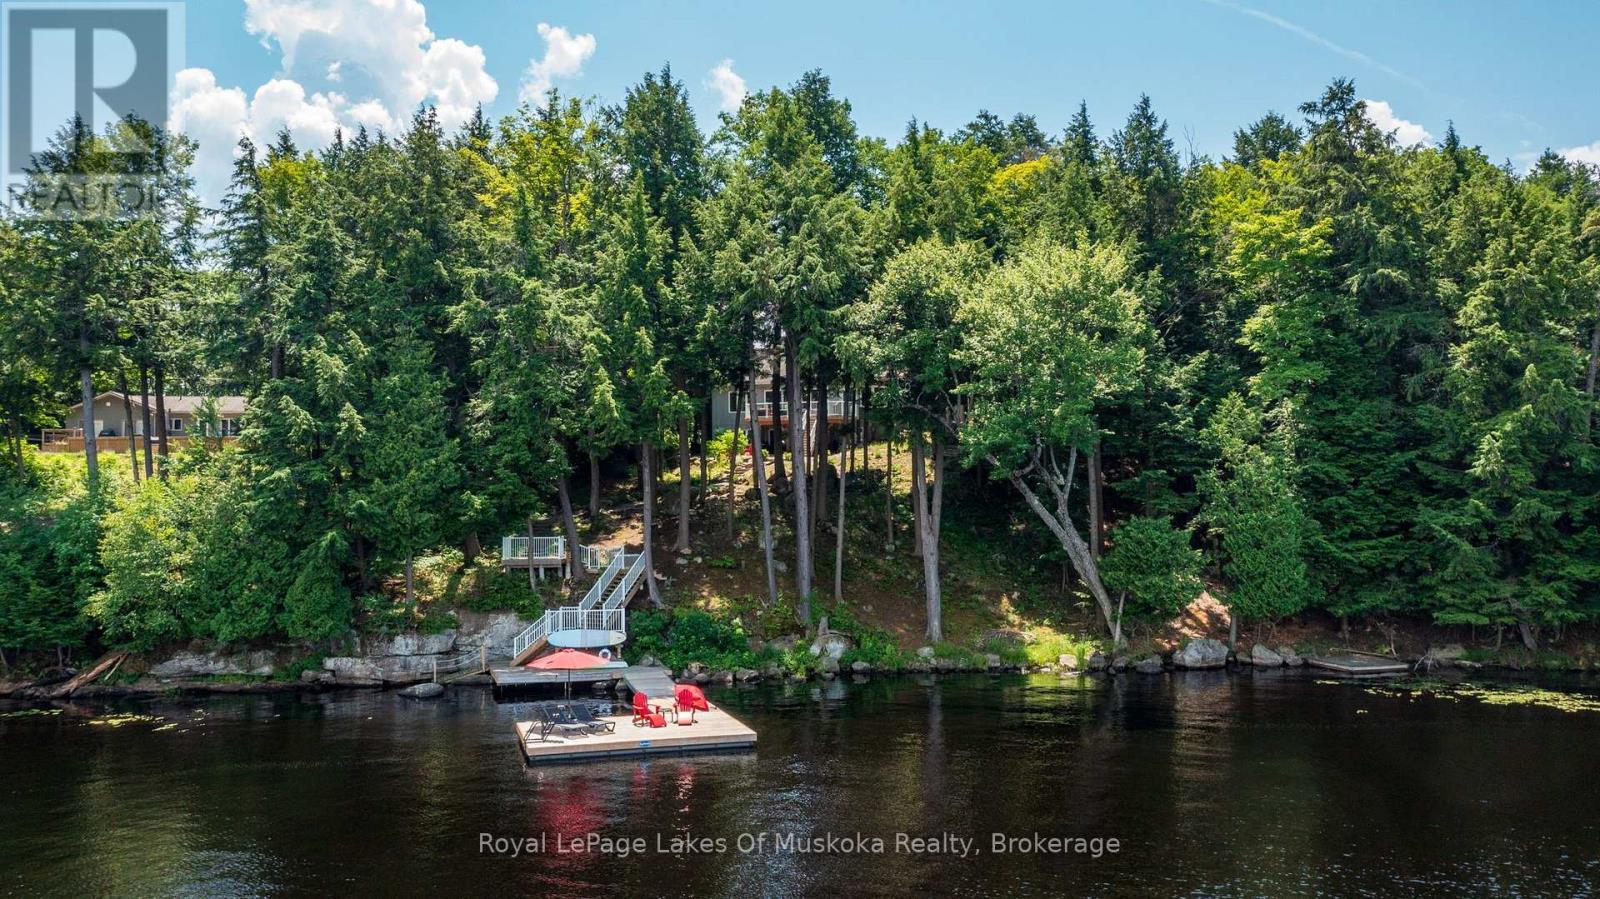
1047 Brandy Crest Road
Muskoka Lakes, Ontario
Welcome to Brandy Lake, where timeless Muskoka living meets effortless luxury. Set along 185 feet of pristine shoreline with deep water and classic Muskoka granite, this impeccably maintained year-round waterfront retreat offers exceptional privacy on one of Muskoka's most sought-after family lakes. Designed for both quiet moments and memorable gatherings, the home features 3 bedrooms, 3 bathrooms, a sun-filled Muskoka Room, and an open-concept kitchen, dining, and living space that invites everyone together. An attached insulated garage leads into a spacious mudroom and laundry, while the walkout lower level opens to a private hot tub and a granite fire pit-perfect for relaxing after a day spent on the water. Swim from the dock, spend the afternoon boating, or simply enjoy the peaceful surroundings from the shoreline. Every detail has been thoughtfully cared for, creating a property that is as welcoming as it is beautiful. Just minutes from Port Carling, the heart of the Muskoka Lakes, you'll enjoy easy access to boutique shopping, exceptional dining, golf, marinas, art galleries, and all the amenities of Muskoka's most vibrant cottage community. Offering year-round comfort, outstanding waterfront, and an exceptional location, this is more than a cottage-it's where family traditions are made and cherished for generations. (id:42776)
Royal LePage Lakes Of Muskoka - Clarke Muskoka Realty

90 Inverness Street N
Kincardine, Ontario
Welcome to the Cordelia, a beautifully crafted home built by Mariposa Homes, nestled in Seashore Kincardine, a master-planned community focused on lifestyle and elevated lakeside living. This 2,326 sq. ft. home exudes curb appeal with an elegant architectural exterior, featuring tasteful stone, James Hardie siding, decorative window grills and corbel detailing. The residence features open concept living on the main floor, where you will be greeted by exquisite tile work, hardwood floors and specialty millwork. Upon entering, the den/office boasts a 16 foot ceiling and bright windows showcasing stunning Lake Huron sunsets. The main floor is complemented by 9 foot ceilings and flooded with natural light thanks to an abundance of windows. The stunning kitchen includes a walk-in pantry, beautiful cabinetry, a large island and a patio door leading to a loggia off the breakfast area - ideal for morning coffee or evening relaxation. The spacious living room features a cozy fireplace and coffered ceiling. An added bonus in this model is the main floor primary bedroom which offers elegant trim detail and a 5-piece ensuite with a freestanding tub and glass walk-in shower. The main floor is complemented by a convenient laundry room with cabinetry and 2 piece power room. Upstairs, discover two additional generous bedrooms, a 4 piece bathroom and a versatile media/loft area. The drywalled basement will provide for a spacious family room, gym or storage area and awaits your finishing touches. You will appreciate the 2 car garage, completed landscaping, hardscape and concrete driveway that this property offers. Facing west, this home provides breathtaking sunsets and view of the park/community area and scenic walking trails, making it more than just a home; it's a lifestyle. (id:42776)
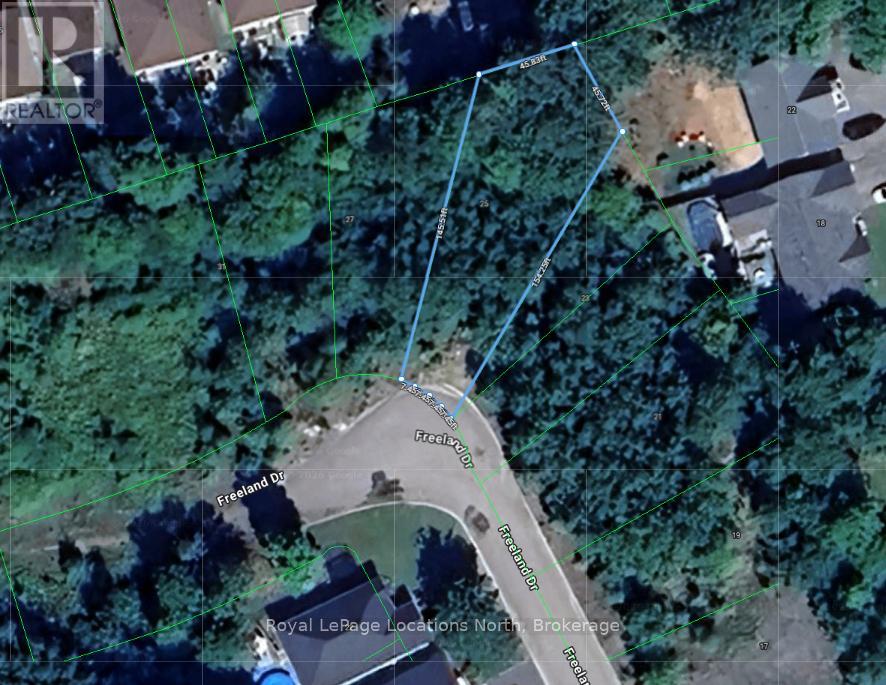
25 (Lot 15) Freeland Drive
Gravenhurst, Ontario
A fully serviced building lot in Kingbrook Estates, long considered one of the most attractive sites in the subdivision. Municipal water and sewer are at the lot line, and the surrounding streetscape of newer custom homes establishes strong neighbourhood character for your build. The in-town location keeps everything close: a five-minute drive or quick bike ride to downtown Gravenhurst's shops and restaurants, about seven minutes to the Muskoka Wharf and Lake Muskoka's beaches, and minutes to Muskoka Bay Club golf, schools, and parkland. Highway 11 access makes the property an easy 90-minute trip from Toronto, well suited to year-round living or a staged transition to Muskoka. Buyers to complete their own due diligence with the Town of Gravenhurst regarding permits, development charges, and servicing connections. (id:42776)
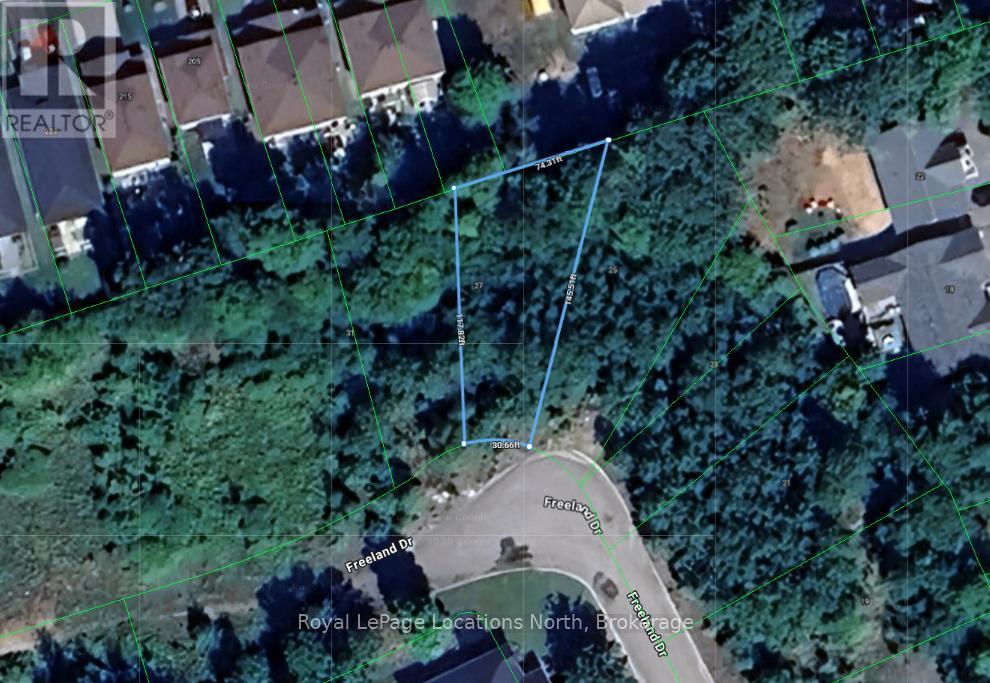
27 (Lot 14) Freeland Drive
Gravenhurst, Ontario
An exceptional canvas for your custom build in Kingbrook Estates, one of Gravenhurst's established in-town subdivisions. This residential lot comes fully serviced with municipal water and sewer, eliminating the cost and uncertainty of well and septic installation. Set on a quiet street of newer homes, the property combines a peaceful neighbourhood setting with everyday convenience - downtown Gravenhurst is five minutes by car or a short bike ride, while the Muskoka Wharf, marinas, and Lake Muskoka are roughly seven minutes away. Schools, parks, golf, and the hospital are all nearby, and commuters and weekenders alike will appreciate the quick connection to Highway 11, only 90 minutes from the GTA. An ideal opportunity to secure a serviced lot in an established plan of subdivision in the heart of Muskoka. Buyers to verify development charges, permit requirements, and zoning particulars with the Town of Gravenhurst. (id:42776)
31 (Lot 13) Freeland Drive
Gravenhurst, Ontario
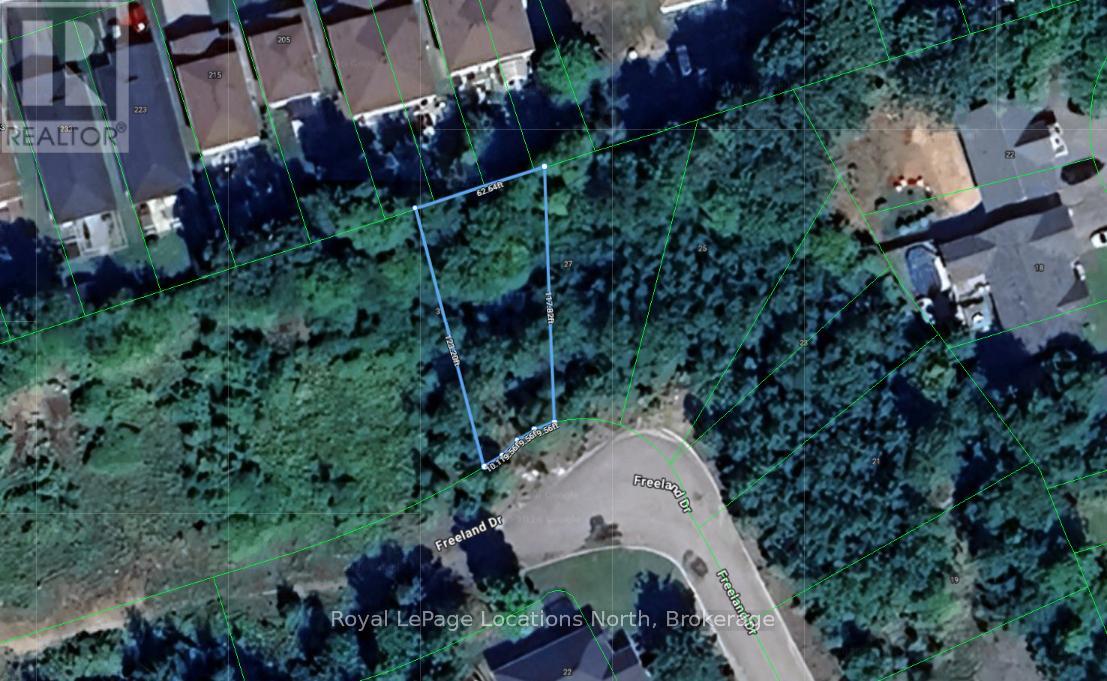
Fully serviced building lot in Kingbrook Estates, an established residential subdivision in the heart of Gravenhurst, the Gateway to Muskoka. With 50 feet of frontage and municipal water and sewer at the lot line, this parcel offers a rare ready-to-build opportunity surrounded by newer custom homes. The location delivers genuine in-town convenience: downtown Gravenhurst's shops and restaurants are a five-minute drive or an easy bike ride away, with the Muskoka Wharf and the shores of Lake Muskoka just seven minutes from the driveway. Golf at Muskoka Bay Club, schools, parks, the hospital, and everyday shopping are all close at hand, and quick access to Highway 11 puts Toronto within a 90-minute drive - an ideal setting for a year-round residence or Muskoka home base. Buyers to conduct their own due diligence with the Town of Gravenhurst regarding building permits, development charges, and applicable fees. (id:42776)

11 Bayfield Mews Lane
Bluewater, Ontario
Welcome to 11 Bayfield Mews Lane, a lovely appointed Townhome, located within a welcoming, vibrant 55+ community in Bayfield, a quintessential, Ontario coastal Village, with its charming historic tree-lined Main Street, just moments from the shores of Lake Huron. Thoughtfully designed for ease and today's living, the open concept layout offers contemporary space, which is ideal for quiet living, and relaxed entertaining. This 1047 square foot, 2 Bedroom Bungalow, is well positioned, with a spacious living/dining area, with a walk-out to private patio. Enjoy the recently updated white kitchen, which features a large counter space, with subway-styled backsplash. Spacious primary bedroom, 4pc bathroom, plus a second bedroom which is perfect for quests or an excellent den. Large laundry room, with excellent storage space. Attached garage, offers additional storage, plus direct access to the home. Convenient Low-Maintenance LIFE LEASE living, with in-floor heating throughout, and central AC. Enjoy full access to the newer built Clubhouse, which features an outdoor patio, library, meeting room, and an excellent kitchen which overlooks the event space for gatherings. The Life Lease Occupancy fee is $630/month, Hydro $70/month, Gas $70/month, Water/sewage $100/month, Property taxes $240/ month. Excellent, turn-key living at approx. $1,100. Per Month. (id:42776)

56 Deer Ridge Lane
Bluewater, Ontario
The Chase at Deer Ridge is a picturesque residential community, currently nestled amongst mature nature and surrounded by a wooded area in the south east portion of Bayfield, a quintessential Ontario Village at the shores of Lake Huron. This special enclave of 23 dwellings, built by Larry Otten Contracting, is well underway it it's development, and includes 13 beautiful Bungalow Townhomes, and 9 Detached Bungalow homes. Each Unit in Block 12 will be approx. 1,540 sq. ft. on the main level to include the primary bedroom with 5pc ensuite, spacious study, 2pc bathroom, open concept living area, center island in the kitchen, and walk-out to rear yard, laundry room and double car garage. Finished basement with additional bedroom, rec-room, and 4pc bathroom. Standard upgrades are included: Paved double drive, sodded lot, central air, 2 stage gas furnace, HVAC system, belt driven garage door opener, water softener, and water heater and center island in the kitchen. The possession date for Unit 56 and Unit 54 can be a immediate, with flexiblity. (id:42776)
Lot 3 Balm Beach Road W
Tiny, Ontario
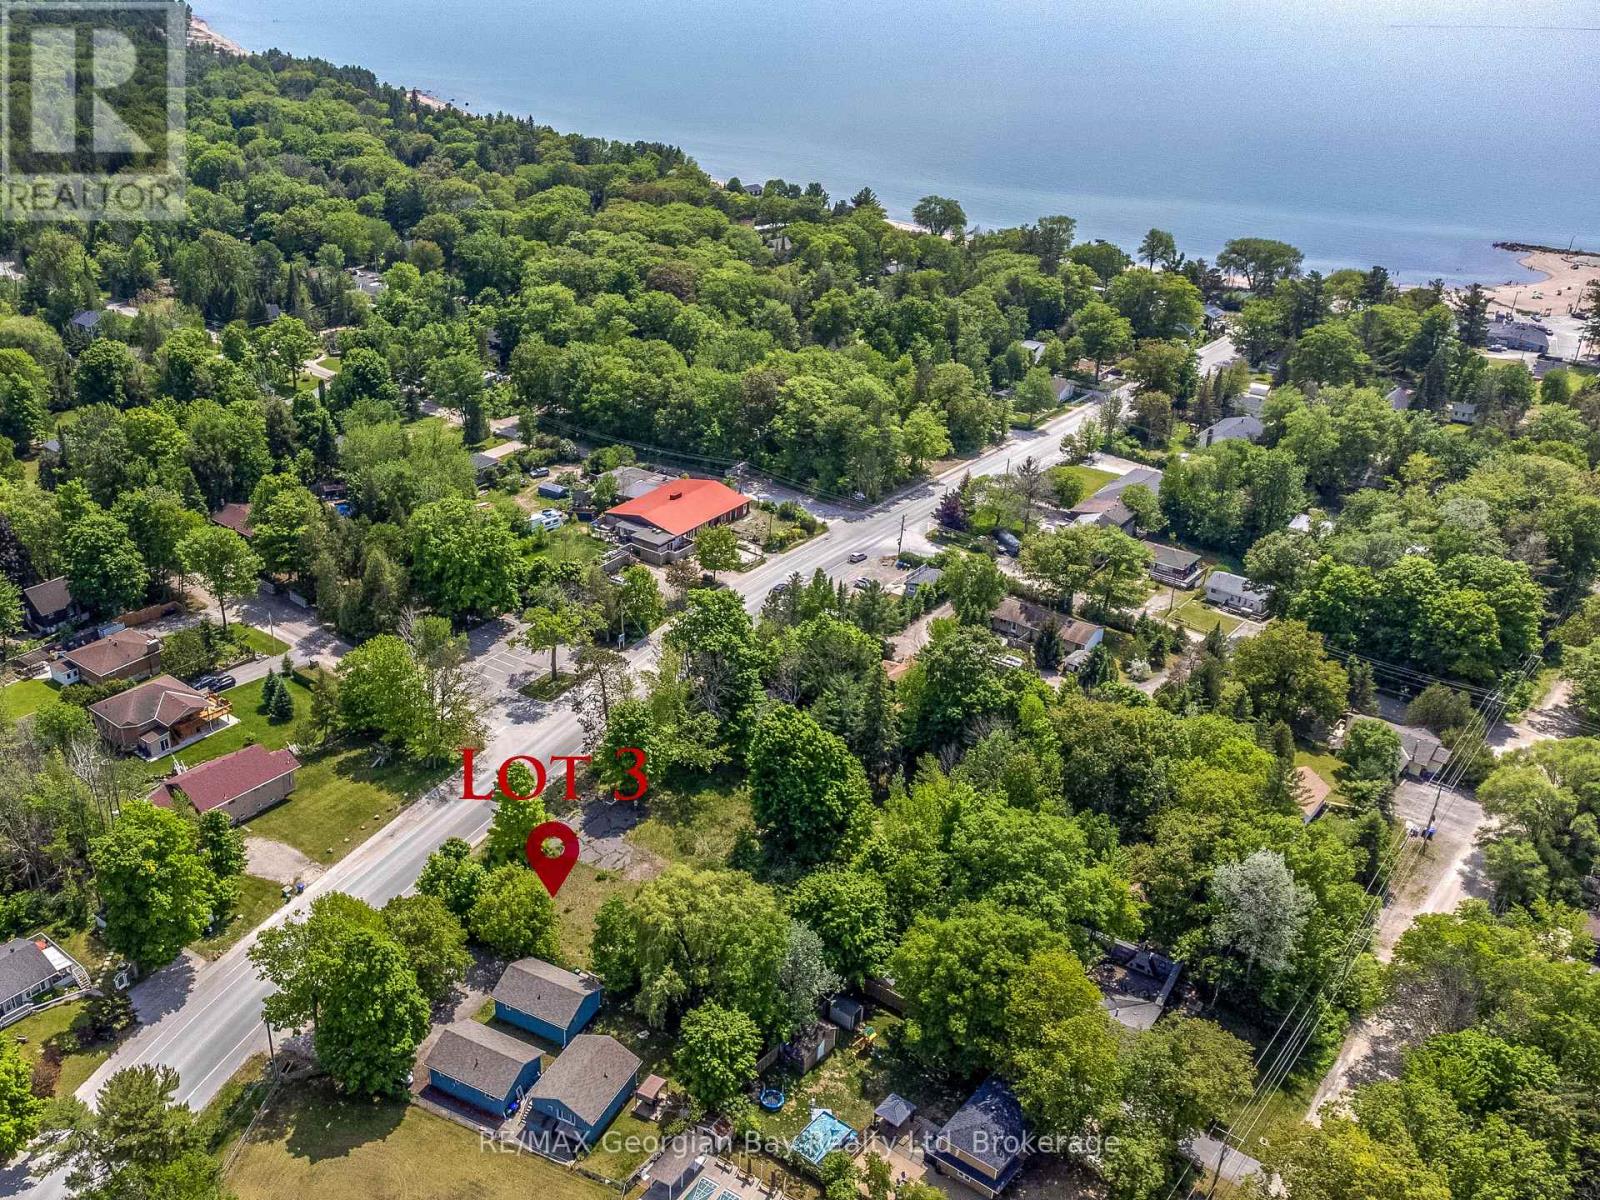
Vacant lot located in very visible location in the popular community of Balm Beach. Shoreline Commercial zoning permits a variety of uses including restaurant, tourist establishment/rental cabins, store, hotel/motel. Level lot with gas, hydro, cable and phone at the road. Under a 10 minute drive to the Town of Midland and less than 2 hours to Toronto. (id:42776)
Lot 2 Balm Beach Road W
Tiny, Ontario
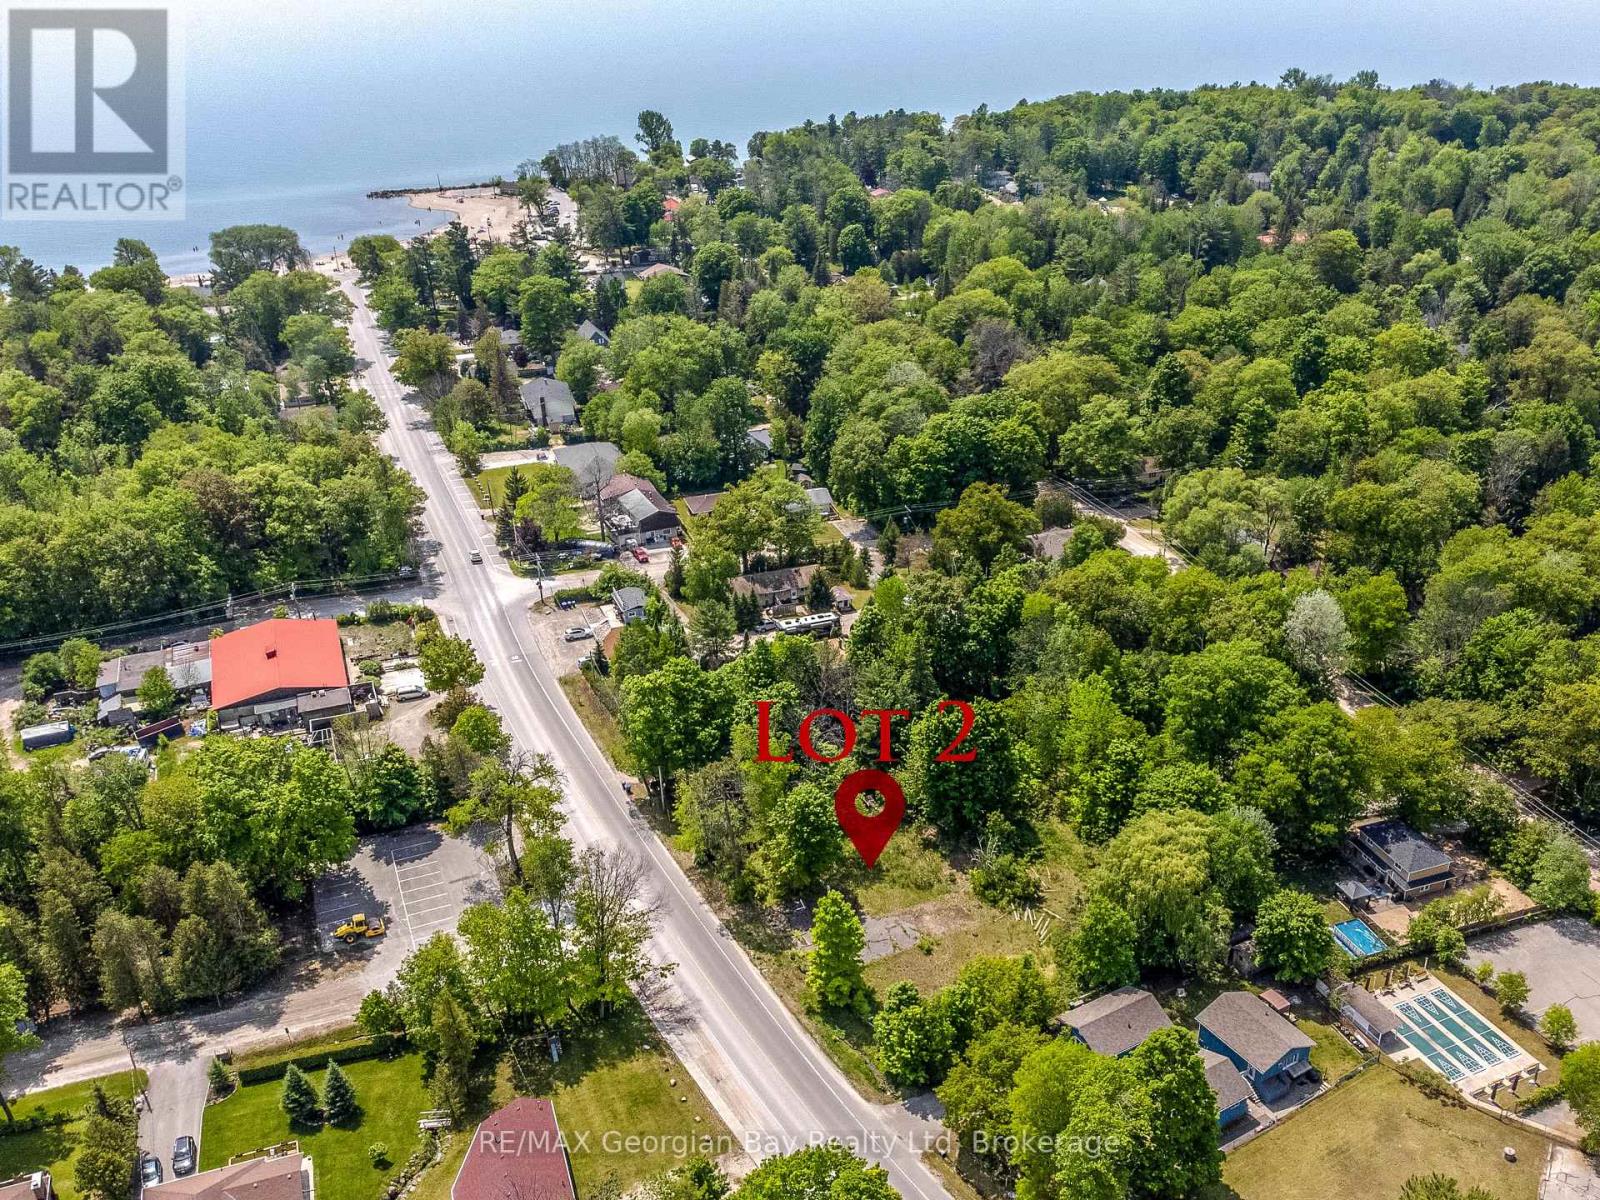
Vacant lot located in very visible location in the popular community of Balm Beach. Shoreline Commercial zoning permits a variety of uses including restaurant, tourist establishment/rental cabins, store, hotel/motel. Level lot with gas, hydro, cable and, high-speed internet and phone at the road. Under a 10 minute drive to the Town of Midland and less than 2 hours to Toronto. (id:42776)
208 - 6 Brandy Lane Drive
Collingwood, Ontario
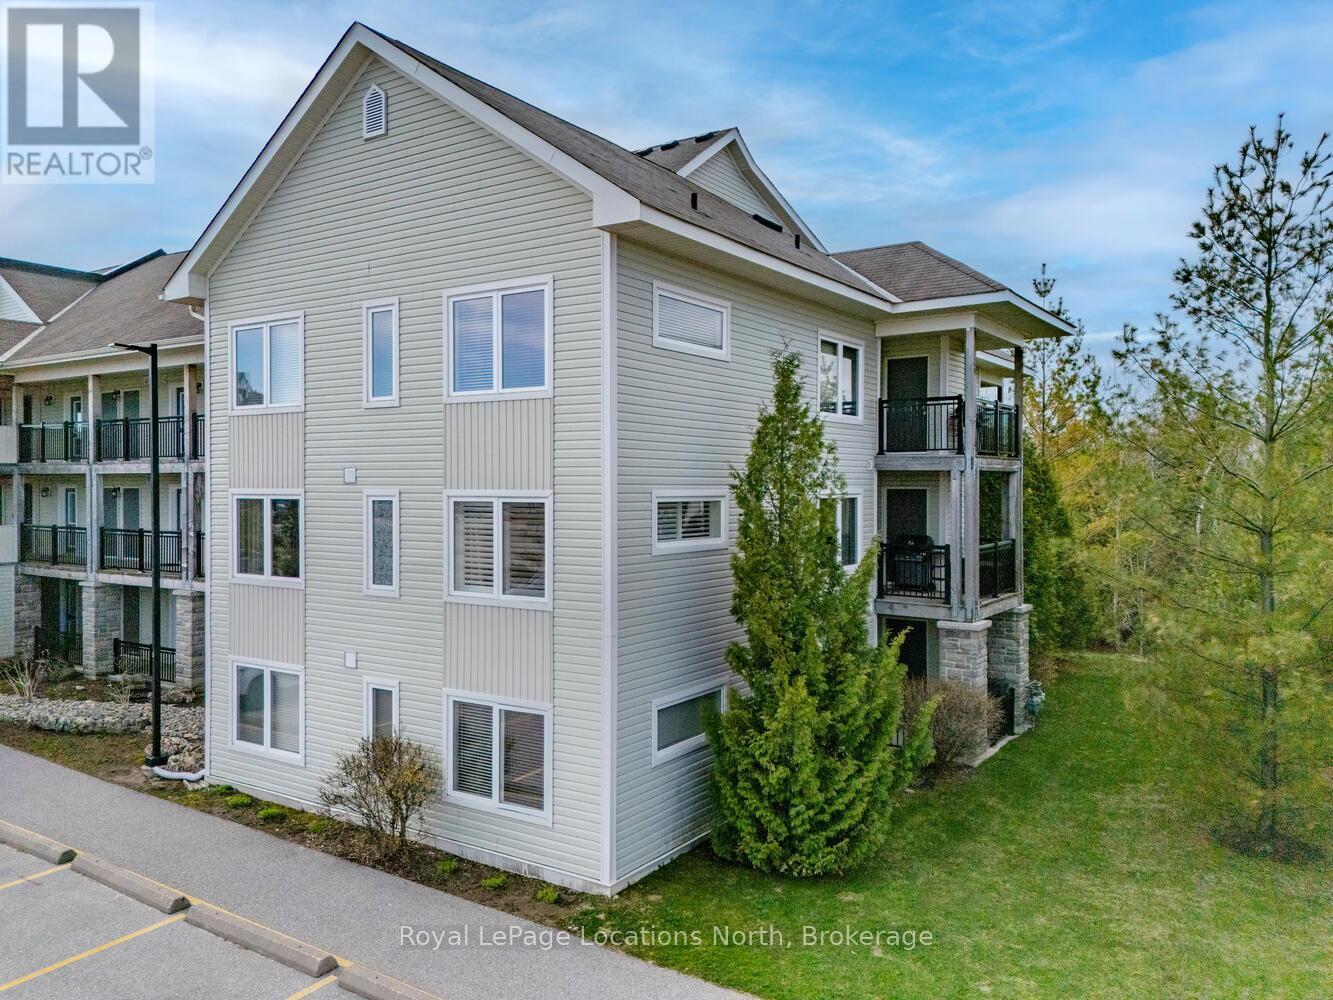
Escarpment views! Immaculate End Unit in Wyldewood! Your 4-Season Escape! Welcome to this beautifully upgraded 3-bed, 2-bath end unit in the sought-after Wyldewood community, an ideal full-time residence or weekend getaway offering the best of Collingwood's 4-season lifestyle. Situated in the desirable Brandy Lane complex, this stylish 2nd-floor condo combines modern comfort, thoughtful design, & unbeatable location just minutes from Georgian Bay, Blue Mountain, trails, golf, & vibrant shops & dining. This bright airy unit features a spacious open-concept layout perfect for entertaining or relaxing. The modern kitchen is outfitted with stainless steel appliances, granite countertops & a large island. It flows seamlessly into the dining & living areas, where a cozy gas fireplace anchors the space & large windows bathe the room in natural light. Enjoy outdoor living on 2 private covered balconies, one with tranquil views of the forest & trails & escarpment, & the other equipped with a gas BBQ, ideal for outdoor cooking & entertaining year-round. The generous primary suite offers a walk-in closet & a private 4-piece ensuite. 2 additional bedrooms provide flexible space for guests, family, or a home office. Additional features include in-suite laundry, central air conditioning, & 2 dedicated parking spaces right outside the buildings front entrance. The building includes elevator access & this unit comes with a large exclusive storage locker just steps from the door, perfect for bikes, skis, & seasonal gear. Residents enjoy access to a year-round heated outdoor pool, maintained walking trails, & proximity to some of Ontario's best recreational amenities. Whether you're hitting the slopes, cycling the Georgian Trail, or exploring downtown Collingwood, everything you need is close at hand. This condo offers a rare blend of style, convenience, & location in one of Collingwood's most desirable communities. Don't miss your chance to own a piece of this 4-season paradise! (id:42776)
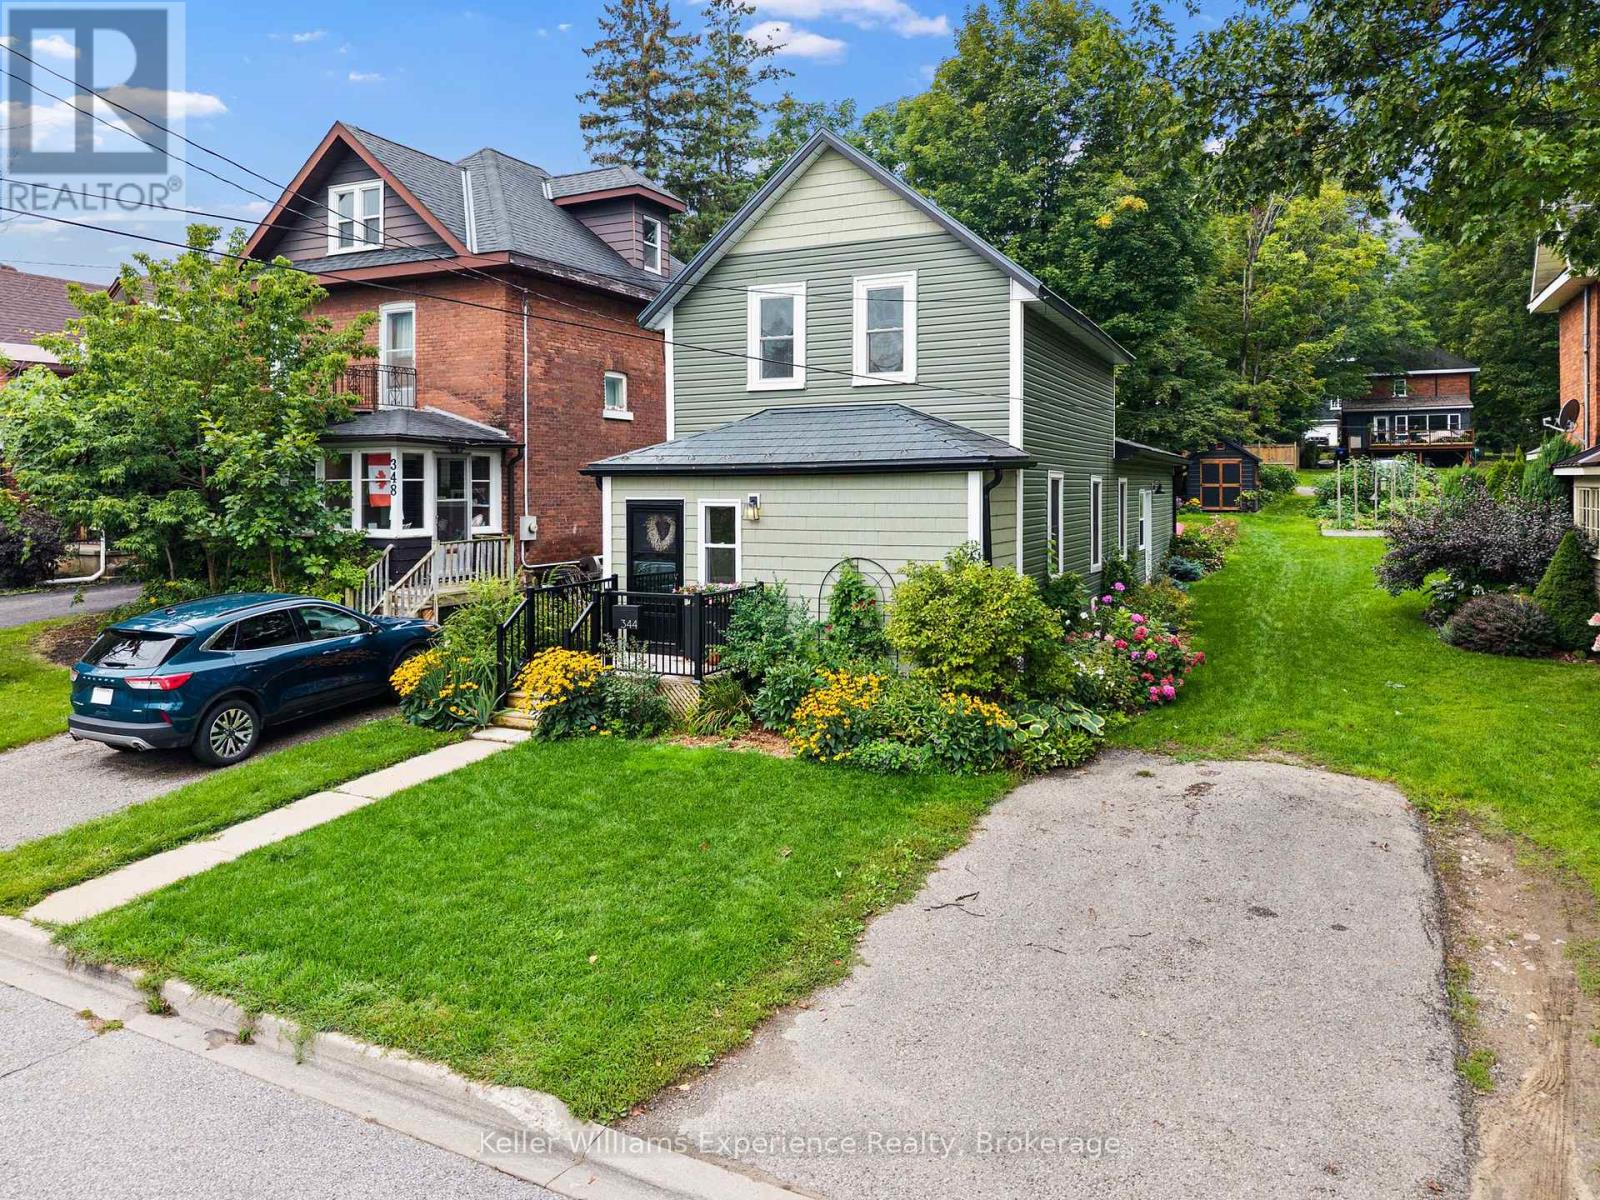
344 Second Street
Midland, Ontario
Beautifully transformed home where timeless character meets thoughtful, modern design, just a five-minute walk from downtown Midland. Set in one of Midland's most convenient locations, this three-bedroom, three-bathroom home has been extensively renovated with an exceptional eye for detail. From the custom kitchen and lighting to the updated windows and carefully curated finishes, the home offers a sophisticated yet comfortable atmosphere from top to bottom. The main floor is designed for effortless everyday living, featuring a stunning custom kitchen equipped with high-grade appliances, and quality finishes. Spacious living area with main-floor laundry and beautifully updated powder room. The main-floor primary suite is complete with a well-appointed ensuite and custom walk-in closet. Large windows provide a lovely outlook over the landscaped backyard. Upstairs you'll find two generous bedrooms for family, guests, or a home office, along with a modern full bathroom. Additional updates include a beautifully redesigned laundry room completed approximately four years ago by renowned designer Lindsay Schultz. Custom lighting and updated windows throughout further enhance the home's distinctive character. Outside are beautifully landscaped gardens and a private backyard. With four parking spaces, including a front parking pad and additional parking accessed from Robin's Lane at the rear, parking is an added rarity for this downtown location. You're just minutes from Georgian Bay, the Rotary Trail, parks, shops, restaurants, and Midland's downtown core. If you're looking for a turnkey home that combines character, quality renovations, an exceptional location, and thoughtful design, 344 Second Street deserves to be at the top of your list. (id:42776)