
6220 Fifth Line
Centre Wellington, Ontario
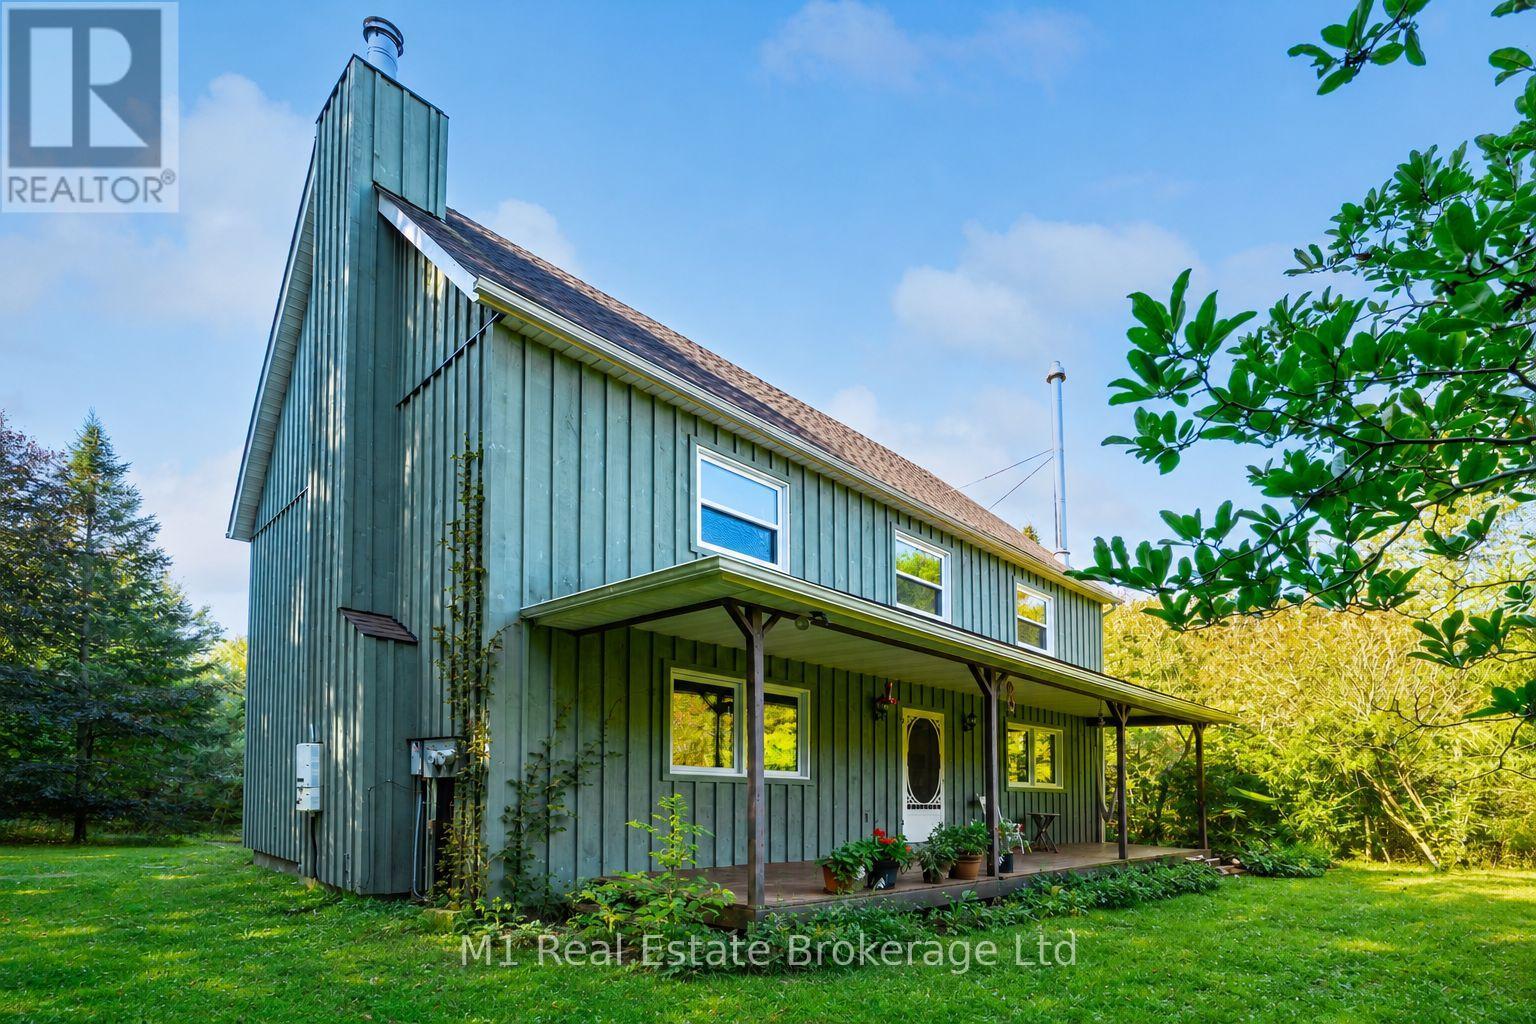
Set on 10 acres just 10 minutes outside Fergus, 6220 Fifth Line is the kind of country property people picture when they talk about wanting more space, more privacy, and living close to nature. Surrounded by open land and mature trees, this 5-bedroom, 2-bathroom home offers a warm, welcoming feel with plenty of country charm throughout. Inside, the home has comfortable living spaces, solid wood floors throughout, a Vermont Castings fireplace insert, a new Pacific Energy wood stove, and a layout that works well for families, guests, working from home, or simply having room to spread out. The third floor is a standout feature, offering a large finished space with the 4th and 5th bedrooms, making it a great spot for kids, guests, hobbies, or a private workspace. The finished basement rec room adds even more usable living space and is perfect for movie nights, casual entertaining, or a cozy place to unwind. Outside, the 10 acres offer the lifestyle that makes this property so special, with room for gardens, animals, trails, outdoor projects, and quiet evenings surrounded by nature. With a pond, mature maples, a barn suitable for chickens, and space to truly enjoy the outdoors, this property offers a rare opportunity to live in the country while remaining conveniently connected to Fergus, Guelph, Elora, and surrounding communities. The property also features solar panels connected to the Ontario MicroFIT program, generating roughly $1,500+ per year. Recent updates to the kitchen, bathroom, windows, board and batten siding, water heater, and wood stove add comfort and practicality while preserving the charm and character that make this home feel special. A beautiful rural property with space, warmth, and everyday convenience all in one. (id:42776)
2 Joanne Crescent
Minto, Ontario
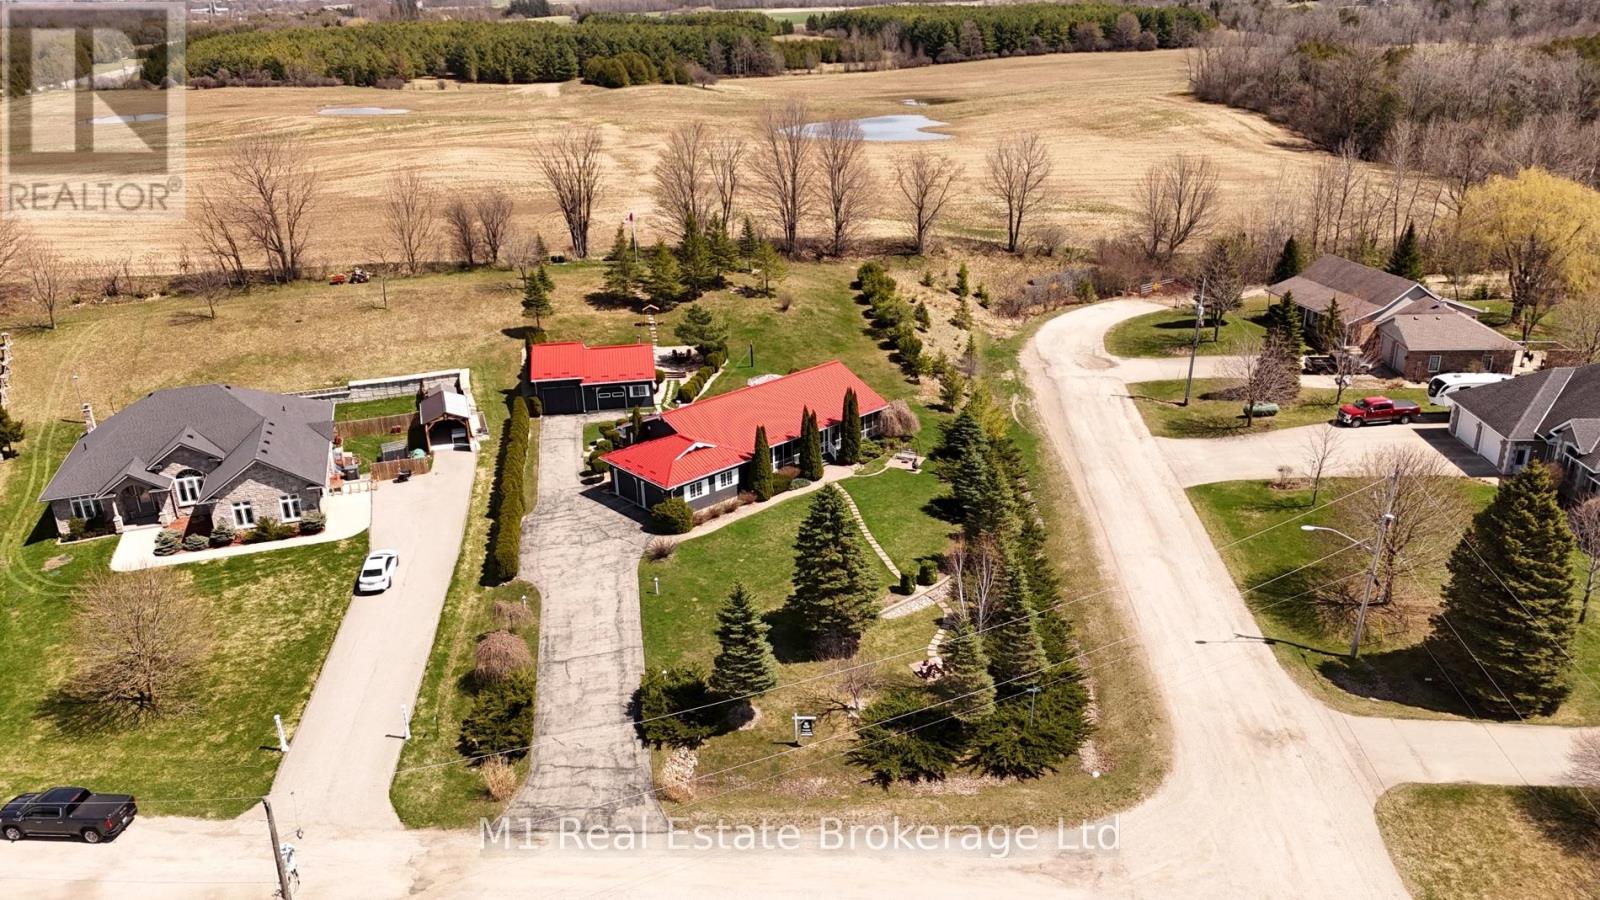
Welcome to this beautifully upgraded home nestled in an established residential estate subdivision,offering the perfect blend of refined comfort and peaceful country living. Bright and tastefully decorated, this open-concept bungalow is loaded with premium amenities and thoughtful design throughout. The main floor features two spacious bedrooms, two full bathrooms, and a convenient laundry/mudroom. A walk-in pantry and large eat-in kitchen with a stovetop island and built-in appliances make entertaining effortless.The open living area is warm and inviting with a stunning built-in fireplace, creating the ideal space to relax and unwind.The lower level is equipped with in-floor heating, a high-efficiency furnace, and an on-demand water heater, ensuring year-round comfort and energy efficiency. Car enthusiasts and hobbyists will appreciate the finished oversized double garage, as well as the impressive two-section shop complete with roughed-in in-floor heating and a cozy wood stove - perfect for projects or extra storage.Outside, enjoy a fully landscaped, low-maintenance mature yard surrounded by privacy hedges. Entertain in style with an enclosed gazebo ready for a hot tub, a dedicated grill gazebo with central gas BBQ hookup, and multiple outdoor living spaces including three stone patios, a large crushed-stone fire pit area, and full-length deck sat both the front and back - including a screened-in front porch. Additional highlights include raised vegetable garden boxes, stunning walkways with interlock, flagstone, slab and wood finishes, and an extra-wide paved driveway approximately 180 feet long, beautifully accented by four lamp posts.Located close to Pike Lake Golf Course, with hiking, snowshoeing, and snowmobiling trails right at your doorstep, this property offers the best of country lifestyle with modern convenience - including fibre optic internet. A trulyexceptional home in an unbeatable setting. (id:42776)
1131 - A West Camp Lake Road
Lake Of Bays, Ontario
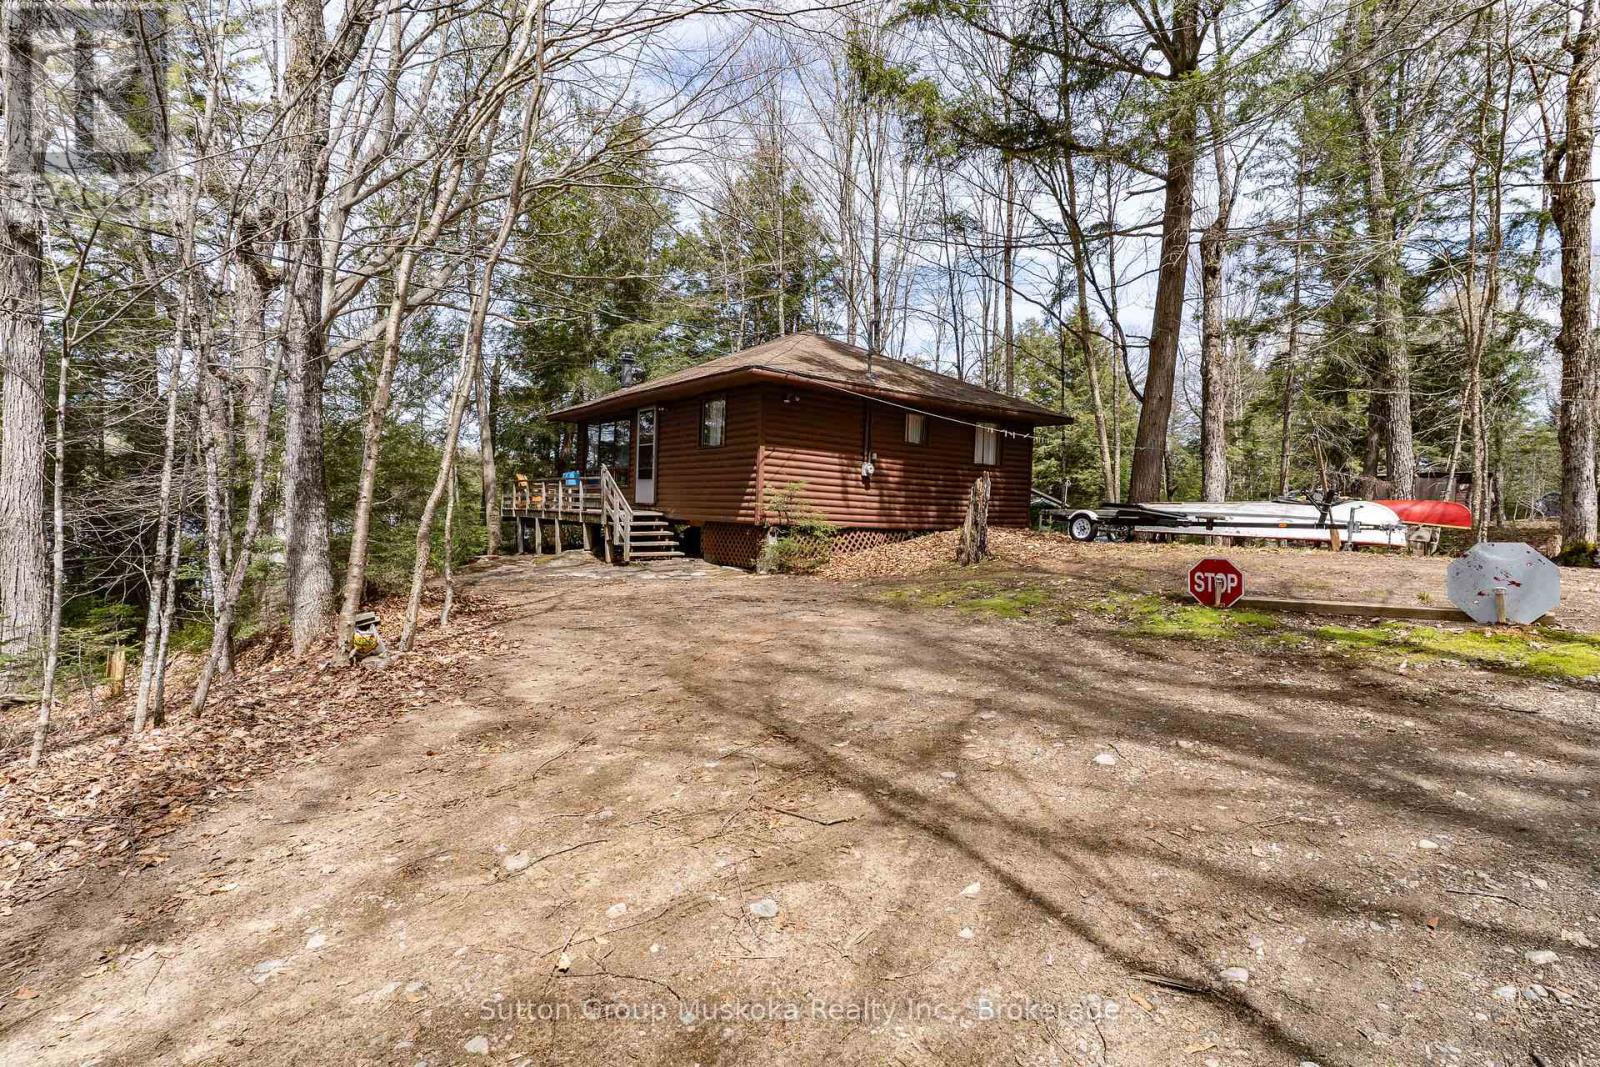
Known as one of the most beautiful lakes in the Lake of Bays area, this Camp Lake offering is unique. Very rarely do cottages come available on this lake. The clean waters of Camp Lake have always been a favourite of locals. West Camp Lake road is kept in very good condition which allows easy and quick access to the cottage. The cottage was well thought out in design. Despite its small footprint, the open concept kitchen/dining/living area offers enough room for large family dinners with a view of the lake. A walkout to the deck from the living room, takes you to a great sized deck for enjoying the summer days. Carefully done, the trees between the water and the cottage allows a view but also privacy. The cottage features 3 bedrooms and a 3 piece bath. The inside and outside are in very good condition and have been well looked after. Also included is a bunkie, tool shed, waterside firepit, kayak storage and a large dock. One of the great features of the waterfront is the private little cove that would be perfect for little ones. Bonus - this cottage will come fully furnished. Turn the key, bring your clothes. Your ready "to cottage ". (id:42776)
159 Maple Hill Road
Brockton, Ontario
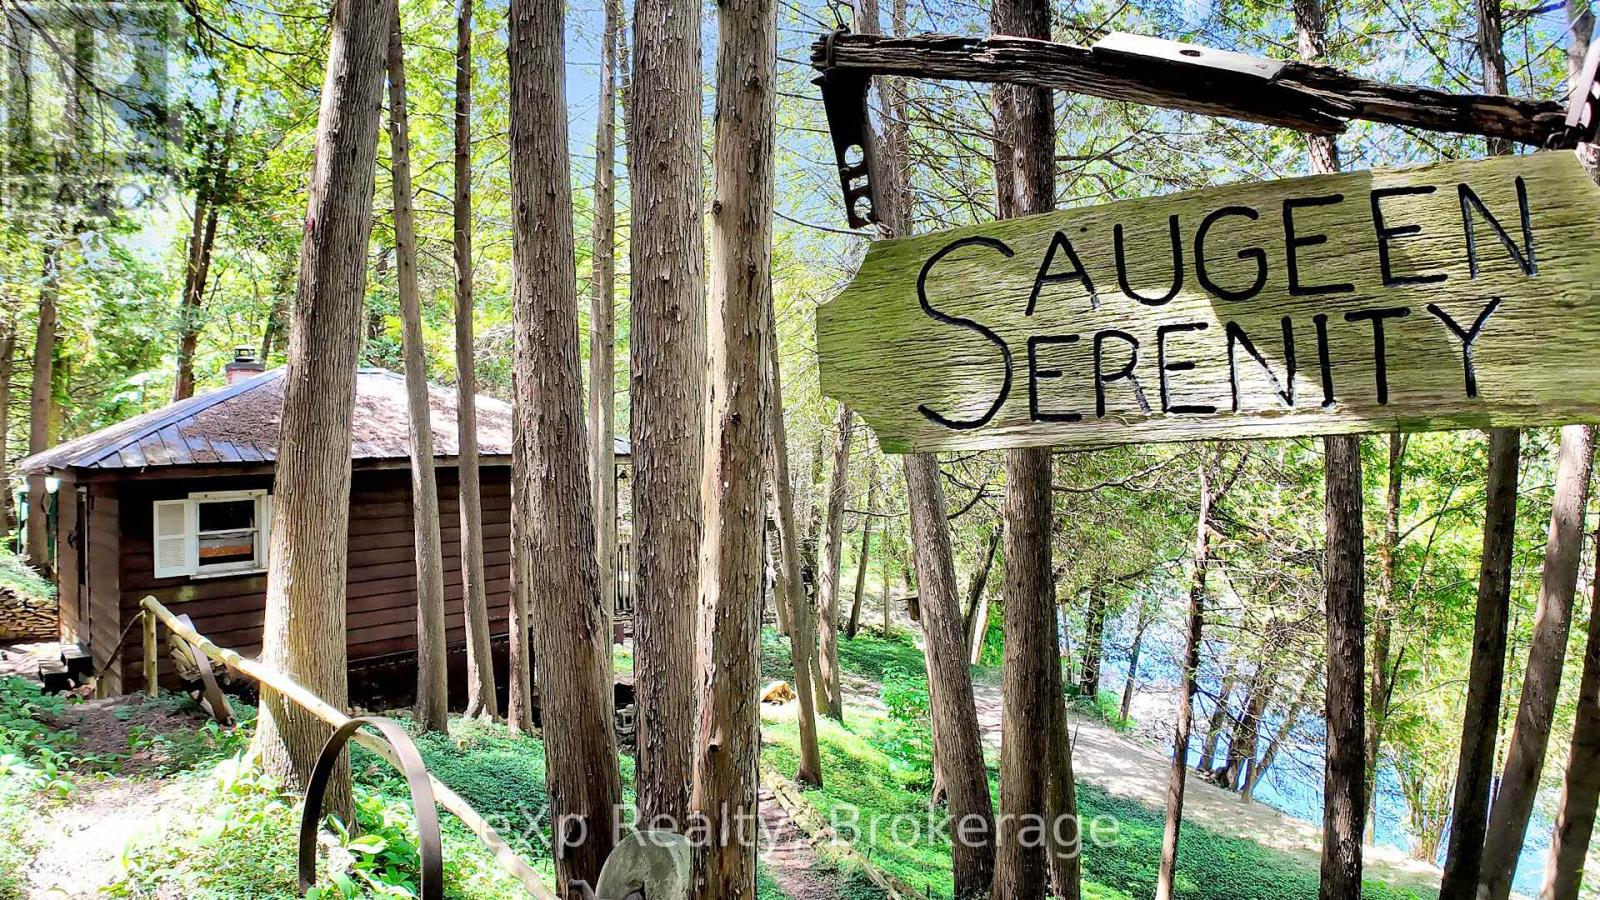
Own your own piece of heaven on the Saugeen River! Welcome to Saugeen Serenity. This one-bedroom off-grid cottage sits on a secluded half-acre with 300 feet directly on the Saugeen, making it perfect for kayaking, tubing, canoeing, or fishing! Or you can just sit back and relax or play a game of horseshoes! You'll feel like you're miles away but are only minutes from all the amenities of town - Hanover and Walkerton are both a short drive away. One small solar panel is in place, with potential for more. The sale comes with the primary dwelling, a camper with deck, shed, and all contents including canoe. (id:42776)
555 Wagner Street
Gravenhurst, Ontario
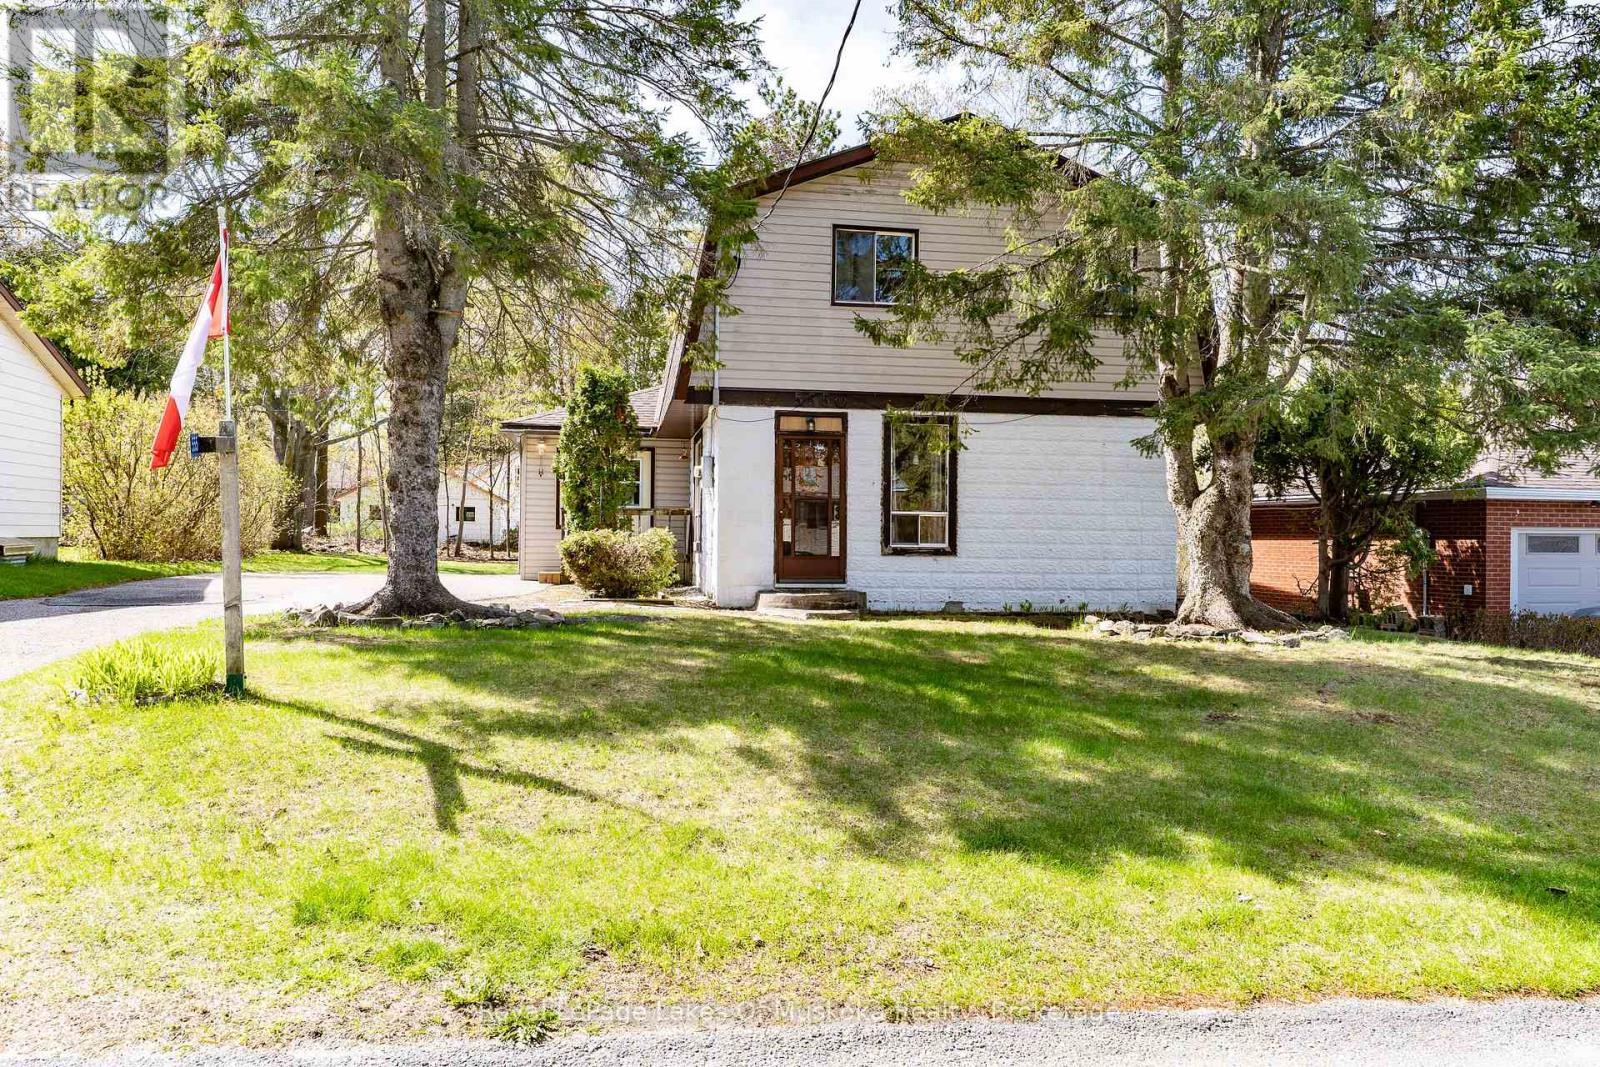
Solidly built family home needs new owners! This home offers many opportunities for a home based beauty salon or other small business venture. In the late 90's an addition was completed to operate as a beauty salon with a separate entrance, existing sink, counters, two chairs are still in place. Located in a quiet neighbourhood within walking distance to Ungerman Park and Lorne St beach. The eat in kitchen features ample cupboards but is in need of some repair! Sliding patio door from the eat in kitchen leads direct to your BBQ porch overlooking the backyard. There is a convenient 2 pc bathroom with laundry & laundry chute behind the kitchen. Large front door closet is situated in your sunken living room. A double staircase leads to the 2nd floor where 3 good size bedrooms have large semi-walk in closets. The primary bedroom at the back of the house features its own deck and double closets. An upstairs walk in hall closet for extra storage of linens is a bonus. A full bathroom completes the upstairs. If you are creative, one of the stair cases could be closed off and a small craft room or office could be added. There is a full basement that is partially finished offering endless possibilities. At one time there was a small workshop. The Sellers use the woodstove as their main source of heat and it was replaced along with the chimney being braced in 2025. There is electric baseboards throughout the house. The house roof was replaced in 2023 with lifetime shingles, ice & water shield, drip edge and new roof vents. A true diamond in the rough home that offers many possibilities to make it your own! (id:42776)
1382 Fish Hatchery Road
Muskoka Lakes, Ontario
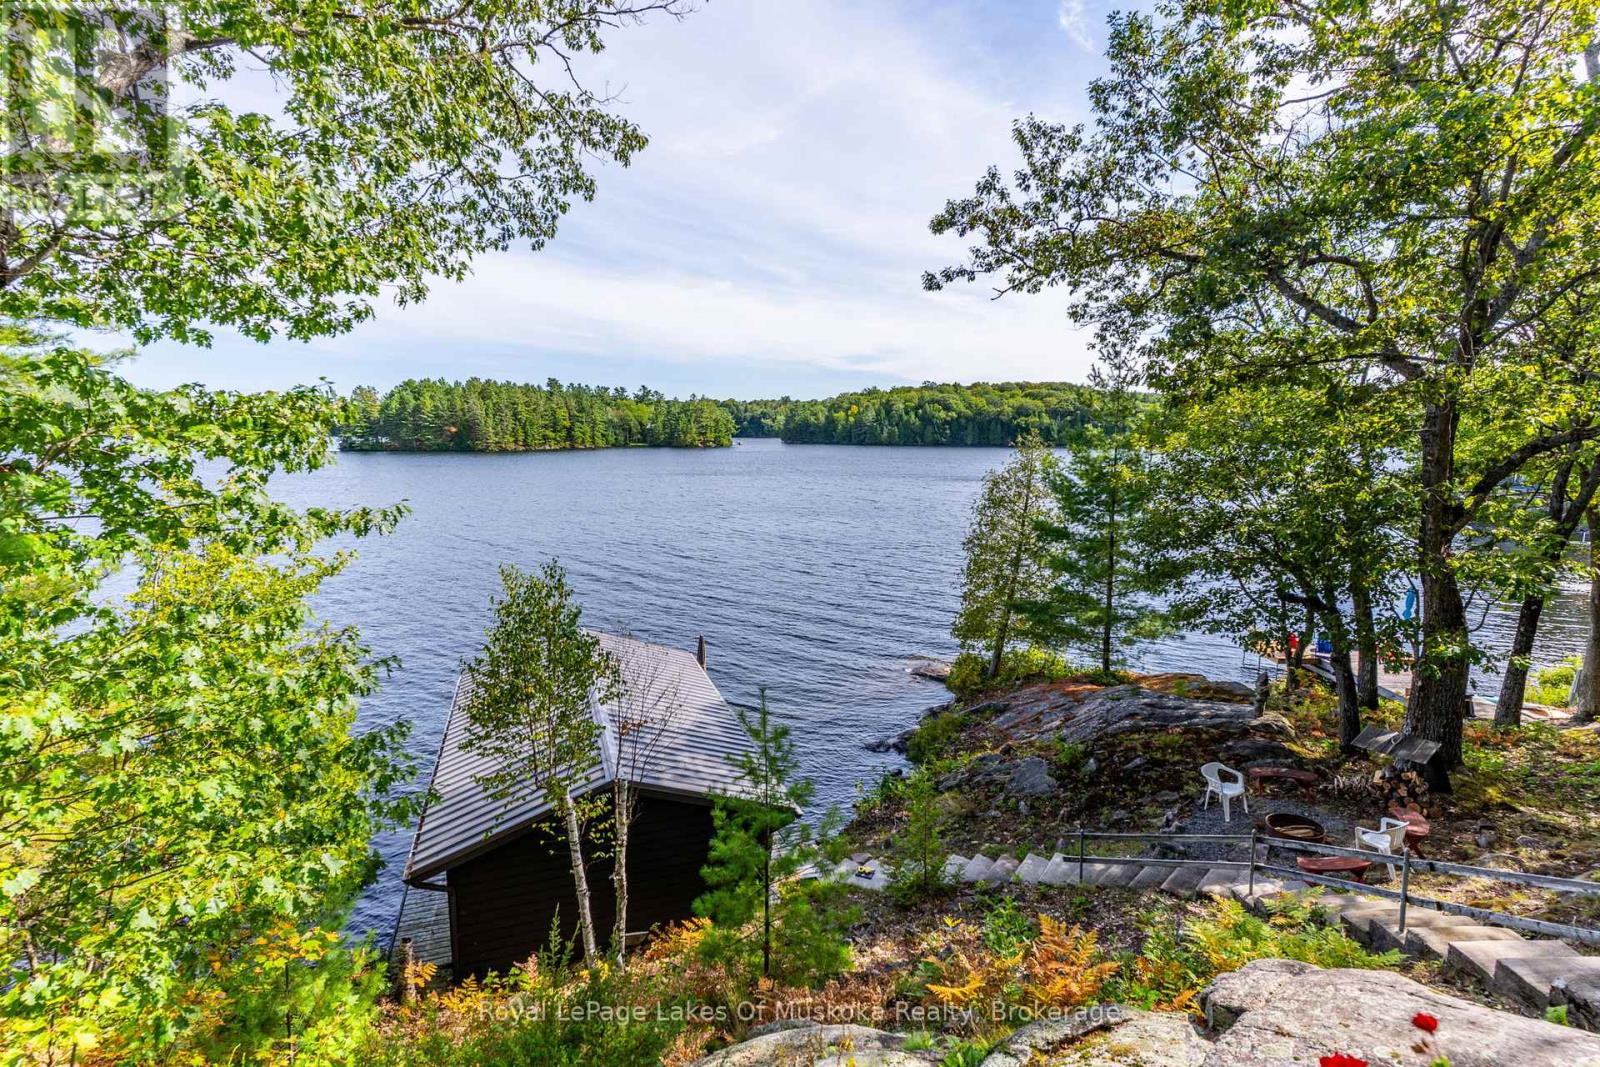
Welcome to the lakeside retreat you've been waiting for. Perched on the serene, spring-fed shores of High Lake, this exceptional property seamlessly marries the warmth of classic cottage character with the ease of fully modern, year-round living. Begin your mornings in the expansive screened Muskoka room ~ stretching the full width of the cottage ~ as mist drifts across the water in the early light. Step inside and the lake greets you at every turn: whether you're in the kitchen or settled into the great room, the wide-open southern exposure keeps that breathtaking view front and centre. When the seasons turn, a Jotul fireplace brings warmth and ambiance to this fully winterized haven ~ a true four-season escape. Follow the lakeside stairs to the waterfront, where a fire pit seating area invites relaxed evenings under the stars. At the water's edge, discover a rare offering on a smaller lake: a single-slip boathouse with an 8' x 24' slip, keeping your boat sheltered and ready to launch. The shoreline is clean and deep - ideal for swimming ~ with that coveted southern exposure all day long. A charming potting shed delights the gardening enthusiast, while a cozy bunkie with its own front deck and lake views provides the perfect retreat for guests or a quiet morning alone. Completing this picturesque one-acre property is an impressive triple-car log garage, featuring three hydraulic doors and a hydraulic lift in the centre bay ~ a dream for the mechanically inclined.This is a true turnkey property in every sense. Come experience it for yourself! (id:42776)
115 Legion Street
West Perth, Ontario
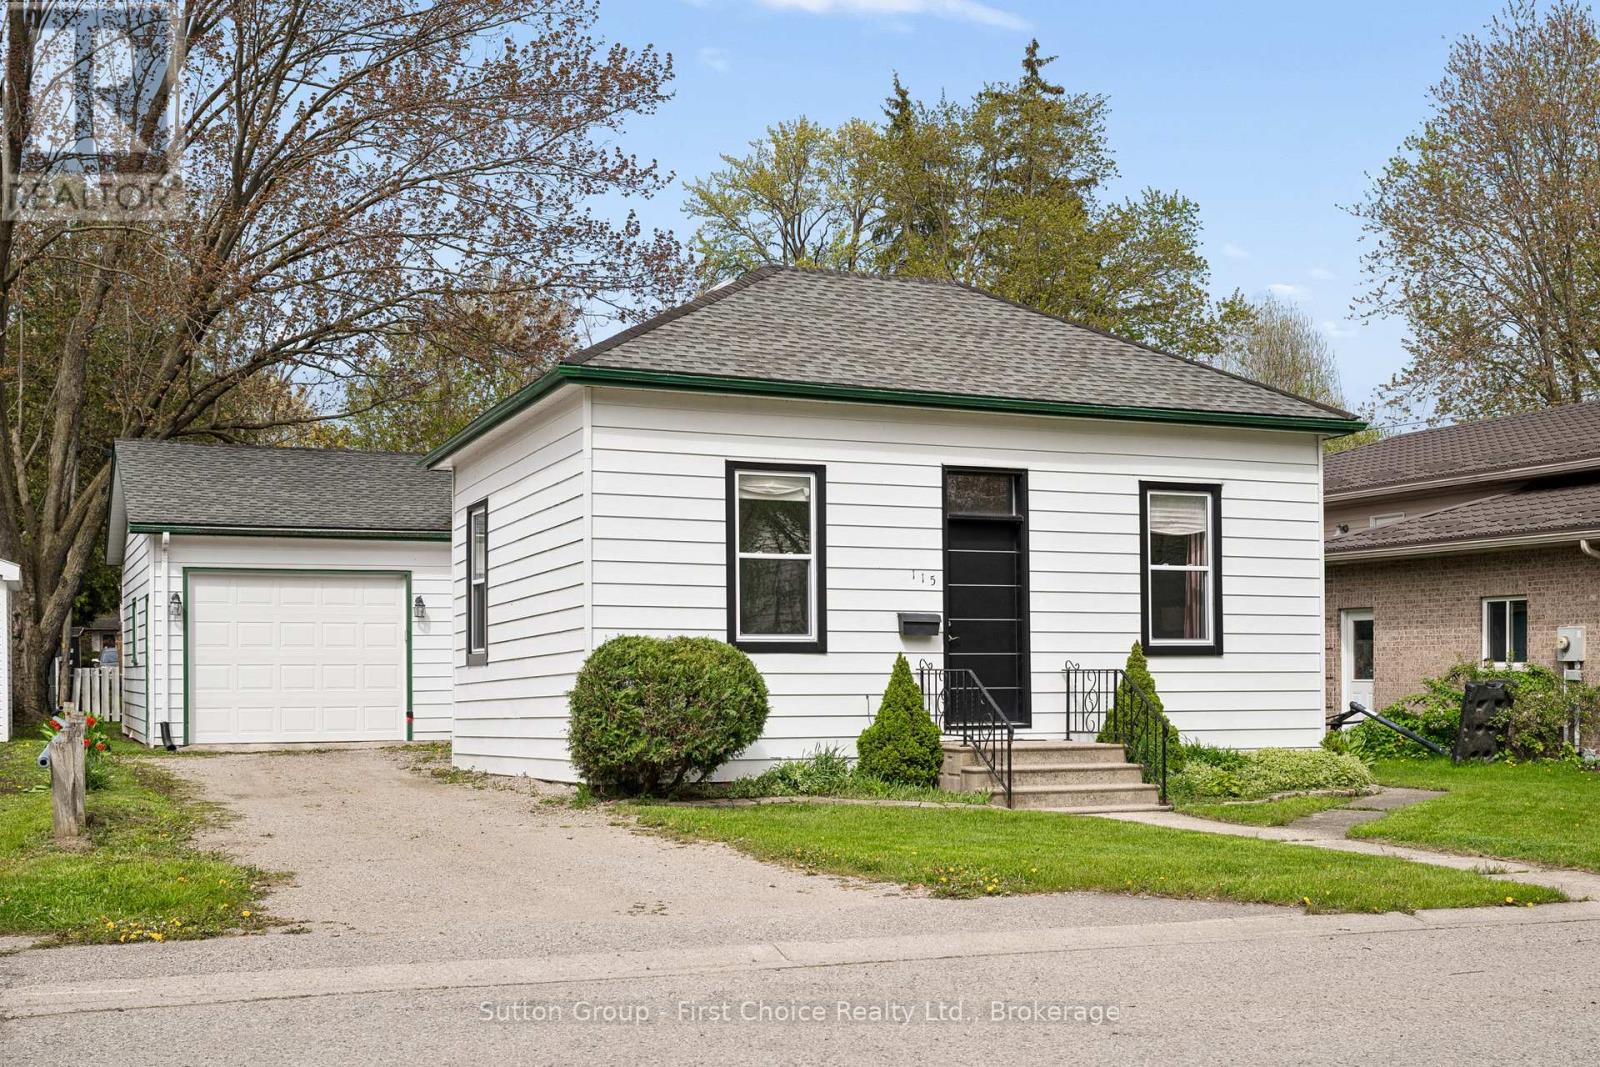
Charming 3-bedroom, 2-bathroom home in the heart of Mitchell offering plenty of character and an excellent opportunity to continue adding your own style and finishing touches. Many major updates have already been completed, including renovated kitchen (2023), new doors (2023), new windows (2023), updated plumbing (2023/2024), updated electrical wiring (2023), new furnace/heat pump system (2023), new appliances (2023), and two brand new full bathrooms (2024). Spacious principal rooms feature beautiful decorative ceilings, large windows, and plenty of natural light. The attached garage and private driveway add everyday convenience, while the yard offers space to enjoy outdoors. A great opportunity for buyers looking for a home with character, updates already started, and room to make it their own in a convenient location close to parks, schools, and amenities (id:42776)
10 - 465 Garafraxa Street W
Centre Wellington, Ontario
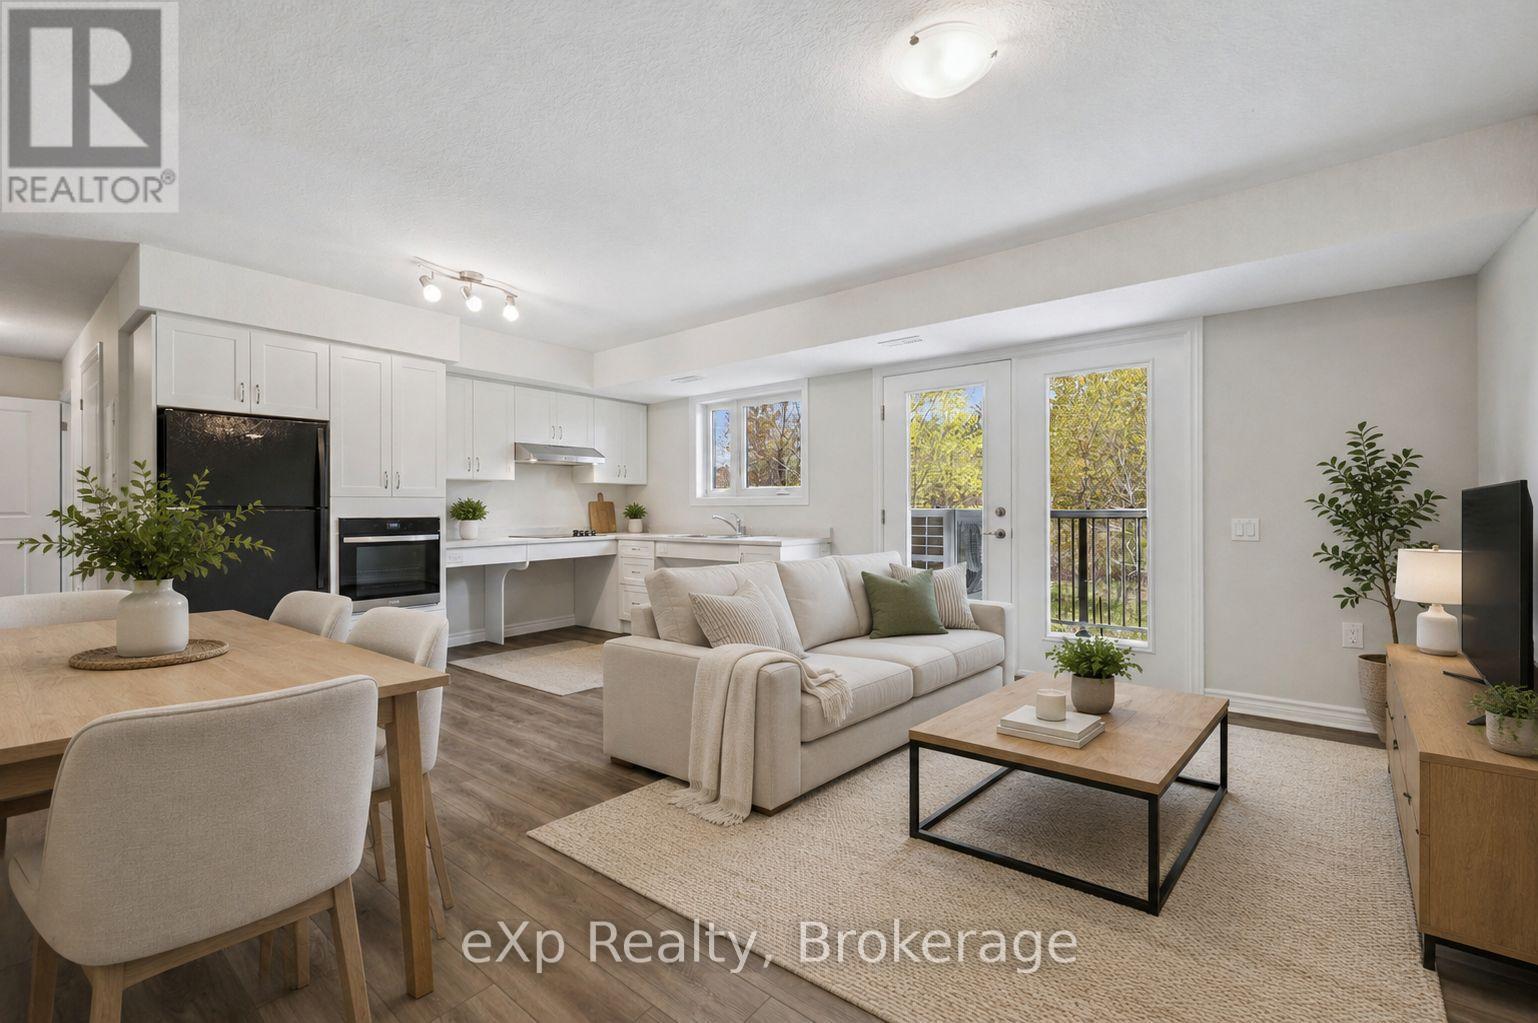
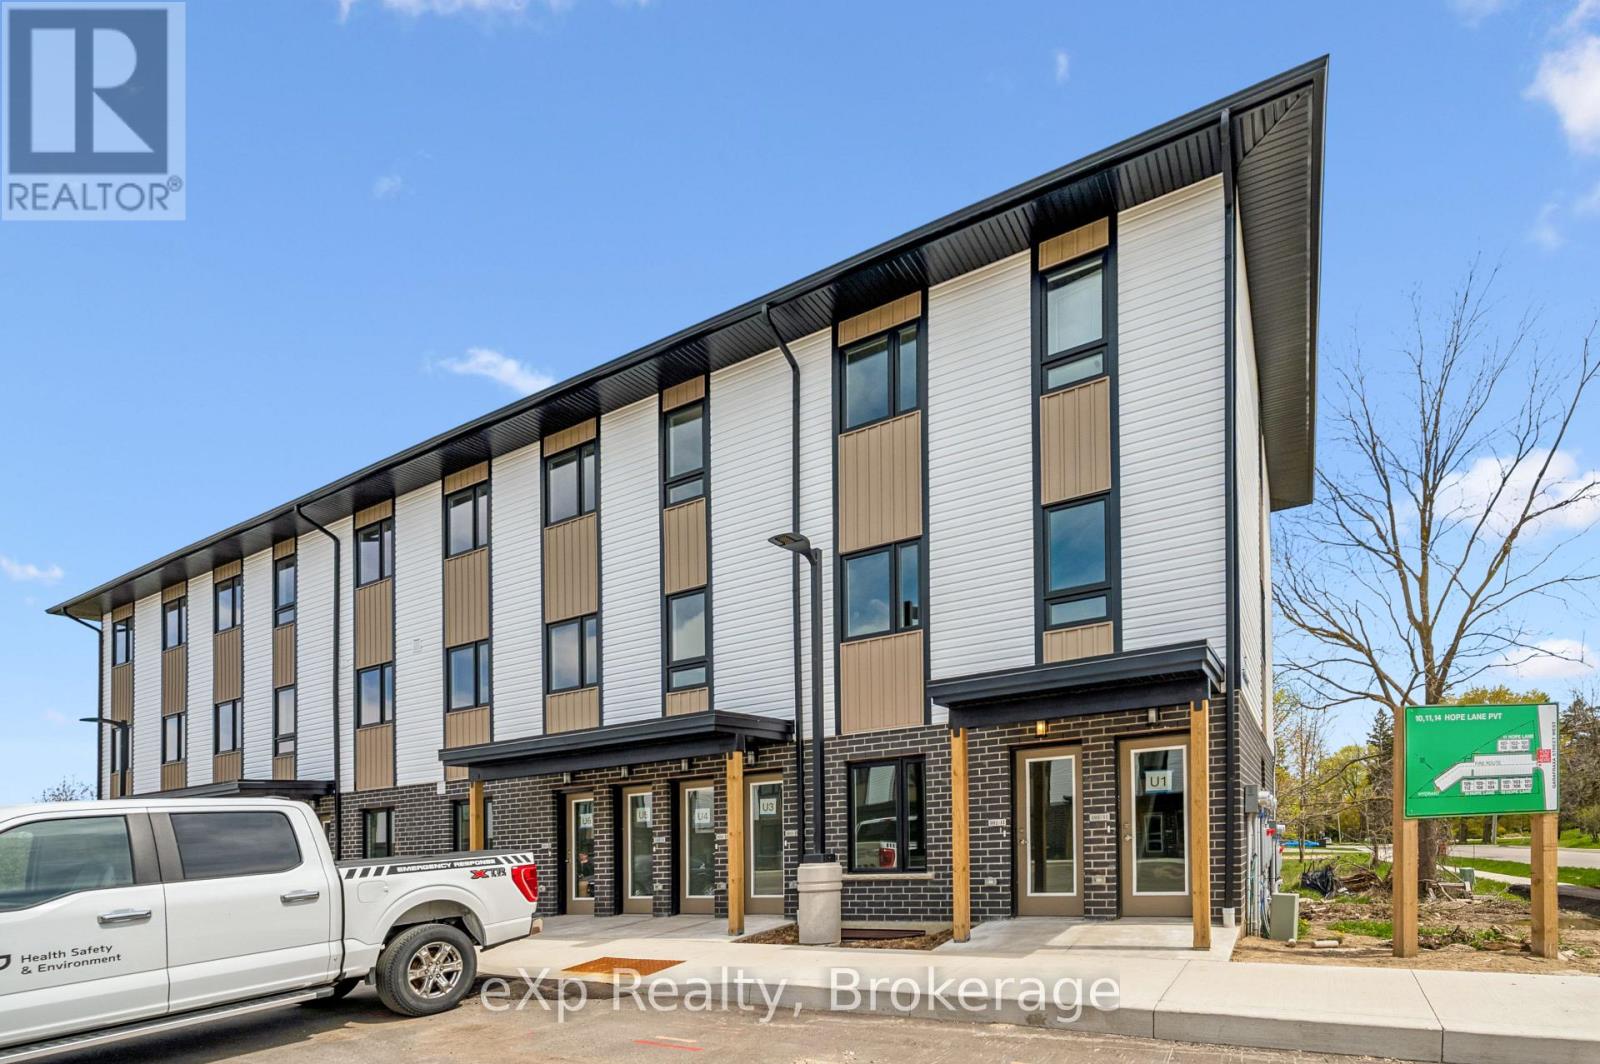
*ACCESSIBLE MAIN FLOOR UNIT* Experience modern comfort and thoughtfully designed living in this brand-new home in the heart of Fergus, offering an accessible-friendly layout with quality finishes. The main floor delivers true convenience with carpet-free living throughout, creating a clean, low-maintenance space. At the rear of the home, you'll find a bright and open kitchen, dining and living area overlooking nature and mature trees, with direct access to the private balcony - an ideal spot to relax and enjoy the view. Down the hall, you'll find three spacious bedrooms, offering flexible use for families, guests, or work-from-home needs. One room can easily serve as a den or office. The home also features a beautifully finished modern main bathroom with a high-end glass walk-in shower and elegant tile details. A convenient all-in-one washer/dryer adds to the thoughtful functionality and ease of daily living. Set within a vibrant Fergus community, this home is close to downtown shops, restaurants and cafes, nearby trails, parks, recreation centres, the library, and Groves Memorial Community Hospital. You're also just a short drive to Elora and Guelph, making commuting and outings simple and convenient. A rare opportunity to own a stylish, accessible, and truly move-in-ready home designed with comfort and practicality at its core. (id:42776)
2 - 465 Garafraxa Street W
Centre Wellington, Ontario
Experience modern living and small-town charm in this brand-new stacked townhouse end-unit in the heart of Fergus. Thoughtfully designed with a functional layout and stylish contemporary finishes, this move-in ready home offers the perfect blend of comfort, convenience, and natural surroundings. Step inside the bright and welcoming main-level living space, featuring a sun-filled front living room and an open-concept kitchen and dining area overlooking peaceful trees and nature. Added kitchen bonuses in this unit include a functional pantry and room to install a dishwasher. Enjoy seamless access to your spacious private balcony - the perfect place to relax and unwind. This home is filled with natural light and offers added privacy throughout. The main floor also features a convenient powder room and a wonderful layout designed for everyday living. Downstairs, you'll find two spacious bedrooms, including a primary suite complete with a walk-in closet and large windows. A modern 4-piece bathroom, in-suite laundry, and additional utility/storage room complete the lower level. Beyond the home itself, you'll love being part of a vibrant and growing community with so much to offer. Enjoy the charm of historic downtown Fergus, filled with local shops, cafés, restaurants, and everyday conveniences. Surrounded by scenic walking trails, parks, community events, recreation centres, libraries, and the nearby Groves Memorial Community Hospital, there is truly something here for everyone. Ideally located just minutes from beautiful Elora and within convenient commuting distance to Guelph and surrounding areas, this is small-town living at its best. You will love living here. (id:42776)
018389 Bruce Road 10
Georgian Bluffs, Ontario
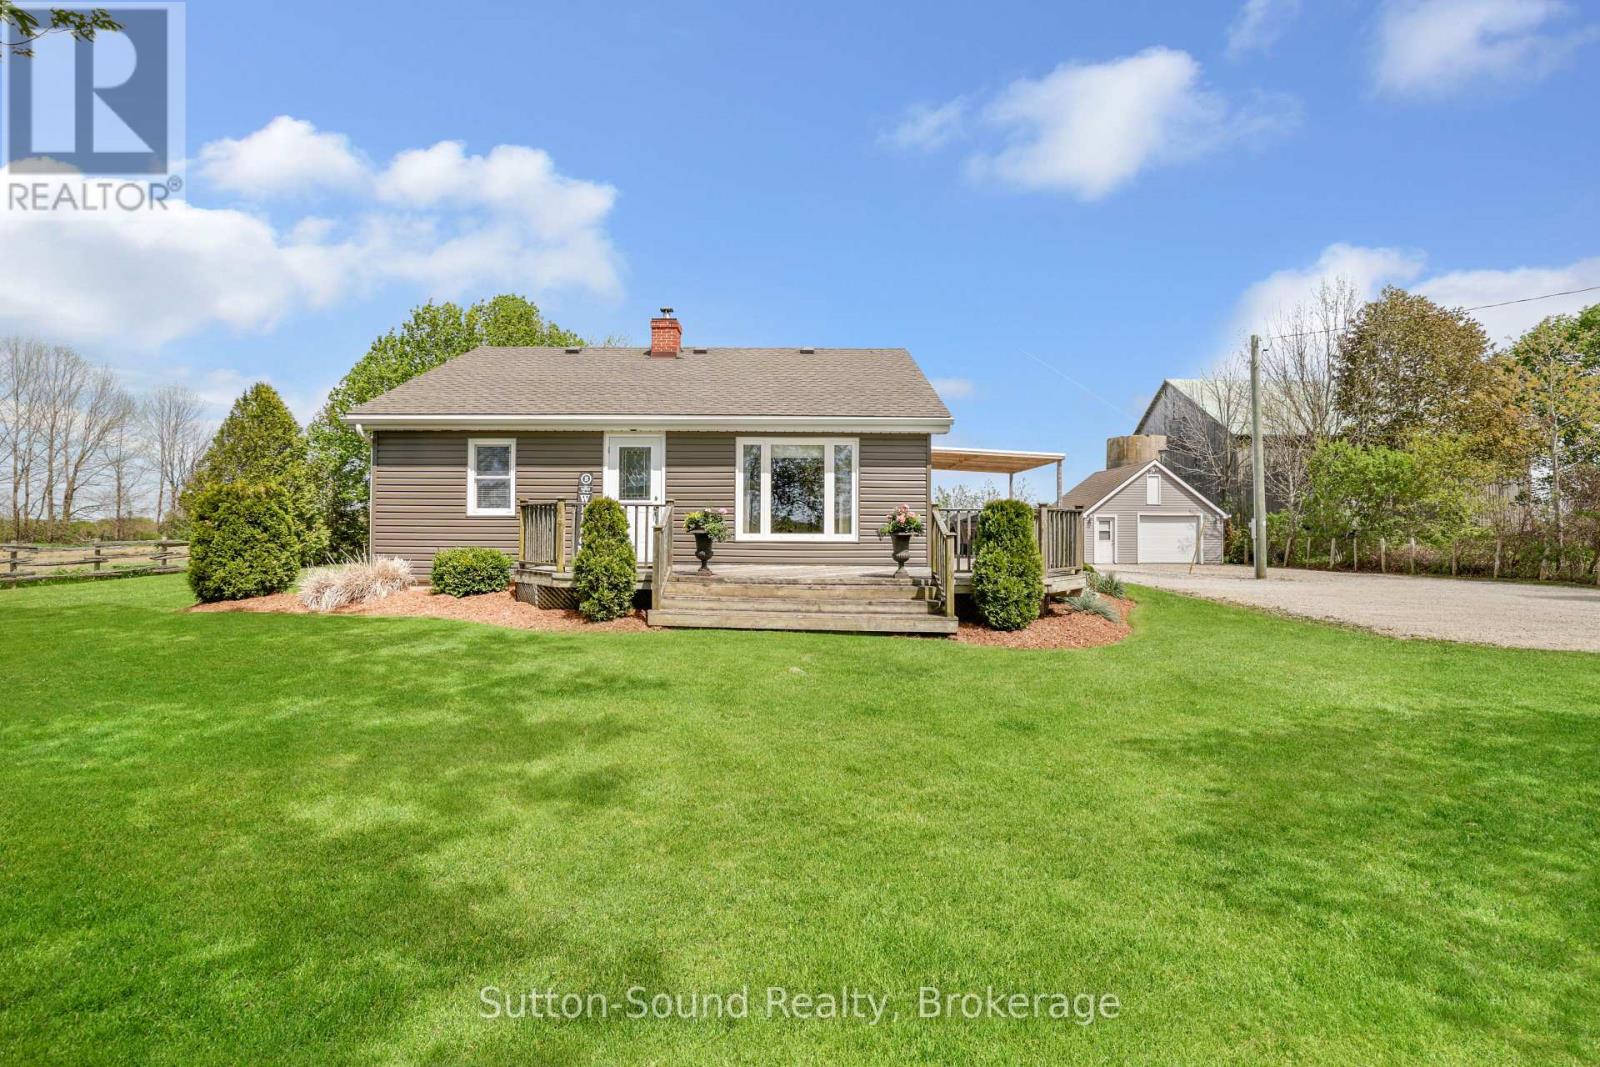
Welcome home to this beautifully maintained 2-bedroom, 1-bath home where pride of ownership shines throughout - just move in and enjoy. The main floor features a spacious eat-in kitchen, two bedrooms, a bright and inviting living room, and a 4-piece bathroom. Need additional space for the kids to play or to work from home? The finished basement offers a spacious rec room and a den to suit your lifestyle needs. Upstairs, the loft provides endless possibilities for extra sleeping space, a creative studio, a home office, or a cozy retreat. Step outside and enjoy the private backyard oasis, complete with beautiful gardens, an above-ground pool, and a brand-new deck completed in 2024 - perfect for summer entertaining. Backing onto a peaceful farmer's field, you can relax on the deck and take in a stunning sunrise and views while enjoying the quiet country setting. The expanded driveway (2023) offers plenty of parking and leads to the 20x20 garage. Major updates include exterior siding and insulation (2016), rear windows (2016), Shingles (2020), well pump (2020), water softener (2020), UV light (2020), pool liner (2023). The home is heated with a wood stove and a hydronic air handler (propane) for year-round comfort. Facia and eavestrough (2023). The only thing left to do is move in and enjoy. (id:42776)
76 Elora Street
South Bruce, Ontario
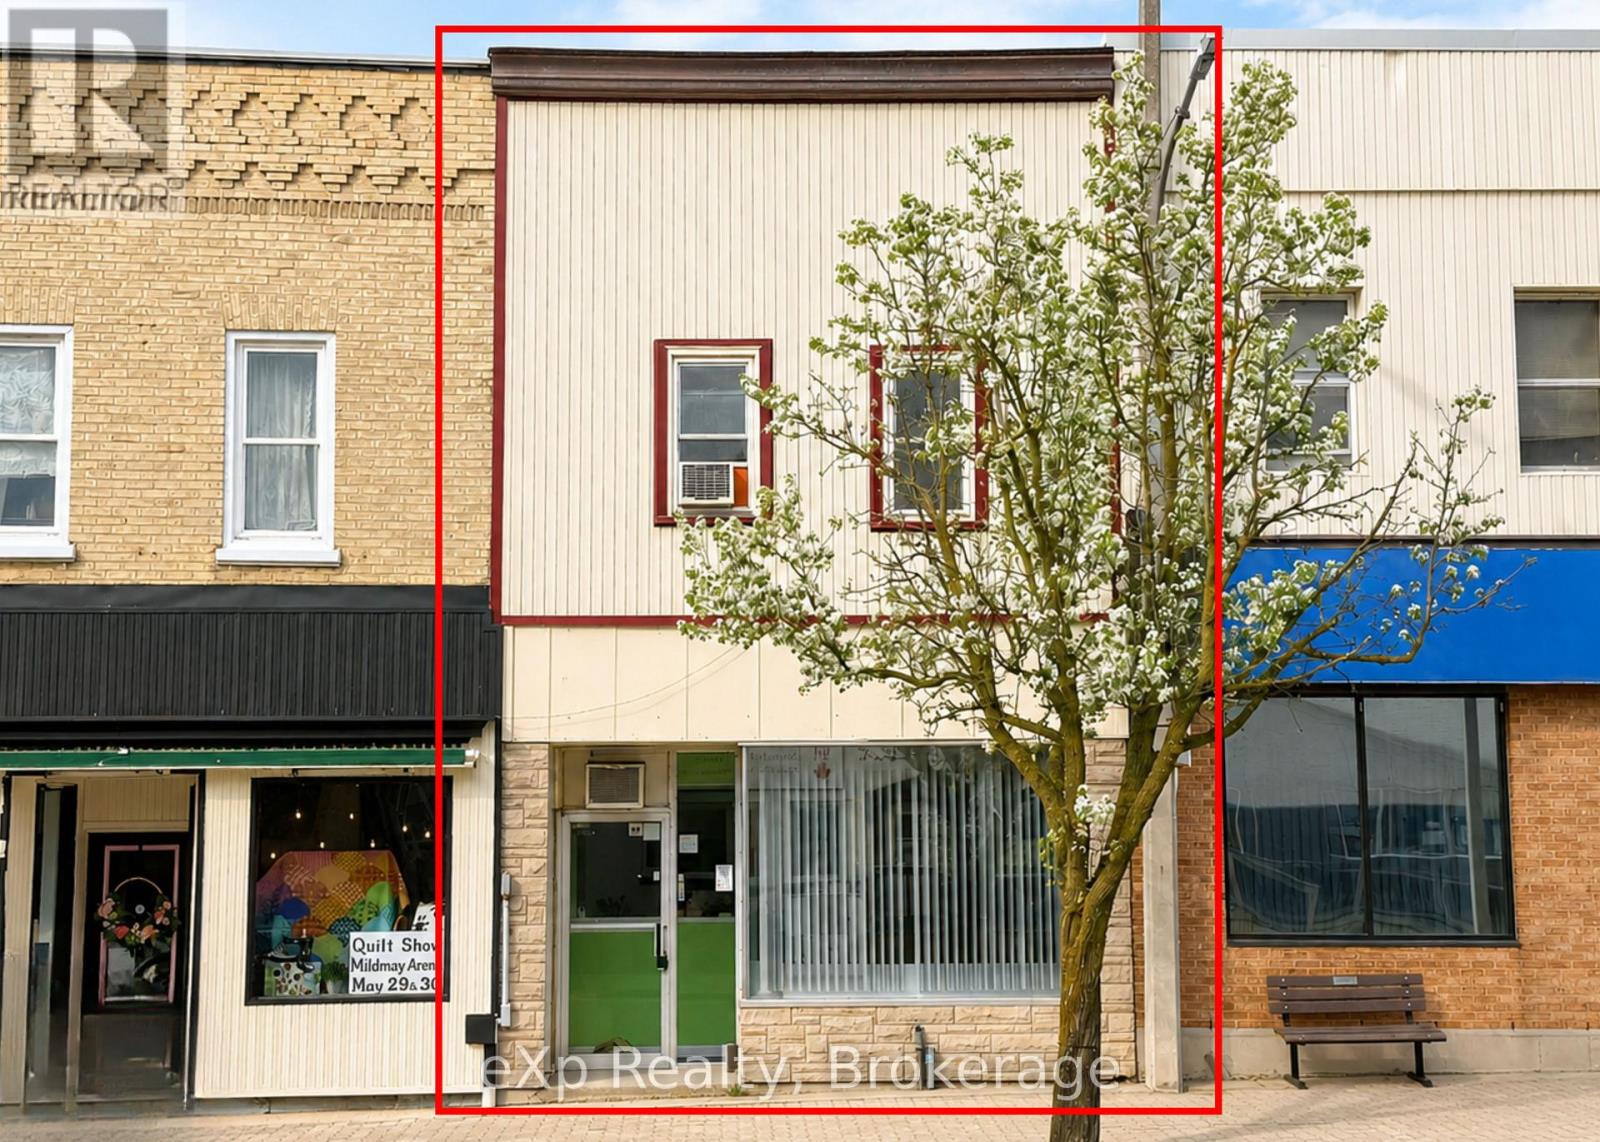
Attention investors or business owners, here is your opportunity to own your own commercial space downtown Mildmay. This property also can offset expenses as it has a one bedroom unit on the upper level. With parking out back, and great store front exposure here is your chance to take advantage of this property. (id:42776)
199 Thompson Avenue
Native Leased Lands, Ontario
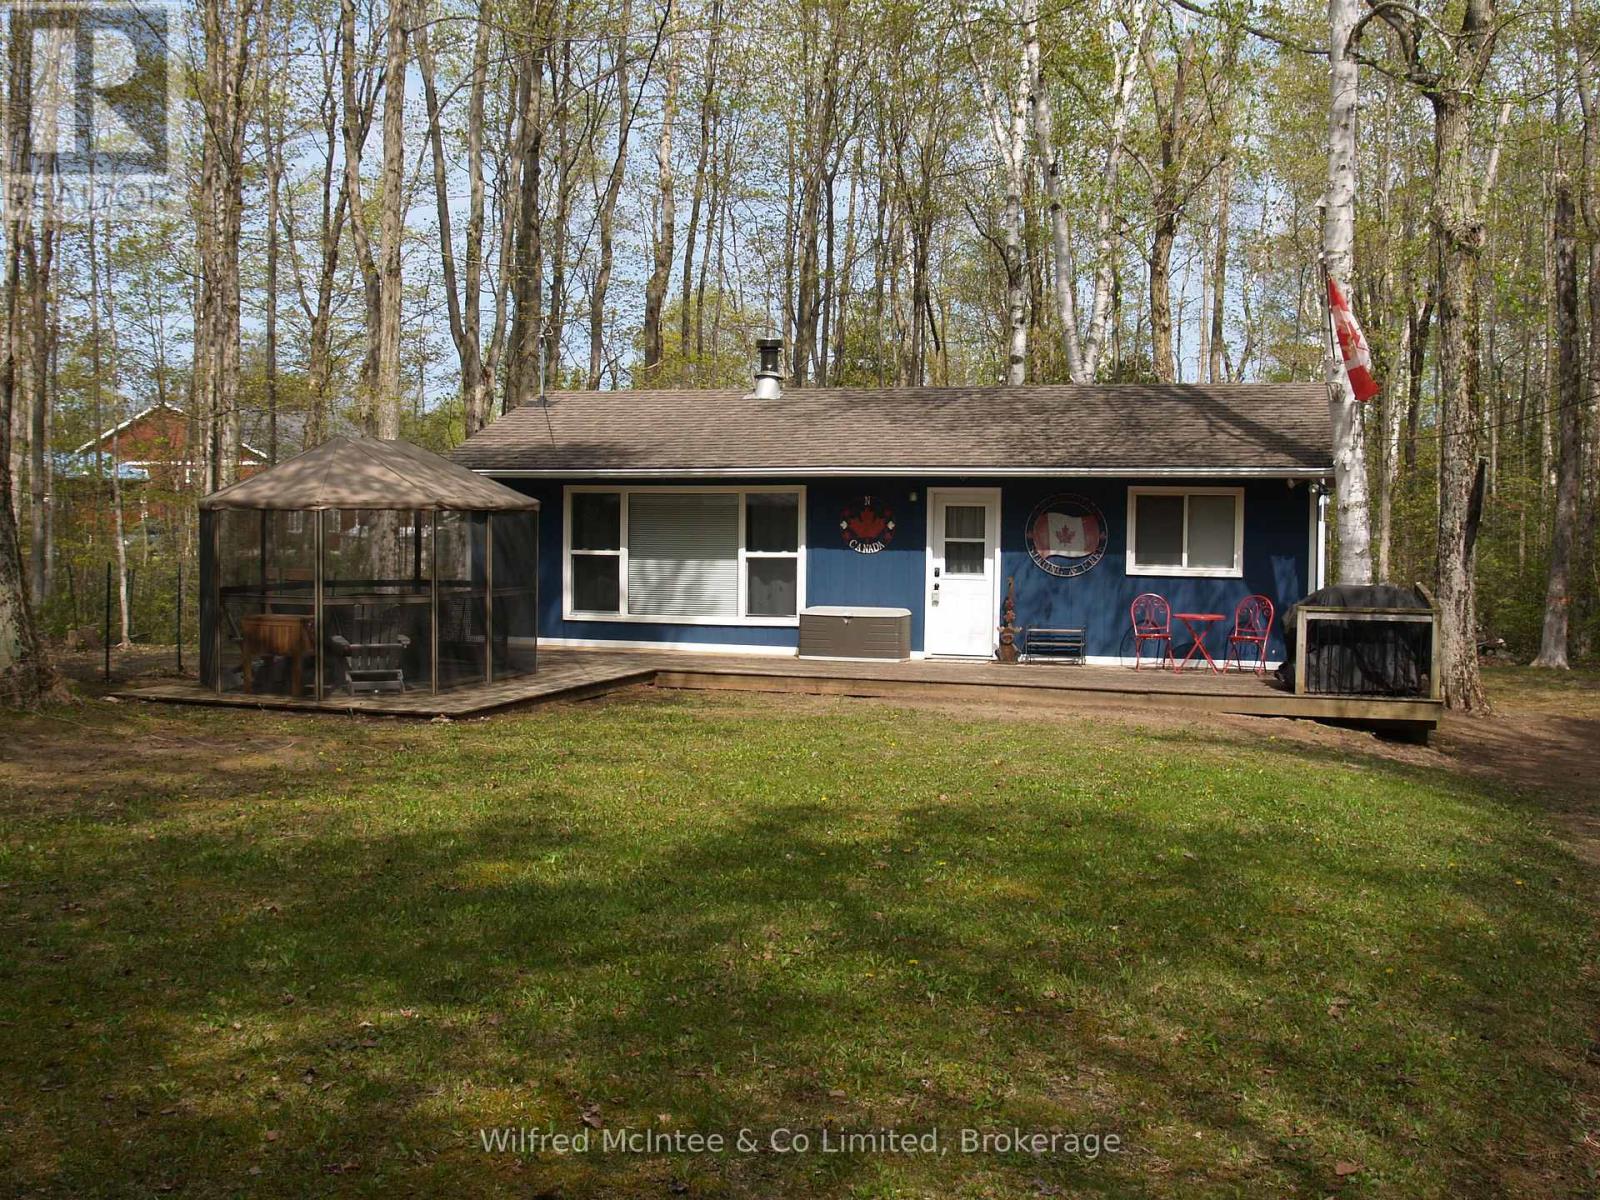
This 3 BDRM summer, family cottage is located on an 80' x 200' treed lot. Located just about 10 minutes walk to the sand beach on Lake Huron. Providing so much outdoor space for entertaining or quiet time in nature. The front deck and gazebo area provides comfortable outdoor living with a nearby open firepit for the evening star gazing opportunities or family gathering times. The cottage comes ready to move in and enjoy! Includes furnishings, appliances & kitchen accessories. Lease is $ 5,250 per year and Service Fee $ 1,300 per year. (id:42776)
1190 Parkers Point Road
Gravenhurst, Ontario
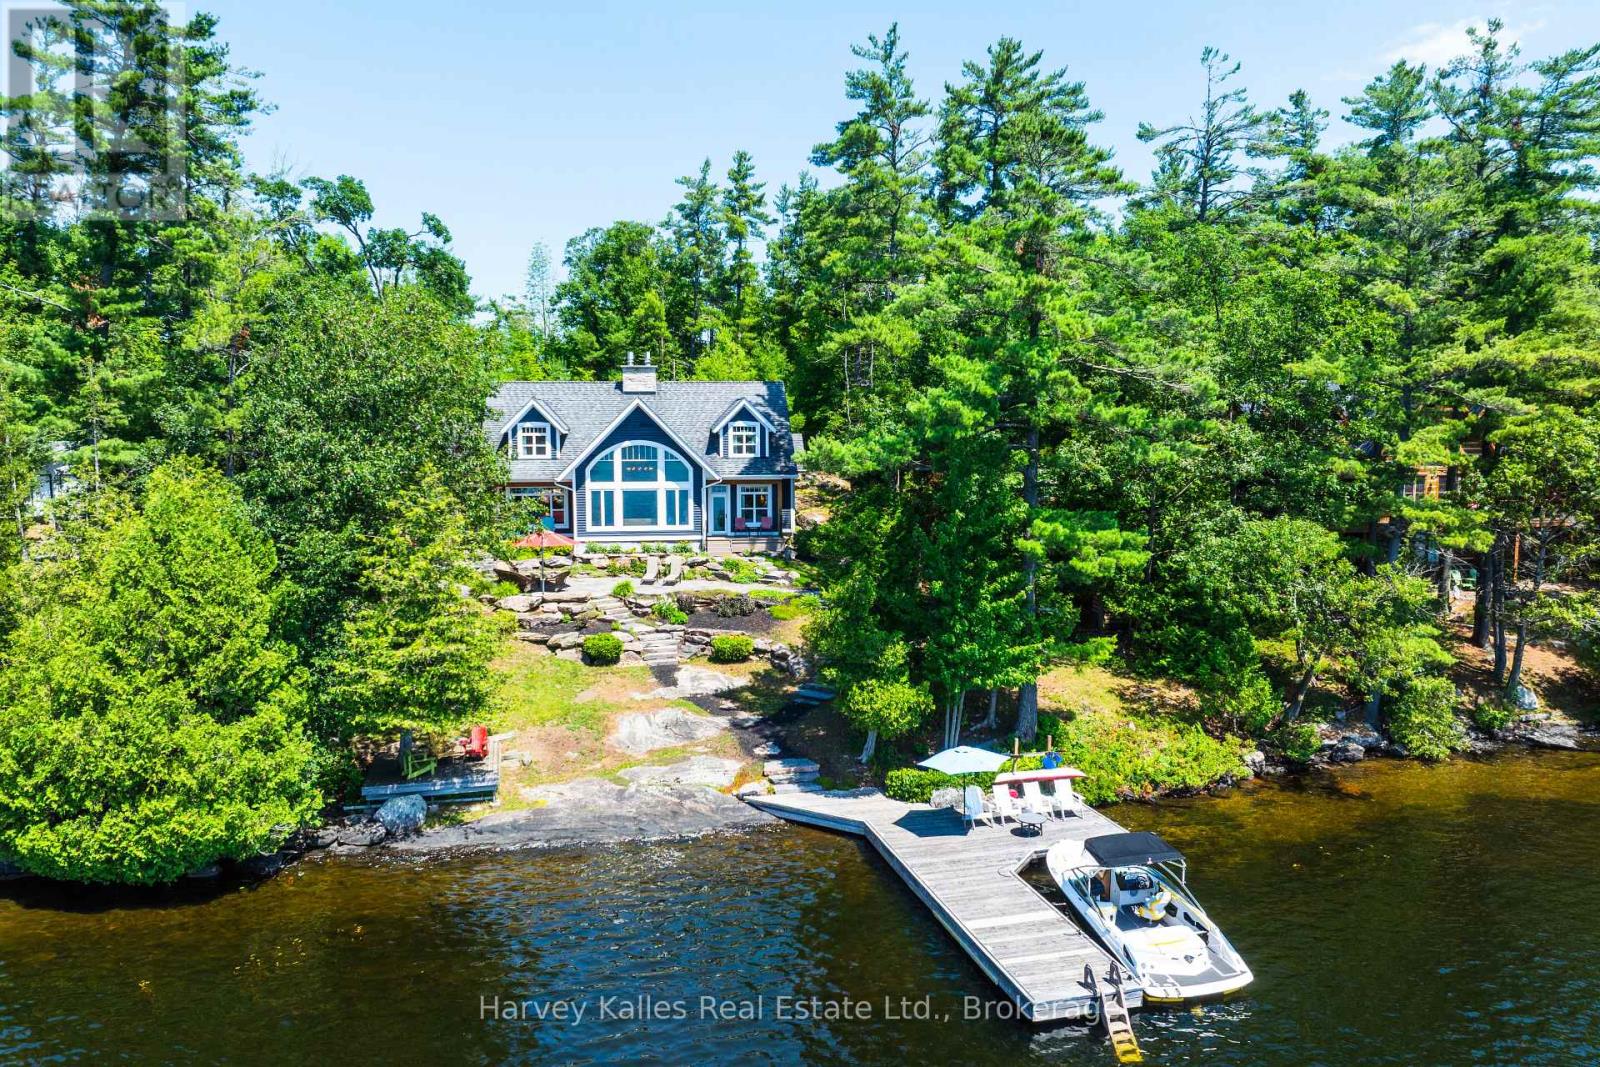
Southwest facing 5 bedroom Lake Muskoka family cottage custom built in 2010 by a well reputed Muskoka builder, and one owner cherished ever since. Sleek classic style abounds in a warm and welcoming 1 1/2 storey cottage designed and executed with meticulous attention to detail and exemplary craftsmanship, nestled at a grandfathered setback to the shoreline. Radiant in-floor heat throughout the main floor, featuring gleaming ancient Beech wood floors, extensive waterside windows with handsome transom detailing in the great room with vaulted ceilings, floor-to-ceiling propane-burning 2-way stone fireplace, chef's kitchen with granite countertops, pantry & main floor laundry. Owner's suite with 4 pc. ensuite featuring clawfoot soaker tub, dressing nook, and private lakeside walkout. 4 more bedrooms upstairs, with lake views from every one. Large seasonal Muskoka room with 'weather-wall' windows/screens, and numerous walkouts to low-maintenance composite decking, and extensive granite patios and large stone treads. Gentle topography is brilliantly landscaped including a fabulous water's edge firepit, deck, and large dock with depths ideal for diving and docking. Incomparable water vistas, sun all day, and terrific privacy. The tranquil woodsy lake front setting with its quintessentially Muskokan granite & pine deep water shoreline belies the fact that you are a mere 8 minutes to all urban amenities. Well-located under 90 min. to North Toronto, with drive-to-the-back-door convenience on a quiet cottage road municipally maintained on a year-round basis. Incredible architectural "curb" appeal from every vantage point. Mechanicals all updated within this decade, pride of ownership is evident everywhere. Lockable cabinets & closets for ease of renting if desired. Being marketed mostly furnished, turnkey, and move-in ready immediately, this is truly a rare and appealing package capable of satisfying the most discerning of wish lists. (id:42776)

Unit 123 - 383 Mcnabb Street
Saugeen Shores, Ontario
With its cheerful butter-yellow exterior and crisp white accents, this Colonial-inspired, two-storey home offers a seamless blend of country charm and breezy, outdoor-focused living, standing out as a gem within the Lakeside community. The main floor honours an open-concept design with living and dining areas anchored by a classic wood-burning fireplace. This inviting space is built for effortless connection, featuring three sets of elegant French doors that open to the deep front verandah. These exterior transitions greatly expand your living area during the warmer months, and can allow the fresh lake breeze to flow freely throughout the home. Adjacent to the living space, the well-proportioned kitchen offers ample room for the home chef and a comfortable layout for casual morning coffee. Practicality is equally prioritized with a bright, breakfast nook or home office which overlooks a private, well-established backyard that slopes into the ravine. Accessed by a split staircase, the second floor is dedicated entirely to rest and relaxation, boasting a unique architectural layout rarely found in modern builds. All three spacious bedrooms act as private sanctuaries, each featuring direct access to the upper-level verandahs. This elevated gallery allows you to step outside the moment you wake up to enjoy the birdsong and mature foliage framing the property. The primary suite further enhances this retreat-like feel with its own private ensuite. The experience continues outside with a light-filled artist's studio designed to inspire creativity, along with multiple tranquil seating areas where you can take in the fragrant gardens and watch the local wildlife. This four-season home invites you to embrace a slower, more intentional pace of life just a short stroll from the sandy shores of Lake Huron where you can watch the famous spectacular sunsets. Nearby downtown Southampton offers a mix of arts, culture, cafes and boutiques to explore. Book a private showing today! (id:42776)
8 Dock Lane
Northern Bruce Peninsula, Ontario
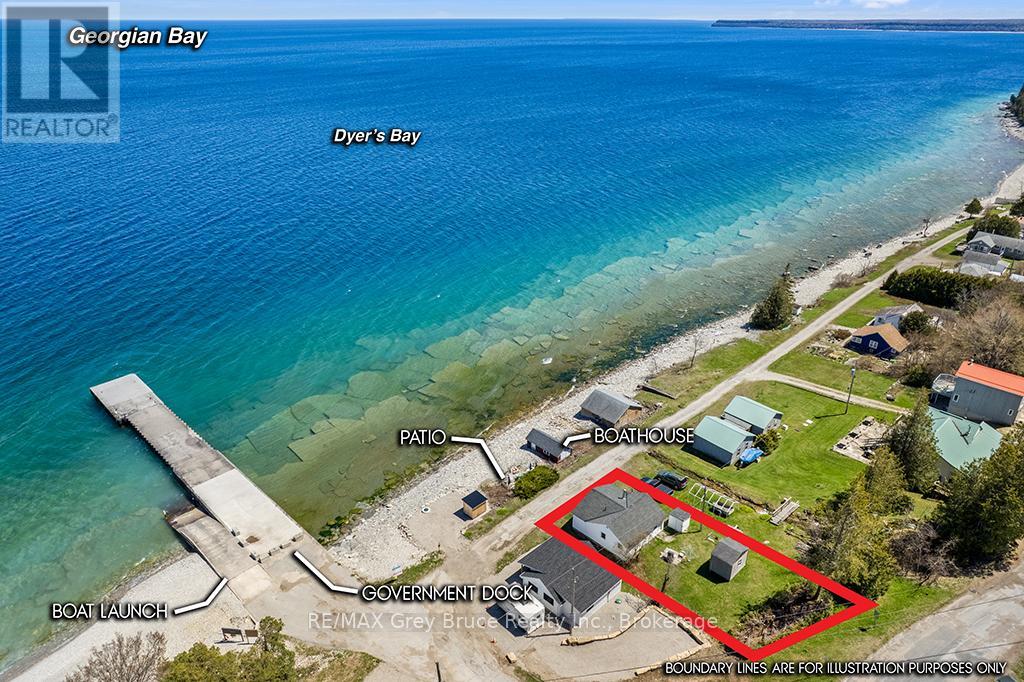
WELCOME TO THE HEART OF DYERS BAY! This charming 2 bedroom, 1 bathroom, 775sqft cottage has been updated and renovated over the years. Waterfront with road-between (dead-end road) giving sweeping views of Georgian Bay with stunning turquoise waters. Fully insulated with comfortable baseboard heating as well as a cozy wood stove (WETT Cert. 2022) making this cottage a four-season getaway. Stone patio (20ft by 15ft) on the waterside with mature hedge gives privacy while sitting on the waters edge right in the heart of Dyers Bay. There is also a boat house (23ft by 10ft) with power and lights! It has recently been reinforced and provides ample space for your water toys! Newer bunkie (12.5ft by 9.5ft), also with power and lights, provides space for extra guests or simply more storage. Being sold turn-key with nearly everything included , just bring yourself and start to enjoy stunning Georgian Bay. An ideal cottage, vacation property, or short-term rental opportunity on the Bruce Peninsula. (id:42776)
191 Breadalbane Street S
Saugeen Shores, Ontario
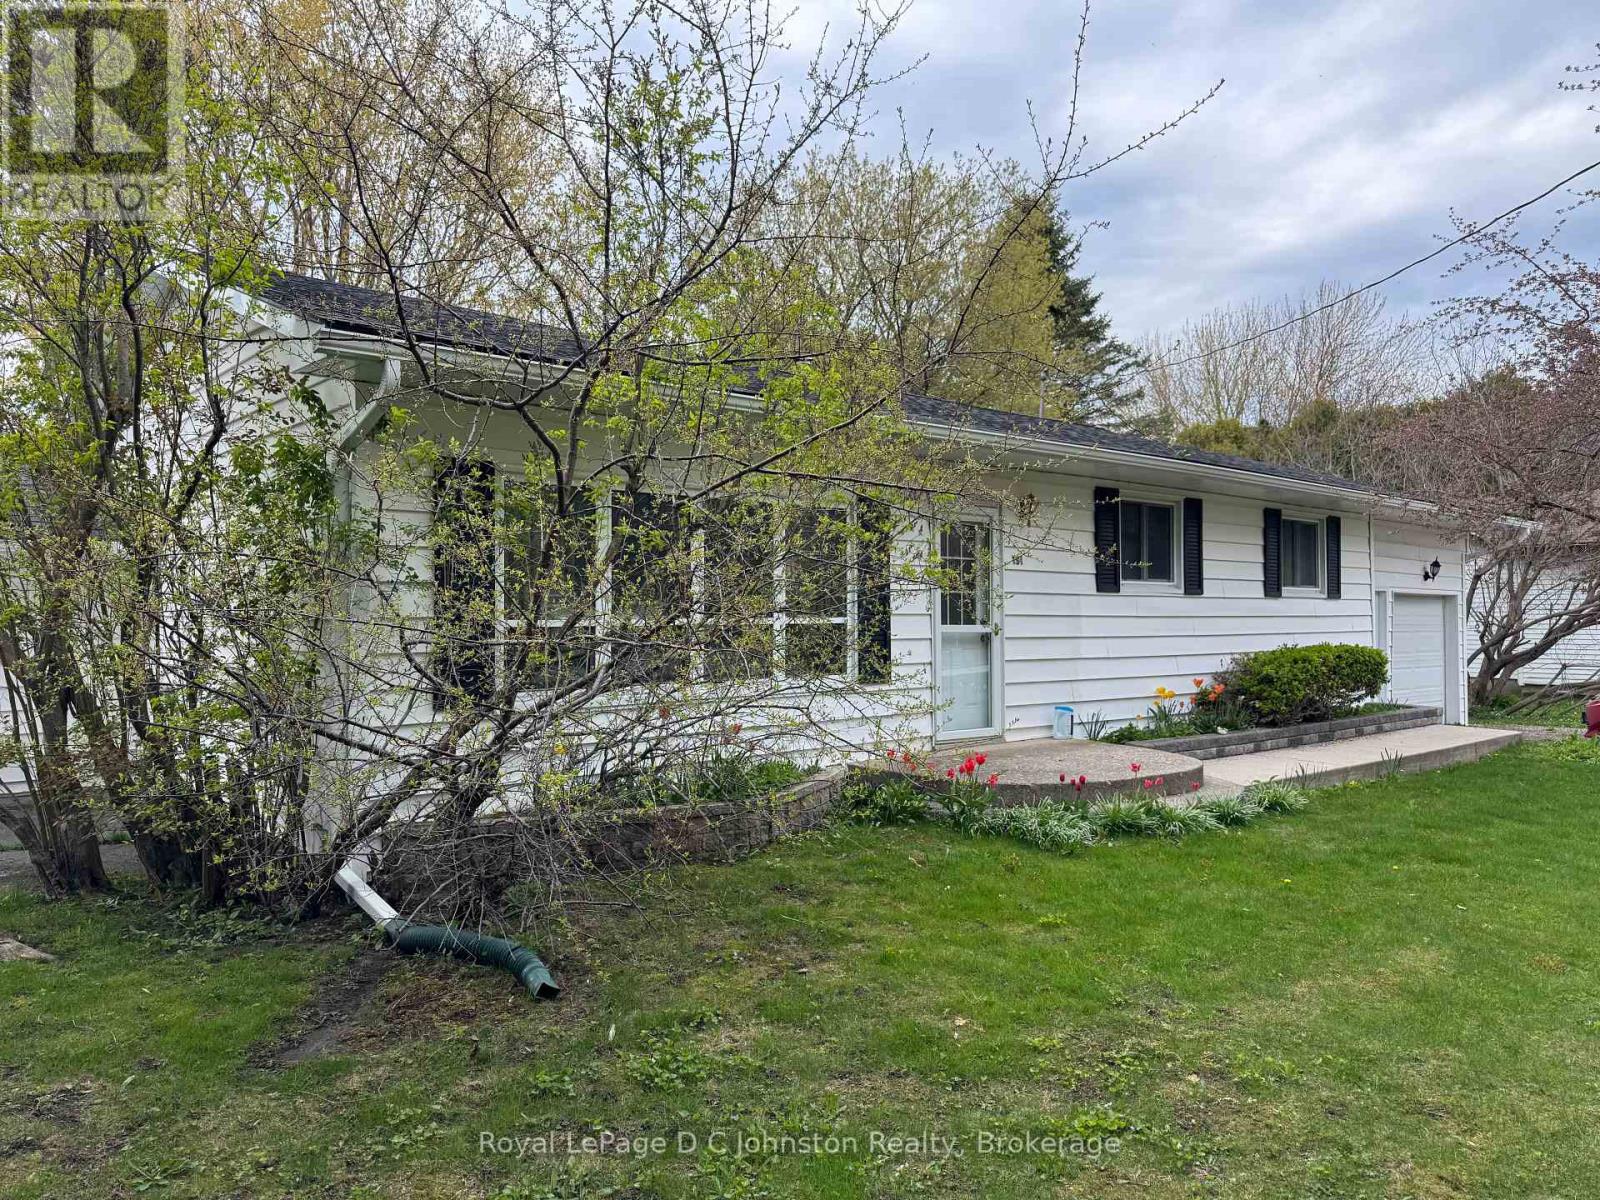
"The Price is Right" for this affordable 3 bedroom bungalow tucked away in a quiet area of beautiful Southampton. Situated on a generous 89' x 100' lot, this home offers excellent potential for first-time buyers, handy homeowners, investors, or anyone looking to get into the Southampton market at an attractive price point. The layout features a large living room, a combined kitchen and dining area perfect for family gatherings, and a spacious family room addition highlighted by a cozy wood burning fireplace insert.The home offers oil hot water heating with natural gas available on the street for future conversion if desired. An attached single car garage/workshop provides extra storage and space for hobbies or projects. The concrete block foundation has spray foam insulation applied to the interior walls for added efficiency. Being sold in "as is" condition, this property presents a fantastic opportunity to update and make it your own while enjoying all that Southampton has to offer, including nearby beaches, trails, shopping, and recreational amenities. (id:42776)
195 Birchwood Avenue
Kincardine, Ontario
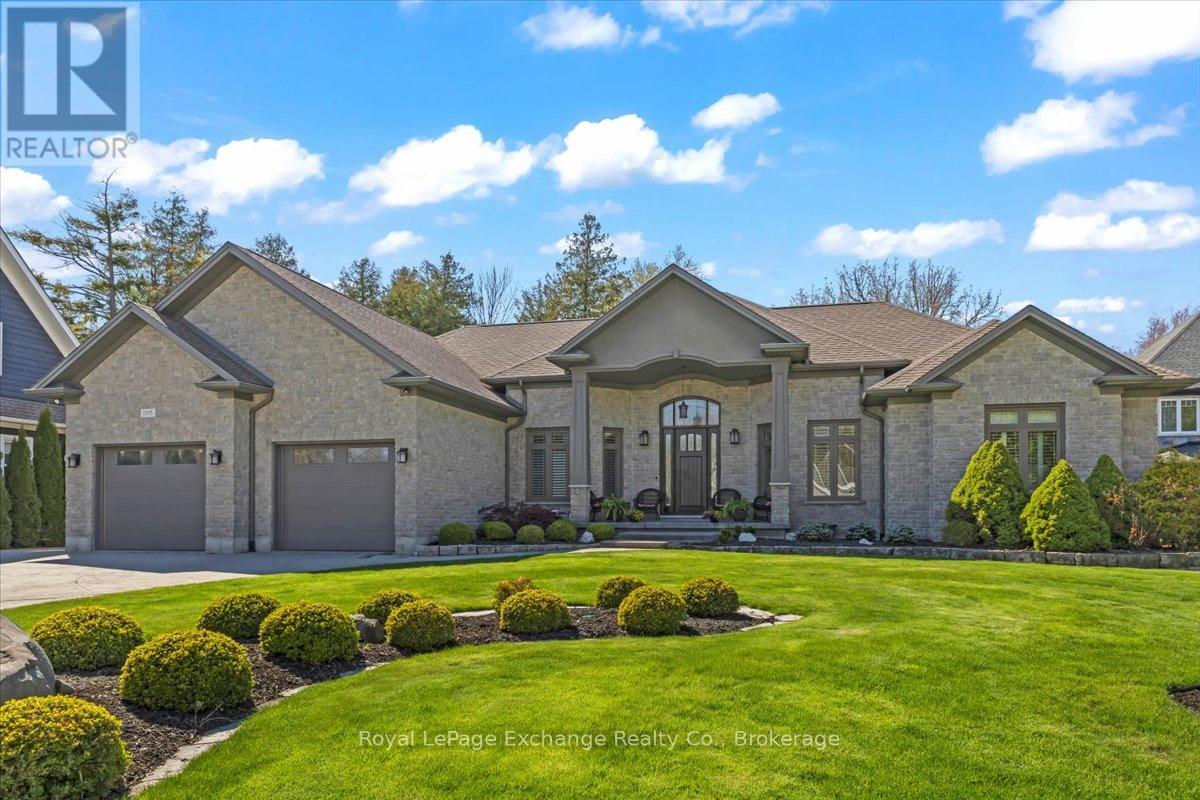
Located in one of the most desirable neighbourhoods just north of Kincardine, this stunning custom-built lakefront bungalow offers approximately 2,800 sq. ft. of beautifully finished living space and showcases exceptional pride of ownership throughout. Nearly every detail of this home was thoughtfully designed and meticulously crafted by the Sellers, creating a truly unique and inviting property. Set on a picturesque lot with breathtaking lake views, the home offers spectacular vistas from the principal living areas and expansive multi-level deck, the perfect place to relax and enjoy the professionally landscaped grounds. A stamped concrete driveway and walkway lead to the welcoming covered front porch and into a warm, elegant interior highlighted by solid oak hardwood flooring throughout the main living spaces. The open-concept layout seamlessly connects the living, dining, and kitchen areas, ideal for entertaining and everyday living. The great room features a stunning stone fireplace, while the dining area offers patio doors leading directly to the deck. The chef-inspired kitchen is complete with granite countertops, a large island, built-in appliances, and an abundance of cabinetry, drawers, and workspace. The home features three spacious bedrooms, including a luxurious primary suite with walk-in closet and spa-like ensuite showcasing a standalone tub and tiled glass shower. Additional highlights include a private den/office with French doors, main floor laundry with built-in cabinetry, a second full bathroom plus guest powder room, California shutters and roller shades on most windows, and solid oak doors and trim throughout. A double car garage with basement access adds further convenience. The scenic Old Coach Road walking trail is located along the shoreline between the property and the lake, adding to the peaceful and private setting of this exceptional lakefront home. (id:42776)
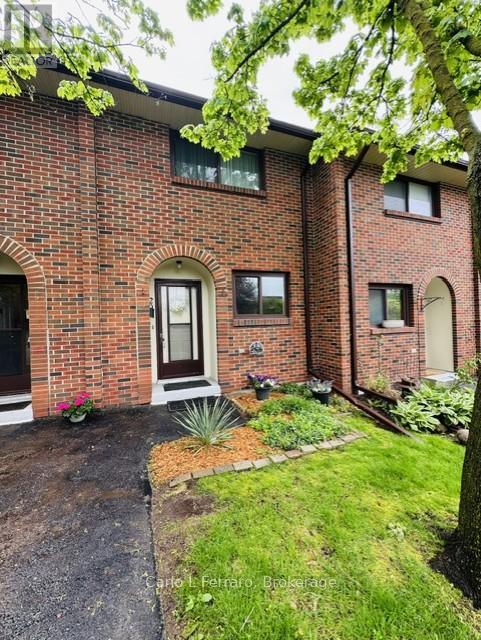
20-41 Rhonda Road
Guelph, Ontario
Enjoy the tranquility this home and surroundings offer. This lovely very well maintained townhouse has lots to offer. This home offers open concept on the main floor with the living room dining room combo, kitchen and very inviting foyer, off the livingroom is the back door to a private patio and the very large park like setting, and shared out door common area, there is a gas fireplace in the living room that the Seller used for the heating of the house. On the upper floor you will find two excellent sized bedrooms and a 4pc bath. The basement is finished there is a rec room that could be used for a playroom, office or gym area. You will also find a large 3pc bathroom, storage under the stairs, a combo laundry room/workshop. Located in the west end of Guelph it is convenient to schools, shopping, the Hanlon expressway, parks, trails resturants, and much more. Neighbours are friendly, area is quite, sit on you back patio and enjoy the tranquility in the park like setting. Your assigned parking spot is just steps from you front door. Book your viewing soon! Many current residents are long time owners! Sq footage above ground is 980 sq ft and basement 399 aprox 1279 sq ft of living space. Parking spot #20. Call you agent to view this home or call Joan direct at 519-400-7155 OPEN HOUSE ON SUNDAY May 31 th FROM 1-3 EVERYONE WELCOME (id:42776)
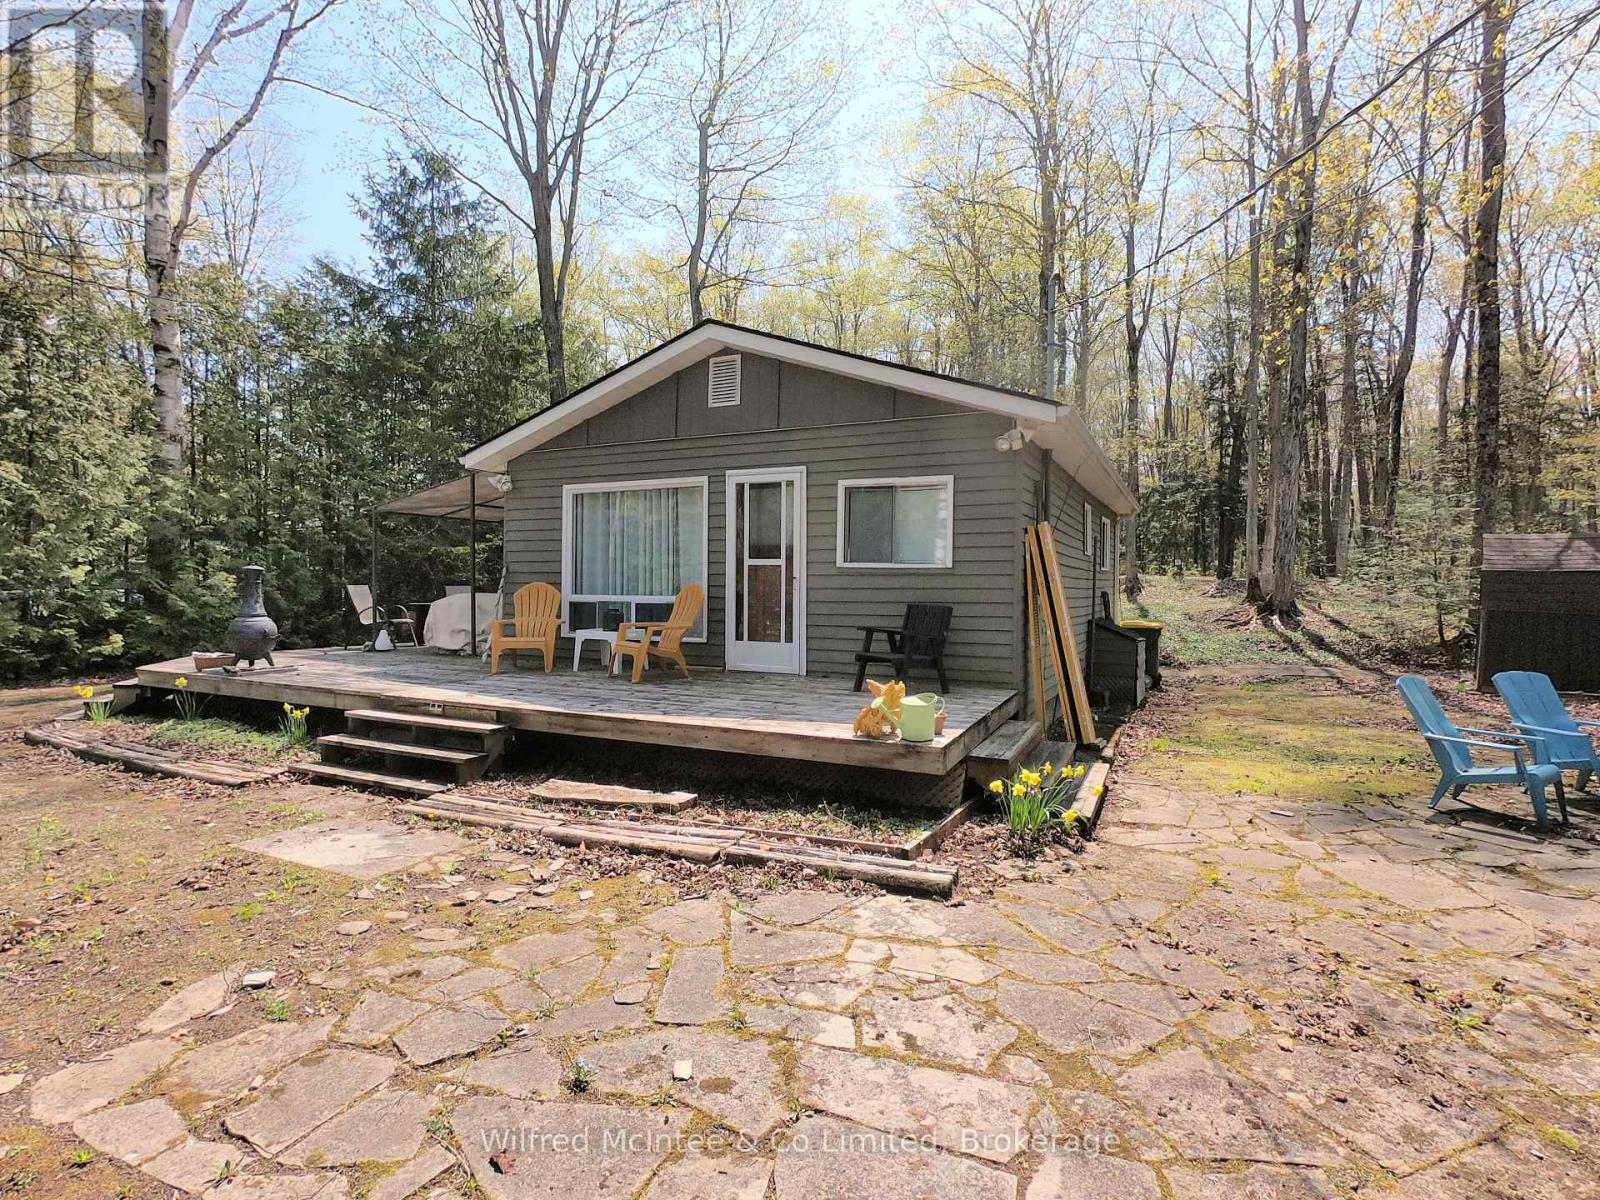
210 Thompson Avenue
Native Leased Lands, Ontario
If you are looking for a cute, summer cottage that is very affordable look no further! Just a 8 minute walk to the sand beach on Lake Huron with your own private yard. You have a choice of the front surround deck to the north side of the cottage or a very spacious back yard with smaller deck and room for expansion for your outdoor living. The front yard is a level area including a stone patio with firepit . This is an all around cozy cottage with all the amenities you need. Comes fully furnished & turn key ready! Lease amount is $ 5,250 per year and Service Fee is $ 1,300 per year (id:42776)
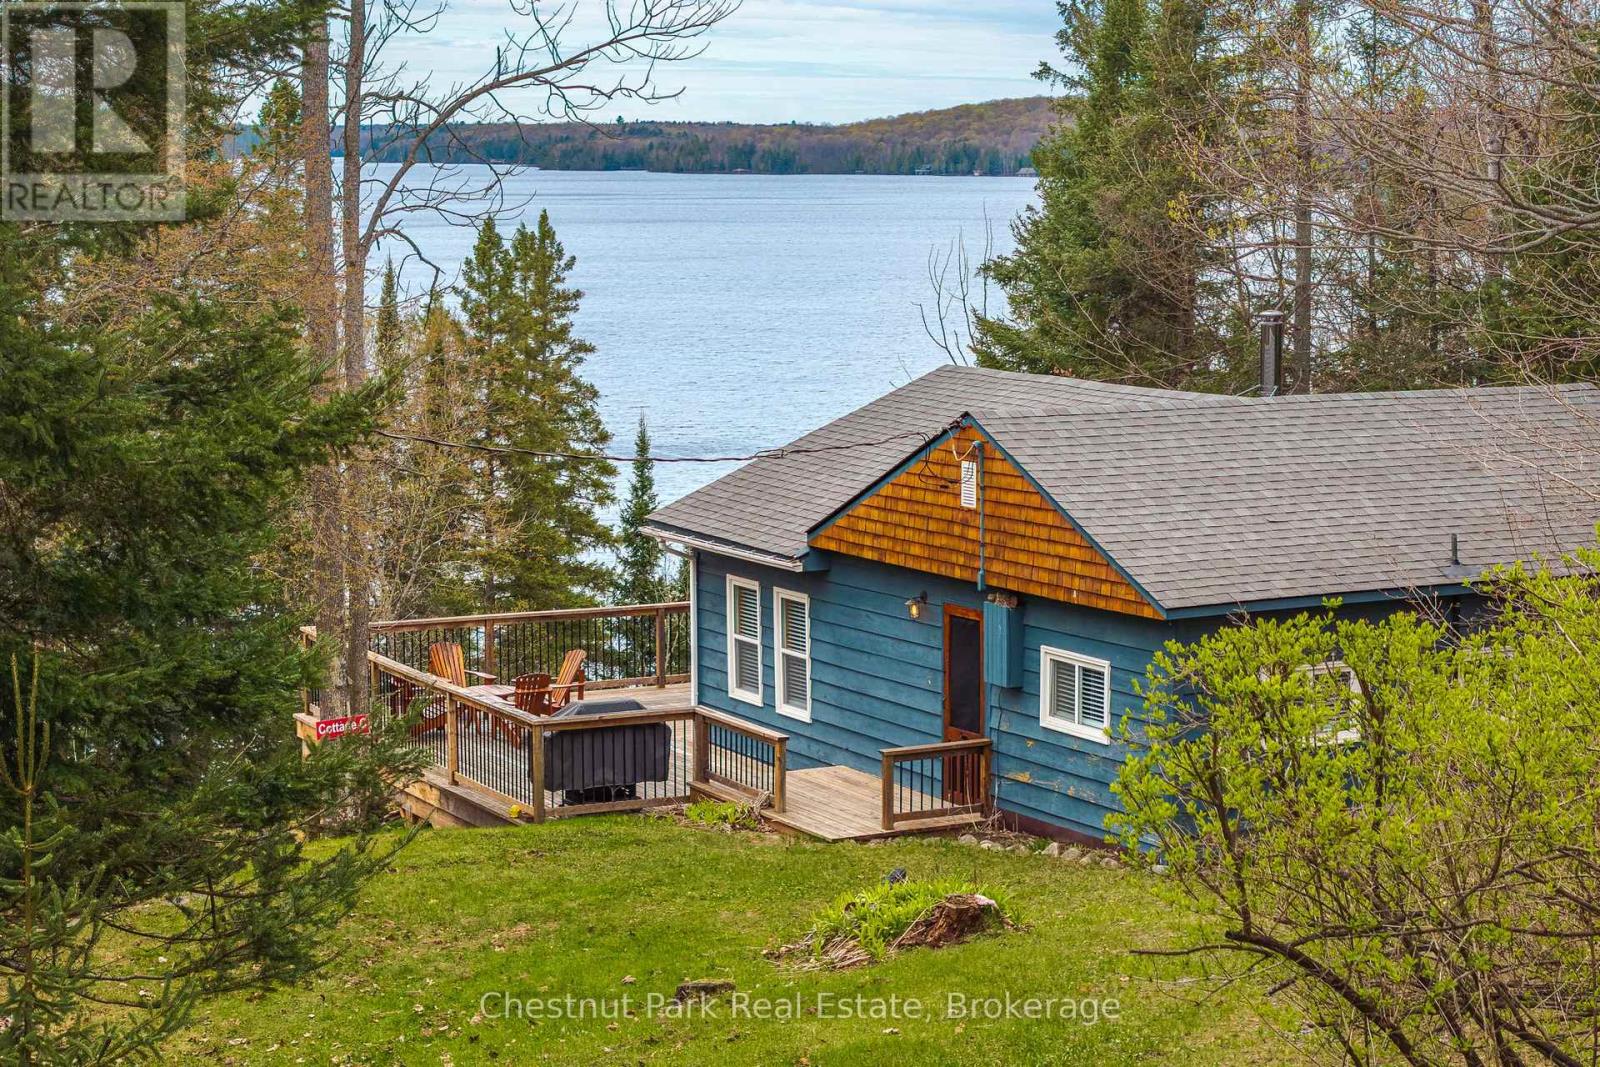
Cottage C - 1444 Nipissing Rd South Road S
Magnetawan, Ontario
This is a unique and affordable way to own a cottage property on high-demand Ahmic Lake. There are 6 shares in the Port Anson Estates corporation. Each cottage has one share. There are 5 cottages and one boathouse. This is Cottage C. Your one share gives you exclusive use of your own cottage but ownership of the land is common and shared with 5 other shareholders. Ahmic Lake is a large and deep lake offering excellent fishing and 40 miles of boating. Cottage C is not yet fully winterized but comfortable for 3 season use. Water is from the community drilled well and is further treated for safe drinking at the kitchen tap. Note that Cottage D is also listed for sale and it would be ideal if a family bought both C & D. Both cottages come fully furnished and are ready to enjoy. There is a beautiful sand beach at the waterfront with 278 feet of frontage and 4+ acres for the exclusive use of Port Anson Estates. At the shoreline is a nostalgic campfire pit and docking area for your boat. Exposure is northwest for spectacular sunsets. There is a steep set of stairs to waterfront from the cottage which can be used by all the cottage owners but these owners take the ATV around and follow a seasonal roadway to the waterfront. The ATV is included in the sale. Also included in the sale of Cottage C is a paddleboard and washing machine. Maintenance fee is $3,000/year and includes lawn mowing, taxes and liability insurance. Note that the cottages in Port Anson Estates cannot be rented out. (id:42776)
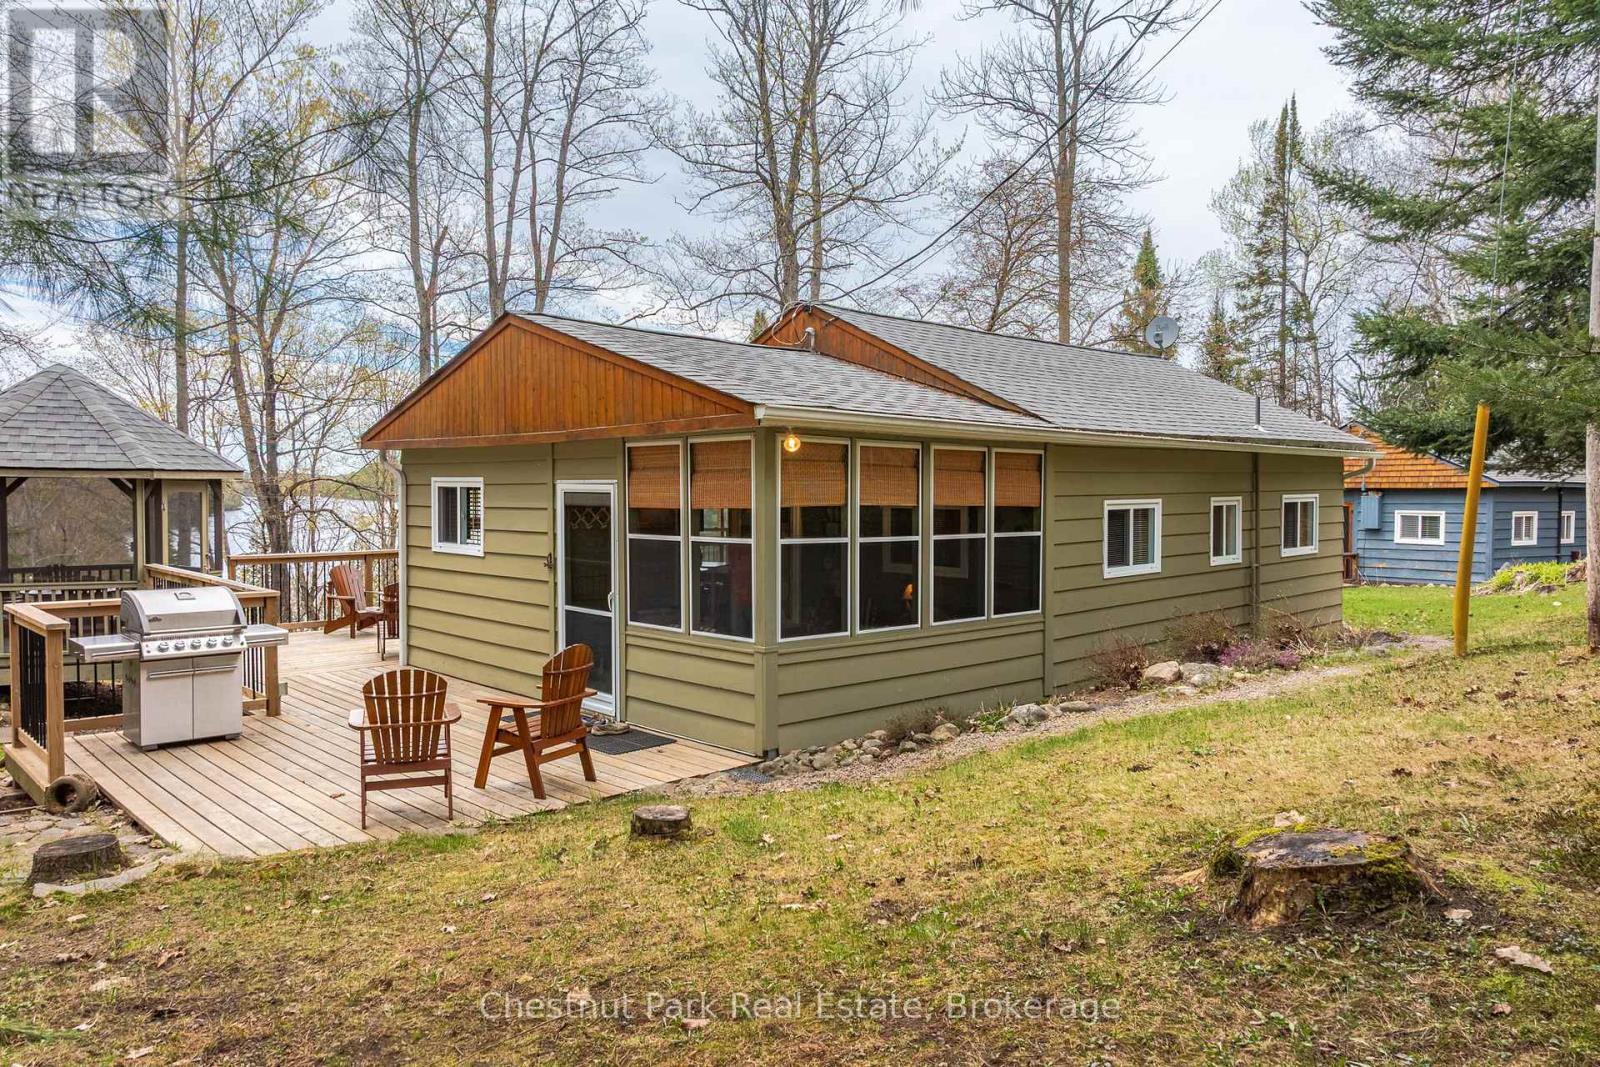
Cottage D - 1444 Nipissing Rd South Road S
Magnetawan, Ontario
This is a unique and affordable way to own a cottage on highly sought after Ahmic Lake. Ahmic Lake is a large deep lake offering excellent fishing and 40 miles of boating. This is Cottage D: one share of five cottages and one boathouse in the Port Anson Estates corporation which allows exclusive use of your own cottage. Located on over 4 acres of community land offering 278 feet of north-west water frontage for spectacular sunsets. Cottage D is turn-key three season with sunroom and newer screened-in porch (2023) overlooking the lake plus extensive decking complete with attached gazebo. Also incuded is a bonus 12' x 16' shed that could be used as a bunkie. Note that Cottage C is also listed for sale and it would be ideal for a family to purchase both C and D together. Cottages come fully furnished and ready to enjoy. Ownership also offers access to the private sandy beach plus boat slip. There is a set of stairs to the waterfront shared by all the cottages but these owners take a golf cart to the beach via a short seasonal roadway. The golf cart is included in the sale. Water is supplied to the cottages from a corporate/community drilled well and is further treated for safe drinking at the kitchen tap. A fee of $3,000 a year includes property maintenance, taxes and liablity insurance. Note that the cottages in Port Anson Estates cannot be rented out. Ask listing agent for Rules & Regs. Note too that there is no conventional financing available on these cottages. (id:42776)

21 Market Place
Stratford, Ontario
**PRIME DOWNTOWN MIXED-USE OPPORTUNITY.** Now offered at $1,077,000, this landmark mixed-use building presents a rare opportunity to own one of Stratford's most recognizable downtown properties. Positioned in the heart of Market Square, steps from award-winning restaurants, boutique shopping, cafés and Stratford's vibrant theatre district, this location offers exceptional visibility and long-term value in one of Ontario's most sought-after downtown cores. Rich in historic character and enhanced with modern infrastructure, the main floor and lower level offer an expansive open-concept commercial footprint featuring exposed brick, decorative tin ceilings, hardwood flooring and exceptional flexibility under C3 zoning. Ideal for retail, hospitality, gallery, professional office, creative workspace or a variety of commercial concepts. The renovated lower level adds exceptional utility with walk-out access, an 8-ft garage door, commercial-grade services and an impressive walk-in cooler, creating practical space for deliveries, storage, production or operational support rarely found in downtown heritage buildings. Significant infrastructure upgrades include full 3-phase electrical service and enhanced commercial utilities supporting a broad range of business operations and future possibilities. The upper floors encompass nearly 3,000 sq. ft. with exciting redevelopment and repositioning potential for residential, live-work, studio or income-producing opportunities. Historic architecture. Flexible mixed-use potential. Prime downtown exposure. A truly irreplaceable Stratford asset. **SELLER FINANCING:** Vendor Take-Back financing may be available to qualified purchasers. Terms to be negotiated. Some interior photographs have been virtually staged to demonstrate potential future tenant-use scenarios and occupancy possibilities. Please refer to the Listing Website link for additional photographs showing the property in its current "as-is" condition. (id:42776)
7 Isabella Island
The Archipelago, Ontario
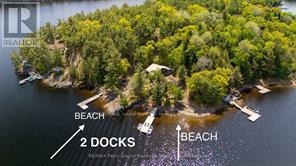
Look no further! You have found your Georgian Bay Gem on Isabella Island in the Parry Sound District. 1.6 acres of privacy. 320 feet of water frontage. 3 bedroom, tastefully finished cedar cottage sitting nicely perched to over look your sunset paradise. Additional space for guests w/ bunkie w/ 2 bunk-beds & hydro, down by the waters edge. Looking to warm up on a rainy day? There's an additional structure for potential sauna. A multi- tiered property w/ many sitting areas & fire pit area to entertain. Large picturesque windows bringing in plenty of light. Vaulted ceilings, wood flooring, ceilings & walls. Open concept, laundry area & workshop/storage room. Walk out to deck & fabulous view while taking in the fresh air breeze. 2 water filters w/ sediment & carbon filter w/ UV light). Metal roof for low maintenance. The closet marina is just a minute away for convenience yet your privacy remains. Did you forget the milk? Have a last minute craving? The combination of the boat ride & drive to the store is likely less than your suburbia drive.2 Hard packed sand beaches & deep water at the docks for diving in. Septic is completed for 4 bedrooms for potential addition. Do a little rock climbing w/ your very own rock wall adding extra privacy & expansive view. Join the South Channel Association for some added fun. Enjoy the luxury of seemingly endless boating, fantastic fishing, fresh water swimming & exploring the 30,000 islands that Georgian Bay has to offer from your door step. Just a couple minute boat ride or 5 minute car ride to a kids camp & town for sailing schools, theatre of the arts, market, restaurants, summer college/courses, shopping & so much more. The dock slip has been paid for the year. Just pack up and enjoy this turn key cottage almost immediately! (id:42776)
27 Island 2ml
Gravenhurst, Ontario
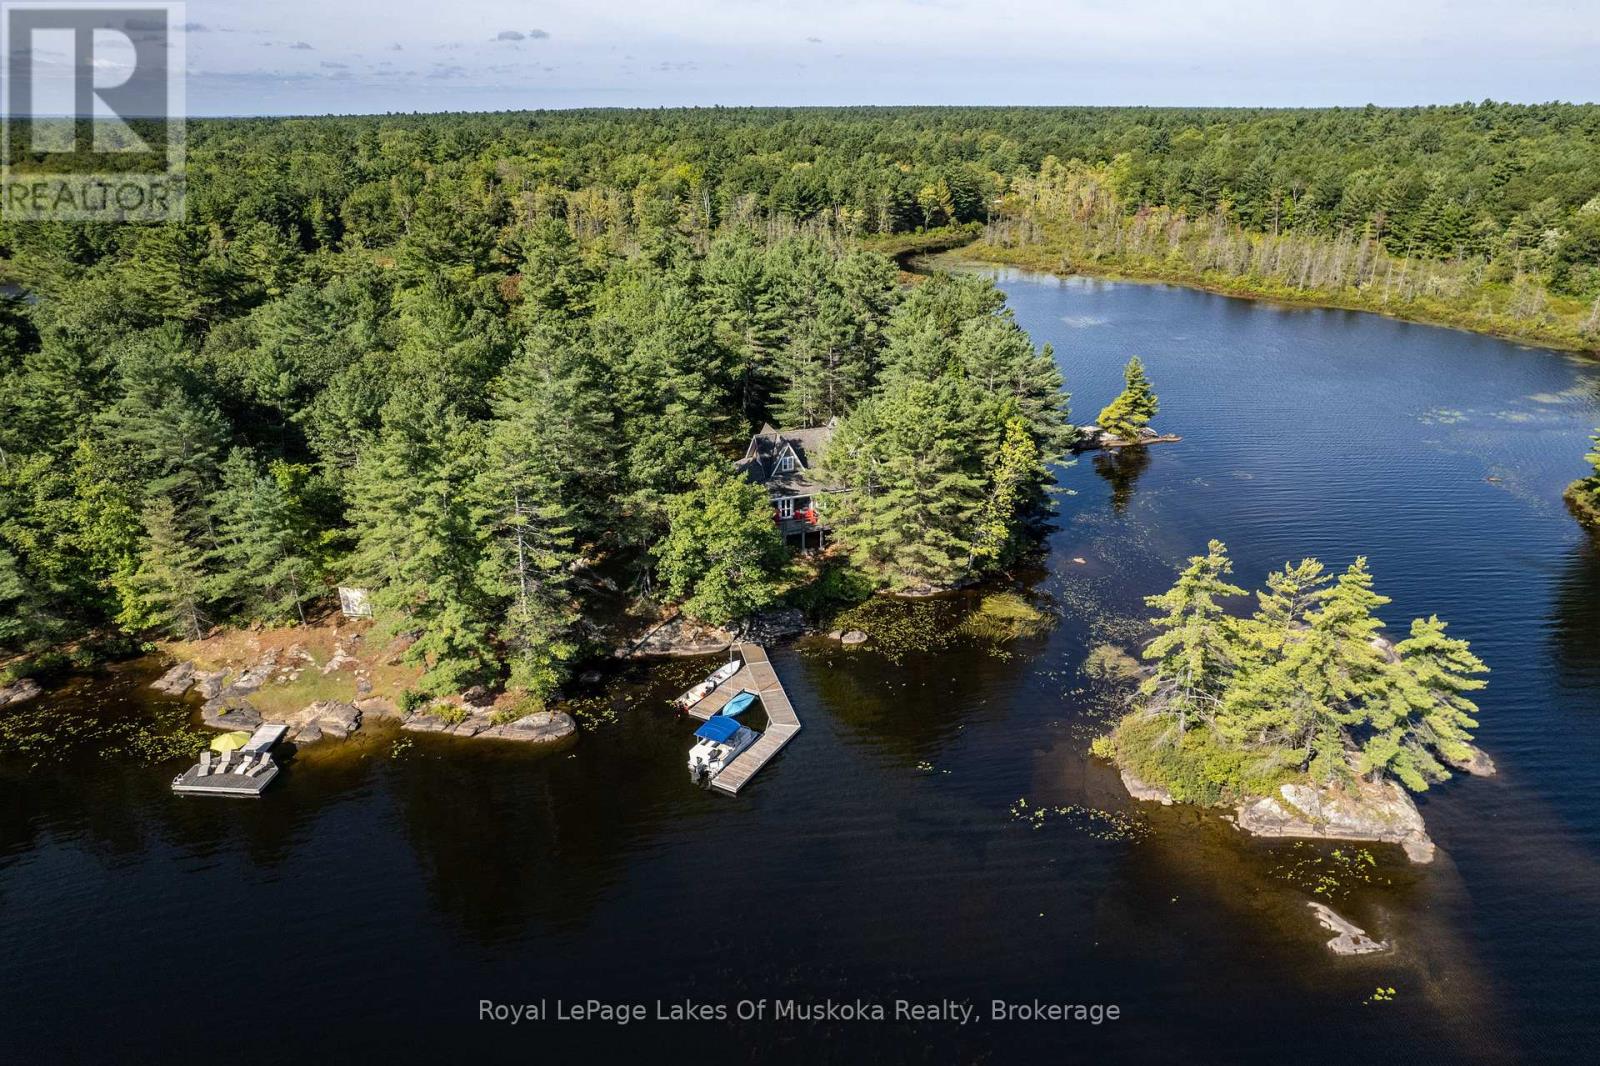
Tucked away on spectacular Mile island on beautiful Morrison Lake in the heart of South Muskoka, this exceptional Cape Cod-inspired cottage offers the ultimate blend of timeless elegance, comfort, and classic Muskoka charm. Boasting over 750 feet of pristine waterfrontage and more than 2.2 acres of natural landscape, this rare property delivers outstanding privacy, breathtaking lake views, and endless opportunities to relax and entertain. Custom built in 2005 with quality craftsmanship and high-end finishes throughout, the cottage welcomes you with warm, inviting interiors and thoughtfully designed living spaces. At the heart of the home is a stunning chef's kitchen complete with a large centre island - perfect for gathering with family and friends after a day on the lake. The spacious open-concept layout flows effortlessly into the principal living and dining areas, all designed to capture panoramic water views and an abundance of natural light. Offering 3 generous bedrooms plus a versatile loft ideal as a den, office, or overflow sleeping space, there is ample room for hosting family and guests. Two beautifully appointed bathrooms provide both comfort and convenience, while the separate seasonal bunkie offers an added private retreat for visitors. Outdoor living is equally impressive, with expansive decking, two covered porches, and an incredible all-season Muskoka room featuring retractable windows that open wide to let in refreshing lake breezes and uninterrupted waterfront views. Two docks provide excellent access to swimming, boating, and all the enjoyment Morrison Lake has to offer. This is a truly special South Muskoka island property - a peaceful lakeside sanctuary where unforgettable summer memories are waiting to be made. (id:42776)