
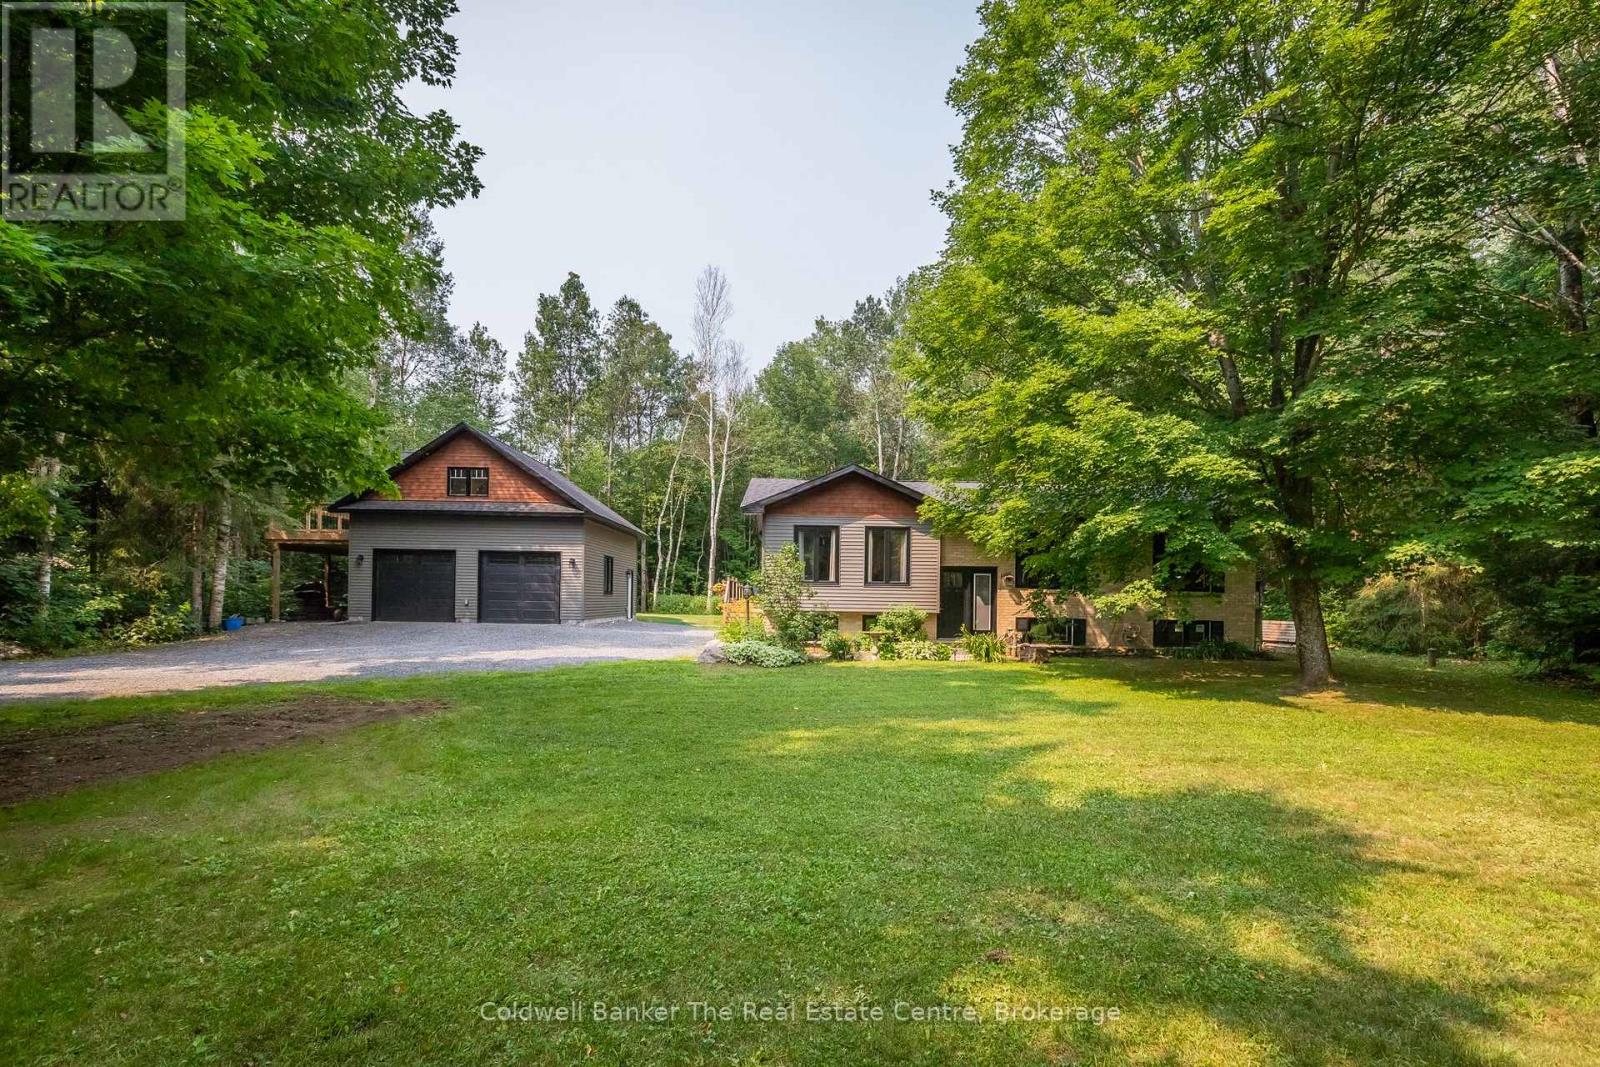
78 Glencairn Crescent
Huntsville, Ontario
No detail has been overlooked at this exceptional Huntsville bungalow, ideally located just 10 minutes from downtown and nestled on a beautifully landscaped one acre lot. Offering 1,500 sq ft of thoughtfully designed main floor living space, this remarkable property blends Muskoka charm with luxury, complete with a detached garage featuring a private in law suite above. The heart of the home is the stunning entertainer's kitchen, showcasing quartz countertops, two sinks, built in ovens, an oversized island with seating, and abundant cabinetry. A stylish bar area with additional storage and a bar fridge flows into the spacious dining area, creating the perfect setting for gatherings with family and friends. The inviting living room features soaring vaulted wood ceilings, oversized windows, rich wood accents, and a stunning floor to ceiling stone gas fireplace with a custom timber mantel. The main level offers a spacious 4 piece bathroom, second bedroom, and a luxurious primary suite with room for a king sized bed, a generous closet, and a beautiful ensuite with a walk in shower. The finished lower level provides additional living space with a large recreation room, bedroom, 3 piece bathroom, and plenty of storage. Built in 2021, the detached 28 x 30 garage with 10 foot ceilings offers space for vehicles, toys, hobbies, or a workshop, while the finished in law suite above features an open concept kitchen and living area, one bedroom, and a 3 piece bathroom. Outdoor living is equally impressive with an expansive deck and custom timber frame Muskoka room with hydro, perfect for peaceful mornings or relaxing evenings. The flat backyard provides plenty of space for children and pets, while the walking trails behind the property offer endless opportunities to explore. Located near the Big East River and Arrowhead Provincial Park, this exceptional property offers privacy, luxury, and year round Muskoka recreation while remaining close to all of Huntsville's amenities. (id:42776)

0 Alice Drive
Algonquin Highlands, Ontario
Affordable drive in waterfront opportunity on Bear Lake! If you've been dreaming of waterfront living without the premium price tag, this is the perfect opportunity. This unique property includes a 16-foot wide waterfront lot to your to your private dock on beautiful Bear Lake, along with two separately deeded lots totaling more just over 5 acres, just a short walk from the shoreline. Build your dream home or cottage on the acreage while enjoying convenient access to your dock and all that Bear Lake has to offer. From your dock, explore the connected waterways of Kawagama Lake and Kimball Lake, providing endless opportunities for boating, fishing, and water recreation. Outdoor enthusiasts will appreciate the exceptional location. Surrounded by abundant Crown land, the area offers outstanding hiking, mountain biking, ATV trails, snowmobiling, hunting, and wildlife viewing. For breathtaking panoramic views, hike to the summit of Bear Mountain and take in the spectacular scenery. This rare offering combines privacy, acreage, and affordable access to the waterfront. (id:42776)
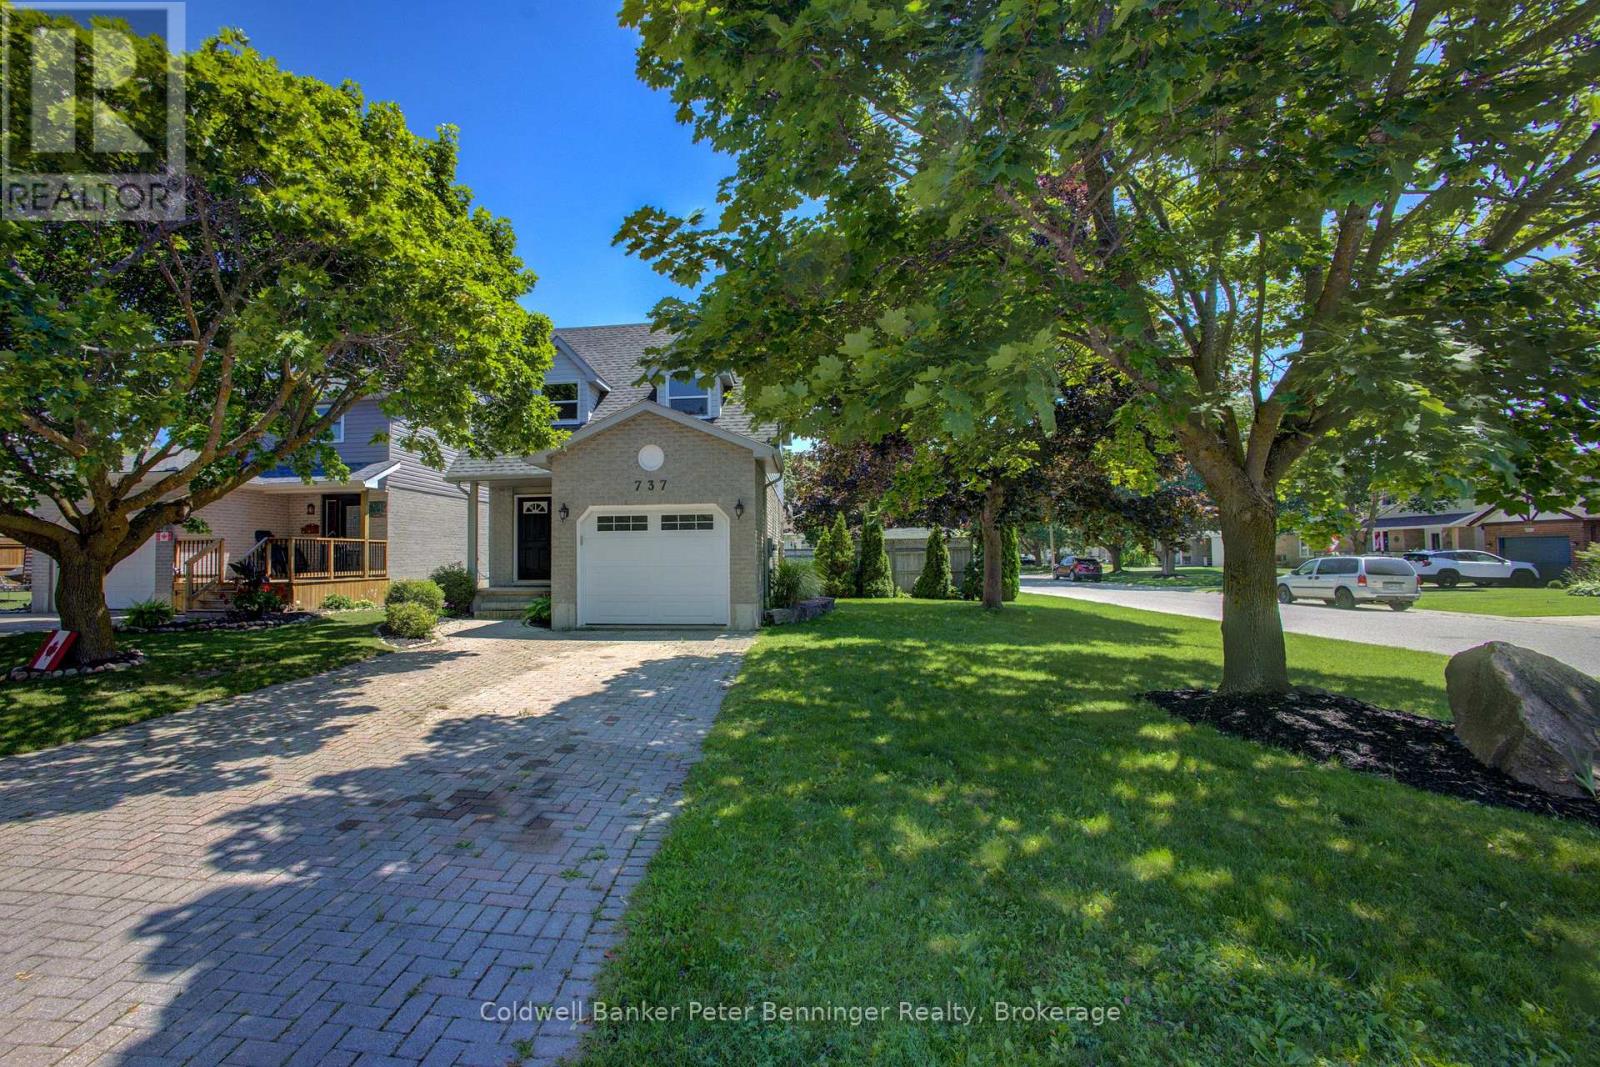
737 Mackendrick Drive
Kincardine, Ontario
Welcome to the perfect place to call home! Ideal for first-time buyers, this well-maintained 3-bedroom, 3-bathroom home offers the perfect combination of comfort, style, and convenience. Located in a sought-after family-friendly neighbourhood you'll enjoy walking distance to schools, recreation facilities, downtown Kincardine and its beautiful sandy beaches. The bright, updated kitchen features with a glass backsplash and newer appliances, making it easy to move right in and start enjoying your new home. Major updates, including a new forced-air gas furnace and central air conditioning (2022), provide year-round comfort and peace of mind. The fully finished lower-level family room, complete with a cozy gas fireplace and convenient 2-piece bathroom, provides the perfect space for movie nights, a home office, or entertaining friends. Set on a spacious corner lot, the property offers excellent curb appeal with mature trees providing shade and privacy. The fully fenced backyard is ideal for children and pets, while the large deck, complete with a hot tub hookup, is ready for summer barbecues and relaxing evenings outdoors. A single-car garage and double driveway provide plenty of parking for family and guests. Whether you're purchasing your first home or looking for a move-in-ready property in a fantastic location, this home offers exceptional value, modern updates, and a lifestyle you'll love. (id:42776)
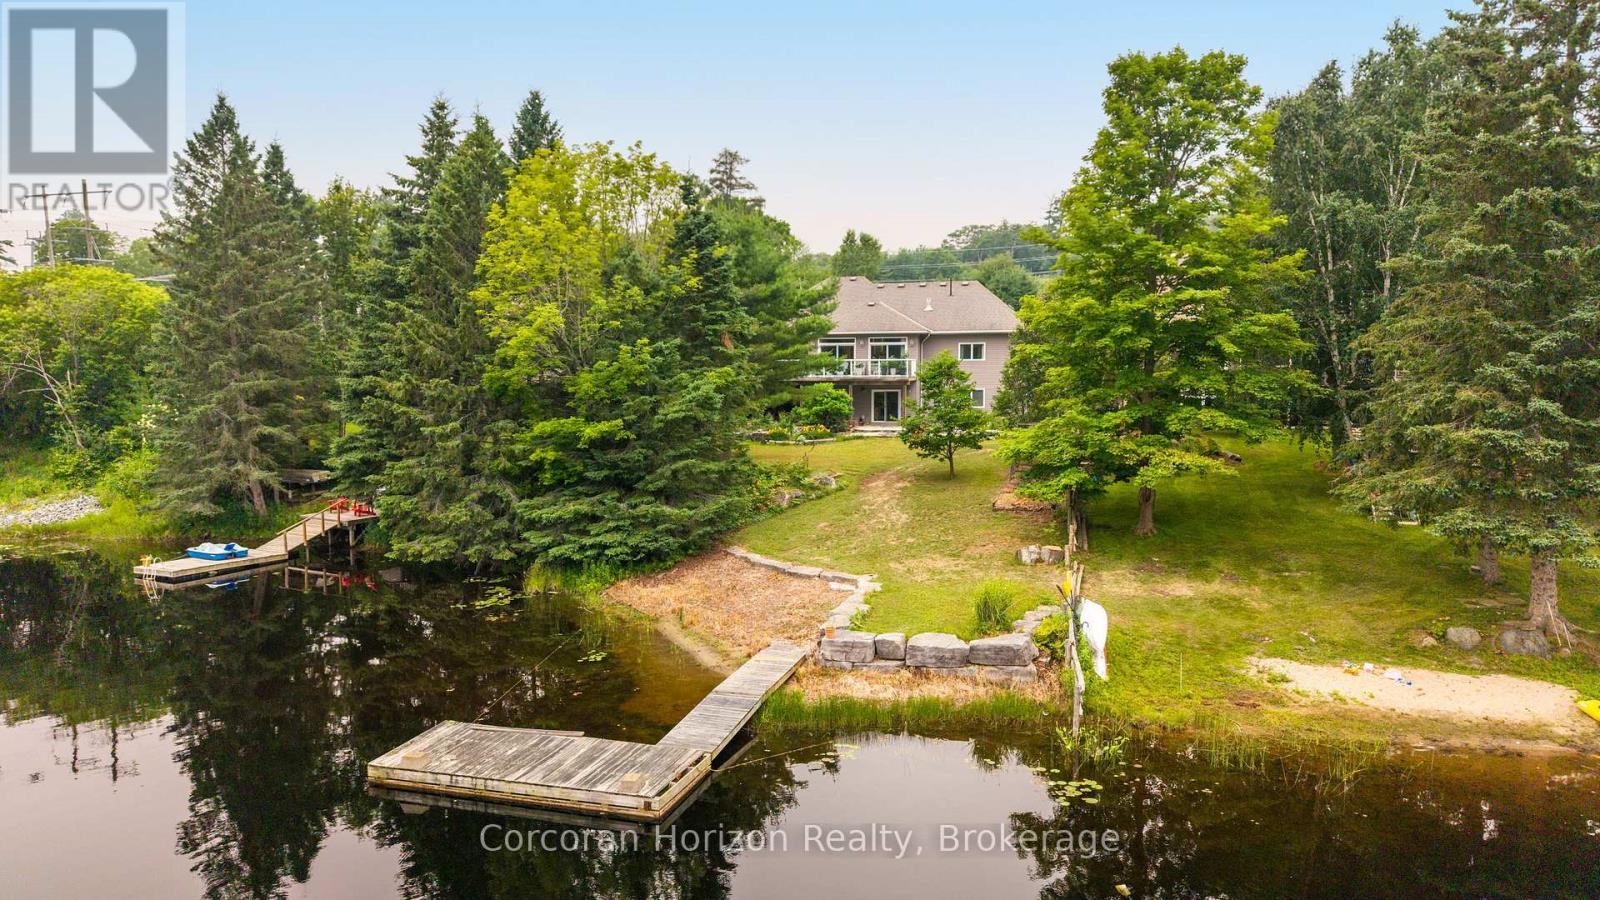
131 William Street
Parry Sound, Ontario
Step inside this rare offering; a centrally located, luxury waterfront home boasting 5 bedrooms, 3.5 bathrooms, and nearly 5,000 square feet of beautifully finished living space along the picturesque Seguin River. Thoughtfully designed across two levels, this custom-built home features a full-height walkout lower level complete with a second kitchen, spacious family room, private office, and versatile flex room, making it ideal for multi-generational living, guests, or entertaining. At the heart of the home, the grand kitchen is equipped with stainless steel appliances, including a flat-top stove, wall oven, and built-in microwave. From the expansive 8 feet by 4 foot island, enjoy uninterrupted sight lines through the dining and living areas, all framed by peaceful, private views of the river. Both family rooms enjoy the warmth of propane fireplaces as well as the separate dining room. The walkout lower level opens to a gently sloping lawn leading directly to the waterfront, where your private dock awaits for endless days of boating, paddling, swimming, or simply relaxing by the water's edge. A circular driveway and an attached oversized double-car garage offers ample space for vehicles, recreational equipment, and additional storage/workshop. Offering the perfect balance of luxury, functionality, and an unbeatable waterfront lifestyle, this exceptional property combines the tranquility of riverfront living with the convenience of being just minutes from town and everyday amenities. This is a truly remarkable place for your family to call home. (id:42776)
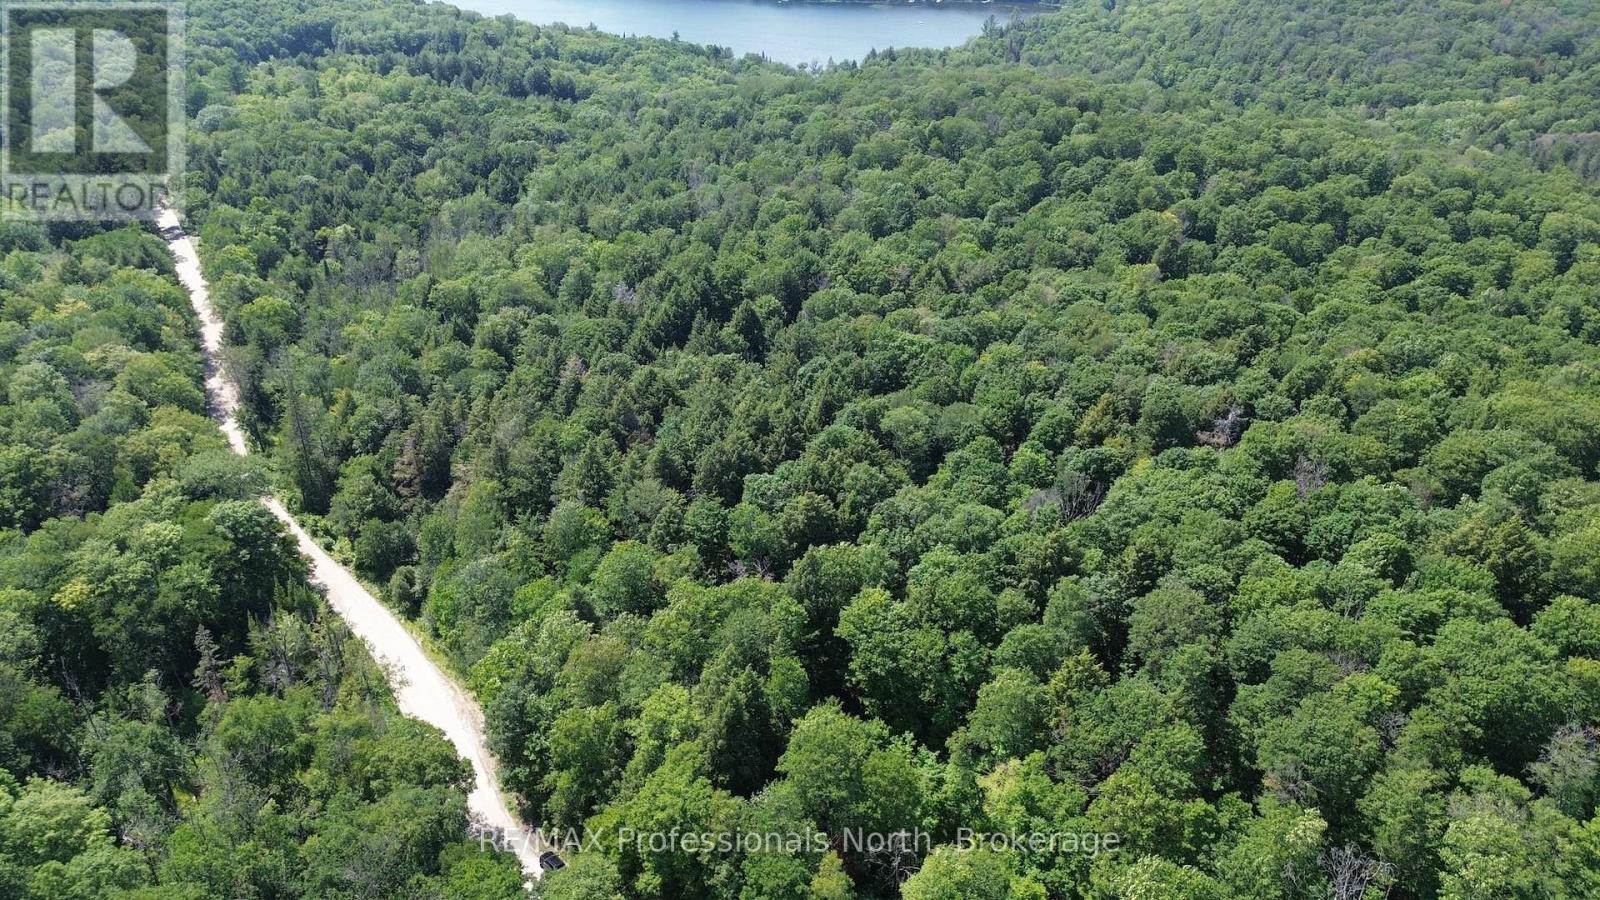
Pl6 Kennaway Road
Dysart Et Al, Ontario
Discover the perfect canvas for your dream countryside getaway with this stunning 19 acre vacant lot located on Kennaway Road in beautiful Haliburton. Offering an impressive amount of road frontage on a well maintained year round municipal road, this expansive property provides incredibly easy access in all seasons. The landscape is a nature lovers paradise, featuring a gorgeous hardwood bush and picturesque rolling hills that ensure ultimate peace and great privacy. A beautiful natural water feature meanders right through the middle of the property, offering the perfect opportunity to create your own private pond. With multiple excellent building sites to choose from, you have the complete freedom to design your ideal layout and nestle your future home perfectly into the surrounding nature. Whether you are looking to build a fully self sufficient off grid retreat or prefer to bring hydro in for a more traditional build, the possibilities here are truly endless. Do not miss this rare opportunity to own a large, exceptionally private acreage in the highly sought after Haliburton area and start planning your ultimate custom home or wilderness escape today! (id:42776)
1952 Nottawasaga Concession 6 N
Clearview, Ontario
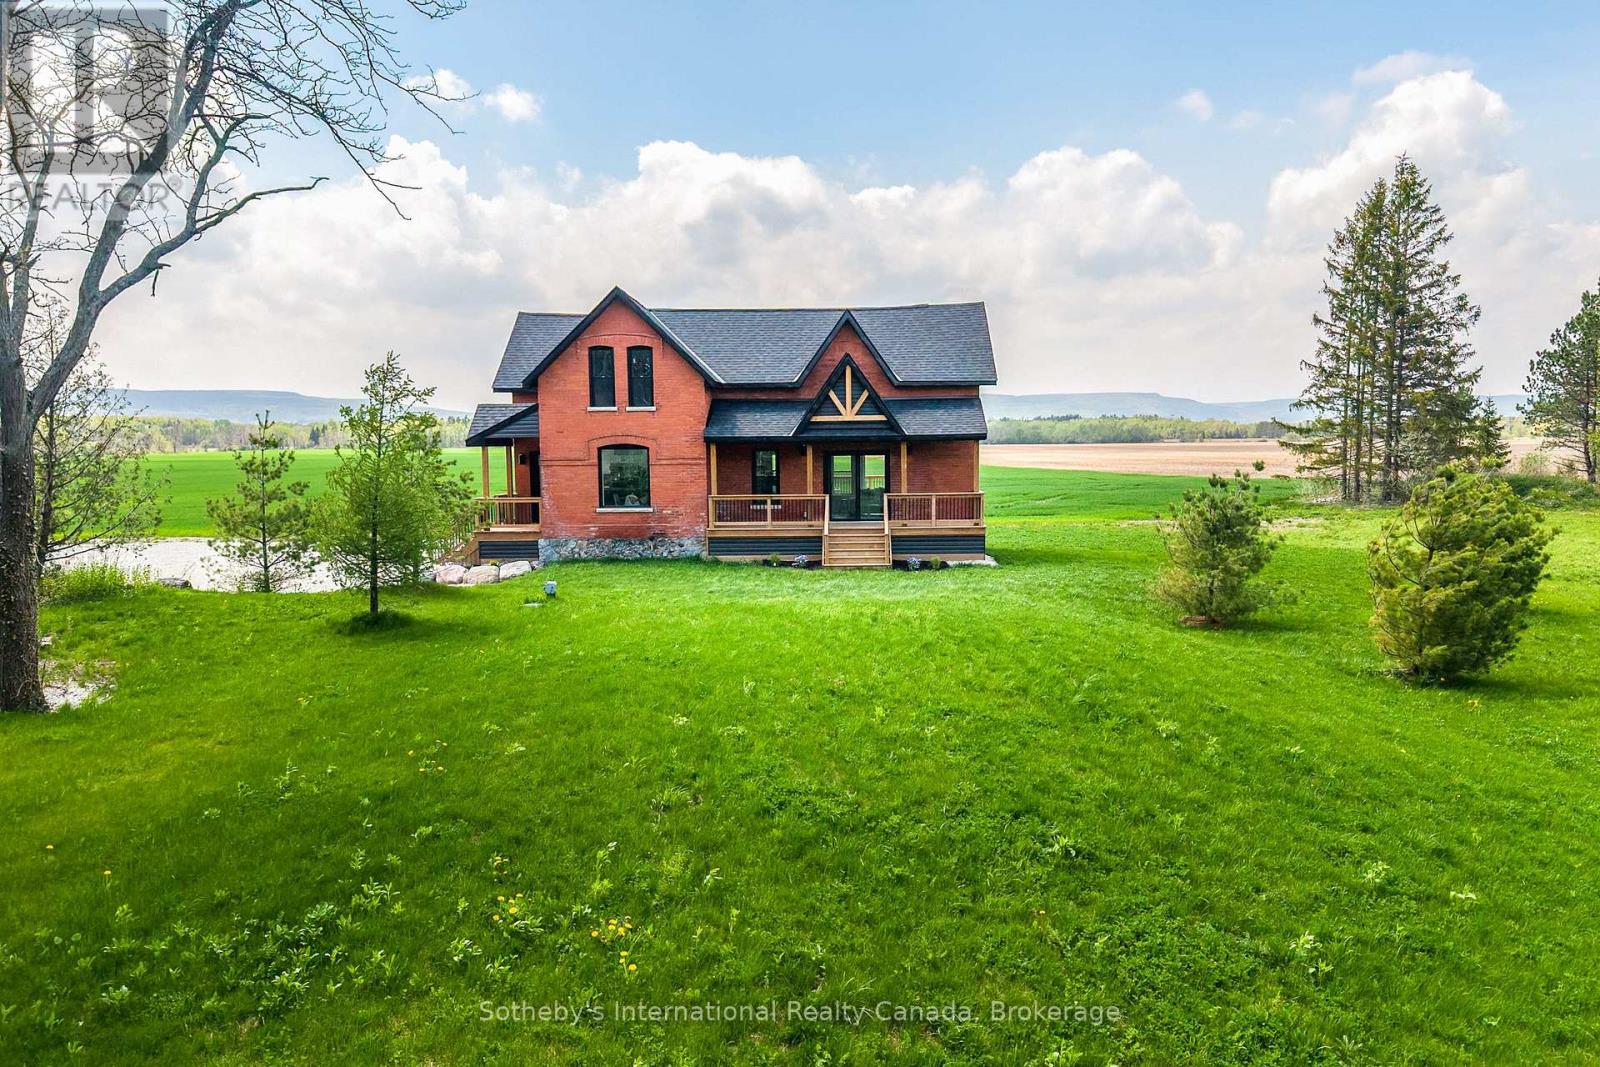
Solid brick farmhouse circa 1900, fully renovated inside and out, offering over 2,100 sq ft of finished living space on a private 2.6-acre parcel in Clearview Township. Blending timeless character with modern design, this property is surrounded by mature trees and open countryside, capturing stunning 180-degree views of the Niagara Escarpment, with sunsets and the evening lights of Blue Mountain Resort in the distance. The thoughtfully redesigned interior features an open-concept main level with soaring cathedral ceilings, a propane linear fireplace, and expansive windows that flood the space with natural light. The kitchen is equipped with a large centre island, quartz countertops, and stainless steel appliances, ideal for everyday living and entertaining. A striking mono staircase with glass railing adds architectural appeal, while multiple walkouts lead to three new decks, creating seamless indoor-outdoor living. A 3-piece bathroom completes the main floor. Upstairs offers two spacious bedrooms and a Jack and Jill 4-piece bathroom with double sinks, a soaker tub and standalone shower. The fully finished lower level provides a bright family room, additional bedroom, and office, bringing the total to 2+1 bedrooms. Extensive upgrades (2023-2025) include new windows, doors, roof, insulation, well, septic, and mechanical systems. In-floor heating in bathrooms, water treatment system, air exchanger, and on-demand hot water ensure year-round comfort. Ideally located minutes to Blue Mountain, Collingwood, Wasaga Beach, and Creemore for skiing, beaches, trails, dining, and shopping. (id:42776)
570 10th Street
Hanover, Ontario
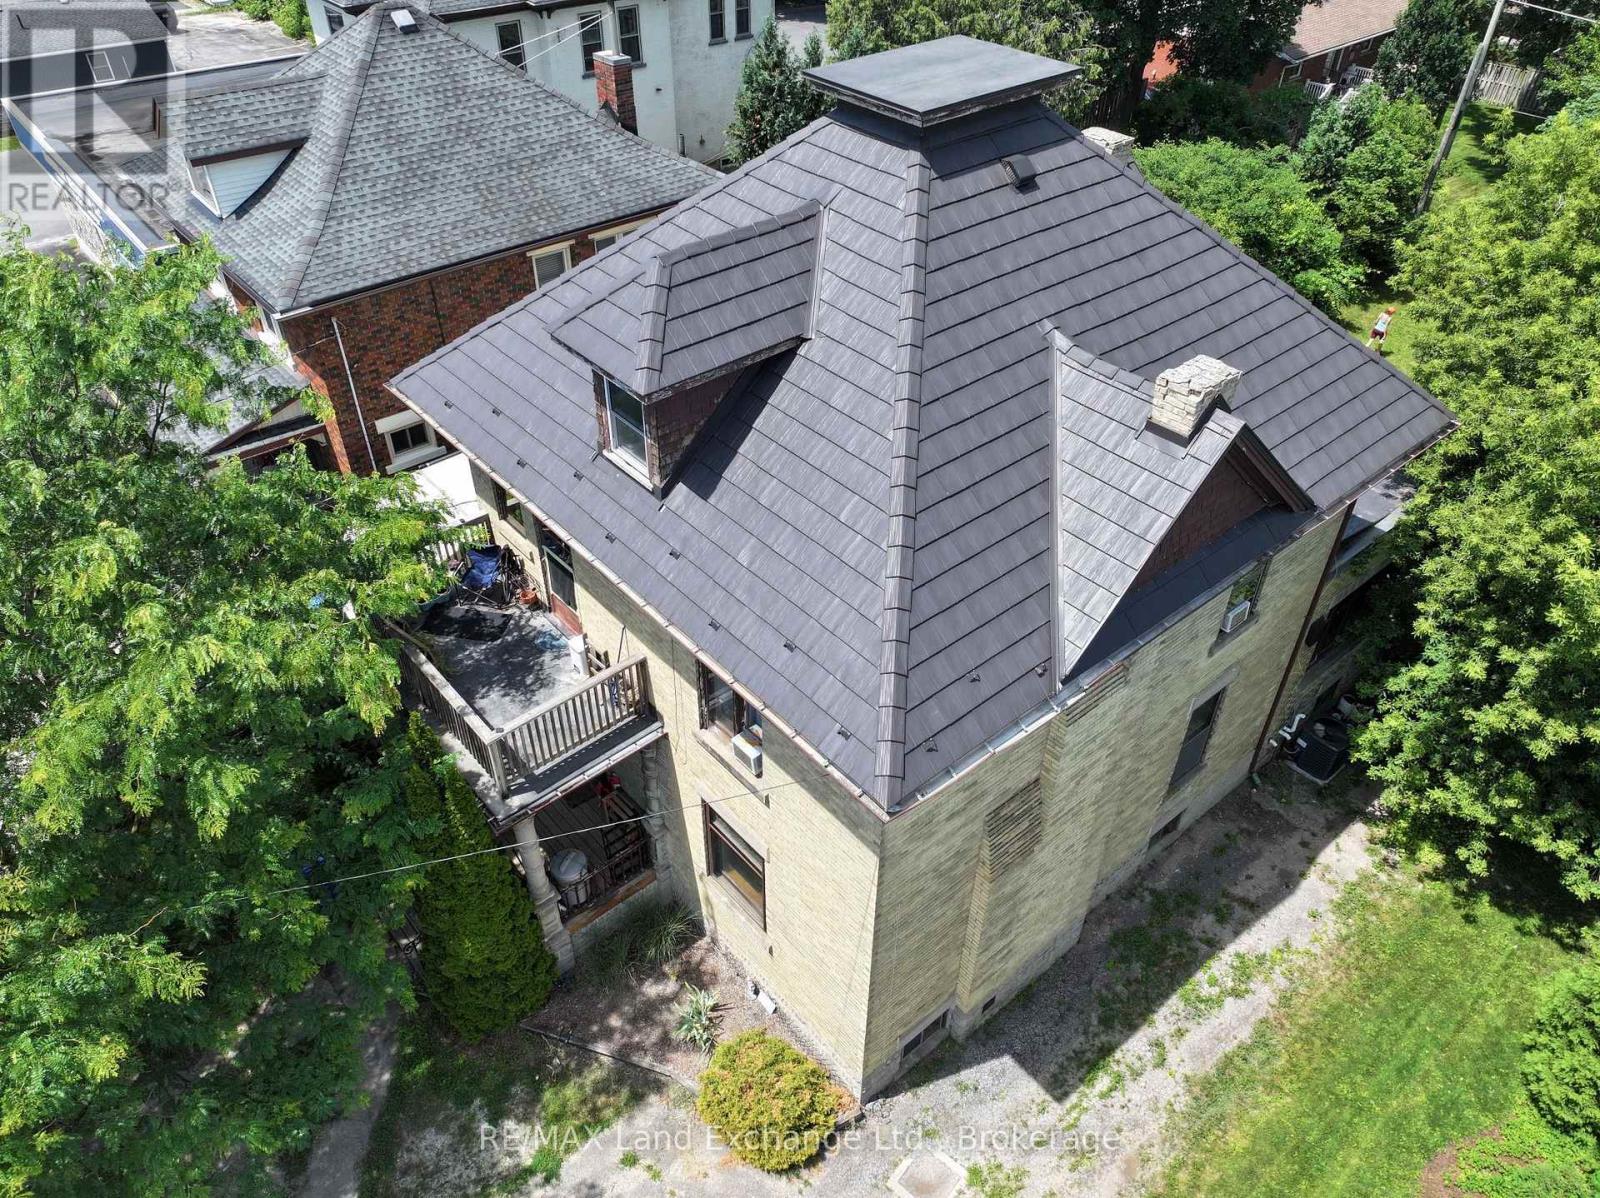
Excellent multi use property, zoned C1. This 2 storey century home oozing with character, is situated on Main St in Hanover. Fantastic walk score. Amenities abound. The current owners live on the main floor, in what used to be a lawyer's office. The front porch( 13' x 6' 10") welcomes you into the classic foyer (12' 3"x 9' 6")There is a family room, a primary bedroom and a spacious kitchen. The unfinished basement could be partially finished to include a bedroom. Also in the basement, there is a laundry room, a large utility room and tons of storage space. *There's also a very secure vault, to accommodate a retail business. On the second floor there is a a good sized family room, a large primary bedroom, a second bedroom and a kitchen. There's a also a walk-out to a 13' by 6' 10" porch. Investors could consider maintaining it as a duplex or using the main floor for a business with income from the upstairs apartment. The backyard is spacious and fenced ( 54x84). C1 zoning Permitted uses also include; Retail Commercial, Institutional, Boarding House, etc. The possibilities are endless. There is a deck(12' 6"x16') in the back overlooking the yard. The lot is large, with ample parking. Needs some TLC but with it's great bones, it is definitely worth considering. The wood fireplace is currently blocked off. (id:42776)
76 Carrick Trail
Gravenhurst, Ontario
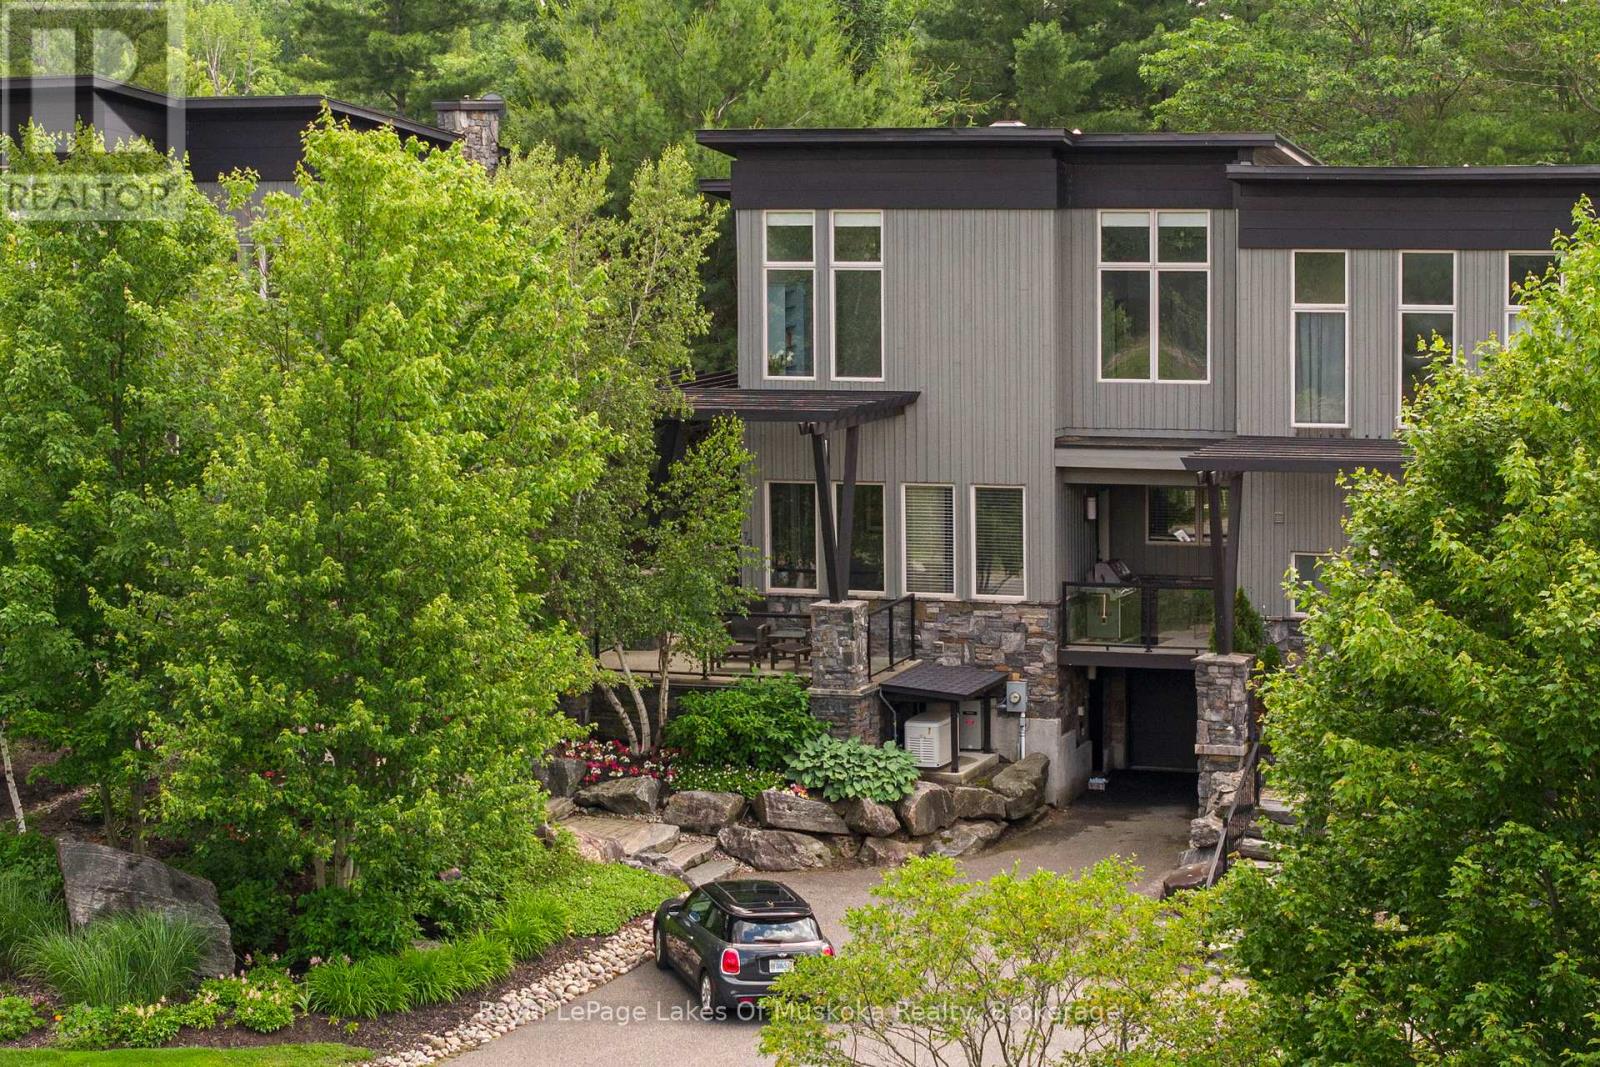
Luxury. Golf. Muskoka. Overlooking the spectacular 12th fairway of the iconic Muskoka Bay Golf Course, this architecturally designed, 3-bedroom, 4-bathroom luxury villa is a rare end-unit enveloped in natural light. Originally selected from the premier first release of the Muskoka Bay Club's luxury townhomes, this property remains unrivalled in its presentation of space, design, and premium placement within the acclaimed 800+ acre resort locale. Unfolding over 3,155 square feet of beautifully conceived living space across three levels, the design achieves a delicate balance between Muskoka style entertaining with everyday living. The main level flows effortlessly, highlighted by a completely renovated kitchen and visually stunning, two-storey stacked granite stone fireplace. Multiple open-air walkouts on the main and upper levels, plus spacious Muskoka Room, transition indoor living to the private, lightly wooded, and professionally landscaped outdoor surroundings. Designed to host family and friends, the layout features a spacious primary retreat with walk in closets and ensuite, bright guest bedrooms/office, and a lower-level family room complete with custom built-in bunk beds. Exceptional finishes abound, from the robust granite accents to the generous foyer and powder room. Perfectly positioned just moments from all the amenities of the Muskoka Bay Golf Club, Lake Muskoka, with fine dining, boutique shopping, and the Muskoka Discovery Centre. Enjoy "lock-and-go" convenience with low-maintenance common element condo fees. Optional clubhouse membership and an optional rental program are available to seamlessly offset expenses. Call now for your personal tour! (id:42776)
1023 Strachan Point Road
Muskoka Lakes, Ontario
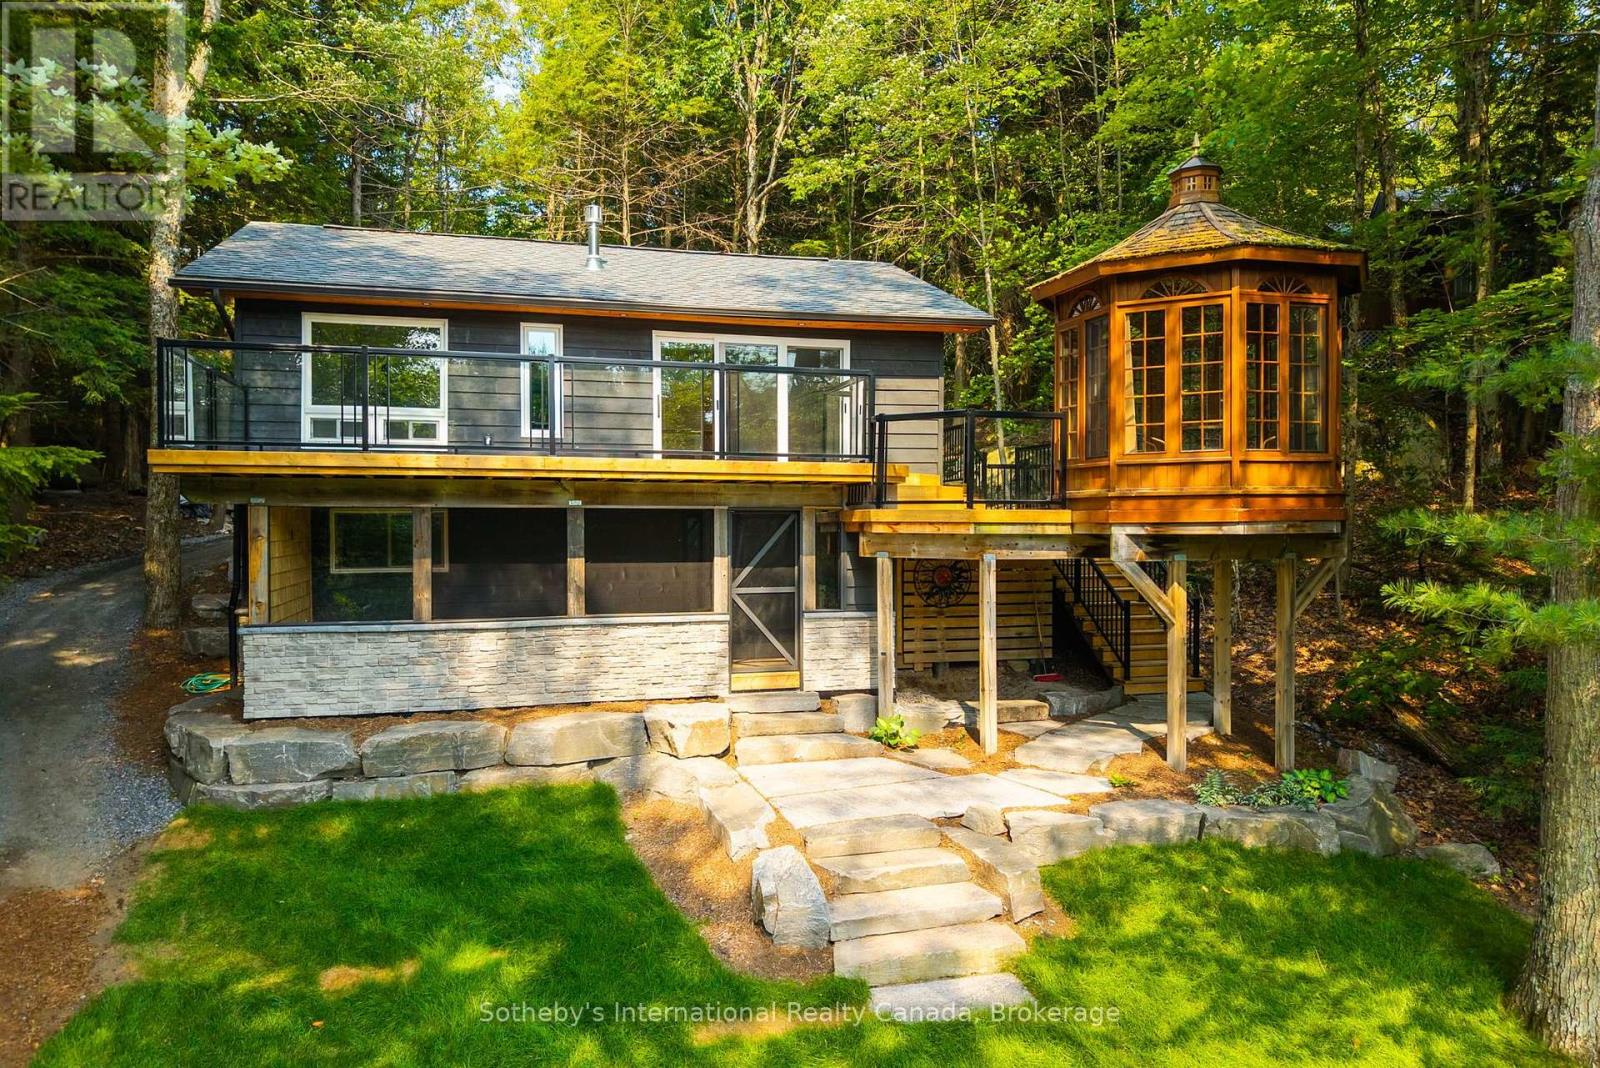
Recently reimagined through a comprehensive top-to-bottom renovation, this exceptional Moon River retreat presents a rare opportunity to acquire a Muskoka waterfront property where every detail has been thoughtfully curated. Privately positioned within a sheltered bay and surrounded by a mature forest canopy, this refined three-bedroom, two-and-a-half-bath residence was designed for effortless lakeside living. Open-concept principal spaces seamlessly connect the living, dining, and gourmet kitchen areas, featuring quartz surfaces, premium appliances, and an atmosphere that balances contemporary luxury with timeless Muskoka character. The main level is anchored by a tranquil primary suite complete with a private ensuite, while the walkout lower level offers two generously proportioned guest bedrooms, a four-piece bath, laundry, and a spacious family room designed for gathering with family and friends. Extending the living space outdoors, a three-season Muskoka room with custom bar creates the perfect setting for evening entertaining. Outside, professionally landscaped grounds blend natural granite accents with level lawns, granite pathways, and a coveted sandy shoreline. A traditional Muskoka gazebo, expansive decking, and a substantial dock system provide multiple spaces to relax, entertain, and enjoy the waterfront experience. The gentle approach to the water and level terrain make this property equally appealing for all generations. Located just minutes from Bala by boat or car, and offering convenient access to Highway 400, this remarkable retreat places Muskoka's most sought-after lifestyle within approximately 90 minutes of the GTA. Widely regarded as one of Muskoka's most desirable waterways, Moon River offers over 8.5 kilometres of navigable boating, exceptional swimming, fishing, and watersports opportunities. Coveted west-southwest exposure ensures all-day sunshine and unforgettable sunsets, creating the quintessential Muskoka experience. ** This is a linked property.** (id:42776)
1093 Highway 141 Drive
Seguin, Ontario
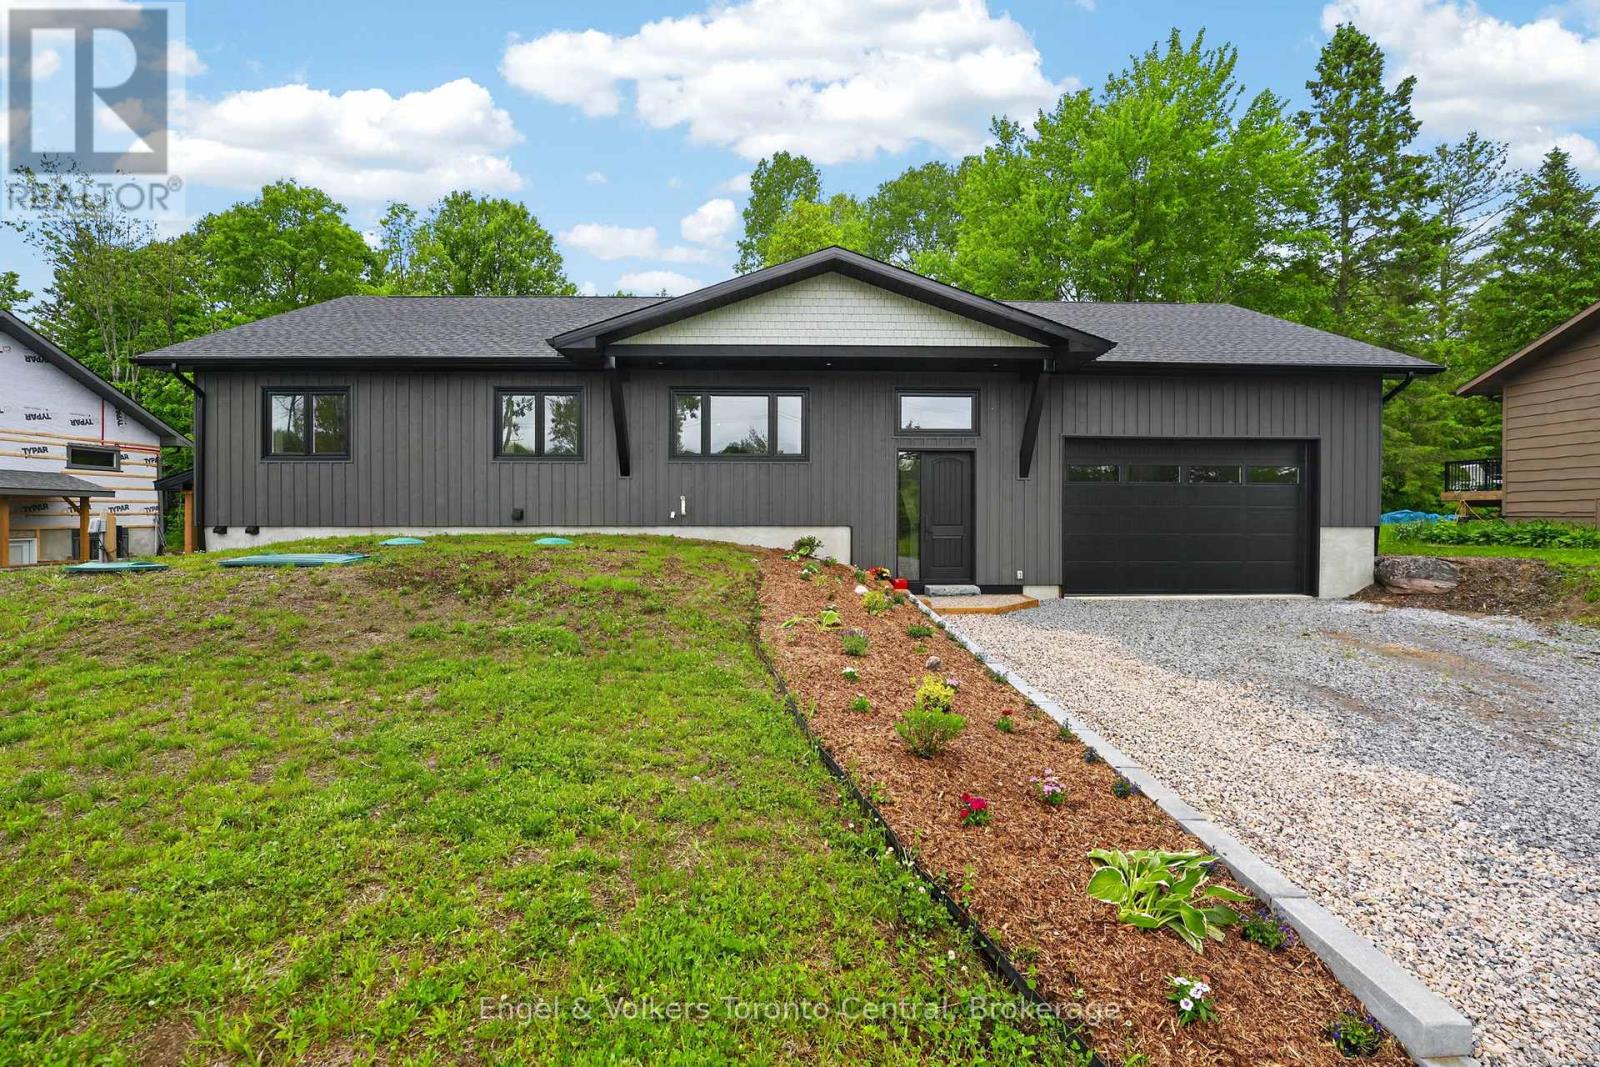
Attention Investors, Multi-Generational Families, Retirees, Young Families and Cottagers. This is refined Muskoka living in the charming Village of Rosseau. This recently completed luxury build offers an exceptional opportunity to embrace a slower pace, or enjoy the Muskoka lifestyle without the maintenance demands of typical cottage ownership. Perfectly positioned near Rosseau's beach, waterfront park, marina, summer farmers' market, boutique shops, and beloved restaurants, this is village living at its best. Enjoy morning coffee in town, afternoons on the lake, and evenings dining out. Inside, soaring cathedral ceilings create a bright, airy main floor with 3 bedrooms and 2 full bathrooms, while premium finishes and thoughtful design deliver turnkey comfort and understated luxury throughout. Ideal as a full-time residence or sophisticated cottage alternative, this home offers the best of Muskoka living with modern ease. The legal 1-bedroom lower-level apartment adds exceptional flexibility - ideal for supplemental rental income, visiting family, live-in support, or a private guest retreat. Rarely does a newly built home on a municipally maintained road offer this combination of luxury, convenience, income potential, and lifestyle in one of Muskoka's most sought-after villages. (id:42776)
405 - 923590 Road 92 Road
Zorra, Ontario
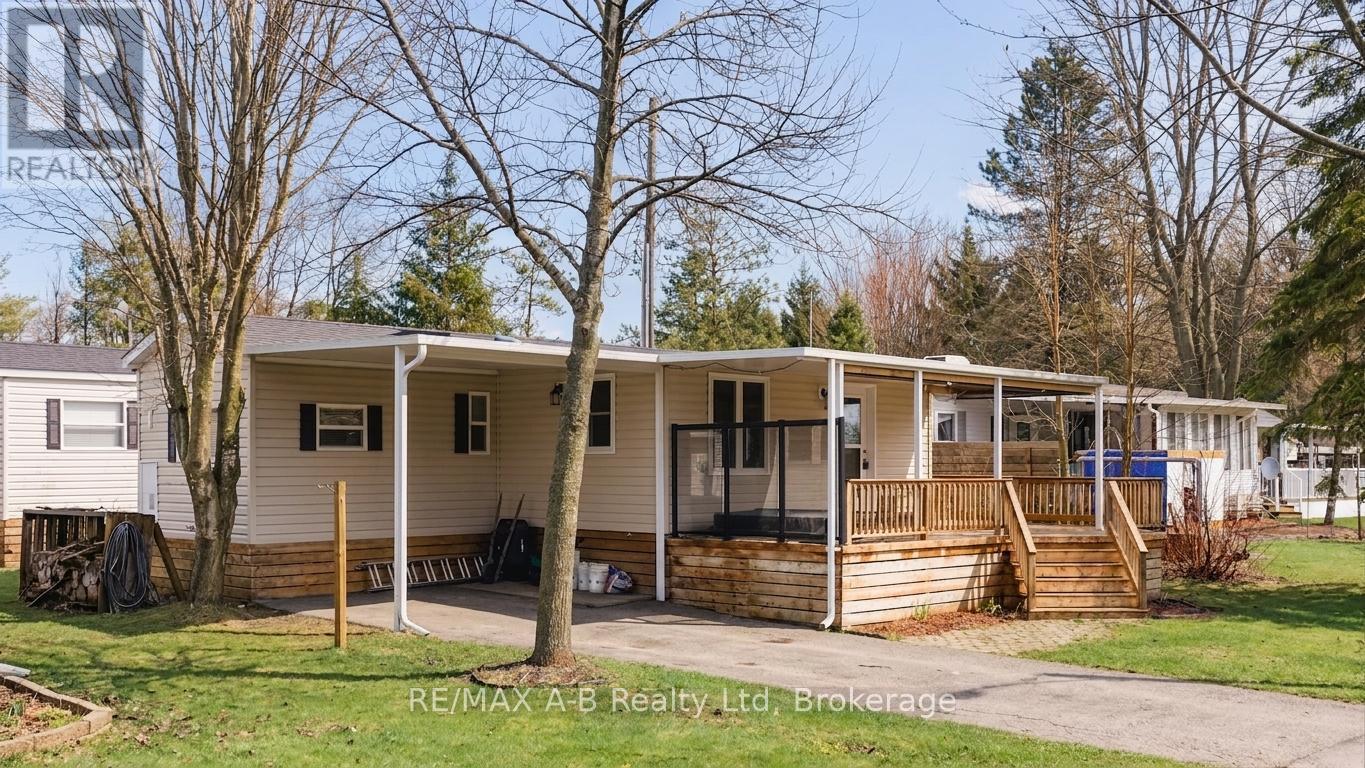
Escape to your own slice of seasonal paradise with this beautifully maintained 2017 Forest River park model, ideally located in the sought-after 9-month section of Happy Hills Resort. Tucked away in a quiet area of the park, this property offers relaxation, comfort, and outdoor enjoyment. Step inside to a bright and inviting front living room, complete with a cozy built-in fireplace, paddle fan with lighting, and sofa bed-perfect for hosting family and friends. The open-concept kitchen features black appliances, full-size fridge, propane stove, over the range microwave, and a dining area with seating for four, making entertaining easy and enjoyable. This unit offers 1 bedroom plus a versatile add-a-room, which can easily be converted into a second bedroom, giving you flexible space for guests or extended stays. The rear bedroom includes a queen-size bed and mirrored wardrobe, while the 4-piece bathroom provides both a tub and shower. Enjoy the convenience of in-suite laundry with a full-size washer and propane dryer, plus on-demand hot water for efficient, comfortable living. Outside is where this property truly shines-as you relax under the covered front porch, or unwind in the recessed hot tub. With a large carport and parking for up to 3 vehicles, there's plenty of space for family and friends. Whether you're looking for a weekend retreat, a seasonal getaway, or a place to create lasting memories, this Happy Hills gem delivers it all. (id:42776)
4 Fire Route 140 (Turtle Lane) Lane
Mckellar, Ontario
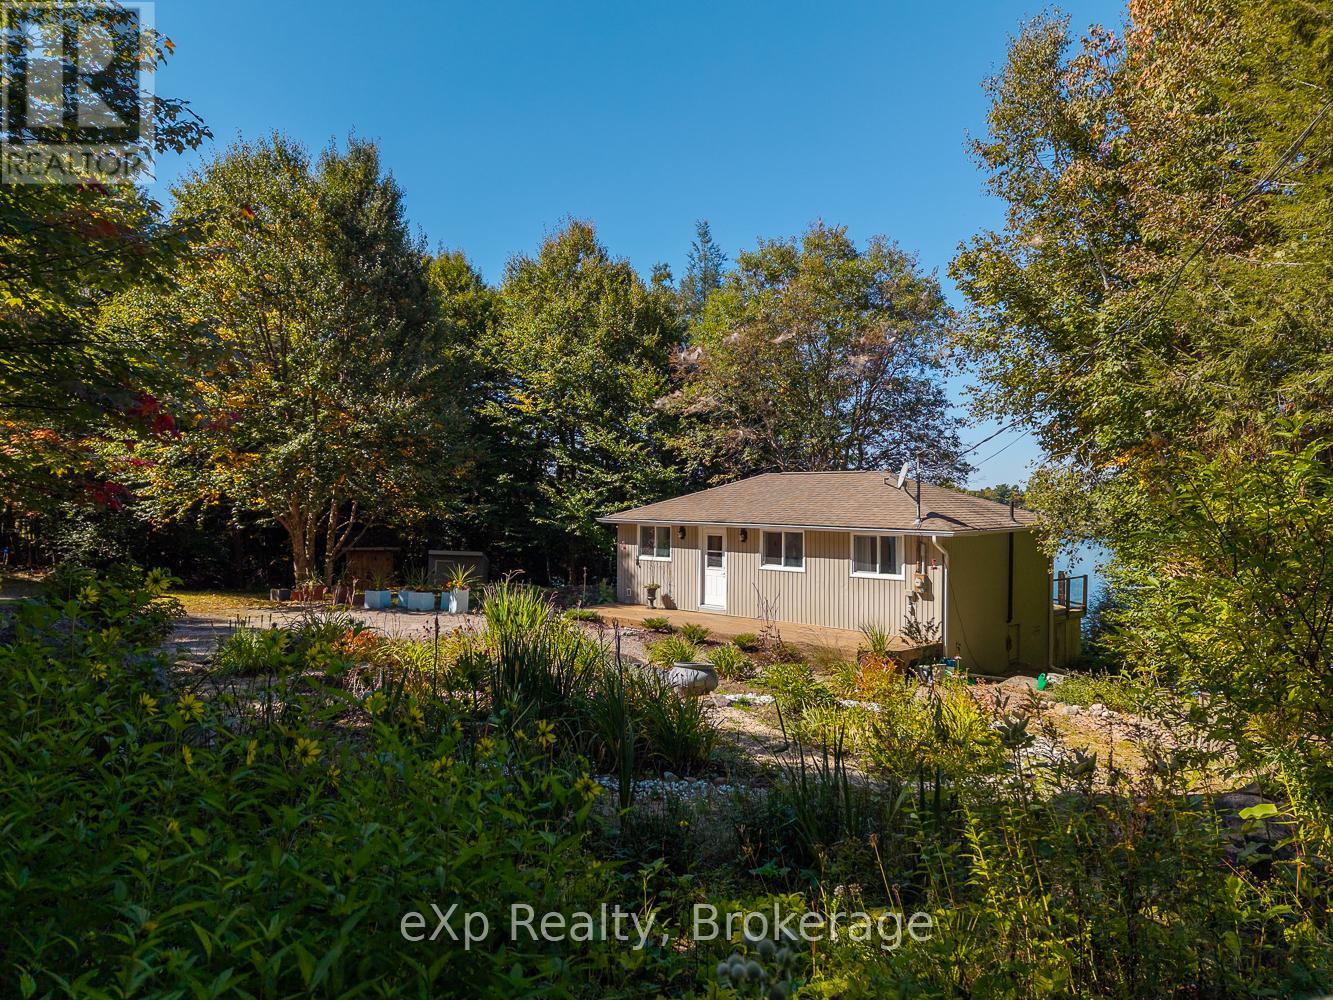
Welcome to 4 Turtle Lane on beautiful Armstrong Lake, a rare waterfront opportunity offering lifestyle, privacy, and exceptional investment potential. Set on over 12 acres with over 600 feet of frontage on Armstrong Lake, plus frontage on Centre Road, this thoughtfully renovated cottage is move-in ready and designed for immediate enjoyment. Gather with family and friends with plenty of outdoor space to relax, entertain, garden, explore, and take in the natural surroundings. Armstrong Lake is a deep, spring-fed, stocked lake, large enough to enjoy boating and Sea-Dooing, with stunning views, great trails, nearby ATV routes, and a solid foundation pinned to granite for lasting stability. The property has been thoughtfully landscaped, creating a welcoming setting that feels both private and easy to enjoy. Walk to shopping, including the LCBO, and enjoy the local market every Saturday, all while being just 20 minutes from Parry Sound. Investors and future-focused buyers will appreciate the versatility of this property, including its additional Centre Road frontage and potential for future development or lot creation, subject to approvals. Whether you move in and enjoy the renovated cottage as it stands, create a family retreat, or explore ways to add long-term value, 4 Turtle Lane offers a rare combination of turn-key comfort, recreation, and future opportunity. Be where you want to be. (id:42776)